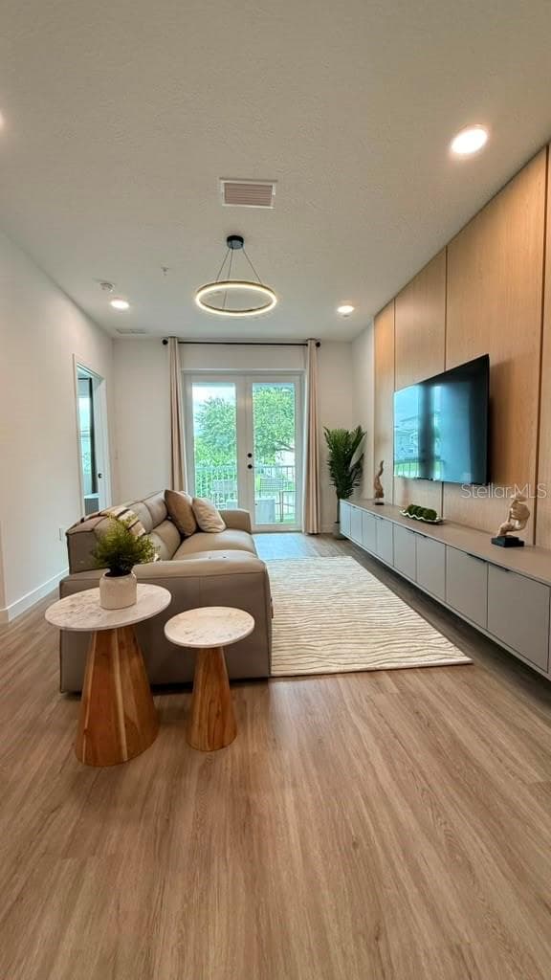
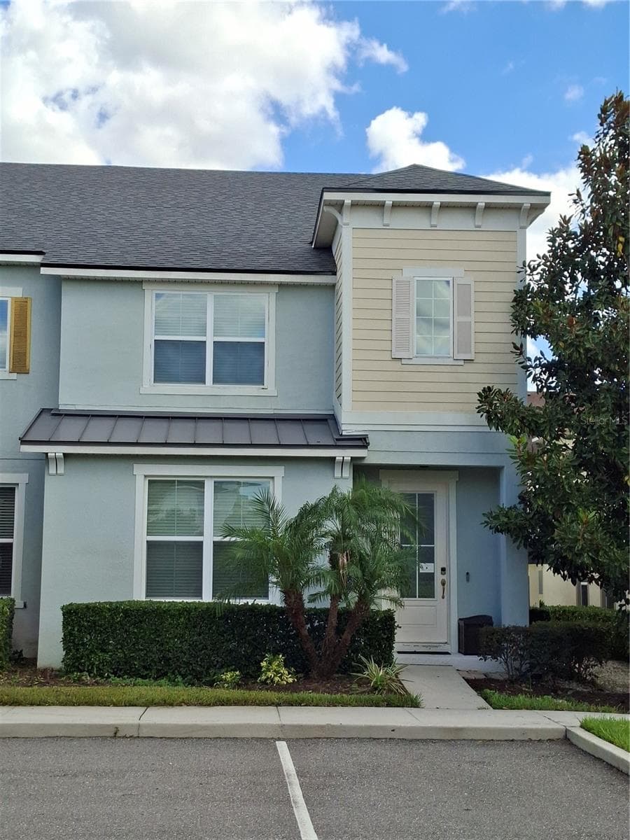
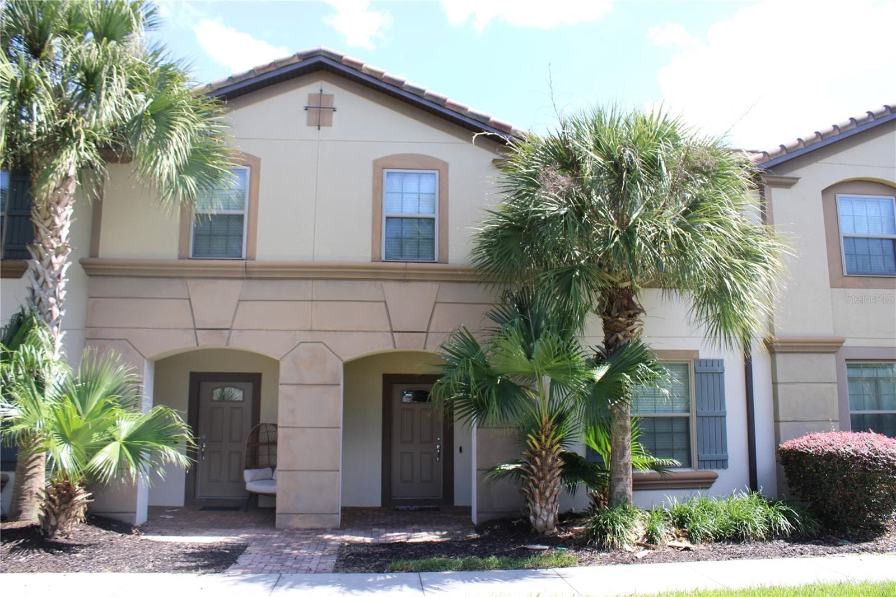
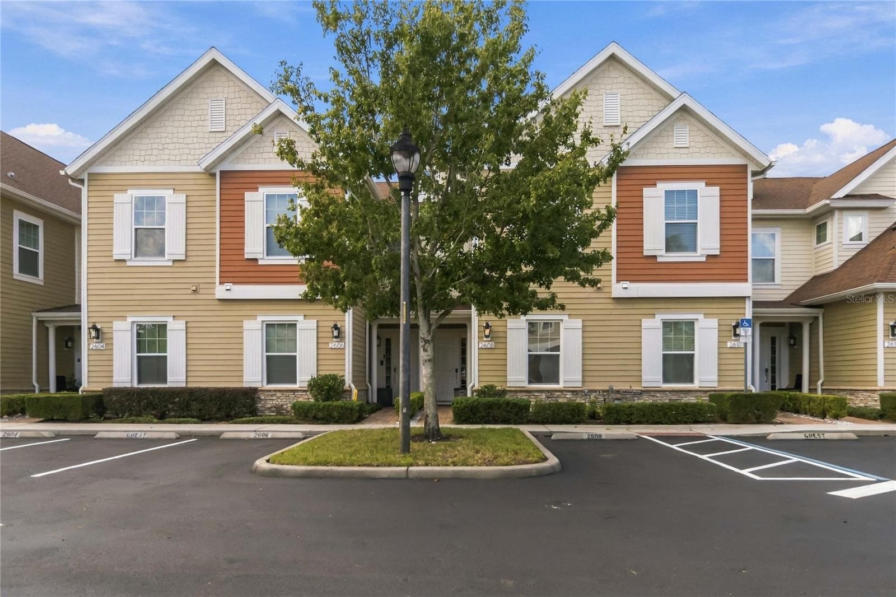
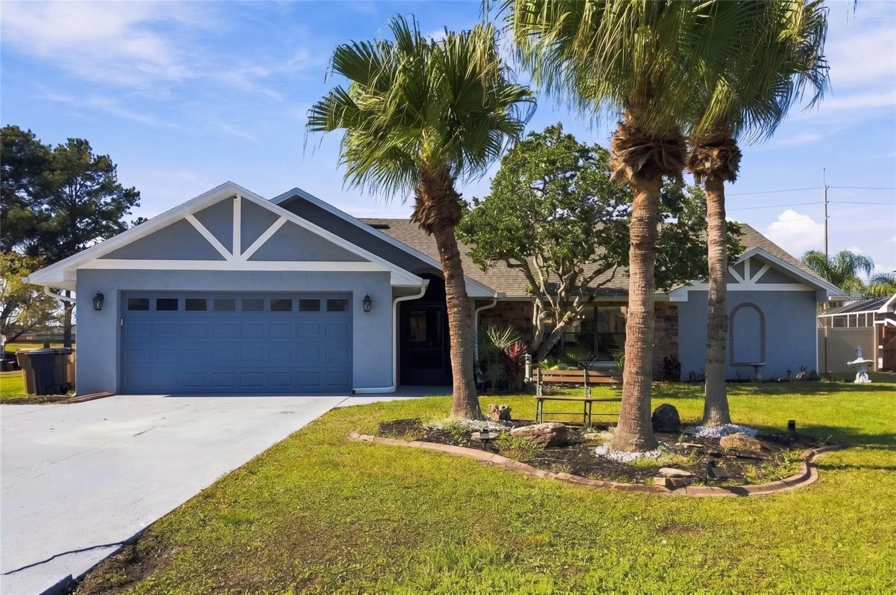
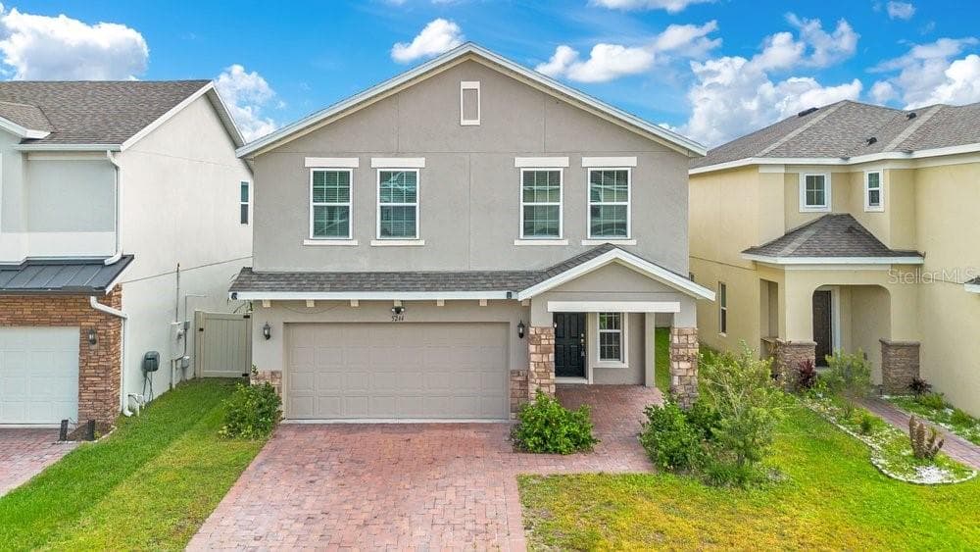
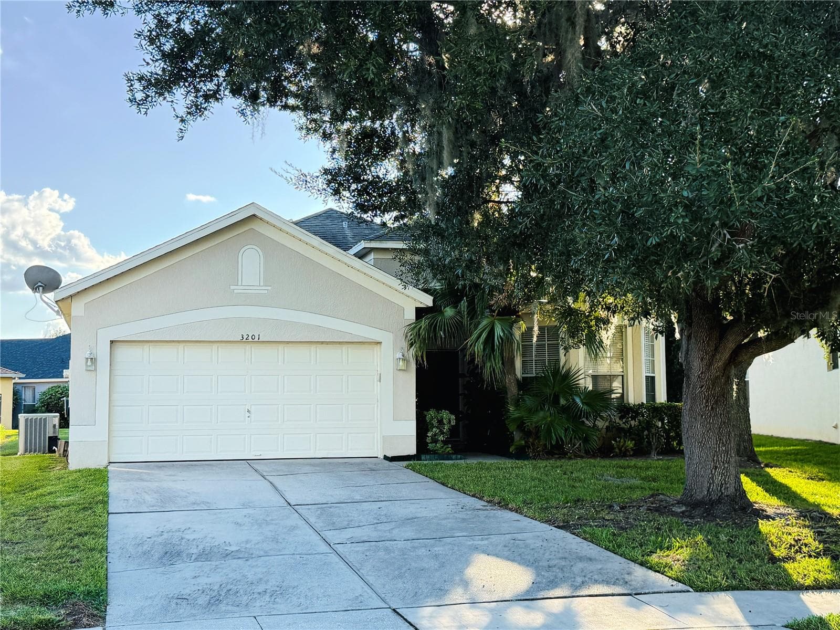
Single Family Residence at 3005 SLOUGH CREEK DR, KISSIMMEE
Single Family Residence at 3005 SLOUGH CREEK DR, KISSIMMEE, photo 2 of 71
Single Family Residence at 3005 SLOUGH CREEK DR, KISSIMMEE, photo 3 of 71
Single Family Residence at 3005 SLOUGH CREEK DR, KISSIMMEE, photo 4 of 71
Single Family Residence at 3005 SLOUGH CREEK DR, KISSIMMEE, photo 5 of 71
Single Family Residence at 3005 SLOUGH CREEK DR, KISSIMMEE, photo 6 of 71
Single Family Residence at 3005 SLOUGH CREEK DR, KISSIMMEE, photo 7 of 71
Single Family Residence at 3005 SLOUGH CREEK DR, KISSIMMEE, photo 8 of 71
Single Family Residence at 3005 SLOUGH CREEK DR, KISSIMMEE, photo 9 of 71
Single Family Residence at 3005 SLOUGH CREEK DR, KISSIMMEE, photo 10 of 71
Single Family Residence at 3005 SLOUGH CREEK DR, KISSIMMEE, photo 11 of 71
Single Family Residence at 3005 SLOUGH CREEK DR, KISSIMMEE, photo 12 of 71
Single Family Residence at 3005 SLOUGH CREEK DR, KISSIMMEE, photo 13 of 71
Single Family Residence at 3005 SLOUGH CREEK DR, KISSIMMEE, photo 14 of 71
Single Family Residence at 3005 SLOUGH CREEK DR, KISSIMMEE, photo 15 of 71
Single Family Residence at 3005 SLOUGH CREEK DR, KISSIMMEE, photo 16 of 71
Single Family Residence at 3005 SLOUGH CREEK DR, KISSIMMEE, photo 17 of 71
Single Family Residence at 3005 SLOUGH CREEK DR, KISSIMMEE, photo 18 of 71
Single Family Residence at 3005 SLOUGH CREEK DR, KISSIMMEE, photo 19 of 71
Single Family Residence at 3005 SLOUGH CREEK DR, KISSIMMEE, photo 20 of 71
Single Family Residence at 3005 SLOUGH CREEK DR, KISSIMMEE, photo 21 of 71
Single Family Residence at 3005 SLOUGH CREEK DR, KISSIMMEE, photo 22 of 71
Single Family Residence at 3005 SLOUGH CREEK DR, KISSIMMEE, photo 23 of 71
Single Family Residence at 3005 SLOUGH CREEK DR, KISSIMMEE, photo 24 of 71
Single Family Residence at 3005 SLOUGH CREEK DR, KISSIMMEE, photo 25 of 71
Single Family Residence at 3005 SLOUGH CREEK DR, KISSIMMEE, photo 26 of 71
Single Family Residence at 3005 SLOUGH CREEK DR, KISSIMMEE, photo 27 of 71
Single Family Residence at 3005 SLOUGH CREEK DR, KISSIMMEE, photo 28 of 71
Single Family Residence at 3005 SLOUGH CREEK DR, KISSIMMEE, photo 29 of 71
Single Family Residence at 3005 SLOUGH CREEK DR, KISSIMMEE, photo 30 of 71
Single Family Residence at 3005 SLOUGH CREEK DR, KISSIMMEE, photo 31 of 71
Single Family Residence at 3005 SLOUGH CREEK DR, KISSIMMEE, photo 32 of 71
Single Family Residence at 3005 SLOUGH CREEK DR, KISSIMMEE, photo 33 of 71
Single Family Residence at 3005 SLOUGH CREEK DR, KISSIMMEE, photo 34 of 71
Single Family Residence at 3005 SLOUGH CREEK DR, KISSIMMEE, photo 35 of 71
Single Family Residence at 3005 SLOUGH CREEK DR, KISSIMMEE, photo 36 of 71
Single Family Residence at 3005 SLOUGH CREEK DR, KISSIMMEE, photo 37 of 71
Single Family Residence at 3005 SLOUGH CREEK DR, KISSIMMEE, photo 38 of 71
Single Family Residence at 3005 SLOUGH CREEK DR, KISSIMMEE, photo 39 of 71
Single Family Residence at 3005 SLOUGH CREEK DR, KISSIMMEE, photo 40 of 71
Single Family Residence at 3005 SLOUGH CREEK DR, KISSIMMEE, photo 41 of 71
Single Family Residence at 3005 SLOUGH CREEK DR, KISSIMMEE, photo 42 of 71
Single Family Residence at 3005 SLOUGH CREEK DR, KISSIMMEE, photo 43 of 71
Single Family Residence at 3005 SLOUGH CREEK DR, KISSIMMEE, photo 44 of 71
Single Family Residence at 3005 SLOUGH CREEK DR, KISSIMMEE, photo 45 of 71
Single Family Residence at 3005 SLOUGH CREEK DR, KISSIMMEE, photo 46 of 71
Single Family Residence at 3005 SLOUGH CREEK DR, KISSIMMEE, photo 47 of 71
Single Family Residence at 3005 SLOUGH CREEK DR, KISSIMMEE, photo 48 of 71
Single Family Residence at 3005 SLOUGH CREEK DR, KISSIMMEE, photo 49 of 71
Single Family Residence at 3005 SLOUGH CREEK DR, KISSIMMEE, photo 50 of 71
Single Family Residence at 3005 SLOUGH CREEK DR, KISSIMMEE, photo 51 of 71
Single Family Residence at 3005 SLOUGH CREEK DR, KISSIMMEE, photo 52 of 71
Single Family Residence at 3005 SLOUGH CREEK DR, KISSIMMEE, photo 53 of 71
Single Family Residence at 3005 SLOUGH CREEK DR, KISSIMMEE, photo 54 of 71
Single Family Residence at 3005 SLOUGH CREEK DR, KISSIMMEE, photo 55 of 71
Single Family Residence at 3005 SLOUGH CREEK DR, KISSIMMEE, photo 56 of 71
Single Family Residence at 3005 SLOUGH CREEK DR, KISSIMMEE, photo 57 of 71
Single Family Residence at 3005 SLOUGH CREEK DR, KISSIMMEE, photo 58 of 71
Single Family Residence at 3005 SLOUGH CREEK DR, KISSIMMEE, photo 59 of 71
Single Family Residence at 3005 SLOUGH CREEK DR, KISSIMMEE, photo 60 of 71
Single Family Residence at 3005 SLOUGH CREEK DR, KISSIMMEE, photo 61 of 71
Single Family Residence at 3005 SLOUGH CREEK DR, KISSIMMEE, photo 62 of 71
Single Family Residence at 3005 SLOUGH CREEK DR, KISSIMMEE, photo 63 of 71
Single Family Residence at 3005 SLOUGH CREEK DR, KISSIMMEE, photo 64 of 71
Single Family Residence at 3005 SLOUGH CREEK DR, KISSIMMEE, photo 65 of 71
Single Family Residence at 3005 SLOUGH CREEK DR, KISSIMMEE, photo 66 of 71
Single Family Residence at 3005 SLOUGH CREEK DR, KISSIMMEE, photo 67 of 71
Single Family Residence at 3005 SLOUGH CREEK DR, KISSIMMEE, photo 68 of 71
Single Family Residence at 3005 SLOUGH CREEK DR, KISSIMMEE, photo 69 of 71
Single Family Residence at 3005 SLOUGH CREEK DR, KISSIMMEE, photo 70 of 71
Single Family Residence at 3005 SLOUGH CREEK DR, KISSIMMEE, photo 71 of 71
71 photos

$505,000

3005 SLOUGH CREEK DR
KISSIMMEE, FL 34744
Listed by Devin Panlaque · KELLER WILLIAMS ADVANTAGE III
Bedrooms
4
Bathrooms
2.5
Living area
2,790 sqft
Year built
2022

About this home

PRICE IMPROVEMENT of $30K from original price! Welcome to 3005 Slough Creek Dr – a beautifully designed, move-in-ready home built in 2022 and thoughtfully updated for modern living. Boasting over 2,700 sq ft, this flexible floor plan features 4 bedrooms, 3 bathrooms, plus a loft and flex room—ideal for a home office, gym, or 5th bedroom conversion with an additional office downstairs. Inside, you'll love the fresh designer touches including NEW KITCHEN HARDWARE (2024) and MODERN LIGHT FIXTURES (2023) that elevate the home’s bright and open layout. Durable tile flooring in main areas complements the contemporary design, while plush carpet adds comfort to bedrooms and upstairs spaces. The kitchen opens to the living and dining areas, making it perfect for entertaining. Step outside to a lake view backyard where NEW GUTTERS (2023) provide long-term protection and curb appeal. This home also features an extended interior garage with additional 3 feet of interior space for additional storage. Located in a growing, family-friendly community near schools, shopping (new Lake Nona West only 3 miles away), major highways (access to 417 only 3.5 miles away), and Central Florida attractions, this home offers both convenience and comfort in a prime Kissimmee location. Don’t miss your chance to own this nearly new, upgraded home—schedule your showing today!

Property details

MLS
Stellar MLS
MLS #
MFRO6388753
Property type
Single Family Residence
Subdivision
CREEKSIDE AT BOGGY CREEK PH 3
Status
Active
Days on market
195
On market date
March 15, 2026
Stories
N/A
Total bathrooms
2.5
Garage spaces
2
Parking spaces
N/A
Lot size
0.13 acres
Loading map…

Nearby schools

Within 10 miles. School directory data from the National Center for Education Statistics (NCES), accessed via the Urban Institute Education Data API. Local Score is calculated by INNOVATE Real Estate; where a state rating is shown, it comes from that state's own official school report card.

ElementaryCharter
RENAISSANCE CHARTER SCHOOL AT BOGGY CREEK
0.65 mi away · Grades 0-8
Nearest school -- attendance-zone data not available here
Not yet rated
Local Score not yet available for this school
Enrollment
731
District
OSCEOLA
Middle
NARCOOSSEE MIDDLE SCHOOL
2.04 mi away · Grades 6-8
Nearest school -- attendance-zone data not available here
2.0
Local Score (student-teacher ratio only (preliminary -- will incorporate state test-score data once available)) -- not an official state rating
Enrollment
1,318
Student:teacher ratio
20.3:1
District
OSCEOLA
High
TOHOPEKALIGA
1.58 mi away · Grades 9-12
Nearest school -- attendance-zone data not available here
1.0
Local Score (student-teacher ratio only (preliminary -- will incorporate state test-score data once available)) -- not an official state rating
Enrollment
2,557
Student:teacher ratio
22.6:1
District
OSCEOLA

Walkability

Blended score for KISSIMMEE's center, calculated by INNOVATE Real Estate from two sources: the EPA's National Walkability Index (street network, transit, land-use mix) and Google Places amenity data (what's actually reachable on foot from this point). 60% EPA National Walkability Index + 40% nearby-amenity density (Google Places).

23
Car-dependent
out of 100
EPA National Walkability Index
6.2 / 20 -- Below average walkable
Google Places amenity density
10 / 100
Restaurants & cafes0
Grocery stores0
Parks1
Schools1
Transit stops0
Pharmacies0

Market position

How this listing compares to current activity in KISSIMMEE, from live MLS data.

On the market 195 days -- 94 more days than KISSIMMEE's current average of 101 days.
For reference, the median list price across 5,299 active listings in KISSIMMEE right now is $314,990.

Mortgage calculator

Estimate only - actual rate and payment depend on your lender, credit, and loan program.

$
%
%
Adjust tax / insurance estimates
% / yr
$
/mo
Est. monthly payment
$3,191/mo
$101,000 down
$404,000 loan
Principal & interest$2,620
Property tax (est.)$421
Home insurance (est.)$150

Similar homes you might like

Data source: Listing information provided by Stellar MLS (mfrmls) via Trestle/CoreLogic. Last updated 28 days ago.

Information herein deemed reliable but not guaranteed; all measurements, school assignments, HOA fees, taxes, and feature lists are approximate and should be independently verified. Equal Housing Opportunity.