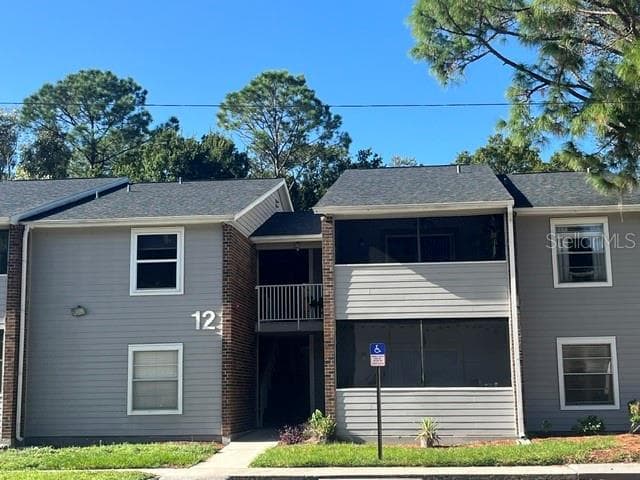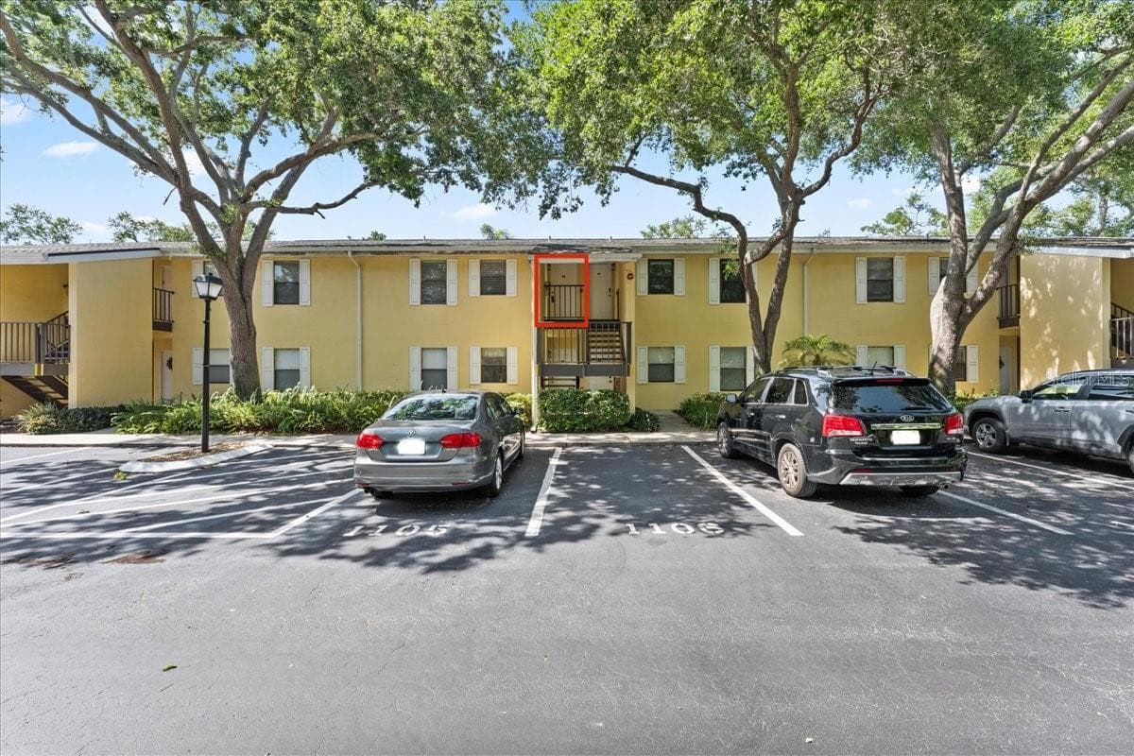
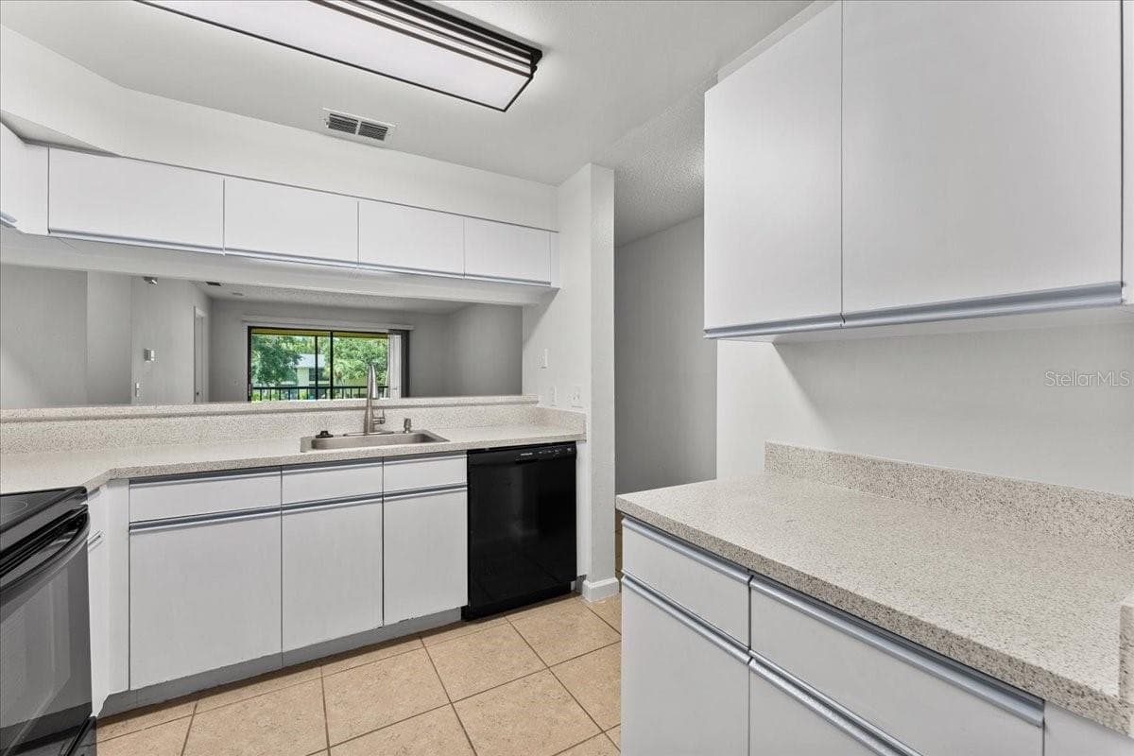
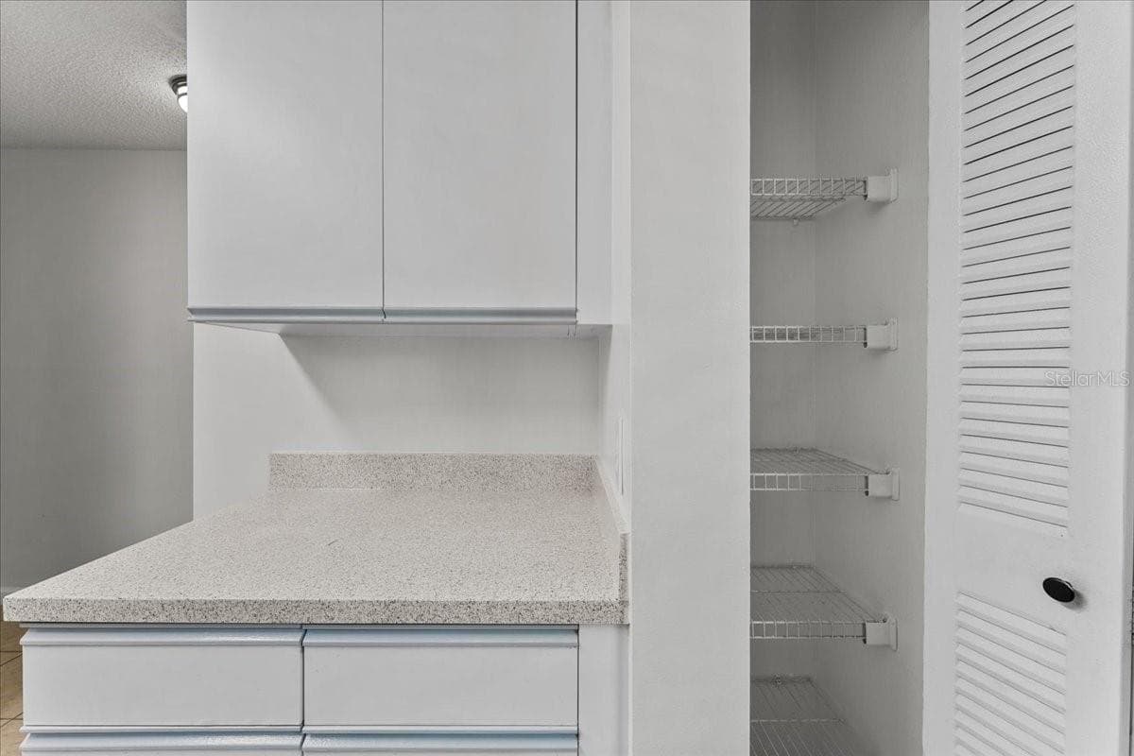
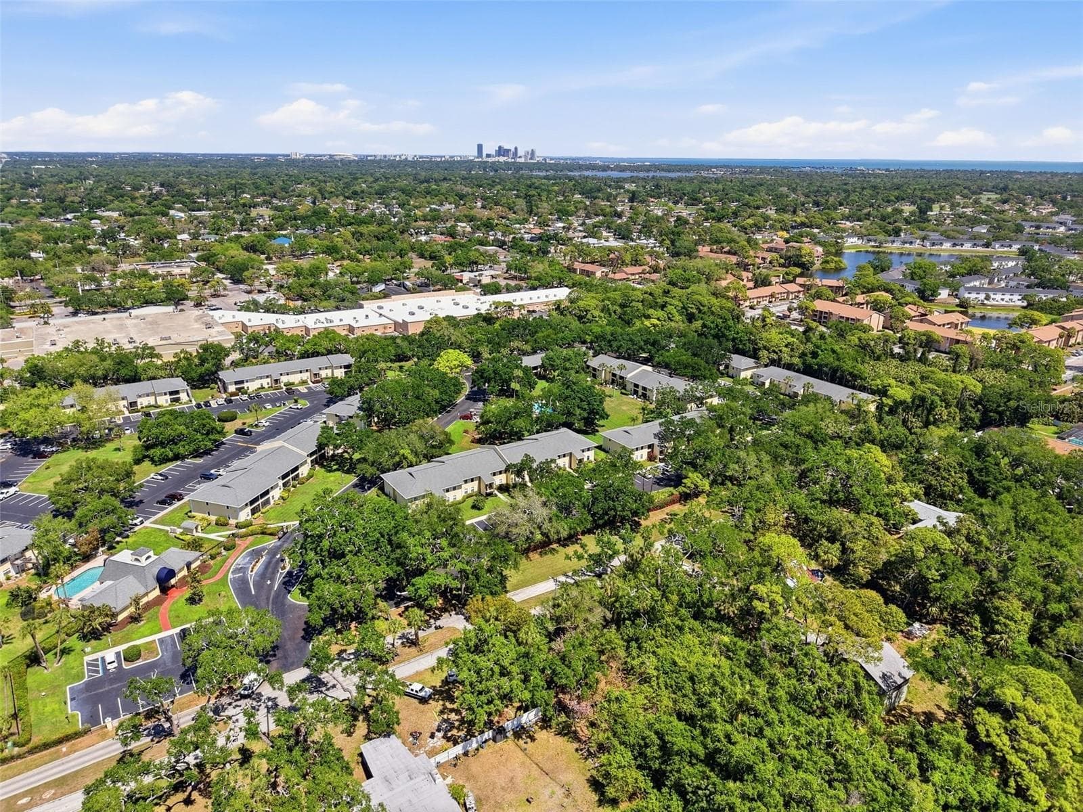
2nd Floor Unit - 3001 58TH AVE S #1106, ST PETERSBURG
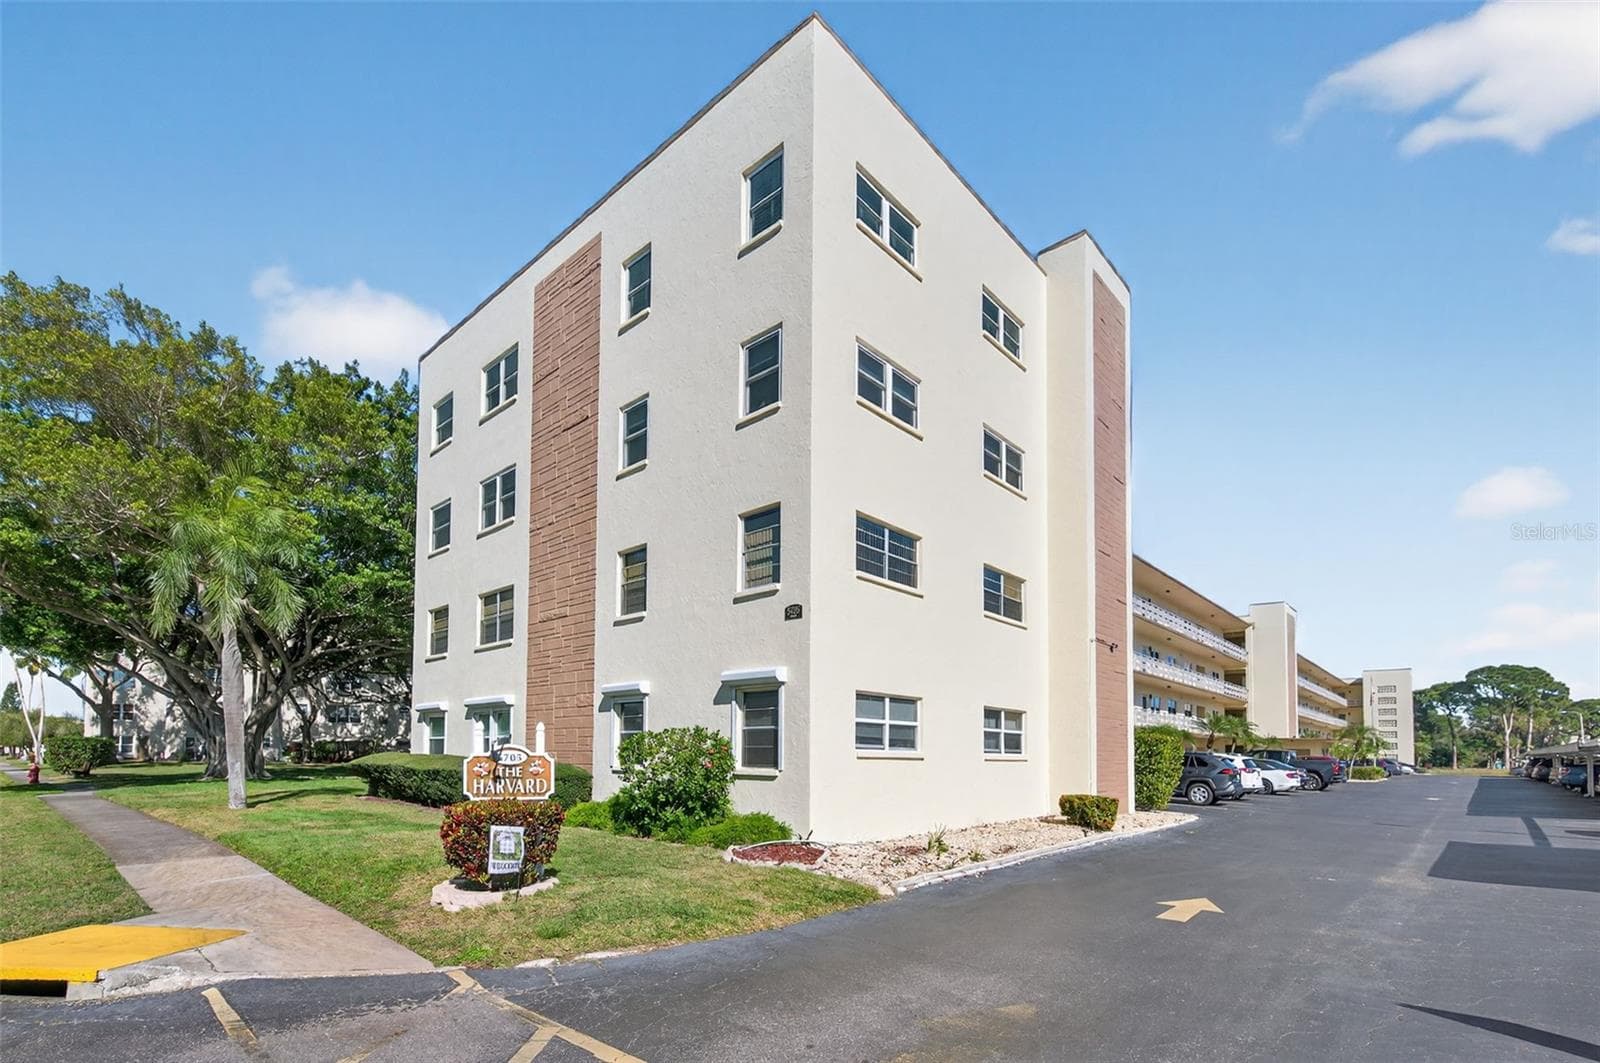
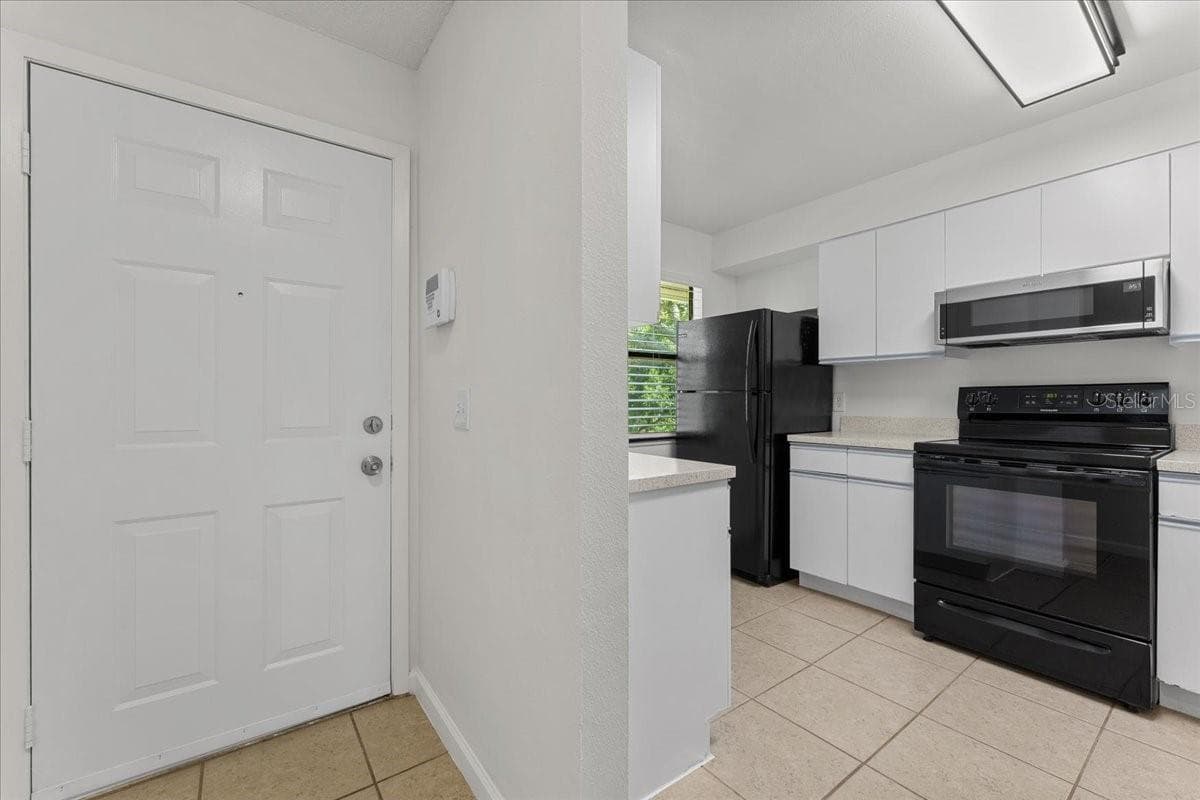
Condominium at 3001 58TH AVE S #1106, ST PETERSBURG, photo 2 of 52
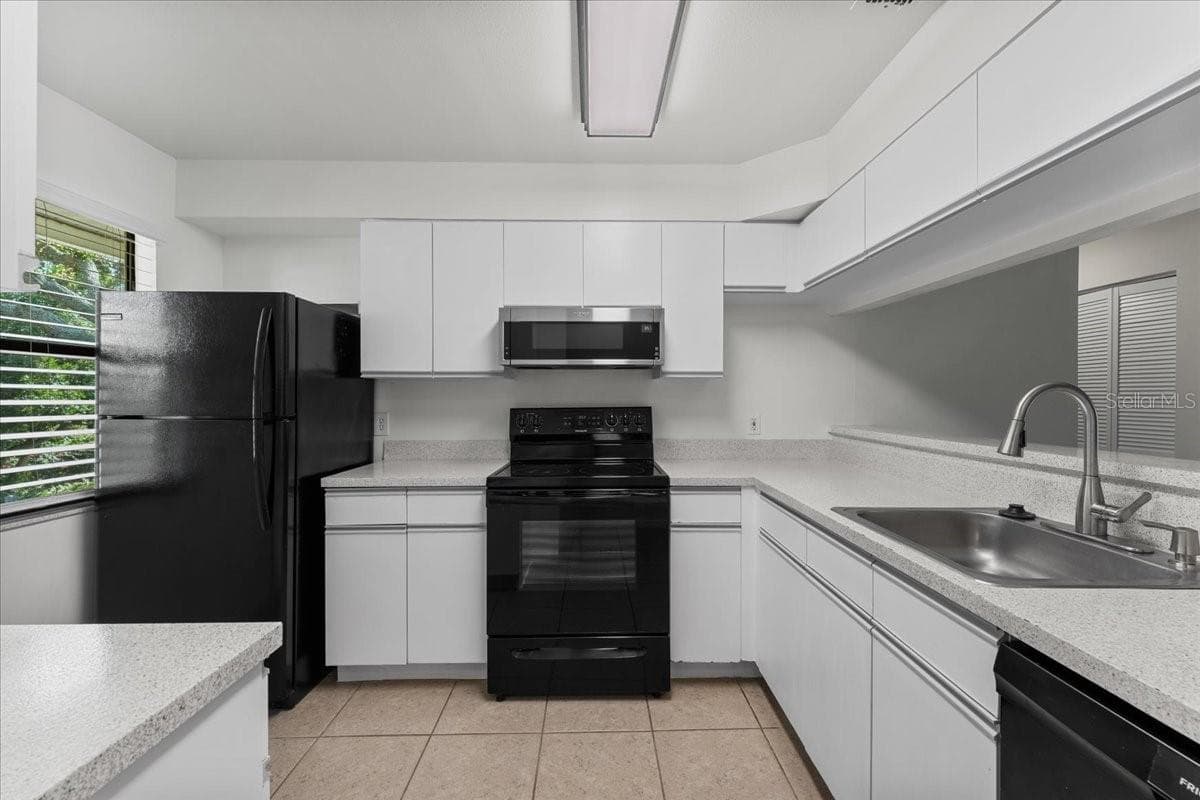
Condominium at 3001 58TH AVE S #1106, ST PETERSBURG, photo 3 of 52
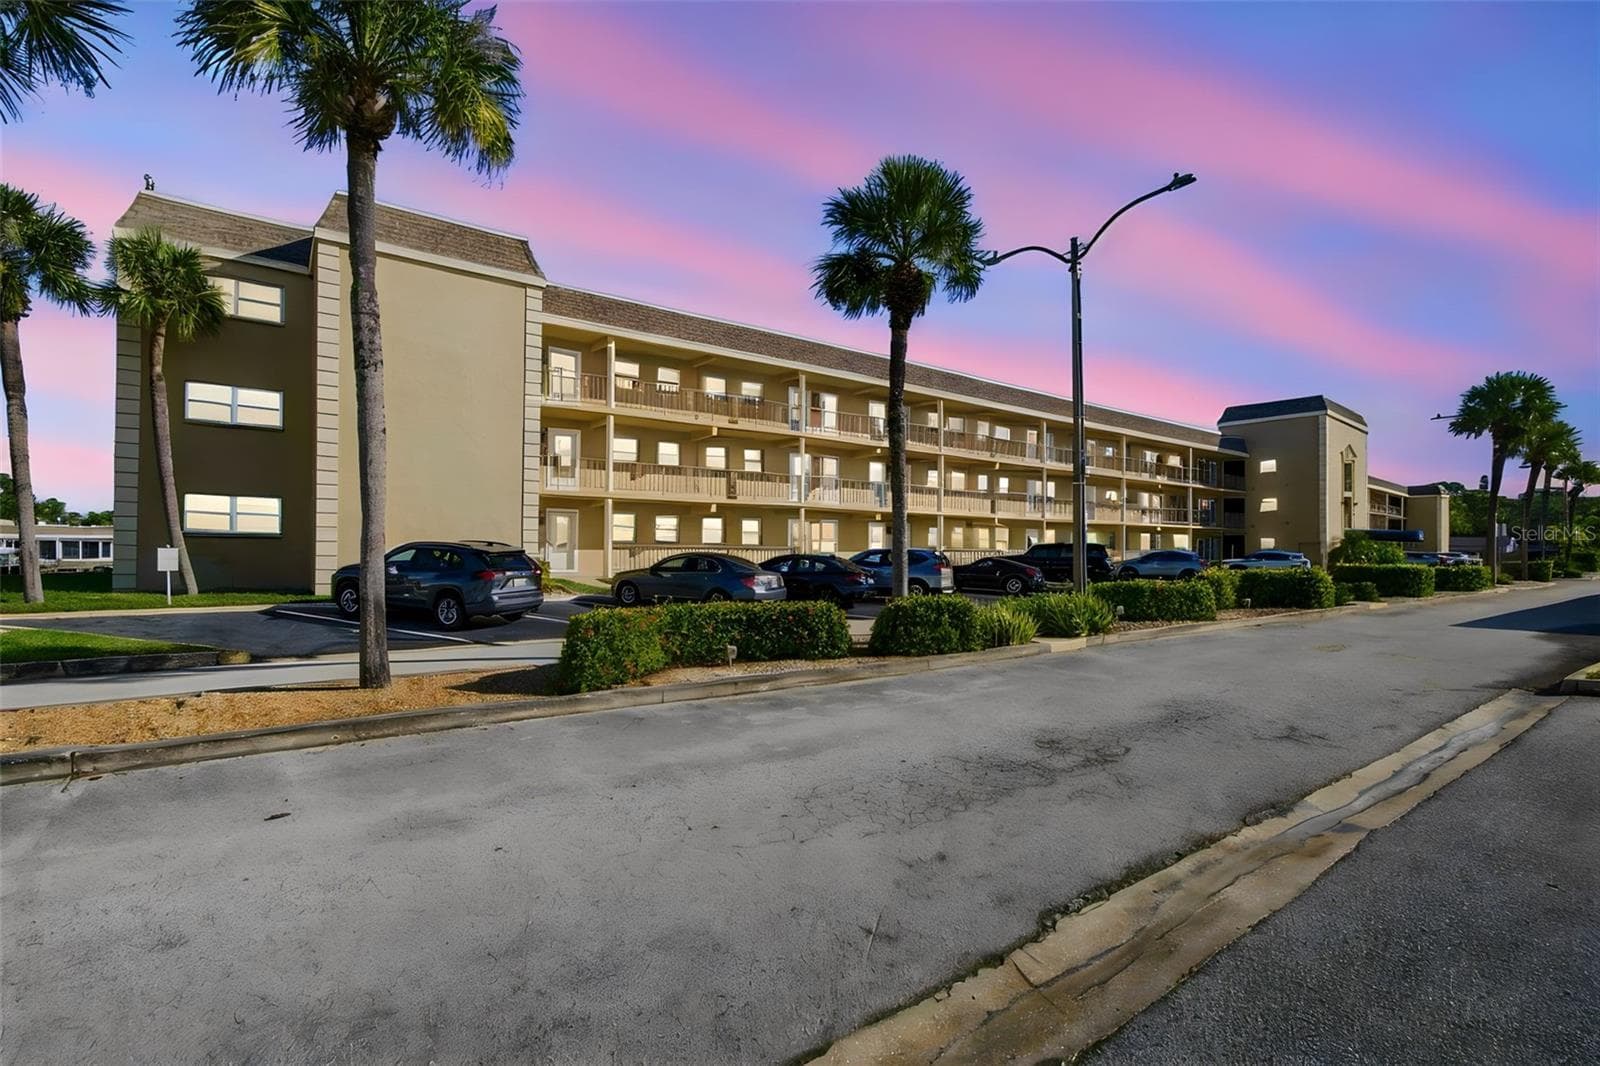
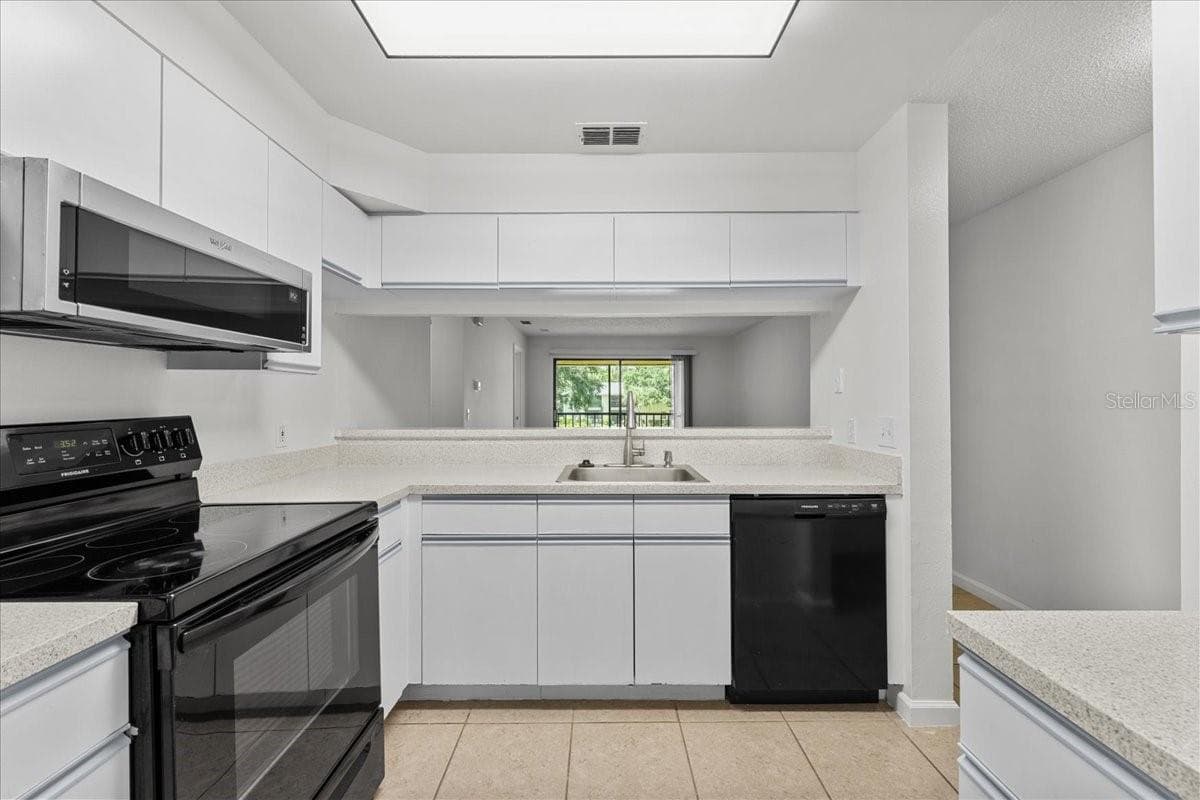
Condominium at 3001 58TH AVE S #1106, ST PETERSBURG, photo 4 of 52
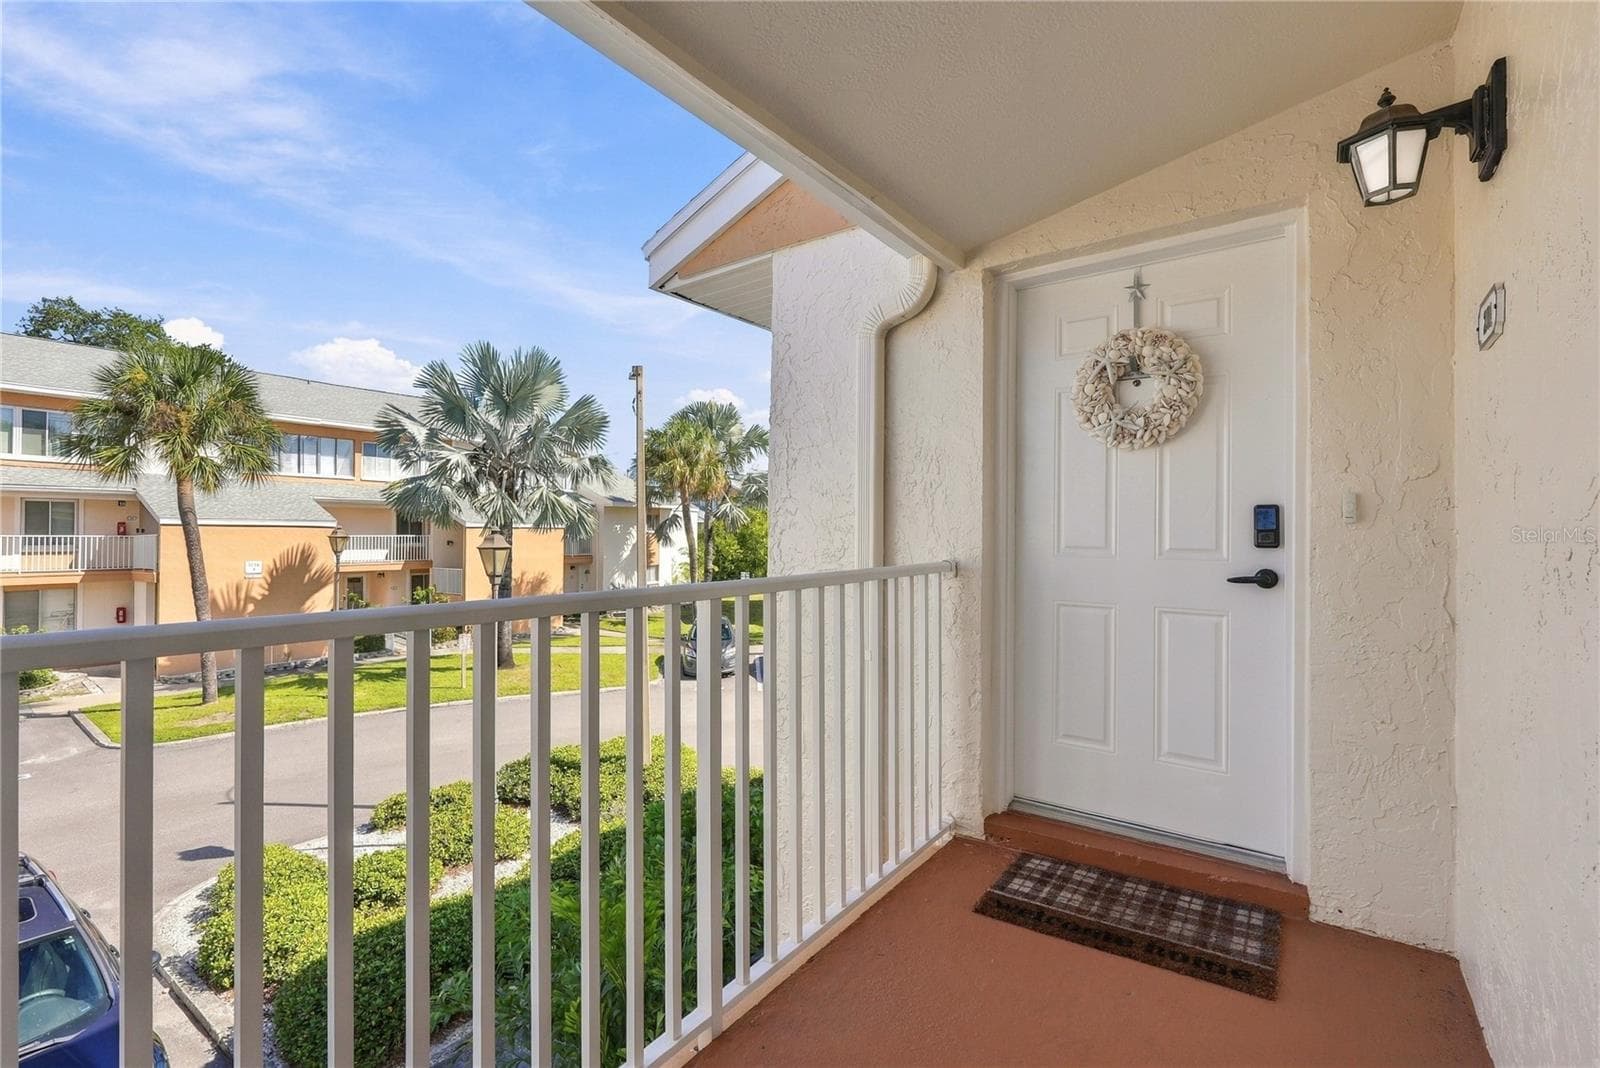
Condominium at 3001 58TH AVE S #1106, ST PETERSBURG, photo 5 of 52
Condominium at 3001 58TH AVE S #1106, ST PETERSBURG, photo 6 of 52
Condominium at 3001 58TH AVE S #1106, ST PETERSBURG, photo 7 of 52
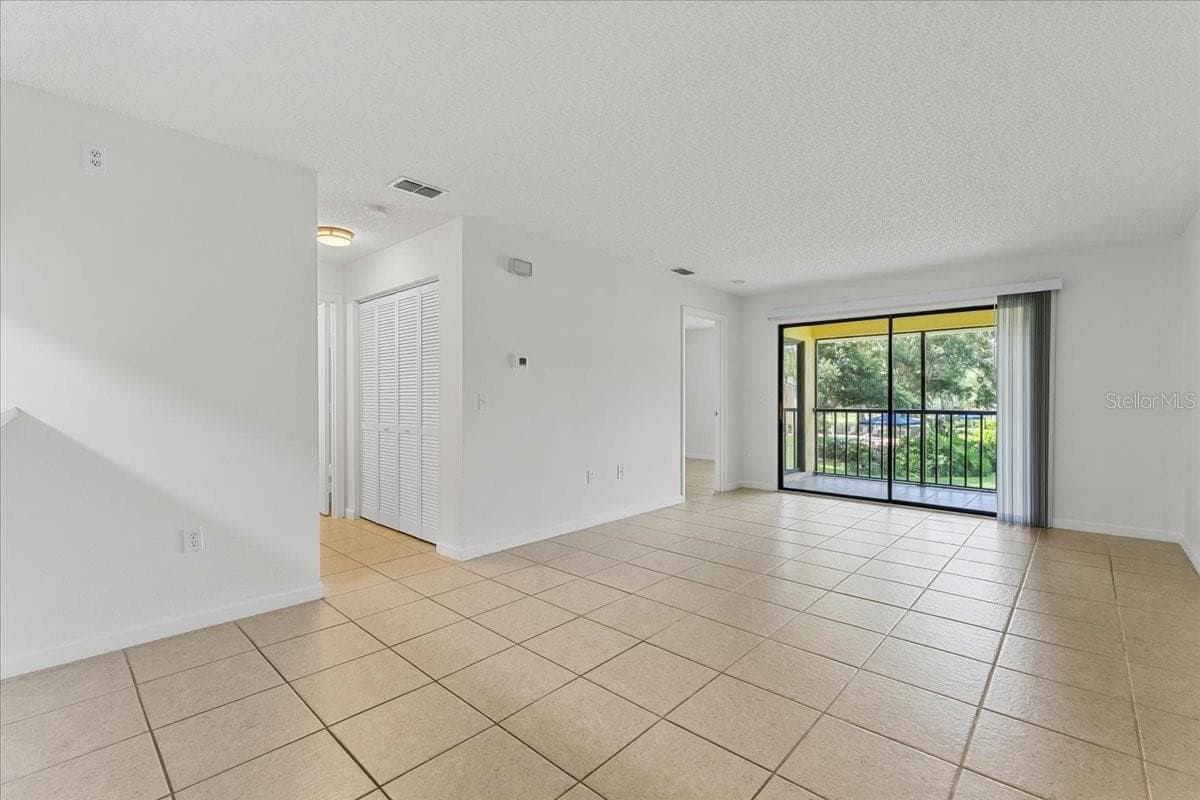
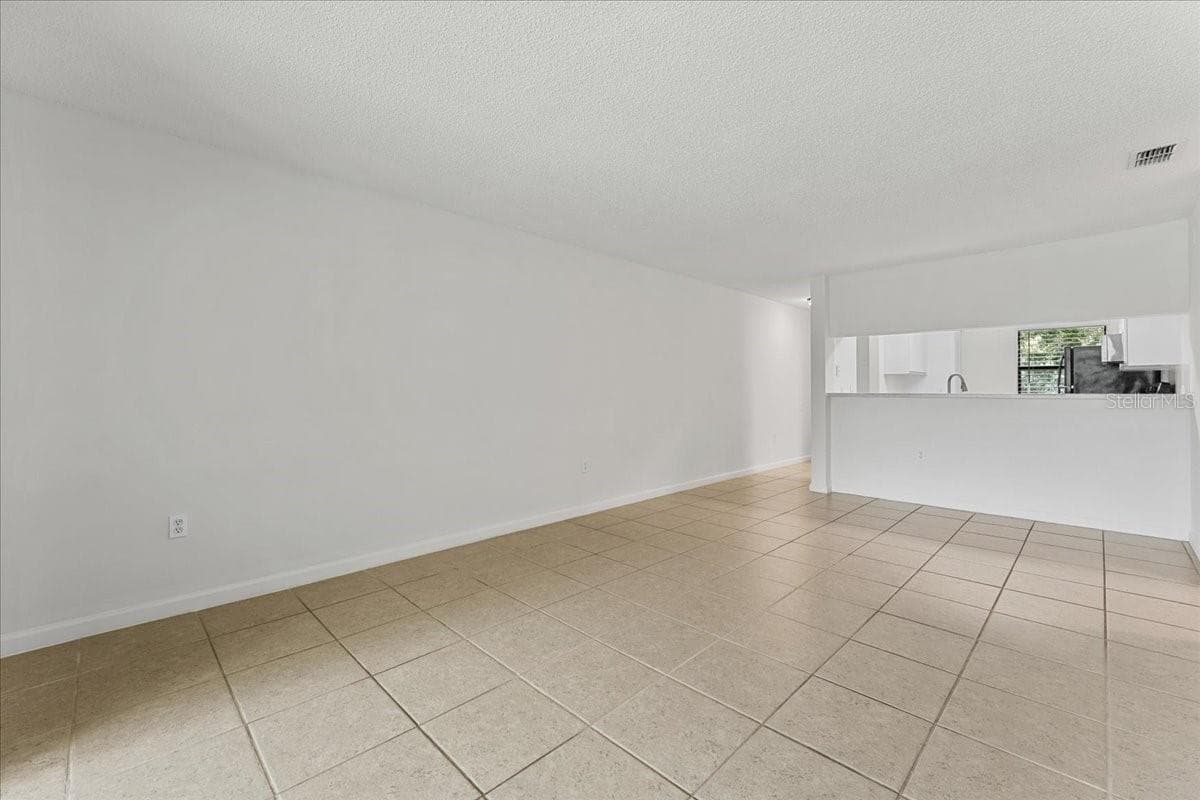
Living Room - 3001 58TH AVE S #1106, ST PETERSBURG
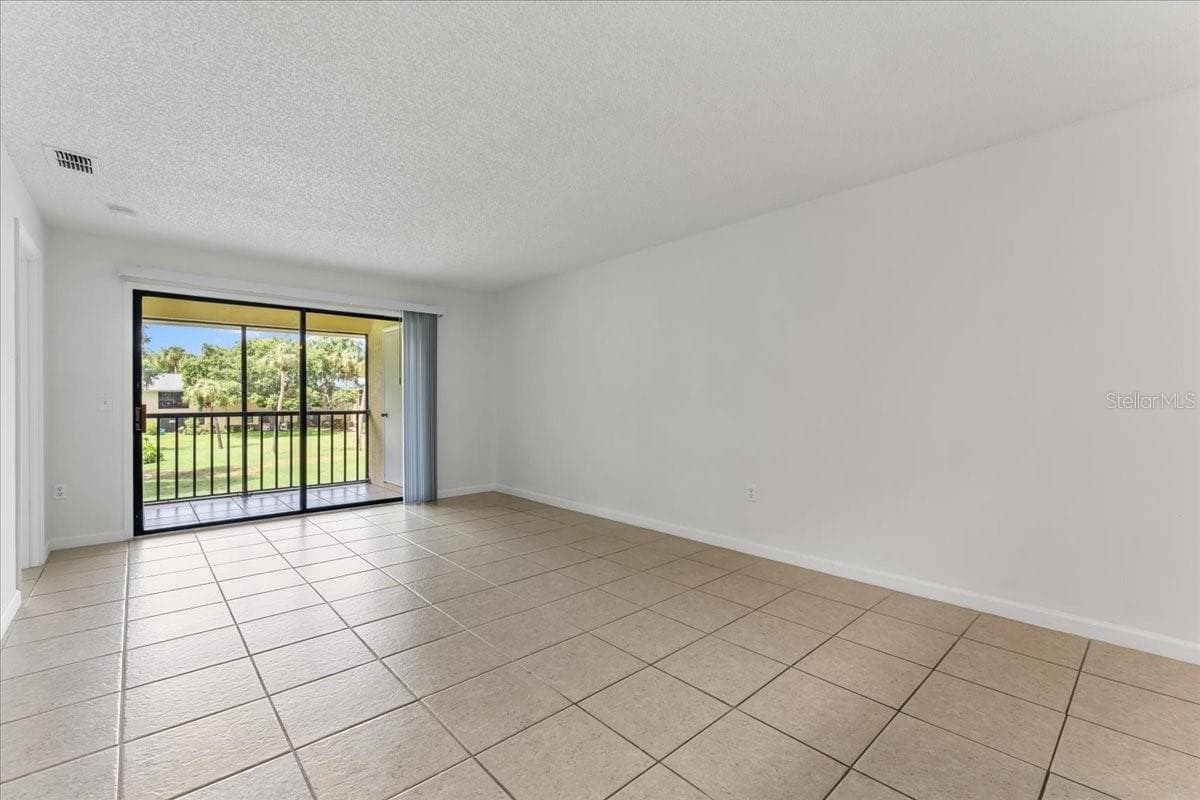
Living Room back towards kitchen - 3001 58TH AVE S #1106, ST PETERSBURG
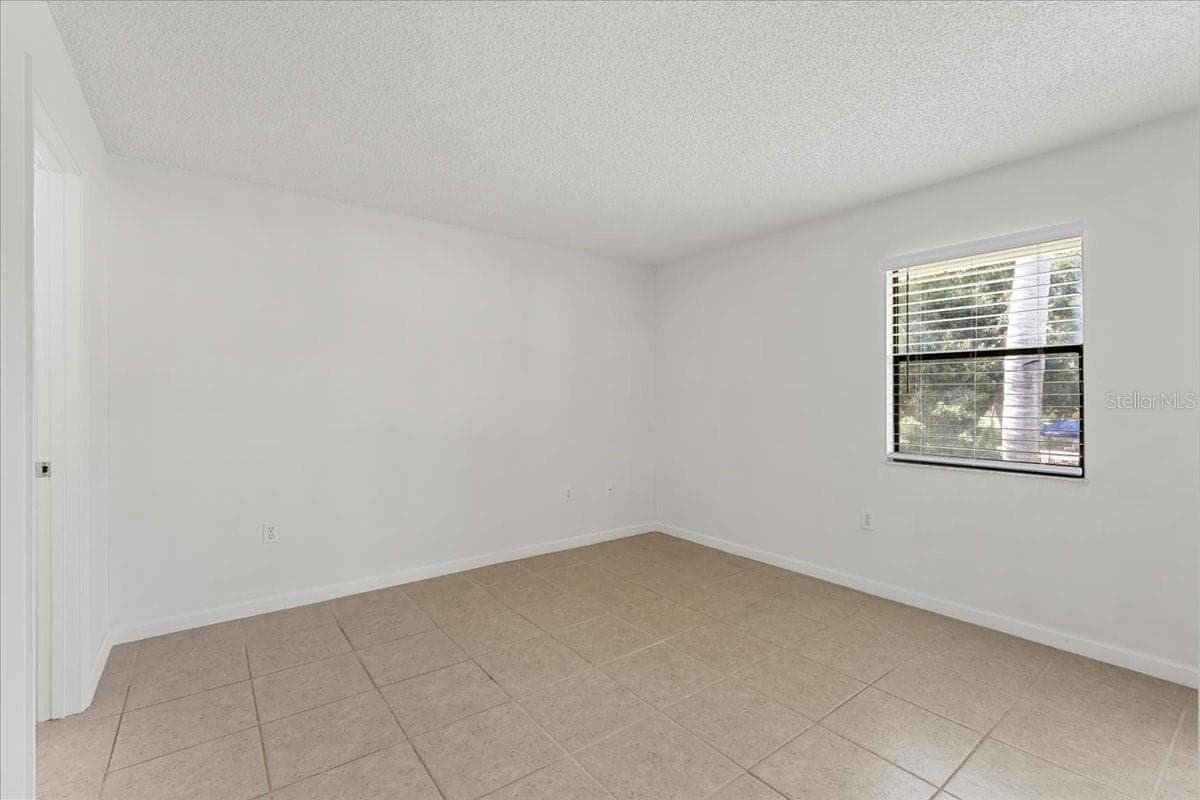
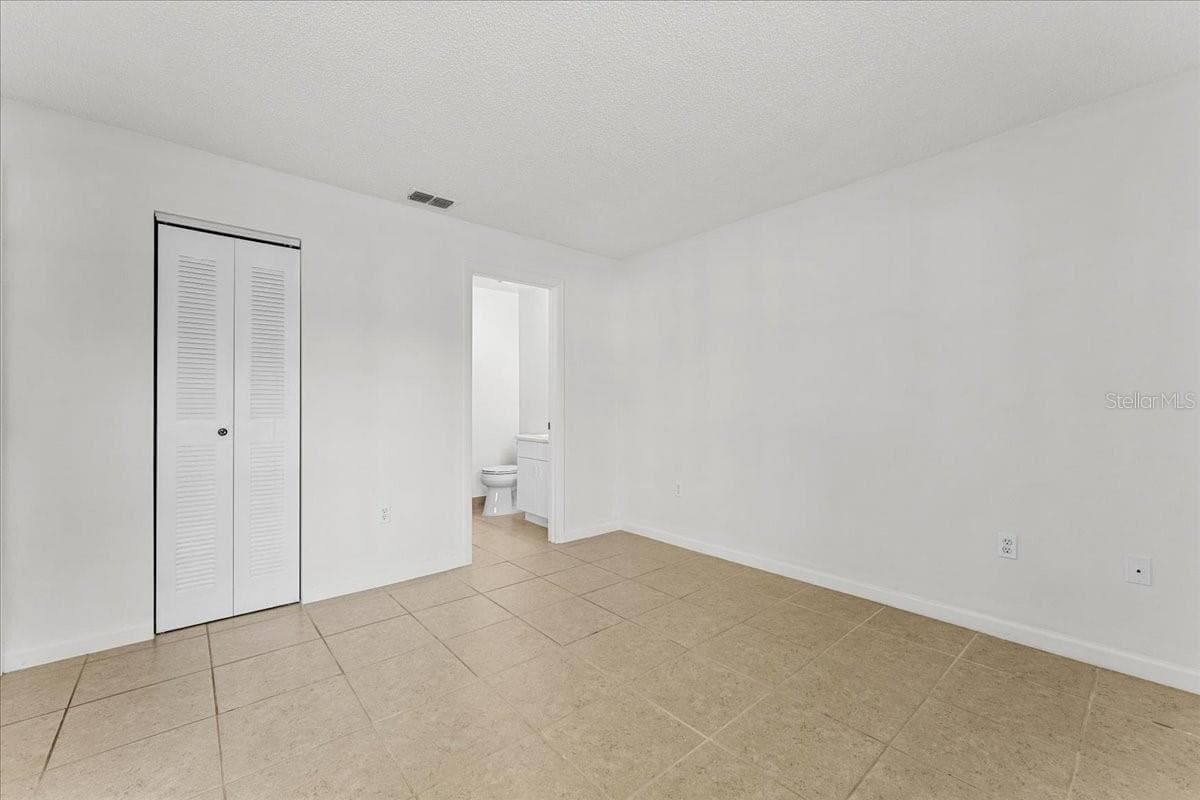
Primary Bedroom - 3001 58TH AVE S #1106, ST PETERSBURG
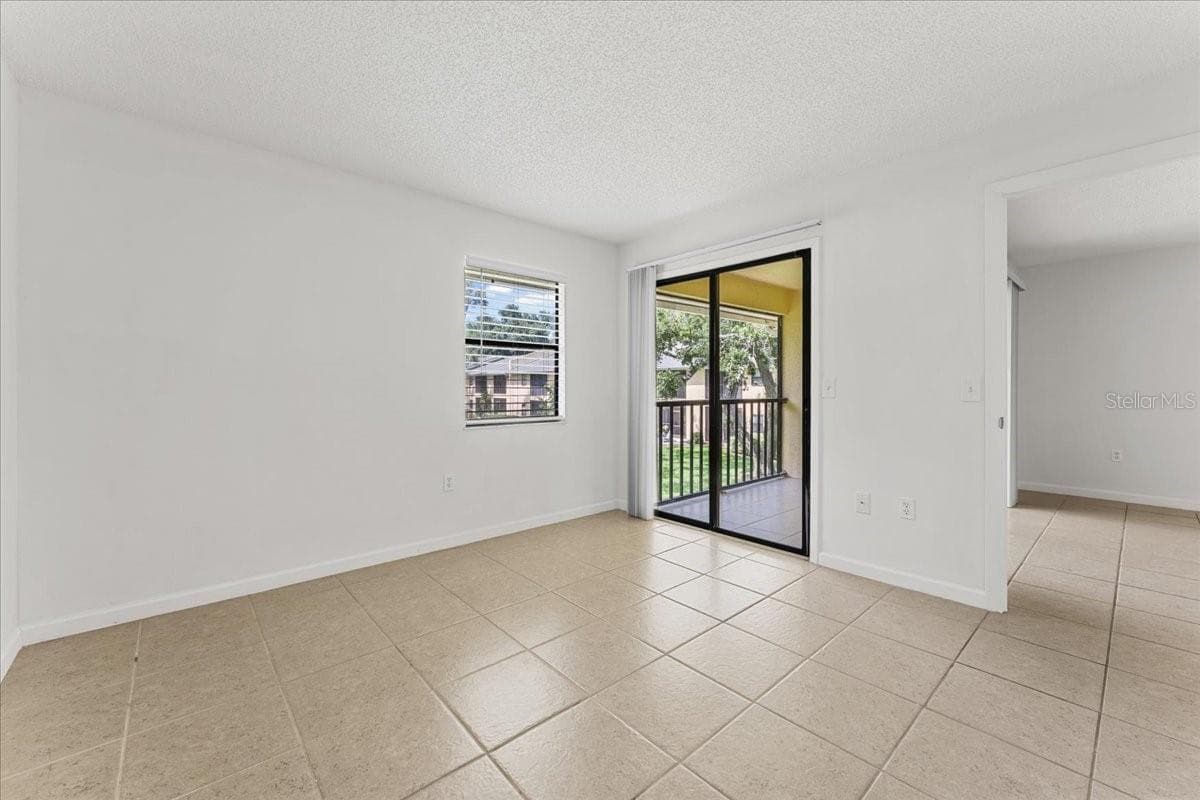
Primary bedroom with slider to screened porch balcony - 3001 58TH AVE S #1106, ST PETERSBURG
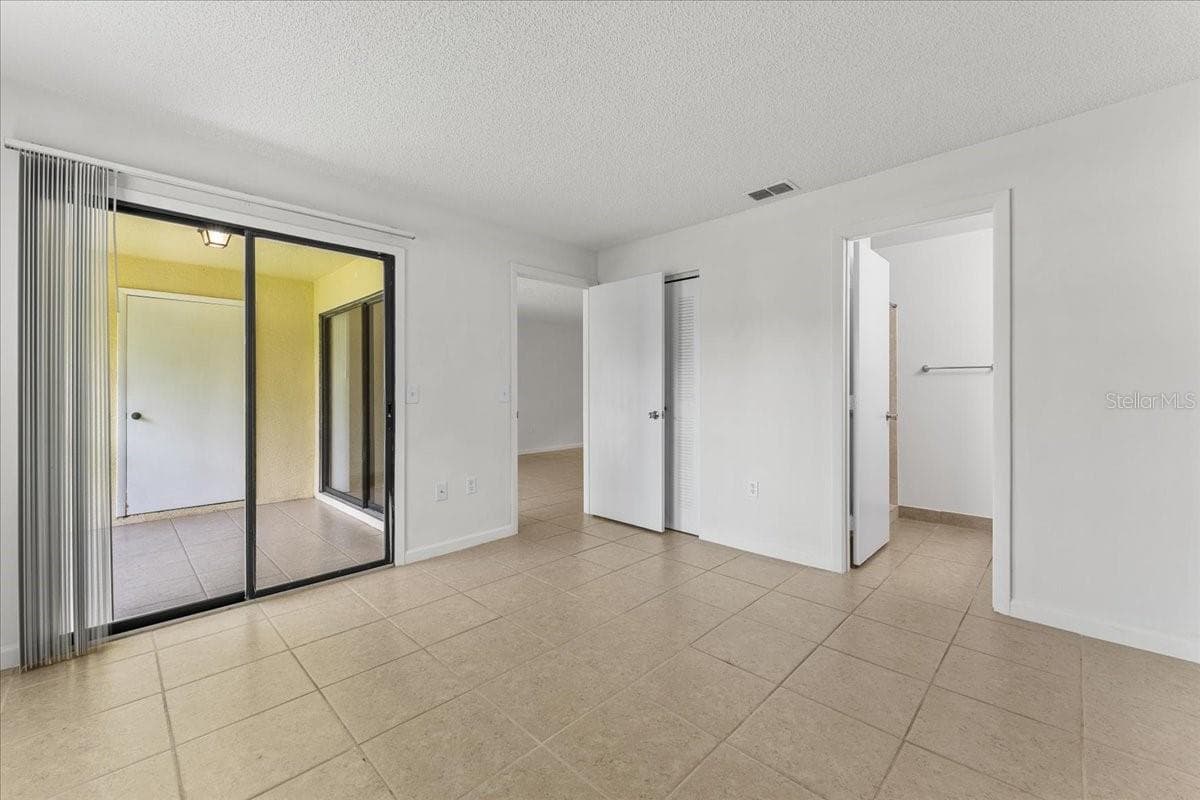
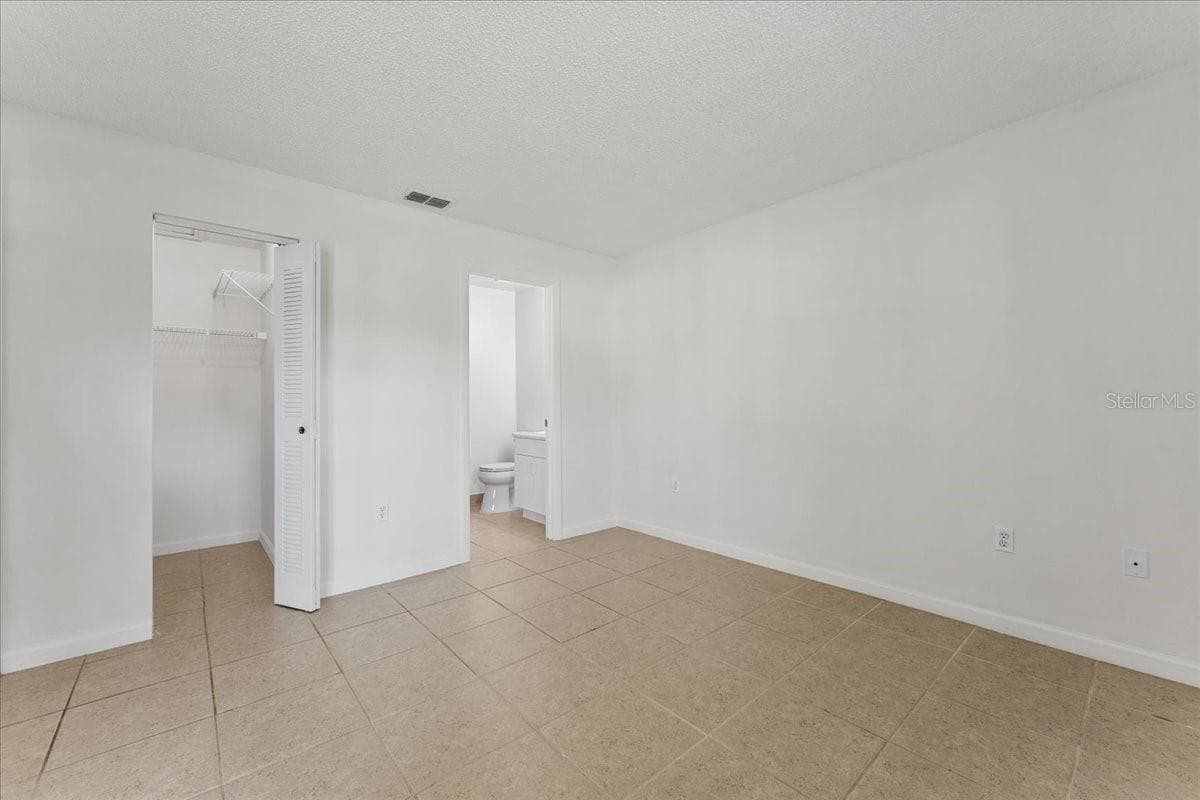
Primary bedroom with slider to screened porch and ensuite bath - 3001 58TH AVE S #1106, ST PETERSBURG
Primary with ensuite bath - 3001 58TH AVE S #1106, ST PETERSBURG
Primary with ensuite bath and walk in closet - 3001 58TH AVE S #1106, ST PETERSBURG
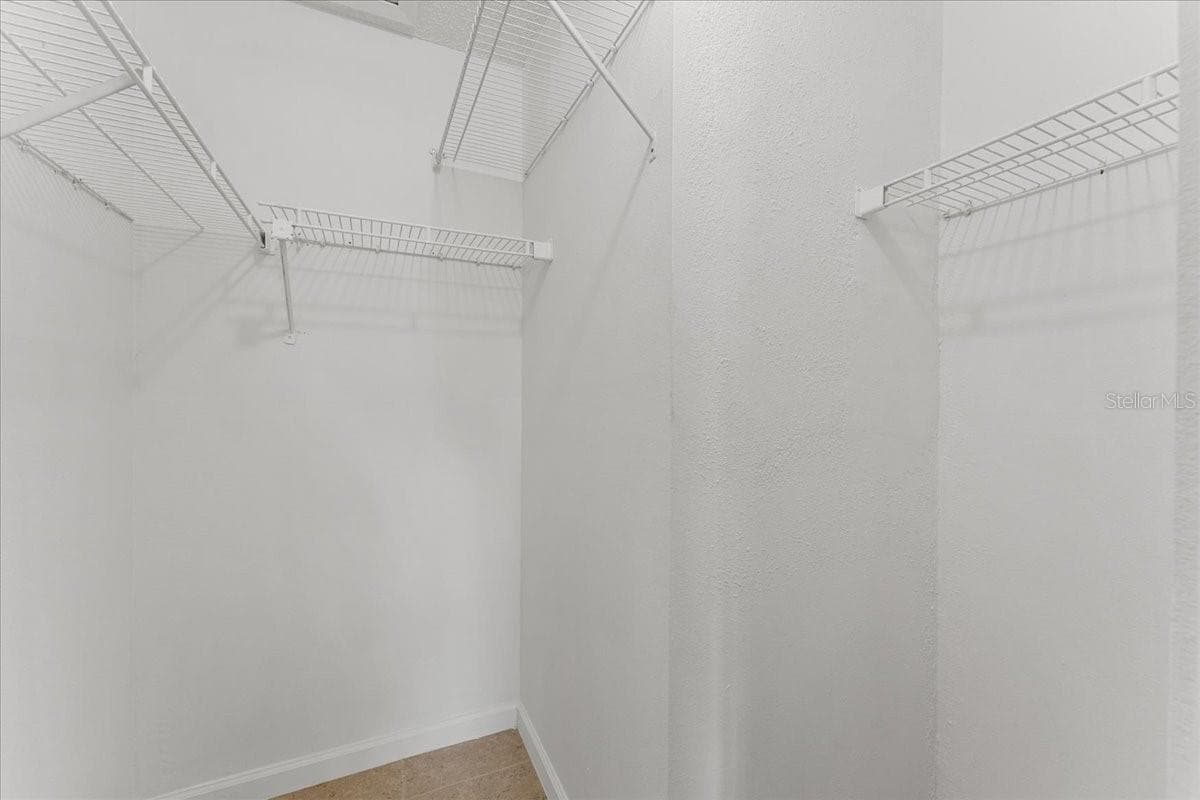
Primary walk in closet - 3001 58TH AVE S #1106, ST PETERSBURG
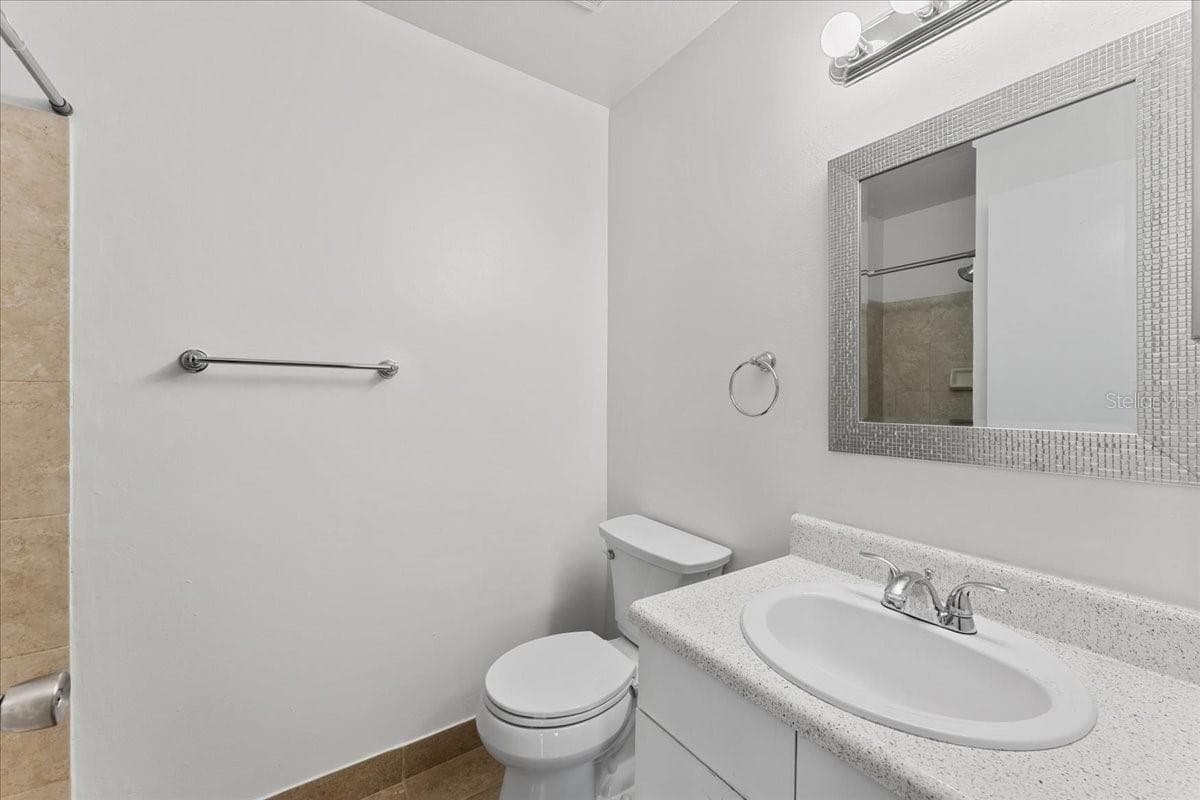
Primary ensuite bathroom - 3001 58TH AVE S #1106, ST PETERSBURG
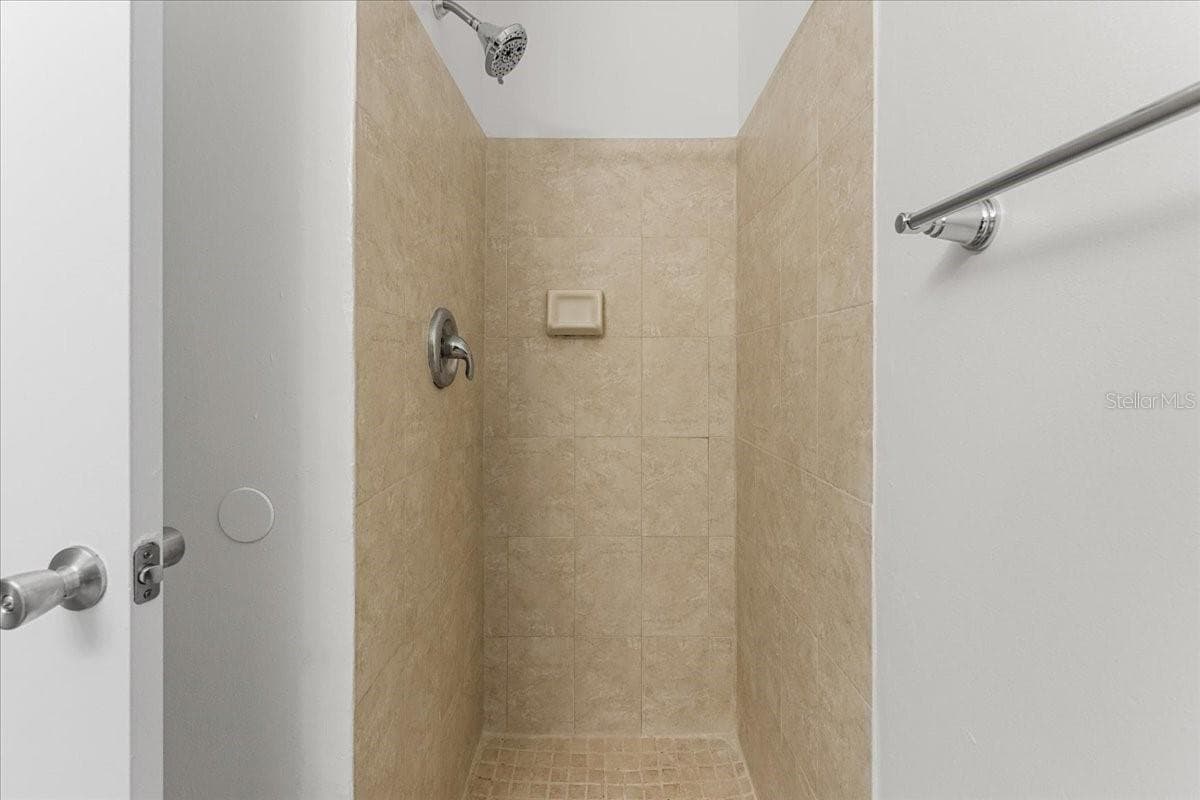
Primary ensuite with walk-in shower - 3001 58TH AVE S #1106, ST PETERSBURG
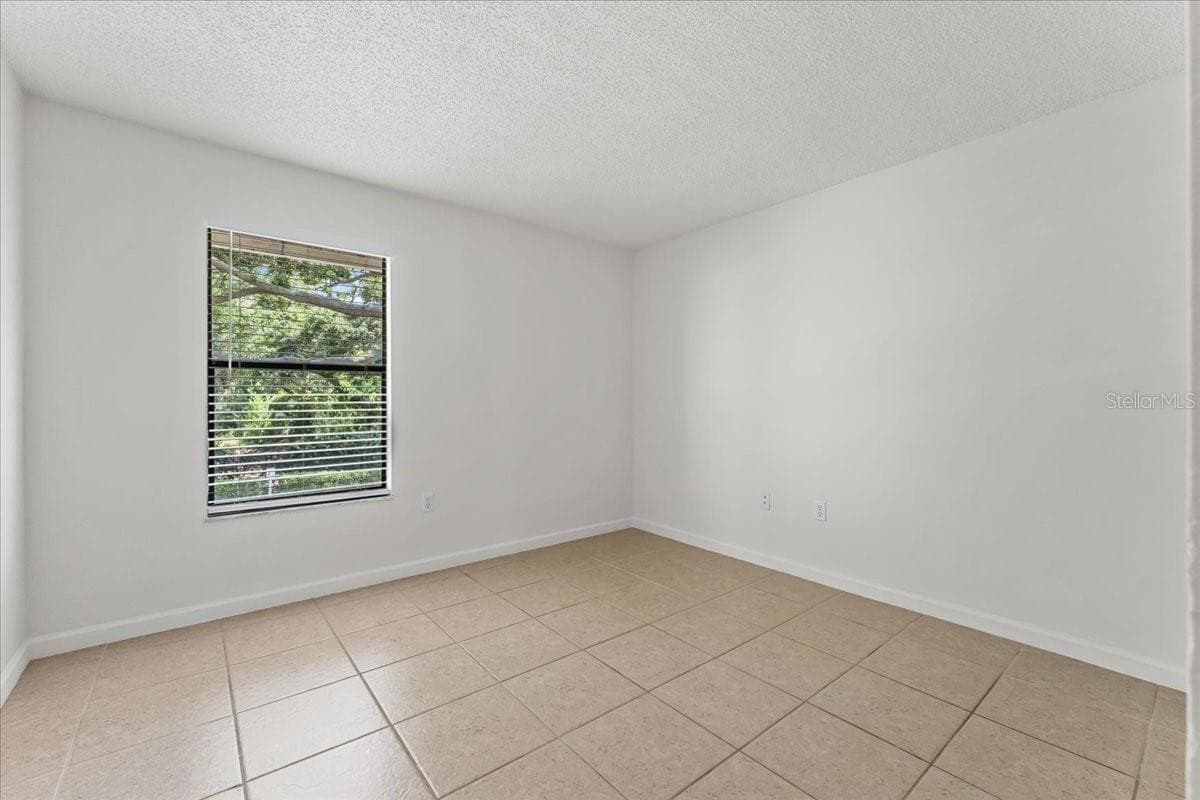
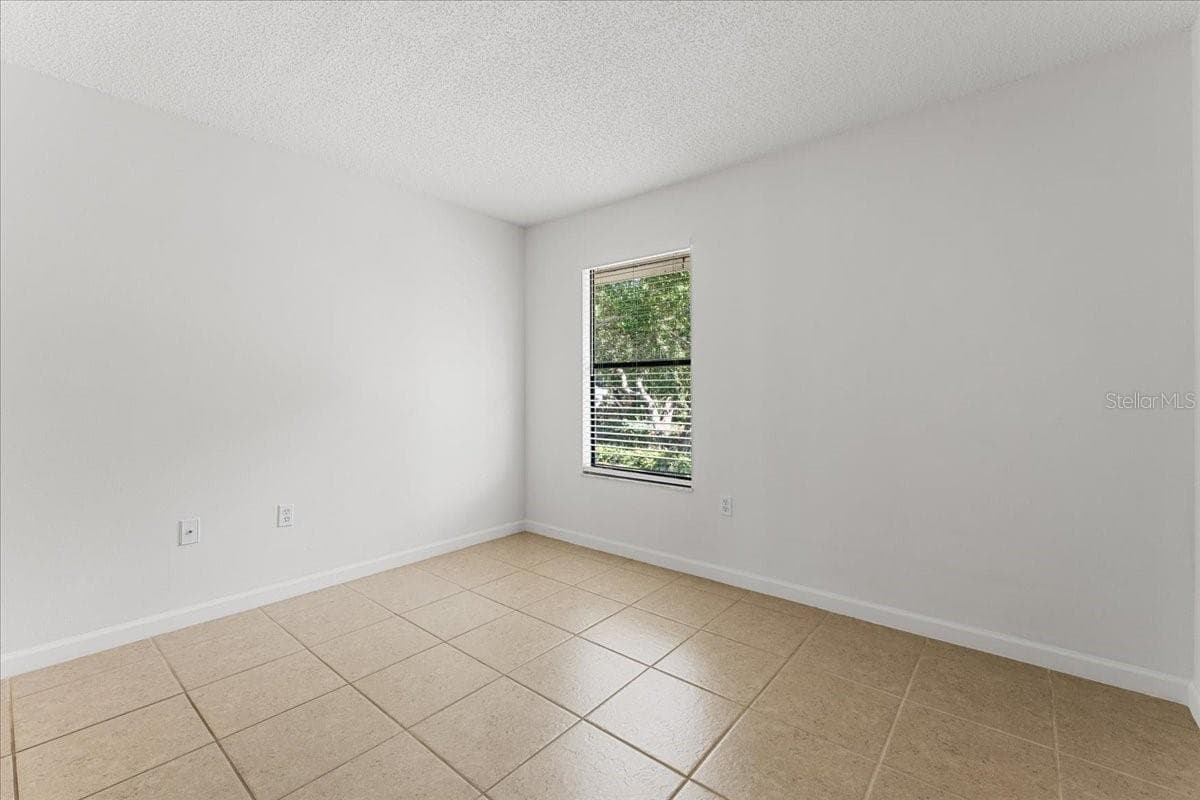
Bedroom 2 - 3001 58TH AVE S #1106, ST PETERSBURG
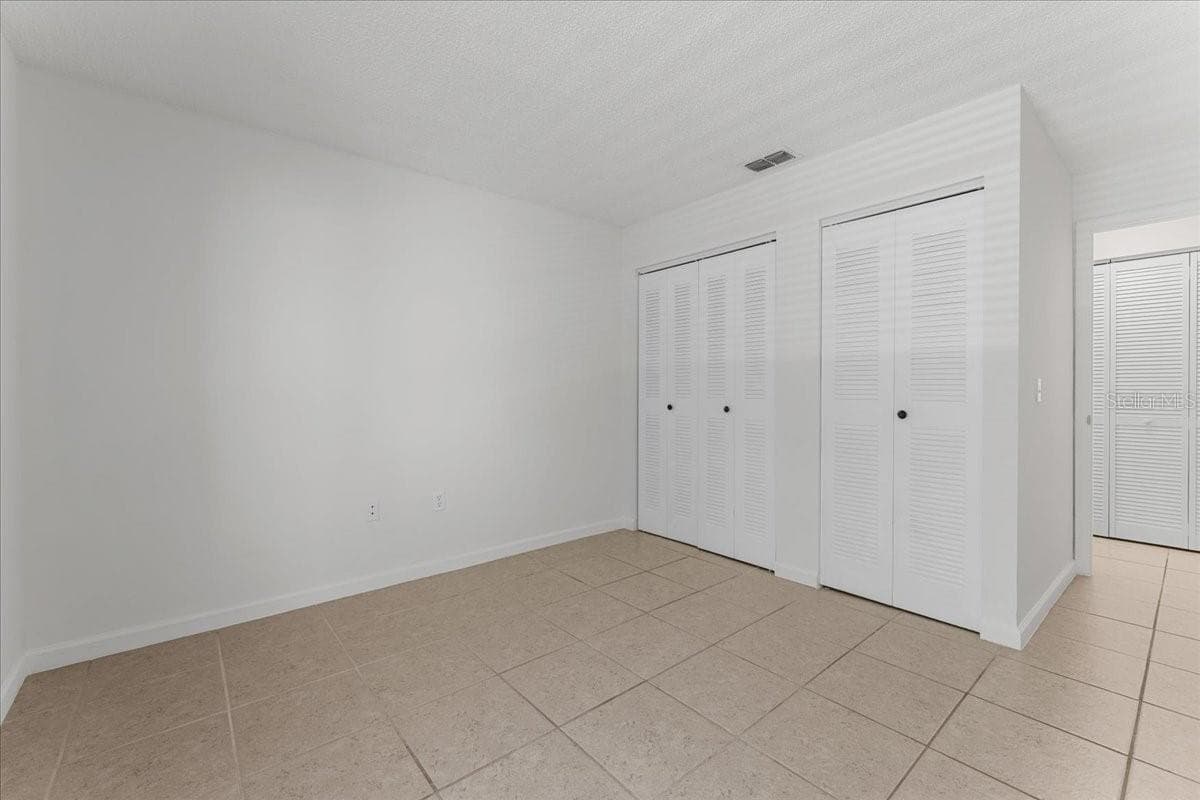
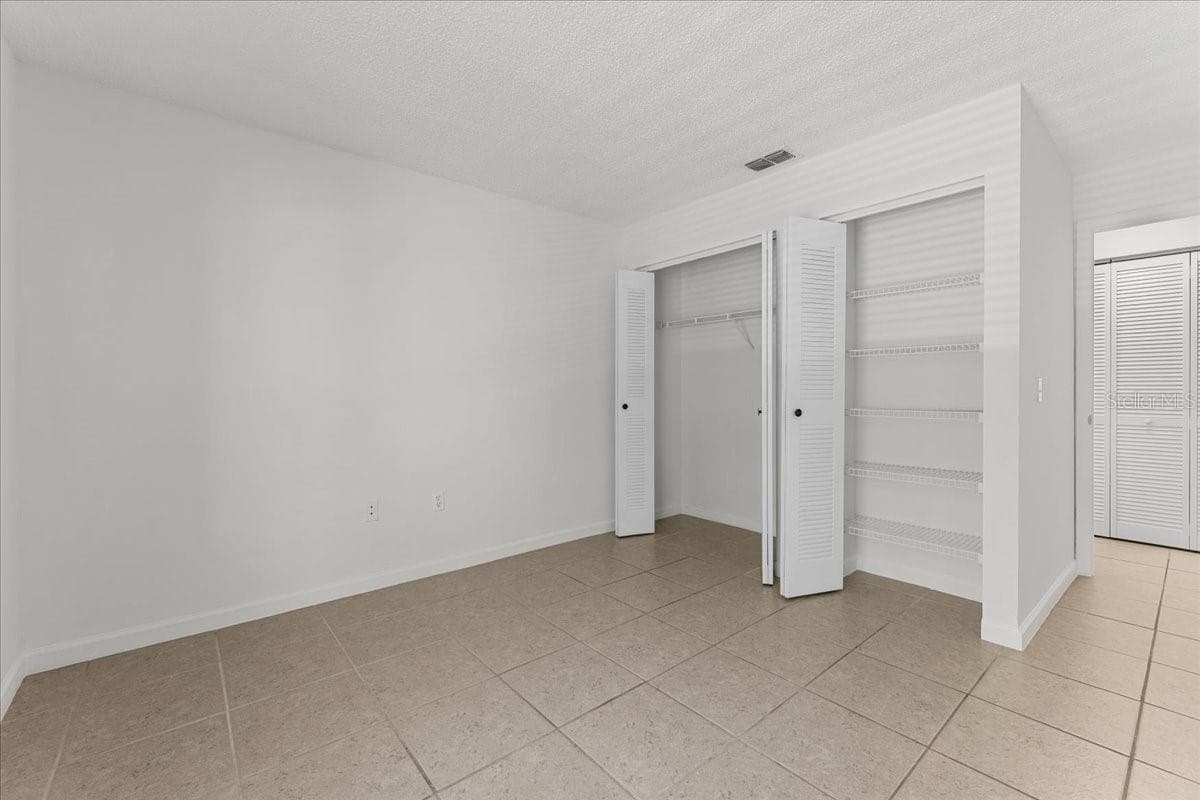
Bedroom 2 with dual closets - 3001 58TH AVE S #1106, ST PETERSBURG
Bedroom 2 - 3001 58TH AVE S #1106, ST PETERSBURG
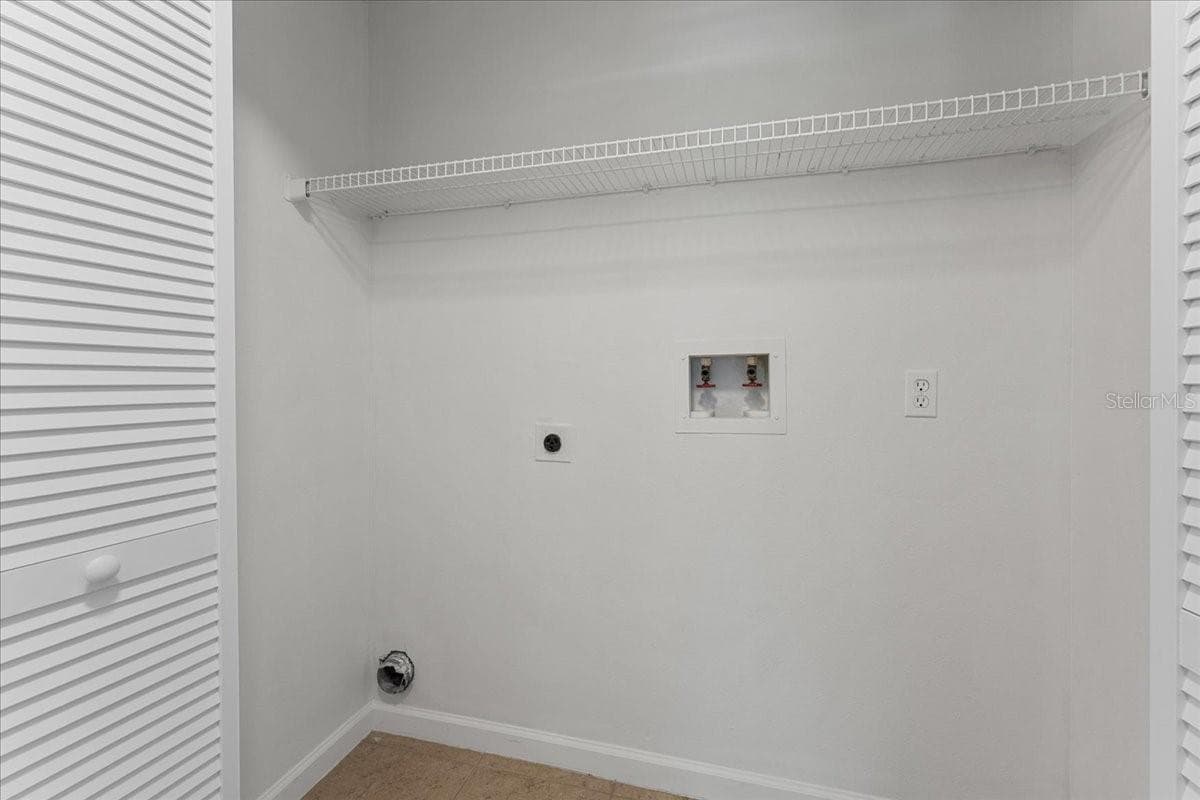
Washer/Dryer hook ups in hall closet - 3001 58TH AVE S #1106, ST PETERSBURG
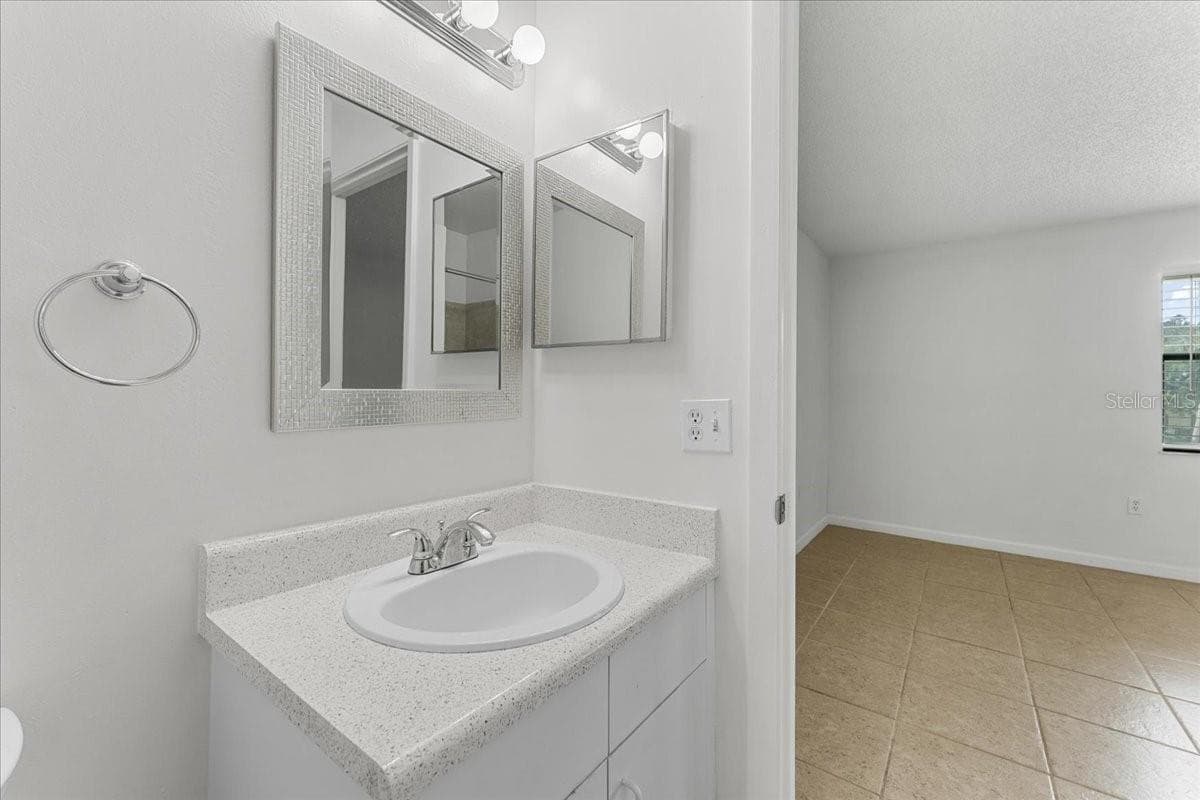
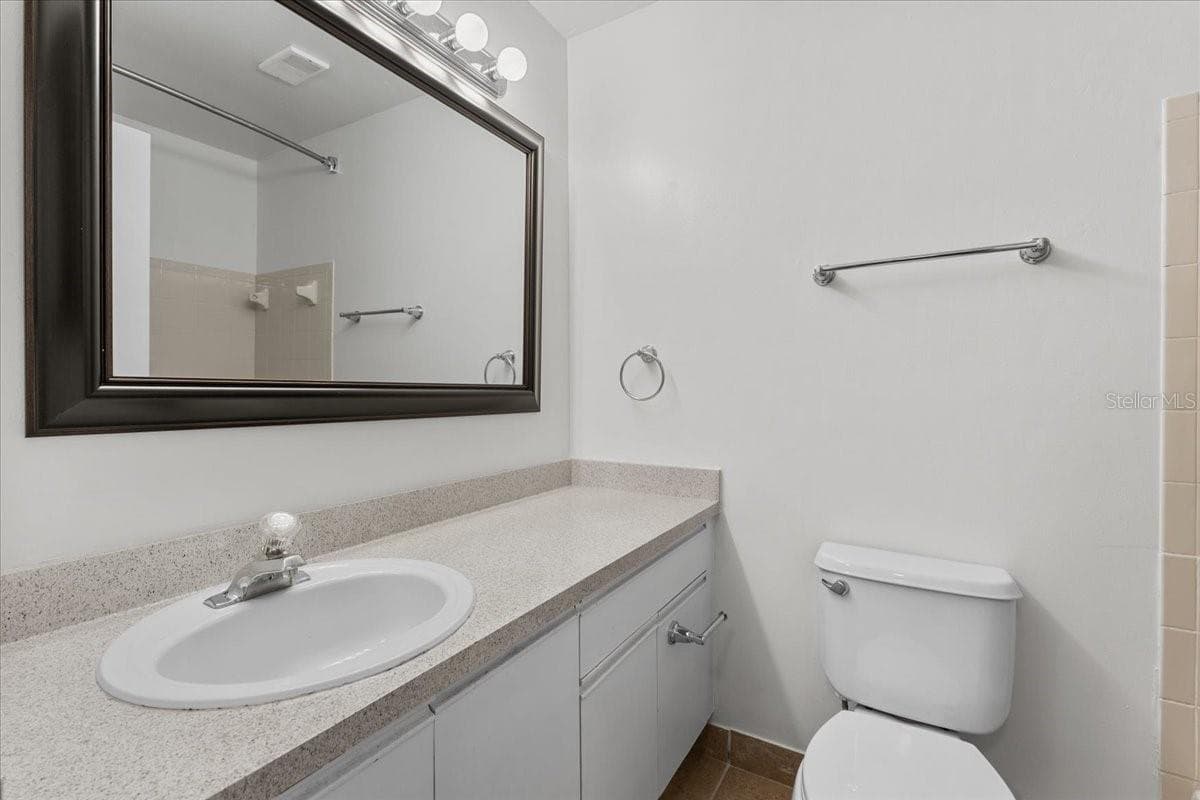
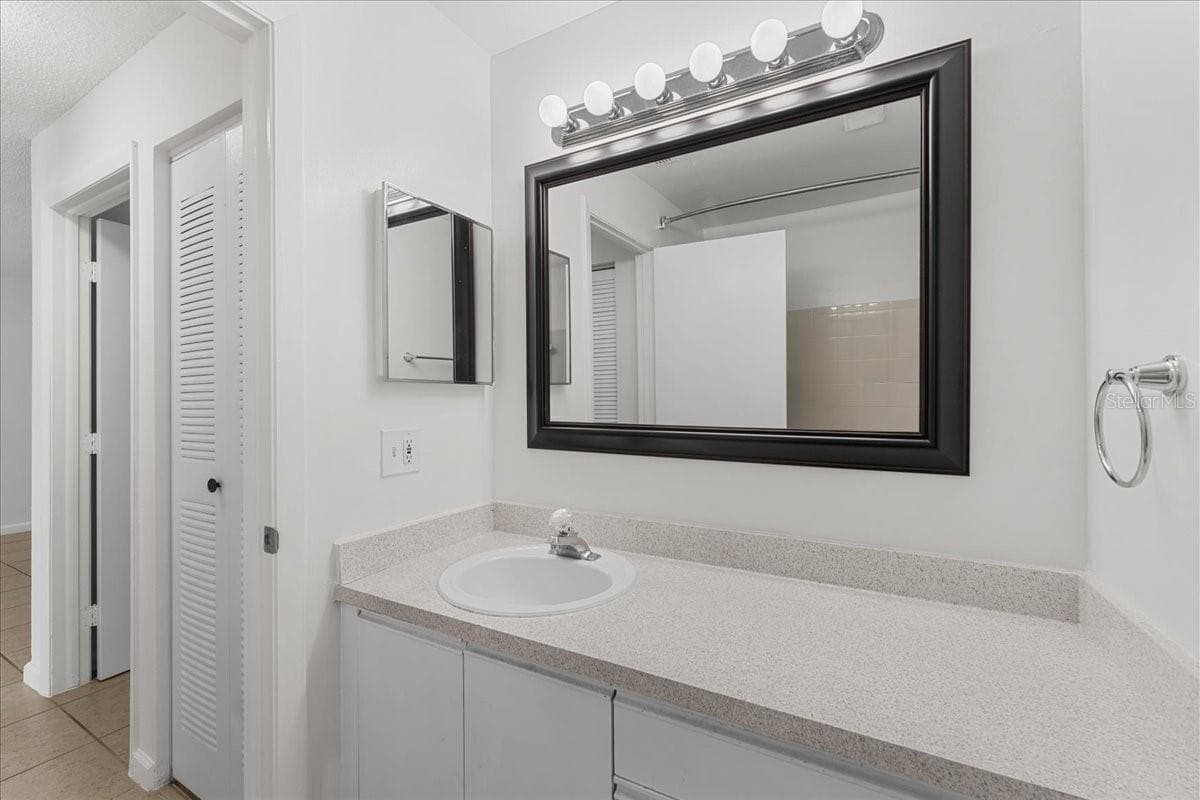
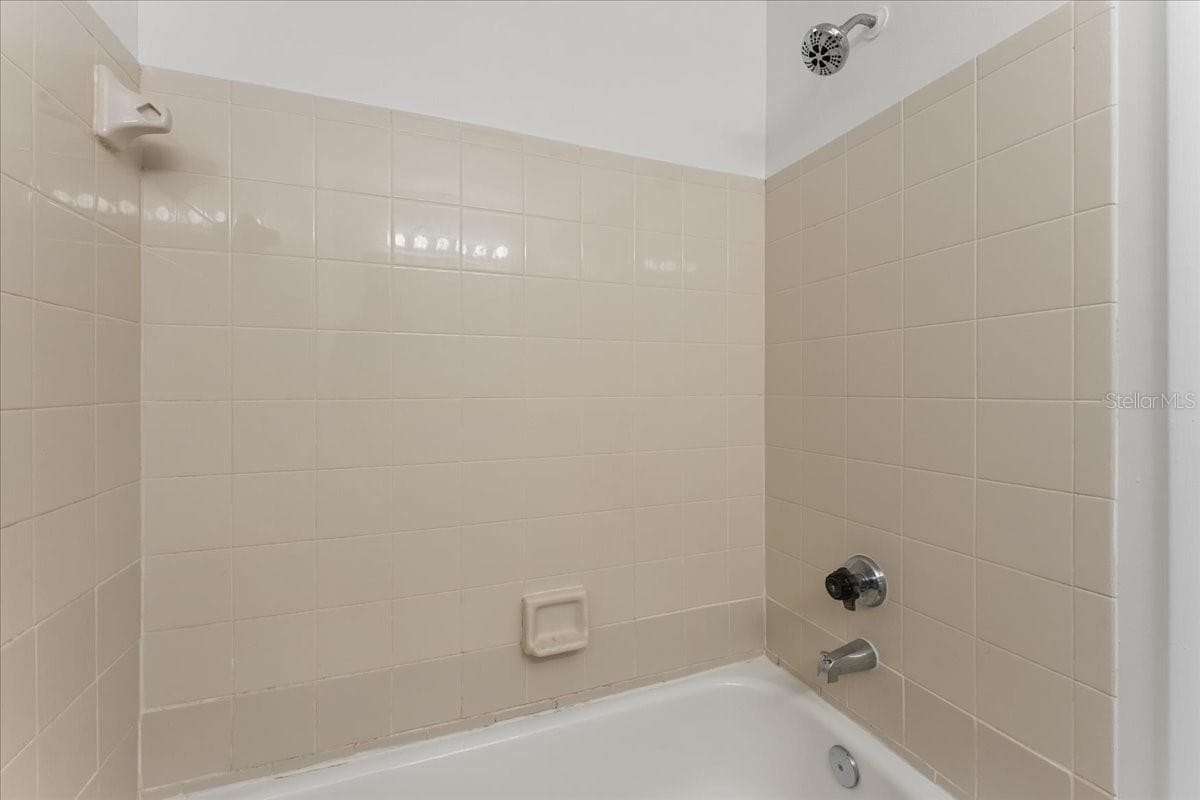
Guest bath - 3001 58TH AVE S #1106, ST PETERSBURG
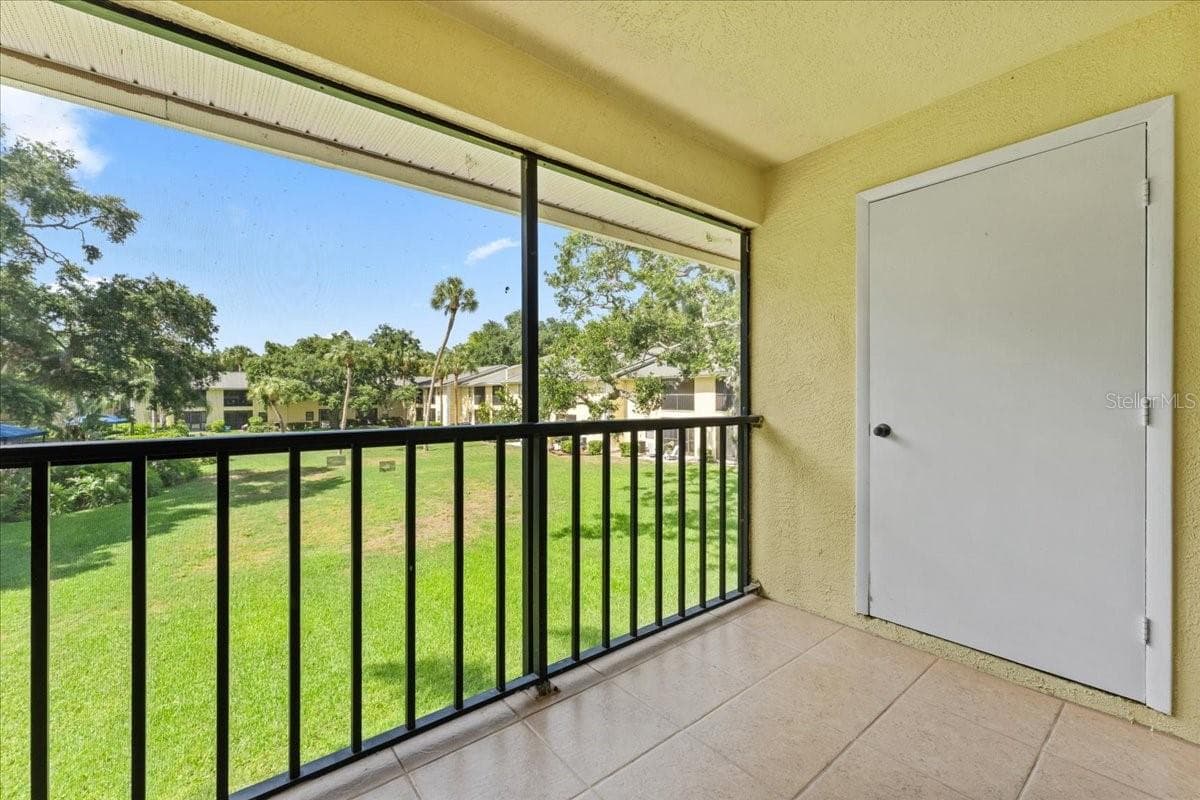
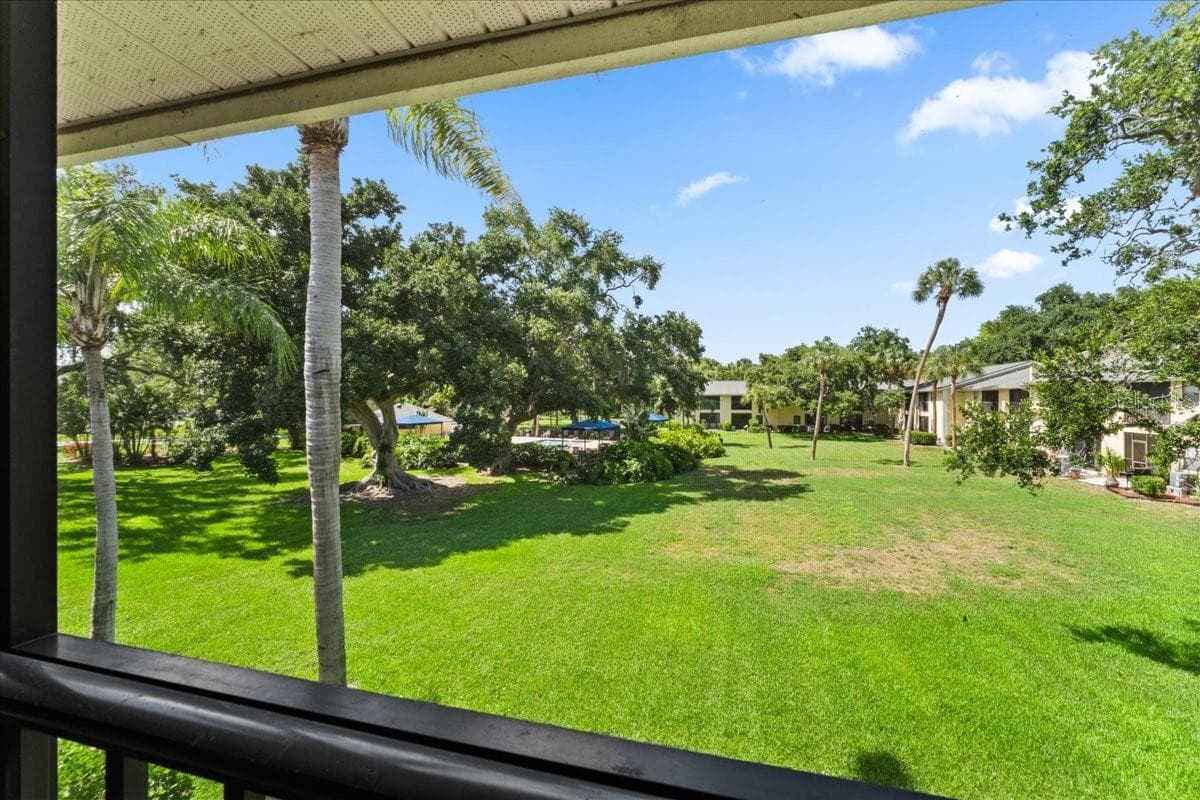
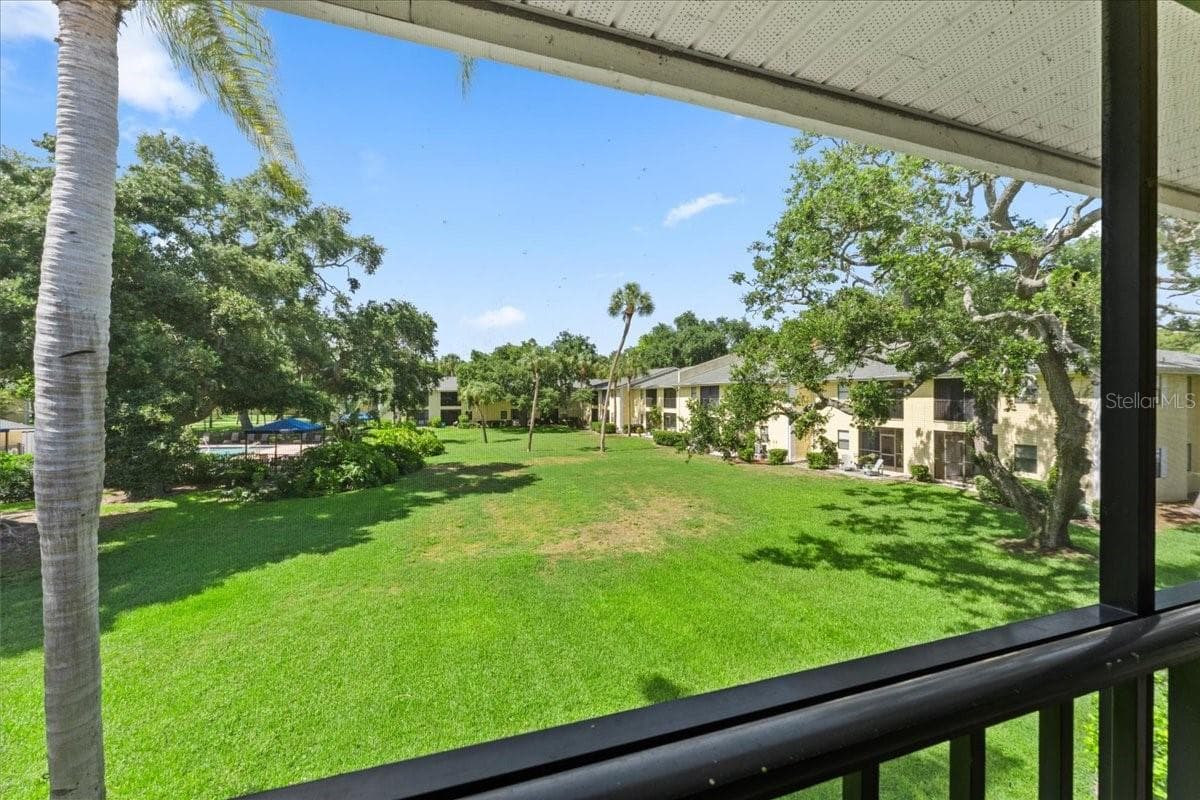
View from screened balcony porch - 3001 58TH AVE S #1106, ST PETERSBURG
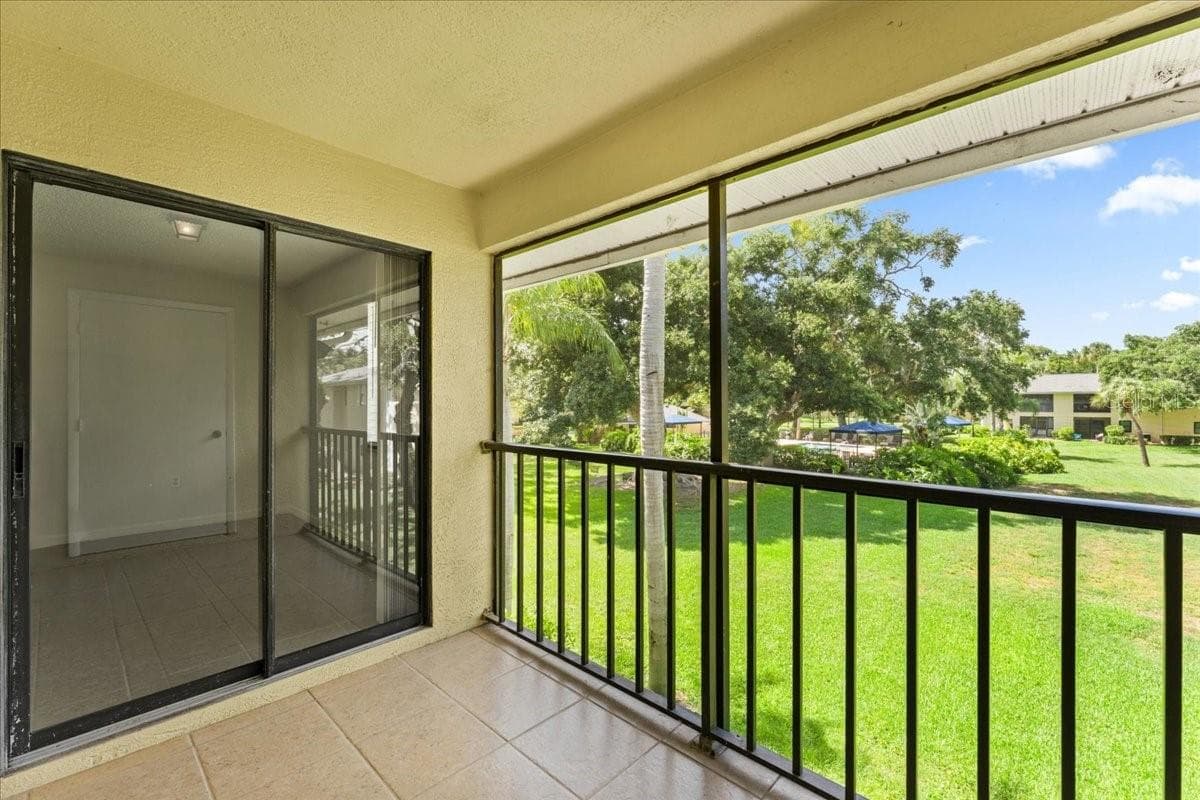
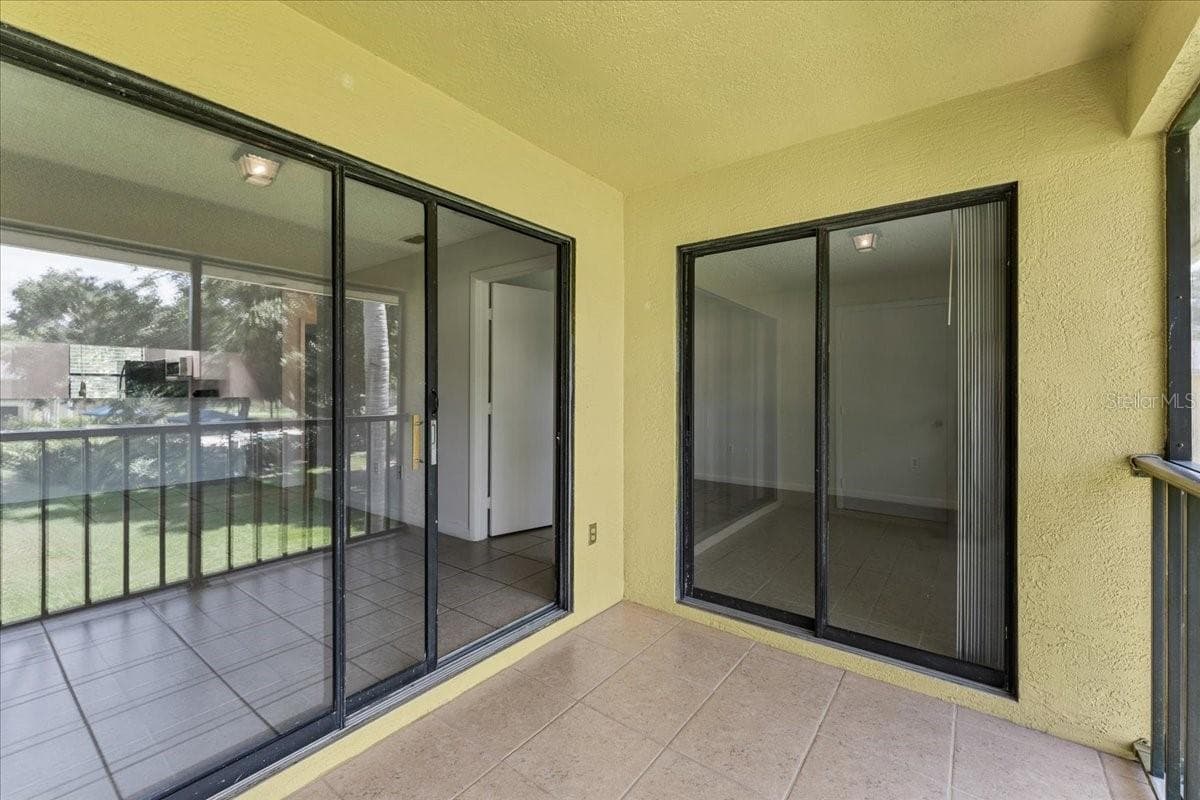
Balcony porch - 3001 58TH AVE S #1106, ST PETERSBURG
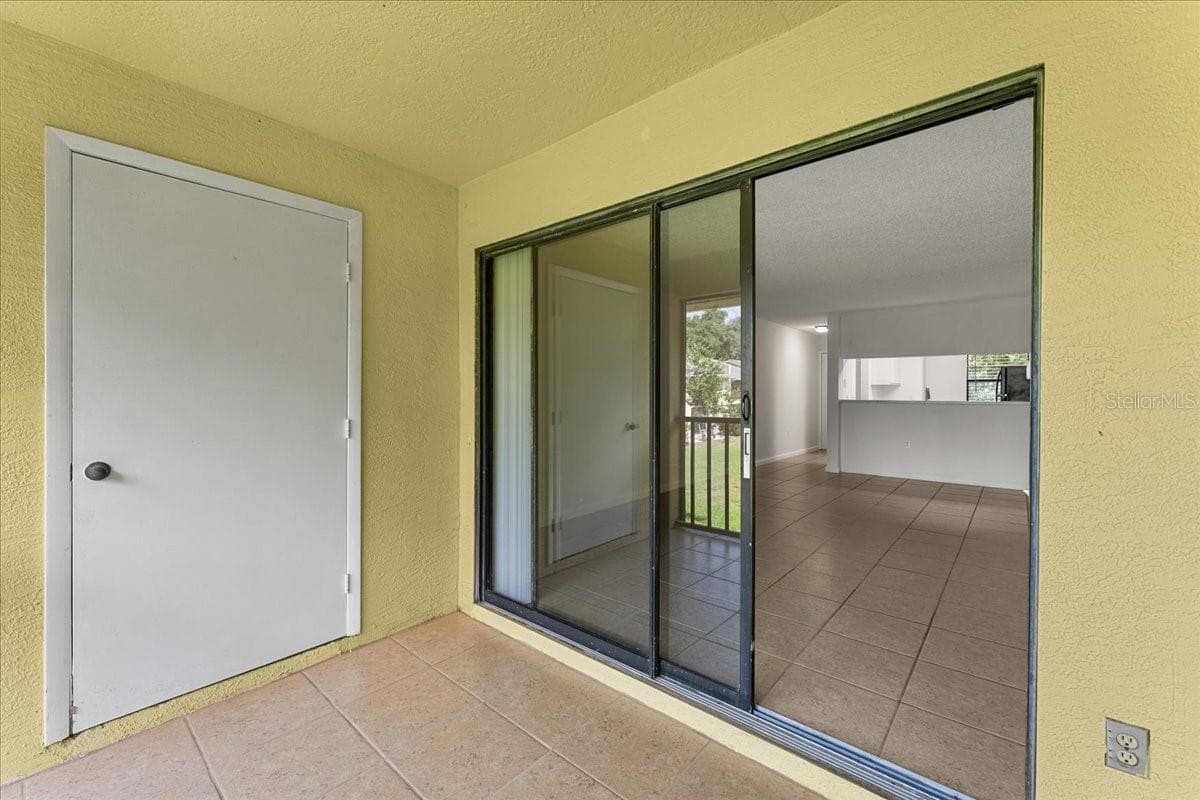
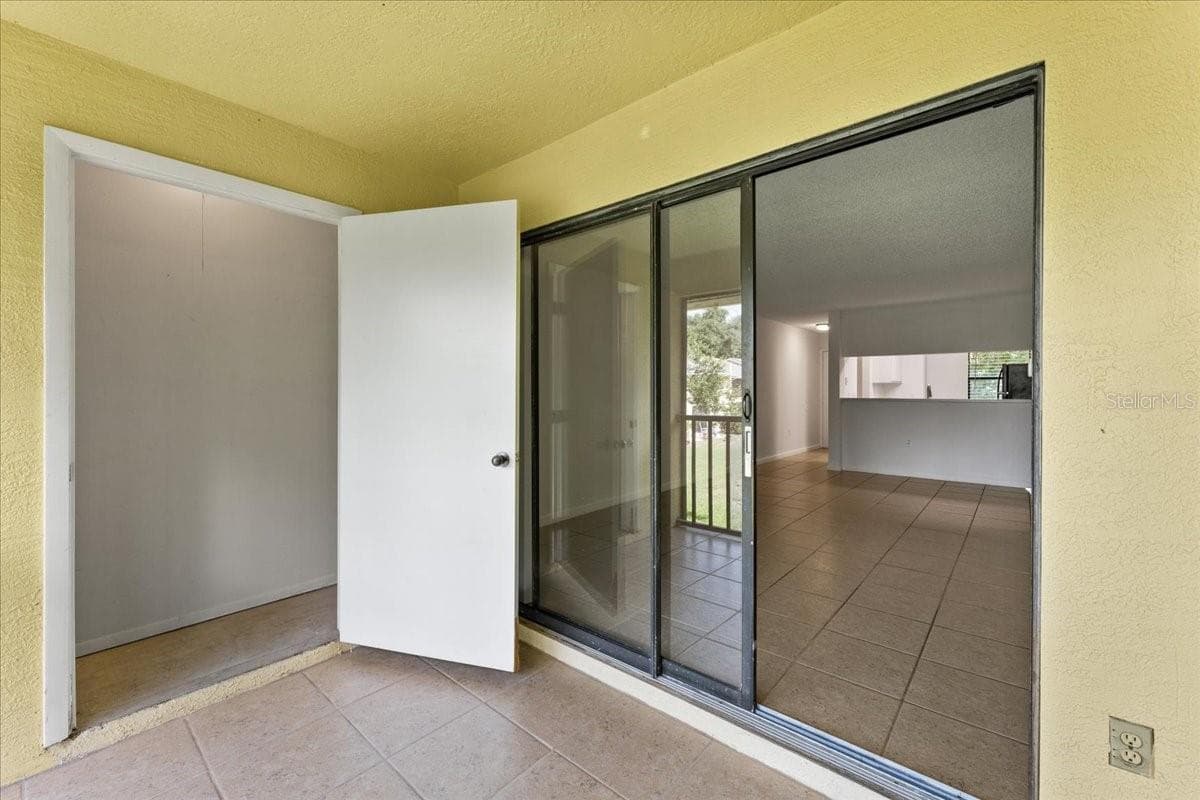
Extra storage on balcony - 3001 58TH AVE S #1106, ST PETERSBURG
Lush view - 3001 58TH AVE S #1106, ST PETERSBURG
Condominium at 3001 58TH AVE S #1106, ST PETERSBURG, photo 36 of 52
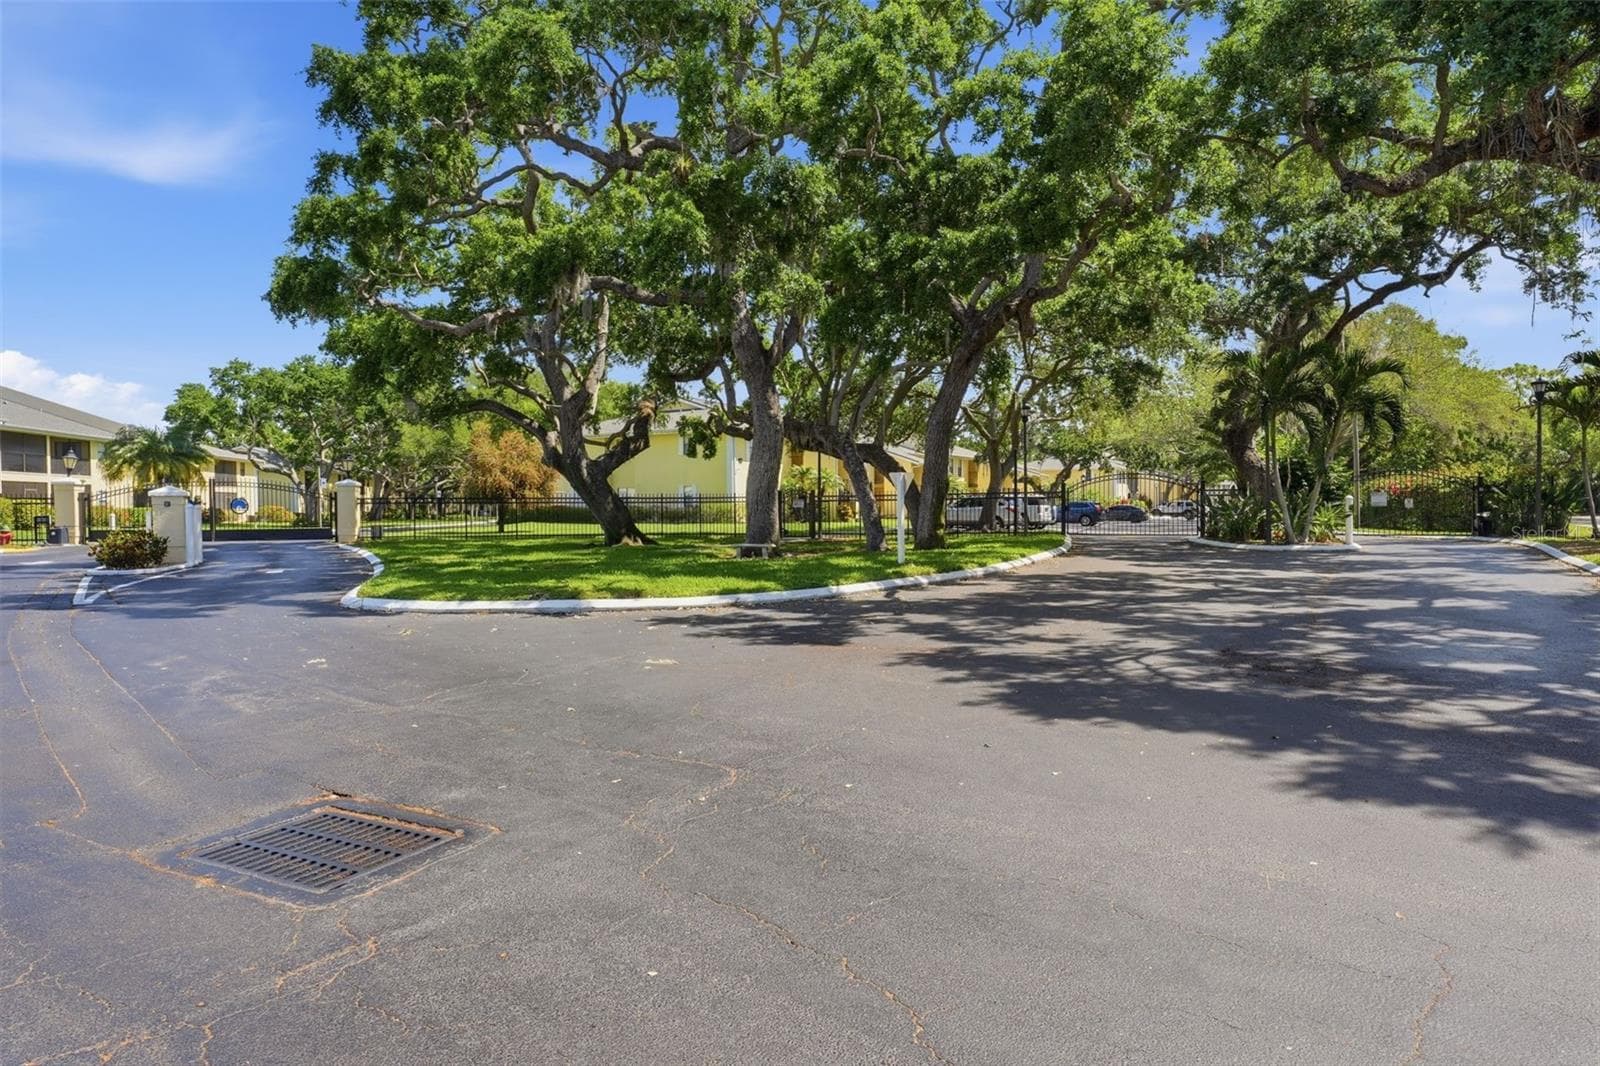
Entry - 2 gates - 3001 58TH AVE S #1106, ST PETERSBURG
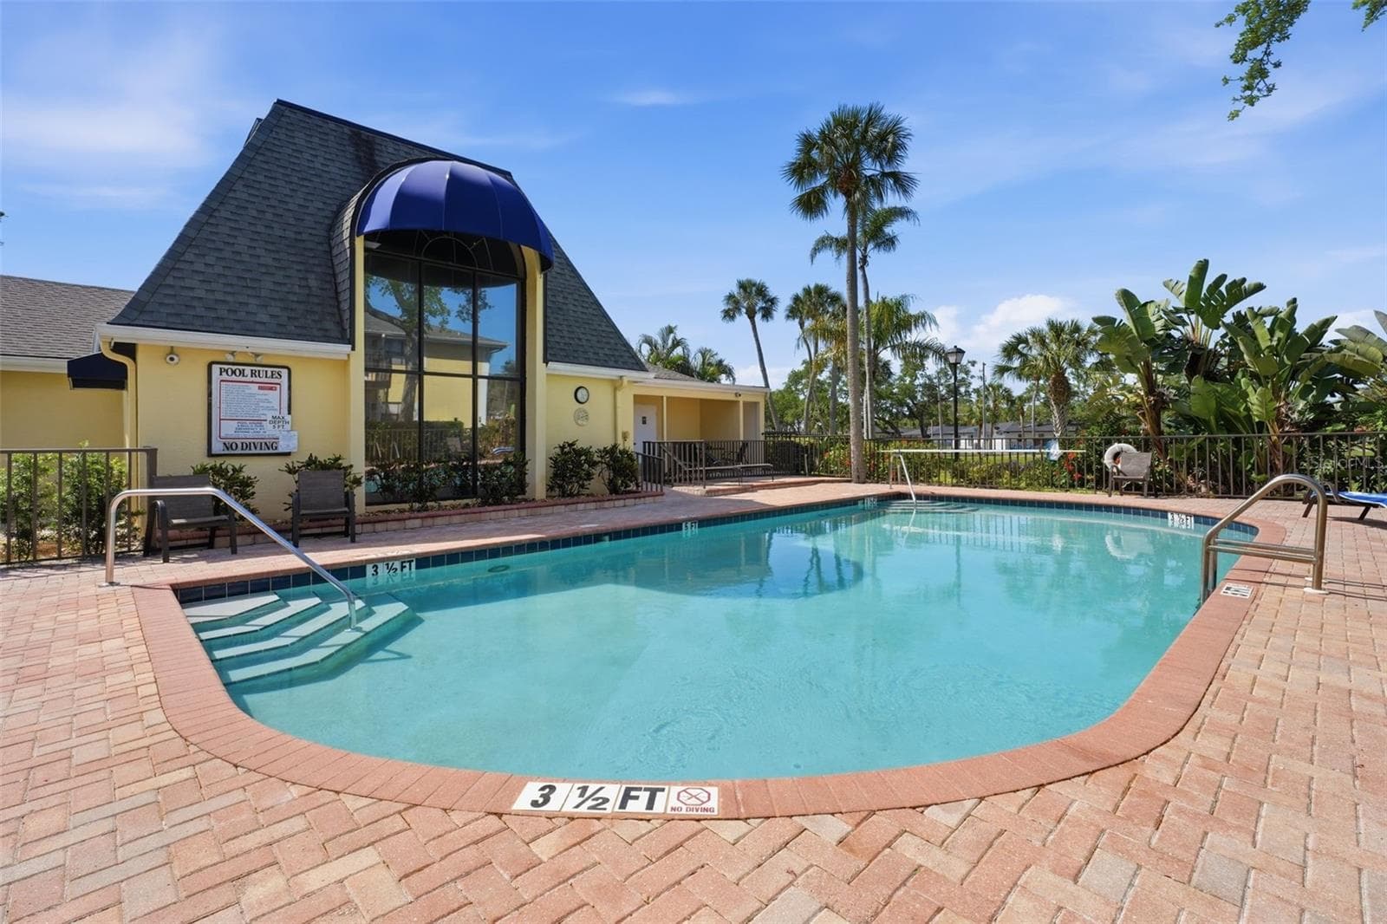
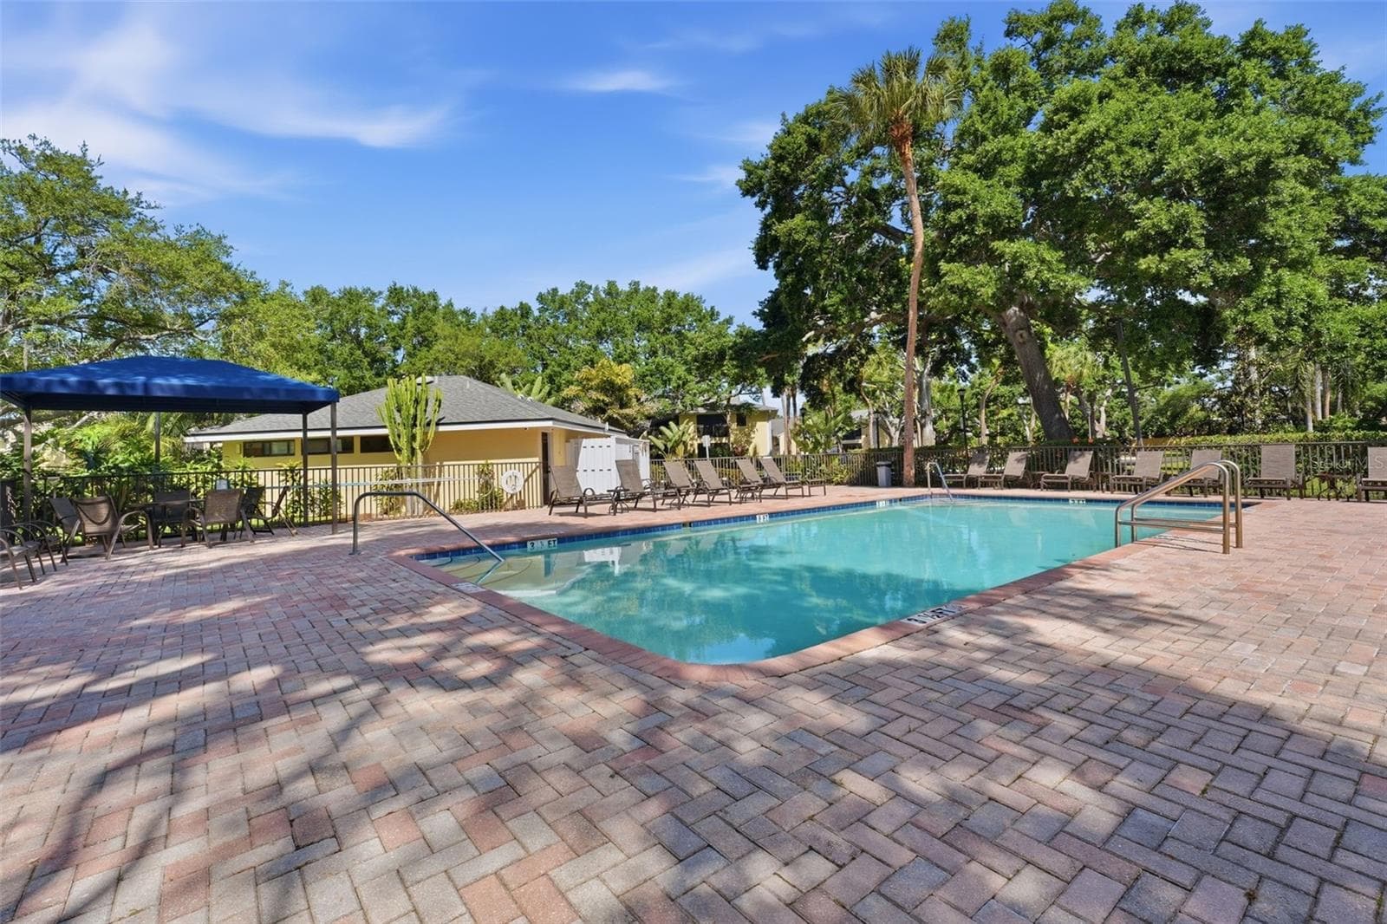
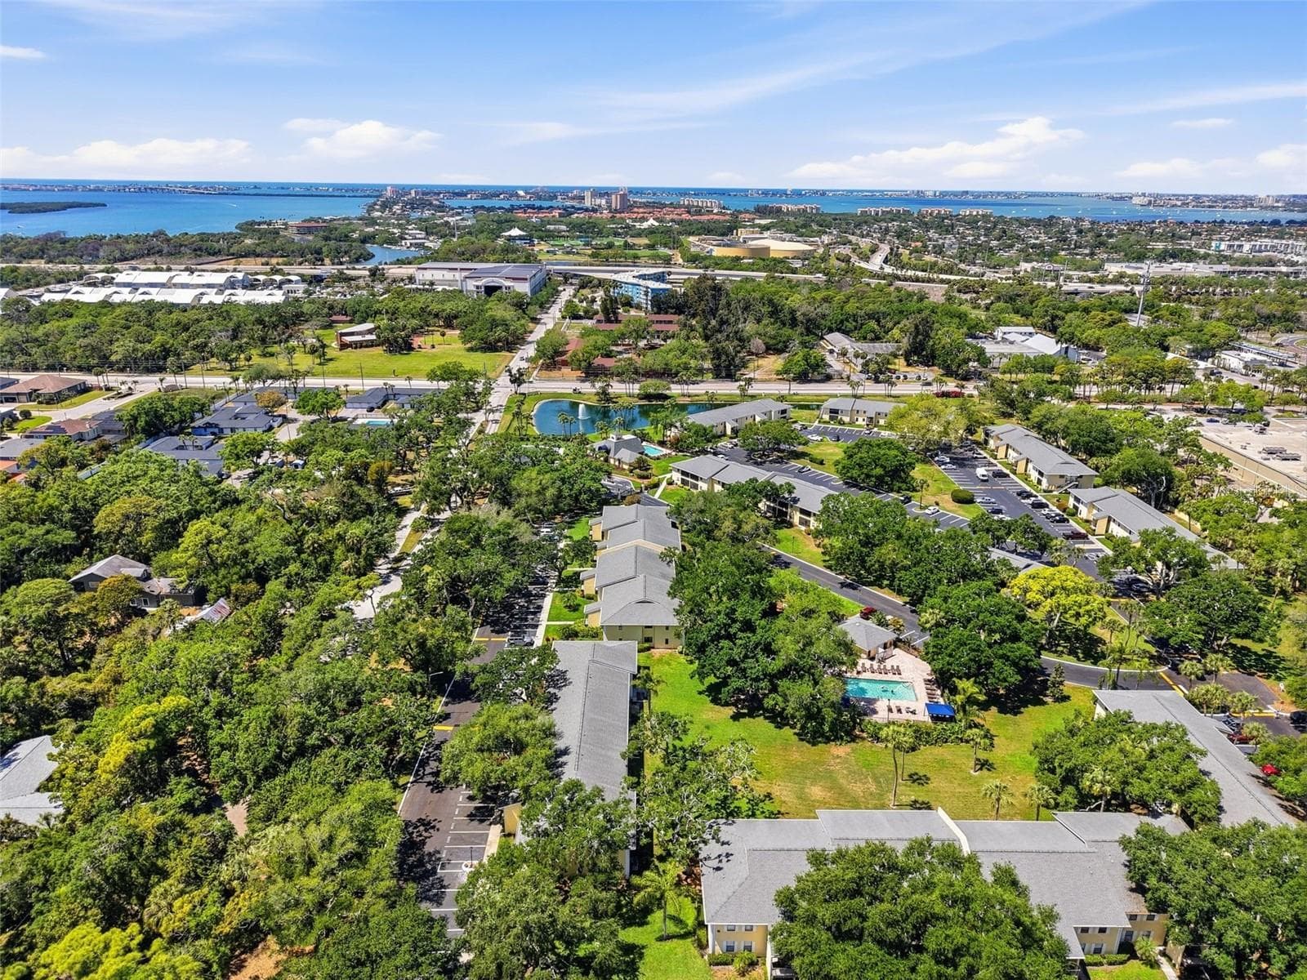
1 of 2 pools (by the clubhouse) - 3001 58TH AVE S #1106, ST PETERSBURG
2 of 2 pools. This one is heated and behind this unit. - 3001 58TH AVE S #1106, ST PETERSBURG
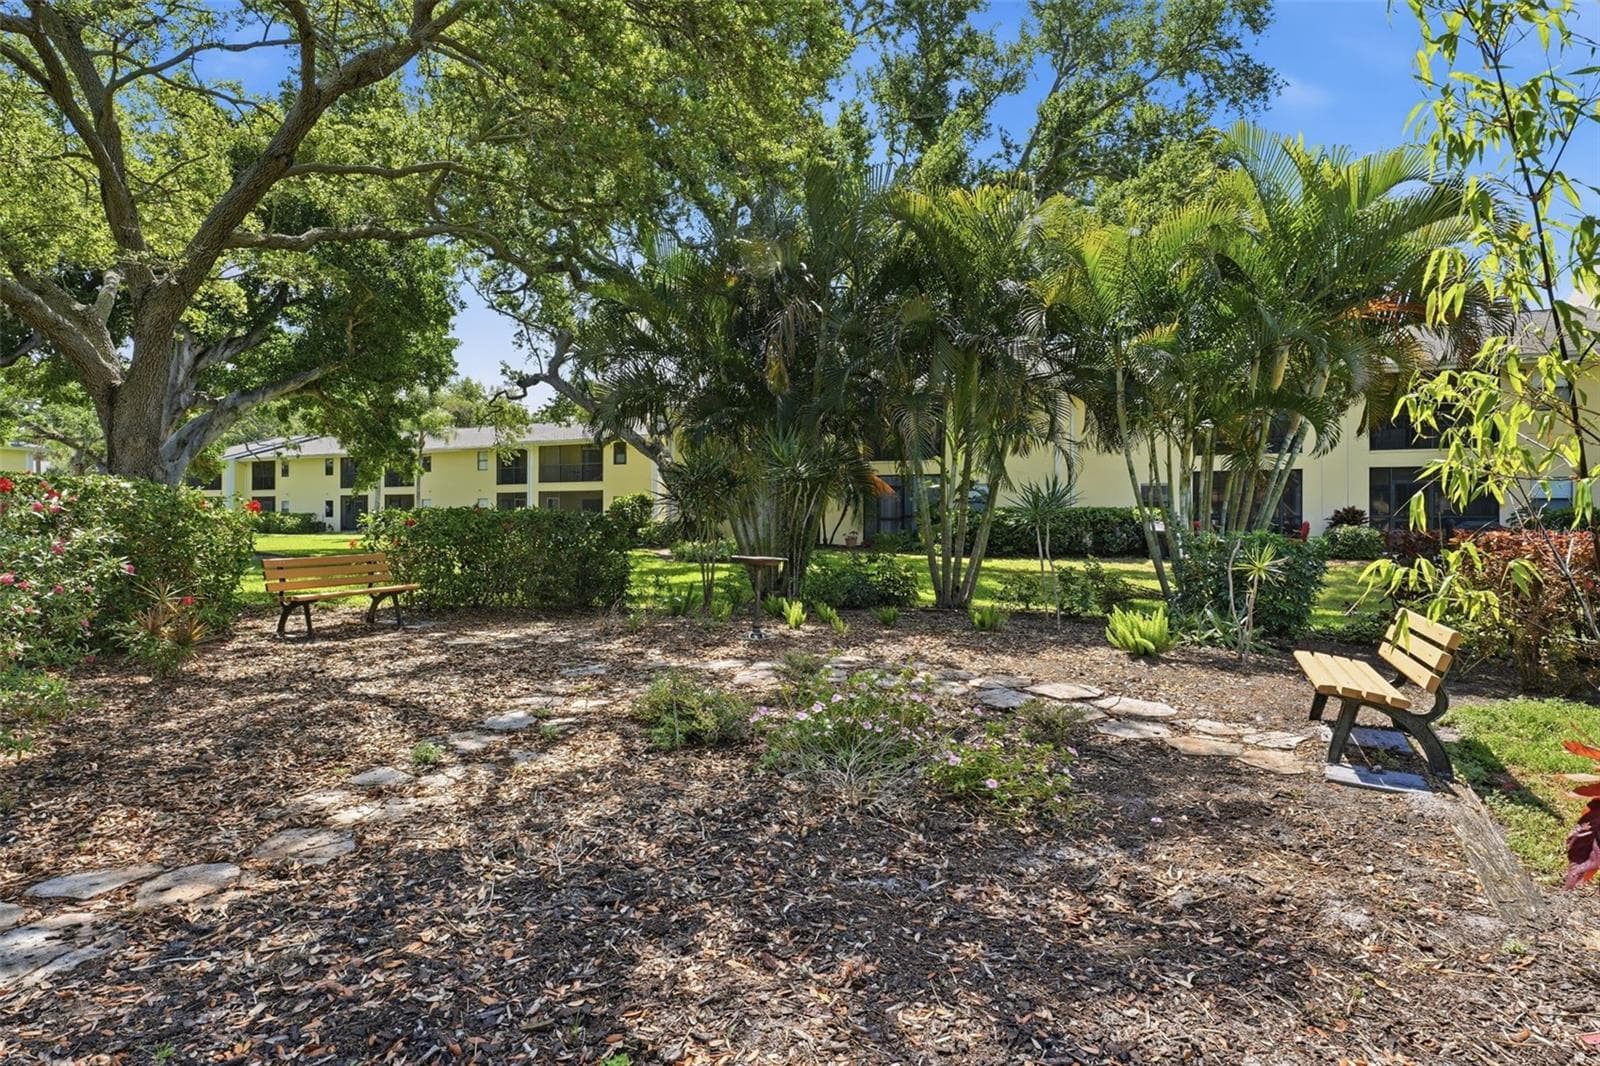
Common Sitting area - 3001 58TH AVE S #1106, ST PETERSBURG
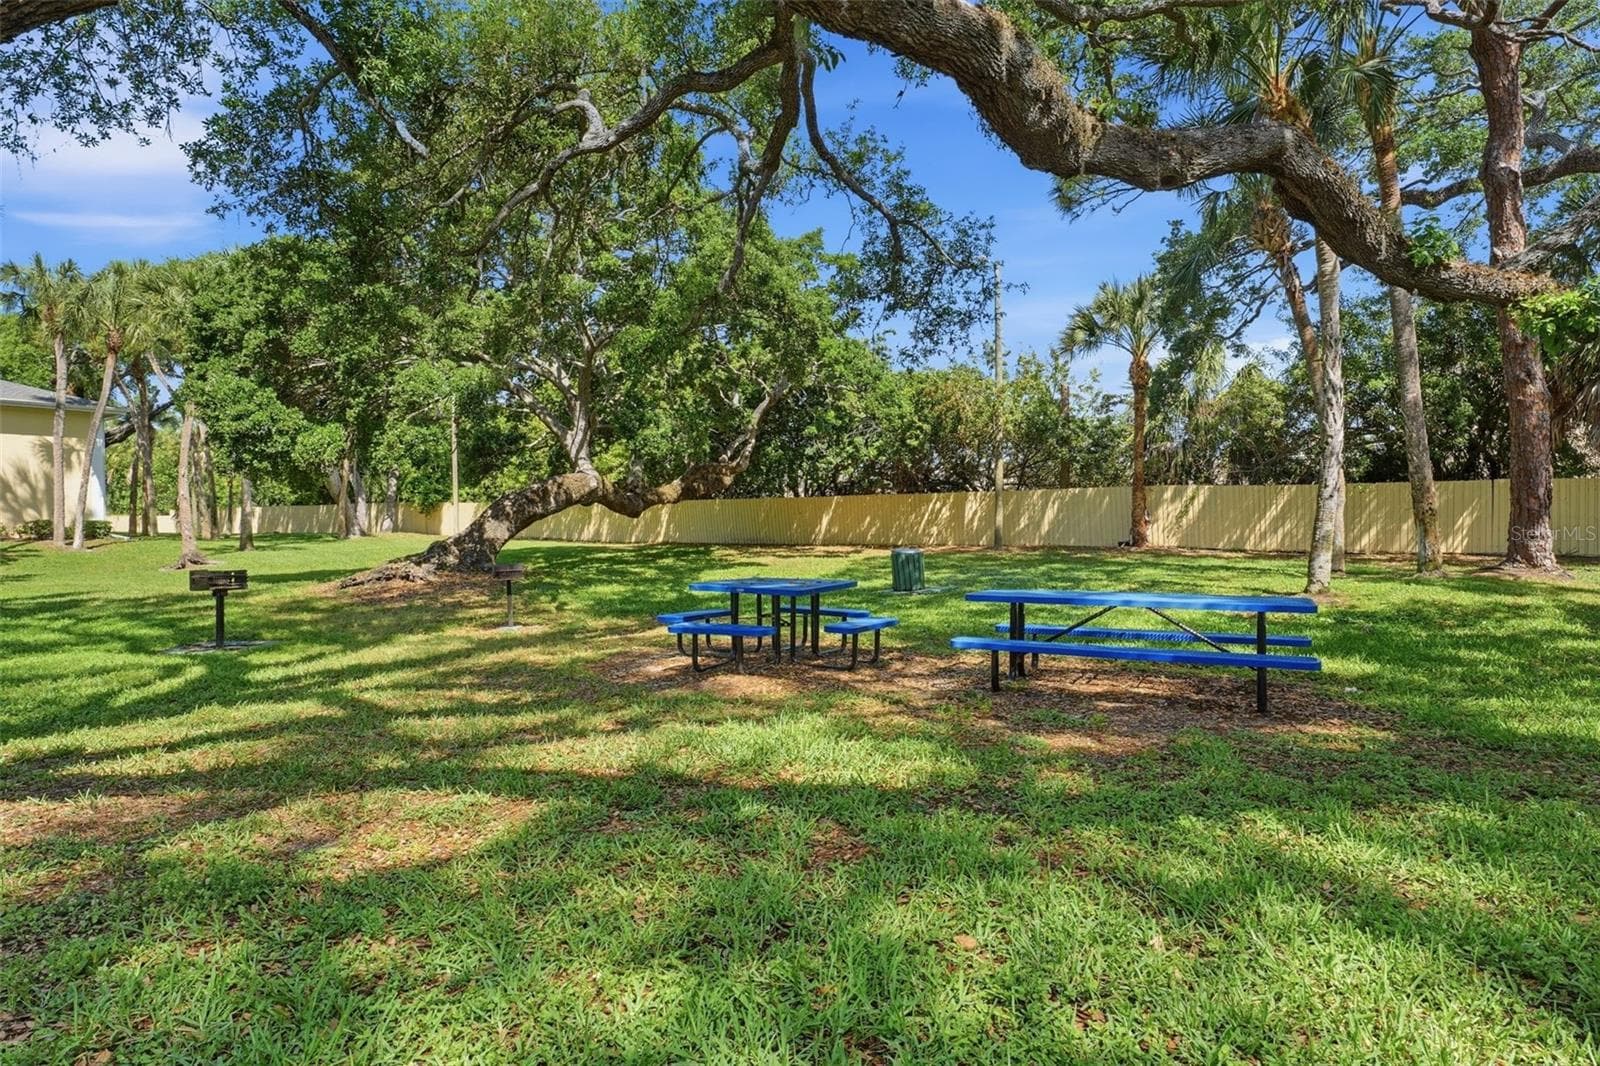
Barbecue - picnic area - 3001 58TH AVE S #1106, ST PETERSBURG
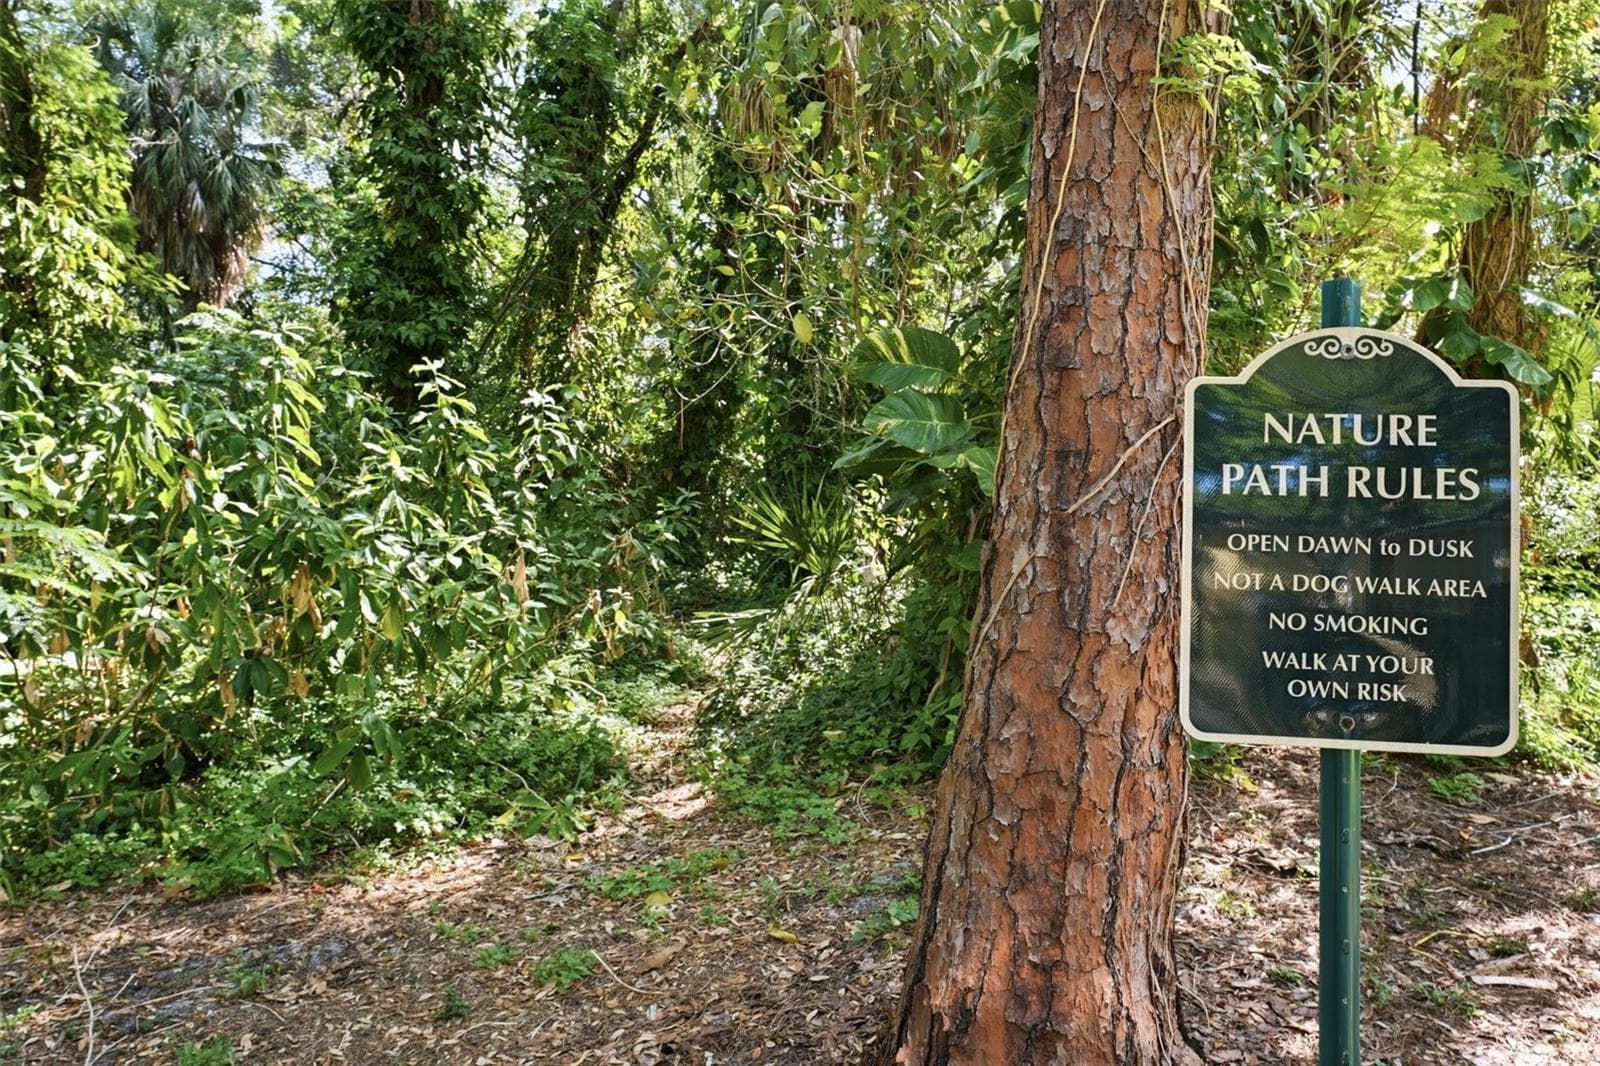
Walking Path - 3001 58TH AVE S #1106, ST PETERSBURG
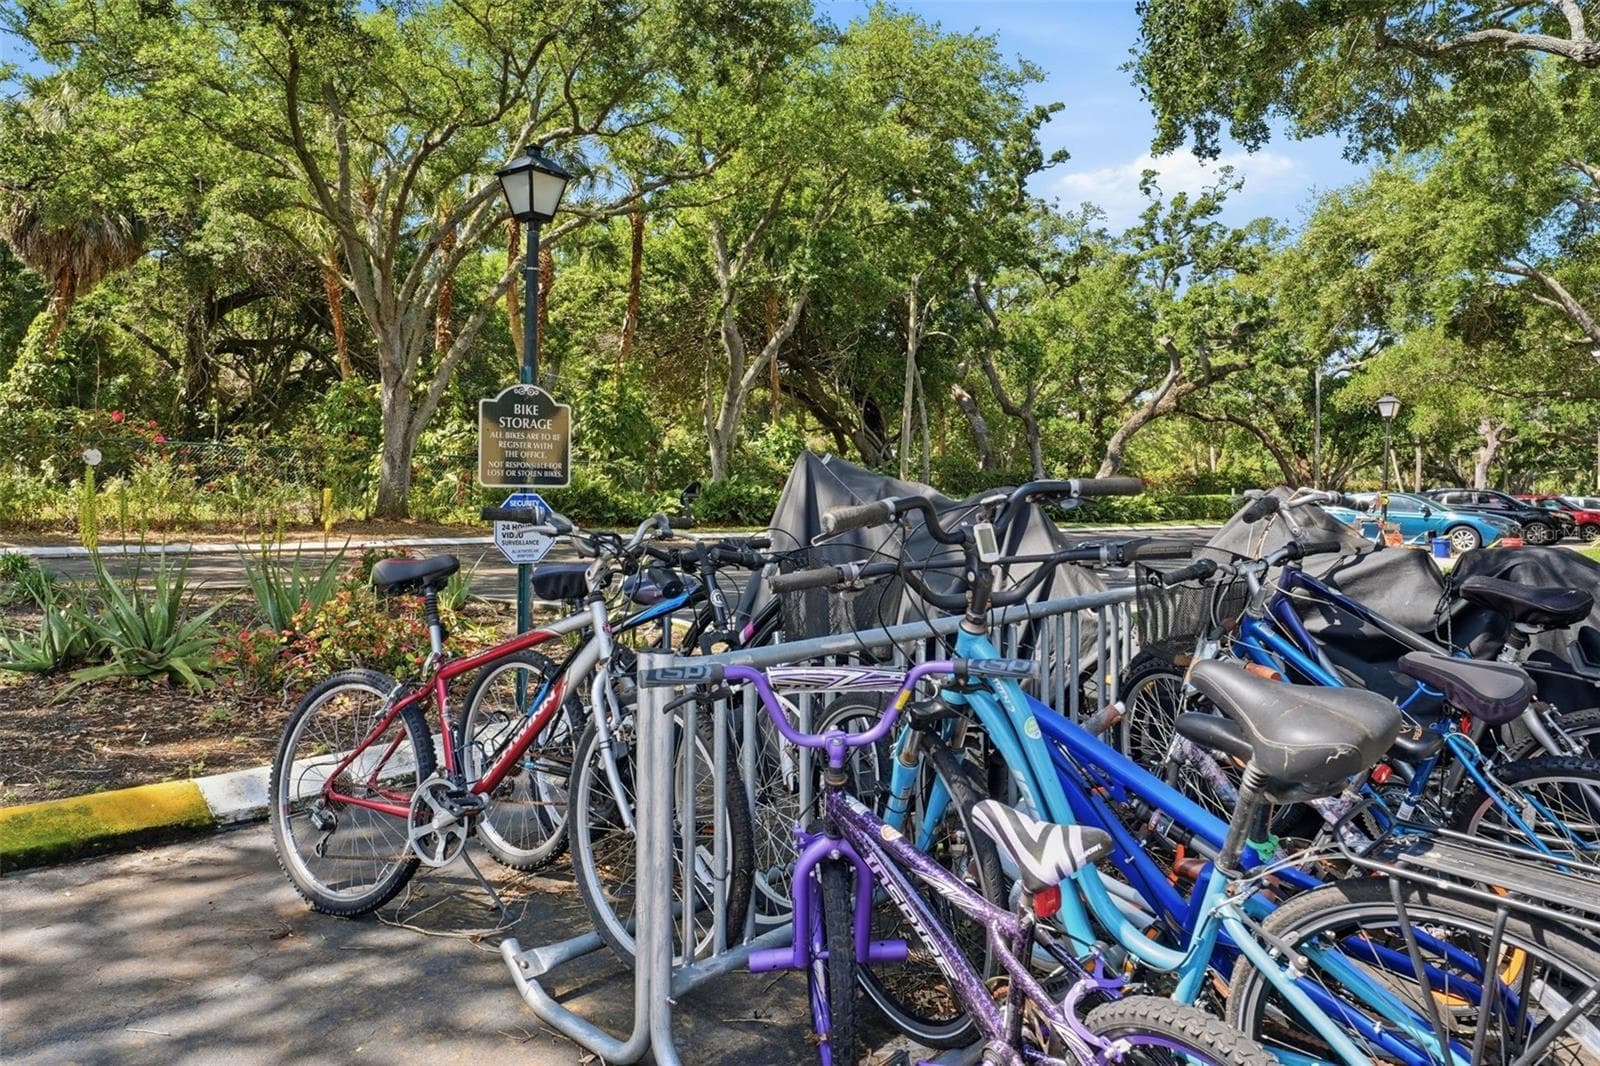
Bike storage - 3001 58TH AVE S #1106, ST PETERSBURG
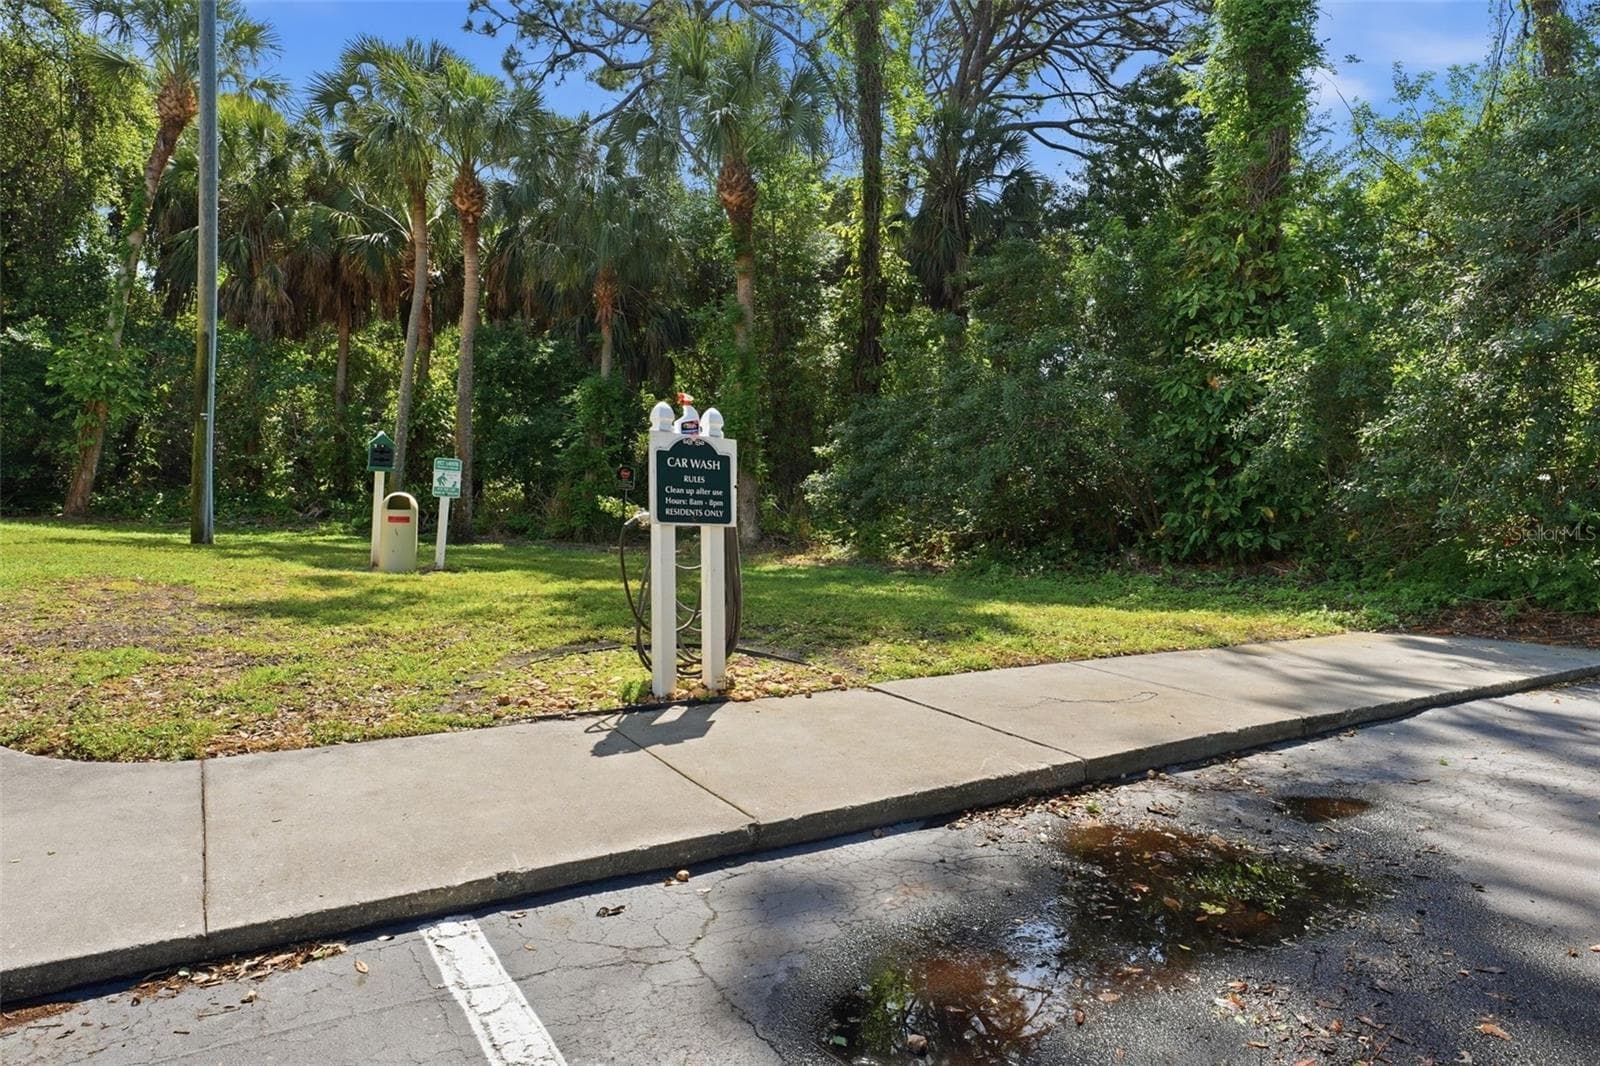
Car Wash Station - 3001 58TH AVE S #1106, ST PETERSBURG
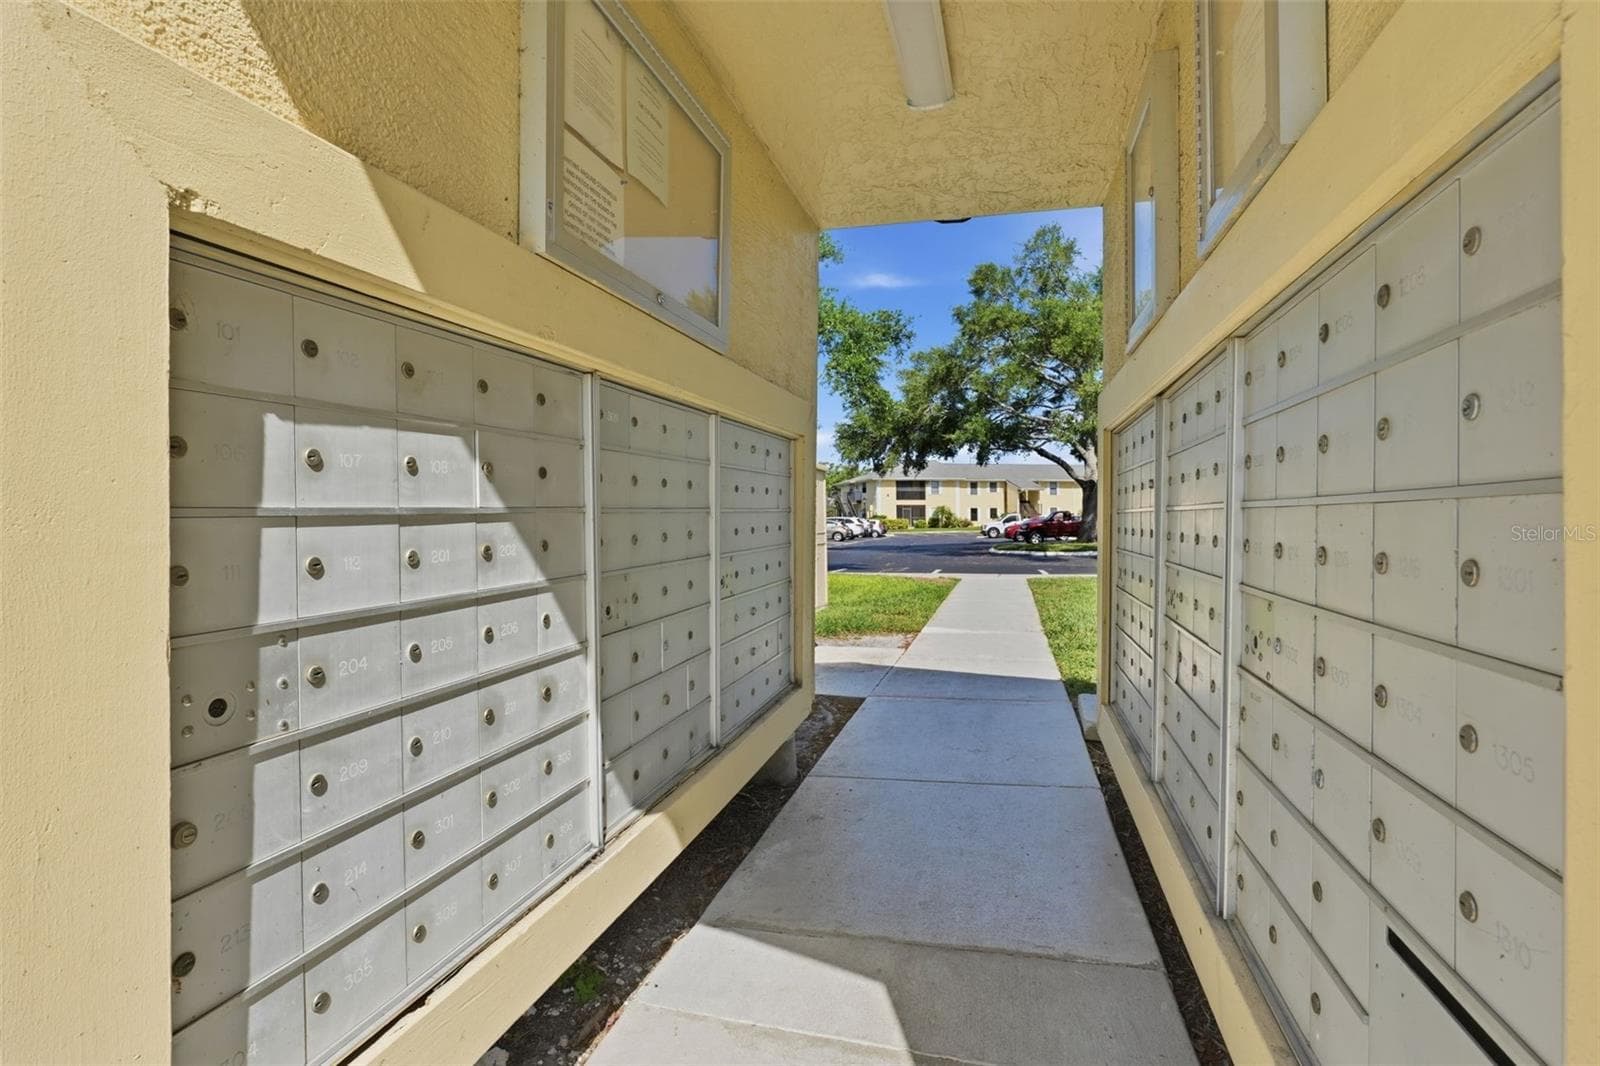
Mailbox area - 3001 58TH AVE S #1106, ST PETERSBURG
Condominium at 3001 58TH AVE S #1106, ST PETERSBURG, photo 46 of 52
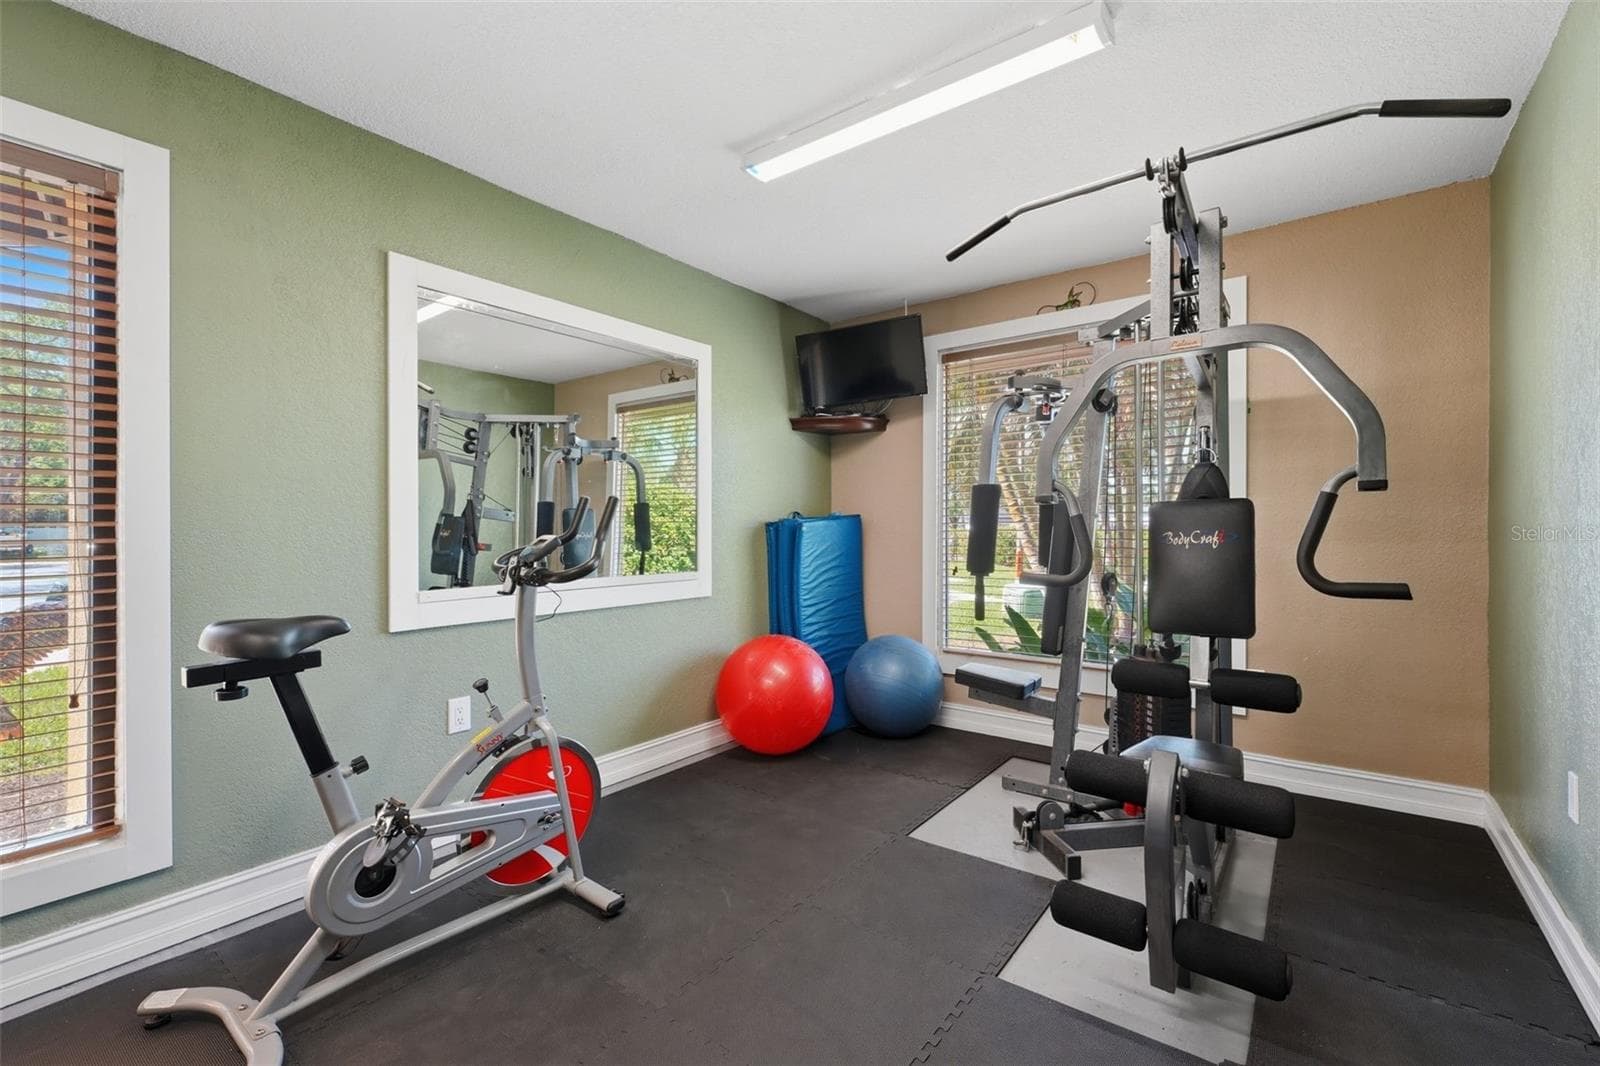
Fitness Room - 3001 58TH AVE S #1106, ST PETERSBURG
Condominium at 3001 58TH AVE S #1106, ST PETERSBURG, photo 48 of 52
Condominium at 3001 58TH AVE S #1106, ST PETERSBURG, photo 49 of 52
Condominium at 3001 58TH AVE S #1106, ST PETERSBURG, photo 50 of 52
Condominium at 3001 58TH AVE S #1106, ST PETERSBURG, photo 51 of 52
Condominium at 3001 58TH AVE S #1106, ST PETERSBURG, photo 52 of 52
52 photos

$189,900

3001 58TH AVE S #1106
ST PETERSBURG, FL 33712
Listed by Terri Labrie · EPIQUE REALTY INC.
Bedrooms
2
Bathrooms
2
Living area
910 sqft
Year built
1990

About this home

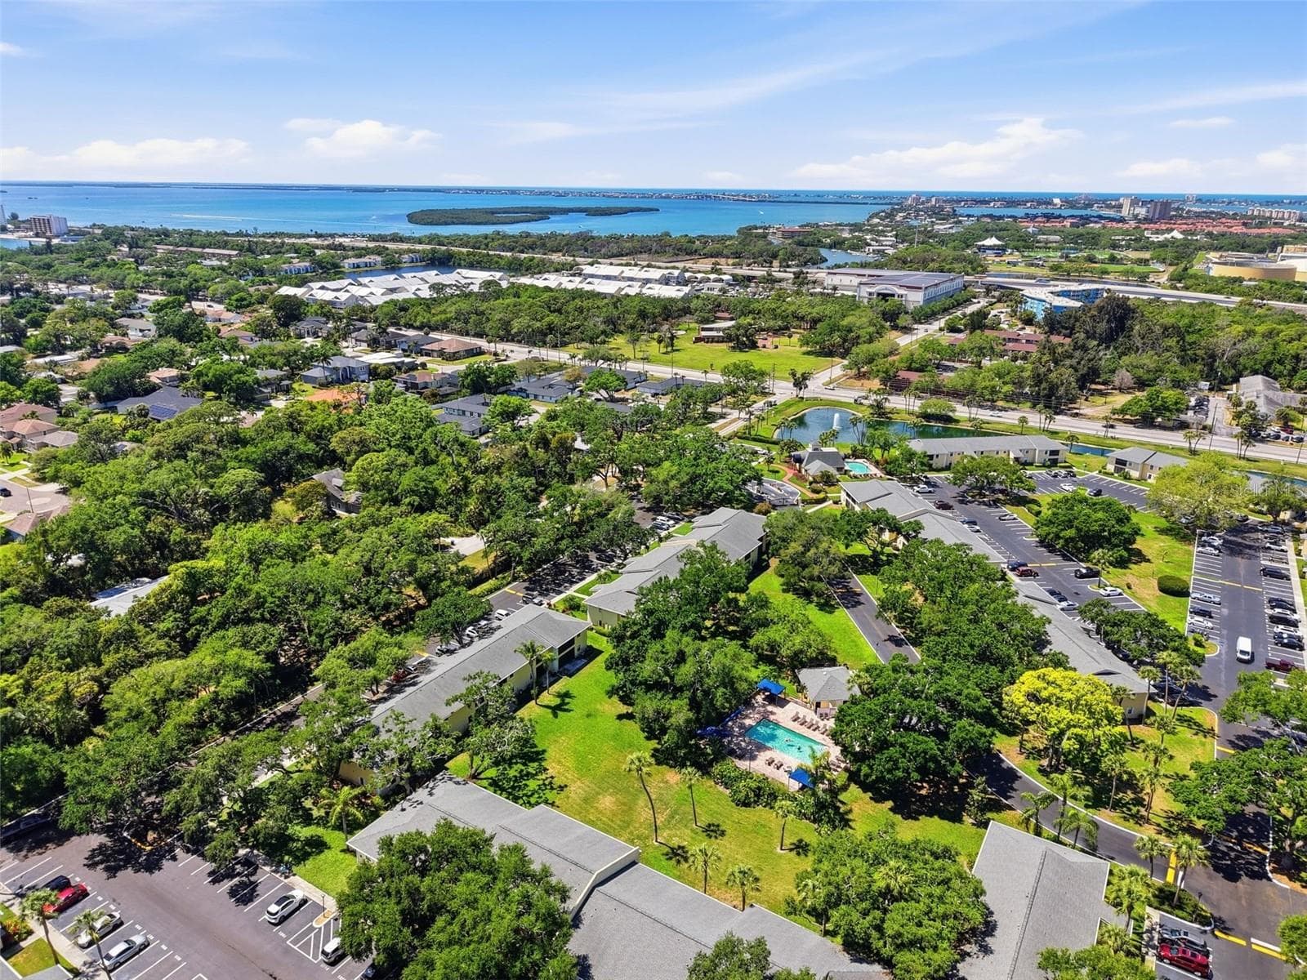
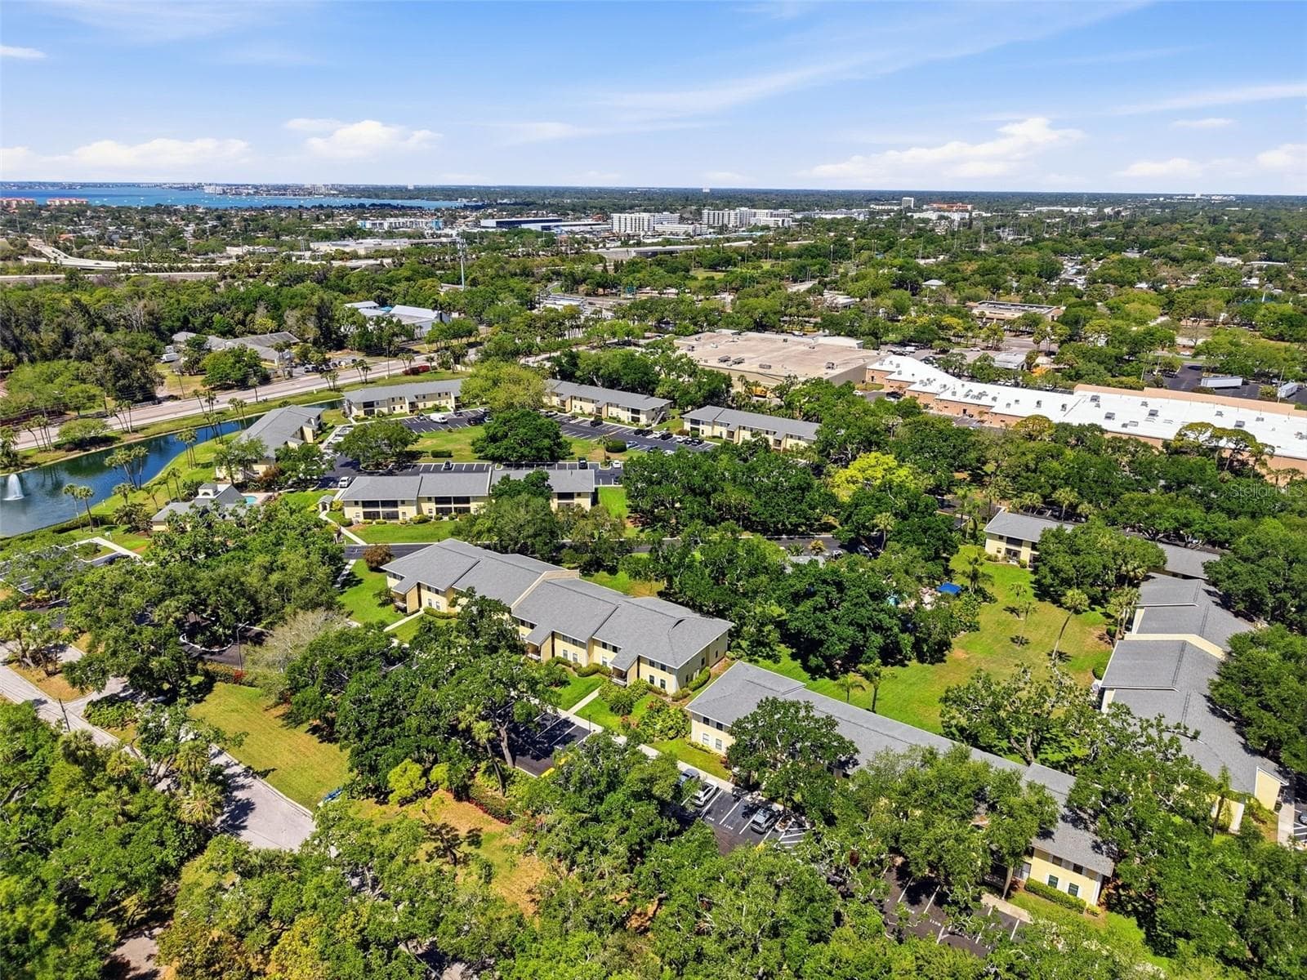
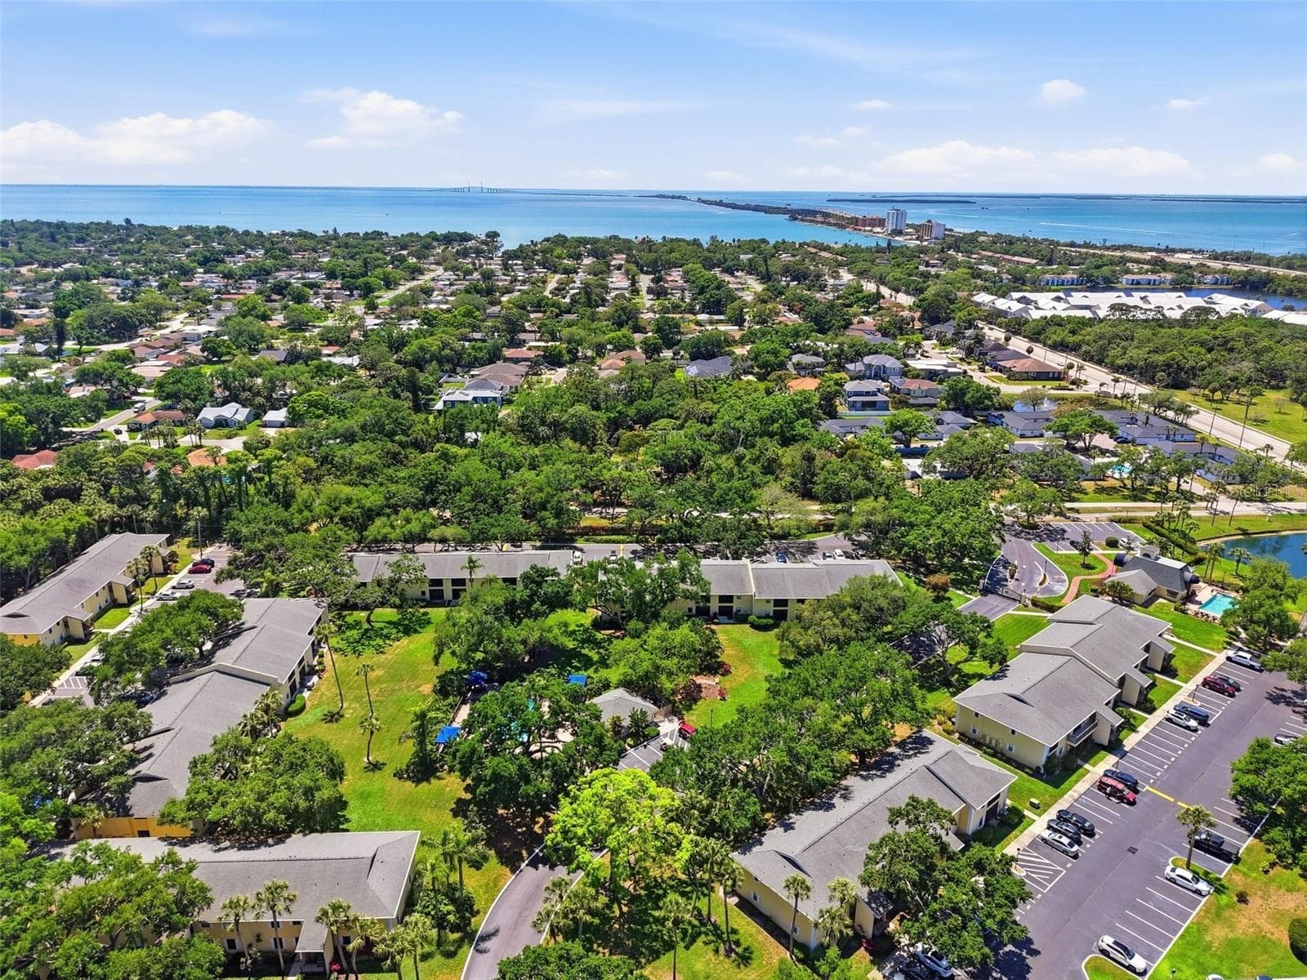
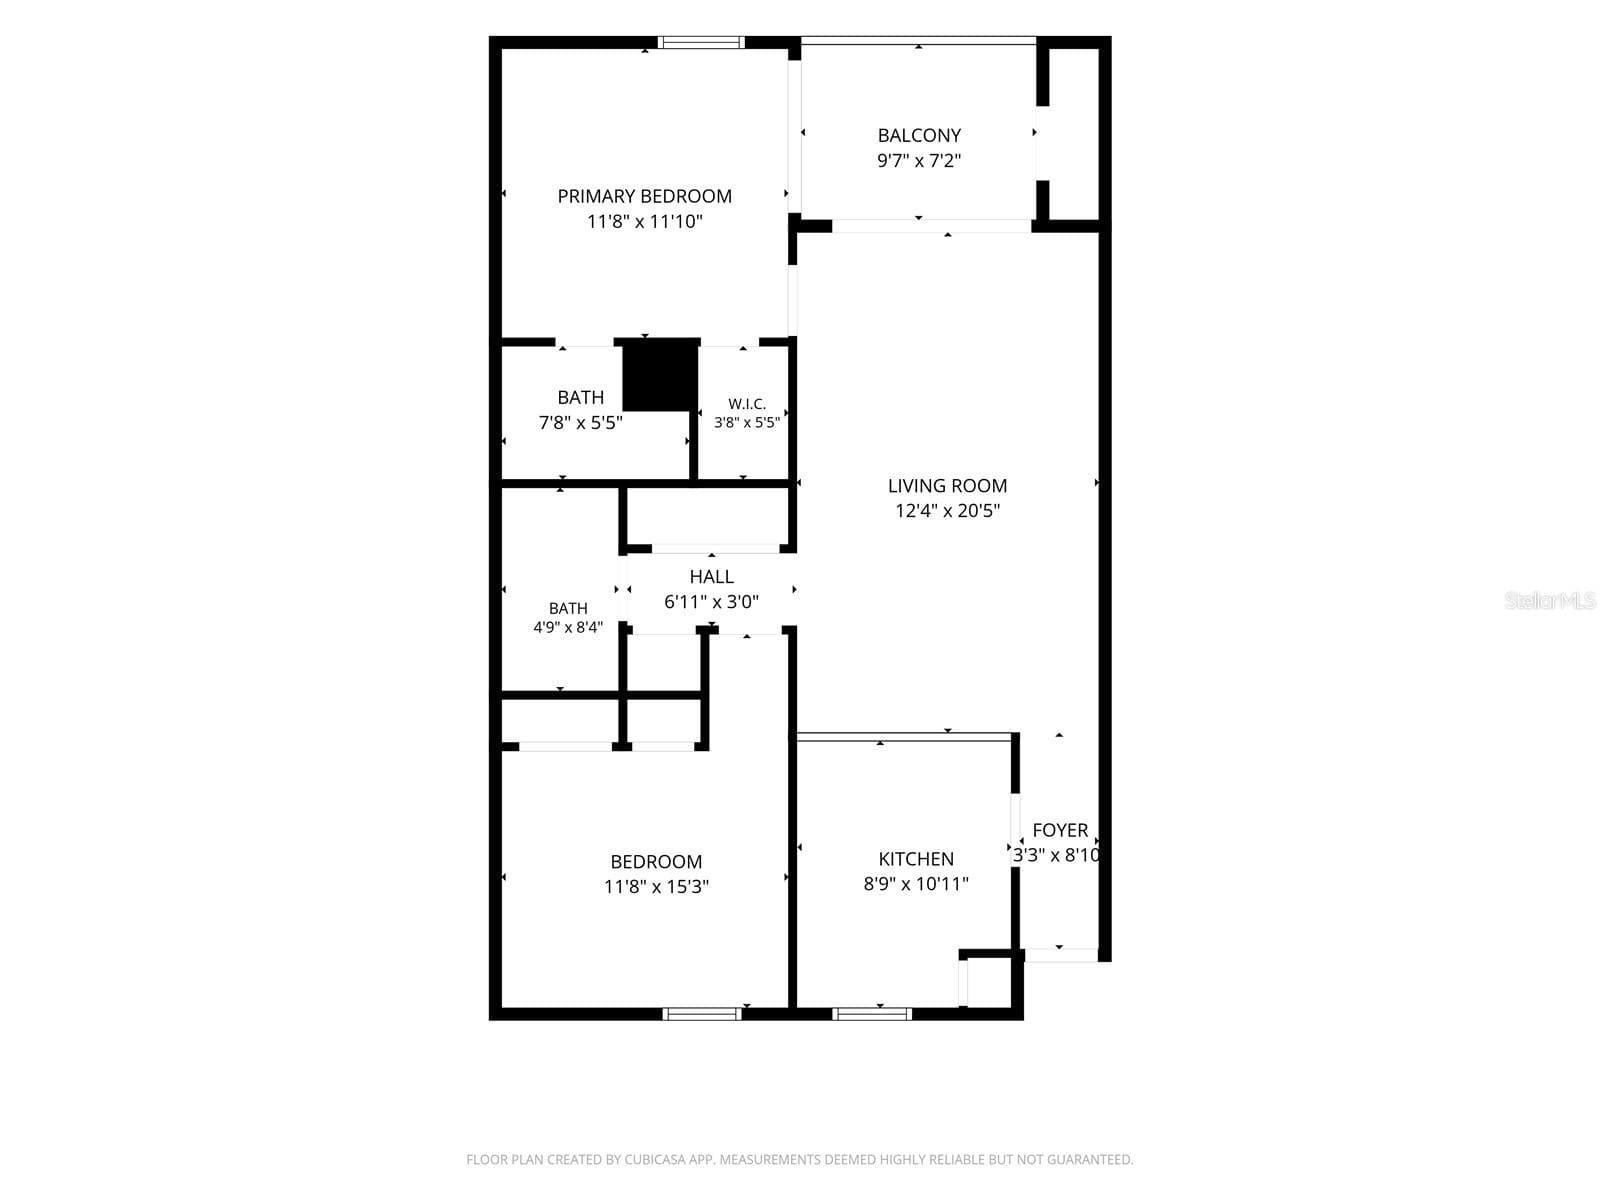
Welcome to Arbor Grove, a beautifully maintained, all-ages condominium community in a convenient central location! This clean and move-in ready 2-bedroom, 2-bath second-floor condo offers an incredible opportunity for buyers seeking affordability, functionality, and the chance to update a home to their own personal style over time. Freshly painted and well cared for, including a new HVAC unit in January 2025, this condo is completely livable in its current condition while also serving as the perfect blank slate for future cosmetic updates. The spacious living room opens to a screened balcony accessible from both the living area and the primary bedroom, creating the perfect spot to enjoy your morning coffee or unwind in the evenings. The primary suite features a walk-in closet and en-suite bath, while the split-bedroom layout offers privacy and flexibility for guests, roommates, or a home office setup. At just $199,900, this is an excellent opportunity for first-time buyers, seasonal residents, or anyone looking to downsize without sacrificing comfort or location. Arbor Grove is a popular all-ages community known for its mature landscaping, renovated clubhouse, fitness center, and multiple community pools, including one heated pool. The community also offers rare pet-friendly policies, including no weight restrictions for dogs. Ideally located approximately midway between downtown St. Petersburg and the Gulf beaches, this community also offers quick access to I-275 for an easy commute throughout Tampa Bay. Affordable opportunities in Arbor Grove do not come along often. Schedule your private showing today!***THIS PROPERTY QUALIFIES FOR LENDER INCENTIVES IF USING THE PREFERRED LENDER, INQUIRE FOR DETAILS***

Property details

MLS
Stellar MLS
MLS #
MFRTB8512231
Property type
Condominium
Subdivision
ARBOR GROVE CONDO
Status
Active
Days on market
137
On market date
May 28, 2026
Stories
N/A
Total bathrooms
2
Garage spaces
N/A
Parking spaces
N/A
Lot size
18.61 acres
Loading map…

Nearby schools

Within 10 miles. School directory data from the National Center for Education Statistics (NCES), accessed via the Urban Institute Education Data API. Local Score is calculated by INNOVATE Real Estate; where a state rating is shown, it comes from that state's own official school report card.

Elementary
MAXIMO ELEMENTARY SCHOOL
0.55 mi away · Grades -1-5
Nearest school -- attendance-zone data not available here
4.0
Local Score (student-teacher ratio only (preliminary -- will incorporate state test-score data once available)) -- not an official state rating
Enrollment
432
Student:teacher ratio
12.3:1
District
PINELLAS
Middle
BAY POINT MIDDLE SCHOOL
0.78 mi away · Grades 6-8
Nearest school -- attendance-zone data not available here
2.0
Local Score (student-teacher ratio only (preliminary -- will incorporate state test-score data once available)) -- not an official state rating
Enrollment
796
Student:teacher ratio
18.5:1
District
PINELLAS
HighCharter
NORTHSTAR ACADEMY
0.71 mi away · Grades 7-12
Nearest school -- attendance-zone data not available here
Not yet rated
Local Score not yet available for this school
Enrollment
81
District
PINELLAS

Walkability

Blended score for ST PETERSBURG's center, calculated by INNOVATE Real Estate from two sources: the EPA's National Walkability Index (street network, transit, land-use mix) and Google Places amenity data (what's actually reachable on foot from this point). 60% EPA National Walkability Index + 40% nearby-amenity density (Google Places).

84
Highly walkable
out of 100
EPA National Walkability Index
14.7 / 20 -- Above average walkable
Google Places amenity density
100 / 100
Restaurants & cafes20
Grocery stores4
Parks4
Schools17
Transit stops20
Pharmacies8

Market position

How this listing compares to current activity in ST PETERSBURG, from live MLS data.

On the market 137 days -- 39 more days than ST PETERSBURG's current average of 98 days.
For reference, the median list price across 4,033 active listings in ST PETERSBURG right now is $339,000.

Mortgage calculator

Estimate only - actual rate and payment depend on your lender, credit, and loan program.

$
%
%
Adjust tax / insurance estimates
% / yr
$
/mo
Est. monthly payment
$1,294/mo
$37,980 down
$151,920 loan
Principal & interest$985
Property tax (est.)$158
Home insurance (est.)$150

Similar homes you might like

Data source: Listing information provided by Stellar MLS (mfrmls) via Trestle/CoreLogic. Last updated 12 days ago.

Information herein deemed reliable but not guaranteed; all measurements, school assignments, HOA fees, taxes, and feature lists are approximate and should be independently verified. Equal Housing Opportunity.