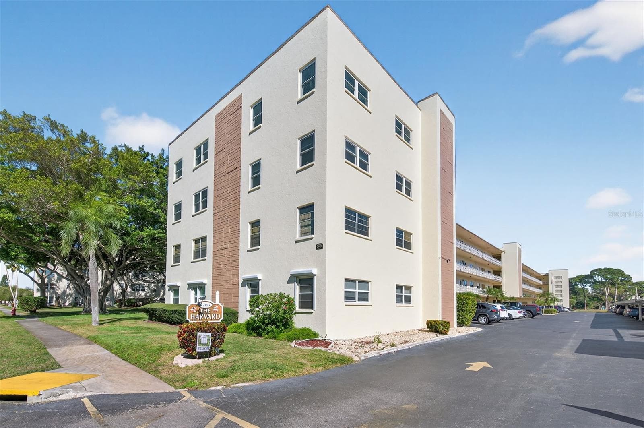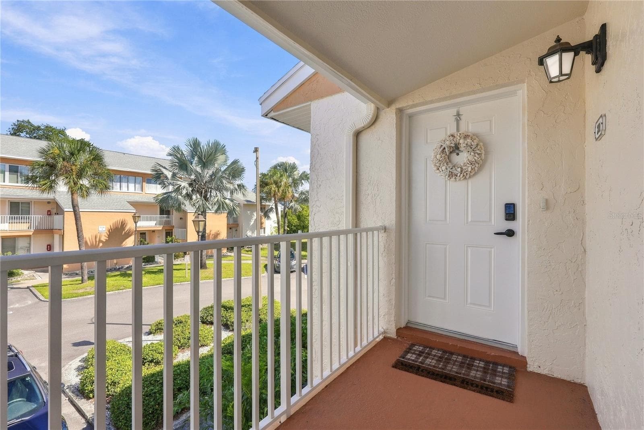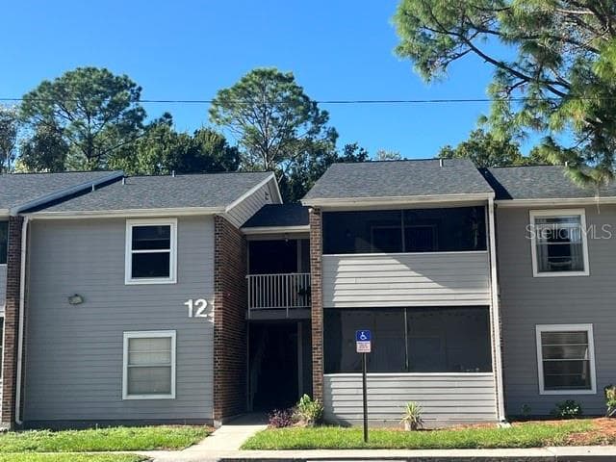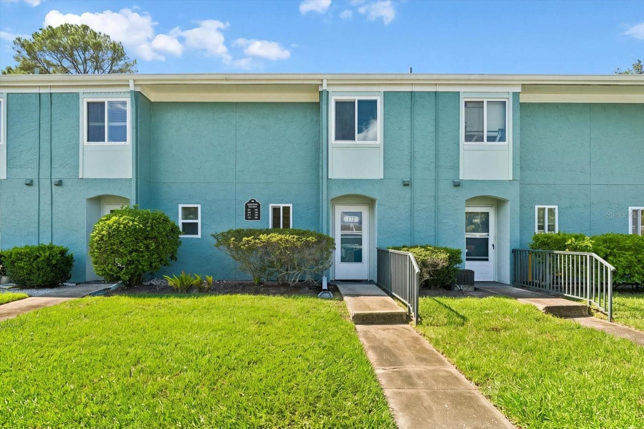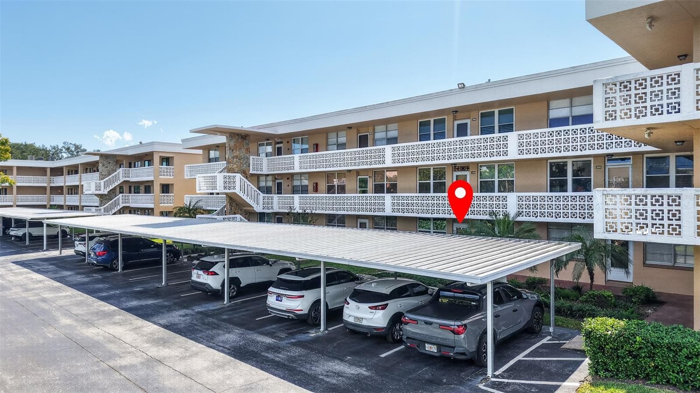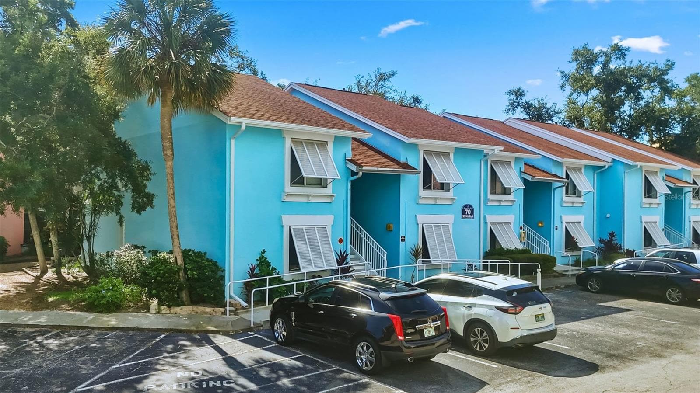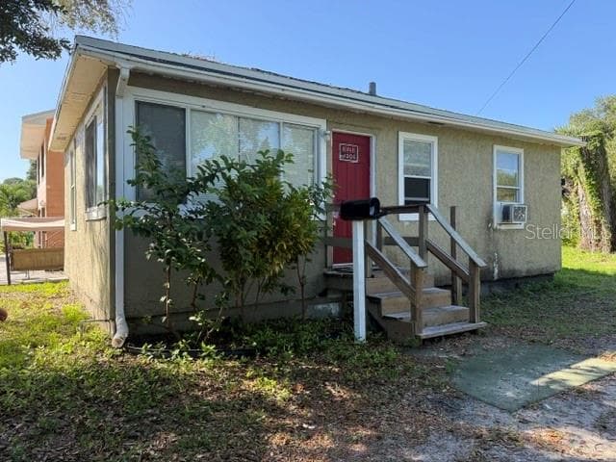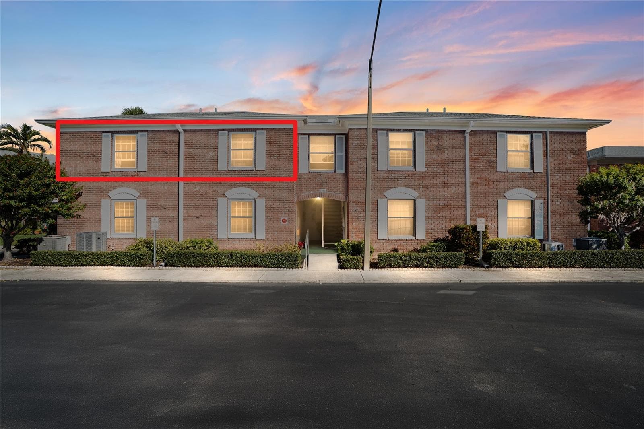
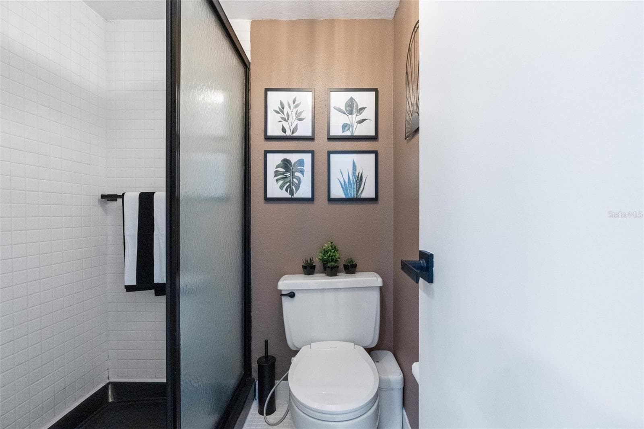
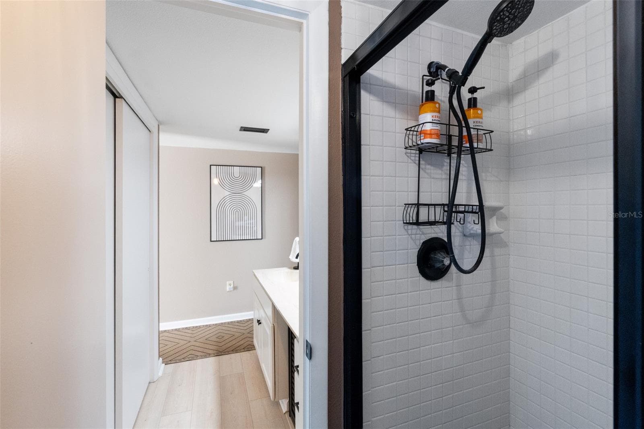
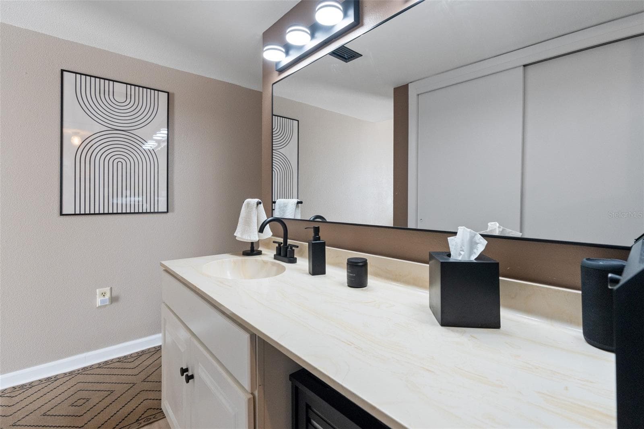
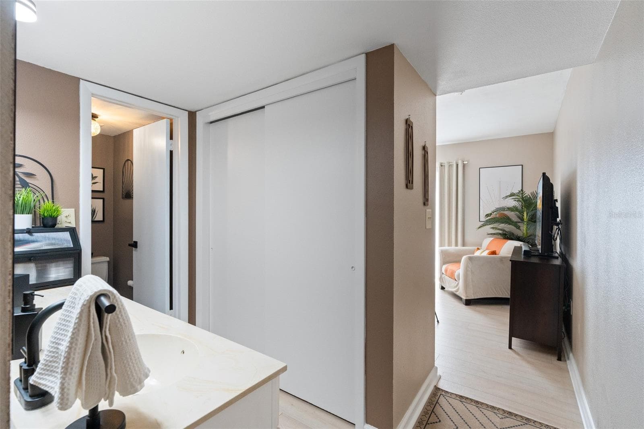
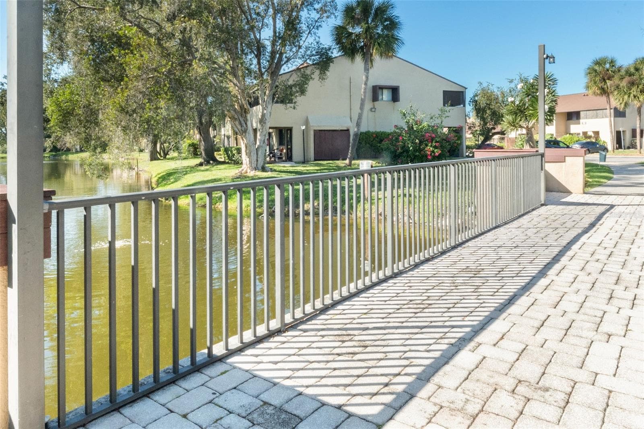
Condominium at 860 S VILLAGE DR N #105, ST PETERSBURG
Condominium at 860 S VILLAGE DR N #105, ST PETERSBURG, photo 2 of 46
Condominium at 860 S VILLAGE DR N #105, ST PETERSBURG, photo 3 of 46
Condominium at 860 S VILLAGE DR N #105, ST PETERSBURG, photo 4 of 46
Condominium at 860 S VILLAGE DR N #105, ST PETERSBURG, photo 5 of 46
Condominium at 860 S VILLAGE DR N #105, ST PETERSBURG, photo 6 of 46
Condominium at 860 S VILLAGE DR N #105, ST PETERSBURG, photo 7 of 46
Condominium at 860 S VILLAGE DR N #105, ST PETERSBURG, photo 8 of 46
Condominium at 860 S VILLAGE DR N #105, ST PETERSBURG, photo 9 of 46
Condominium at 860 S VILLAGE DR N #105, ST PETERSBURG, photo 10 of 46
Condominium at 860 S VILLAGE DR N #105, ST PETERSBURG, photo 11 of 46
Condominium at 860 S VILLAGE DR N #105, ST PETERSBURG, photo 12 of 46
Condominium at 860 S VILLAGE DR N #105, ST PETERSBURG, photo 13 of 46
Condominium at 860 S VILLAGE DR N #105, ST PETERSBURG, photo 14 of 46
Condominium at 860 S VILLAGE DR N #105, ST PETERSBURG, photo 15 of 46
Condominium at 860 S VILLAGE DR N #105, ST PETERSBURG, photo 16 of 46
Condominium at 860 S VILLAGE DR N #105, ST PETERSBURG, photo 17 of 46
Condominium at 860 S VILLAGE DR N #105, ST PETERSBURG, photo 18 of 46
Condominium at 860 S VILLAGE DR N #105, ST PETERSBURG, photo 19 of 46
Condominium at 860 S VILLAGE DR N #105, ST PETERSBURG, photo 20 of 46
Condominium at 860 S VILLAGE DR N #105, ST PETERSBURG, photo 21 of 46
Condominium at 860 S VILLAGE DR N #105, ST PETERSBURG, photo 22 of 46
Condominium at 860 S VILLAGE DR N #105, ST PETERSBURG, photo 23 of 46
Condominium at 860 S VILLAGE DR N #105, ST PETERSBURG, photo 24 of 46
Condominium at 860 S VILLAGE DR N #105, ST PETERSBURG, photo 25 of 46
Condominium at 860 S VILLAGE DR N #105, ST PETERSBURG, photo 26 of 46
Condominium at 860 S VILLAGE DR N #105, ST PETERSBURG, photo 27 of 46
Condominium at 860 S VILLAGE DR N #105, ST PETERSBURG, photo 28 of 46
Condominium at 860 S VILLAGE DR N #105, ST PETERSBURG, photo 29 of 46
Condominium at 860 S VILLAGE DR N #105, ST PETERSBURG, photo 30 of 46
Condominium at 860 S VILLAGE DR N #105, ST PETERSBURG, photo 31 of 46
Condominium at 860 S VILLAGE DR N #105, ST PETERSBURG, photo 32 of 46
Condominium at 860 S VILLAGE DR N #105, ST PETERSBURG, photo 33 of 46
Condominium at 860 S VILLAGE DR N #105, ST PETERSBURG, photo 34 of 46
Condominium at 860 S VILLAGE DR N #105, ST PETERSBURG, photo 35 of 46
Condominium at 860 S VILLAGE DR N #105, ST PETERSBURG, photo 36 of 46
Condominium at 860 S VILLAGE DR N #105, ST PETERSBURG, photo 37 of 46
Condominium at 860 S VILLAGE DR N #105, ST PETERSBURG, photo 38 of 46
Condominium at 860 S VILLAGE DR N #105, ST PETERSBURG, photo 39 of 46
Condominium at 860 S VILLAGE DR N #105, ST PETERSBURG, photo 40 of 46
Condominium at 860 S VILLAGE DR N #105, ST PETERSBURG, photo 41 of 46
Condominium at 860 S VILLAGE DR N #105, ST PETERSBURG, photo 42 of 46
Condominium at 860 S VILLAGE DR N #105, ST PETERSBURG, photo 43 of 46
Condominium at 860 S VILLAGE DR N #105, ST PETERSBURG, photo 44 of 46
Condominium at 860 S VILLAGE DR N #105, ST PETERSBURG, photo 45 of 46
Condominium at 860 S VILLAGE DR N #105, ST PETERSBURG, photo 46 of 46
46 photos

$157,500

860 S VILLAGE DR N #105
ST PETERSBURG, FL 33716
Listed by Conor Green · CHARLES RUTENBERG REALTY INC
Bedrooms
2
Bathrooms
2
Living area
975 sqft
Year built
1974

About this home

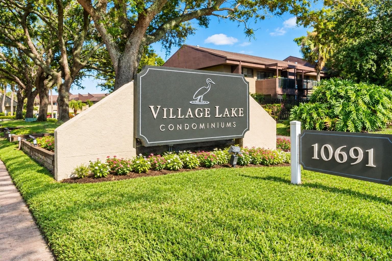
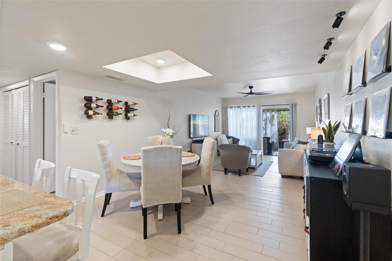
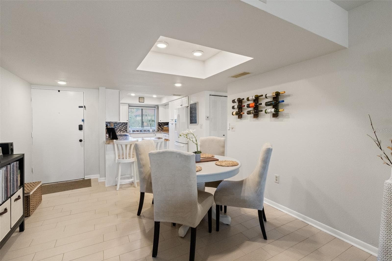
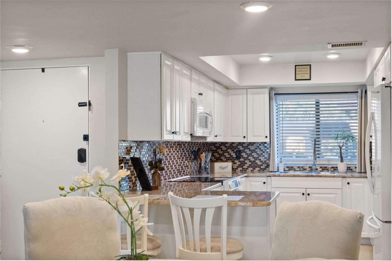
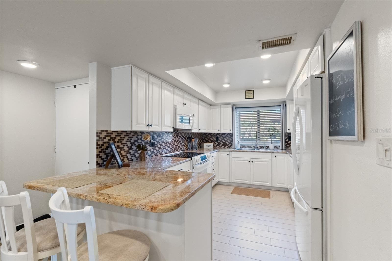
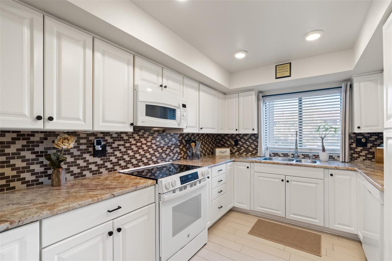
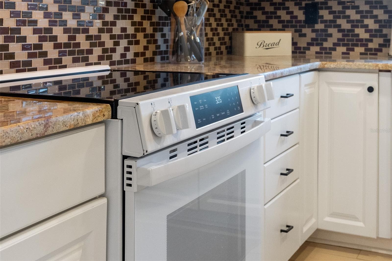
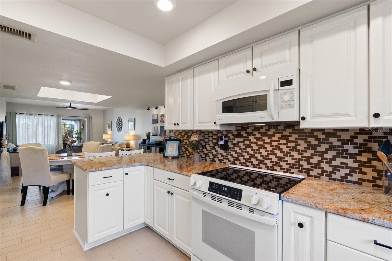
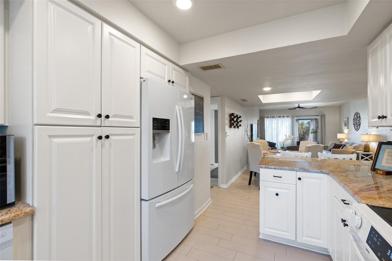
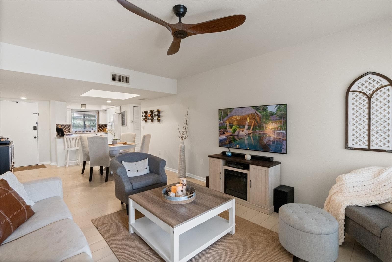
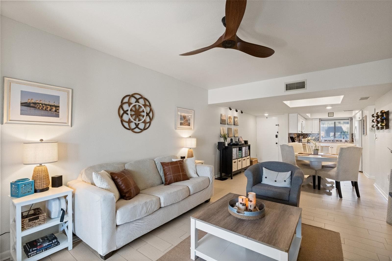
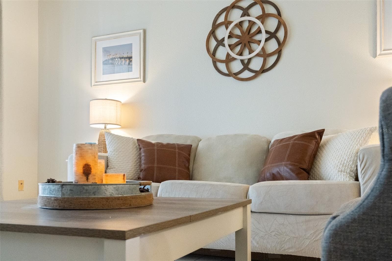
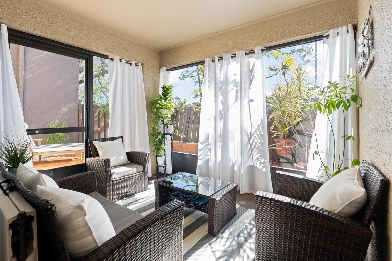
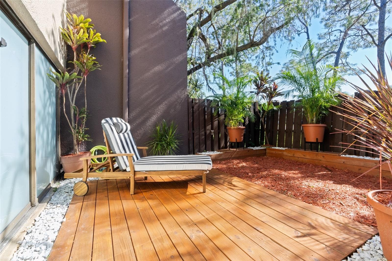
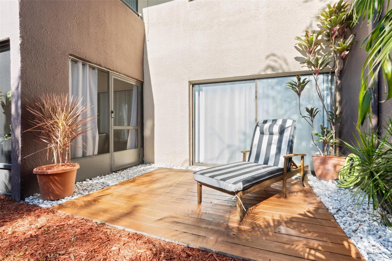
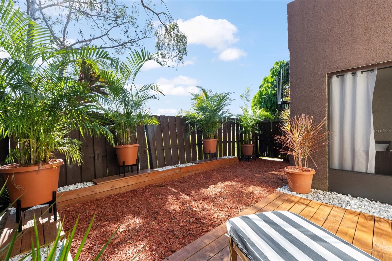
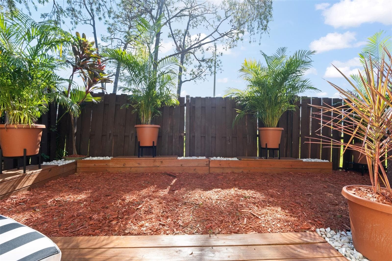
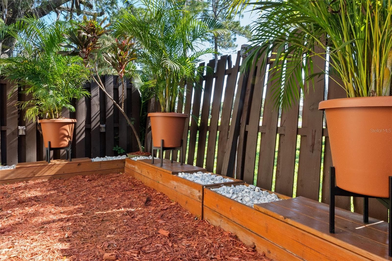
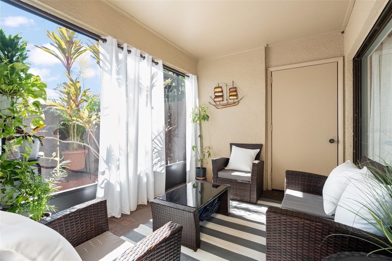
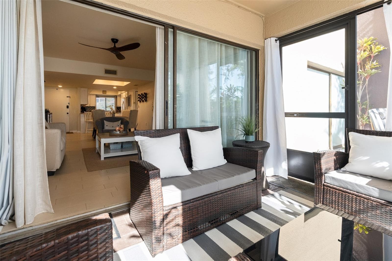
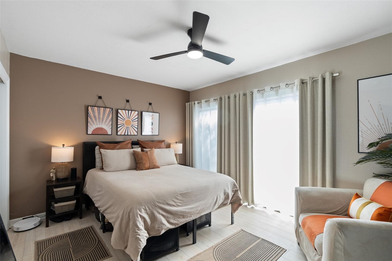
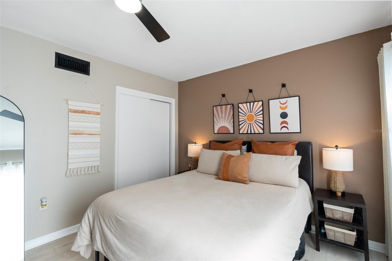
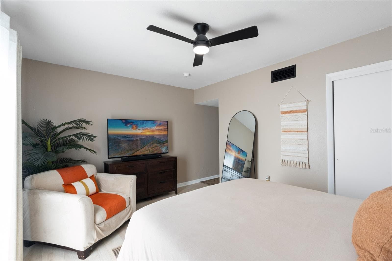
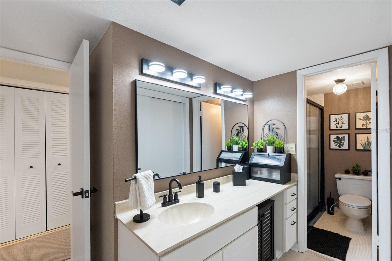
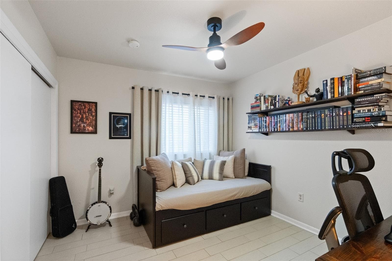
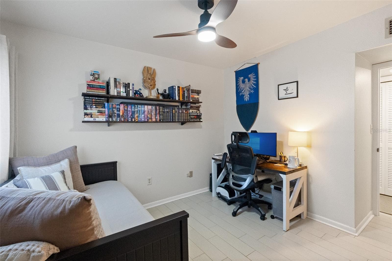
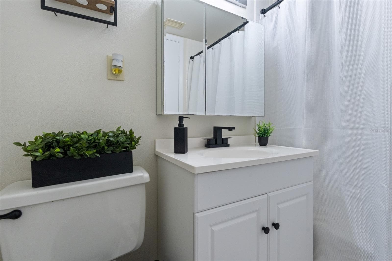
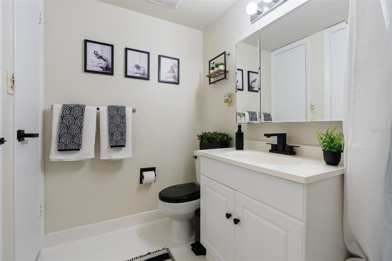
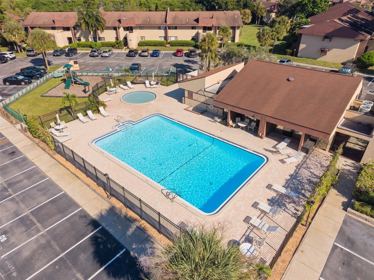
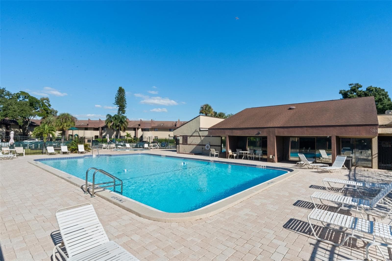
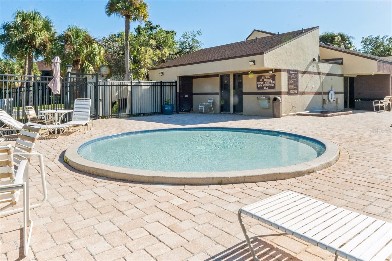
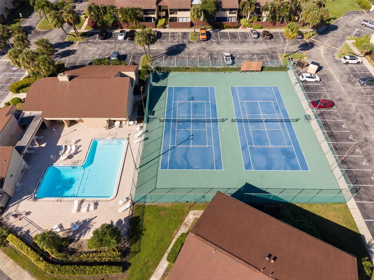
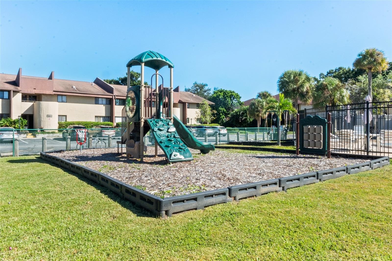
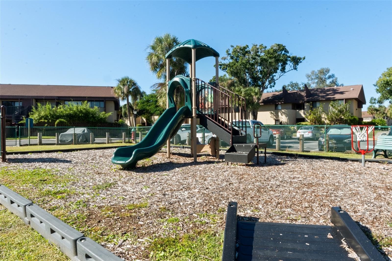
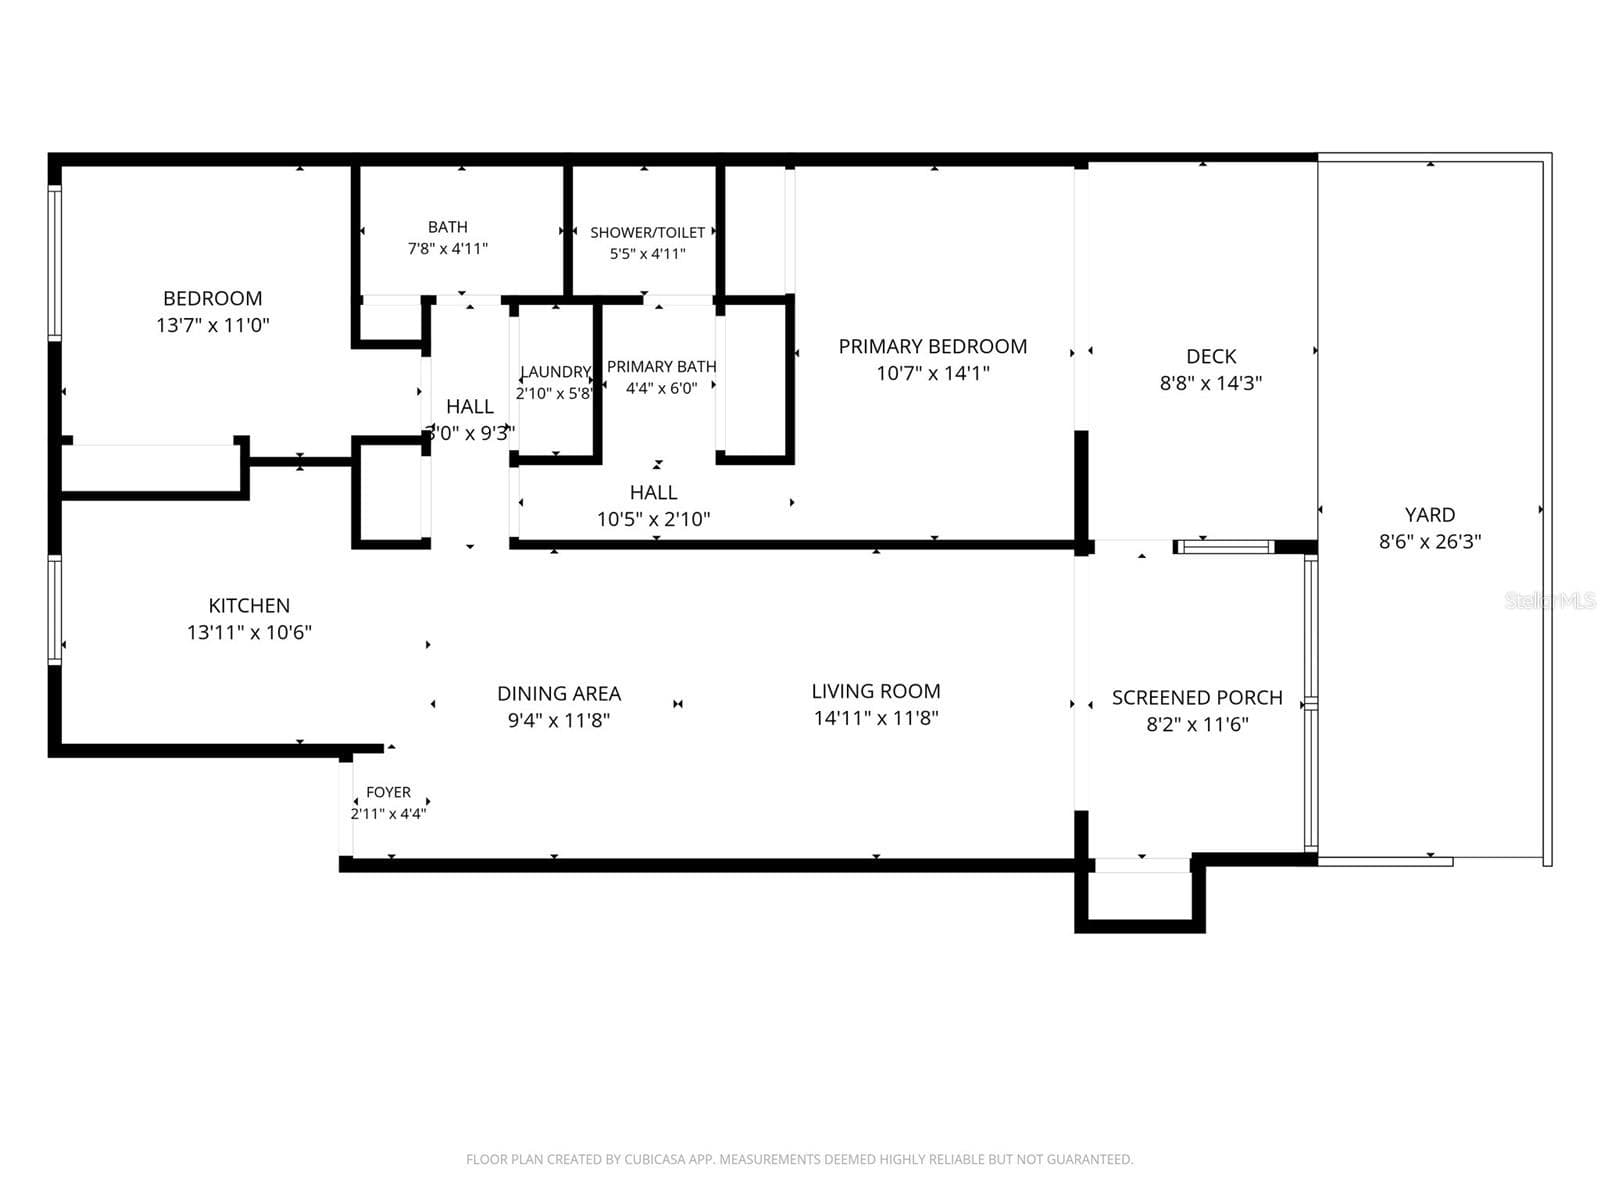
Welcome to your MOVE-IN READY 2-bedroom, 2-bathroom St. Pete condo! Boasting a brand-new AC unit, brand-new hot water heater, and with the HOA covering the roof, ALL of your big-ticket items have been taken care of! You will love the pride of ownership throughout, as each area of the home has been impeccably maintained, designed, and invested in. Stepping into the residence you’ll notice the consistent flooring, clean off-white walls that create the perfect blank canvas, and clearly defined living and dining areas. The kitchen features an abundance of white shaker cabinets, homey granite countertops, and sleek, updated appliances, such as the brand new $1,000 oven. The bar ledge provides the perfect space for casual morning meals, while the dining area offers plenty of space for formal entertaining. Heading outdoors, the $1,500 screened in porch welcomes you out and the $3,500 backyard landscaping project will make you want to stay and hangout! Beautifully stained, raised wooden planter boxes convey with the sale. The split floor plan has the master bedroom towards the back with slider access to your private backyard and an en-suite bathroom. The guest bedroom is located at the front of the condo and offers ample space to serve as a home office or guest suite. Living in Village Lake Condominiums, you enjoy full access to resort-style amenities including a spacious pool, tennis courts, a family-friendly playground, and a social clubhouse. The complex is pet-friendly and uniquely located in the heart of Tampa Bay so that you’re always only a short drive to your next destination! The home’s in-unit washer and dryer, assigned parking space, and nearby guest spots are essential for everyday convenience. On top of the pool, tennis courts, and playground, the HOA dues also include: cable TV, exterior insurance, internet, exterior pest control, sewer, water, and trash. To have a condo as beautiful as this with BRAND-NEW systems, a well-run HOA, and an ideal central location is an opportunity you won’t want to miss! Schedule your showing today!

Property details

MLS
Stellar MLS
MLS #
MFRTB8560886
Property type
Condominium
Subdivision
VILLAGE LAKE CONDO
Status
Active
Days on market
N/A
On market date
October 23, 2026
Stories
N/A
Total bathrooms
2
Garage spaces
N/A
Parking spaces
N/A
Lot size
30 acres
Loading map…

Nearby schools

Within 10 miles. School directory data from the National Center for Education Statistics (NCES), accessed via the Urban Institute Education Data API. Local Score is calculated by INNOVATE Real Estate; where a state rating is shown, it comes from that state's own official school report card.

Elementary
SAWGRASS LAKE ELEMENTARY SCHOOL
1.99 mi away · Grades -1-5
Nearest school -- attendance-zone data not available here
4.0
Local Score (student-teacher ratio only (preliminary -- will incorporate state test-score data once available)) -- not an official state rating
Enrollment
559
Student:teacher ratio
12.7:1
District
PINELLAS
Middle
MEADOWLAWN MIDDLE SCHOOL
3.06 mi away · Grades 6-8
Nearest school -- attendance-zone data not available here
2.0
Local Score (student-teacher ratio only (preliminary -- will incorporate state test-score data once available)) -- not an official state rating
Enrollment
885
Student:teacher ratio
20.1:1
District
PINELLAS
High
PACE CENTER FOR GIRLS
3.02 mi away · Grades 6-12
Nearest school -- attendance-zone data not available here
Not yet rated
Local Score not yet available for this school
Enrollment
57
District
PINELLAS

Walkability

Blended score for ST PETERSBURG's center, calculated by INNOVATE Real Estate from two sources: the EPA's National Walkability Index (street network, transit, land-use mix) and Google Places amenity data (what's actually reachable on foot from this point). 60% EPA National Walkability Index + 40% nearby-amenity density (Google Places).

86
Highly walkable
out of 100
EPA National Walkability Index
17.2 / 20 -- Most walkable
Google Places amenity density
85 / 100
Restaurants & cafes20
Grocery stores3
Parks1
Schools6
Transit stops20
Pharmacies13

Market position

How this listing compares to current activity in ST PETERSBURG, from live MLS data.

On the market 0 days -- 98 fewer days than ST PETERSBURG's current average of 98 days.
For reference, the median list price across 4,033 active listings in ST PETERSBURG right now is $339,000.

Mortgage calculator

Estimate only - actual rate and payment depend on your lender, credit, and loan program.

$
%
%
Adjust tax / insurance estimates
% / yr
$
/mo
Est. monthly payment
$1,098/mo
$31,500 down
$126,000 loan
Principal & interest$817
Property tax (est.)$131
Home insurance (est.)$150

Similar homes you might like

Data source: Listing information provided by Stellar MLS (mfrmls) via Trestle/CoreLogic. Last updated 14 hr ago.

Information herein deemed reliable but not guaranteed; all measurements, school assignments, HOA fees, taxes, and feature lists are approximate and should be independently verified. Equal Housing Opportunity.