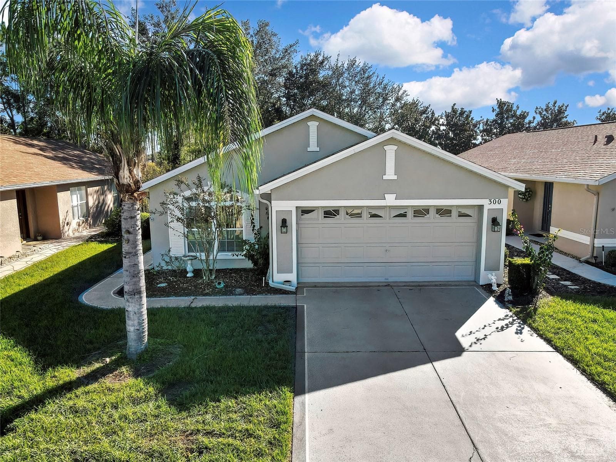
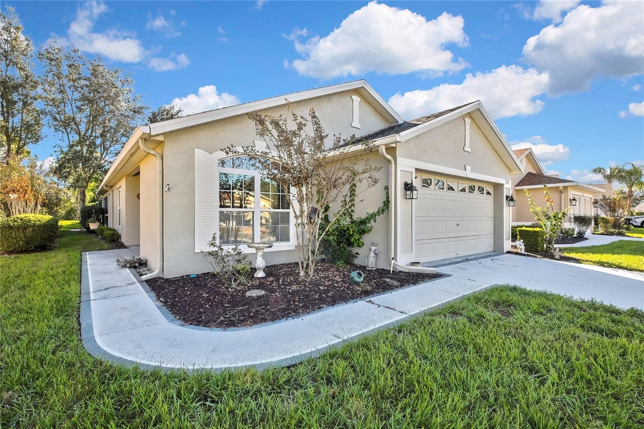
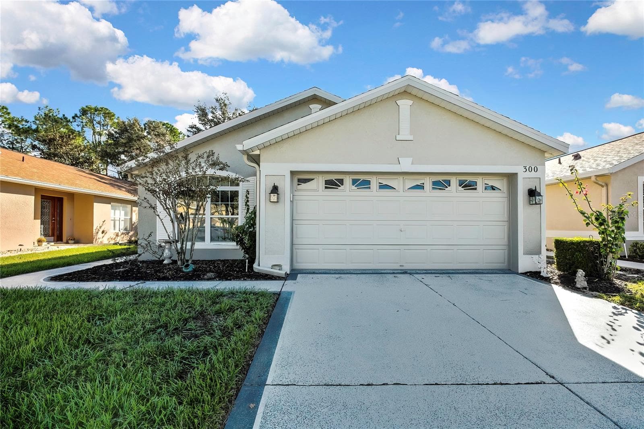
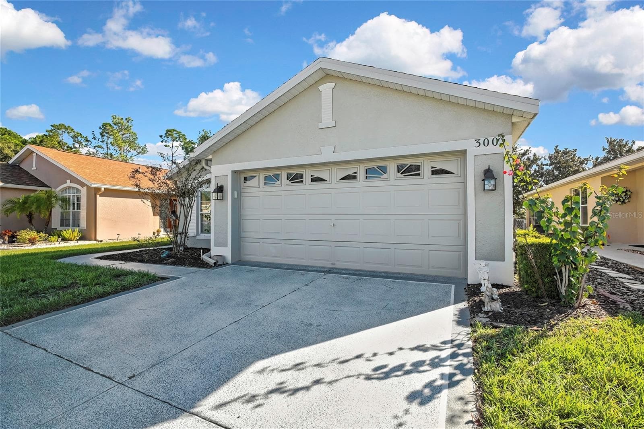
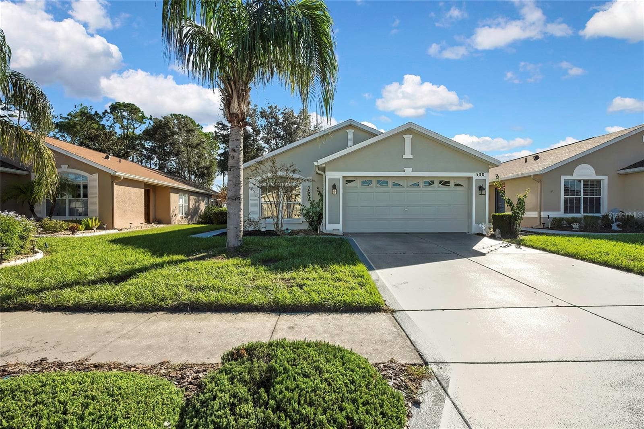
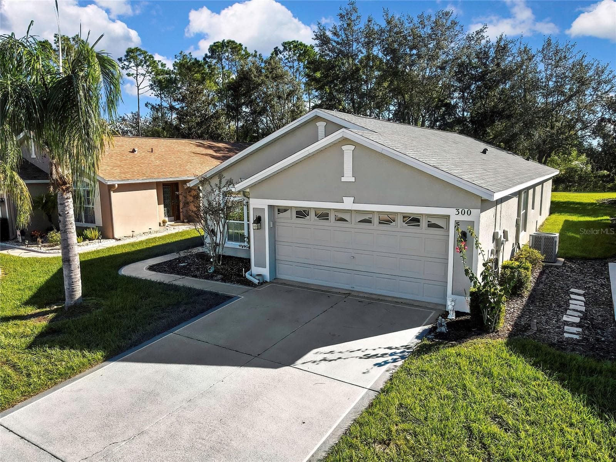
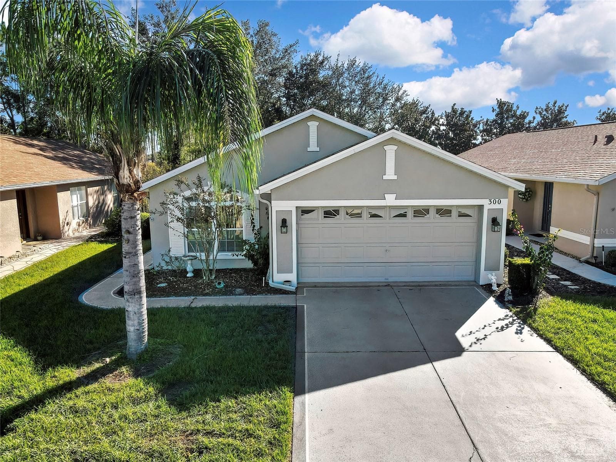
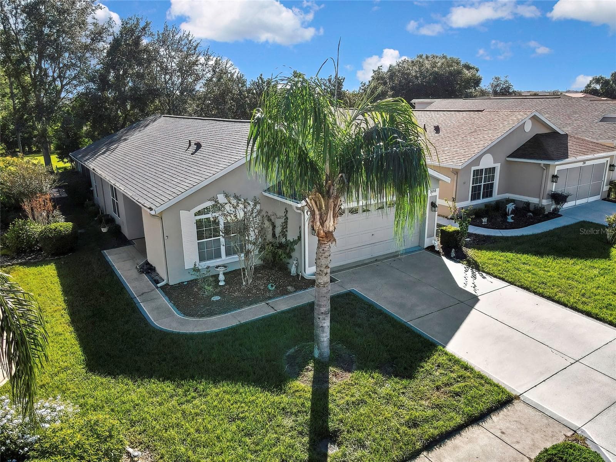
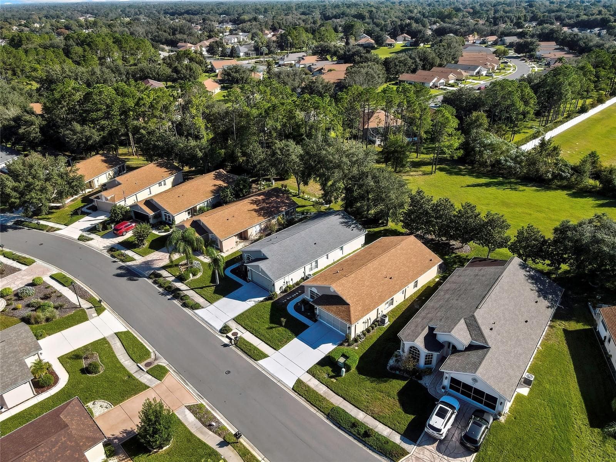
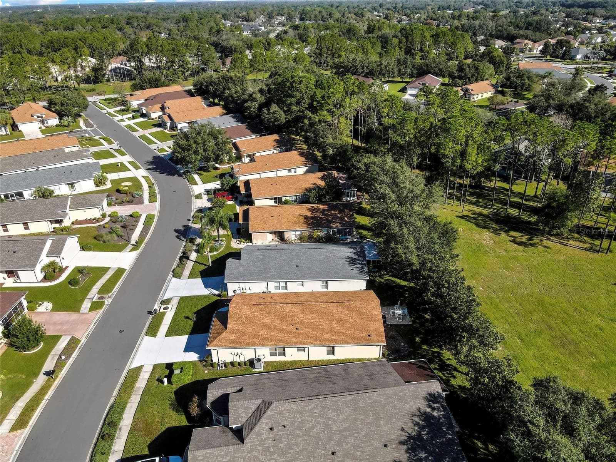
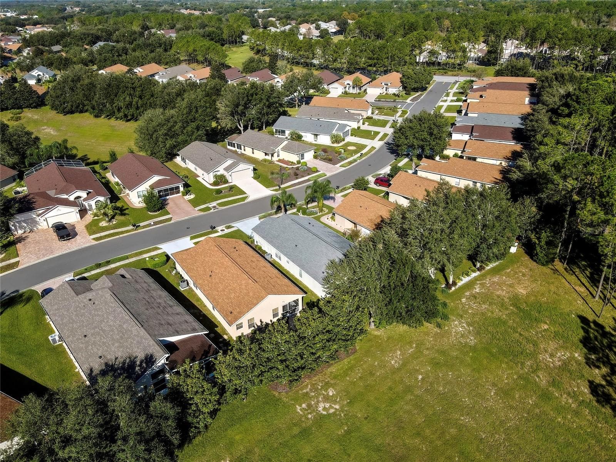
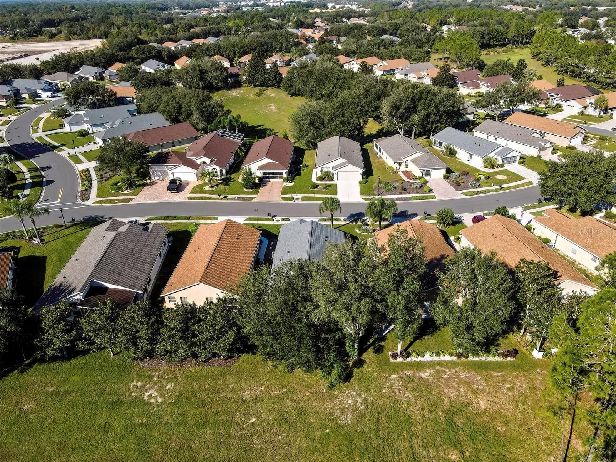
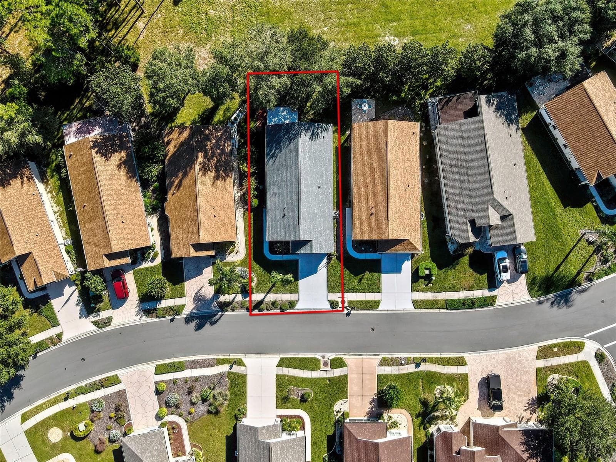
Single Family Residence at 300 HARTFORD CT, SPRING HILL
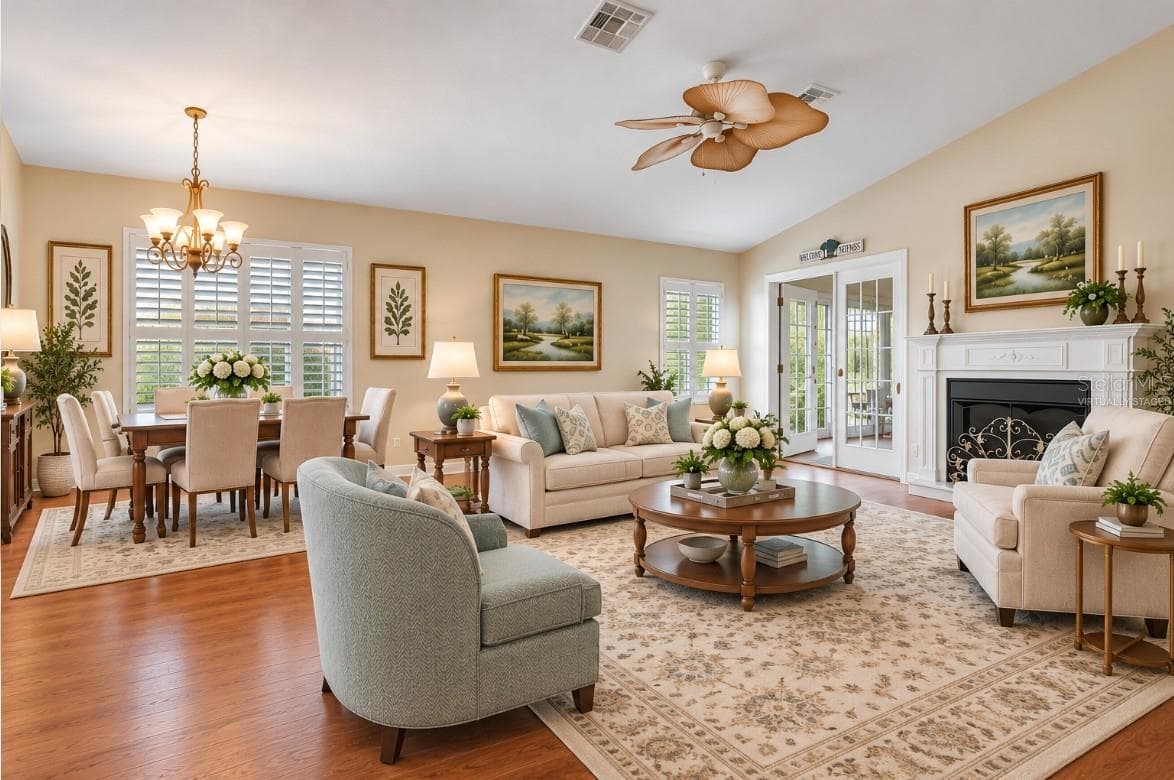
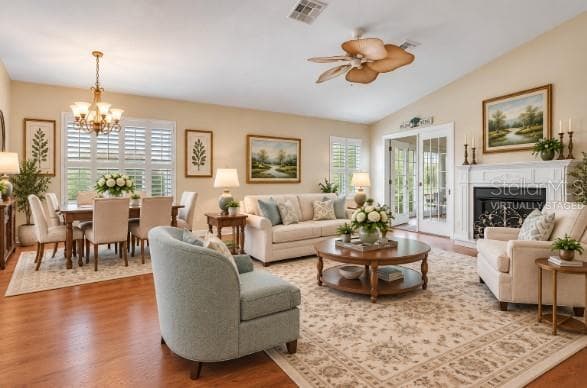
Living/Dining/Great Room-virtually staged - 300 HARTFORD CT, SPRING HILL
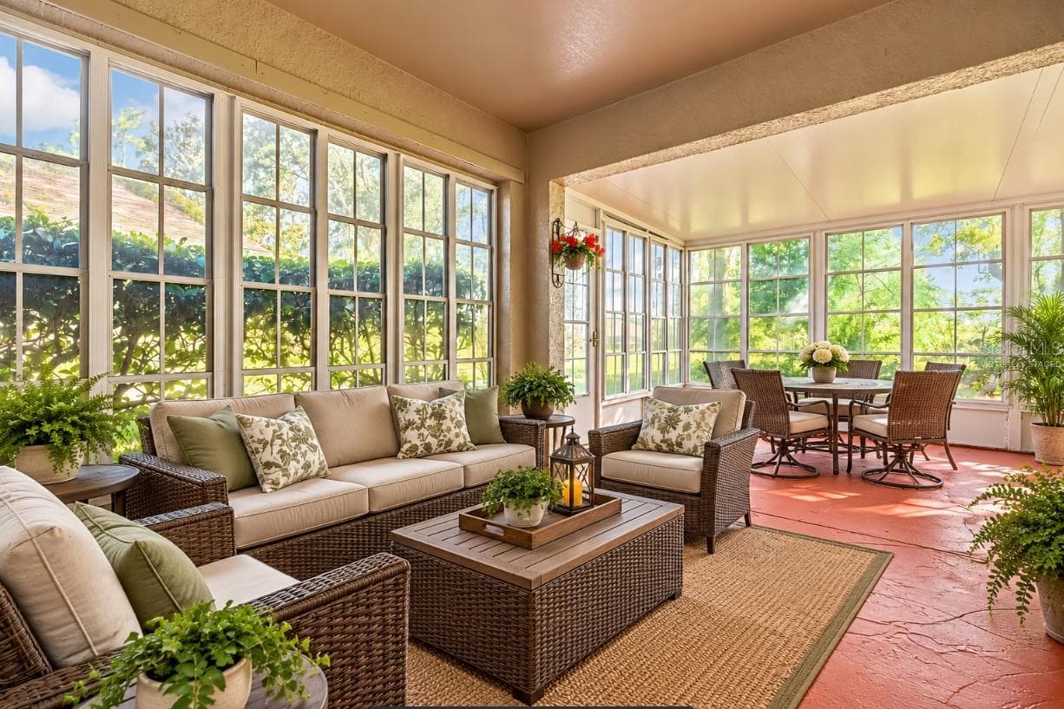
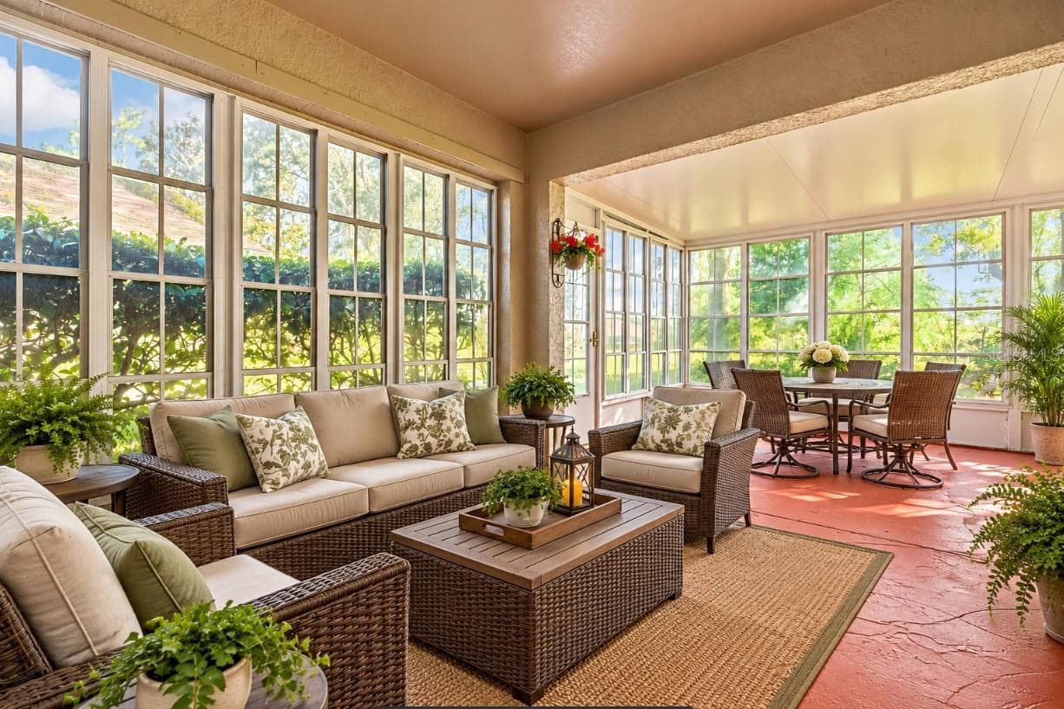
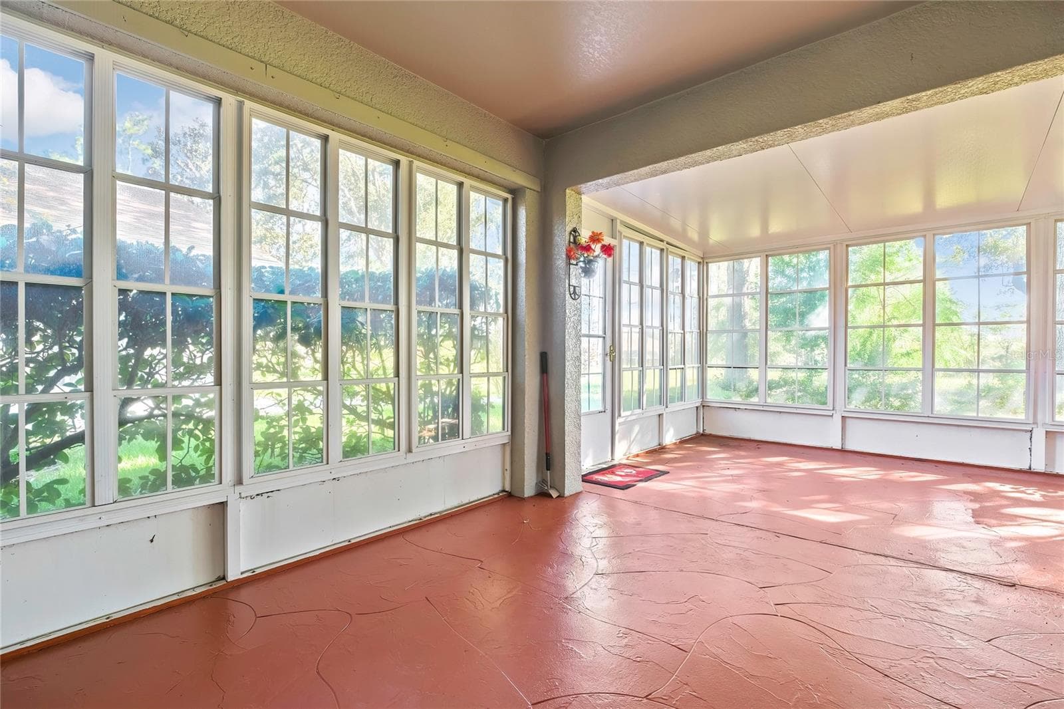
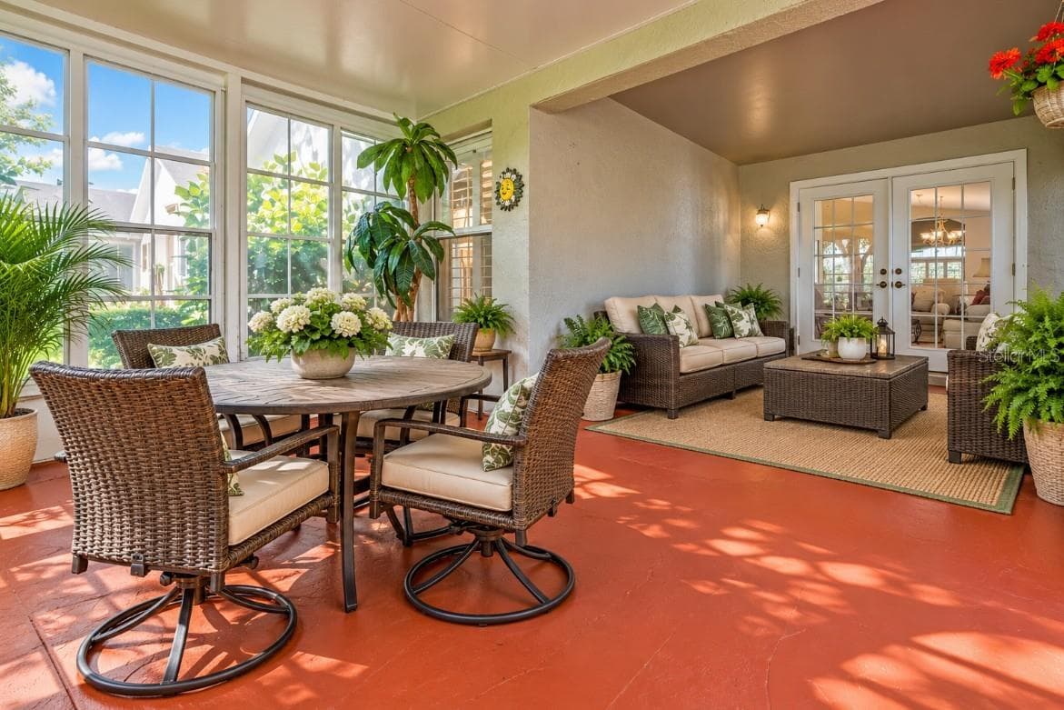
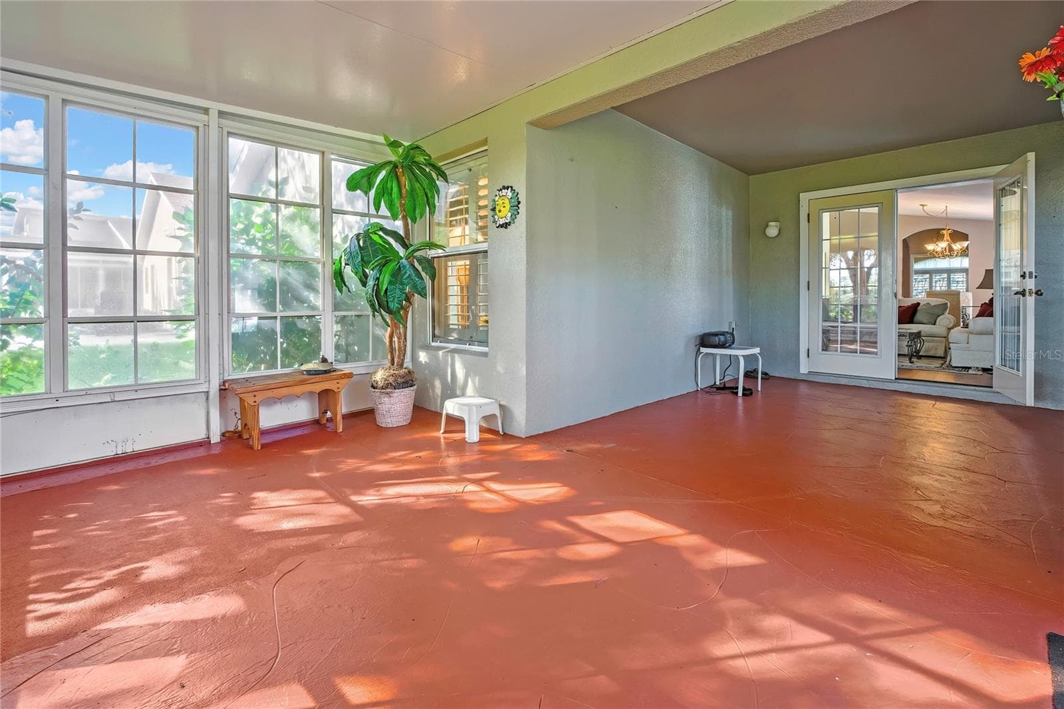
Florida Room -virtually staged - 300 HARTFORD CT, SPRING HILL
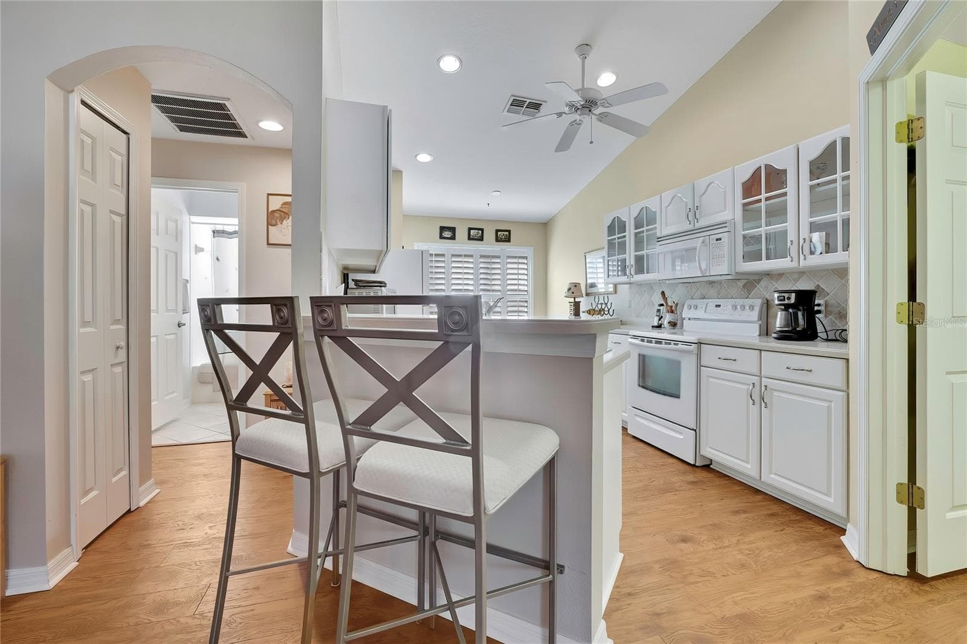
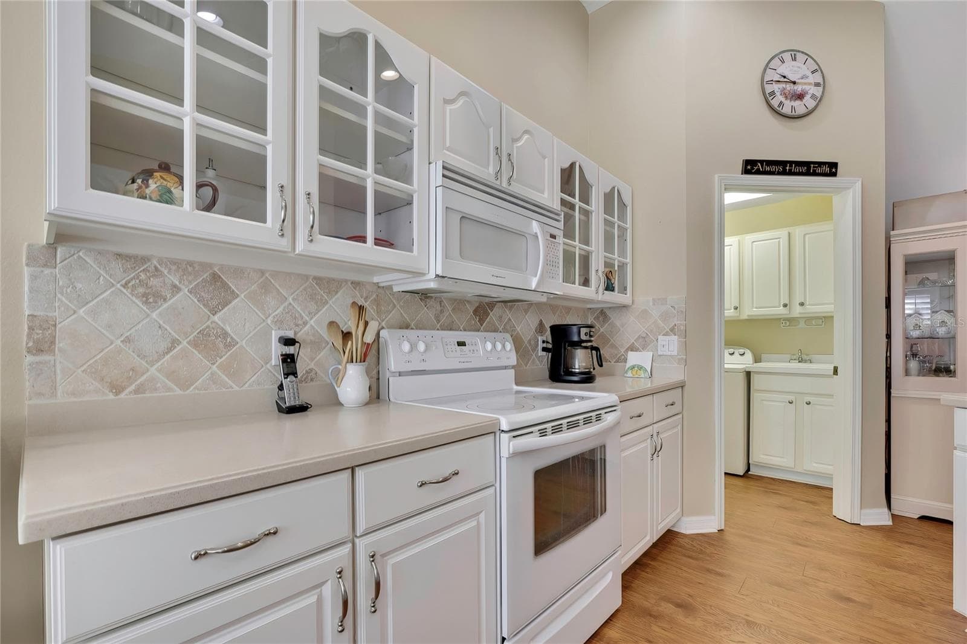
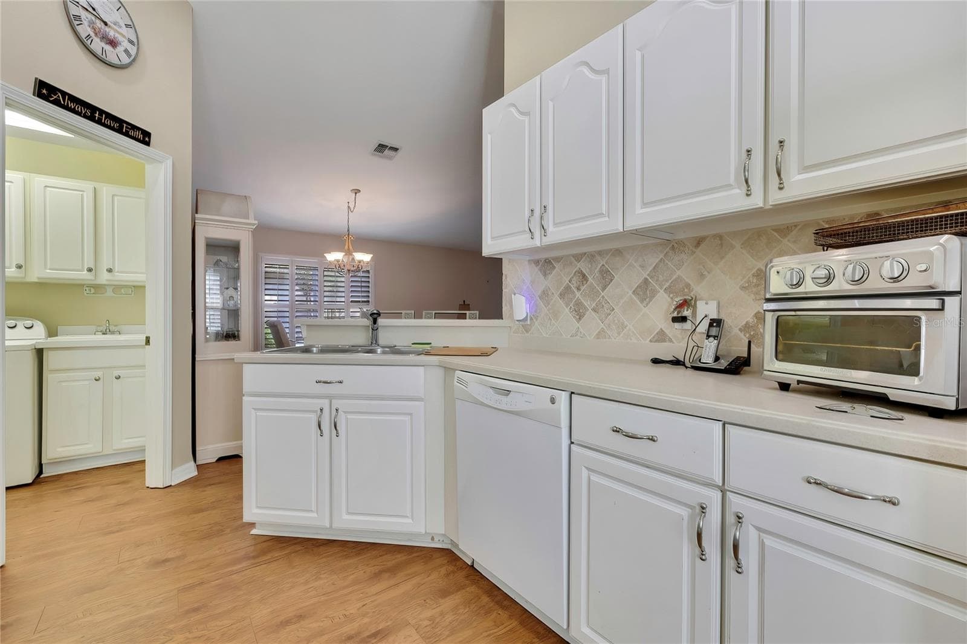
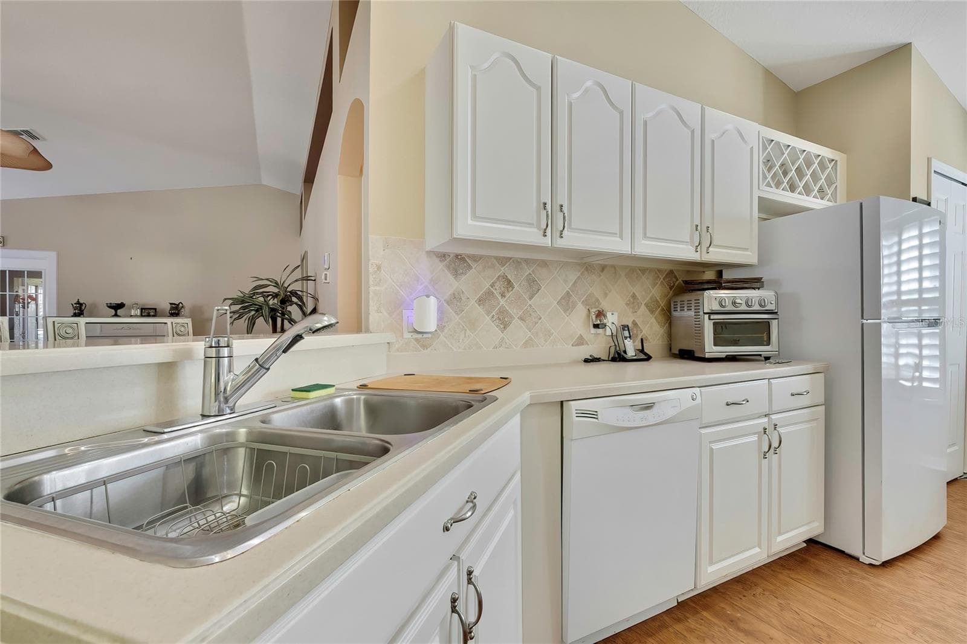
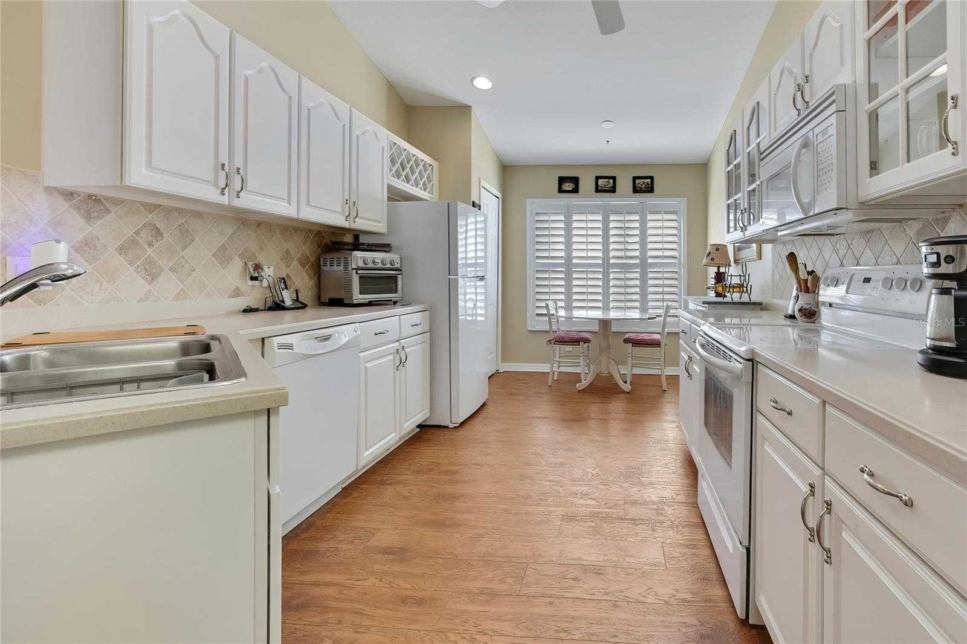
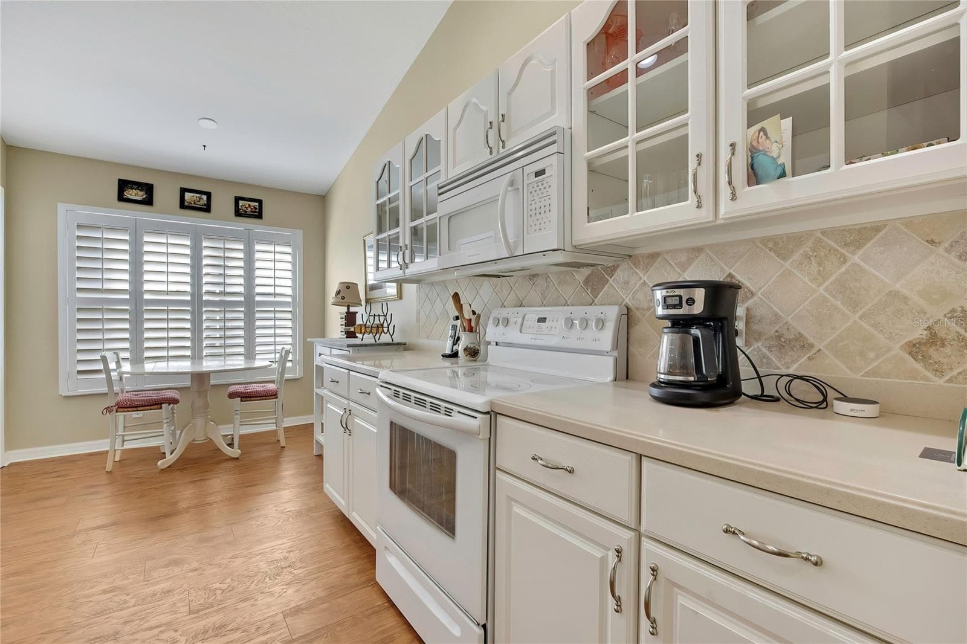
Open kitchen - 300 HARTFORD CT, SPRING HILL
Kitcen with Wood and Glass Cabinets, Corian Counters - 300 HARTFORD CT, SPRING HILL
Wood and Glass Cabinets, Corian Counters - 300 HARTFORD CT, SPRING HILL
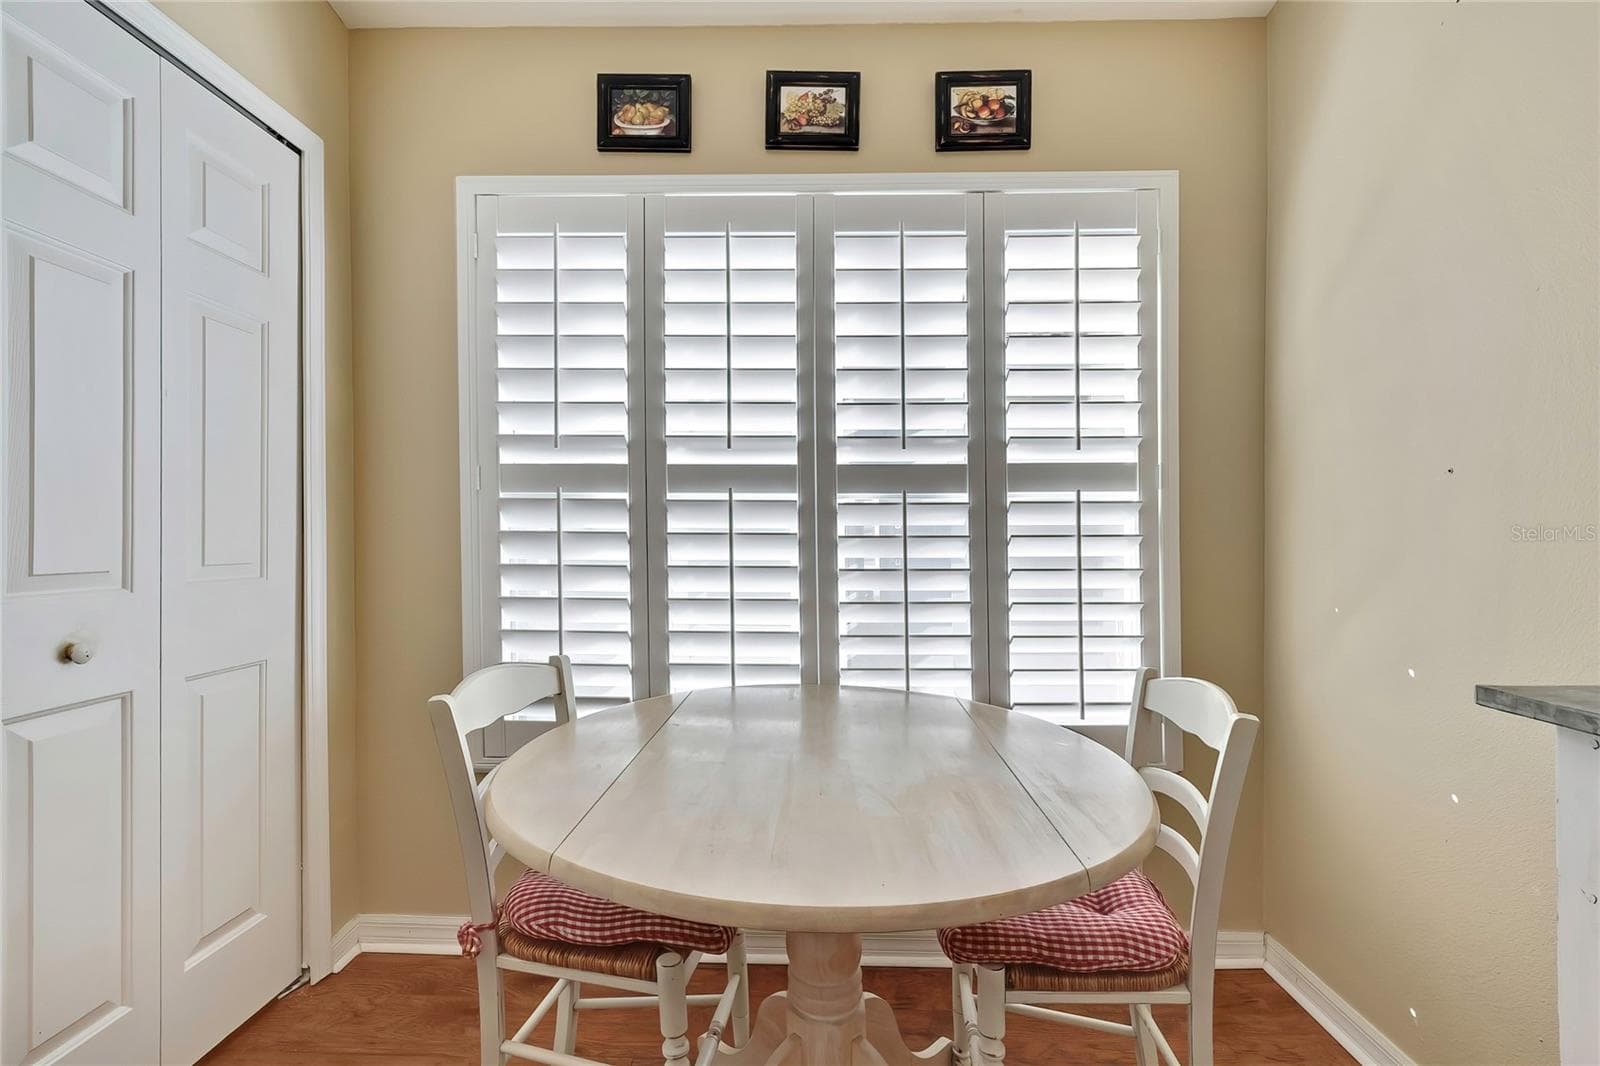
Kitchen Dining Area, Pantry - 300 HARTFORD CT, SPRING HILL
Living/Dining/Great Room -virtually staged - 300 HARTFORD CT, SPRING HILL
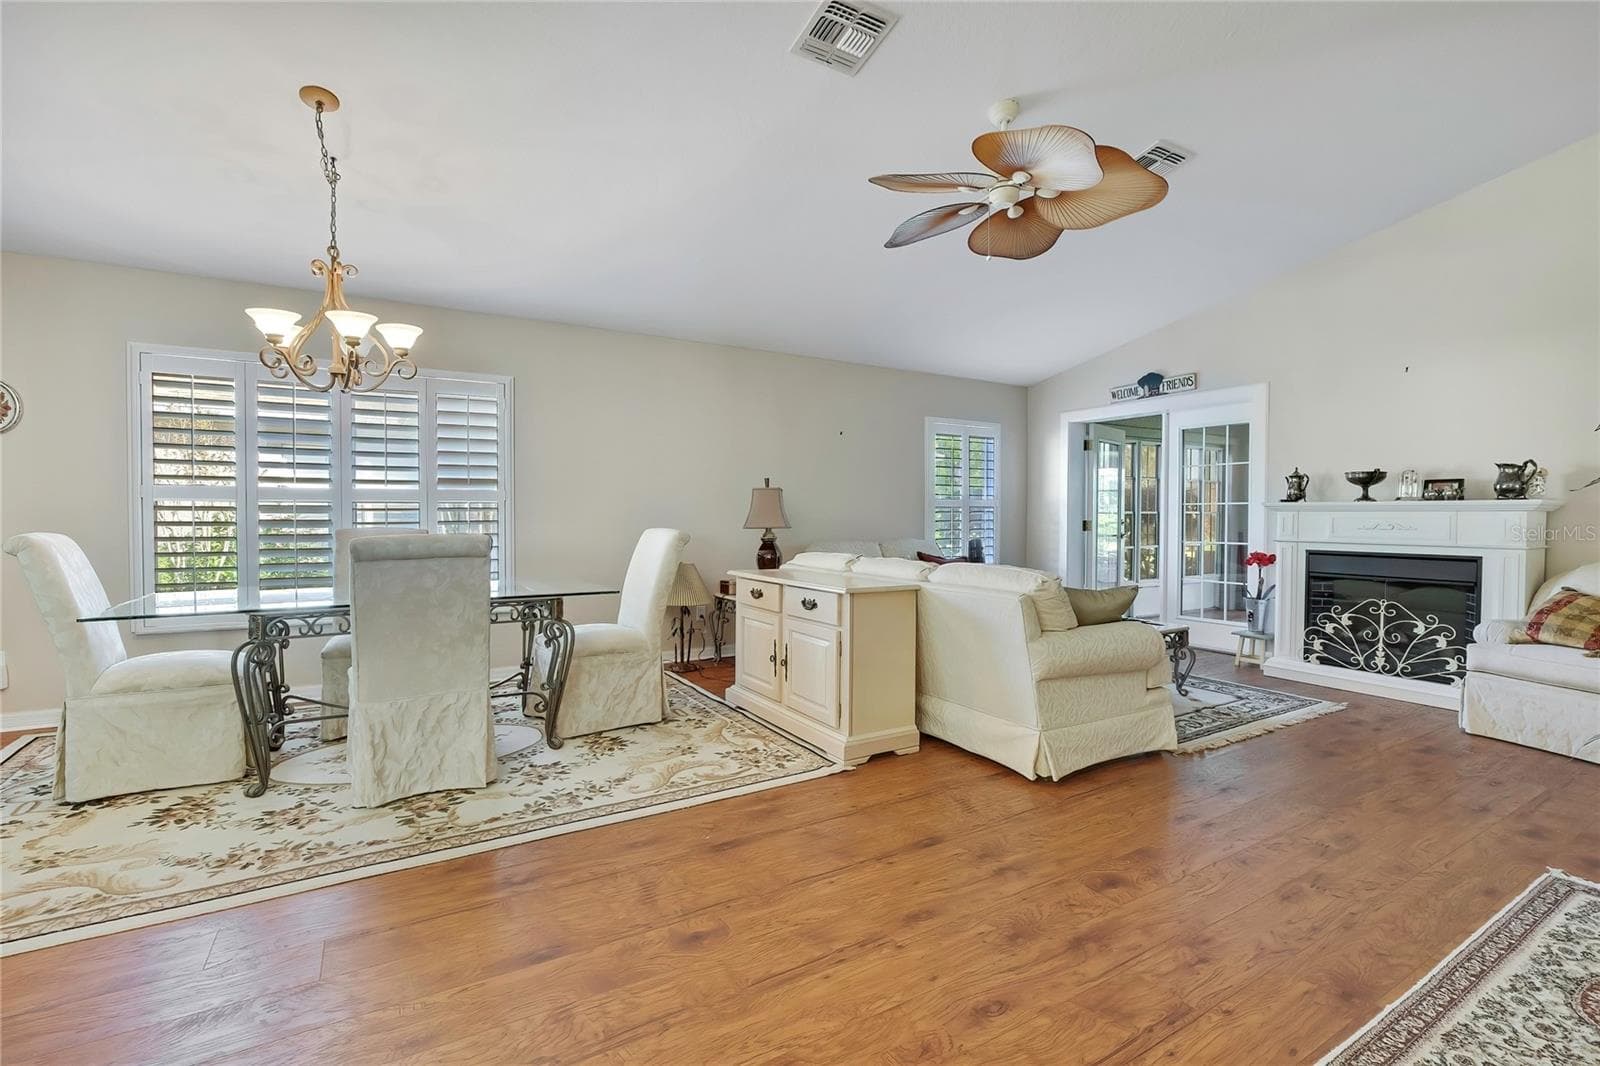
Living/Dining/Great Room - 300 HARTFORD CT, SPRING HILL
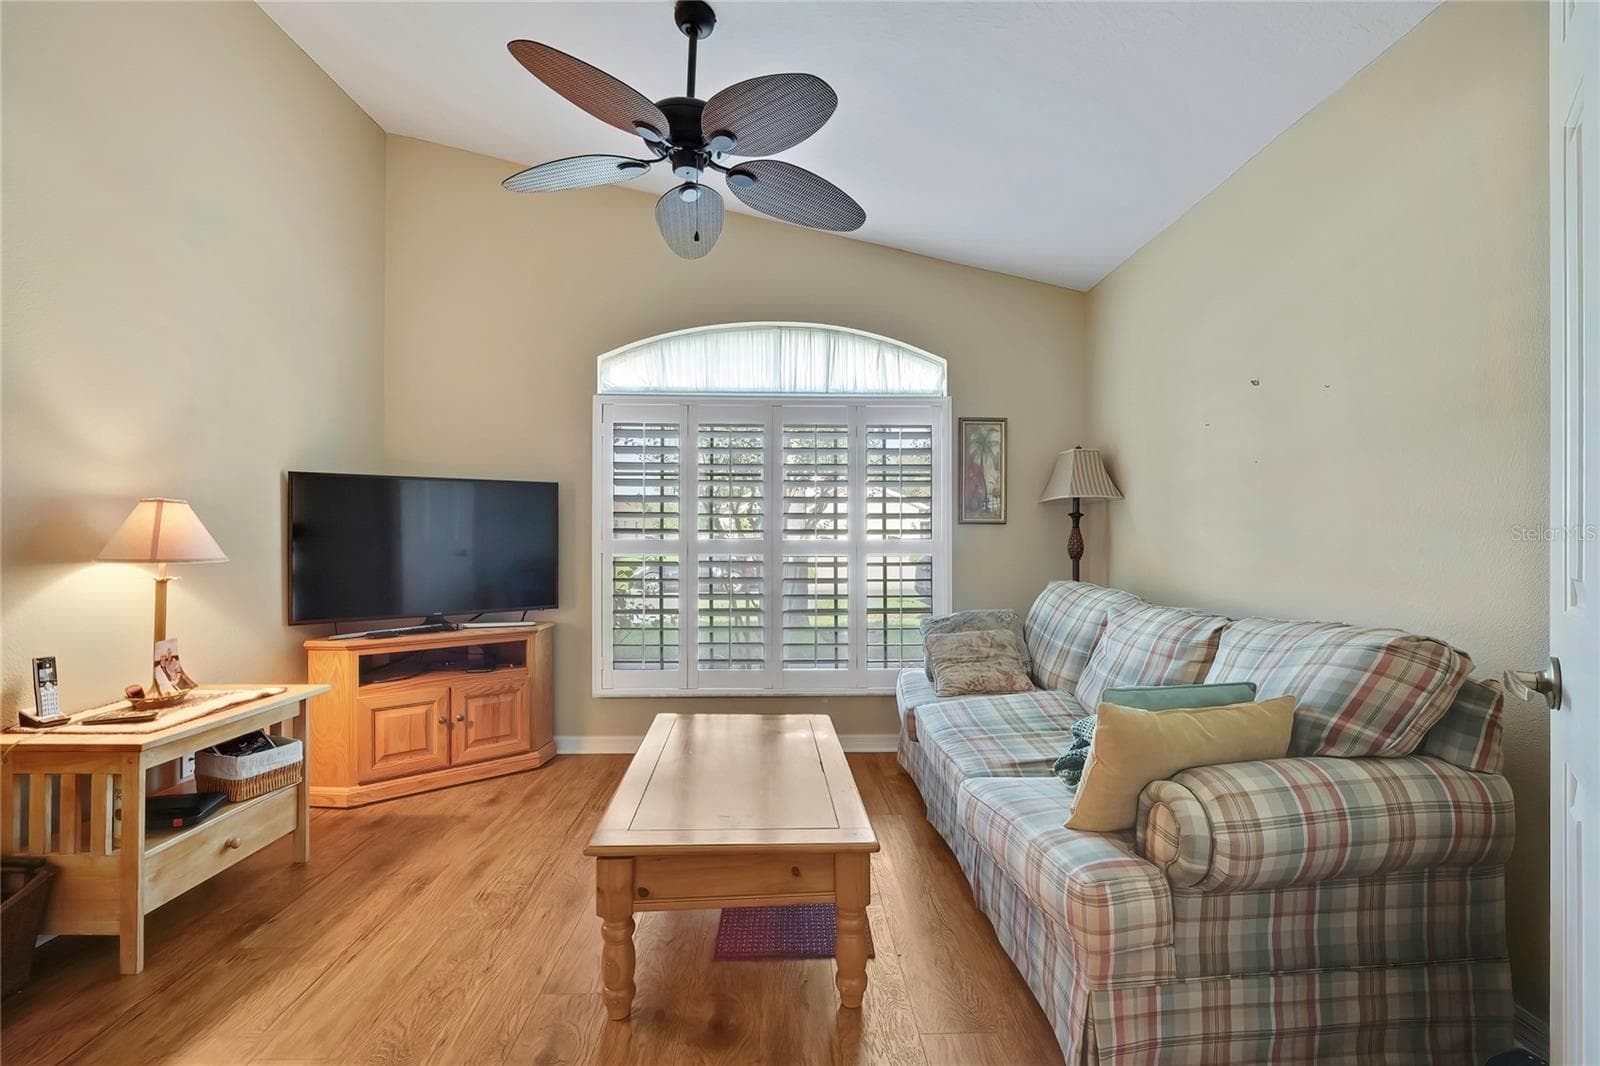
Den/3rd bedroom/office/flex space - 300 HARTFORD CT, SPRING HILL
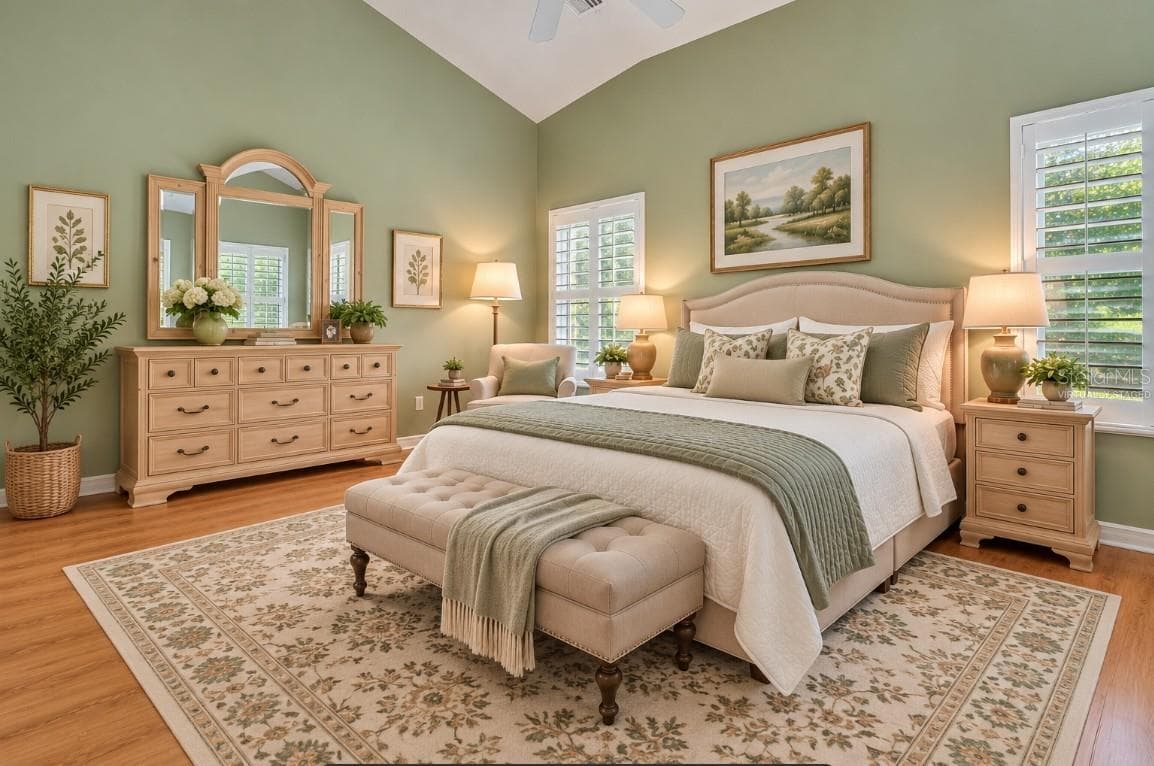
Primary Bedroom with en suite- virtually staged - 300 HARTFORD CT, SPRING HILL
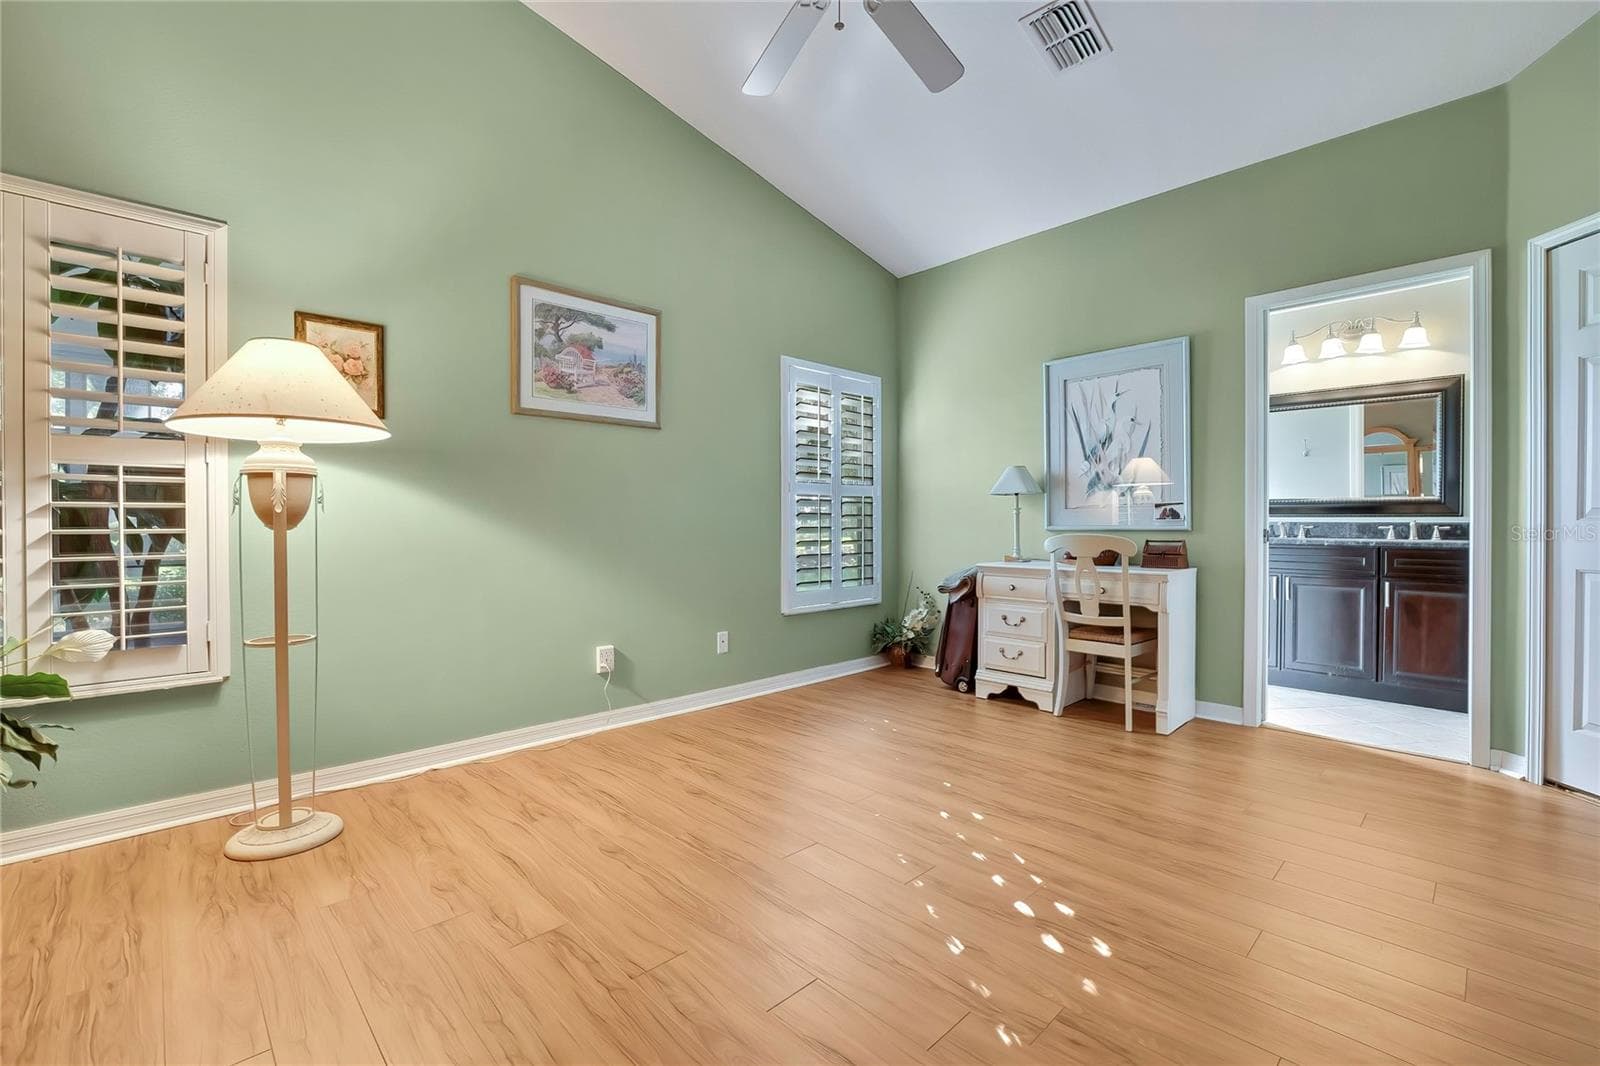
Primary Bedroom with en suite - 300 HARTFORD CT, SPRING HILL
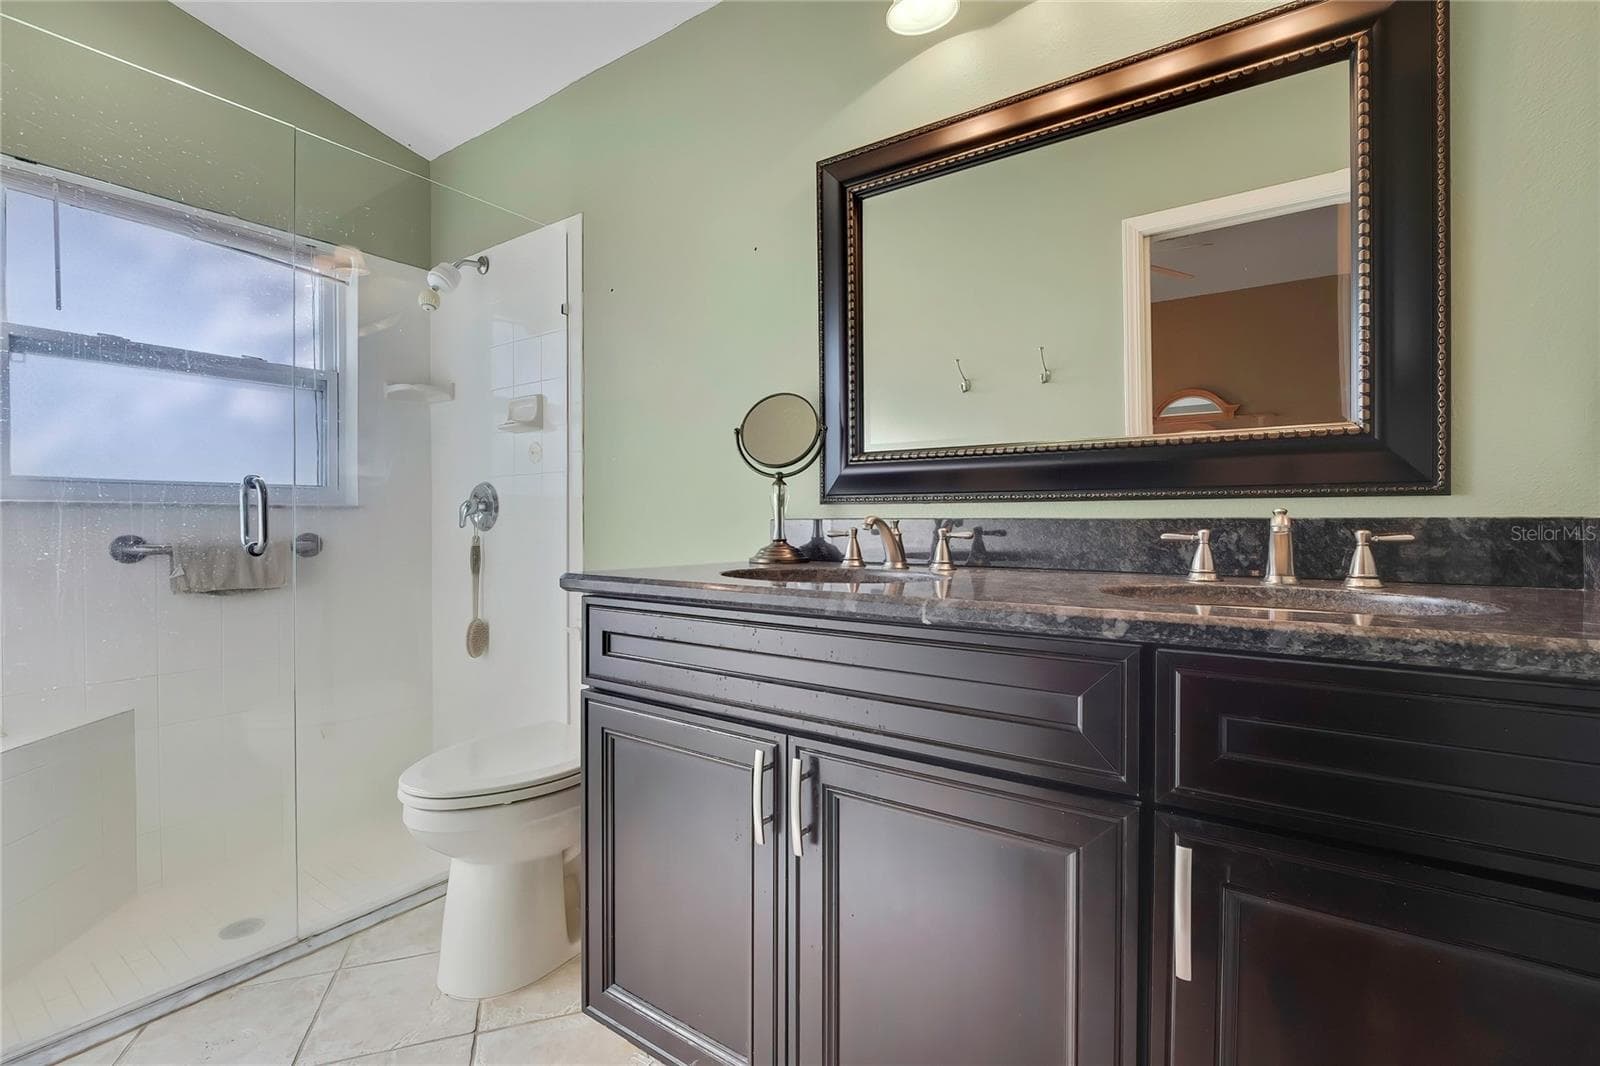
Primary Bathroom - 300 HARTFORD CT, SPRING HILL
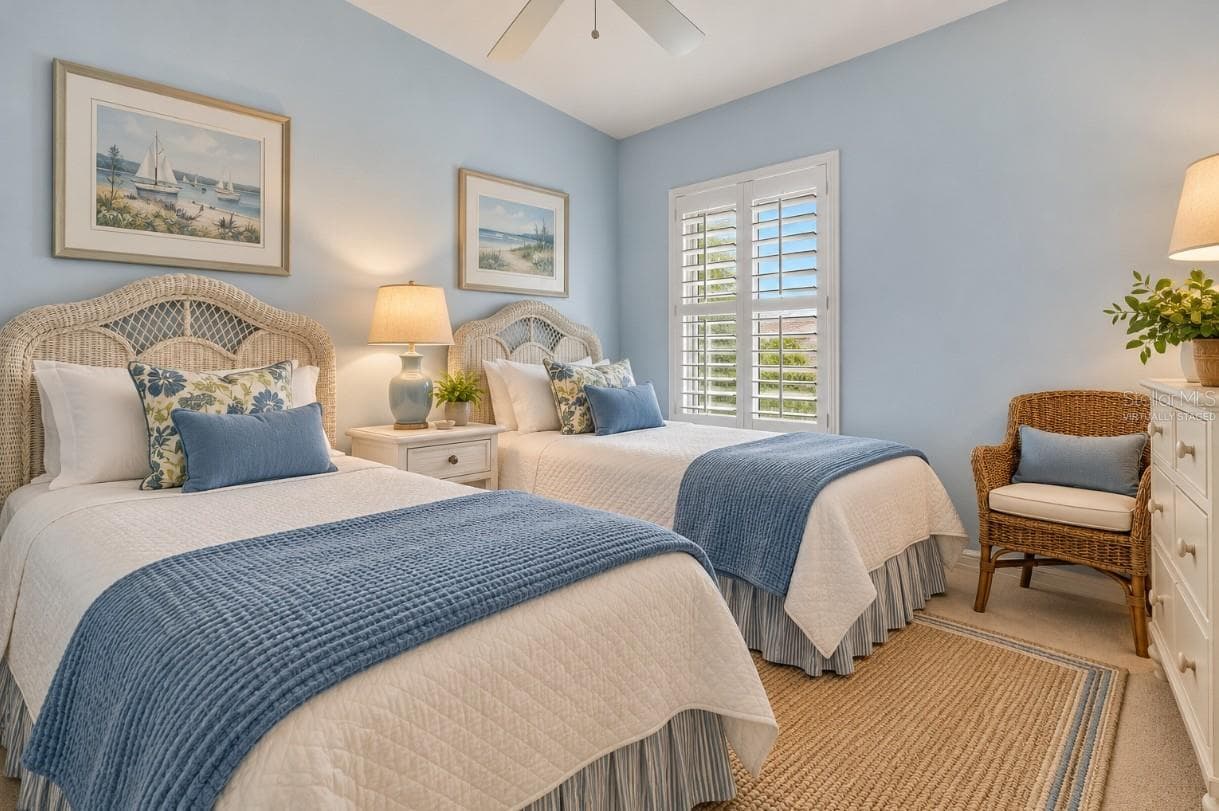
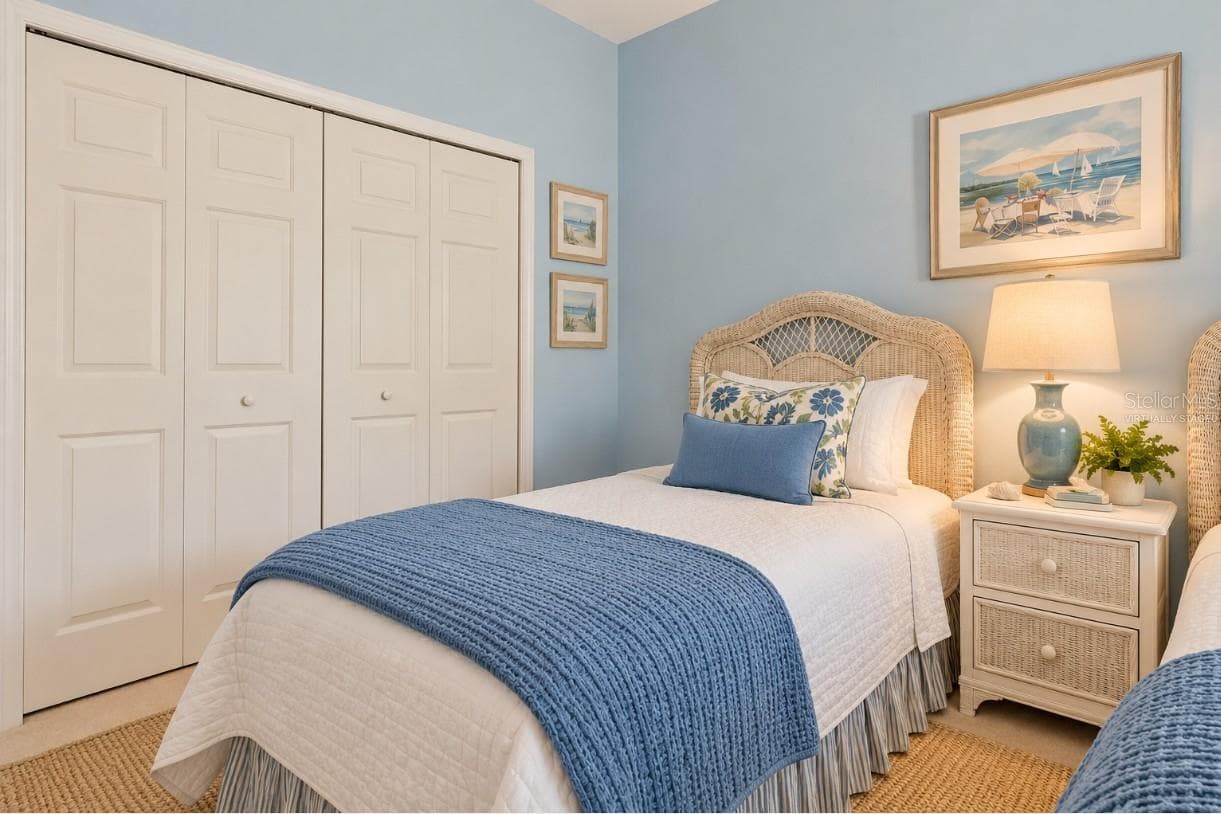
Bedroom 2 -virtually staged - 300 HARTFORD CT, SPRING HILL
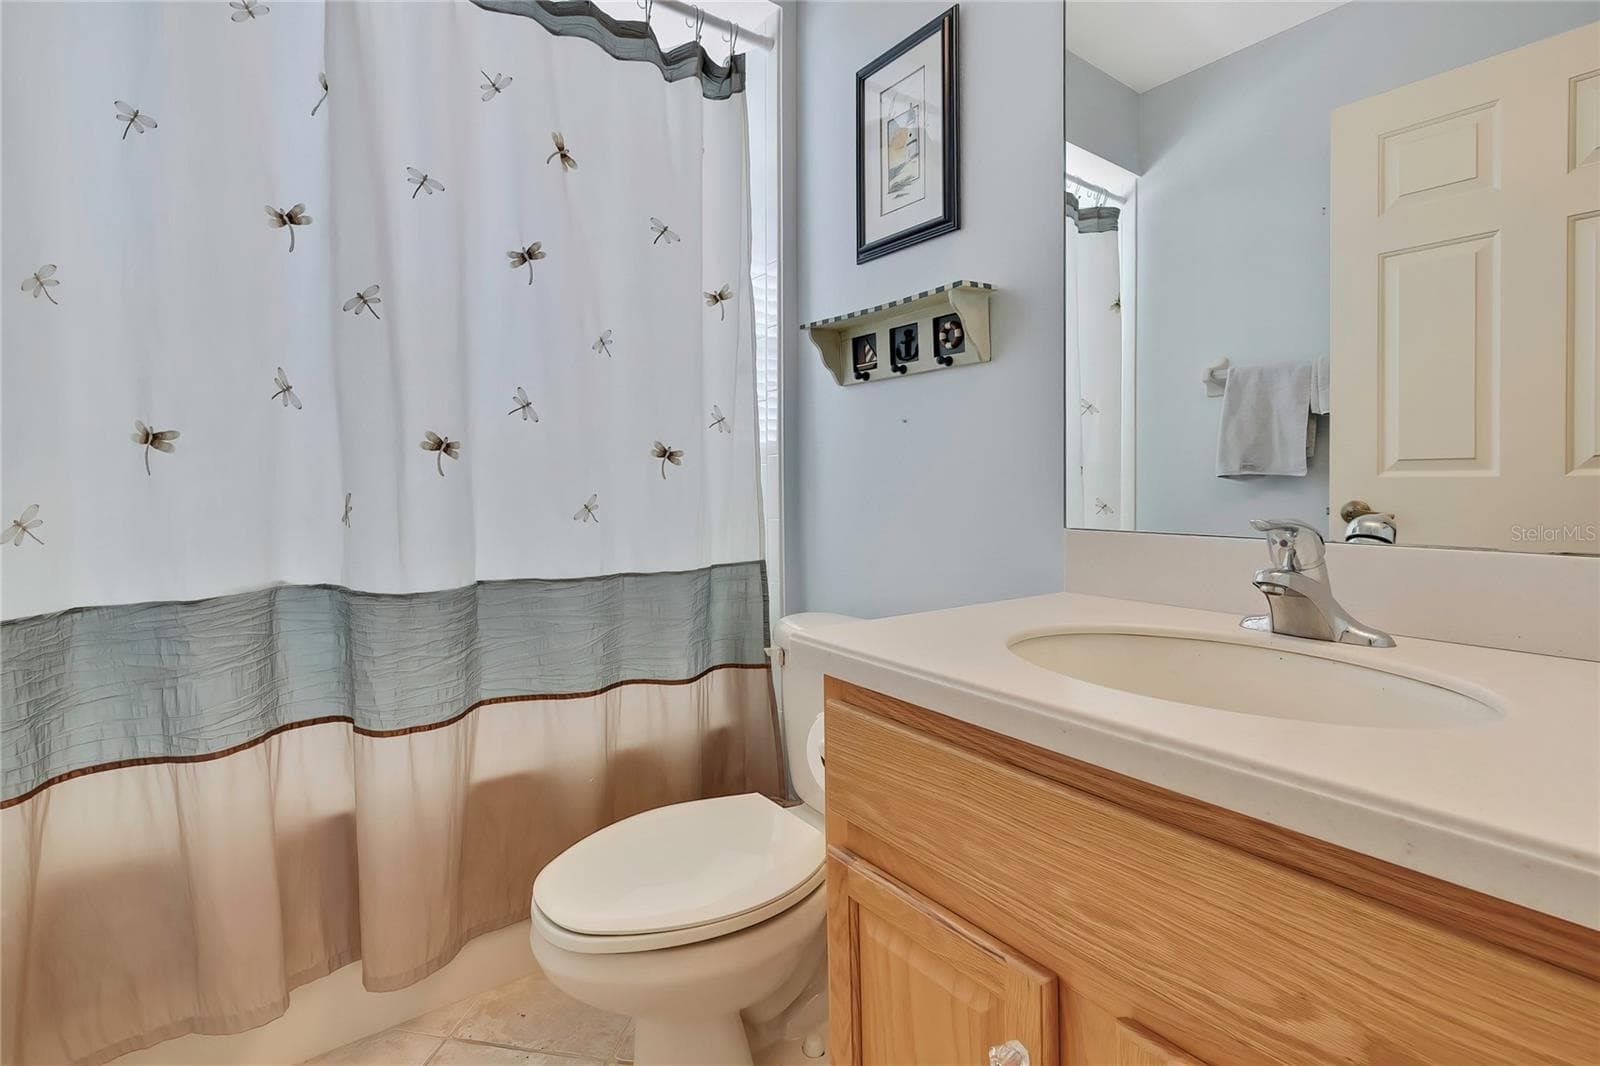
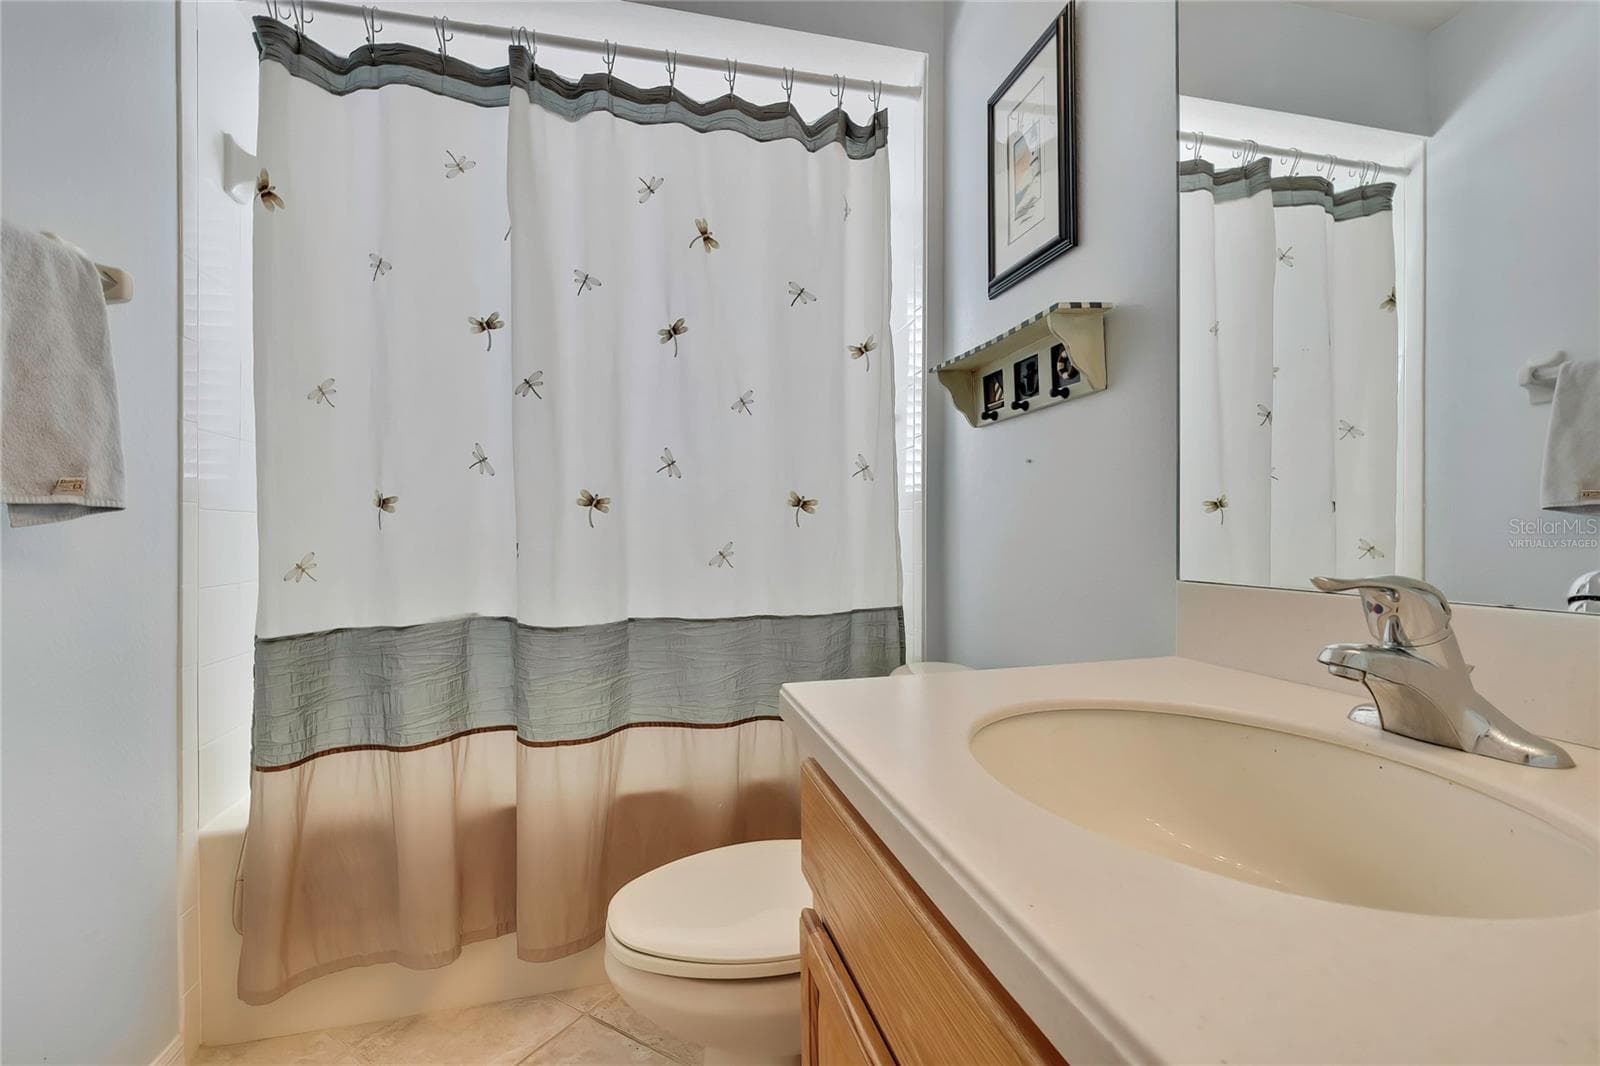
Bathroom 2 - 300 HARTFORD CT, SPRING HILL
Living/Dining/Great Room -virtually staged - 300 HARTFORD CT, SPRING HILL
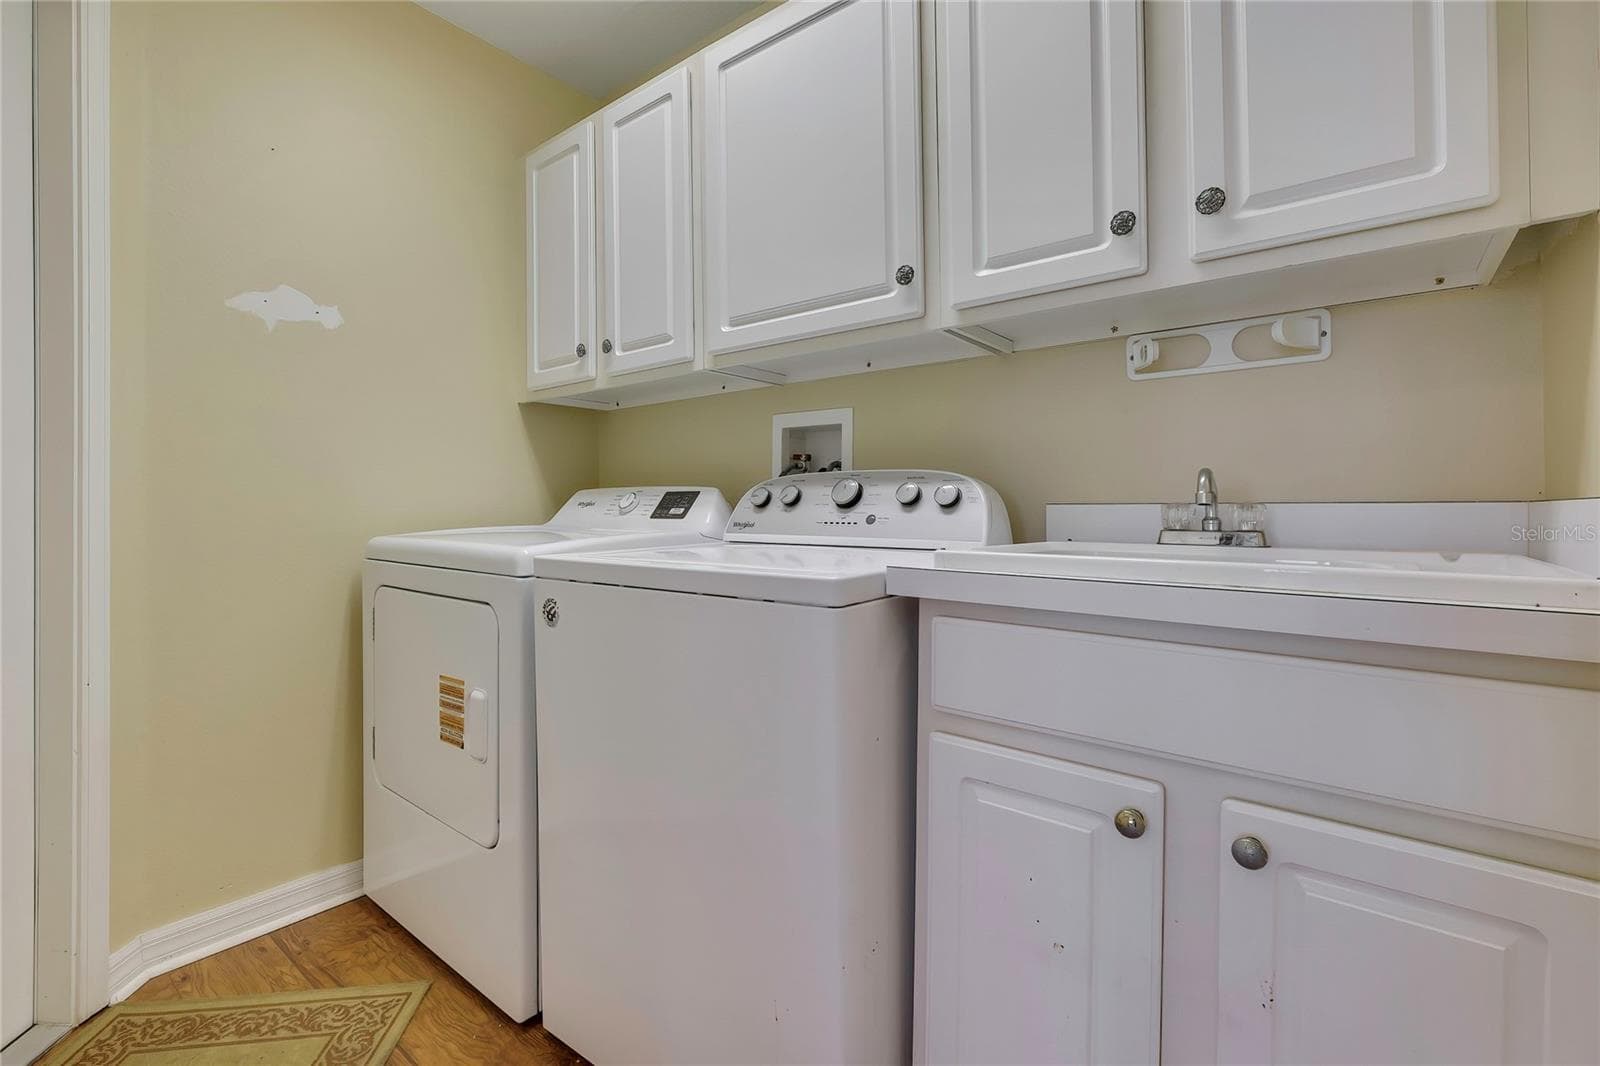
Laundry Room with sink - 300 HARTFORD CT, SPRING HILL
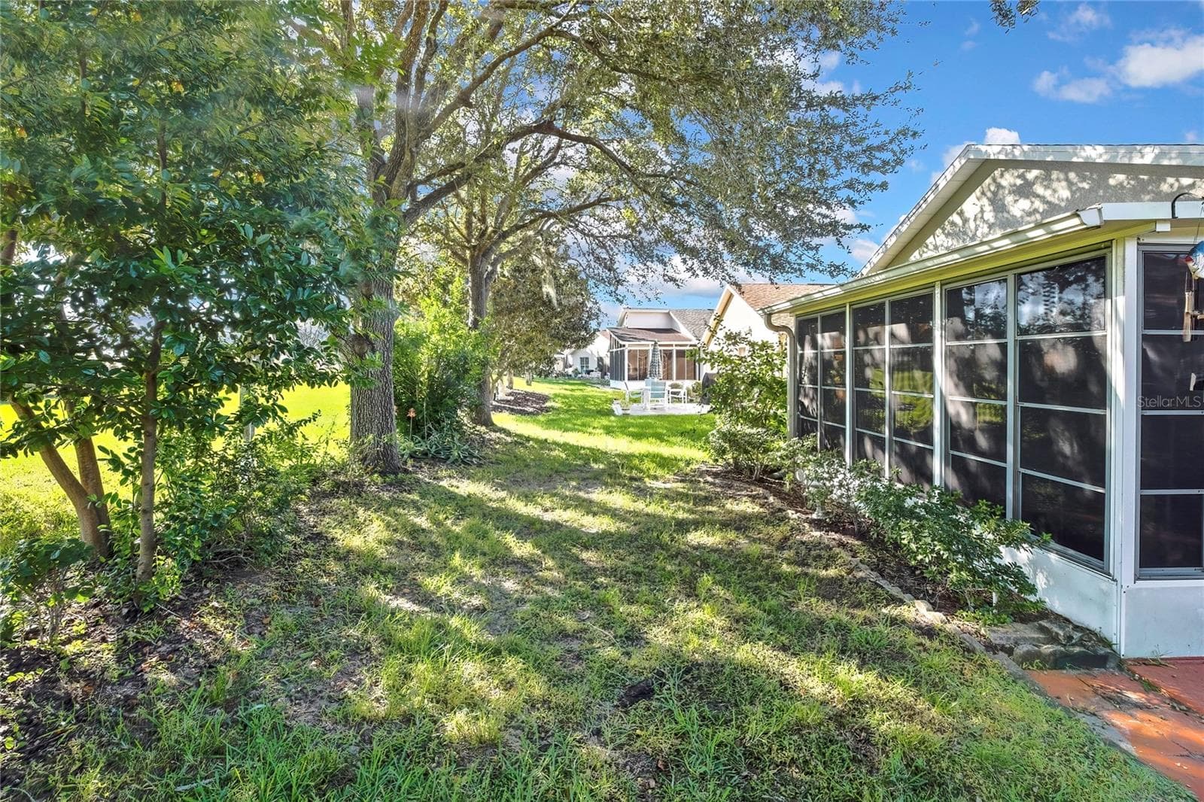
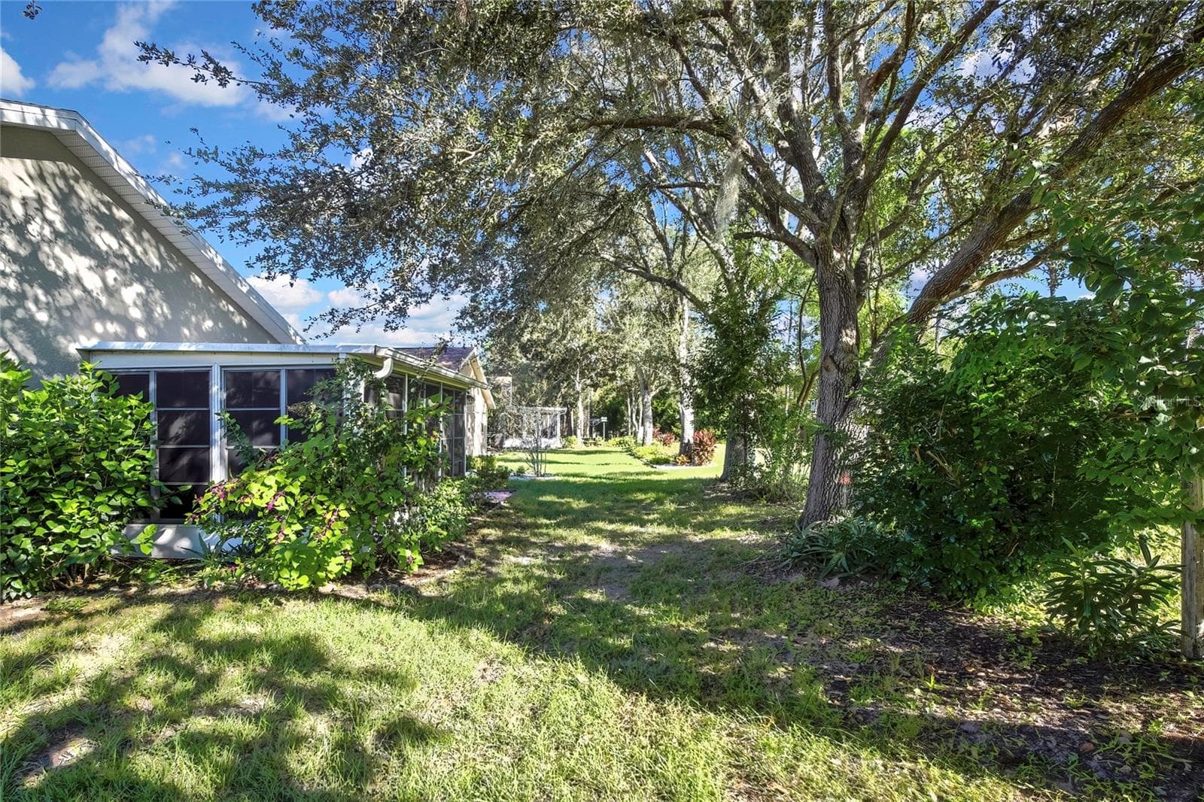
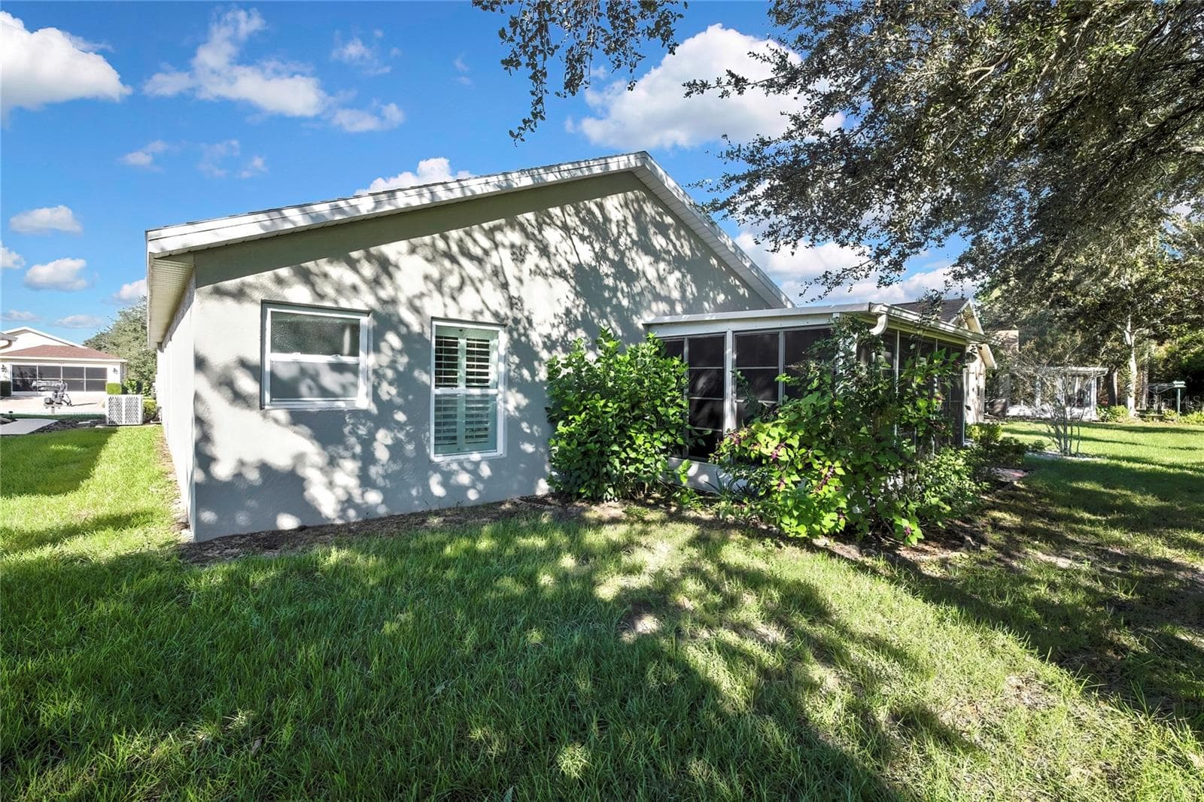
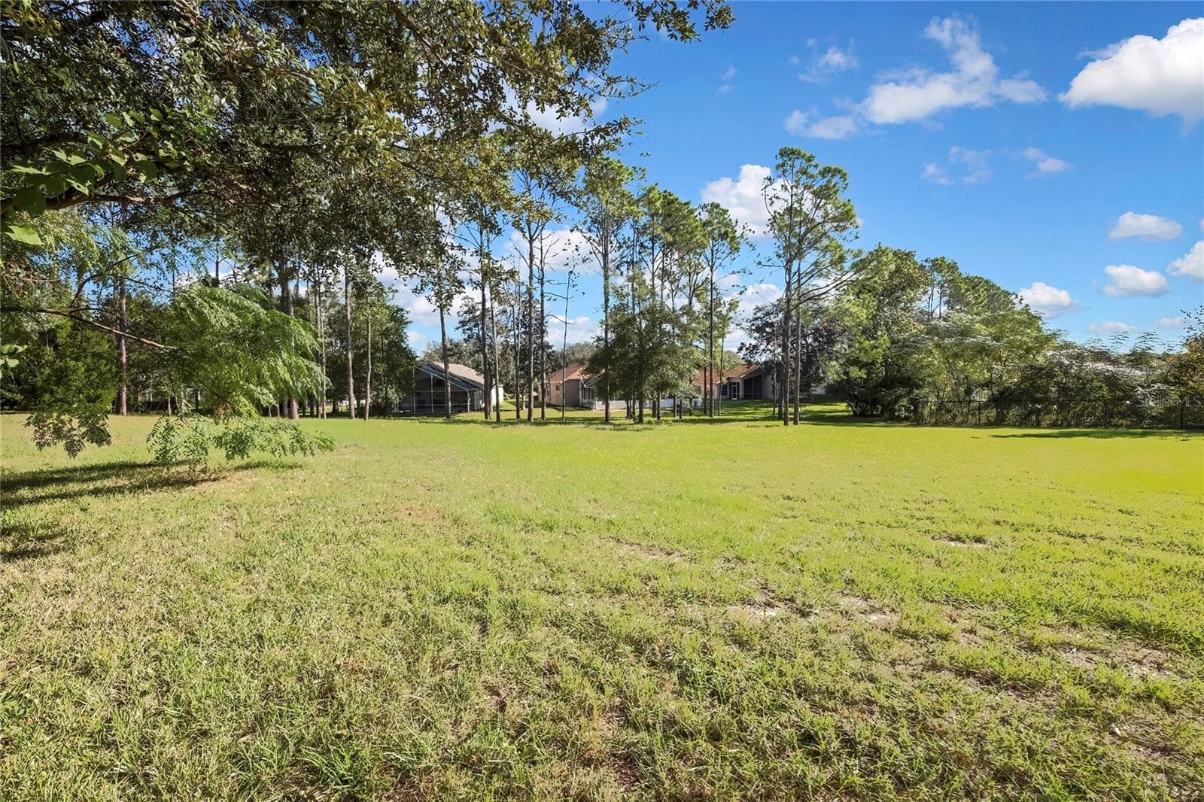
Single Family Residence at 300 HARTFORD CT, SPRING HILL, photo 23 of 63
Single Family Residence at 300 HARTFORD CT, SPRING HILL, photo 24 of 63
Single Family Residence at 300 HARTFORD CT, SPRING HILL, photo 25 of 63
Single Family Residence at 300 HARTFORD CT, SPRING HILL, photo 26 of 63
Single Family Residence at 300 HARTFORD CT, SPRING HILL, photo 27 of 63
Single Family Residence at 300 HARTFORD CT, SPRING HILL, photo 28 of 63
Single Family Residence at 300 HARTFORD CT, SPRING HILL, photo 29 of 63
Single Family Residence at 300 HARTFORD CT, SPRING HILL, photo 30 of 63
Single Family Residence at 300 HARTFORD CT, SPRING HILL, photo 31 of 63
Single Family Residence at 300 HARTFORD CT, SPRING HILL, photo 32 of 63
Single Family Residence at 300 HARTFORD CT, SPRING HILL, photo 33 of 63
Single Family Residence at 300 HARTFORD CT, SPRING HILL, photo 34 of 63
Single Family Residence at 300 HARTFORD CT, SPRING HILL, photo 35 of 63
Single Family Residence at 300 HARTFORD CT, SPRING HILL, photo 36 of 63
Single Family Residence at 300 HARTFORD CT, SPRING HILL, photo 37 of 63
Single Family Residence at 300 HARTFORD CT, SPRING HILL, photo 38 of 63
Single Family Residence at 300 HARTFORD CT, SPRING HILL, photo 39 of 63
Single Family Residence at 300 HARTFORD CT, SPRING HILL, photo 40 of 63
Single Family Residence at 300 HARTFORD CT, SPRING HILL, photo 41 of 63
Single Family Residence at 300 HARTFORD CT, SPRING HILL, photo 42 of 63
Single Family Residence at 300 HARTFORD CT, SPRING HILL, photo 43 of 63
Single Family Residence at 300 HARTFORD CT, SPRING HILL, photo 44 of 63
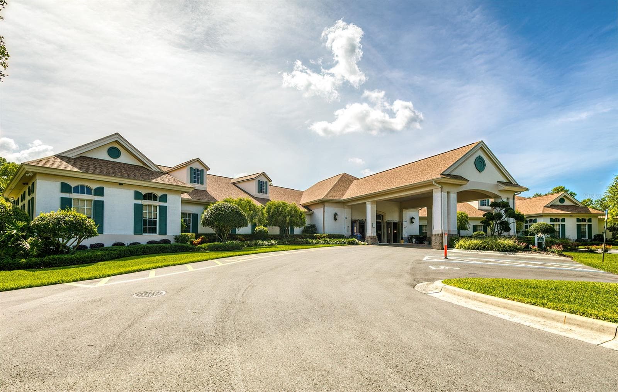
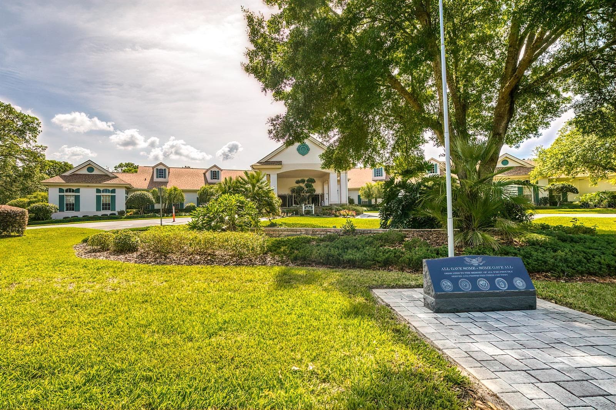
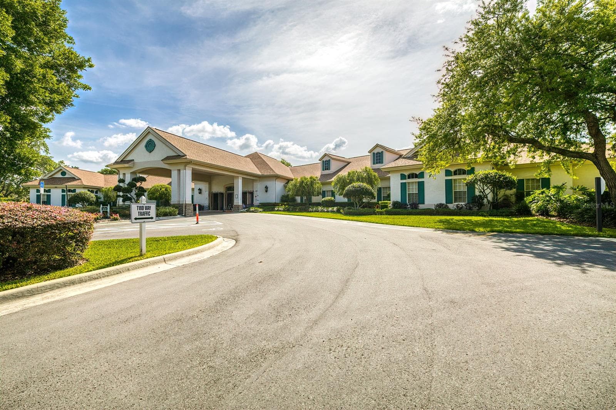
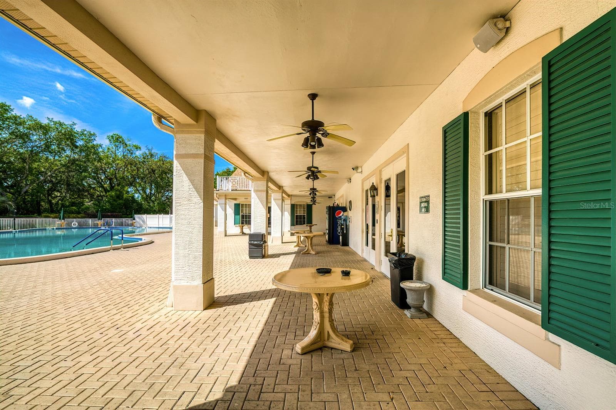
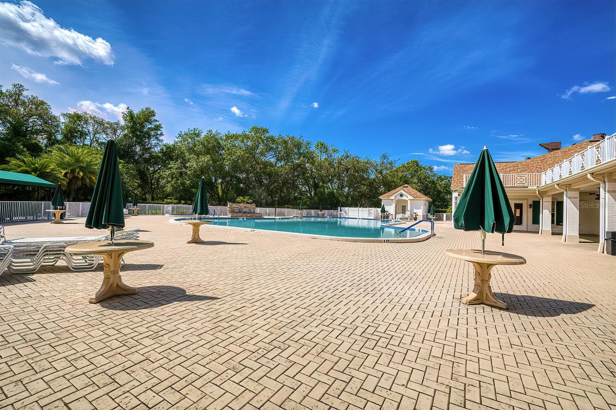
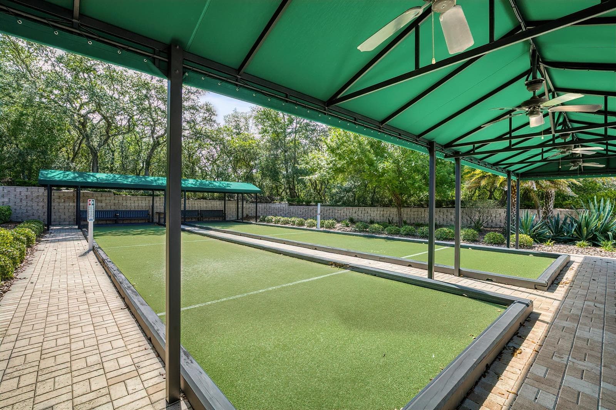
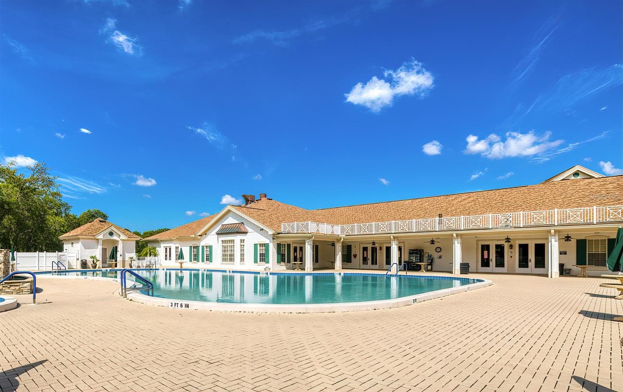
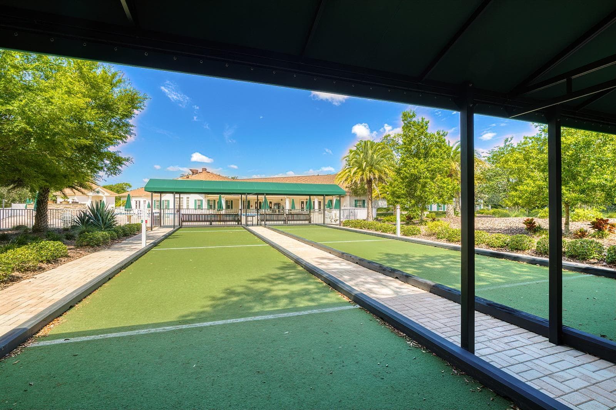
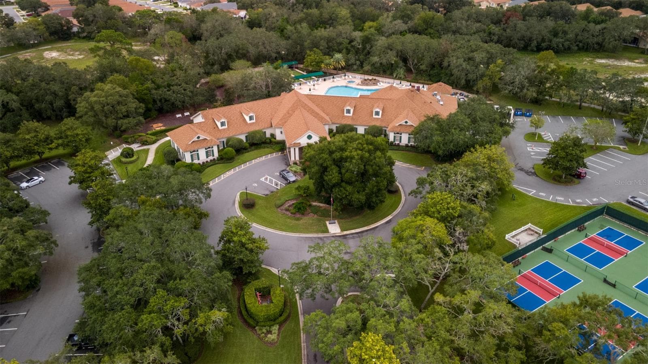
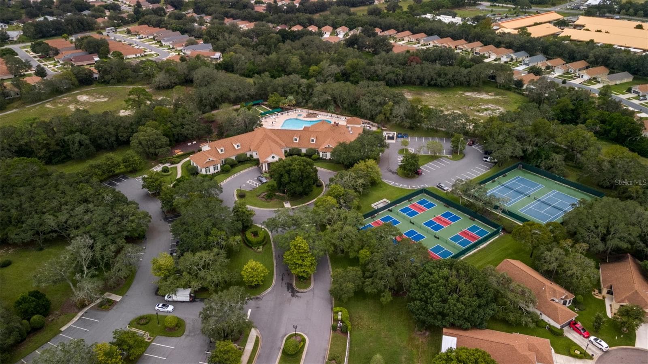
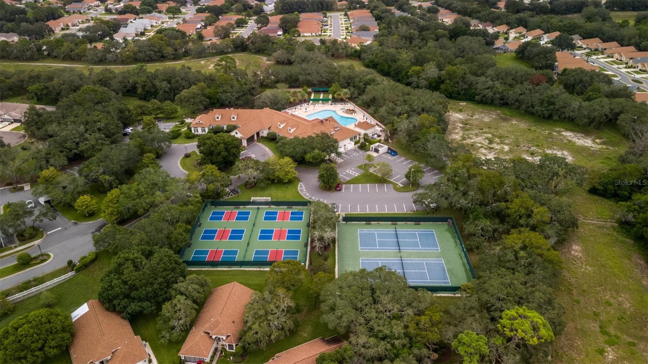
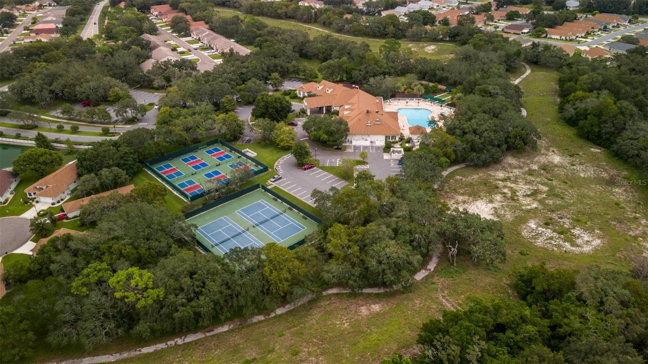
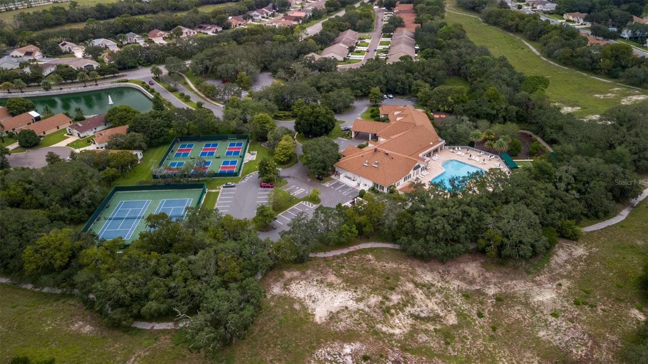
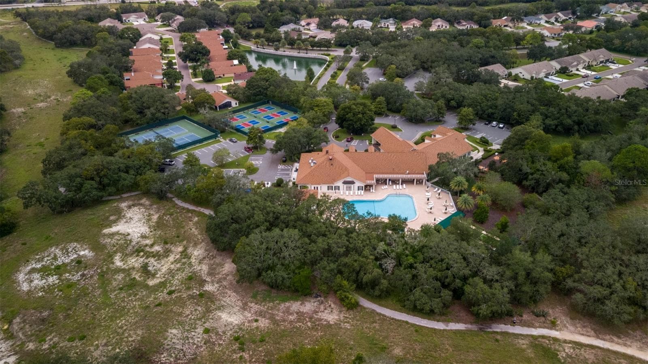
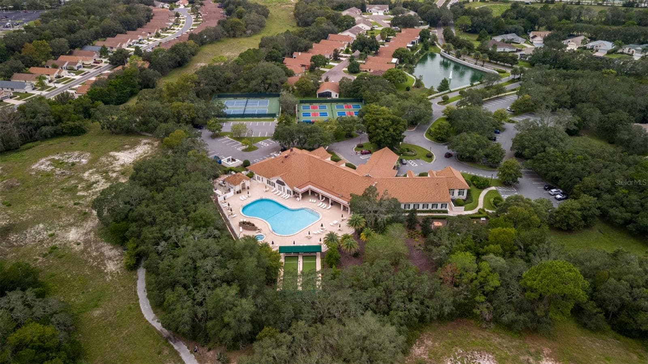
Wellington Clubhouse - 300 HARTFORD CT, SPRING HILL
Single Family Residence at 300 HARTFORD CT, SPRING HILL, photo 48 of 63
Single Family Residence at 300 HARTFORD CT, SPRING HILL, photo 49 of 63
Single Family Residence at 300 HARTFORD CT, SPRING HILL, photo 50 of 63
Single Family Residence at 300 HARTFORD CT, SPRING HILL, photo 51 of 63
Single Family Residence at 300 HARTFORD CT, SPRING HILL, photo 52 of 63
Single Family Residence at 300 HARTFORD CT, SPRING HILL, photo 53 of 63
Single Family Residence at 300 HARTFORD CT, SPRING HILL, photo 54 of 63
Single Family Residence at 300 HARTFORD CT, SPRING HILL, photo 55 of 63
Single Family Residence at 300 HARTFORD CT, SPRING HILL, photo 56 of 63
Single Family Residence at 300 HARTFORD CT, SPRING HILL, photo 57 of 63
Single Family Residence at 300 HARTFORD CT, SPRING HILL, photo 58 of 63
Single Family Residence at 300 HARTFORD CT, SPRING HILL, photo 59 of 63
Single Family Residence at 300 HARTFORD CT, SPRING HILL, photo 60 of 63
Single Family Residence at 300 HARTFORD CT, SPRING HILL, photo 61 of 63
Single Family Residence at 300 HARTFORD CT, SPRING HILL, photo 62 of 63
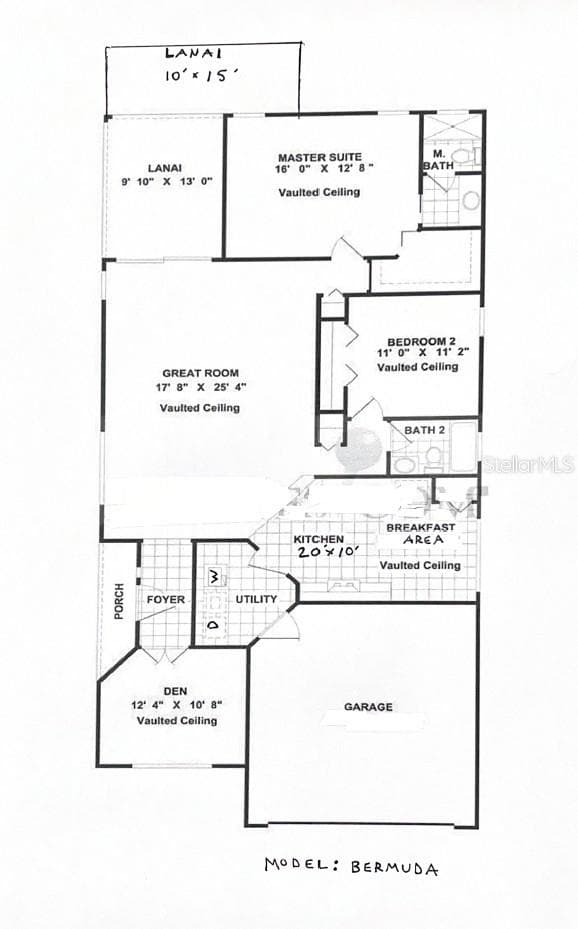
FLOORPLAN - 300 HARTFORD CT, SPRING HILL
63 photos

$255,000

300 HARTFORD CT
SPRING HILL, FL 34609
Listed by Debra Bouton · BHHS FLORIDA PROPERTIES GROUP
Bedrooms
2
Bathrooms
2
Living area
1,497 sqft
Year built
2005

About this home

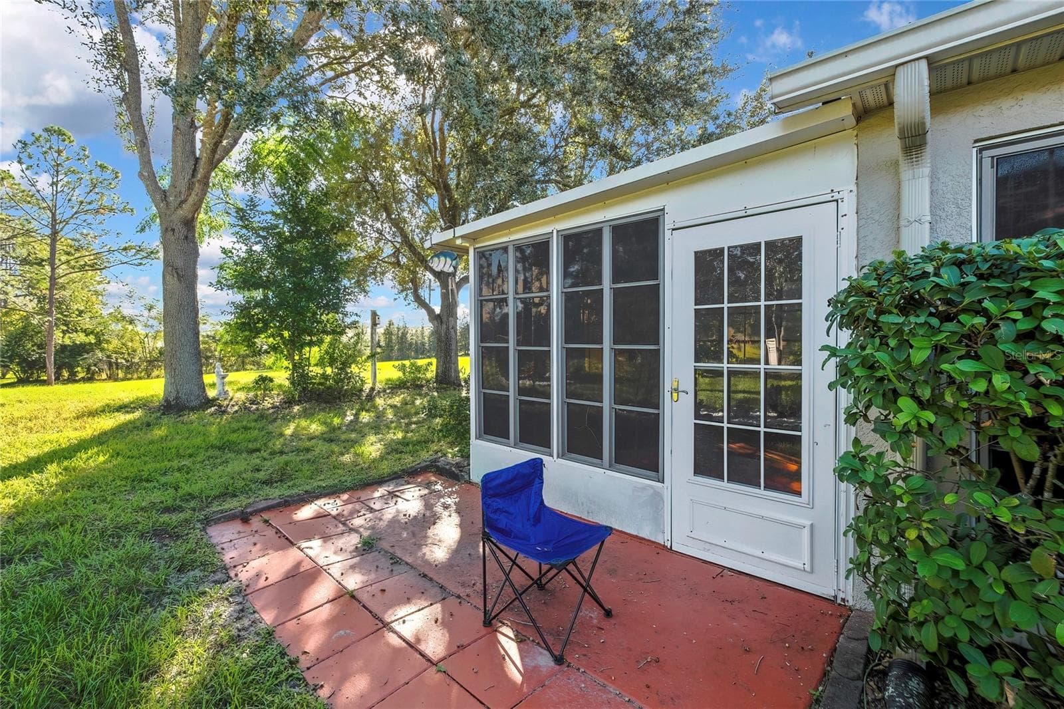
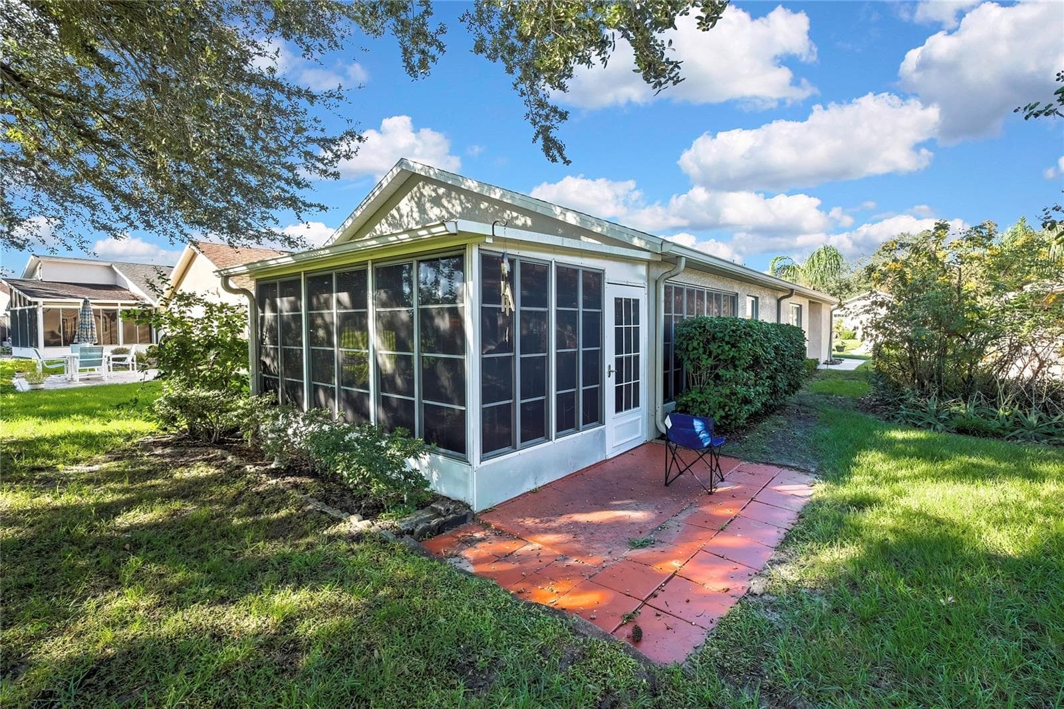
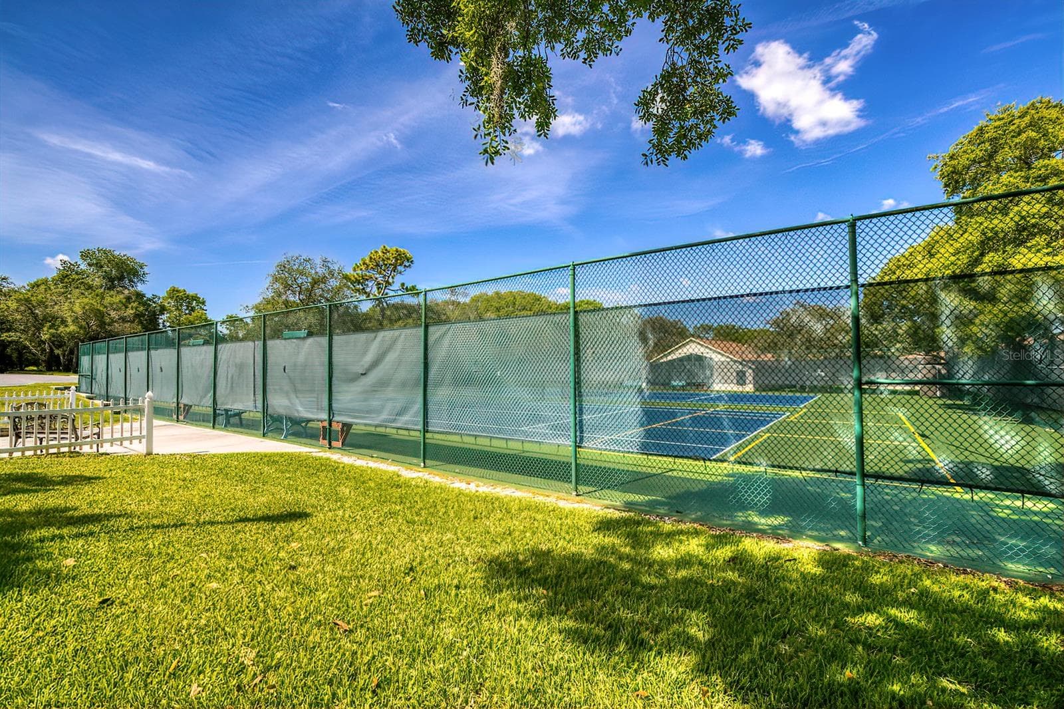
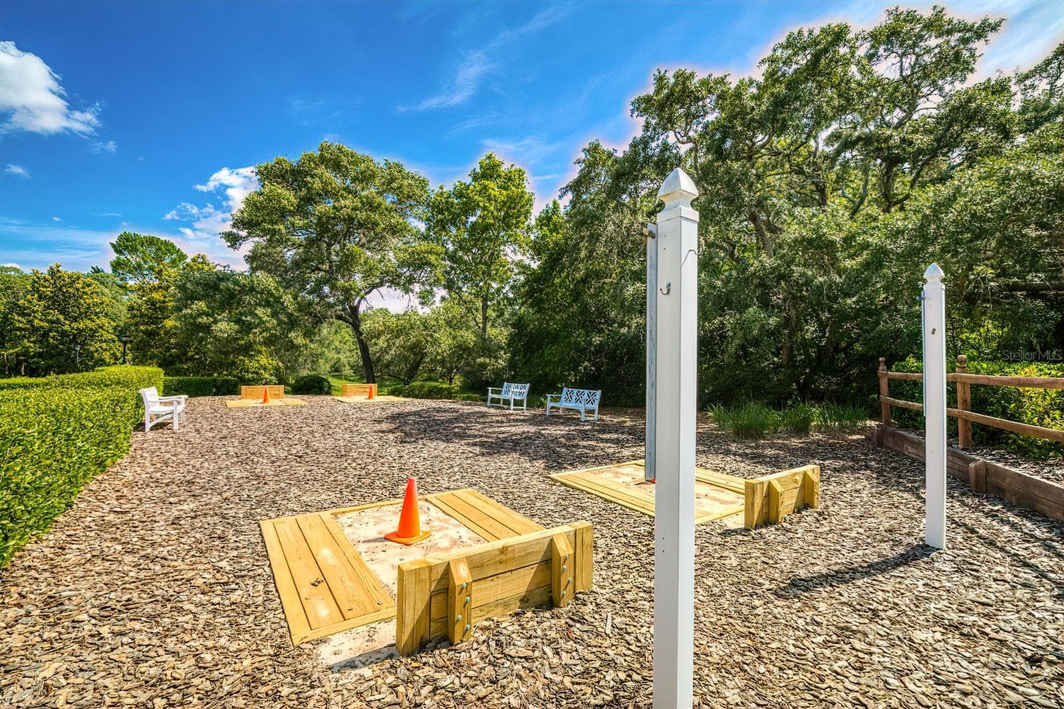
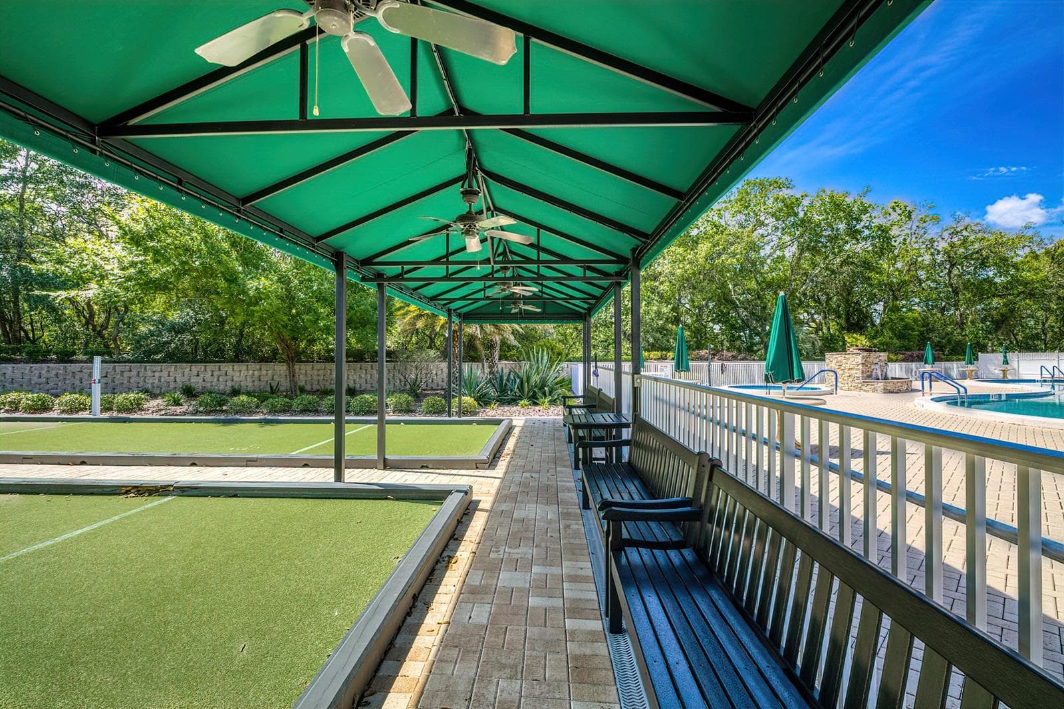
Virtually Staged. Welcome to the easy Florida lifestyle of the Wellington at Seven Hills, a sought-after 24/7 guard-gated 55+ community in Spring Hill. This beautifully maintained Bermuda model, maintained 'Patio Home' offers 1,497 square feet of bright, comfortable living space with 2 bedrooms, 2 bathrooms, and a bonus room which can be used as a den, third bedroom, home office, hobby room, or additional guest space. From the moment you step inside, the home feels open, airy, and inviting. Vaulted ceilings enhance the sense of space, while plantation shutters (throughout) and wood laminate flooring add both style and practicality. The open living and dining areas provide plenty of room for entertaining while maintaining a comfortable, relaxed atmosphere. The beautiful open kitchen features upgraded wood cabinetry with glass-front accents, Corian countertops, ample storage and a newer refrigerator (~two years old). Just beyond the main living area is one of the home's standout features—an extended, enclosed all-season lanai/Florida room. Surrounded by windows and natural light, this generous additional space is perfect for morning coffee, entertaining friends, reading, hobbies, or simply enjoying the Florida lifestyle year-round. The primary suite offers a comfortable retreat with an updated private bathroom featuring granite countertops and a glass-enclosed walk-in shower. Major improvements provide added peace of mind, including a New ROOF in 2025 and New HVAC in 2023. Best of all, this is a maintained Patio Home, allowing you to spend less time worrying about exterior upkeep and more time enjoying the lifestyle that makes Wellington at Seven Hills so popular. Wellington residents enjoy an impressive array of amenities, including a community clubhouse, fitness center, swimming pool and spa, tennis and pickleball courts, bocce, shuffleboard, billiards, social activities and more. Whether your idea of retirement is staying active, meeting friends for activities, relaxing poolside, or simply enjoying the security and convenience of a 24-hour, guard-gated community, Wellington offers something for everyone. With its flexible layout, extended Florida room, abundant natural light, major updates, and low-maintenance lifestyle, this home is ready to welcome its next owner. Come see how easily this home—and the Wellington lifestyle—could fit your next chapter. Community is located close to restaurants, hospitals, medical facilities, shopping, beaches, the gulf, etc. Minutes to the highway to Tampa International Airport, Downtown Tampa, Clearwater, St Pete, etc.

Property details

MLS
Stellar MLS
MLS #
MFRW7890569
Property type
Single Family Residence
Subdivision
WELLINGTON AT SEVEN HILLS PH 8
Status
Active
Days on market
N/A
On market date
October 23, 2026
Stories
N/A
Total bathrooms
2
Garage spaces
2
Parking spaces
N/A
Lot size
0.13 acres
Loading map…

Nearby schools

Within 10 miles. School directory data from the National Center for Education Statistics (NCES), accessed via the Urban Institute Education Data API. Local Score is calculated by INNOVATE Real Estate; where a state rating is shown, it comes from that state's own official school report card.

Elementary
SUNCOAST ELEMENTARY SCHOOL
0.74 mi away · Grades -1-5
Nearest school -- attendance-zone data not available here
3.0
Local Score (student-teacher ratio only (preliminary -- will incorporate state test-score data once available)) -- not an official state rating
Enrollment
828
Student:teacher ratio
18.0:1
District
HERNANDO
MiddleCharter
GULF COAST ACADEMY OF SCIENCE AND TECHNOLOGY
1.86 mi away · Grades 6-8
Nearest school -- attendance-zone data not available here
3.0
Local Score (student-teacher ratio only (preliminary -- will incorporate state test-score data once available)) -- not an official state rating
Enrollment
214
Student:teacher ratio
16.5:1
District
HERNANDO
High
PACE CENTER FOR GIRLS
3.03 mi away · Grades 6-12
Nearest school -- attendance-zone data not available here
5.0
Local Score (student-teacher ratio only (preliminary -- will incorporate state test-score data once available)) -- not an official state rating
Enrollment
48
Student:teacher ratio
9.6:1
District
HERNANDO

Walkability

Blended score for SPRING HILL's center, calculated by INNOVATE Real Estate from two sources: the EPA's National Walkability Index (street network, transit, land-use mix) and Google Places amenity data (what's actually reachable on foot from this point). 60% EPA National Walkability Index + 40% nearby-amenity density (Google Places).

37
Car-dependent
out of 100
EPA National Walkability Index
7.3 / 20 -- Below average walkable
Google Places amenity density
38 / 100
Restaurants & cafes3
Grocery stores2
Parks1
Schools1
Transit stops9
Pharmacies0

Market position

How this listing compares to current activity in SPRING HILL, from live MLS data.

On the market 0 days -- 89 fewer days than SPRING HILL's current average of 89 days.
For reference, the median list price across 1,197 active listings in SPRING HILL right now is $319,900.

Mortgage calculator

Estimate only - actual rate and payment depend on your lender, credit, and loan program.

$
%
%
Adjust tax / insurance estimates
% / yr
$
/mo
Est. monthly payment
$1,686/mo
$51,000 down
$204,000 loan
Principal & interest$1,323
Property tax (est.)$213
Home insurance (est.)$150

Similar homes you might like

Data source: Listing information provided by Stellar MLS (mfrmls) via Trestle/CoreLogic. Last updated 13 hr ago.

Information herein deemed reliable but not guaranteed; all measurements, school assignments, HOA fees, taxes, and feature lists are approximate and should be independently verified. Equal Housing Opportunity.