



$239,000
About this home
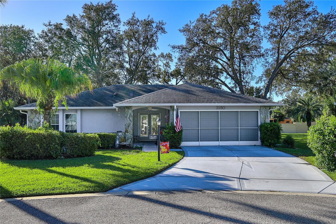
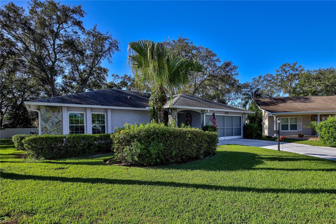
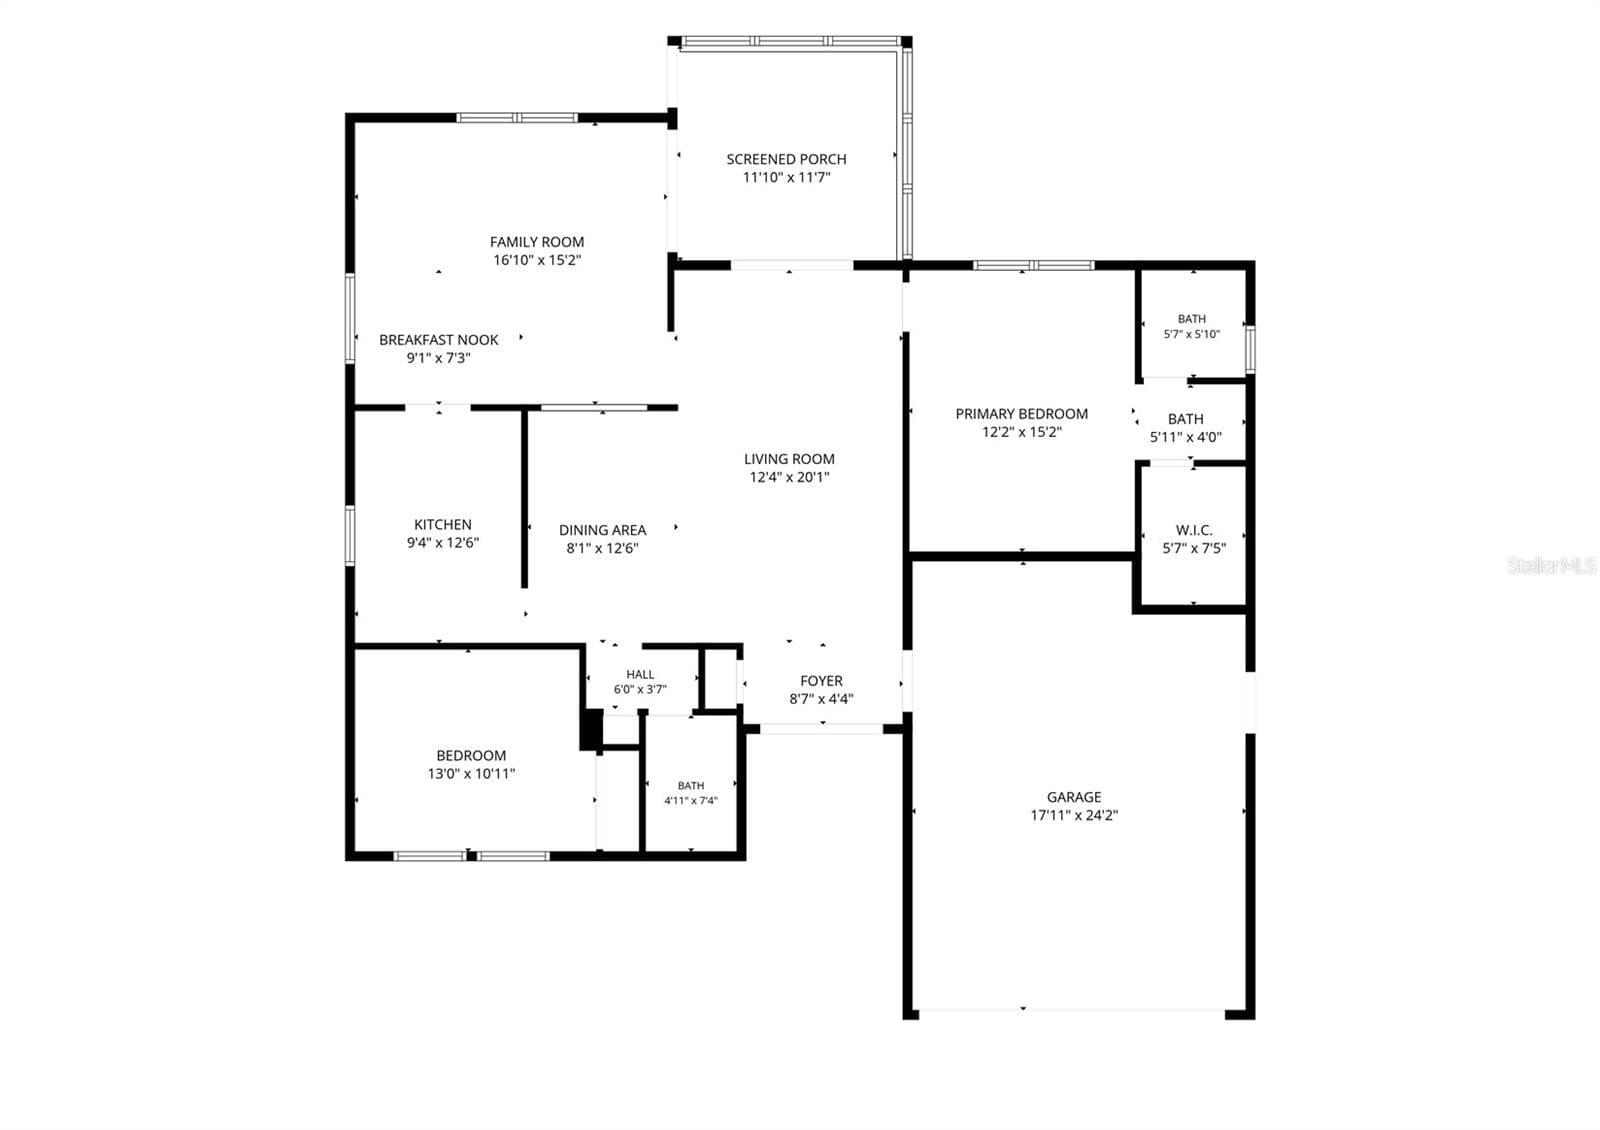
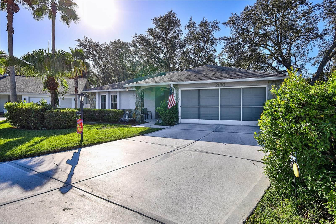
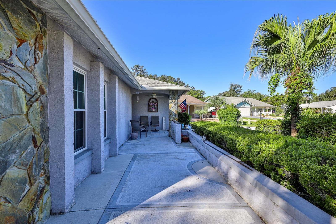
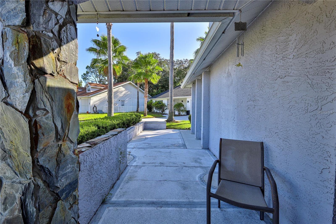
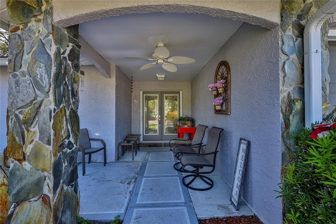
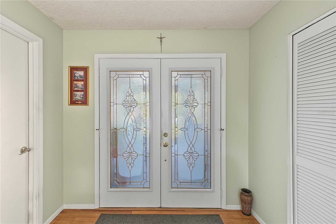
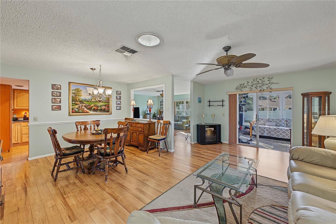
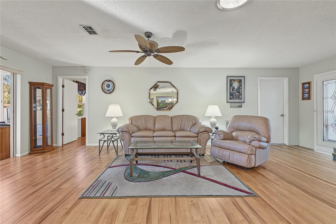
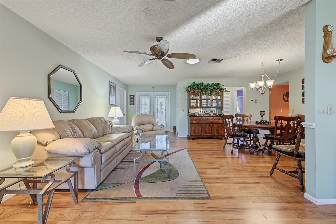
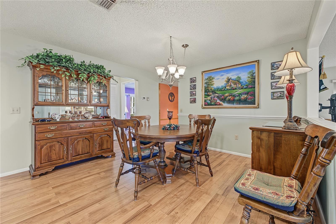
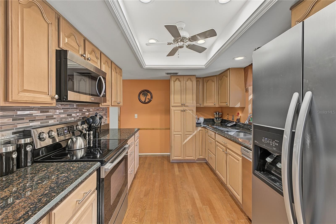
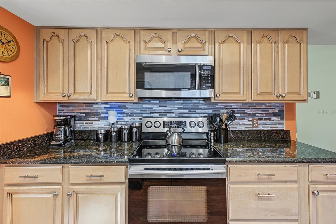
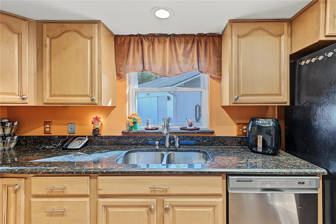
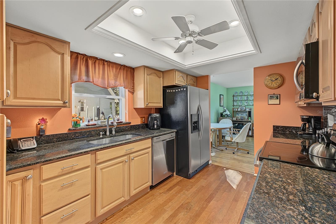
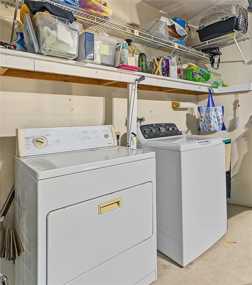
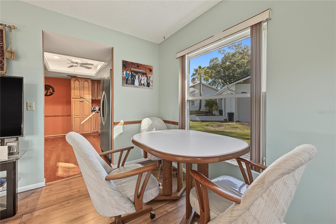
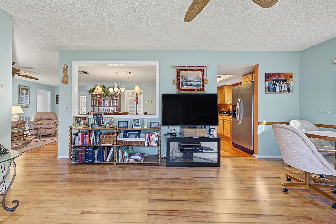
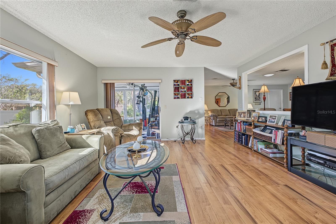
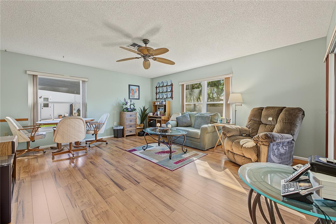
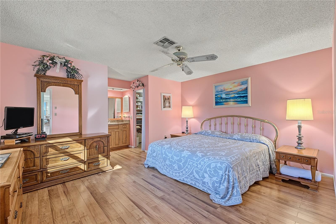
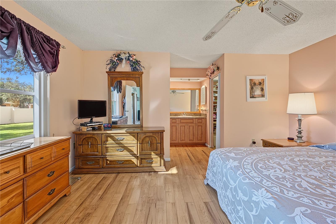
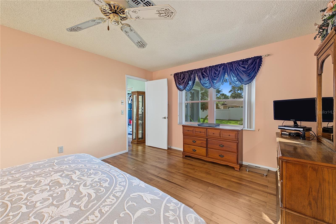
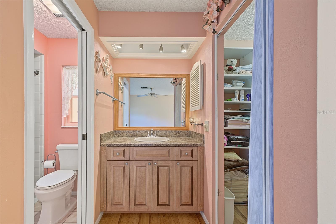
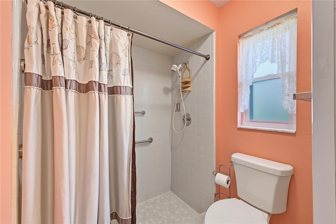
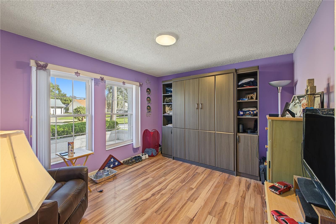
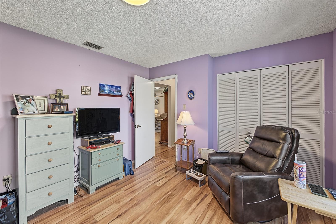
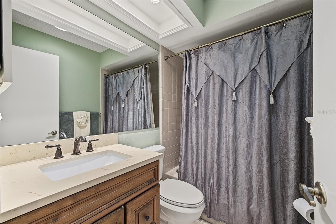
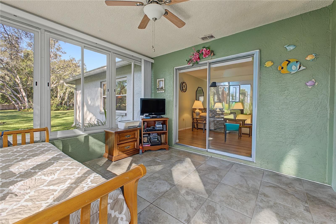
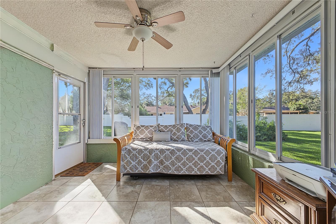
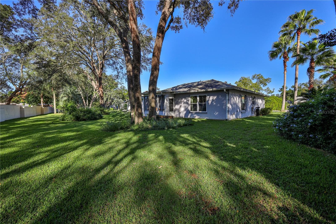
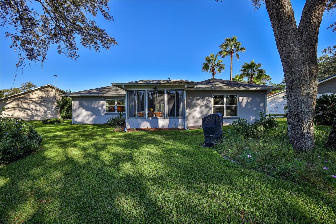
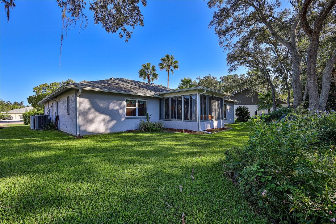
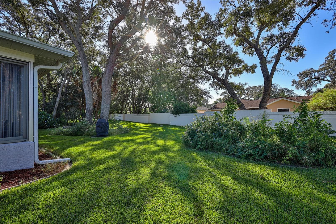
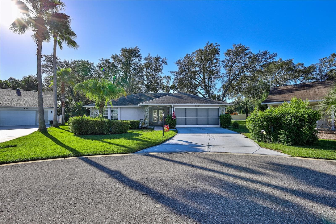
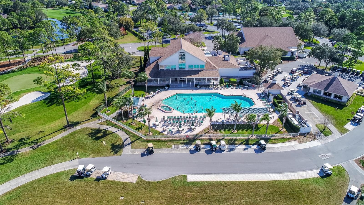
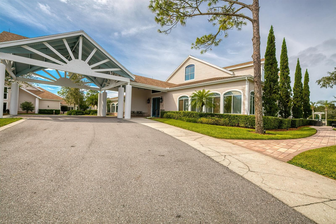
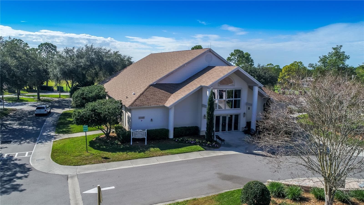
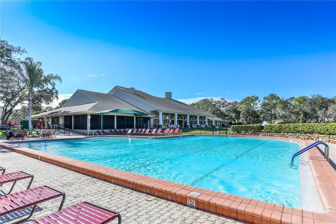
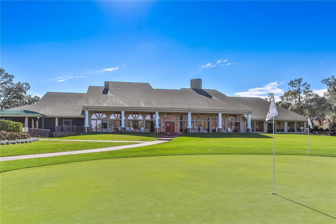
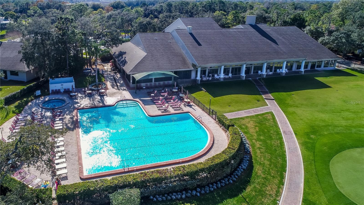
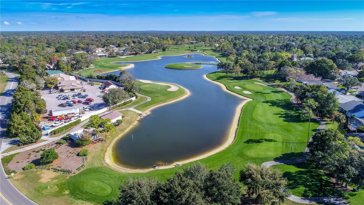
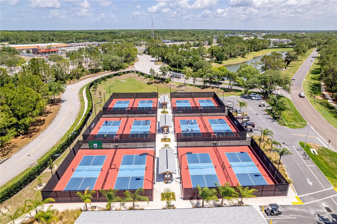
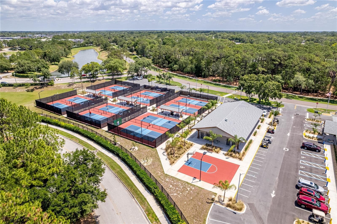
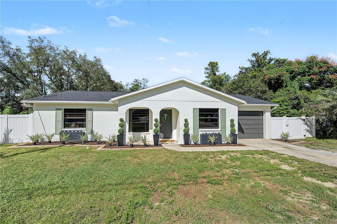
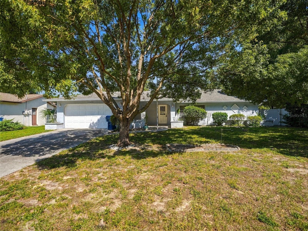
Located in a cul-de-sac, this 2-bedroom, 2-bathroom, 2-car garage home features a split-bedroom floor plan, updated kitchen, spacious living areas, and a beautiful park-like backyard setting! Enter into the living room and dining room combination featuring a solar tube that brings in natural light. The adjoining family room has a ceiling fan and windows overlooking the park-like backyard. The updated kitchen features wood cabinets, granite countertops, stainless steel appliances, and a pantry with convenient pullout shelving. The main bedroom features laminate flooring, a ceiling fan, walk-in closet, and en suite bathroom with a step-in shower, updated vanity, and toilet. The second bedroom overlooks the front patio and includes laminate flooring, a closet, and a built-in Murphy bed, providing flexibility for guests or a home office. The guest bathroom features an updated vanity, toilet, tub/shower and solar tube. Enjoy the sunroom with tile flooring, sliding Plexiglas windows, and a ceiling fan, offering another comfortable space to relax and enjoy the backyard setting. The two-car garage includes a washer and dryer, pull-down attic stairs, ceiling fan, and screens across the garage opening. Timber Pines is an award-winning, gated 55+ community known for its incredible resort-style lifestyle. Enjoy three 18-hole golf courses plus a 9-hole pitch & putt, state-of-the-art pickleball and fitness center, tennis, bocce, two community pools, country club, restaurant and pub, performing arts center, woodworking shop, billiards, craft facilities, media center and more than 100 clubs and social activities. Conveniently located near shopping, dining, and medical facilities. Come see this Timber Pines home with its updated kitchen, flexible living spaces, cul-de-sac location, and inviting park-like backyard setting. Schedule your showing today!
Property details
- MLS
- Stellar MLS
- MLS #
- MFRW7890399
- Property type
- Single Family Residence
- Subdivision
- TIMBER PINES
- Status
- Active
- Days on market
- N/A
- On market date
- October 22, 2026
- Stories
- N/A
- Total bathrooms
- 2
- Garage spaces
- 2
- Parking spaces
- N/A
- Lot size
- 0.29 acres
Location
Get directions →Nearby schools
Within 10 miles. School directory data from the National Center for Education Statistics (NCES), accessed via the Urban Institute Education Data API. Local Score is calculated by INNOVATE Real Estate; where a state rating is shown, it comes from that state's own official school report card.
- Enrollment
- 546
- Student:teacher ratio
- 14.4:1
- District
- HERNANDO
- Enrollment
- 810
- Student:teacher ratio
- 18.4:1
- District
- HERNANDO
- Enrollment
- 1,894
- Student:teacher ratio
- 20.4:1
- District
- HERNANDO
Walkability
Blended score for SPRING HILL's center, calculated by INNOVATE Real Estate from two sources: the EPA's National Walkability Index (street network, transit, land-use mix) and Google Places amenity data (what's actually reachable on foot from this point). 60% EPA National Walkability Index + 40% nearby-amenity density (Google Places).
Market position
How this listing compares to current activity in SPRING HILL, from live MLS data.
Mortgage calculator
Estimate only - actual rate and payment depend on your lender, credit, and loan program.
Adjust tax / insurance estimates
Similar homes you might like
Data source: Listing information provided by Stellar MLS (mfrmls) via Trestle/CoreLogic. Last updated 20 hr ago.
Information herein deemed reliable but not guaranteed; all measurements, school assignments, HOA fees, taxes, and feature lists are approximate and should be independently verified. Equal Housing Opportunity.