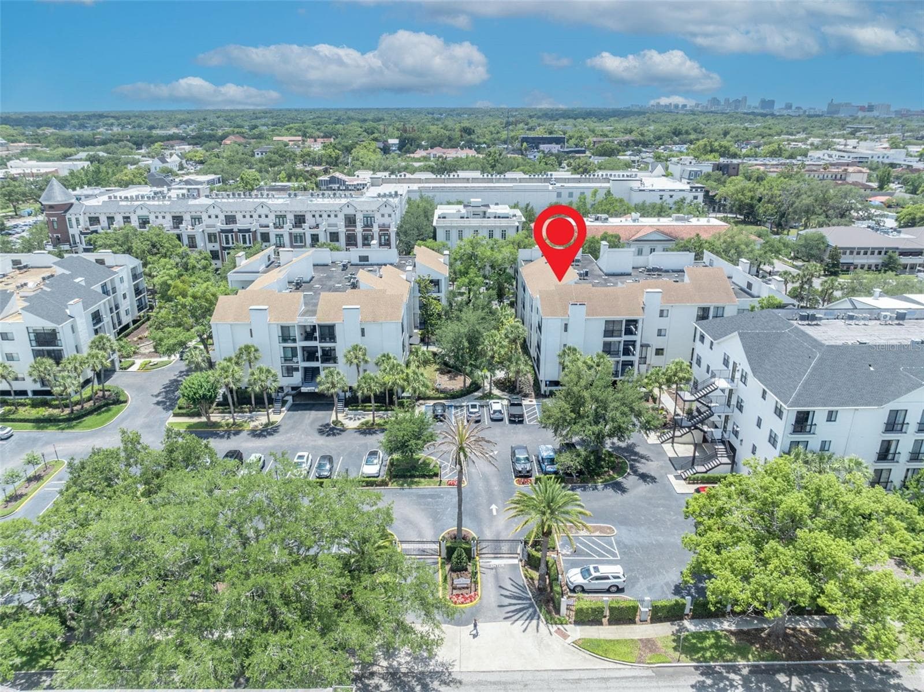
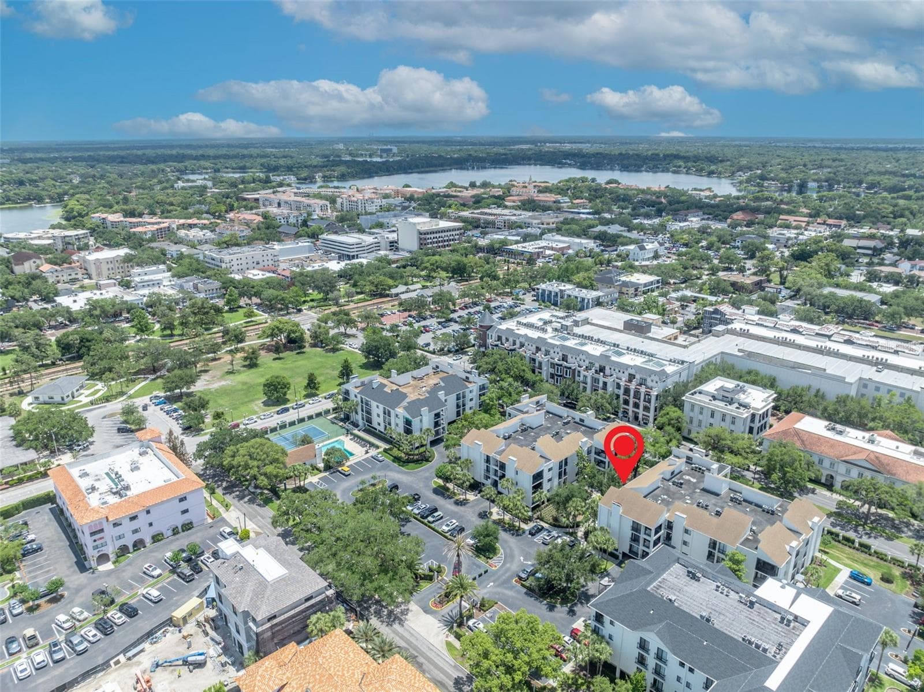
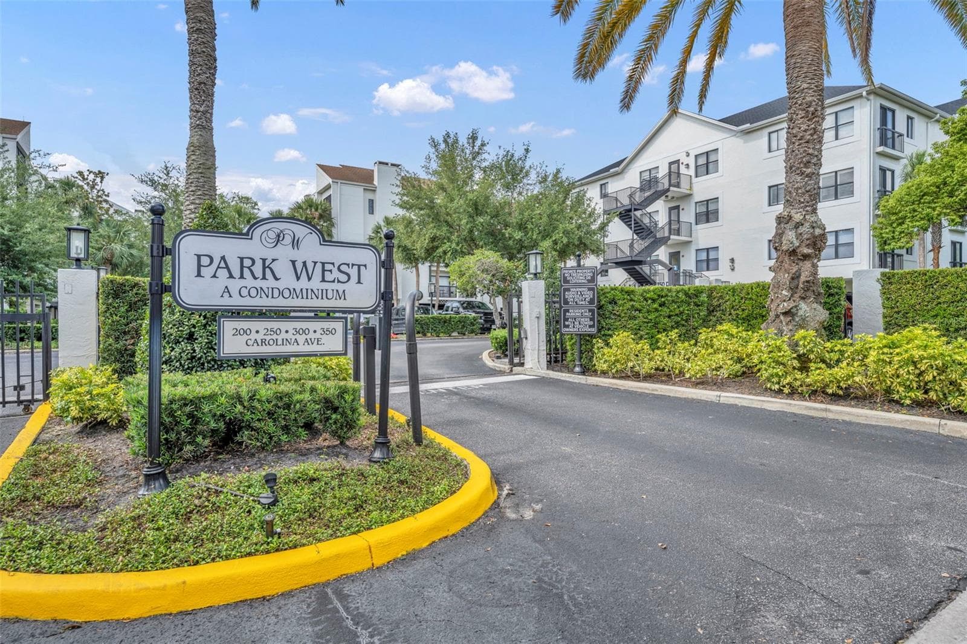
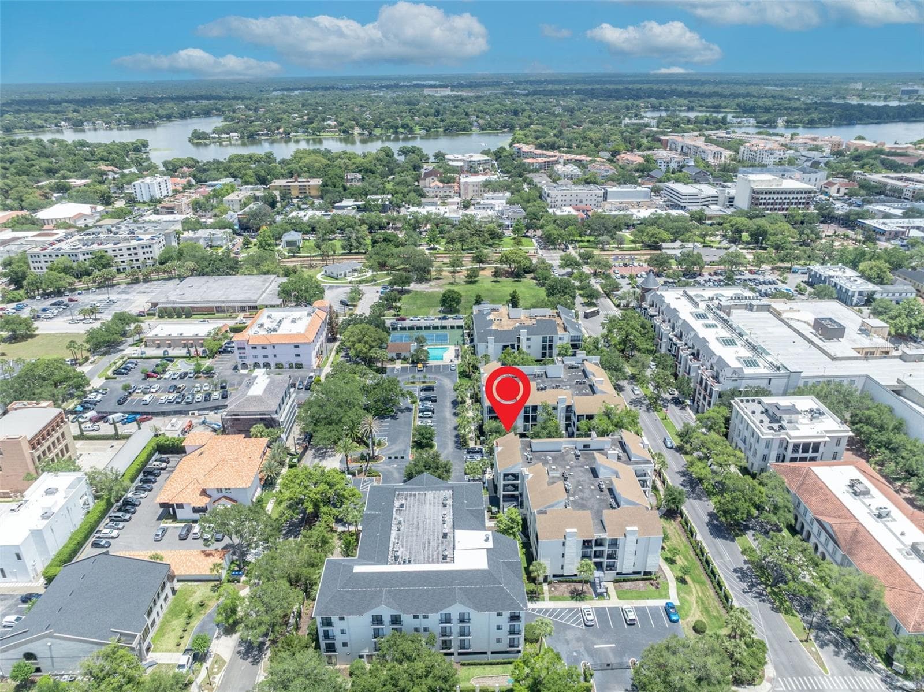
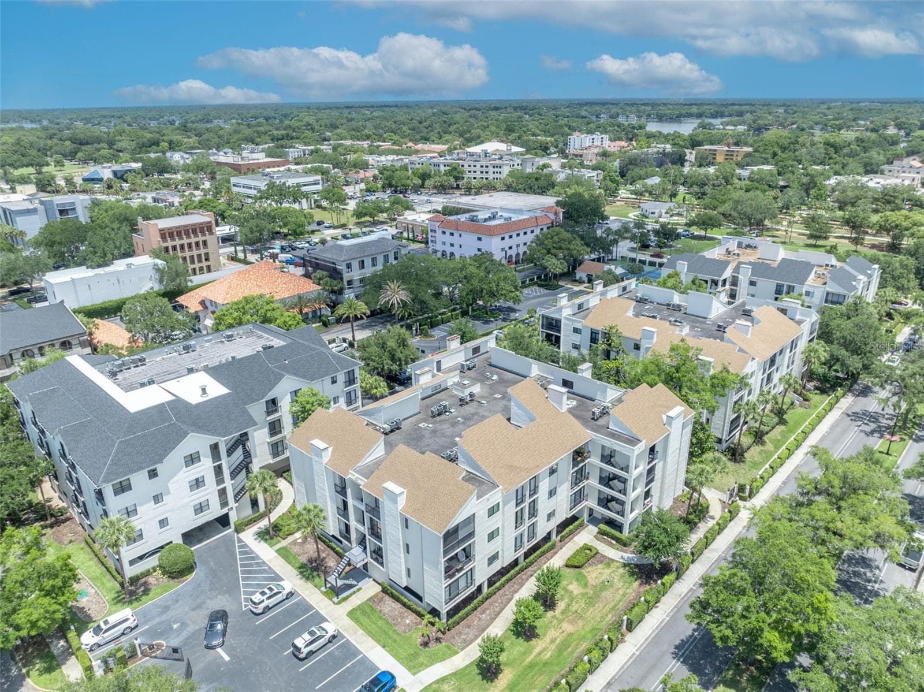
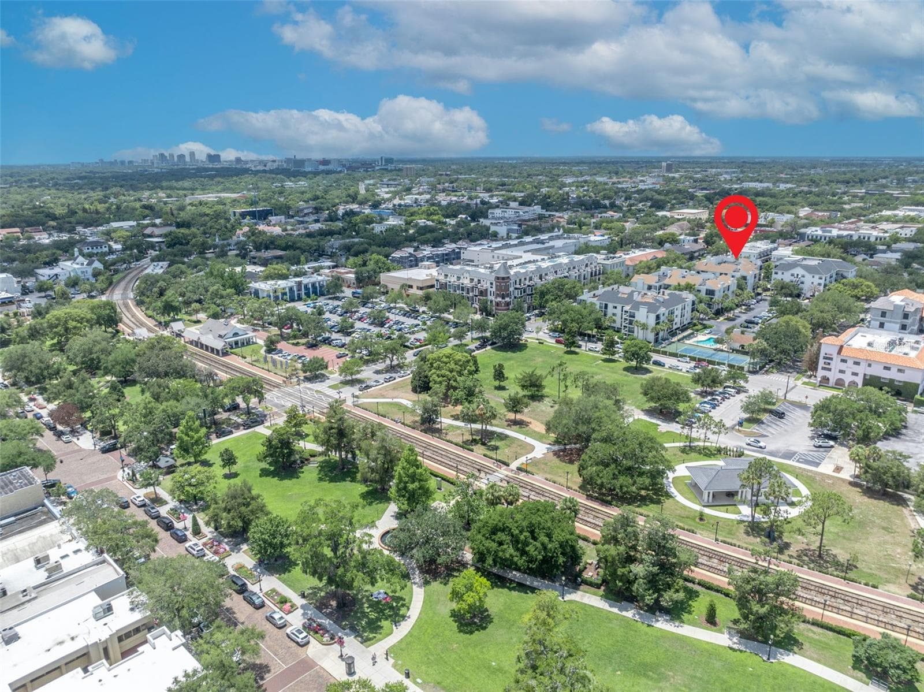
Park West Fourth Floor! Welcome to Winter Park's premier gated community just one block off Park Avenue.This coveted location is at the heart of Winter Park's charm and cultural attractions. - 300 CAROLINA AVE #402C, WINTER PARK
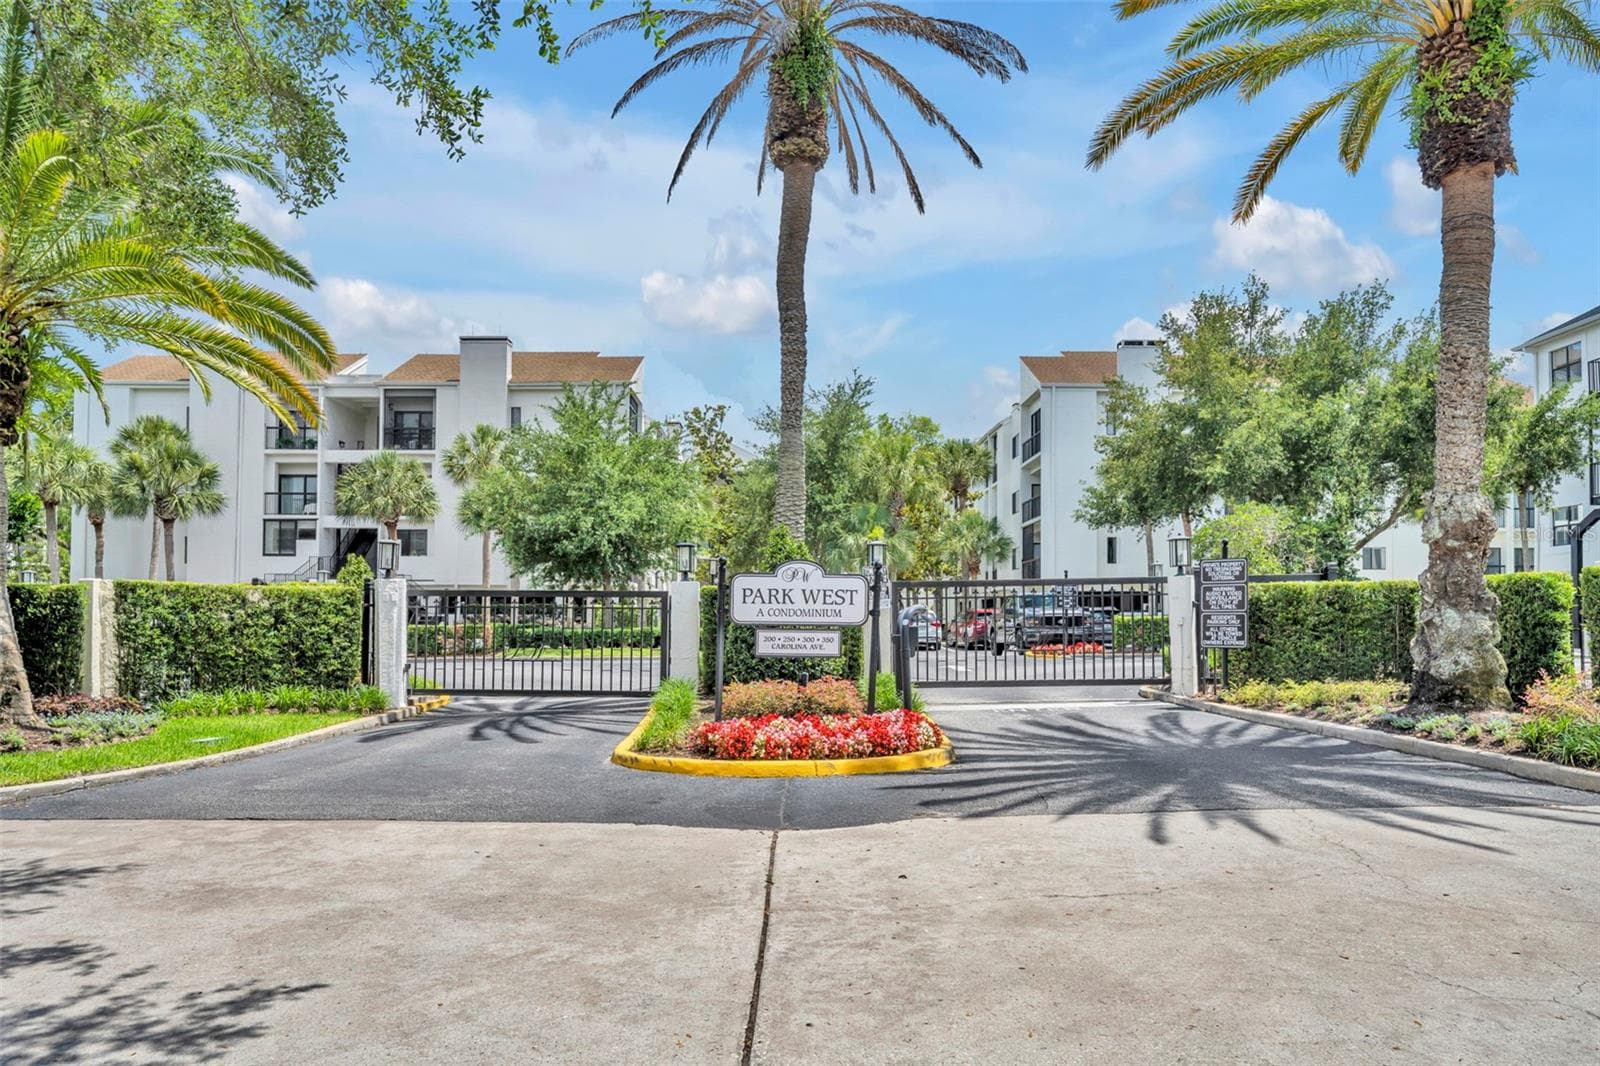
As THE gated community of Winter Park, the entrance provides elegant security. - 300 CAROLINA AVE #402C, WINTER PARK
Situated on the top floor and convenient to the elevator, this charming Winter Park condo offers beautiful Winter Park views in a quiet setting. - 300 CAROLINA AVE #402C, WINTER PARK
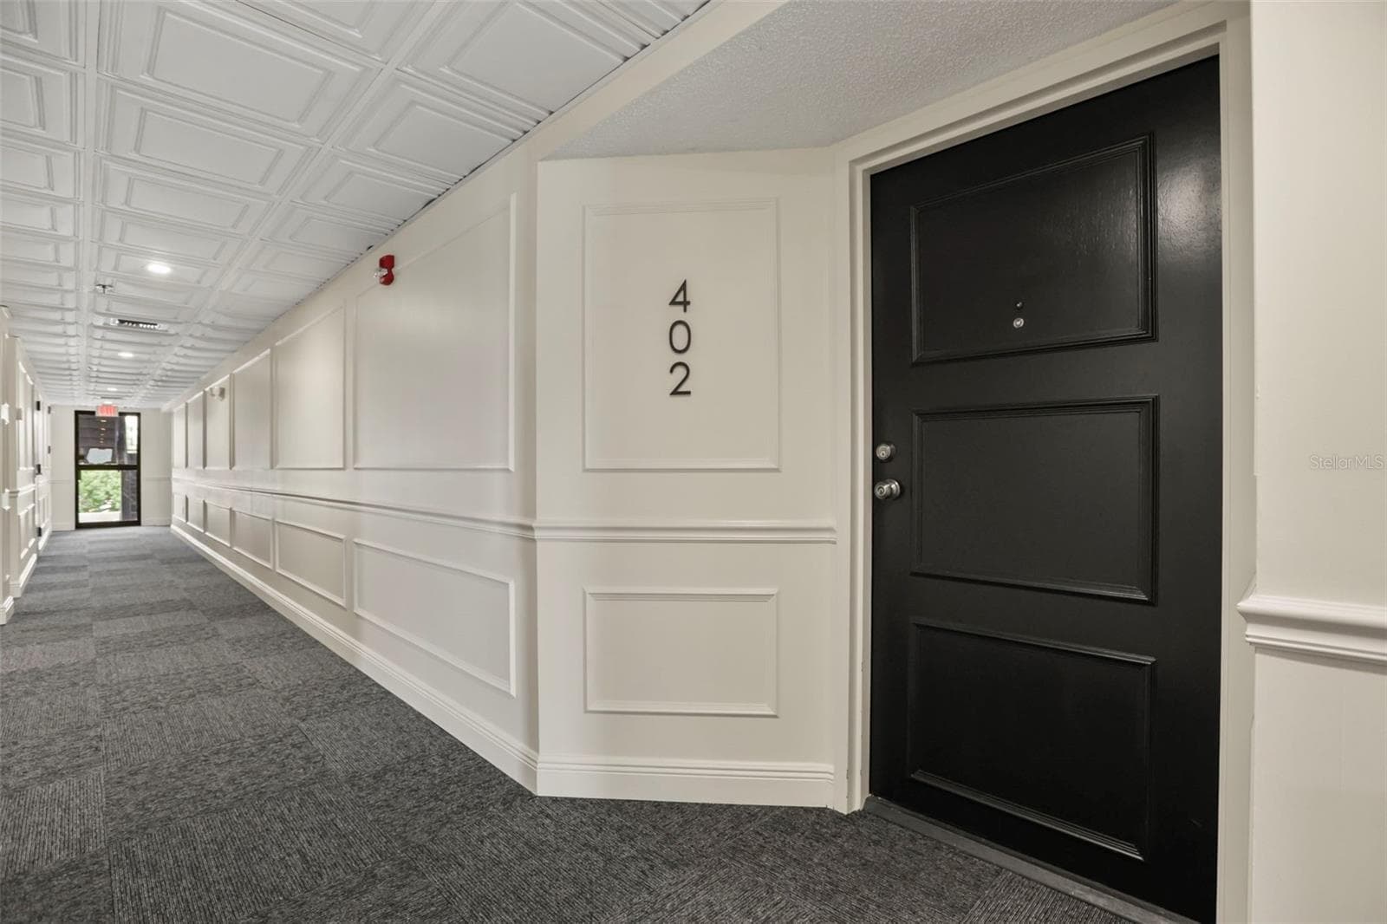
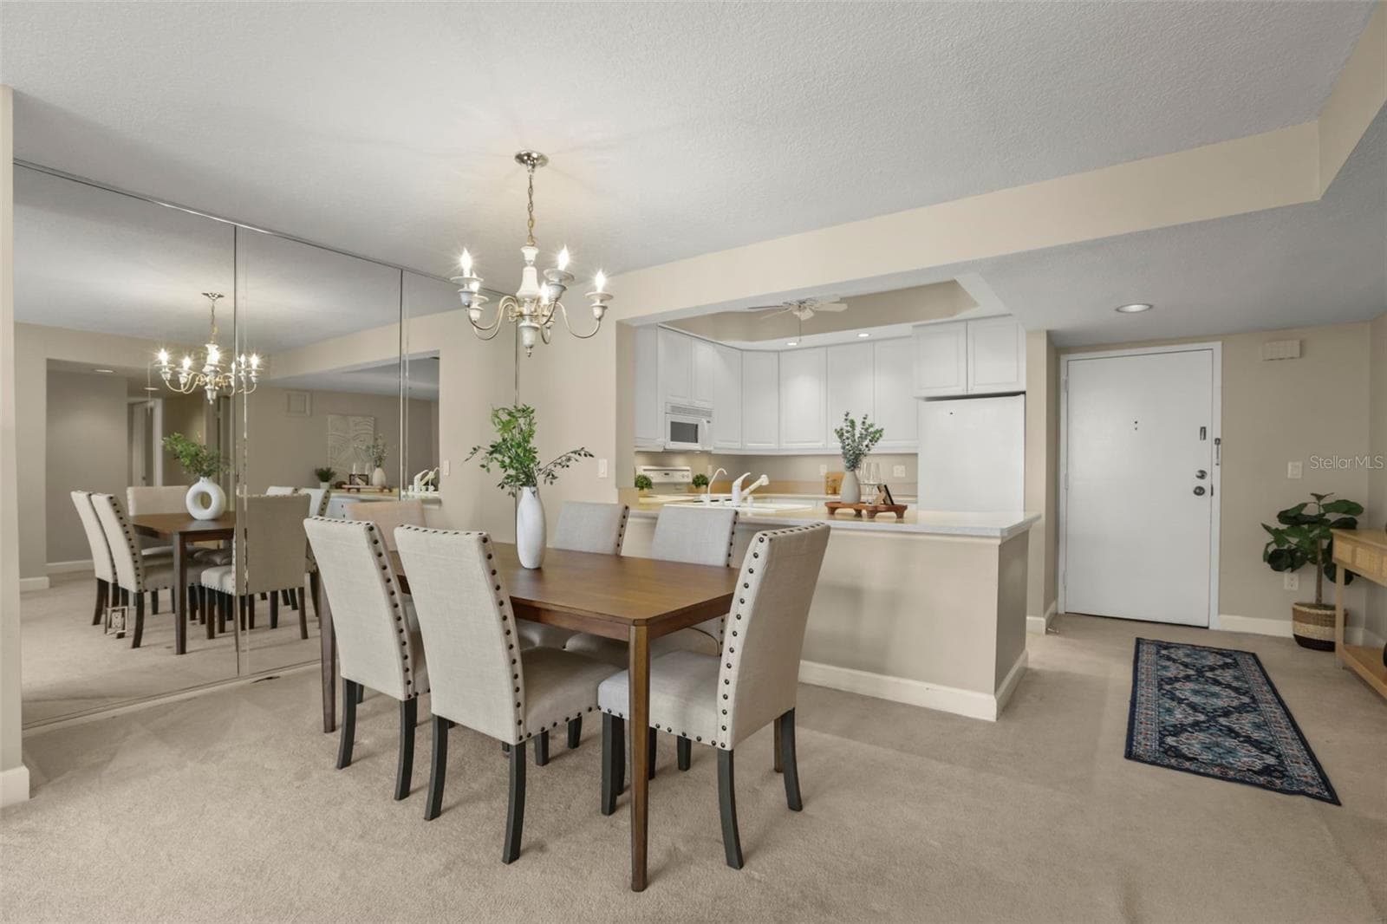
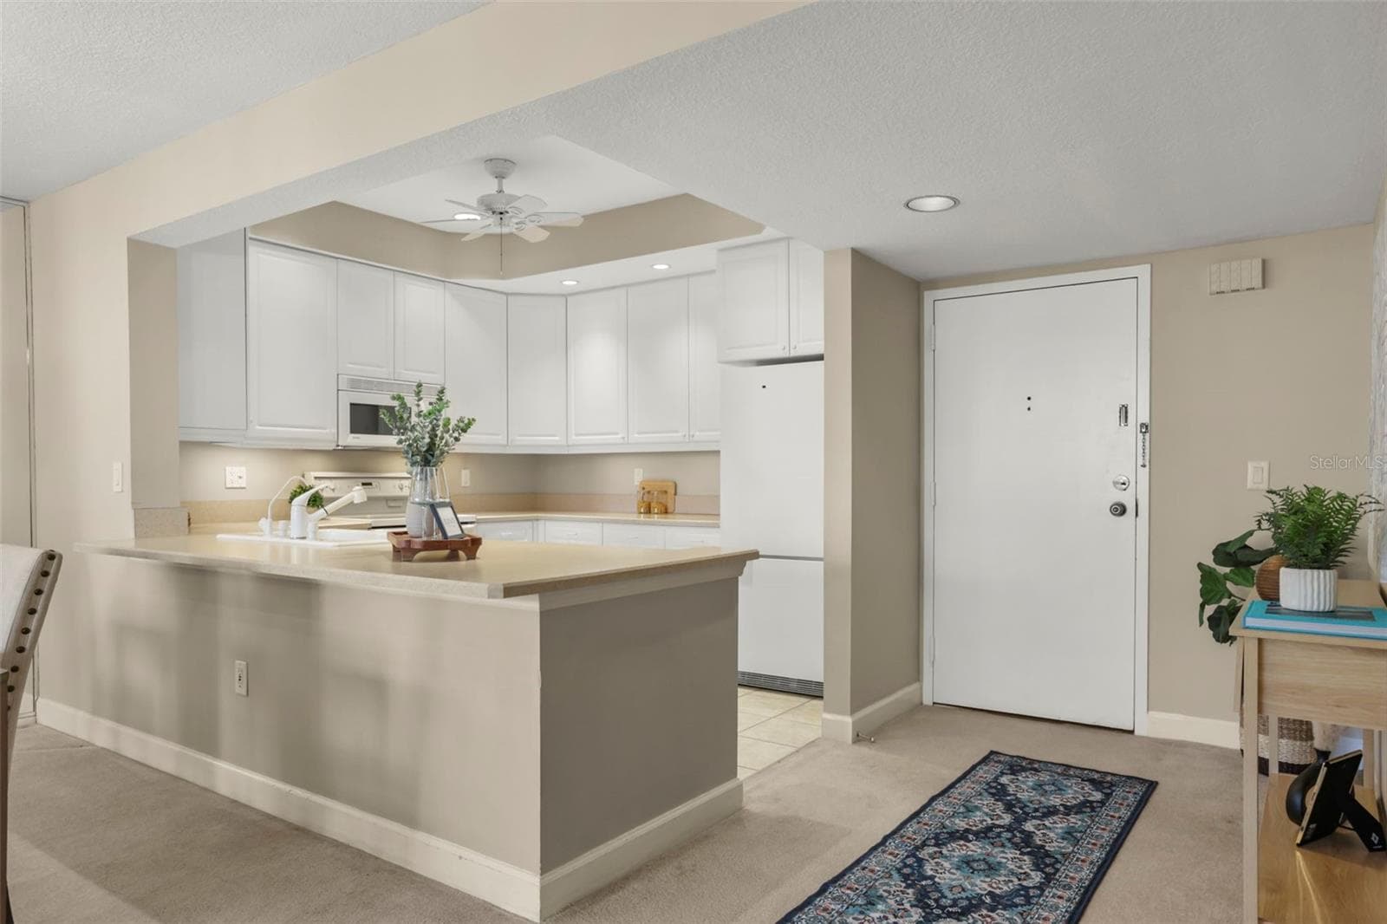
A bright, welcoming, and inviting view at the entrance of this home! - 300 CAROLINA AVE #402C, WINTER PARK
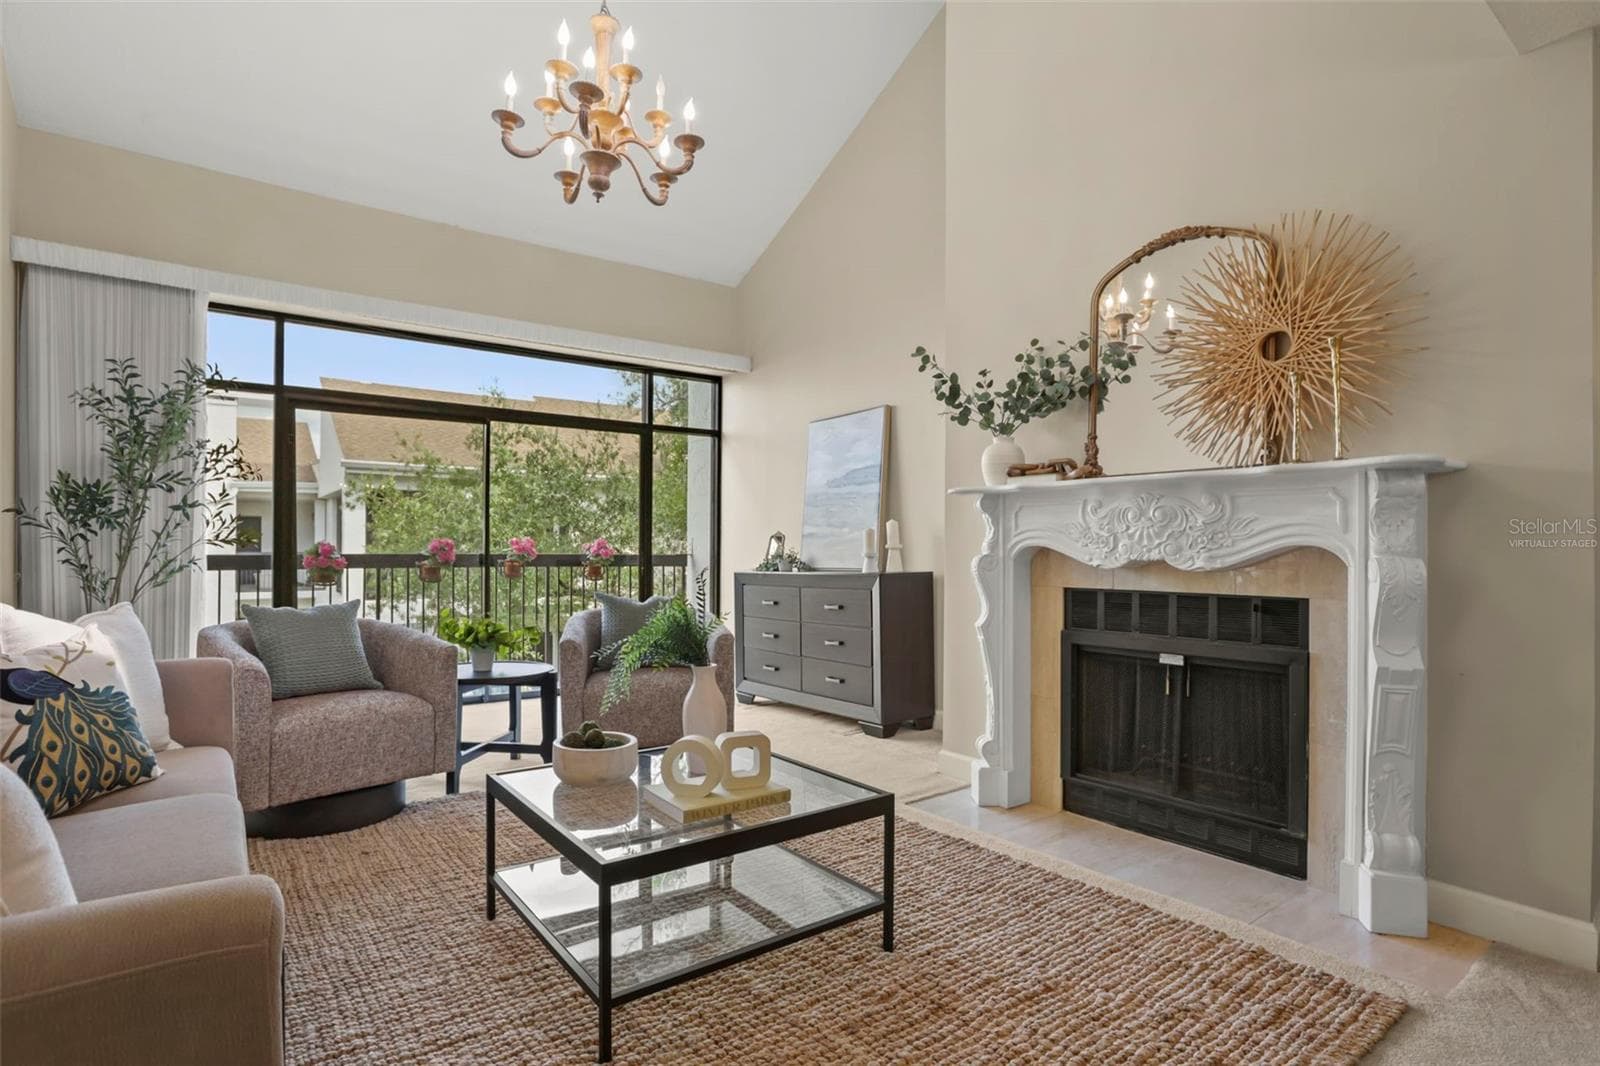
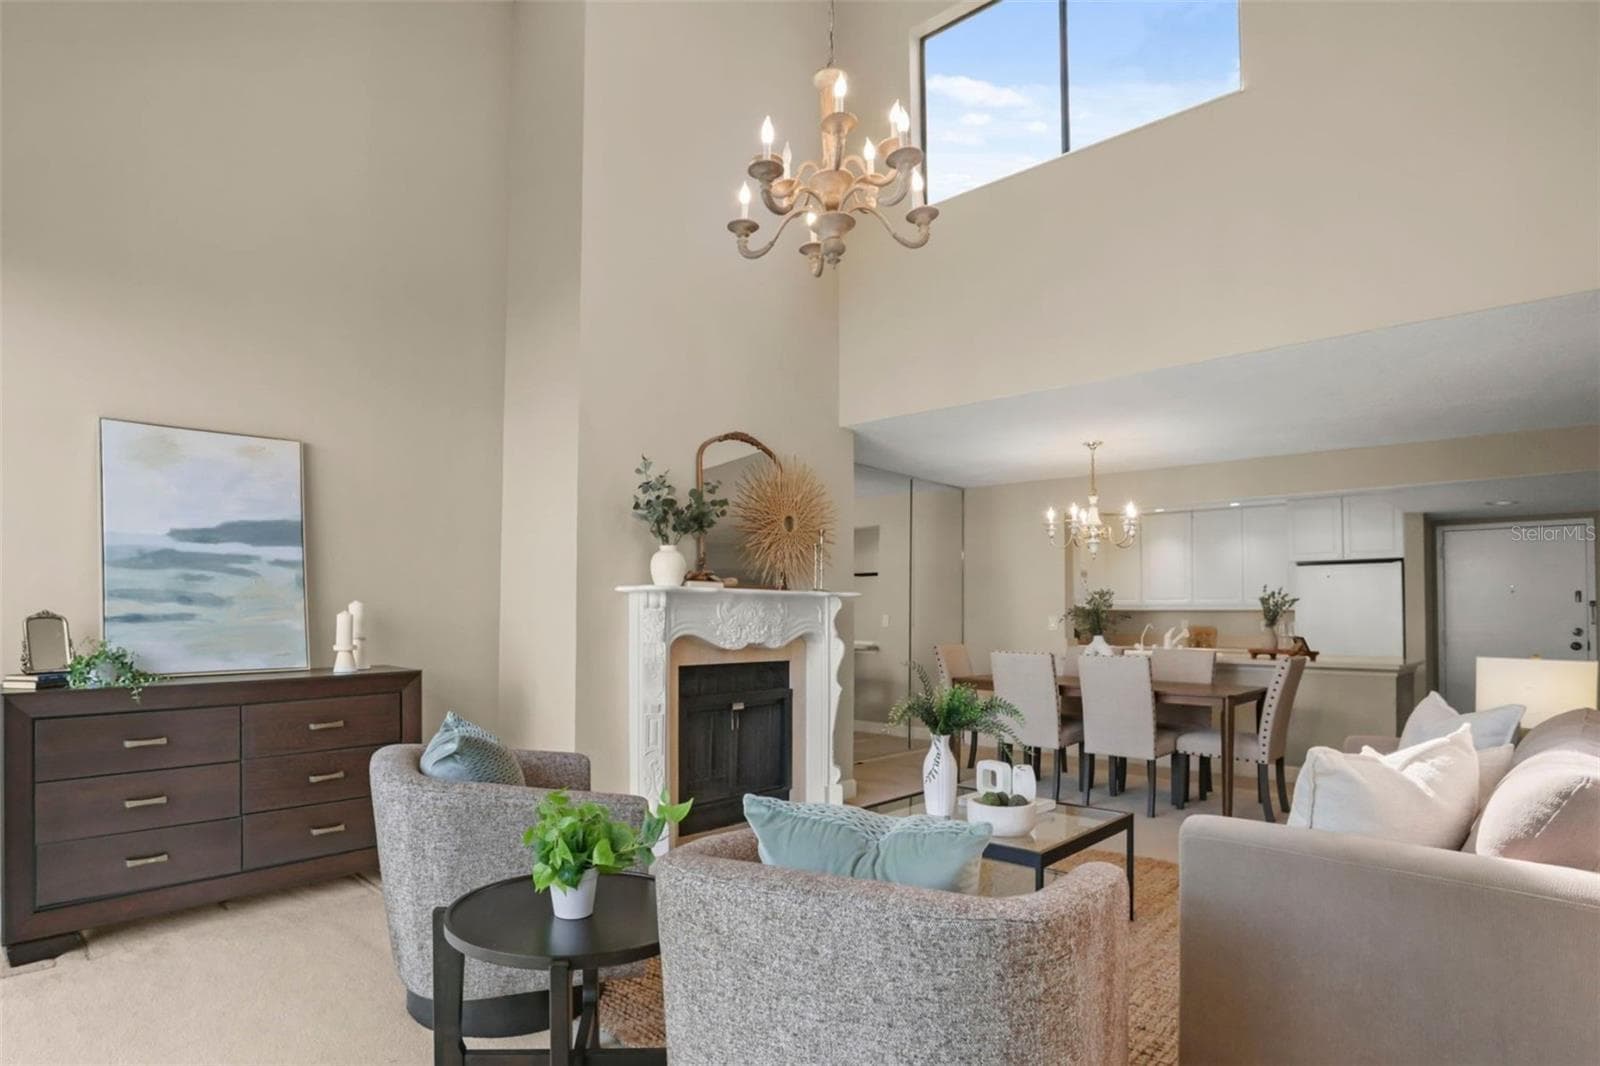
Vaulted ceilings, a wood-burning fireplace, and expansive windows give a hint of how remarkable this condo is. - 300 CAROLINA AVE #402C, WINTER PARK
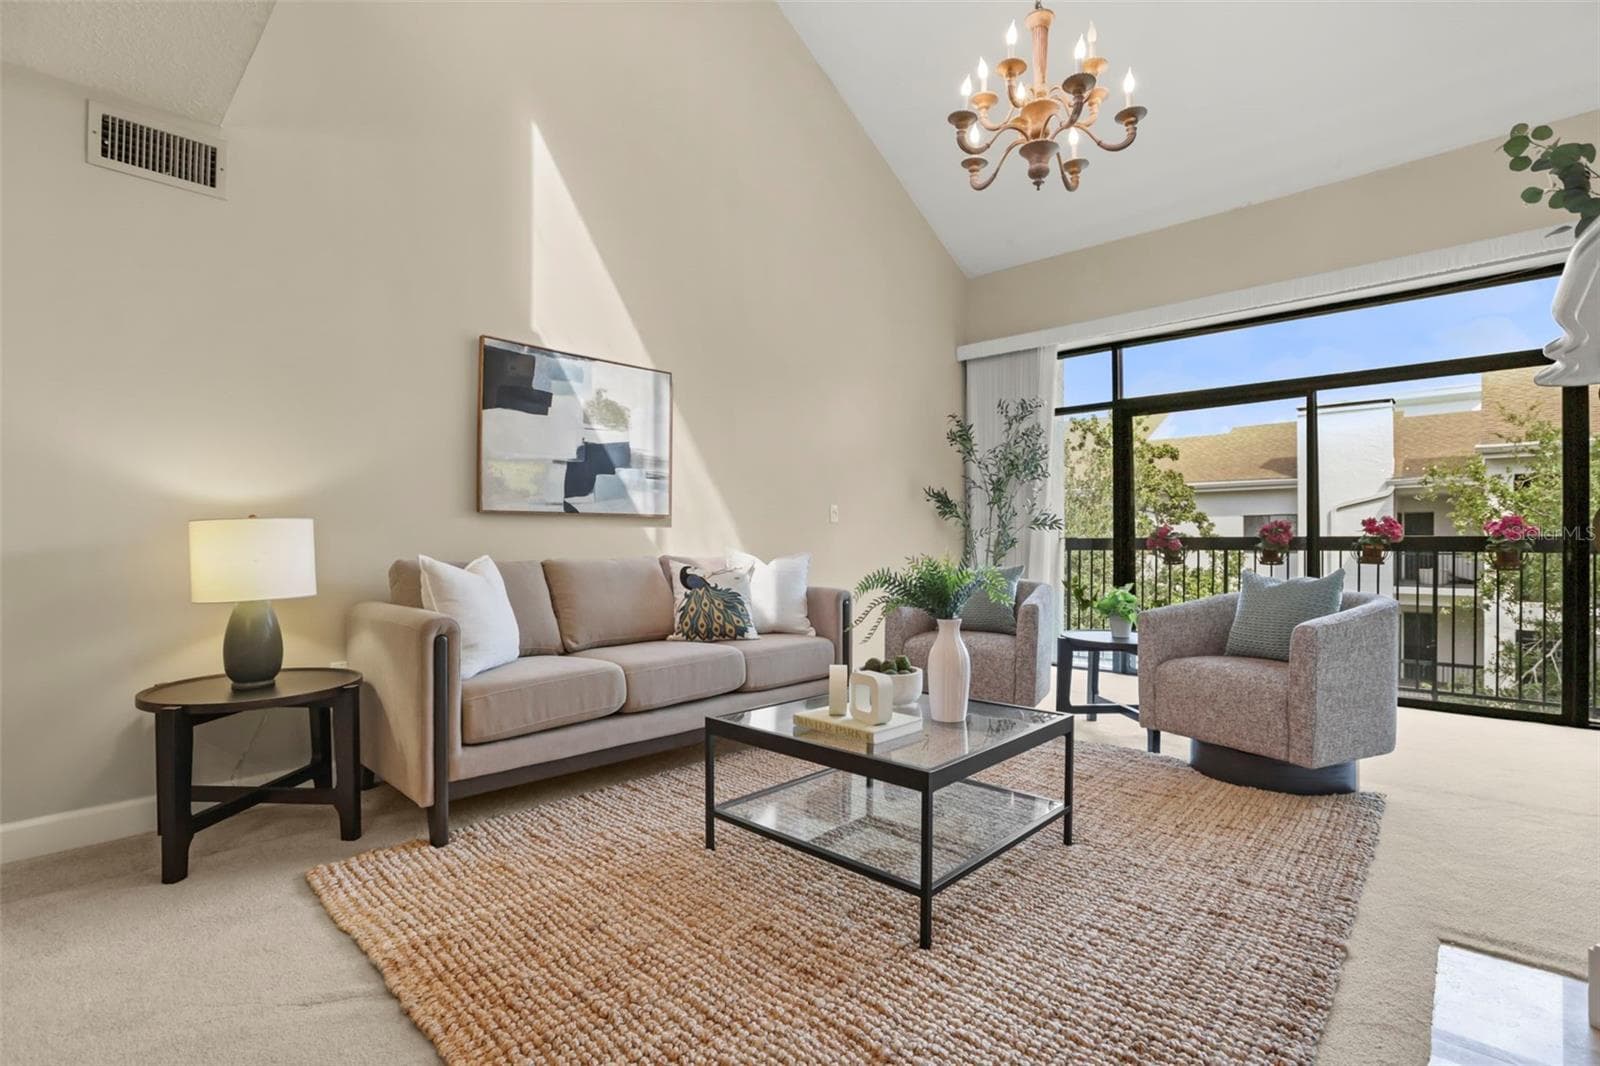
The top-floor location means natural light fills the large living room with additional windows along the vaulted ceiling! - 300 CAROLINA AVE #402C, WINTER PARK
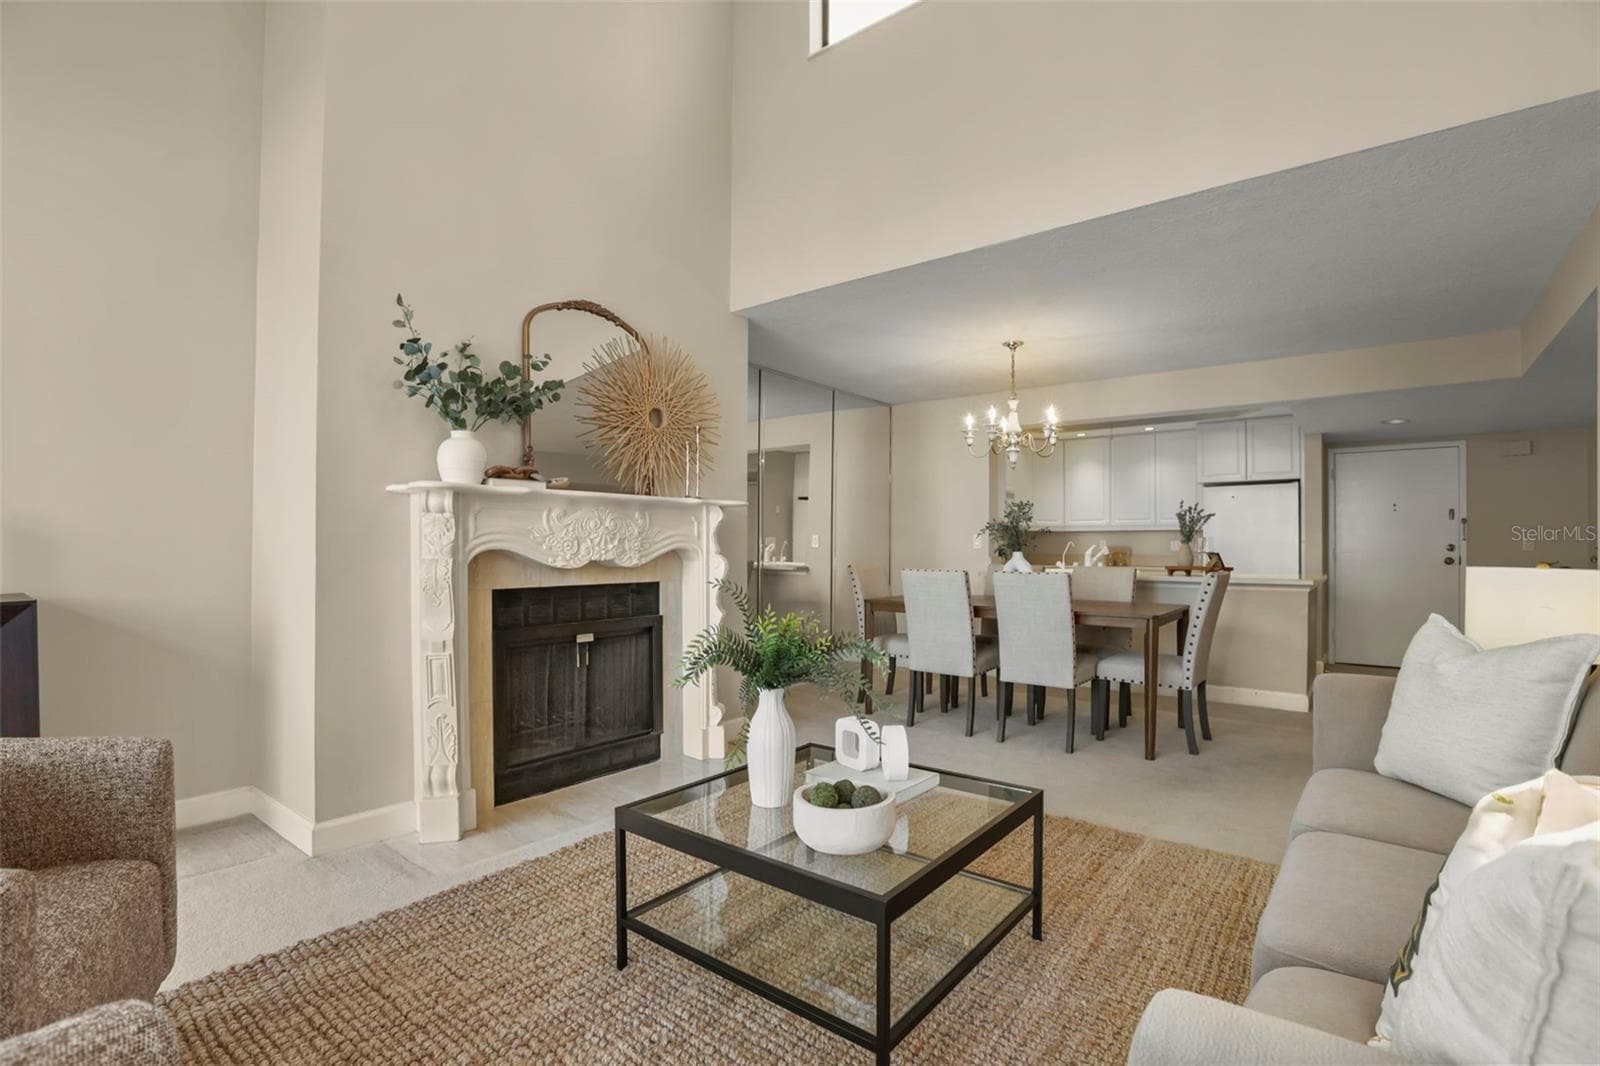
The living room is anchored by a gorgeously framed fireplace, a hard-to-find amenity in a condo home! - 300 CAROLINA AVE #402C, WINTER PARK
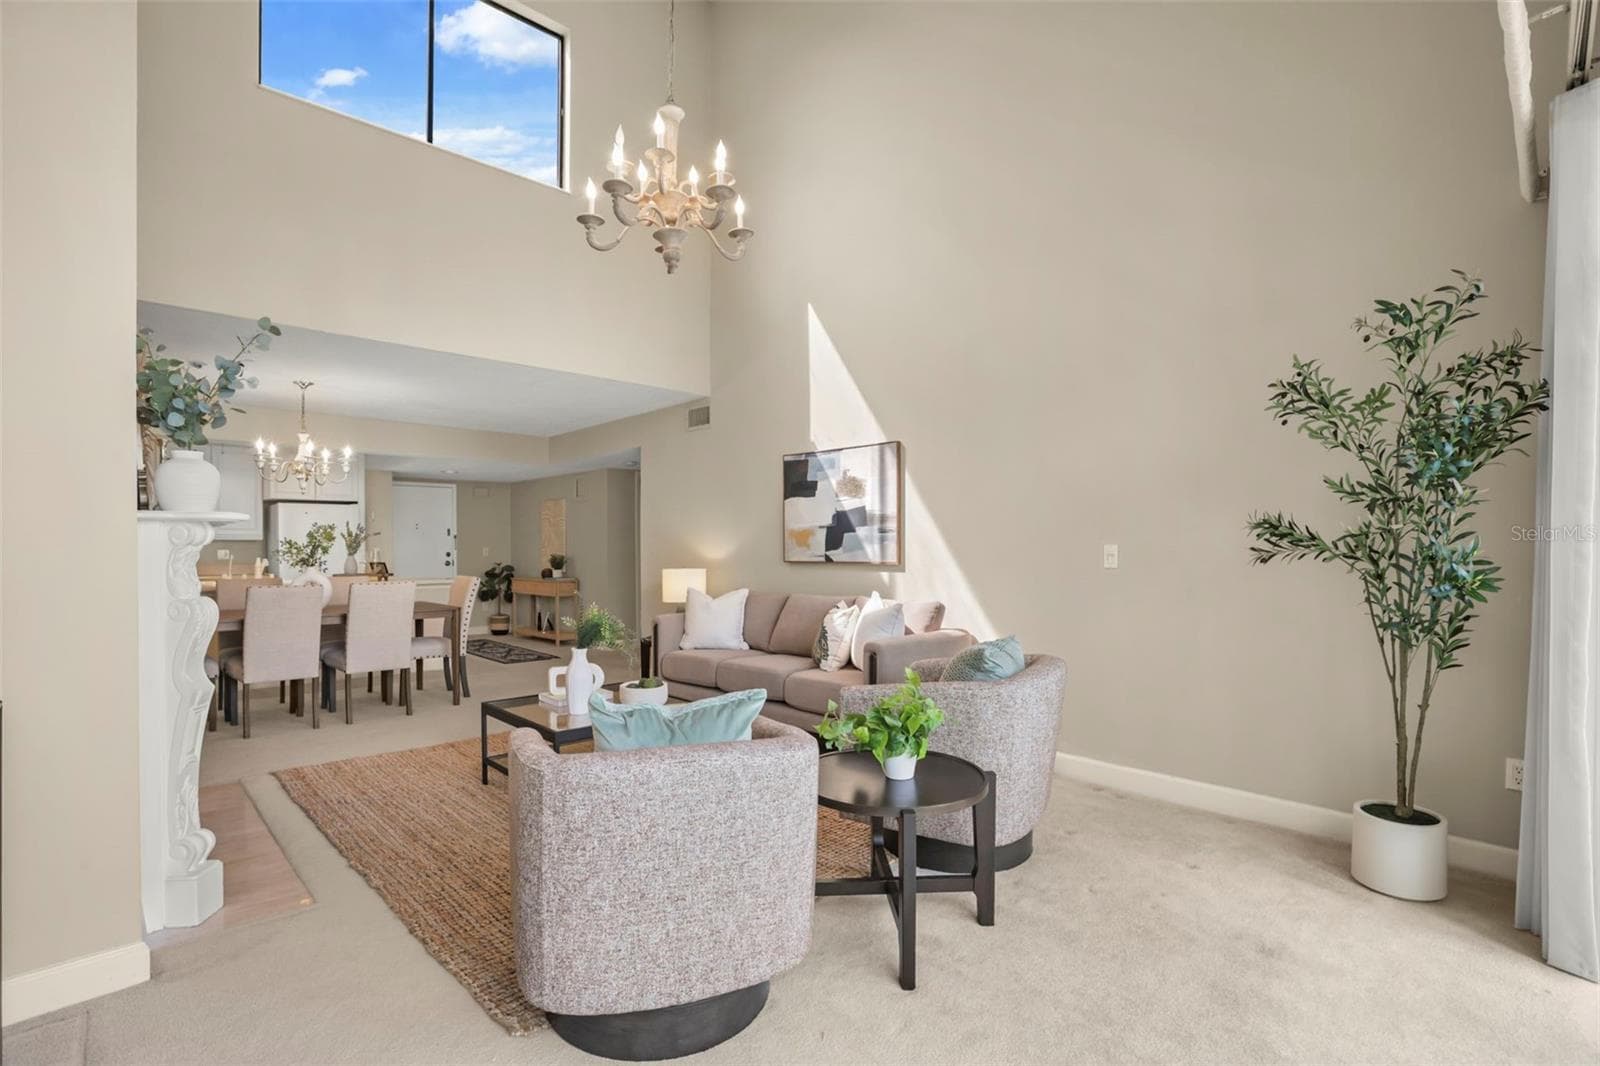
Stress-free condo living doesn't mean smaller space in this spectacular home. The living room is open, bright, and spacious! - 300 CAROLINA AVE #402C, WINTER PARK
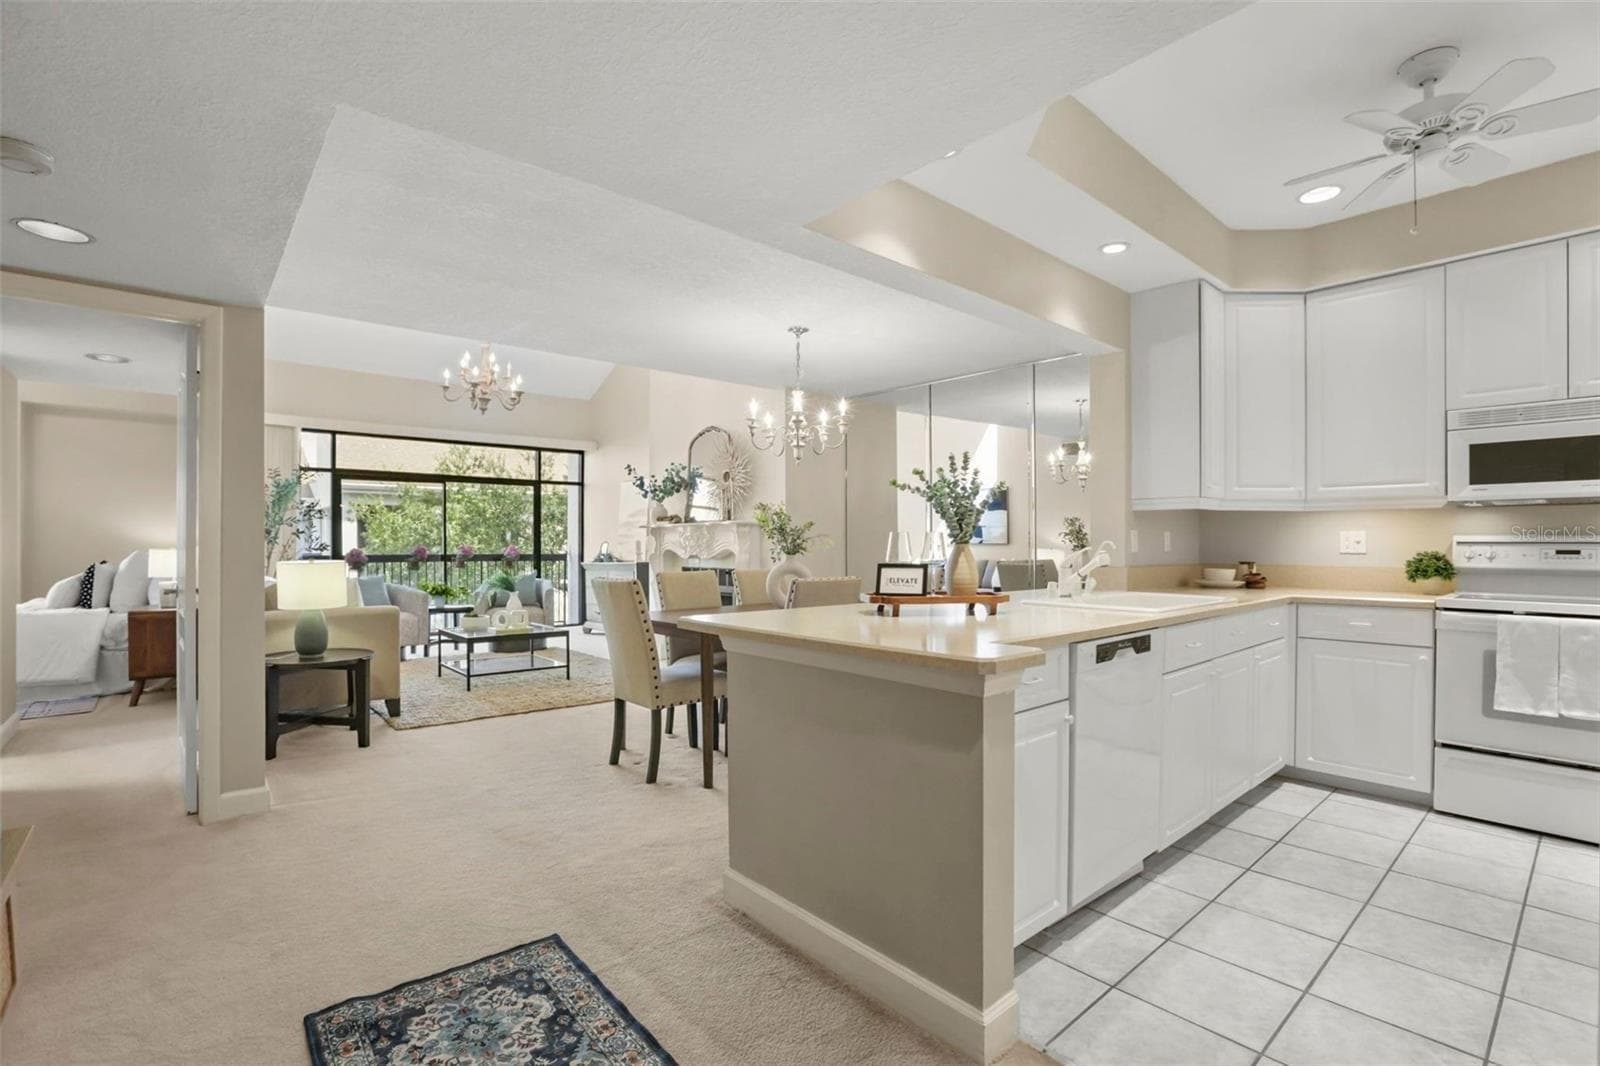
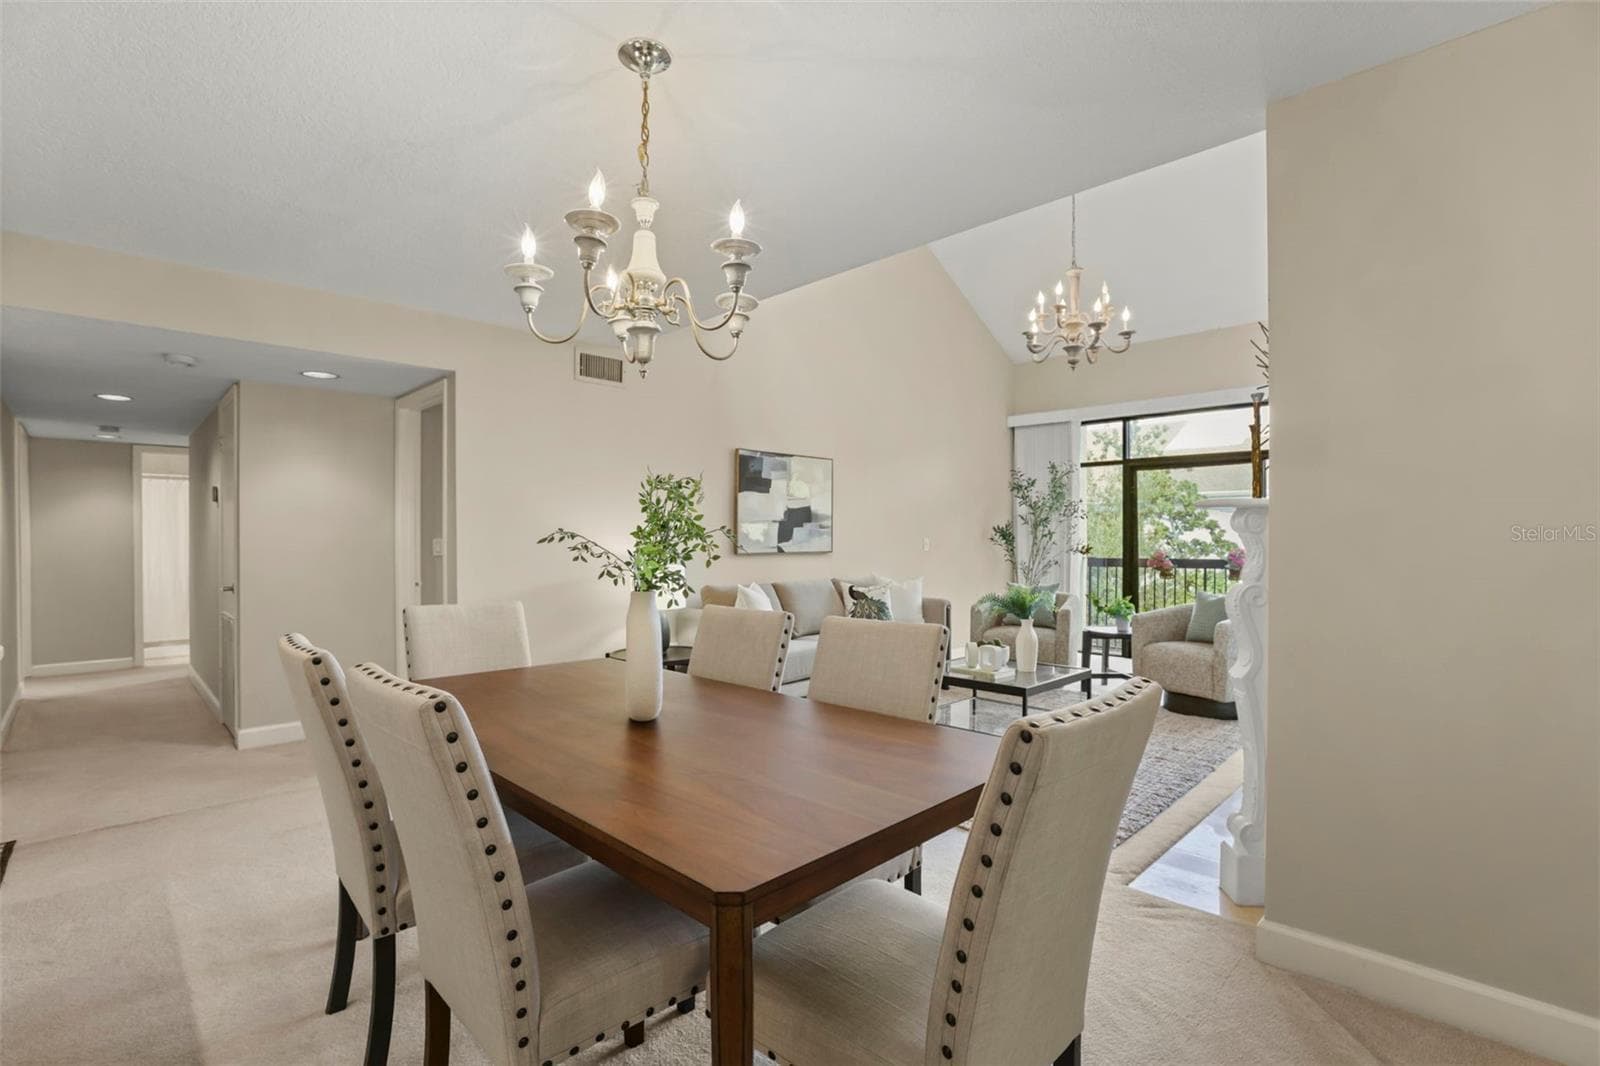
Great sightlines from the living room, dining room, and kitchen create an open feel that is ideal for entertaining. - 300 CAROLINA AVE #402C, WINTER PARK
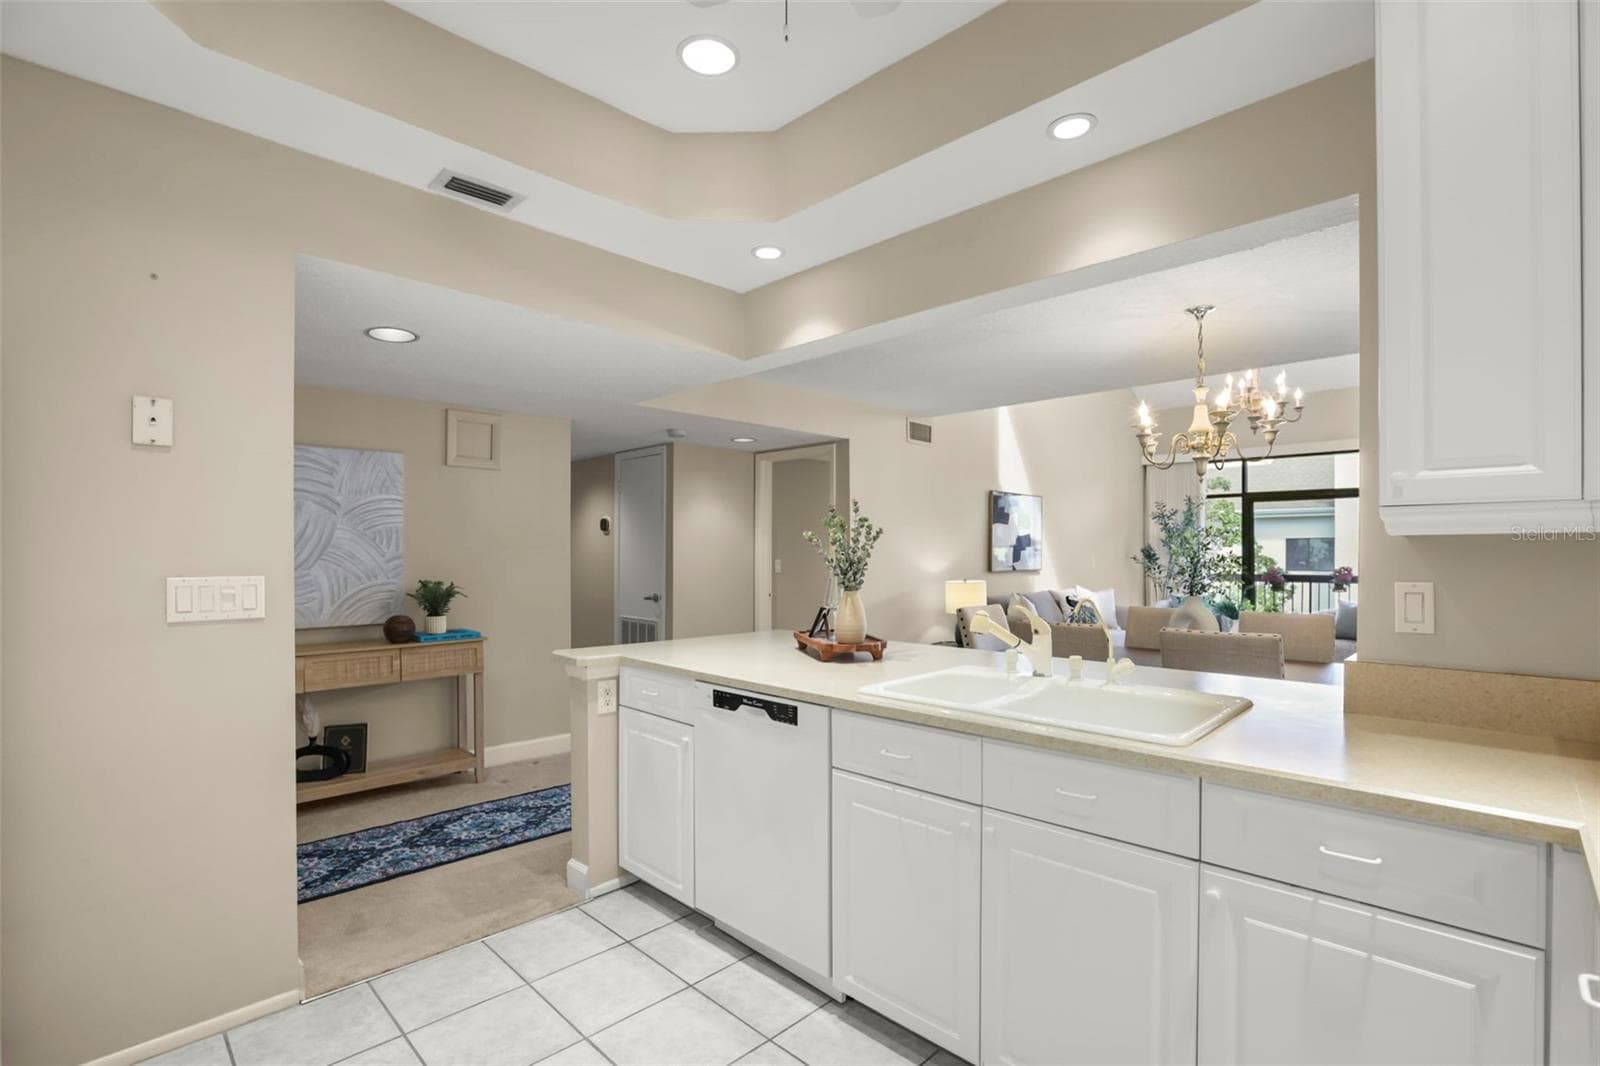
Like so many homeowners desire, this kitchen is open to living areas to create an inviting flow. - 300 CAROLINA AVE #402C, WINTER PARK
Perfect for both quiet dinners at home or large parties, the dining room seamlessly leads to the living room. - 300 CAROLINA AVE #402C, WINTER PARK
The dining room and large foyer frame the kitchen. - 300 CAROLINA AVE #402C, WINTER PARK
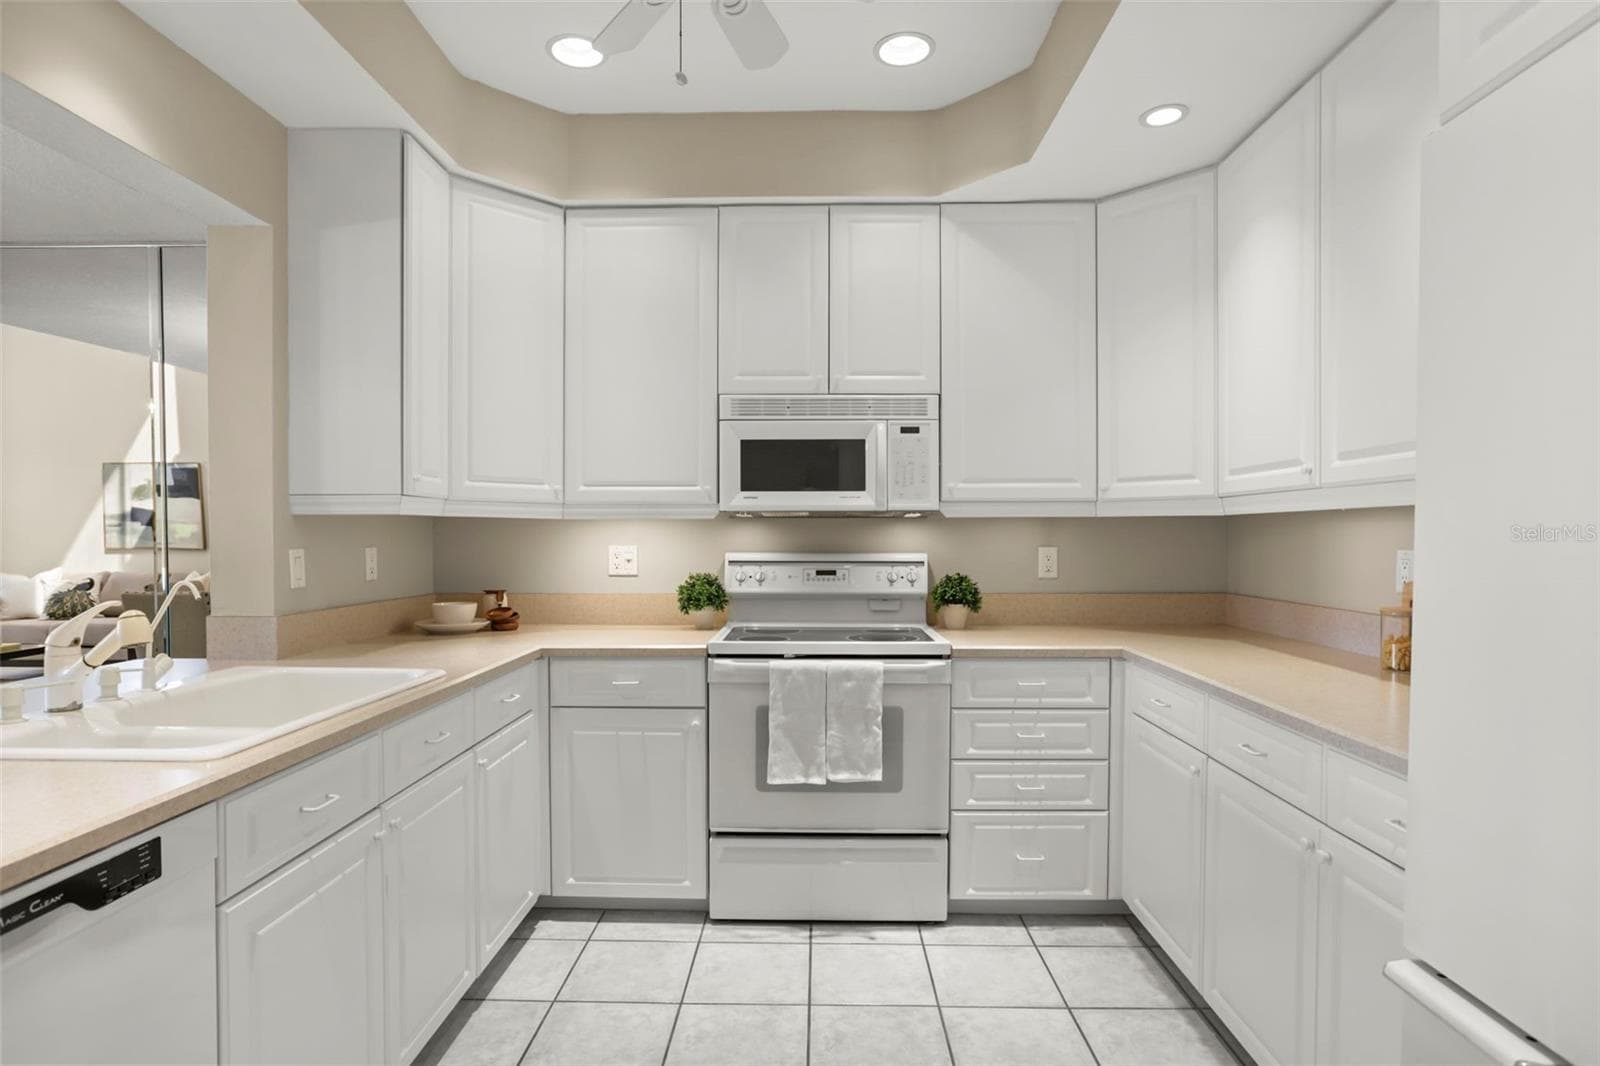
Both cabinet storage and counter space are abundant in this bright kitchen! - 300 CAROLINA AVE #402C, WINTER PARK
The kitchen also features a breakfast bar, 42" cabinets, recessed lighting, and an elegant flow into the roomy foyer. - 300 CAROLINA AVE #402C, WINTER PARK
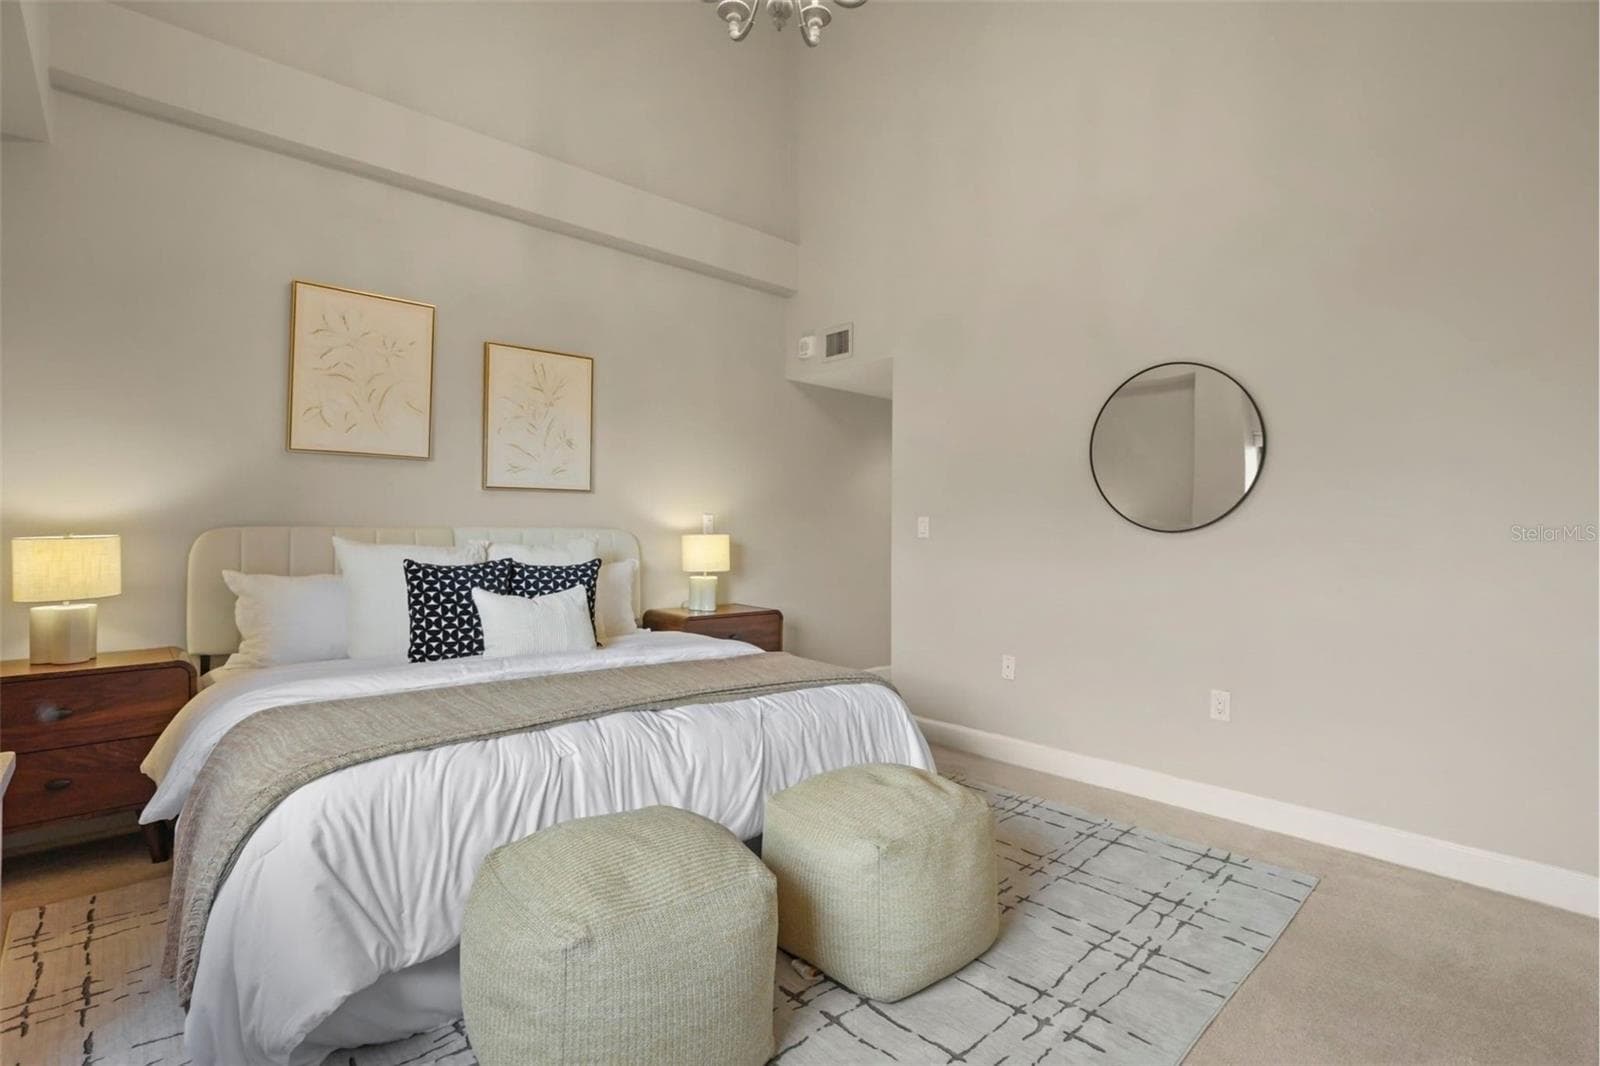
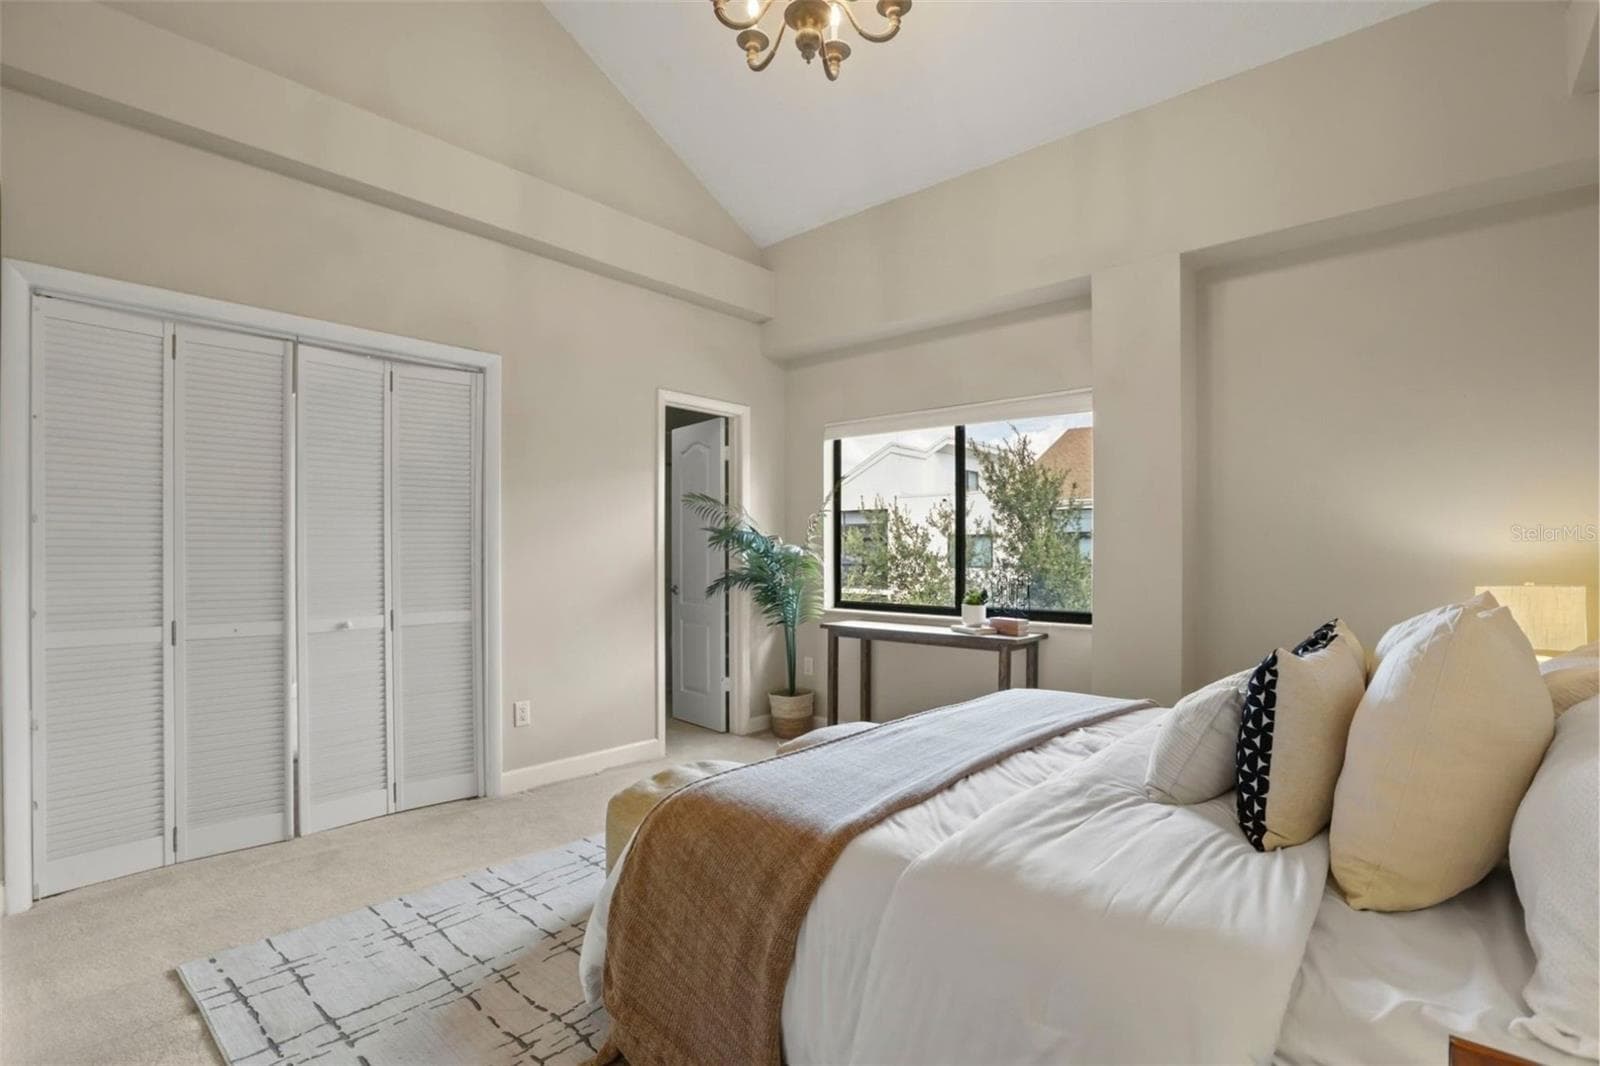
Vaulted ceilings continue to the primary suite in an expansive layout. - 300 CAROLINA AVE #402C, WINTER PARK
The primary suite with a large window overlooking the Park West garden and ornamental pond. - 300 CAROLINA AVE #402C, WINTER PARK
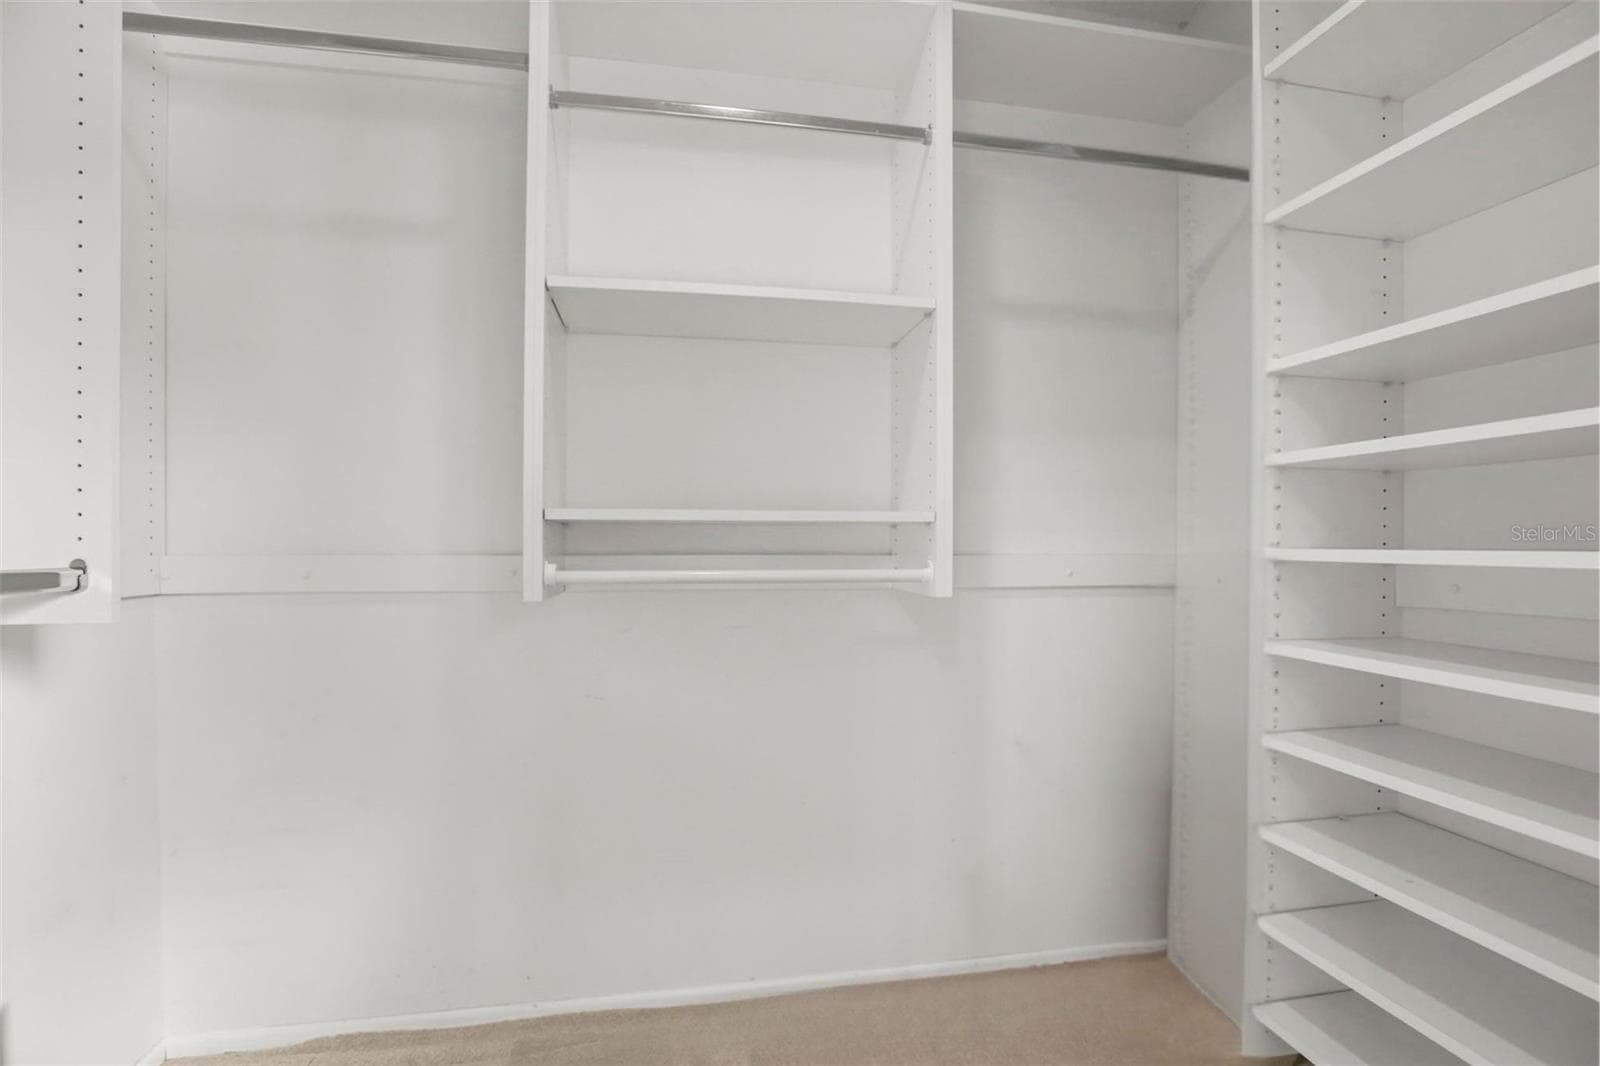
The primary suite features a vast walk-in closet enhanced with custom wall unit storage units. - 300 CAROLINA AVE #402C, WINTER PARK
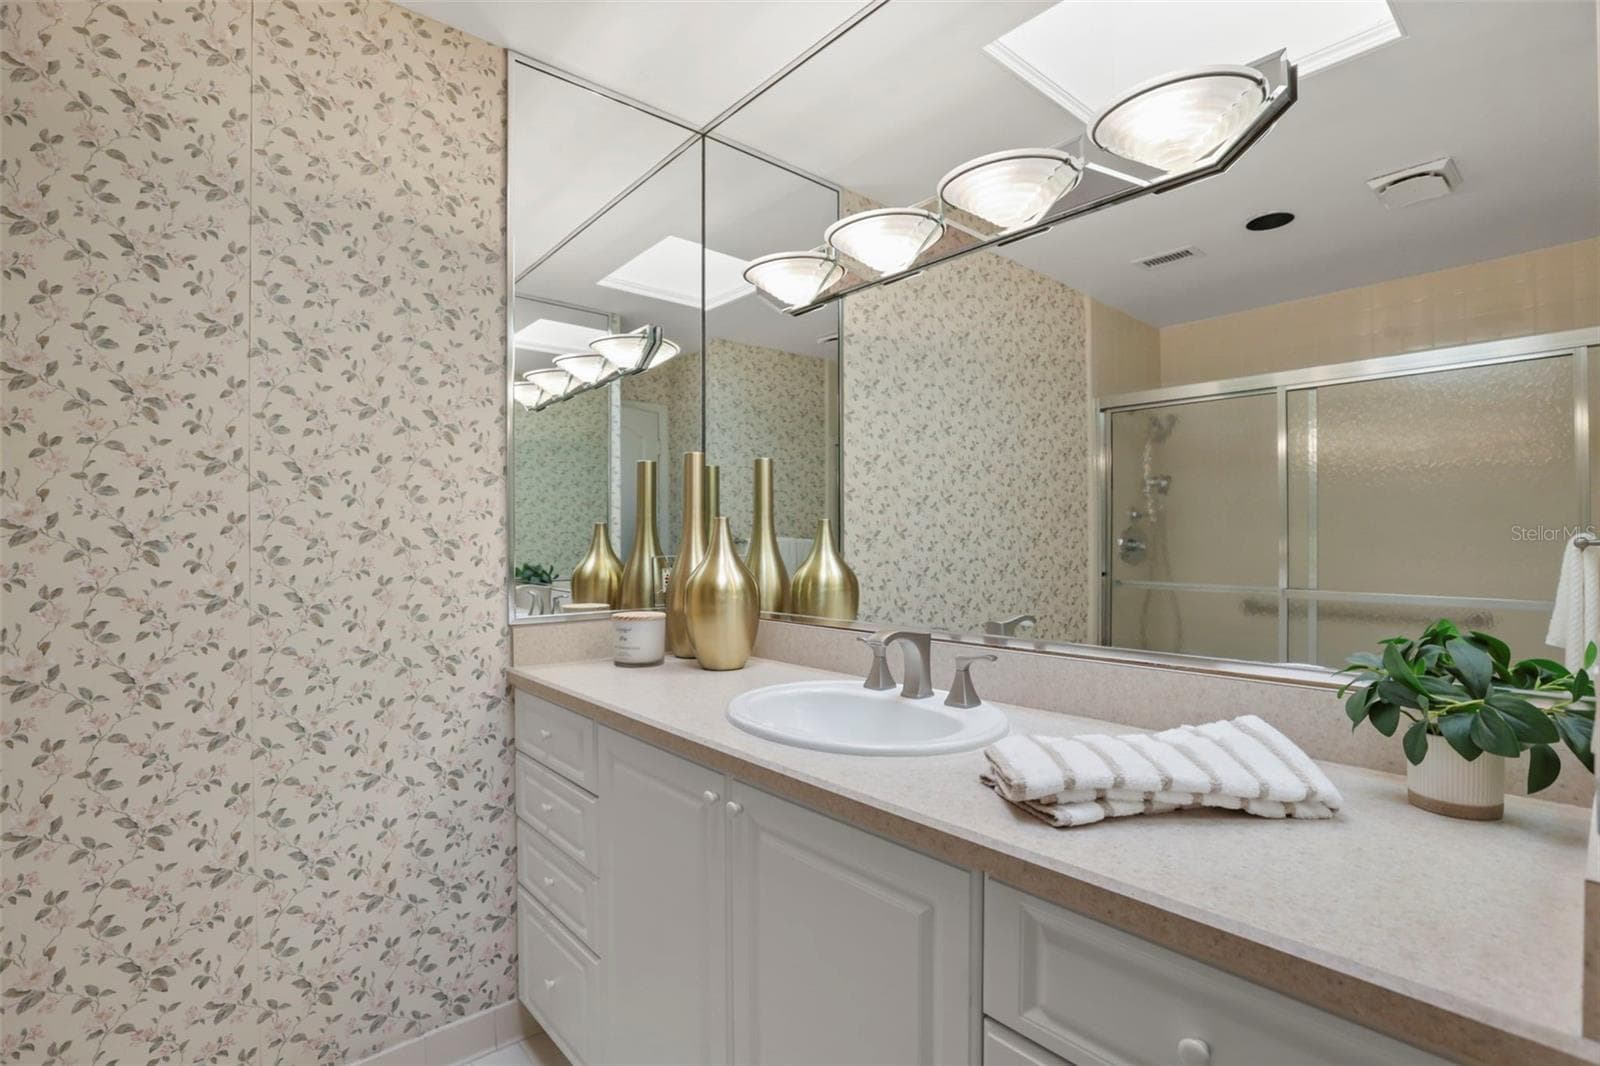
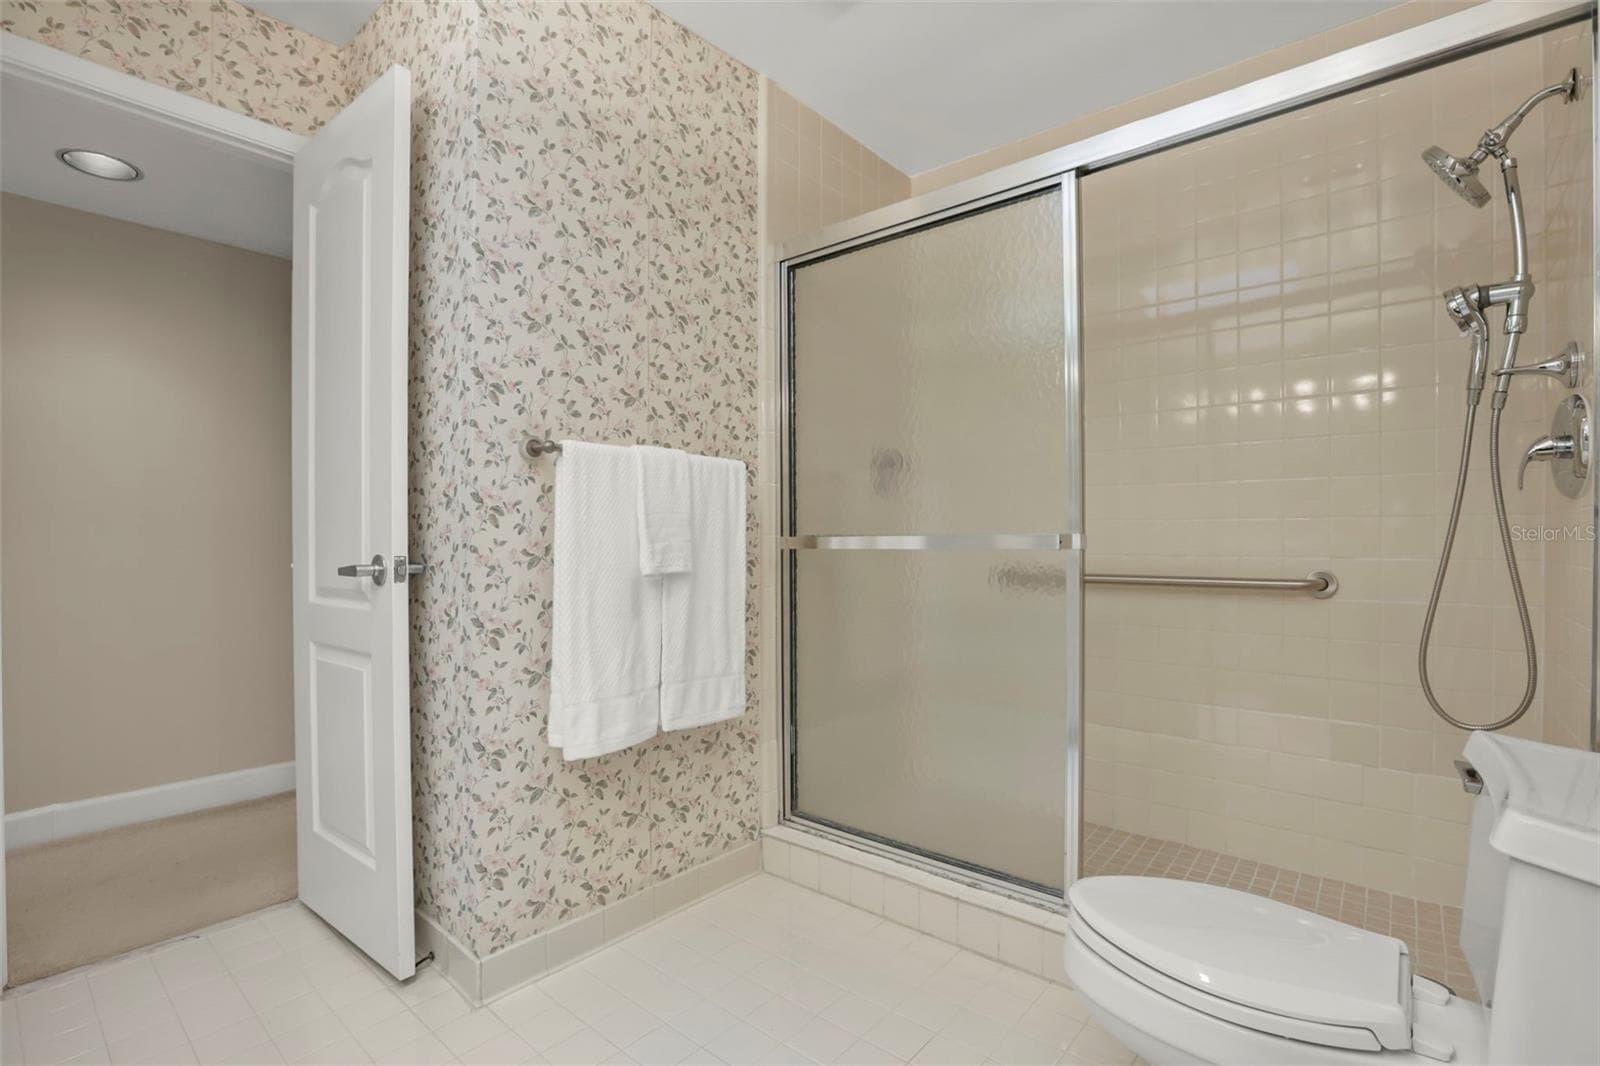
The primary bathroom offers abundant storage in a large vanity area and a full linen closet. - 300 CAROLINA AVE #402C, WINTER PARK
The primary bathroom. - 300 CAROLINA AVE #402C, WINTER PARK
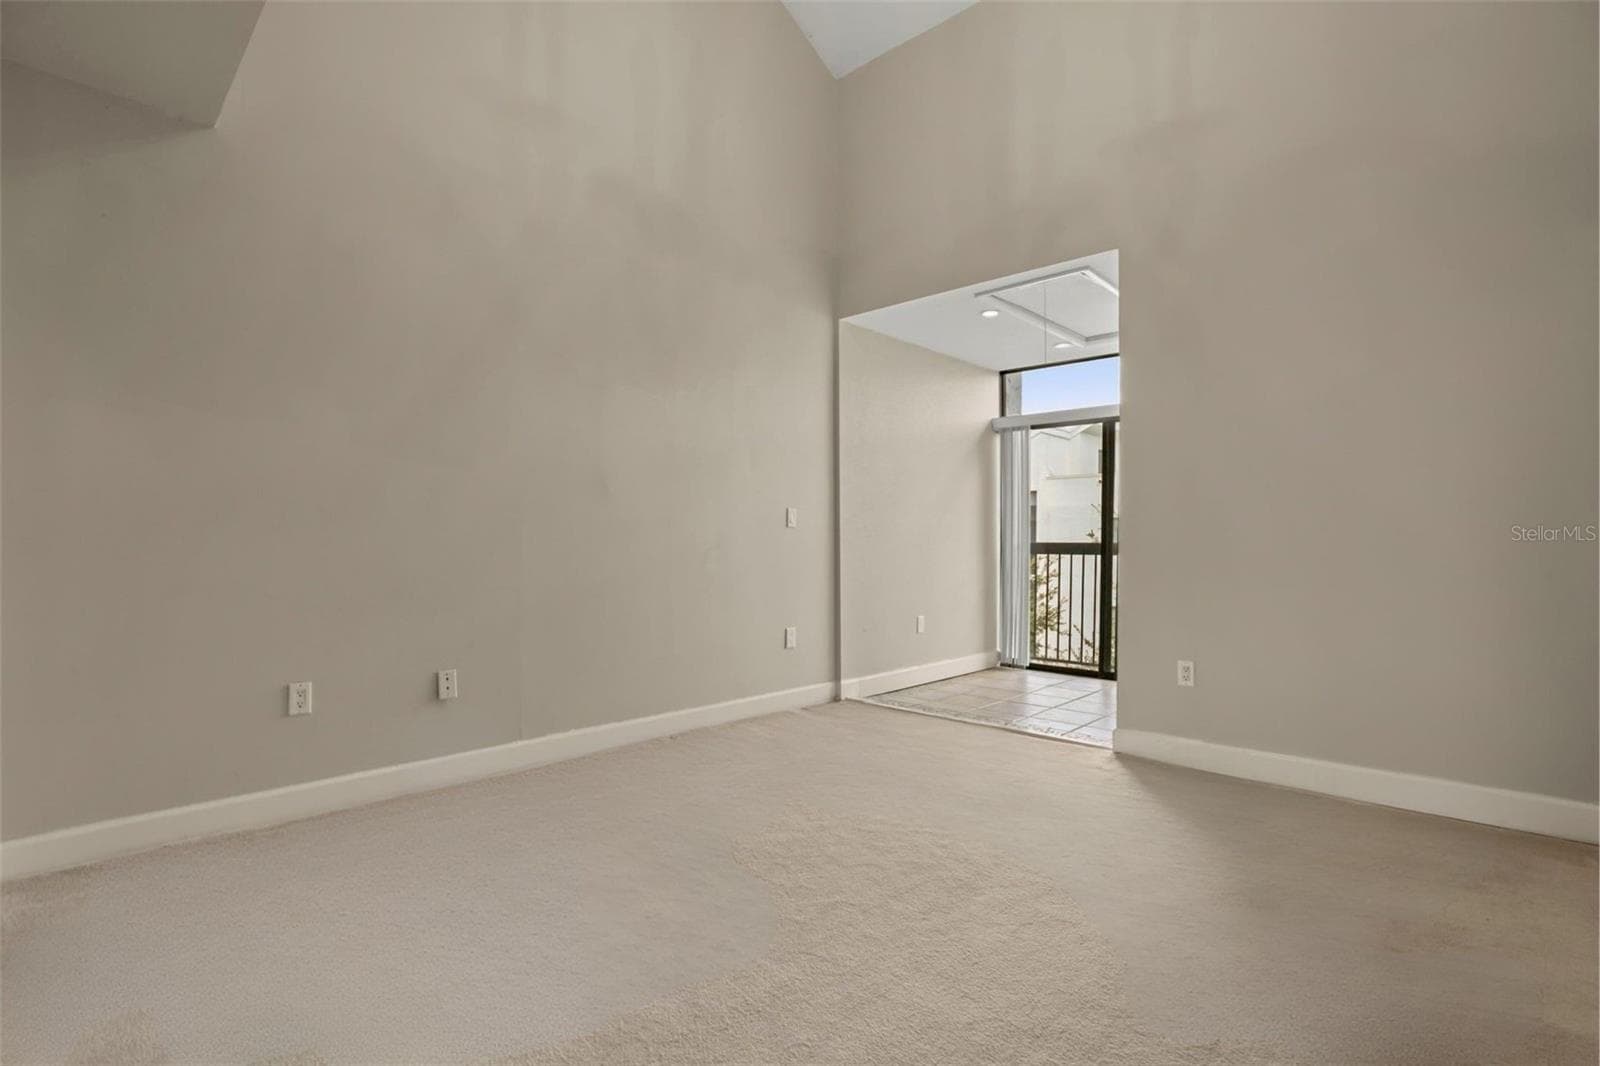
The 2nd bedroom includes its own sunroom with a Juliette balcony and vaulted ceilings to add to the openness. To make maximum use of the vaulted ceilings, an attic storage space was added over the sunroom with approximately 85 square feet of storage space, including shelving and electricity. - 300 CAROLINA AVE #402C, WINTER PARK
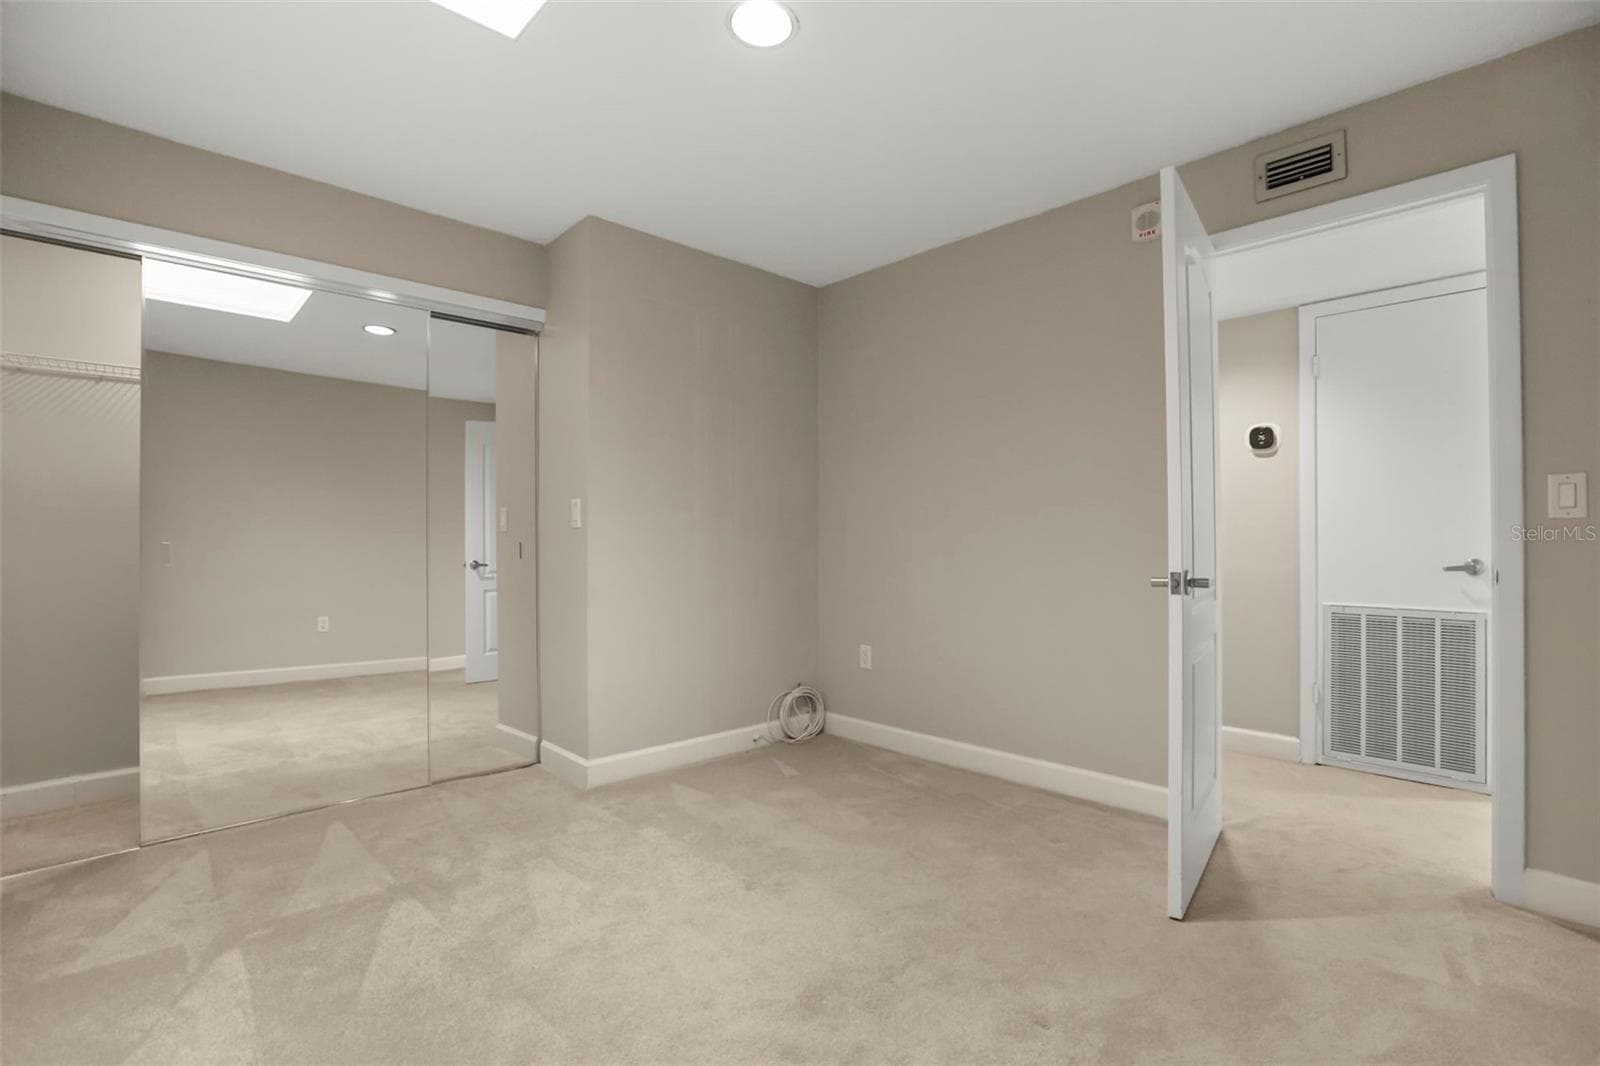
Bedroom 3 includes a skylight, another luxury of the top floor condo! - 300 CAROLINA AVE #402C, WINTER PARK
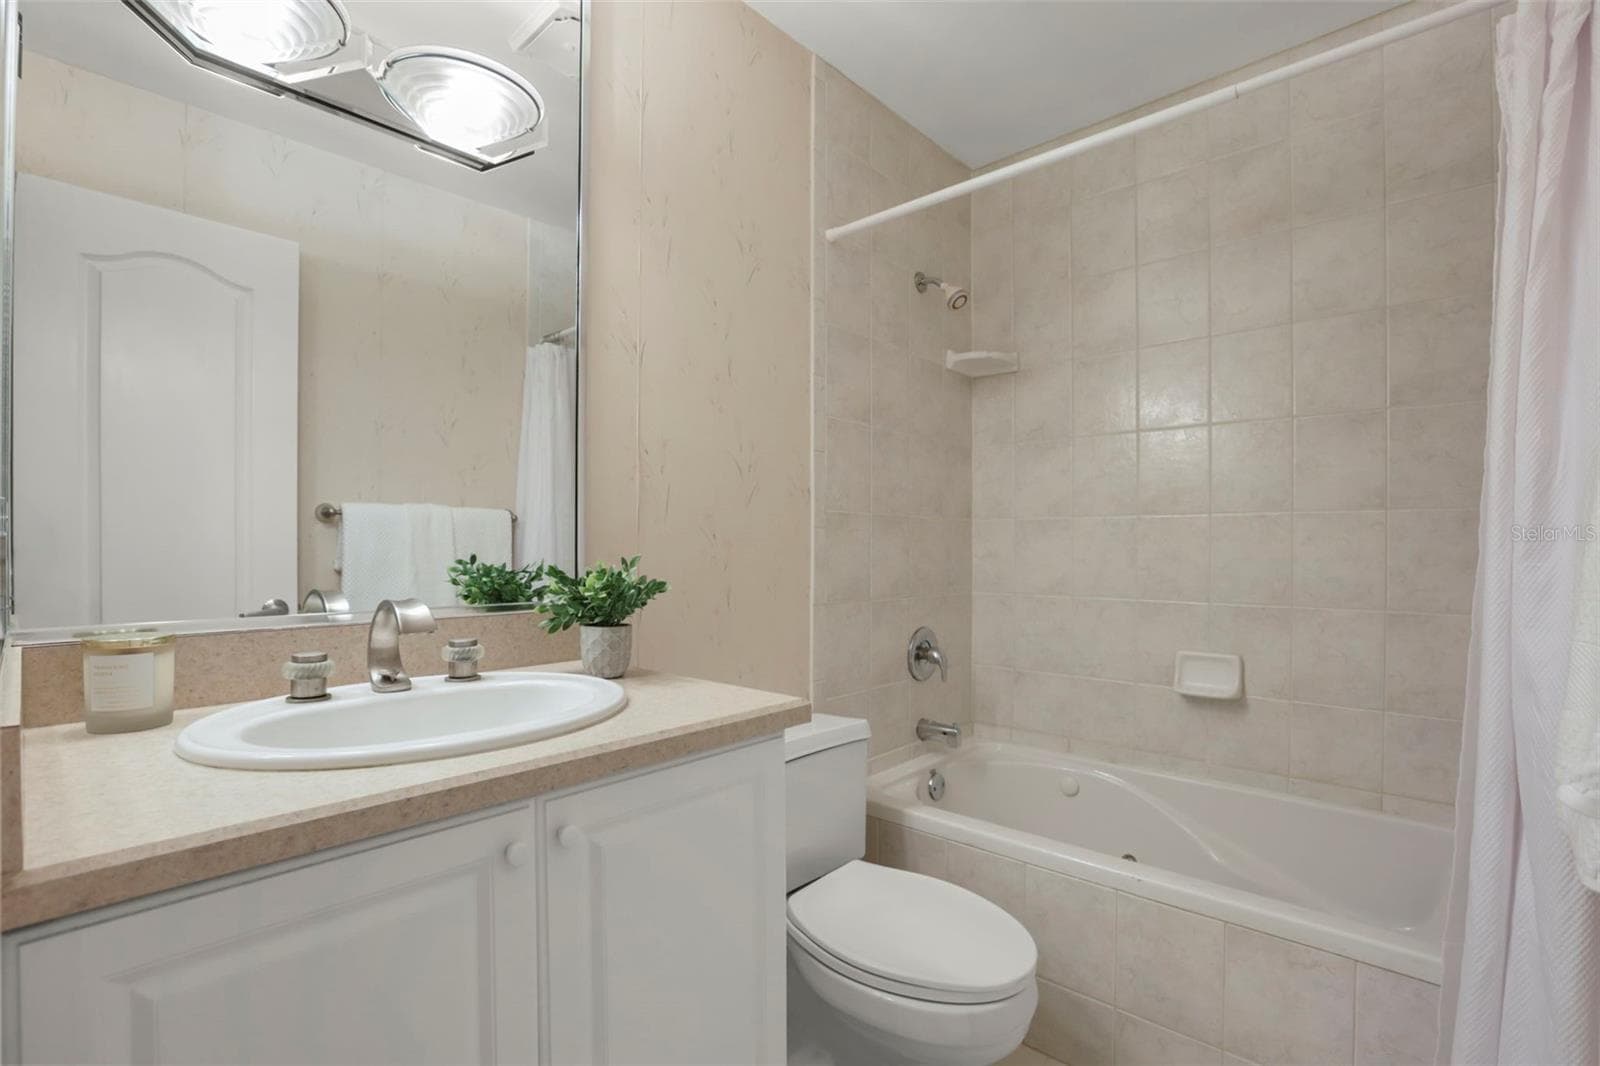
The guest bathroom includes a jetted tub. - 300 CAROLINA AVE #402C, WINTER PARK
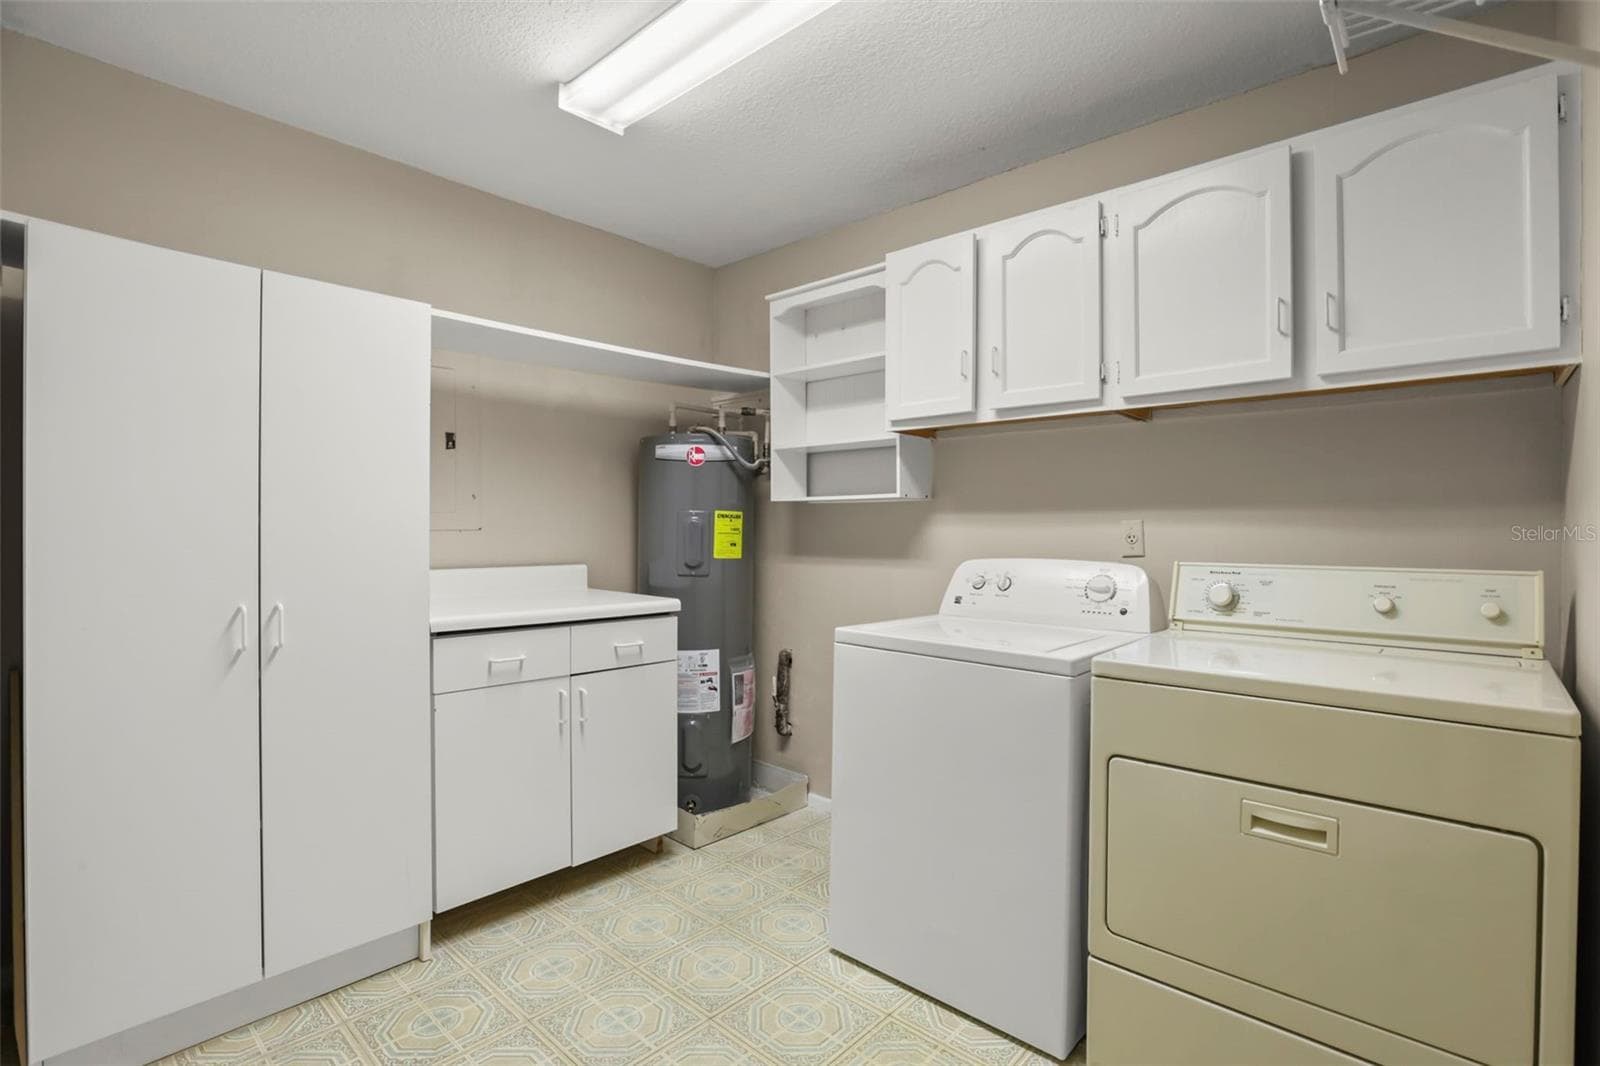
This condo boasts an IN UNIT laundry room with phenomenal storage above the washer and dryer and additional cabinets and counter space adjacent. - 300 CAROLINA AVE #402C, WINTER PARK
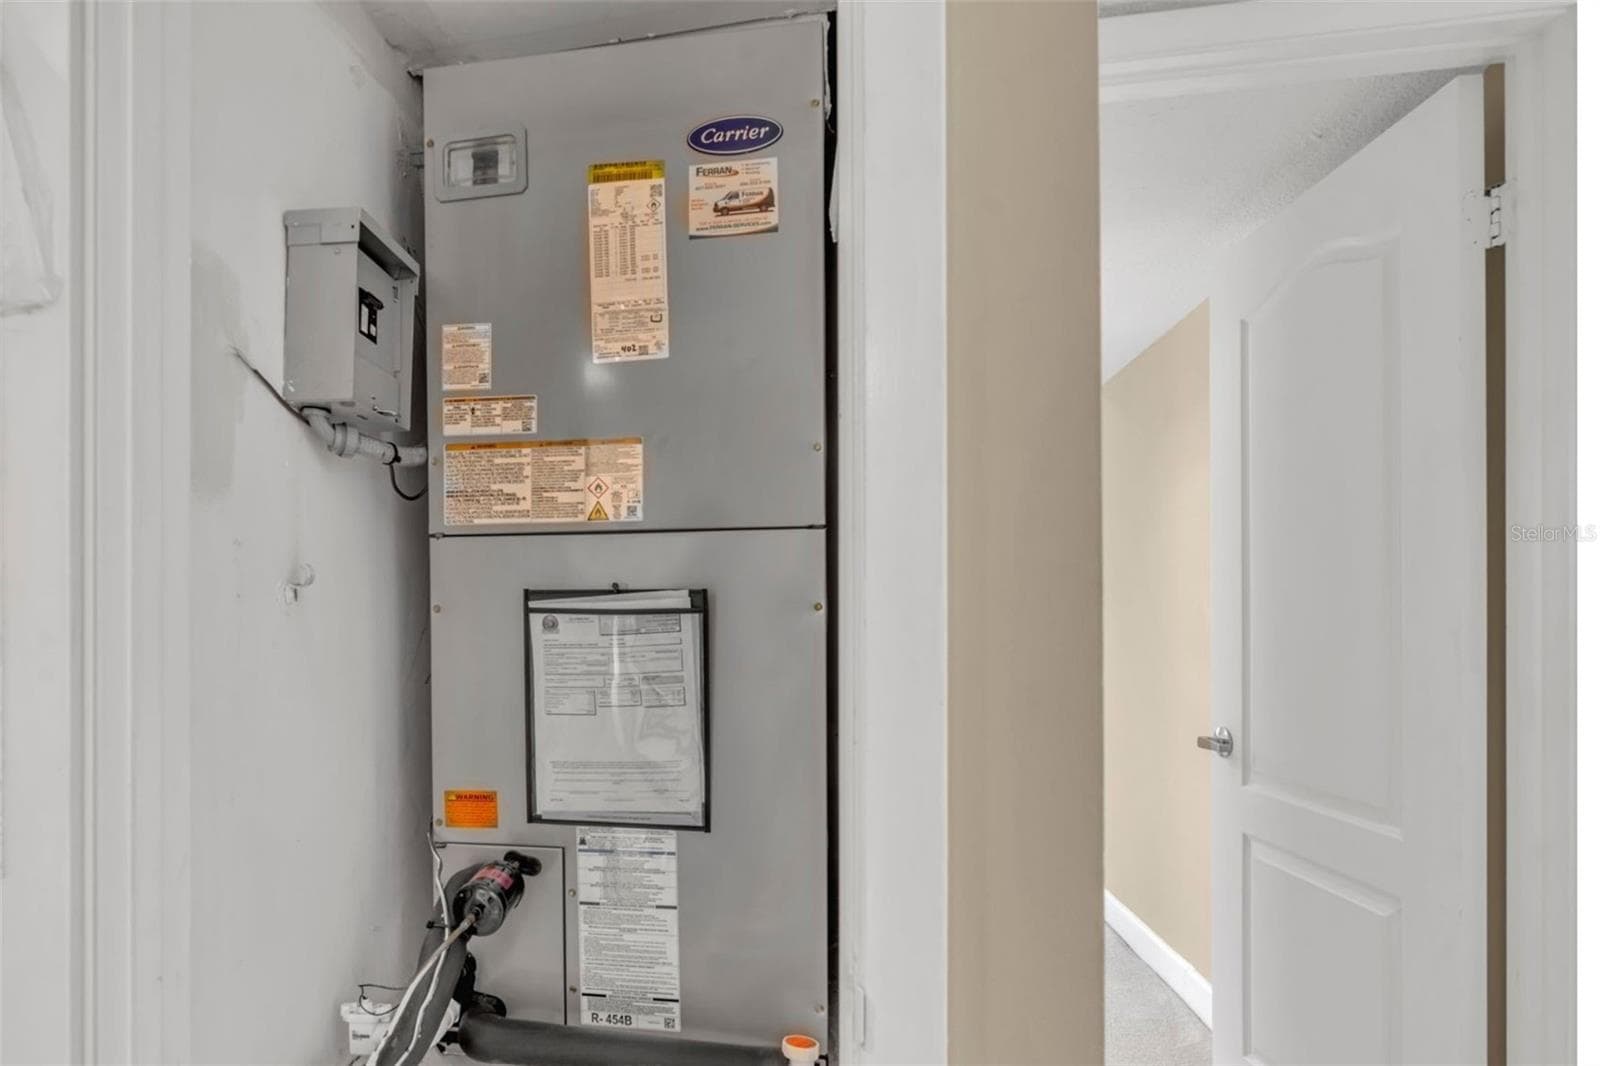
A new AC replaced in 2026 adds extra peace of mind. - 300 CAROLINA AVE #402C, WINTER PARK
Exceptional dining, shopping, and entertainment corridors surround Park West, with Park Avenue one block away as well as Hannibal Square and Winter Park Village just west of the condo. - 300 CAROLINA AVE #402C, WINTER PARK
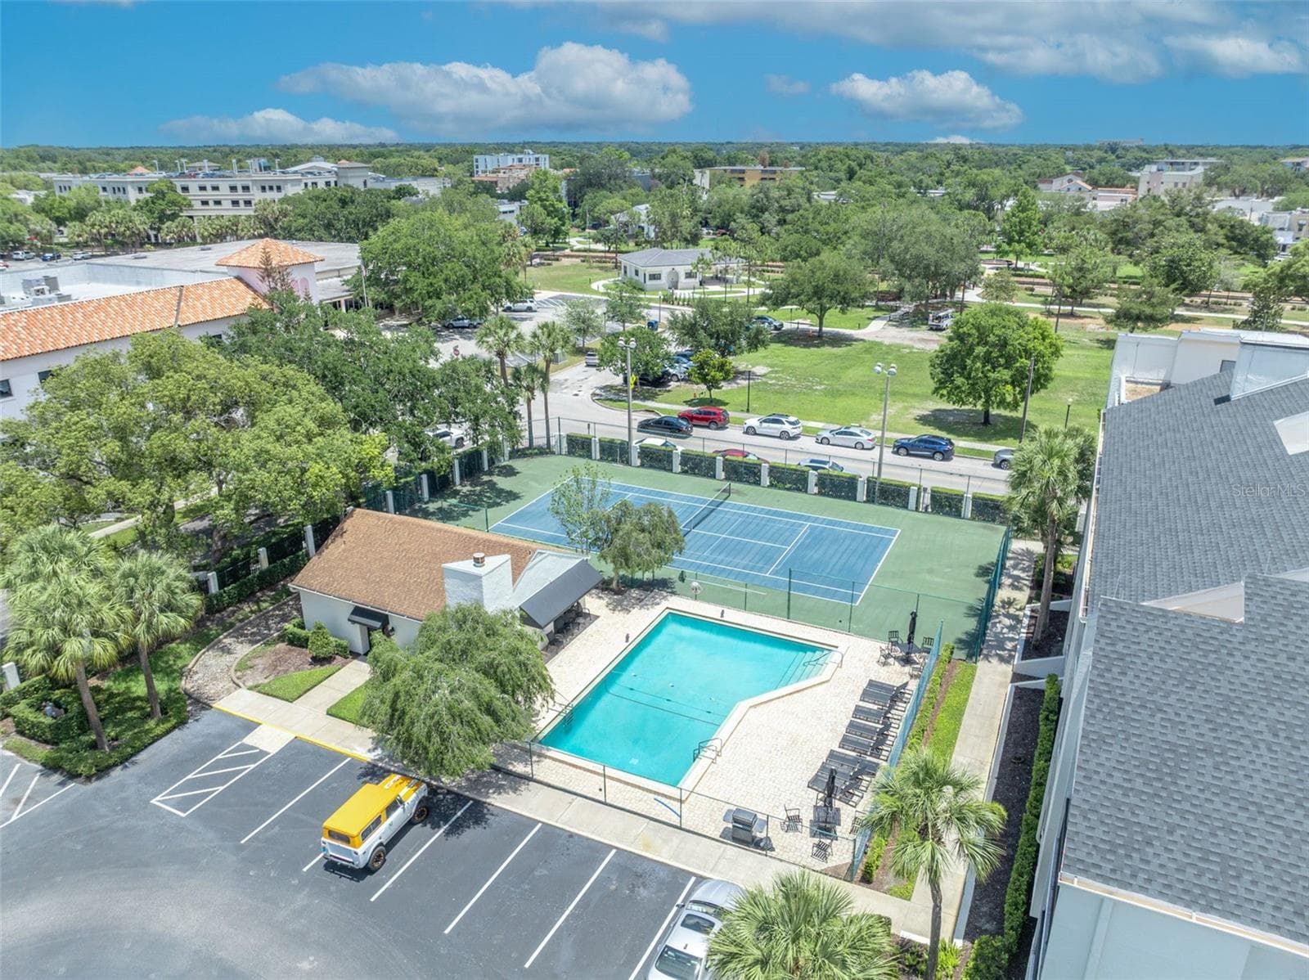
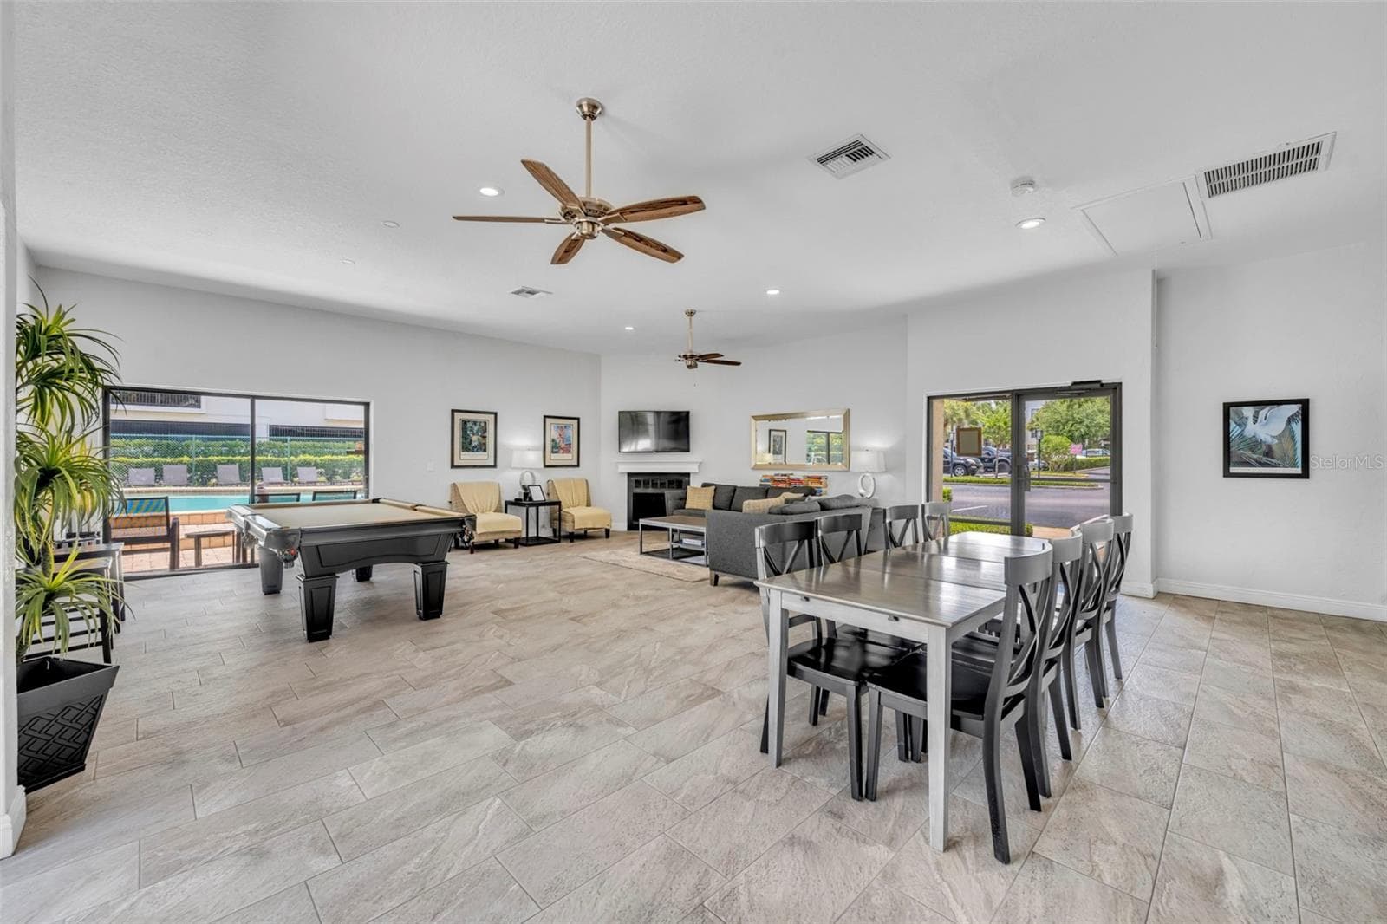
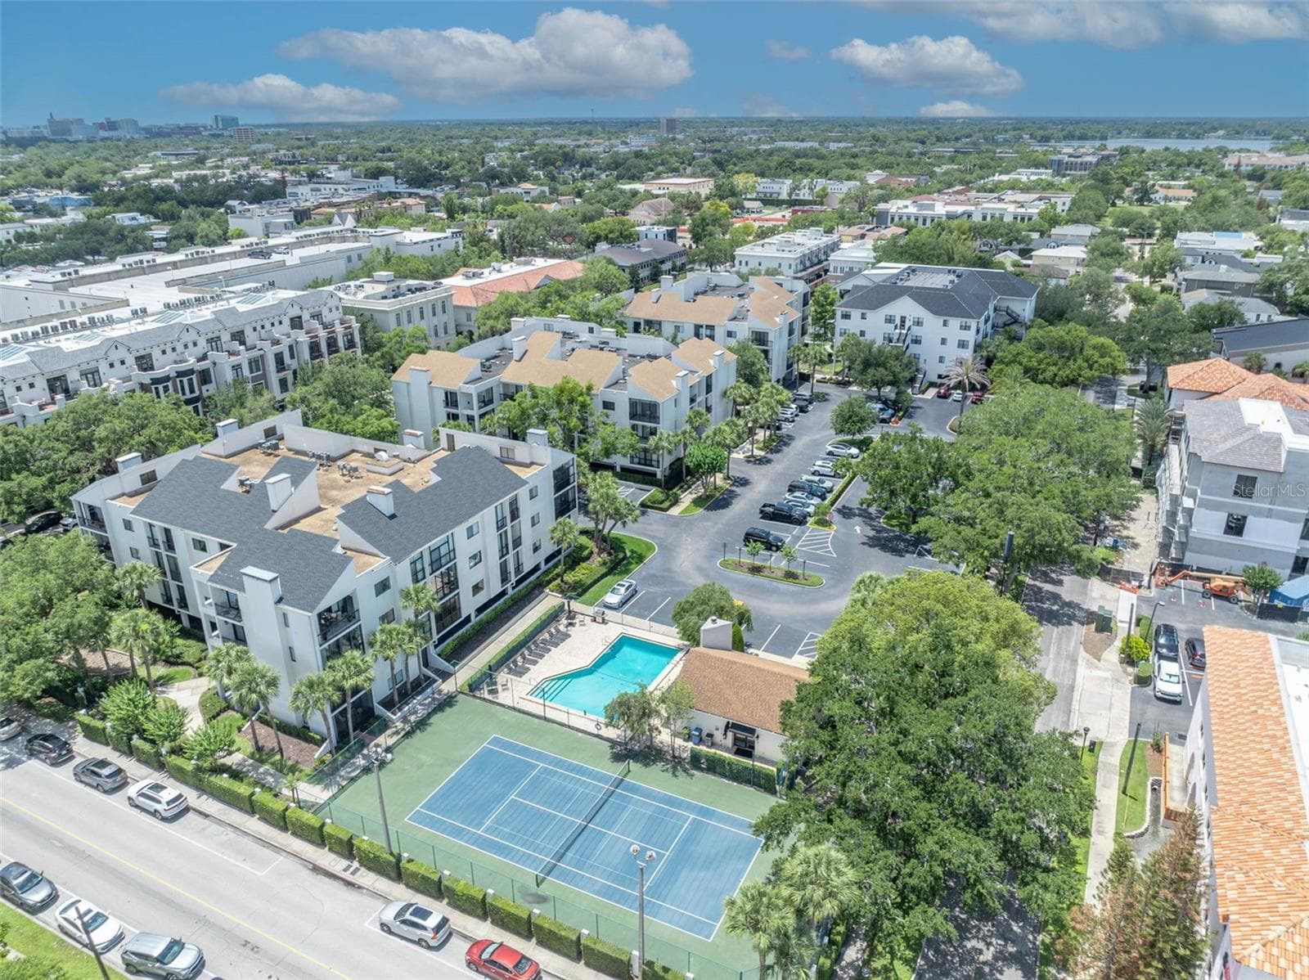
The full recreation complex of Park West. - 300 CAROLINA AVE #402C, WINTER PARK
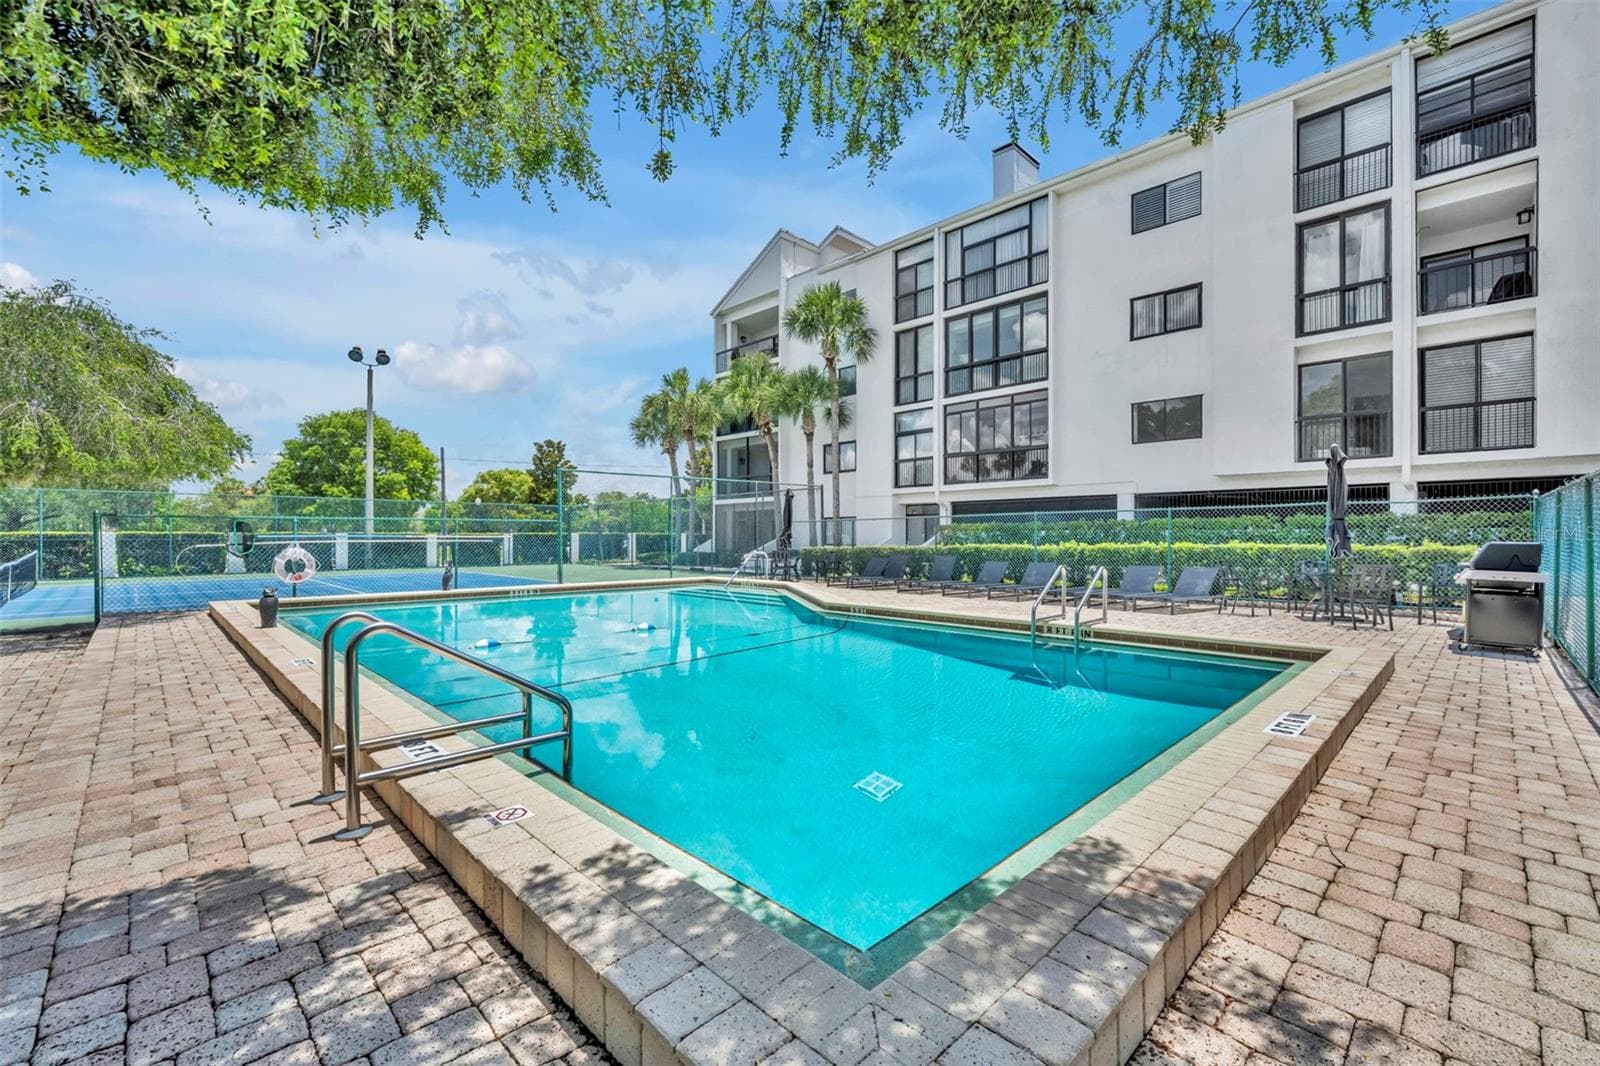
Just steps from the condo is Park West's beautiful pool. - 300 CAROLINA AVE #402C, WINTER PARK
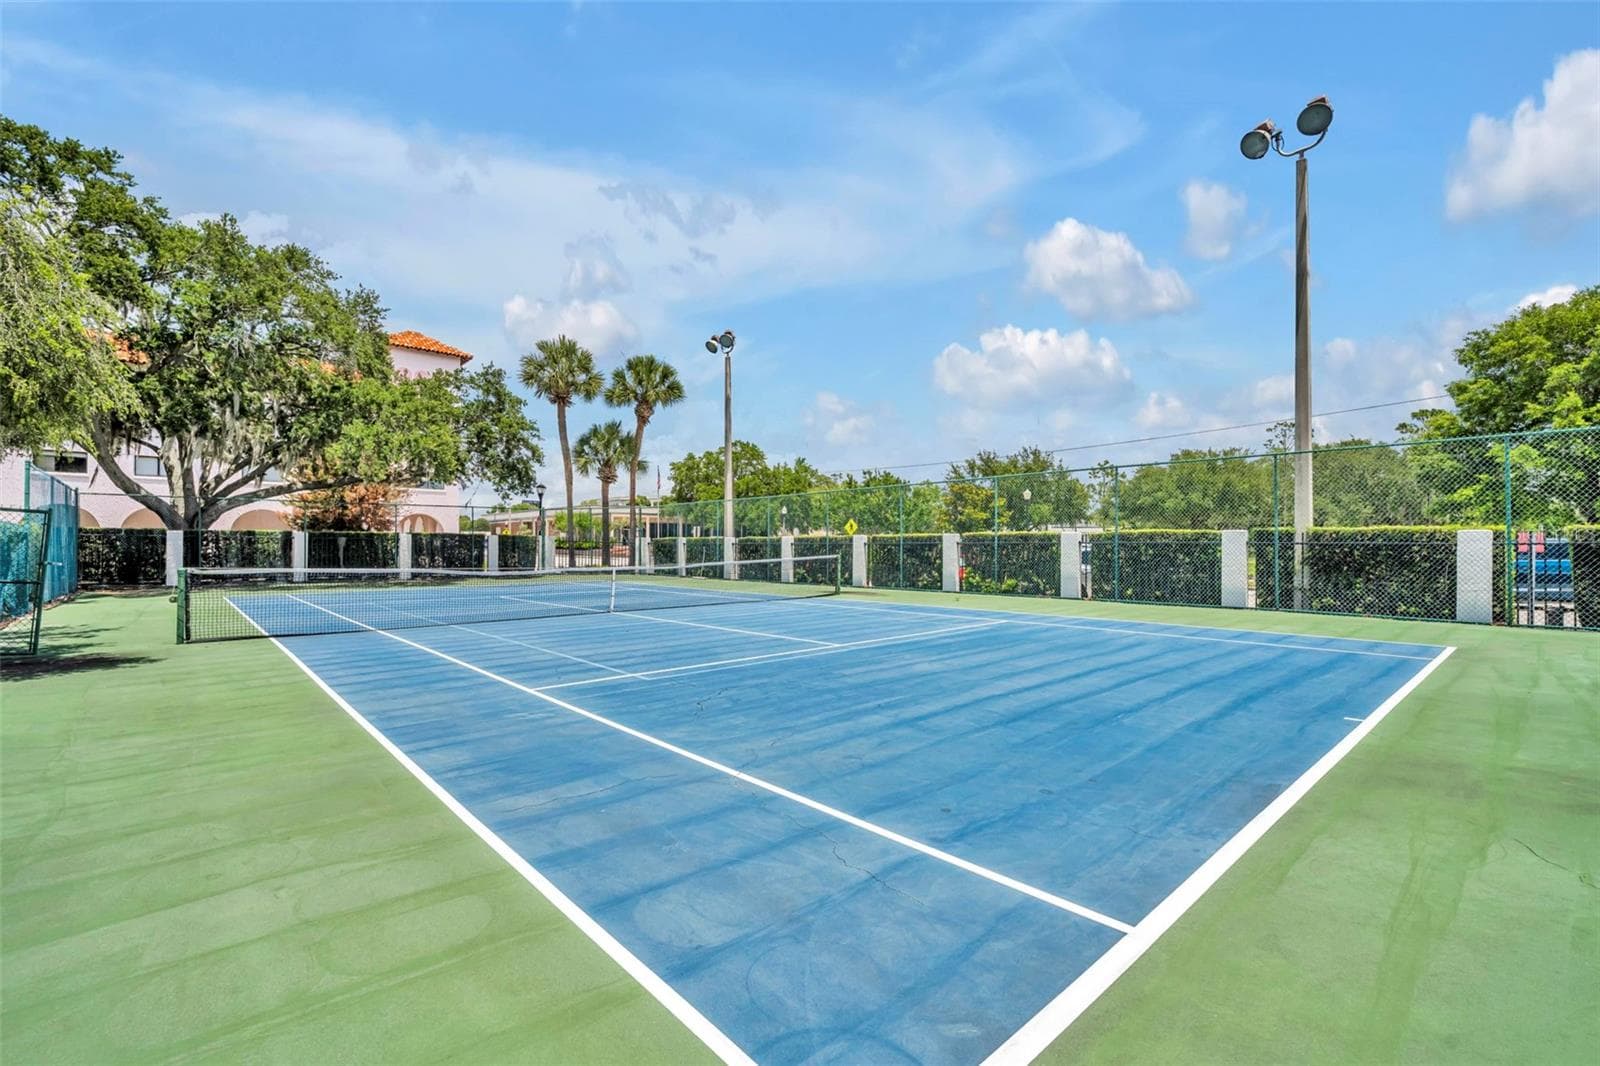
Also at Park West's recreation complex is a well-maintained tennis court with lights. - 300 CAROLINA AVE #402C, WINTER PARK
For resident enjoyment, the recently updated community clubhouse is the perfect backdrop to Park West's pool. - 300 CAROLINA AVE #402C, WINTER PARK
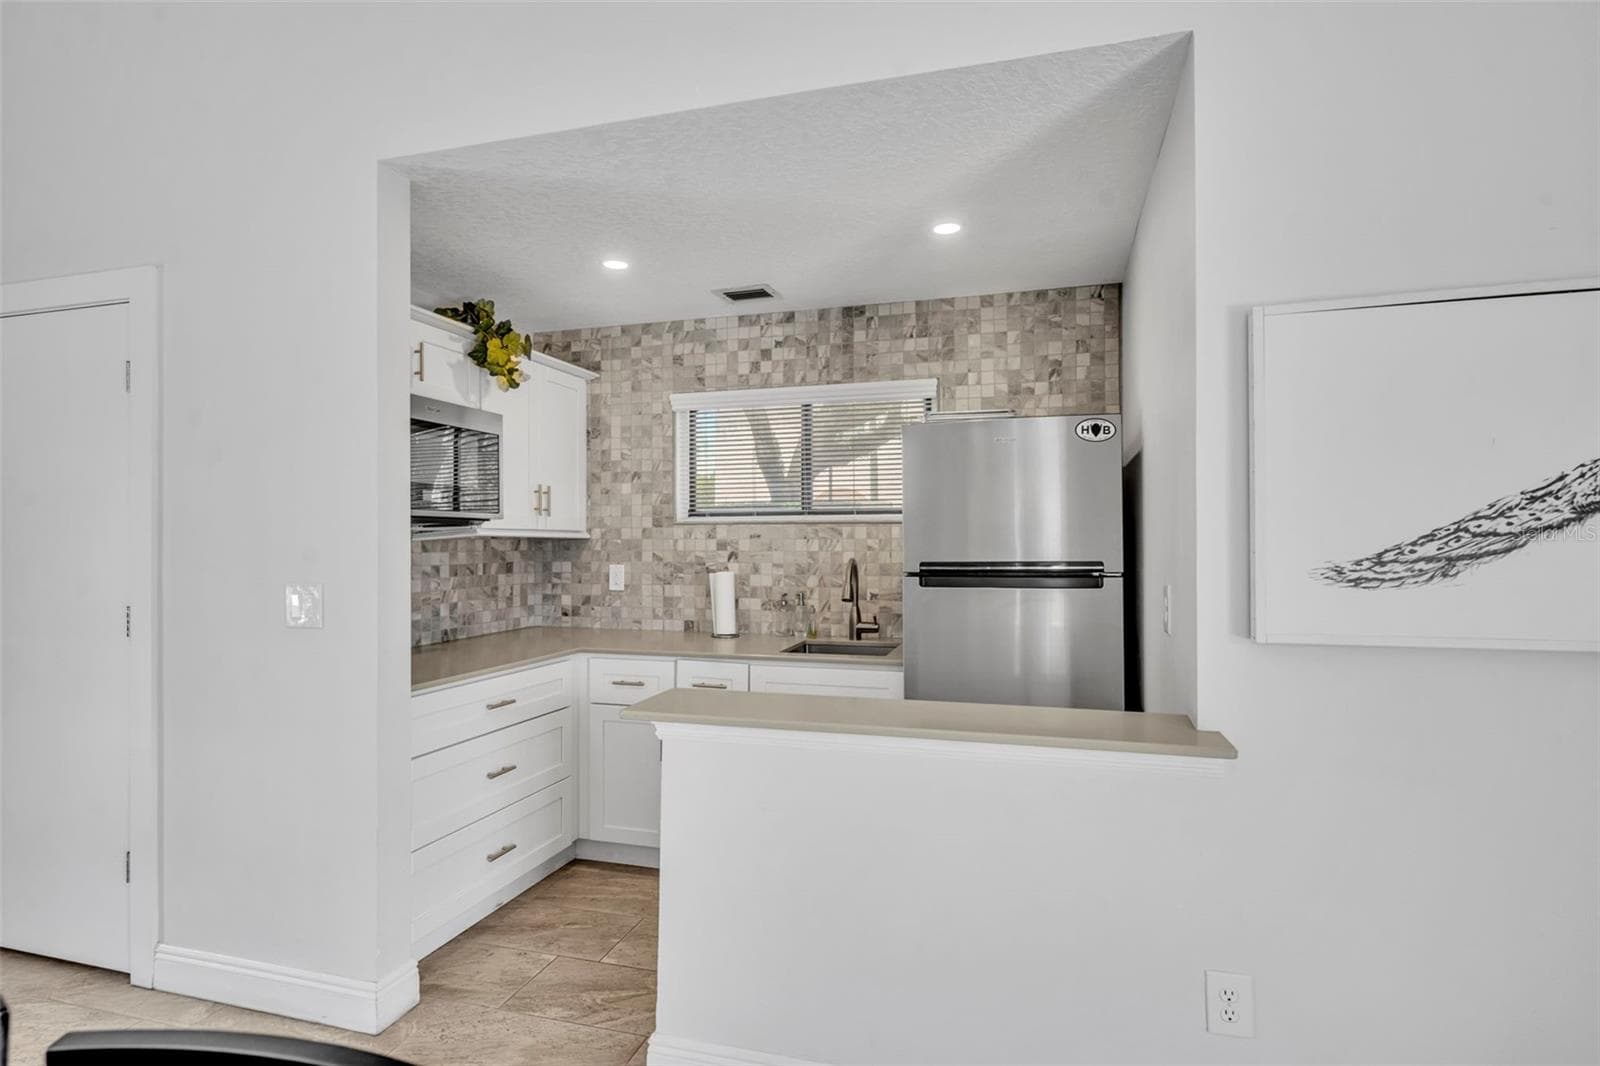
The community clubhouse also offers a kitchen for gatherings. - 300 CAROLINA AVE #402C, WINTER PARK
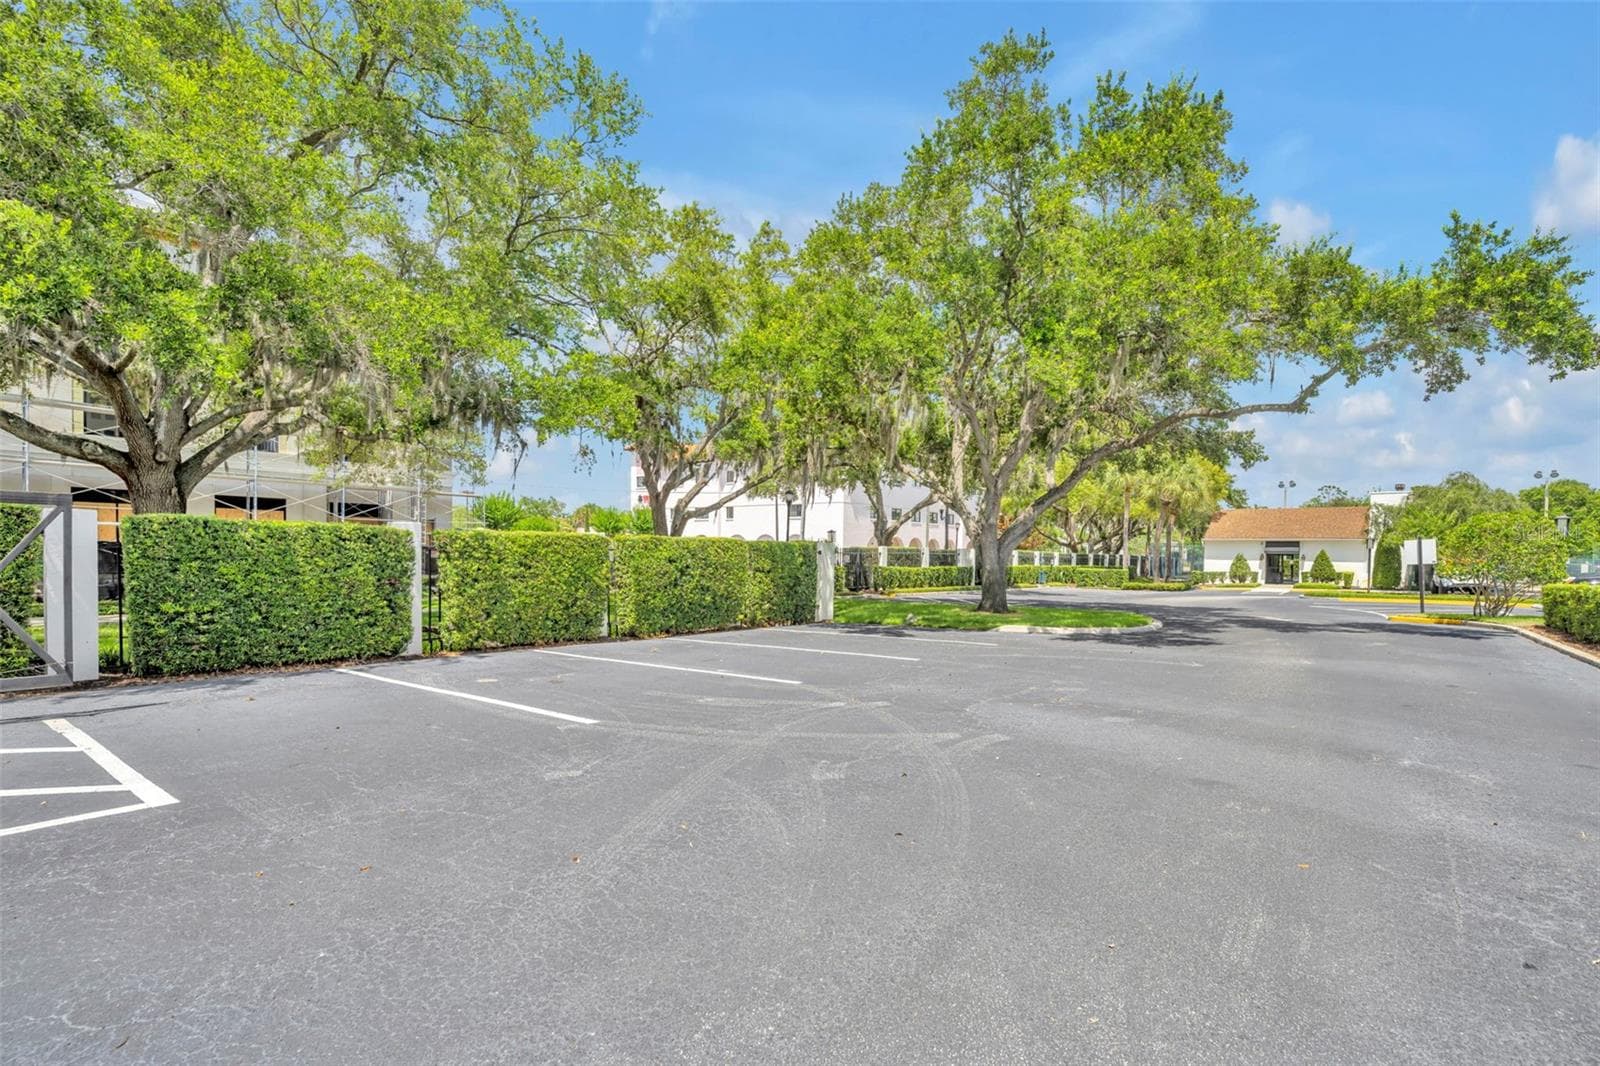
Meticulously-maintained landscaping surrounds the grounds and ample guest parking areas. - 300 CAROLINA AVE #402C, WINTER PARK
An on-site community manager ensures worry-free living at Park West. - 300 CAROLINA AVE #402C, WINTER PARK
Enjoy walks to Lake Osceola, a jewel of the Winter Park Chain of Lakes. - 300 CAROLINA AVE #402C, WINTER PARK
Park West is also convenient to Winter Park's business district, as well as acclaimed Rollins College. - 300 CAROLINA AVE #402C, WINTER PARK
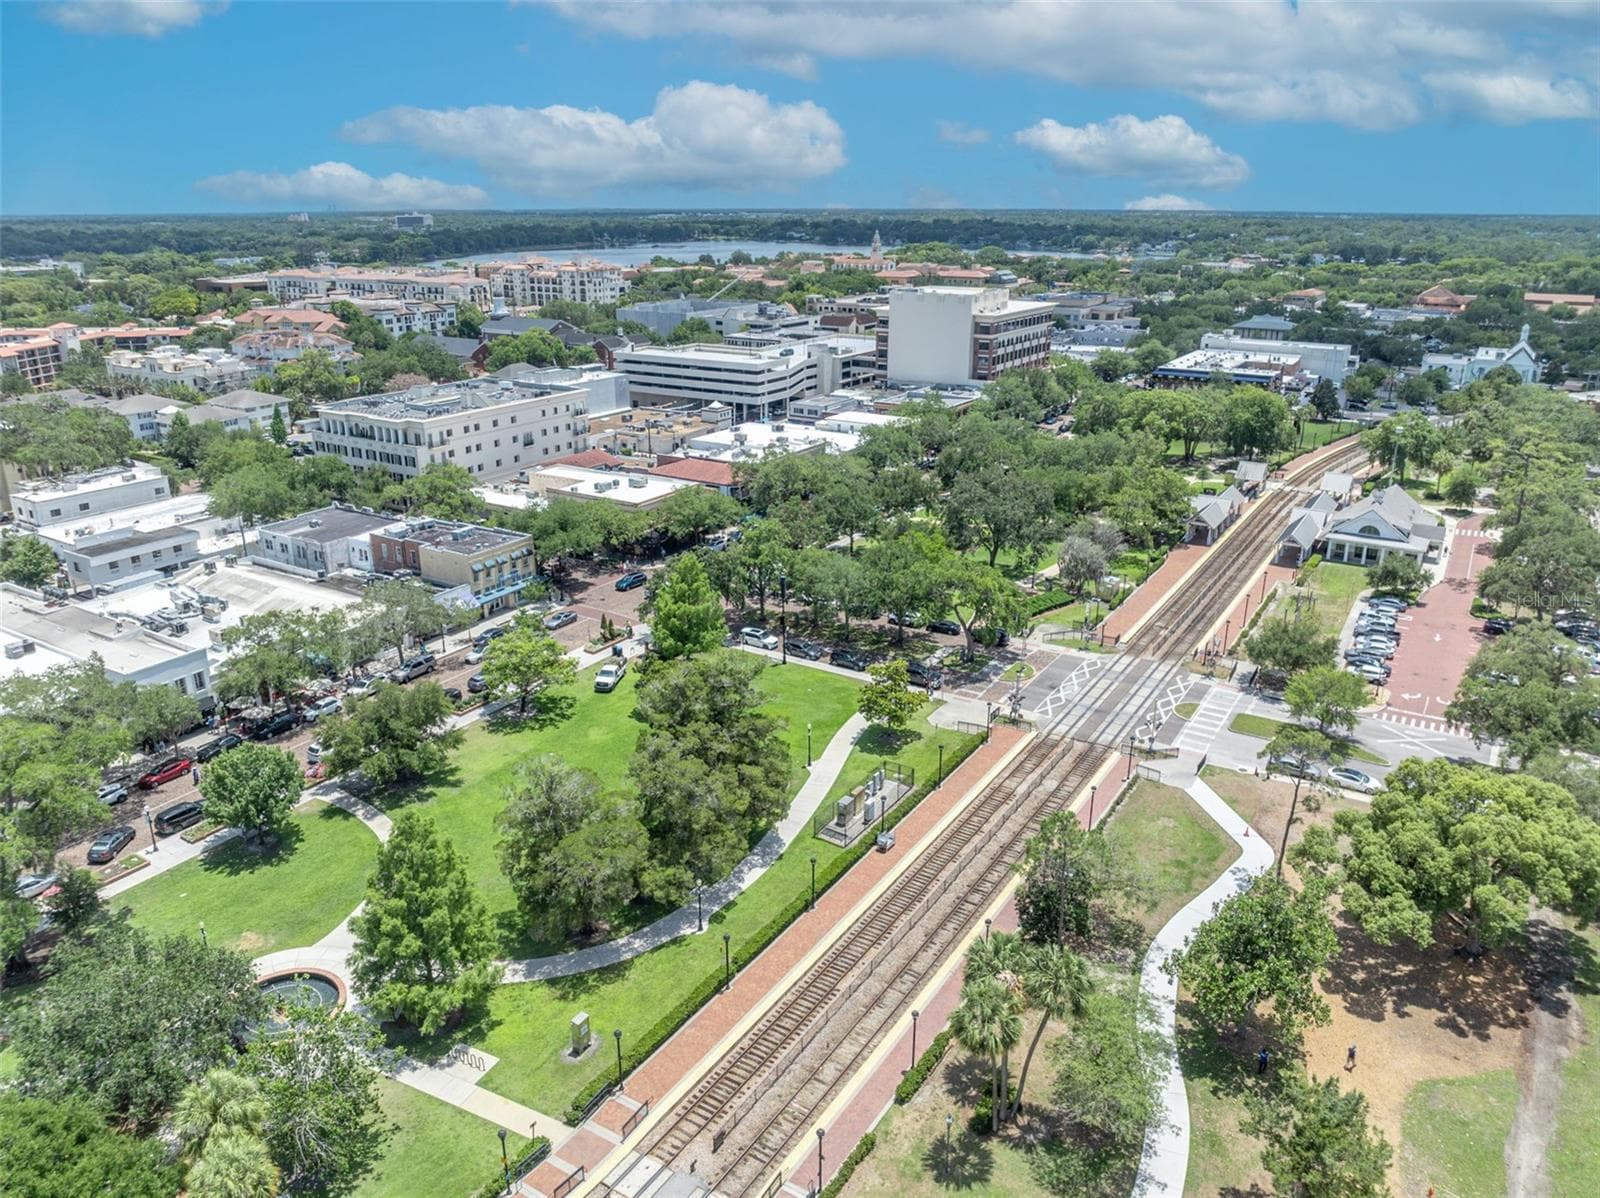
All of Central Florida and beyond is easily accessible with SunRail and the Winter Park/Amtrak Station located adjacent to nearby Central Park. - 300 CAROLINA AVE #402C, WINTER PARK
A highlight of Park Avenue is Central Park, located just outside Park West. The park is the perfect location for picturesque walks, a relaxing picnic, or enjoying one of the numerous cultural events hosted by the city. - 300 CAROLINA AVE #402C, WINTER PARK
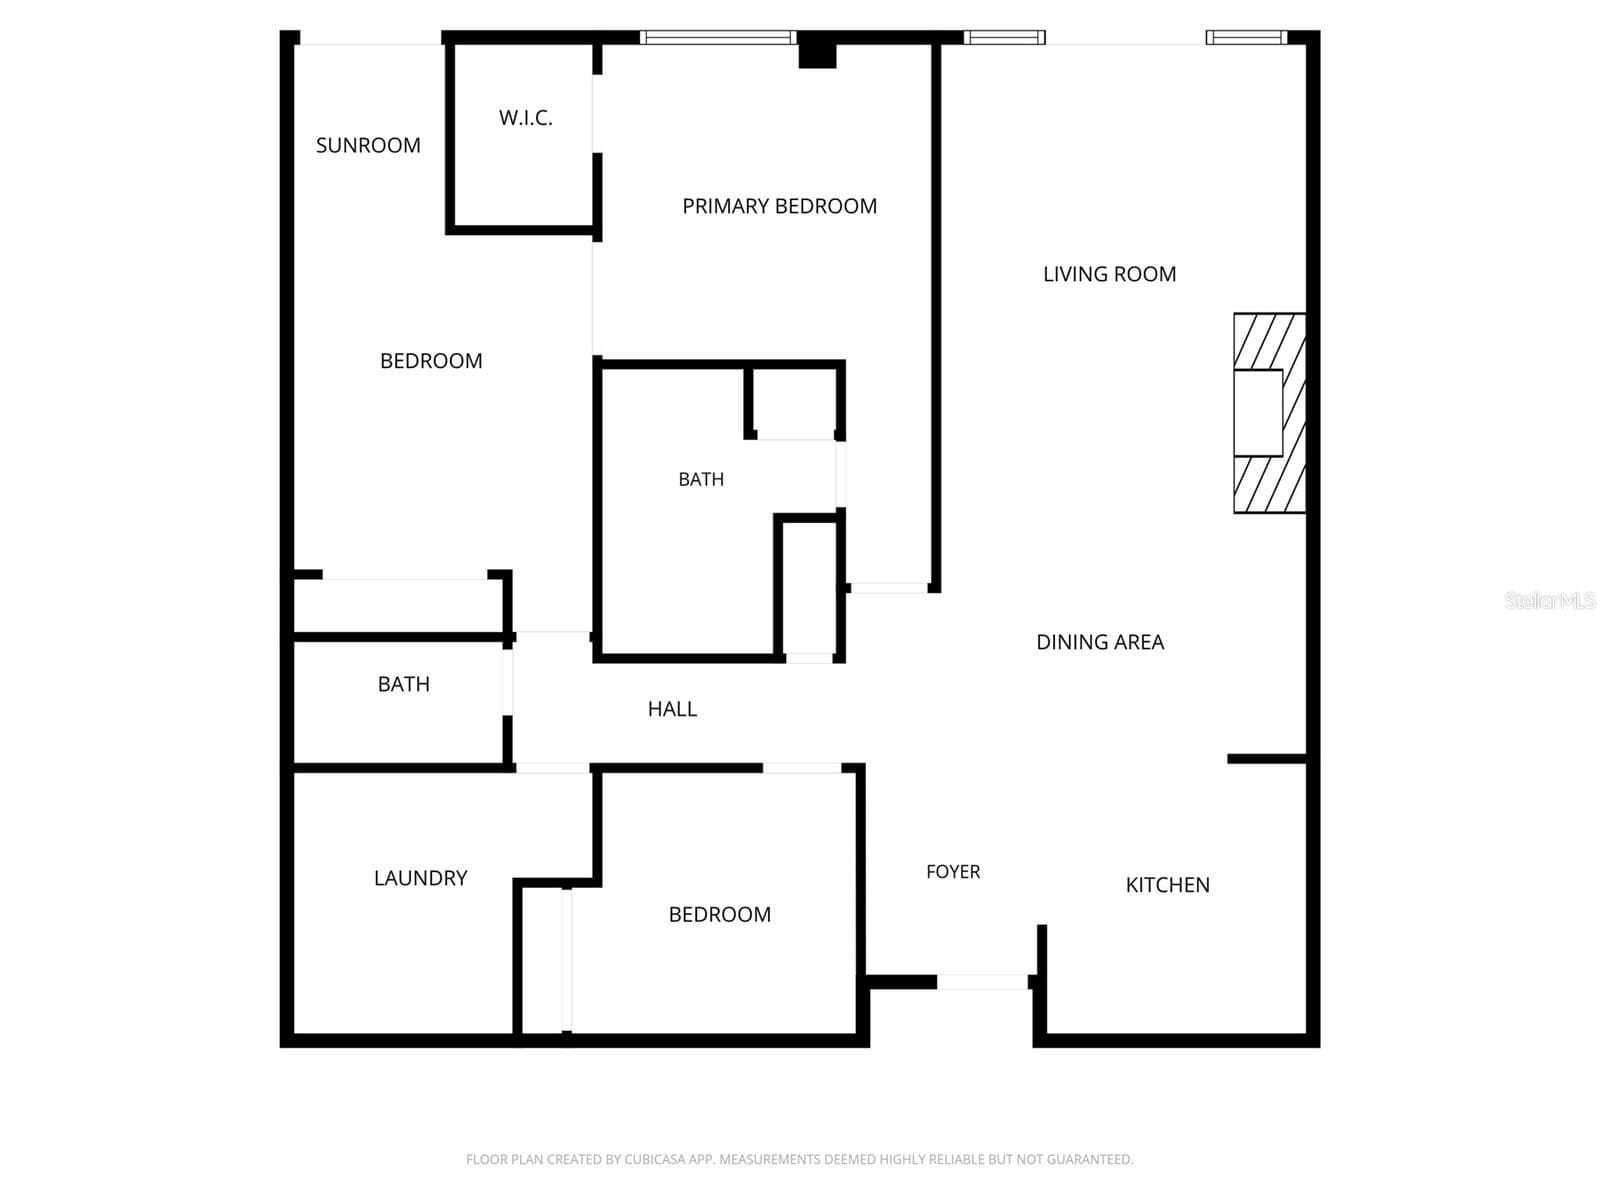
Floor plan - 300 CAROLINA AVE #402C, WINTER PARK
Claim this distinctive home, designed for the way you want to live! - 300 CAROLINA AVE #402C, WINTER PARK
38 photos

$650,000

300 CAROLINA AVE #402C
WINTER PARK, FL 32789
Listed by Erin Baker · FANNIE HILLMAN & ASSOCIATES
Bedrooms
3
Bathrooms
2
Living area
1,350 sqft
Year built
1982

About this home

EXCEPTIONAL ELEGANCE & VALUE IN DOWNTOWN WINTER PARK now for JUST $650,000! This spacious 3-bedroom, 2-bath top-floor residence in the coveted PARK WEST community presents a rare opportunity to enjoy the best of Winter Park living just one block from Park Avenue. This residence offers an impressive combination of generous living space, architectural character, privacy, and an unbeatable location. Situated on the fourth floor, this distinctive condo features vaulted ceilings, skylights, and abundant natural light, creating an open and airy atmosphere throughout. Expanded living areas provide flexibility for entertaining, relaxing, or working from home. The inviting living room features a fireplace, while the spacious kitchen offers ample cabinetry, generous counter space, and a convenient breakfast bar. The thoughtfully designed floor plan includes three generously sized bedrooms, including a primary suite with vaulted ceilings, a walk-in closet, and a spacious bathroom. The second bedroom features a charming sunroom alcove and can connect to the primary suite, offering the flexibility of a private den, sitting room, or home office. Storage is exceptional, with a large IN-UNIT laundry room and an oversized attic — features rarely found in condominium living. Recent improvements include a NEW HVAC system, NEW water heater, and plumbing updates, providing added peace of mind. A reserved covered parking space and plentiful guest parking add everyday convenience. Beyond the residence, Park West offers a gated entrance, community pool, tennis court, on-site community manager, and beautifully maintained grounds with extensive recent community improvements. Association fees also include sewer and trash service, making this an appealing low-maintenance, lock-and-leave lifestyle! And the location is truly extraordinary! Enjoy the freedom to stroll to Park Avenue's acclaimed restaurants, boutiques, sidewalk cafés, museums, and year-round events, all just moments from your front door. With its spacious three-bedroom floor plan, top-floor privacy, and exceptional storage, this is an outstanding opportunity to enjoy downtown Winter Park living at a compelling value!

Highlights

Fireplace

Property details

MLS
Stellar MLS
MLS #
MFRO6410016
Property type
Condominium
Subdivision
PARK WEST CONDO
Status
Active
Days on market
141
On market date
May 22, 2026
Stories
N/A
Total bathrooms
2
Garage spaces
1
Parking spaces
N/A
Lot size
0.03 acres
Loading map…

Nearby schools

Within 10 miles. School directory data from the National Center for Education Statistics (NCES), accessed via the Urban Institute Education Data API. Local Score is calculated by INNOVATE Real Estate; where a state rating is shown, it comes from that state's own official school report card.

Elementary
LAKEMONT ELEMENTARY
1.64 mi away · Grades -1-5
Nearest school -- attendance-zone data not available here
3.0
Local Score (student-teacher ratio only (preliminary -- will incorporate state test-score data once available)) -- not an official state rating
Enrollment
565
Student:teacher ratio
15.7:1
District
ORANGE
Middle
GLENRIDGE MIDDLE
1.79 mi away · Grades 6-8
Nearest school -- attendance-zone data not available here
2.0
Local Score (student-teacher ratio only (preliminary -- will incorporate state test-score data once available)) -- not an official state rating
Enrollment
1,110
Student:teacher ratio
18.8:1
District
ORANGE
High
PACE CENTER FOR GIRLS
1.93 mi away · Grades 6-12
Nearest school -- attendance-zone data not available here
5.0
Local Score (student-teacher ratio only (preliminary -- will incorporate state test-score data once available)) -- not an official state rating
Enrollment
30
Student:teacher ratio
10.0:1
District
ORANGE

Walkability

Blended score for WINTER PARK's center, calculated by INNOVATE Real Estate from two sources: the EPA's National Walkability Index (street network, transit, land-use mix) and Google Places amenity data (what's actually reachable on foot from this point). 60% EPA National Walkability Index + 40% nearby-amenity density (Google Places).

87
Highly walkable
out of 100
EPA National Walkability Index
15.7 / 20 -- Most walkable
Google Places amenity density
100 / 100
Restaurants & cafes20
Grocery stores8
Parks20
Schools20
Transit stops20
Pharmacies9

Market position

How this listing compares to current activity in WINTER PARK, from live MLS data.

On the market 141 days -- 72 more days than WINTER PARK's current average of 69 days.
For reference, the median list price across 604 active listings in WINTER PARK right now is $469,450.

Mortgage calculator

Estimate only - actual rate and payment depend on your lender, credit, and loan program.

$
%
%
Adjust tax / insurance estimates
% / yr
$
/mo
Est. monthly payment
$4,064/mo
$130,000 down
$520,000 loan
Principal & interest$3,373
Property tax (est.)$542
Home insurance (est.)$150

Similar homes you might like

Data source: Listing information provided by Stellar MLS (mfrmls) via Trestle/CoreLogic. Last updated 11 days ago.

Information herein deemed reliable but not guaranteed; all measurements, school assignments, HOA fees, taxes, and feature lists are approximate and should be independently verified. Equal Housing Opportunity.