
$620,000
About this home
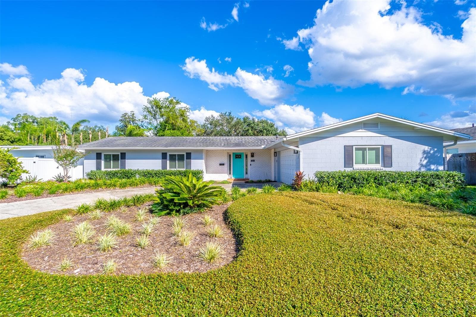
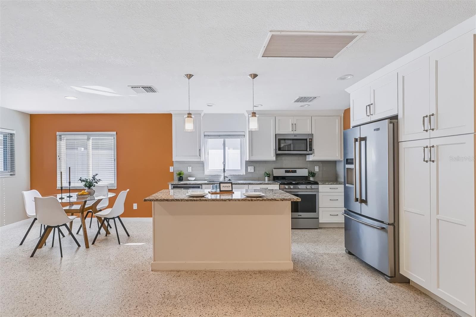
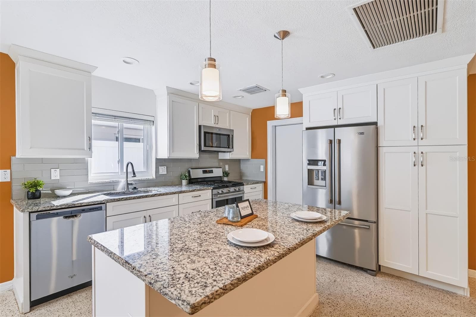
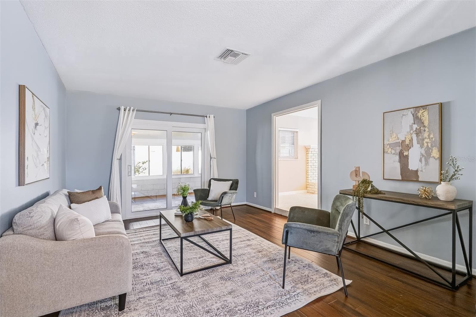
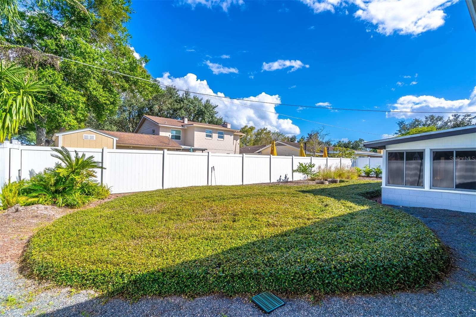
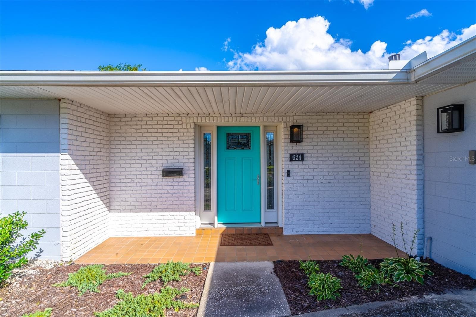
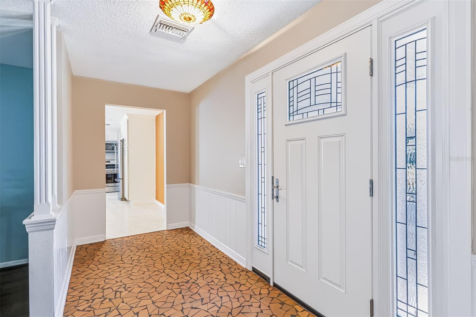
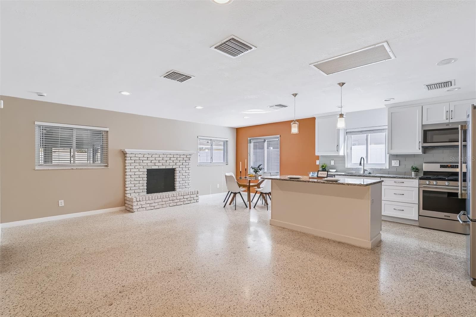
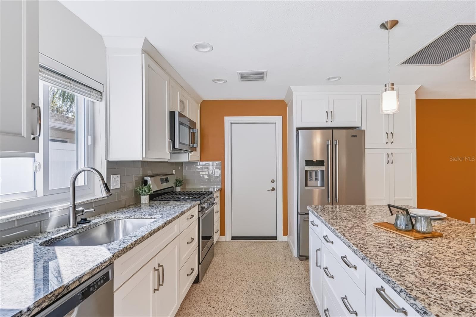
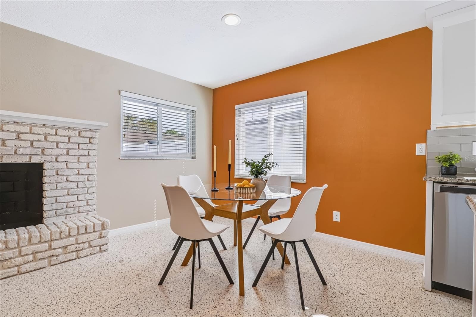
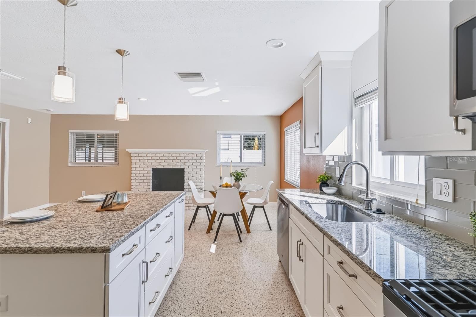
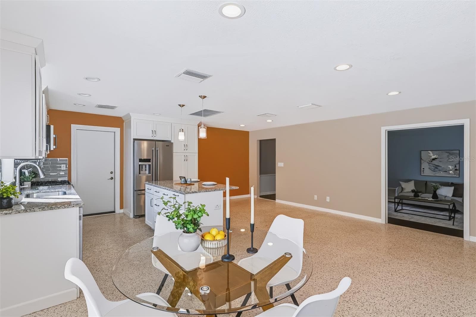
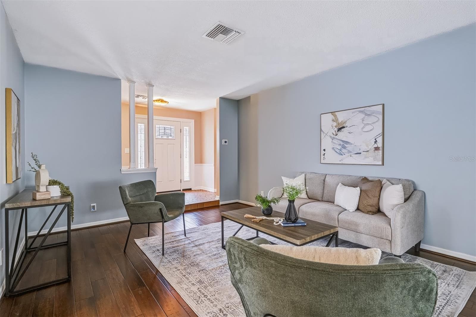
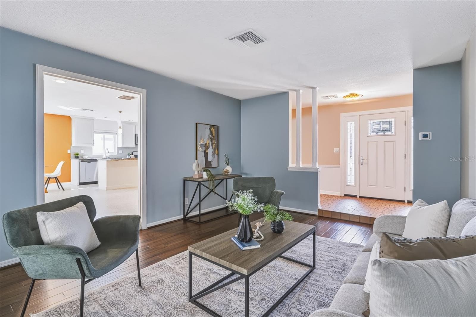
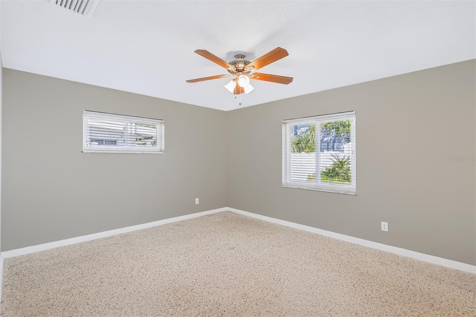
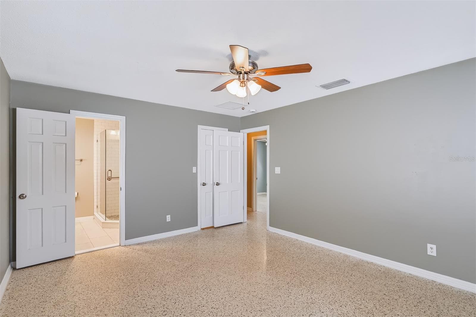
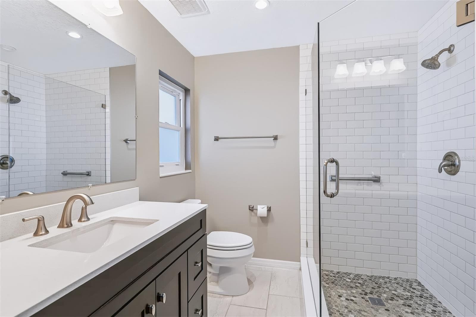
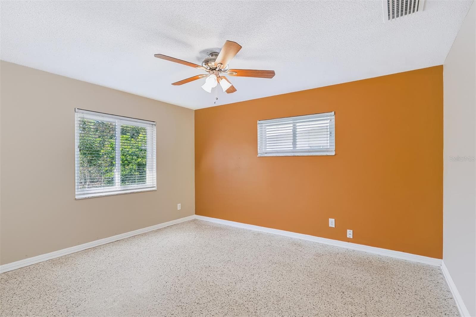
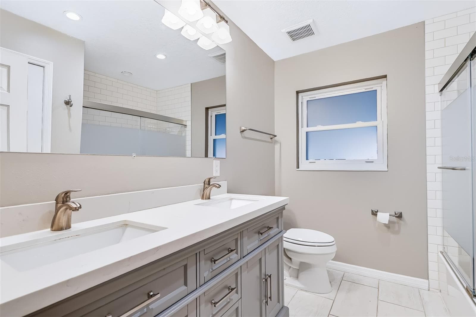
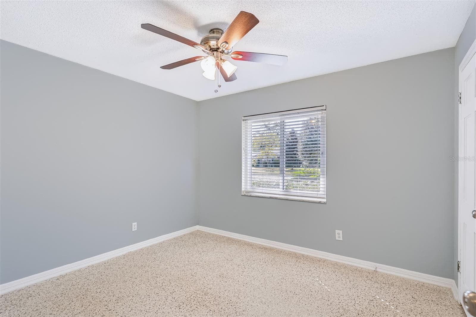
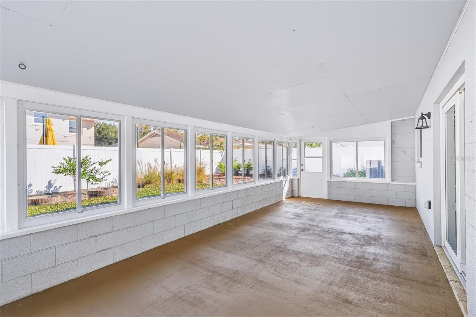
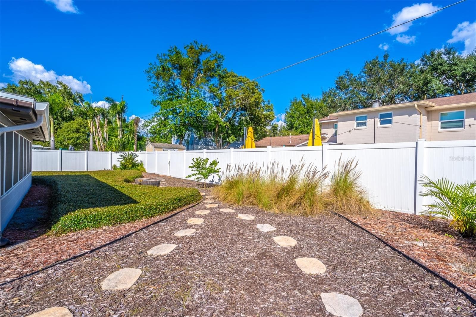
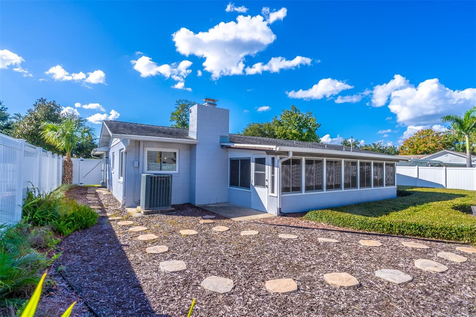
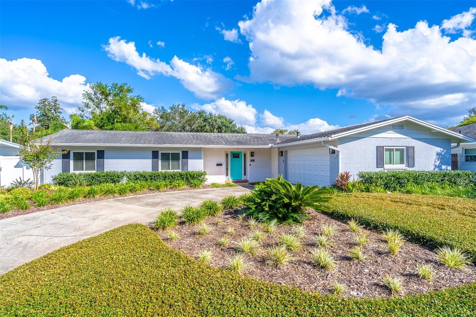
Welcome to this charming Winter Park home, featuring classic terrazzo floors and wonderful natural light. This home boasts a cozy wood-burning fireplace that serves as a focal point in the kitchen and living room, creating a warm and welcoming atmosphere. Culinary enthusiasts will delight in the kitchen's features, including an island with a breakfast bar, storage and power, elegant pendant lights, soft-close drawers and cabinets, and a stylish tile backsplash. Granite countertops and stainless-steel appliances, including a brand-new gas range, complete the culinary experience. The separate family room, with beautiful laminate flooring, offers an additional living space, perfect for relaxation or entertaining. From here, step into the enclosed lanai, where windows wrap around the entire space, offering lovely views and access to the fenced, landscaped backyard. This home also offers generous storage closets for all your needs. The primary bedroom offers a walk-in closet and ensuite bathroom with a granite counter vanity with soft-close drawers and cabinets. The remaining bedrooms share a hall bath with a dual sink granite vanity and a tub/shower combination. Located in a tremendous area, this home is just a short distance from the vibrant communities of Winter Park and Baldwin Park, and within walking distance to Winter Park High School. Other updates include a newer water heater (2024) and newer windows and doors (2020). Don't miss the opportunity to make this lovely home your own!
Highlights
Property details
- MLS
- Stellar MLS
- MLS #
- MFRO6443159
- Property type
- Single Family Residence
- Subdivision
- KENILWORTH SHORES SEC 05
- Status
- Active
- Days on market
- N/A
- On market date
- October 23, 2026
- Stories
- N/A
- Total bathrooms
- 2
- Garage spaces
- 2
- Parking spaces
- N/A
- Lot size
- 0.21 acres
Location
Get directions →Nearby schools
Within 10 miles. School directory data from the National Center for Education Statistics (NCES), accessed via the Urban Institute Education Data API. Local Score is calculated by INNOVATE Real Estate; where a state rating is shown, it comes from that state's own official school report card.
- Enrollment
- 569
- Student:teacher ratio
- 14.6:1
- District
- ORANGE
- Enrollment
- 1,110
- Student:teacher ratio
- 18.8:1
- District
- ORANGE
- Enrollment
- 3,354
- Student:teacher ratio
- 20.3:1
- District
- ORANGE
Walkability
Blended score for WINTER PARK's center, calculated by INNOVATE Real Estate from two sources: the EPA's National Walkability Index (street network, transit, land-use mix) and Google Places amenity data (what's actually reachable on foot from this point). 60% EPA National Walkability Index + 40% nearby-amenity density (Google Places).
Market position
How this listing compares to current activity in WINTER PARK, from live MLS data.
Mortgage calculator
Estimate only - actual rate and payment depend on your lender, credit, and loan program.
Adjust tax / insurance estimates
Similar homes you might like
Data source: Listing information provided by Stellar MLS (mfrmls) via Trestle/CoreLogic. Last updated 1 days ago.
Information herein deemed reliable but not guaranteed; all measurements, school assignments, HOA fees, taxes, and feature lists are approximate and should be independently verified. Equal Housing Opportunity.