
$444,900
About this home
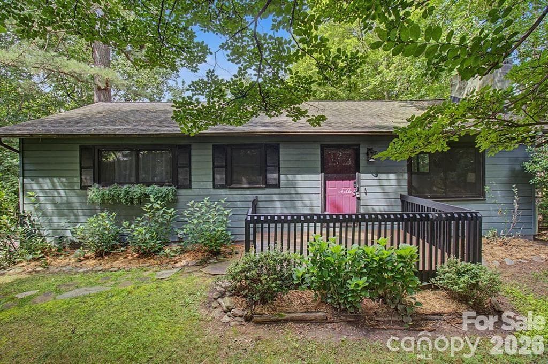
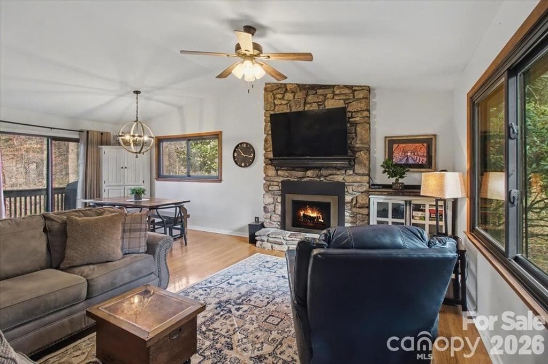
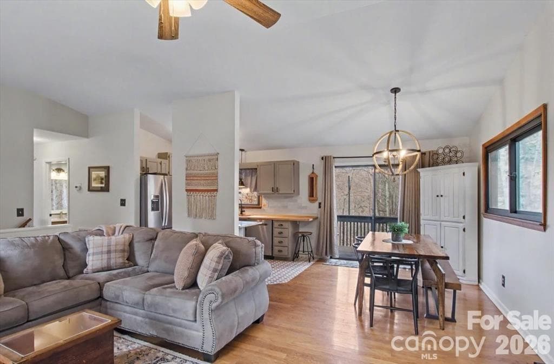
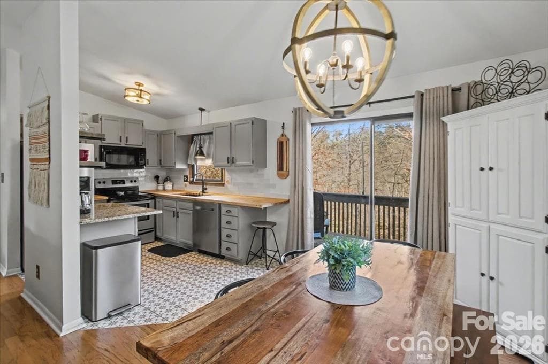
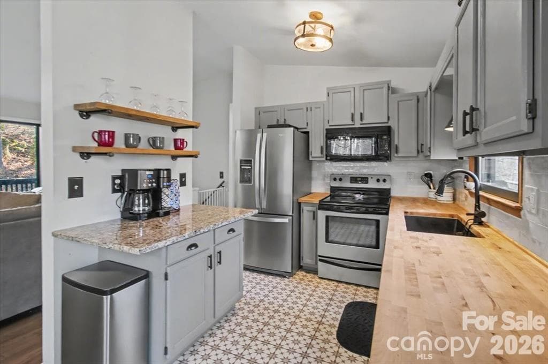
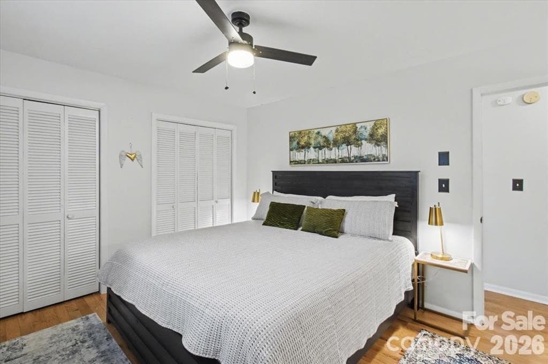
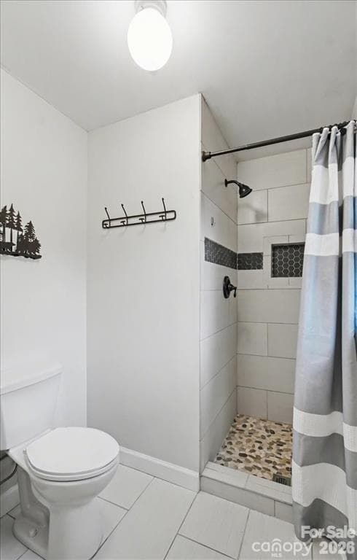
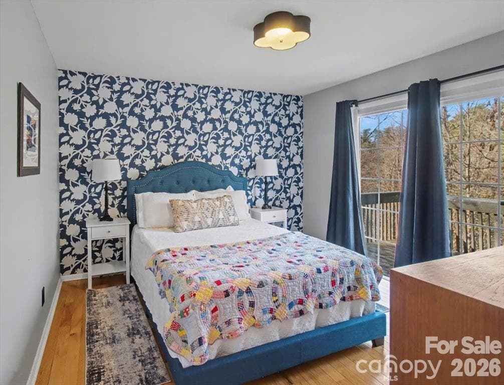
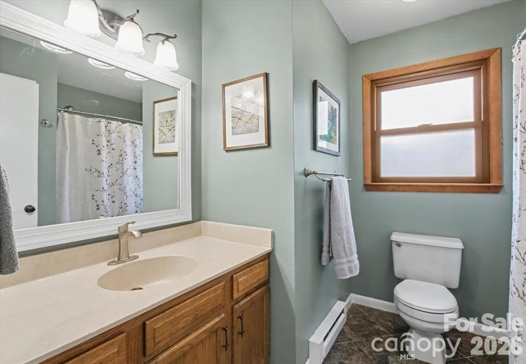
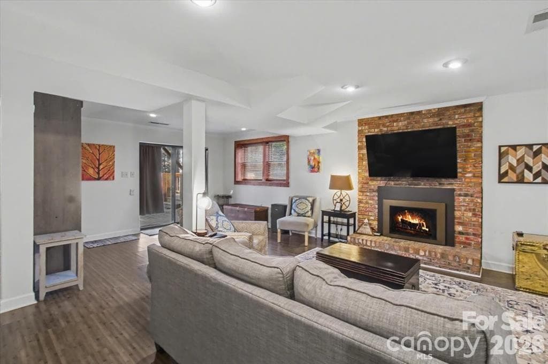
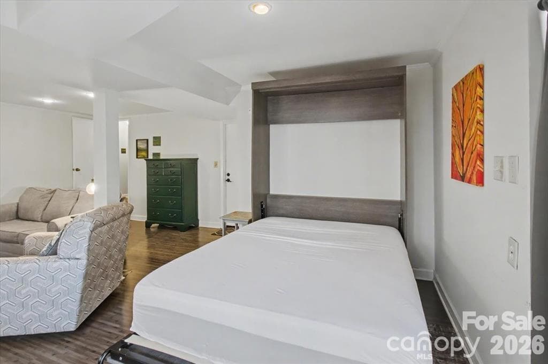
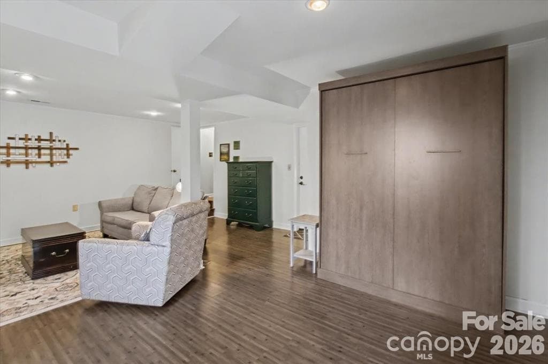
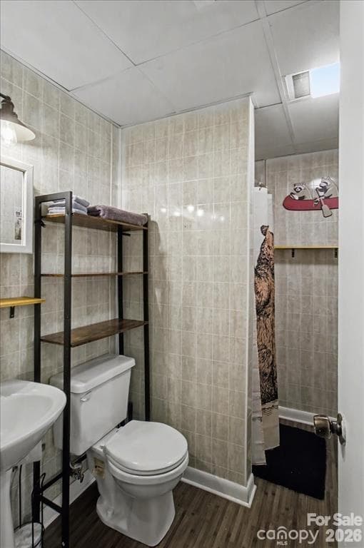
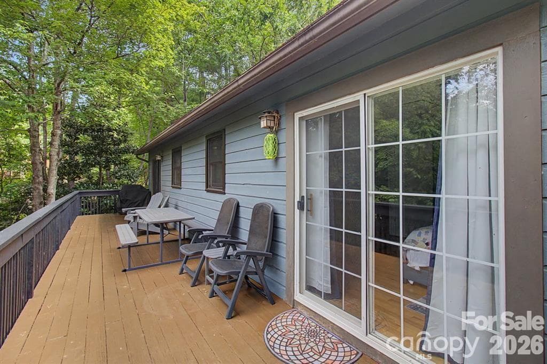
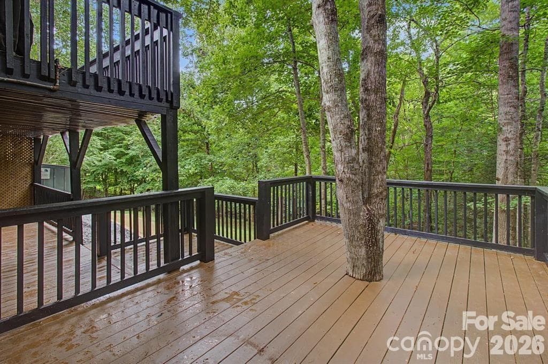
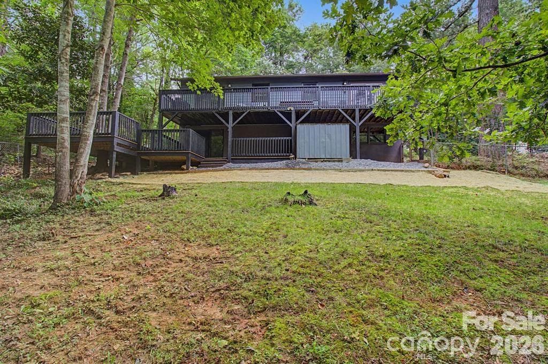
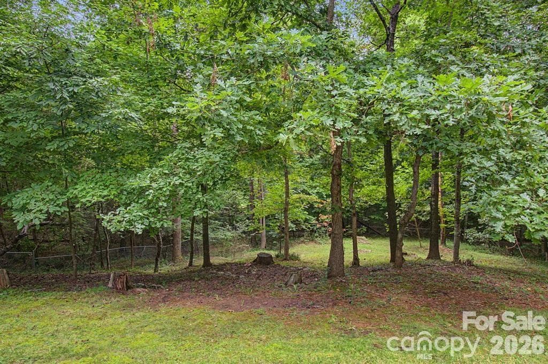
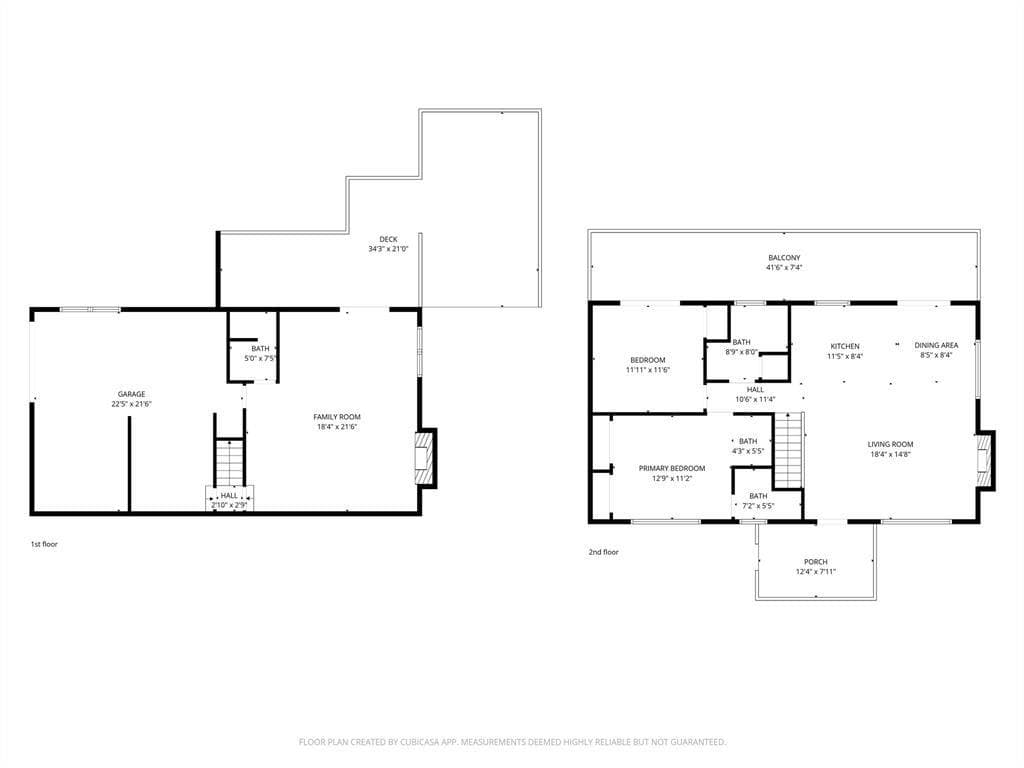
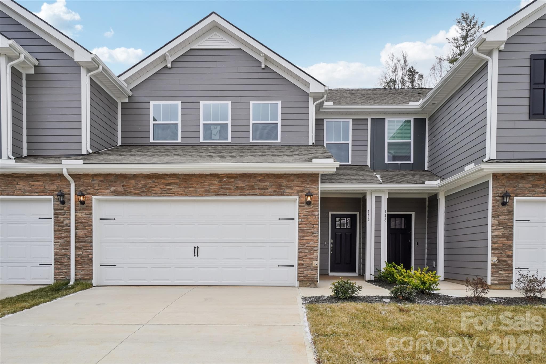
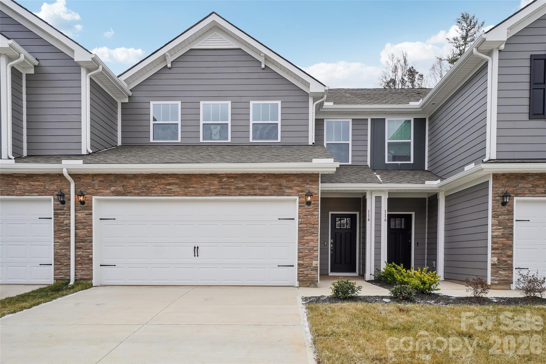
Investors take notice—this property boasts rental history for the past four years and is ideally located just five minutes from the proposed Advent Medical Hospital off 25/70. Offering the perfect balance of privacy, nature, and convenience, this home sits close to both downtown Weaverville and Asheville. Upstairs, you’ll find Andersen windows, vaulted ceilings, and abundant natural light that create a warm, inviting atmosphere. Hardwood floors run through the bedrooms, and the updated kitchen features butcher block countertops, a classic subway tile backsplash, and durable tile flooring. Cozy gas fireplaces on both the main level and downstairs add charm and ambiance throughout the home. The primary suite includes new wood floors, double closets, and an ensuite bathroom. A second bedroom offers a private sliding door leading directly to the back deck, perfect for enjoying the outdoors. The finished lower level expands your options with a den, full bathroom, gas fireplace, and a Murphy bed, making it ideal for a studio, guest suite, or separate living space. Major updates include a roof installed in 2017 and HVAC in 2018. Step outside to enjoy a freshly stained tiered deck and a large, fully fenced yard, ideal for entertaining, pets, or simply relaxing in a peaceful setting. Whether you’re looking for a primary residence, investment opportunity, or flexible live-work space, this home checks all the boxes. All decks have been freshly stained, a new french drain added at the back of the home and new grass seed has been planted.
Highlights
Property details
- MLS
- Canopy MLS
- MLS #
- CAR4425568
- Property type
- Single Family Residence
- Subdivision
- Timber Trail
- Status
- Active
- Days on market
- 24
- On market date
- September 16, 2026
- Stories
- N/A
- Total bathrooms
- 3
- Garage spaces
- 1
- Parking spaces
- N/A
- Lot size
- N/A
Location
Get directions →Nearby schools
Within 10 miles. School directory data from the National Center for Education Statistics (NCES), accessed via the Urban Institute Education Data API. Local Score is calculated by INNOVATE Real Estate; where a state rating is shown, it comes from that state's own official school report card.
- Enrollment
- 525
- Student:teacher ratio
- 13.5:1
- District
- Buncombe County Schools
- Enrollment
- 485
- Student:teacher ratio
- 12.4:1
- District
- Buncombe County Schools
- Enrollment
- 278
- Student:teacher ratio
- 25.3:1
- District
- Buncombe County Schools
Walkability
Blended score for Weaverville's center, calculated by INNOVATE Real Estate from two sources: the EPA's National Walkability Index (street network, transit, land-use mix) and Google Places amenity data (what's actually reachable on foot from this point). 60% EPA National Walkability Index + 40% nearby-amenity density (Google Places).
Market position
How this listing compares to current activity in Weaverville, from live MLS data.
Mortgage calculator
Estimate only - actual rate and payment depend on your lender, credit, and loan program.
Adjust tax / insurance estimates
Similar homes you might like
Data source: Listing information provided by Canopy MLS (carolina) via Trestle/CoreLogic. Last updated 14 days ago.
Information herein deemed reliable but not guaranteed; all measurements, school assignments, HOA fees, taxes, and feature lists are approximate and should be independently verified. Equal Housing Opportunity.