


$3,395,000
About this home
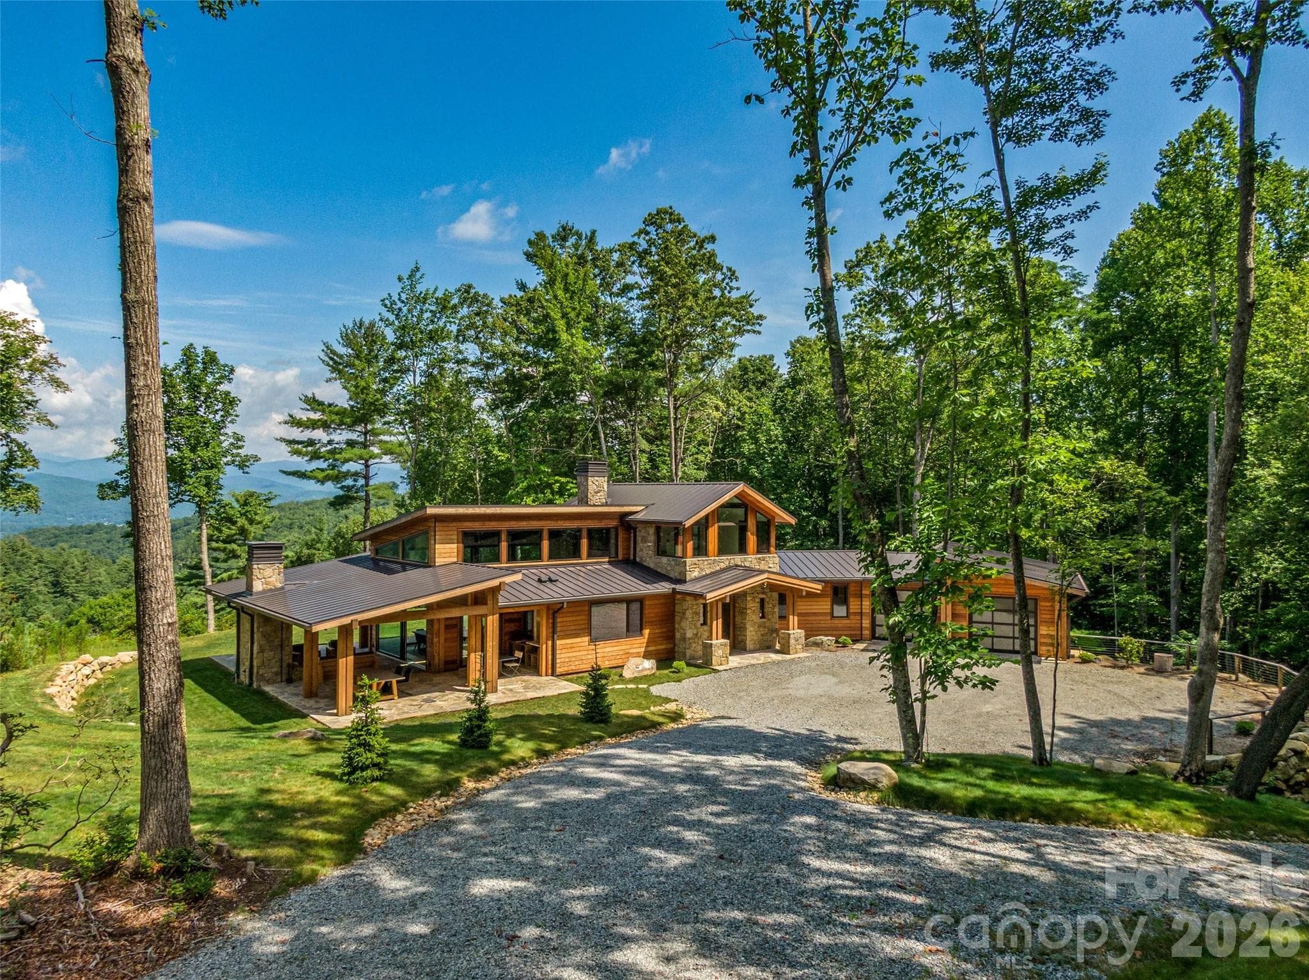
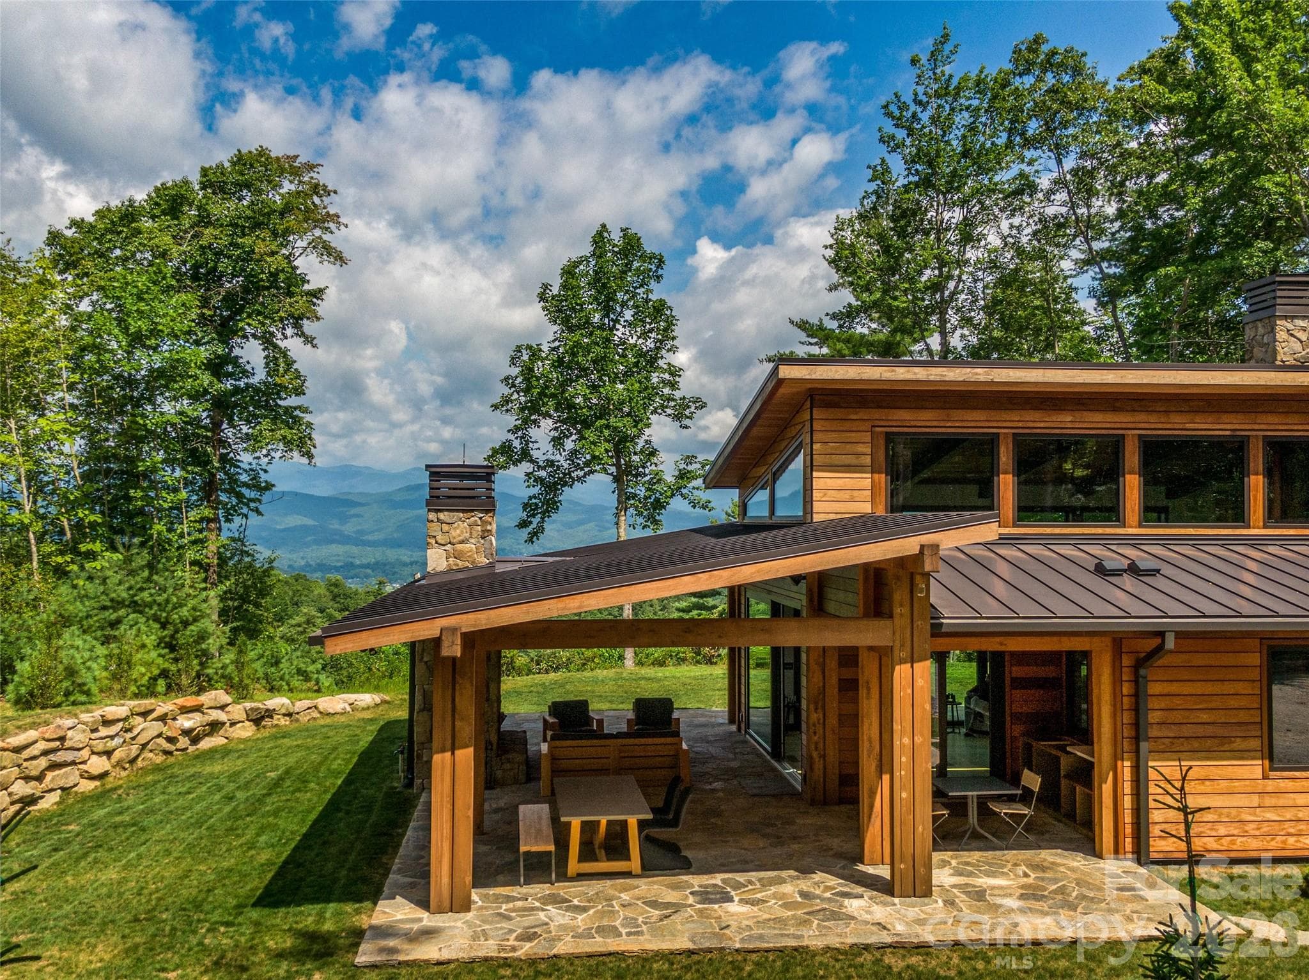
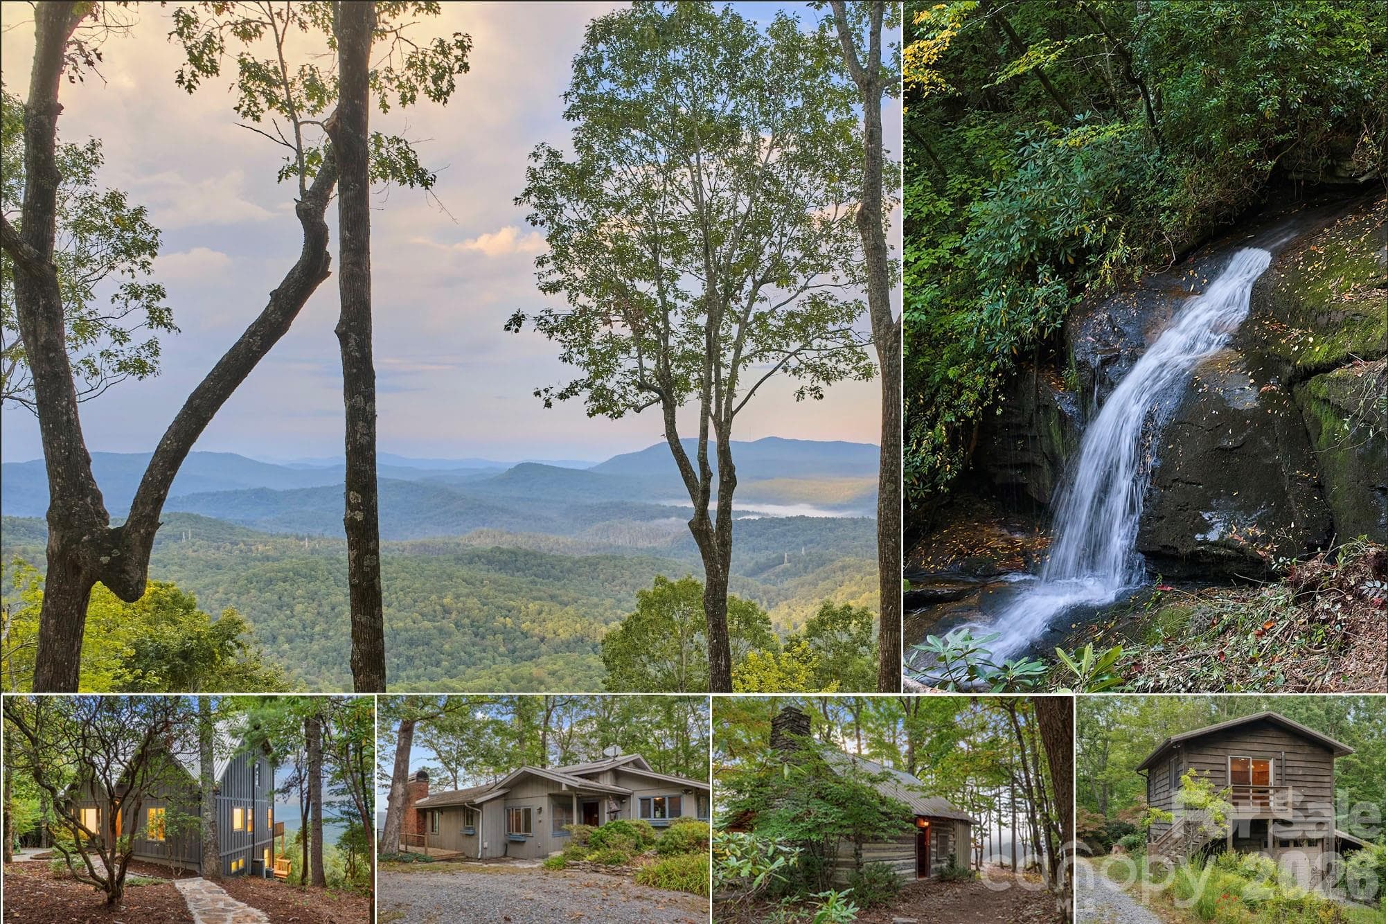
Designed by acclaimed Platt Architecture and completed in 2023, this exceptionally rare home represents a distinctive convergence of architecture, craftsmanship, and extraordinary natural setting. Set high above the mountains of Brevard at an elevation of 2,800 feet, the residence was conceived and custom-built to embrace its mountain environment. The result is a living space of refined modern architecture, meticulous execution, and magnificent long-range Blue Ridge Mountain views that unfold through expansive walls of glass. The 3,365-square-foot residence is positioned on 4.47 acres and custom-built to every detail, from the dramatic staircase and floor-to-ceiling glass to the expansive marble, refined millwork and carefully selected finishes throughout. From the moment of entry, the quality of design and exquisite craftsmanship is unmistakable: warm hardwood floors, extensive stonework, custom millwork, generous marble surfaces, and carefully curated finishes create a sophisticated yet inviting material palette. At the heart of the home, a sculptural floating wood staircase becomes an architectural work of art, while the chef’s kitchen is defined by custom detailing and a substantial marble-topped island designed as both a functional centerpiece and a gathering place. The great room is the defining expression of the residence, with dramatic ceiling height and expansive walls of glass capturing sweeping, long-range views across the Blue Ridge Mountains. Kitchen, dining, and living spaces flow together in a beautifully resolved open plan, creating a sense of volume, light, and connection to the landscape rarely achieved in contemporary mountain architecture. The living experience continues outdoors to a covered flagstone terrace (which also enjoyes a terrific long-range mountain view), anchored by a commanding stone fireplace and creating an exceptional setting for year-round entertaining and quiet enjoyment of the surrounding mountains and forest. Even the hidden mechanics of comfort show a level of thoughtfulness and newer technology not found in most homes of this high calibre. For instance, a geothermal heating and cooling system taps into the very earth to provide exceptional efficiency and year-round comfort, while the water filtration systems, integrated whole-house vacuum and sophisticated but ergonomically sensible lighting systems provide an ease of living unmatched by lesser homes. Beyond the architecture, the setting is equally extraordinary. A short walk leads to private Eagle Lake, a pristine 32-acre mountain lake reserved for the community and offering swimming, paddling, and fishing, along with a private beach, playground, covered picnic pavilion, trails, open recreation areas, and expansive preserved green space. The combination of architectural distinction, exceptional craftsmanship, privacy, lake access, and commanding long-range mountain views creates a property of uncommon character and scarcity. Yet the residence remains remarkably convenient to the cultural and recreational life of the region. Downtown Brevard, celebrated for its dining, arts, and music, is approximately 15 minutes away. In the opposite direction, Cedar Mountain is just 13 minutes away, offering local shops, dining, seasonal live music, and direct access to the natural beauty of DuPont State Forest. Rarely does a mountain residence bring together this level of architectural authorship, craftsmanship, natural beauty, and amenity-rich private setting. This is a truly distinctive Blue Ridge property — an exceptional home designed not simply to overlook the mountains, but to live in profound connection with them.
Highlights
Property details
- MLS
- Canopy MLS
- MLS #
- CAR4367938
- Property type
- Single Family Residence
- Subdivision
- Eagle Lake
- Status
- Active
- Days on market
- 133
- On market date
- April 28, 2026
- Stories
- N/A
- Total bathrooms
- 3.5
- Garage spaces
- 3
- Parking spaces
- N/A
- Lot size
- N/A
Location
Get directions →Nearby schools
Within 10 miles. School directory data from the National Center for Education Statistics (NCES), accessed via the Urban Institute Education Data API. Local Score is calculated by INNOVATE Real Estate; where a state rating is shown, it comes from that state's own official school report card.
- Enrollment
- 535
- Student:teacher ratio
- 11.4:1
- District
- Transylvania County Schools
- Enrollment
- 514
- Student:teacher ratio
- 12.0:1
- District
- Transylvania County Schools
- Enrollment
- 757
- Student:teacher ratio
- 13.1:1
- District
- Transylvania County Schools
Walkability
Blended score for Brevard's center, calculated by INNOVATE Real Estate from two sources: the EPA's National Walkability Index (street network, transit, land-use mix) and Google Places amenity data (what's actually reachable on foot from this point). 60% EPA National Walkability Index + 40% nearby-amenity density (Google Places).
Market position
How this listing compares to current activity in Brevard, from live MLS data.
Mortgage calculator
Estimate only - actual rate and payment depend on your lender, credit, and loan program.
Adjust tax / insurance estimates
Similar homes you might like
Data source: Listing information provided by Canopy MLS (carolina) via Trestle/CoreLogic. Last updated September 8, 2026.
Information herein deemed reliable but not guaranteed; all measurements, school assignments, HOA fees, taxes, and feature lists are approximate and should be independently verified. Equal Housing Opportunity.