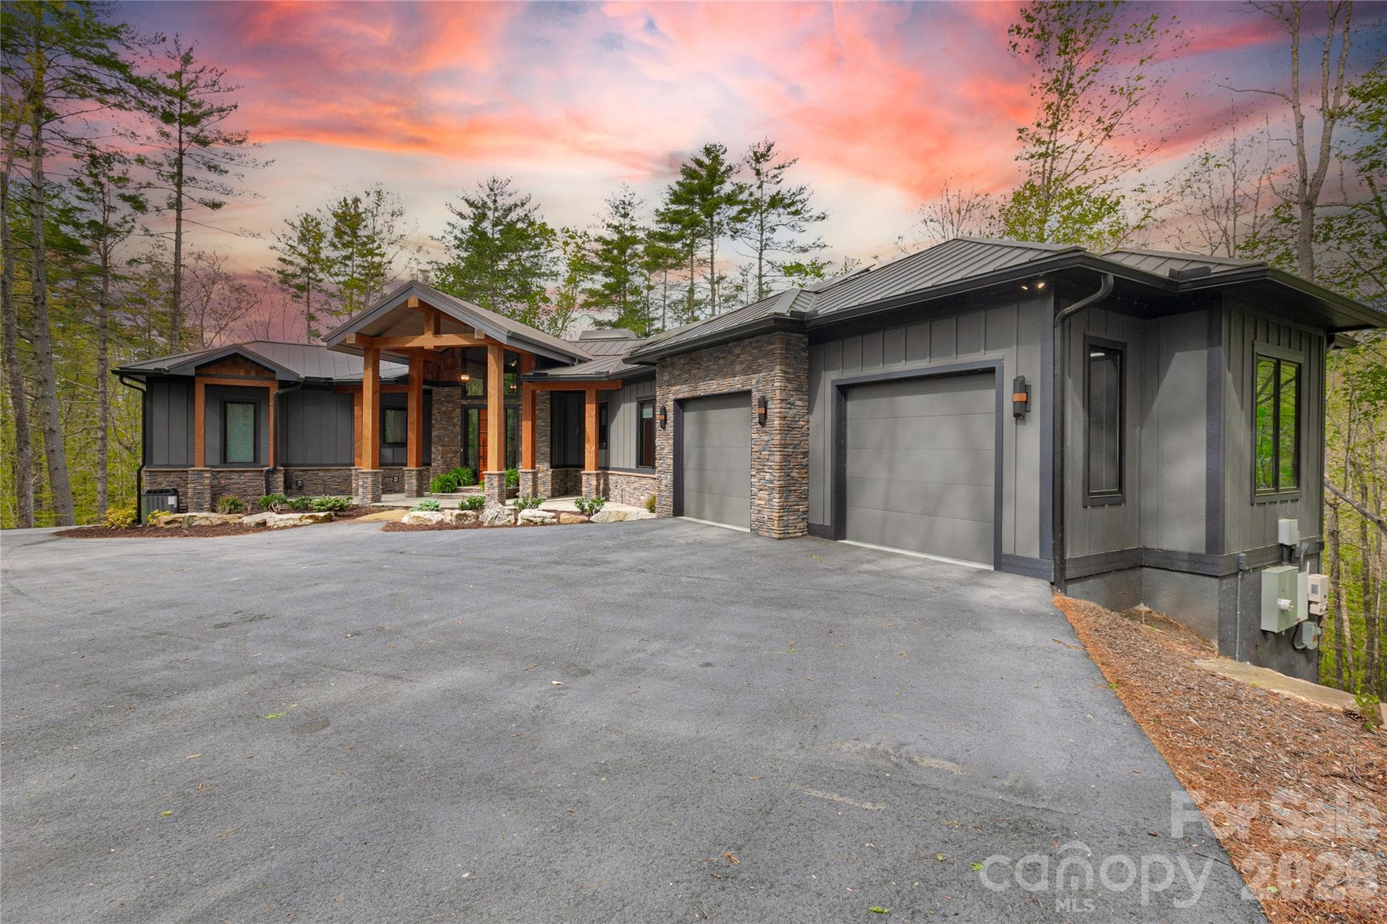
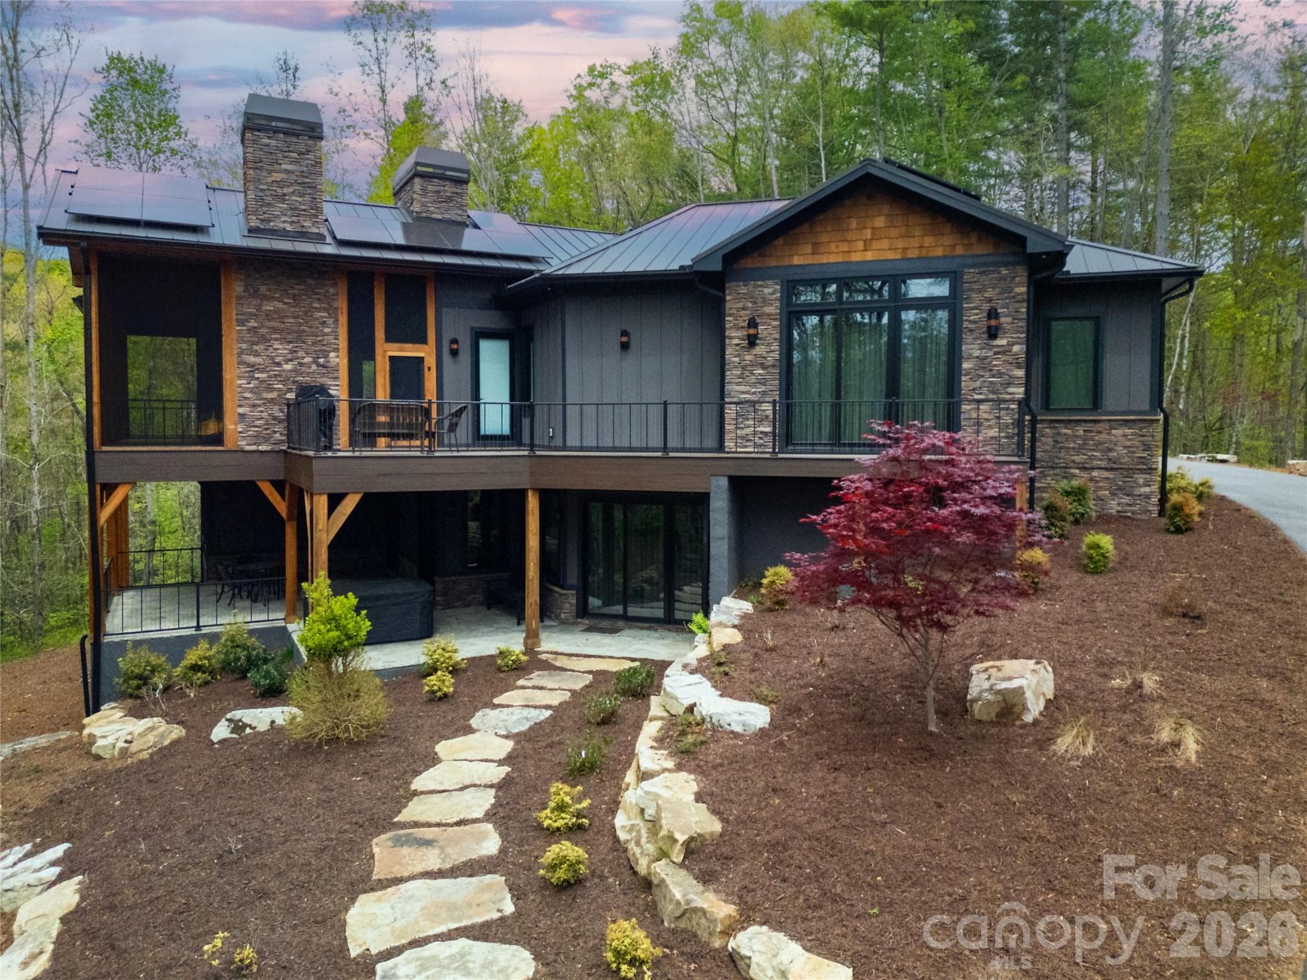
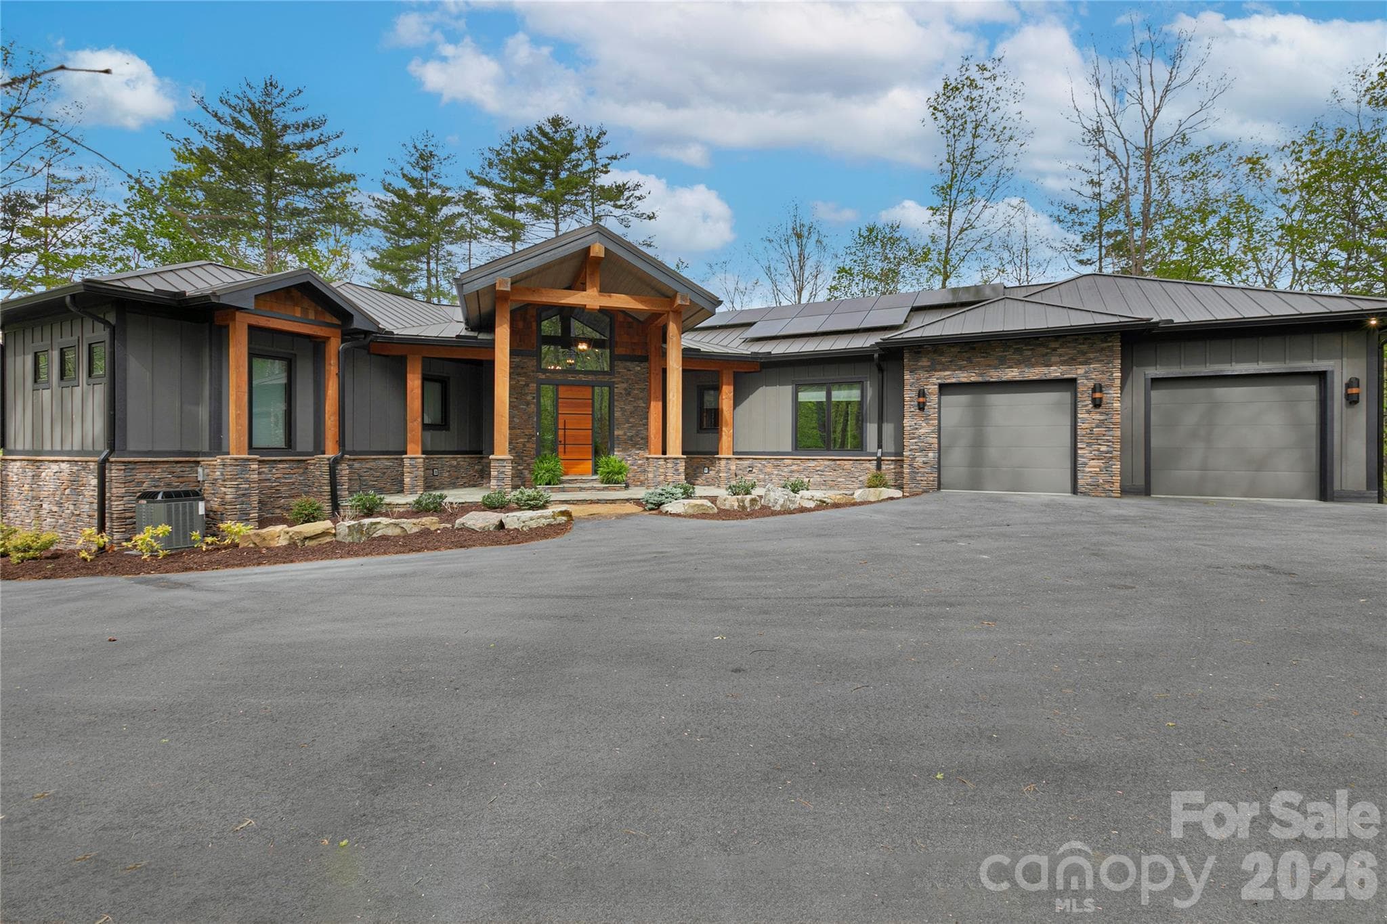
Welcome to 726 Ugugu where luxury meets the mountains. - 726 Ugugu Drive, Brevard
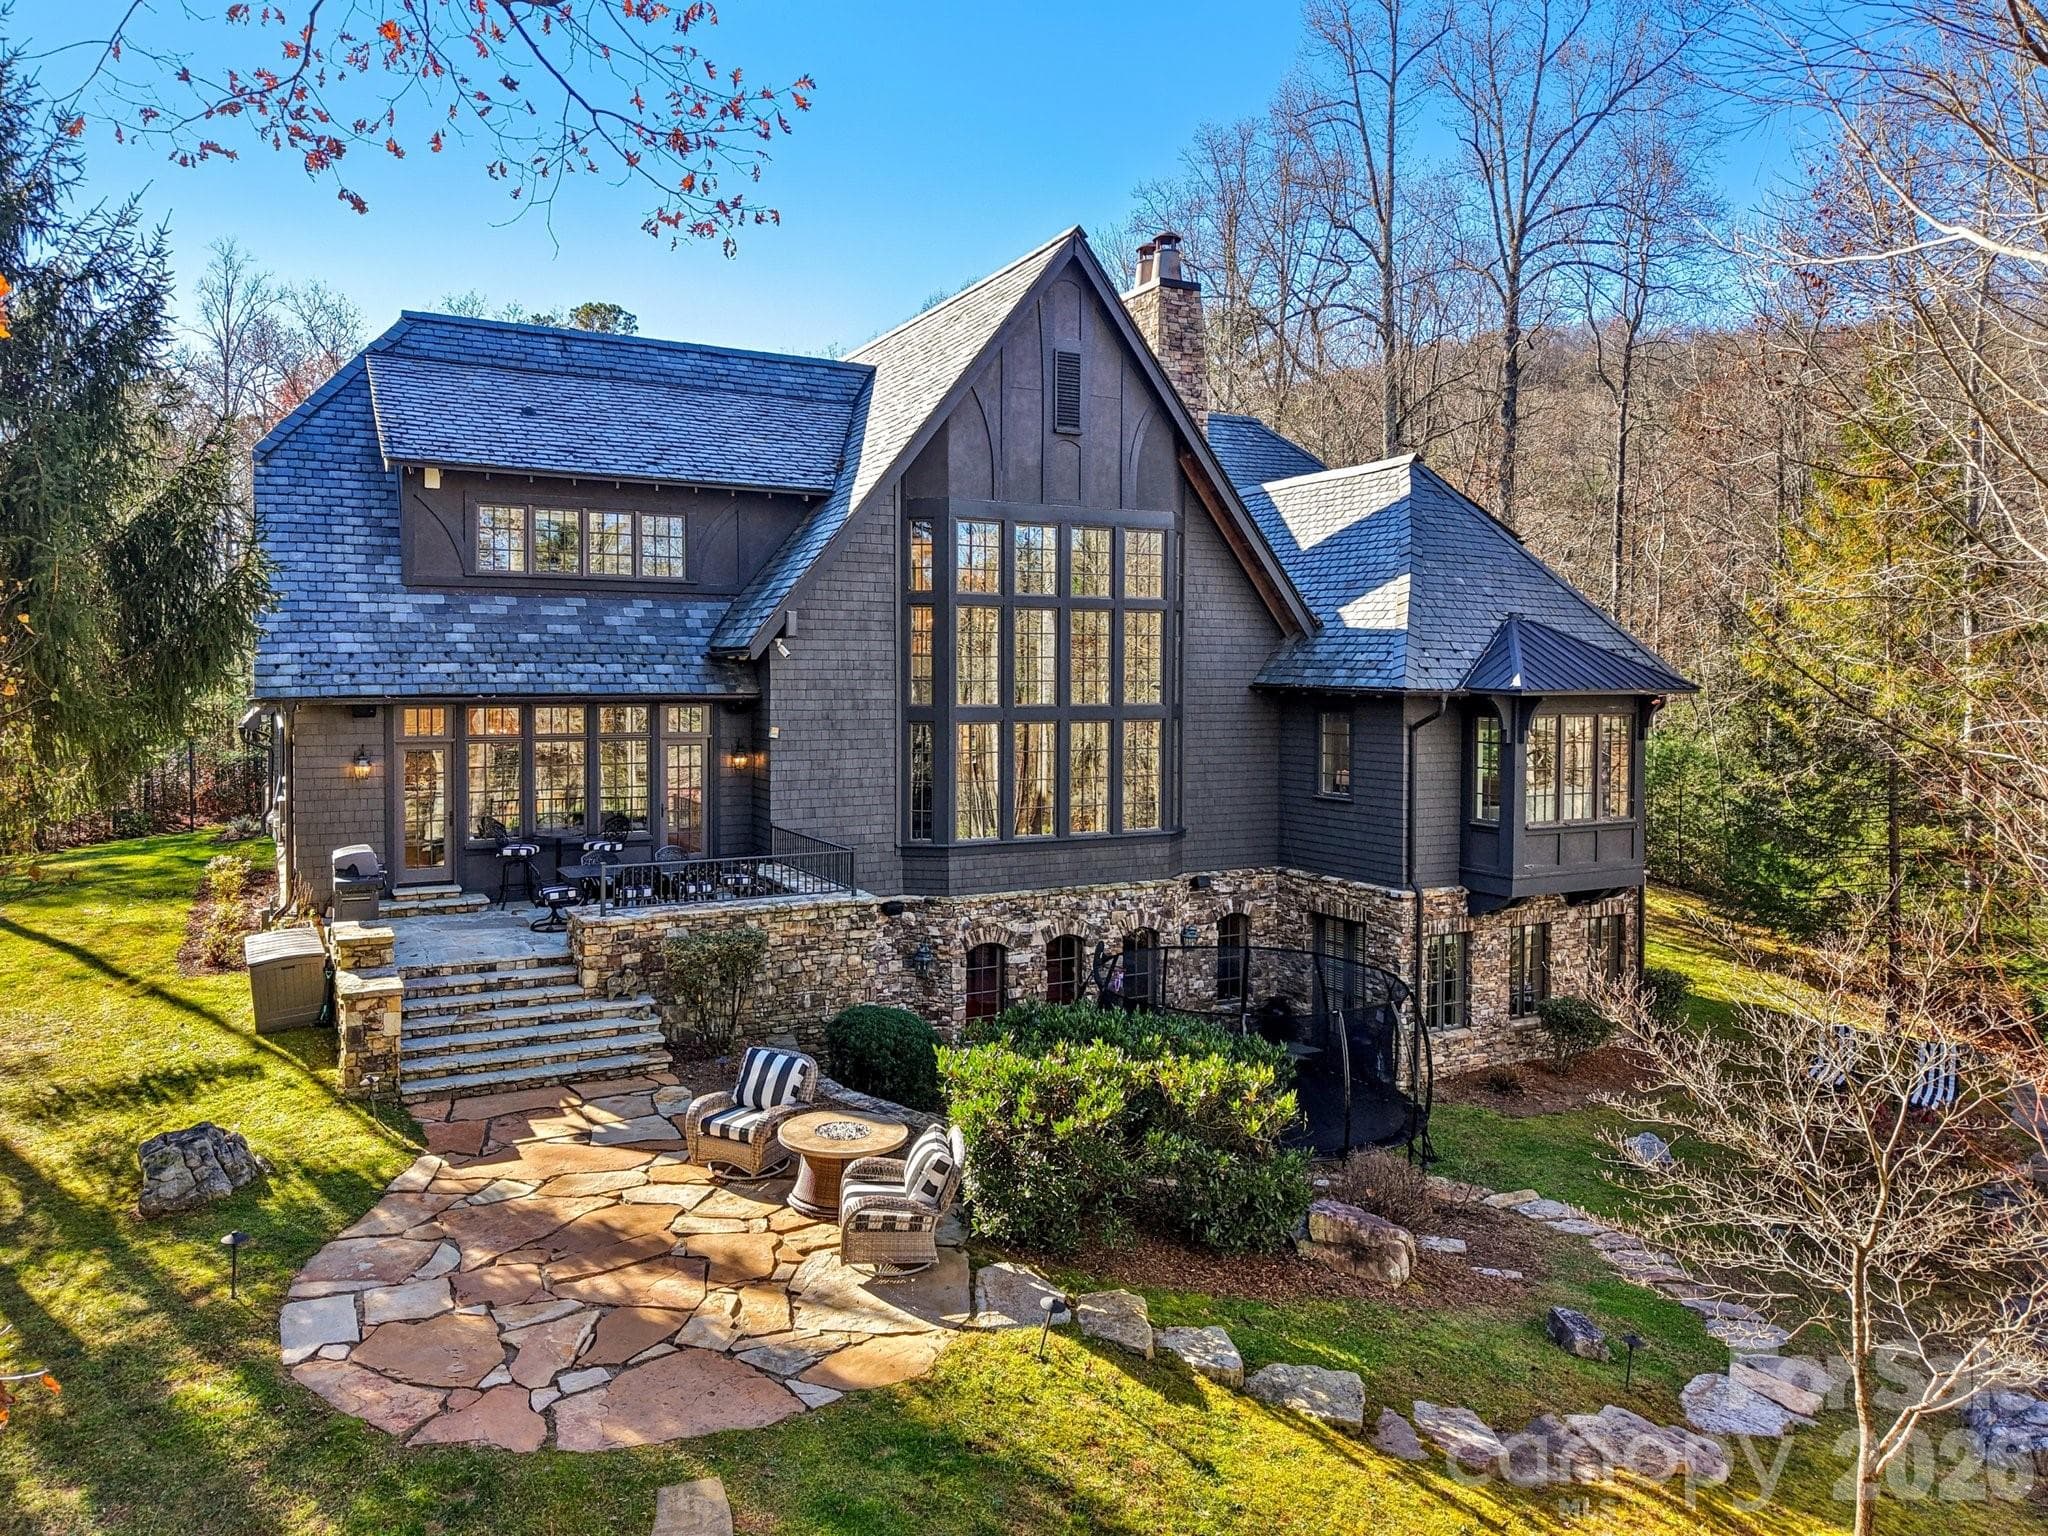
This image captures a side view of the home, specifically highlighting the presence and features of the decks attached to the structure. - 726 Ugugu Drive, Brevard
View that can be opened. - 726 Ugugu Drive, Brevard
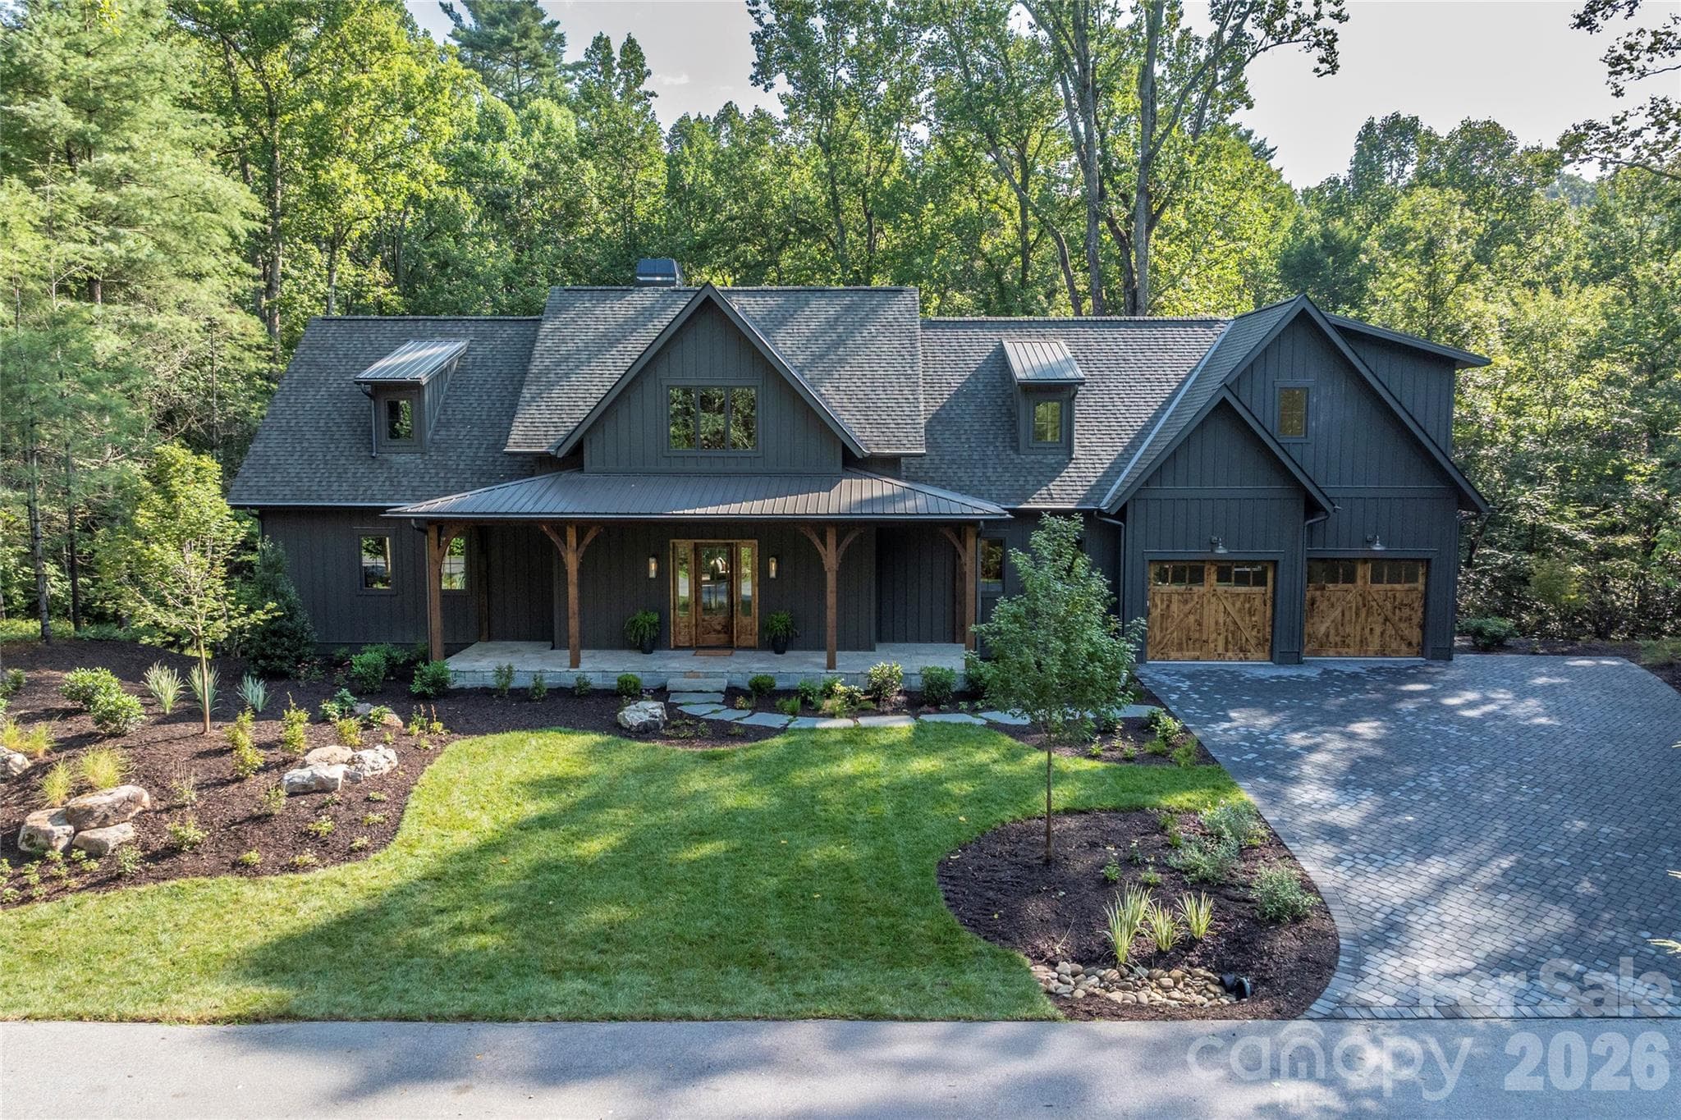
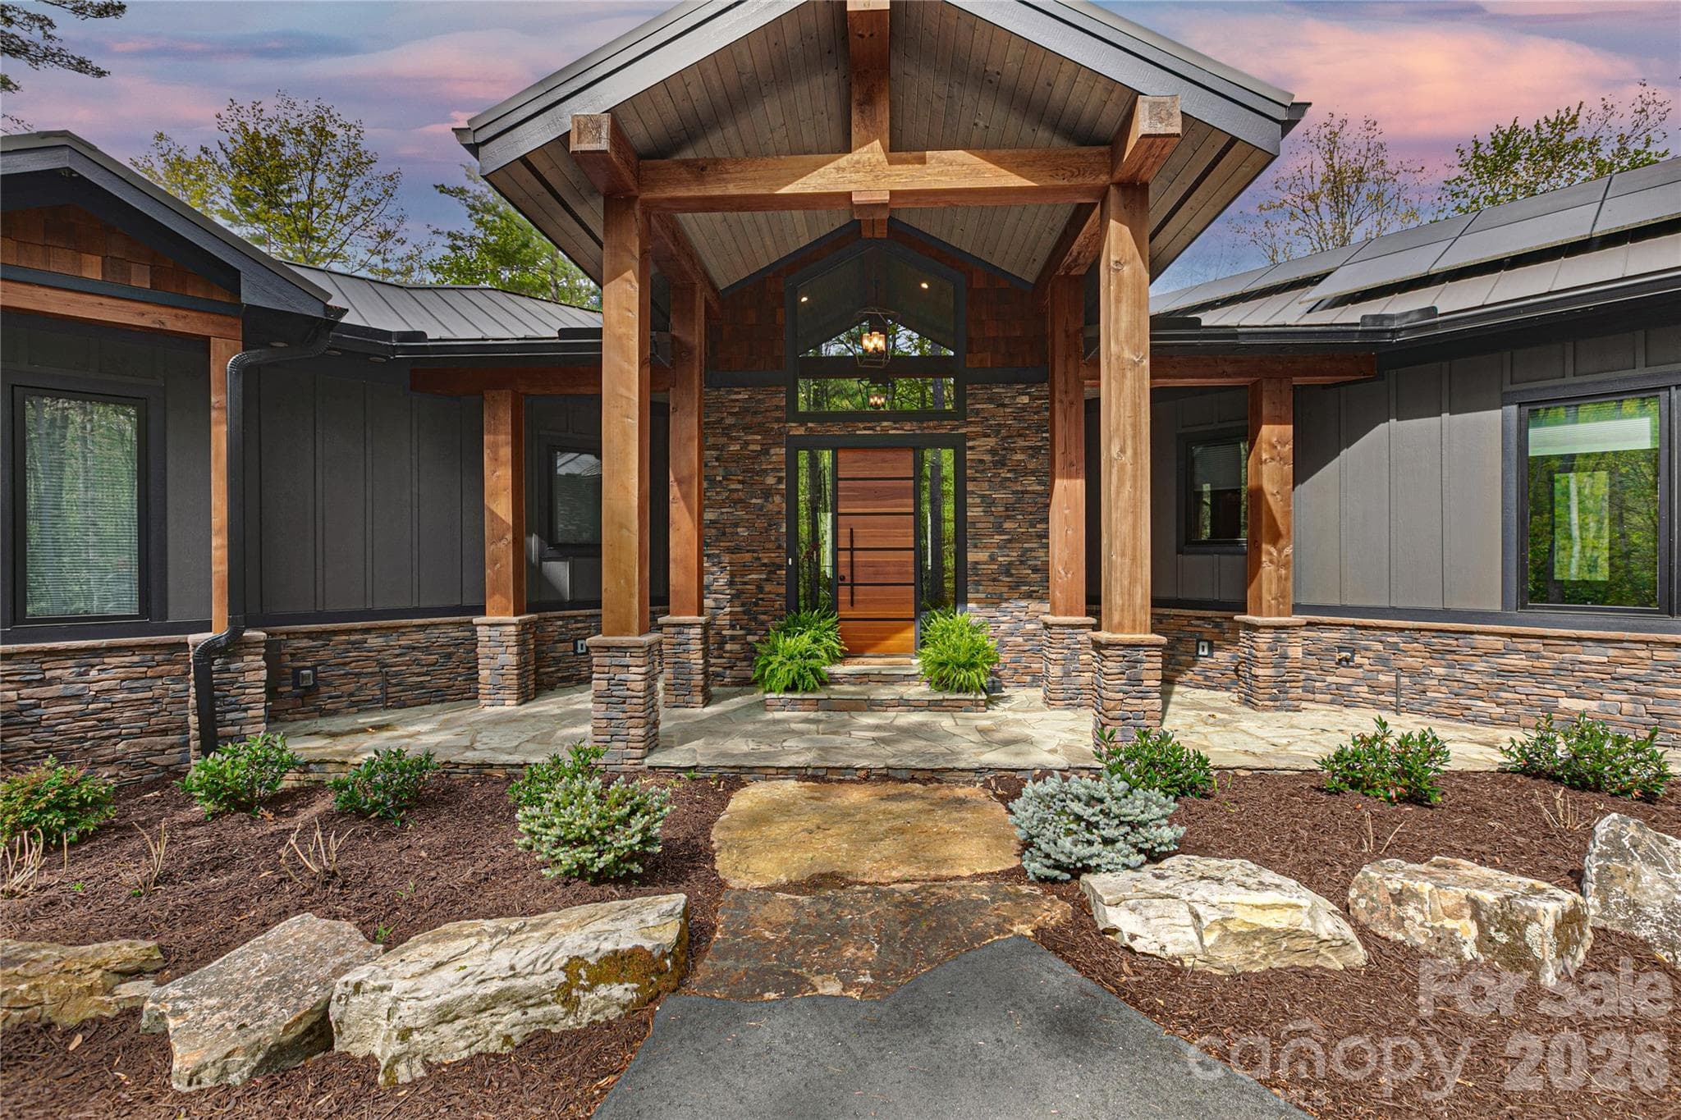
Inviting covered entryway with well-maintained landscaping. - 726 Ugugu Drive, Brevard
Single Family Residence at 726 Ugugu Drive, Brevard, photo 5 of 49
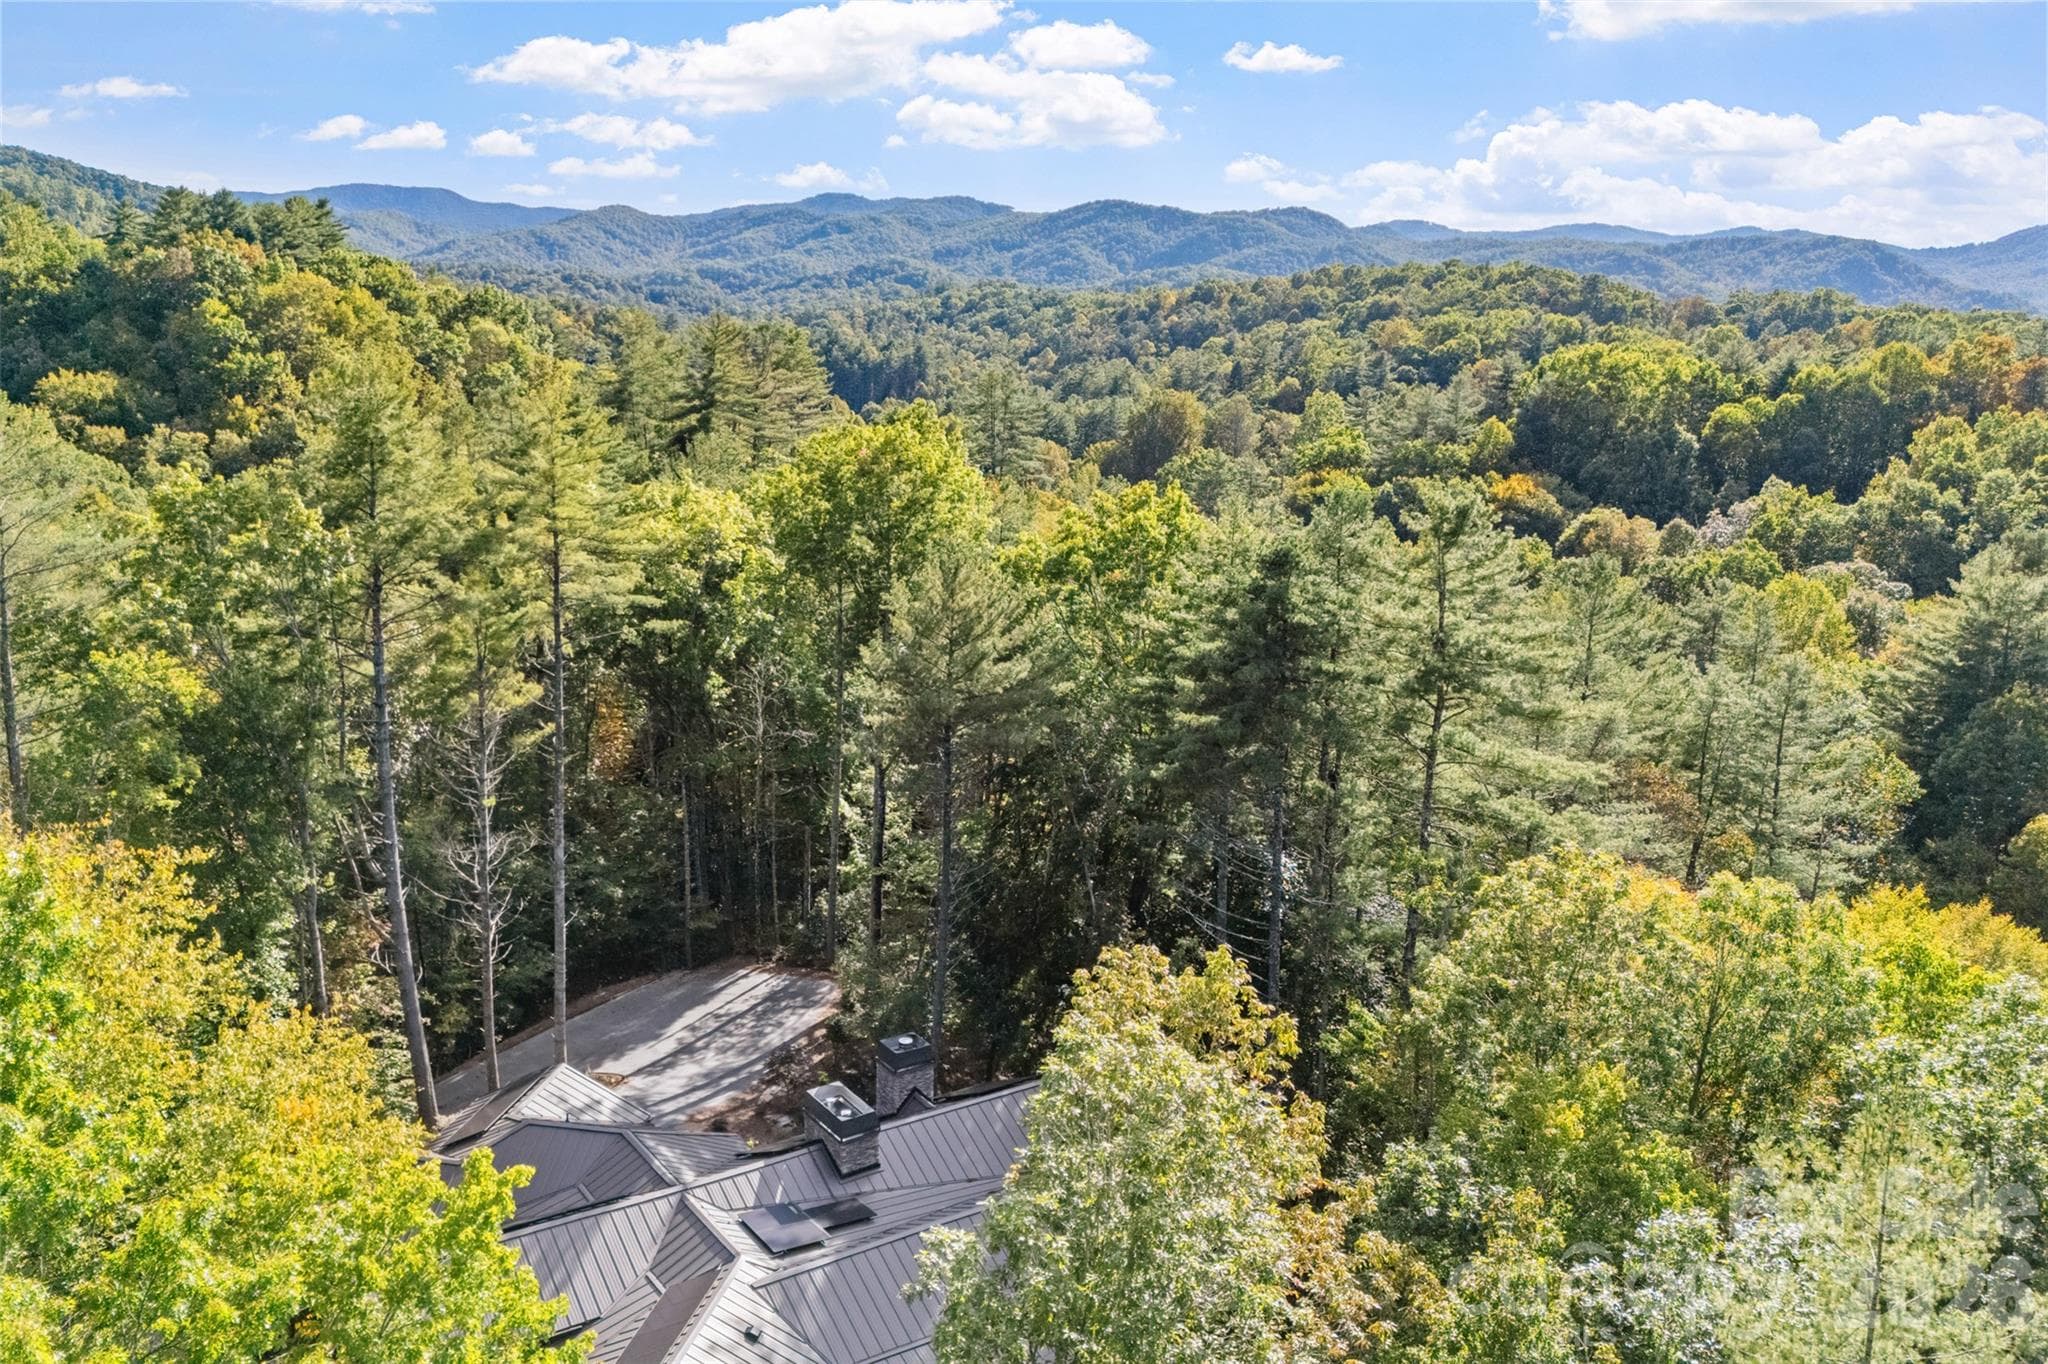
Arial overview of home and surrounding acreage. - 726 Ugugu Drive, Brevard
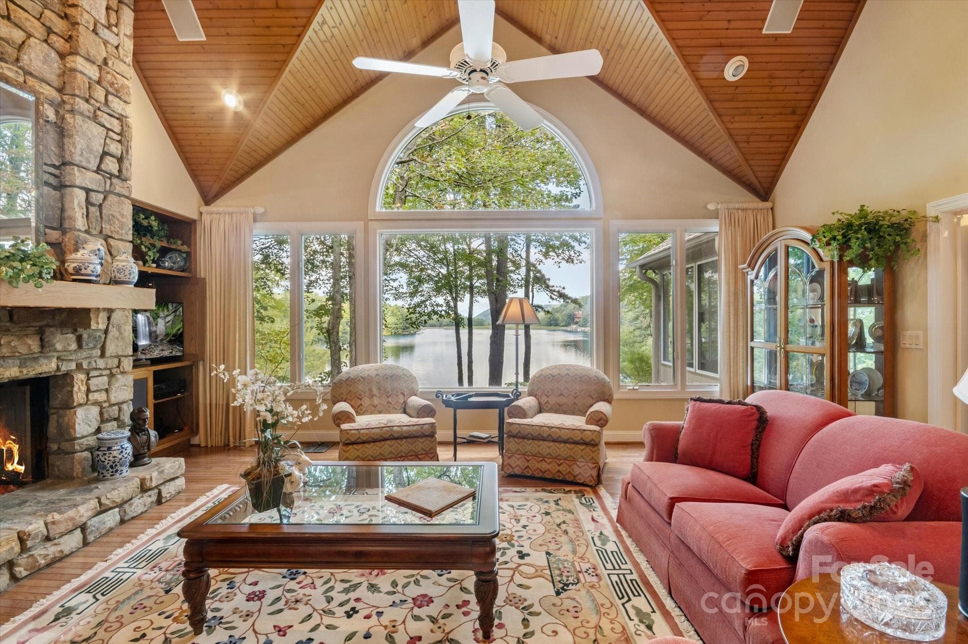
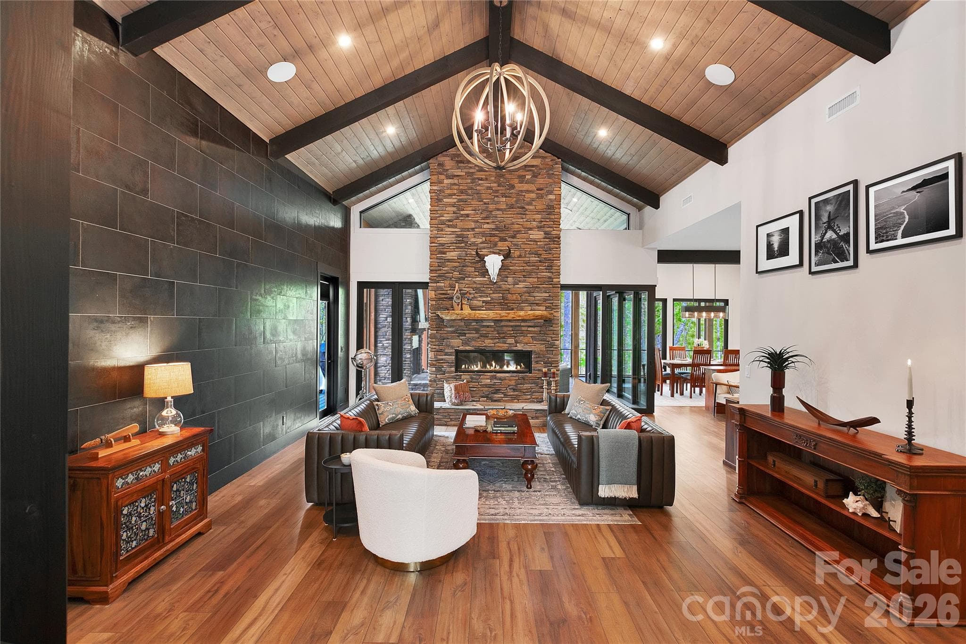
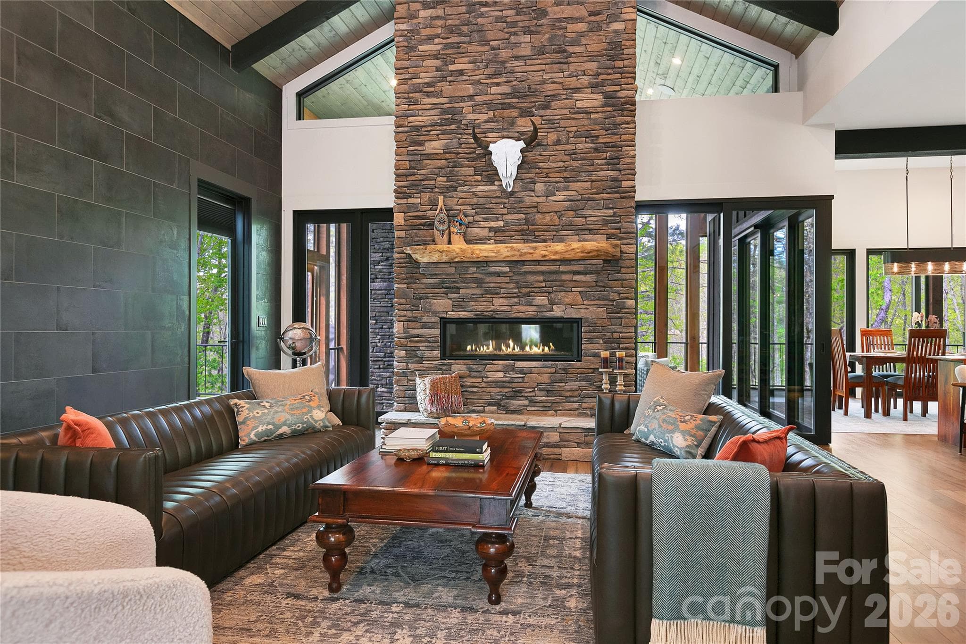
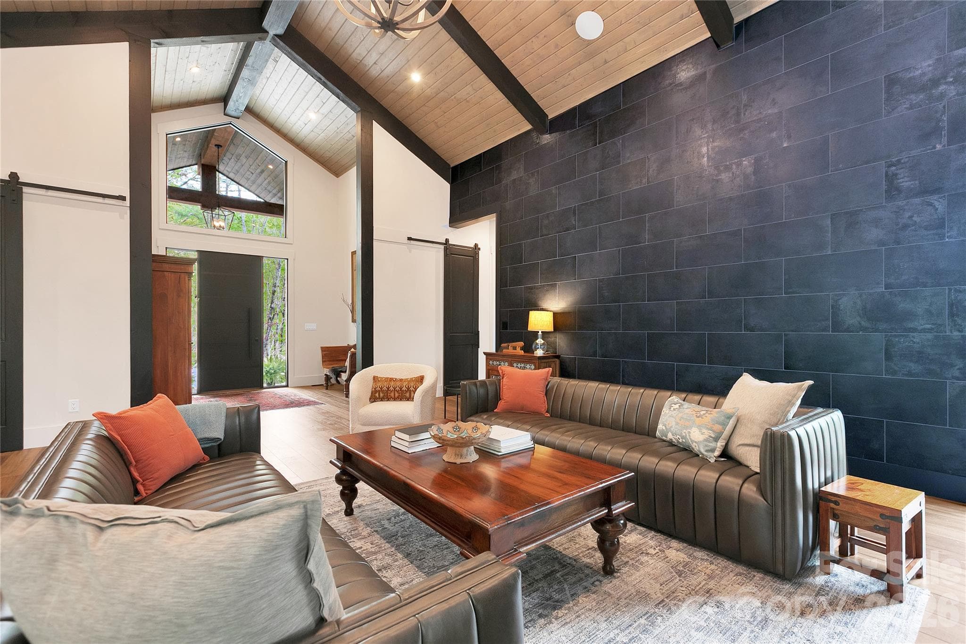
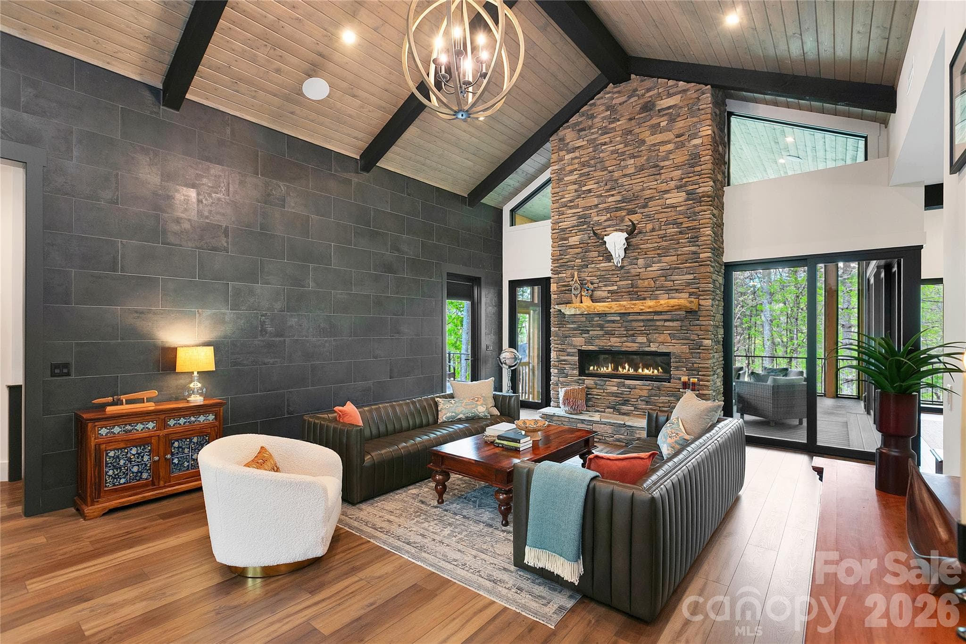
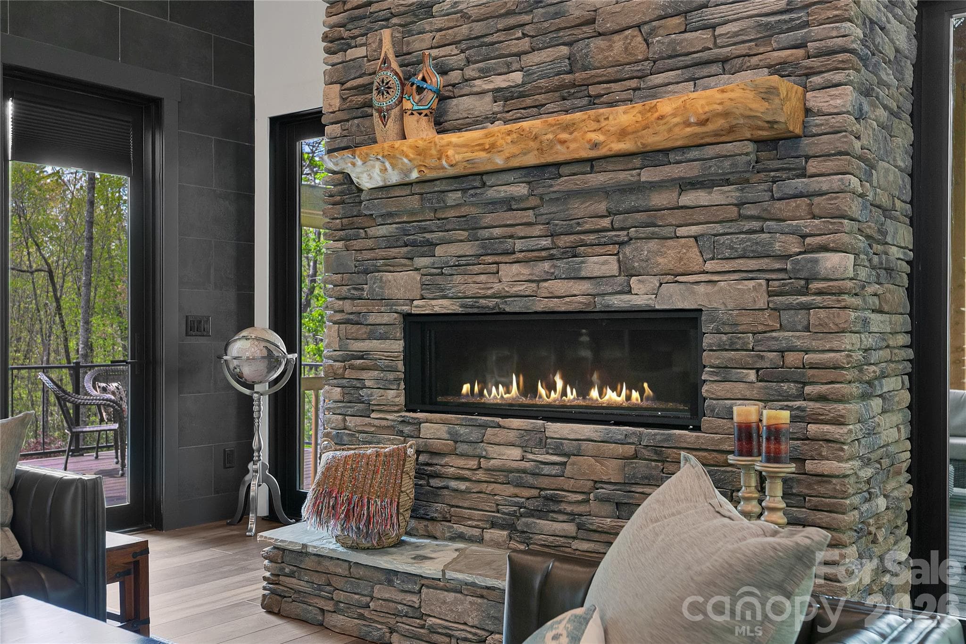
Welcoming grand entrance leads to a beautiful gathering space featuring a stacked stone fireplace and rich wood vaulted ceilings above. - 726 Ugugu Drive, Brevard
Single Family Residence at 726 Ugugu Drive, Brevard, photo 8 of 49
Single Family Residence at 726 Ugugu Drive, Brevard, photo 9 of 49
Single Family Residence at 726 Ugugu Drive, Brevard, photo 10 of 49
The living room fireplace provides a warm ambiance, suitable for pleasant evenings. - 726 Ugugu Drive, Brevard
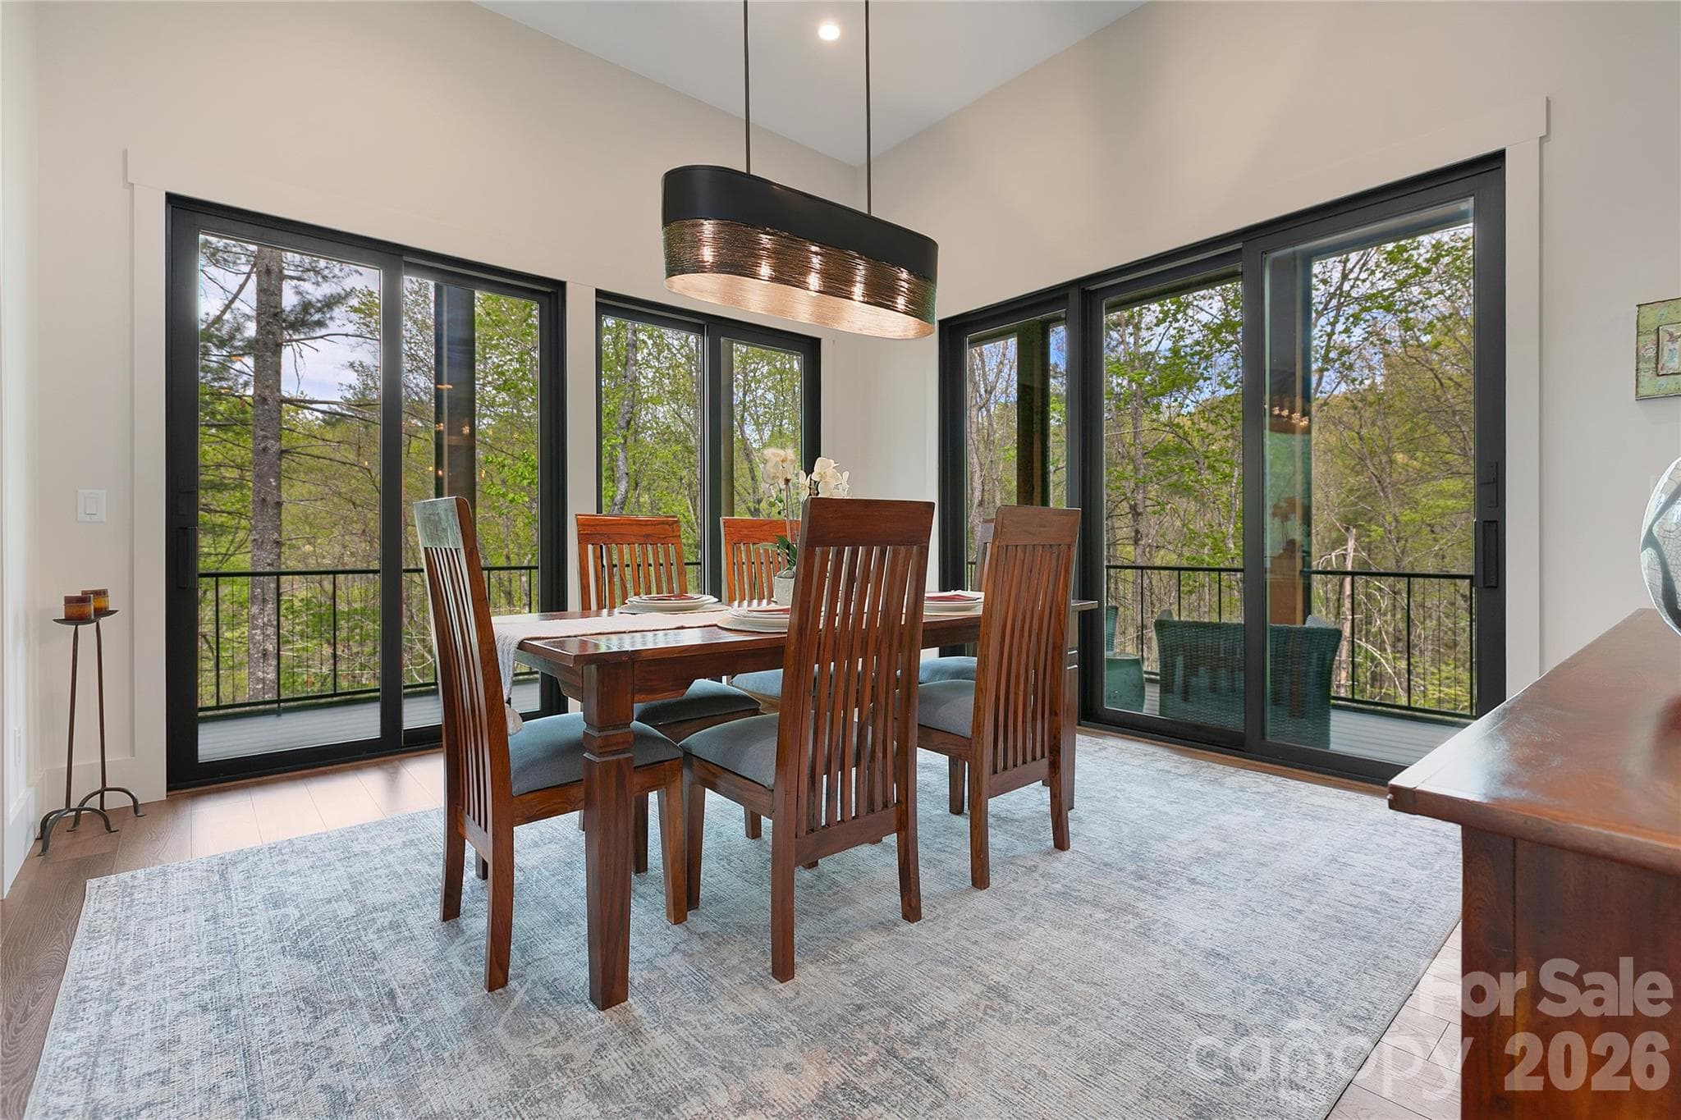
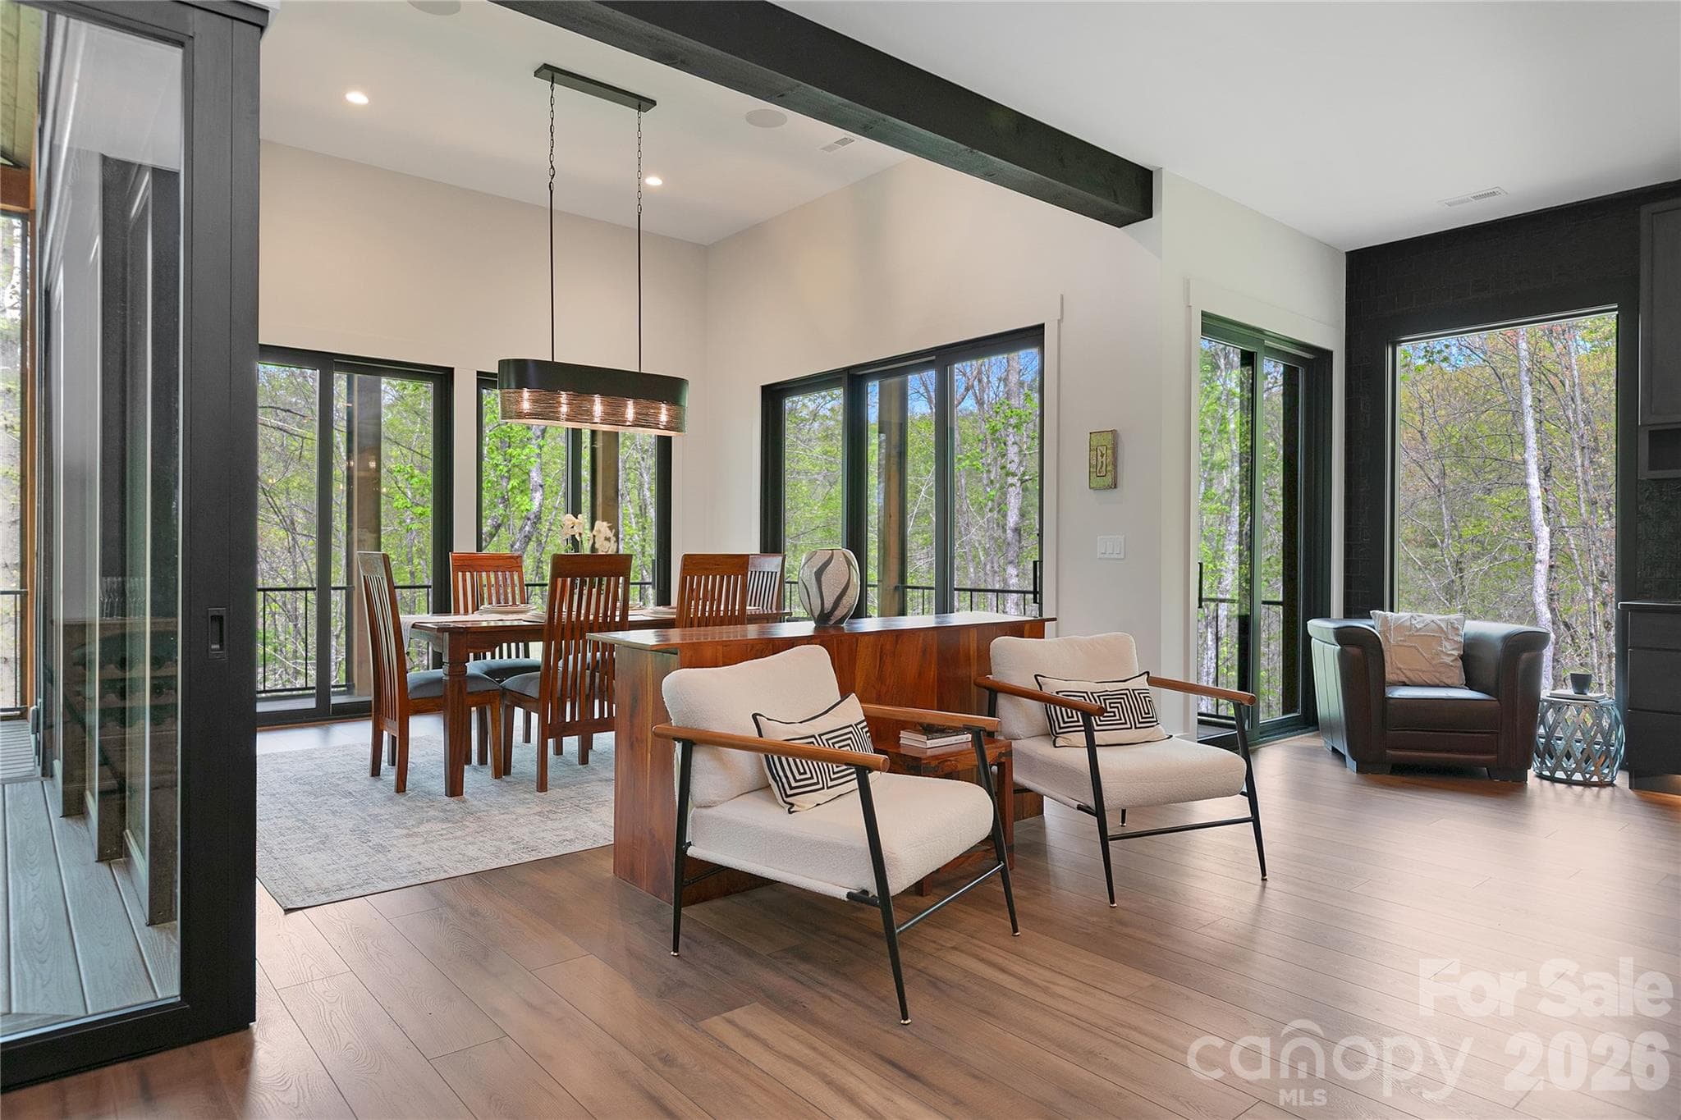
The dining room, designed with the intention of providing a welcoming and functional space perfect for hosting both entertaining gatherings with guests and cherished family get-togethers. - 726 Ugugu Drive, Brevard
Single Family Residence at 726 Ugugu Drive, Brevard, photo 13 of 49
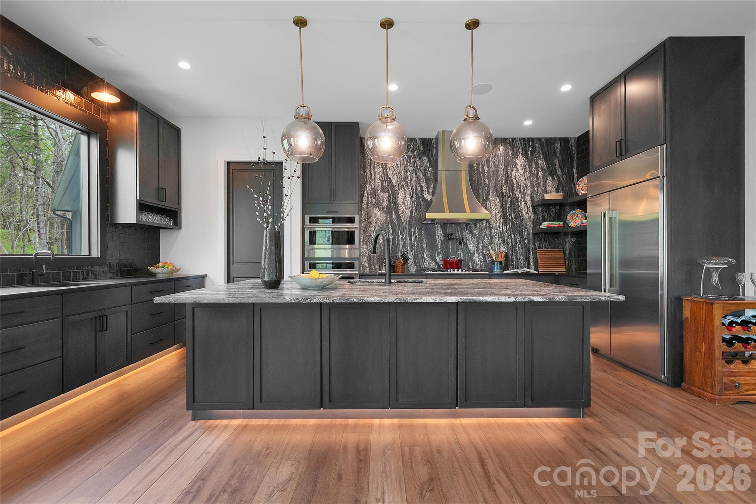
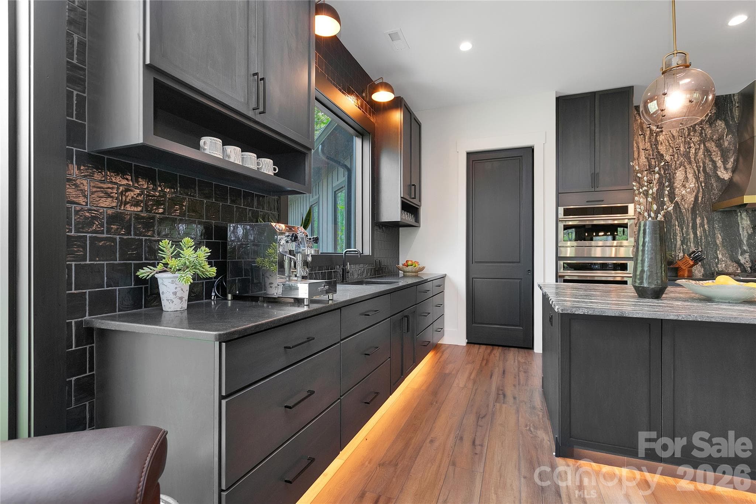
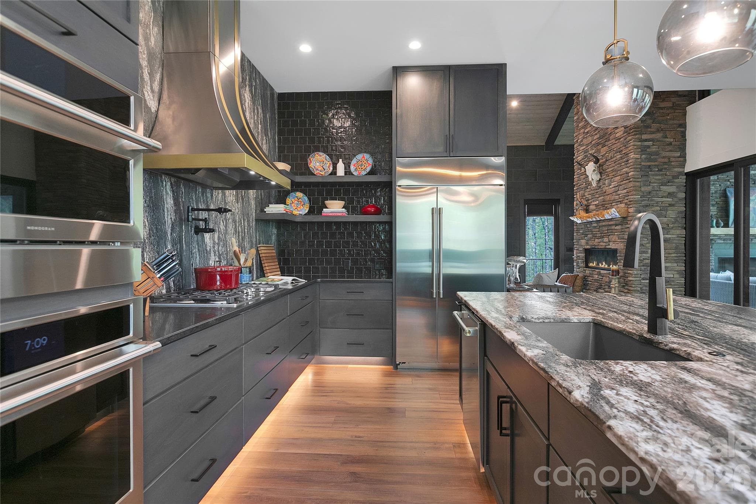
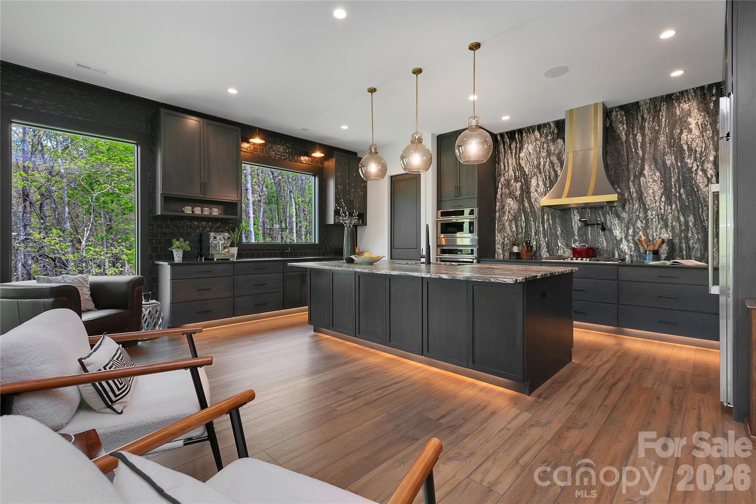
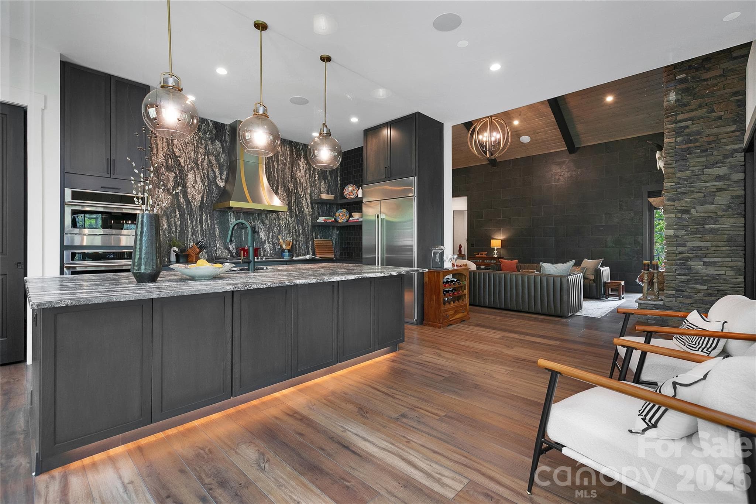
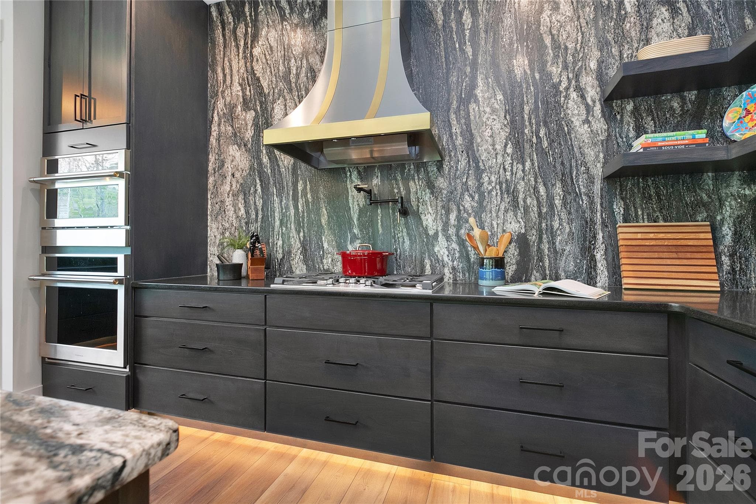
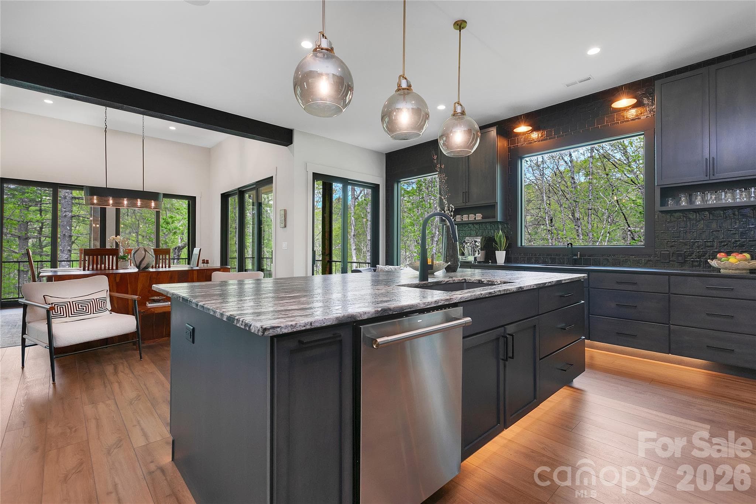
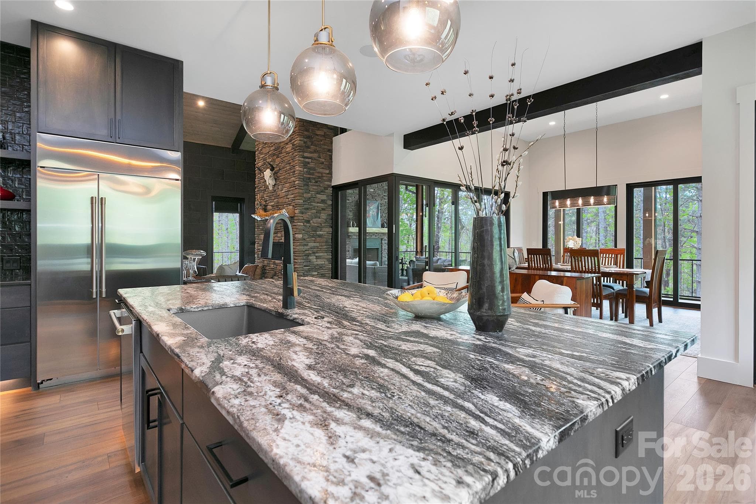
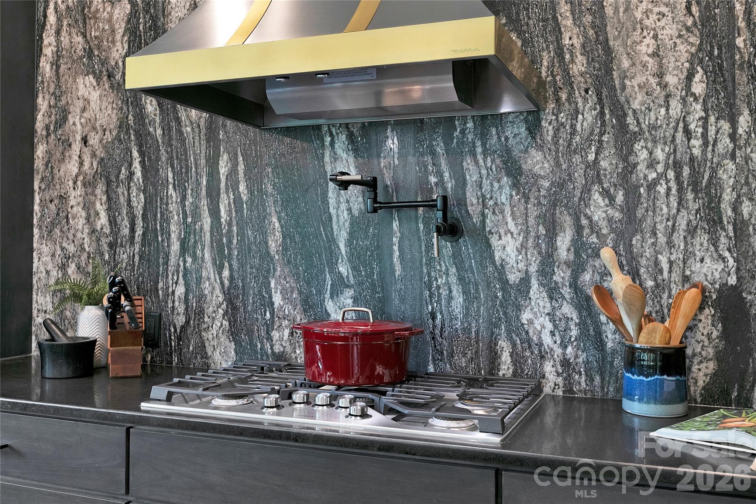
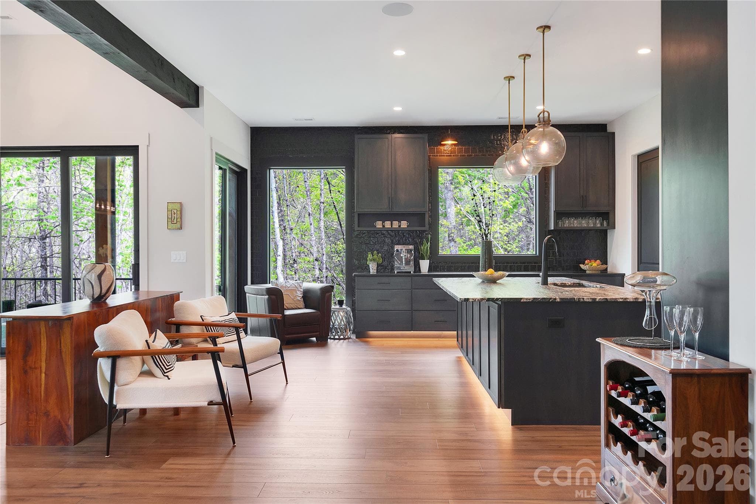
Thoughtfully designed for the culinary enthusiast, the kitchen offers abundant counter space and functions as a natural gathering hub, enhanced by under cabinet floor lighting that creates a soft, inviting ambiance. - 726 Ugugu Drive, Brevard
Single Family Residence at 726 Ugugu Drive, Brevard, photo 15 of 49
Single Family Residence at 726 Ugugu Drive, Brevard, photo 16 of 49
Single Family Residence at 726 Ugugu Drive, Brevard, photo 17 of 49
Single Family Residence at 726 Ugugu Drive, Brevard, photo 18 of 49
Single Family Residence at 726 Ugugu Drive, Brevard, photo 19 of 49
Single Family Residence at 726 Ugugu Drive, Brevard, photo 20 of 49
Single Family Residence at 726 Ugugu Drive, Brevard, photo 21 of 49
Single Family Residence at 726 Ugugu Drive, Brevard, photo 22 of 49
Single Family Residence at 726 Ugugu Drive, Brevard, photo 23 of 49
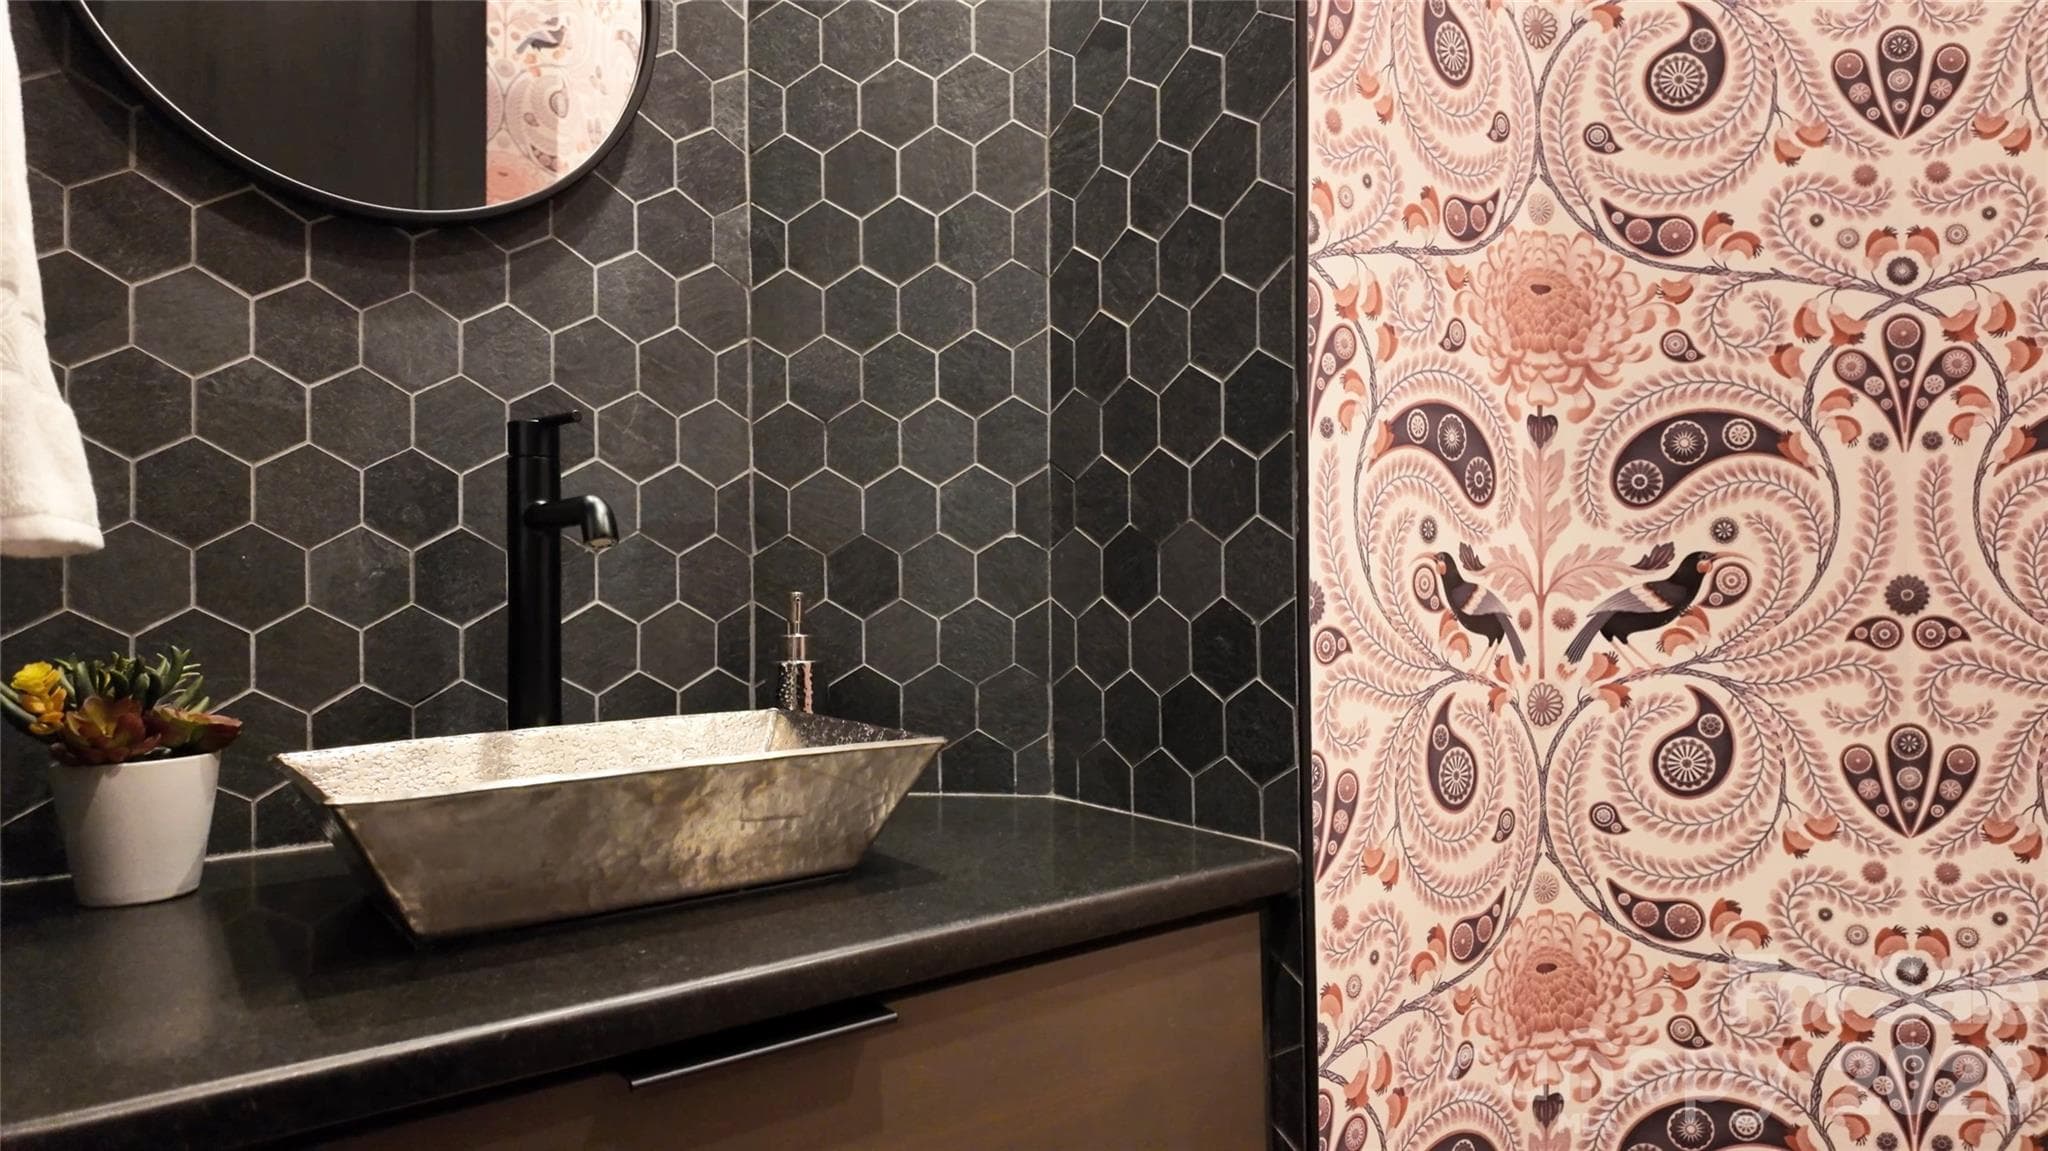
Main level guest half bath features sophistcated finishes, complemented by stylish wallpaper that brings fun, and unexpected flair. - 726 Ugugu Drive, Brevard
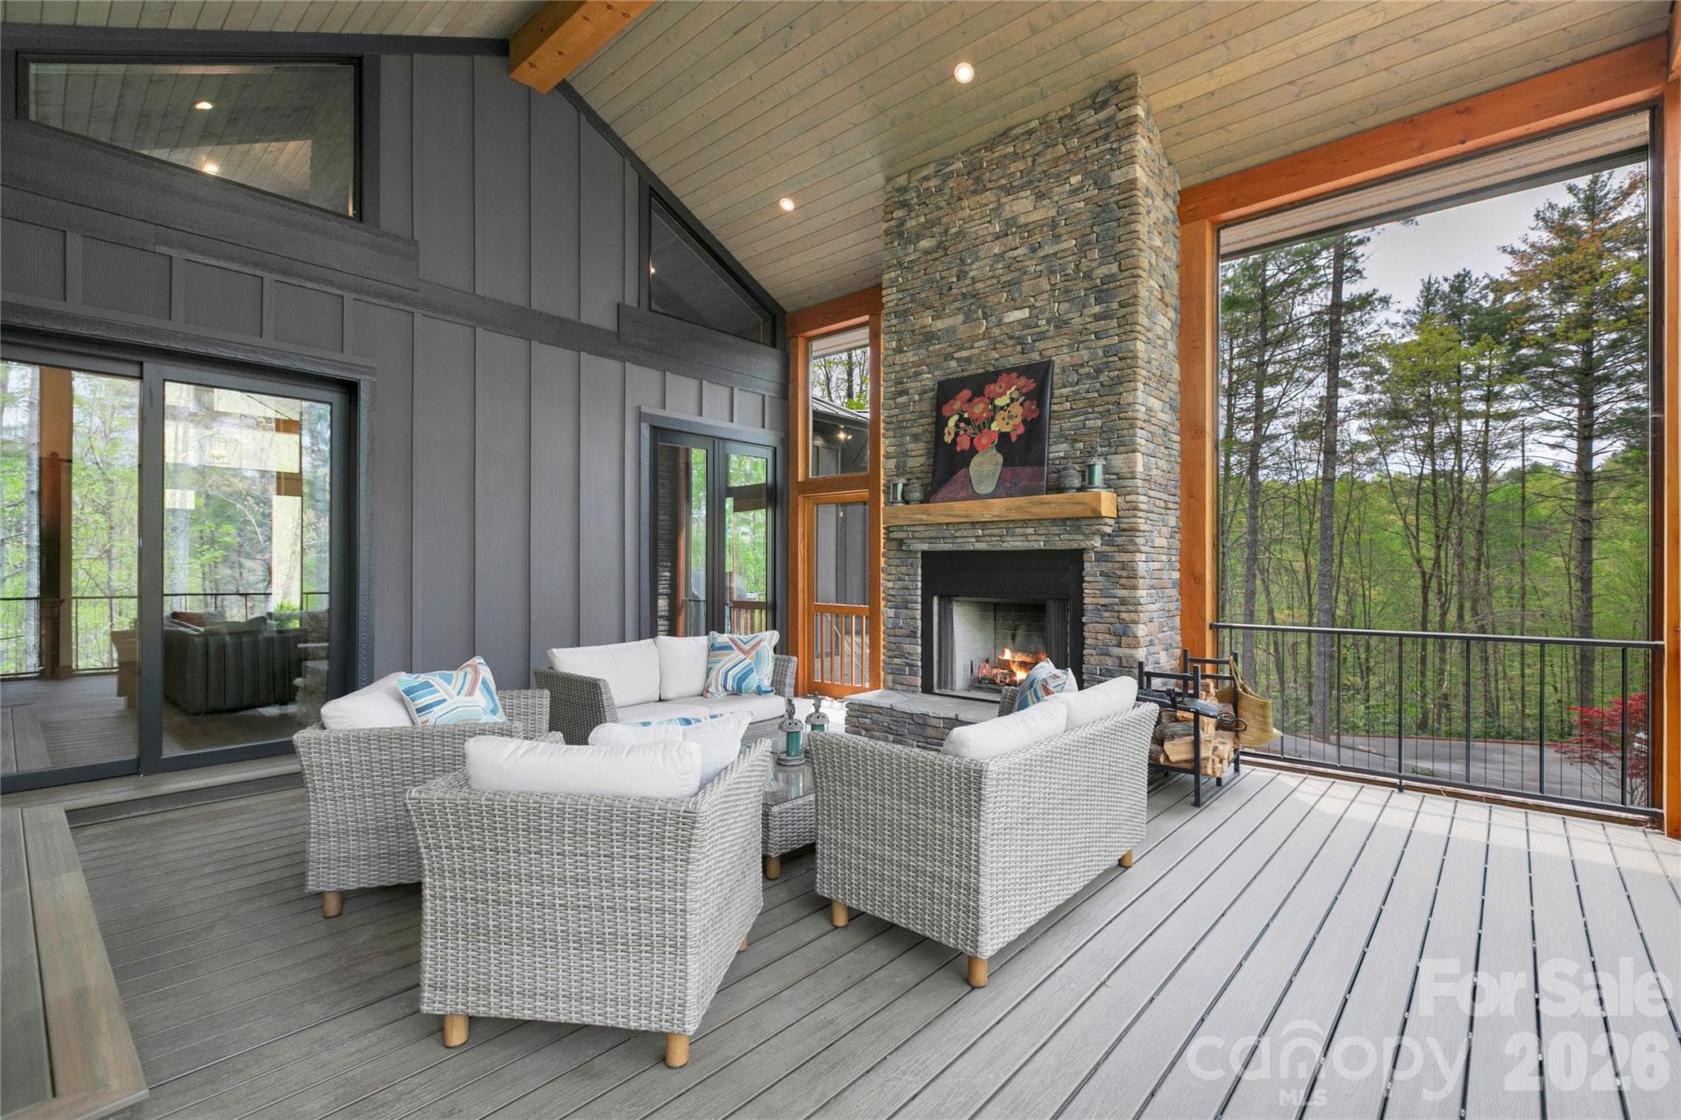
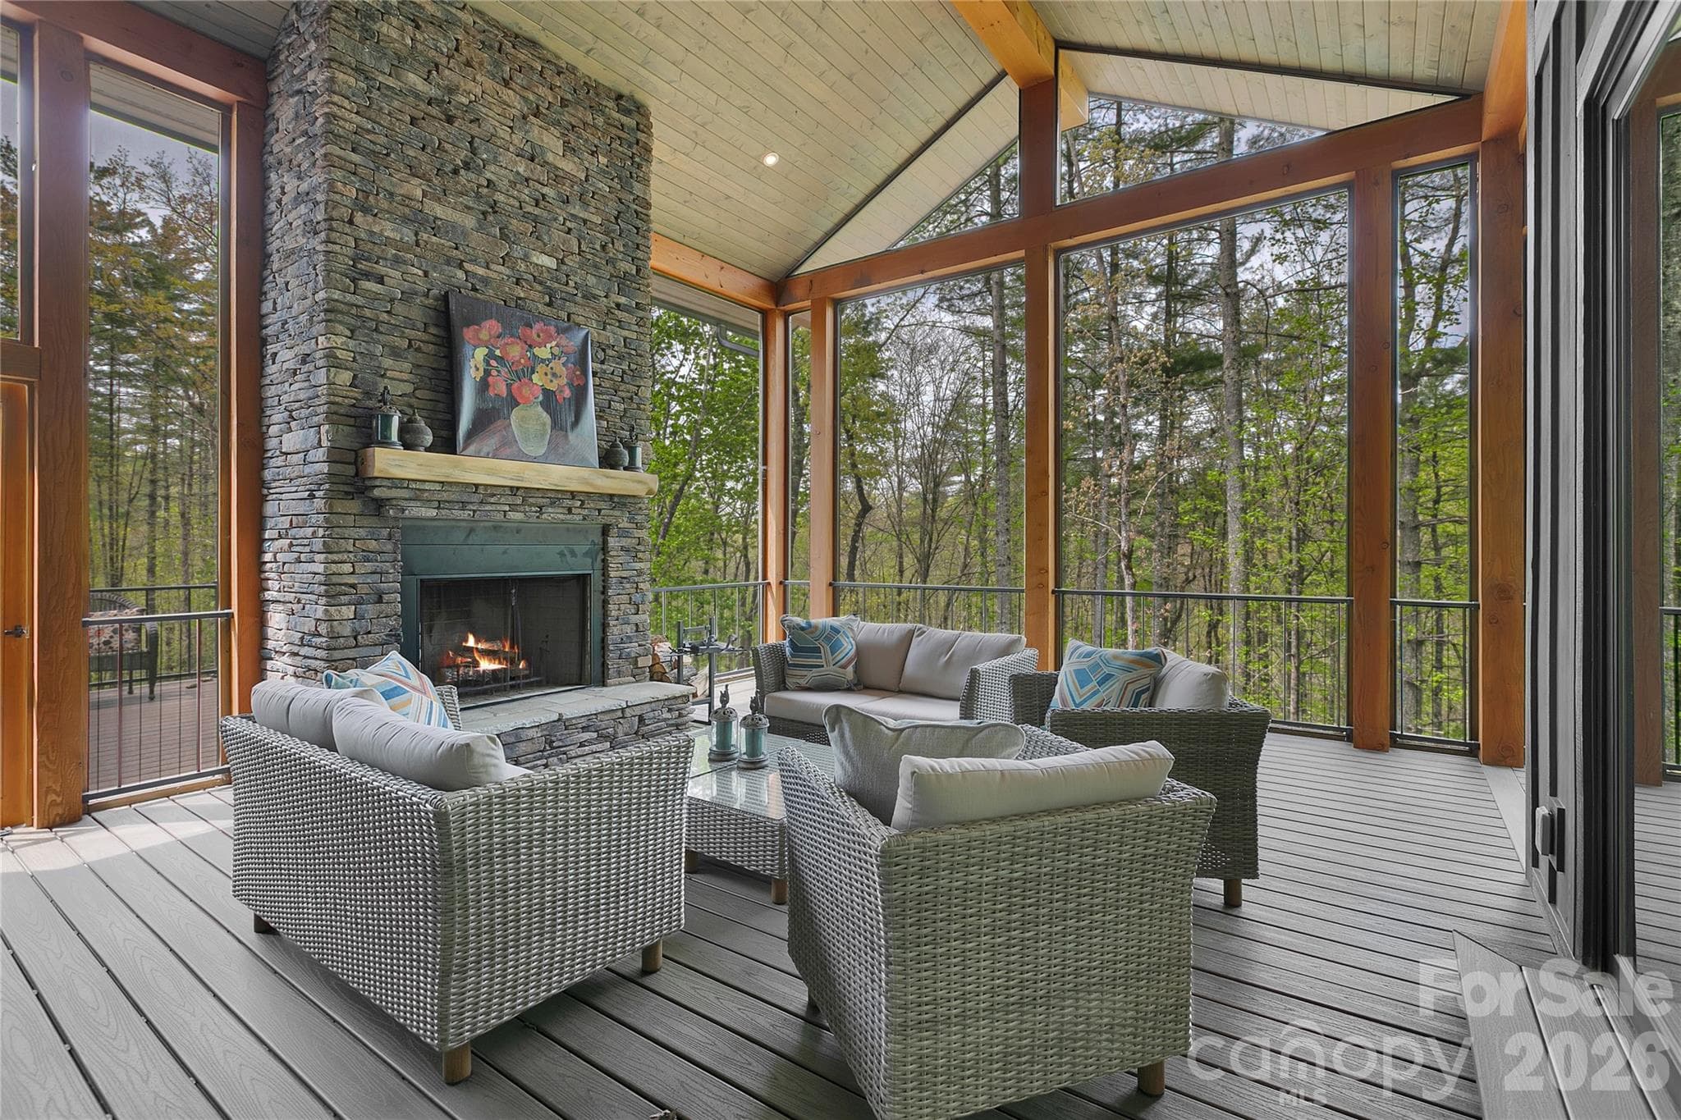
The screen porch serves as a peacful retreat, highlighted by a stacked stone wood burning fireplace that sets the tone for cozy evenings. - 726 Ugugu Drive, Brevard
Single Family Residence at 726 Ugugu Drive, Brevard, photo 26 of 49
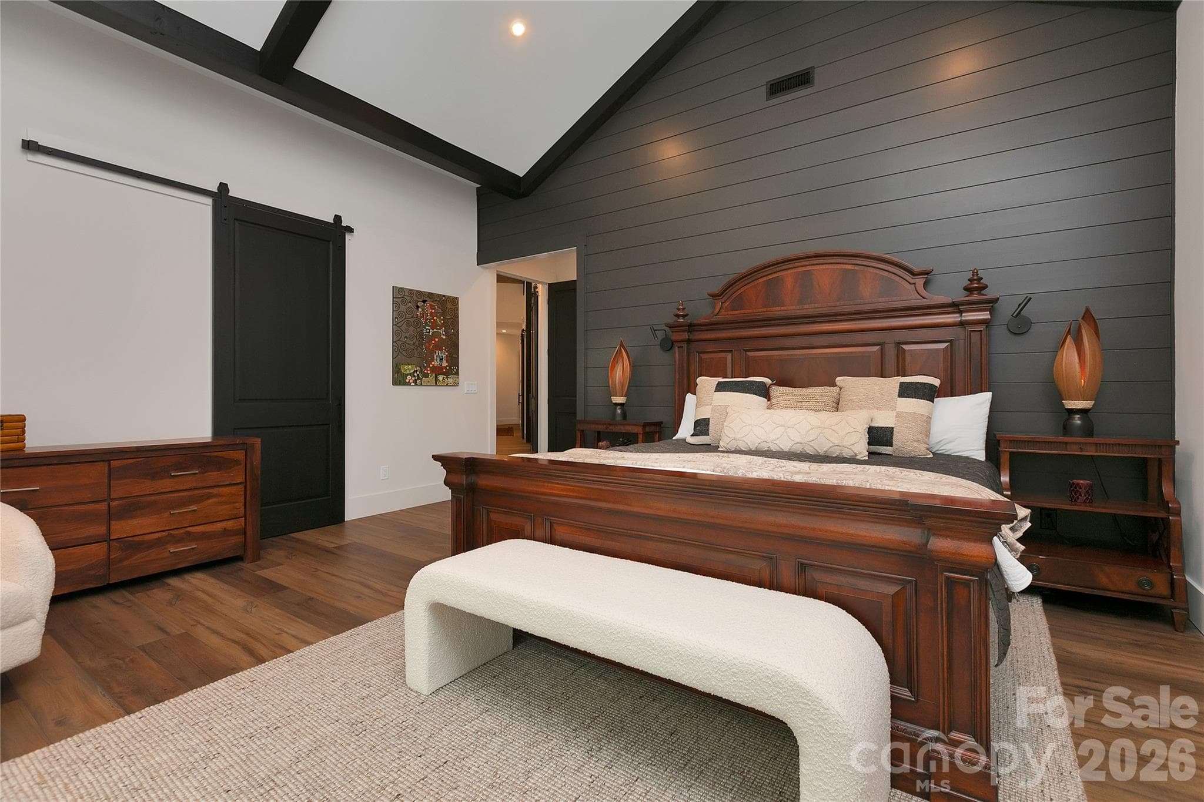
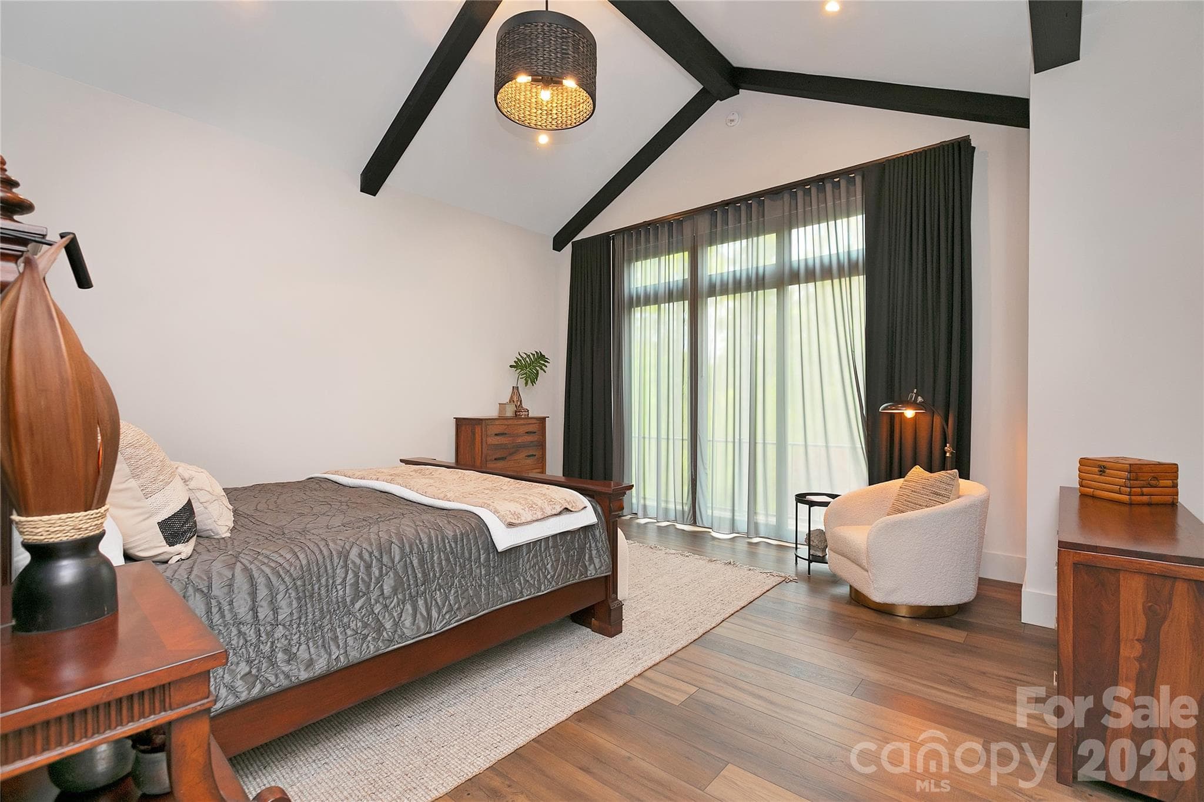
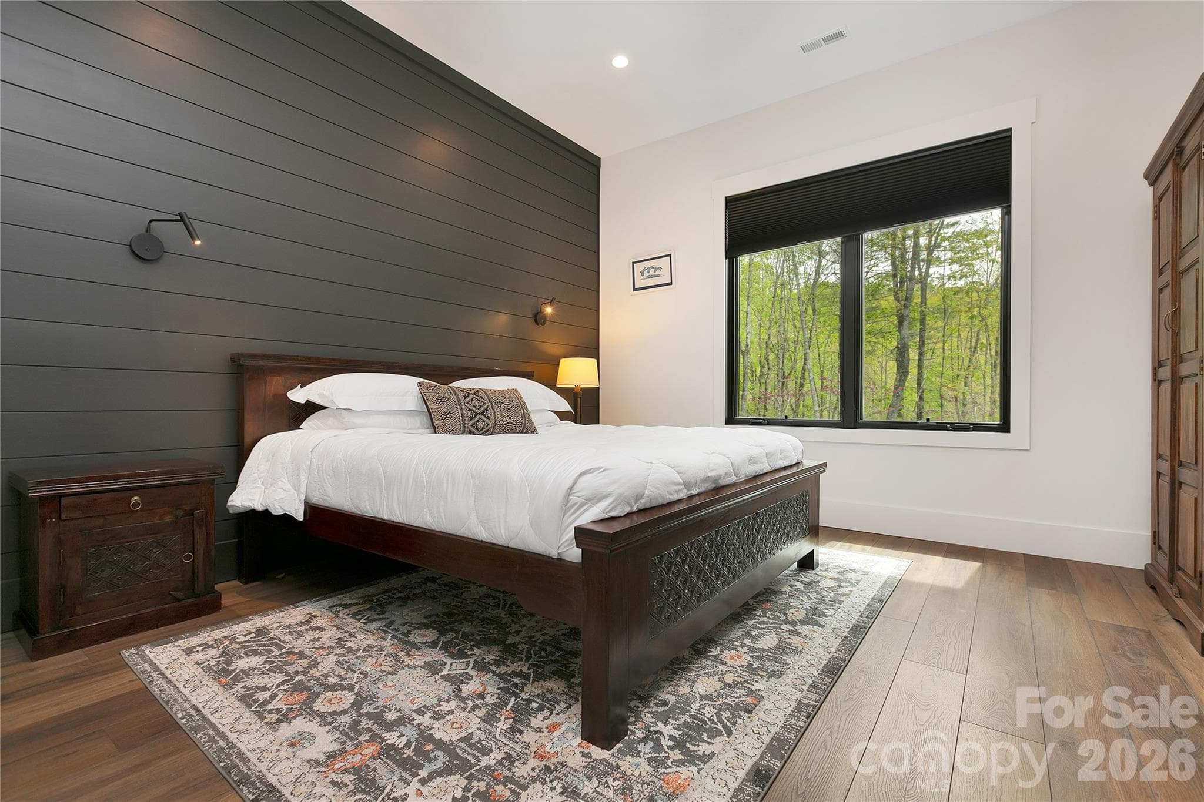
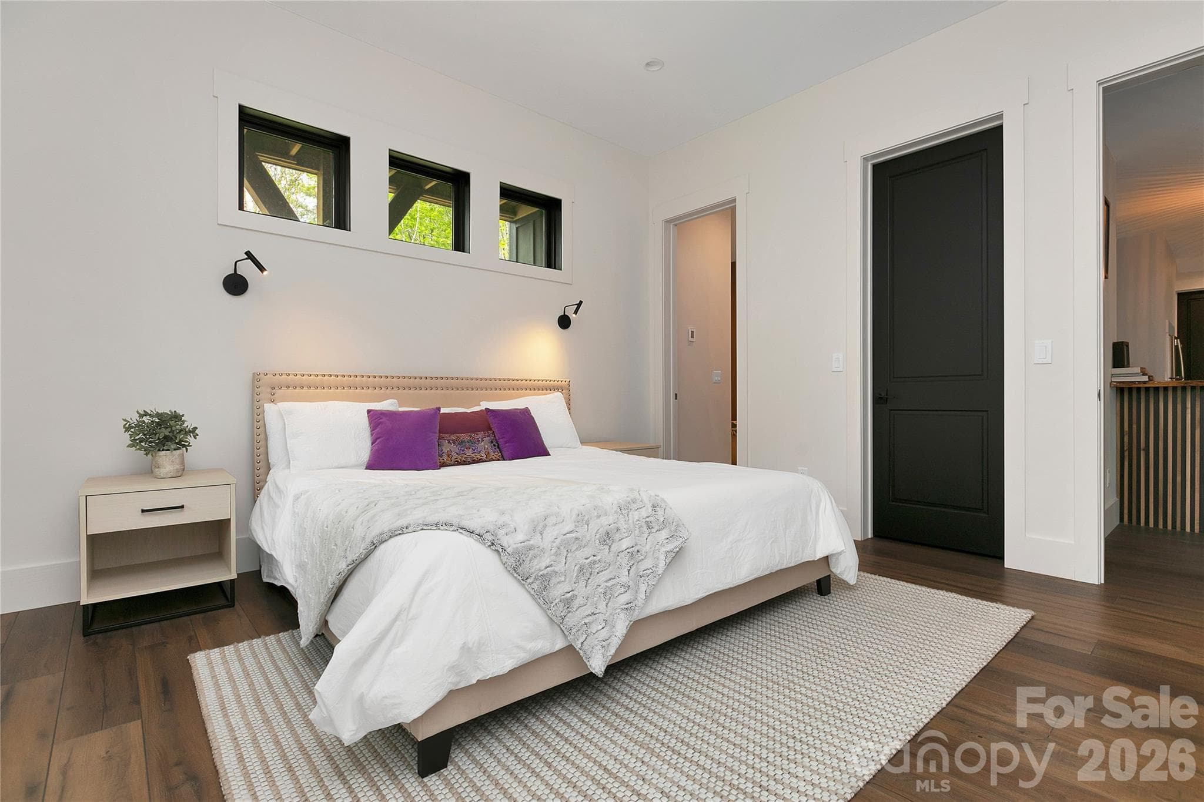
Designed for comfort and visual impact, the primary suite showcases soaring ceilings with striking exposed wood beams. - 726 Ugugu Drive, Brevard
Single Family Residence at 726 Ugugu Drive, Brevard, photo 28 of 49
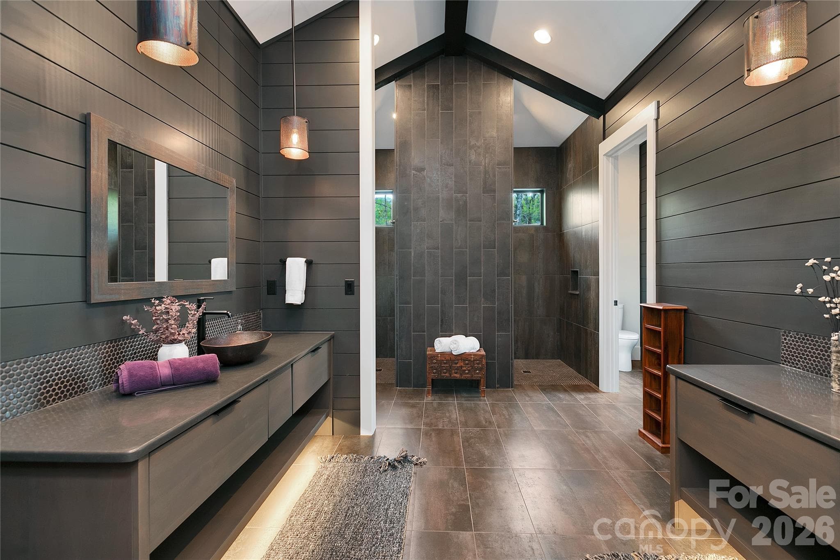
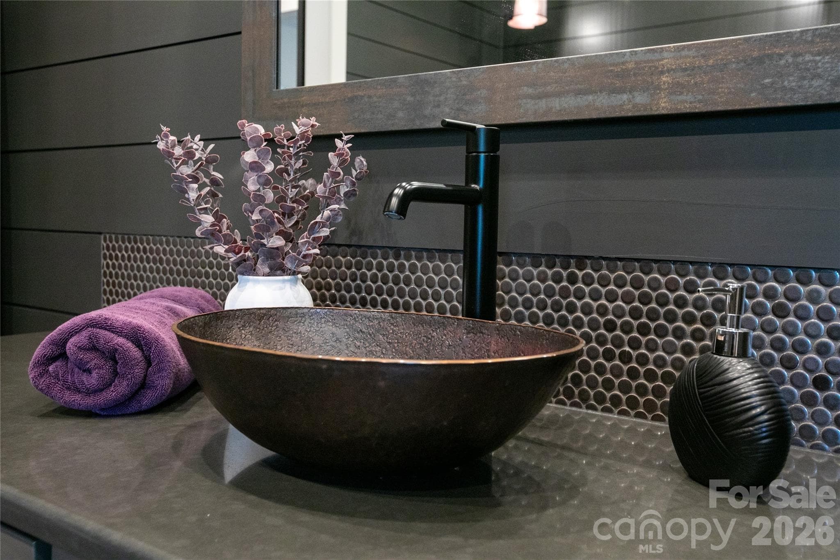
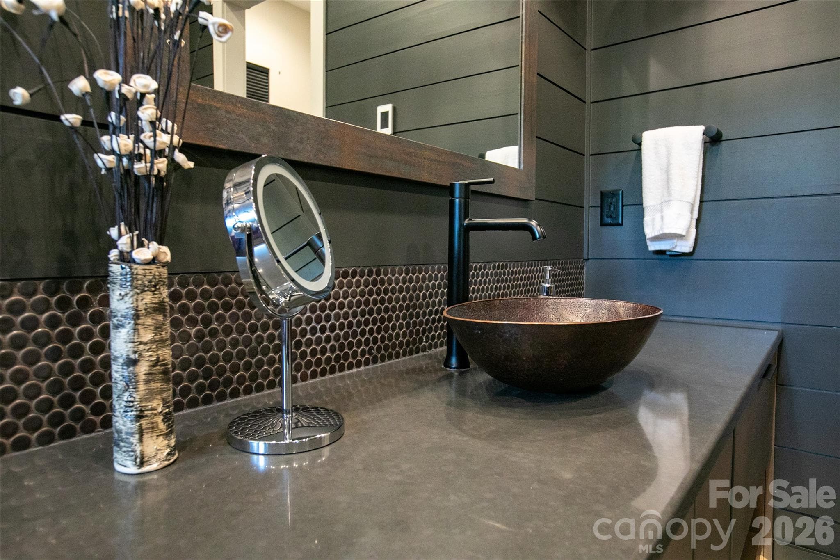
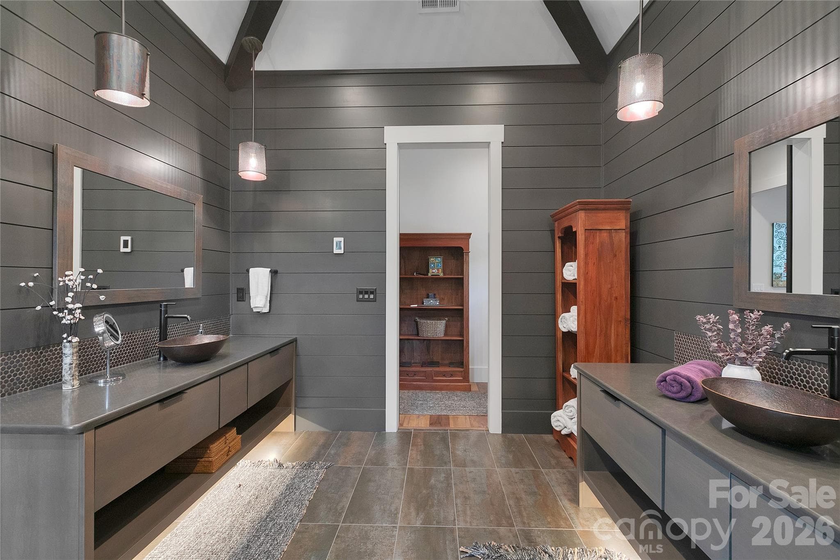
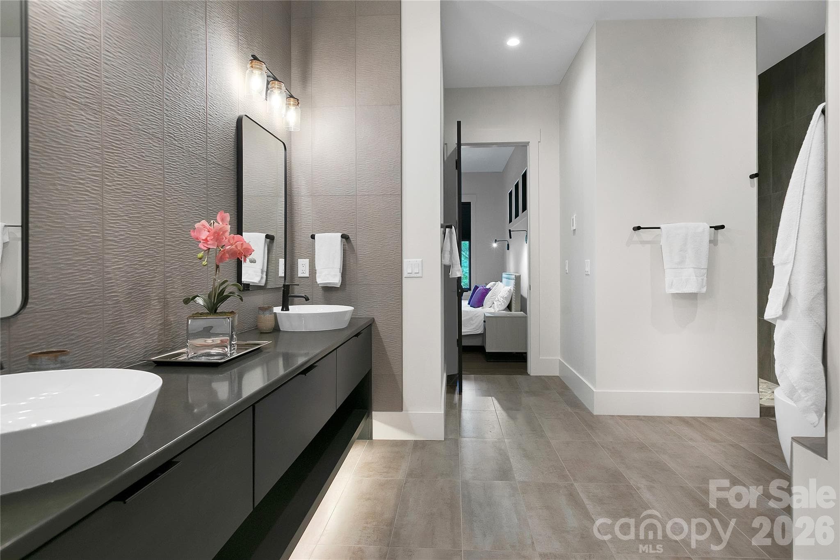
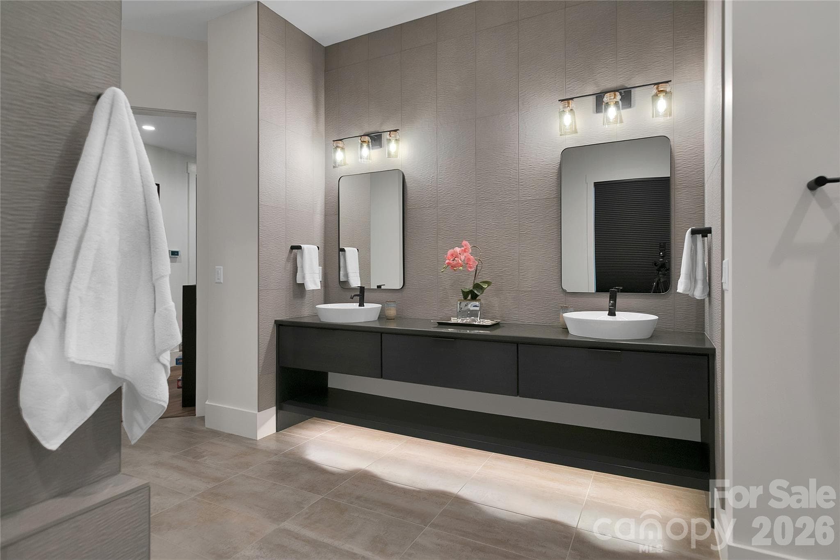
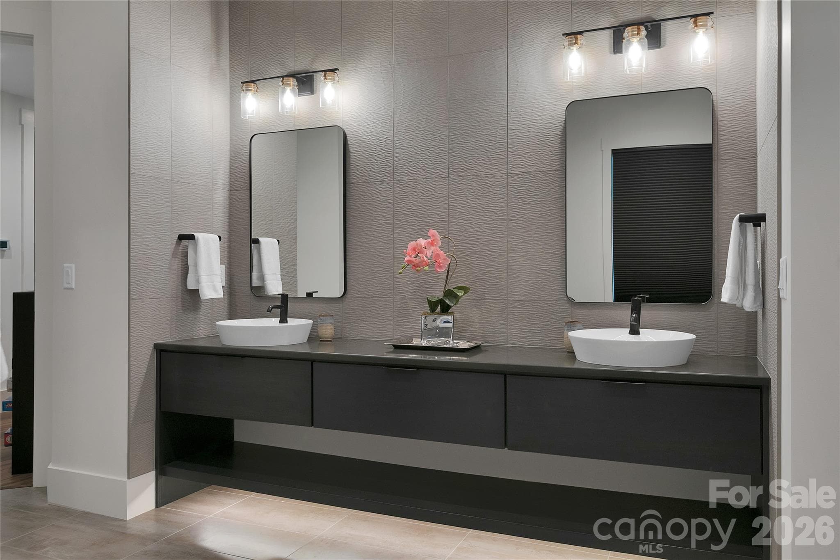
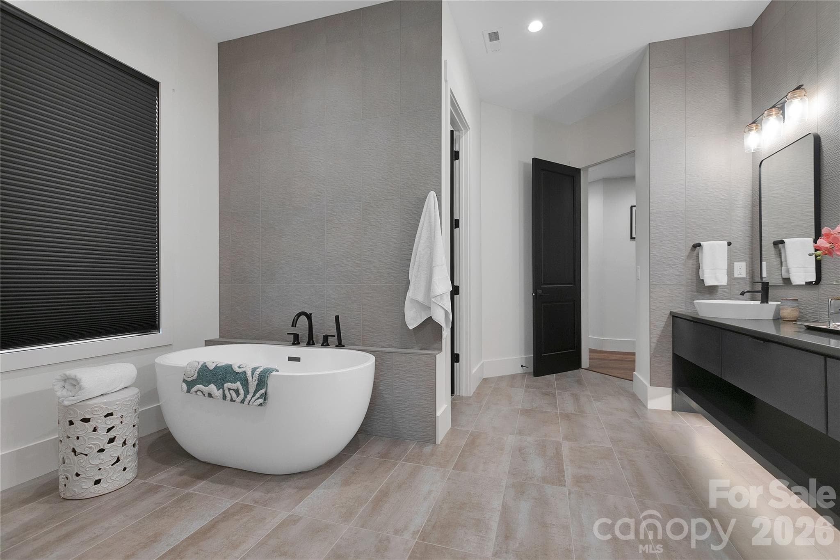
Beautifully appointed , the primary bath showcases dual vanities set on opposite sides offering both elegance and enhanced privacy. - 726 Ugugu Drive, Brevard
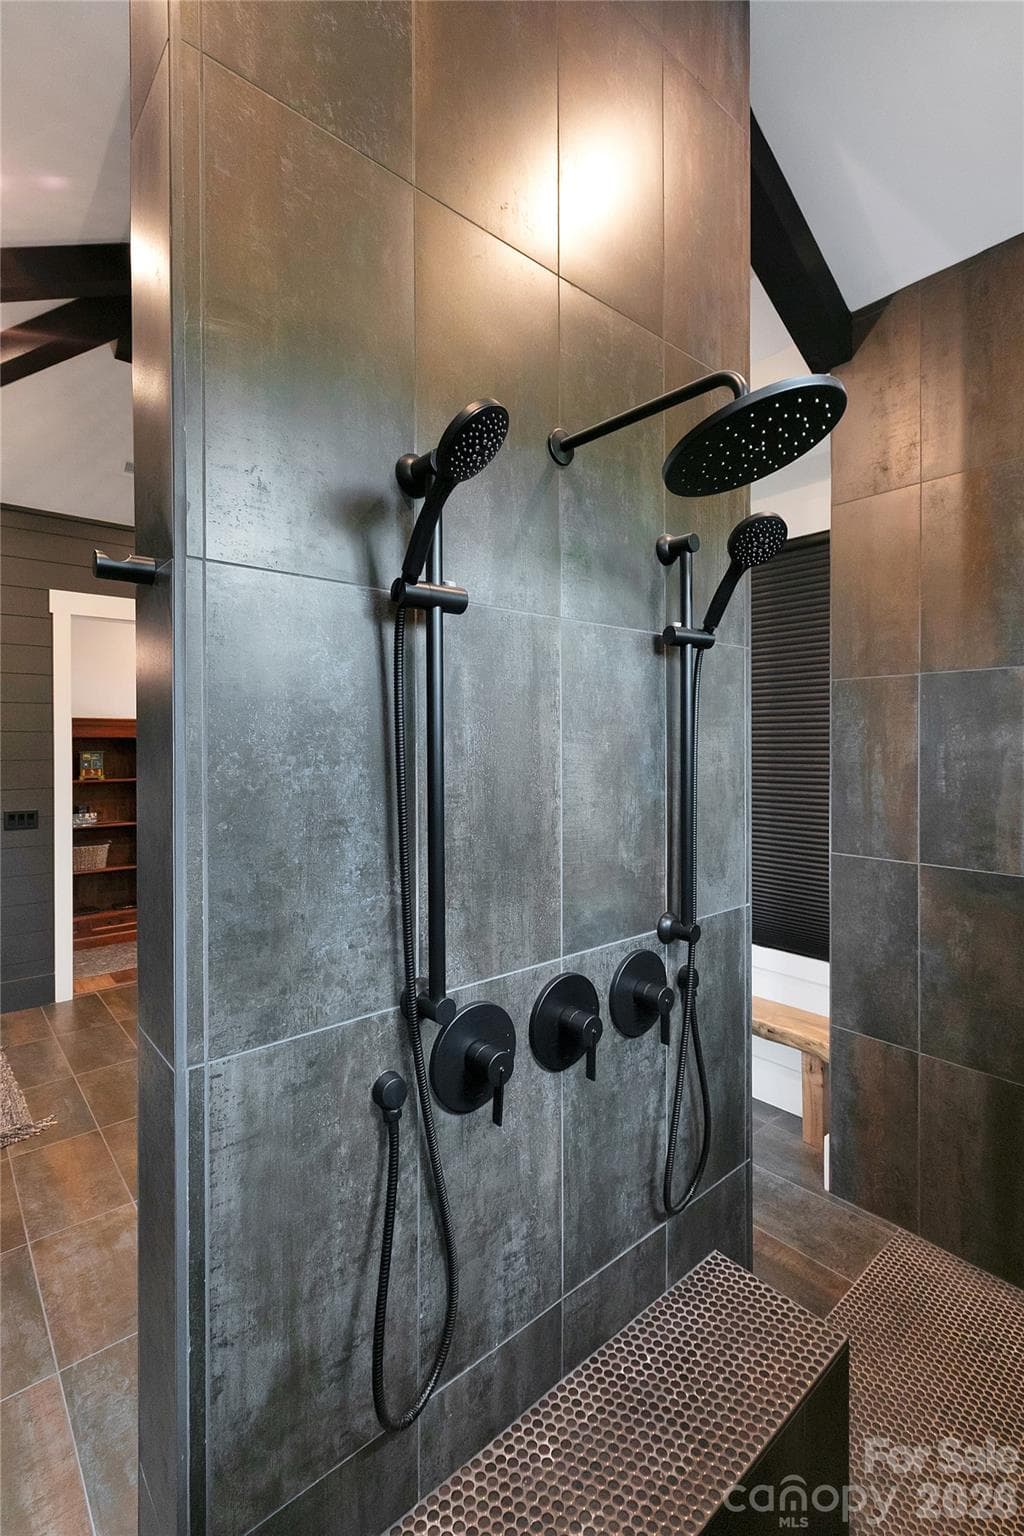
The expansive primary shower offers a spa like experience, featuring dual openings, multiple shower heads and a built in bench for ultimate relaxation. - 726 Ugugu Drive, Brevard
Single Family Residence at 726 Ugugu Drive, Brevard, photo 31 of 49
Single Family Residence at 726 Ugugu Drive, Brevard, photo 32 of 49
Single Family Residence at 726 Ugugu Drive, Brevard, photo 33 of 49
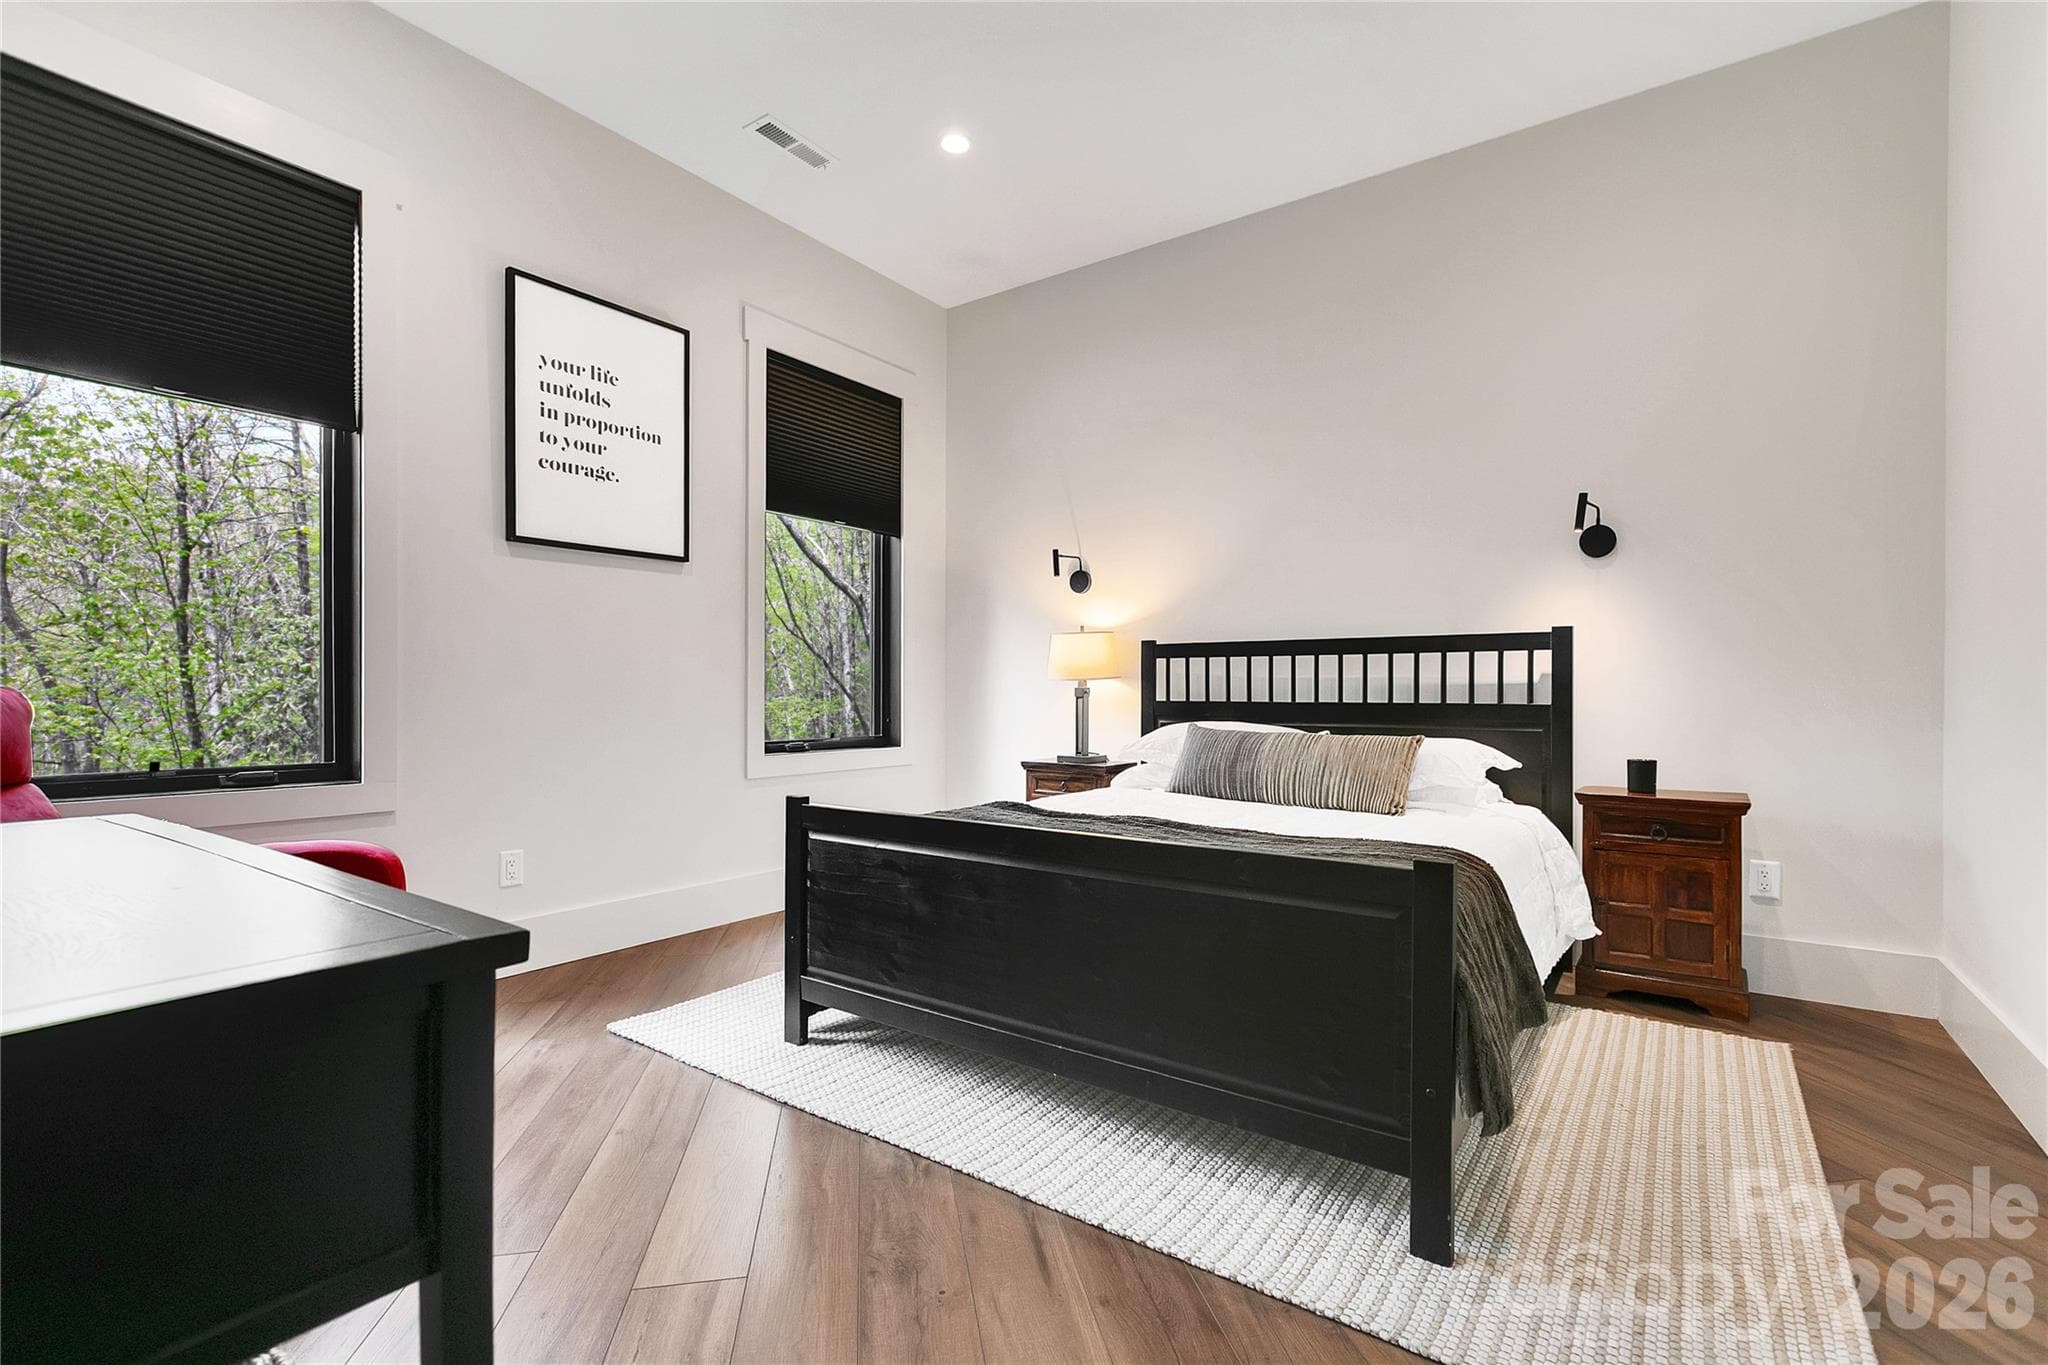
Main level guest bedroom is designed with a private ensuite bath,offering convenience for guest. - 726 Ugugu Drive, Brevard
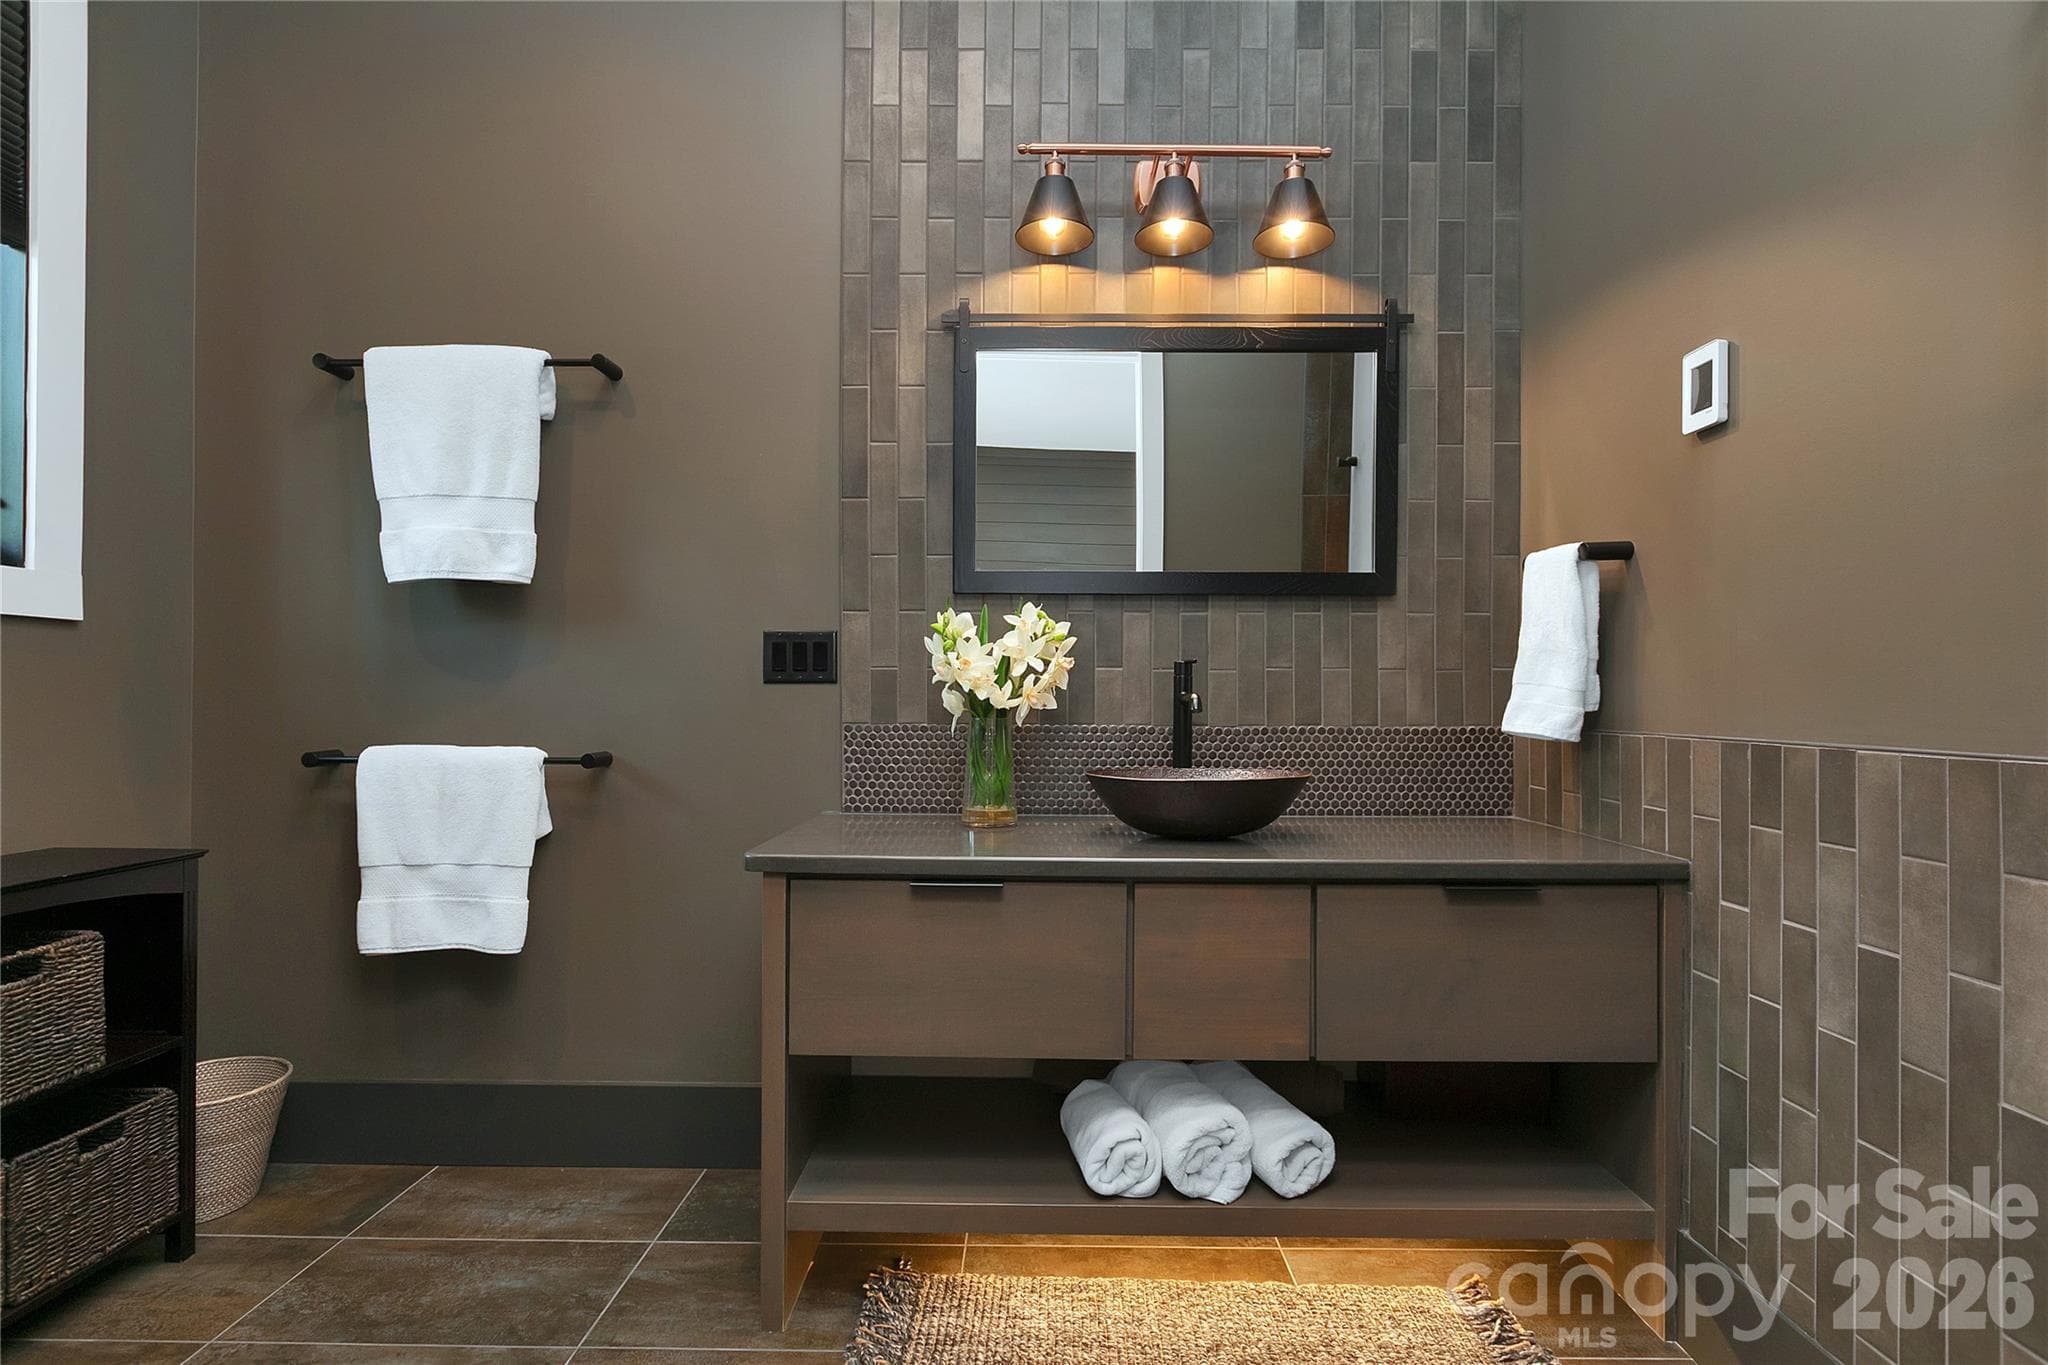
Ensuite guest bathroom - 726 Ugugu Drive, Brevard
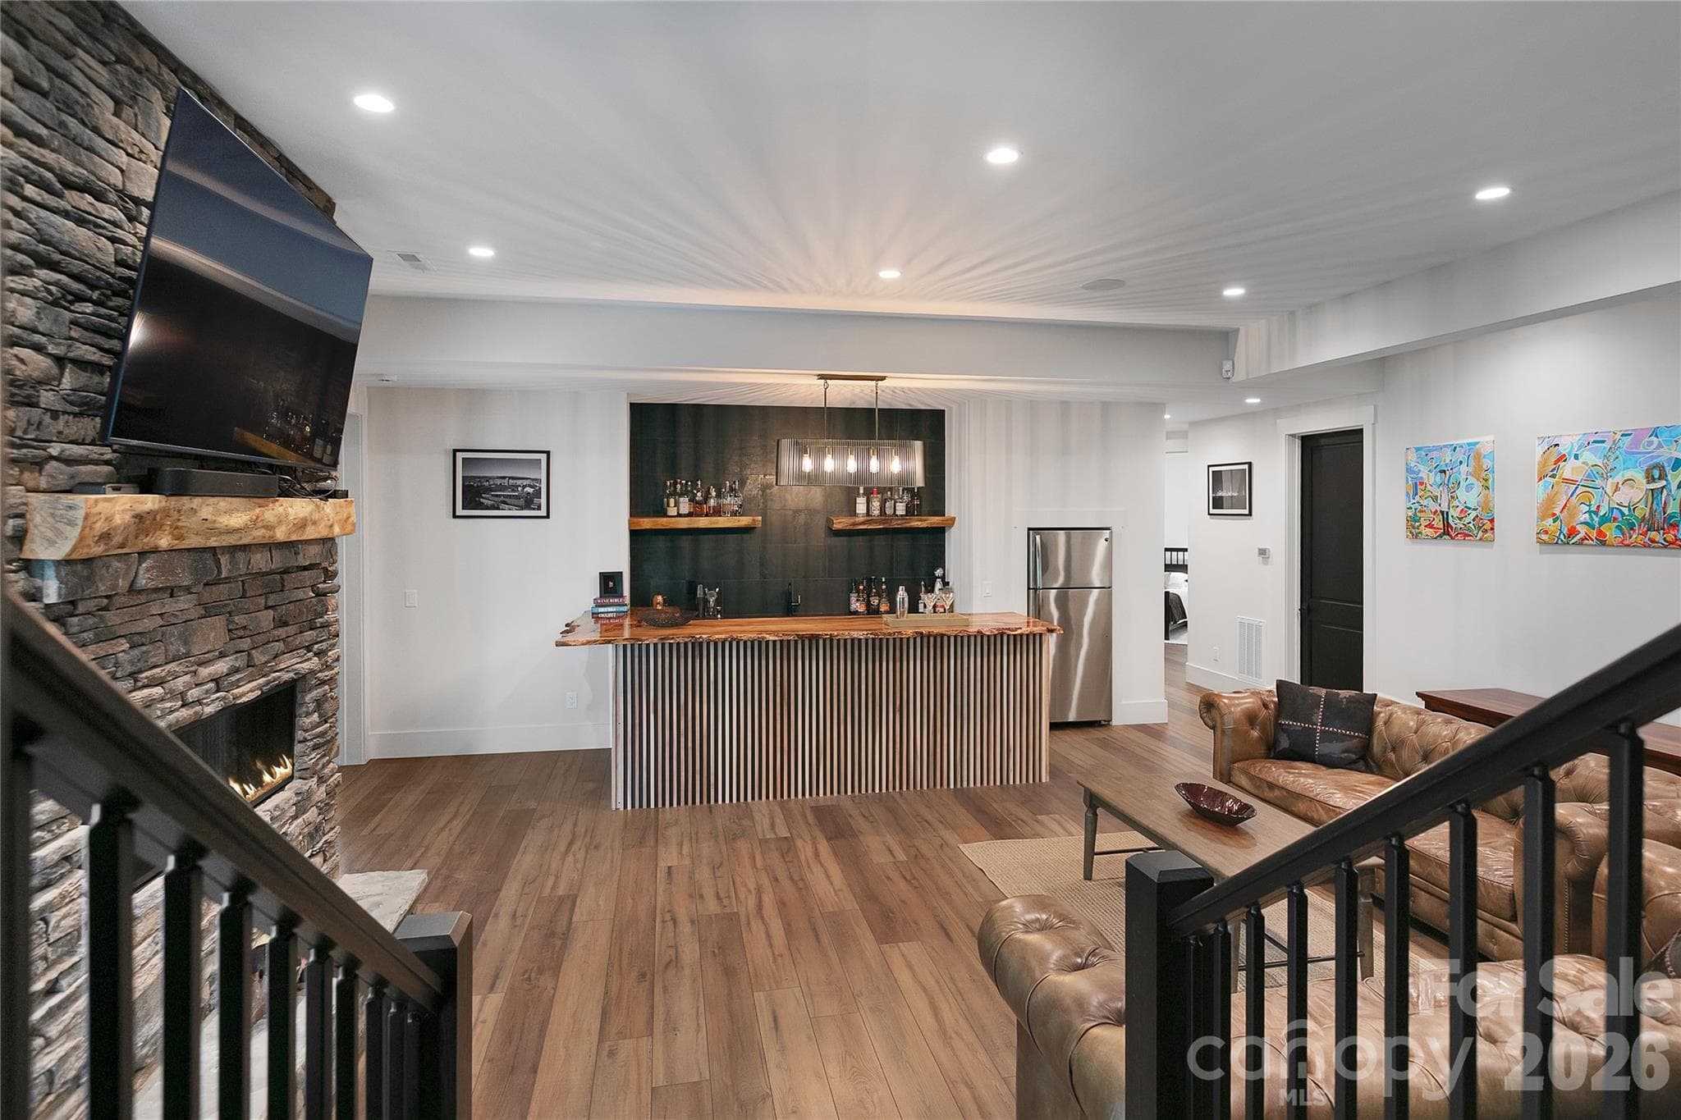
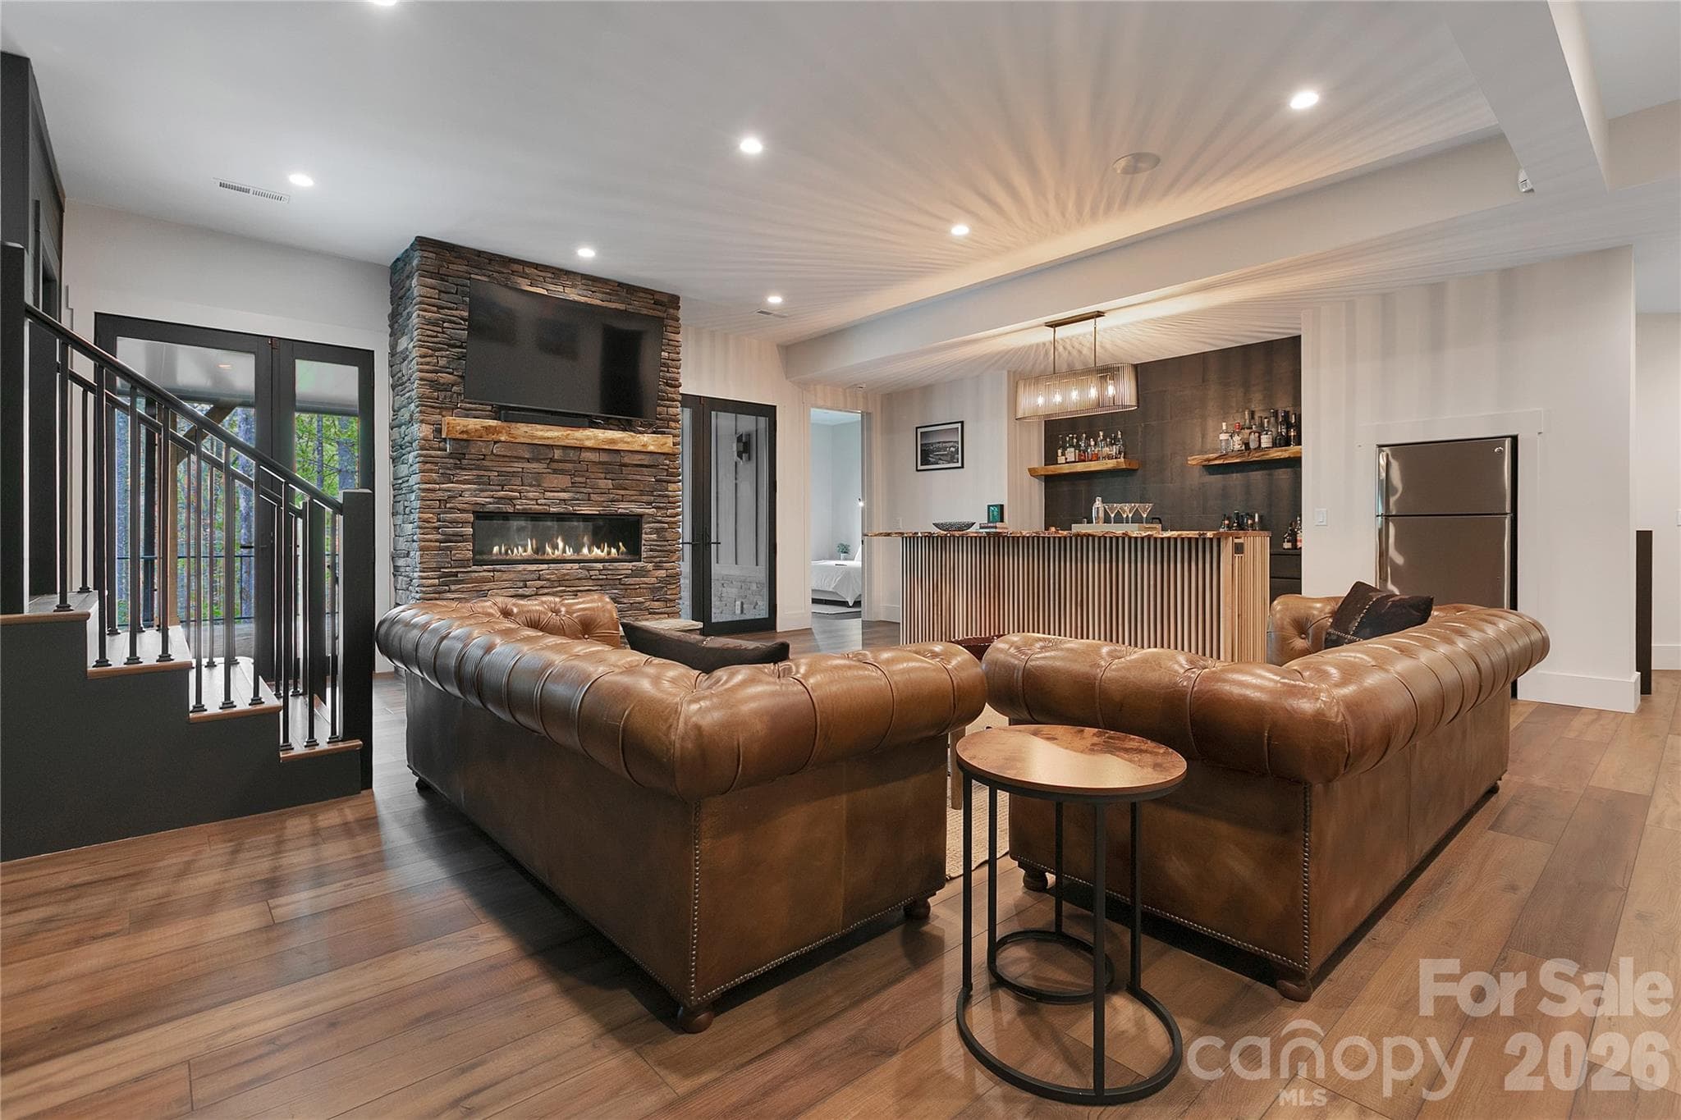
Designed for entertaining, the lower level family room offers the perfect gathering space with a striking stone fireplace and a handcrafted wood bar topped with a live edge countertop. - 726 Ugugu Drive, Brevard
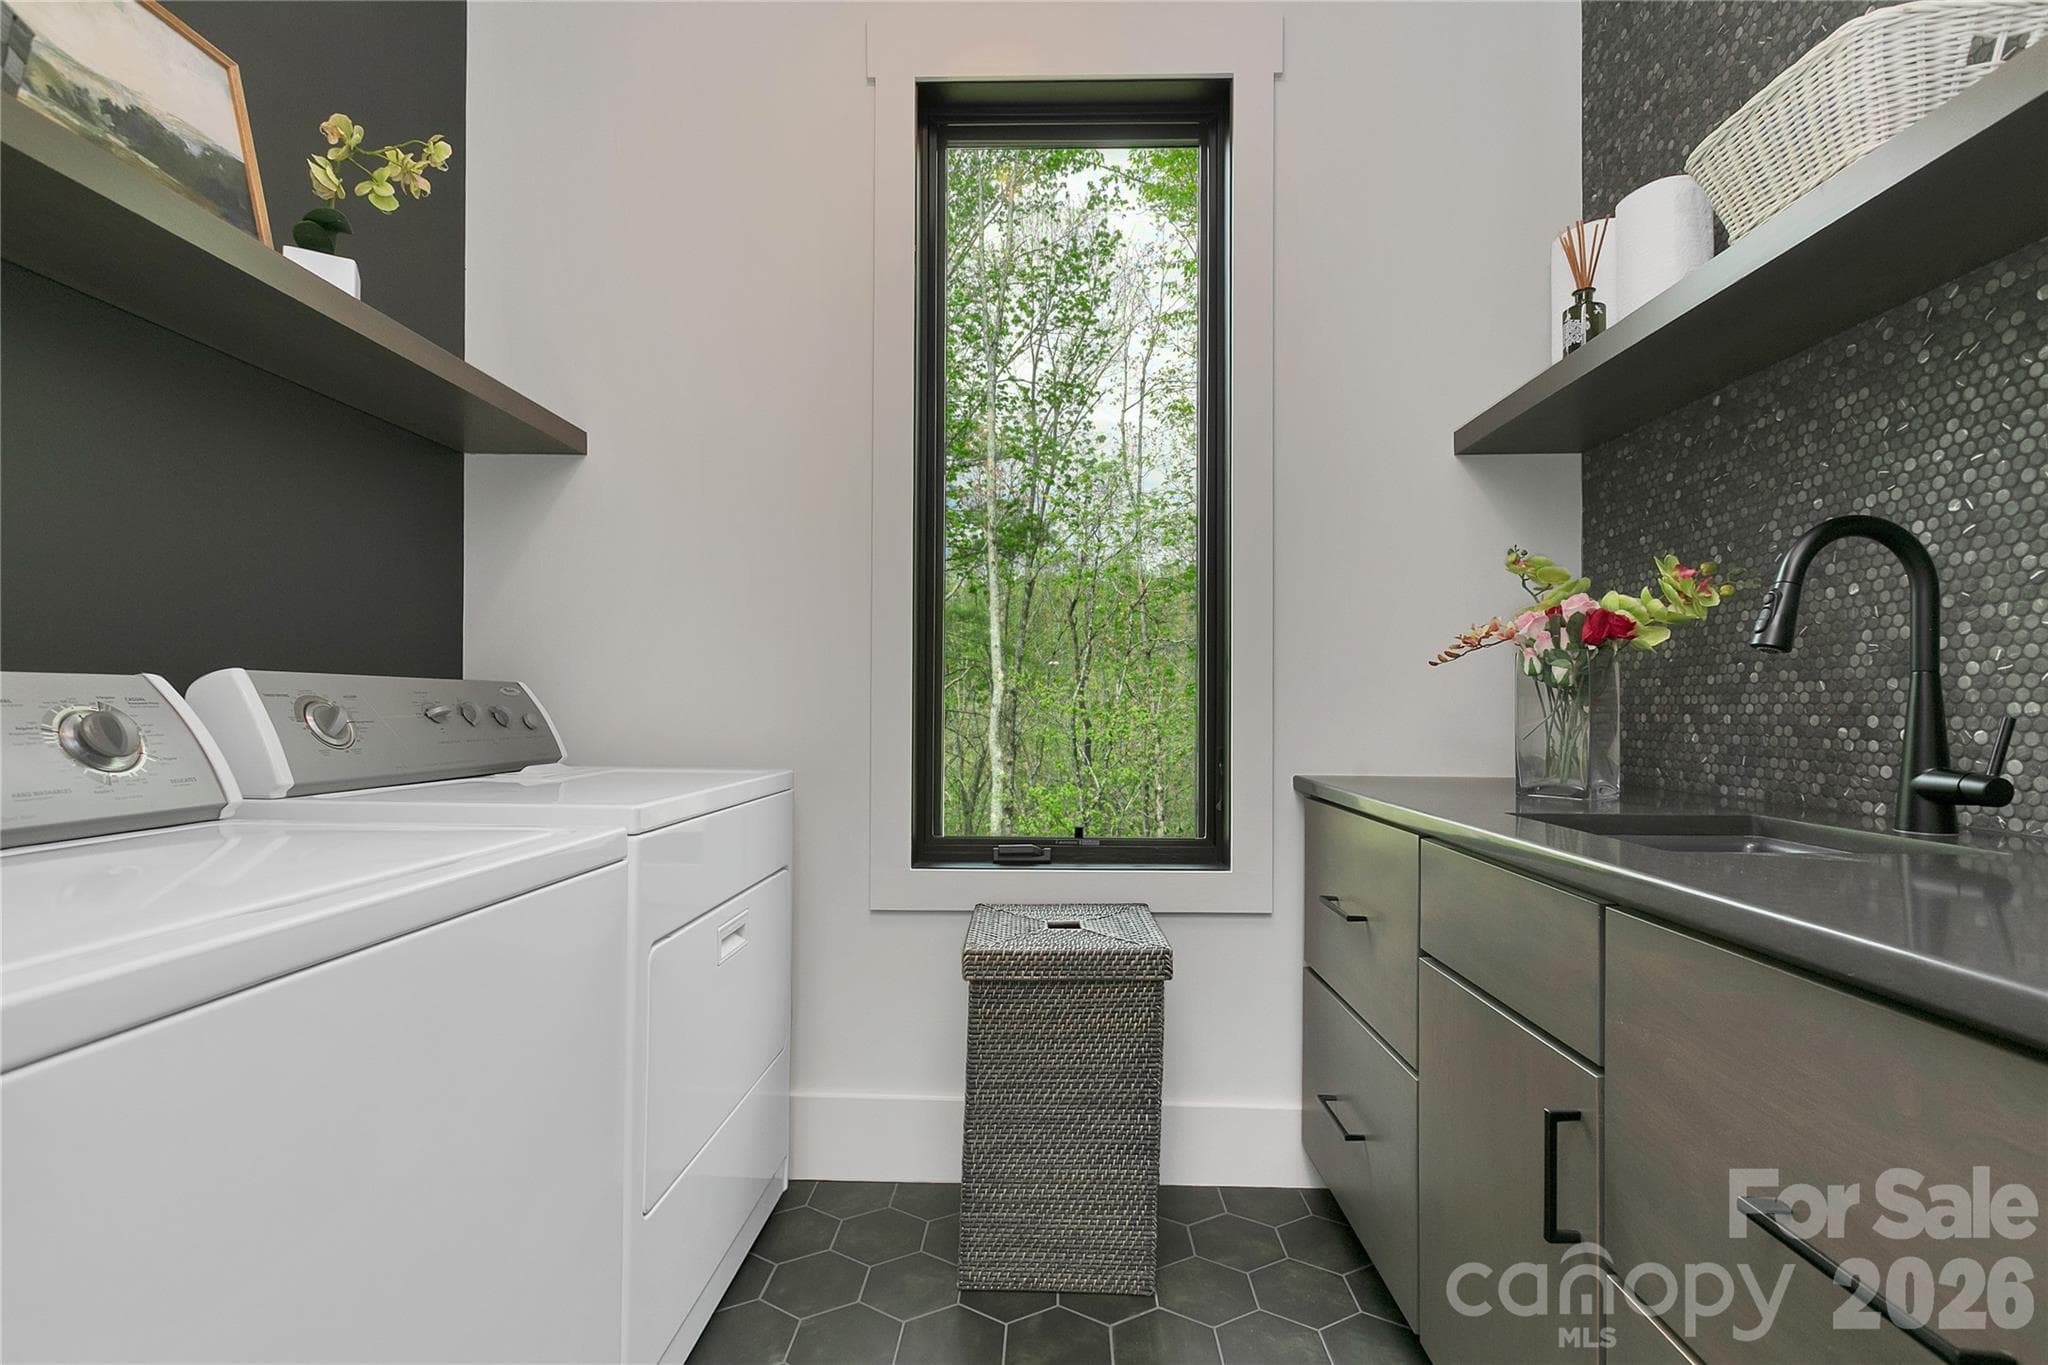
Main level Laundry room - 726 Ugugu Drive, Brevard
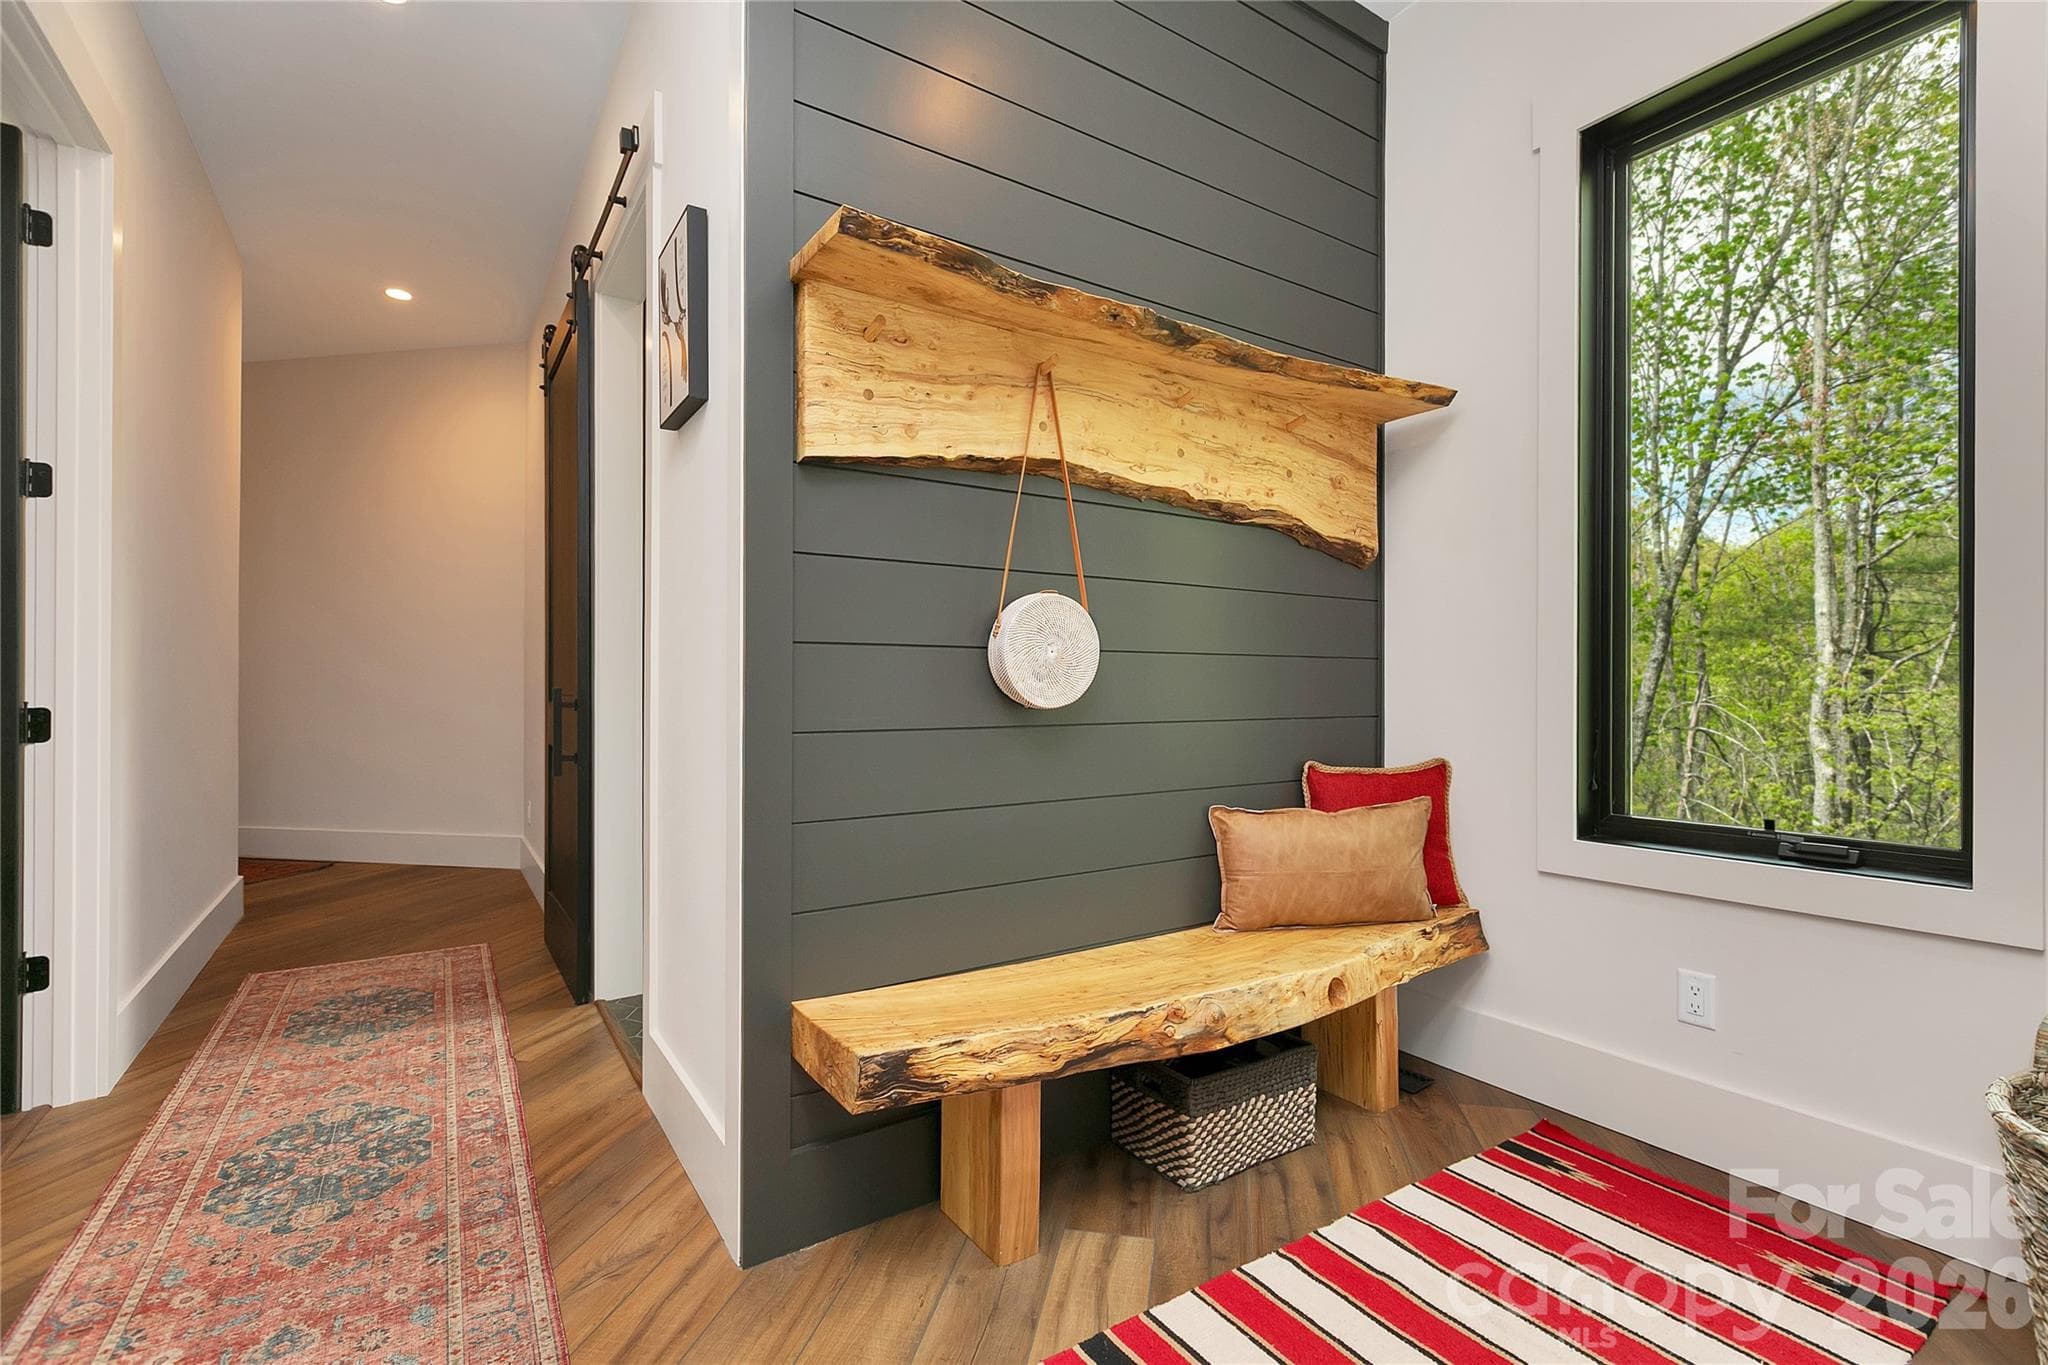
Mudroom off of garage - 726 Ugugu Drive, Brevard
Lower level entertainment  space. - 726 Ugugu Drive, Brevard
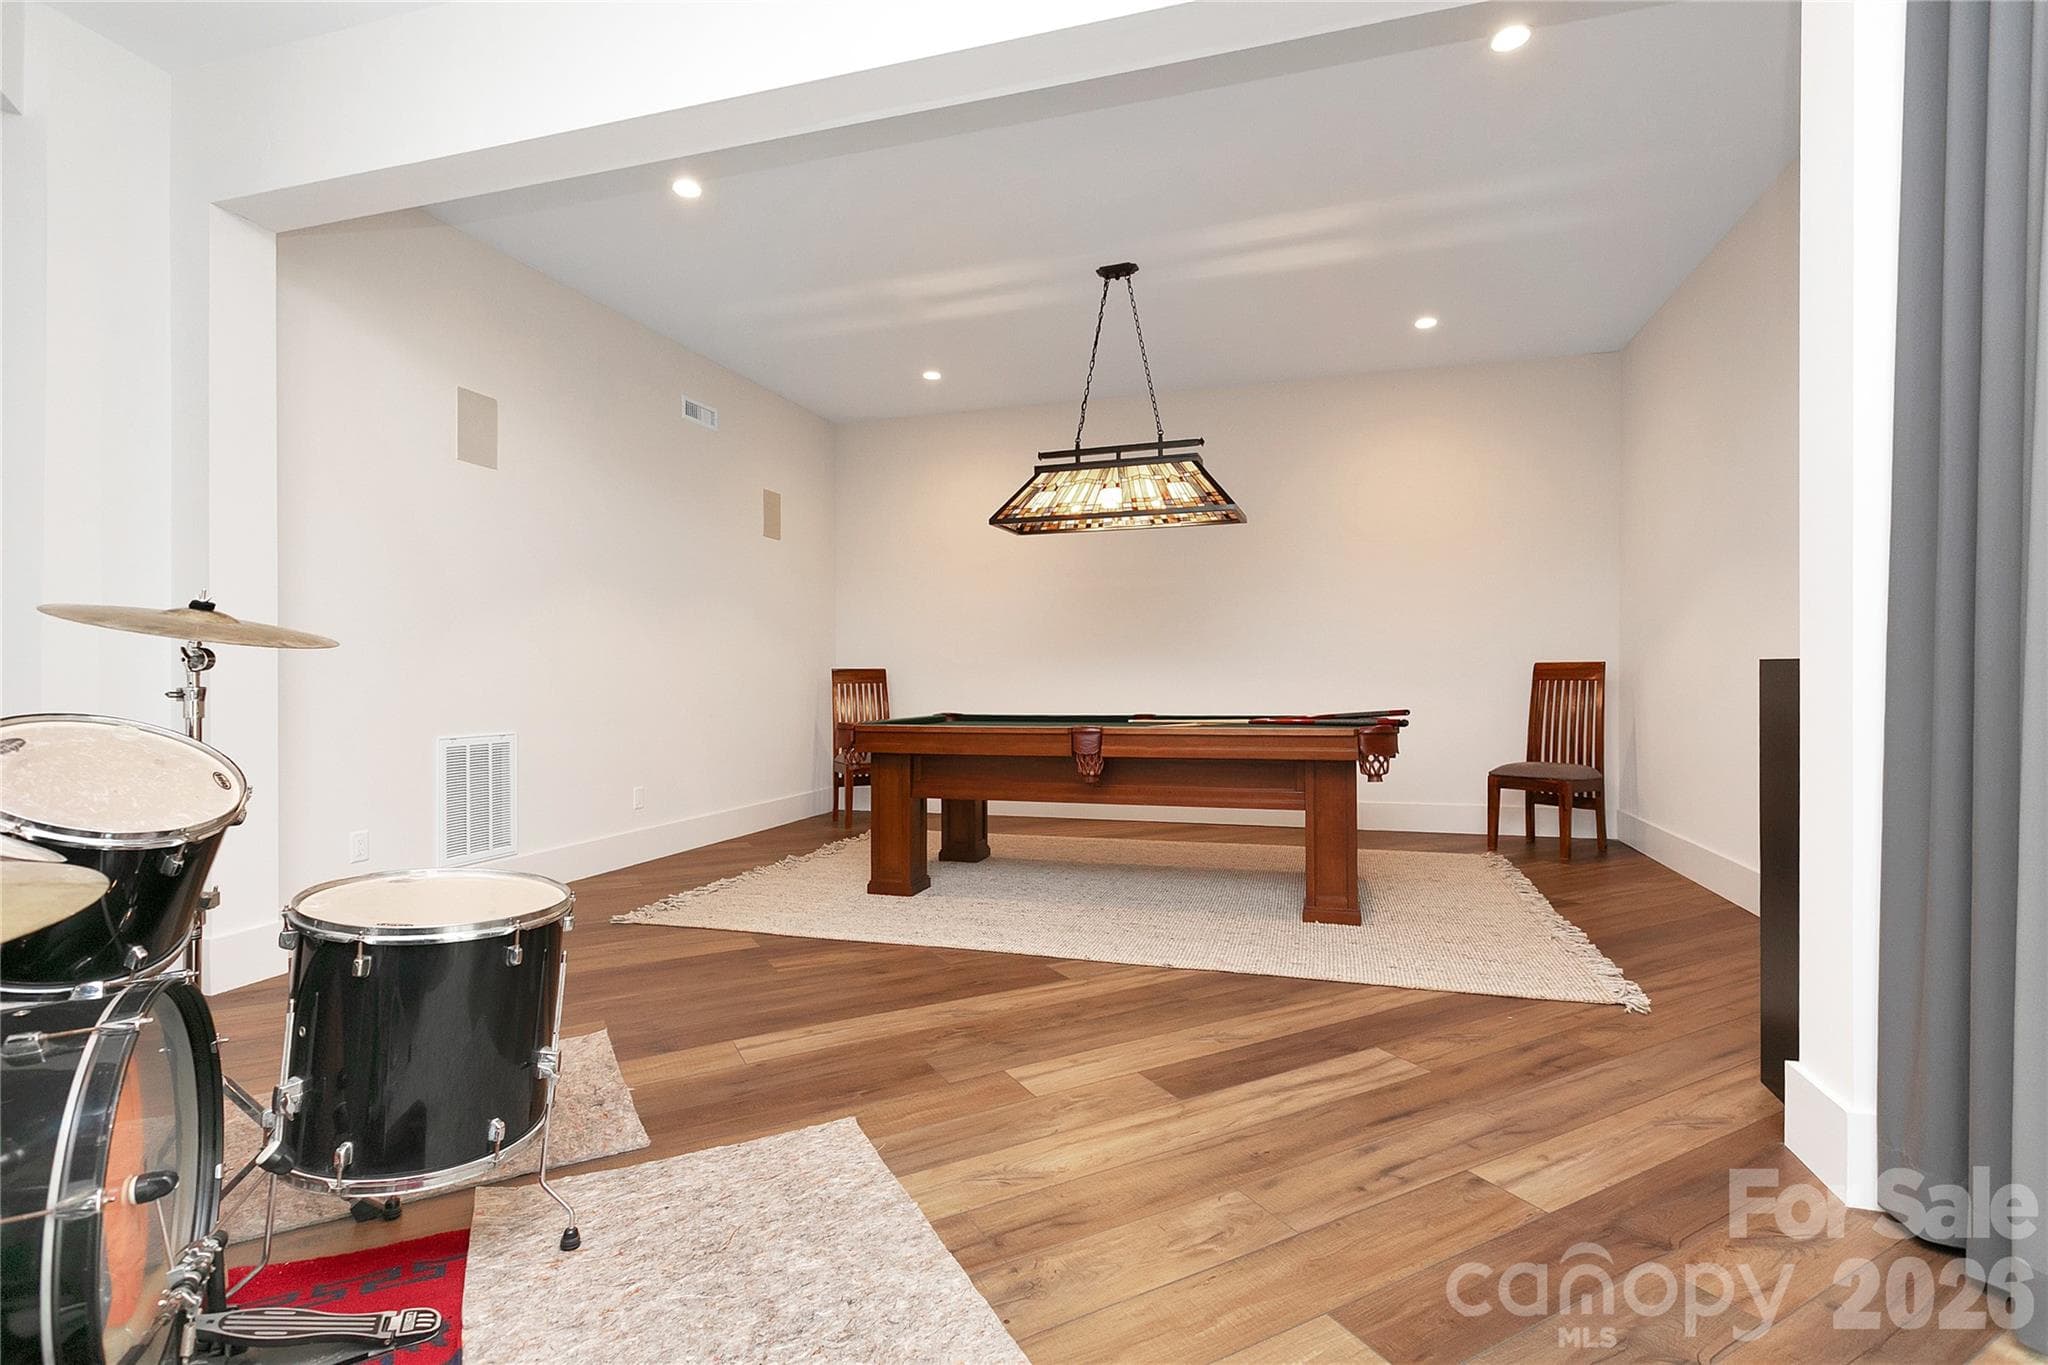
Lower level includes a dedicated game room with a pool table, providing a comfortable and casual space for recreation and downtime. - 726 Ugugu Drive, Brevard
Single Family Residence at 726 Ugugu Drive, Brevard, photo 41 of 49
Single Family Residence at 726 Ugugu Drive, Brevard, photo 42 of 49
Single Family Residence at 726 Ugugu Drive, Brevard, photo 43 of 49
Single Family Residence at 726 Ugugu Drive, Brevard, photo 44 of 49
Single Family Residence at 726 Ugugu Drive, Brevard, photo 45 of 49
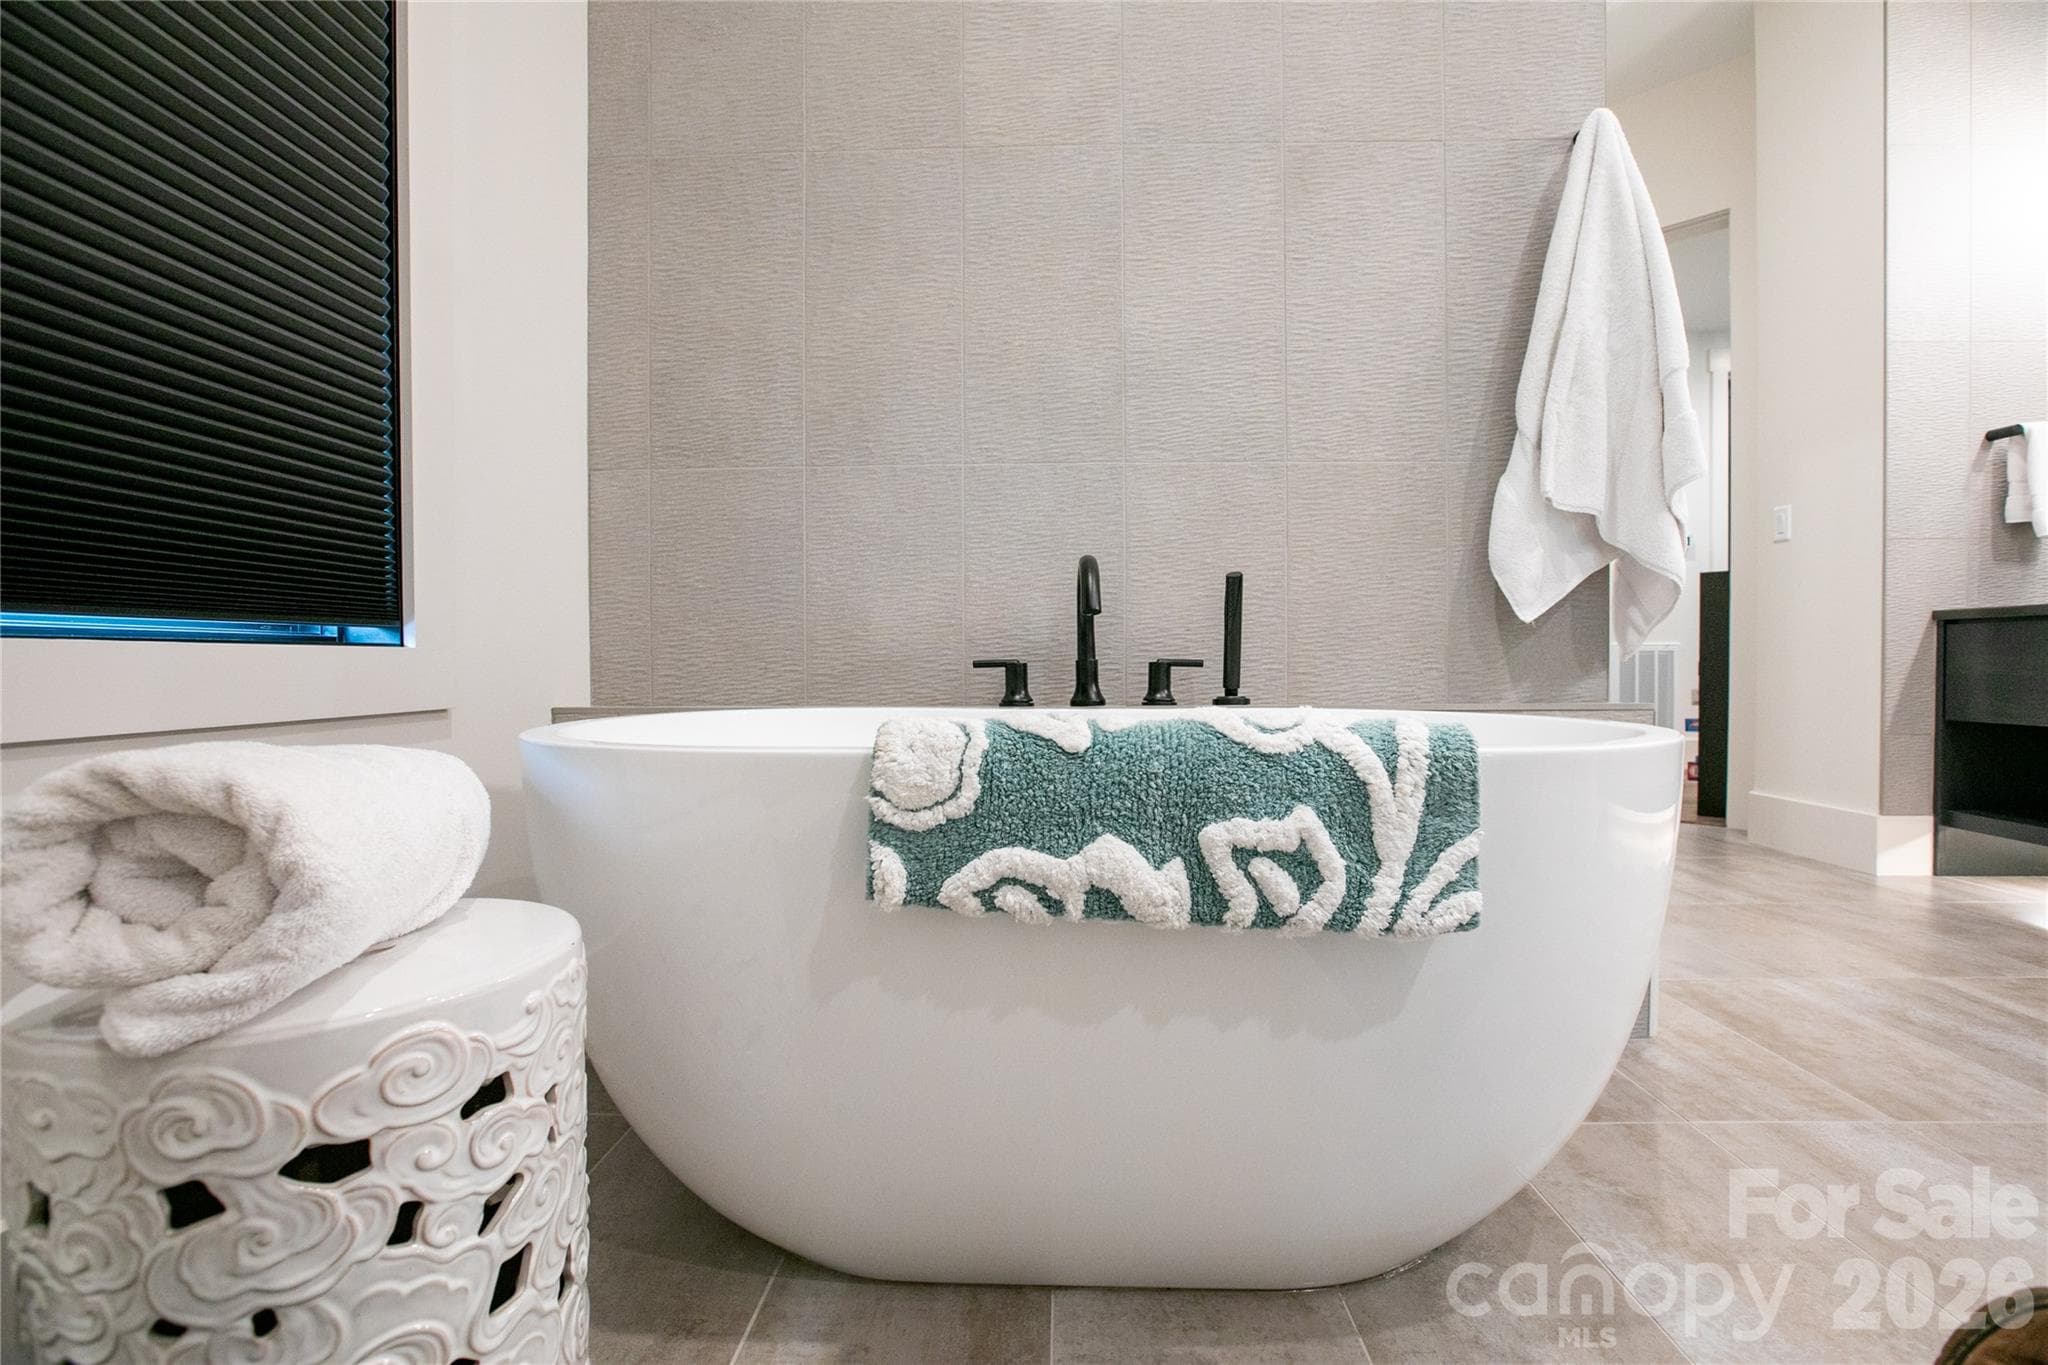
Relax and unwind in the soaking tub after a long day, creating a peaceful spa like retreat. - 726 Ugugu Drive, Brevard
Single Family Residence at 726 Ugugu Drive, Brevard, photo 47 of 49
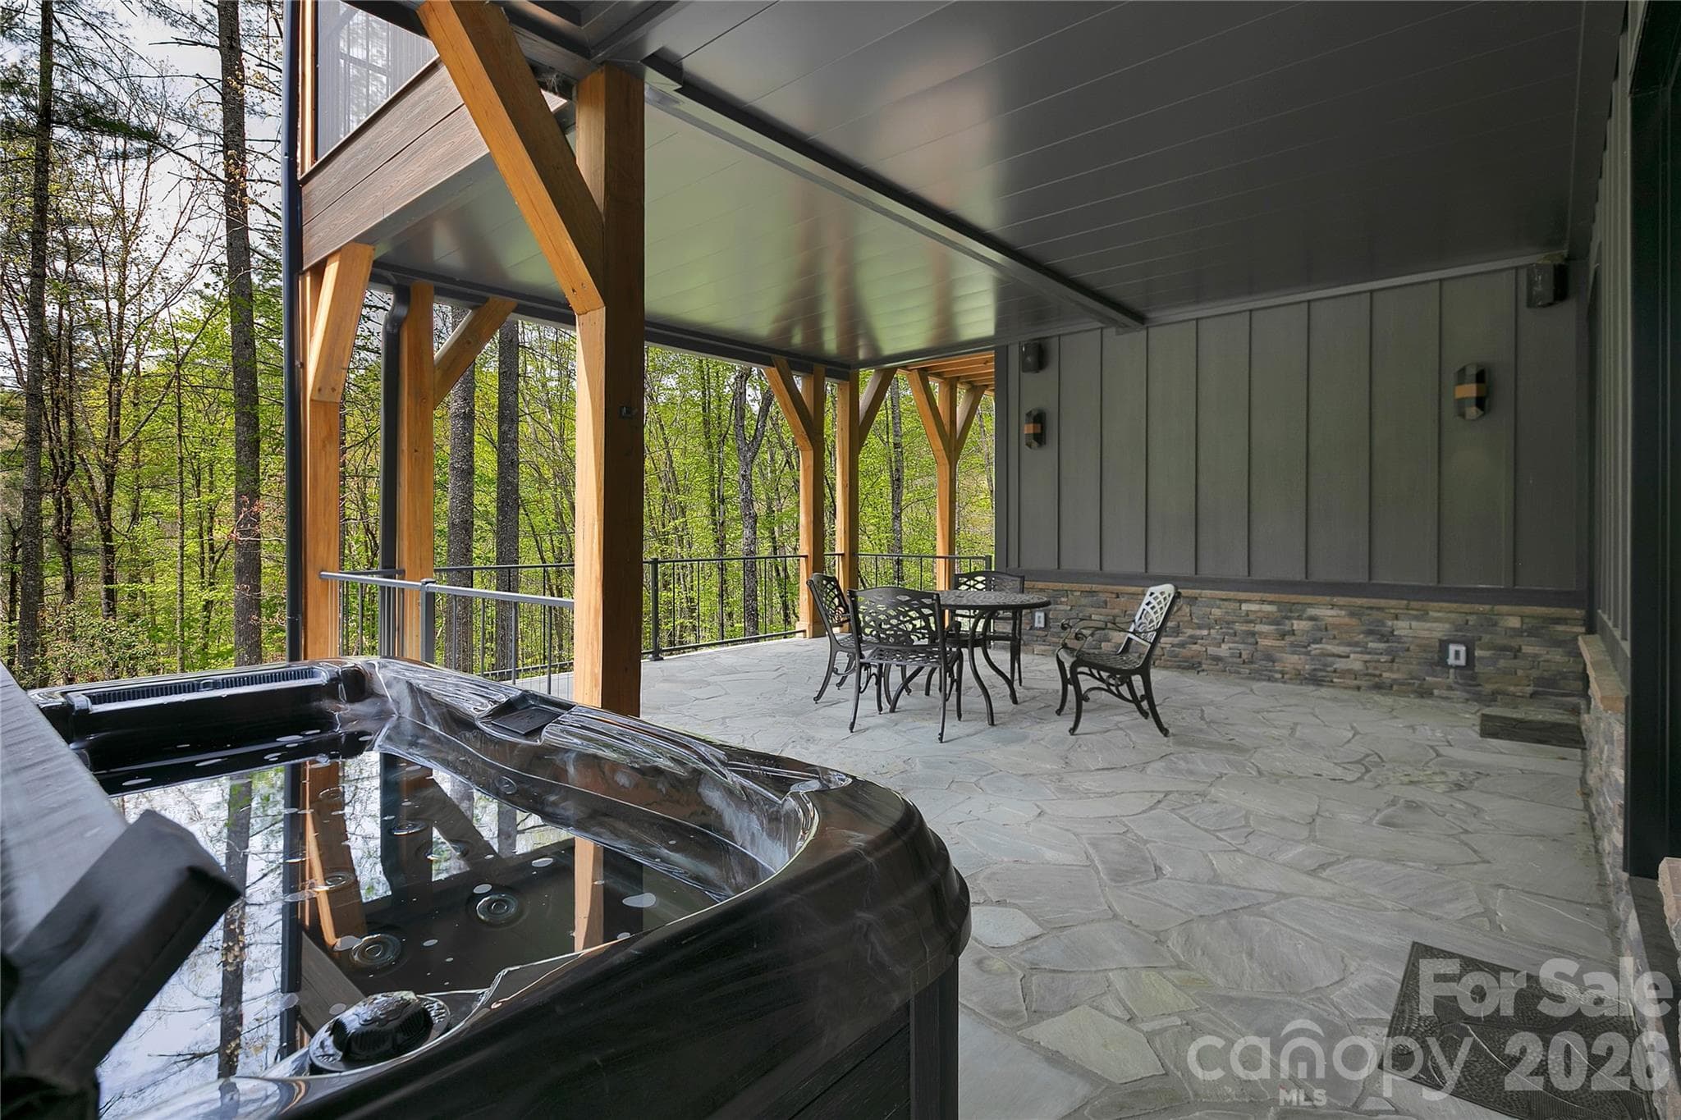
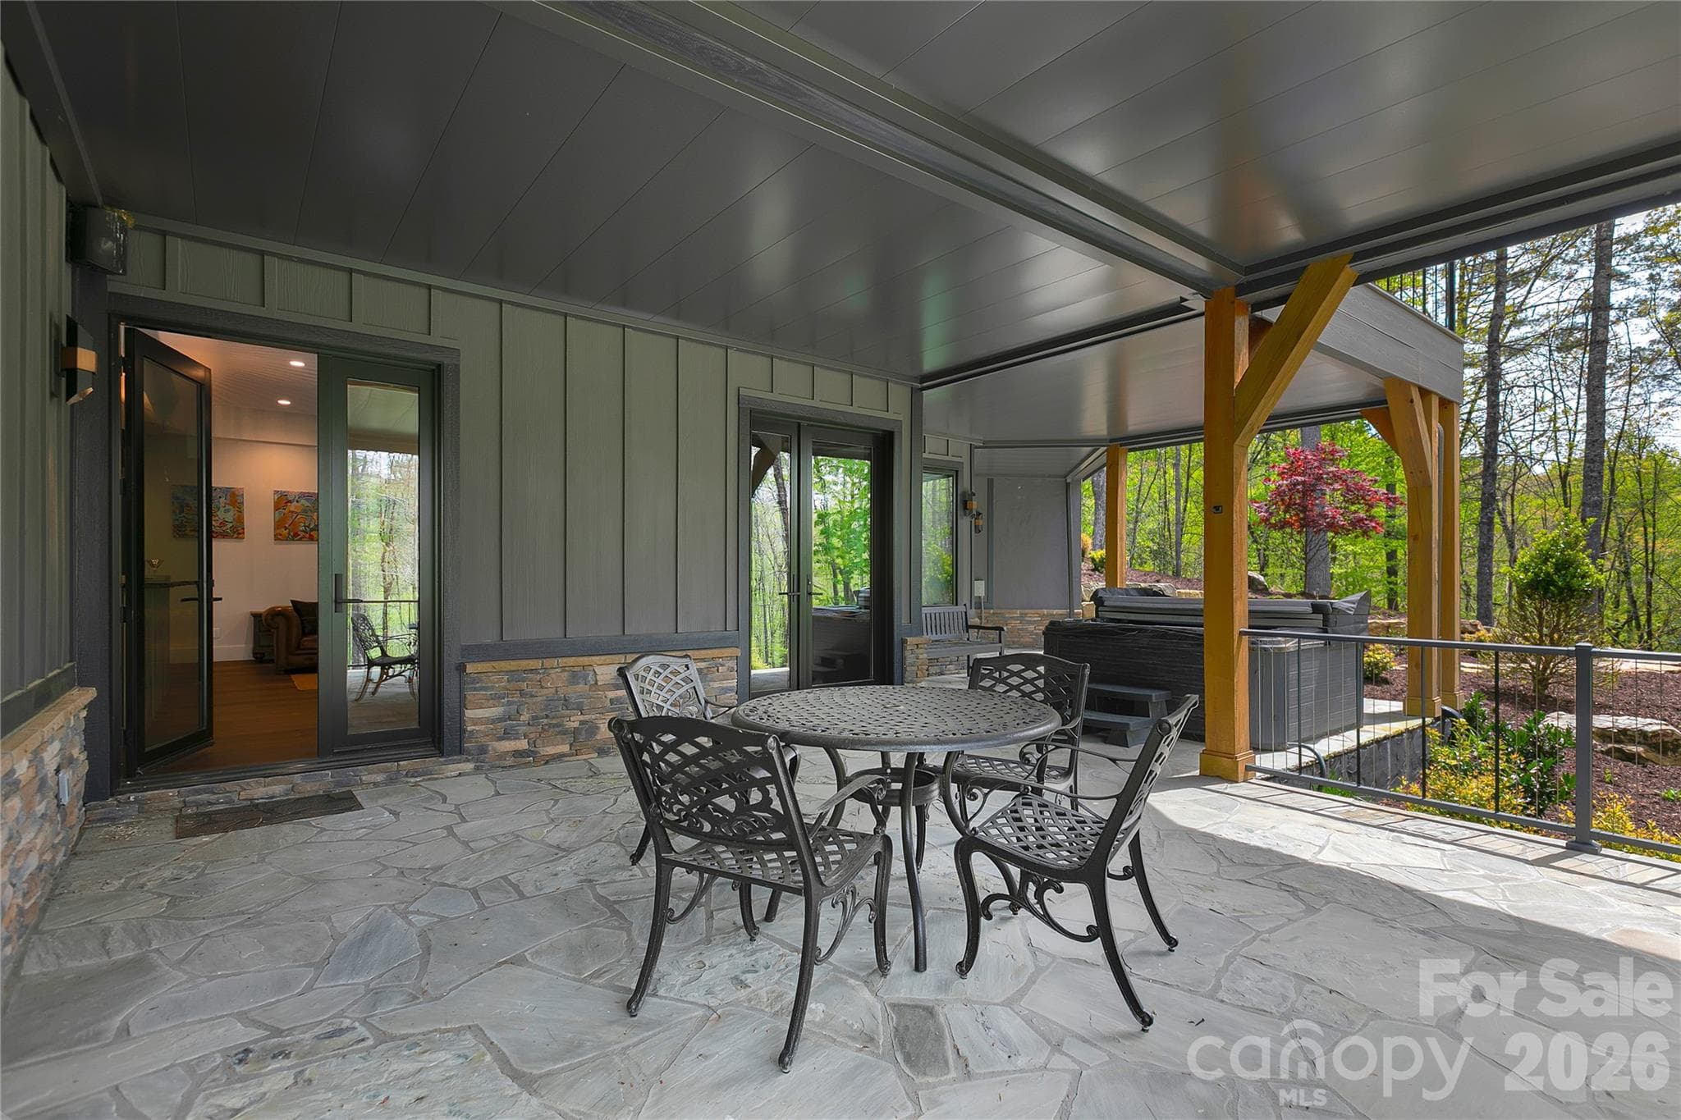
The lower level hot tub and patio space is perfect for unwinding after a day of hiking, pickleball, or any of the many outdoor adventures the area offers. - 726 Ugugu Drive, Brevard
Single Family Residence at 726 Ugugu Drive, Brevard, photo 49 of 49
49 photos

$2,800,000

726 Ugugu Drive
Brevard, NC 28712
Listed by DJ Golden · Connestee Falls Realty
Bedrooms
4
Bathrooms
3.5
Living area
4,639 sqft
Year built
2023

About this home

Perched high above it all on 6.4 secluded acres, this extraordinary mountain estate captures the essence of refined privacy and modern elegance. Thoughtfully crafted with impeccable attention to detail, the home offers a seamless blend of sophistication, scale, and serenity. Inside, soaring ceilings and expansive living spaces create a striking yet inviting atmosphere anchored by multiple fireplaces that bring warmth and ambiance throughout. At the heart of the home, the chef's gourmet kitchen is both stunning and functional. Featuring rich leathered granite, high end appliances, and an abundance of counter space designed for serious culinary pursuits. Dual pot fillers over the gas cooktop elevate convenience, while subtle under cabinets floor lighting adds a soft, luxurious glow. The screened porch with a wood burning fireplace extends the living experience outdoors, creating the perfect setting for year round entertaining. The primary suite is a true sanctuary showcasing dramatic ceiling lines with wood beams. Spa inspired bath with a double sided, multi head shower designed for total indulgence. Guest bedroom on the main level, located on the opposite side of the primary suite, offers exceptional privacy features its own ensuite. The lower level is a destination of its own, featuring a fireplace, complete with a custom wood built in bar, live edge bar top, billiards room and expansive entertainment space. Two additional bedrooms with spacious spa bathroom complete with double sinks and a soaking tub. Generous storage room with dehumidifier. Outdoor living is equally compelling, with curated entertainment area and a private hot tub designed for evenings under the stars. Designed for both comfort and reliability the home is equipped with solar power system that provides clean, efficient energy. In the event of a power outage, the system continues to generate electricity, helping keep the home powered much like a built in backup generator for added peace of mind. Offering efficiency and peace of mind. An integrated indoor outdoor sound system allows music to flow effortlessly throughout the home and exterior living space enhancing every gathering. A rare offering where elevated design, advanced features, and mountain tranquility converge.

Highlights

Fireplace

Property details

MLS
Canopy MLS
MLS #
CAR4374214
Property type
Single Family Residence
Subdivision
Connestee Falls
Status
Active
Days on market
160
On market date
May 1, 2026
Stories
N/A
Total bathrooms
3.5
Garage spaces
2
Parking spaces
N/A
Lot size
N/A
Loading map…

Nearby schools

Within 10 miles. School directory data from the National Center for Education Statistics (NCES), accessed via the Urban Institute Education Data API. Local Score is calculated by INNOVATE Real Estate; where a state rating is shown, it comes from that state's own official school report card.

Elementary
Rosman Elementary
4.22 mi away · Grades -1-5
Nearest school -- attendance-zone data not available here
3.3
Local Score (state rating (2025) blended 70/30 with student-teacher ratio) -- not an official state rating
State rating: C (2025)
Enrollment
332
Student:teacher ratio
12.8:1
District
Transylvania County Schools
Middle
Rosman Middle
3.82 mi away · Grades 6-8
Nearest school -- attendance-zone data not available here
3.6
Local Score (state rating (2025) blended 70/30 with student-teacher ratio) -- not an official state rating
State rating: C (2025)
Enrollment
209
Student:teacher ratio
10.5:1
District
Transylvania County Schools
High
Rosman High
3.82 mi away · Grades 9-12
Nearest school -- attendance-zone data not available here
3.6
Local Score (state rating (2025) blended 70/30 with student-teacher ratio) -- not an official state rating
State rating: C (2025)
Enrollment
275
Student:teacher ratio
9.8:1
District
Transylvania County Schools

Walkability

Blended score for Brevard's center, calculated by INNOVATE Real Estate from two sources: the EPA's National Walkability Index (street network, transit, land-use mix) and Google Places amenity data (what's actually reachable on foot from this point). 60% EPA National Walkability Index + 40% nearby-amenity density (Google Places).

13
Very car-dependent
out of 100
EPA National Walkability Index
3.7 / 20 -- Least walkable
Google Places amenity density
5 / 100
Restaurants & cafes0
Grocery stores0
Parks1
Schools0
Transit stops0
Pharmacies0

Market position

How this listing compares to current activity in Brevard, from live MLS data.

On the market 160 days -- 32 fewer days than Brevard's current average of 192 days.
For reference, the median list price across 341 active listings in Brevard right now is $425,000.

Mortgage calculator

Estimate only - actual rate and payment depend on your lender, credit, and loan program.

$
%
%
Adjust tax / insurance estimates
% / yr
$
/mo
Est. monthly payment
$17,012/mo
$560,000 down
$2,240,000 loan
Principal & interest$14,529
Property tax (est.)$2,333
Home insurance (est.)$150

Similar homes you might like

Data source: Listing information provided by Canopy MLS (carolina) via Trestle/CoreLogic. Last updated 16 days ago.

Information herein deemed reliable but not guaranteed; all measurements, school assignments, HOA fees, taxes, and feature lists are approximate and should be independently verified. Equal Housing Opportunity.