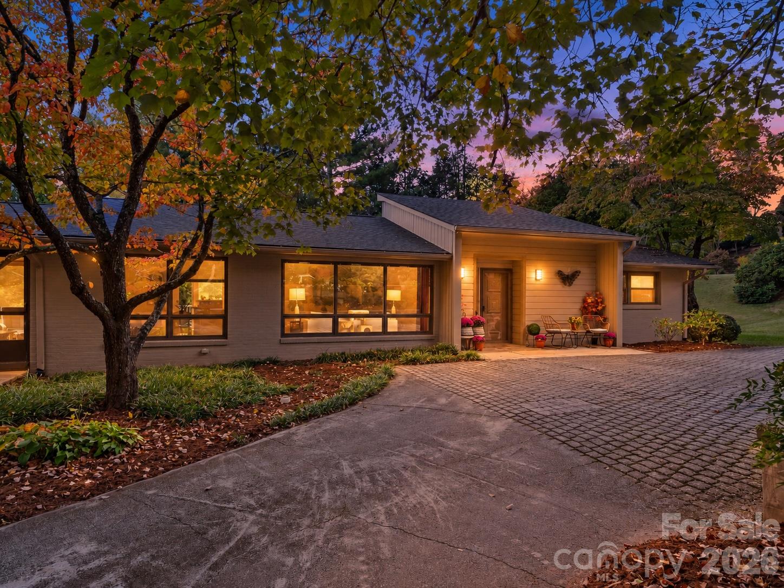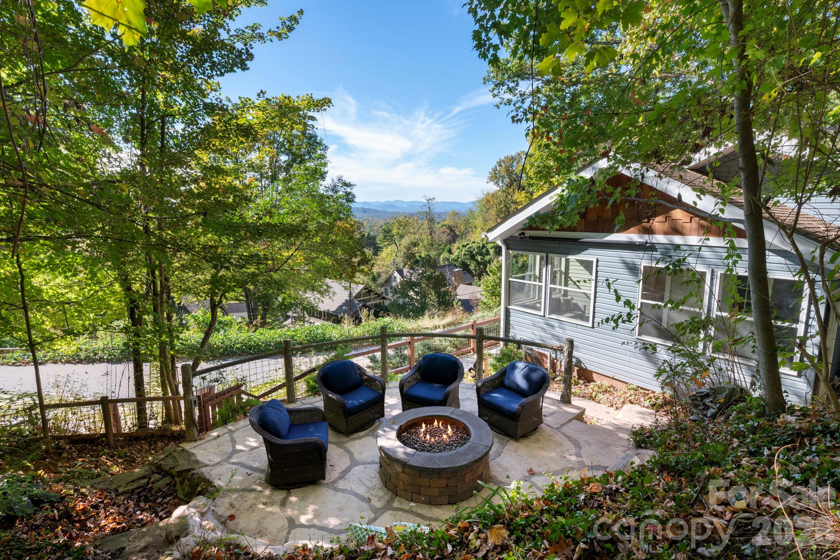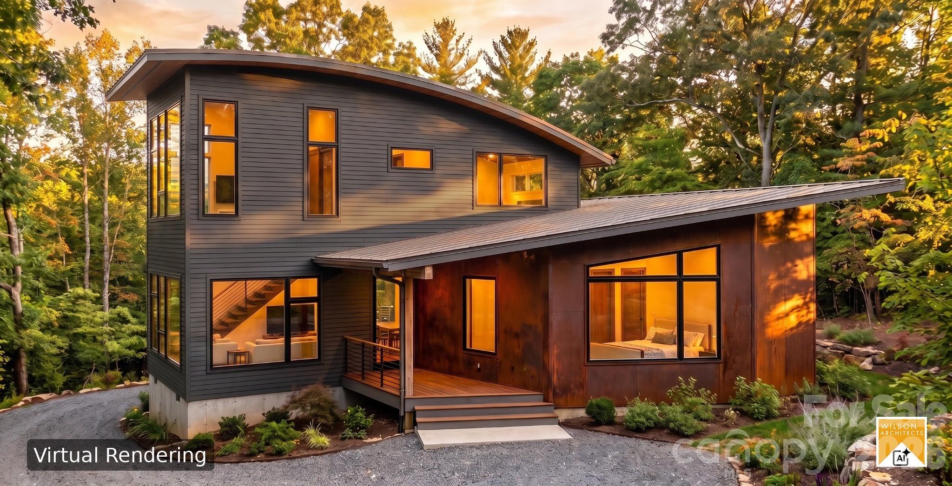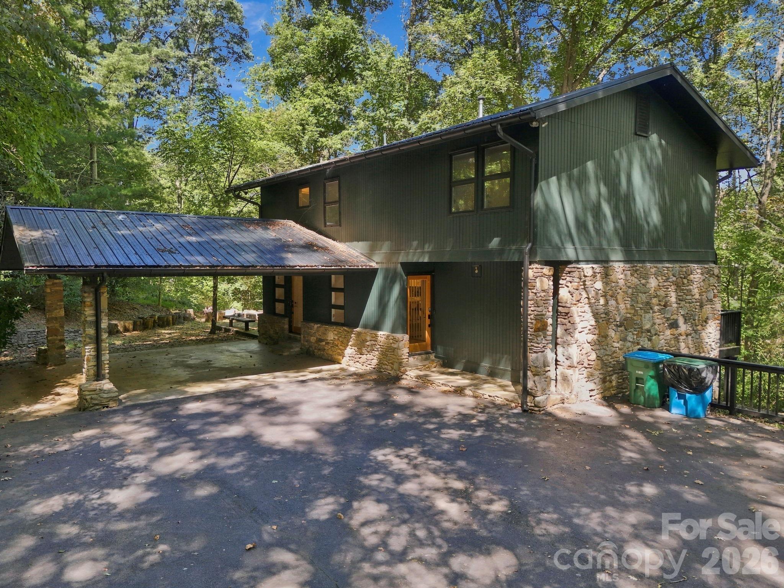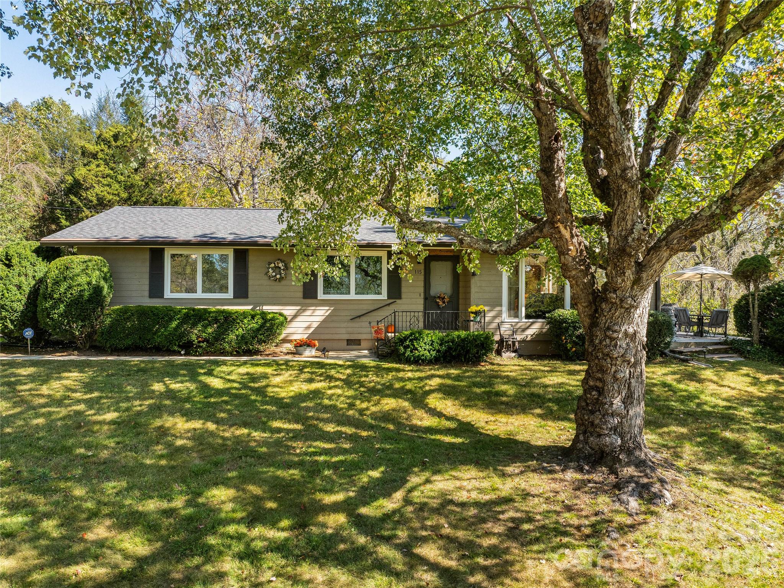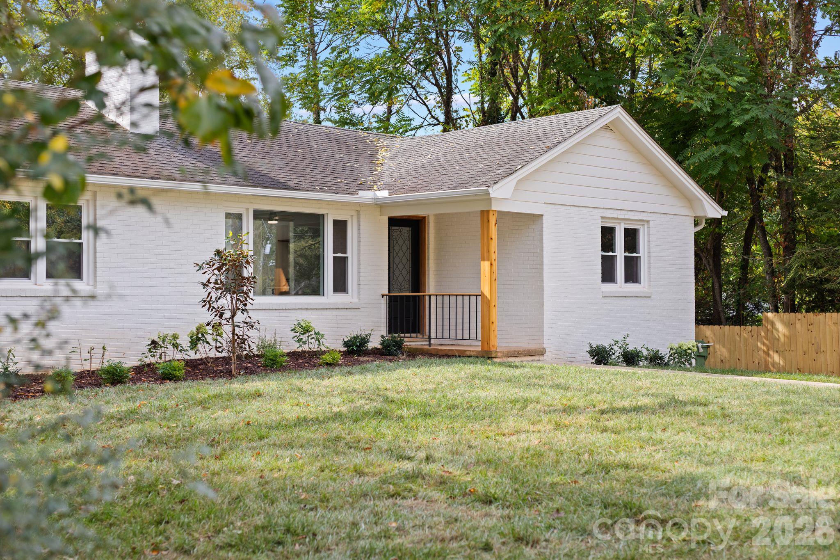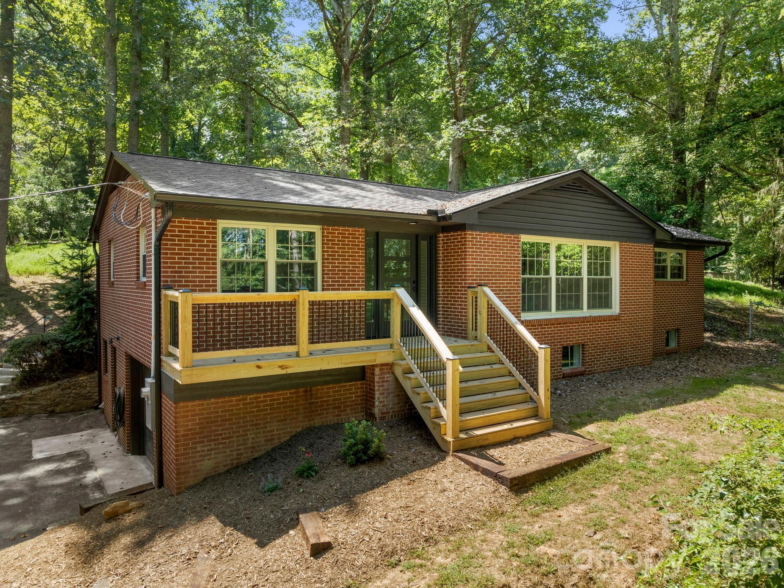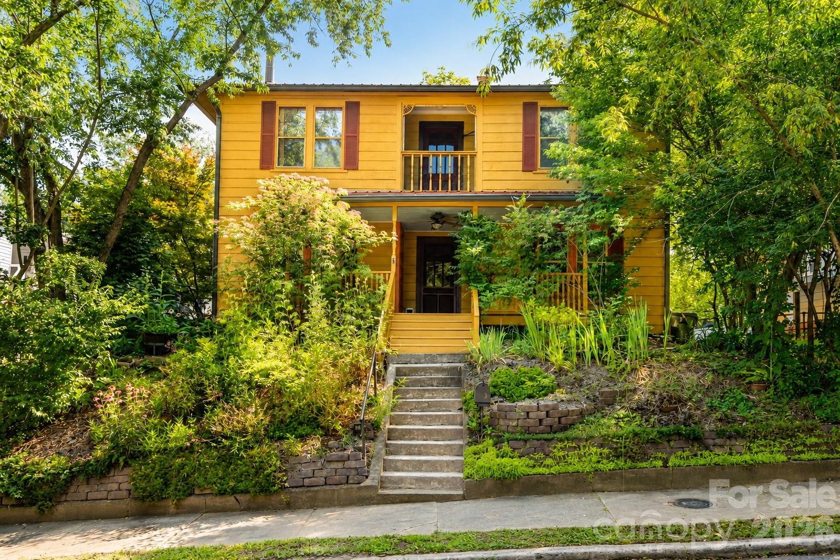
Single Family Residence at 3 Woodlawn Avenue, Asheville
Single Family Residence at 3 Woodlawn Avenue, Asheville, photo 2 of 47
Single Family Residence at 3 Woodlawn Avenue, Asheville, photo 3 of 47
Single Family Residence at 3 Woodlawn Avenue, Asheville, photo 4 of 47
Single Family Residence at 3 Woodlawn Avenue, Asheville, photo 5 of 47
Single Family Residence at 3 Woodlawn Avenue, Asheville, photo 6 of 47
Living Room - 3 Woodlawn Avenue, Asheville
Dining Room - 3 Woodlawn Avenue, Asheville
Center Hallway - 3 Woodlawn Avenue, Asheville
Kitchen Dining Area - 3 Woodlawn Avenue, Asheville
Kitchen - 3 Woodlawn Avenue, Asheville
Single Family Residence at 3 Woodlawn Avenue, Asheville, photo 16 of 47
Single Family Residence at 3 Woodlawn Avenue, Asheville, photo 17 of 47
Single Family Residence at 3 Woodlawn Avenue, Asheville, photo 18 of 47
Single Family Residence at 3 Woodlawn Avenue, Asheville, photo 19 of 47
Den - 3 Woodlawn Avenue, Asheville
Main Level Bath - 3 Woodlawn Avenue, Asheville
Single Family Residence at 3 Woodlawn Avenue, Asheville, photo 22 of 47
Upper Level Bath - 3 Woodlawn Avenue, Asheville
Upper Level Hallway - 3 Woodlawn Avenue, Asheville
Bedroom One - 3 Woodlawn Avenue, Asheville
Bedroom Two - 3 Woodlawn Avenue, Asheville
Bedroom Three - 3 Woodlawn Avenue, Asheville
Single Family Residence at 3 Woodlawn Avenue, Asheville, photo 33 of 47
Upper Balcony - 3 Woodlawn Avenue, Asheville
Bedroom 4 - 3 Woodlawn Avenue, Asheville
Single Family Residence at 3 Woodlawn Avenue, Asheville, photo 37 of 47
Single Family Residence at 3 Woodlawn Avenue, Asheville, photo 38 of 47
Rear Screened Porch - 3 Woodlawn Avenue, Asheville
Single Family Residence at 3 Woodlawn Avenue, Asheville, photo 41 of 47
Single Family Residence at 3 Woodlawn Avenue, Asheville, photo 42 of 47
Single Family Residence at 3 Woodlawn Avenue, Asheville, photo 43 of 47
Single Family Residence at 3 Woodlawn Avenue, Asheville, photo 44 of 47
Single Family Residence at 3 Woodlawn Avenue, Asheville, photo 45 of 47
Outside Studio - 3 Woodlawn Avenue, Asheville
Single Family Residence at 3 Woodlawn Avenue, Asheville, photo 47 of 47
47 photos

$925,000

3 Woodlawn Avenue
Asheville, NC 28801
Listed by Troy Winterrowd · Unique: A Real Estate Collective
Bedrooms
4
Bathrooms
2
Living area
2,558 sqft
Year built
1927

About this home

Tucked away on a quiet side street in the heart of Montford, this classic 1927 American Foursquare sits gently above the street, shaped by generations of thoughtful stewardship. Just blocks from downtown Asheville, it offers privacy, generous proportions, an adaptable floor plan, and gardens that reveal themselves gradually rather than all at once. Major investments have already been made, including a standing-seam metal roof, solar panels, and a new HVAC system, allowing the home's enduring character to be paired with meaningful modern improvements. With nearly 2,550 square feet, classic architecture, and remarkably spacious rooms, it provides both comfort today and flexibility for what comes next. Four generously sized bedrooms occupy the upper level, while a main-level flex room can serve as a guest room, office, den, or creative workspace. Many of the upstairs bedrooms include walk-in closets and adjoining flex spaces that lend themselves to home offices, dressing rooms, reading nooks, or whatever life requires. A private balcony off the upper hall offers another quiet place to step outside and enjoy the setting. Outside, the property continues to unfold. A 325-square-foot screened porch overlooks mature gardens and a private, fenced backyard. Peek-a-boo mountain views emerge through the summer canopy, expanding into broader seasonal vistas in winter. A powered and cooled detached studio provides an inspiring place for art, music, work, or retreat, while a Japanese-style cedar soaking tub creates another unexpected destination within the garden. The street-to-street lot includes shared driveway access to the rear, offering the opportunity to explore additional off-street parking. The character of this home isn't found in any single room. It lives in the architecture, the gardens, the quiet moments between spaces, and the care invested over nearly a century. Now, it is ready for its next chapter.

Highlights

Fireplace

Property details

MLS
Canopy MLS
MLS #
CAR4373933
Property type
Single Family Residence
Subdivision
Montford
Status
Active
Days on market
47
On market date
July 23, 2026
Stories
N/A
Total bathrooms
2
Garage spaces
N/A
Parking spaces
N/A
Lot size
N/A
Loading map…

Nearby schools

Within 10 miles. School directory data from the National Center for Education Statistics (NCES), accessed via the Urban Institute Education Data API. Local Score is calculated by INNOVATE Real Estate; where a state rating is shown, it comes from that state's own official school report card.

Elementary
Claxton Elementary
0.53 mi away · Grades 0-5
Nearest school -- attendance-zone data not available here
3.3
Local Score (state rating (2025) blended 70/30 with student-teacher ratio) -- not an official state rating
State rating: C (2025)
Enrollment
390
Student:teacher ratio
13.4:1
District
Asheville City Schools
Middle
Asheville Middle
0.99 mi away · Grades 6-8
Zoned school (attendance boundary, 2015-16 data)
3.6
Local Score (state rating (2025) blended 70/30 with student-teacher ratio) -- not an official state rating
State rating: C (2025)
Enrollment
623
Student:teacher ratio
11.5:1
District
Asheville City Schools
High
Asheville High
1.94 mi away · Grades 9-12
Zoned school (attendance boundary, 2015-16 data)
4.0
Local Score (state rating (2025) blended 70/30 with student-teacher ratio) -- not an official state rating
State rating: B (2025)
Enrollment
1,135
Student:teacher ratio
13.2:1
District
Asheville City Schools

Walkability

Blended score for Asheville's center, calculated by INNOVATE Real Estate from two sources: the EPA's National Walkability Index (street network, transit, land-use mix) and Google Places amenity data (what's actually reachable on foot from this point). 60% EPA National Walkability Index + 40% nearby-amenity density (Google Places).

93
Highly walkable
out of 100
EPA National Walkability Index
17.7 / 20 -- Most walkable
Google Places amenity density
100 / 100
Restaurants & cafes20
Grocery stores13
Parks20
Schools20
Transit stops20
Pharmacies3

Market position

How this listing compares to current activity in Asheville, from live MLS data.

On the market 47 days -- 74 fewer days than Asheville's current average of 121 days.
For reference, the median list price across 1,591 active listings in Asheville right now is $489,000.

Mortgage calculator

Estimate only - actual rate and payment depend on your lender, credit, and loan program.

$
%
%
Adjust tax / insurance estimates
% / yr
$
/mo
Est. monthly payment
$5,720/mo
$185,000 down
$740,000 loan
Principal & interest$4,800
Property tax (est.)$771
Home insurance (est.)$150

Similar homes you might like

Data source: Listing information provided by Canopy MLS (carolina) via Trestle/CoreLogic. Last updated September 8, 2026.

Information herein deemed reliable but not guaranteed; all measurements, school assignments, HOA fees, taxes, and feature lists are approximate and should be independently verified. Equal Housing Opportunity.