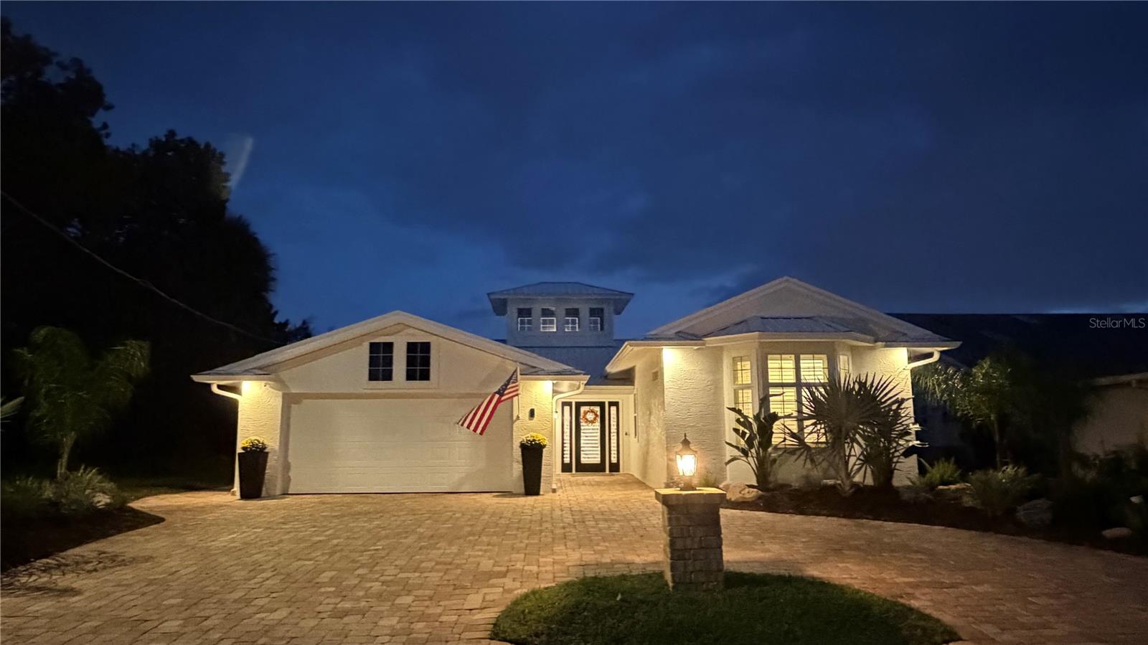
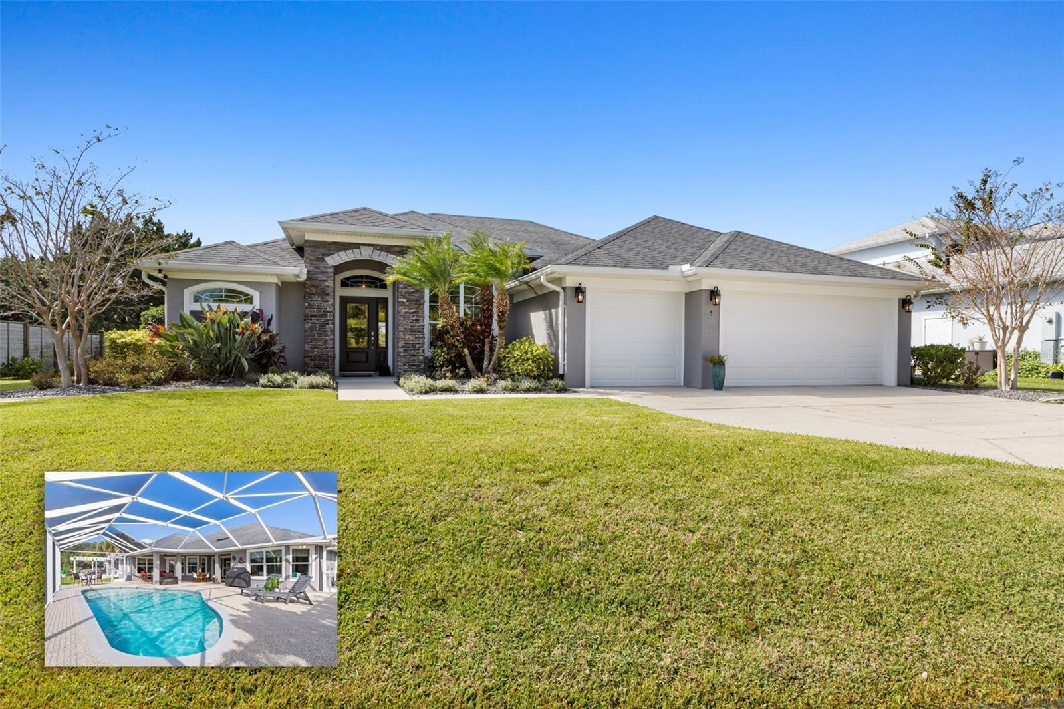
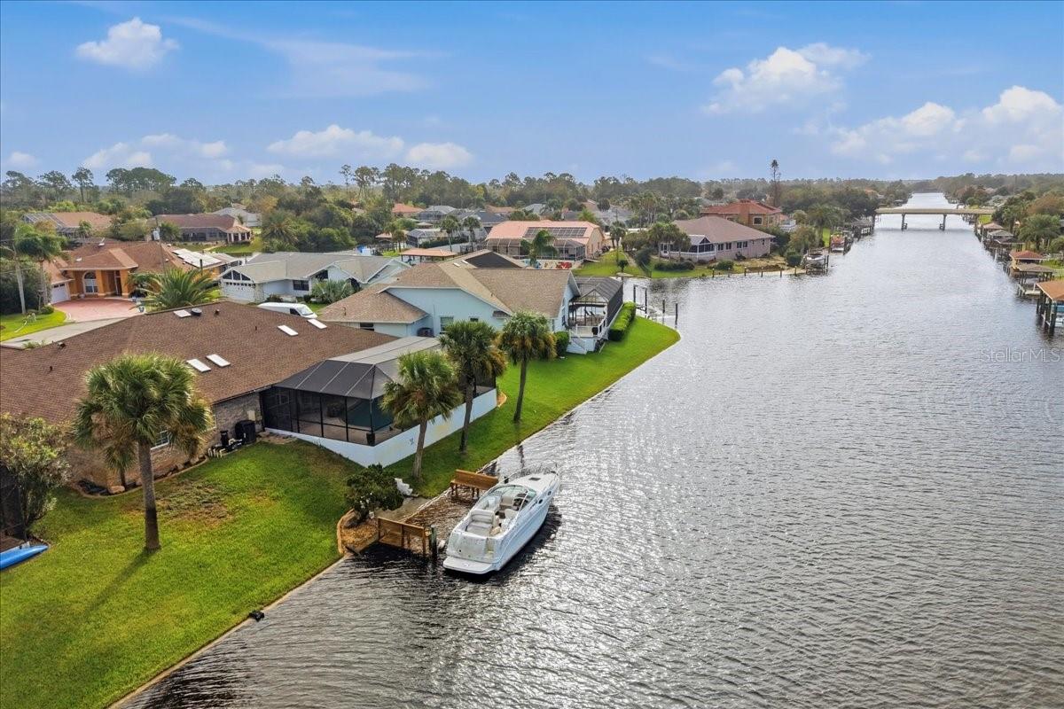
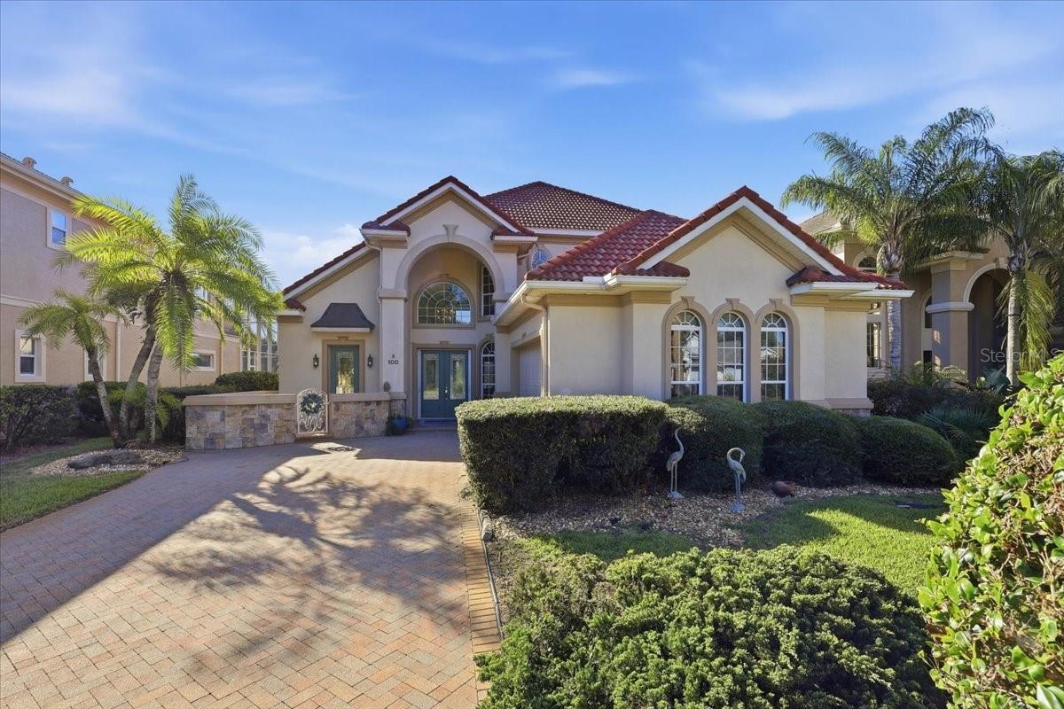
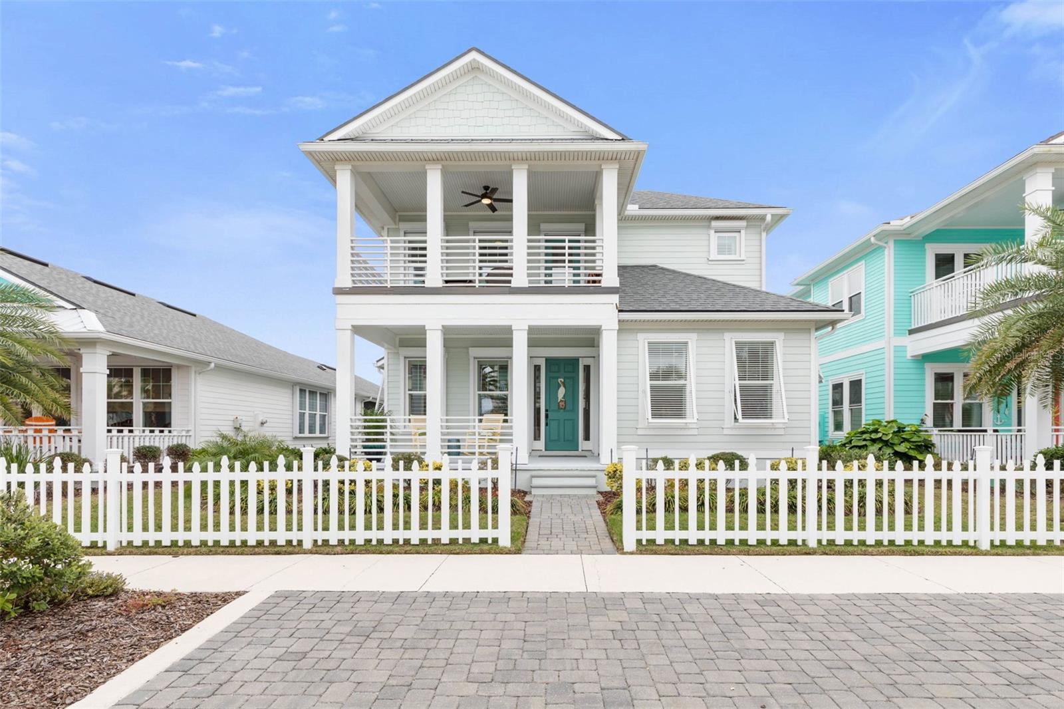
Single Family Residence at 3 TURTLE BEACH DR, PALM COAST
Single Family Residence at 3 TURTLE BEACH DR, PALM COAST, photo 2 of 50
Single Family Residence at 3 TURTLE BEACH DR, PALM COAST, photo 3 of 50
Single Family Residence at 3 TURTLE BEACH DR, PALM COAST, photo 4 of 50
Single Family Residence at 3 TURTLE BEACH DR, PALM COAST, photo 5 of 50
Single Family Residence at 3 TURTLE BEACH DR, PALM COAST, photo 6 of 50
Single Family Residence at 3 TURTLE BEACH DR, PALM COAST, photo 7 of 50
Single Family Residence at 3 TURTLE BEACH DR, PALM COAST, photo 8 of 50
Single Family Residence at 3 TURTLE BEACH DR, PALM COAST, photo 9 of 50
Single Family Residence at 3 TURTLE BEACH DR, PALM COAST, photo 10 of 50
Single Family Residence at 3 TURTLE BEACH DR, PALM COAST, photo 11 of 50
Single Family Residence at 3 TURTLE BEACH DR, PALM COAST, photo 12 of 50
Single Family Residence at 3 TURTLE BEACH DR, PALM COAST, photo 13 of 50
Single Family Residence at 3 TURTLE BEACH DR, PALM COAST, photo 14 of 50
Single Family Residence at 3 TURTLE BEACH DR, PALM COAST, photo 15 of 50
Single Family Residence at 3 TURTLE BEACH DR, PALM COAST, photo 16 of 50
Single Family Residence at 3 TURTLE BEACH DR, PALM COAST, photo 17 of 50
Single Family Residence at 3 TURTLE BEACH DR, PALM COAST, photo 18 of 50
Single Family Residence at 3 TURTLE BEACH DR, PALM COAST, photo 19 of 50
Single Family Residence at 3 TURTLE BEACH DR, PALM COAST, photo 20 of 50
Single Family Residence at 3 TURTLE BEACH DR, PALM COAST, photo 21 of 50
Single Family Residence at 3 TURTLE BEACH DR, PALM COAST, photo 22 of 50
Single Family Residence at 3 TURTLE BEACH DR, PALM COAST, photo 23 of 50
Single Family Residence at 3 TURTLE BEACH DR, PALM COAST, photo 24 of 50
Single Family Residence at 3 TURTLE BEACH DR, PALM COAST, photo 25 of 50
Single Family Residence at 3 TURTLE BEACH DR, PALM COAST, photo 26 of 50
Single Family Residence at 3 TURTLE BEACH DR, PALM COAST, photo 27 of 50
Single Family Residence at 3 TURTLE BEACH DR, PALM COAST, photo 28 of 50
Single Family Residence at 3 TURTLE BEACH DR, PALM COAST, photo 29 of 50
Single Family Residence at 3 TURTLE BEACH DR, PALM COAST, photo 30 of 50
Single Family Residence at 3 TURTLE BEACH DR, PALM COAST, photo 31 of 50
Single Family Residence at 3 TURTLE BEACH DR, PALM COAST, photo 32 of 50
Single Family Residence at 3 TURTLE BEACH DR, PALM COAST, photo 33 of 50
Single Family Residence at 3 TURTLE BEACH DR, PALM COAST, photo 34 of 50
Single Family Residence at 3 TURTLE BEACH DR, PALM COAST, photo 35 of 50
Single Family Residence at 3 TURTLE BEACH DR, PALM COAST, photo 36 of 50
Single Family Residence at 3 TURTLE BEACH DR, PALM COAST, photo 37 of 50
Single Family Residence at 3 TURTLE BEACH DR, PALM COAST, photo 38 of 50
Single Family Residence at 3 TURTLE BEACH DR, PALM COAST, photo 39 of 50
Single Family Residence at 3 TURTLE BEACH DR, PALM COAST, photo 40 of 50
Single Family Residence at 3 TURTLE BEACH DR, PALM COAST, photo 41 of 50
Single Family Residence at 3 TURTLE BEACH DR, PALM COAST, photo 42 of 50
Single Family Residence at 3 TURTLE BEACH DR, PALM COAST, photo 43 of 50
Single Family Residence at 3 TURTLE BEACH DR, PALM COAST, photo 44 of 50
Single Family Residence at 3 TURTLE BEACH DR, PALM COAST, photo 45 of 50
Single Family Residence at 3 TURTLE BEACH DR, PALM COAST, photo 46 of 50
Single Family Residence at 3 TURTLE BEACH DR, PALM COAST, photo 47 of 50
Single Family Residence at 3 TURTLE BEACH DR, PALM COAST, photo 48 of 50
Single Family Residence at 3 TURTLE BEACH DR, PALM COAST, photo 49 of 50
Single Family Residence at 3 TURTLE BEACH DR, PALM COAST, photo 50 of 50
50 photos

$835,000

3 TURTLE BEACH DR
PALM COAST, FL 32137
Listed by John Emery · GRAND LIVING REALTY
Bedrooms
4
Bathrooms
3
Living area
2,348 sqft
Year built
2014

About this home

Beautiful custom home in Beach Haven situated on corner lot with side oversized side loading garage and many upgraded finishes, in & out. This Keystone home is steps away from both the community pool, AND the community deeded access to the beach. Home includes gourmet kitchen with 42" cabinets, oversized side/by/side fridge/freezer, two temp wine fridge, stacked convection oven & microwave, induction cooktop, and upgraded two tier pull out drawers in all lower cabinets. All flooring is upgraded wood look porcelain tile in all rooms; no carpeting in home. All rooms boast 10' ceilings, plus bead board accents in 11' trey ceilings and extensive crown moldings in great room, dining room, and primary suite. 5" base boards throughout house. Window treatments include plantation shutters & framing throughout home. All rooms have attractive matching ceiling fans. All interior doors are upgraded 8' solid wood doors; no bifold doors in home. Three of the four bedroom boast walk-in closets; all four bedrooms feature built-in custom closets. Home is wired for security/audio w/ceiling speakers in great room, primary suite, and rear patio. This home in constructed entirely of concrete BLOCK with IMPACT windows and doors. French doors invite you into this home with two additional sets of French doors in great room and primary suite leading to the rear patio. Additional energy/green features include solar hot water (electric backup), well water for irrigation, and Florida friendly landscaping. Finally, the side loading garage is oversized, with 24' x 24' interior, and both walk up stairs and a 250lb. capacity Versalift (elevator) leading to to gasrasge attic (home has tons of storage spaces). ONE YEAR HOME WARRANTY INCLUDED.

Property details

MLS
Stellar MLS
MLS #
MFRFC305658
Property type
Single Family Residence
Subdivision
BEACH HAVEN UN 1
Status
Active
Days on market
67
On market date
December 6, 2024
Stories
N/A
Total bathrooms
3
Garage spaces
2
Parking spaces
N/A
Lot size
0.22 acres
Loading map…

Nearby schools

Within 10 miles. School directory data from the National Center for Education Statistics (NCES), accessed via the Urban Institute Education Data API. Local Score is calculated by INNOVATE Real Estate; where a state rating is shown, it comes from that state's own official school report card.

Elementary
BELLE TERRE ELEMENTARY SCHOOL
5.55 mi away · Grades -1-6
Nearest school -- attendance-zone data not available here
3.0
Local Score (student-teacher ratio only (preliminary -- will incorporate state test-score data once available)) -- not an official state rating
Enrollment
1,360
Student:teacher ratio
16.4:1
District
FLAGLER
Middle
INDIAN TRAILS MIDDLE SCHOOL
5.79 mi away · Grades 6-8
Nearest school -- attendance-zone data not available here
2.0
Local Score (student-teacher ratio only (preliminary -- will incorporate state test-score data once available)) -- not an official state rating
Enrollment
911
Student:teacher ratio
20.2:1
District
FLAGLER
High
MATANZAS HIGH SCHOOL
3.79 mi away · Grades 9-12
Nearest school -- attendance-zone data not available here
1.0
Local Score (student-teacher ratio only (preliminary -- will incorporate state test-score data once available)) -- not an official state rating
Enrollment
1,716
Student:teacher ratio
24.9:1
District
FLAGLER

Walkability

Blended score for PALM COAST's center, calculated by INNOVATE Real Estate from two sources: the EPA's National Walkability Index (street network, transit, land-use mix) and Google Places amenity data (what's actually reachable on foot from this point). EPA National Walkability Index only -- nearby-amenity data not cached yet for this area.

28
Car-dependent
out of 100
EPA National Walkability Index
5.5 / 20 -- Least walkable

Market position

How this listing compares to current activity in PALM COAST, from live MLS data.

On the market 67 days -- 43 fewer days than PALM COAST's current average of 110 days.
For reference, the median list price across 2,012 active listings in PALM COAST right now is $350,000.

Mortgage calculator

Estimate only - actual rate and payment depend on your lender, credit, and loan program.

$
%
%
Adjust tax / insurance estimates
% / yr
$
/mo
Est. monthly payment
$5,178/mo
$167,000 down
$668,000 loan
Principal & interest$4,333
Property tax (est.)$696
Home insurance (est.)$150

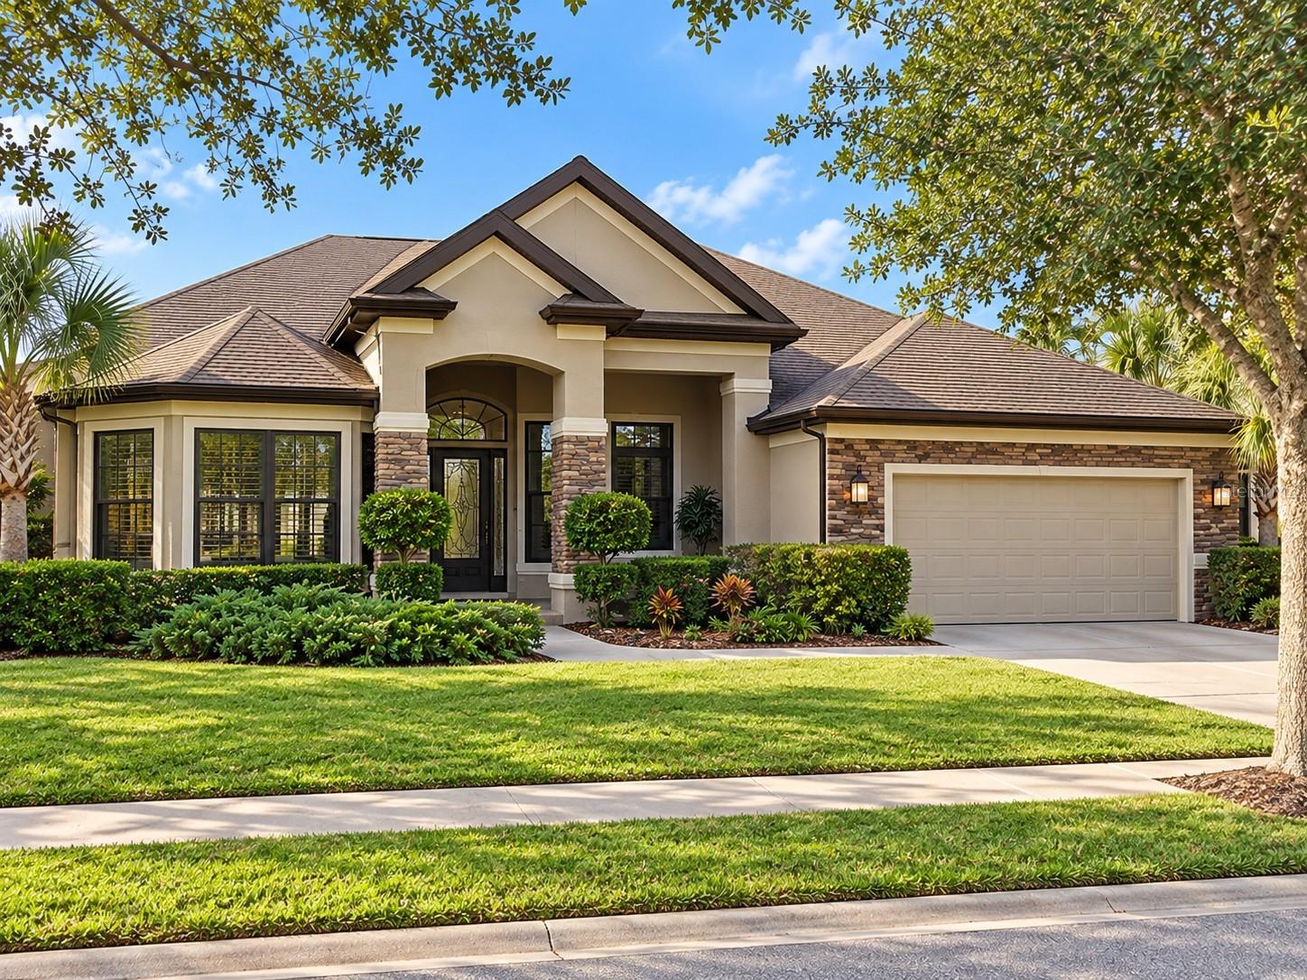
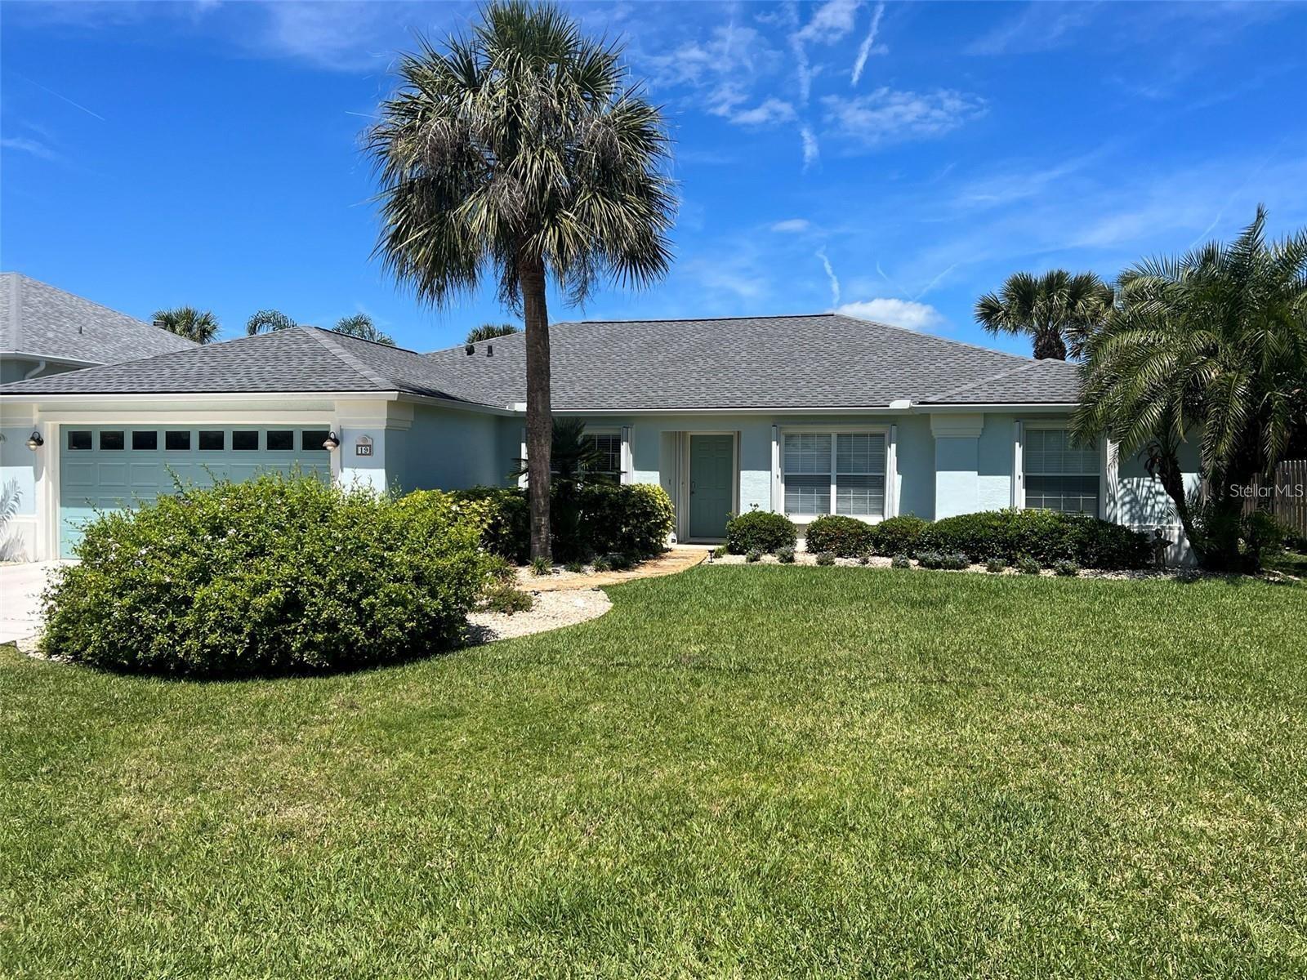
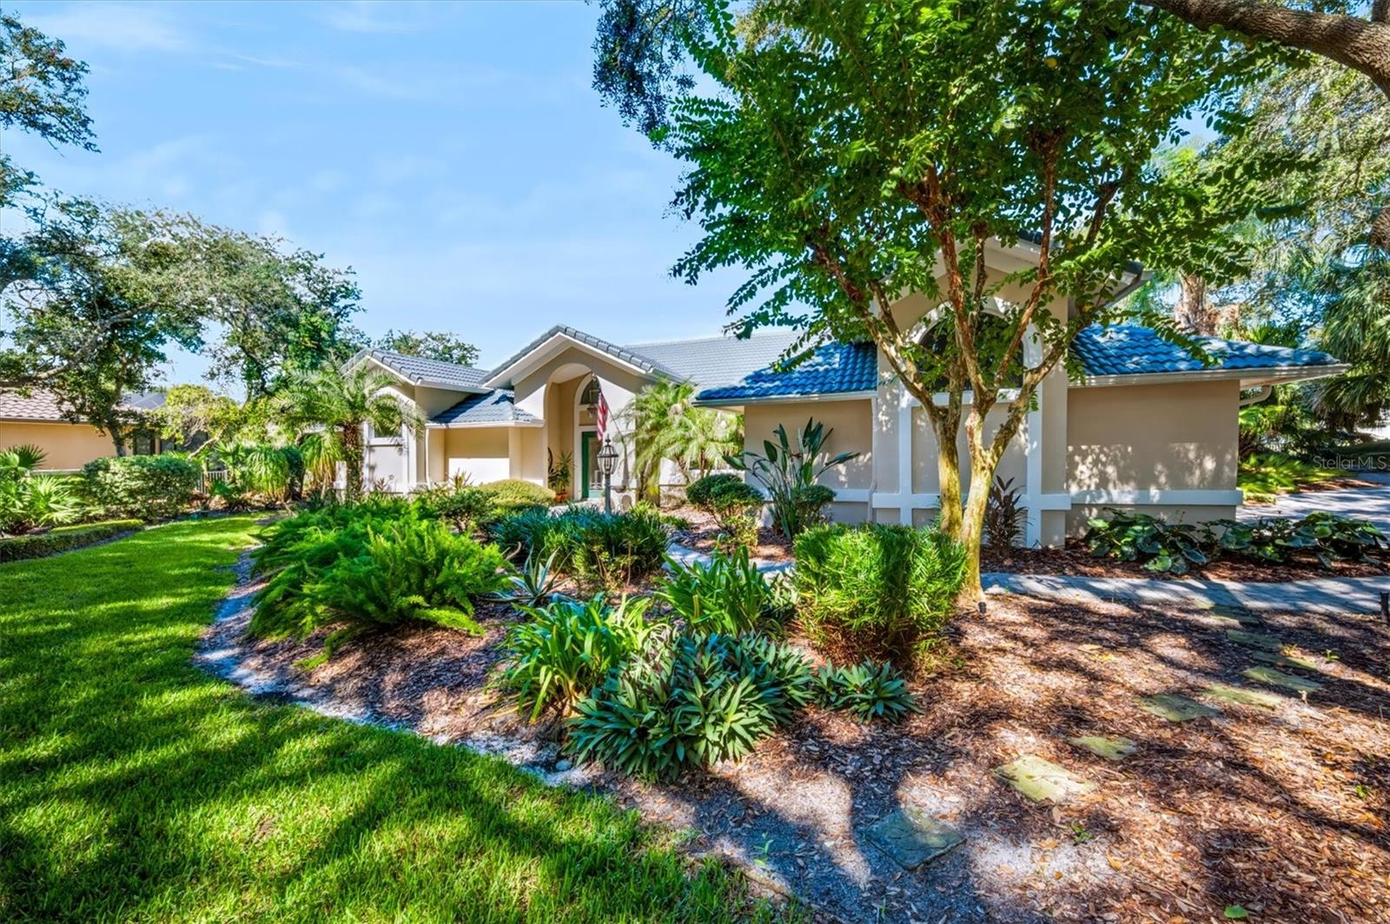
Similar homes you might like

Data source: Listing information provided by Stellar MLS (mfrmls) via Trestle/CoreLogic. Last updated February 12, 2025.

Information herein deemed reliable but not guaranteed; all measurements, school assignments, HOA fees, taxes, and feature lists are approximate and should be independently verified. Equal Housing Opportunity.