


$829,495
- Bedrooms
- 4
- Bathrooms
- 3.5
- Living area
- 3,050 sqft
- Year built
- 2011
Highlights
- Property type
- Condominium
- Garage
- 2 spaces
- On market
- 1 day
- Fireplace
About this home
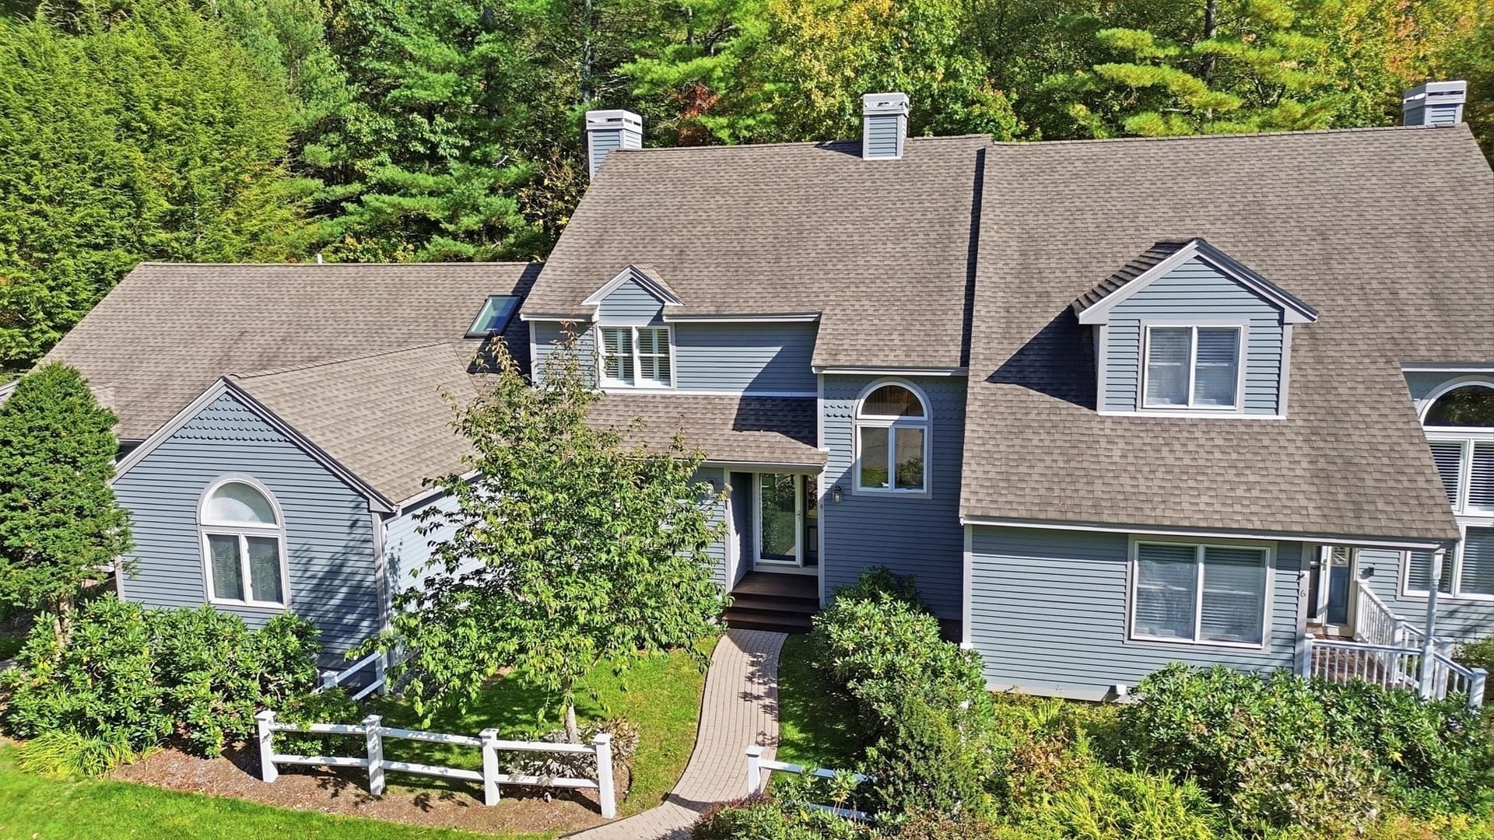
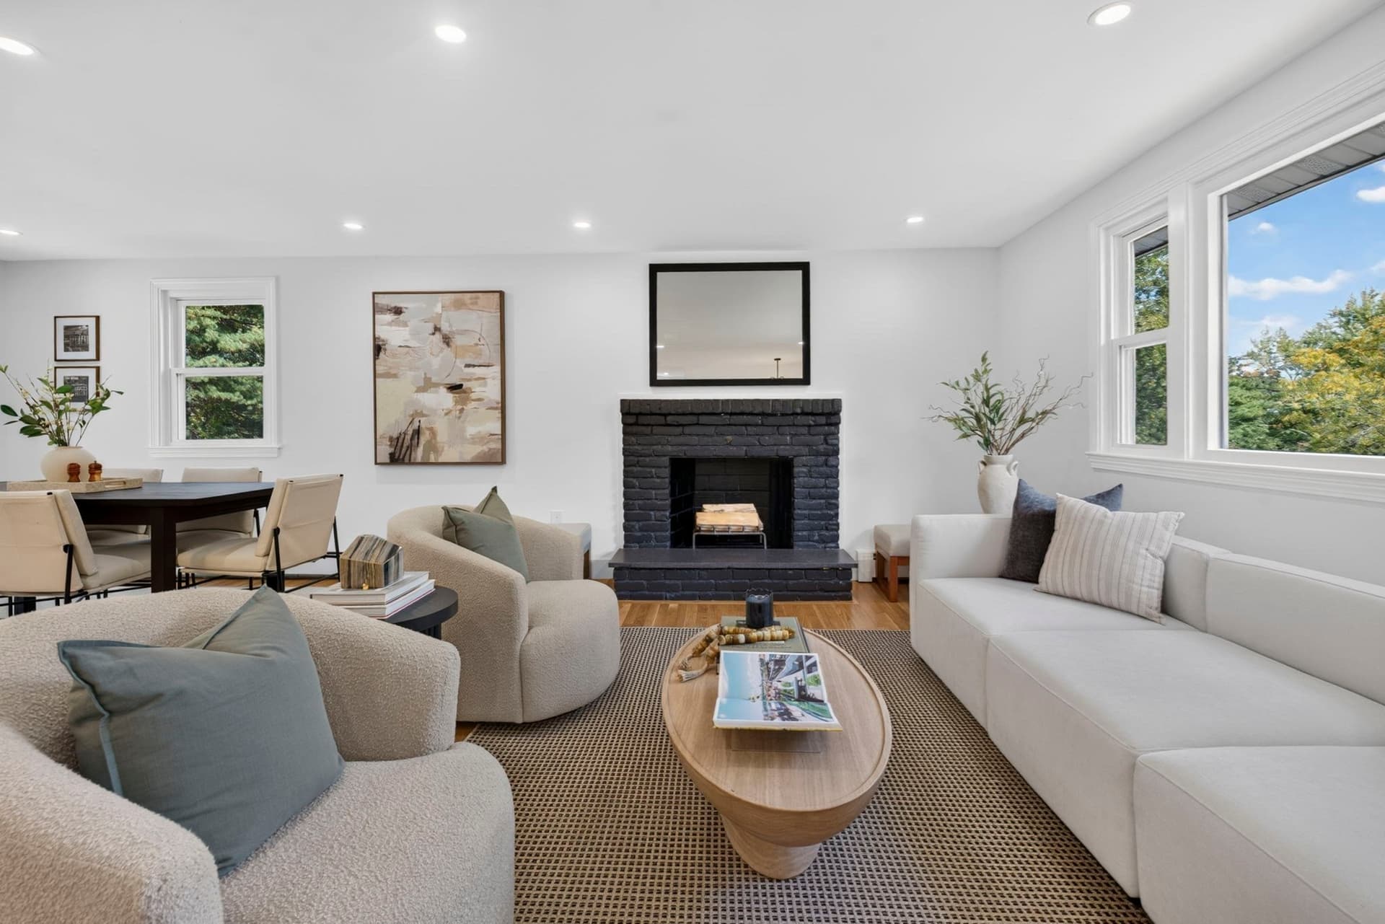
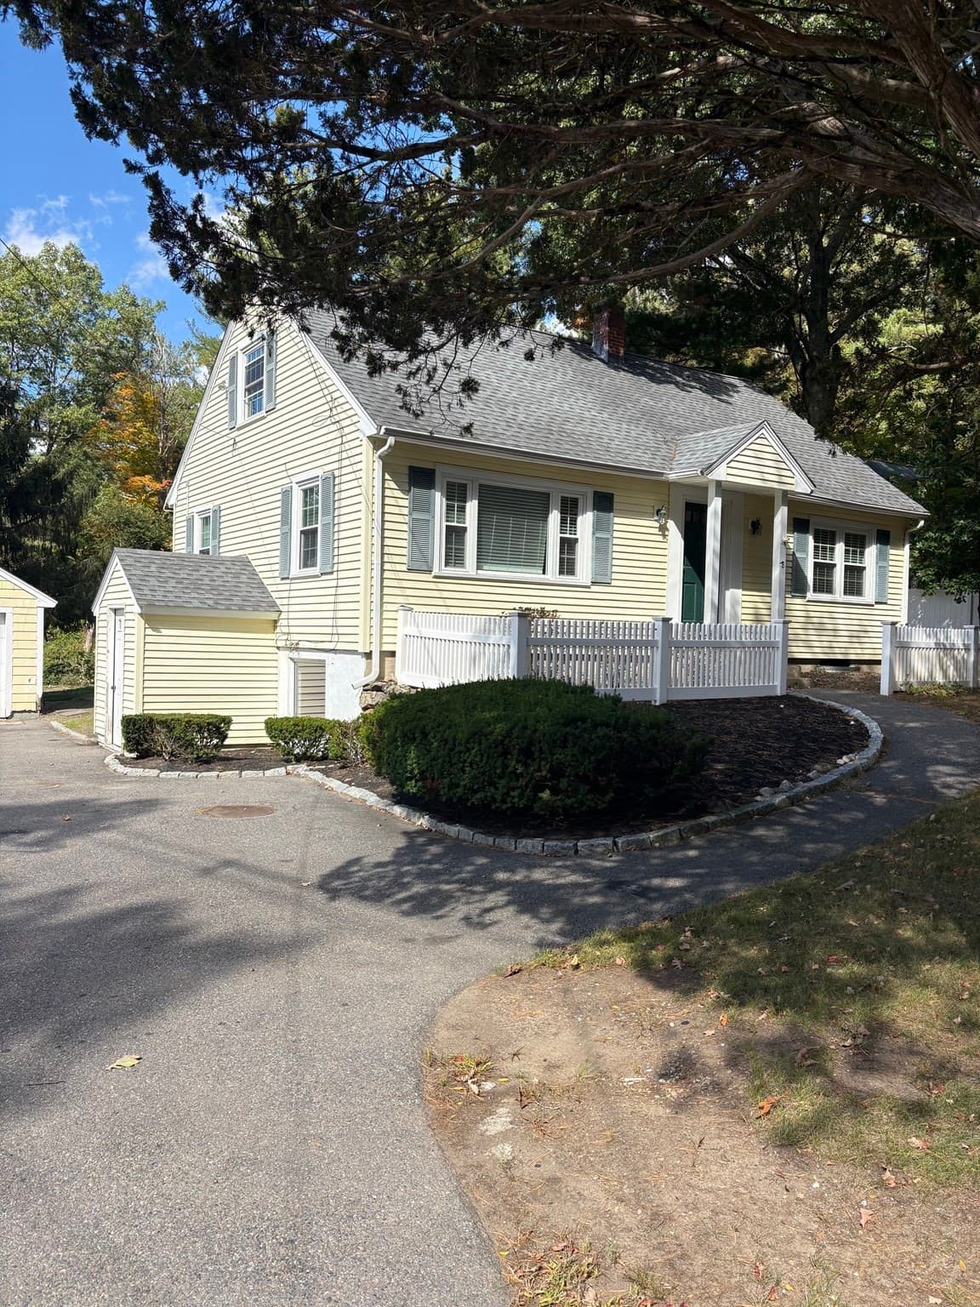
Located within easy reach of Acton’s top-rated schools, this thoughtfully designed townhouse combines modern comfort, flexibility, and an ideal family setting. Gleaming hardwood floors sweep through a light-filled, open-concept main level anchored by a cozy fireplace. The seamlessly connected living and dining areas are bathed in natural light through a generous bank of windows, with a glass slider opening directly to your private outdoor patio. Designed for both casual meals and effortless entertaining, the adjoining kitchen is equipped with a center island, gas range, sleek stainless steel appliances, and crisp recessed lighting, complemented by a convenient main-floor half bath. Upstairs, hardwood floors continue into peaceful sleeping quarters. The luxurious primary suite features two expansive walk-in closets and a spa-like tiled bath with a double vanity, separate shower, and deep soaking tub. Generously sized secondary bedrooms—perfect for growing families and students, each boasting its own walk-in closet—share a full bath. The nearby hallway laundry closet adds maximum daily convenience. Rising to the top floor, a sunlit finished attic with plush carpeting and a full bath creates an ideal private sanctuary for overnight guests, a media room, or a dedicated homework and home office space. Downstairs, the partially finished lower level adds a flexible carpeted recreation room along with ample storage space. Complete with central air conditioning, a two-car attached garage with two additional driveway guest spots, and a roof replaced in 2022 with a transferable 25-year warranty, this self-managed 6-unit association offers peace of mind, low-stress morning commutes to local schools, and pride of ownership in a premier Acton location.
Property details
- MLS
- MLS Property Information Network
- MLS #
- 73603805
- Property type
- Condominium
- Subdivision
- N/A
- Status
- Active
- Days on market
- 1 day
- On market date
- November 19, 2026
- Stories
- 3
- Total bathrooms
- 3.5
- Garage spaces
- 2
- Parking spaces
- 4
- Lot size
- N/A
Location
Get directions →Nearby schools
Within 10 miles. School directory data from the National Center for Education Statistics (NCES), accessed via the Urban Institute Education Data API. Local Score is calculated by INNOVATE Real Estate; where a state rating is shown, it comes from that state's own official school report card.
- Enrollment
- 450
- Student:teacher ratio
- 13.2:1
- District
- Acton-Boxborough
- Enrollment
- 825
- Student:teacher ratio
- 11.6:1
- District
- Acton-Boxborough
- Enrollment
- 1,703
- Student:teacher ratio
- 13.3:1
- District
- Acton-Boxborough
Walkability
Blended score for Acton's center, calculated by INNOVATE Real Estate from two sources: the EPA's National Walkability Index (street network, transit, land-use mix) and Google Places amenity data (what's actually reachable on foot from this point). 60% EPA National Walkability Index + 40% nearby-amenity density (Google Places).
Market position
How this listing compares to current activity in Acton, from live MLS data.
Mortgage calculator
Estimate only - actual rate and payment depend on your lender, credit, and loan program.
Adjust tax / insurance estimates
Similar homes you might like


Data source: Listing information provided by MLS Property Information Network. Last updated 10 hr ago.
Information herein deemed reliable but not guaranteed; all measurements, school assignments, HOA fees, taxes, and feature lists are approximate and should be independently verified. Equal Housing Opportunity.