


$778,000
- Bedrooms
- 2
- Bathrooms
- 2.5
- Living area
- 1,915 sqft
- Year built
- 2013
Highlights
- Property type
- Condominium
- Garage
- 2 spaces
- On market
- 1 day
- Fireplace
About this home
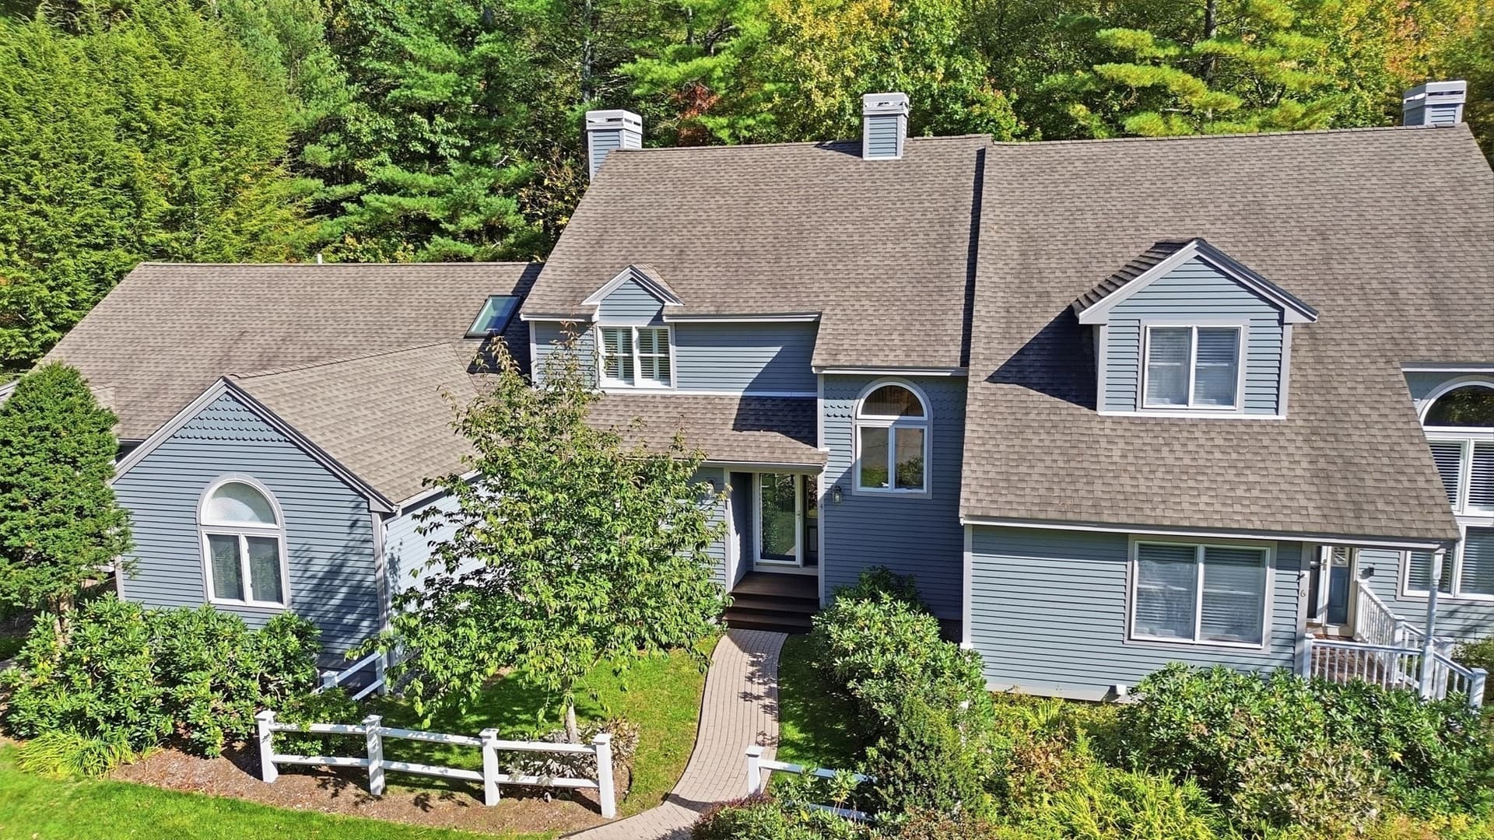
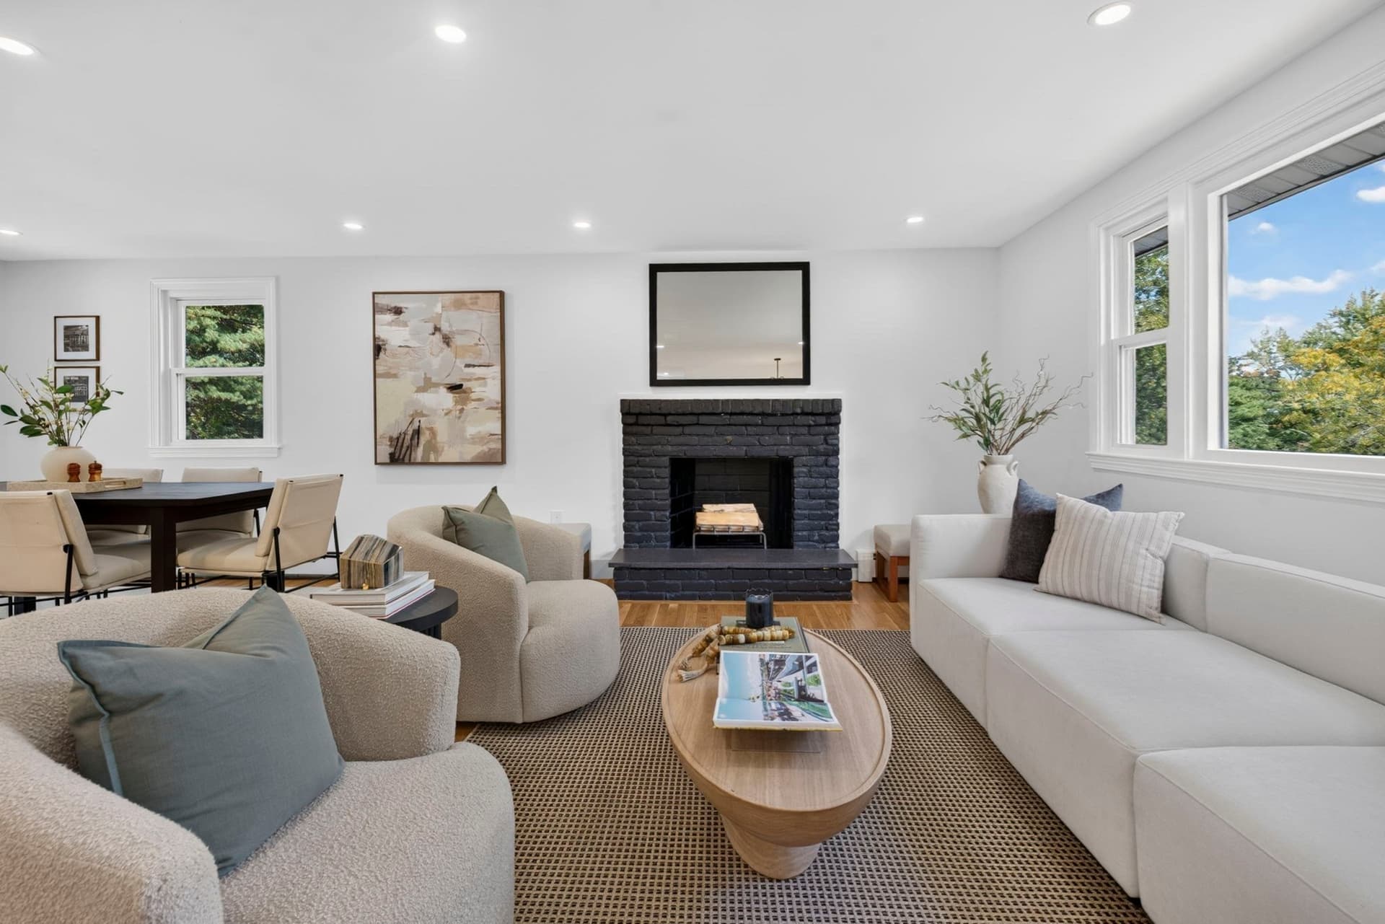
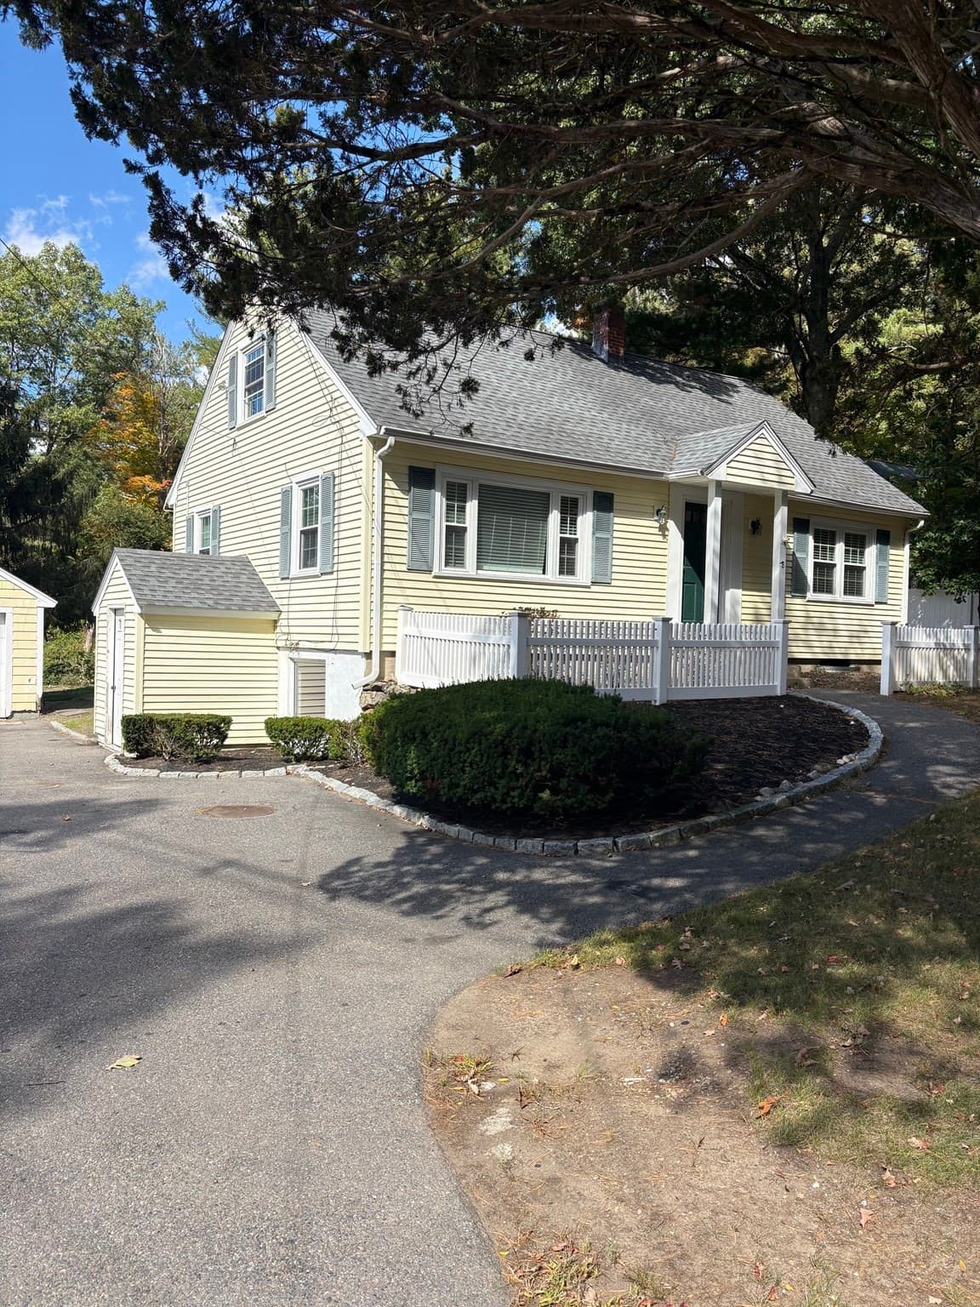
Welcome to The Residences at Quail Ridge, one of Acton's most desired 55+ communities offering social activities and clubs along with an optional membership to the clubhouse, golf course, and pickleball courts. Tucked into the neighborhood,13 Ryder Path has been meticulously maintained. Entering through the front door you and your guests will immediately feel welcomed by the warm and inviting foyer. Decorative wainscoting and crown molding adorn the sun-kissed dining room which opens into a timeless cherry and granite kitchen with stainless steel appliances and an eat-in area that provides access to the deck. This area is also open to a vaulted living room with soaring ceilings, a lovely gas fireplace, and recessed lights. These main living and entertaining areas share gleaming hardwood floors. The primary bedroom is located on the first floor with an attached bathroom. Storage space is not an issue thanks to the oversized double vanity. Through the bathroom is a generously sized closet. Upstairs we have a second bedroom, full bathroom, and loft area ideal for a reading space or office. The 2 car garage and laundry area are conveniently located off of the foyer. A full, unfinished basement offers an enormous amount of storage space or future living space. A whole house generator has been added to safeguard against power outages. Routes 495, 2, 2A, and 27 are minutes away.
Property details
- MLS
- MLS Property Information Network
- MLS #
- 73601141
- Property type
- Condominium
- Subdivision
- N/A
- Status
- Active
- Days on market
- 1
- On market date
- November 11, 2026
- Stories
- 2
- Total bathrooms
- 2.5
- Garage spaces
- 2
- Parking spaces
- 4
- Lot size
- N/A
Location
Get directions →Nearby schools
Within 10 miles. School directory data from the National Center for Education Statistics (NCES), accessed via the Urban Institute Education Data API. Local Score is calculated by INNOVATE Real Estate; where a state rating is shown, it comes from that state's own official school report card.
- Enrollment
- 403
- Student:teacher ratio
- 13.0:1
- District
- Acton-Boxborough
- Enrollment
- 825
- Student:teacher ratio
- 11.6:1
- District
- Acton-Boxborough
- Enrollment
- 1,703
- Student:teacher ratio
- 13.3:1
- District
- Acton-Boxborough
Walkability
Blended score for Acton's center, calculated by INNOVATE Real Estate from two sources: the EPA's National Walkability Index (street network, transit, land-use mix) and Google Places amenity data (what's actually reachable on foot from this point). 60% EPA National Walkability Index + 40% nearby-amenity density (Google Places).
Market position
How this listing compares to current activity in Acton, from live MLS data.
Mortgage calculator
Estimate only - actual rate and payment depend on your lender, credit, and loan program.
Adjust tax / insurance estimates
Similar homes you might like


Data source: Listing information provided by MLS Property Information Network. Last updated 1 days ago.
Information herein deemed reliable but not guaranteed; all measurements, school assignments, HOA fees, taxes, and feature lists are approximate and should be independently verified. Equal Housing Opportunity.