
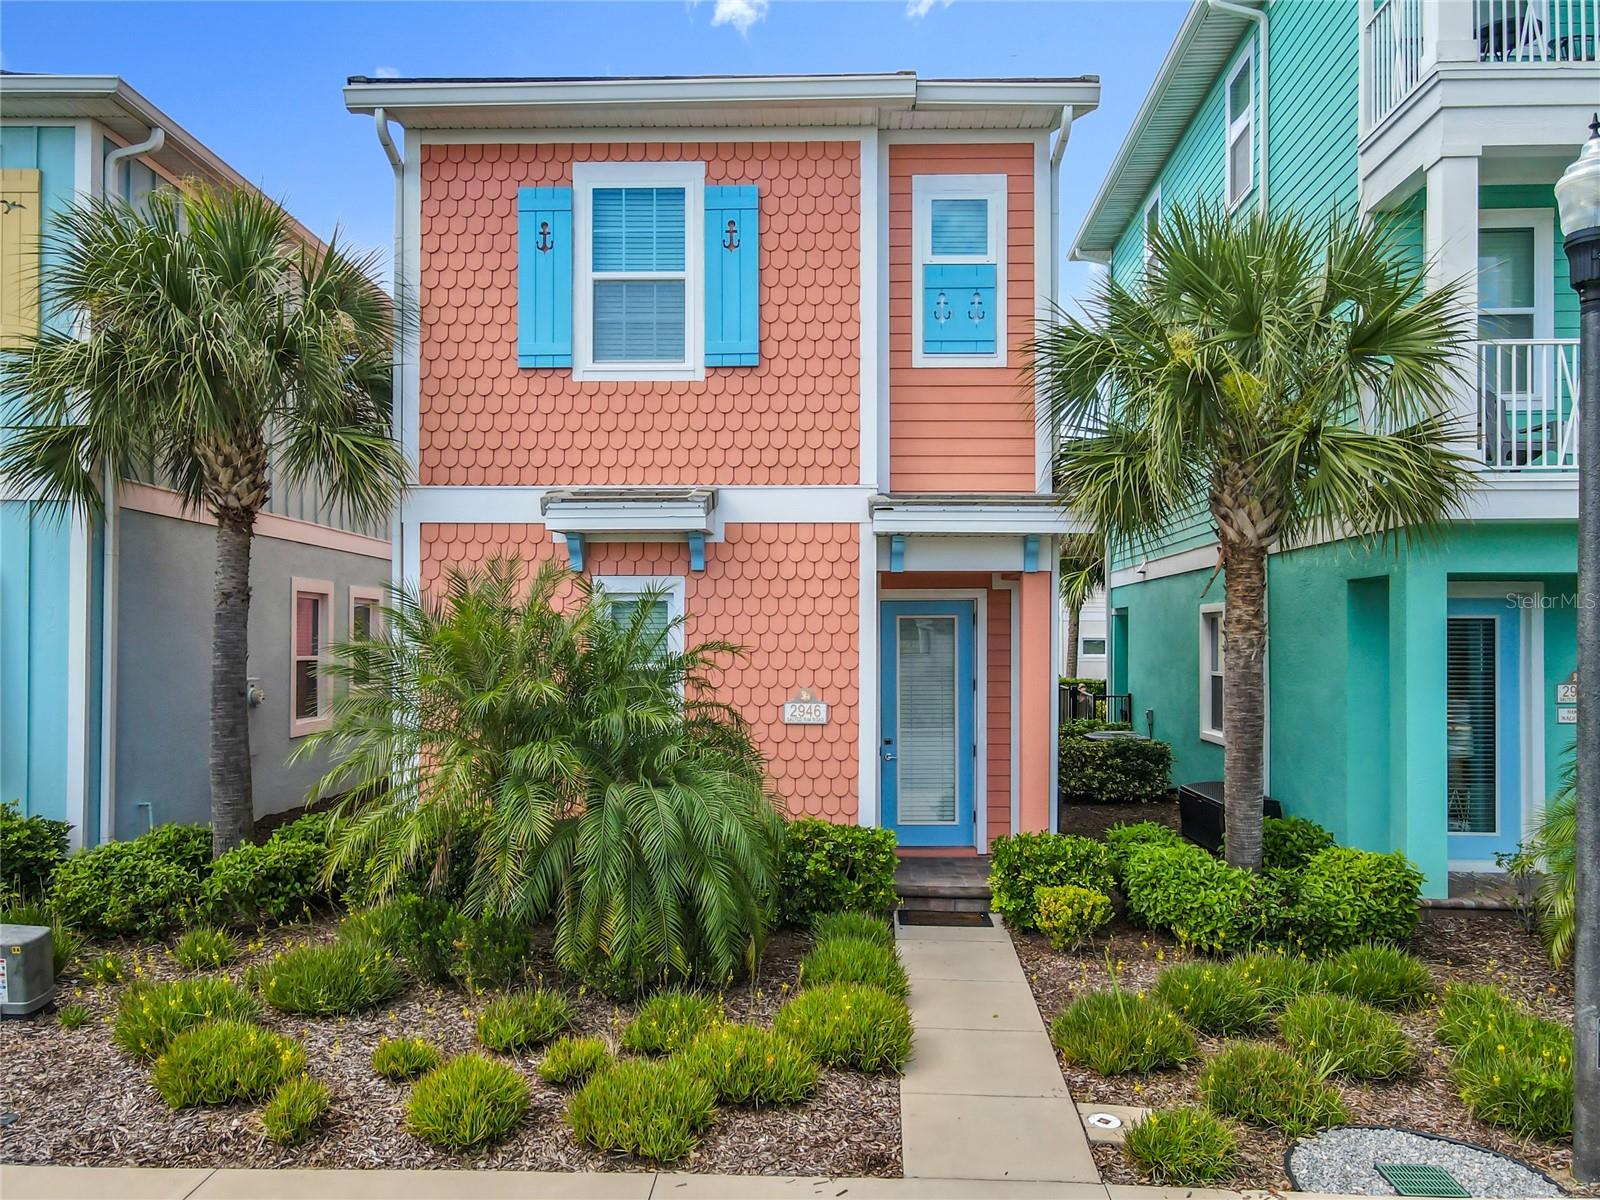


$570,000
About this home
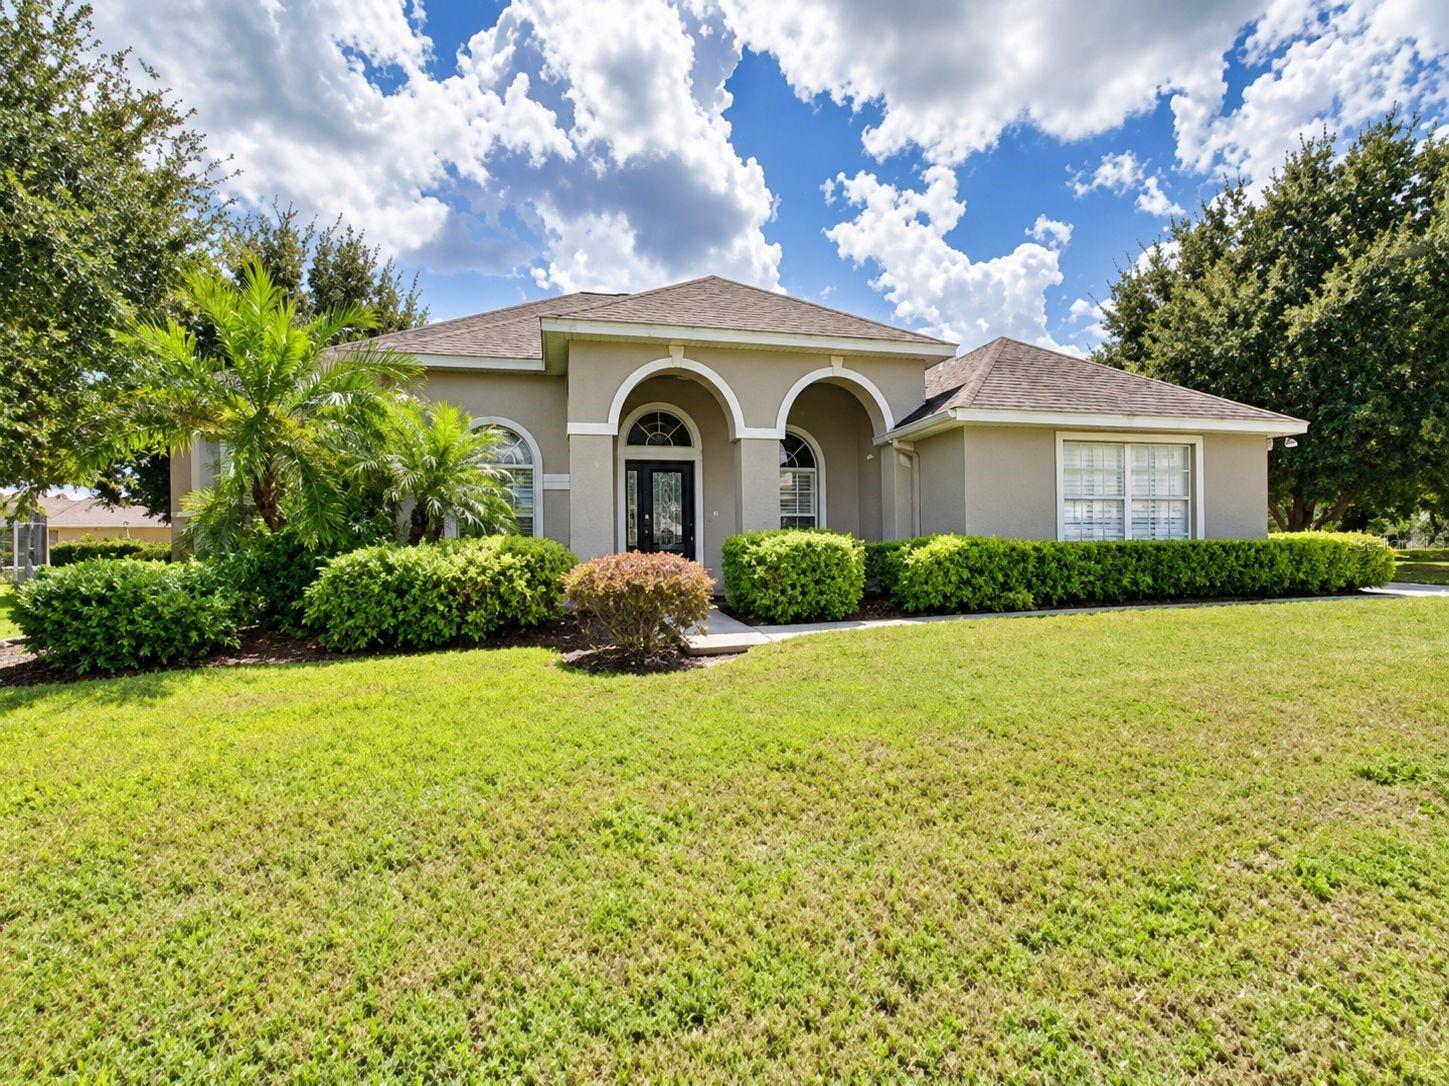
SELLER MOTIVATED - PRIVATE POOL: A must-see Cottage, Model 1384-A at Margaritaville Resort Orlando—bright, inviting, and designed for comfort, style, and tropical charm. This 3-bedroom, 3-bathroom home plus a versatile bonus room offers a smart layout and effortless livability. Step inside to find elegant wood-look tile floors that flow throughout, bathed in abundant natural light that highlights the contemporary finishes. The first-floor primary bedroom features an en-suite bath and French doors opening to a spacious backyard patio, creating a seamless indoor-outdoor living experience. The second floor hosts a second primary suite, a comfortable third bedroom, and a bonus room with a twin bed, plus a full third bathroom—ideal for families or guests needing flexible sleeping arrangements. A well-appointed kitchen awaits, offering modern appliances and convenient connectivity to the living areas, perfect for casual gatherings or entertaining. The backyard is a true standout, with a paved patio and lush tropical landscaping that creates a private oasis for relaxation and outdoor enjoyment. Additional highlights include an in-unit washer and dryer for everyday convenience and an overall design that blends resort-inspired appeal with practical comfort. This cottage is perfectly positioned to enjoy Margaritaville’s amenities and the vibrant resort lifestyle. Whether you’re seeking a stylish vacation hideaway or a solid rental opportunity, this adorable Cottage delivers curb appeal, comfort, and everyday ease in one attractive package. Call today for your private showing.
Highlights
Property details
- MLS
- Stellar MLS
- MLS #
- MFRO6356626
- Property type
- Single Family Residence
- Subdivision
- ROLLING OAKS PH 6B
- Status
- Active
- Days on market
- 326
- On market date
- November 8, 2025
- Stories
- N/A
- Total bathrooms
- 3
- Garage spaces
- N/A
- Parking spaces
- N/A
- Lot size
- 0.04 acres
Location
Get directions →Nearby schools
Within 10 miles. School directory data from the National Center for Education Statistics (NCES), accessed via the Urban Institute Education Data API. Local Score is calculated by INNOVATE Real Estate; where a state rating is shown, it comes from that state's own official school report card.
- Enrollment
- 1,882
- Student:teacher ratio
- 18.1:1
- District
- OSCEOLA
- Enrollment
- 403
- Student:teacher ratio
- 20.2:1
- District
- ORANGE
- Enrollment
- 2,731
- Student:teacher ratio
- 22.4:1
- District
- OSCEOLA
Walkability
Blended score for KISSIMMEE's center, calculated by INNOVATE Real Estate from two sources: the EPA's National Walkability Index (street network, transit, land-use mix) and Google Places amenity data (what's actually reachable on foot from this point). 60% EPA National Walkability Index + 40% nearby-amenity density (Google Places).
Market position
How this listing compares to current activity in KISSIMMEE, from live MLS data.
Mortgage calculator
Estimate only - actual rate and payment depend on your lender, credit, and loan program.
Adjust tax / insurance estimates
Similar homes you might like
Data source: Listing information provided by Stellar MLS (mfrmls) via Trestle/CoreLogic. Last updated 28 days ago.
Information herein deemed reliable but not guaranteed; all measurements, school assignments, HOA fees, taxes, and feature lists are approximate and should be independently verified. Equal Housing Opportunity.