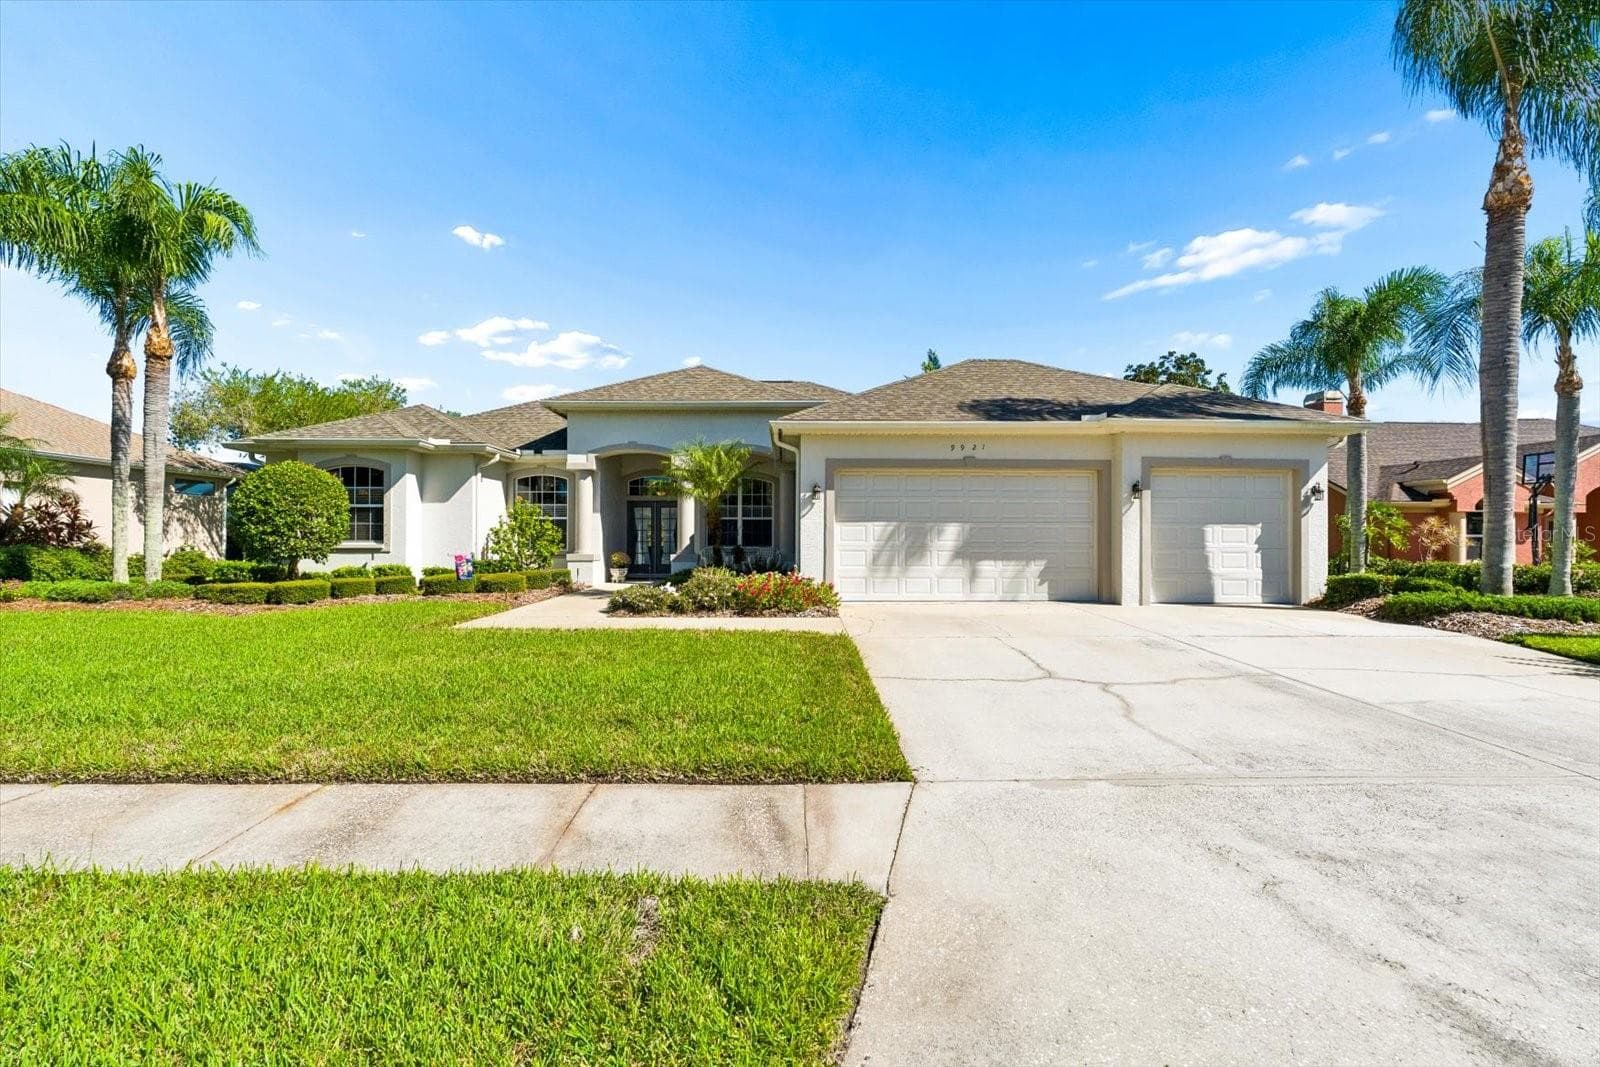
Single Family Residence at 2932 SKY BLUE CV, BRADENTON
Single Family Residence at 2932 SKY BLUE CV, BRADENTON, photo 2 of 62
Front foyer- glass front door - 2932 SKY BLUE CV, BRADENTON
great room layout with crown moudlings - 2932 SKY BLUE CV, BRADENTON
Single Family Residence at 2932 SKY BLUE CV, BRADENTON, photo 5 of 62
Single Family Residence at 2932 SKY BLUE CV, BRADENTON, photo 6 of 62
Single Family Residence at 2932 SKY BLUE CV, BRADENTON, photo 7 of 62
Single Family Residence at 2932 SKY BLUE CV, BRADENTON, photo 8 of 62
awesome gourmet kitchen - 2932 SKY BLUE CV, BRADENTON
quart counter tops - 2932 SKY BLUE CV, BRADENTON
contrasting cabinets - 2932 SKY BLUE CV, BRADENTON
vented out side hood - 2932 SKY BLUE CV, BRADENTON
Single Family Residence at 2932 SKY BLUE CV, BRADENTON, photo 13 of 62
Single Family Residence at 2932 SKY BLUE CV, BRADENTON, photo 14 of 62
wall oven and microwave - 2932 SKY BLUE CV, BRADENTON
Single Family Residence at 2932 SKY BLUE CV, BRADENTON, photo 16 of 62
Single Family Residence at 2932 SKY BLUE CV, BRADENTON, photo 17 of 62
beautiful backsplash - 2932 SKY BLUE CV, BRADENTON
dining area - 2932 SKY BLUE CV, BRADENTON
Kitchen nook - 2932 SKY BLUE CV, BRADENTON
master bedroom - 2932 SKY BLUE CV, BRADENTON
tray ceiling, crown moldings, and plantation shutters - 2932 SKY BLUE CV, BRADENTON
Single Family Residence at 2932 SKY BLUE CV, BRADENTON, photo 23 of 62
Single Family Residence at 2932 SKY BLUE CV, BRADENTON, photo 24 of 62
Master bathroom with walk in shower - 2932 SKY BLUE CV, BRADENTON
Single Family Residence at 2932 SKY BLUE CV, BRADENTON, photo 26 of 62
Upgraded vanity and counter tops - 2932 SKY BLUE CV, BRADENTON
Single Family Residence at 2932 SKY BLUE CV, BRADENTON, photo 28 of 62
2nd bedroom with wood floors, and plantation shutters - 2932 SKY BLUE CV, BRADENTON
Single Family Residence at 2932 SKY BLUE CV, BRADENTON, photo 30 of 62
guest bathroom - 2932 SKY BLUE CV, BRADENTON
1/2 bath - 2932 SKY BLUE CV, BRADENTON
3rd bedroom - 2932 SKY BLUE CV, BRADENTON
Single Family Residence at 2932 SKY BLUE CV, BRADENTON, photo 34 of 62
Single Family Residence at 2932 SKY BLUE CV, BRADENTON, photo 35 of 62
den with wood floors, and crown moldings, glass french door entrance. - 2932 SKY BLUE CV, BRADENTON
Single Family Residence at 2932 SKY BLUE CV, BRADENTON, photo 37 of 62
Single Family Residence at 2932 SKY BLUE CV, BRADENTON, photo 38 of 62
laundry room - 2932 SKY BLUE CV, BRADENTON
lanai with extended cage - 2932 SKY BLUE CV, BRADENTON
Single Family Residence at 2932 SKY BLUE CV, BRADENTON, photo 41 of 62
Single Family Residence at 2932 SKY BLUE CV, BRADENTON, photo 42 of 62
peaceful preserve setting - 2932 SKY BLUE CV, BRADENTON
back yard, with space to add a pool - 2932 SKY BLUE CV, BRADENTON
Single Family Residence at 2932 SKY BLUE CV, BRADENTON, photo 45 of 62
Community pool, spa, clubhouse - 2932 SKY BLUE CV, BRADENTON
Single Family Residence at 2932 SKY BLUE CV, BRADENTON, photo 47 of 62
Single Family Residence at 2932 SKY BLUE CV, BRADENTON, photo 48 of 62
Single Family Residence at 2932 SKY BLUE CV, BRADENTON, photo 49 of 62
Single Family Residence at 2932 SKY BLUE CV, BRADENTON, photo 50 of 62
Single Family Residence at 2932 SKY BLUE CV, BRADENTON, photo 51 of 62
Single Family Residence at 2932 SKY BLUE CV, BRADENTON, photo 52 of 62
Single Family Residence at 2932 SKY BLUE CV, BRADENTON, photo 53 of 62
Single Family Residence at 2932 SKY BLUE CV, BRADENTON, photo 54 of 62
preserve rear setting - 2932 SKY BLUE CV, BRADENTON
Single Family Residence at 2932 SKY BLUE CV, BRADENTON, photo 56 of 62
Single Family Residence at 2932 SKY BLUE CV, BRADENTON, photo 57 of 62
Single Family Residence at 2932 SKY BLUE CV, BRADENTON, photo 58 of 62
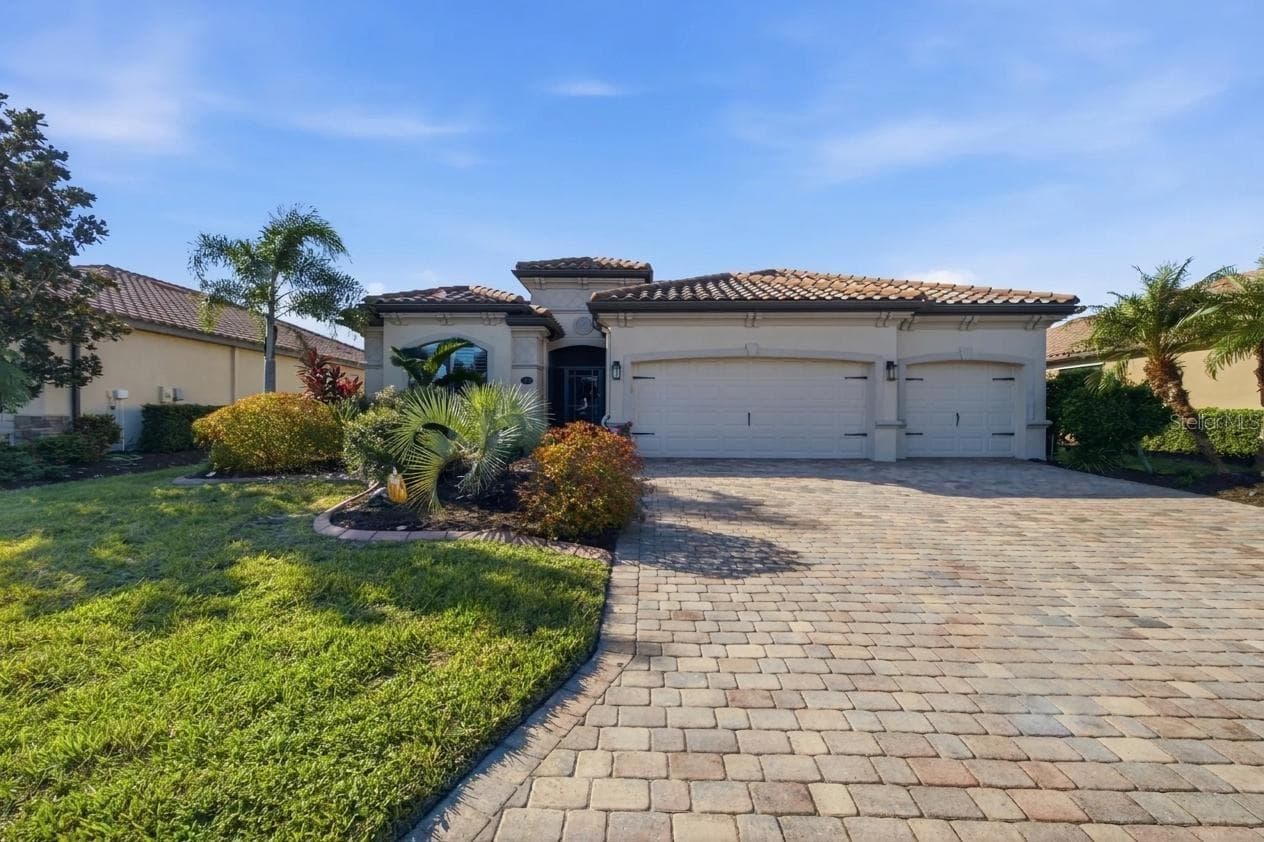
Brick paver driveway, tile roof, - 2932 SKY BLUE CV, BRADENTON
Single Family Residence at 2932 SKY BLUE CV, BRADENTON, photo 60 of 62
Single Family Residence at 2932 SKY BLUE CV, BRADENTON, photo 61 of 62
Single Family Residence at 2932 SKY BLUE CV, BRADENTON, photo 62 of 62
62 photos

$725,000

2932 SKY BLUE CV
BRADENTON, FL 34211
Listed by Joe Murphy · COLDWELL BANKER REALTY
Bedrooms
3
Bathrooms
2.5
Living area
2,220 sqft
Year built
2021

About this home

Just reduced! Are you on the lookout for a stunning, move-in-ready home? Look no further than this gem in the Indigo neighborhood of Lakewood Ranch. Built by Neal Communities, this home is packed with upgrades that will check off all your boxes on your wish list.. The home is elegant, clean, and has a contemporary esthetic that has a timeless feel. As soon as you step inside, you’ll notice the beautiful tile floors that run throughout the entire home. For added peace of mind during stormy weather, the house is equipped with a 24kwh Generac backup generator will run the entire house. and impact windows throughout means no dealing with trying to install shutters. The open great room layout is a hit, flowing seamlessly into the luxurious gourmet kitchen. Here, you'll find quartz countertops, elegant wood cabinets, with contrasting cabinets and premium stainless steel appliances wall oven, and gas cooktop – a perfect setup for home chef. The large center island will be the center of activity for your family and friends. The built in fireplace adds to the ambiance, and gives the space a nice highlight. 2 guest rooms share a full bathroom, and there is also an additional 1/2 bath for your guests The master suite is a true retreat, featuring two spacious walk-in closets, a bathroom with dual vanities, and a large walk-in shower. Crown molding adds a touch of elegance throughout the home. Need a workspace or a cozy reading nook? The handy den with French doors crown molding, and wood floors has you covered. Step outside to the screened lanai, an ideal spot for an afternoon BBQ. There's plenty of room to add a pool if you wish, but you might just prefer the fantastic community amenities. Indigo offers a great pool, spa, clubhouse, and gym, all with low HOA fees. The gated entrance and reclaimed water for irrigation add to the appeal. Curious to see more? Put this on your short list for in person visit or check out the 3D virtual tour – it’s almost like being there in person!

Highlights

Fireplace

Property details

MLS
Stellar MLS
MLS #
MFRA4614191
Property type
Single Family Residence
Subdivision
INDIGO PH VIII SUBPH 8A, 8B & 8C
Status
Active
Days on market
234
On market date
June 23, 2024
Stories
N/A
Total bathrooms
2.5
Garage spaces
2
Parking spaces
N/A
Lot size
0.18 acres
Loading map…

Nearby schools

Within 10 miles. School directory data from the National Center for Education Statistics (NCES), accessed via the Urban Institute Education Data API. Local Score is calculated by INNOVATE Real Estate; where a state rating is shown, it comes from that state's own official school report card.

Elementary
B.D. GULLETT ELEMENTARY SCHOOL
1.02 mi away · Grades -1-5
Nearest school -- attendance-zone data not available here
2.0
Local Score (student-teacher ratio only (preliminary -- will incorporate state test-score data once available)) -- not an official state rating
Enrollment
1,280
Student:teacher ratio
19.4:1
District
MANATEE
Middle
DR MONA JAIN MIDDLE SCHOOL
0.91 mi away · Grades 6-8
Nearest school -- attendance-zone data not available here
2.0
Local Score (student-teacher ratio only (preliminary -- will incorporate state test-score data once available)) -- not an official state rating
Enrollment
1,062
Student:teacher ratio
20.8:1
District
MANATEE
High
LAKEWOOD RANCH HIGH SCHOOL
2.64 mi away · Grades 9-12
Nearest school -- attendance-zone data not available here
1.0
Local Score (student-teacher ratio only (preliminary -- will incorporate state test-score data once available)) -- not an official state rating
Enrollment
2,429
Student:teacher ratio
24.3:1
District
MANATEE

Walkability

Blended score for BRADENTON's center, calculated by INNOVATE Real Estate from two sources: the EPA's National Walkability Index (street network, transit, land-use mix) and Google Places amenity data (what's actually reachable on foot from this point). 60% EPA National Walkability Index + 40% nearby-amenity density (Google Places).

44
Somewhat walkable
out of 100
EPA National Walkability Index
8.8 / 20 -- Below average walkable
Google Places amenity density
43 / 100
Restaurants & cafes5
Grocery stores0
Parks6
Schools5
Transit stops0
Pharmacies0

Market position

How this listing compares to current activity in BRADENTON, from live MLS data.

On the market 234 days -- 90 more days than BRADENTON's current average of 144 days.
For reference, the median list price across 3,346 active listings in BRADENTON right now is $299,000.

Mortgage calculator

Estimate only - actual rate and payment depend on your lender, credit, and loan program.

$
%
%
Adjust tax / insurance estimates
% / yr
$
/mo
Est. monthly payment
$4,516/mo
$145,000 down
$580,000 loan
Principal & interest$3,762
Property tax (est.)$604
Home insurance (est.)$150

Similar homes you might like

Data source: Listing information provided by Stellar MLS (mfrmls) via Trestle/CoreLogic. Last updated February 12, 2025.

Information herein deemed reliable but not guaranteed; all measurements, school assignments, HOA fees, taxes, and feature lists are approximate and should be independently verified. Equal Housing Opportunity.