
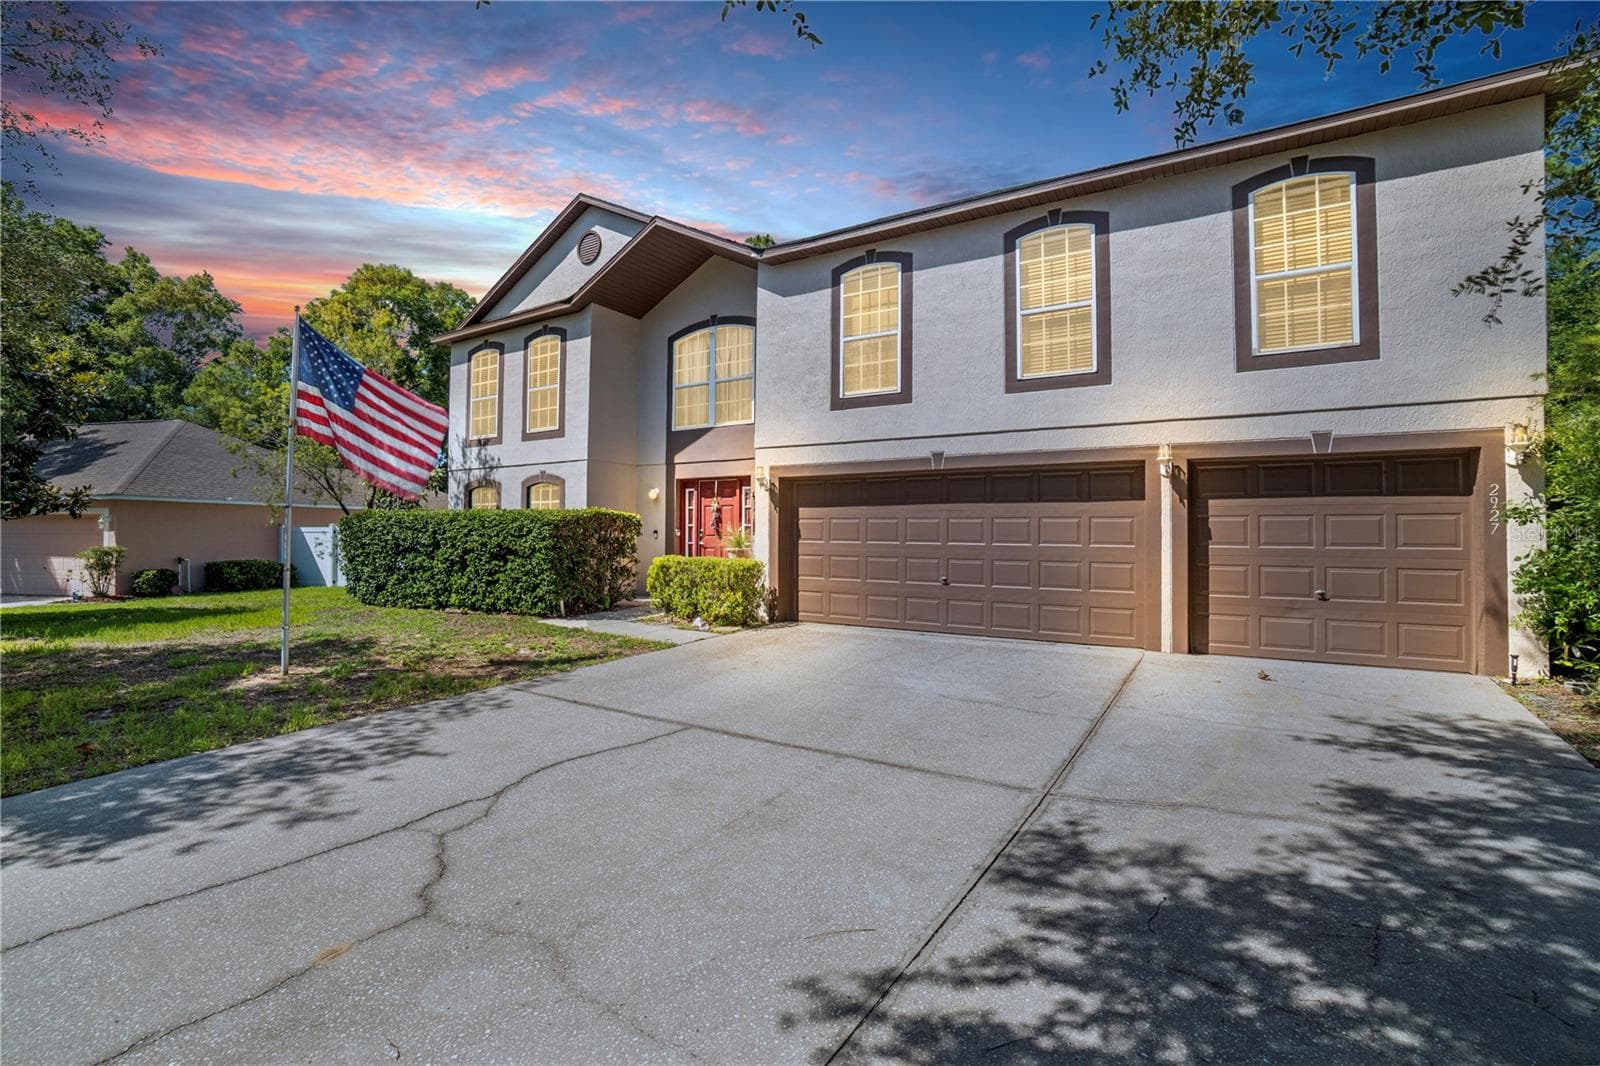


$493,780
About this home
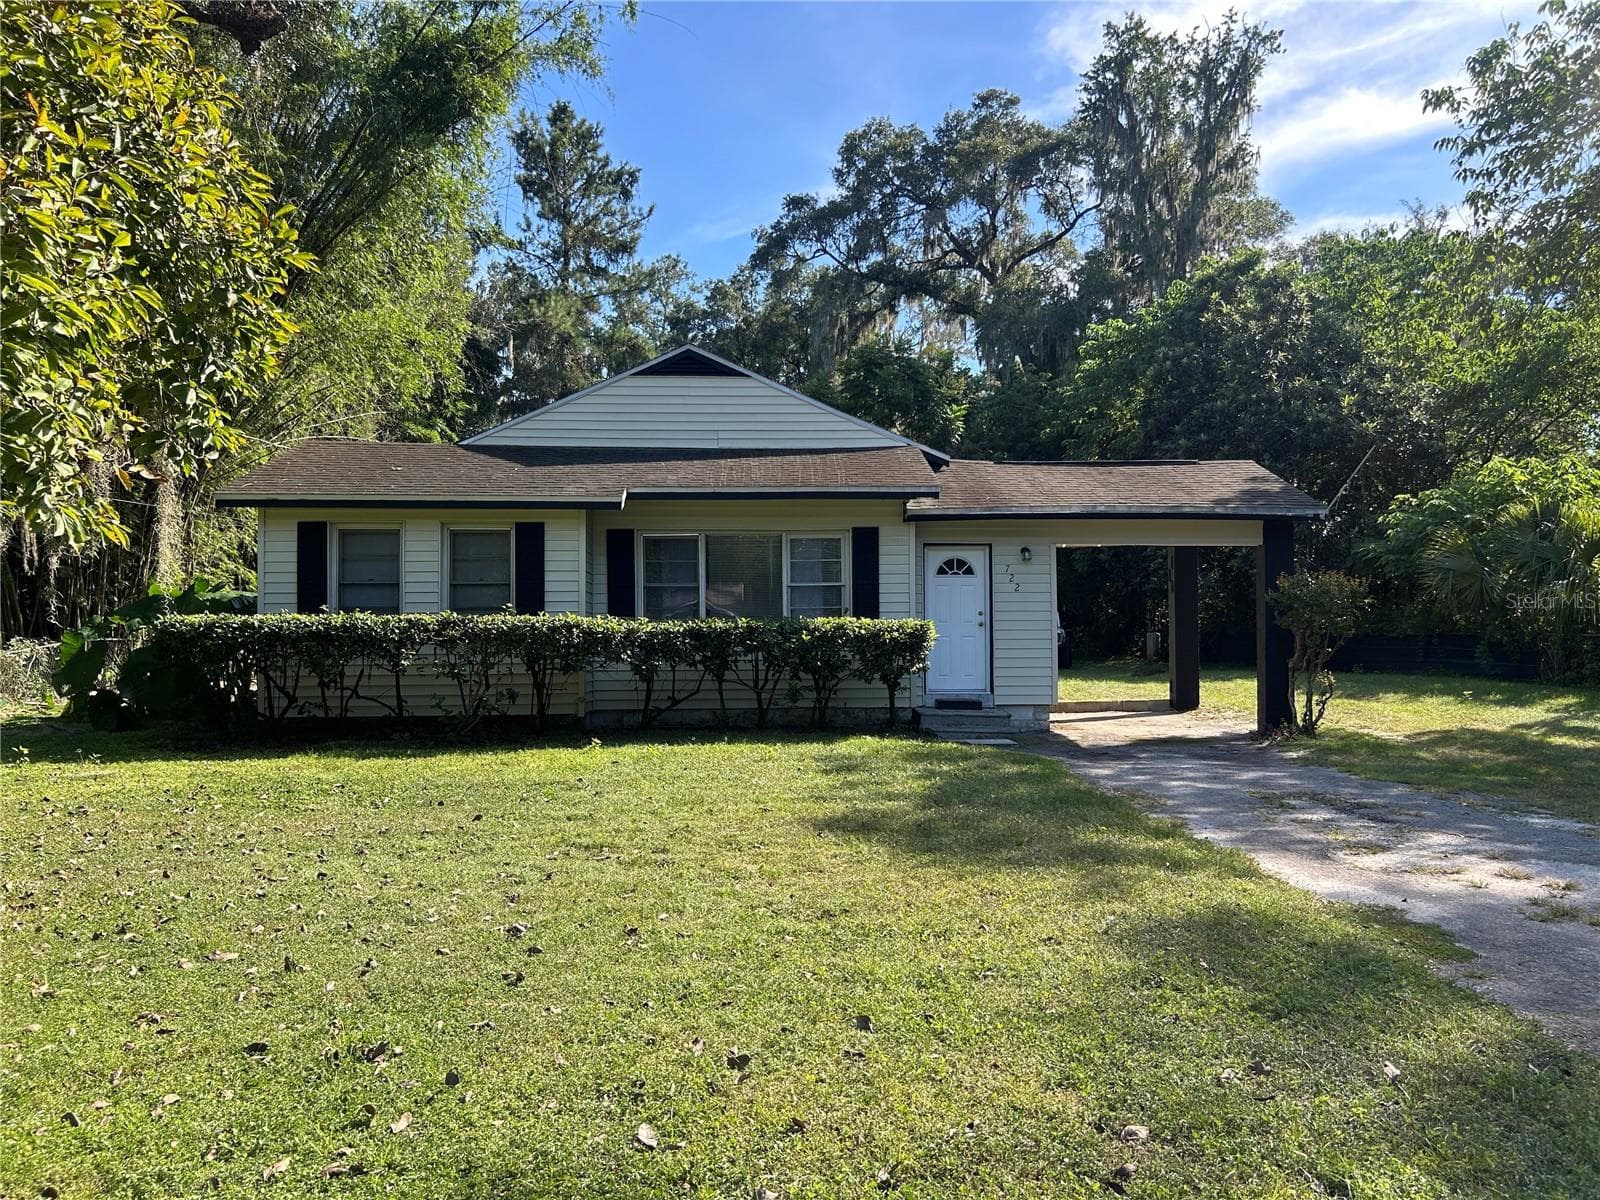
Welcome to this spacious 6-bedroom, 4.5-bath home located in the gated community of Magnolia Pointe, featuring a new roof (2025), newer water heater, and two new air conditioning units installed within the last 1½ years, offering comfort and peace of mind from day one. Situated on a generous 0.70-acre homesite in a convenient SE Ocala location, this property provides a peaceful setting with a desirable country feel. This well-designed two-story floor plan offers exceptional flexibility and room to grow. The main level features the primary living areas, including a spacious living room, formal dining room, kitchen with center island and walk-in pantry, laundry area, and a secondary primary suite—ideal for guests, extended family, or multigenerational living. Upstairs, you'll find five additional bedrooms, three full bathrooms, and a second living area that provides excellent separation of space for family members, guests, or a media/game room. The home offers generously sized bedrooms, abundant closet space, and ample storage throughout, making it perfectly suited for a growing household. Large windows allow natural light to fill the interior, creating a bright and inviting atmosphere. The screened-in porch extends the living space outdoors and is the perfect place to relax, enjoy morning coffee, host gatherings, or take in the peaceful backyard views. The expansive backyard offers plenty of room for outdoor activities, gardening, pets, or even the future addition of a pool. With no rear neighbors, you'll appreciate the added privacy and tranquil natural surroundings. Residents of Magnolia Pointe enjoy a beautifully maintained gated community with a quiet atmosphere while remaining just minutes from shopping, dining, medical facilities, top-rated schools, and major roadways for an easy commute. Combining space, privacy, functionality, and modern updates, this exceptional property offers the perfect blend of comfort and convenience in one of SE Ocala's most desirable gated communities. Don't miss the opportunity to make this versatile and well-maintained home your own.
Property details
- MLS
- Stellar MLS
- MLS #
- MFROM726065
- Property type
- Single Family Residence
- Subdivision
- MAGNOLIA POINTE PH 01
- Status
- Active
- Days on market
- 106
- On market date
- June 5, 2026
- Stories
- N/A
- Total bathrooms
- 4.5
- Garage spaces
- 3
- Parking spaces
- N/A
- Lot size
- 0.7 acres
Location
Get directions →Nearby schools
Within 10 miles. School directory data from the National Center for Education Statistics (NCES), accessed via the Urban Institute Education Data API. Local Score is calculated by INNOVATE Real Estate; where a state rating is shown, it comes from that state's own official school report card.
- Enrollment
- 794
- Student:teacher ratio
- 13.2:1
- District
- MARION
- Enrollment
- 201
- Student:teacher ratio
- 15.5:1
- District
- MARION
- Enrollment
- 193
- Student:teacher ratio
- 38.6:1
- District
- MARION
Walkability
Blended score for OCALA's center, calculated by INNOVATE Real Estate from two sources: the EPA's National Walkability Index (street network, transit, land-use mix) and Google Places amenity data (what's actually reachable on foot from this point). EPA National Walkability Index only -- nearby-amenity data not cached yet for this area.
Market position
How this listing compares to current activity in OCALA, from live MLS data.
Mortgage calculator
Estimate only - actual rate and payment depend on your lender, credit, and loan program.
Adjust tax / insurance estimates
Similar homes you might like
Data source: Listing information provided by Stellar MLS (mfrmls) via Trestle/CoreLogic. Last updated September 19, 2026.
Information herein deemed reliable but not guaranteed; all measurements, school assignments, HOA fees, taxes, and feature lists are approximate and should be independently verified. Equal Housing Opportunity.