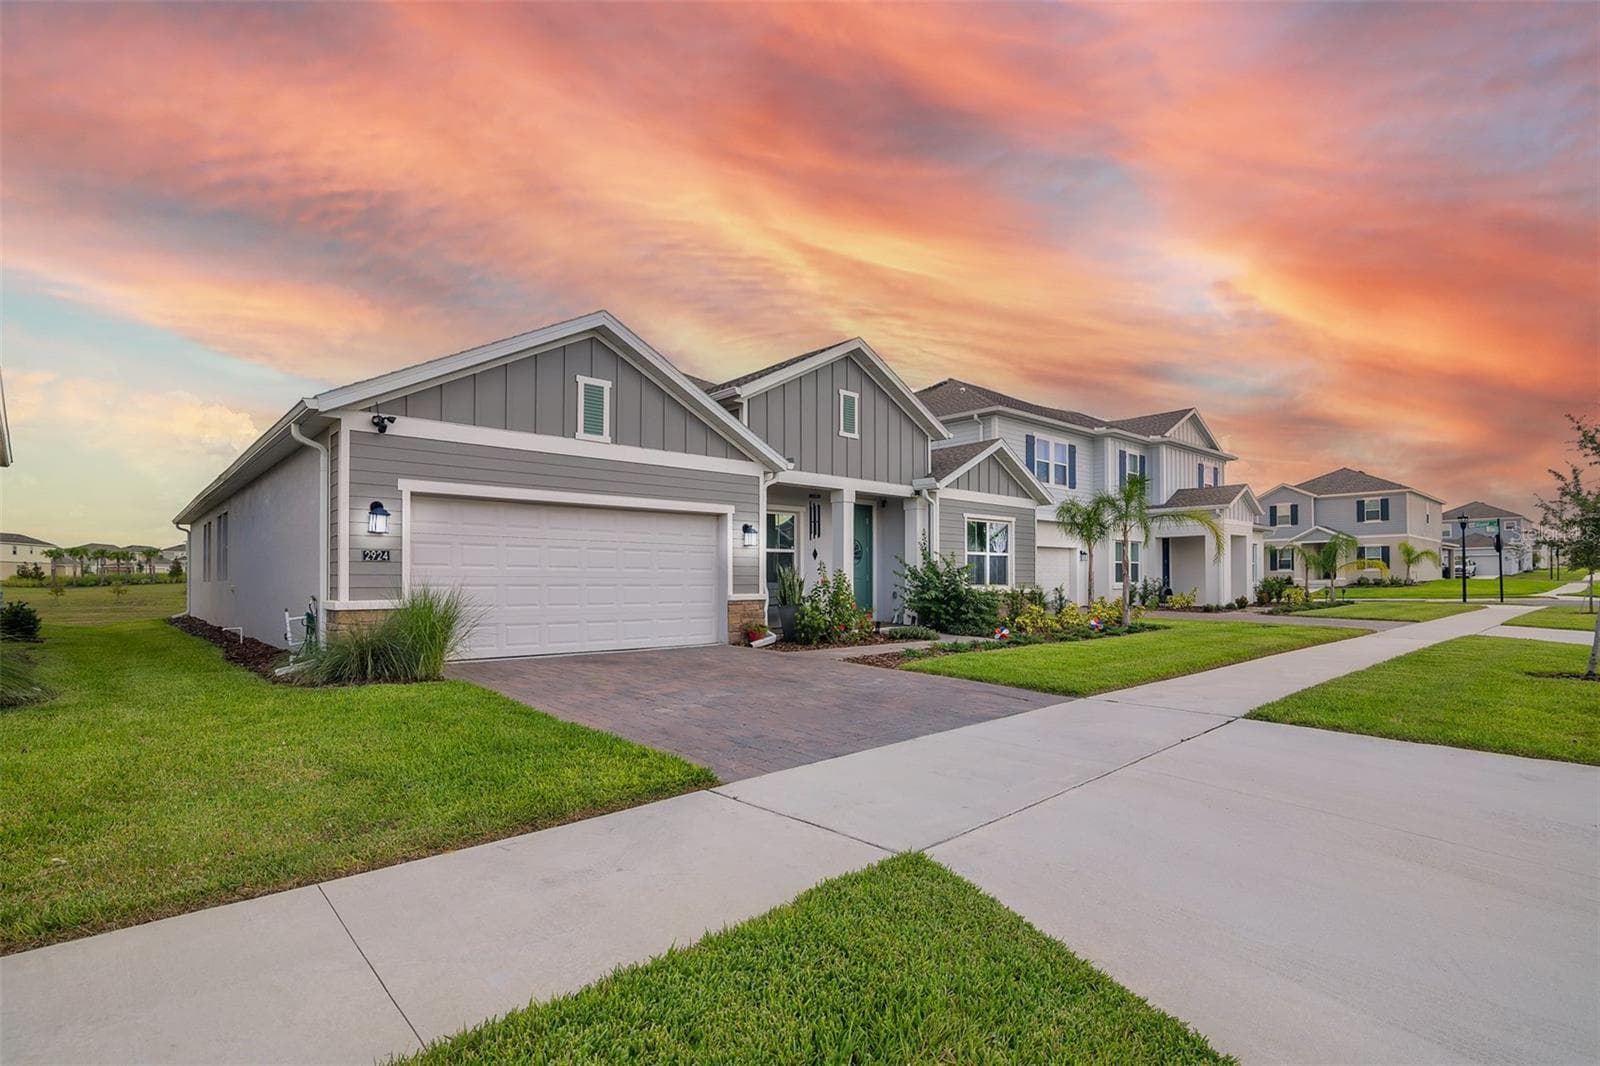
Single-story Lennar Inverness II in Wellness Ridge - 2924 FITNESS ST, CLERMONT
Open kitchen with large island and induction cooktop - 2924 FITNESS ST, CLERMONT
Great room - furniture included - 2924 FITNESS ST, CLERMONT
Living area with 85-inch TV and accent wall - included - 2924 FITNESS ST, CLERMONT
Dining area - table and chairs included - 2924 FITNESS ST, CLERMONT
Covered, screened lanai with river rock flooring - 2924 FITNESS ST, CLERMONT
Kitchen open to the dining and great rooms - 2924 FITNESS ST, CLERMONT
Kitchen island with seating - stools included - 2924 FITNESS ST, CLERMONT
Built-in coffee bar - 2924 FITNESS ST, CLERMONT
Walk-in pantry with custom shelving - 2924 FITNESS ST, CLERMONT
Owner's suite - 2924 FITNESS ST, CLERMONT
Owner's bath with soaking tub and walk-in shower - 2924 FITNESS ST, CLERMONT
Owner's bath - 2924 FITNESS ST, CLERMONT
Barn-style doors to the custom owner's closets - 2924 FITNESS ST, CLERMONT
Virtually staged - personal items digitally replaced - 2924 FITNESS ST, CLERMONT
Entry hallway - 2924 FITNESS ST, CLERMONT
Office - desk included - 2924 FITNESS ST, CLERMONT
Office with accent wall - desk included - 2924 FITNESS ST, CLERMONT
Bedroom 4, currently used as an office - desk included - 2924 FITNESS ST, CLERMONT
Spacious open living area - 2924 FITNESS ST, CLERMONT
Game room - 2924 FITNESS ST, CLERMONT
Bedroom - 2924 FITNESS ST, CLERMONT
Full bathroom - 2924 FITNESS ST, CLERMONT
Renovated half bath - 2924 FITNESS ST, CLERMONT
Laundry room with custom cabinetry - smart washer and dryer included - 2924 FITNESS ST, CLERMONT
EV charging in the garage (Level 1 / Level 2) - 2924 FITNESS ST, CLERMONT
Garage with epoxy floor and storage - 2924 FITNESS ST, CLERMONT
Two-car garage - extra refrigerator and freezer included - 2924 FITNESS ST, CLERMONT
Screened lanai overlooking the backyard - 2924 FITNESS ST, CLERMONT
Backyard and rear of the home - 2924 FITNESS ST, CLERMONT
Backyard at sunset - 2924 FITNESS ST, CLERMONT
Backyard - 2924 FITNESS ST, CLERMONT
Rear exterior at sunset - 2924 FITNESS ST, CLERMONT
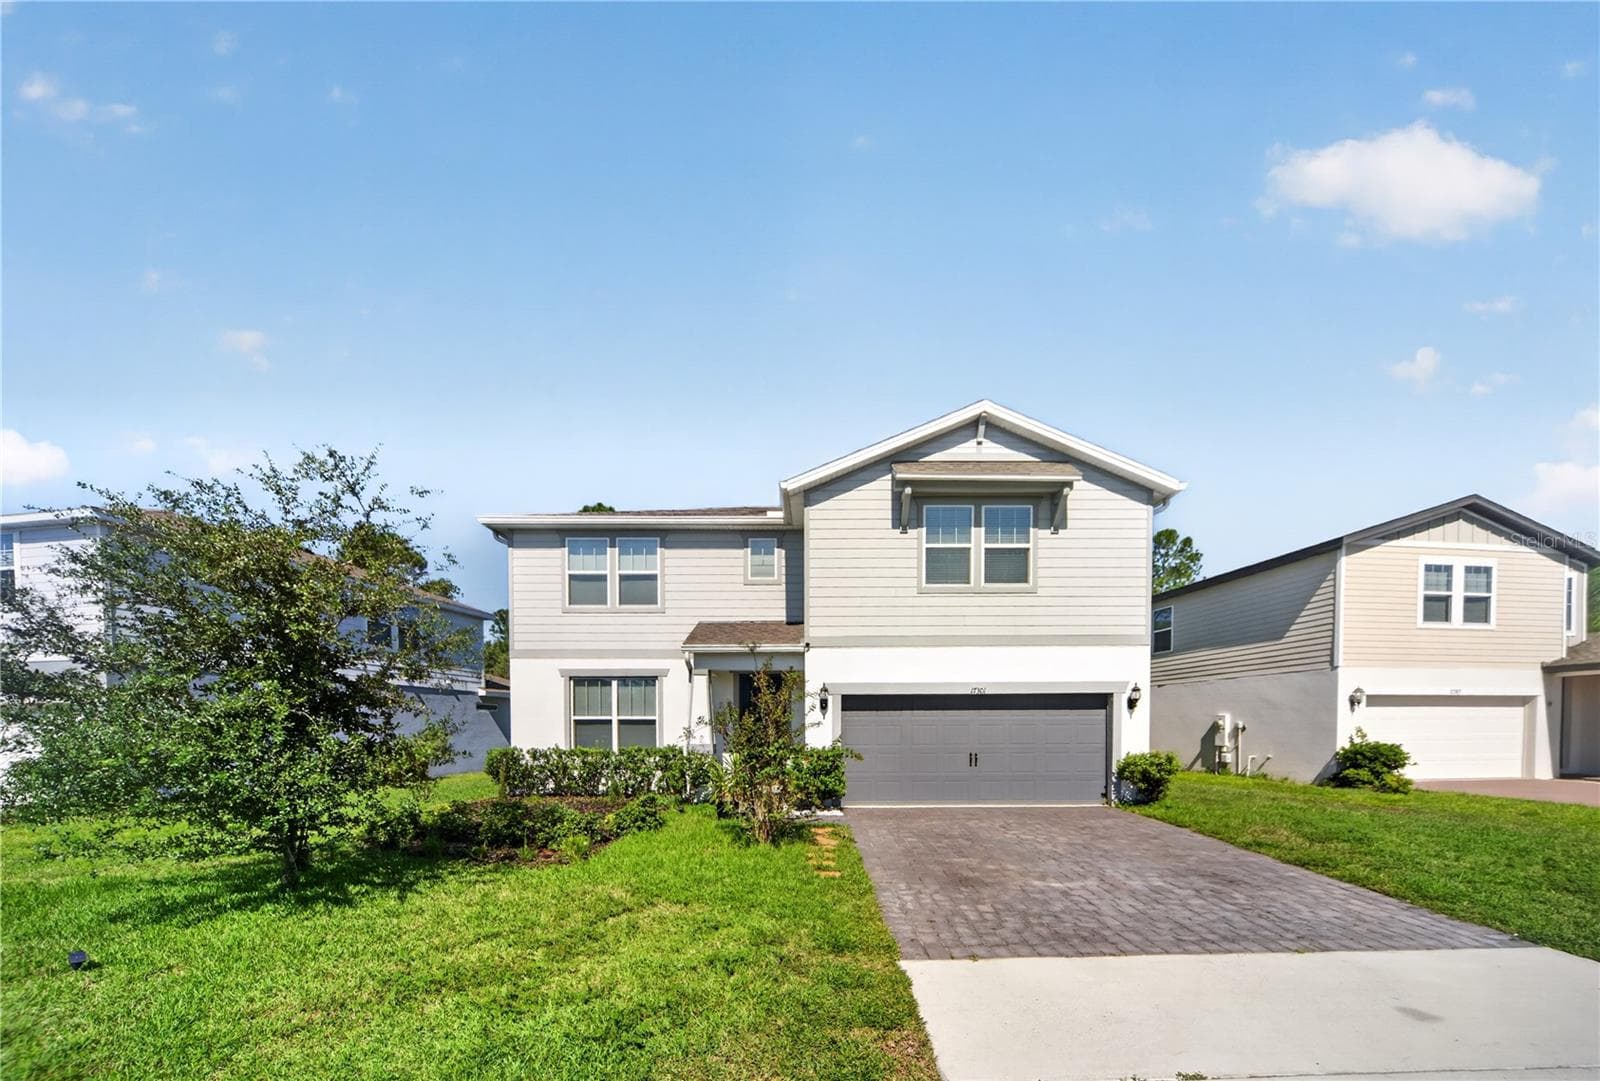
Front exterior - 2924 FITNESS ST, CLERMONT
Front exterior and driveway - 2924 FITNESS ST, CLERMONT
Street view - 2924 FITNESS ST, CLERMONT
Front exterior at sunset - 2924 FITNESS ST, CLERMONT
Aerial view of the home - 2924 FITNESS ST, CLERMONT
Aerial view of the lot - 2924 FITNESS ST, CLERMONT
Wellness Ridge community park - 2924 FITNESS ST, CLERMONT
Community playground - 2924 FITNESS ST, CLERMONT
Wellness Ridge entrance - 2924 FITNESS ST, CLERMONT
Community amenities map - 2924 FITNESS ST, CLERMONT
Aerial view of the clubhouse and amenities - 2924 FITNESS ST, CLERMONT
Community fitness center - 2924 FITNESS ST, CLERMONT
Community basketball court - 2924 FITNESS ST, CLERMONT
Community tennis court - 2924 FITNESS ST, CLERMONT
Community pickleball courts - 2924 FITNESS ST, CLERMONT
Resort-style community pool - 2924 FITNESS ST, CLERMONT
60 photos

$749,900

2924 FITNESS ST
CLERMONT, FL 34714
Listed by Gisell De Sousa · LA ROSA REALTY LLC
Bedrooms
4
Bathrooms
3.5
Living area
2,872 sqft
Year built
2024

About this home

Virtually Staged. TURNKEY, FULLY FURNISHED, SINGLE-STORY: 4 BEDROOMS PLUS OFFICE AND GAME ROOM. Bring your suitcase and move right in. This 2024 Lennar Inverness II in Wellness Ridge offers 2,872 sq ft on one level, with 3 full baths, a half bath and every upgrade already done, so there is nothing left to buy or install after closing. The open kitchen with induction cooktop and large island looks onto the dining and great rooms, where sliding glass doors open to a covered, screened lanai. The owner's suite has a spa-style bath and custom-built closets with barn-style doors. Besides the four bedrooms, there is a separate office and a game room that comes with its projector; the fourth bedroom is currently set up as a second office. UPGRADES ADDED AFTER THE BUILDER CLOSING: luxury vinyl flooring in place of all carpet, custom closet systems, custom cabinetry in the laundry and pantry, renovated half bath, electric blinds, modern light fixtures, TV accent wall, interior and exterior security cameras, roofline LED lighting, whole-house water softener with triple filtration, reverse osmosis at the kitchen sink, river rock flooring at the entry and lanai, epoxy garage floor with storage rails, and EV charging (Level 1/Level 2, up to 40 amps). FURNISHINGS INCLUDED: living and dining furniture, island stools, office desks, 85-inch and 75-inch TVs, projector, smart washer and dryer, garage refrigerator and freezer, and grill. Beds and additional pieces can stay at the buyer's request. A full inventory and upgrade list is available on request. Wellness Ridge residents enjoy a clubhouse, fitness center, resort-style pool, sports courts, playground and miles of trails, minutes from Lake Louisa State Park and with easy access to Orlando and the attractions. Skip the wait and the extra cost of building new: this home is finished, furnished and ready today. Seller offering a credit toward buyer's rate buydown or closing costs with an acceptable offer.

Property details

MLS
Stellar MLS
MLS #
MFRS5157250
Property type
Single Family Residence
Subdivision
WELLNESS RDG PH 1-A
Status
Active
Days on market
23
On market date
September 9, 2026
Stories
N/A
Total bathrooms
3.5
Garage spaces
2
Parking spaces
N/A
Lot size
0.18 acres
Loading map…

Nearby schools

Within 10 miles. School directory data from the National Center for Education Statistics (NCES), accessed via the Urban Institute Education Data API. Local Score is calculated by INNOVATE Real Estate; where a state rating is shown, it comes from that state's own official school report card.

ElementaryCharter
IMAGINE SCHOOLS AT SOUTH LAKE
2.4 mi away · Grades 0-8
Nearest school -- attendance-zone data not available here
3.0
Local Score (student-teacher ratio only (preliminary -- will incorporate state test-score data once available)) -- not an official state rating
Enrollment
1,032
Student:teacher ratio
15.6:1
District
LAKE
Middle
WINDY HILL MIDDLE SCHOOL
3.29 mi away · Grades 6-8
Nearest school -- attendance-zone data not available here
3.0
Local Score (student-teacher ratio only (preliminary -- will incorporate state test-score data once available)) -- not an official state rating
Enrollment
1,251
Student:teacher ratio
16.9:1
District
LAKE
High
EAST RIDGE HIGH SCHOOL
5.05 mi away · Grades 9-12
Nearest school -- attendance-zone data not available here
1.0
Local Score (student-teacher ratio only (preliminary -- will incorporate state test-score data once available)) -- not an official state rating
Enrollment
2,544
Student:teacher ratio
22.9:1
District
LAKE

Walkability

Blended score for CLERMONT's center, calculated by INNOVATE Real Estate from two sources: the EPA's National Walkability Index (street network, transit, land-use mix) and Google Places amenity data (what's actually reachable on foot from this point). 60% EPA National Walkability Index + 40% nearby-amenity density (Google Places).

22
Car-dependent
out of 100
EPA National Walkability Index
7.2 / 20 -- Below average walkable
Google Places amenity density
0 / 100
Restaurants & cafes0
Grocery stores0
Parks0
Schools0
Transit stops0
Pharmacies0

Market position

How this listing compares to current activity in CLERMONT, from live MLS data.

On the market 23 days -- 70 fewer days than CLERMONT's current average of 93 days.
For reference, the median list price across 1,209 active listings in CLERMONT right now is $408,999.

Mortgage calculator

Estimate only - actual rate and payment depend on your lender, credit, and loan program.

$
%
%
Adjust tax / insurance estimates
% / yr
$
/mo
Est. monthly payment
$4,666/mo
$149,980 down
$599,920 loan
Principal & interest$3,891
Property tax (est.)$625
Home insurance (est.)$150

Similar homes you might like

Data source: Listing information provided by Stellar MLS (mfrmls) via Trestle/CoreLogic. Last updated 21 days ago.

Information herein deemed reliable but not guaranteed; all measurements, school assignments, HOA fees, taxes, and feature lists are approximate and should be independently verified. Equal Housing Opportunity.