
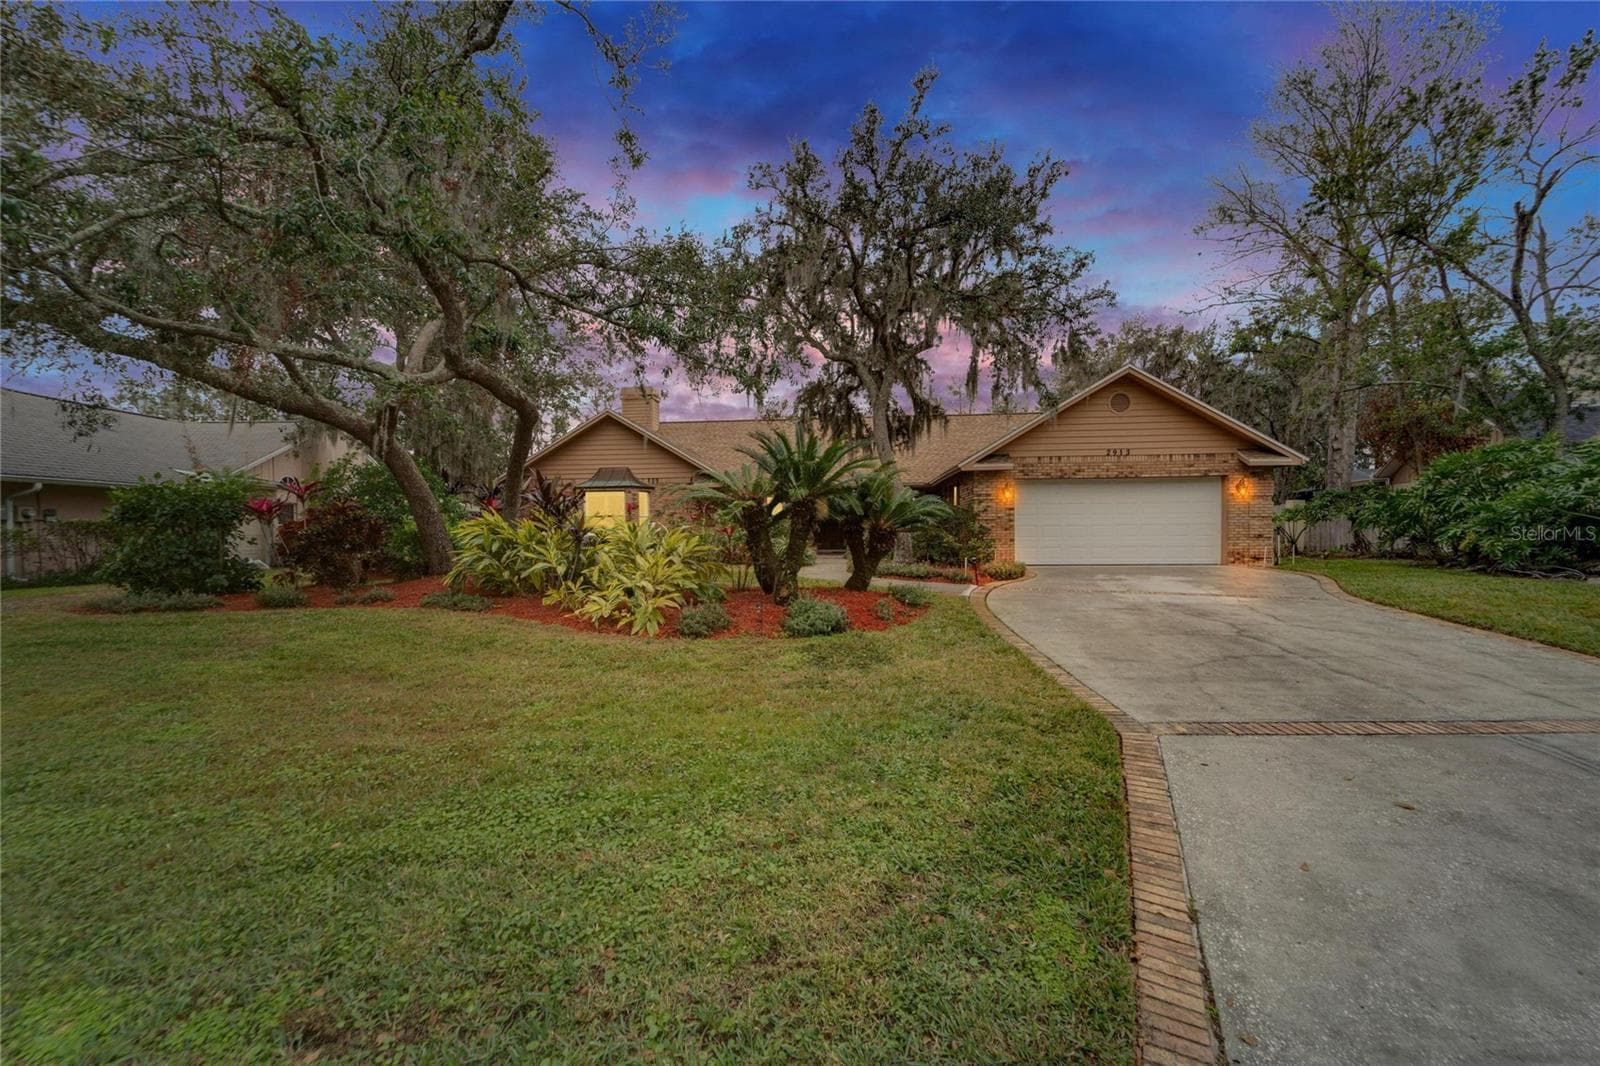


$485,000
About this home
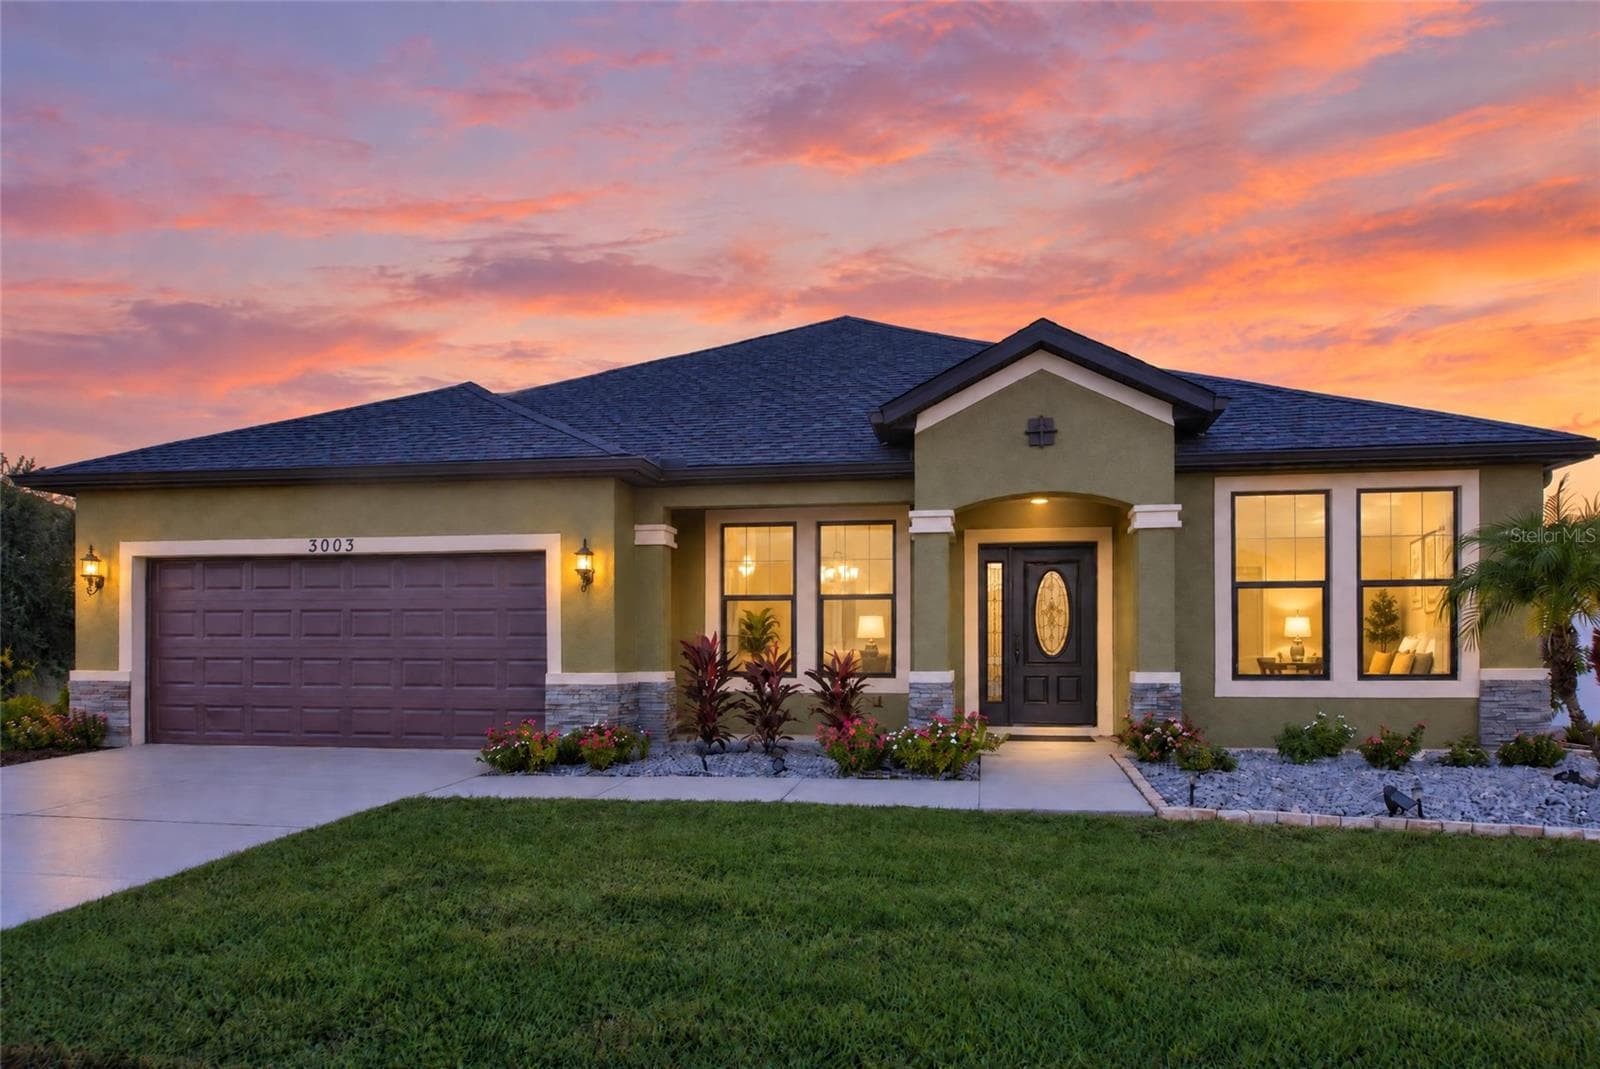
Resort-style living in the Aston Woods section of Walden Lake! This 4-bedroom, 3-bath pool home offers 2,653 sq ft on a 0.36-acre lot with the big-ticket items already done: roof (2020), A/C heat pump (2022), and a pool heater replaced about three years ago. For added peace of mind, the home comes with a one-year American Home Shield home warranty and a Flor-Rite Air Conditioning A/C maintenance agreement, both running September 2026 through September 2027. Out back, a screened in-ground pool, covered lanai and outdoor kitchen make an easy place to entertain. Inside, a split floor plan with vaulted ceilings, skylights and a brick wood-burning fireplace in the family room opens to a kitchen with stainless appliances and an eat-in area. The oversized primary suite features a double-sided fireplace shared with the spa-style bath. Major systems have already been updated for peace of mind: roof, AC, water heater, and whole-house water softener are all approximately five years old, and the pool heater was replaced just three years ago. For added peace of mind, the home comes with a one-year American Home Shield home warranty and a Flor-Rite Air Conditioning A/C maintenance agreement, both running September 2026 through September 2027. Living in Walden Lake means enjoying an active, connected lifestyle with access to scenic walking trails, lakes, a dog park, playgrounds, beach volleyball, and more. Whether you’re starting your day with a jog or winding down with an evening stroll, the community amenities enhance everyday living. This home offers the perfect balance of modern updates, functional design, and an exceptional location. More than just a house, it’s a place to create memories and enjoy the lifestyle you’ve been looking for. Schedule your private showing today.
Highlights
Property details
- MLS
- Stellar MLS
- MLS #
- MFRO6378989
- Property type
- Single Family Residence
- Subdivision
- WALDEN LAKE, ASTON WOODS
- Status
- Active
- Days on market
- 235
- On market date
- February 2, 2026
- Stories
- N/A
- Total bathrooms
- 3
- Garage spaces
- 2
- Parking spaces
- N/A
- Lot size
- 0.36 acres
Location
Get directions →Nearby schools
Within 10 miles. School directory data from the National Center for Education Statistics (NCES), accessed via the Urban Institute Education Data API. Local Score is calculated by INNOVATE Real Estate; where a state rating is shown, it comes from that state's own official school report card.
- Enrollment
- 867
- Student:teacher ratio
- 14.9:1
- District
- HILLSBOROUGH
- Enrollment
- 942
- Student:teacher ratio
- 17.8:1
- District
- HILLSBOROUGH
- Enrollment
- 2,362
- Student:teacher ratio
- 21.1:1
- District
- HILLSBOROUGH
Walkability
Blended score for PLANT CITY's center, calculated by INNOVATE Real Estate from two sources: the EPA's National Walkability Index (street network, transit, land-use mix) and Google Places amenity data (what's actually reachable on foot from this point). 60% EPA National Walkability Index + 40% nearby-amenity density (Google Places).
Market position
How this listing compares to current activity in PLANT CITY, from live MLS data.
Mortgage calculator
Estimate only - actual rate and payment depend on your lender, credit, and loan program.
Adjust tax / insurance estimates
Similar homes you might like
Data source: Listing information provided by Stellar MLS (mfrmls) via Trestle/CoreLogic. Last updated 28 days ago.
Information herein deemed reliable but not guaranteed; all measurements, school assignments, HOA fees, taxes, and feature lists are approximate and should be independently verified. Equal Housing Opportunity.