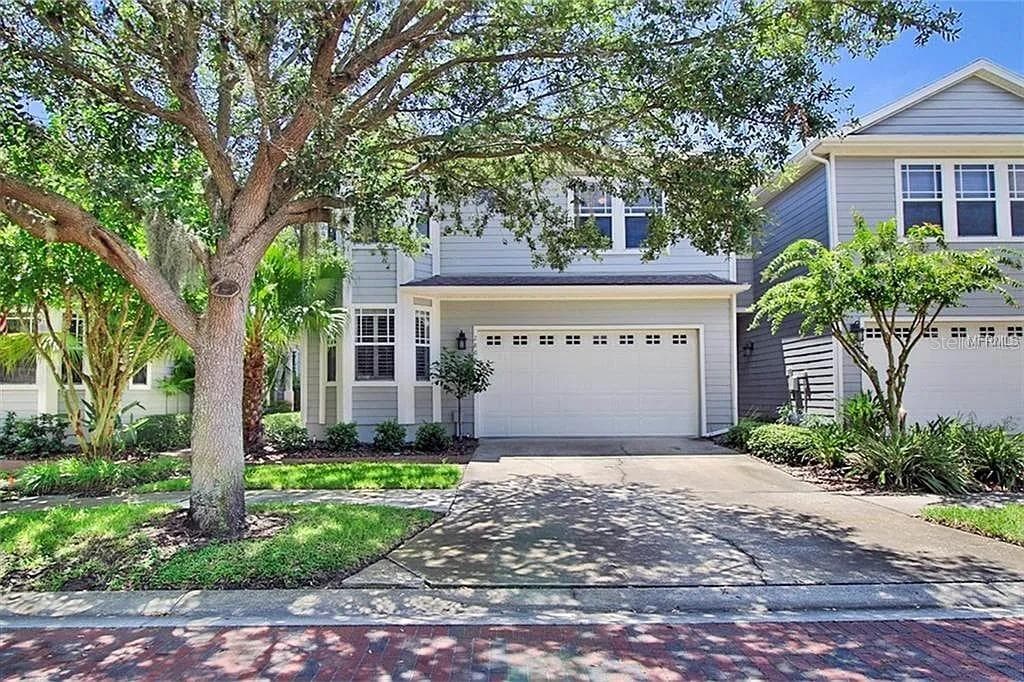
Front View - 2889 BAYSHORE TRAILS DR, TAMPA
Floorplan - 2889 BAYSHORE TRAILS DR, TAMPA
Living Room - 2889 BAYSHORE TRAILS DR, TAMPA
Living Room 2 - 2889 BAYSHORE TRAILS DR, TAMPA
Virtually staged Living Room - 2889 BAYSHORE TRAILS DR, TAMPA
Living Room Looking toward Kitchen - 2889 BAYSHORE TRAILS DR, TAMPA
Living Room Looking toward Kitchen 2 - 2889 BAYSHORE TRAILS DR, TAMPA
Living Room Looking toward Front Door - 2889 BAYSHORE TRAILS DR, TAMPA
Dining Room - 2889 BAYSHORE TRAILS DR, TAMPA
Virtually Staged Dining Room - 2889 BAYSHORE TRAILS DR, TAMPA
Dining Room 2 - 2889 BAYSHORE TRAILS DR, TAMPA
Dining Room 3 - 2889 BAYSHORE TRAILS DR, TAMPA
Looking towards Stairs, Garage Door and Coat Closet - 2889 BAYSHORE TRAILS DR, TAMPA
Kitchen from Living Room - 2889 BAYSHORE TRAILS DR, TAMPA
Kitchen - 2889 BAYSHORE TRAILS DR, TAMPA
Kitchen 2 - 2889 BAYSHORE TRAILS DR, TAMPA
Kitchen 3 - 2889 BAYSHORE TRAILS DR, TAMPA
Kitchen from Dining Room - 2889 BAYSHORE TRAILS DR, TAMPA
Kitchen toward Dining Room - 2889 BAYSHORE TRAILS DR, TAMPA
Kitchen from Living Room - 2889 BAYSHORE TRAILS DR, TAMPA
Townhouse at 2889 BAYSHORE TRAILS DR, TAMPA, photo 21 of 91
Front Door - 2889 BAYSHORE TRAILS DR, TAMPA
Front Door 2 - 2889 BAYSHORE TRAILS DR, TAMPA
Downstairs bathroom - 2889 BAYSHORE TRAILS DR, TAMPA
Downstairs bathroom 2 - 2889 BAYSHORE TRAILS DR, TAMPA
Downstairs bedroom - 2889 BAYSHORE TRAILS DR, TAMPA
Virtually Stage 1st Floor Bedroom - 2889 BAYSHORE TRAILS DR, TAMPA
Downstairs bedroom 3 - 2889 BAYSHORE TRAILS DR, TAMPA
Garage - 2889 BAYSHORE TRAILS DR, TAMPA
Garage 2 - 2889 BAYSHORE TRAILS DR, TAMPA
Upstairs Landing - 2889 BAYSHORE TRAILS DR, TAMPA
Upstairs - 2889 BAYSHORE TRAILS DR, TAMPA
Primary from entry - 2889 BAYSHORE TRAILS DR, TAMPA
Primary Closet 1 - 2889 BAYSHORE TRAILS DR, TAMPA
Primary Side Room - 2889 BAYSHORE TRAILS DR, TAMPA
Primary - 2889 BAYSHORE TRAILS DR, TAMPA
Primary Closet 2 - 2889 BAYSHORE TRAILS DR, TAMPA
Primary looking into Hall - 2889 BAYSHORE TRAILS DR, TAMPA
Virtually Staged Primary - 2889 BAYSHORE TRAILS DR, TAMPA
Primary Bath - 2889 BAYSHORE TRAILS DR, TAMPA
Deck - 2889 BAYSHORE TRAILS DR, TAMPA
Townhouse at 2889 BAYSHORE TRAILS DR, TAMPA, photo 55 of 91
Backyard from Upstairs Balcony - 2889 BAYSHORE TRAILS DR, TAMPA
Secondary Upstairs Bathroom - 2889 BAYSHORE TRAILS DR, TAMPA
Laundry Room - 2889 BAYSHORE TRAILS DR, TAMPA
Secondary Upstairs Bedroom - 2889 BAYSHORE TRAILS DR, TAMPA
Secondary Upstairs Bedroom Closet - 2889 BAYSHORE TRAILS DR, TAMPA
Tertiary Bedroom - 2889 BAYSHORE TRAILS DR, TAMPA
Tertiary Bedroom Closet - 2889 BAYSHORE TRAILS DR, TAMPA
Backyard - 2889 BAYSHORE TRAILS DR, TAMPA
Back of the Townhouse - 2889 BAYSHORE TRAILS DR, TAMPA
Front Door - 2889 BAYSHORE TRAILS DR, TAMPA
Front of the Townhome - 2889 BAYSHORE TRAILS DR, TAMPA
Dock - 2889 BAYSHORE TRAILS DR, TAMPA
Dock Gate - 2889 BAYSHORE TRAILS DR, TAMPA
Entry - 2889 BAYSHORE TRAILS DR, TAMPA
Bayshore Entry - 2889 BAYSHORE TRAILS DR, TAMPA
91 photos

$680,000

2889 BAYSHORE TRAILS DR
TAMPA, FL 33611
Listed by Tracey Milvain · PALERMO REAL ESTATE PROF. INC.
Bedrooms
4
Bathrooms
3
Living area
2,768 sqft
Year built
2002

About this home

Virtually Staged. PRICE IMPROVEMENT!! This spacious four-bedroom, three-bath end-unit townhome is in Bayshore Trails, a highly sought-after gated community in South Tampa. Just outside the Bayshore gate of MacDill Air Force Base, the neighborhood features a charming private brick street shaded by a canopy of trees. Fully updated, the home also offers hardwood floors and plantation shutters throughout. Inside, an inviting layout features 9-foot ceilings, solid wood floors, and detailed crown molding. The great room includes a gas fireplace and French doors that open to a landscaped backyard with a large brick patio and gas hookup for grilling. The dining room connects seamlessly to both the kitchen and great room, making entertaining easy, and features large windows overlooking the backyard. The remodeled kitchen is designed for both style and function, featuring a gas range, granite countertops and backsplash, two walk-in pantries, and a large stainless steel sink. Also on the main level is a versatile bedroom or office with custom closet built-ins, along with a full bathroom featuring a walk-in shower. Upstairs, the home offers 8-foot ceilings with crown molding and hardwood floors throughout (except bathrooms and laundry room). The spacious primary suite includes a separate sitting room or office, French doors opening to a balcony overlooking the backyard, two walk-in closets—one with custom built-ins—and an ensuite bathroom with dual sinks, a walk-in shower, a garden tub, and a private water closet. Two additional upstairs bedrooms also feature custom closet built-ins, and one includes a charming bay window. Natural light fills the second floor, enhancing its bright, inviting feel. A full guest bathroom and a convenient laundry room with an included washer and dryer complete this level. Bayshore Trails also offers a private dock across Bayshore Boulevard, perfect for fishing or enjoying beautiful views of Tampa Bay. The property remained high and dry during both Hurricane Helene and Hurricane Milton and has never flooded during any storm. The unit includes an attached two-car garage with an automatic door opener, as well as a private driveway with space for two additional vehicles. Directly across from the MacDill Avenue entrance is Gadsden Park, which offers picnic tables, paved walking and biking trails, picnic shelters, restrooms, ball fields, a dog park, a playground, and a fishing lake. Enjoy convenient access to shopping, excellent dining, and downtown Tampa. Don’t miss this exceptional opportunity to call Bayshore Trails home.

Highlights

Fireplace

Property details

MLS
Stellar MLS
MLS #
MFRTB8514089
Property type
Townhouse
Subdivision
BAYSHORE TRAILS TOWNHOMES
Status
Active
Days on market
118
On market date
June 1, 2026
Stories
N/A
Total bathrooms
3
Garage spaces
2
Parking spaces
N/A
Lot size
0.08 acres
Loading map…

Nearby schools

Within 10 miles. School directory data from the National Center for Education Statistics (NCES), accessed via the Urban Institute Education Data API. Local Score is calculated by INNOVATE Real Estate; where a state rating is shown, it comes from that state's own official school report card.

Elementary
CHIARAMONTE ELEMENTARY SCHOOL
1.31 mi away · Grades -1-5
Nearest school -- attendance-zone data not available here
4.0
Local Score (student-teacher ratio only (preliminary -- will incorporate state test-score data once available)) -- not an official state rating
Enrollment
347
Student:teacher ratio
13.9:1
District
HILLSBOROUGH
Middle
MONROE MIDDLE MAGNET SCHOOL
2.09 mi away · Grades 6-8
Nearest school -- attendance-zone data not available here
2.0
Local Score (student-teacher ratio only (preliminary -- will incorporate state test-score data once available)) -- not an official state rating
Enrollment
430
Student:teacher ratio
20.5:1
District
HILLSBOROUGH
High
ROBINSON HIGH SCHOOL
1.5 mi away · Grades 9-12
Nearest school -- attendance-zone data not available here
2.0
Local Score (student-teacher ratio only (preliminary -- will incorporate state test-score data once available)) -- not an official state rating
Enrollment
1,420
Student:teacher ratio
19.5:1
District
HILLSBOROUGH

Walkability

Blended score for TAMPA's center, calculated by INNOVATE Real Estate from two sources: the EPA's National Walkability Index (street network, transit, land-use mix) and Google Places amenity data (what's actually reachable on foot from this point). 60% EPA National Walkability Index + 40% nearby-amenity density (Google Places).

56
Somewhat walkable
out of 100
EPA National Walkability Index
6.5 / 20 -- Below average walkable
Google Places amenity density
90 / 100
Restaurants & cafes18
Grocery stores2
Parks8
Schools3
Transit stops6
Pharmacies4

Market position

How this listing compares to current activity in TAMPA, from live MLS data.

On the market 118 days -- 35 more days than TAMPA's current average of 83 days.
For reference, the median list price across 6,422 active listings in TAMPA right now is $344,999.

Mortgage calculator

Estimate only - actual rate and payment depend on your lender, credit, and loan program.

$
%
%
Adjust tax / insurance estimates
% / yr
$
/mo
Est. monthly payment
$4,245/mo
$136,000 down
$544,000 loan
Principal & interest$3,528
Property tax (est.)$567
Home insurance (est.)$150

Similar homes you might like

Data source: Listing information provided by Stellar MLS (mfrmls) via Trestle/CoreLogic. Last updated 27 days ago.

Information herein deemed reliable but not guaranteed; all measurements, school assignments, HOA fees, taxes, and feature lists are approximate and should be independently verified. Equal Housing Opportunity.