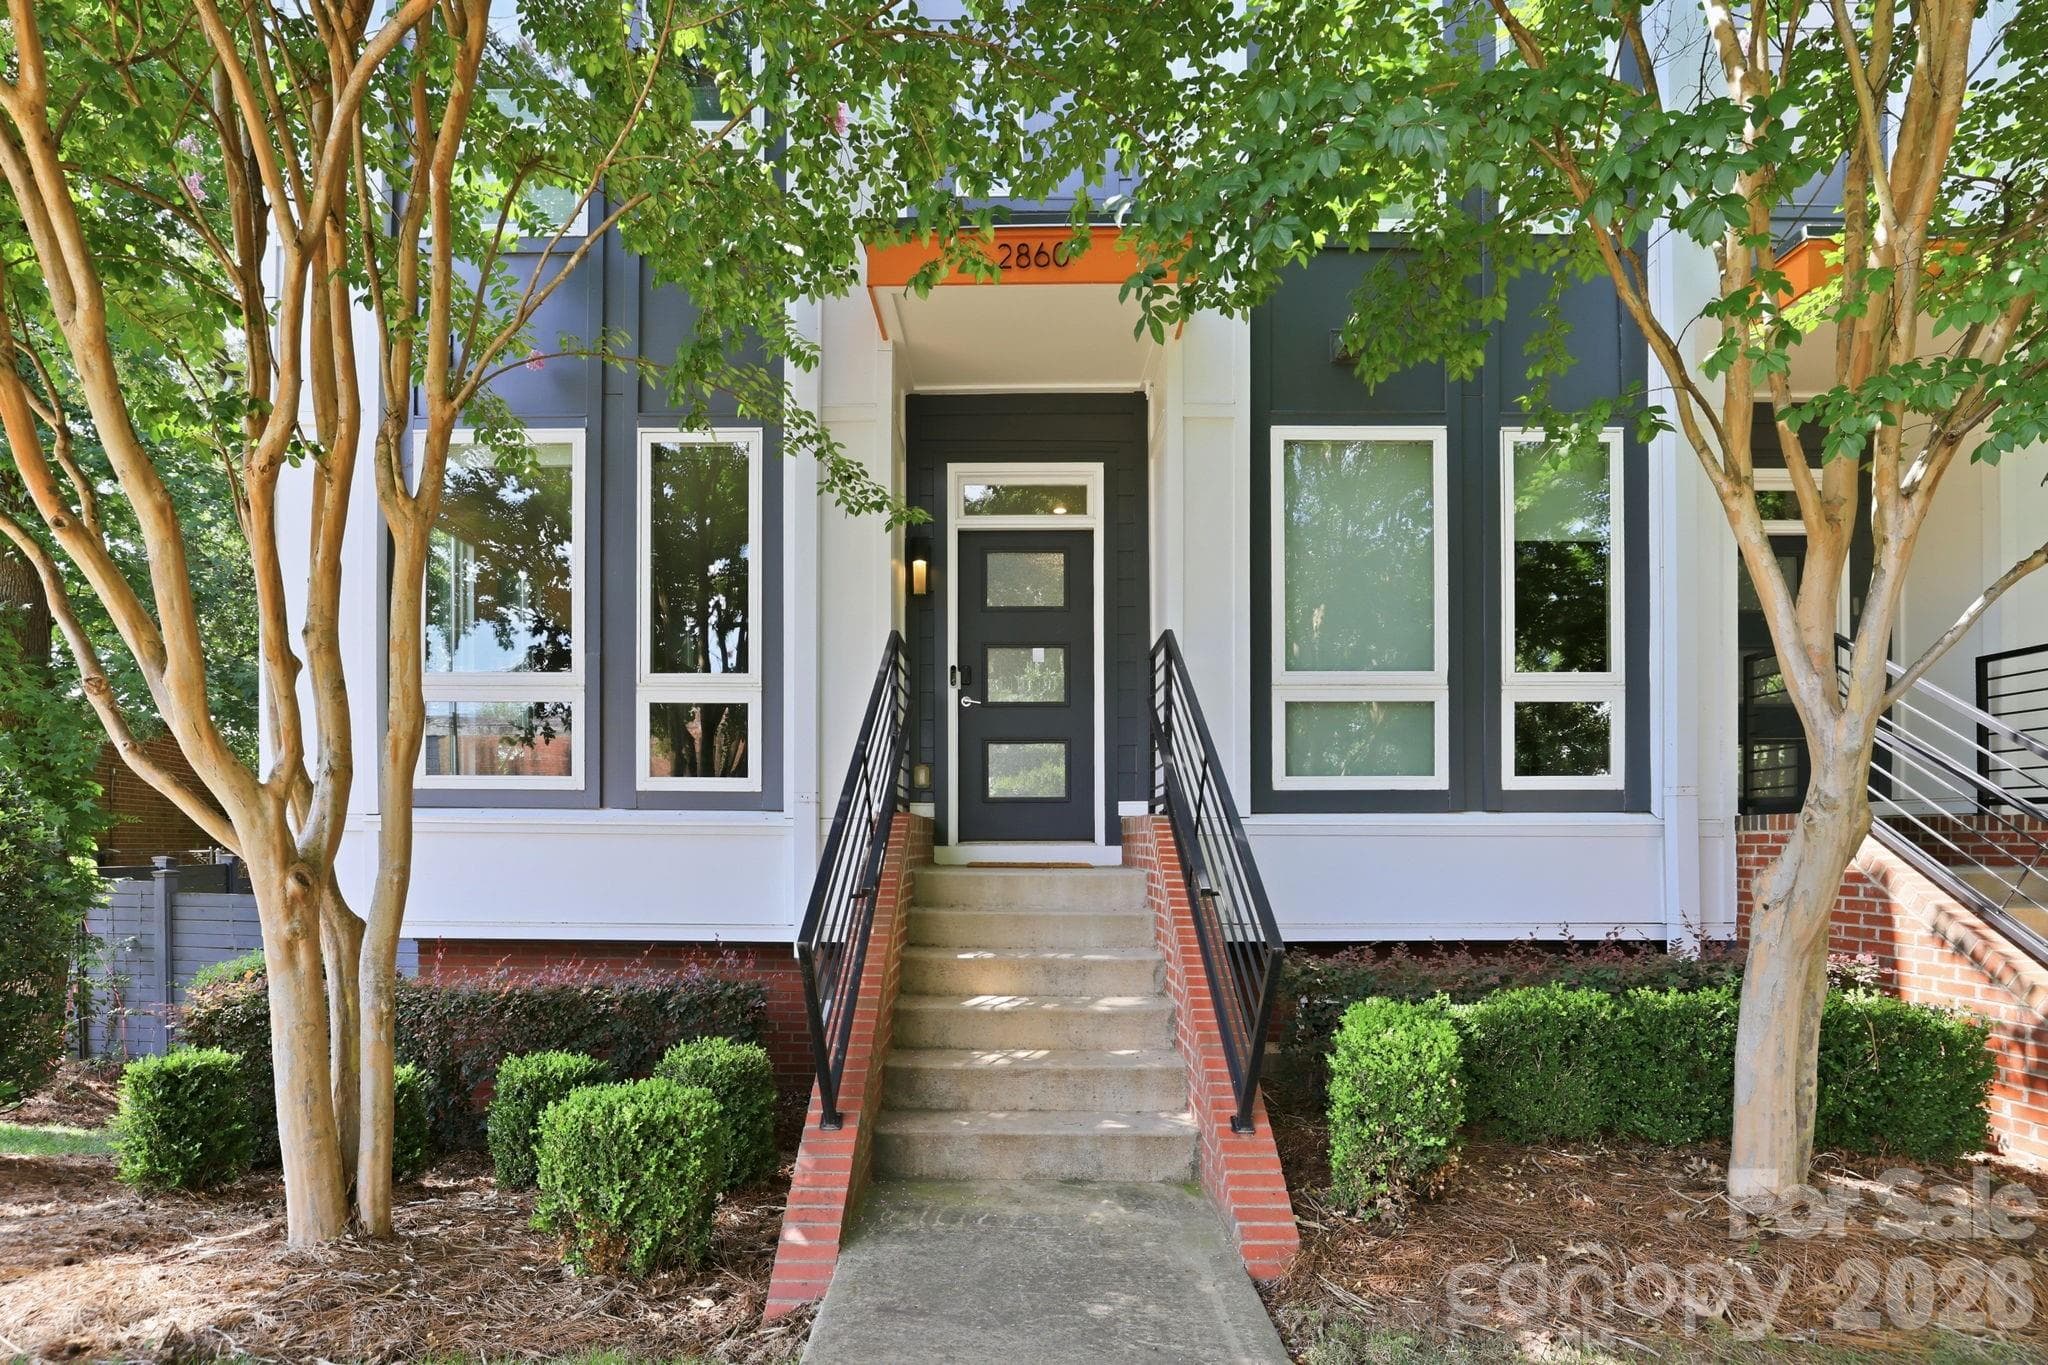
Landscaped Front Entry of End-Unit Townhome - 2860 Youngblood Street, Charlotte
End-Unit Location with Uptown Skyline in the Distance - 2860 Youngblood Street, Charlotte
Rear Alley Access to Attached Tandem Garage and Adjacent Lawn - 2860 Youngblood Street, Charlotte
Bright Living Room w/ Large Windows & Abundant Natural Light - 2860 Youngblood Street, Charlotte
Oversized Kitchen Island with Seating and Entertaining Space - 2860 Youngblood Street, Charlotte
Covered Patio with Pull-Down Screens and Entertaining Bar - 2860 Youngblood Street, Charlotte
End-Unit Exterior Surrounded by Mature Trees - 2860 Youngblood Street, Charlotte
Rear Exterior with Attached Garage and Additional End-Unit Windows - 2860 Youngblood Street, Charlotte
Open Living Area with Wood Floors and Recessed Lighting - 2860 Youngblood Street, Charlotte
Sun-Filled Living Room with Oversized End-Unit Windows - 2860 Youngblood Street, Charlotte
Open-Concept Main Level Designed for Living and Entertaining - 2860 Youngblood Street, Charlotte
Living Room with Oversized Windows and Open Stair Railing - 2860 Youngblood Street, Charlotte
Flexible Living Area with Space for a Home Office - 2860 Youngblood Street, Charlotte
Open Sightline Between the Living Room and Kitchen - 2860 Youngblood Street, Charlotte
Spacious Kitchen with Stainless Steel Appliances and Island Seating - 2860 Youngblood Street, Charlotte
Oversized Island with Sink, Storage, and Additional Seating - 2860 Youngblood Street, Charlotte
Kitchen with Range Hood, Tile Backsplash, and Floating Shelves - 2860 Youngblood Street, Charlotte
Abundant Kitchen Cabinetry and Generous Counter Space - 2860 Youngblood Street, Charlotte
Stainless Steel Range, Floating Shelves, and Direct Patio Access - 2860 Youngblood Street, Charlotte
Covered Patio with Pull-Down Screens and Entertaining Bar - 2860 Youngblood Street, Charlotte
Covered Patio Conveniently Located Just Off the Kitchen - 2860 Youngblood Street, Charlotte
Walk-In Pantry with Extensive Shelving - 2860 Youngblood Street, Charlotte
Main-Level Powder Room - 2860 Youngblood Street, Charlotte
Spacious Primary Suite with Oversized Windows, Room for King Bed & Additional Furniture - 2860 Youngblood Street, Charlotte
Primary Suite with Wood Floors and Flexible Furniture Space - 2860 Youngblood Street, Charlotte
Large Primary Closet with Custom Built-In Storage - 2860 Youngblood Street, Charlotte
Primary Suite with Private Bathroom and Walk-In Closet - 2860 Youngblood Street, Charlotte
Primary Bathroom with Dual Vanity and Oversized Tiled Shower - 2860 Youngblood Street, Charlotte
Primary Bathroom’s Spacious Glass-Enclosed Tiled Shower - 2860 Youngblood Street, Charlotte
Second Bedroom Suite with Multiple Windows and Private Bathroom - 2860 Youngblood Street, Charlotte
Second Bedroom with Wood Floors, Closet, and Ensuite Bathroom - 2860 Youngblood Street, Charlotte
Second Full Bathroom with Tiled Tub and Shower Surround - 2860 Youngblood Street, Charlotte
Convenient Upper-Level Laundry; Washer and Dryer Convey - 2860 Youngblood Street, Charlotte
Enormous Two-Car Tandem Garage with Storage and Workshop Space - 2860 Youngblood Street, Charlotte
Aerial Highlighting the End-Unit Location and Adjacent Lawn - 2860 Youngblood Street, Charlotte
Neighborhood Aerial Showing the Property’s Convenient Location - Just a 5 minute walk from the New Bern LYNX Blue Line Station and Rail Trail - 2860 Youngblood Street, Charlotte
End-Unit Townhome Community with Uptown Skyline Views - 2860 Youngblood Street, Charlotte
Tree-Lined Community Streetscape with Uptown in the Distance - 2860 Youngblood Street, Charlotte
Overhead View Outlining the End-Unit Townhome - 2860 Youngblood Street, Charlotte
Rear Exterior with Garage Access and Adjacent Mostly Fenced Lawn - 2860 Youngblood Street, Charlotte
Attached Tandem Garage Accessed from the Rear Alley - 2860 Youngblood Street, Charlotte
End-Unit Rear Exterior Beneath a Mature Tree Canopy - 2860 Youngblood Street, Charlotte
Side Exterior Showcasing the End-Unit’s Additional Windows - 2860 Youngblood Street, Charlotte
Tree-Lined Front Streetscape - 2860 Youngblood Street, Charlotte
Landscaped Front Exterior Framed by Mature Trees - 2860 Youngblood Street, Charlotte
Wide Neighborhood Aerial Looking Toward Uptown Charlotte - 2860 Youngblood Street, Charlotte
Nearby Rail Trail and New Bern Light Rail Access—Approximately a 5-Minute Walk - 2860 Youngblood Street, Charlotte
Three-Level Floor Plan - 2860 Youngblood Street, Charlotte
48 photos

$552,500

2860 Youngblood Street
Charlotte, NC 28203
Listed by Anthony DiGioia · Century 21 DiGioia Realty
Bedrooms
2
Bathrooms
2.5
Living area
1,358 sqft
Year built
2016

About this home

Experience the best of South End and LoSo living in this beautifully maintained end-unit townhome. Surrounded by mature trees and expansive green space, this desirable end-unit offers the privacy and feel of a single-family home while placing you just a five-minute walk from the New Bern Lynx Blue Line Station and the Rail Trail. Whether you're commuting Uptown, meeting friends in South End, grabbing dinner in LoSo, or catching a Panthers, Hornets, Charlotte FC or Knights game, everything is just minutes away. Quick access to I-77 and Charlotte Douglas International Airport makes getting around Charlotte—and beyond—equally convenient. The larger end-unit floor plan features bump-outs in the primary suite and the living room, adding valuable living space. Additional windows on all three levels flood the home with natural light, while oversized windows, wood flooring throughout the living areas and bedrooms, recessed lighting and a professionally installed in-ceiling speaker system create a bright, inviting atmosphere. The open-concept main level is designed for both everyday living and entertaining. The kitchen features stainless steel appliances, an oversized island with seating, tile backsplash, floating shelves, a range hood, abundant cabinetry and a walk-in pantry. A convenient powder room completes the main level. Just outside, the covered rear patio features pull-down screens and overlooks expansive community green space, creating a peaceful setting for morning coffee, outdoor dining or relaxing after a long day. Upstairs, the split-bedroom floor plan offers two spacious bedroom suites, each with its own full bathroom, oversized windows and generous closet space. The expansive primary suite easily accommodates a king-size bedroom set and additional furniture while offering a large custom walk-in closet with built-ins. The washer and dryer are conveniently located on the upper level and convey with the home. The lower level includes a practical drop zone and direct access to the oversized tandem two-car garage with finished walls and bright lighting. At approximately 500 square feet, the garage comfortably accommodates two vehicles while still providing ample room for storage, a workshop, home gym or hobby space. Rear alley access keeps the garage tucked away behind the home, preserving the attractive, tree-lined streetscape. Living here means having some of Charlotte's best amenities just moments away. Walk to the Rail Trail, breweries, restaurants, coffee shops, bars and shopping, or hop on the Blue Line for quick access to South End, Uptown, NoDa and beyond. Harris Teeter is less than 1/2 mile away, Uptown Charlotte is approximately 2 miles away, and I-77 Exit 8 is just 1/2 mile from the community. Charlotte Douglas International Airport is approximately a ten-minute drive, making regional and international travel easy. Additional highlights include professionally installed in-ceiling speakers serving two levels, two built-in Wi-Fi access points, HVAC Compressor replaced on 9/21/26, exterior paint completed in June 2025, interior paint completed in July 2026, and a Choice Ultimate Home Warranty through September 2027.

Property details

MLS
Canopy MLS
MLS #
CAR4410170
Property type
Townhouse
Subdivision
Southpoint
Status
Active
Days on market
35
On market date
August 5, 2026
Stories
N/A
Total bathrooms
2.5
Garage spaces
2
Parking spaces
N/A
Lot size
N/A
Loading map…

Nearby schools

Within 10 miles. School directory data from the National Center for Education Statistics (NCES), accessed via the Urban Institute Education Data API. Local Score is calculated by INNOVATE Real Estate; where a state rating is shown, it comes from that state's own official school report card.

Elementary
Dilworth Elem Sedgefield Campus
0.93 mi away · Grades -1-2
Zoned school (attendance boundary, 2015-16 data)
4.0
Local Score (student-teacher ratio only (preliminary -- will incorporate state test-score data once available)) -- not an official state rating
Enrollment
346
Student:teacher ratio
14.4:1
District
Charlotte-Mecklenburg Schools
Middle
Sedgefield Middle
0.9 mi away · Grades 6-8
Zoned school (attendance boundary, 2015-16 data)
3.3
Local Score (state rating (2025) blended 70/30 with student-teacher ratio) -- not an official state rating
State rating: C (2025)
Enrollment
508
Student:teacher ratio
13.4:1
District
Charlotte-Mecklenburg Schools
High
Cato Middle College High School
8.96 mi away · Grades 11-13
Zoned school (attendance boundary, 2015-16 data)
3.8
Local Score (state rating (2025) blended 70/30 with student-teacher ratio) -- not an official state rating
State rating: A (2025)
Enrollment
166
Student:teacher ratio
41.5:1
District
Charlotte-Mecklenburg Schools

Walkability

Blended score for Charlotte's center, calculated by INNOVATE Real Estate from two sources: the EPA's National Walkability Index (street network, transit, land-use mix) and Google Places amenity data (what's actually reachable on foot from this point). 60% EPA National Walkability Index + 40% nearby-amenity density (Google Places).

82
Highly walkable
out of 100
EPA National Walkability Index
14.0 / 20 -- Above average walkable
Google Places amenity density
100 / 100
Restaurants & cafes20
Grocery stores4
Parks9
Schools4
Transit stops20
Pharmacies4

Market position

How this listing compares to current activity in Charlotte, from live MLS data.

On the market 35 days -- 34 fewer days than Charlotte's current average of 69 days.
For reference, the median list price across 5,683 active listings in Charlotte right now is $359,900.

Mortgage calculator

Estimate only - actual rate and payment depend on your lender, credit, and loan program.

$
%
%
Adjust tax / insurance estimates
% / yr
$
/mo
Est. monthly payment
$3,477/mo
$110,500 down
$442,000 loan
Principal & interest$2,867
Property tax (est.)$460
Home insurance (est.)$150

Similar homes you might like

Data source: Listing information provided by Canopy MLS (carolina) via Trestle/CoreLogic. Last updated 18 days ago.

Information herein deemed reliable but not guaranteed; all measurements, school assignments, HOA fees, taxes, and feature lists are approximate and should be independently verified. Equal Housing Opportunity.