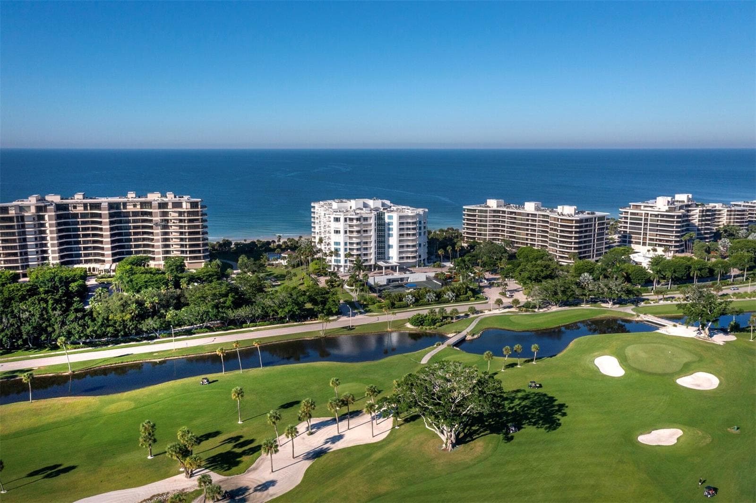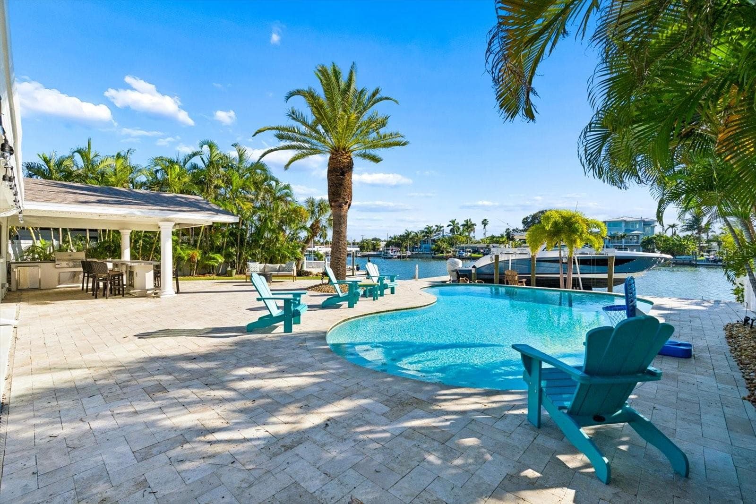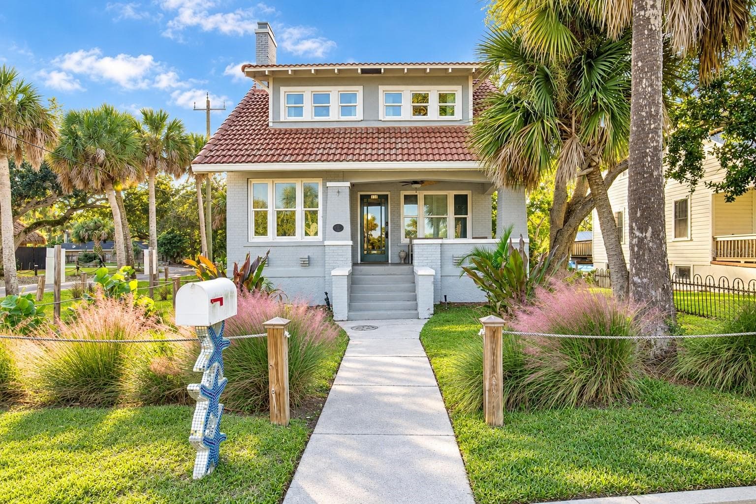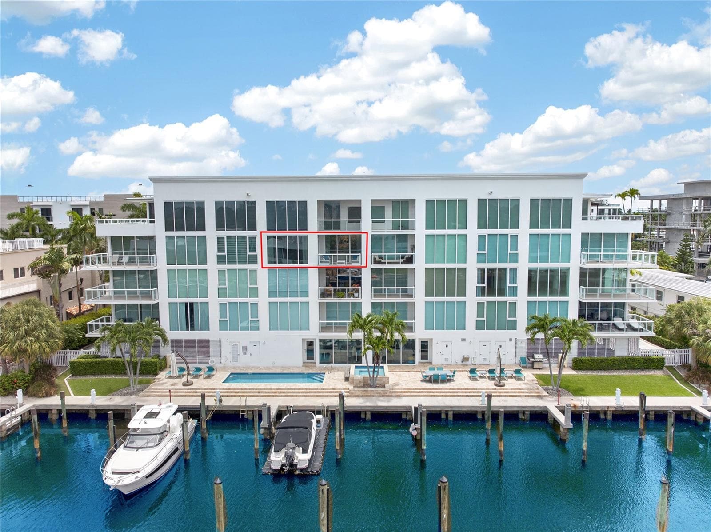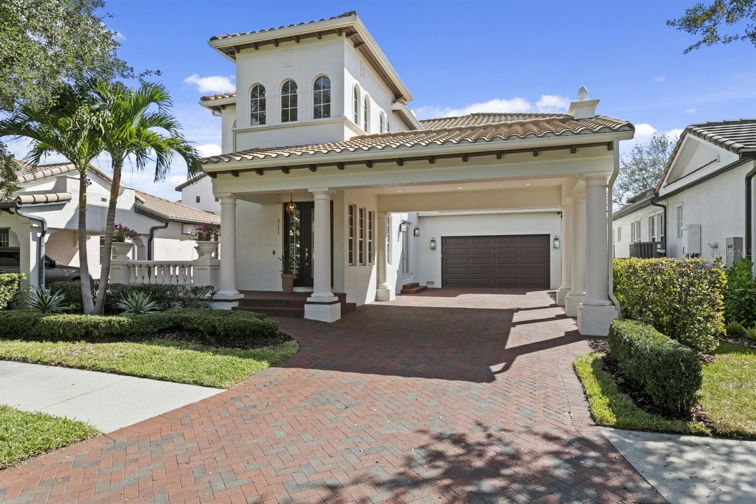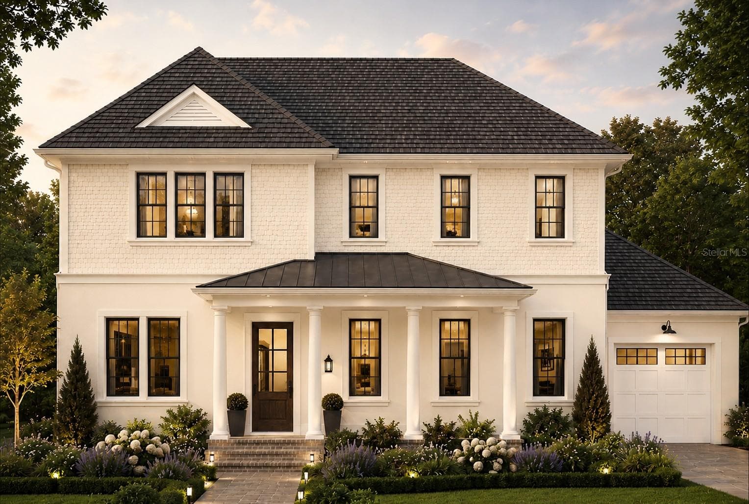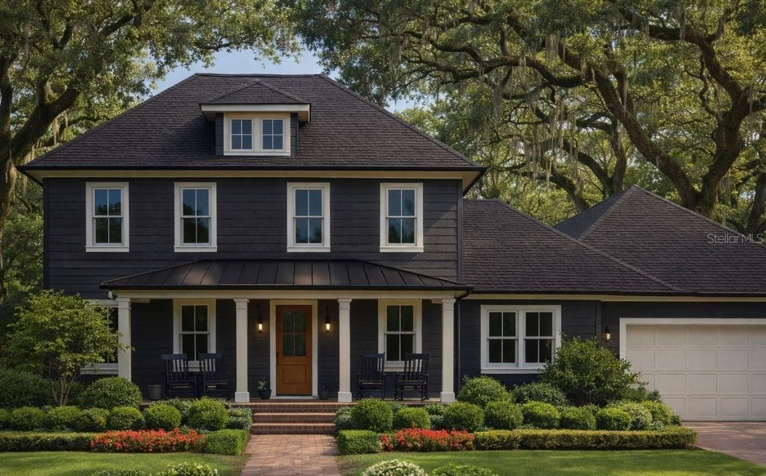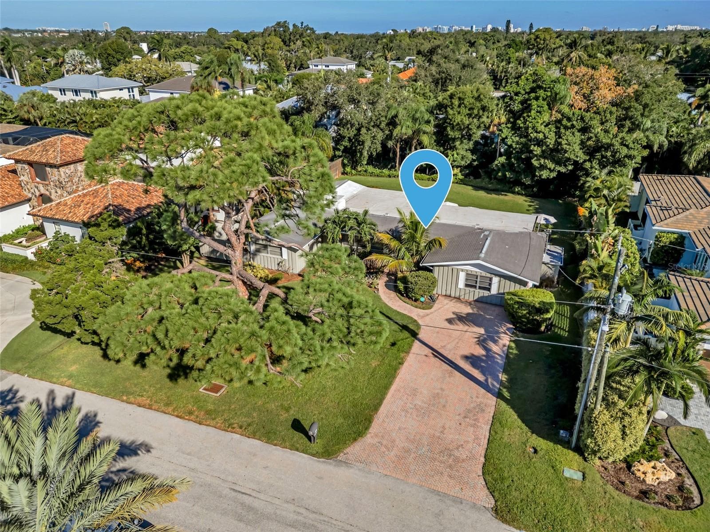
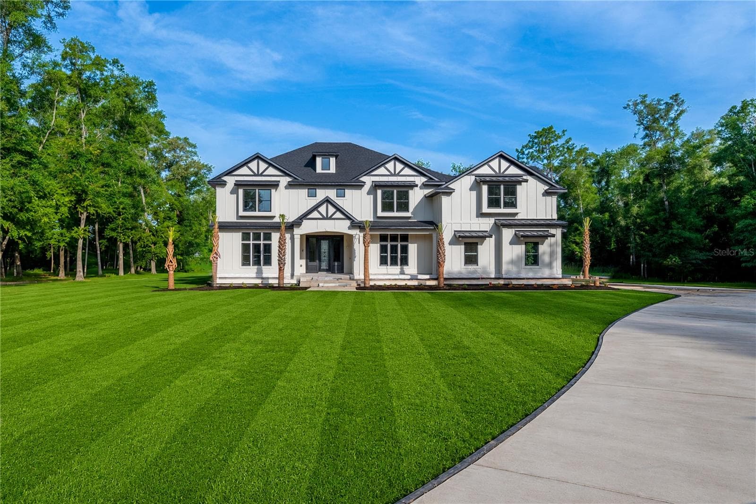
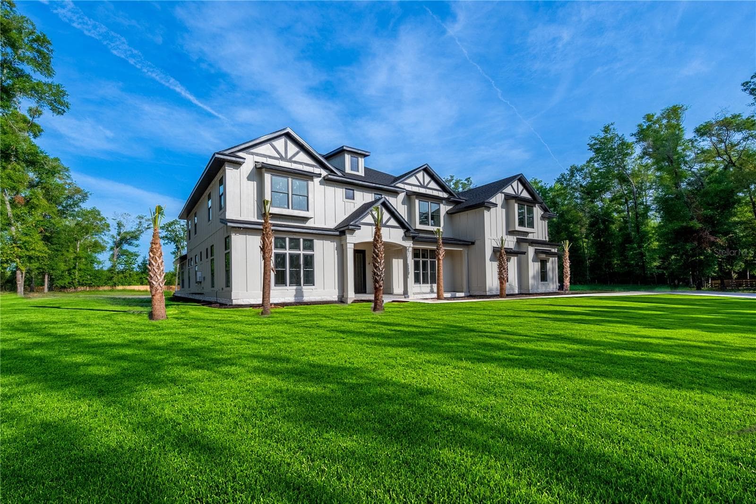
Single Family Residence at 285 SW HERMITAGE GLN, HIGH SPRINGS
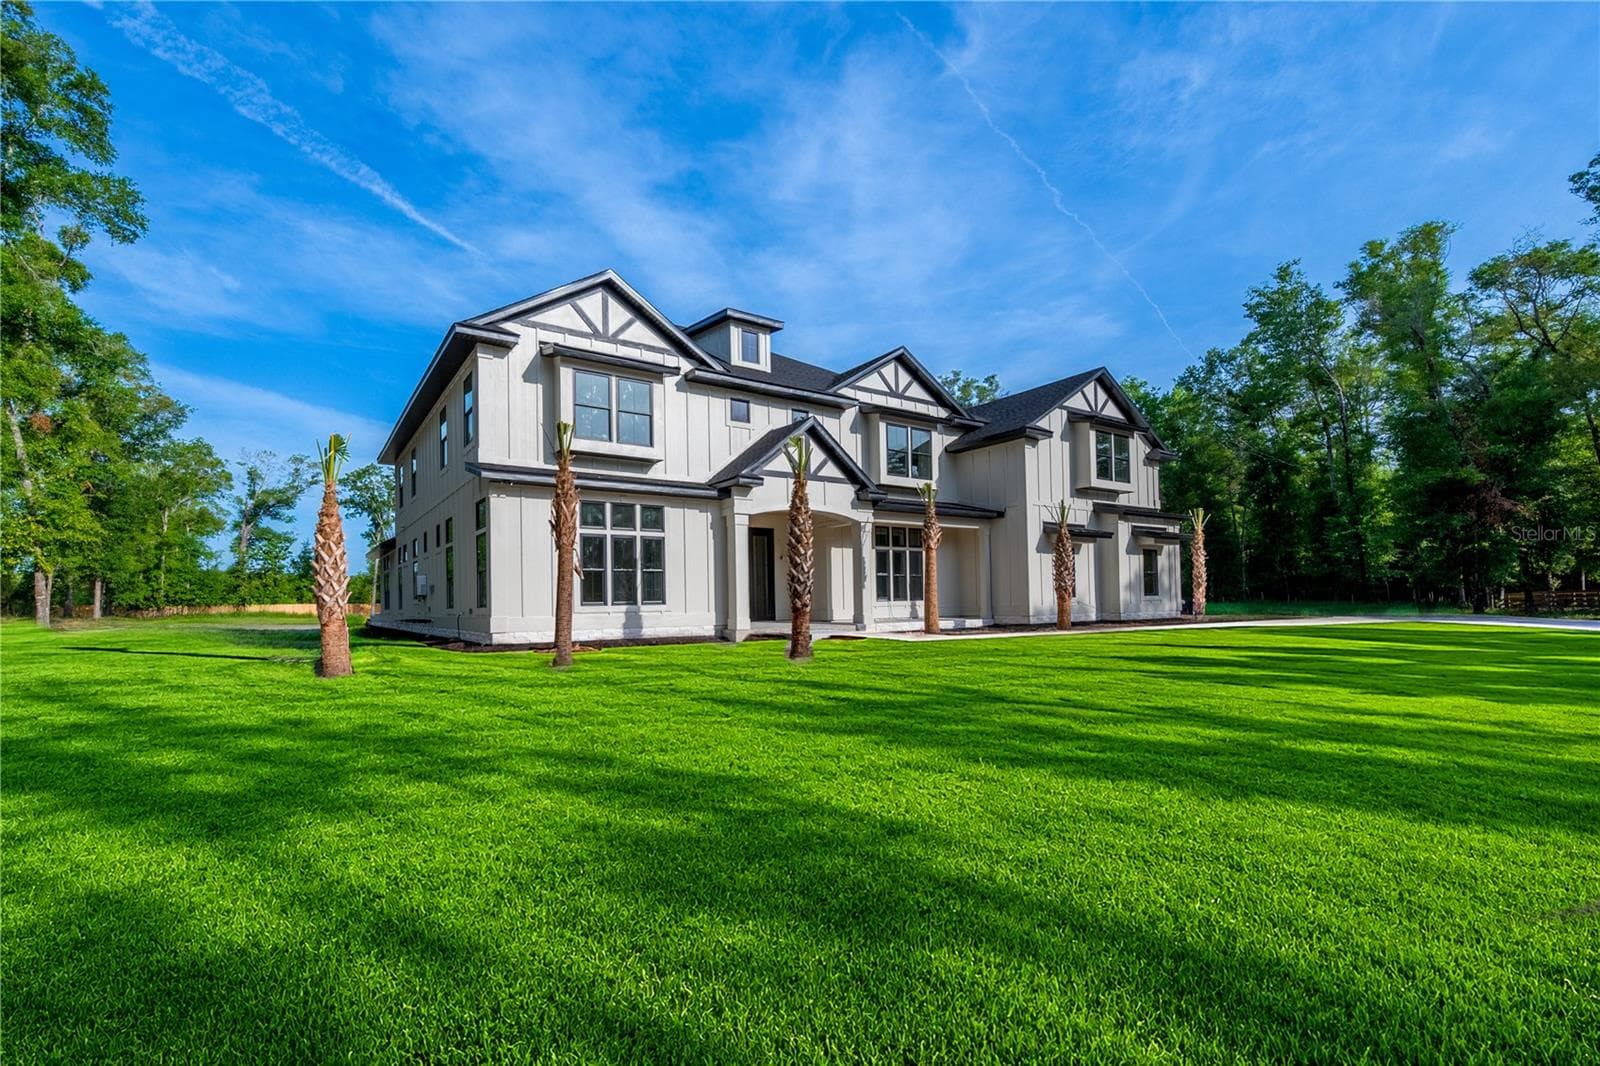
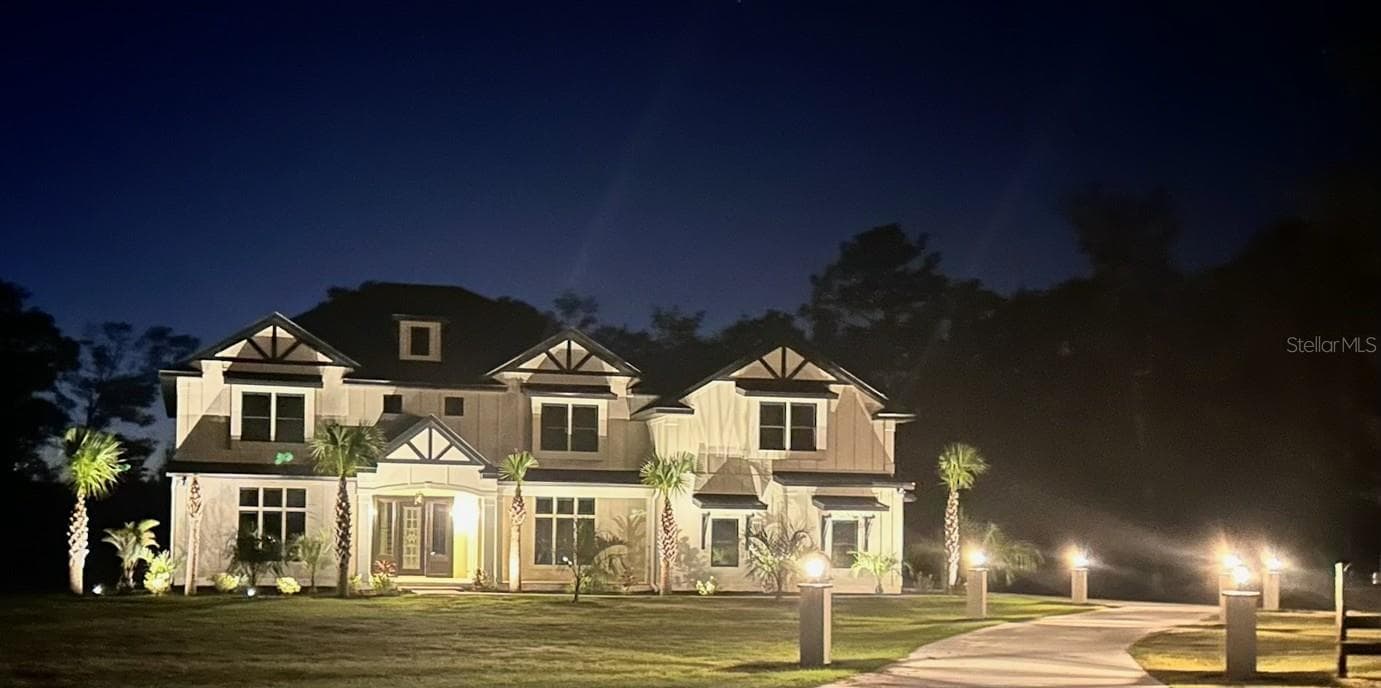
Single Family Residence at 285 SW HERMITAGE GLN, HIGH SPRINGS, photo 2 of 54
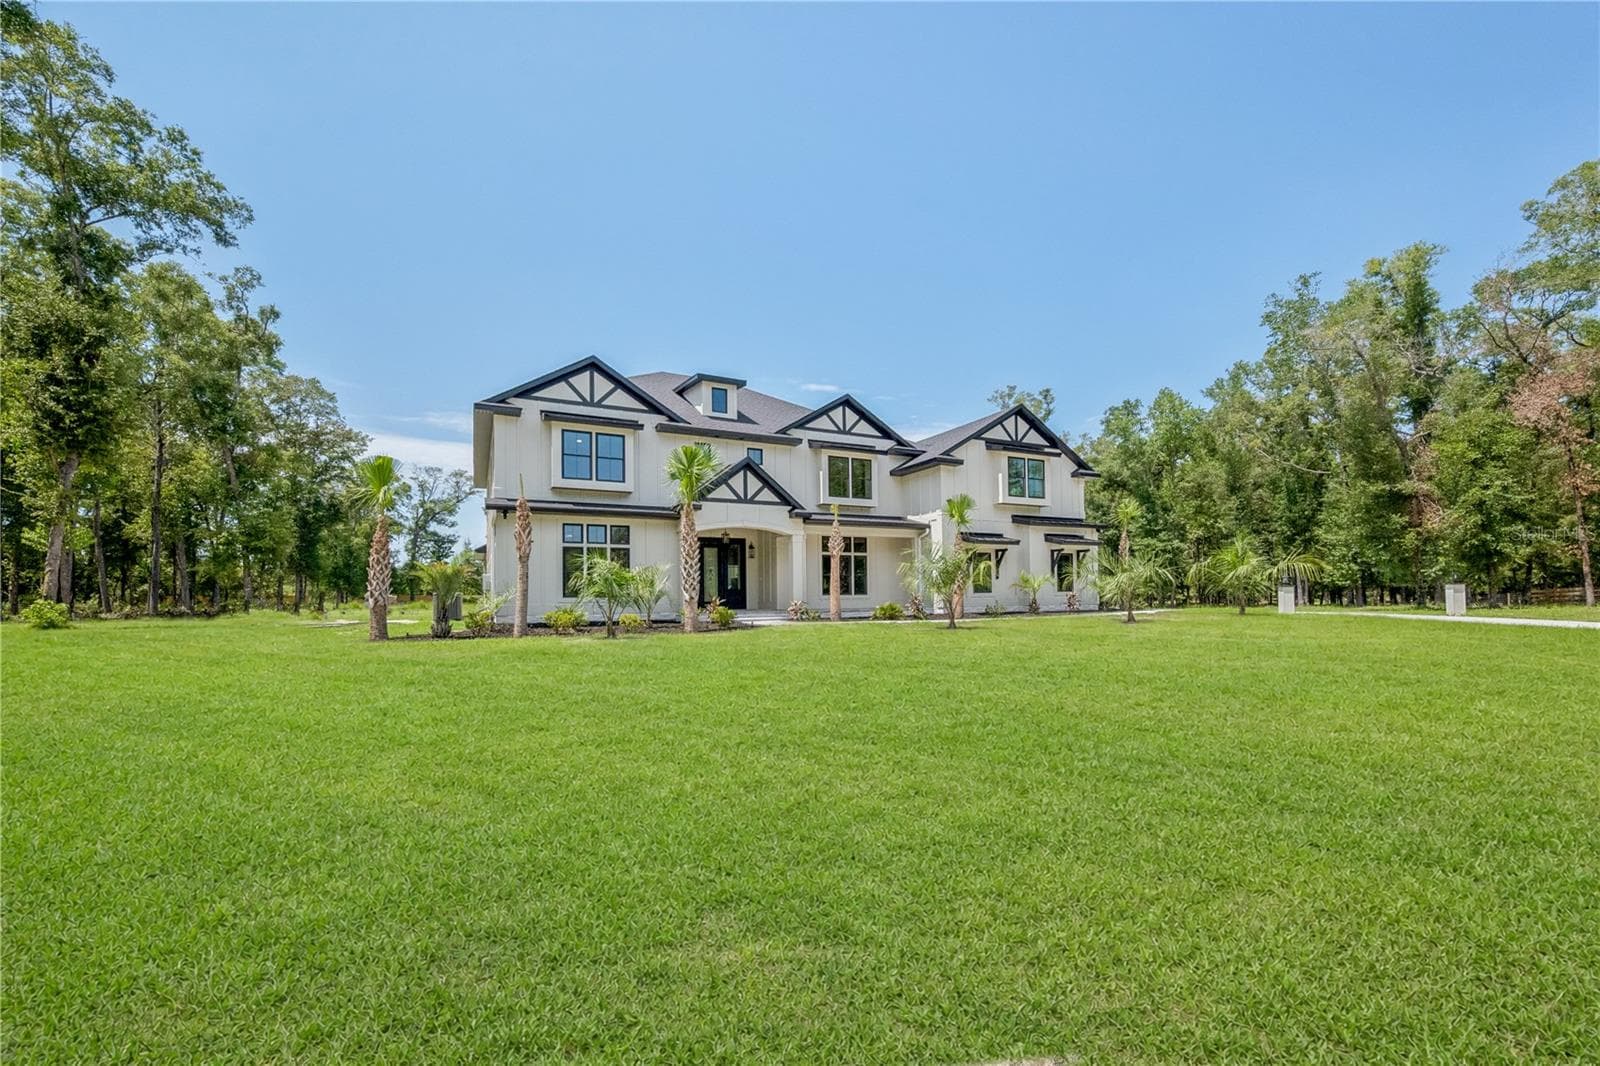
Single Family Residence at 285 SW HERMITAGE GLN, HIGH SPRINGS, photo 3 of 54
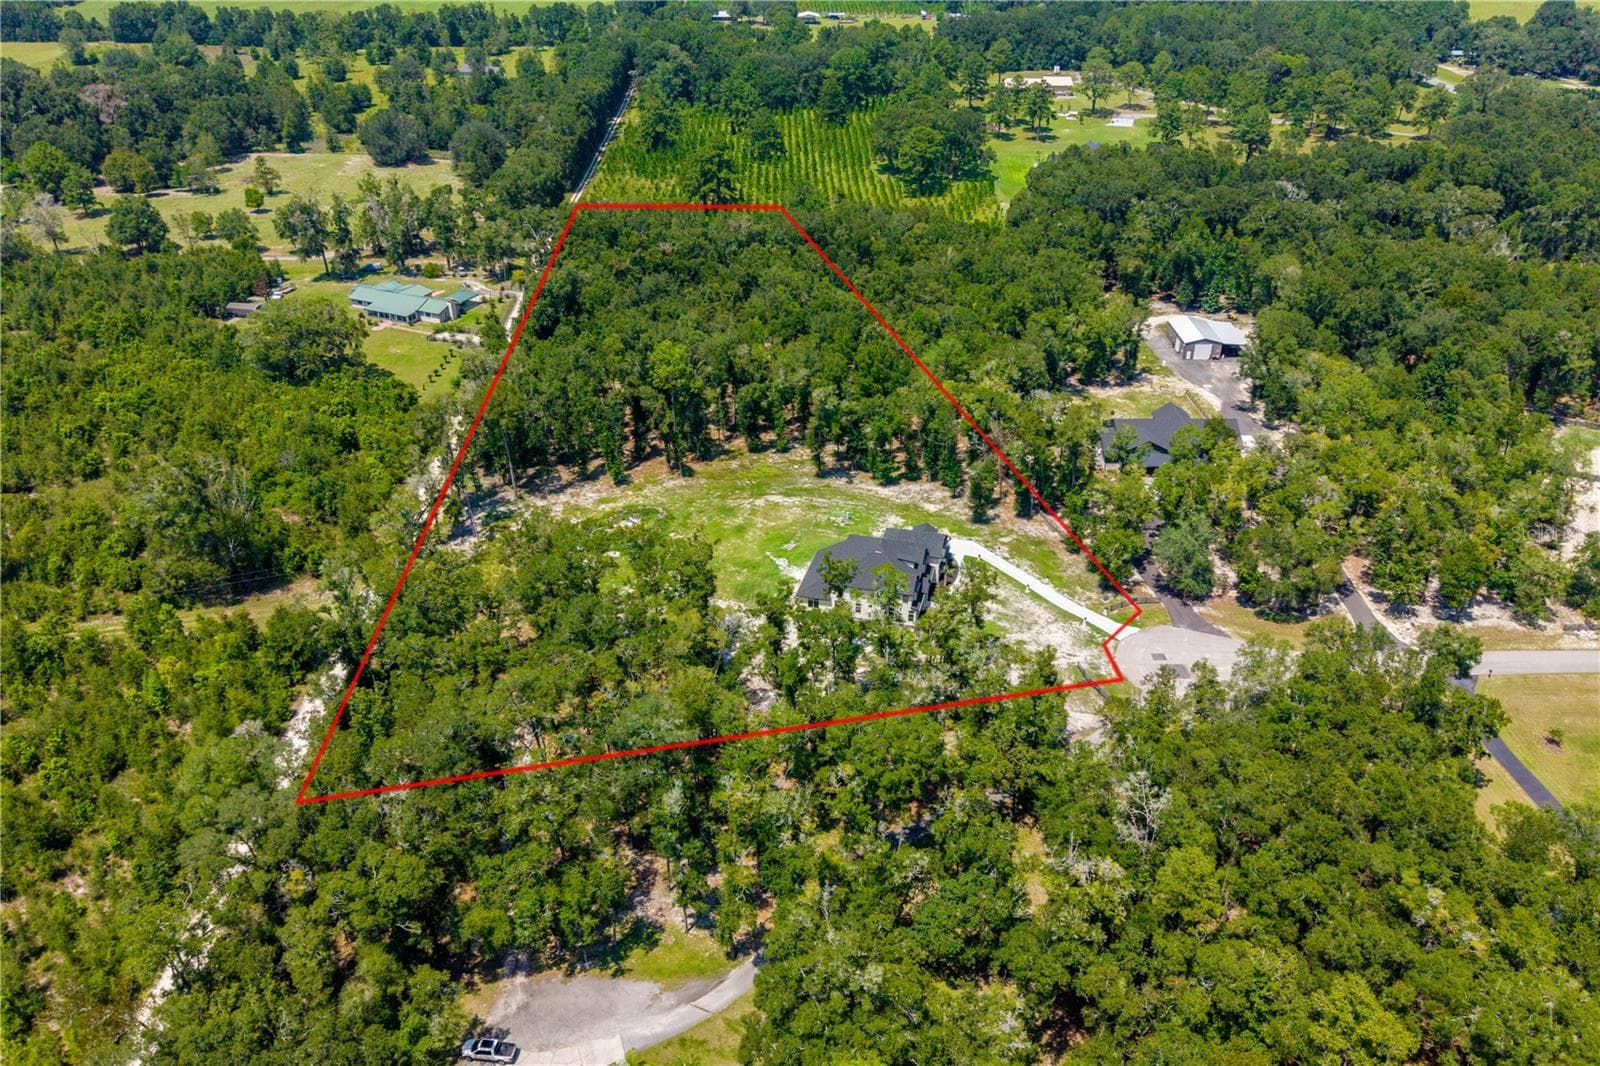
Single Family Residence at 285 SW HERMITAGE GLN, HIGH SPRINGS, photo 4 of 54
Single Family Residence at 285 SW HERMITAGE GLN, HIGH SPRINGS, photo 5 of 54
Single Family Residence at 285 SW HERMITAGE GLN, HIGH SPRINGS, photo 6 of 54
Single Family Residence at 285 SW HERMITAGE GLN, HIGH SPRINGS, photo 7 of 54
Single Family Residence at 285 SW HERMITAGE GLN, HIGH SPRINGS, photo 8 of 54
Single Family Residence at 285 SW HERMITAGE GLN, HIGH SPRINGS, photo 9 of 54
Single Family Residence at 285 SW HERMITAGE GLN, HIGH SPRINGS, photo 10 of 54
Single Family Residence at 285 SW HERMITAGE GLN, HIGH SPRINGS, photo 11 of 54
Single Family Residence at 285 SW HERMITAGE GLN, HIGH SPRINGS, photo 12 of 54
Single Family Residence at 285 SW HERMITAGE GLN, HIGH SPRINGS, photo 13 of 54
Single Family Residence at 285 SW HERMITAGE GLN, HIGH SPRINGS, photo 14 of 54
Single Family Residence at 285 SW HERMITAGE GLN, HIGH SPRINGS, photo 15 of 54
Single Family Residence at 285 SW HERMITAGE GLN, HIGH SPRINGS, photo 16 of 54
Single Family Residence at 285 SW HERMITAGE GLN, HIGH SPRINGS, photo 17 of 54
Single Family Residence at 285 SW HERMITAGE GLN, HIGH SPRINGS, photo 18 of 54
Single Family Residence at 285 SW HERMITAGE GLN, HIGH SPRINGS, photo 19 of 54
Single Family Residence at 285 SW HERMITAGE GLN, HIGH SPRINGS, photo 20 of 54
Single Family Residence at 285 SW HERMITAGE GLN, HIGH SPRINGS, photo 21 of 54
Single Family Residence at 285 SW HERMITAGE GLN, HIGH SPRINGS, photo 22 of 54
Single Family Residence at 285 SW HERMITAGE GLN, HIGH SPRINGS, photo 23 of 54
Single Family Residence at 285 SW HERMITAGE GLN, HIGH SPRINGS, photo 24 of 54
Single Family Residence at 285 SW HERMITAGE GLN, HIGH SPRINGS, photo 25 of 54
Single Family Residence at 285 SW HERMITAGE GLN, HIGH SPRINGS, photo 26 of 54
Single Family Residence at 285 SW HERMITAGE GLN, HIGH SPRINGS, photo 27 of 54
Single Family Residence at 285 SW HERMITAGE GLN, HIGH SPRINGS, photo 28 of 54
Single Family Residence at 285 SW HERMITAGE GLN, HIGH SPRINGS, photo 29 of 54
Single Family Residence at 285 SW HERMITAGE GLN, HIGH SPRINGS, photo 30 of 54
Single Family Residence at 285 SW HERMITAGE GLN, HIGH SPRINGS, photo 31 of 54
Single Family Residence at 285 SW HERMITAGE GLN, HIGH SPRINGS, photo 32 of 54
Single Family Residence at 285 SW HERMITAGE GLN, HIGH SPRINGS, photo 33 of 54
Single Family Residence at 285 SW HERMITAGE GLN, HIGH SPRINGS, photo 34 of 54
Single Family Residence at 285 SW HERMITAGE GLN, HIGH SPRINGS, photo 35 of 54
Single Family Residence at 285 SW HERMITAGE GLN, HIGH SPRINGS, photo 36 of 54
Single Family Residence at 285 SW HERMITAGE GLN, HIGH SPRINGS, photo 37 of 54
Single Family Residence at 285 SW HERMITAGE GLN, HIGH SPRINGS, photo 38 of 54
Single Family Residence at 285 SW HERMITAGE GLN, HIGH SPRINGS, photo 39 of 54
Single Family Residence at 285 SW HERMITAGE GLN, HIGH SPRINGS, photo 40 of 54
Single Family Residence at 285 SW HERMITAGE GLN, HIGH SPRINGS, photo 41 of 54
Single Family Residence at 285 SW HERMITAGE GLN, HIGH SPRINGS, photo 42 of 54
Single Family Residence at 285 SW HERMITAGE GLN, HIGH SPRINGS, photo 43 of 54
Single Family Residence at 285 SW HERMITAGE GLN, HIGH SPRINGS, photo 44 of 54
Single Family Residence at 285 SW HERMITAGE GLN, HIGH SPRINGS, photo 45 of 54
Single Family Residence at 285 SW HERMITAGE GLN, HIGH SPRINGS, photo 46 of 54
Single Family Residence at 285 SW HERMITAGE GLN, HIGH SPRINGS, photo 47 of 54
Single Family Residence at 285 SW HERMITAGE GLN, HIGH SPRINGS, photo 48 of 54
Single Family Residence at 285 SW HERMITAGE GLN, HIGH SPRINGS, photo 49 of 54
Single Family Residence at 285 SW HERMITAGE GLN, HIGH SPRINGS, photo 50 of 54
Single Family Residence at 285 SW HERMITAGE GLN, HIGH SPRINGS, photo 51 of 54
Single Family Residence at 285 SW HERMITAGE GLN, HIGH SPRINGS, photo 52 of 54
Single Family Residence at 285 SW HERMITAGE GLN, HIGH SPRINGS, photo 53 of 54
Single Family Residence at 285 SW HERMITAGE GLN, HIGH SPRINGS, photo 54 of 54
54 photos

$1,679,400

285 SW HERMITAGE GLN
HIGH SPRINGS, FL 32643
Listed by Niki Thomas-Schnyder · UNITED COUNTRY SMITH & ASSOCIATES - NEWBERRY
Bedrooms
4
Bathrooms
4
Living area
5,096 sqft
Year built
2026

About this home

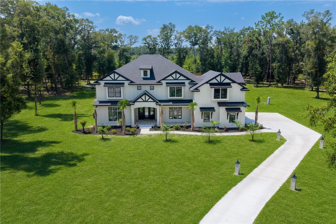
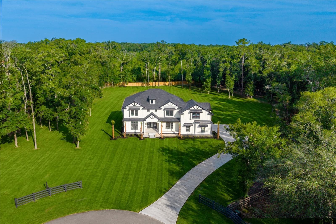
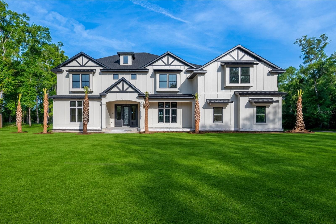
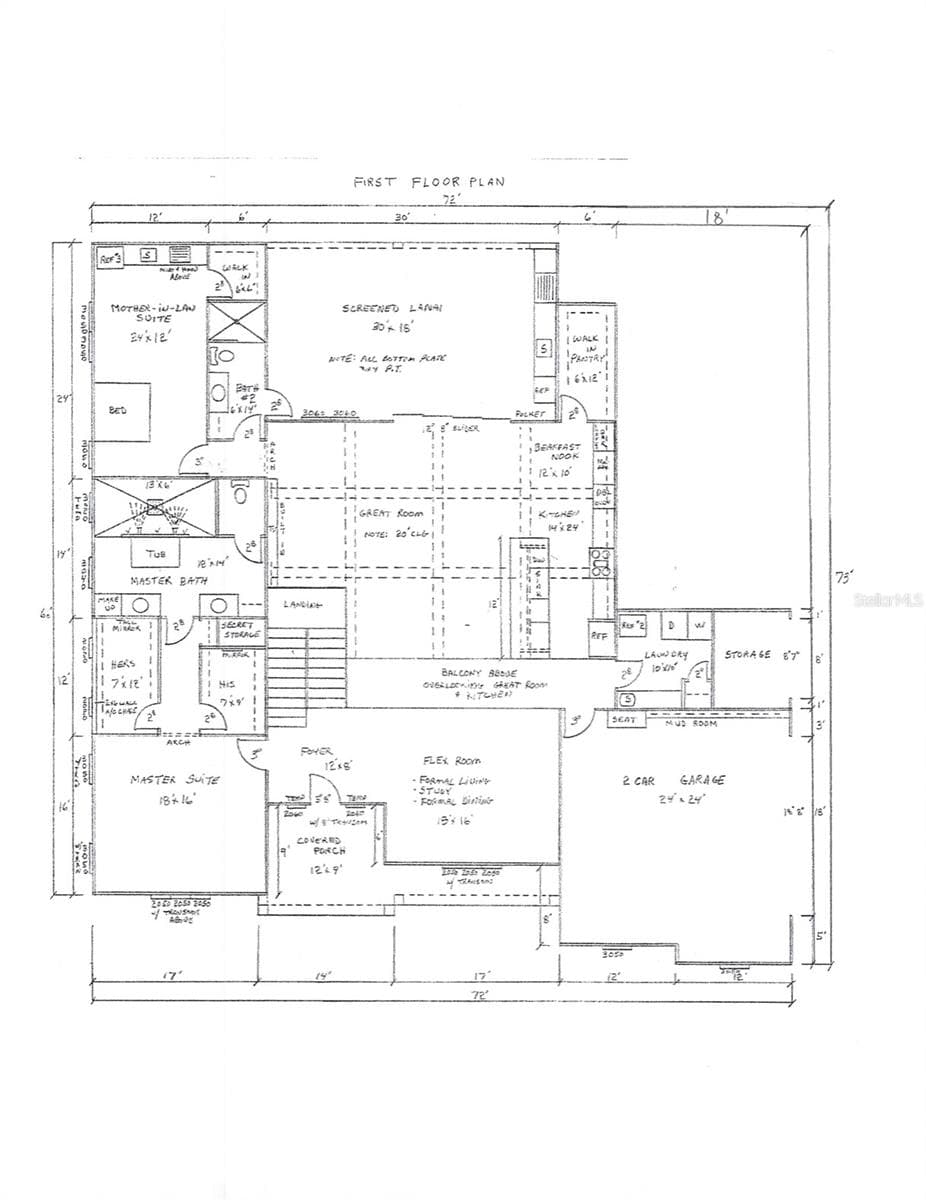
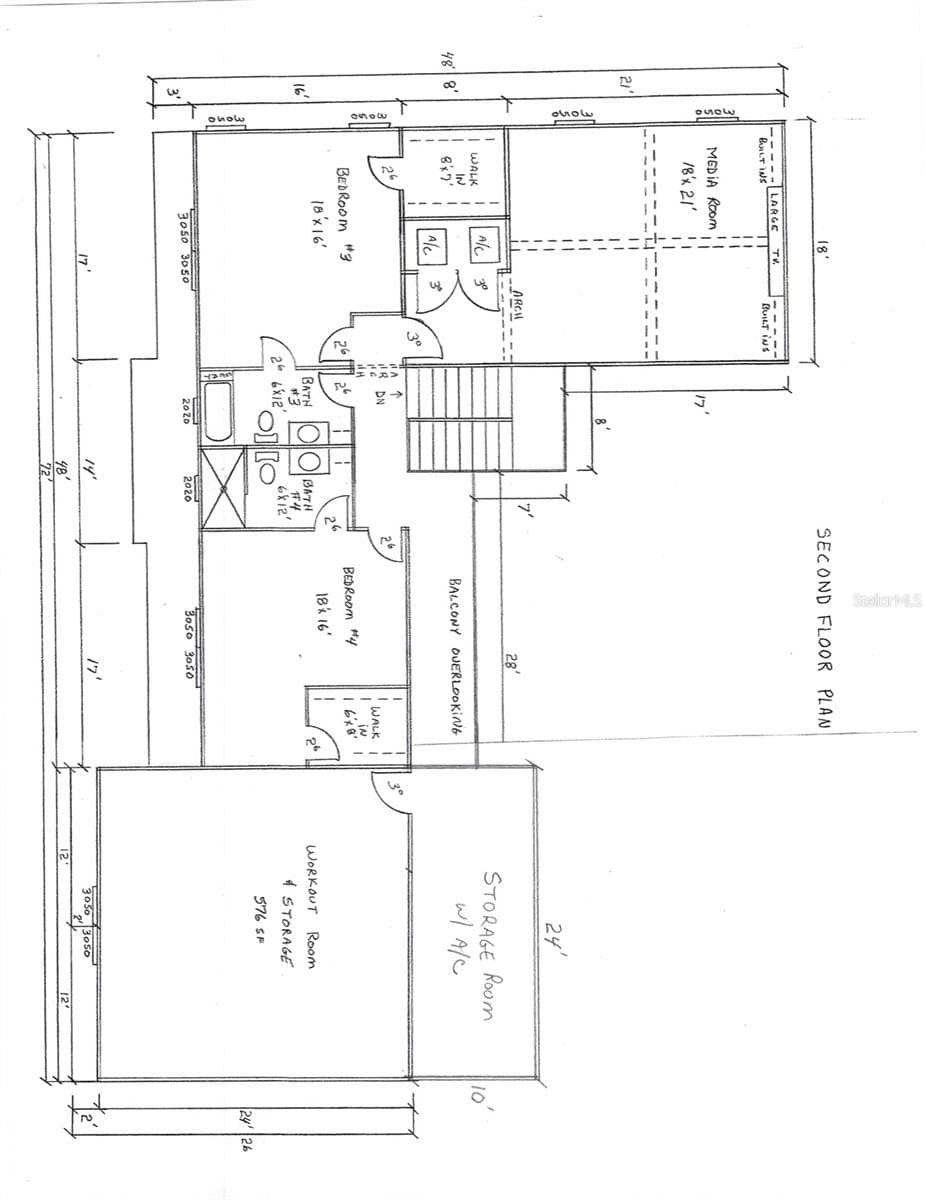
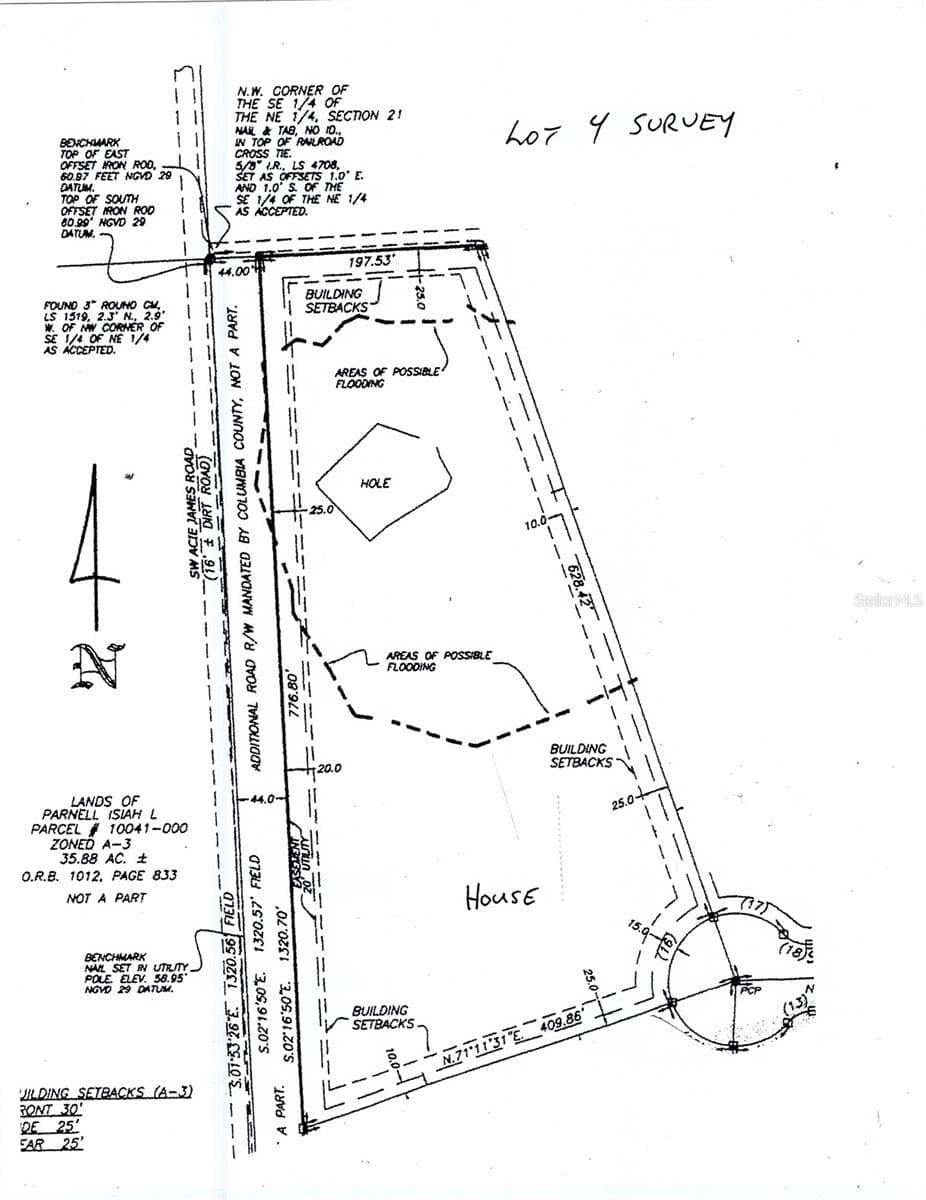
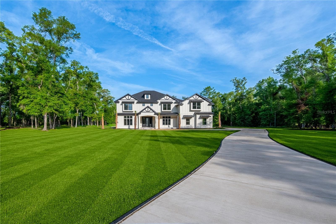
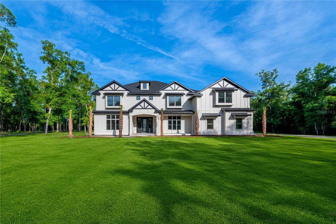
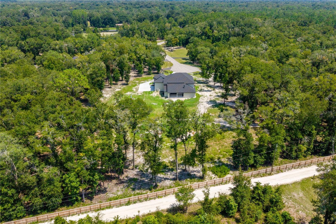
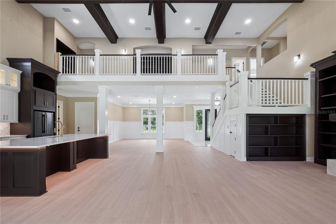
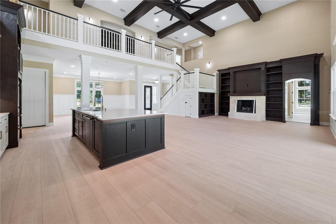
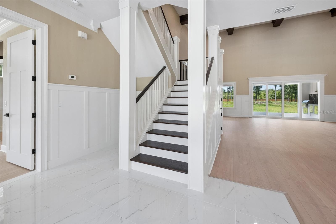
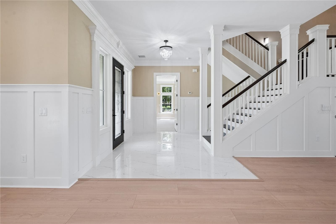
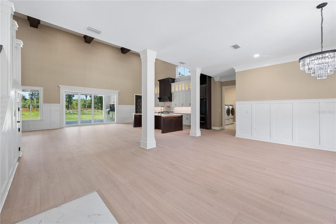
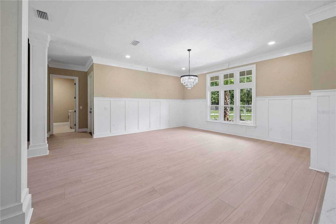
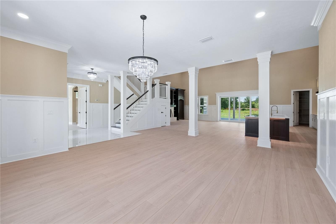
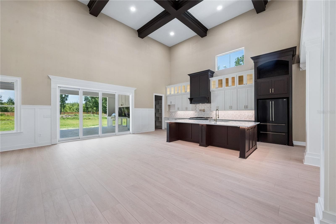
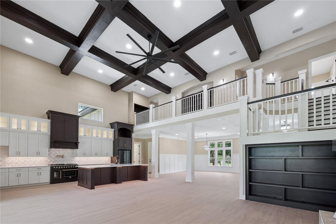
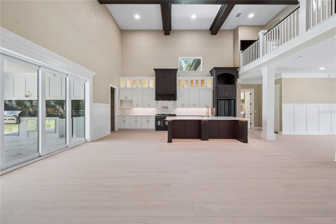
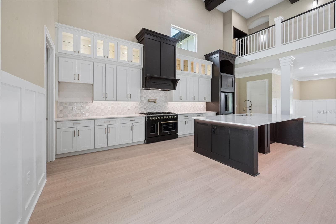
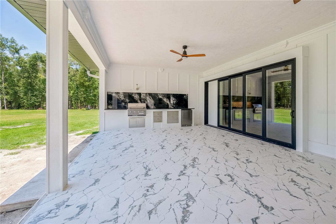
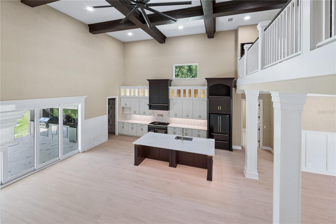
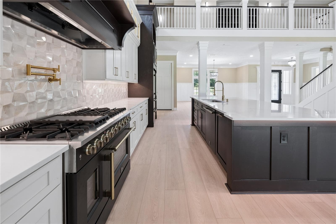
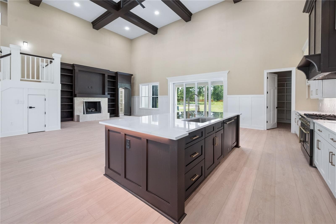
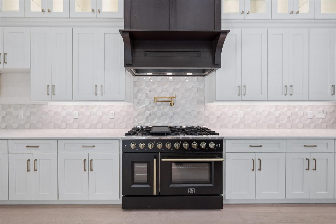
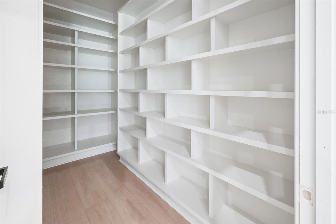
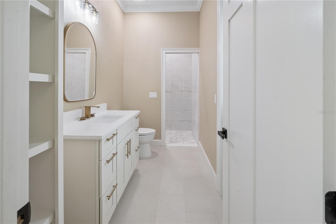
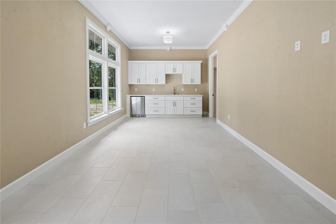
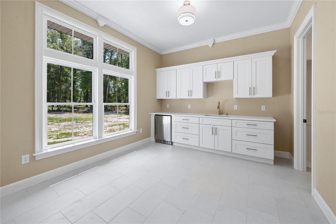
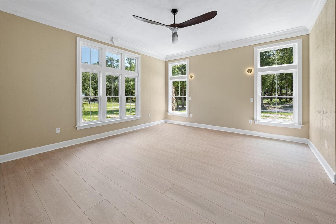
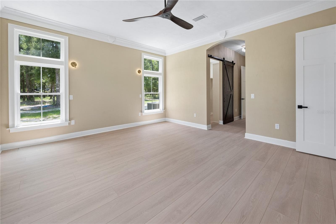
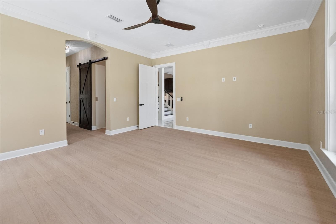
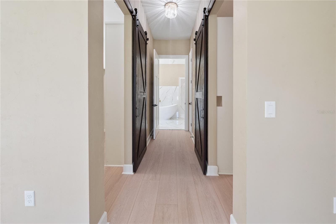
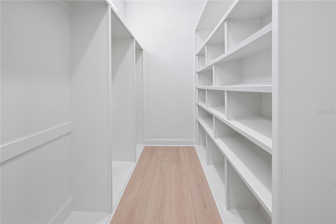
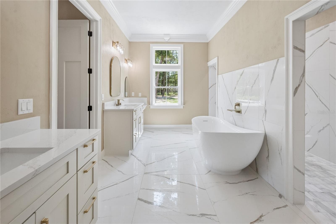
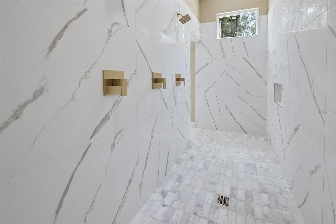
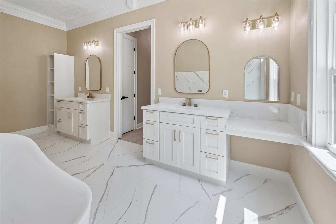
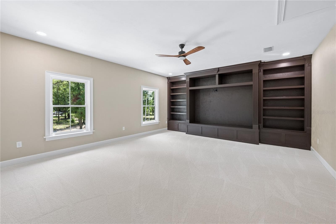
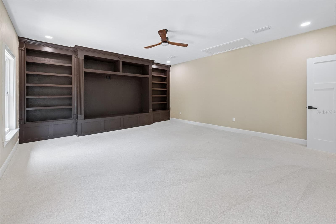
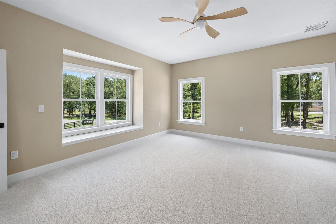
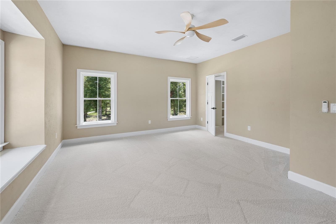
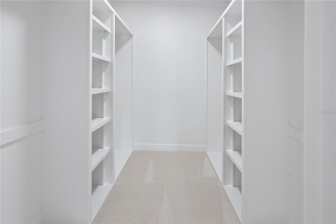
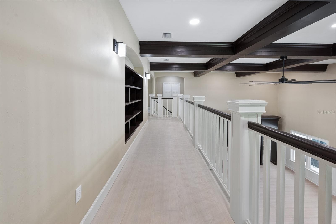
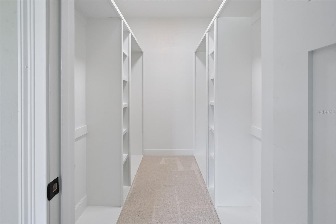
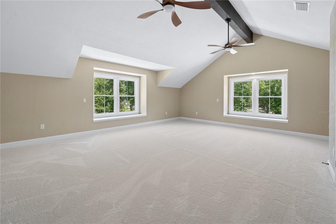
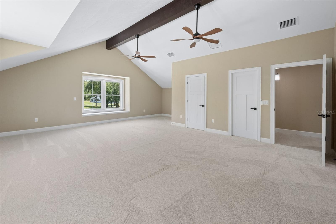
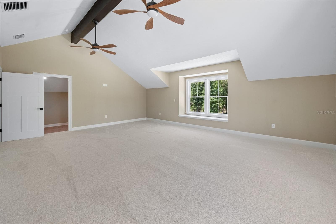
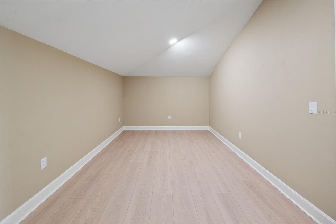
New Construction! Just Completed August 19, 2026 and READY TO MOVE IN. This LUXURY CUSTOM 4 Bedroom, 4 Bath home with a Guest Suite, Bonus Room & Media Room is in the Privately Gated Community of Hermitage in High Springs, Fl., enjoy the convenience of living just a stone’s throw away from Gainesville & Lake city, with the low taxes of Columbia County. Built by Lerner Luxury Properties, this home offers 5,096 heated & cooled square feet of thoughtfully designed living space on a private 5-acre homesite. A welcoming front porch with tongue-and-groove wood ceilings, this gorgeous entrance sets the tone for the craftsmanship inside. The dramatic 20-foot ceilings in the great room with exposed wood beams and a wall of 12-foot sliding glass doors create a bright, open layout with seamless indoor-outdoor living. At the heart of the home, the gourmet kitchen with nook, plus an oversized dining room shine under a dramatic 20-foot ceiling with a 13’ Island, designed for both daily life and entertaining, the kitchen features Forno Galiano appliances, custom cabinets, 48" duel fuel range, built in refrigerator, microwave, quartz countertops, large seated bar and large walk-in pantry. Your guests are sure to be impressed with the custom entertainment wall boasting a striking gas fireplace and beautiful built-ins that add warmth, class and architectural presence to the main living space. The private owner’s suite occupies its own wing and showcases a spa-inspired bath with dual vanities, 72” freestanding soaker tub, large walk-in car wash shower, and 2 oversized walk-in closets and a safe room. In-Law Suite is the perfect space for privacy with kitchenette & full bath with its own door to the exterior. Ascend to the second floor living via the open staircase acting as a beautiful transition from the open concept living area to the private upper level. Bedrooms 2 & 3 are spacious with walk-in closets and include their own bathrooms. The extra-large bonus room provides the perfect retreat for game time, office, gym or even an extra bedroom and includes a 24x10 closet/storage room. Relax at night in your media room with family or friends and a tub of popcorn built for making memories. A separate laundry room provides upper & lower cabinets, quartz countertops, a sink, hanging storage, and space for additional freezer or refrigerator. Enjoy Florida’s year-round outdoor lifestyle on your 30x18 screened outdoor oasis with a fully equipped summer kitchen and wood burning fireplace, designed for entertaining. House equipped with whole house generator. This 5-acre lot is partially fenced, ½ cleared and the rest wooded for your privacy. The Builder poured his heart into this build. Opportunities to own a professionally designed Lerner Luxury Home on 5 acres in a gated community is rare — Close to shopping, restaurants, springs, rivers, I-75, hospitals & university of florida. Schedule your private tour today. Grass is AI staged & Additional Pics will be uploaded by 5/29/26. This home will be ready to move in August 2026.

Highlights

FireplaceNew construction

Property details

MLS
Stellar MLS
MLS #
MFRGC540486
Property type
Single Family Residence
Subdivision
HERMITAGE SUB
Status
Active
Days on market
140
On market date
May 21, 2026
Stories
N/A
Total bathrooms
4
Garage spaces
2
Parking spaces
N/A
Lot size
5 acres
Loading map…

Nearby schools

Within 10 miles. School directory data from the National Center for Education Statistics (NCES), accessed via the Urban Institute Education Data API. Local Score is calculated by INNOVATE Real Estate; where a state rating is shown, it comes from that state's own official school report card.

Elementary
HIGH SPRINGS COMMUNITY SCHOOL
2.59 mi away · Grades -1-8
Nearest school -- attendance-zone data not available here
3.0
Local Score (student-teacher ratio only (preliminary -- will incorporate state test-score data once available)) -- not an official state rating
Enrollment
953
Student:teacher ratio
17.6:1
District
ALACHUA
Middle
A. L. MEBANE MIDDLE SCHOOL
8.22 mi away · Grades 6-8
Nearest school -- attendance-zone data not available here
2.0
Local Score (student-teacher ratio only (preliminary -- will incorporate state test-score data once available)) -- not an official state rating
Enrollment
331
Student:teacher ratio
18.4:1
District
ALACHUA
High
SANTA FE HIGH SCHOOL
6.61 mi away · Grades 9-12
Nearest school -- attendance-zone data not available here
1.0
Local Score (student-teacher ratio only (preliminary -- will incorporate state test-score data once available)) -- not an official state rating
Enrollment
1,112
Student:teacher ratio
27.8:1
District
ALACHUA

Walkability

Blended score for HIGH SPRINGS's center, calculated by INNOVATE Real Estate from two sources: the EPA's National Walkability Index (street network, transit, land-use mix) and Google Places amenity data (what's actually reachable on foot from this point). 60% EPA National Walkability Index + 40% nearby-amenity density (Google Places).

17
Very car-dependent
out of 100
EPA National Walkability Index
5.0 / 20 -- Least walkable
Google Places amenity density
5 / 100
Restaurants & cafes0
Grocery stores0
Parks1
Schools0
Transit stops0
Pharmacies0

Market position

How this listing compares to current activity in HIGH SPRINGS, from live MLS data.

On the market 140 days -- 47 more days than HIGH SPRINGS's current average of 93 days.
For reference, the median list price across 145 active listings in HIGH SPRINGS right now is $312,450.

Mortgage calculator

Estimate only - actual rate and payment depend on your lender, credit, and loan program.

$
%
%
Adjust tax / insurance estimates
% / yr
$
/mo
Est. monthly payment
$10,264/mo
$335,880 down
$1,343,520 loan
Principal & interest$8,714
Property tax (est.)$1,400
Home insurance (est.)$150

Similar homes you might like

Data source: Listing information provided by Stellar MLS (mfrmls) via Trestle/CoreLogic. Last updated 14 days ago.

Information herein deemed reliable but not guaranteed; all measurements, school assignments, HOA fees, taxes, and feature lists are approximate and should be independently verified. Equal Housing Opportunity.