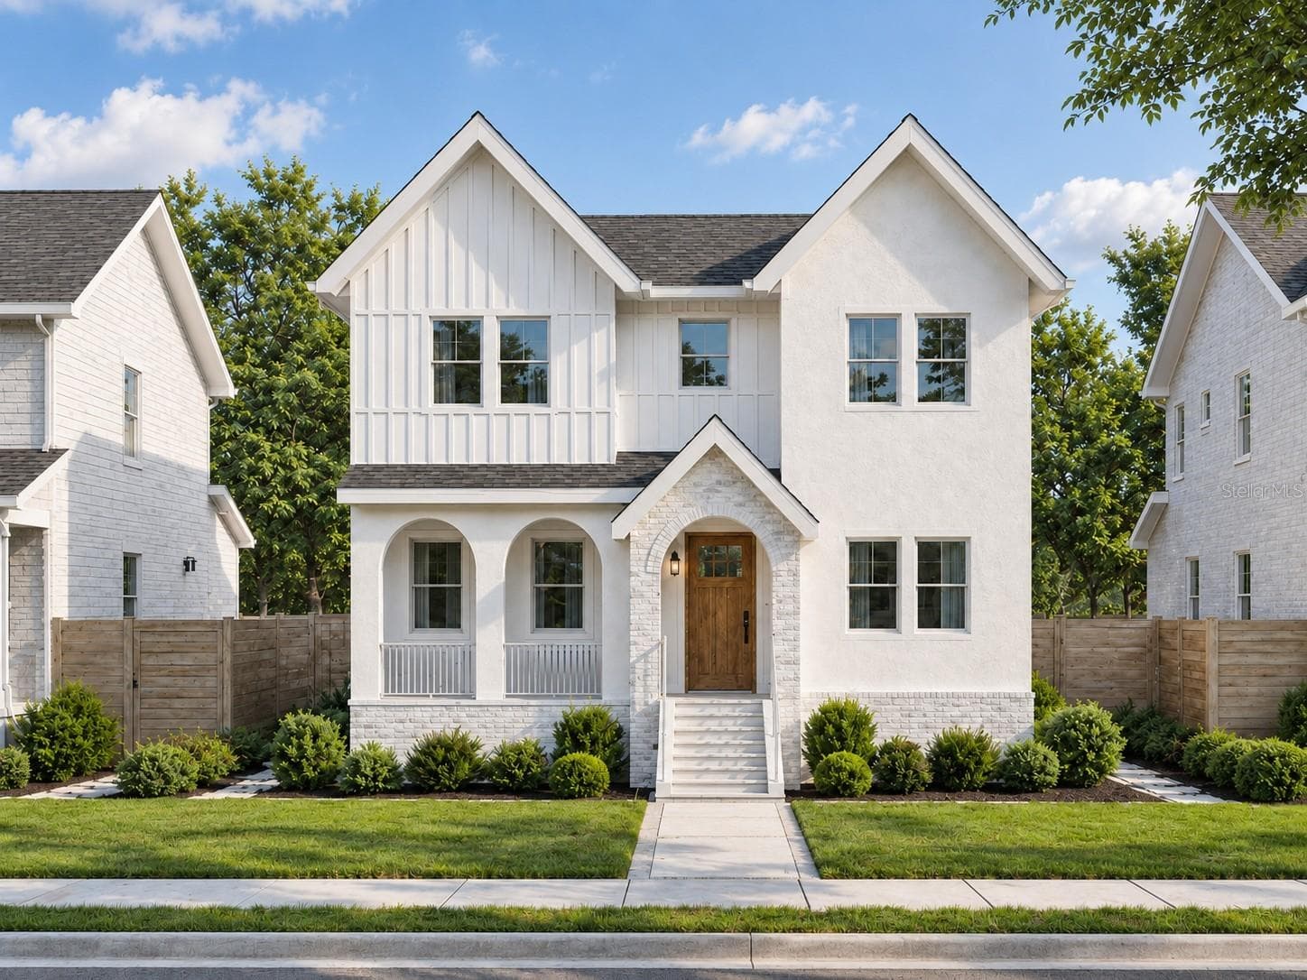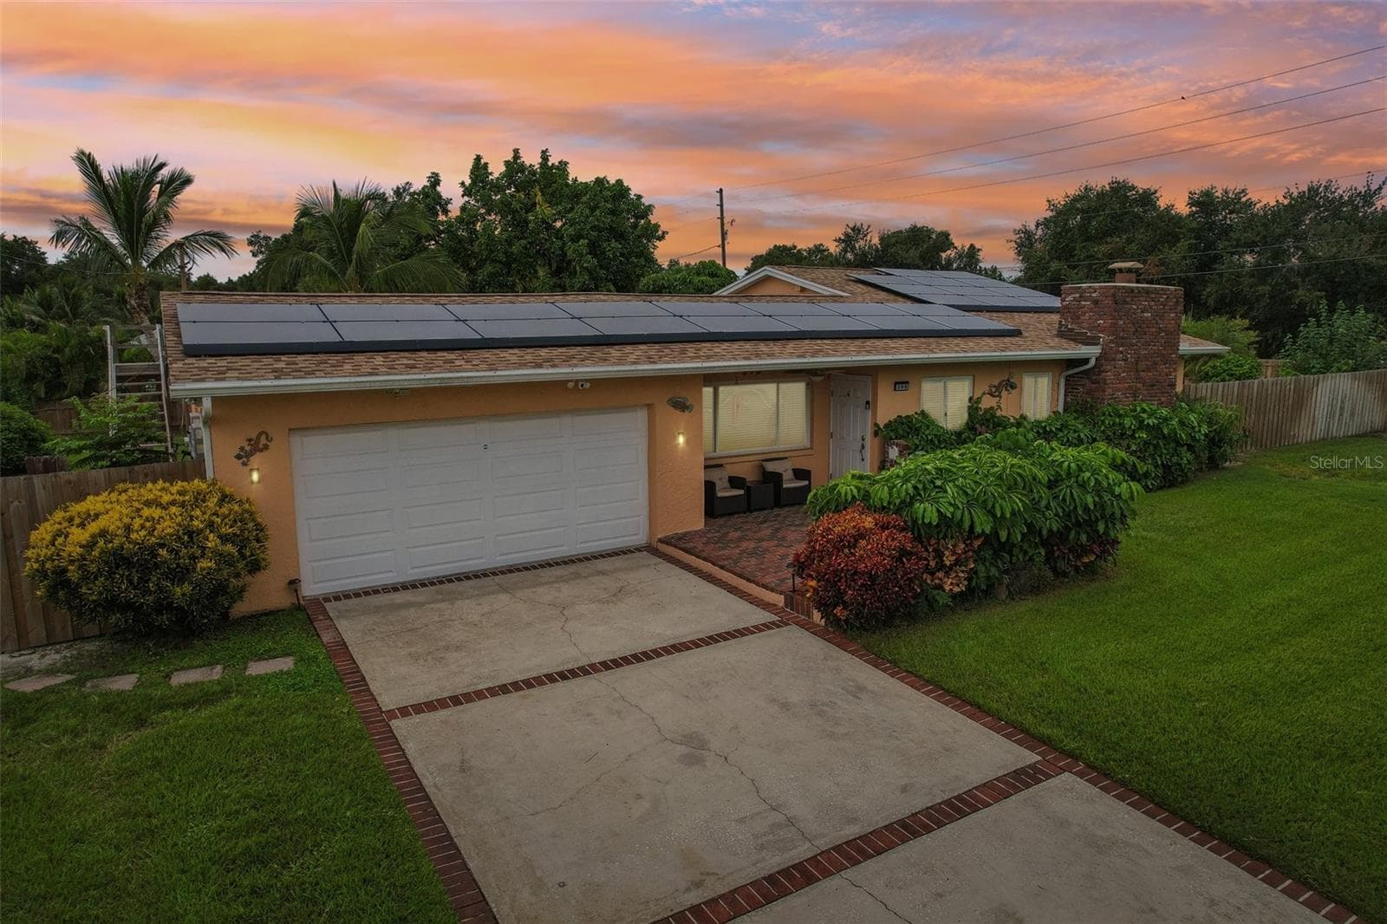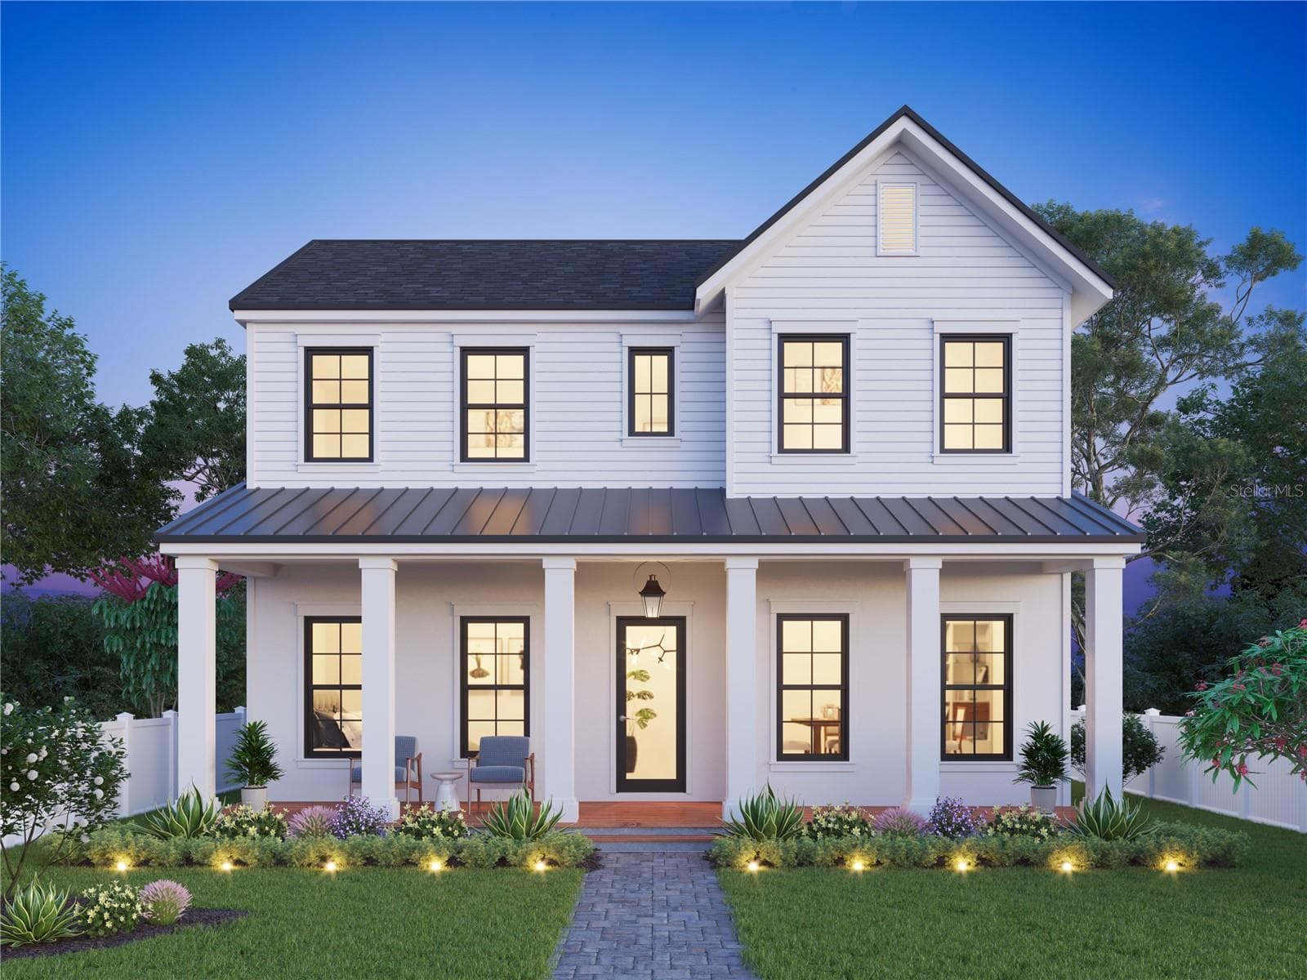
2829 Front elevation rendering - 2829 4TH AVE N, ST PETERSBURG
2829 Front elevation - 2829 4TH AVE N, ST PETERSBURG
Single Family Residence at 2829 4TH AVE N, ST PETERSBURG, photo 3 of 81
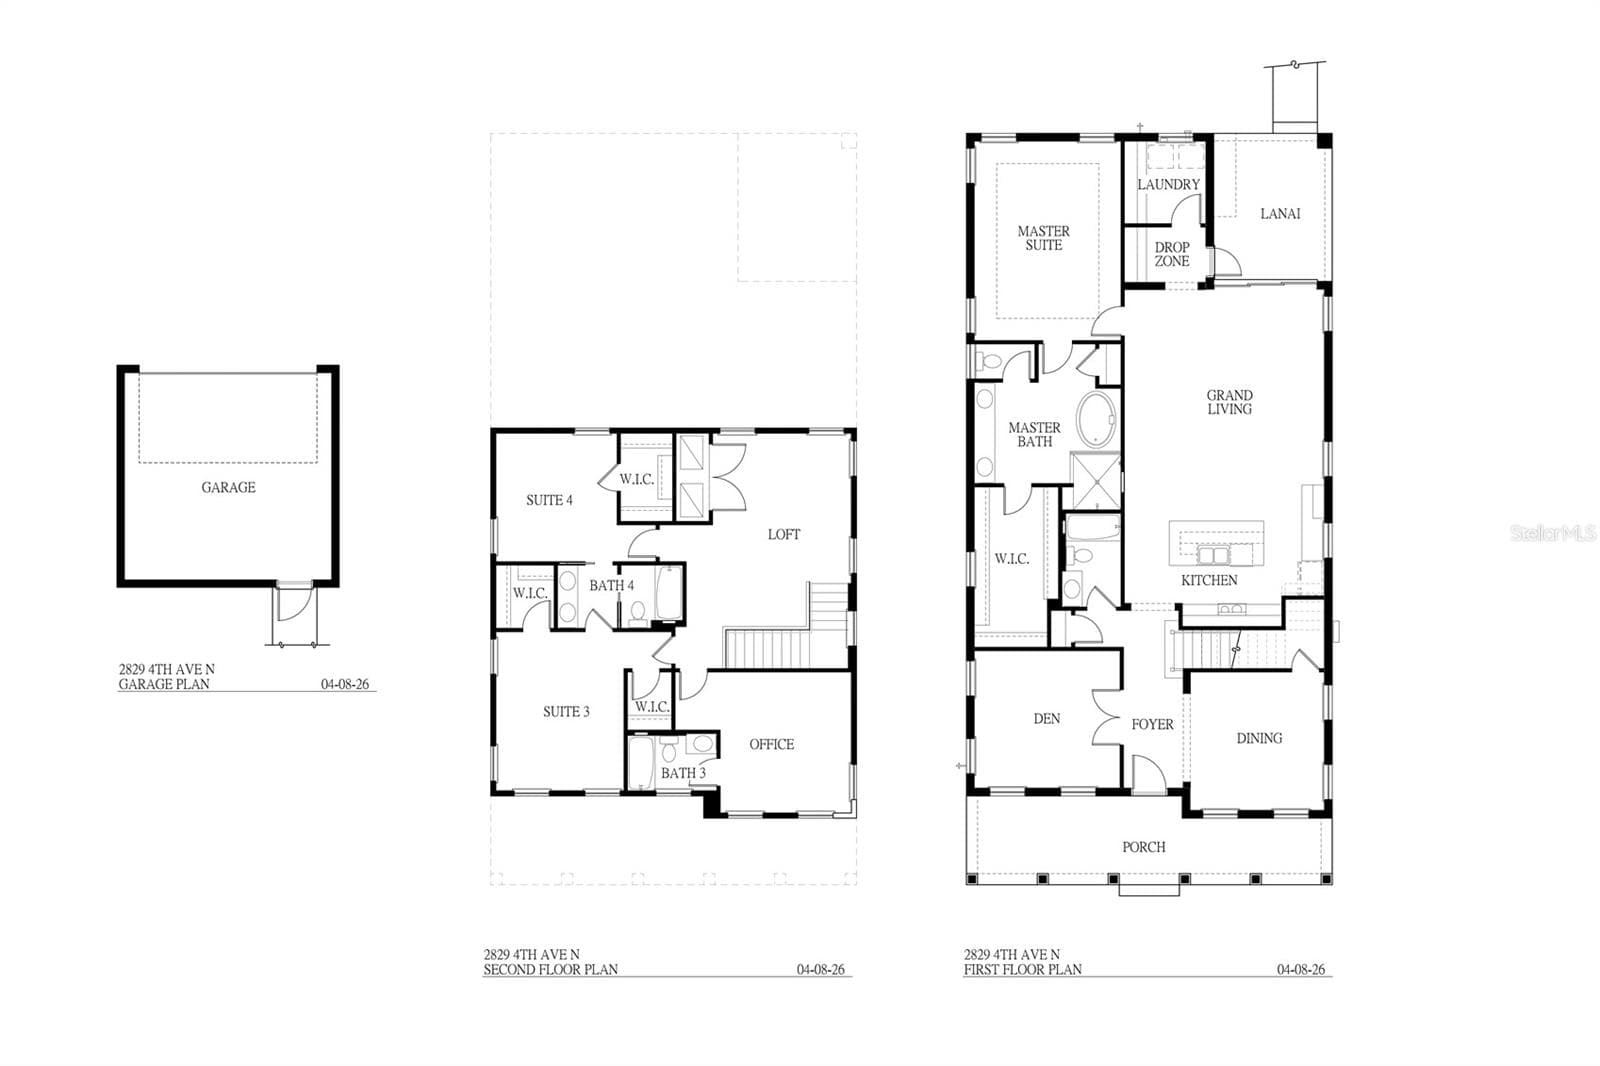
Floor plan-Master first floor - 2829 4TH AVE N, ST PETERSBURG
2829 Front elevation - 2829 4TH AVE N, ST PETERSBURG
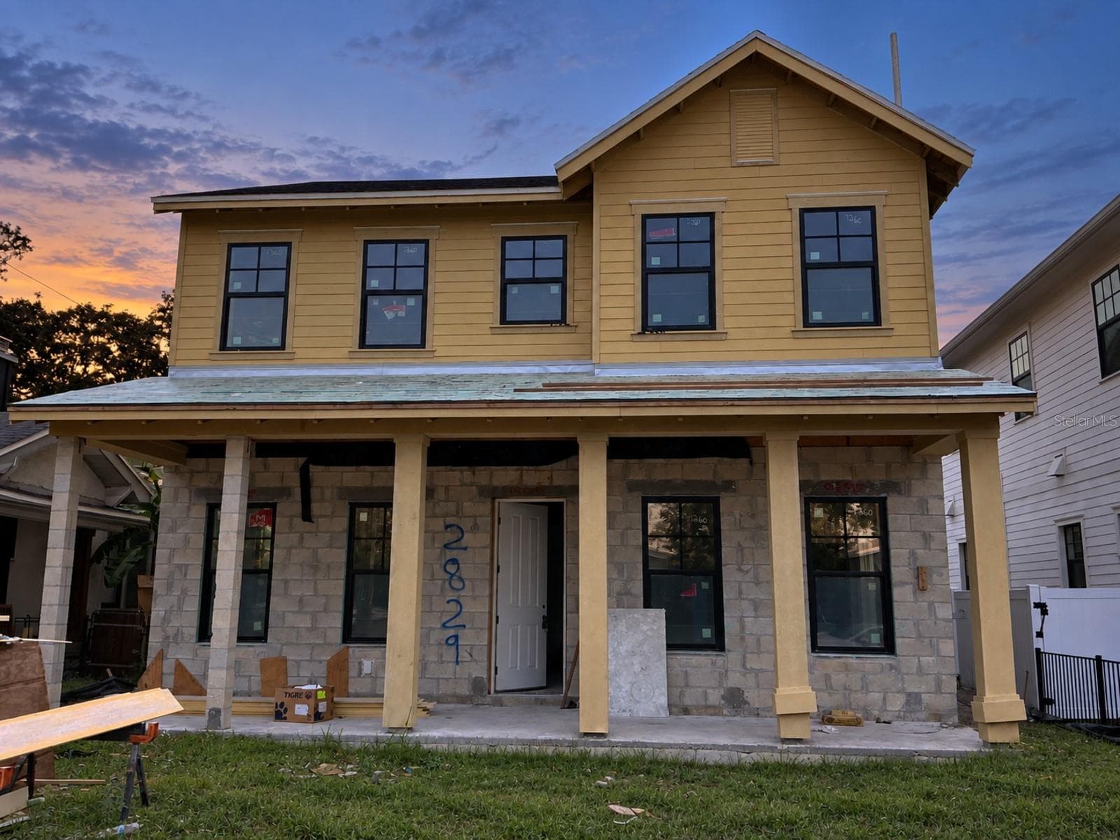
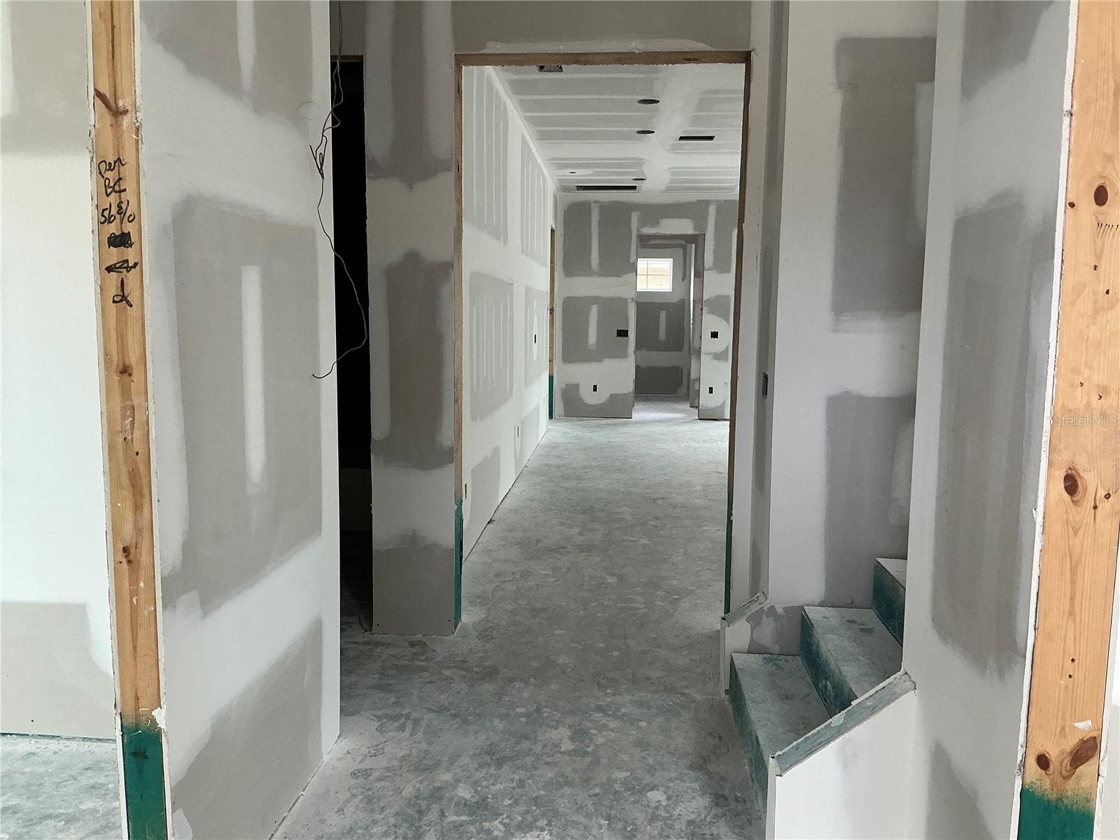
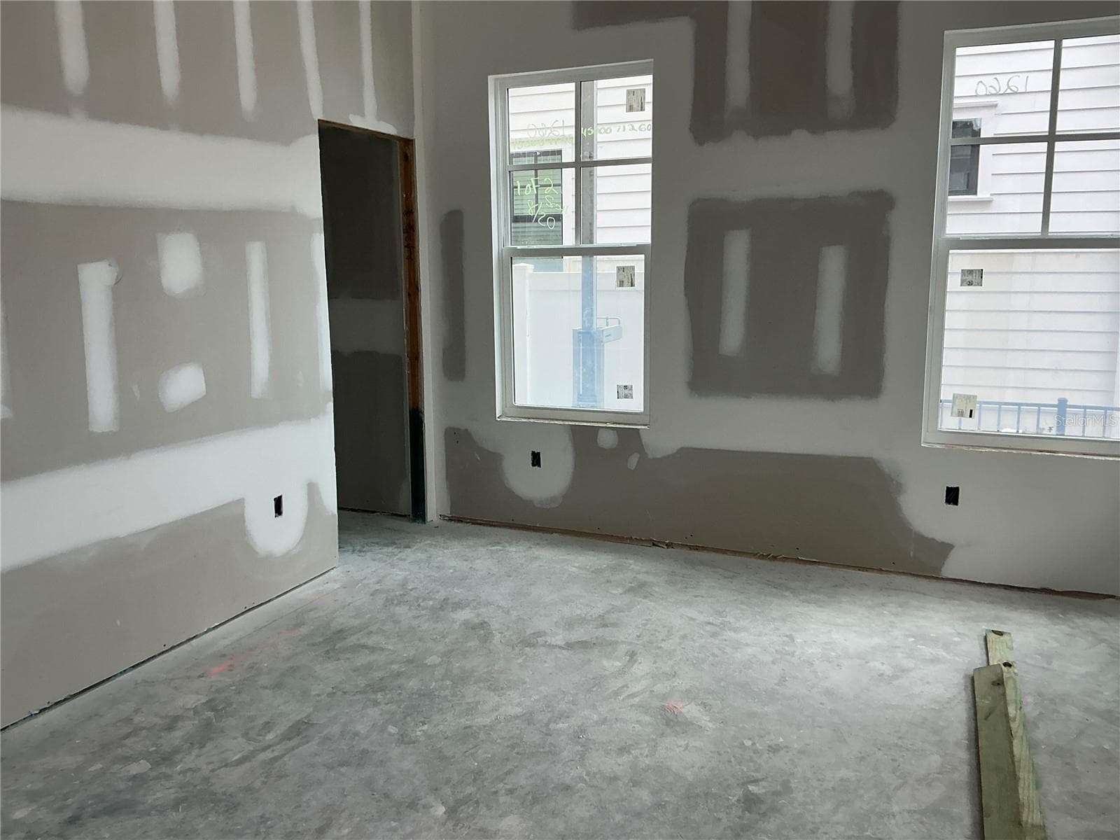
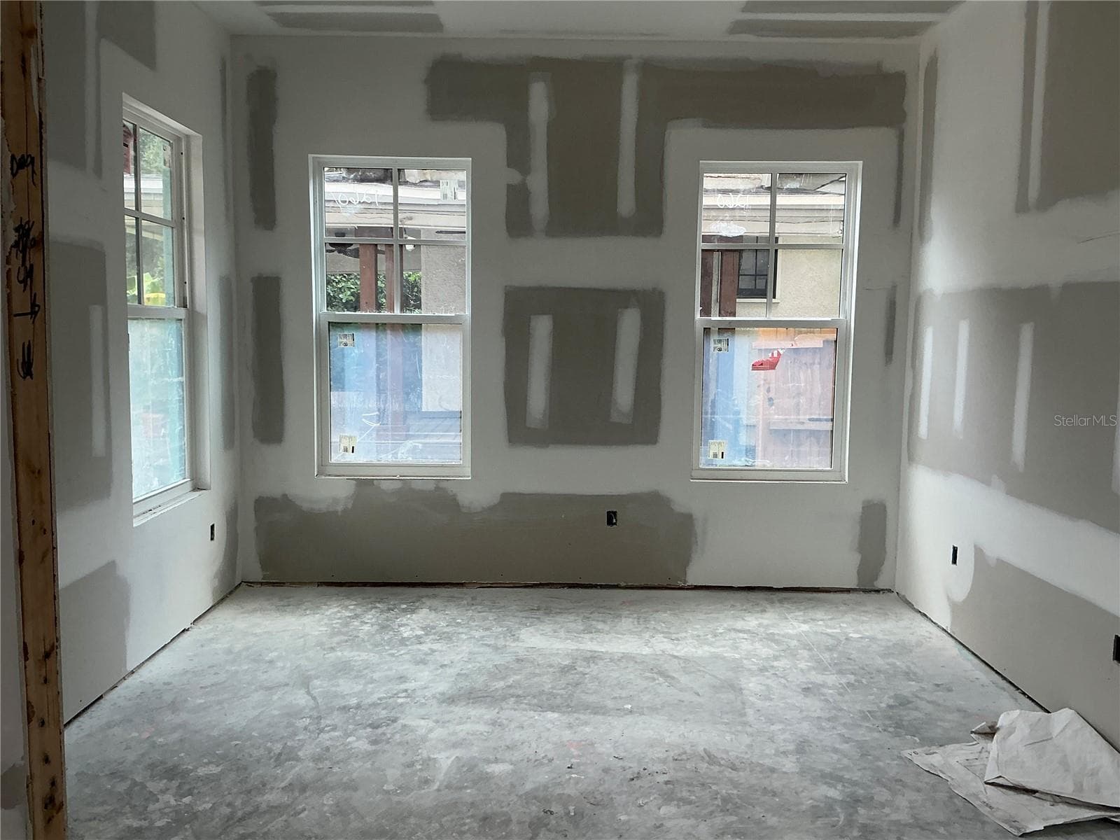
Under construction - 2829 4TH AVE N, ST PETERSBURG
Front entry - 2829 4TH AVE N, ST PETERSBURG
Master forst floor to the left -kitchen to the right - 2829 4TH AVE N, ST PETERSBURG
Dining room - 2829 4TH AVE N, ST PETERSBURG
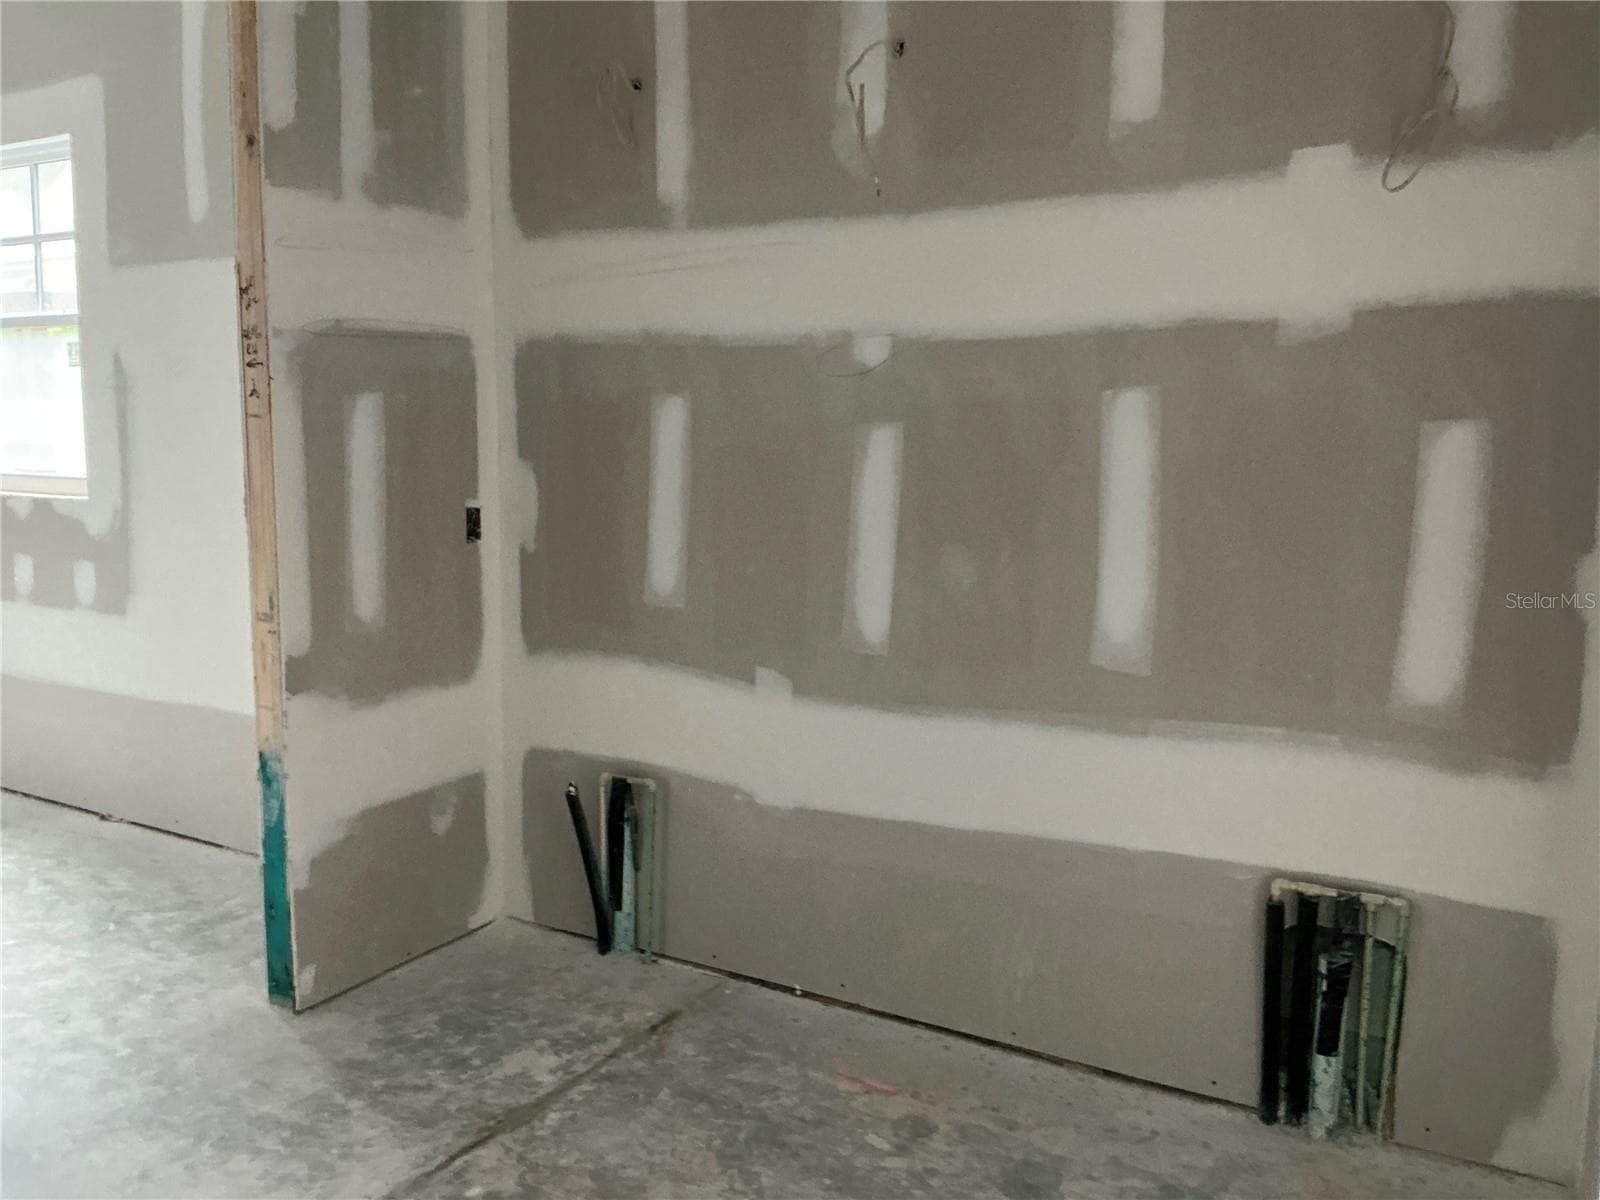
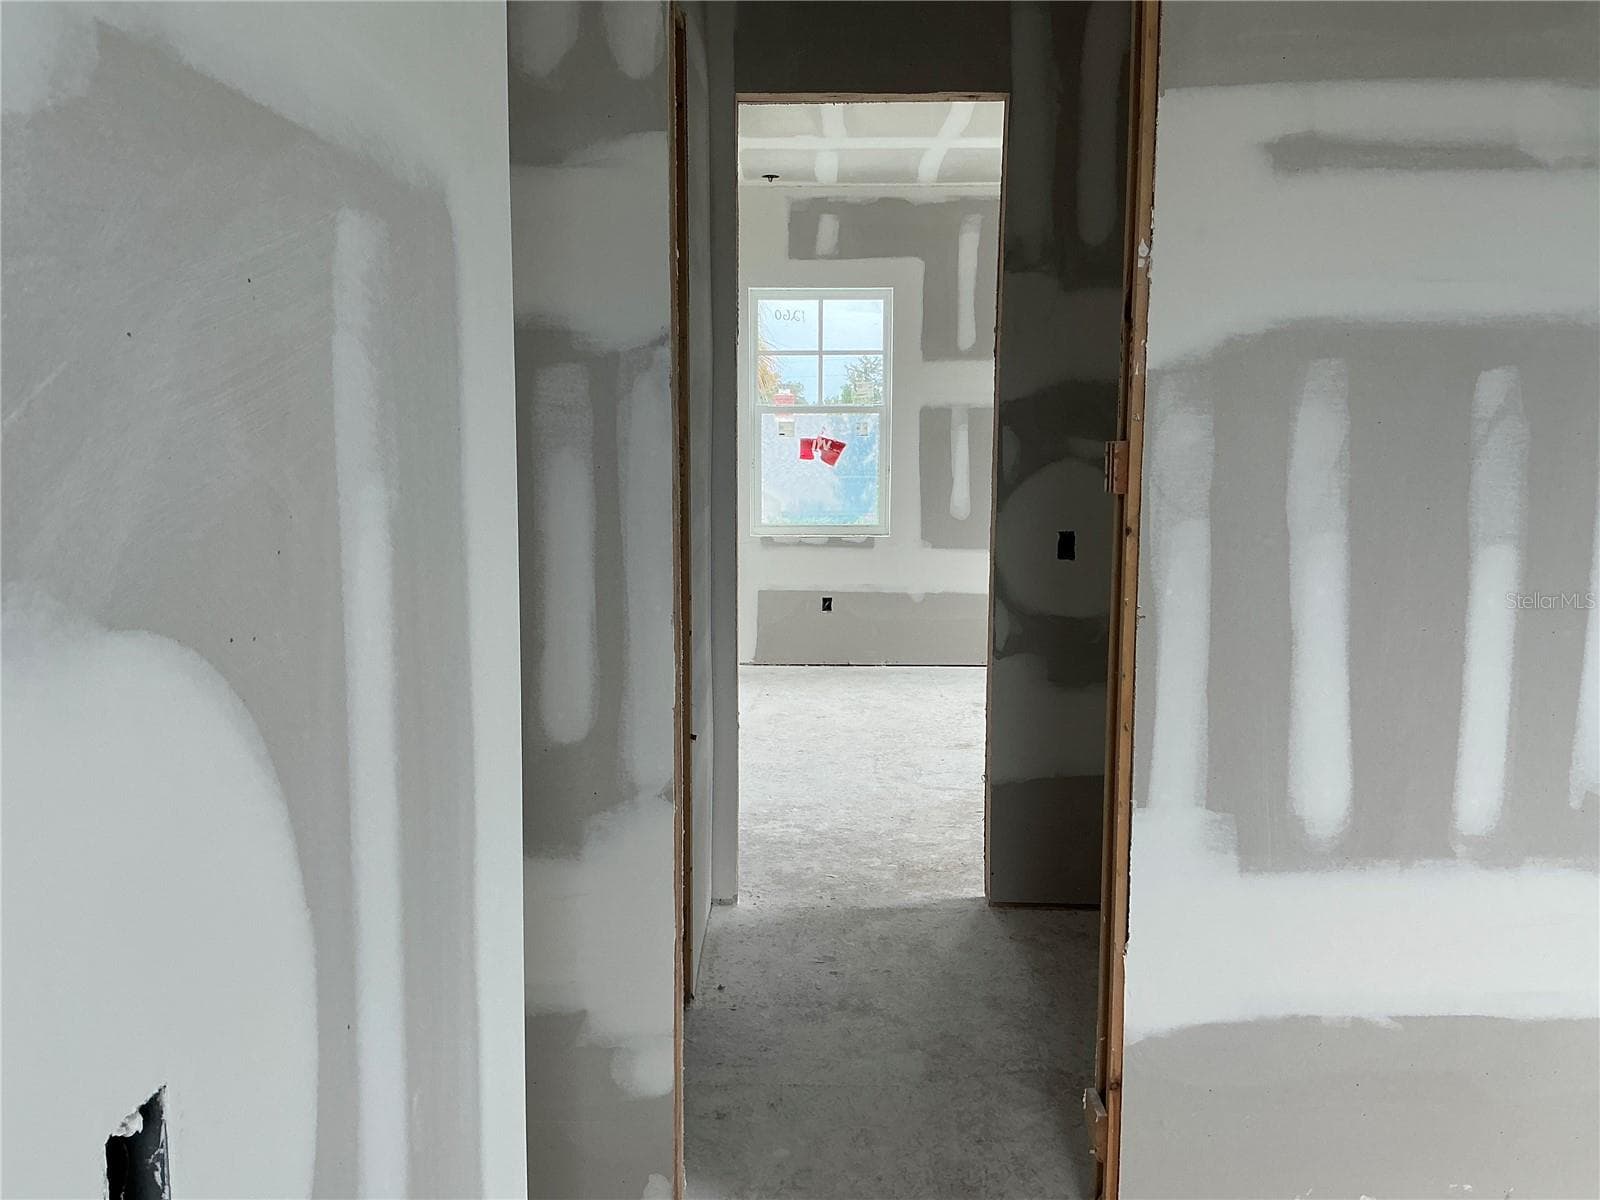
2829 under construction - 2829 4TH AVE N, ST PETERSBURG
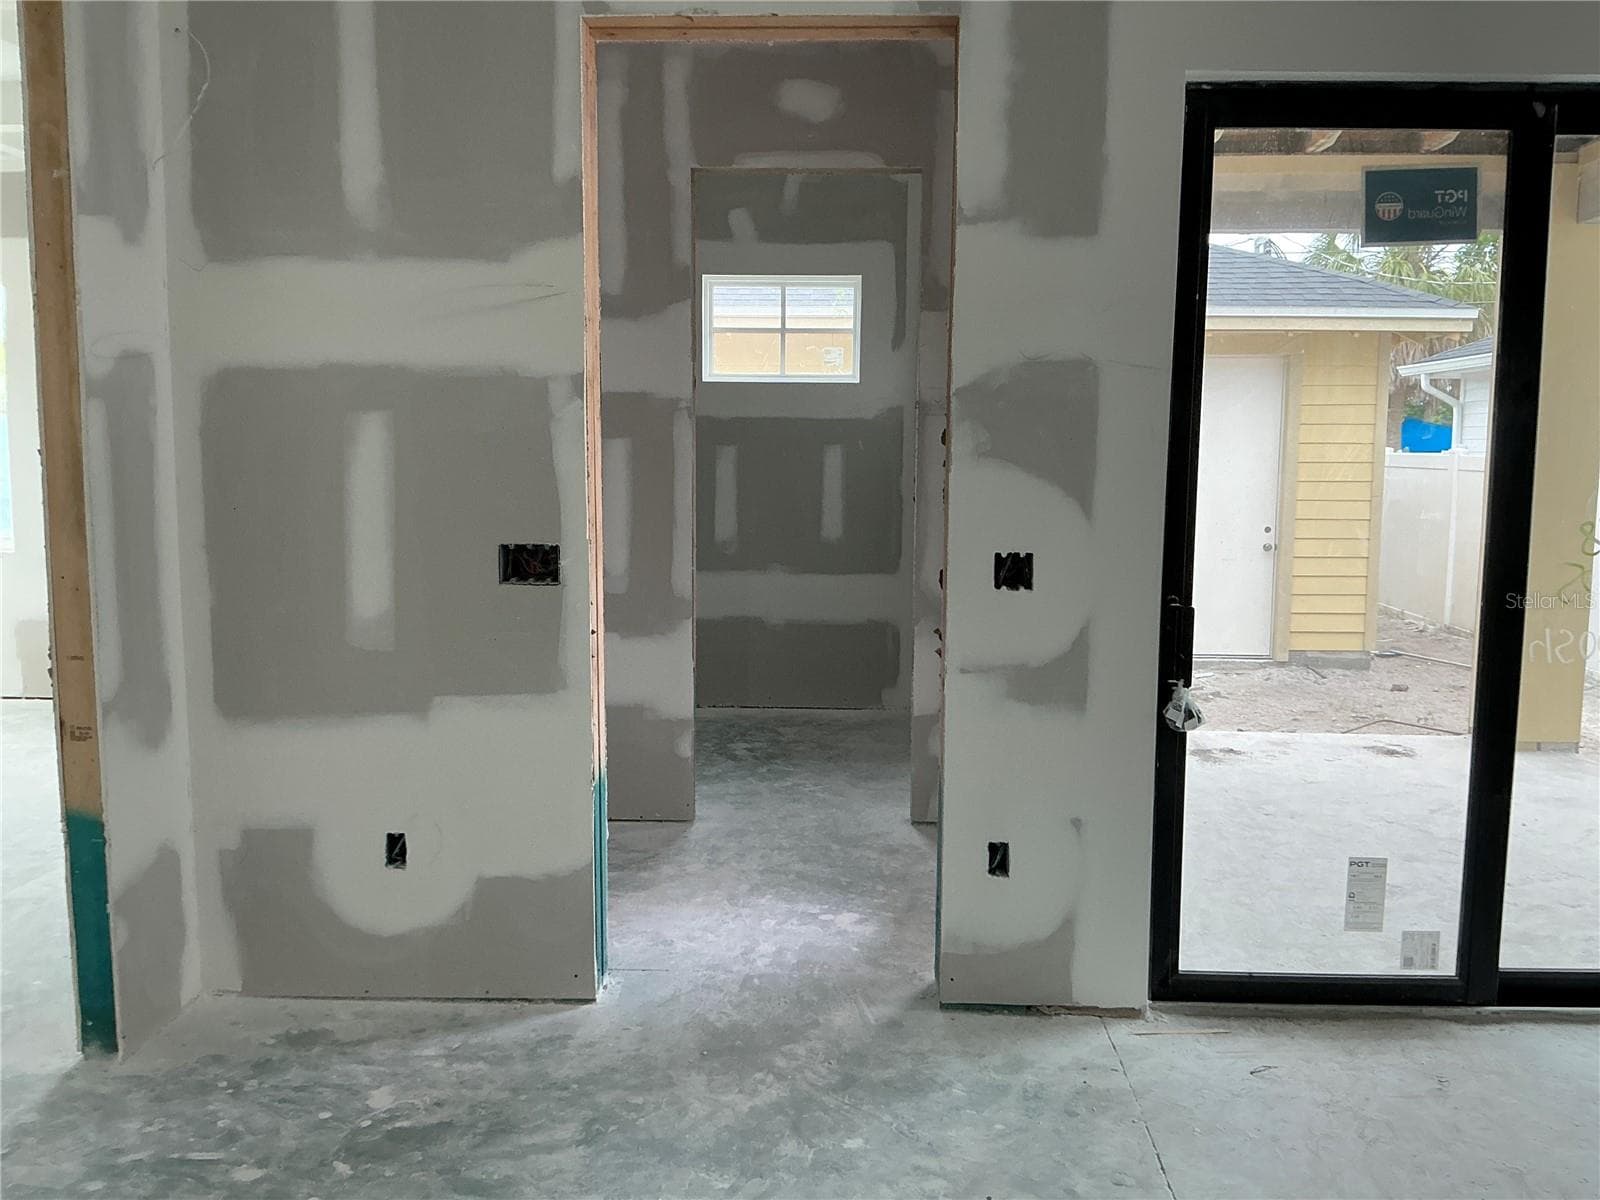
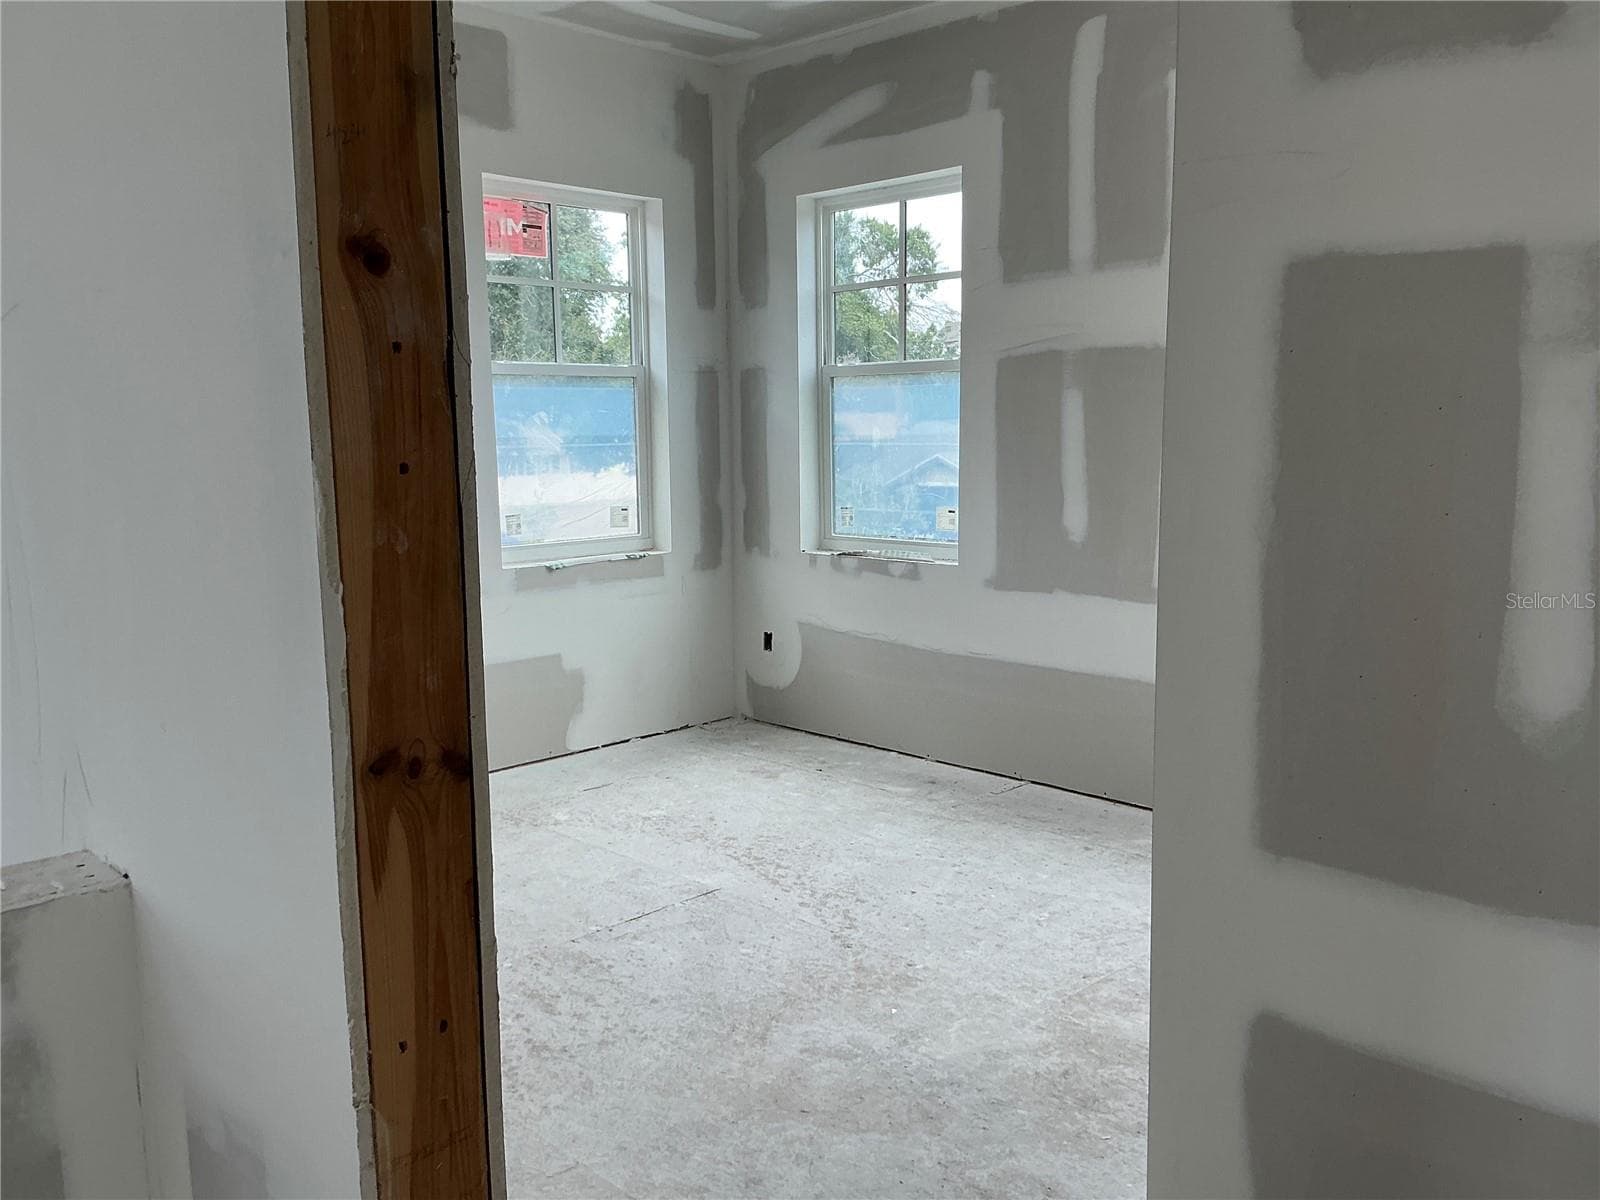
DEn - 2829 4TH AVE N, ST PETERSBURG
2829 under construction - 2829 4TH AVE N, ST PETERSBURG
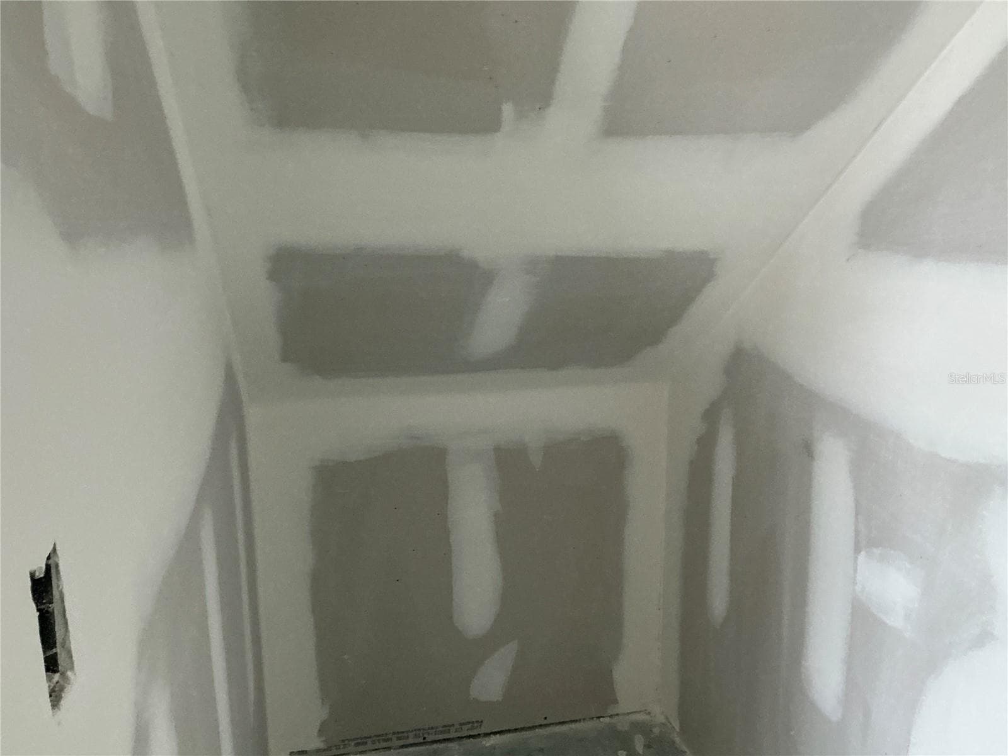
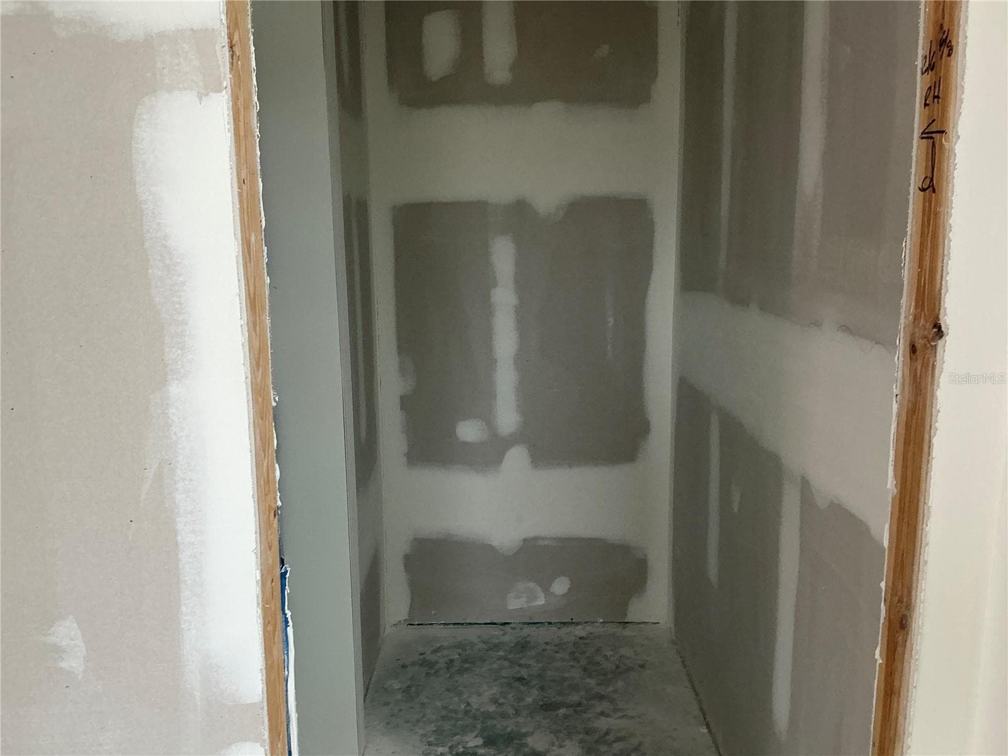
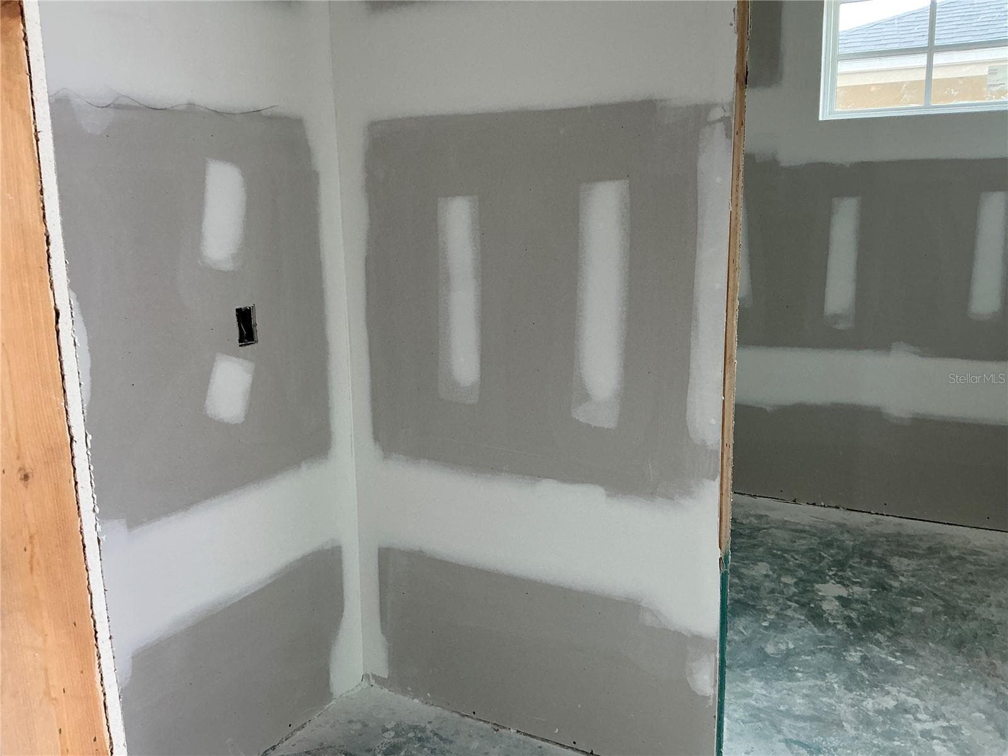
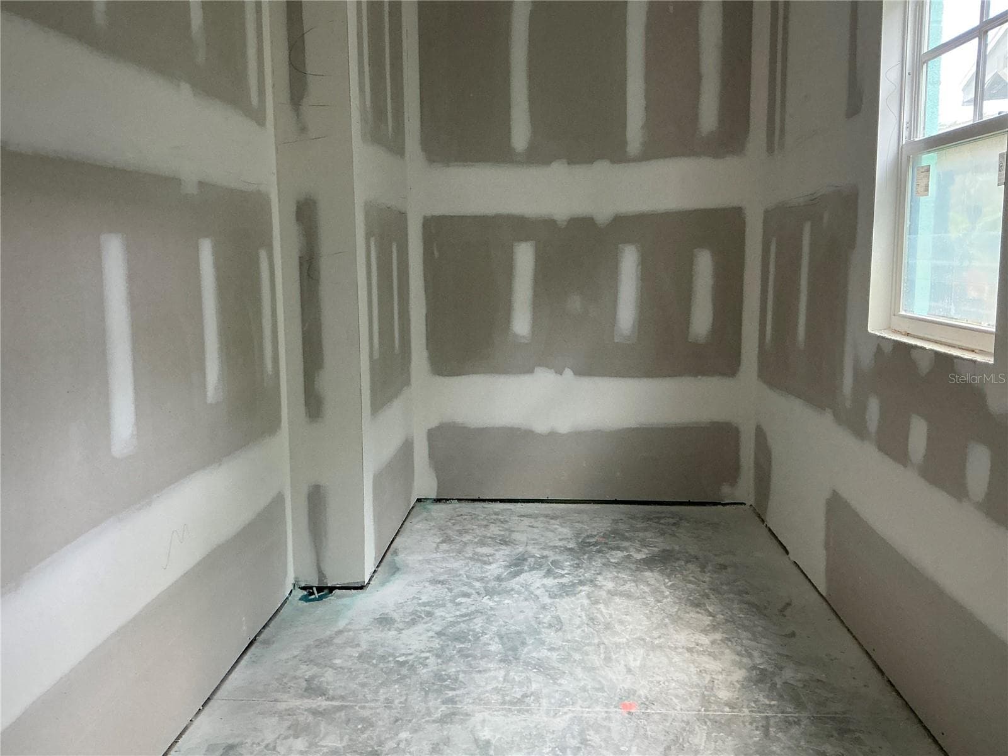
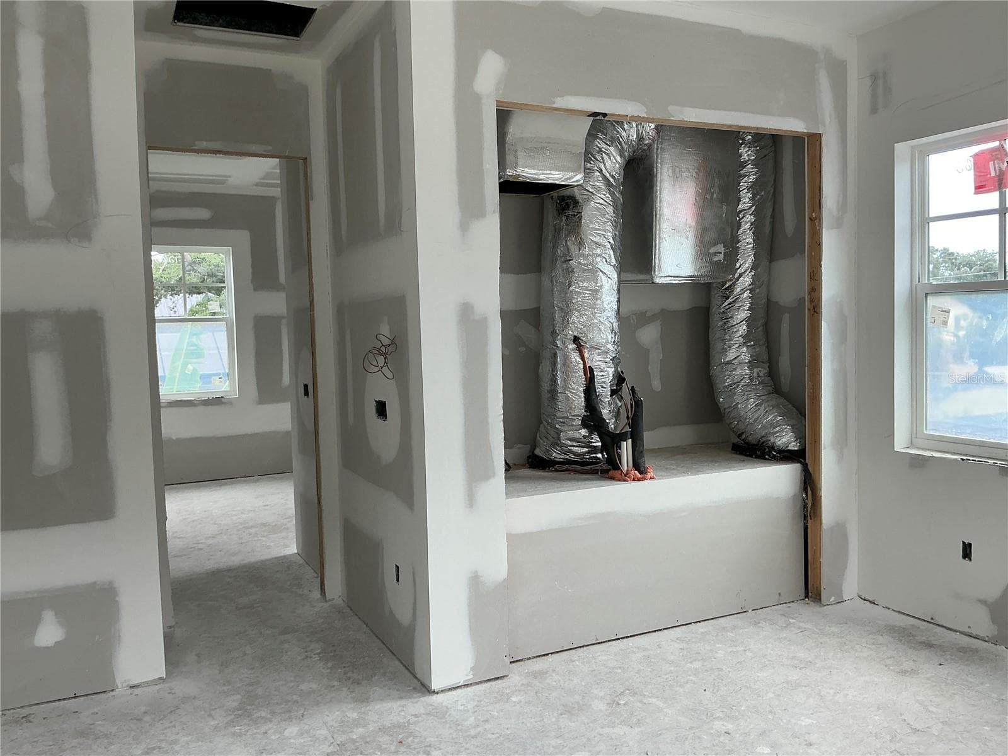
Closet stroage - 2829 4TH AVE N, ST PETERSBURG
2829 under construction - 2829 4TH AVE N, ST PETERSBURG
Single Family Residence at 2829 4TH AVE N, ST PETERSBURG, photo 16 of 81
2829 under construction - 2829 4TH AVE N, ST PETERSBURG
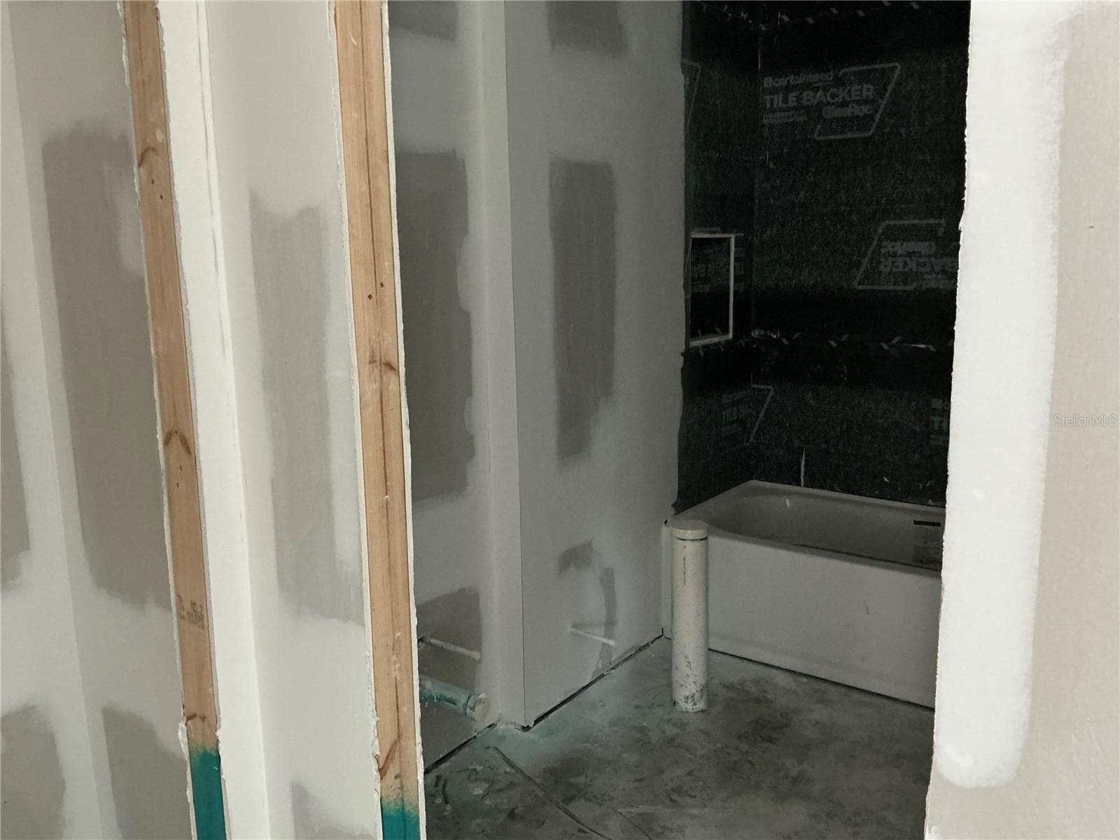
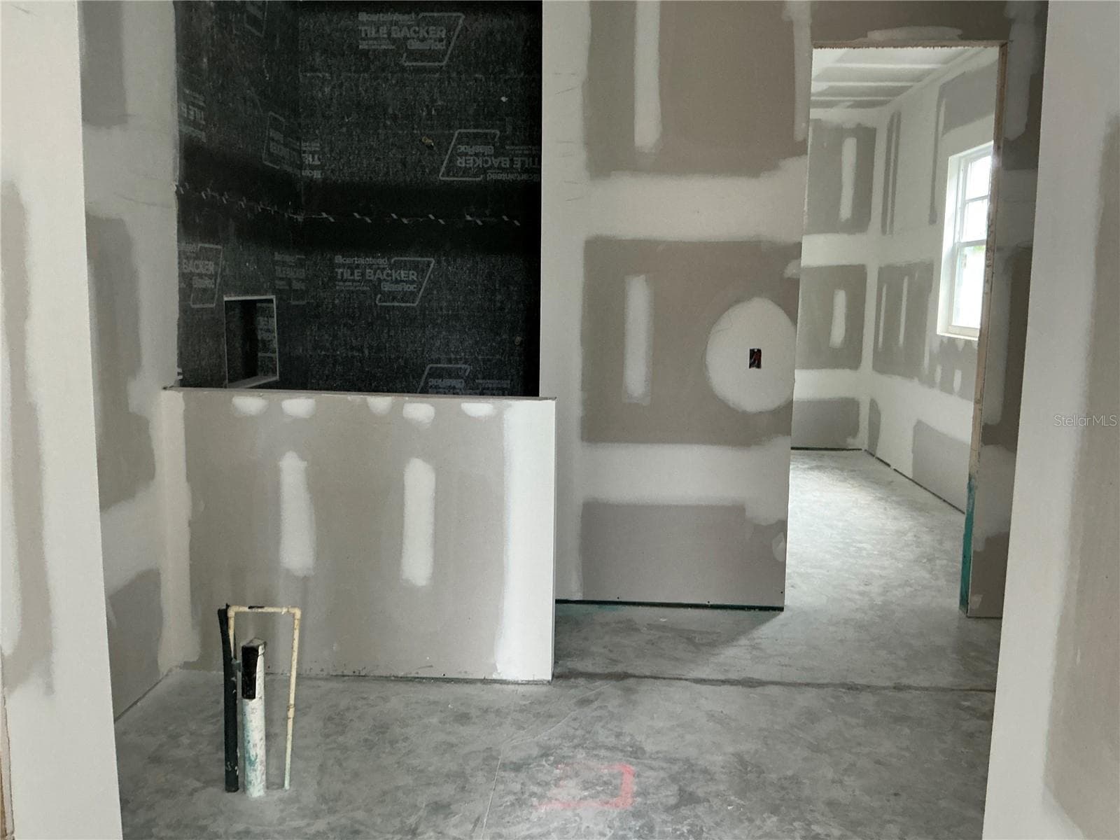
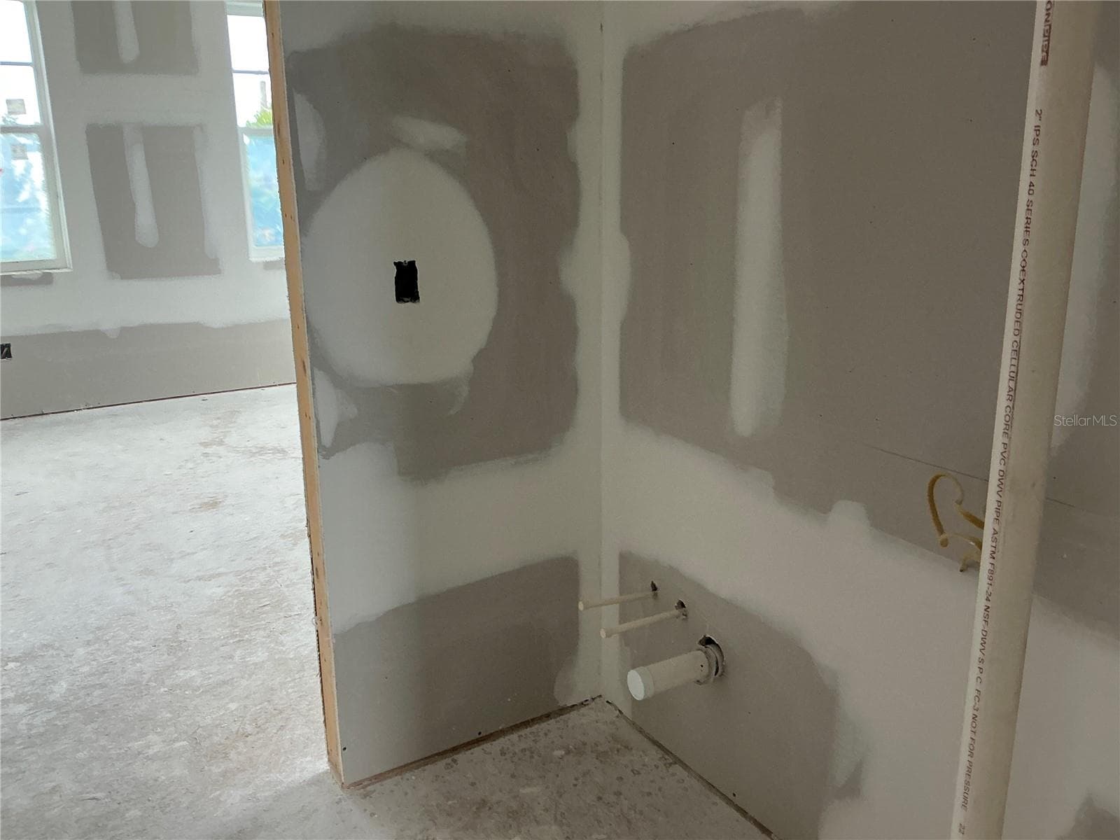
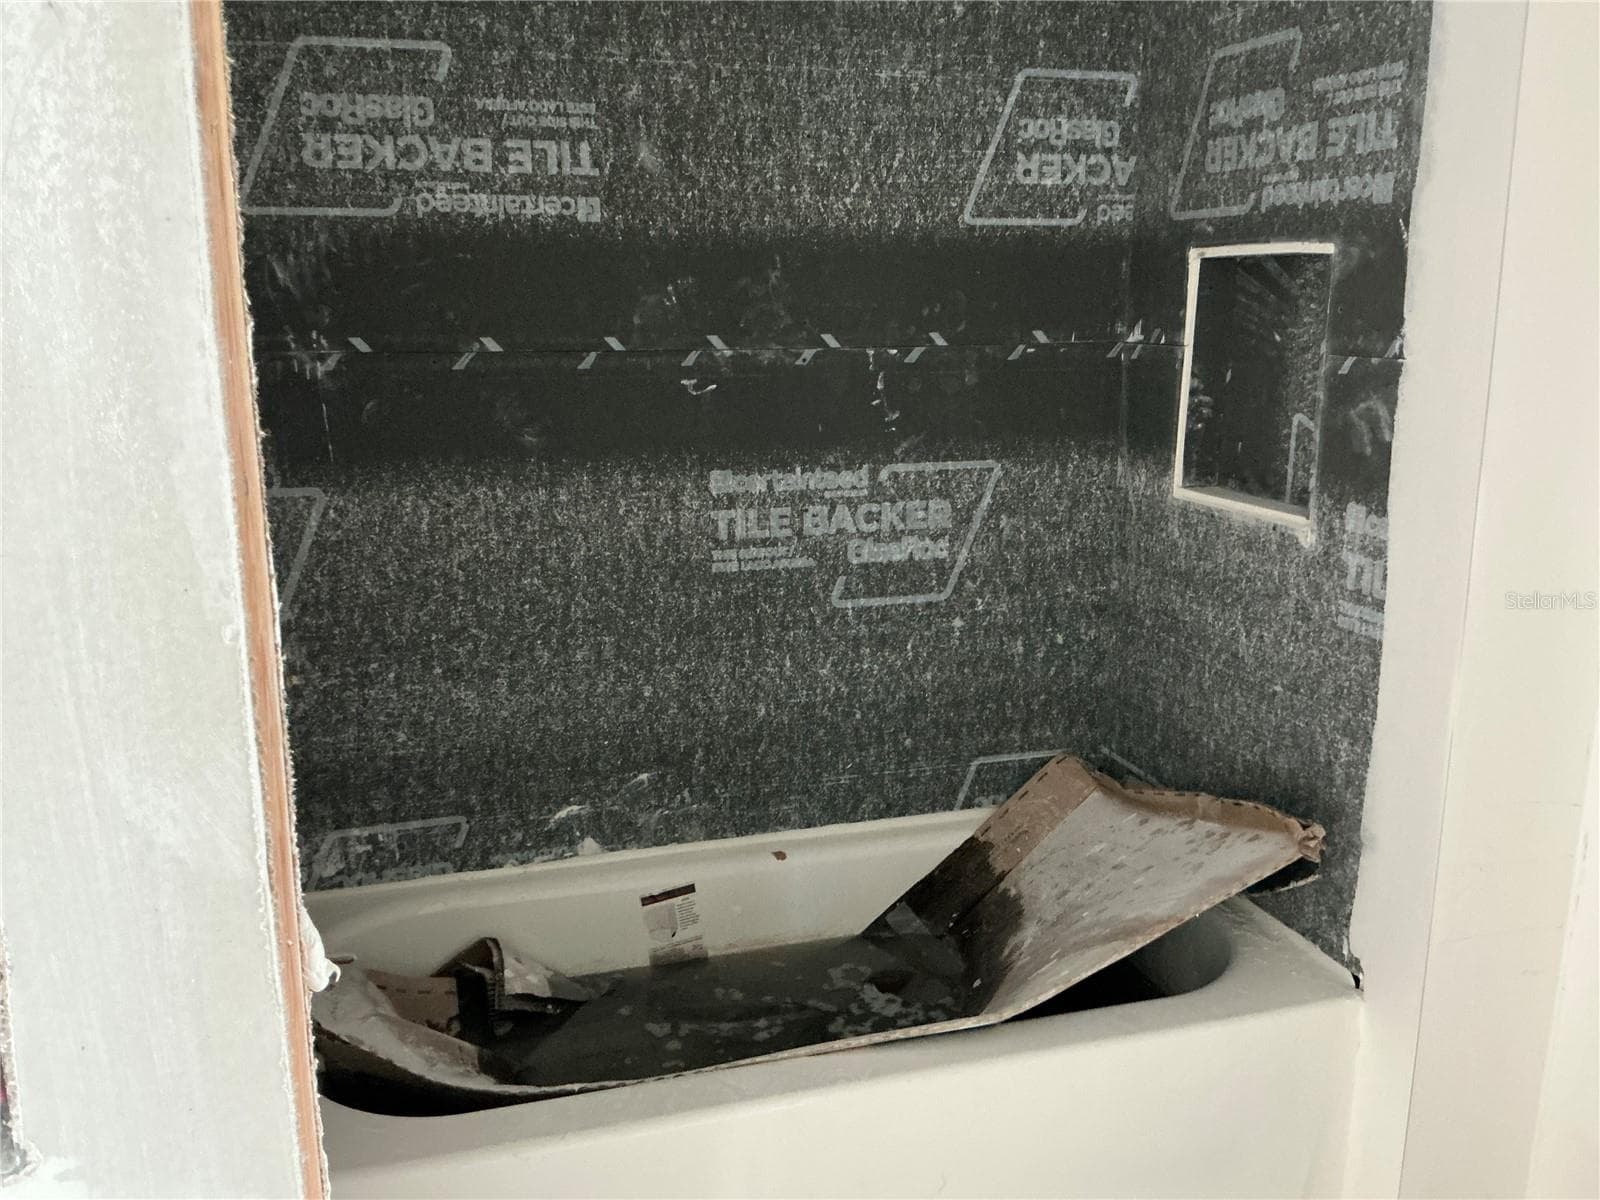
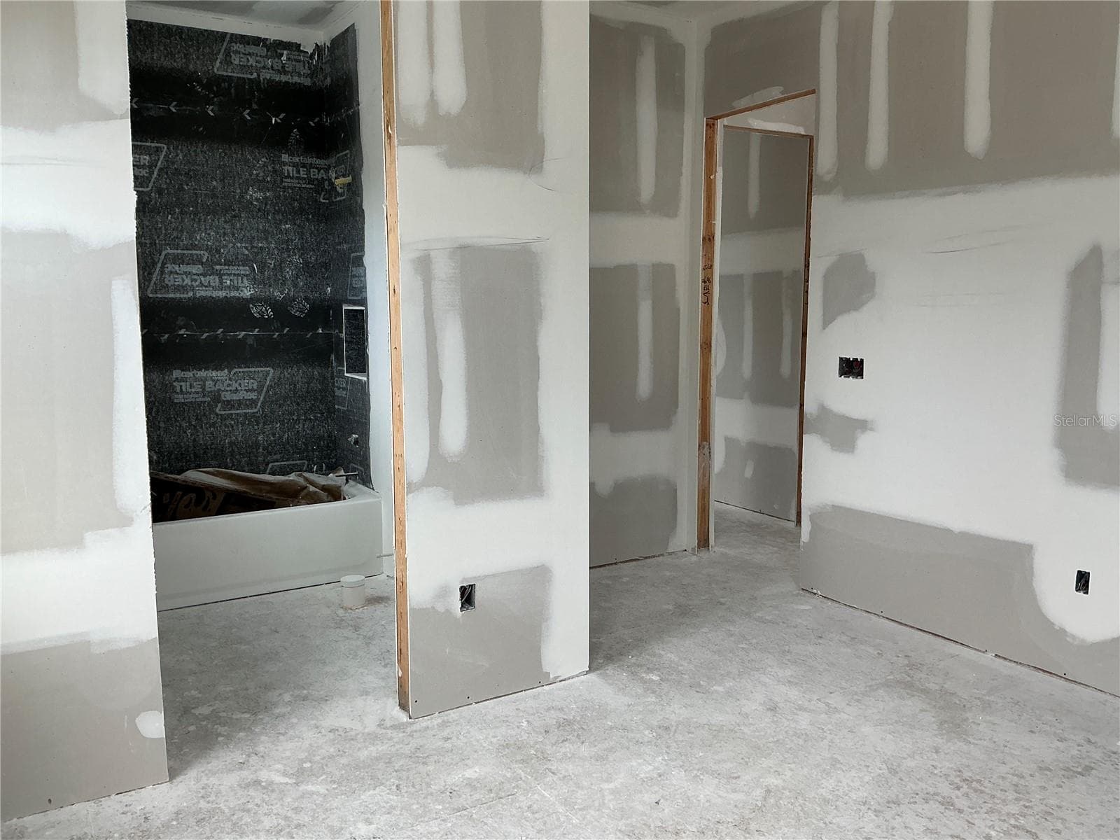
Full bath downstairs - 2829 4TH AVE N, ST PETERSBURG
2829 under construction - 2829 4TH AVE N, ST PETERSBURG
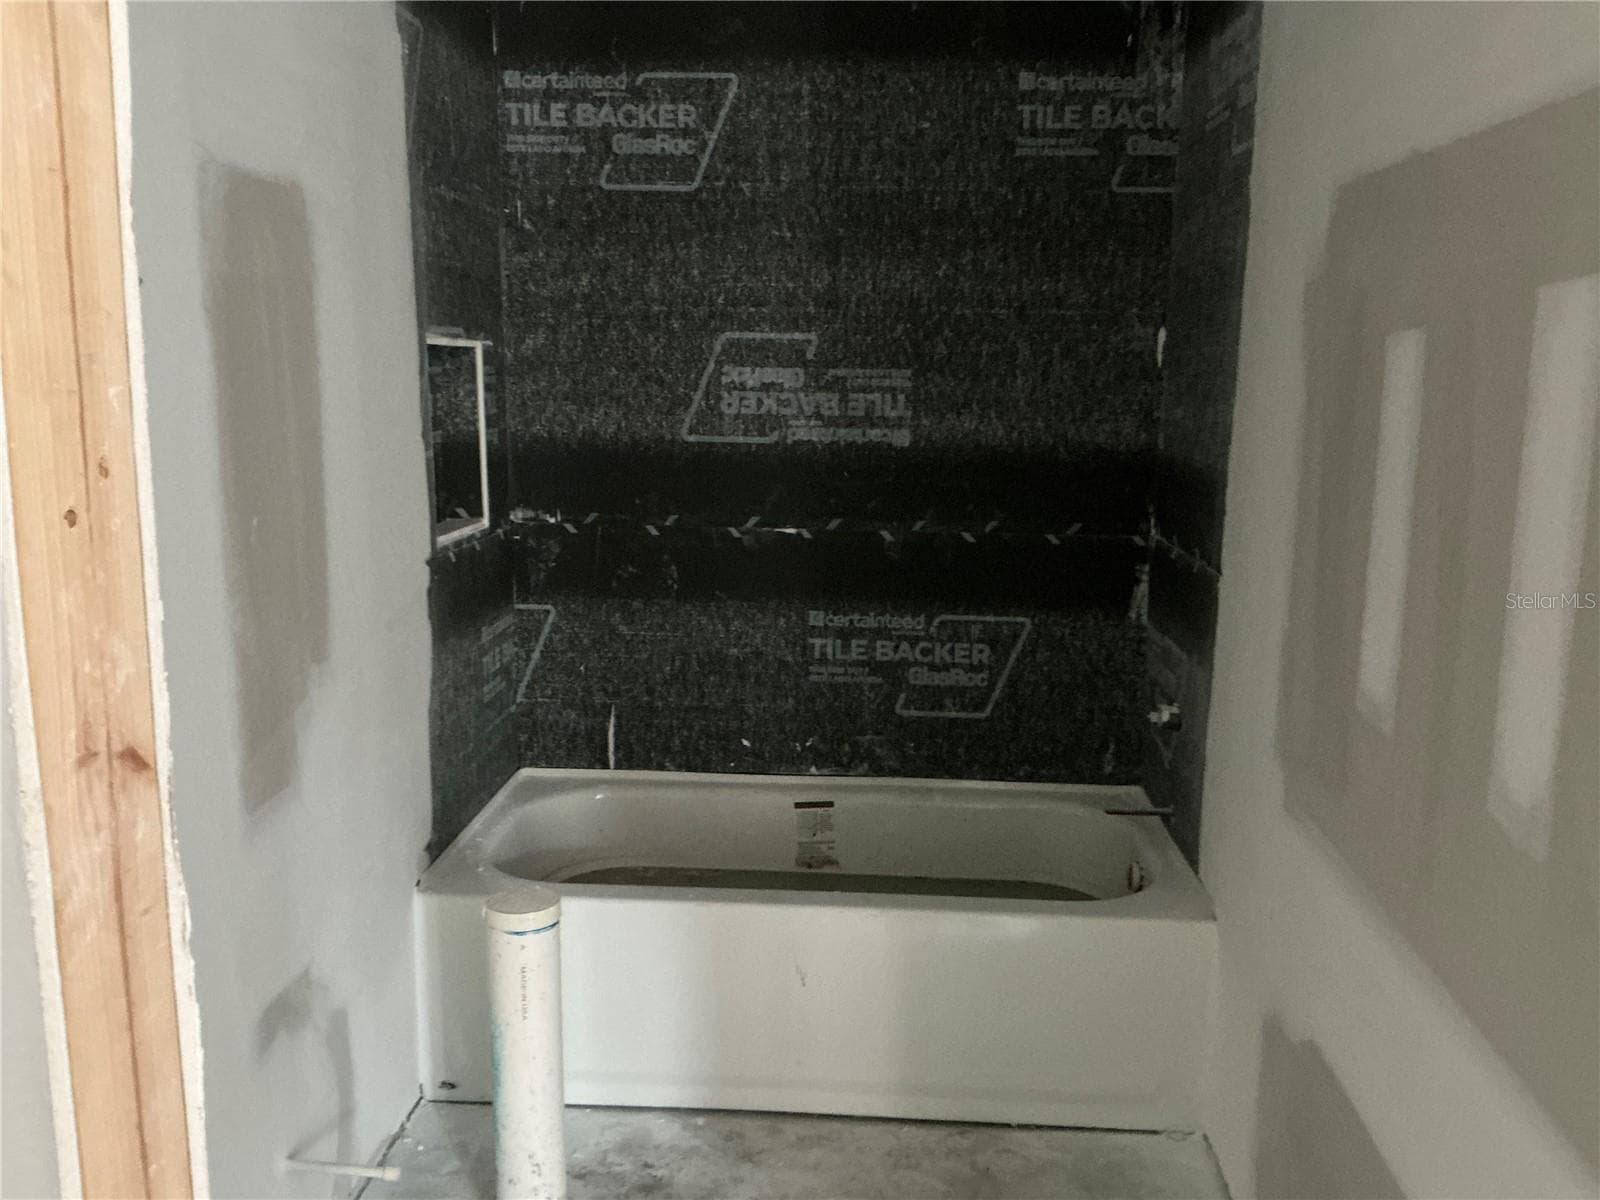
Full bath downstairs - 2829 4TH AVE N, ST PETERSBURG
2829 under construction - 2829 4TH AVE N, ST PETERSBURG
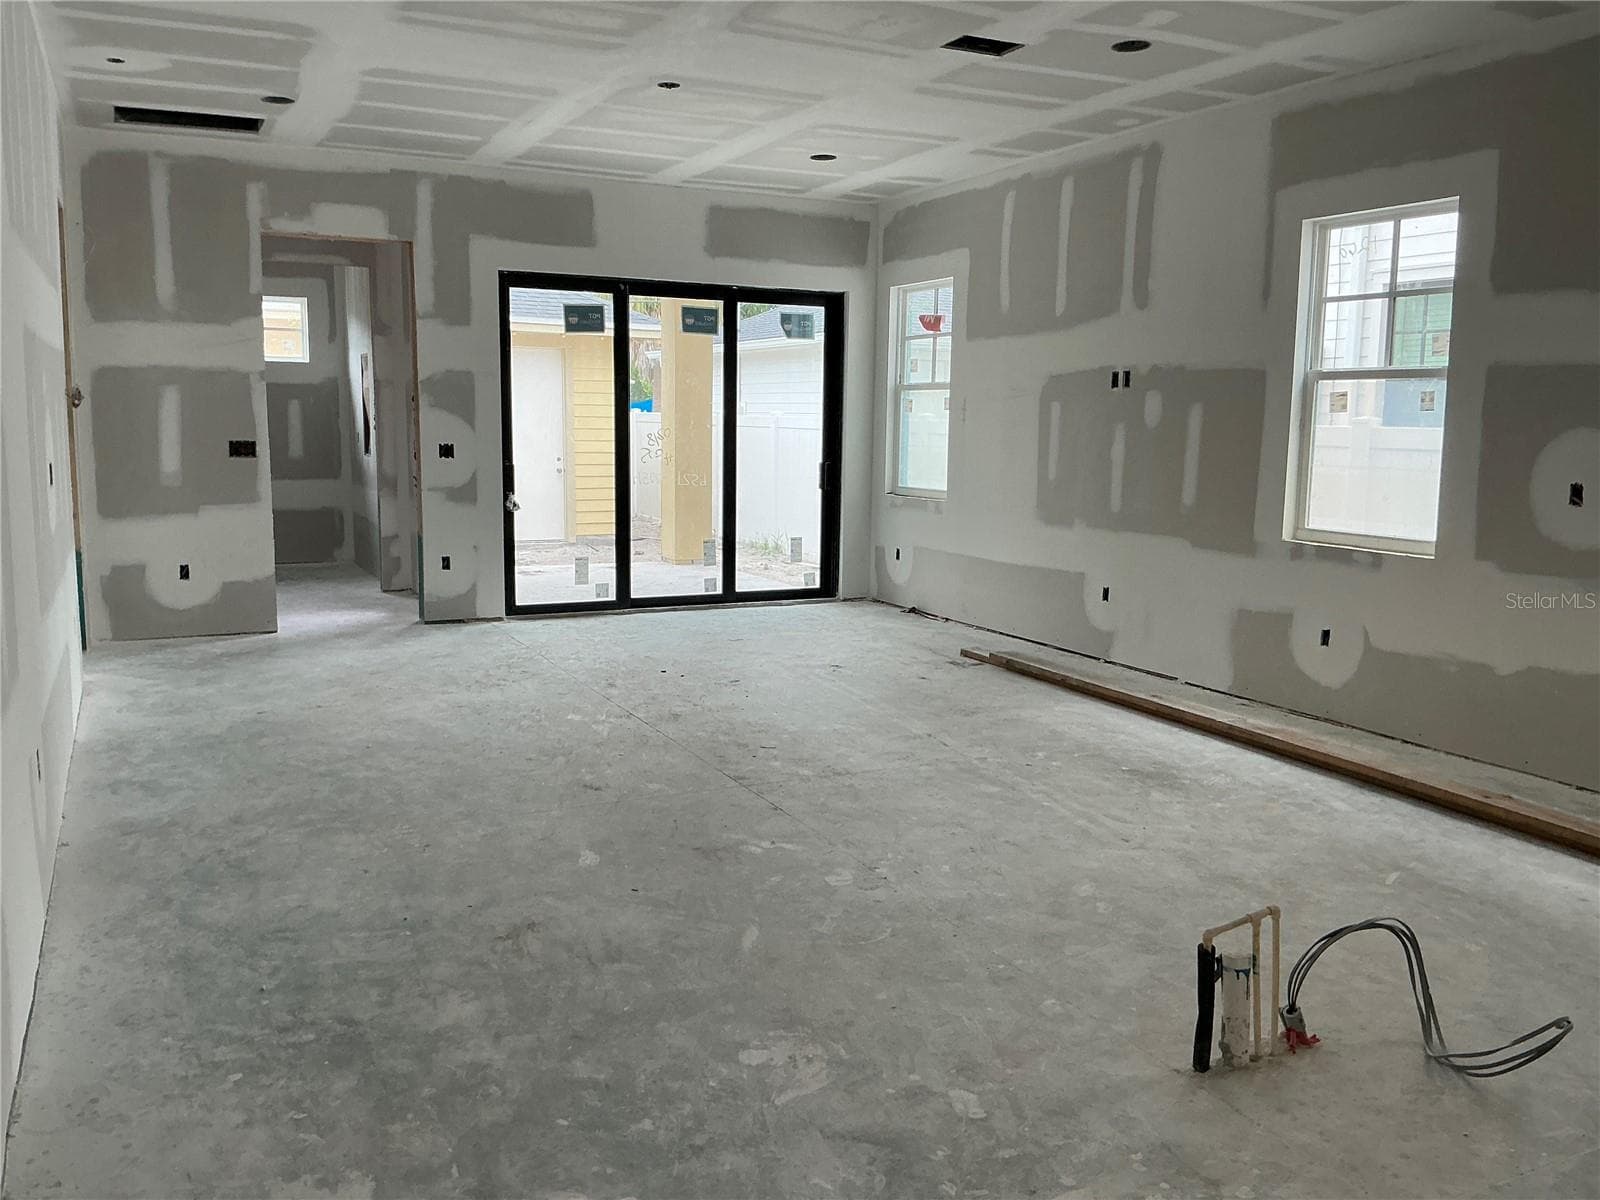
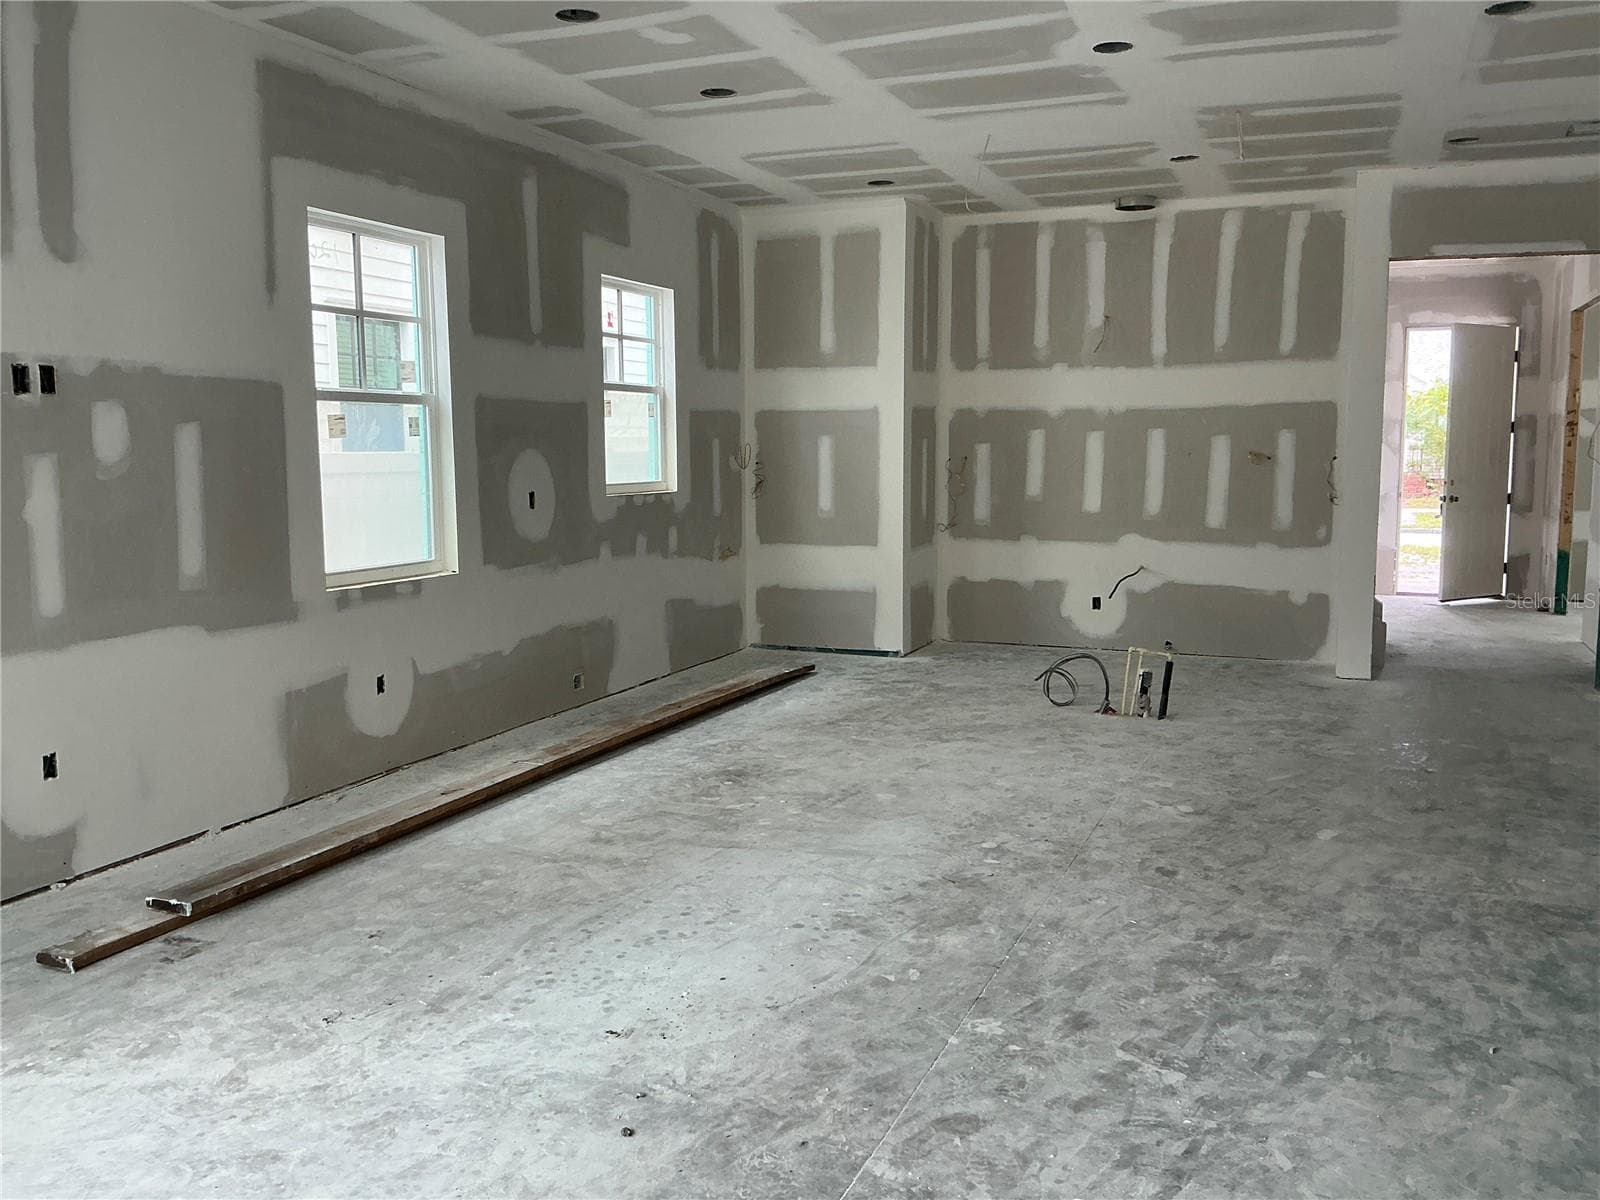
Living room Kitchen Combo - 2829 4TH AVE N, ST PETERSBURG
2829 under construction - 2829 4TH AVE N, ST PETERSBURG
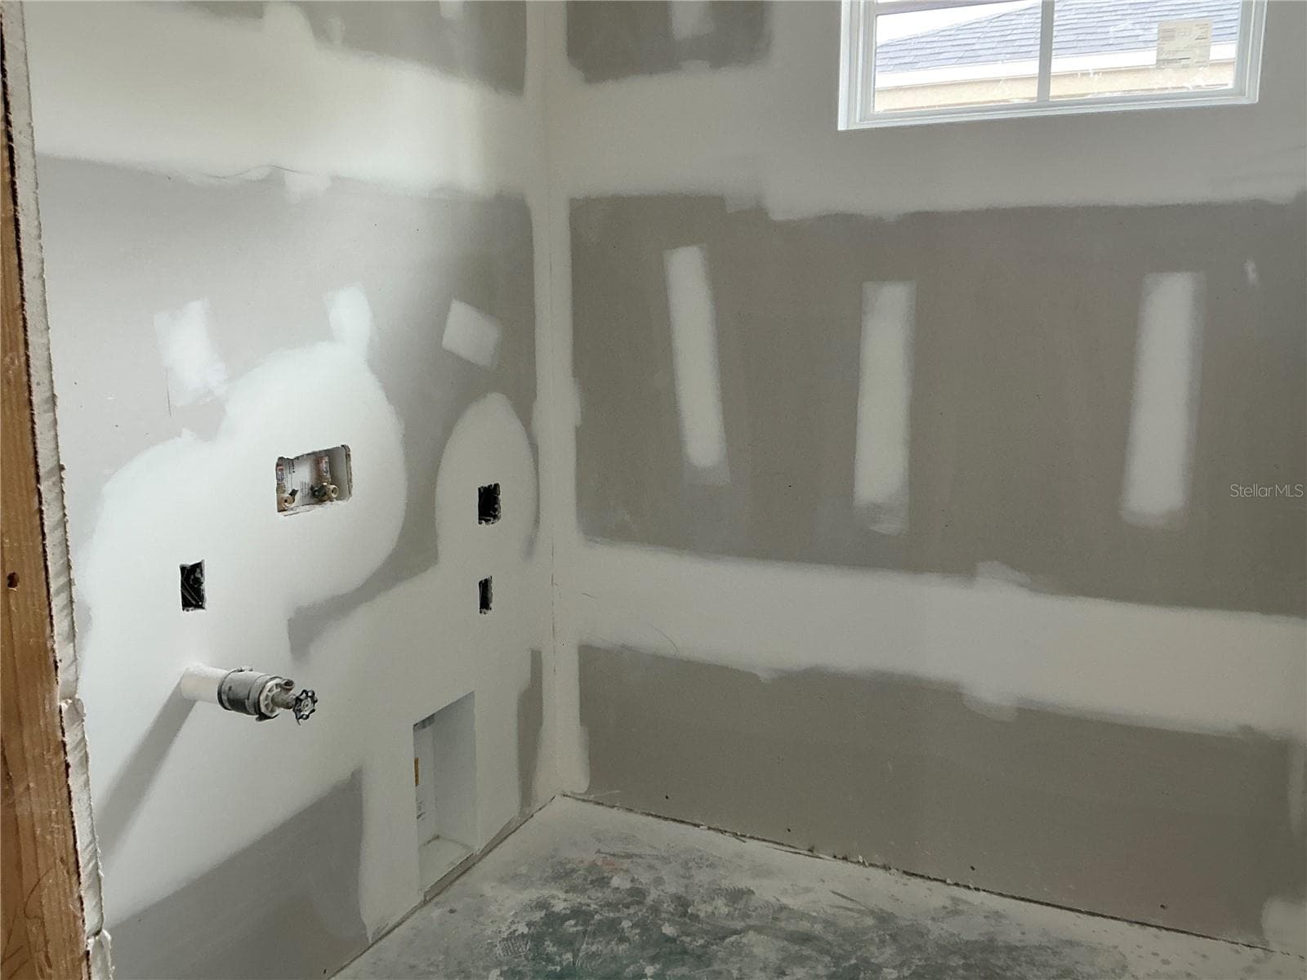
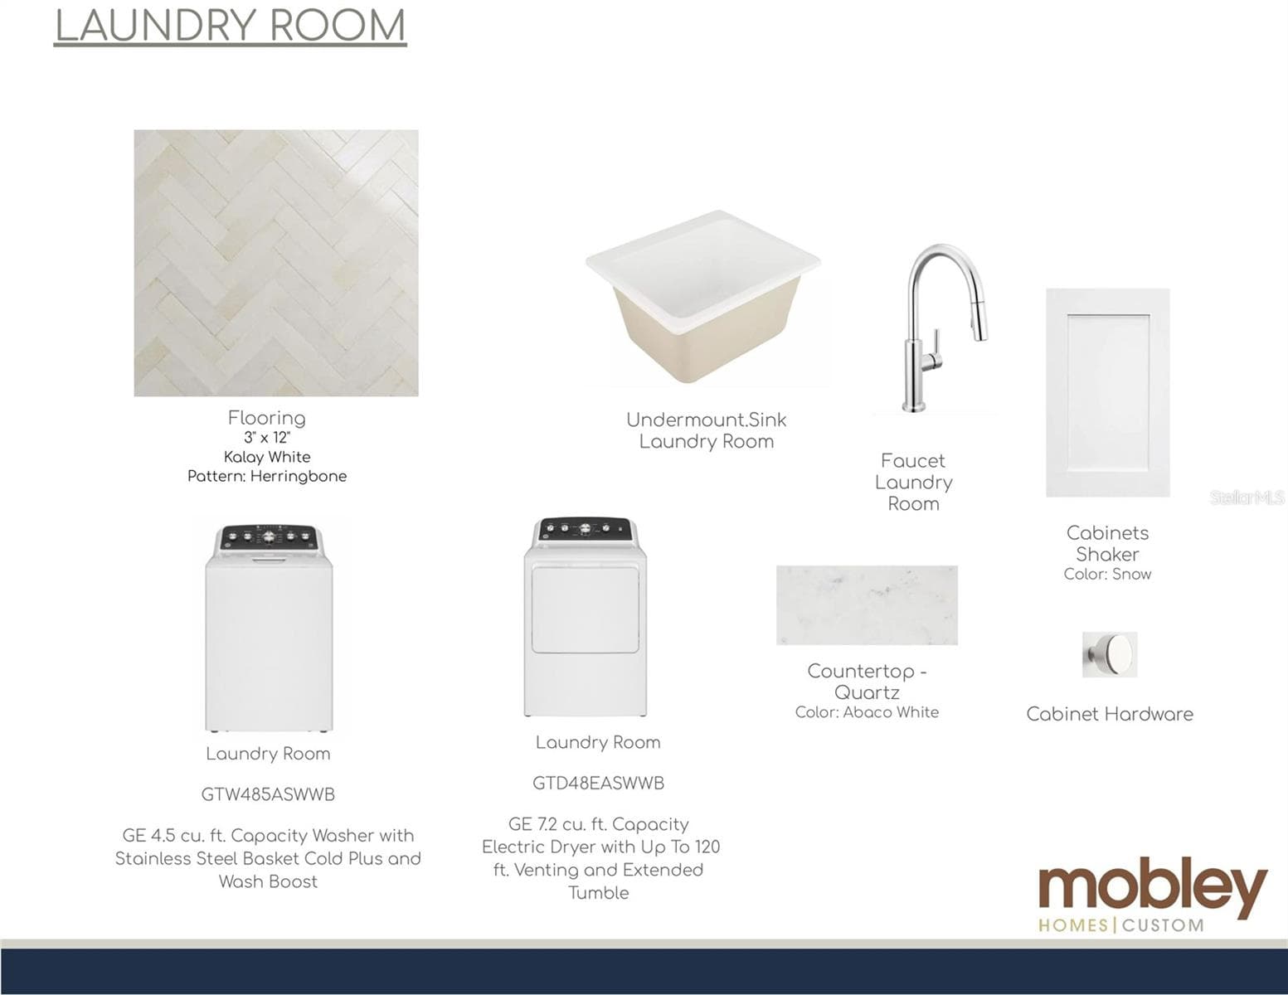
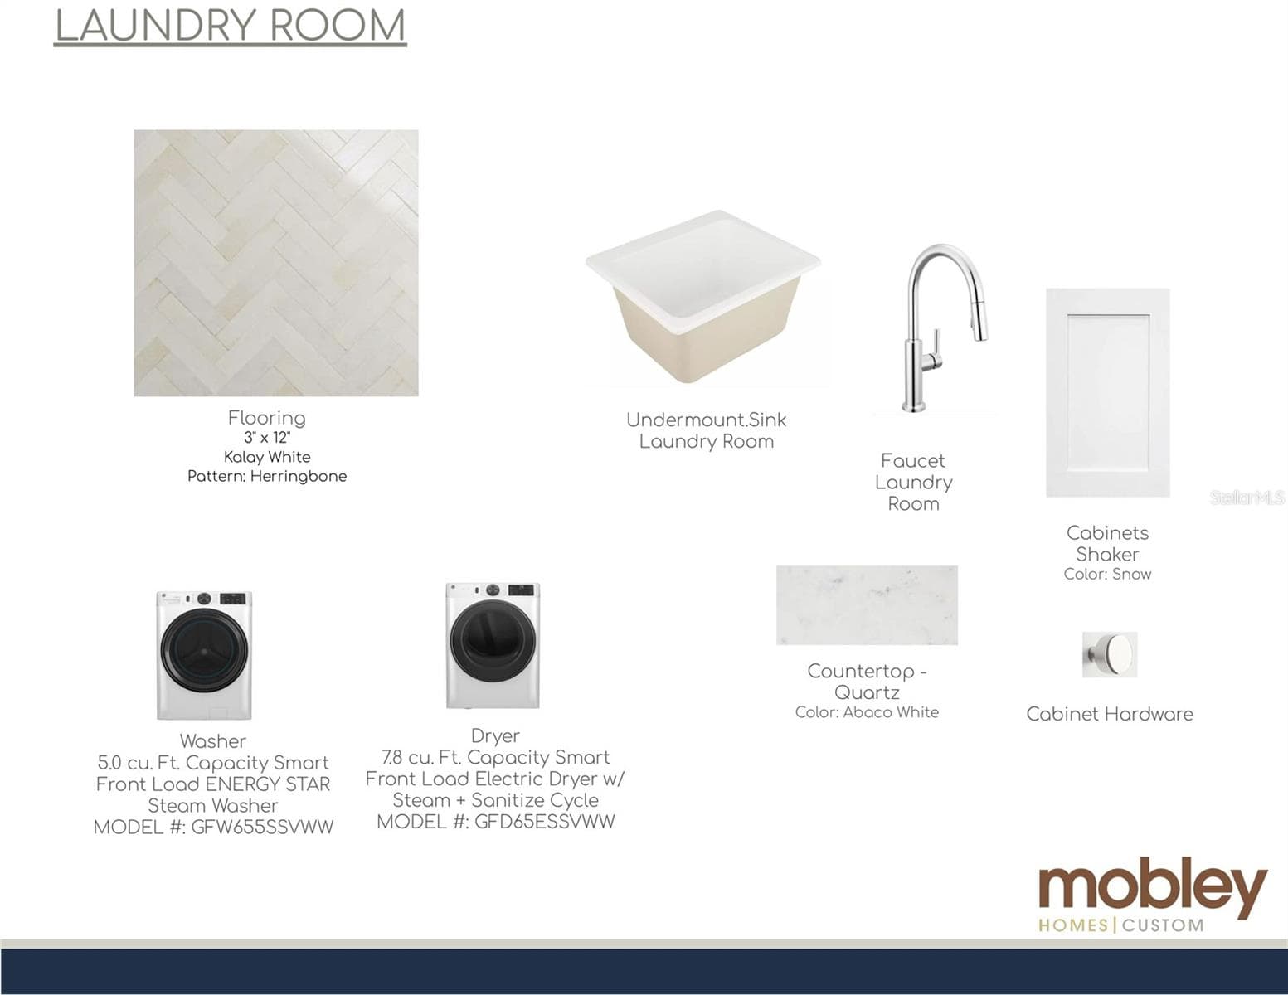
Laundry room - 2829 4TH AVE N, ST PETERSBURG
2829 under construction - 2829 4TH AVE N, ST PETERSBURG
Laundry room view 2 - 2829 4TH AVE N, ST PETERSBURG
Single Family Residence at 2829 4TH AVE N, ST PETERSBURG, photo 27 of 81
Laundry room view 3 - 2829 4TH AVE N, ST PETERSBURG
Single Family Residence at 2829 4TH AVE N, ST PETERSBURG, photo 29 of 81
Living room Kitchen Combo - 2829 4TH AVE N, ST PETERSBURG
Single Family Residence at 2829 4TH AVE N, ST PETERSBURG, photo 31 of 81
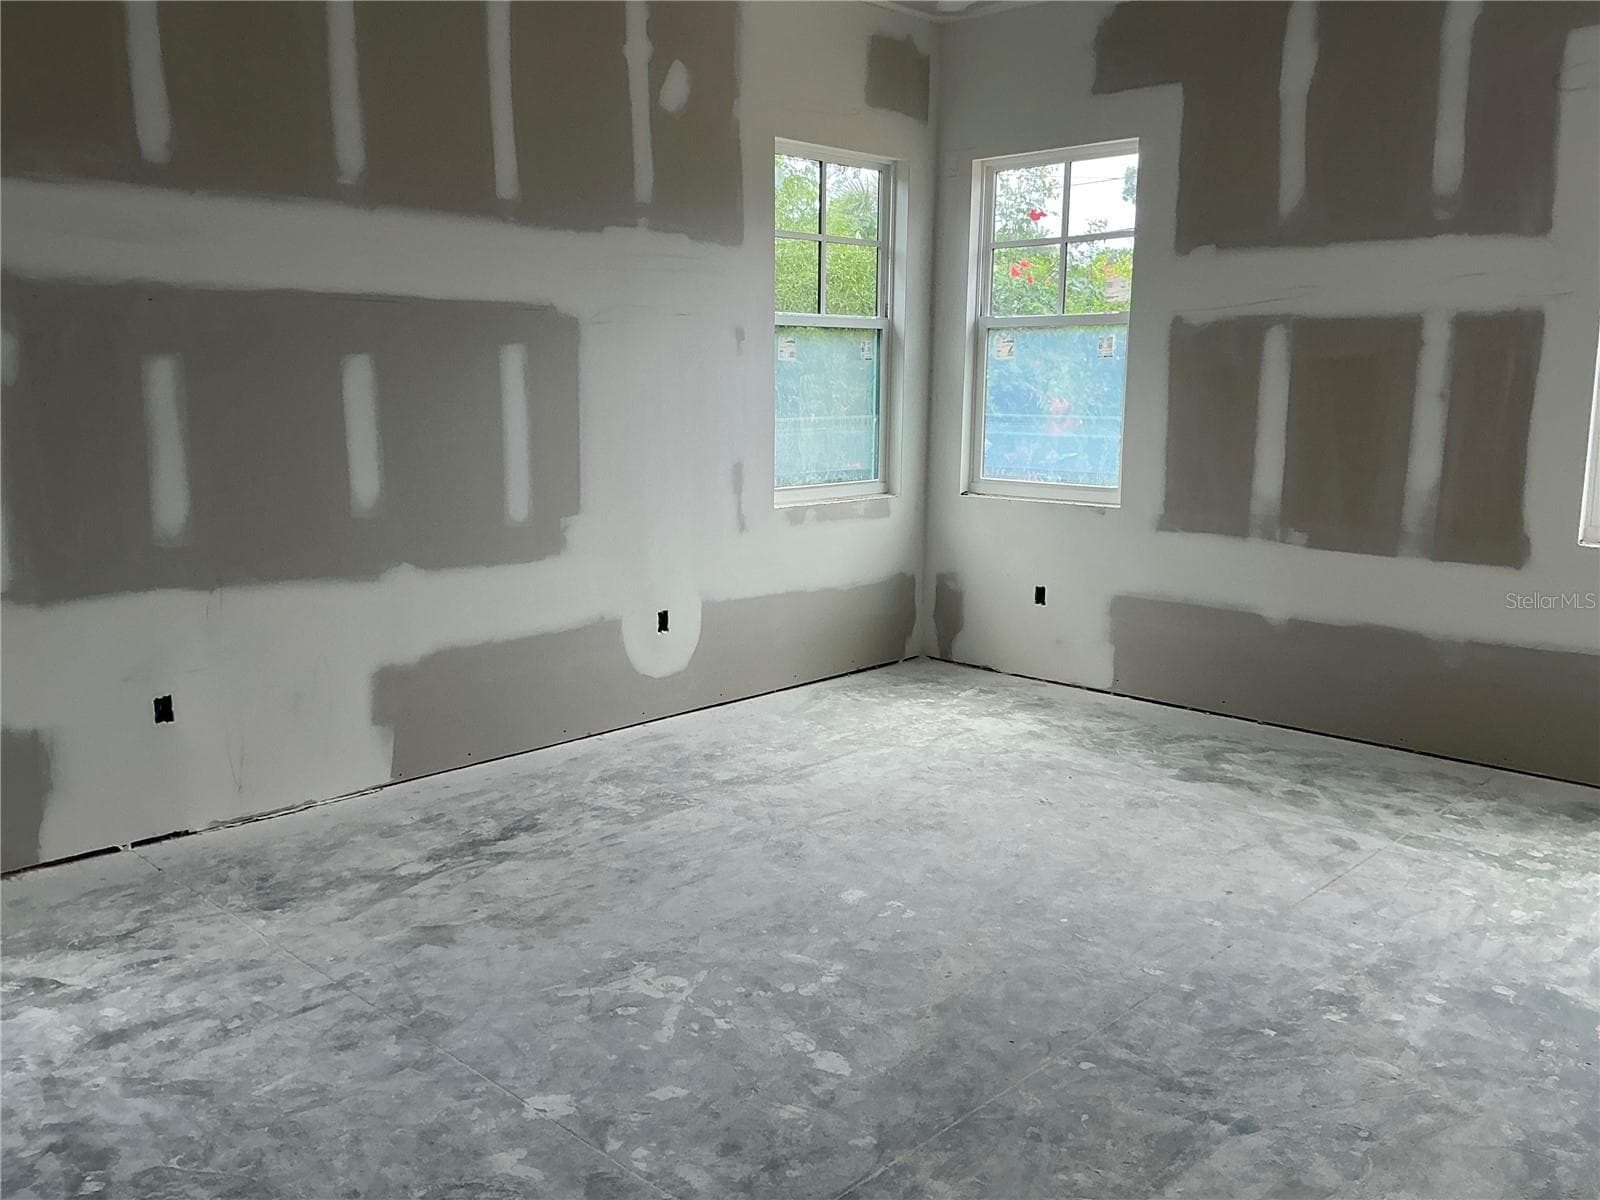
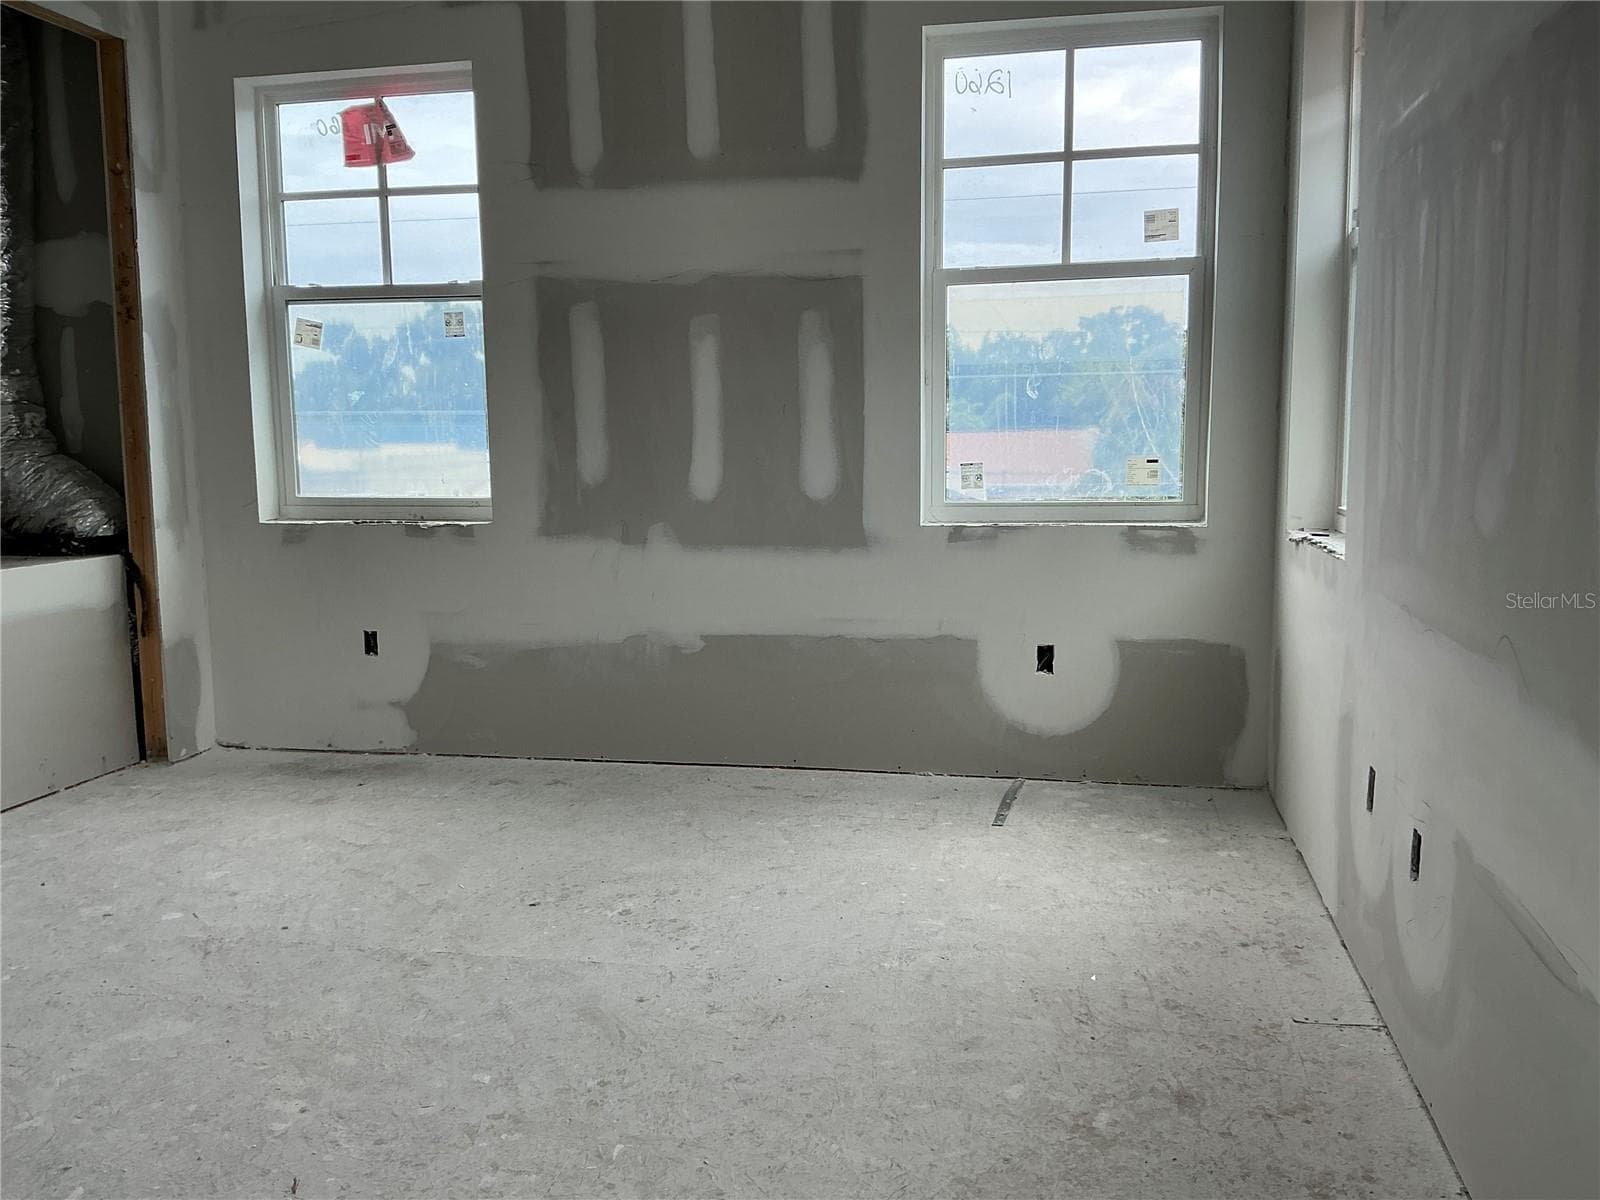
Master Bedroom - 2829 4TH AVE N, ST PETERSBURG
Single Family Residence at 2829 4TH AVE N, ST PETERSBURG, photo 33 of 81
Master Bedroom - 2829 4TH AVE N, ST PETERSBURG
Single Family Residence at 2829 4TH AVE N, ST PETERSBURG, photo 35 of 81
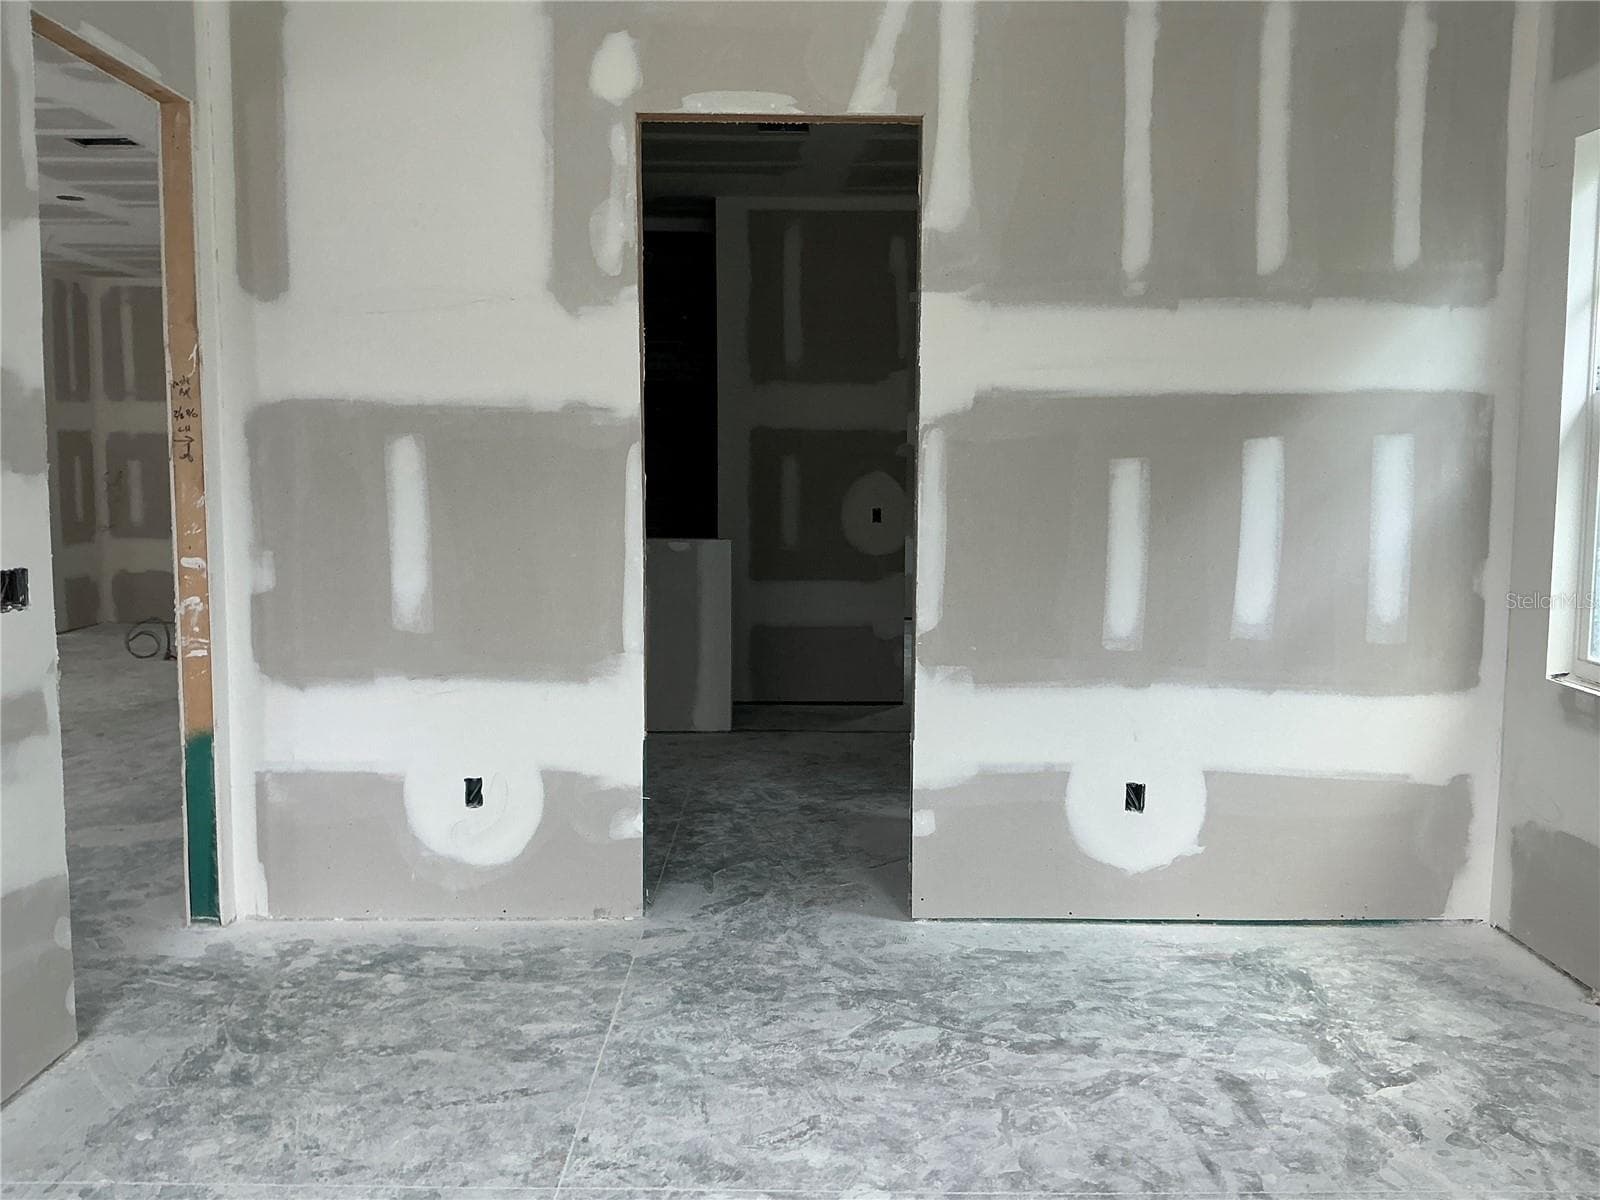
Master bath entry - 2829 4TH AVE N, ST PETERSBURG
Single Family Residence at 2829 4TH AVE N, ST PETERSBURG, photo 37 of 81
Master bath dual sinks - 2829 4TH AVE N, ST PETERSBURG
Single Family Residence at 2829 4TH AVE N, ST PETERSBURG, photo 39 of 81
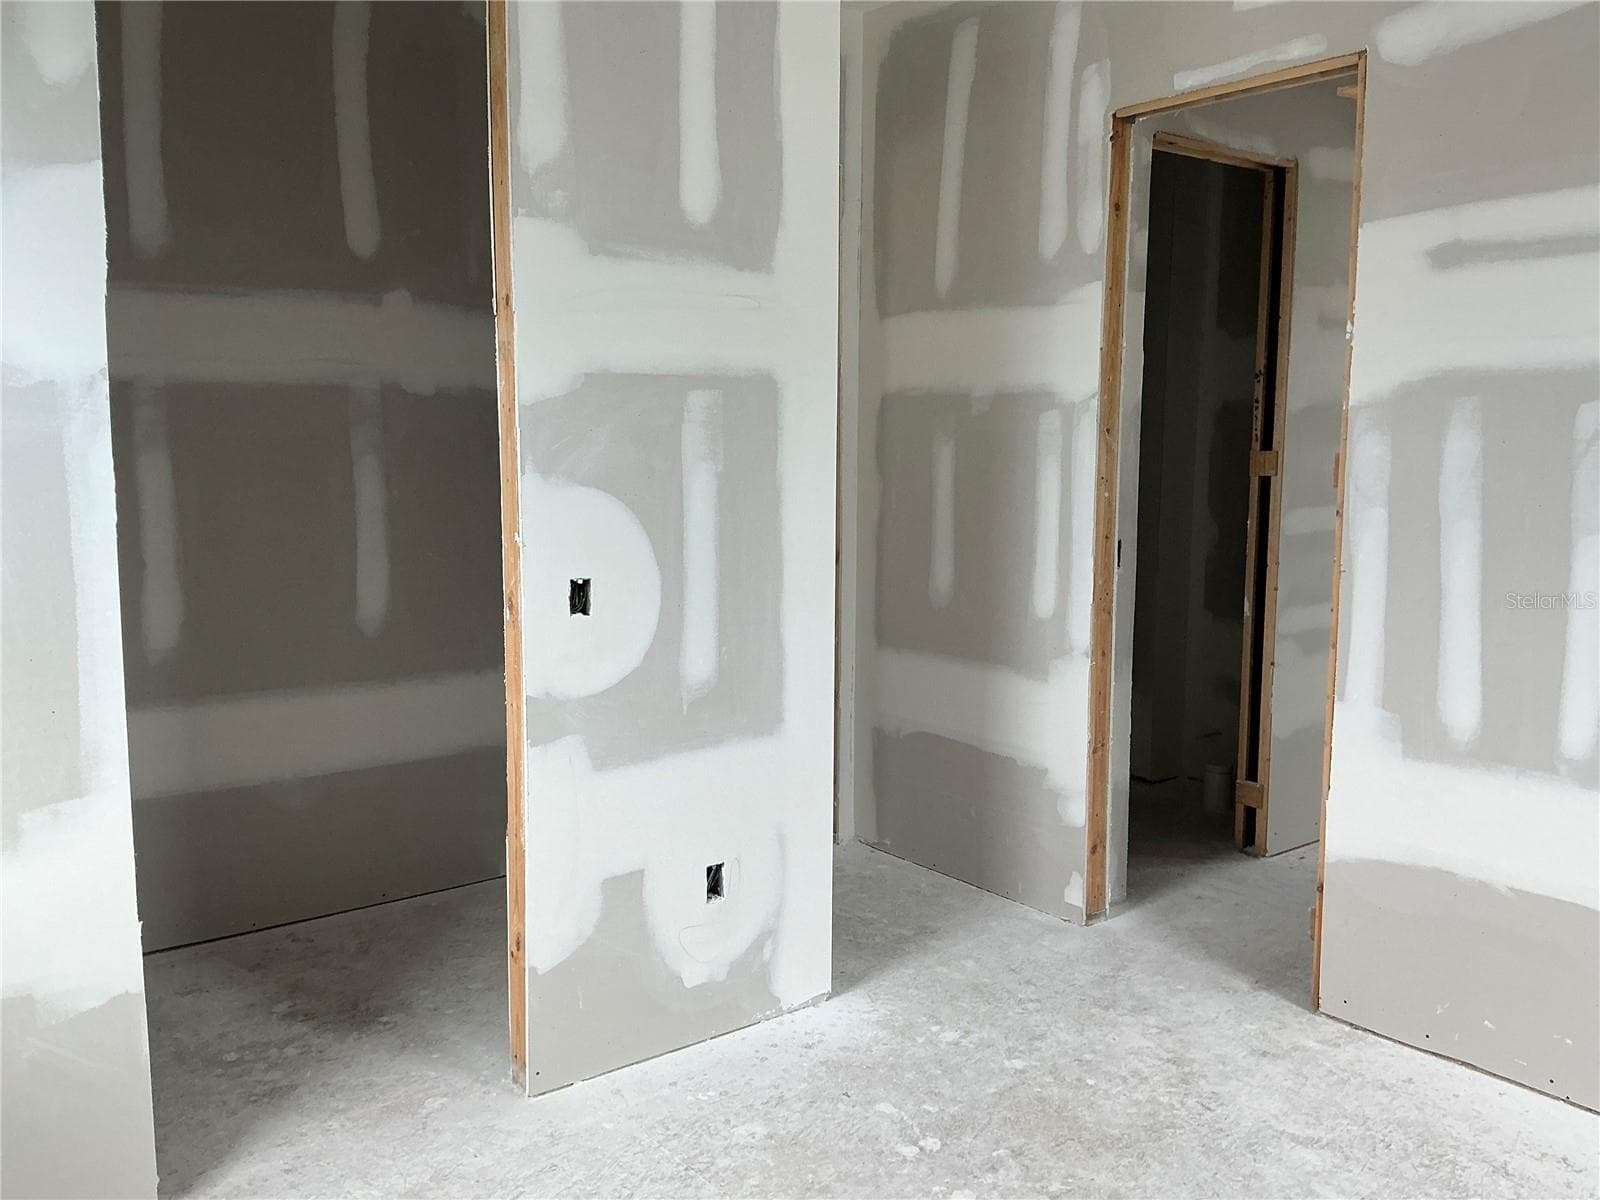
Master walk in closet - 2829 4TH AVE N, ST PETERSBURG
Single Family Residence at 2829 4TH AVE N, ST PETERSBURG, photo 41 of 81
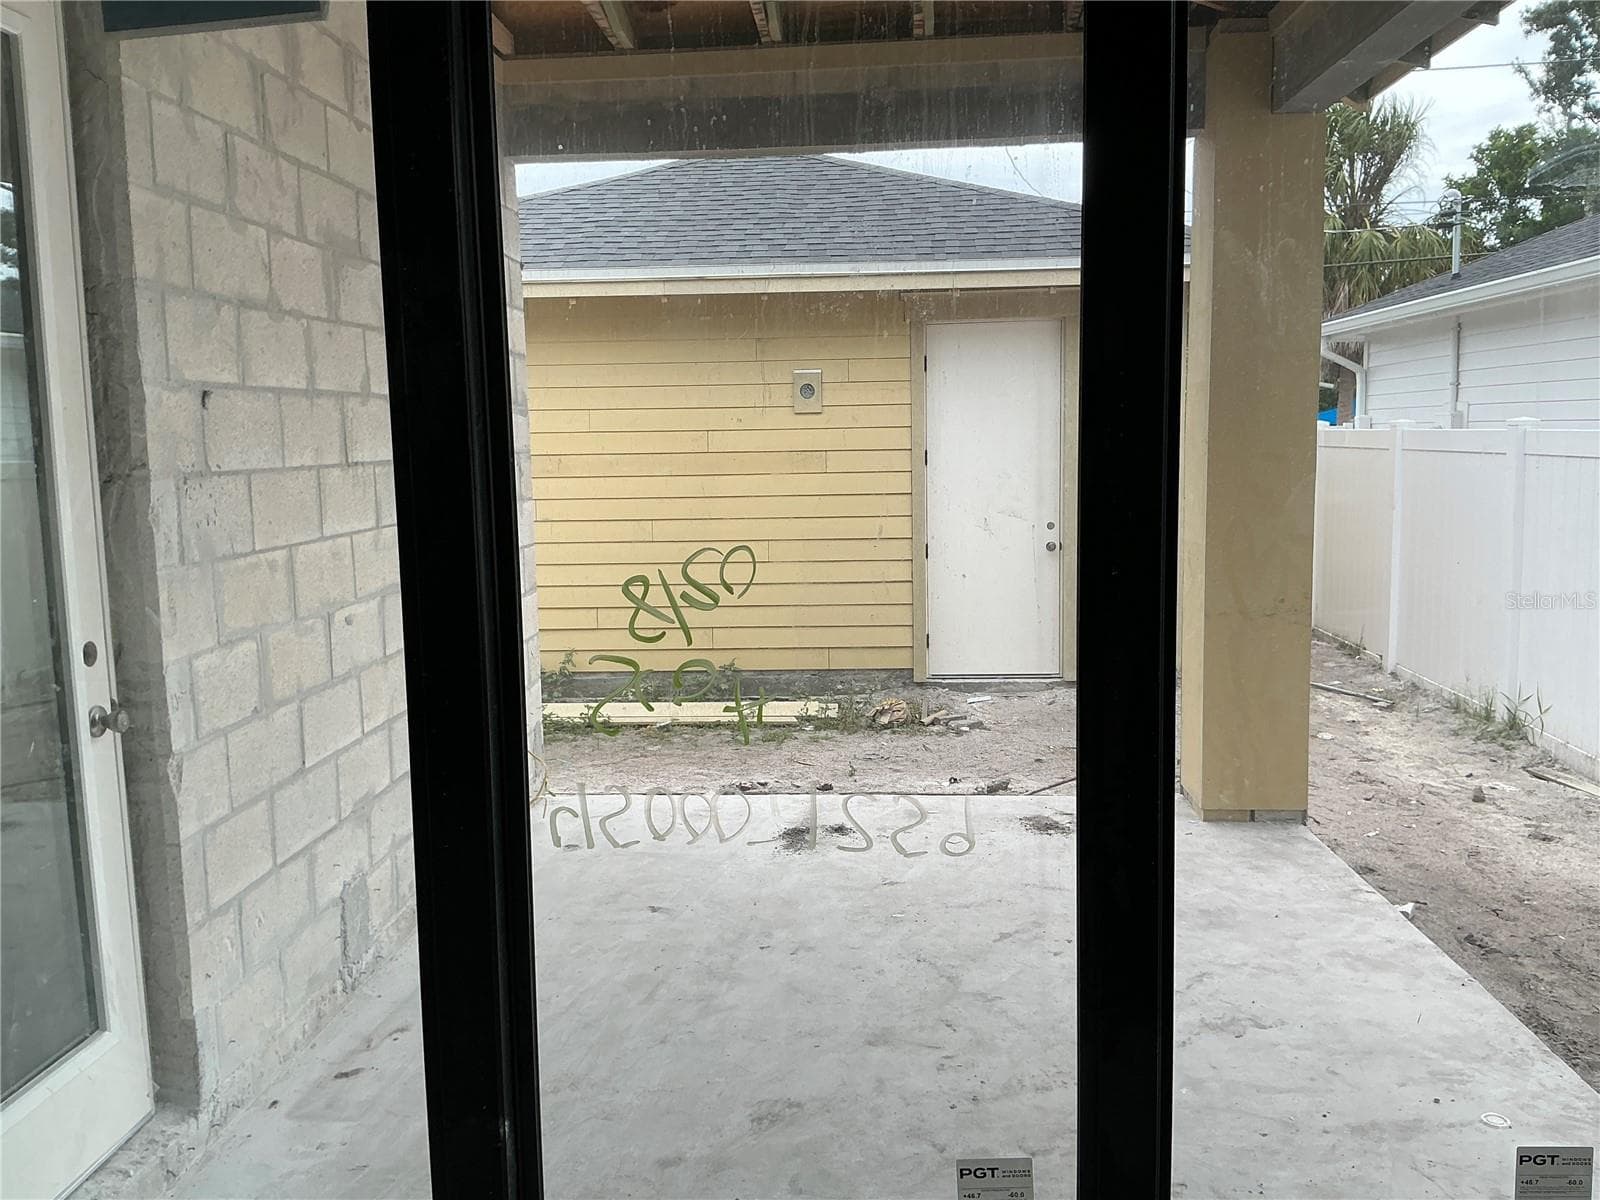
First Floor rear patio - 2829 4TH AVE N, ST PETERSBURG
Single Family Residence at 2829 4TH AVE N, ST PETERSBURG, photo 43 of 81
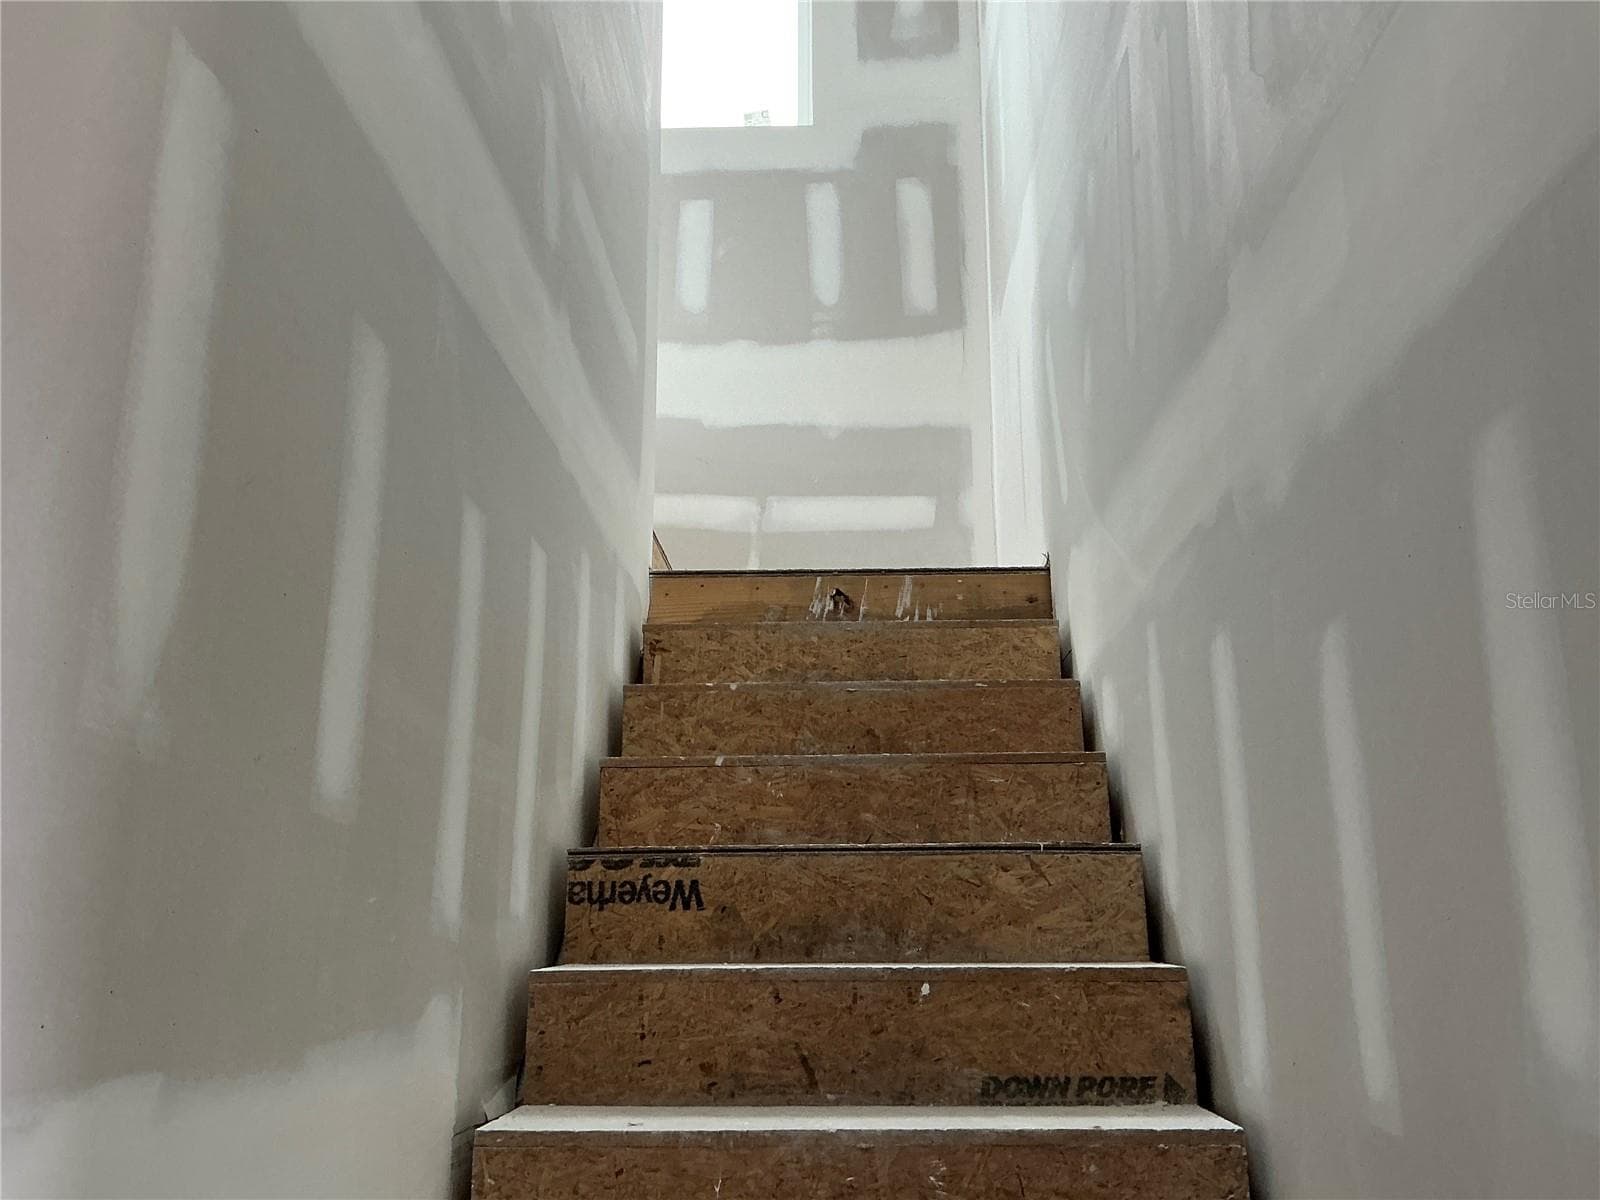
Going upstairs to the loft - 2829 4TH AVE N, ST PETERSBURG
Single Family Residence at 2829 4TH AVE N, ST PETERSBURG, photo 45 of 81
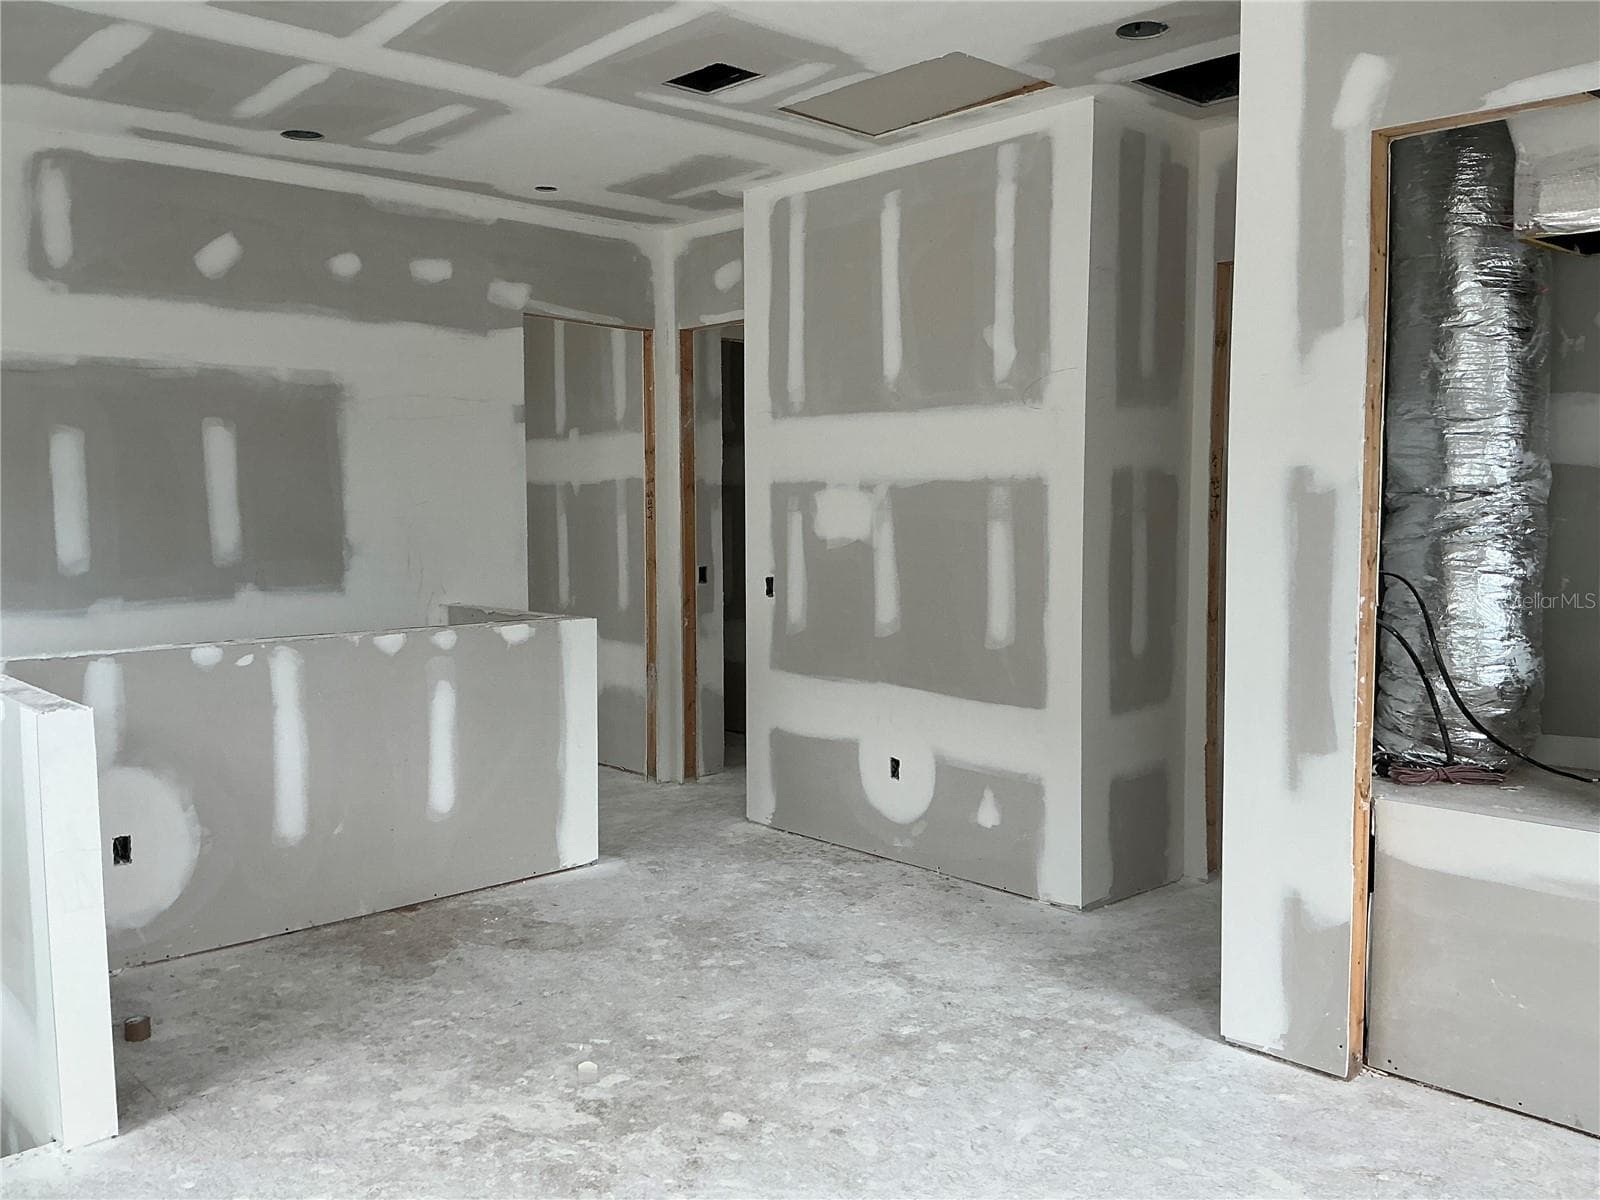
Loft area view 1 - 2829 4TH AVE N, ST PETERSBURG
2829 Front elevation rendering - 2829 4TH AVE N, ST PETERSBURG
Single Family Residence at 2829 4TH AVE N, ST PETERSBURG, photo 48 of 81
Loft area 2 - 2829 4TH AVE N, ST PETERSBURG
exterior - 2829 4TH AVE N, ST PETERSBURG
Loft area View 3 - 2829 4TH AVE N, ST PETERSBURG
interior - 2829 4TH AVE N, ST PETERSBURG
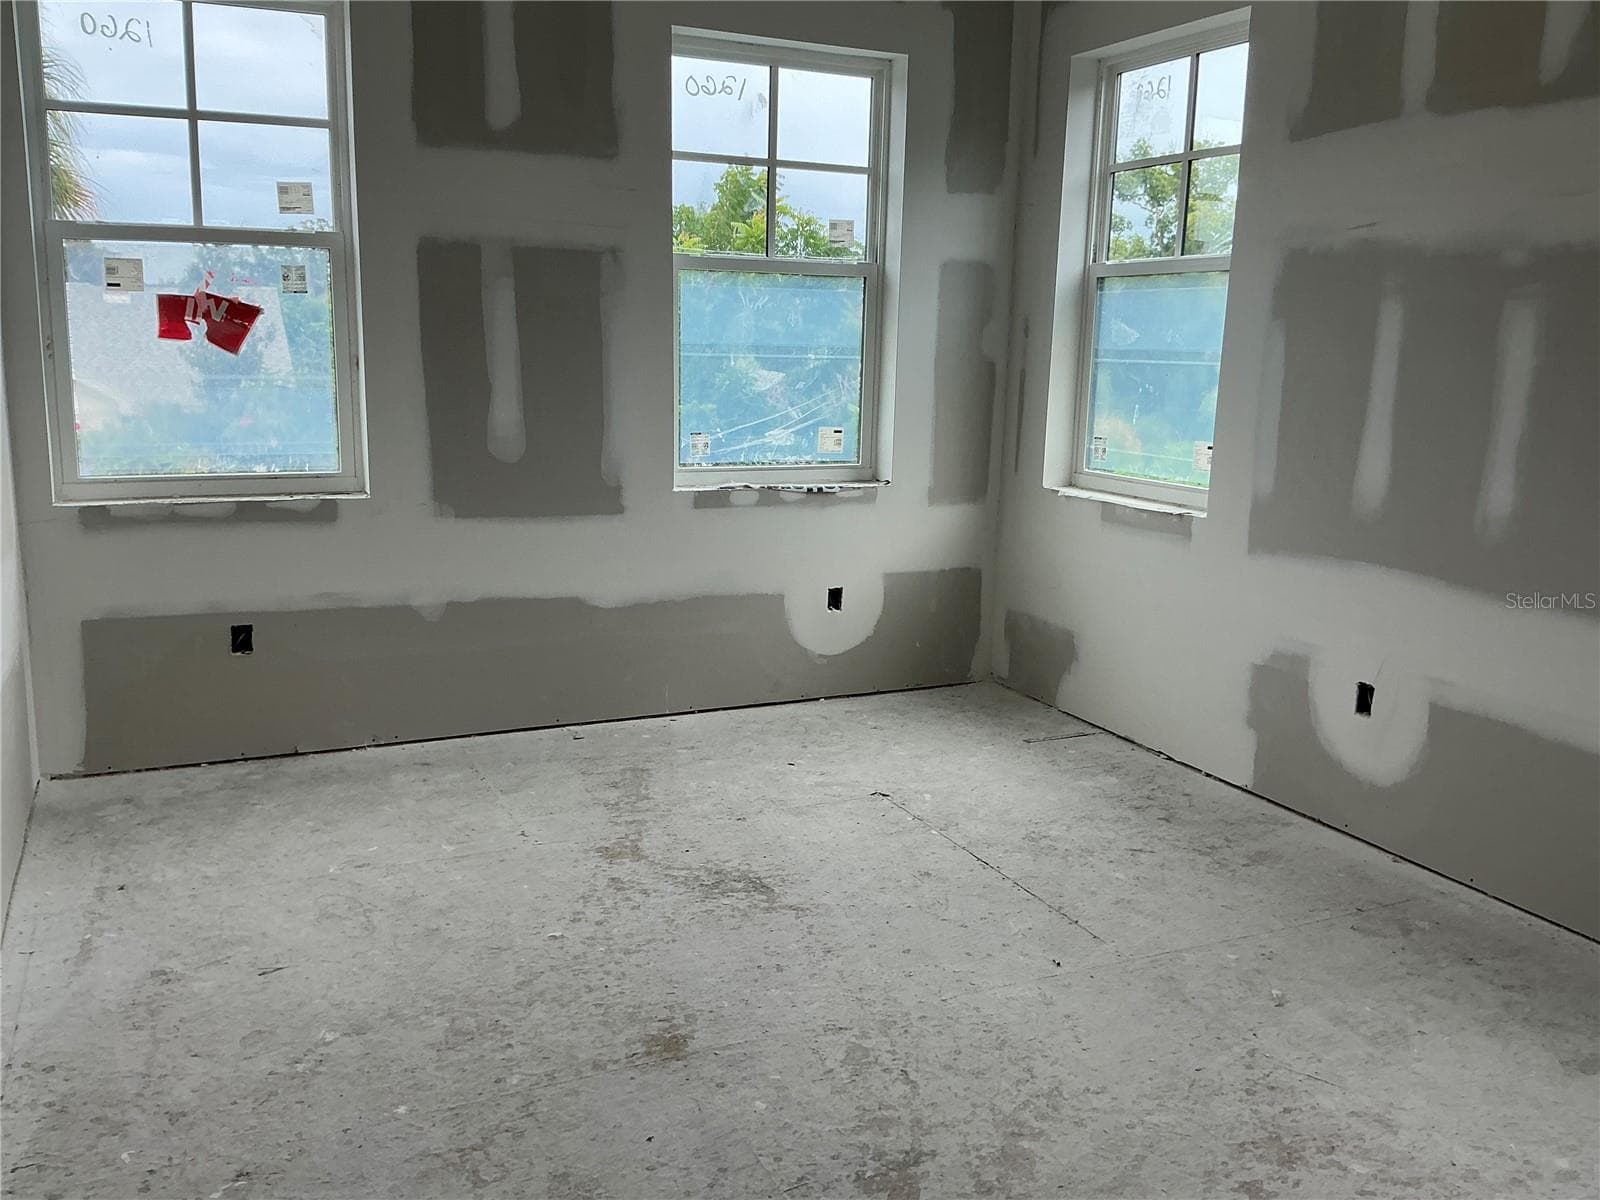
Upstairs Bedroom 1 - 2829 4TH AVE N, ST PETERSBURG
dining room - 2829 4TH AVE N, ST PETERSBURG
Bedroom view going into shared bath - 2829 4TH AVE N, ST PETERSBURG
Kitchen - 2829 4TH AVE N, ST PETERSBURG
Jack & Jill Bath - 2829 4TH AVE N, ST PETERSBURG
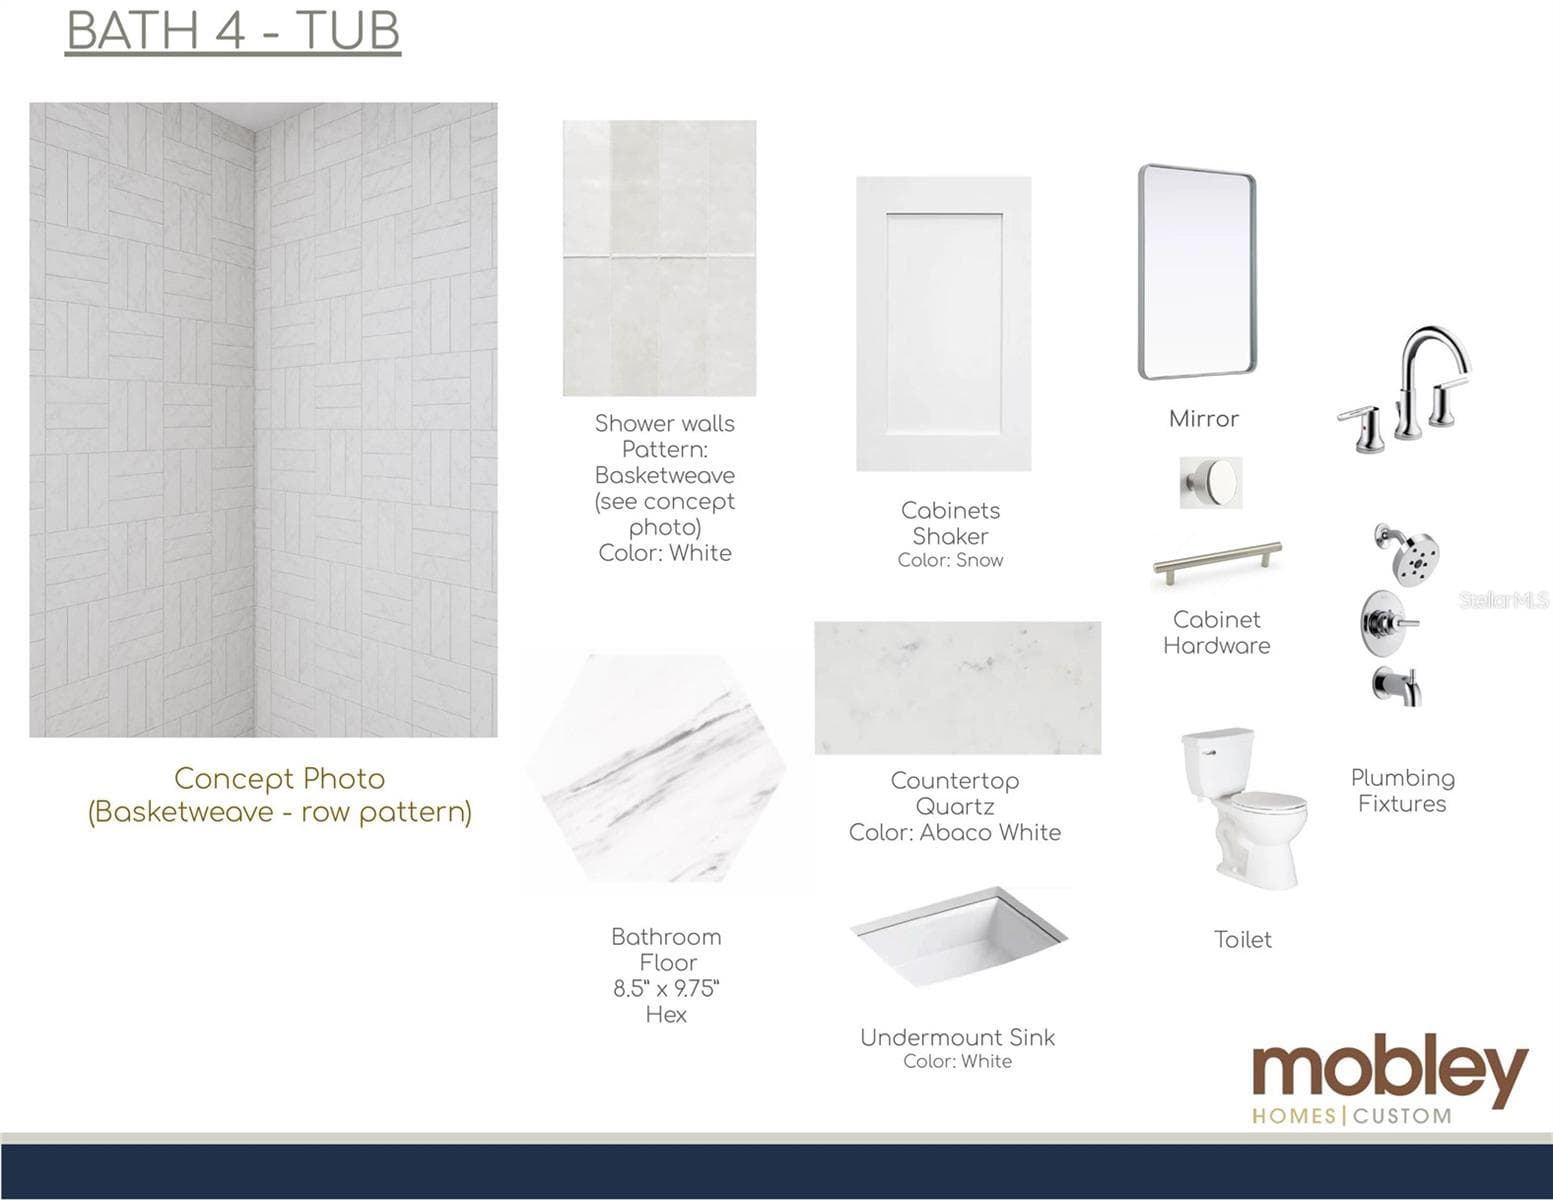
Bath 2 - 2829 4TH AVE N, ST PETERSBURG
Bathroom - 2829 4TH AVE N, ST PETERSBURG
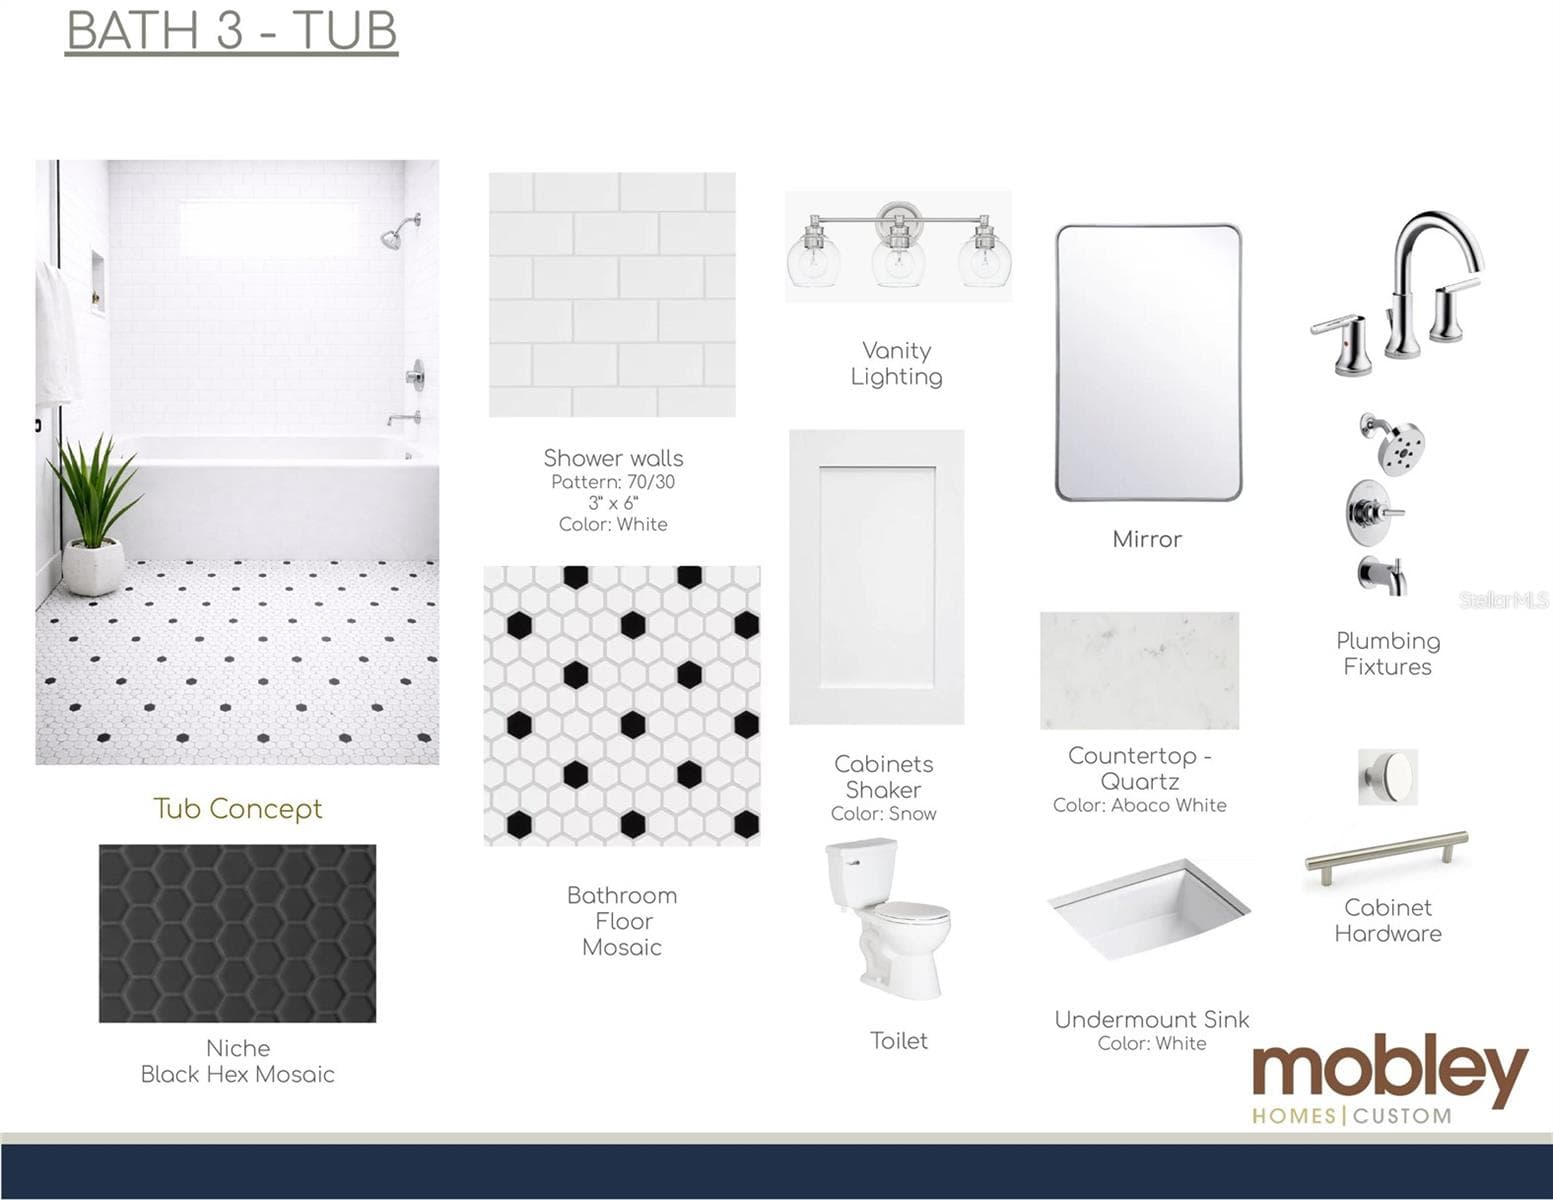
bath 3 - 2829 4TH AVE N, ST PETERSBURG
Upstairs Bedroom 2 - 2829 4TH AVE N, ST PETERSBURG
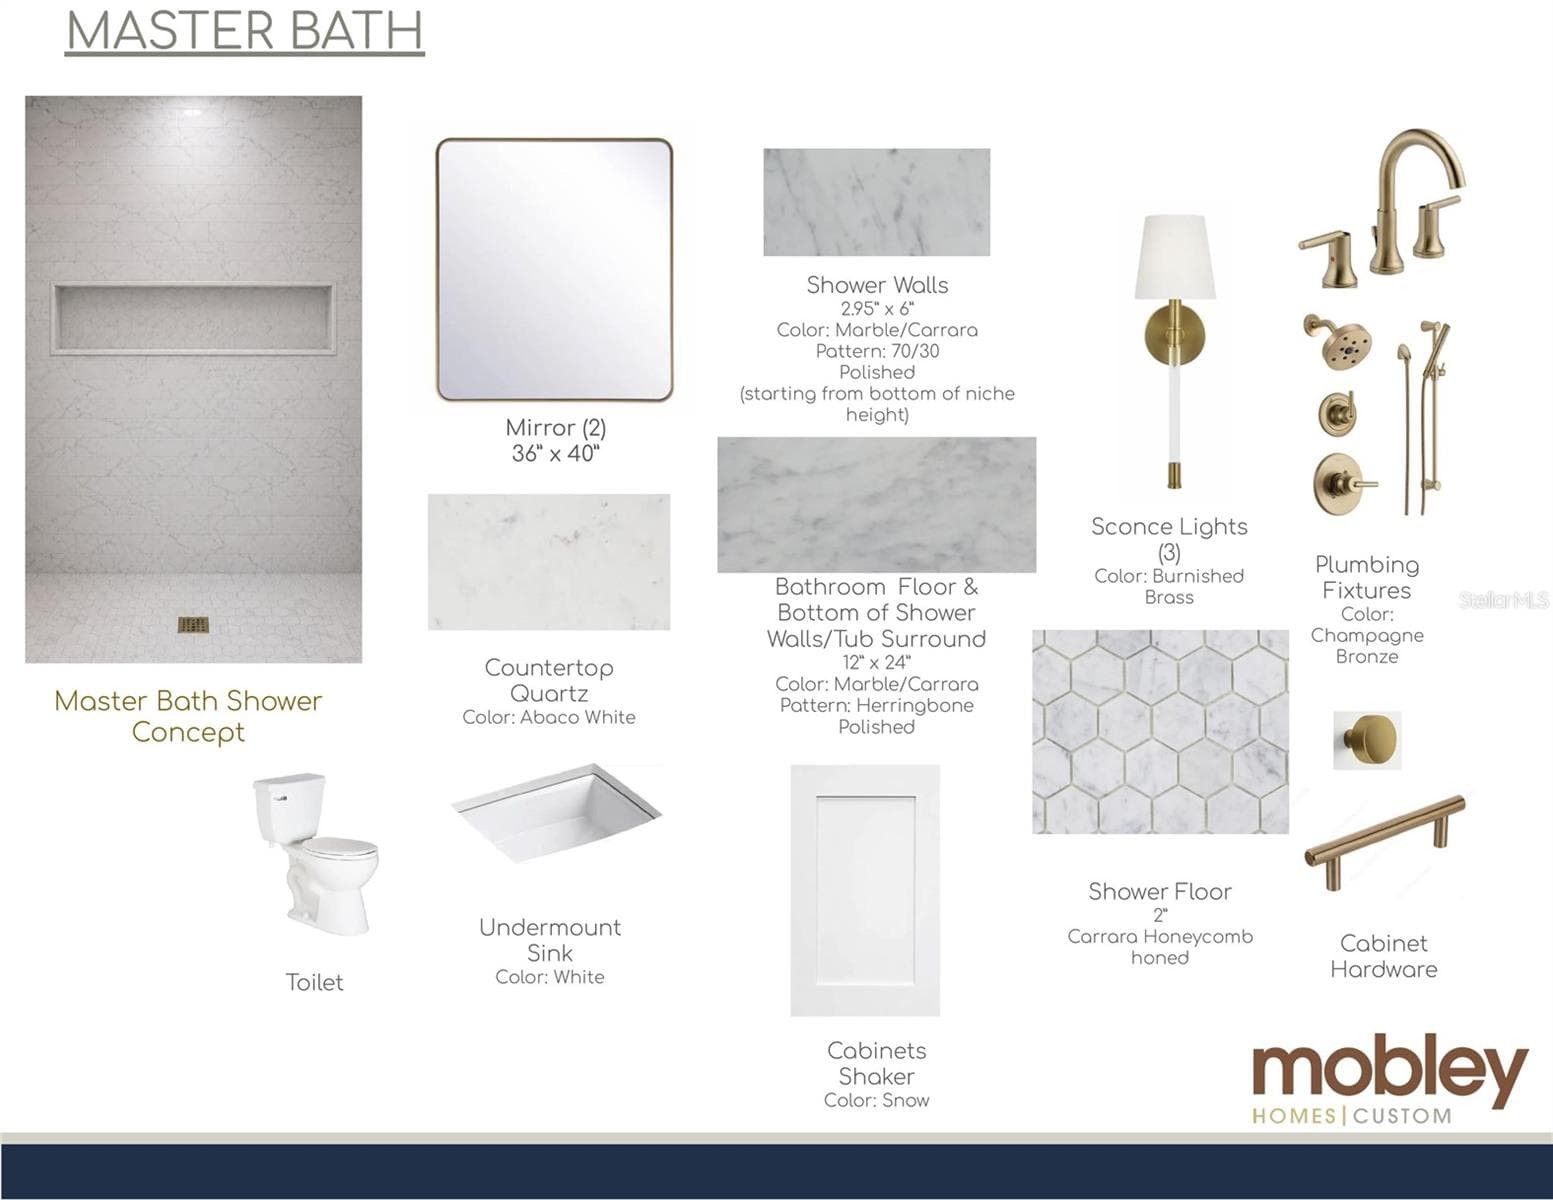
master bath - 2829 4TH AVE N, ST PETERSBURG
Upstairs Bedroom 3 - 2829 4TH AVE N, ST PETERSBURG
Single Family Residence at 2829 4TH AVE N, ST PETERSBURG, photo 64 of 81
Single Family Residence at 2829 4TH AVE N, ST PETERSBURG, photo 65 of 81
Single Family Residence at 2829 4TH AVE N, ST PETERSBURG, photo 66 of 81
Look book - 2829 4TH AVE N, ST PETERSBURG
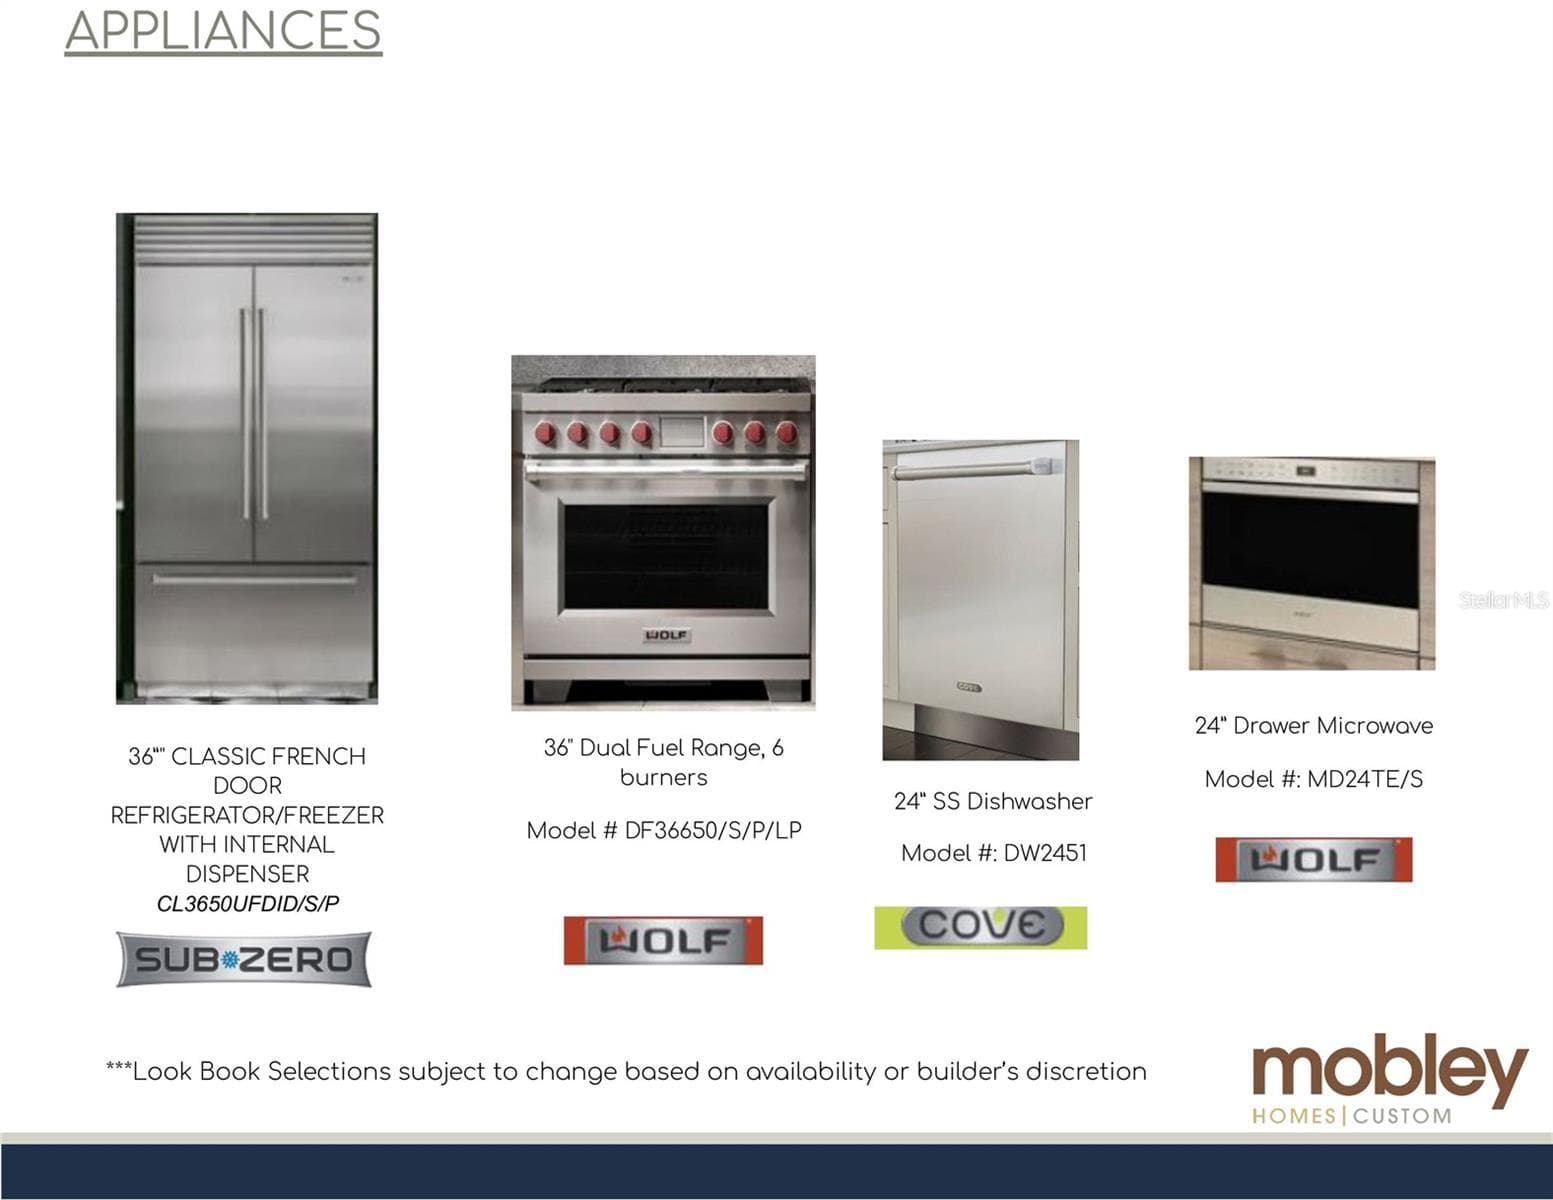
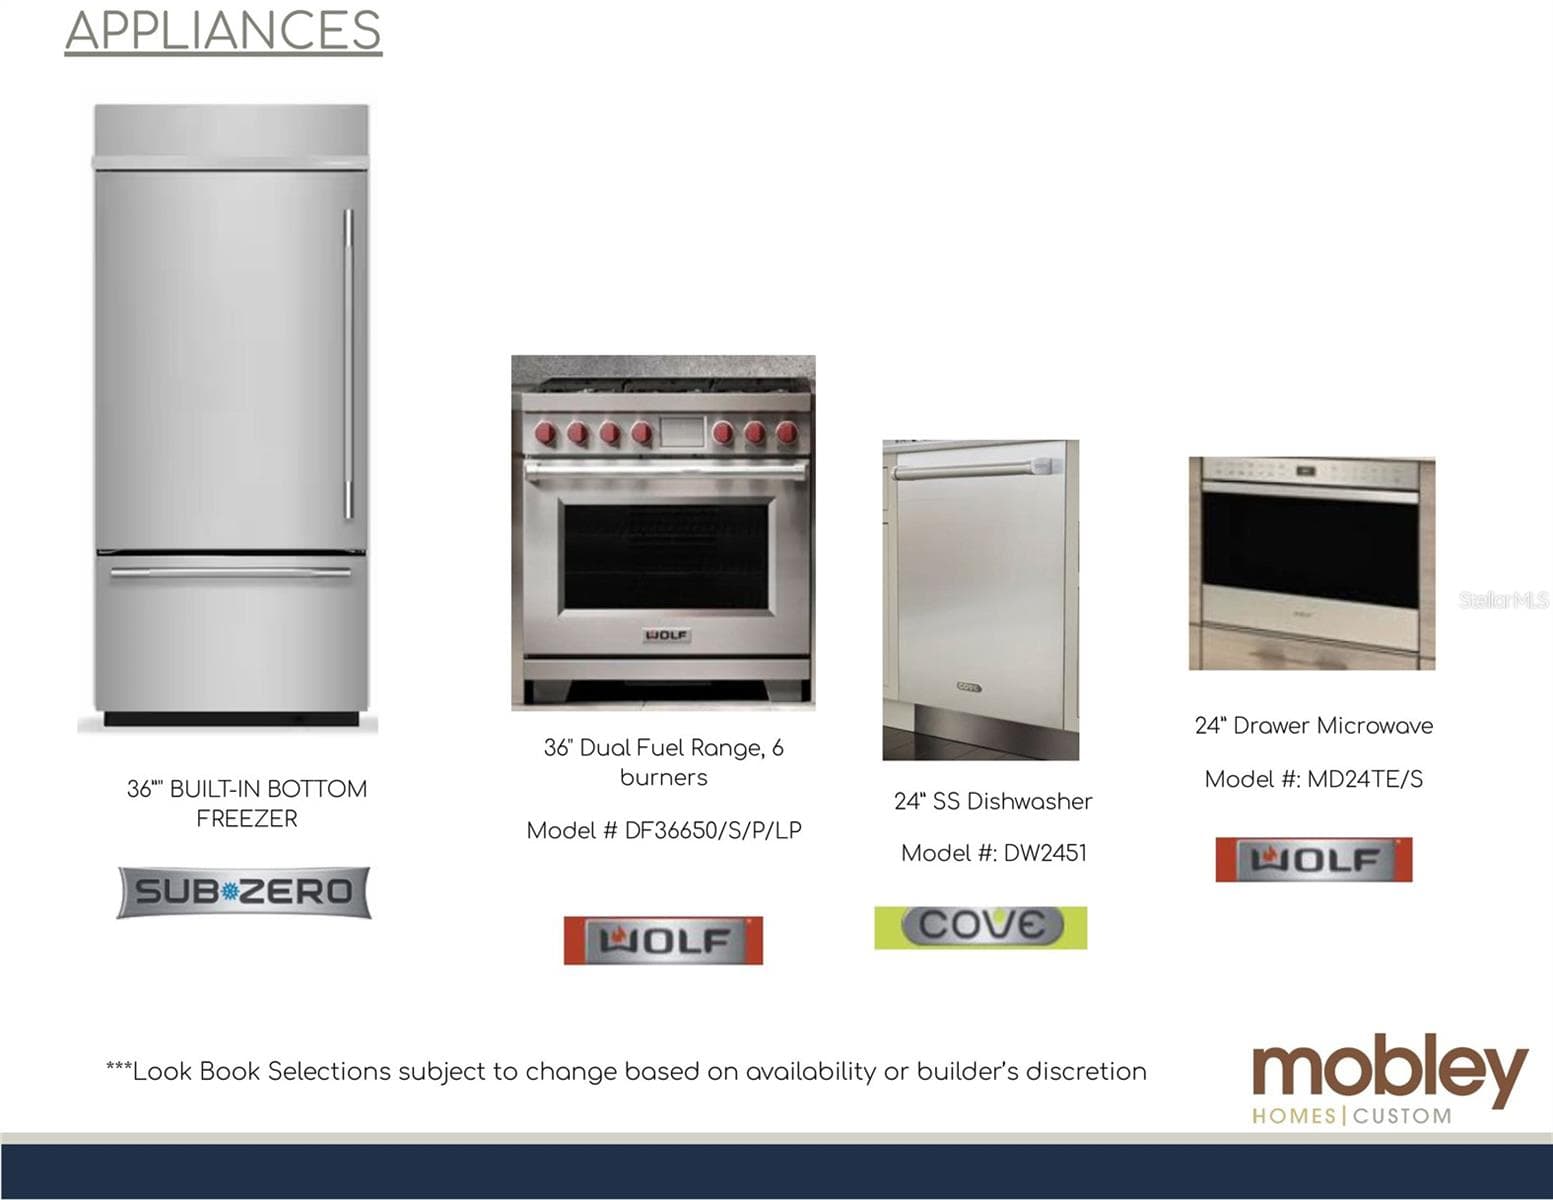
wolf appliances - 2829 4TH AVE N, ST PETERSBURG
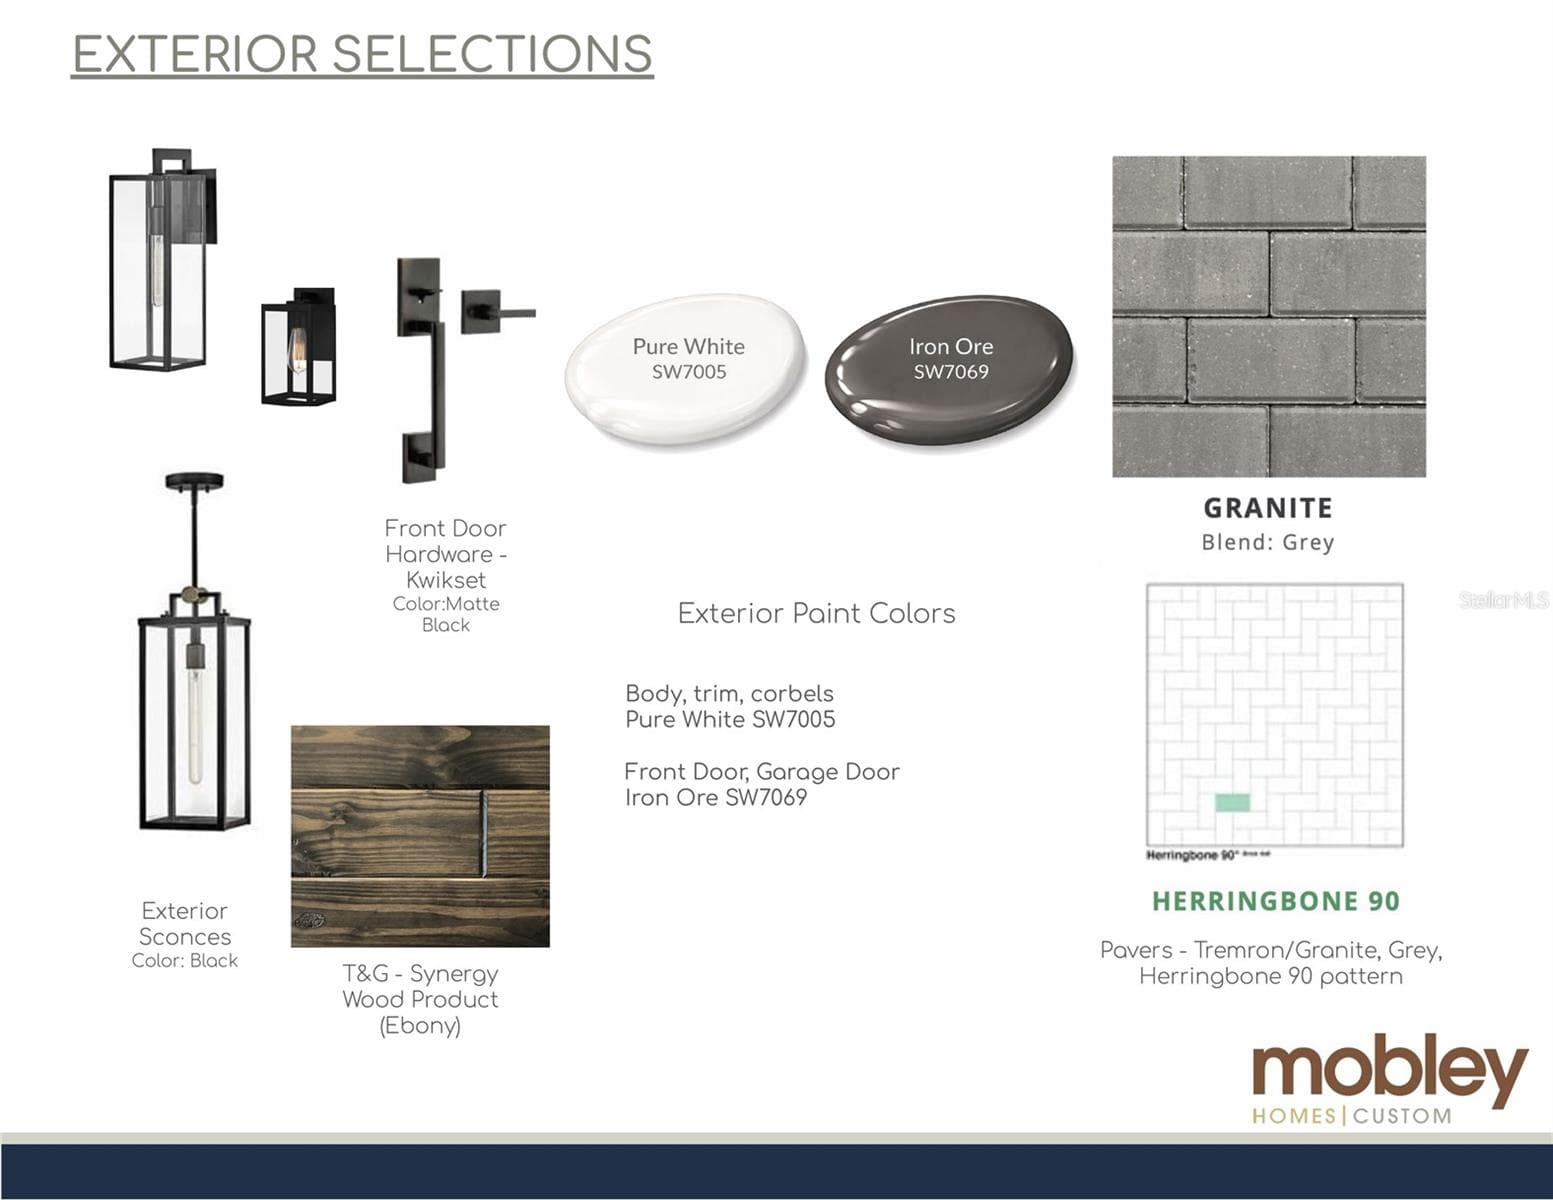
Exterior Selections - 2829 4TH AVE N, ST PETERSBURG
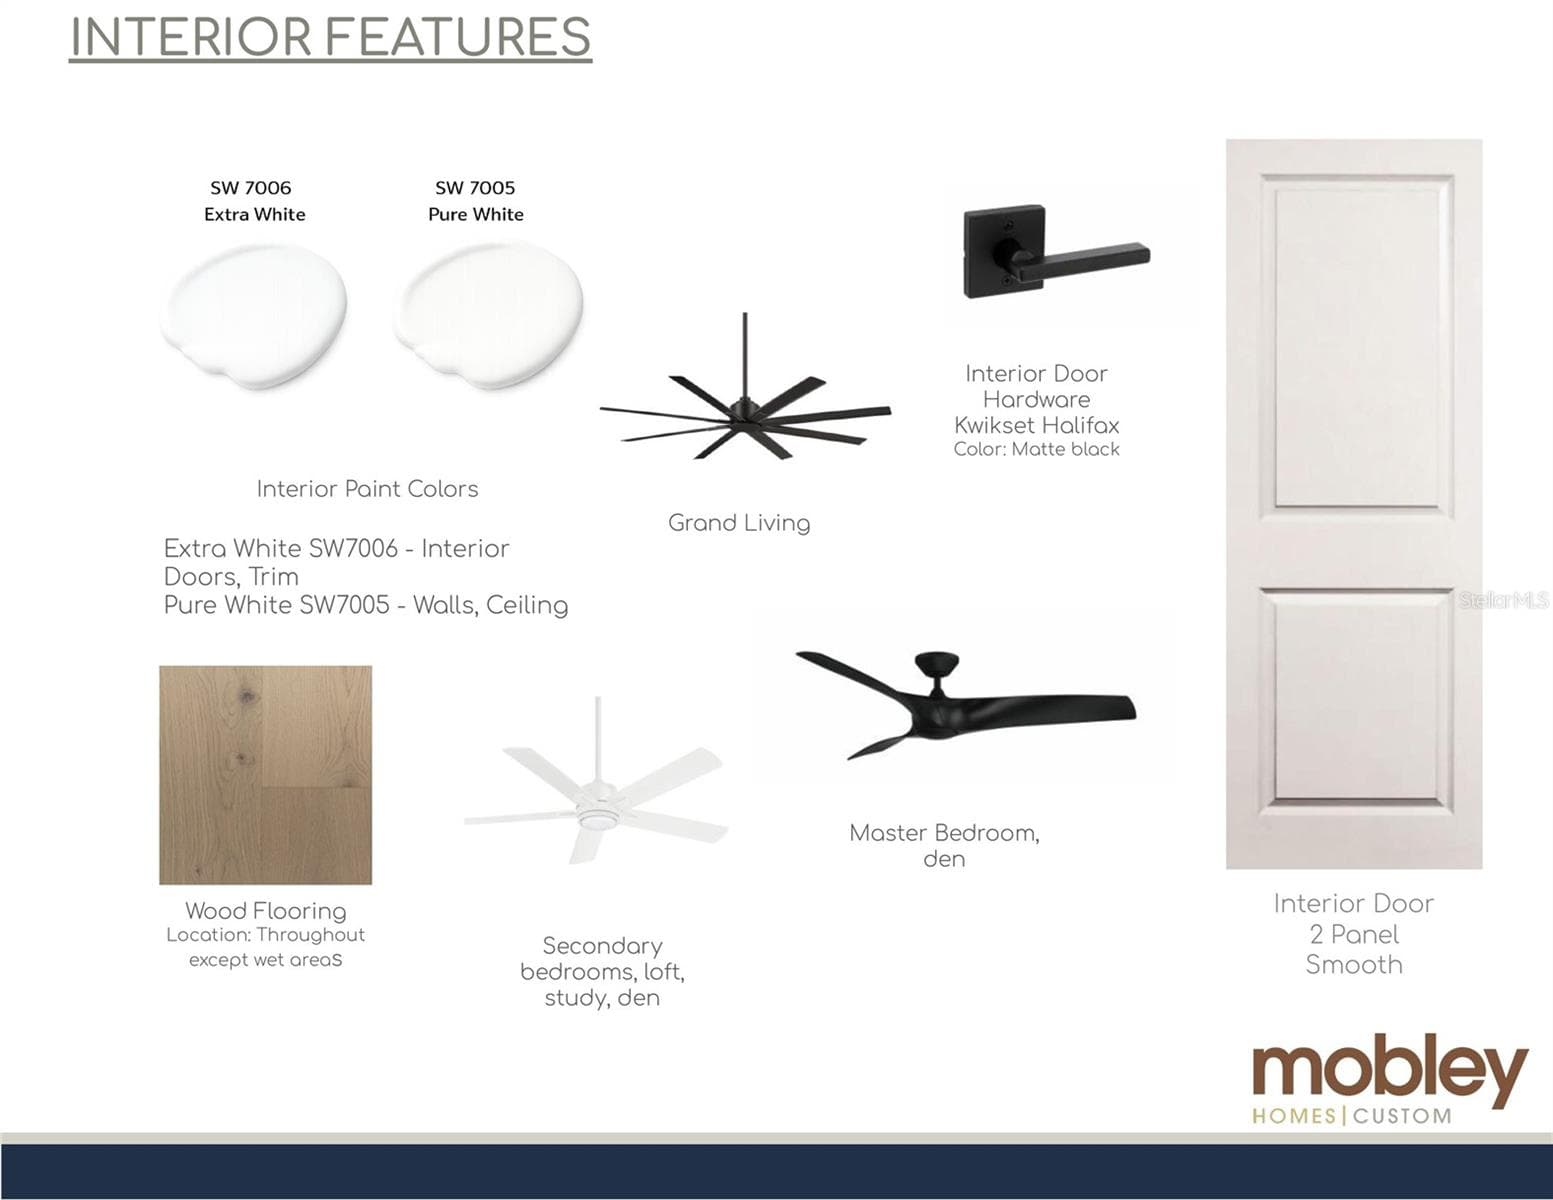
interior - 2829 4TH AVE N, ST PETERSBURG
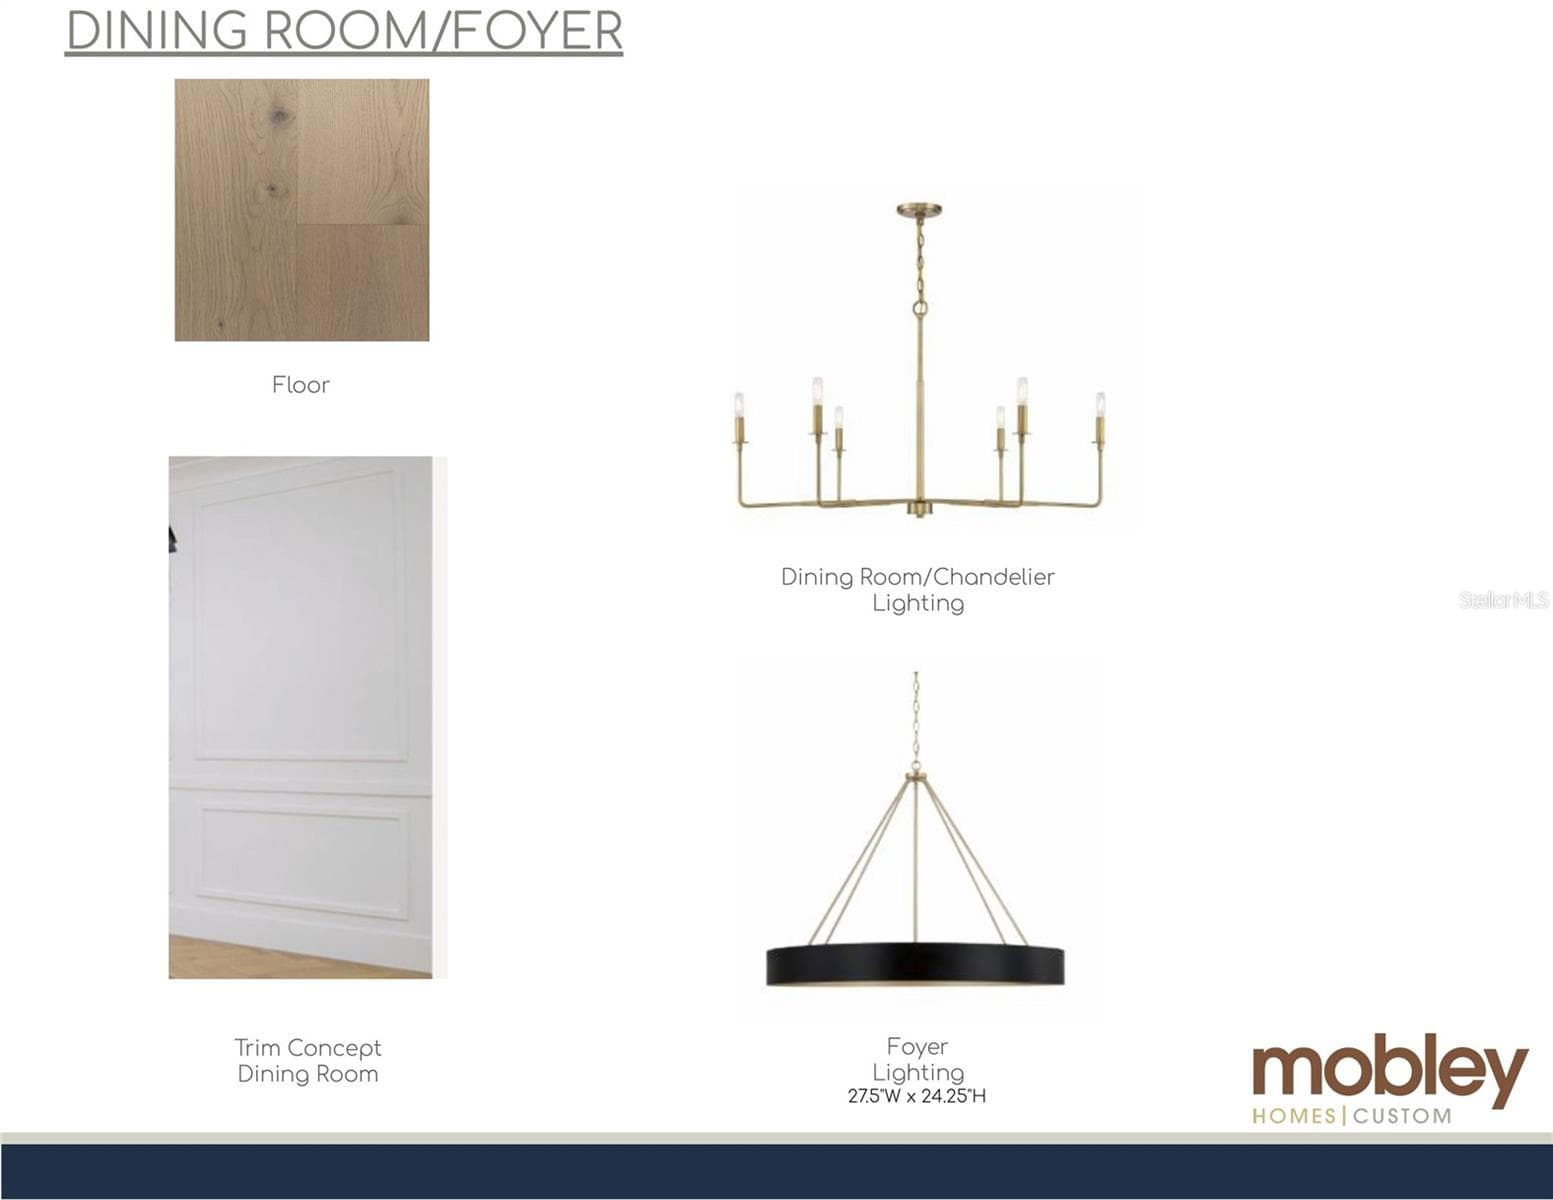
Dining Room - 2829 4TH AVE N, ST PETERSBURG
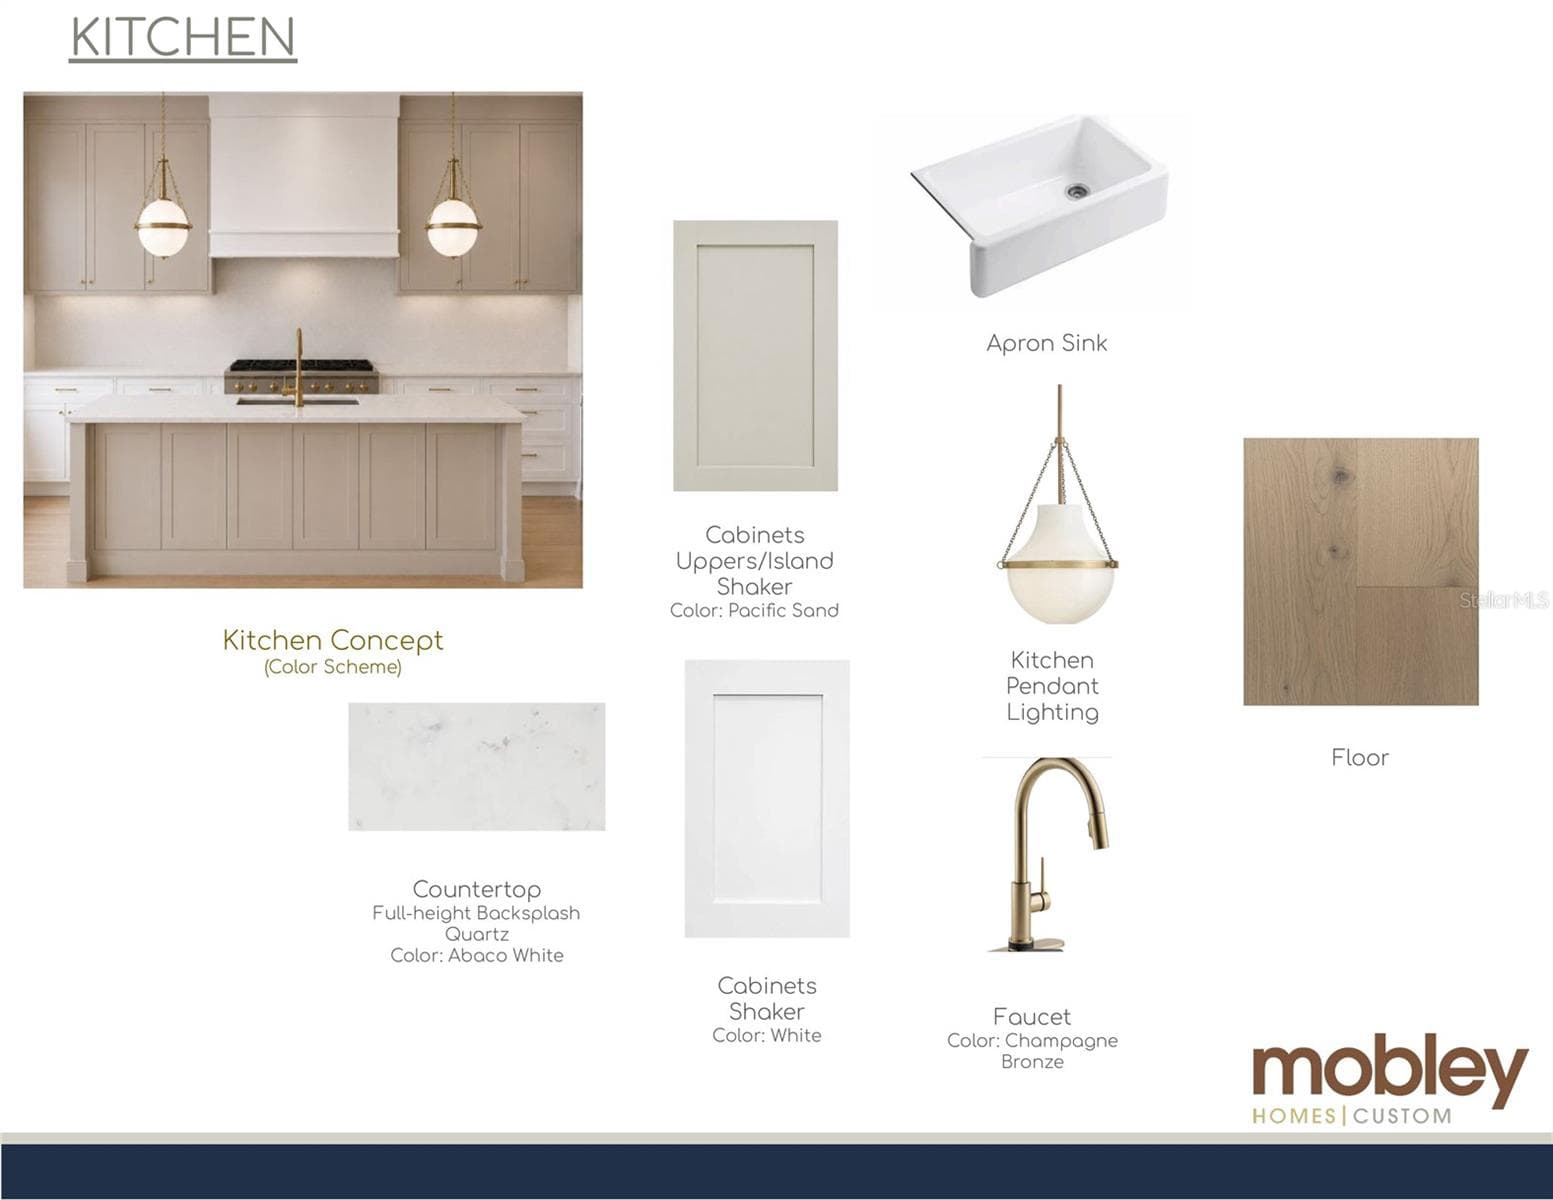
Kitchen - 2829 4TH AVE N, ST PETERSBURG
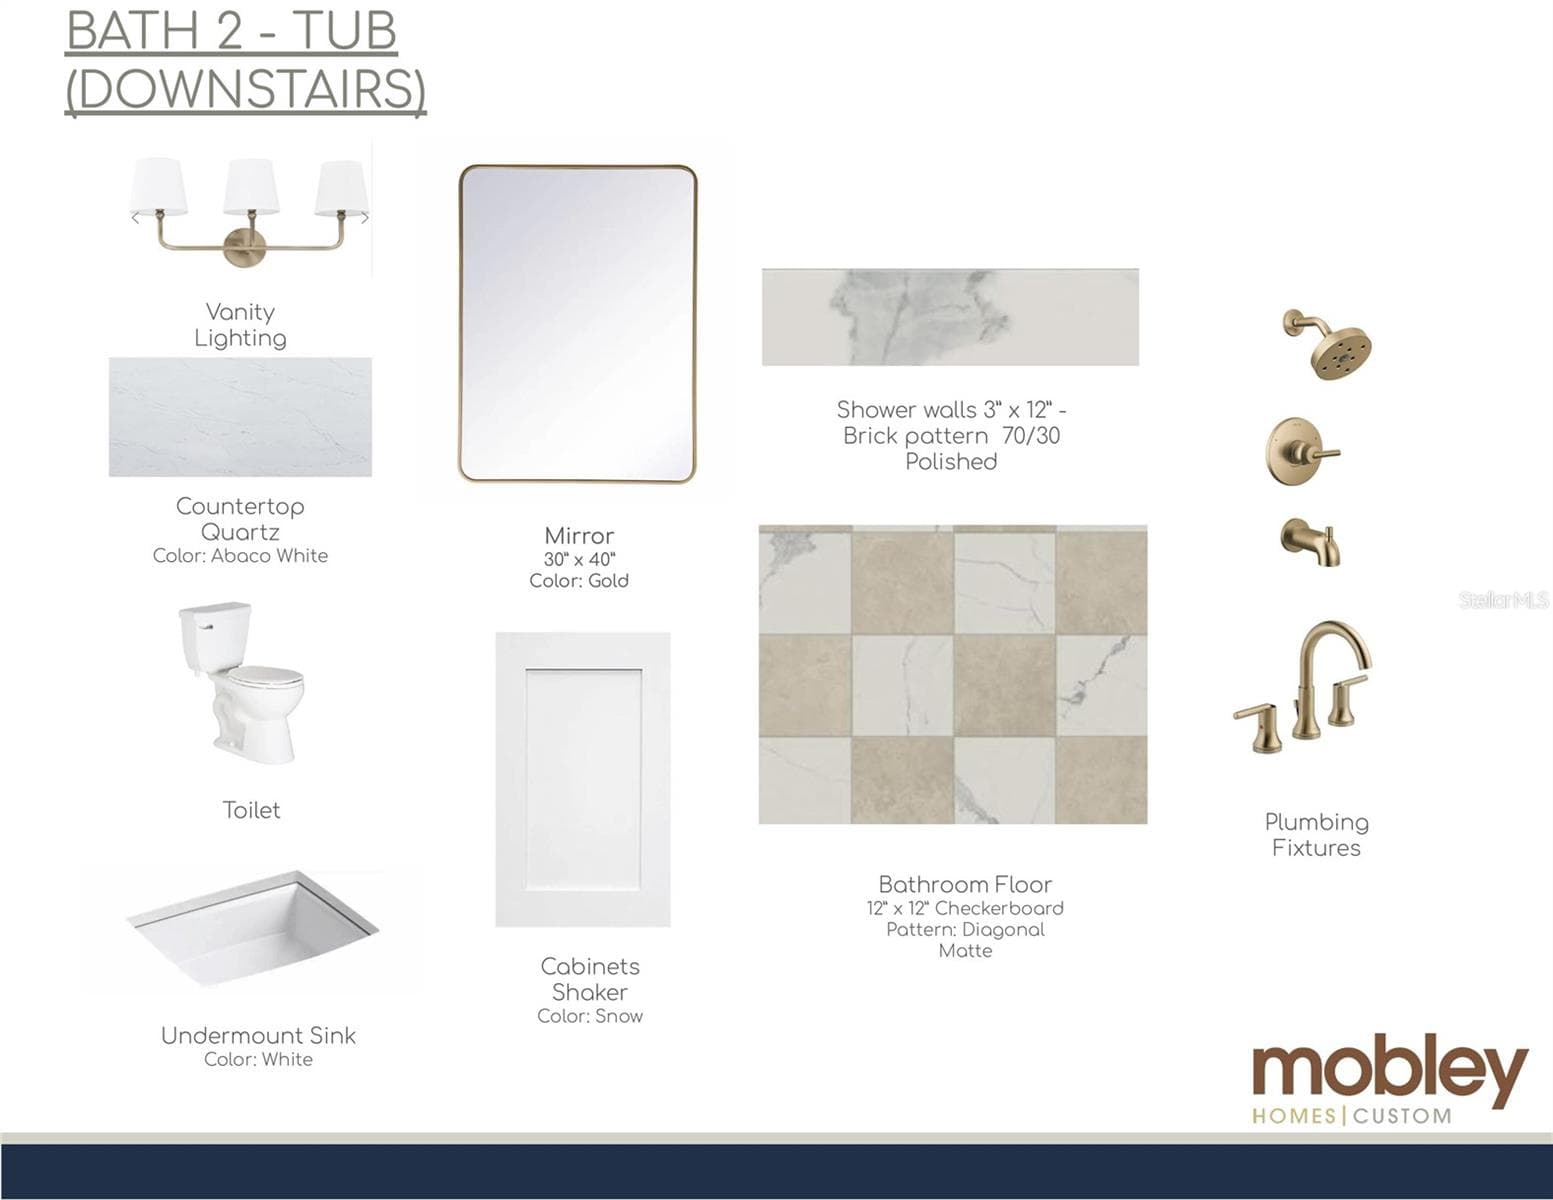
Bath 2 - 2829 4TH AVE N, ST PETERSBURG
Bath - 2829 4TH AVE N, ST PETERSBURG
Master Bath - 2829 4TH AVE N, ST PETERSBURG
Bath - 2829 4TH AVE N, ST PETERSBURG
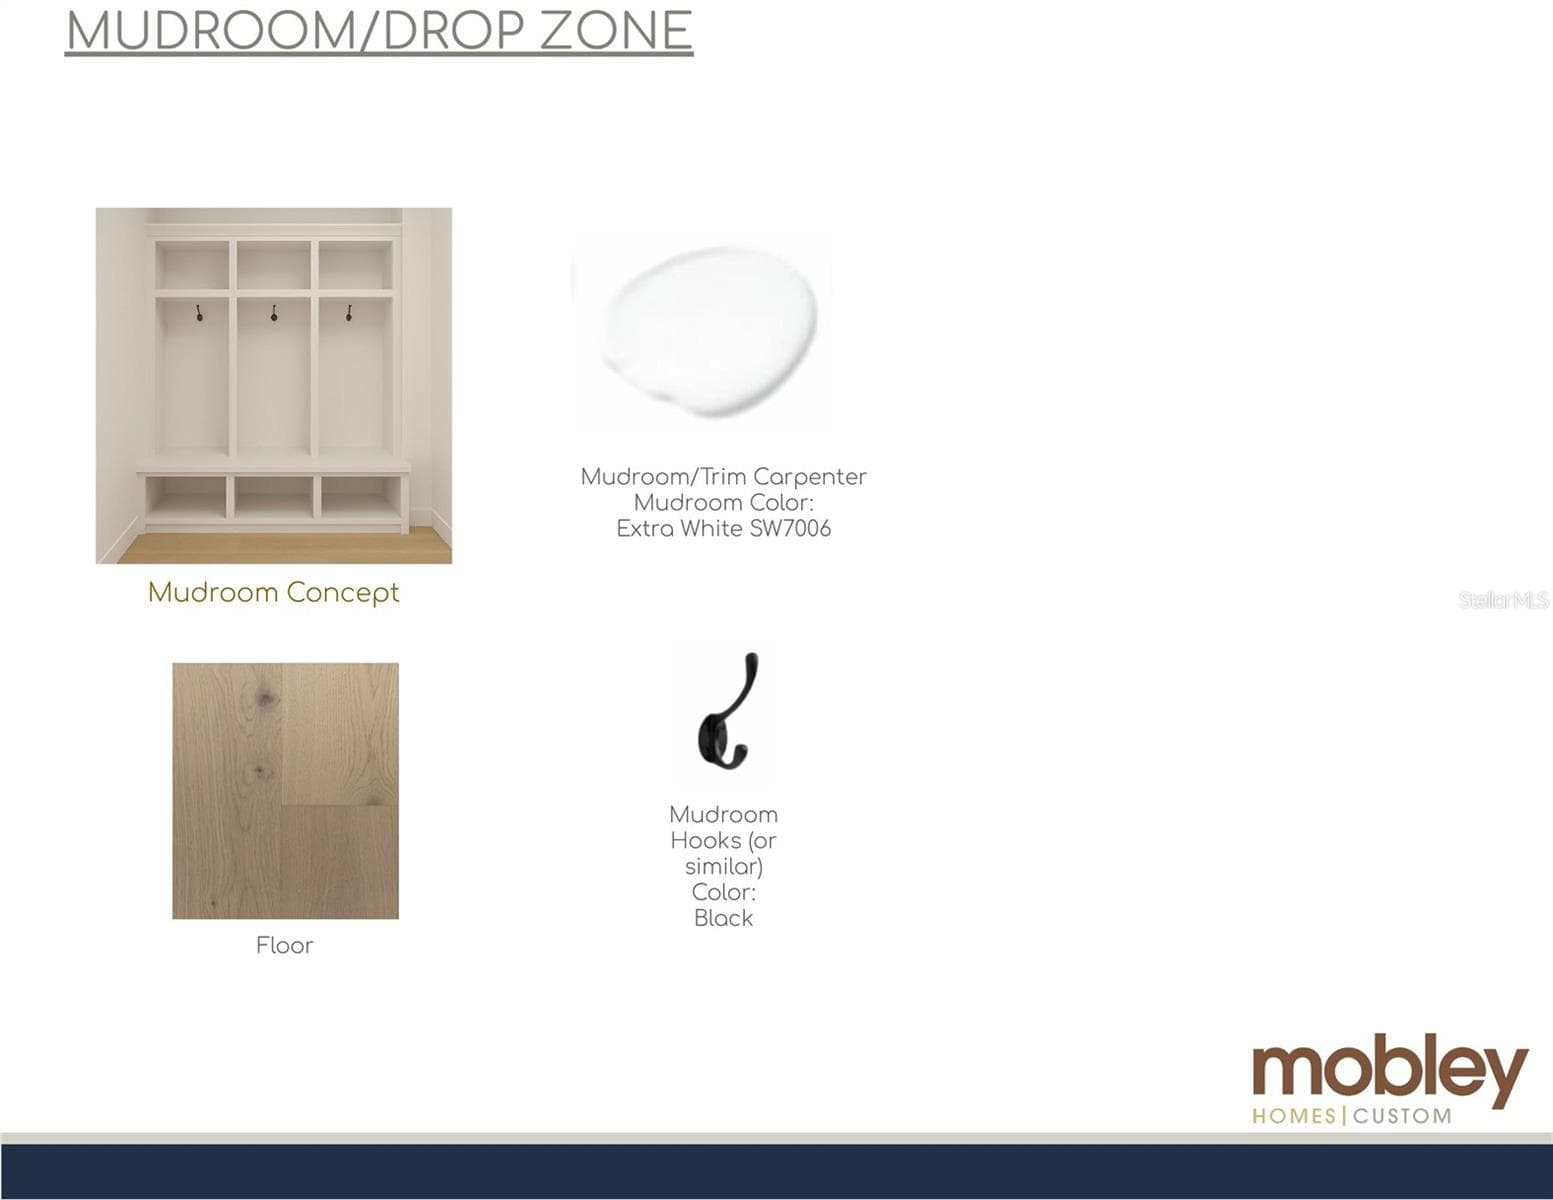
Mudroom - 2829 4TH AVE N, ST PETERSBURG
Single Family Residence at 2829 4TH AVE N, ST PETERSBURG, photo 78 of 81
Laundry room - 2829 4TH AVE N, ST PETERSBURG
Single Family Residence at 2829 4TH AVE N, ST PETERSBURG, photo 80 of 81
Appliances - 2829 4TH AVE N, ST PETERSBURG
81 photos

$1,329,000

2829 4TH AVE N
ST PETERSBURG, FL 33713
Listed by Jeff Thomas · COMPASS FLORIDA LLC
Bedrooms
5
Bathrooms
4.5
Living area
2,908 sqft
Year built
2026

About this home

Under Construction. LUXURY NEW CONSTRUCTION IN HISTORIC KENWOOD BY MOBLEY HOMES CUSTOM LLC – NO FLOOD INSURANCE REQUIRED! Rare opportunity to own a brand-new luxury home in one of St. Petersburg's most desirable and walkable neighborhoods. This thoughtfully designed 5-bedroom, 4-bath residence features a first-floor primary suite, dedicated office, spacious loft, detached garage, concrete block construction on the first floor, and a premium Sub-Zero, Wolf, and Cove appliance package. Located just minutes from Downtown St. Petersburg, Central Avenue, the Grand Central District, award-winning Gulf beaches, waterfront parks, restaurants, breweries, coffee shops, and I-275. Experience exceptional craftsmanship and designer finishes throughout. The first floor features a welcoming foyer, dedicated den, or bedroom with formal dining room, gourmet kitchen, grand living room, luxurious primary suite with a spacious walk-in closet and spa-inspired bath, laundry room, drop zone, covered lanai, and inviting front porch. The upper level offers two additional bedroom suites, multiple walk-in closets, additional full bathrooms, a spacious loft, and a dedicated office/flex space. Photos are of a similar home with the same floor plan. At the center of the home is a beautifully appointed kitchen featuring Legacy/Malibu cabinetry, quartz countertops, an apron-front sink, designer plumbing fixtures, and a luxury appliance package including a Sub-Zero 42-inch French Door Refrigerator with internal dispenser, Wolf 36-inch Dual Fuel 6-Burner Range, Cove stainless steel dishwasher, and Wolf drawer microwave. Luxury interior selections include engineered wood flooring throughout the first-floor living areas, primary suite, stairs, and loft; Legacy/Malibu cabinetry throughout; quartz countertops in the kitchen, bathrooms, and laundry room; premium tile selections throughout the bathrooms and laundry room; designer lighting and plumbing fixtures; and a dedicated laundry room complete with GE washer and dryer. Historic Kenwood is known for its brick streets, mature oak canopy, vibrant arts culture, walkability, and central location. Enjoy convenient access to Downtown St. Petersburg, Central Avenue, Grand Central District, the Edge District, waterfront parks, museums, shopping, dining, and entertainment. Every Mobley Homes Custom LLC residence is owned and built directly by the builder, providing buyers with confidence, accountability, and direct builder support throughout construction and the warranty period. Final finishes, selections, colors, availability, and builder discretion.

Highlights

New construction

Property details

MLS
Stellar MLS
MLS #
MFRTB8513829
Property type
Single Family Residence
Subdivision
HALLS CENTRAL AVE 2
Status
Active
Days on market
146
On market date
May 29, 2026
Stories
N/A
Total bathrooms
4.5
Garage spaces
2
Parking spaces
N/A
Lot size
0.13 acres
Loading map…

Nearby schools

Within 10 miles. School directory data from the National Center for Education Statistics (NCES), accessed via the Urban Institute Education Data API. Local Score is calculated by INNOVATE Real Estate; where a state rating is shown, it comes from that state's own official school report card.

Elementary
WOODLAWN ELEMENTARY SCHOOL
1.29 mi away · Grades -1-5
Nearest school -- attendance-zone data not available here
5.0
Local Score (student-teacher ratio only (preliminary -- will incorporate state test-score data once available)) -- not an official state rating
Enrollment
275
Student:teacher ratio
11.0:1
District
PINELLAS
Middle
JOHN HOPKINS MIDDLE SCHOOL
1.28 mi away · Grades 6-8
Nearest school -- attendance-zone data not available here
3.0
Local Score (student-teacher ratio only (preliminary -- will incorporate state test-score data once available)) -- not an official state rating
Enrollment
681
Student:teacher ratio
17.0:1
District
PINELLAS
High
ST. PETERSBURG HIGH SCHOOL
0.32 mi away · Grades 9-12
Nearest school -- attendance-zone data not available here
2.0
Local Score (student-teacher ratio only (preliminary -- will incorporate state test-score data once available)) -- not an official state rating
Enrollment
1,745
Student:teacher ratio
20.5:1
District
PINELLAS

Walkability

Blended score for ST PETERSBURG's center, calculated by INNOVATE Real Estate from two sources: the EPA's National Walkability Index (street network, transit, land-use mix) and Google Places amenity data (what's actually reachable on foot from this point). 60% EPA National Walkability Index + 40% nearby-amenity density (Google Places).

90
Highly walkable
out of 100
EPA National Walkability Index
16.7 / 20 -- Most walkable
Google Places amenity density
100 / 100
Restaurants & cafes20
Grocery stores7
Parks10
Schools14
Transit stops20
Pharmacies14

Market position

How this listing compares to current activity in ST PETERSBURG, from live MLS data.

On the market 146 days -- 48 more days than ST PETERSBURG's current average of 98 days.
For reference, the median list price across 4,022 active listings in ST PETERSBURG right now is $335,000.

Mortgage calculator

Estimate only - actual rate and payment depend on your lender, credit, and loan program.

$
%
%
Adjust tax / insurance estimates
% / yr
$
/mo
Est. monthly payment
$8,153/mo
$265,800 down
$1,063,200 loan
Principal & interest$6,896
Property tax (est.)$1,108
Home insurance (est.)$150

Similar homes you might like

Data source: Listing information provided by Stellar MLS (mfrmls) via Trestle/CoreLogic. Last updated 18 hr ago.

Information herein deemed reliable but not guaranteed; all measurements, school assignments, HOA fees, taxes, and feature lists are approximate and should be independently verified. Equal Housing Opportunity.