
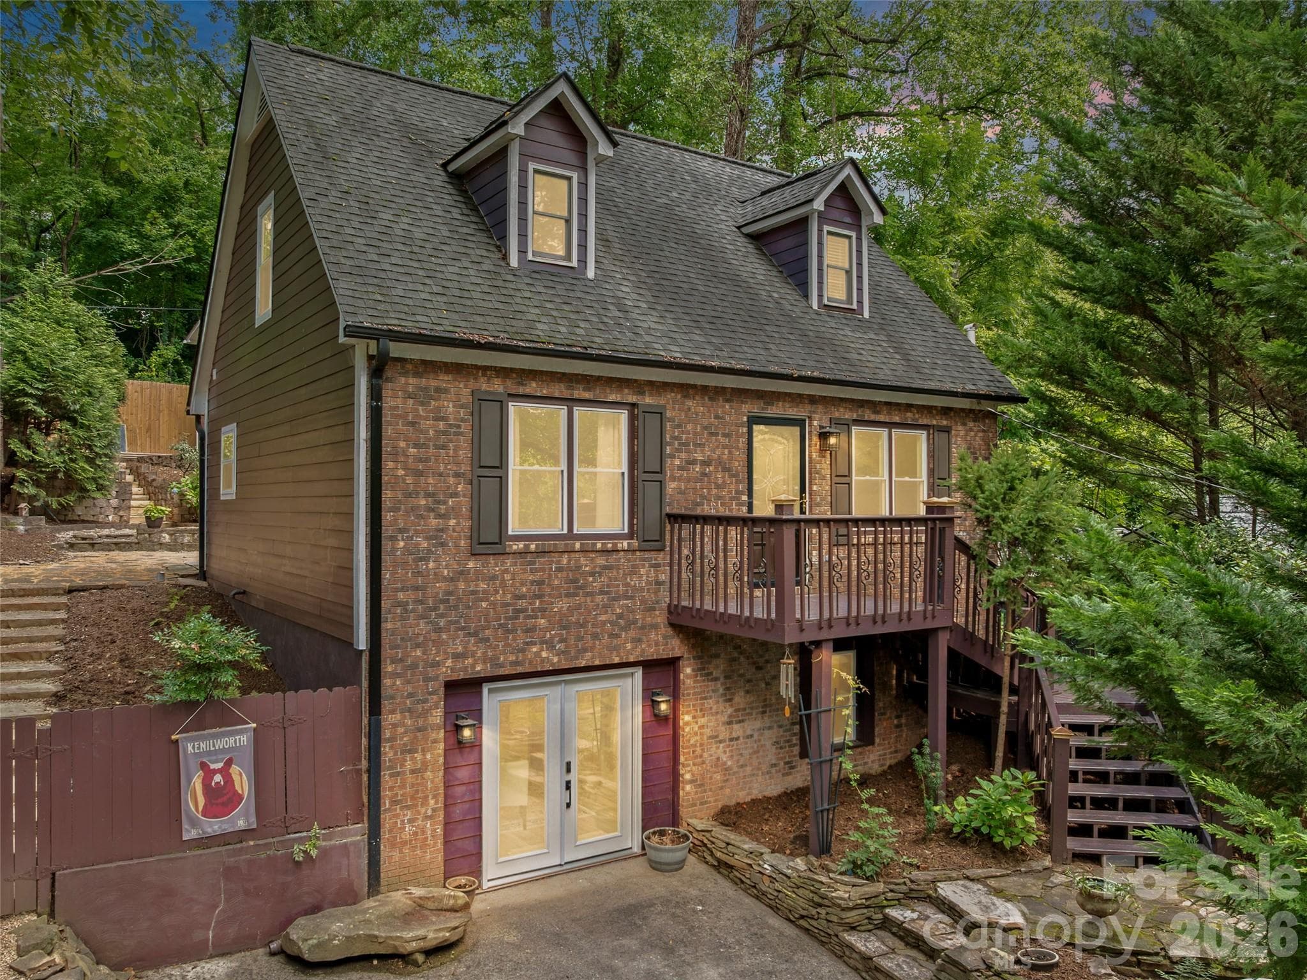
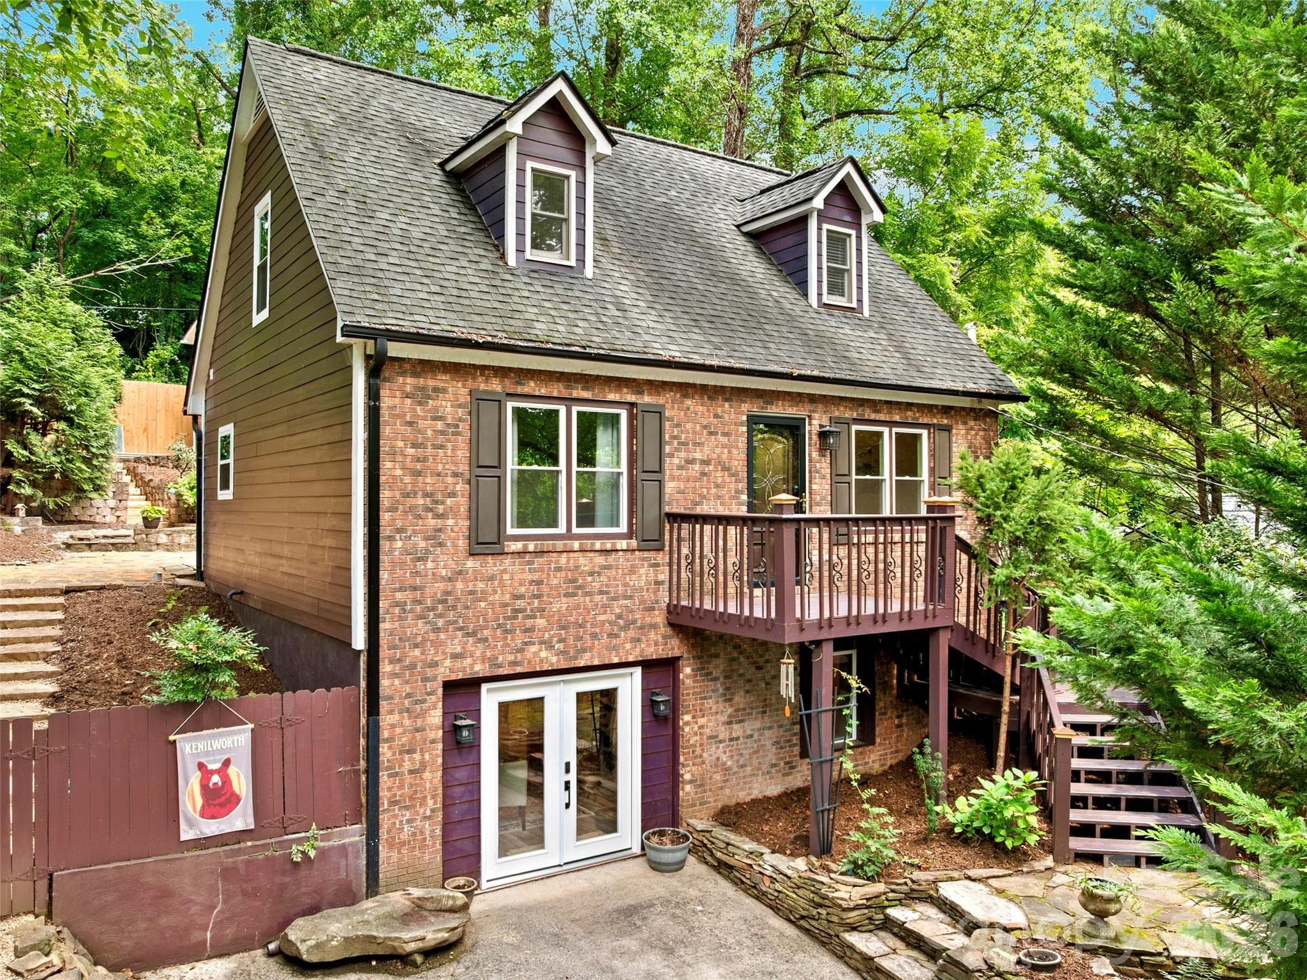
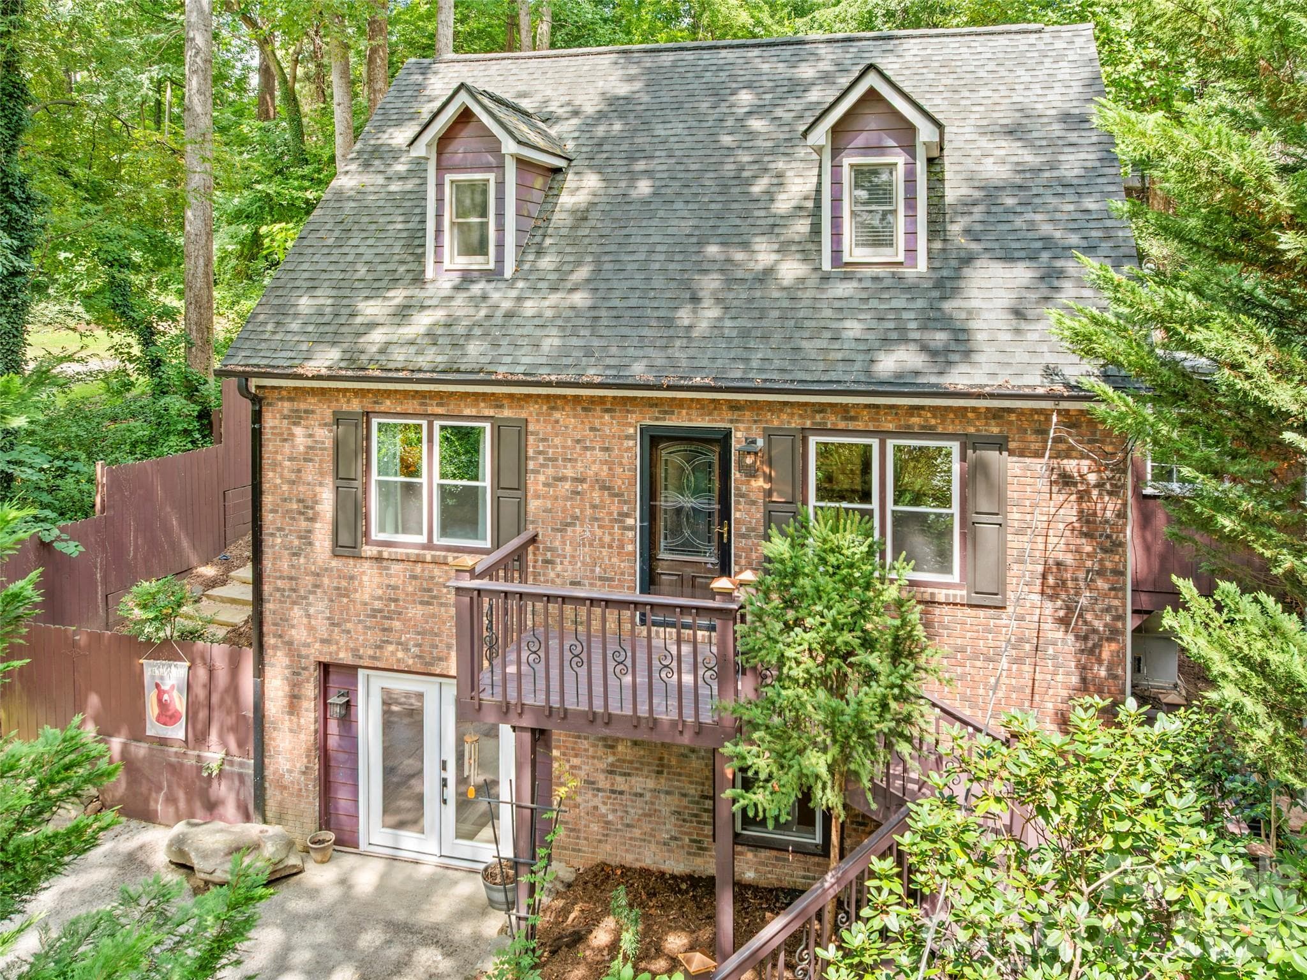
Single Family Residence at 28 Marne Road, Asheville
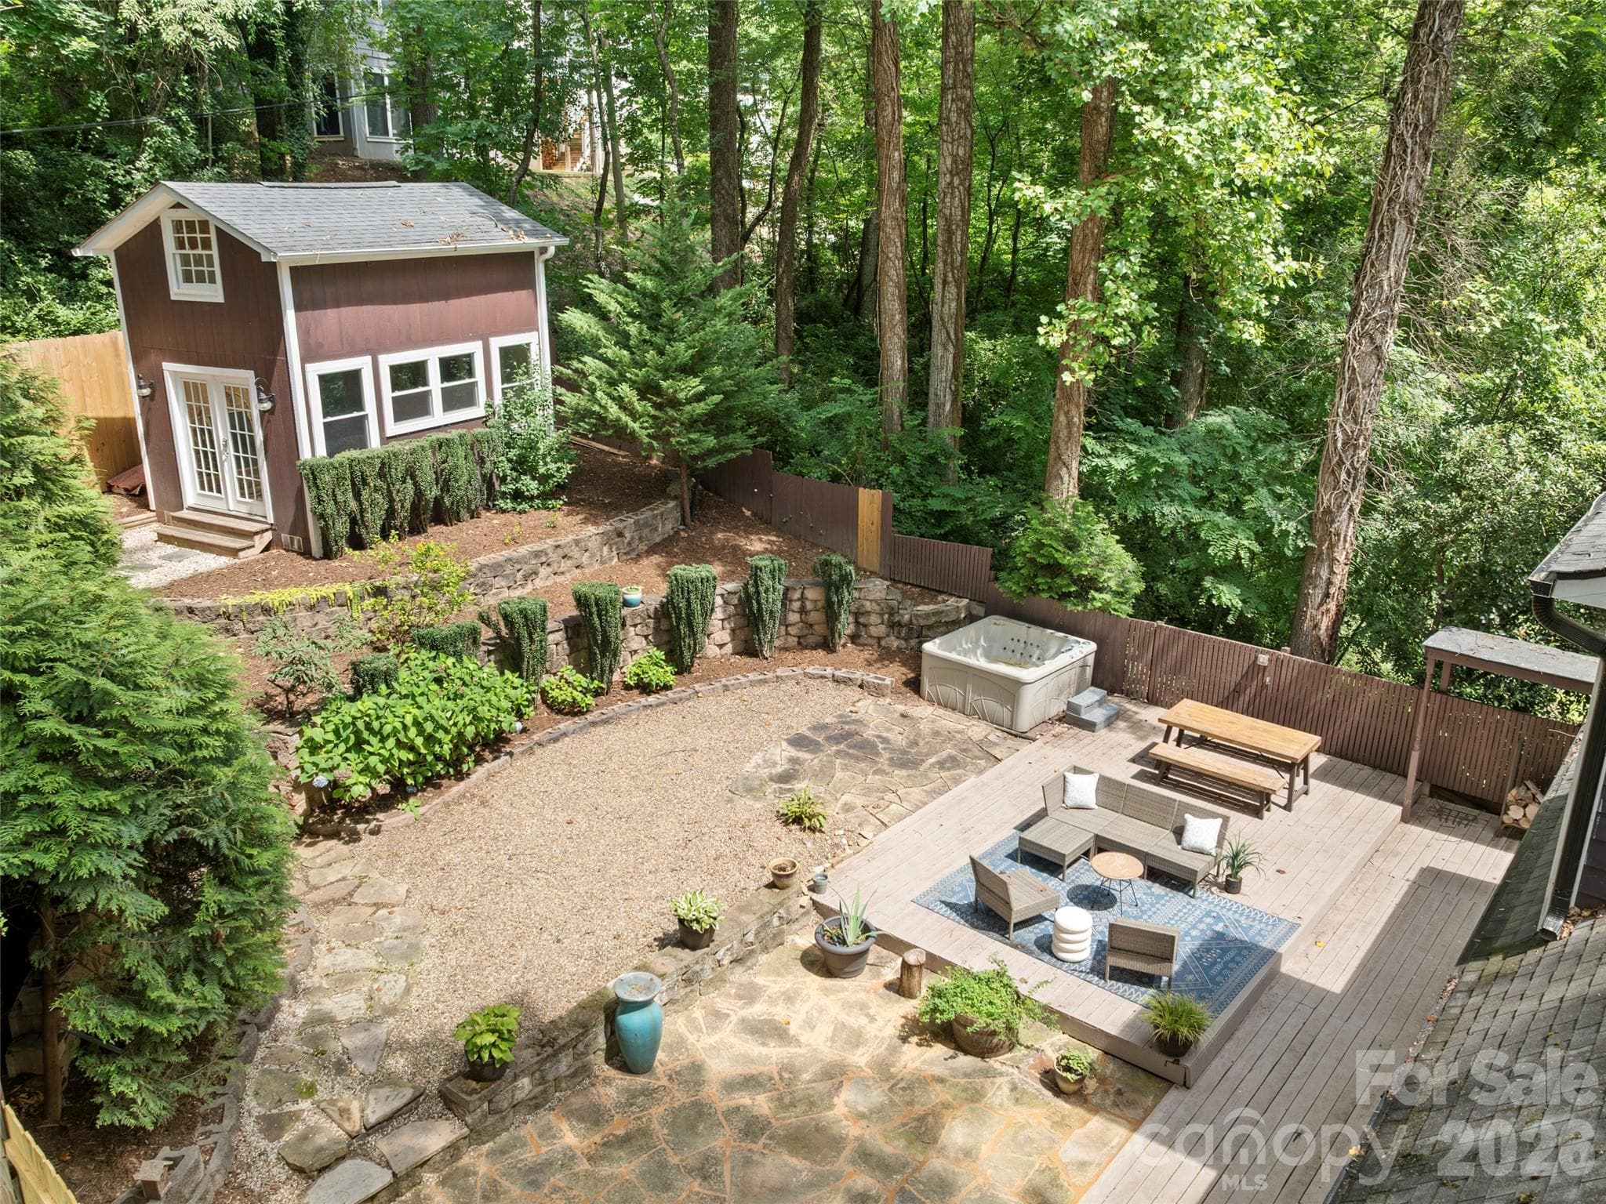
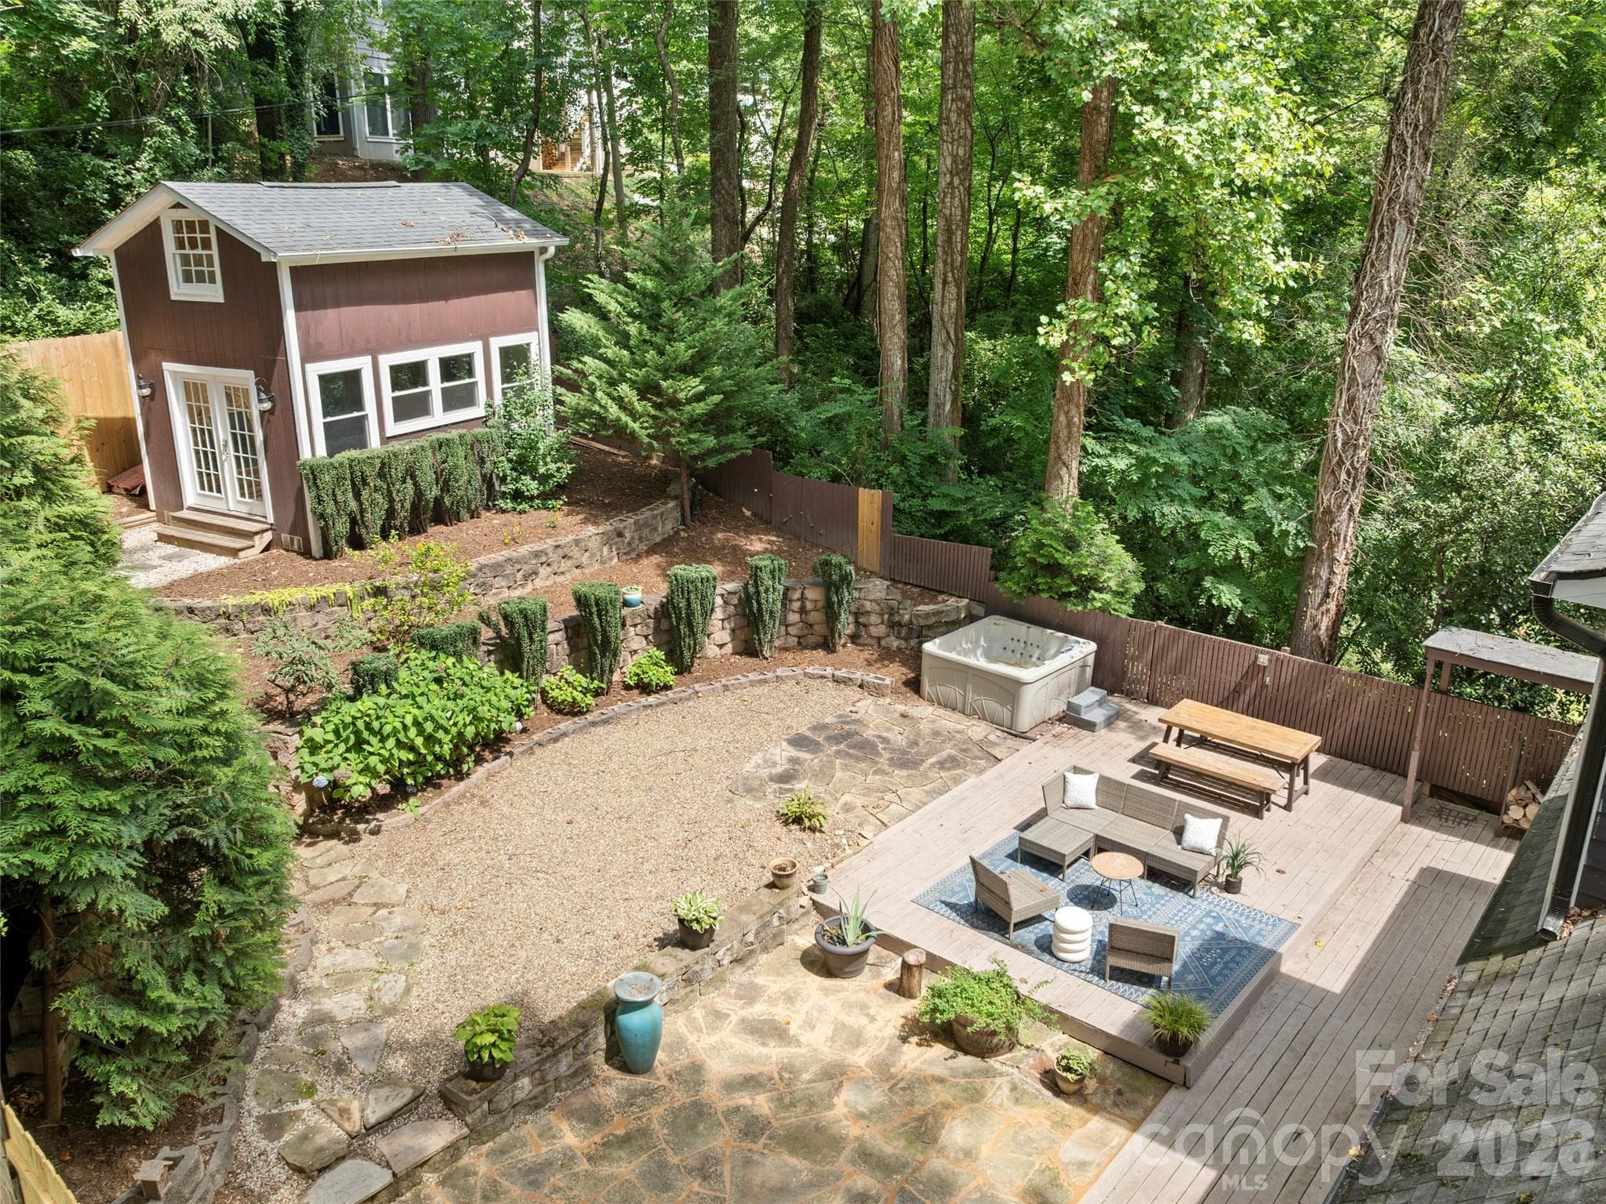
Backyard with finished shed! - 28 Marne Road, Asheville
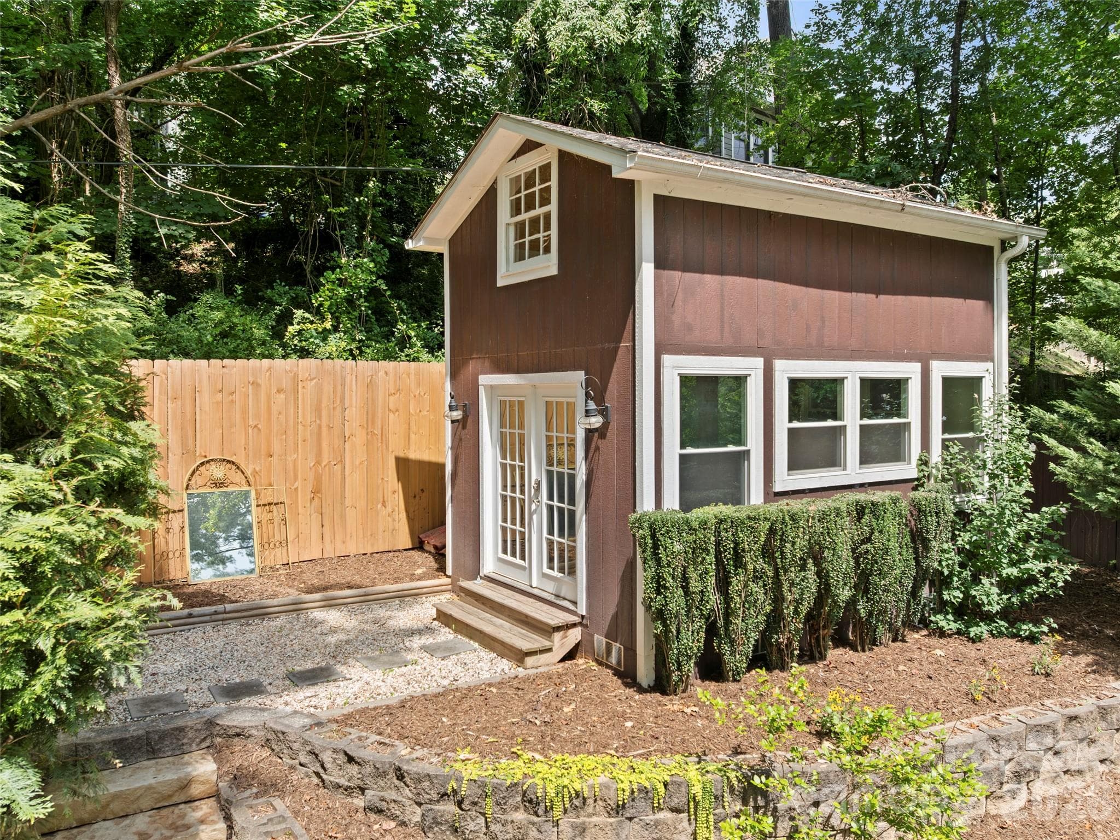
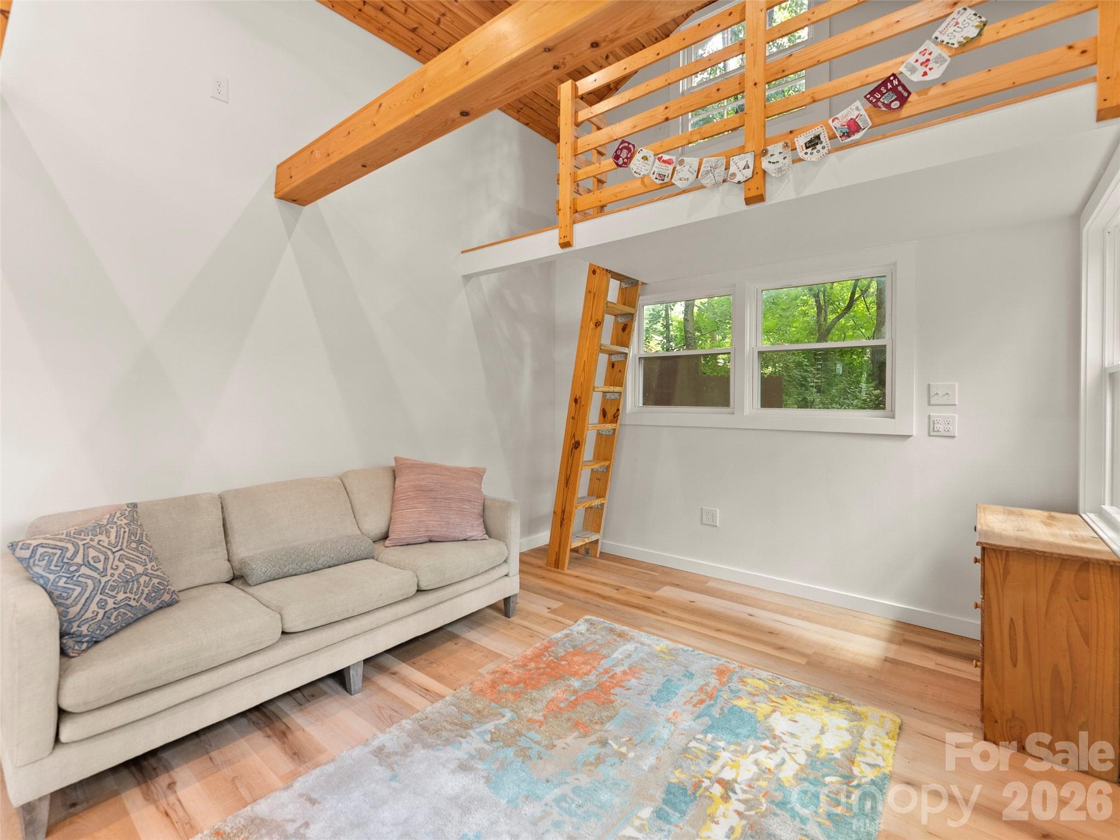
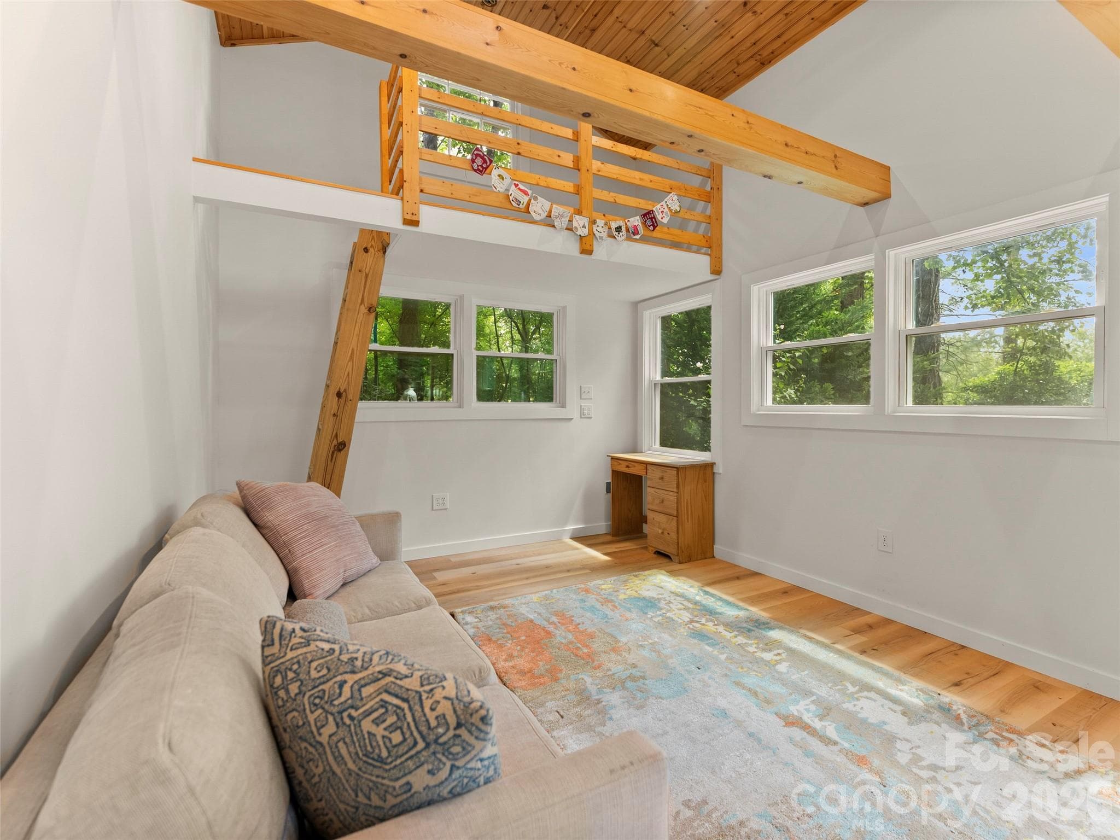
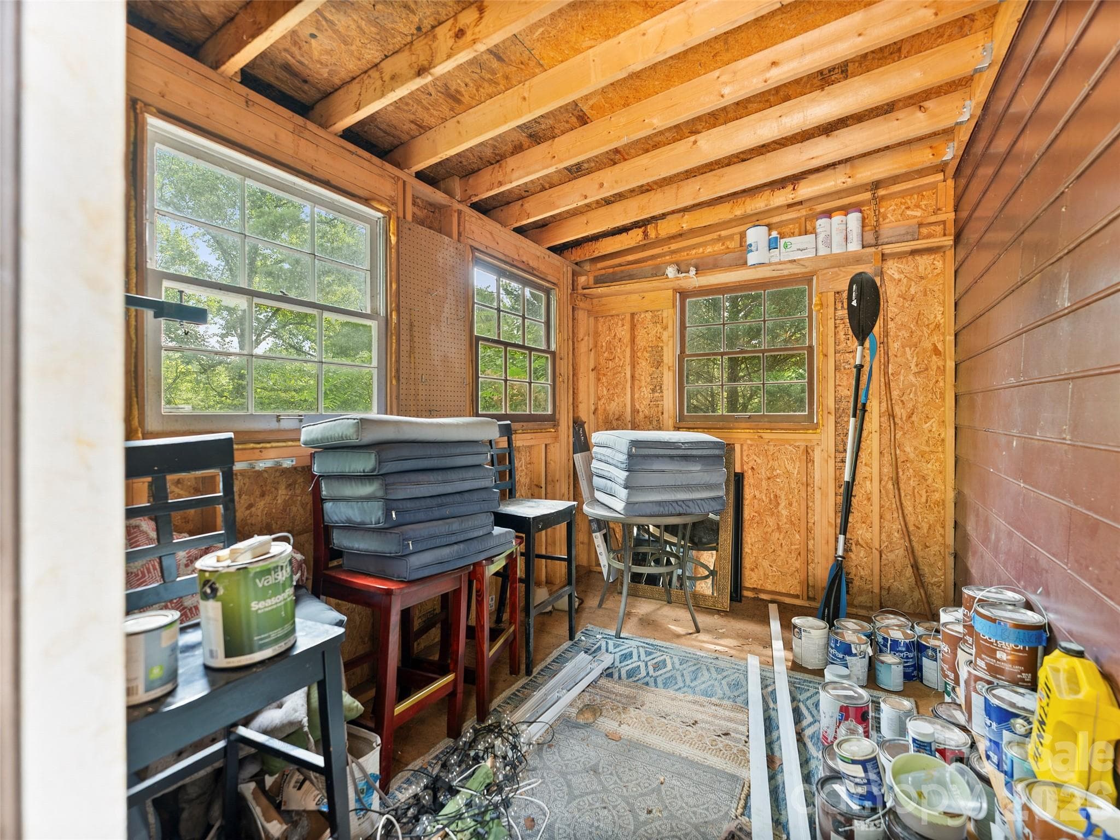
Finished shed with electricity! - 28 Marne Road, Asheville
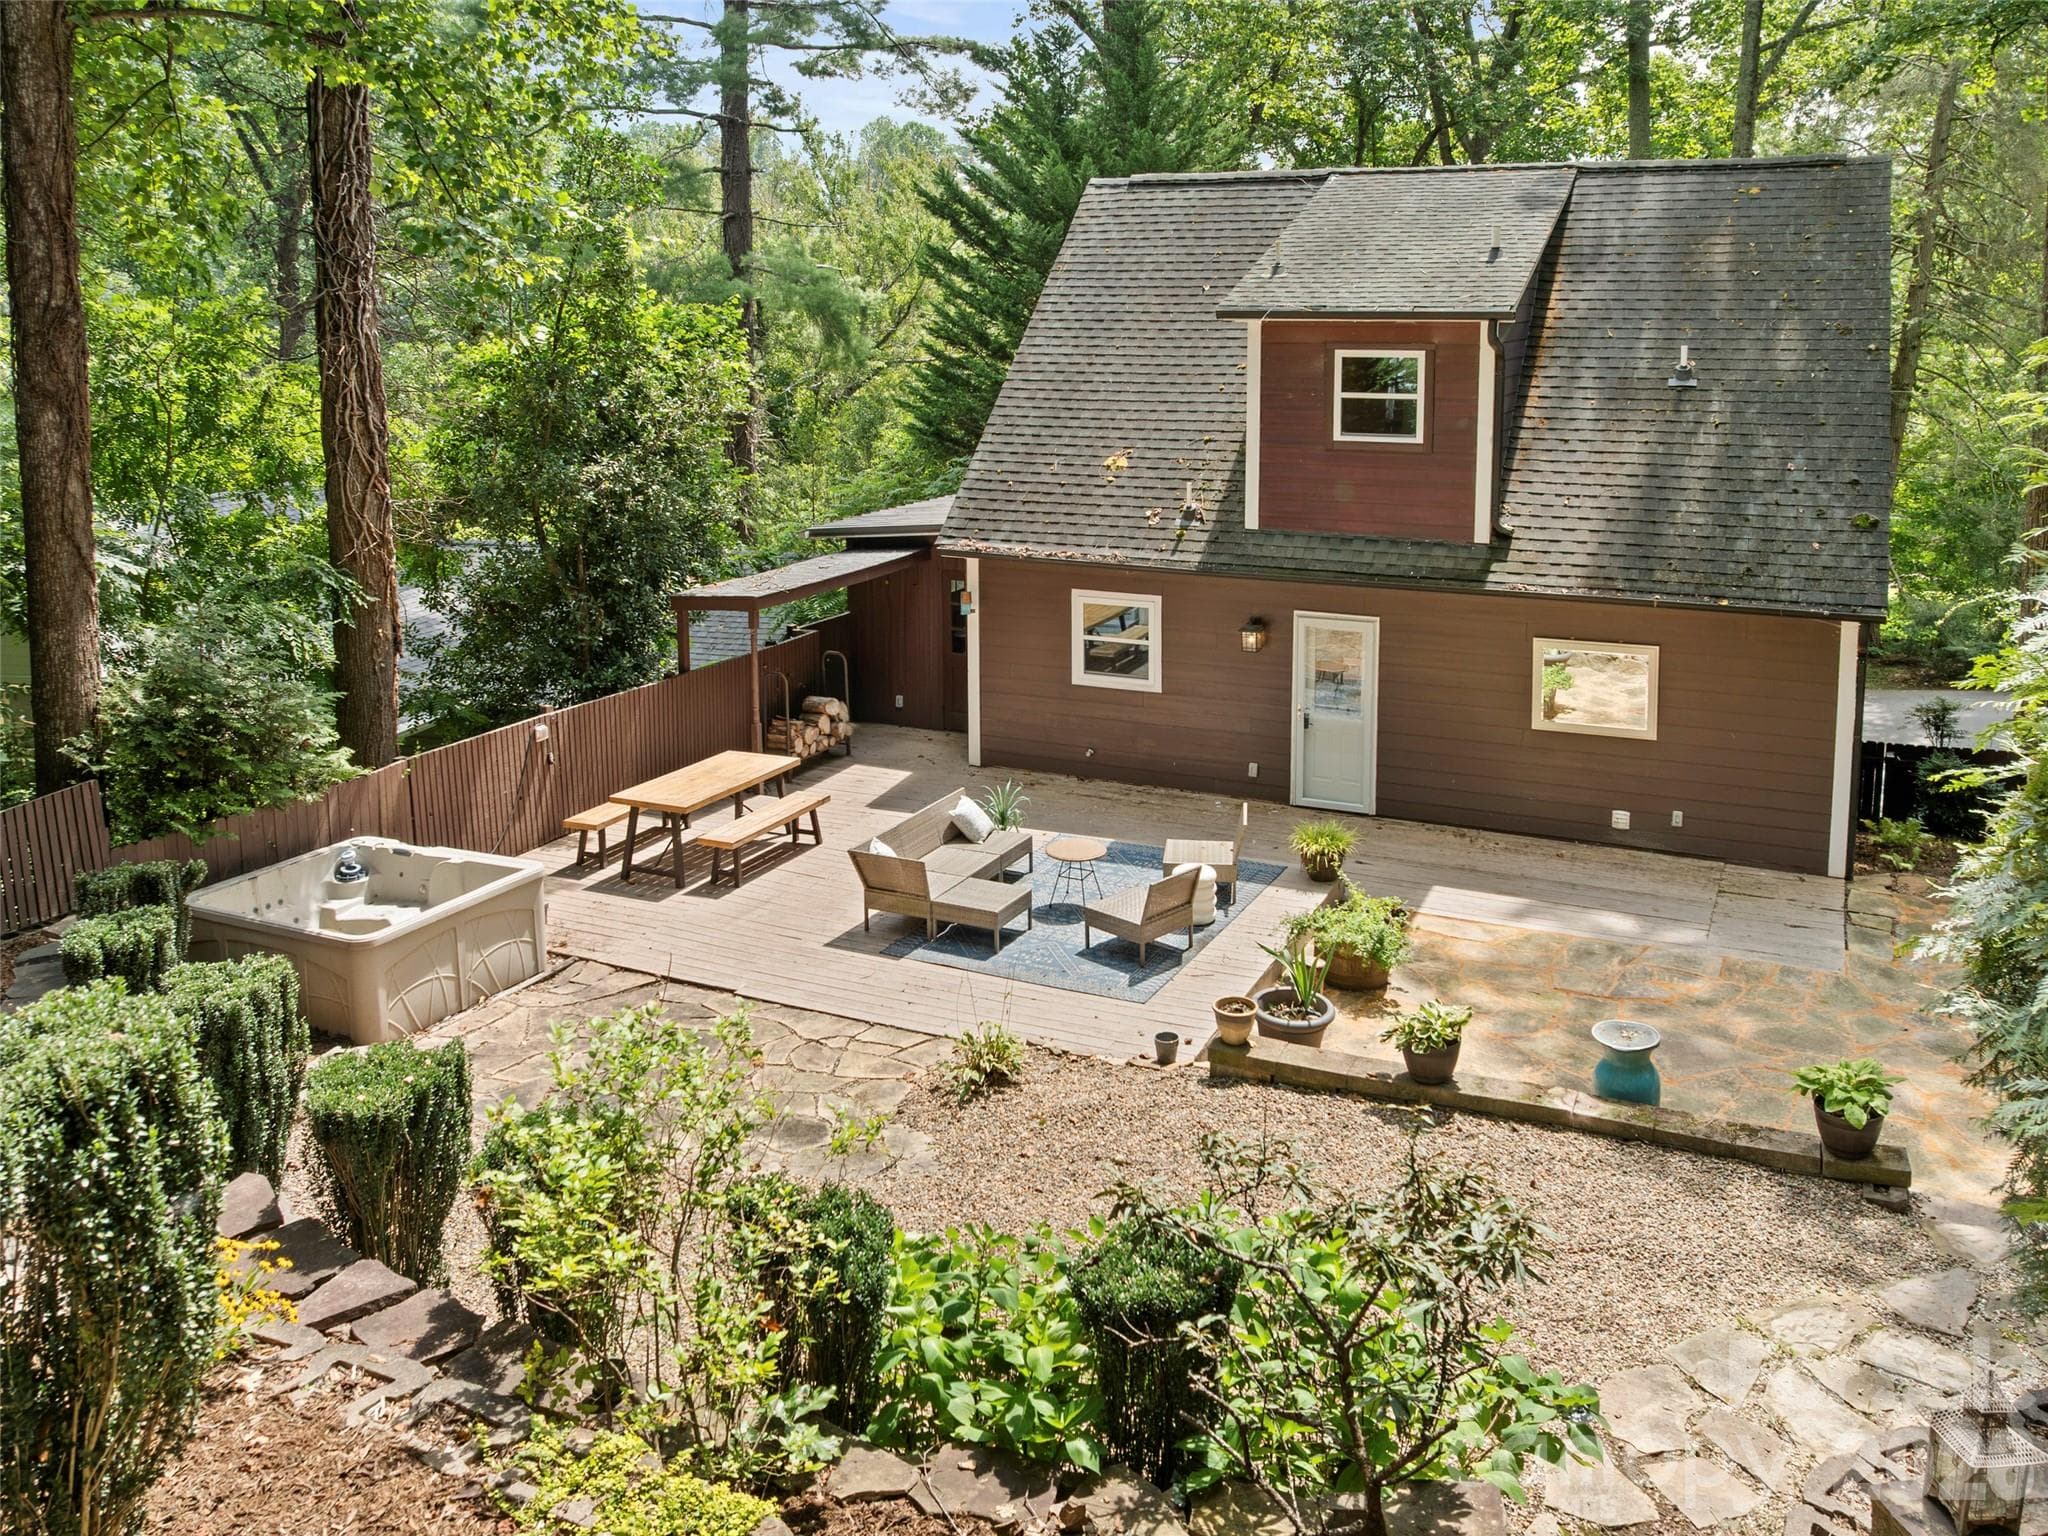
Backyard looking from finished shed. - 28 Marne Road, Asheville
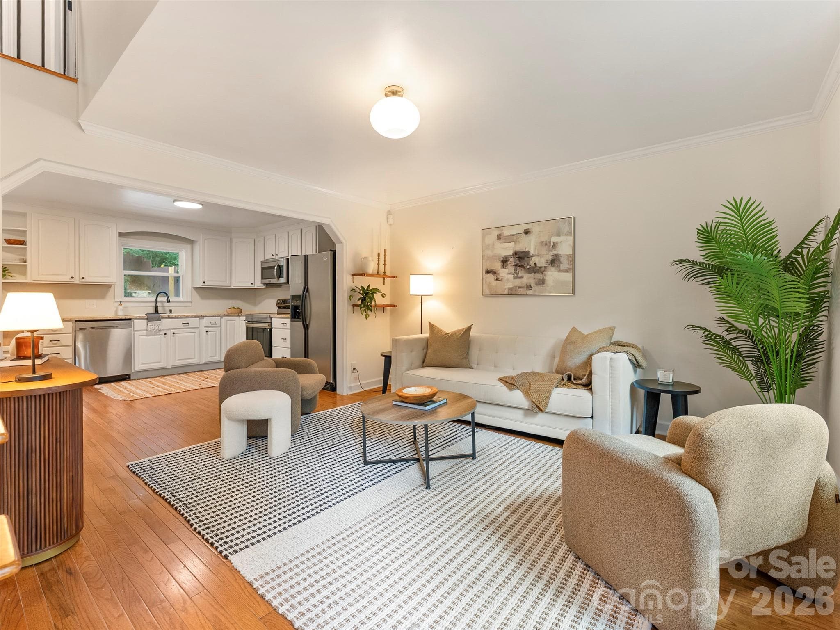
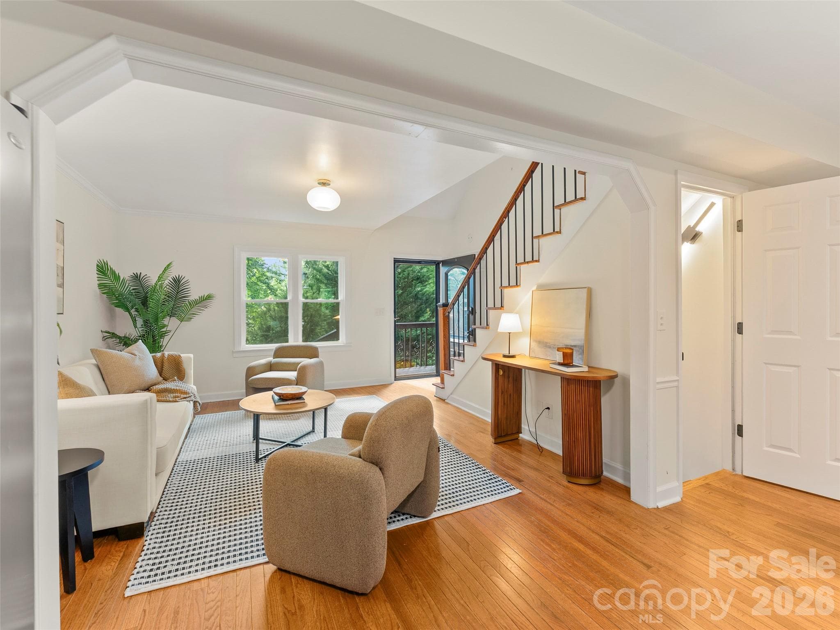
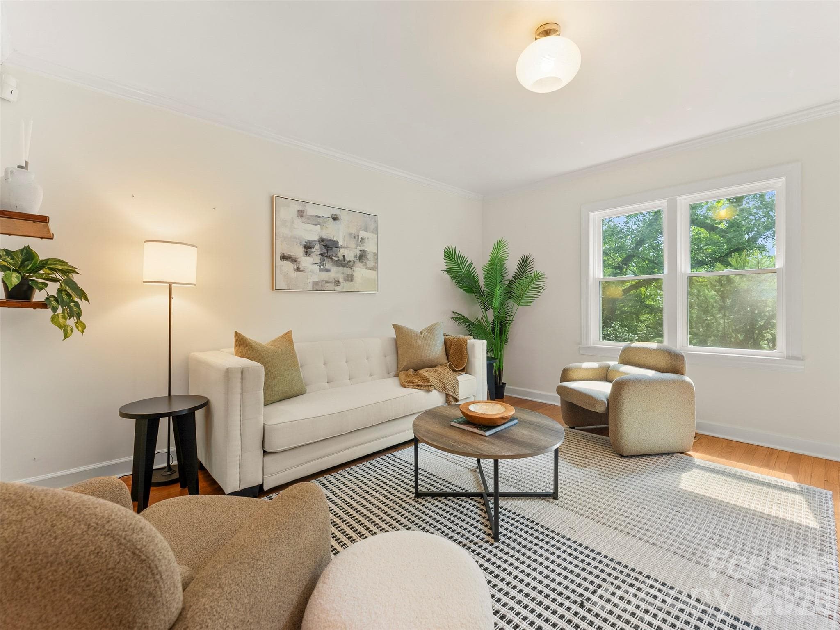
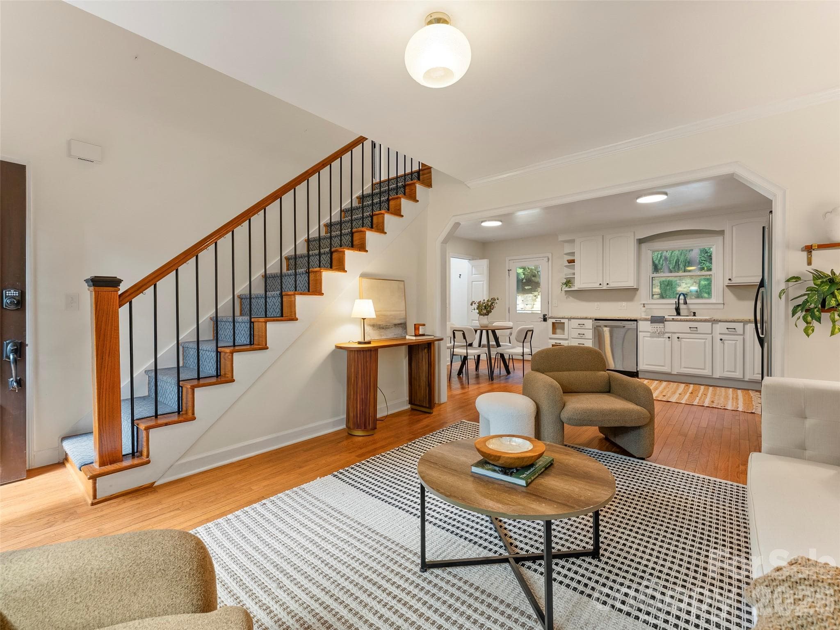
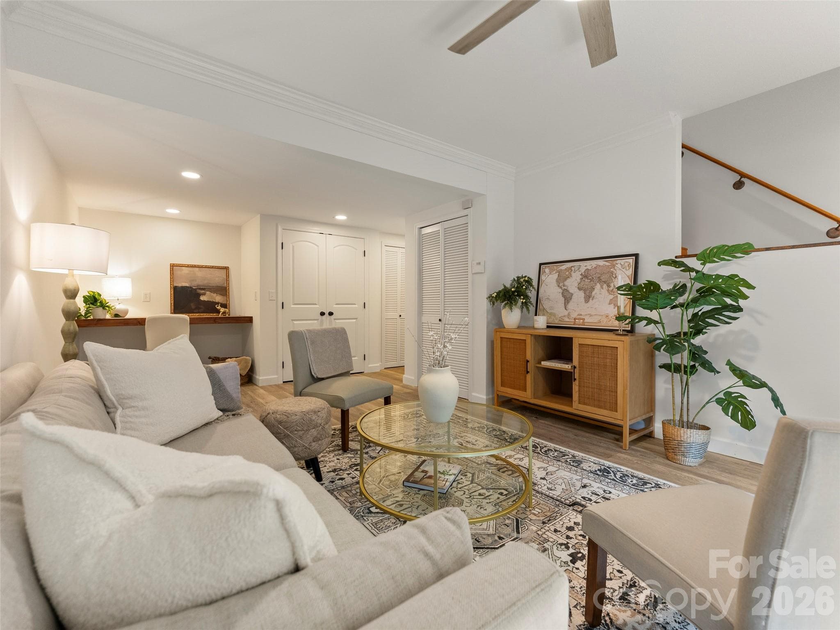
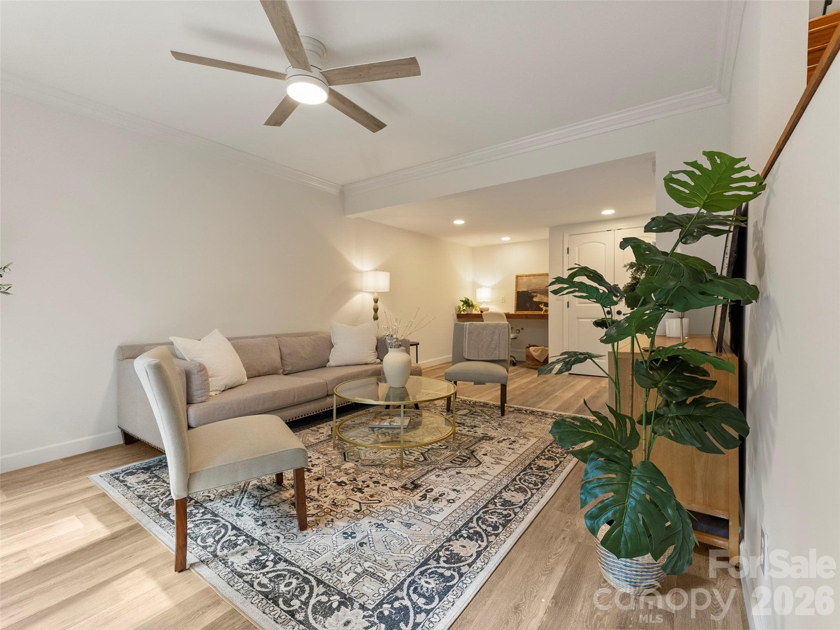
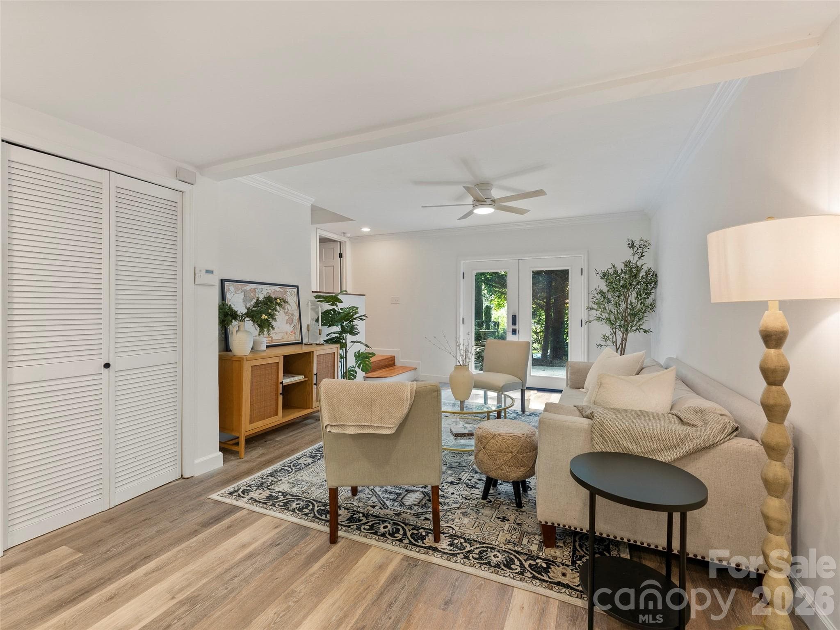
Living Room of main home - 28 Marne Road, Asheville
Single Family Residence at 28 Marne Road, Asheville, photo 6 of 47
Single Family Residence at 28 Marne Road, Asheville, photo 7 of 47
Single Family Residence at 28 Marne Road, Asheville, photo 8 of 47
Single Family Residence at 28 Marne Road, Asheville, photo 9 of 47
Single Family Residence at 28 Marne Road, Asheville, photo 10 of 47
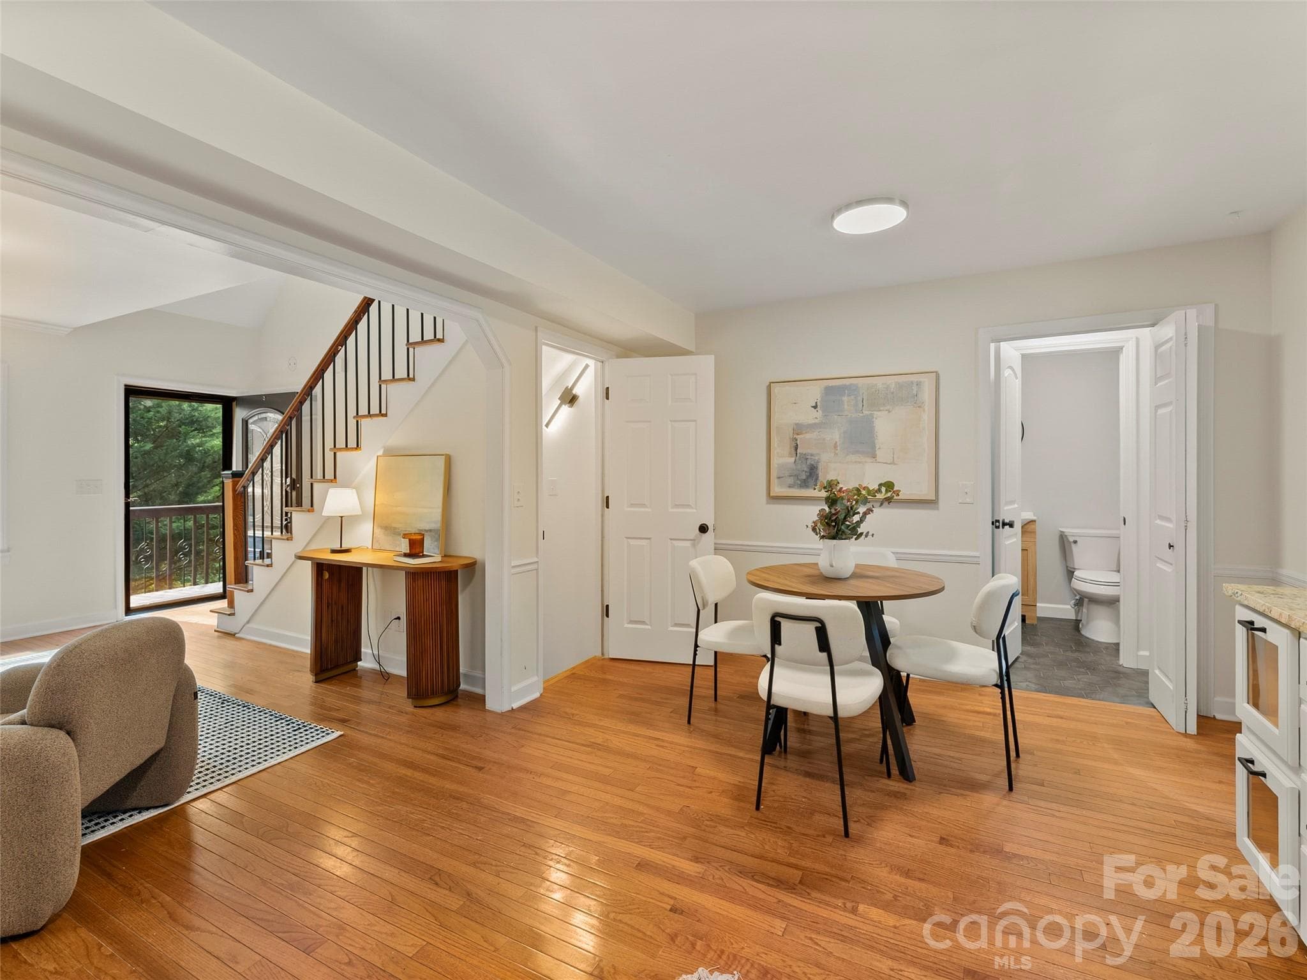
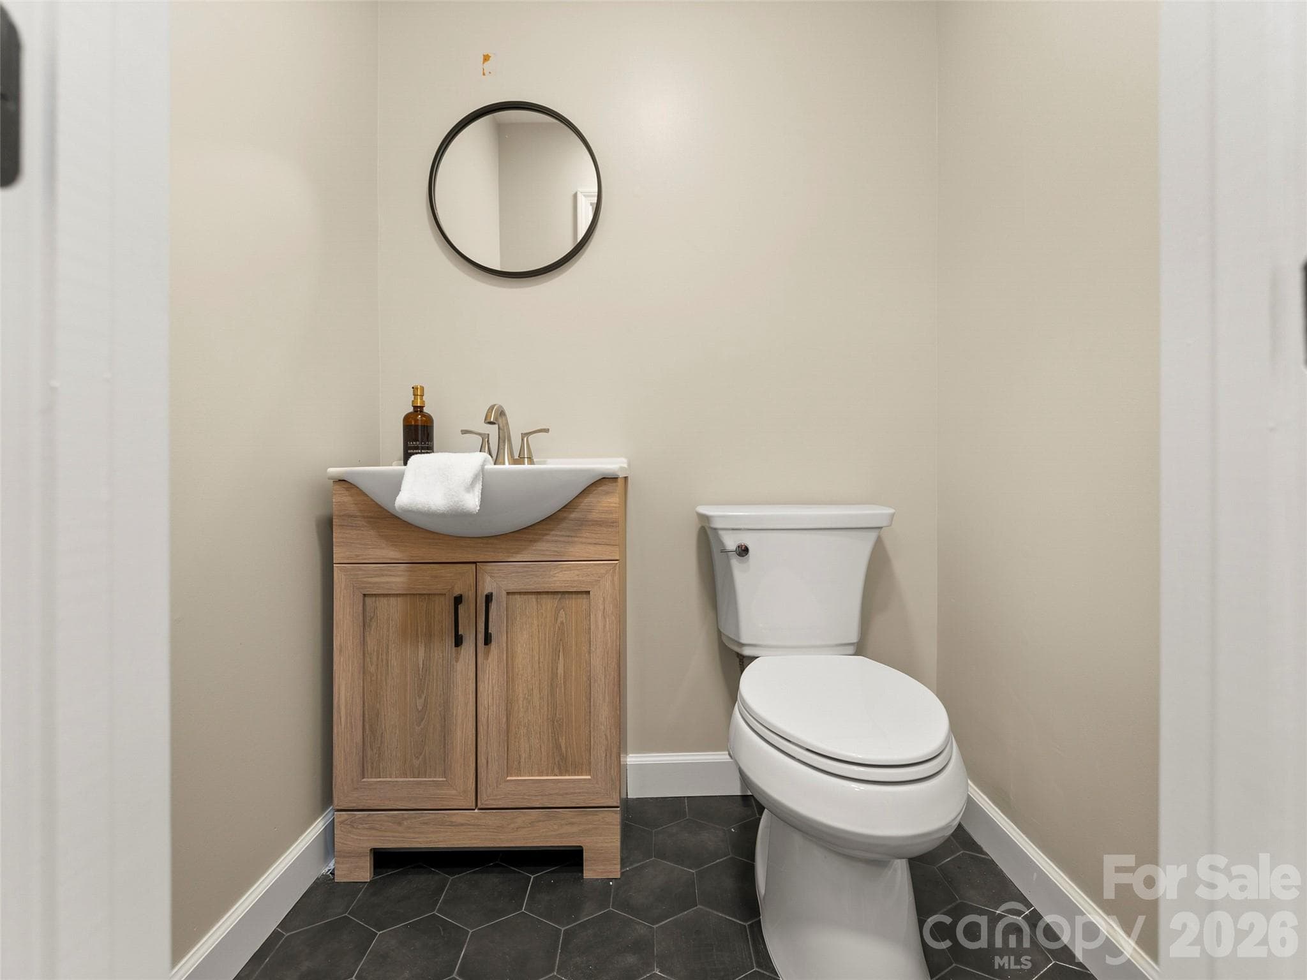
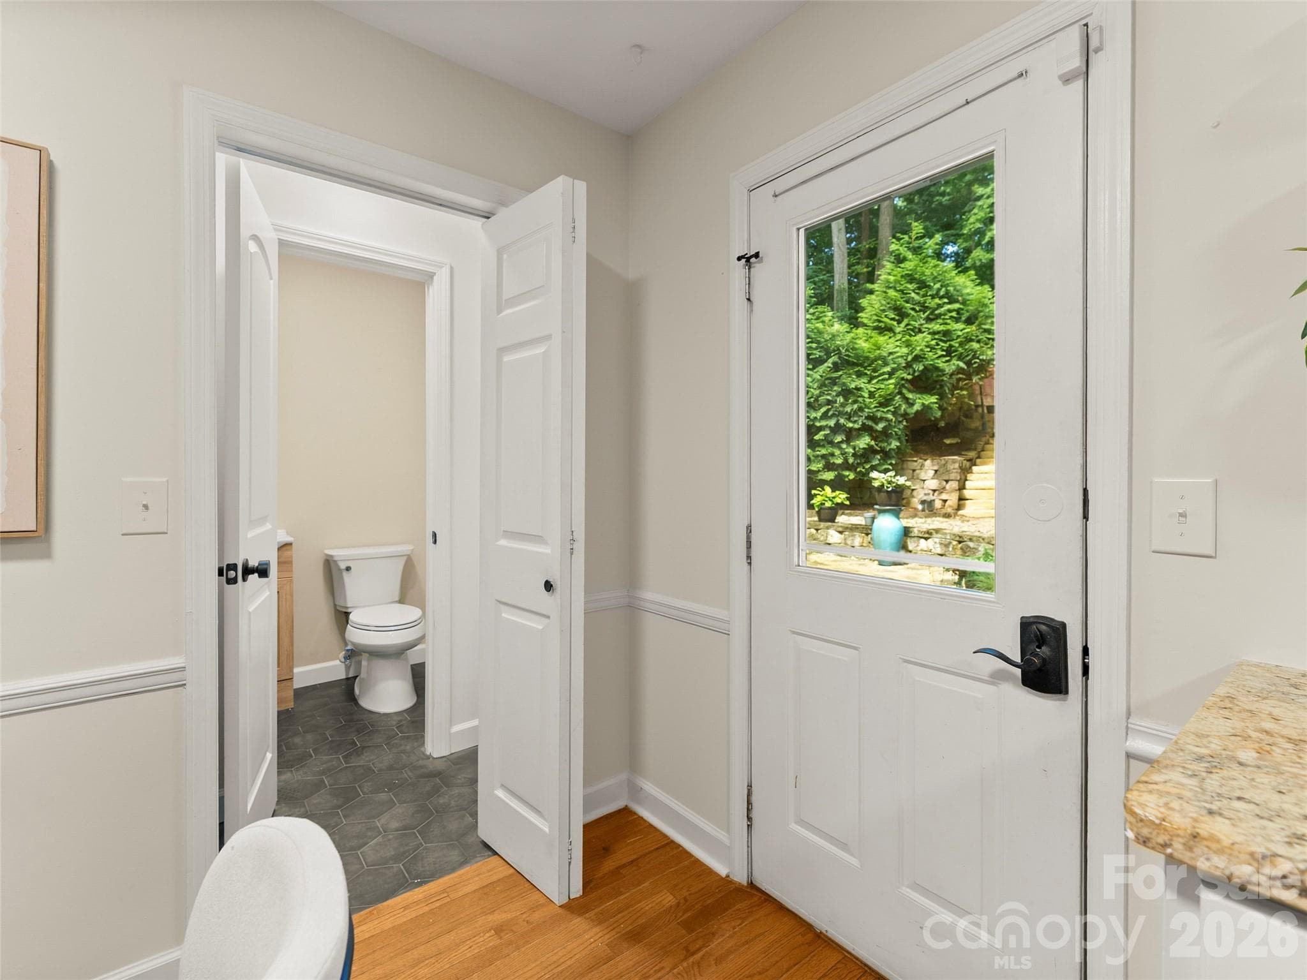
half-bath off kitchen - 28 Marne Road, Asheville
Single Family Residence at 28 Marne Road, Asheville, photo 12 of 47
Backyard with finished shed - 28 Marne Road, Asheville
Finished shed in backyard w/electricity - 28 Marne Road, Asheville
Single Family Residence at 28 Marne Road, Asheville, photo 17 of 47
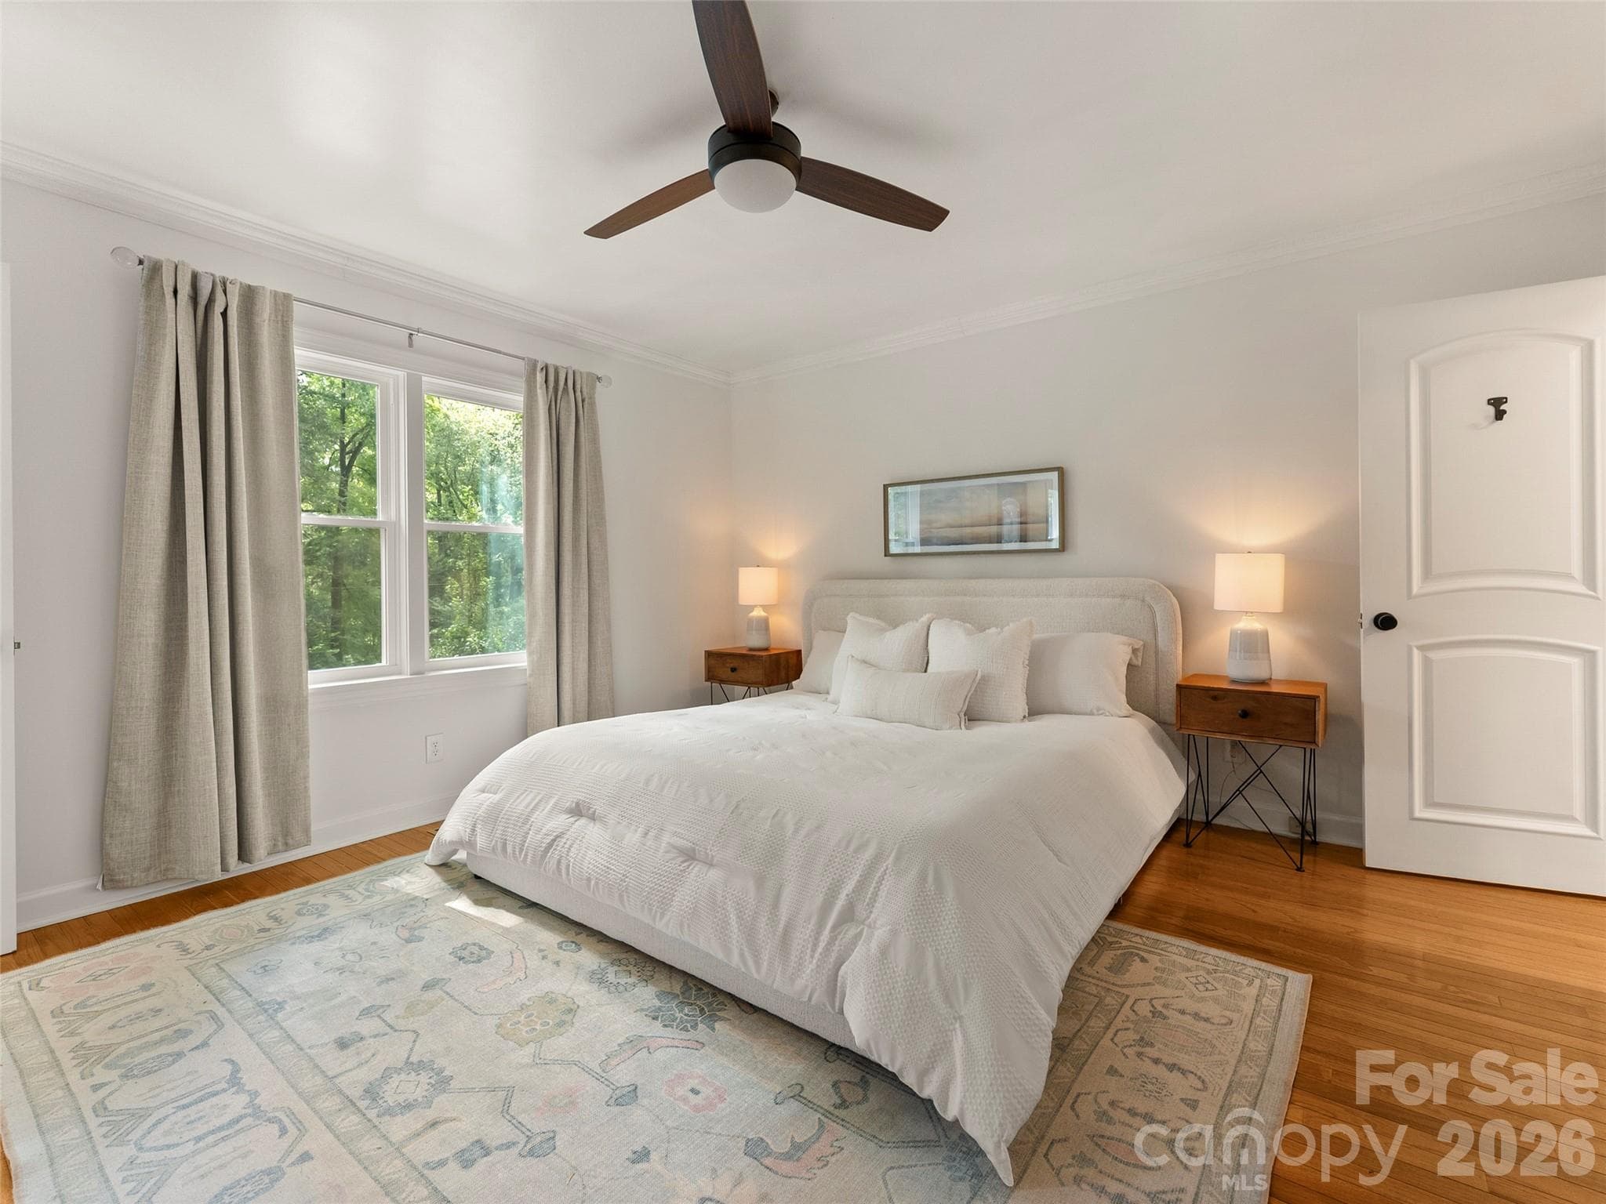
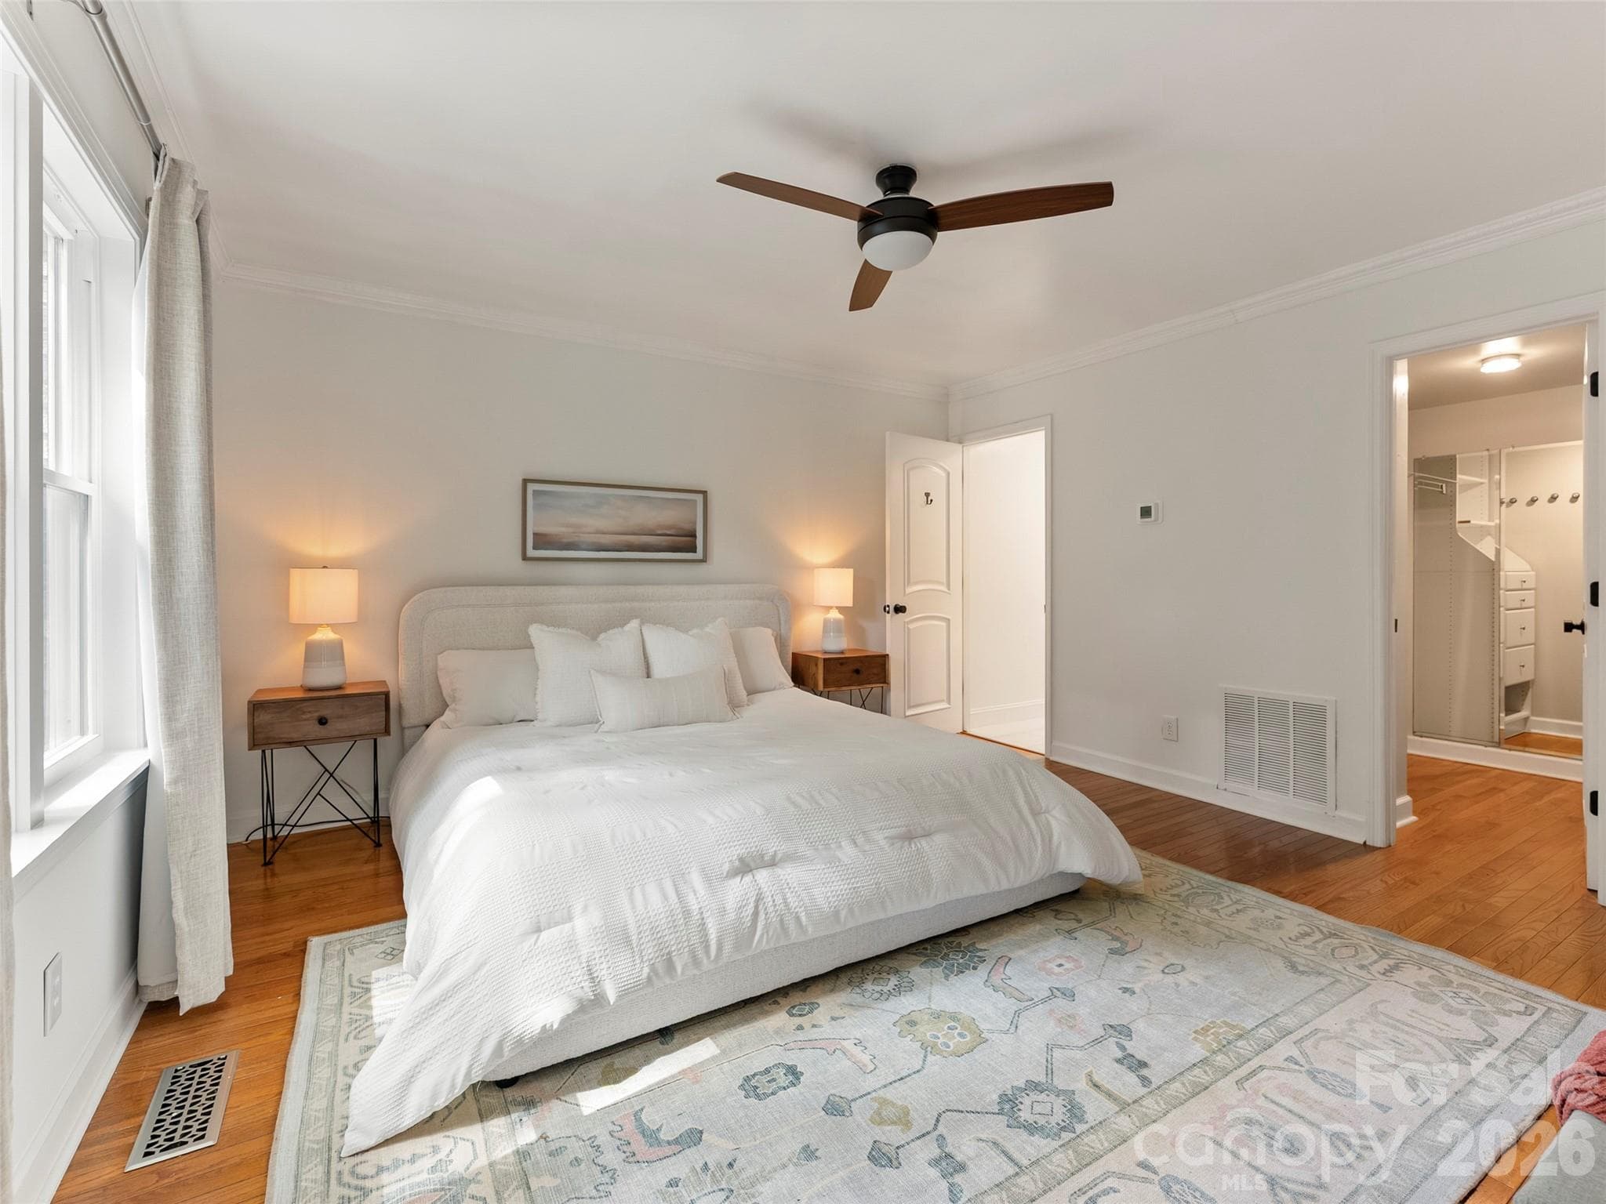
Primary on Main - 28 Marne Road, Asheville
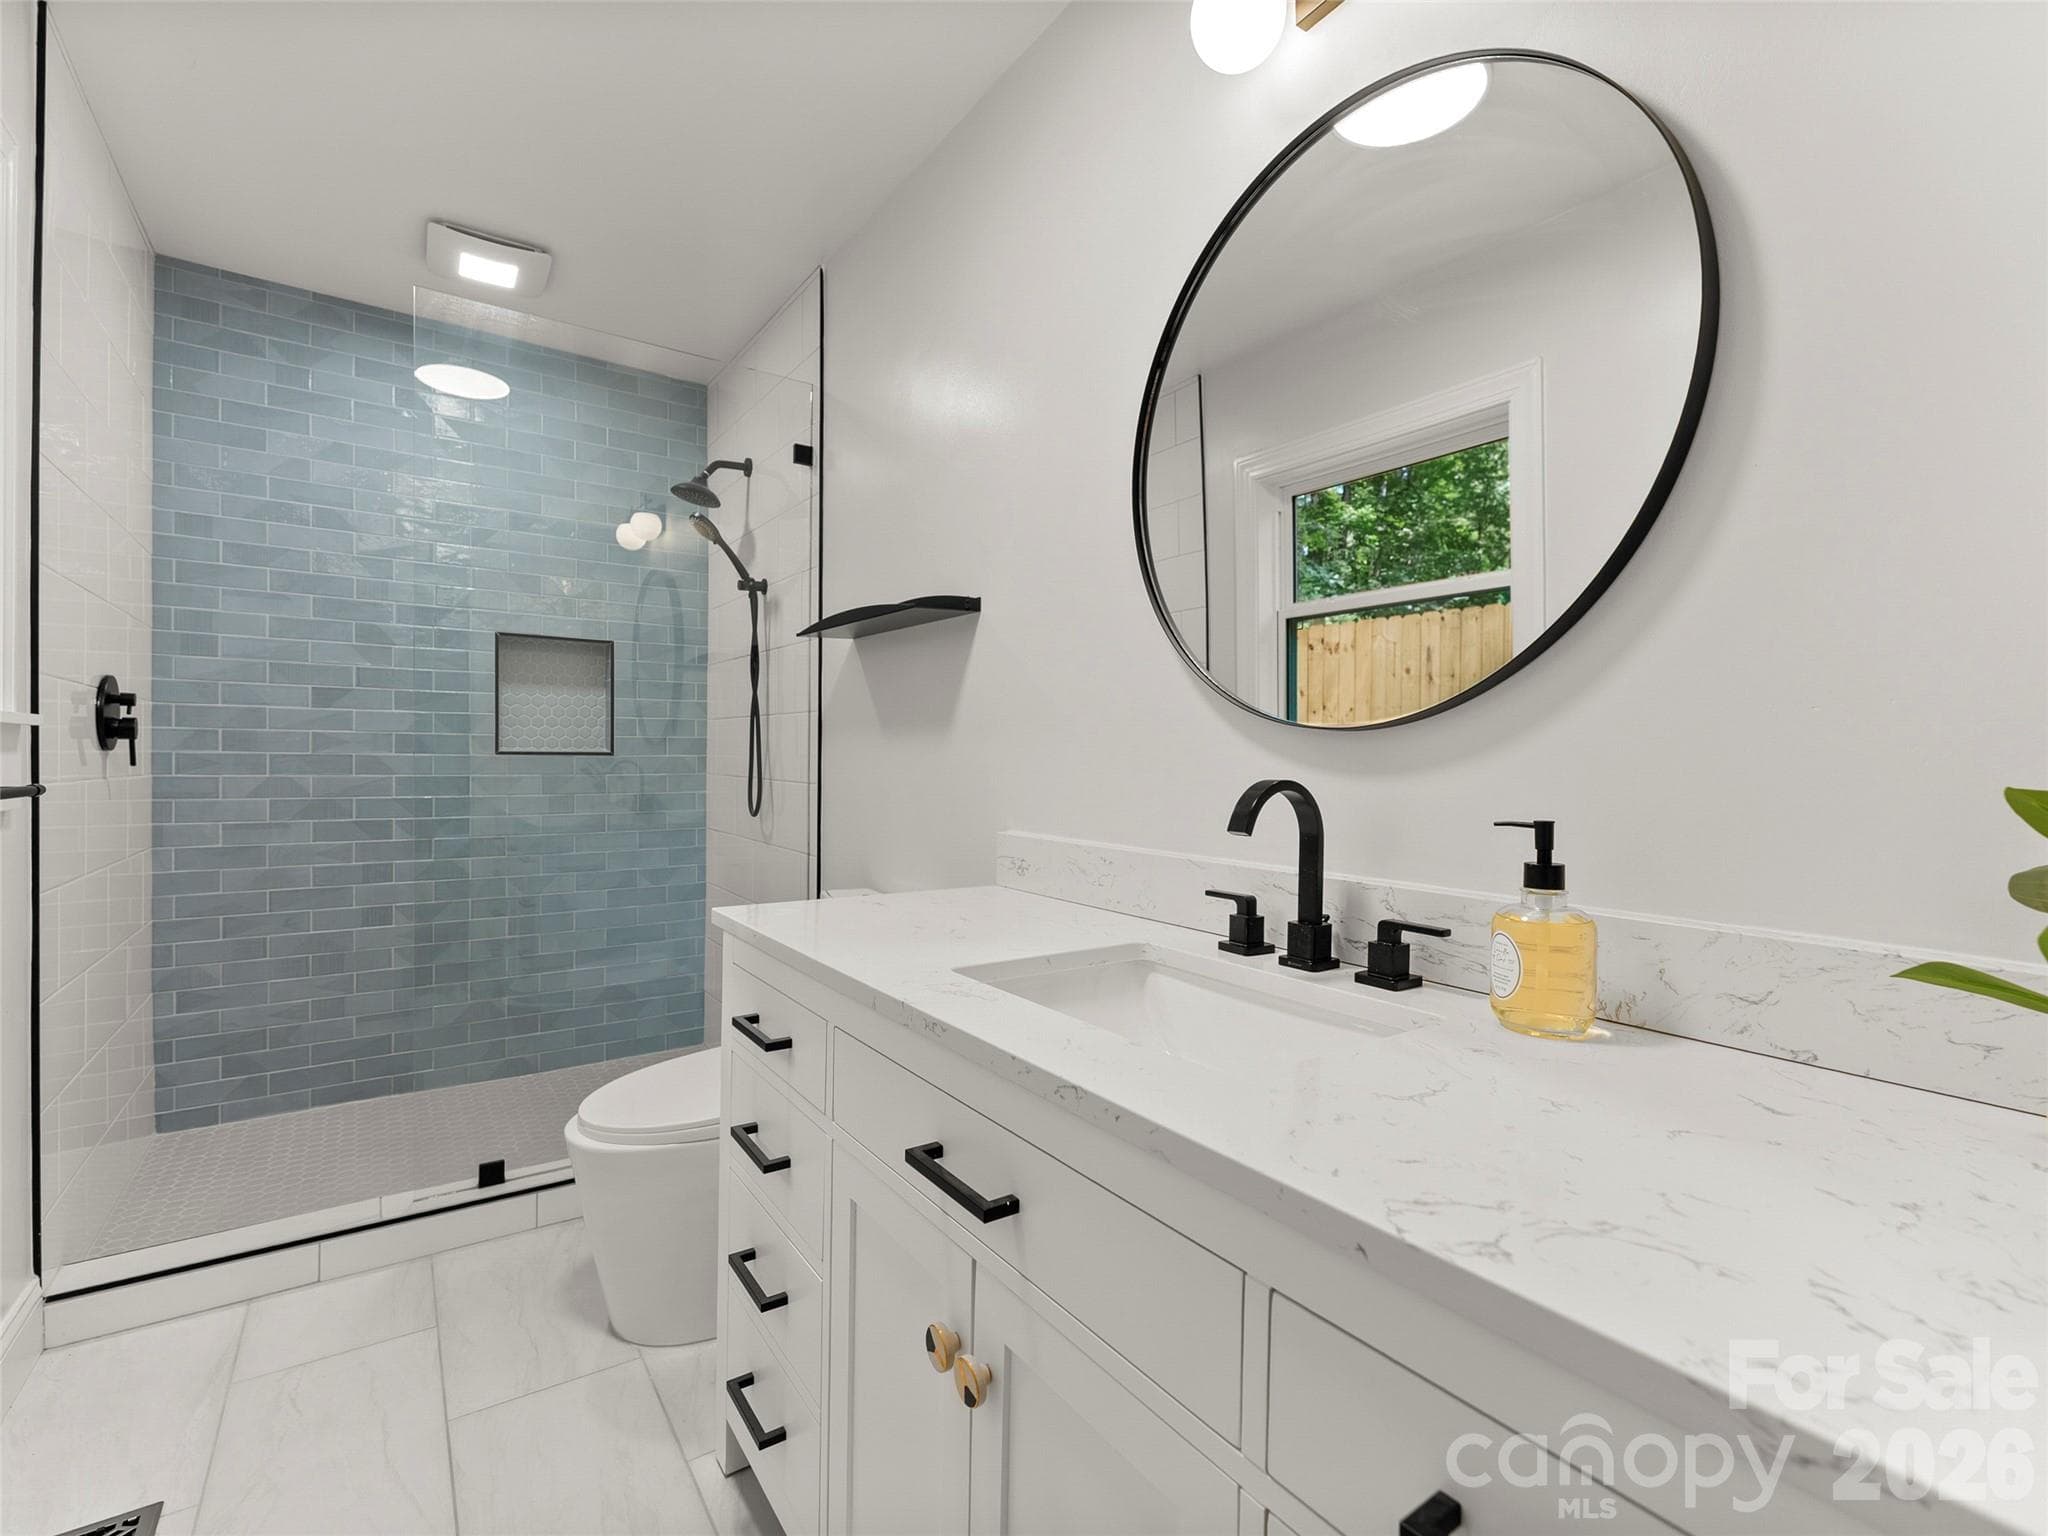
Primary Bathroom - 28 Marne Road, Asheville
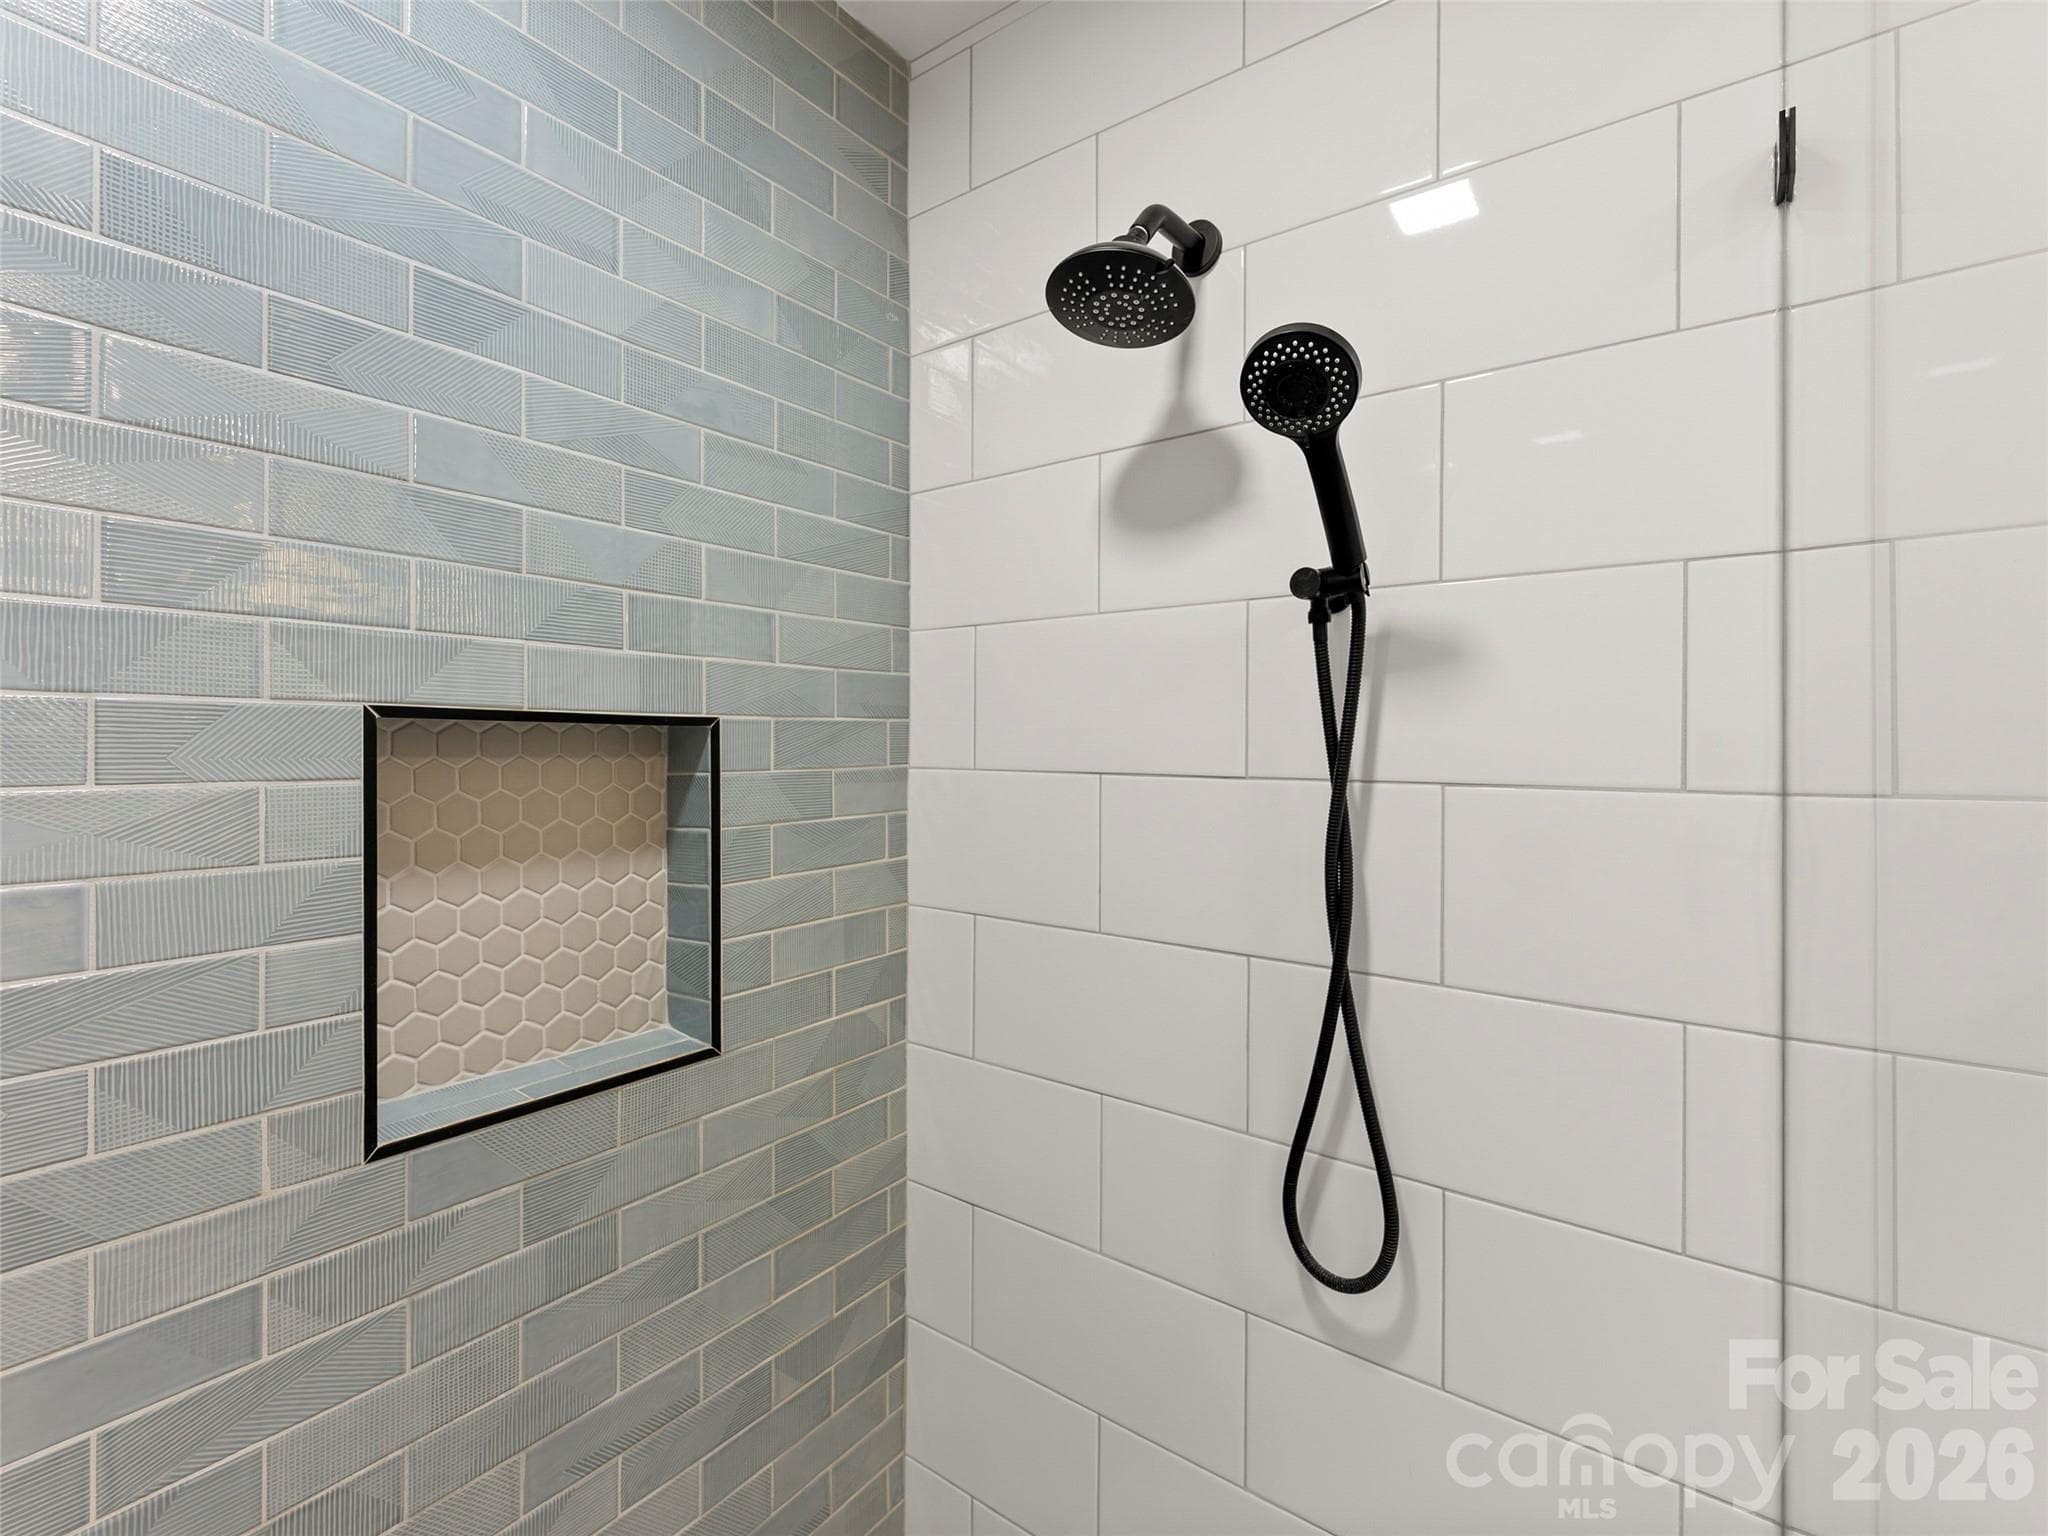
Primary Shower - 28 Marne Road, Asheville
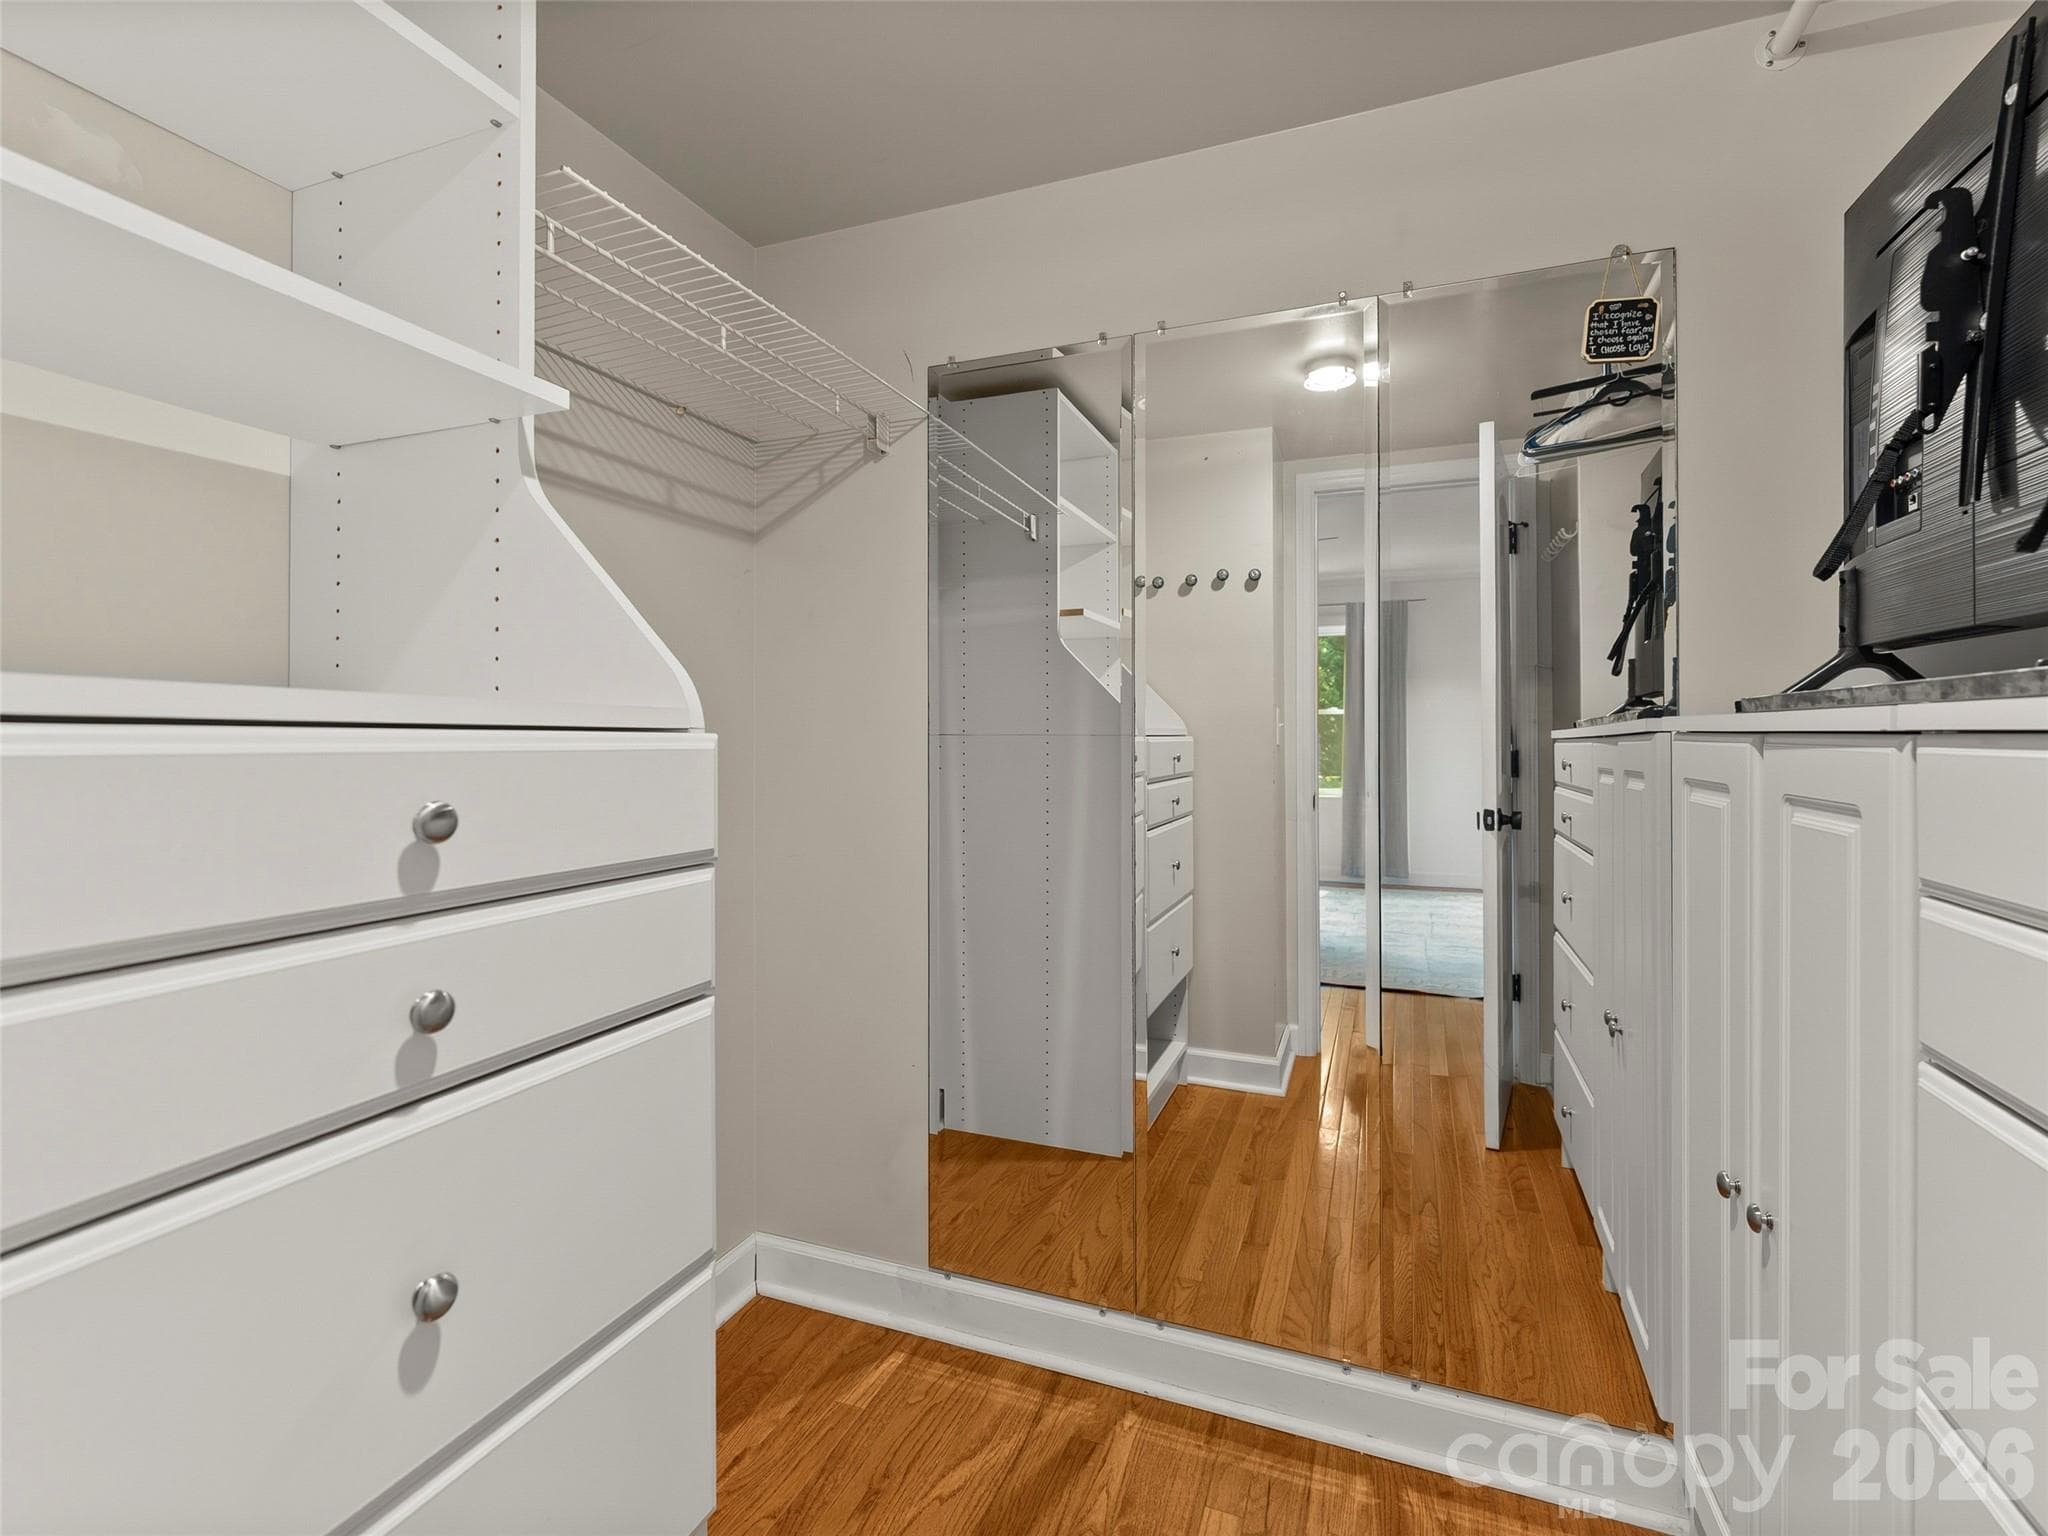
Primary Walk-in Closet - 28 Marne Road, Asheville
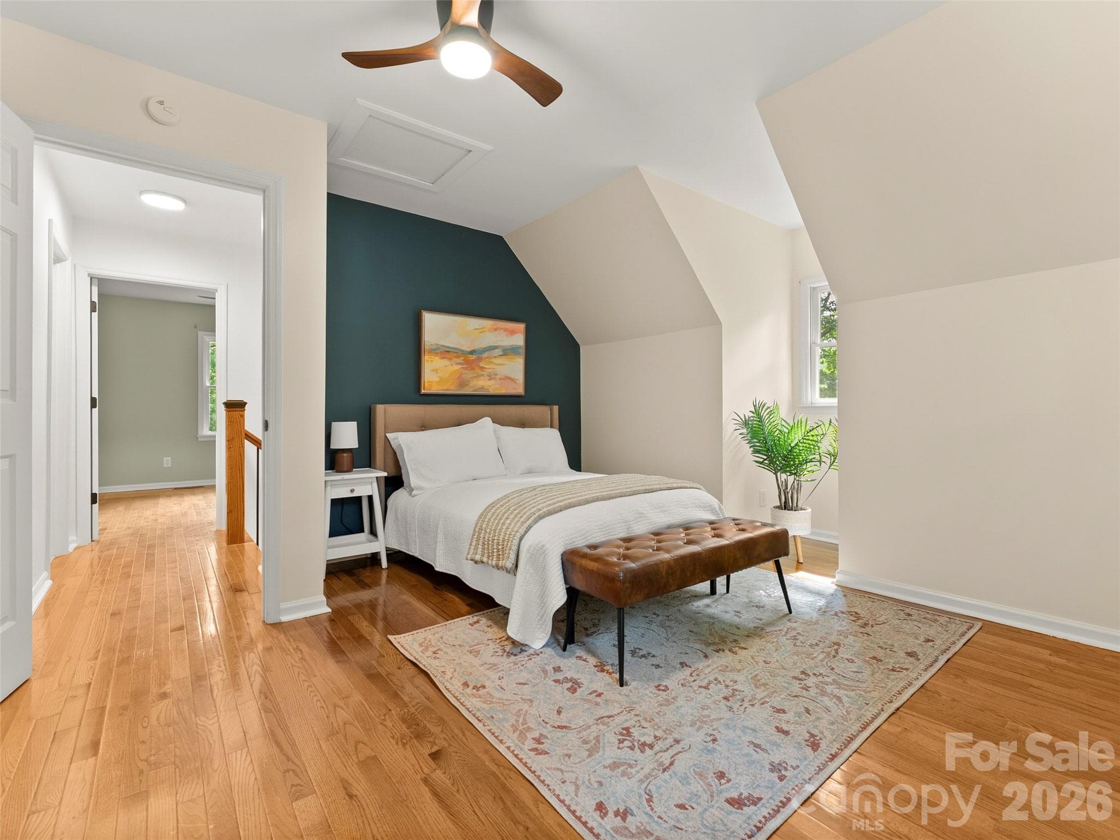
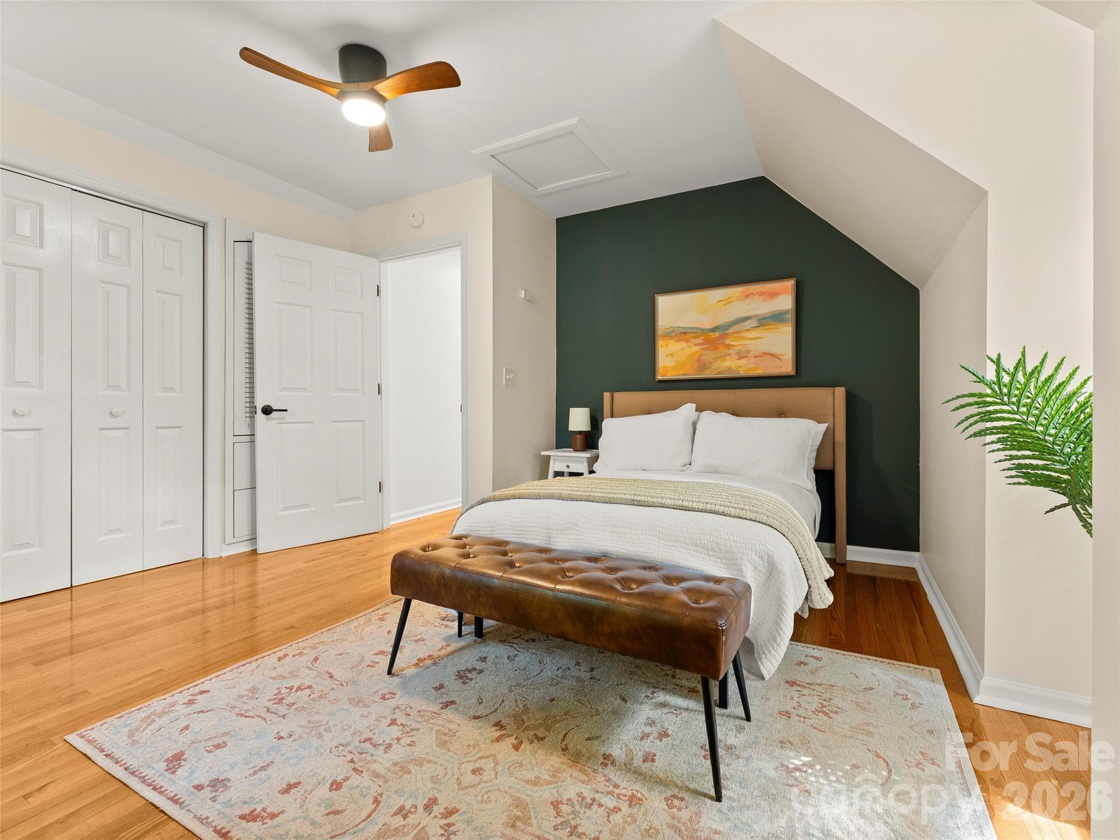
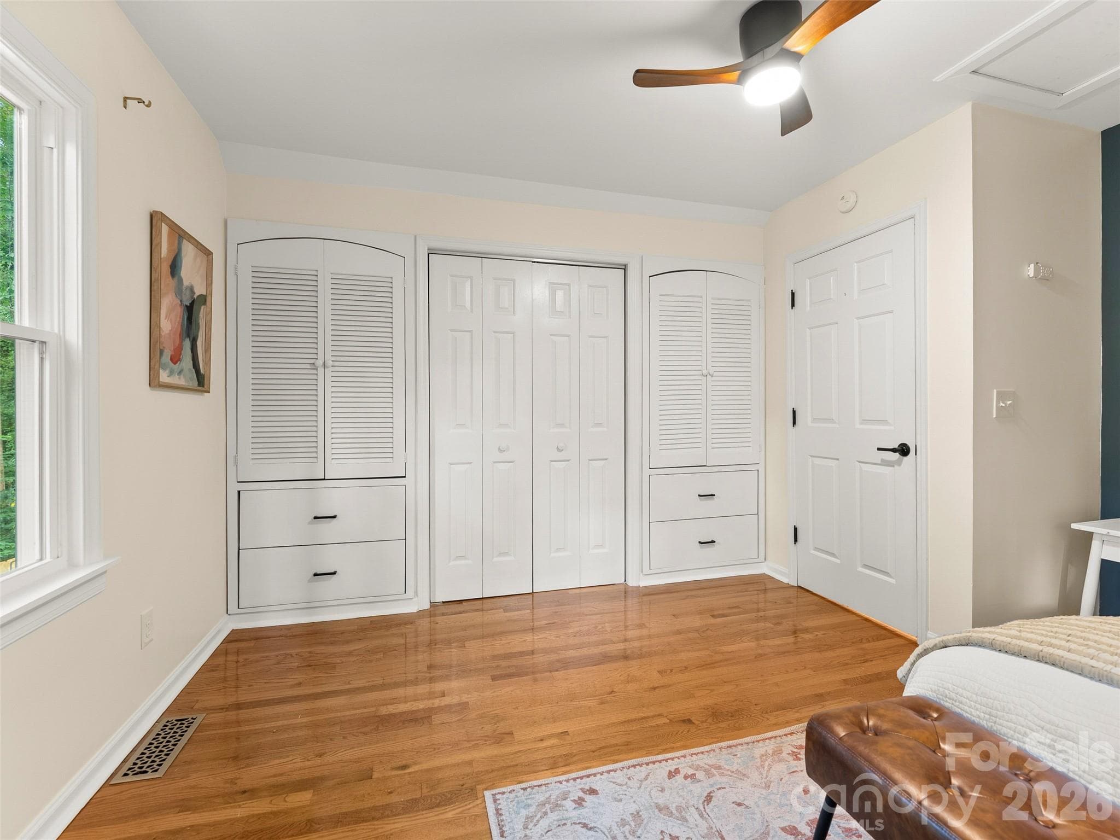
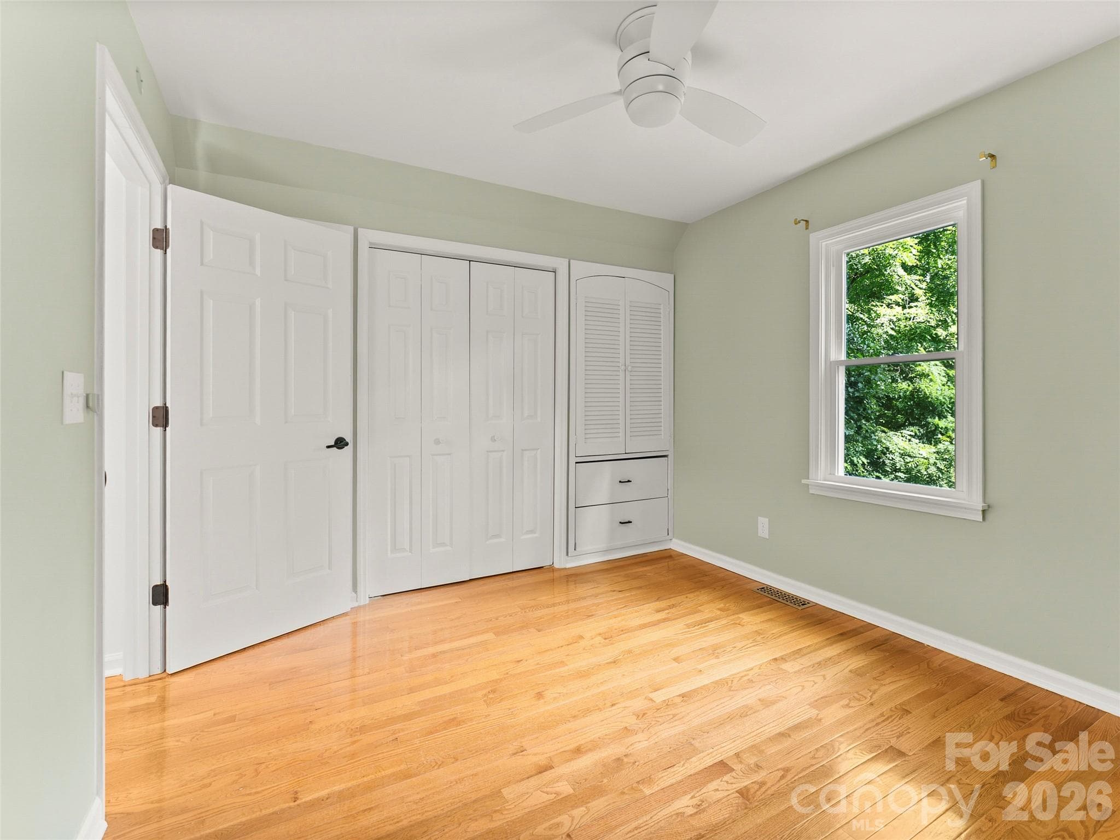
Guest bedroom 1 - 28 Marne Road, Asheville
Built-in shelves! - 28 Marne Road, Asheville
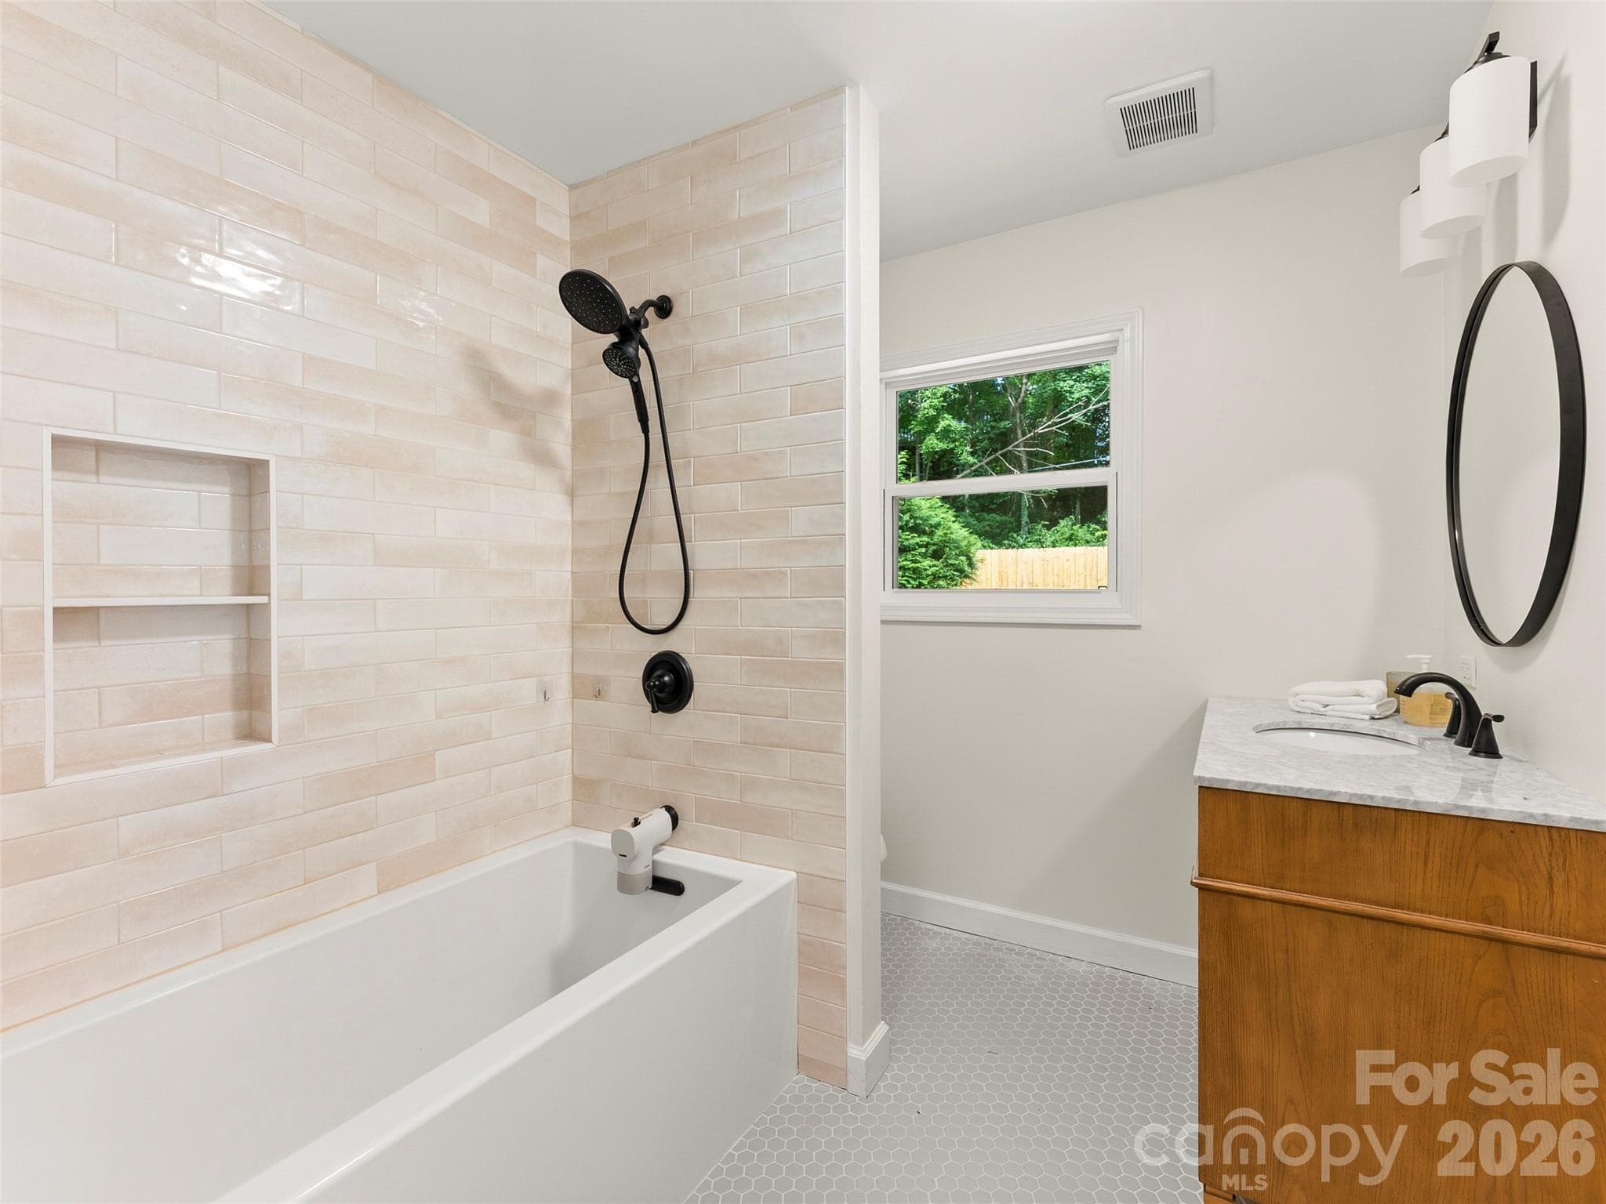
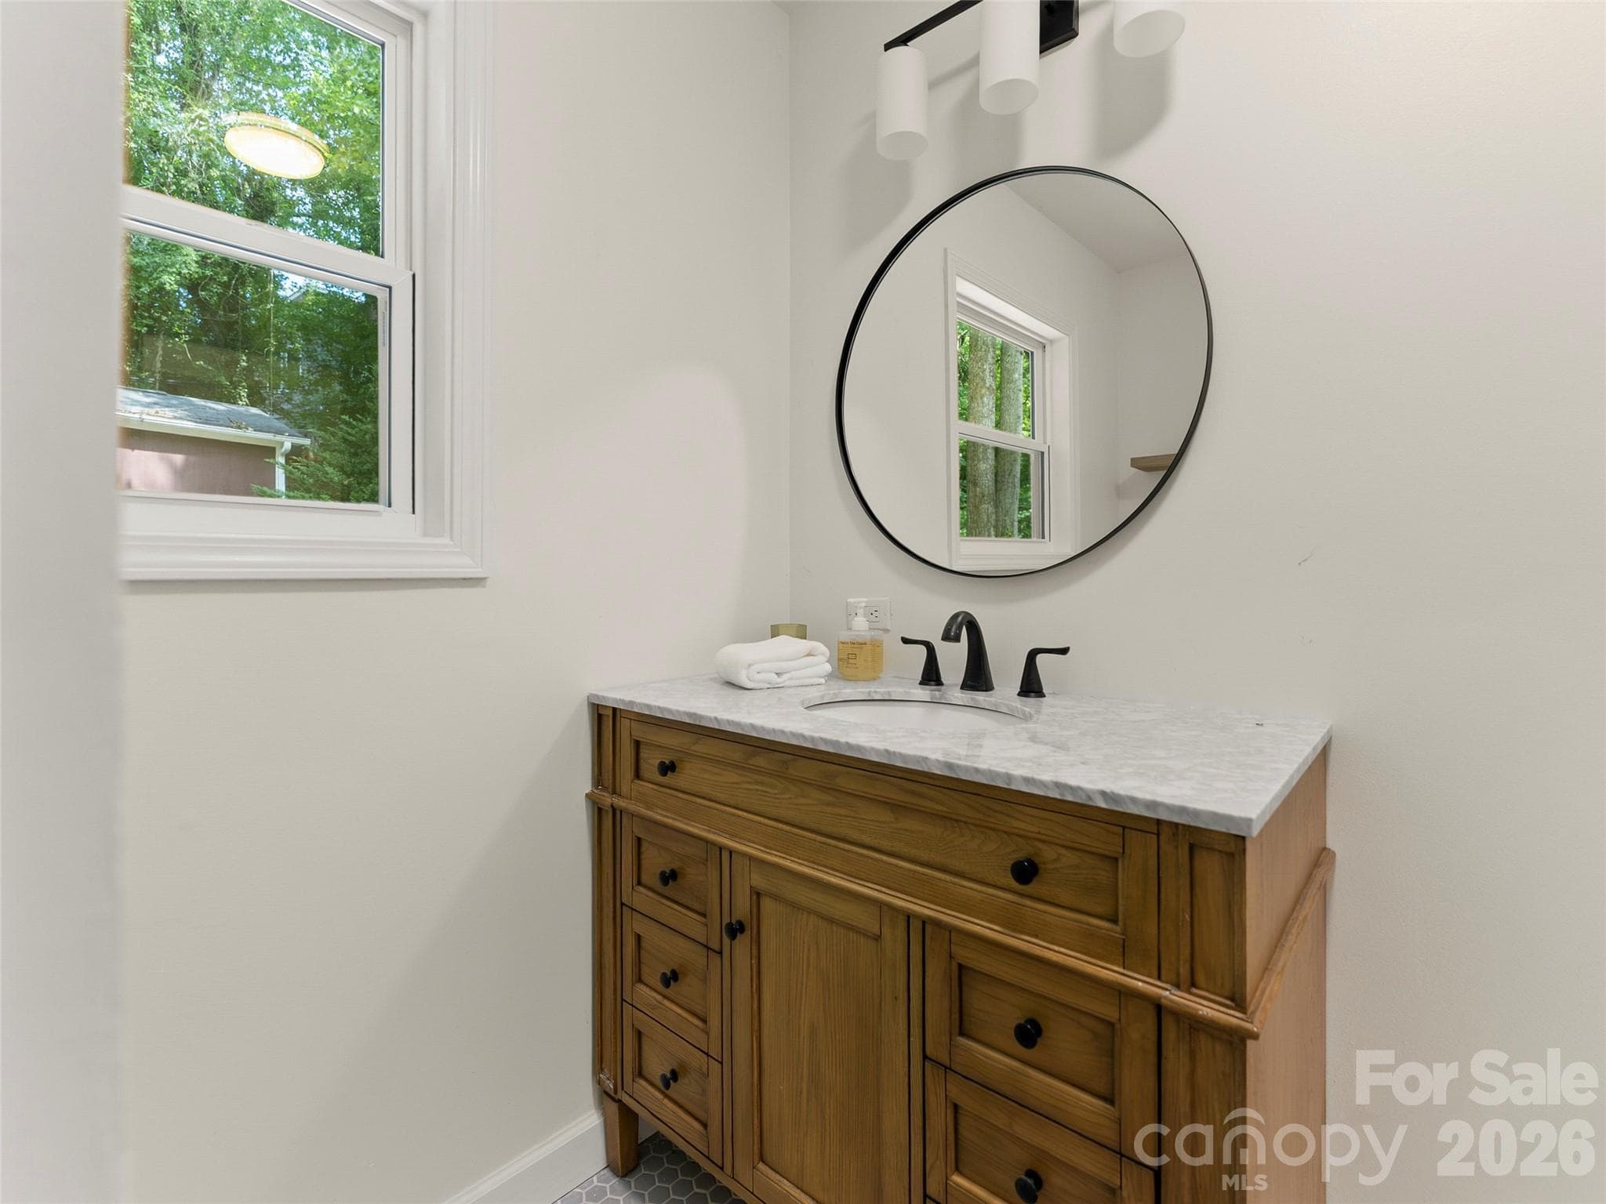
Upstairs Full Bath - 28 Marne Road, Asheville
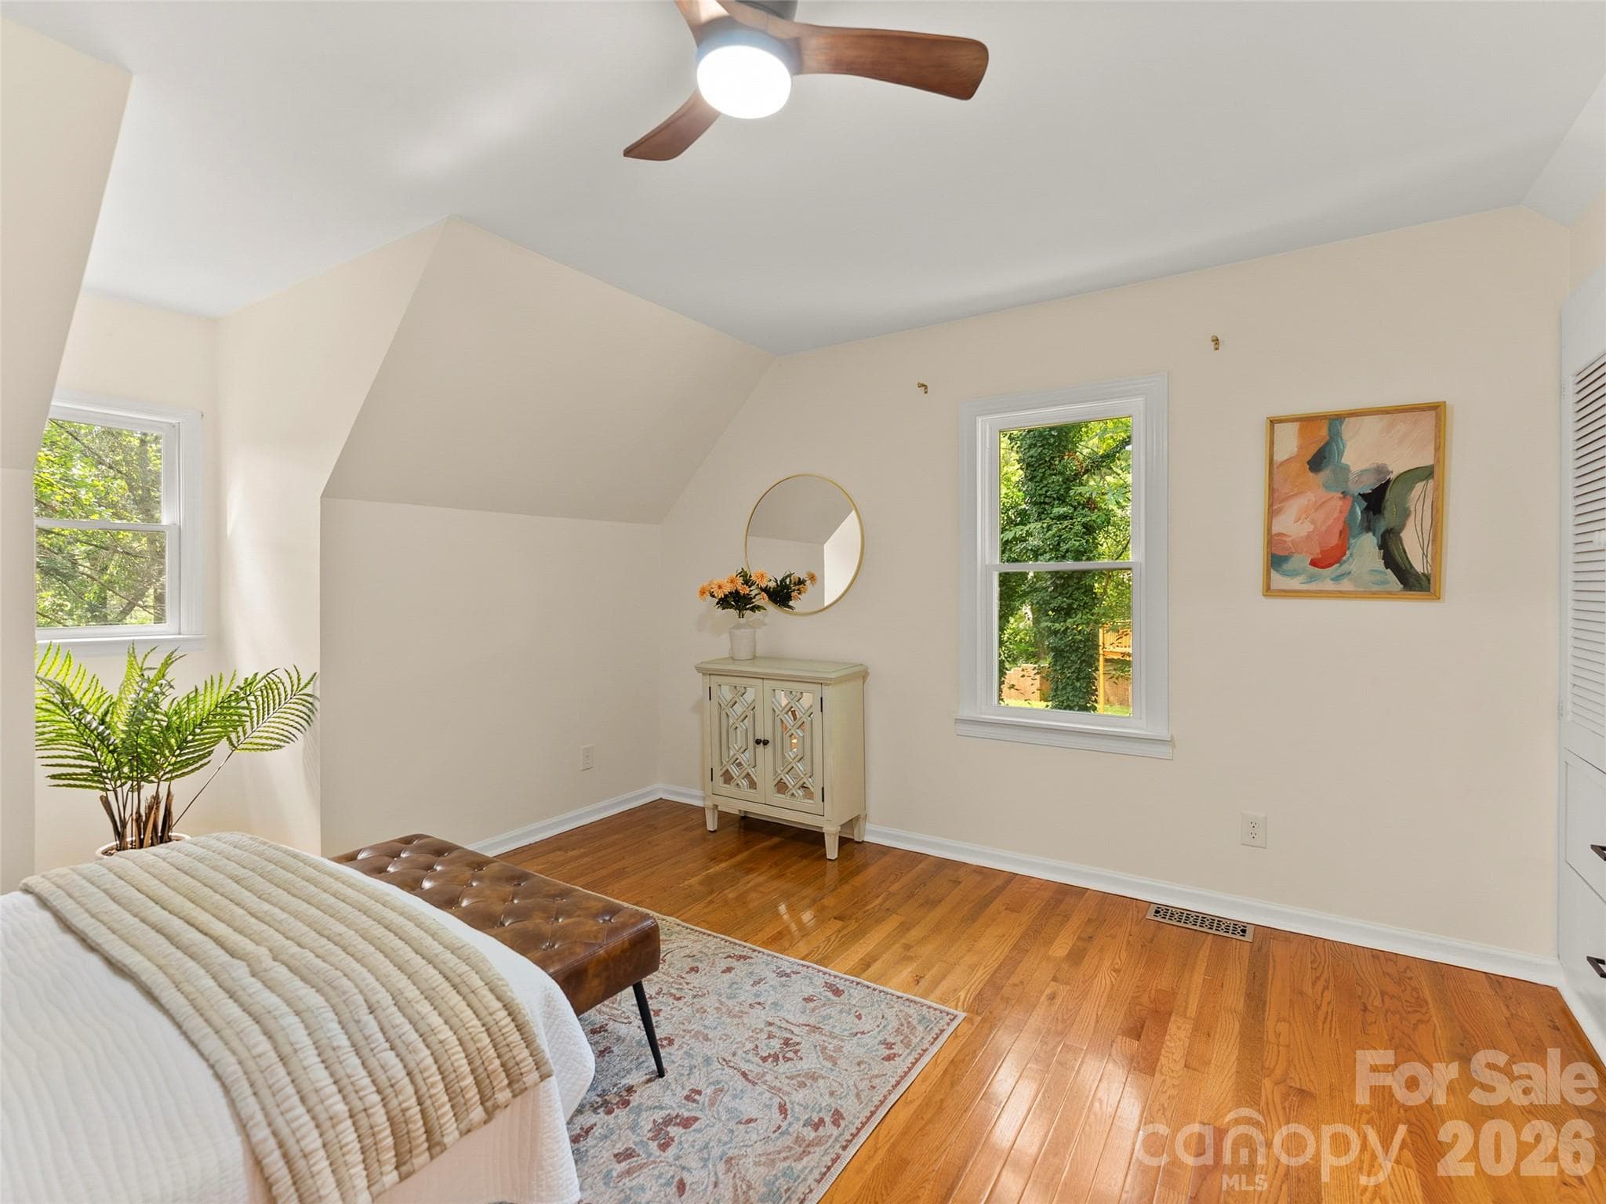
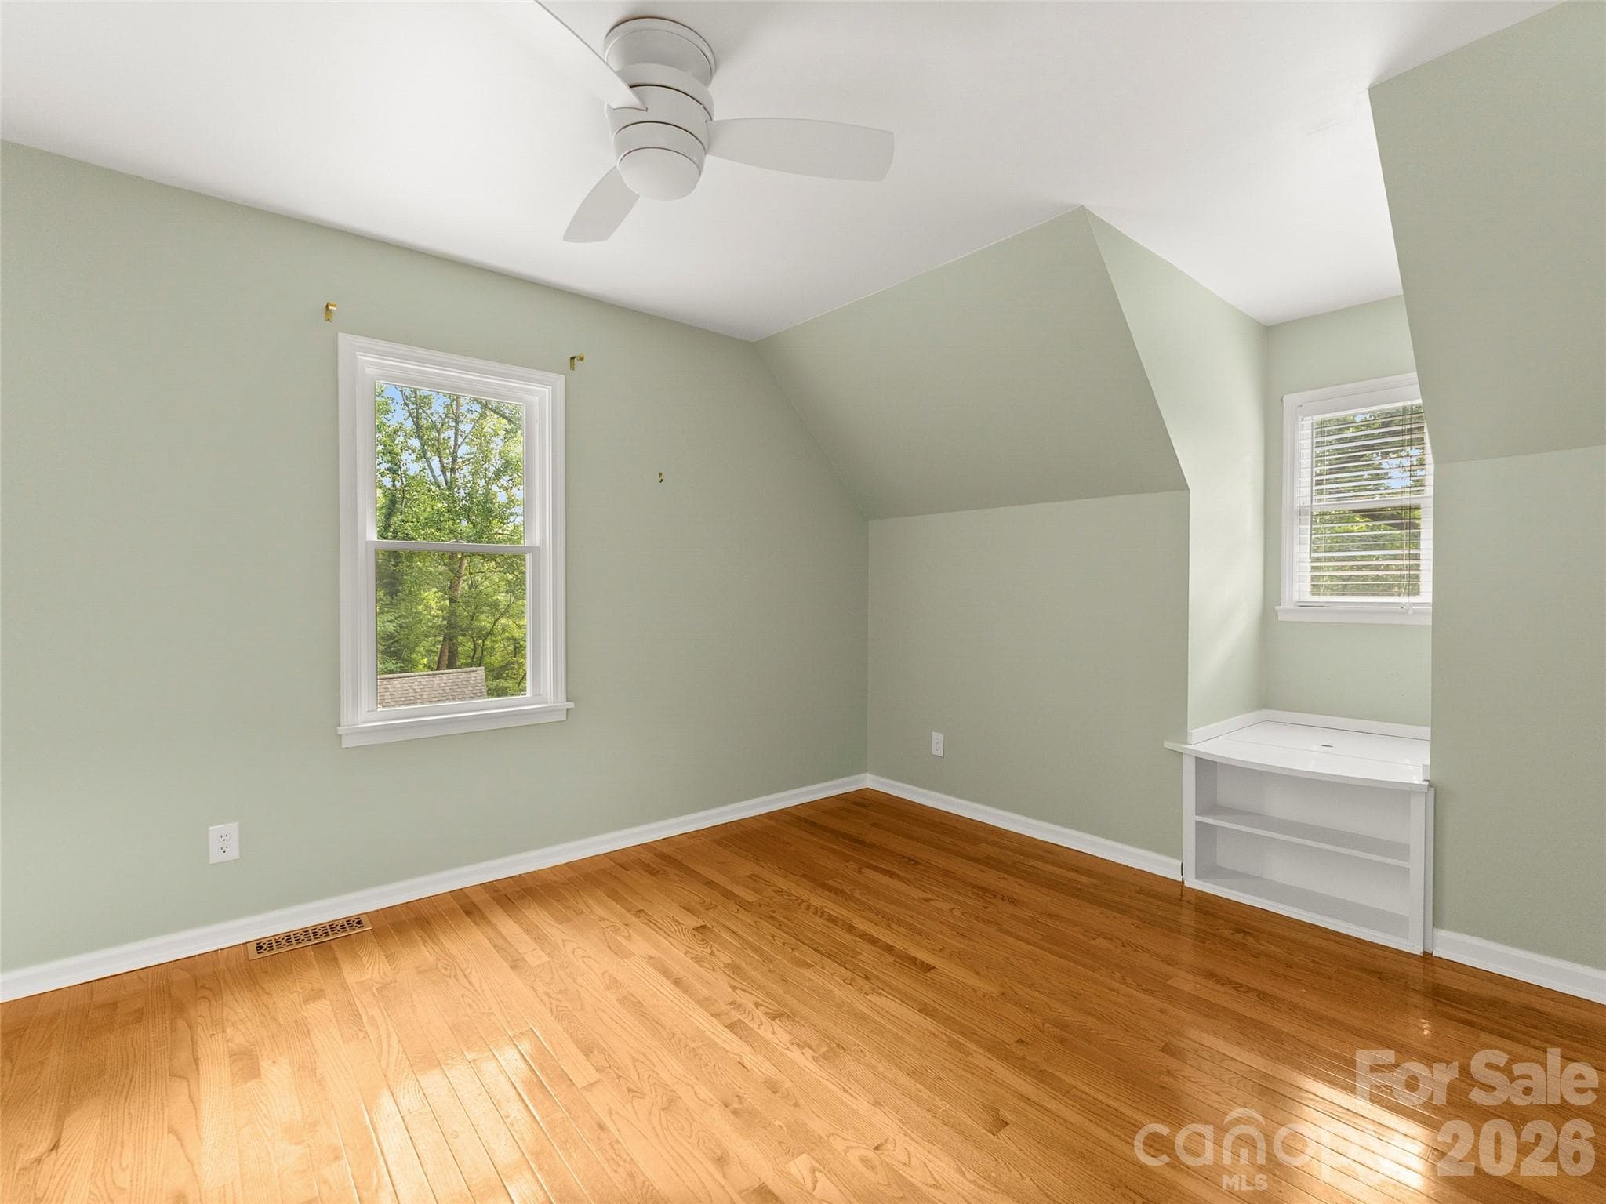
Guest Bedroom 2 - 28 Marne Road, Asheville
Built-in shelves in Guest Bedroom 2 - 28 Marne Road, Asheville
Basement Den - 28 Marne Road, Asheville
Basement den - 28 Marne Road, Asheville
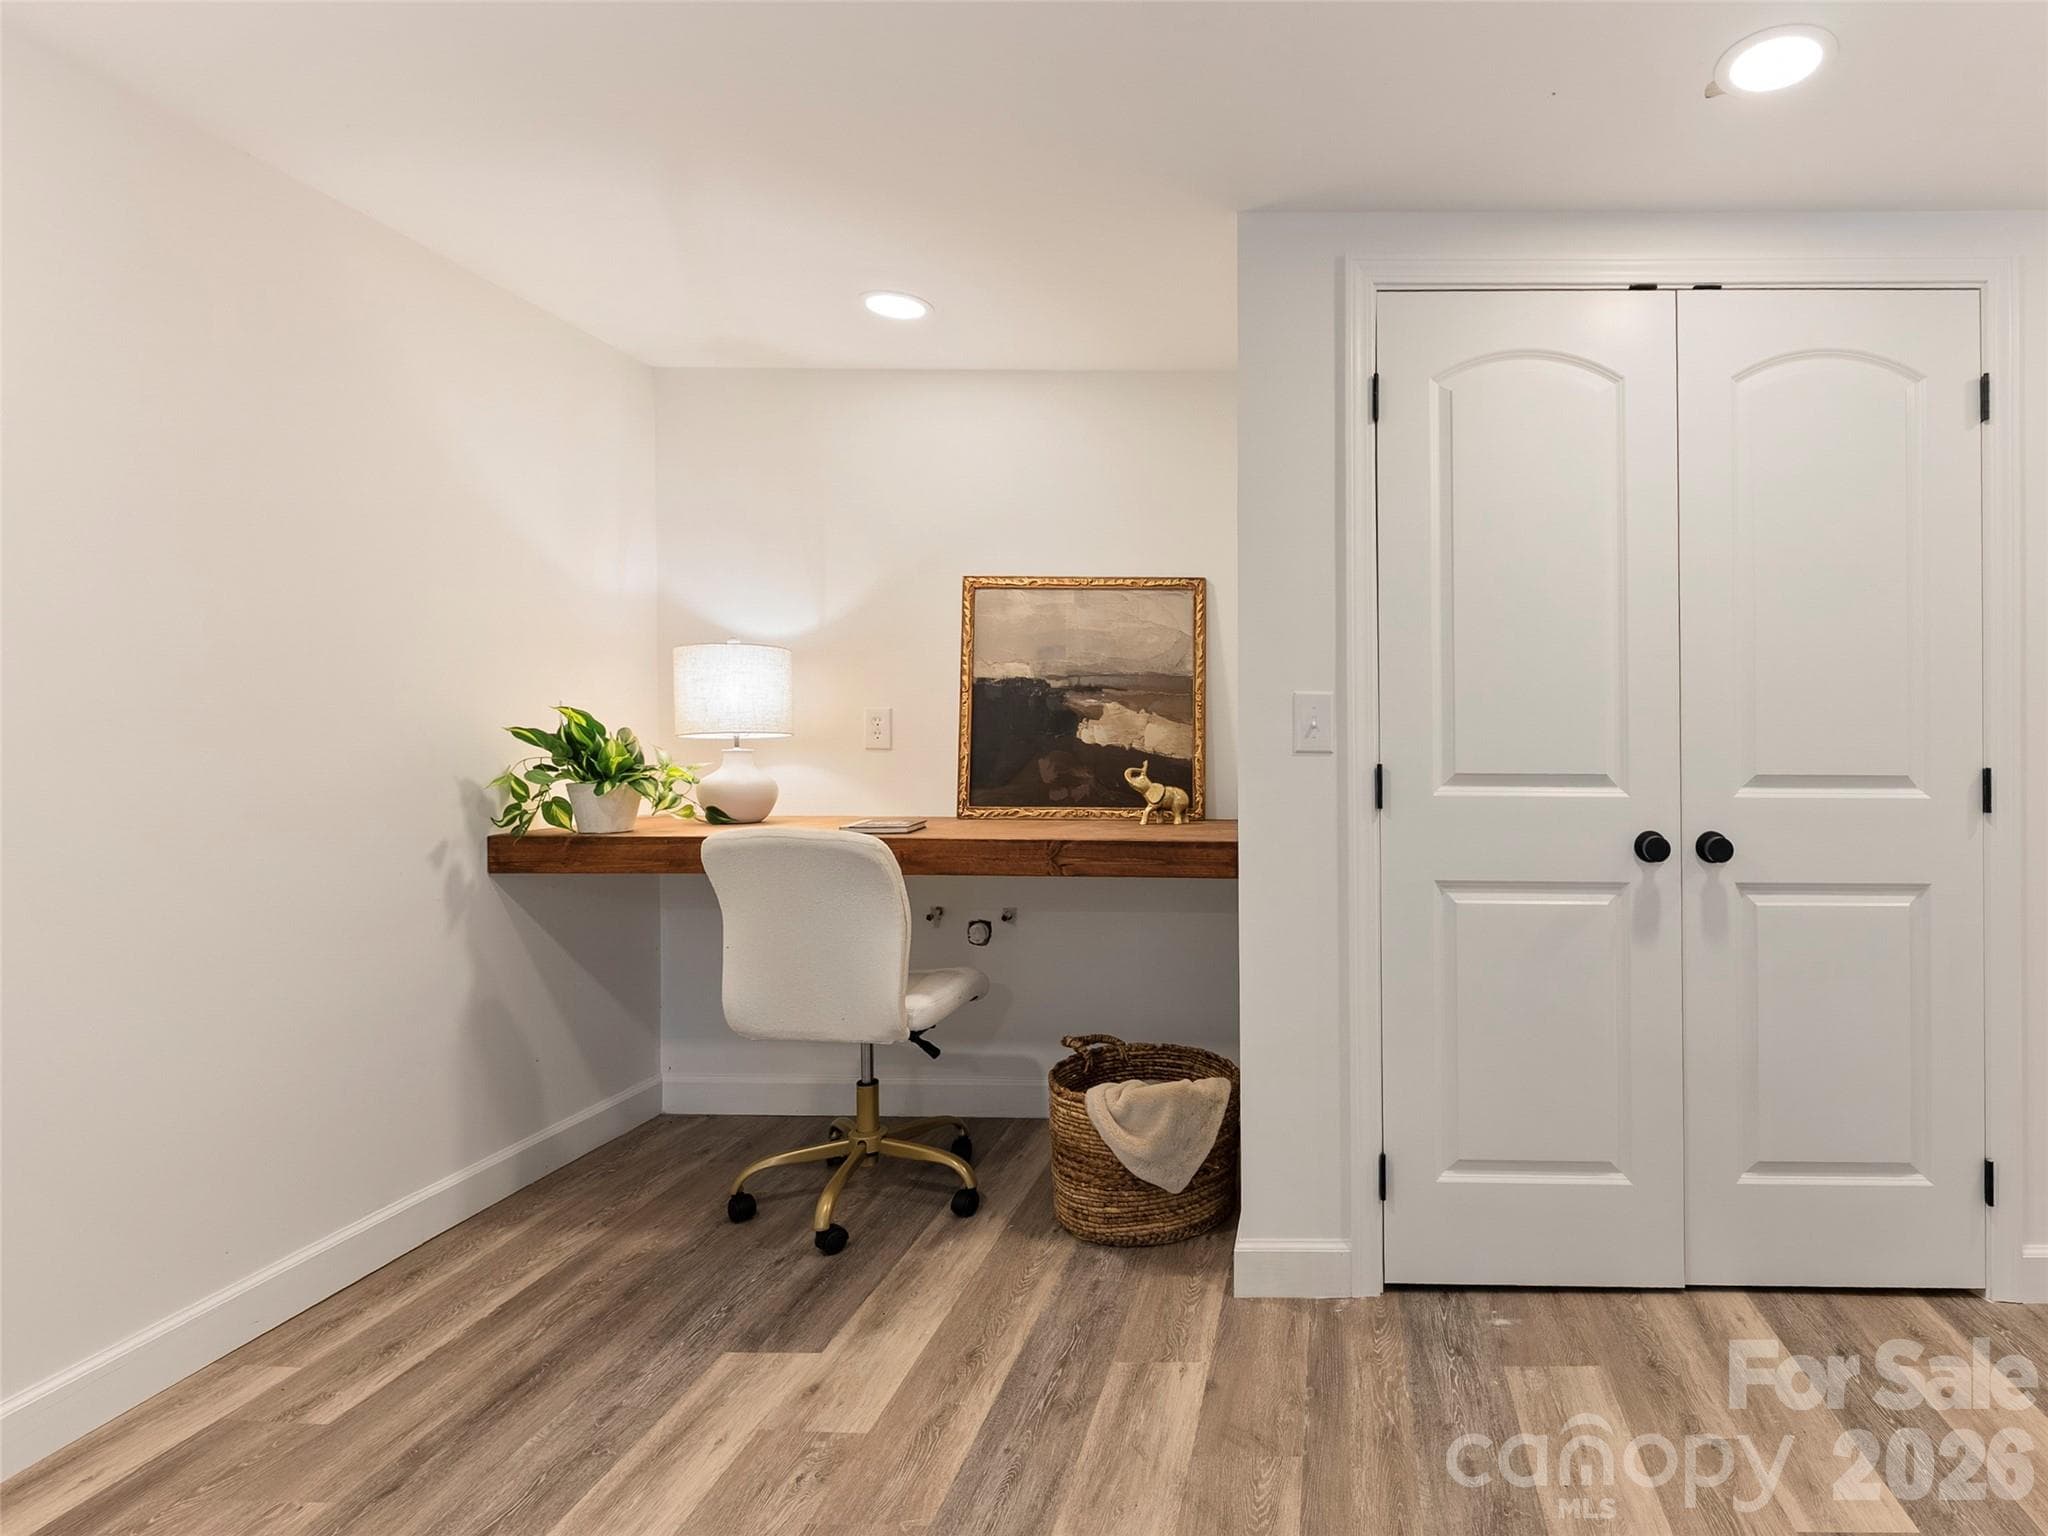
Basement - 28 Marne Road, Asheville
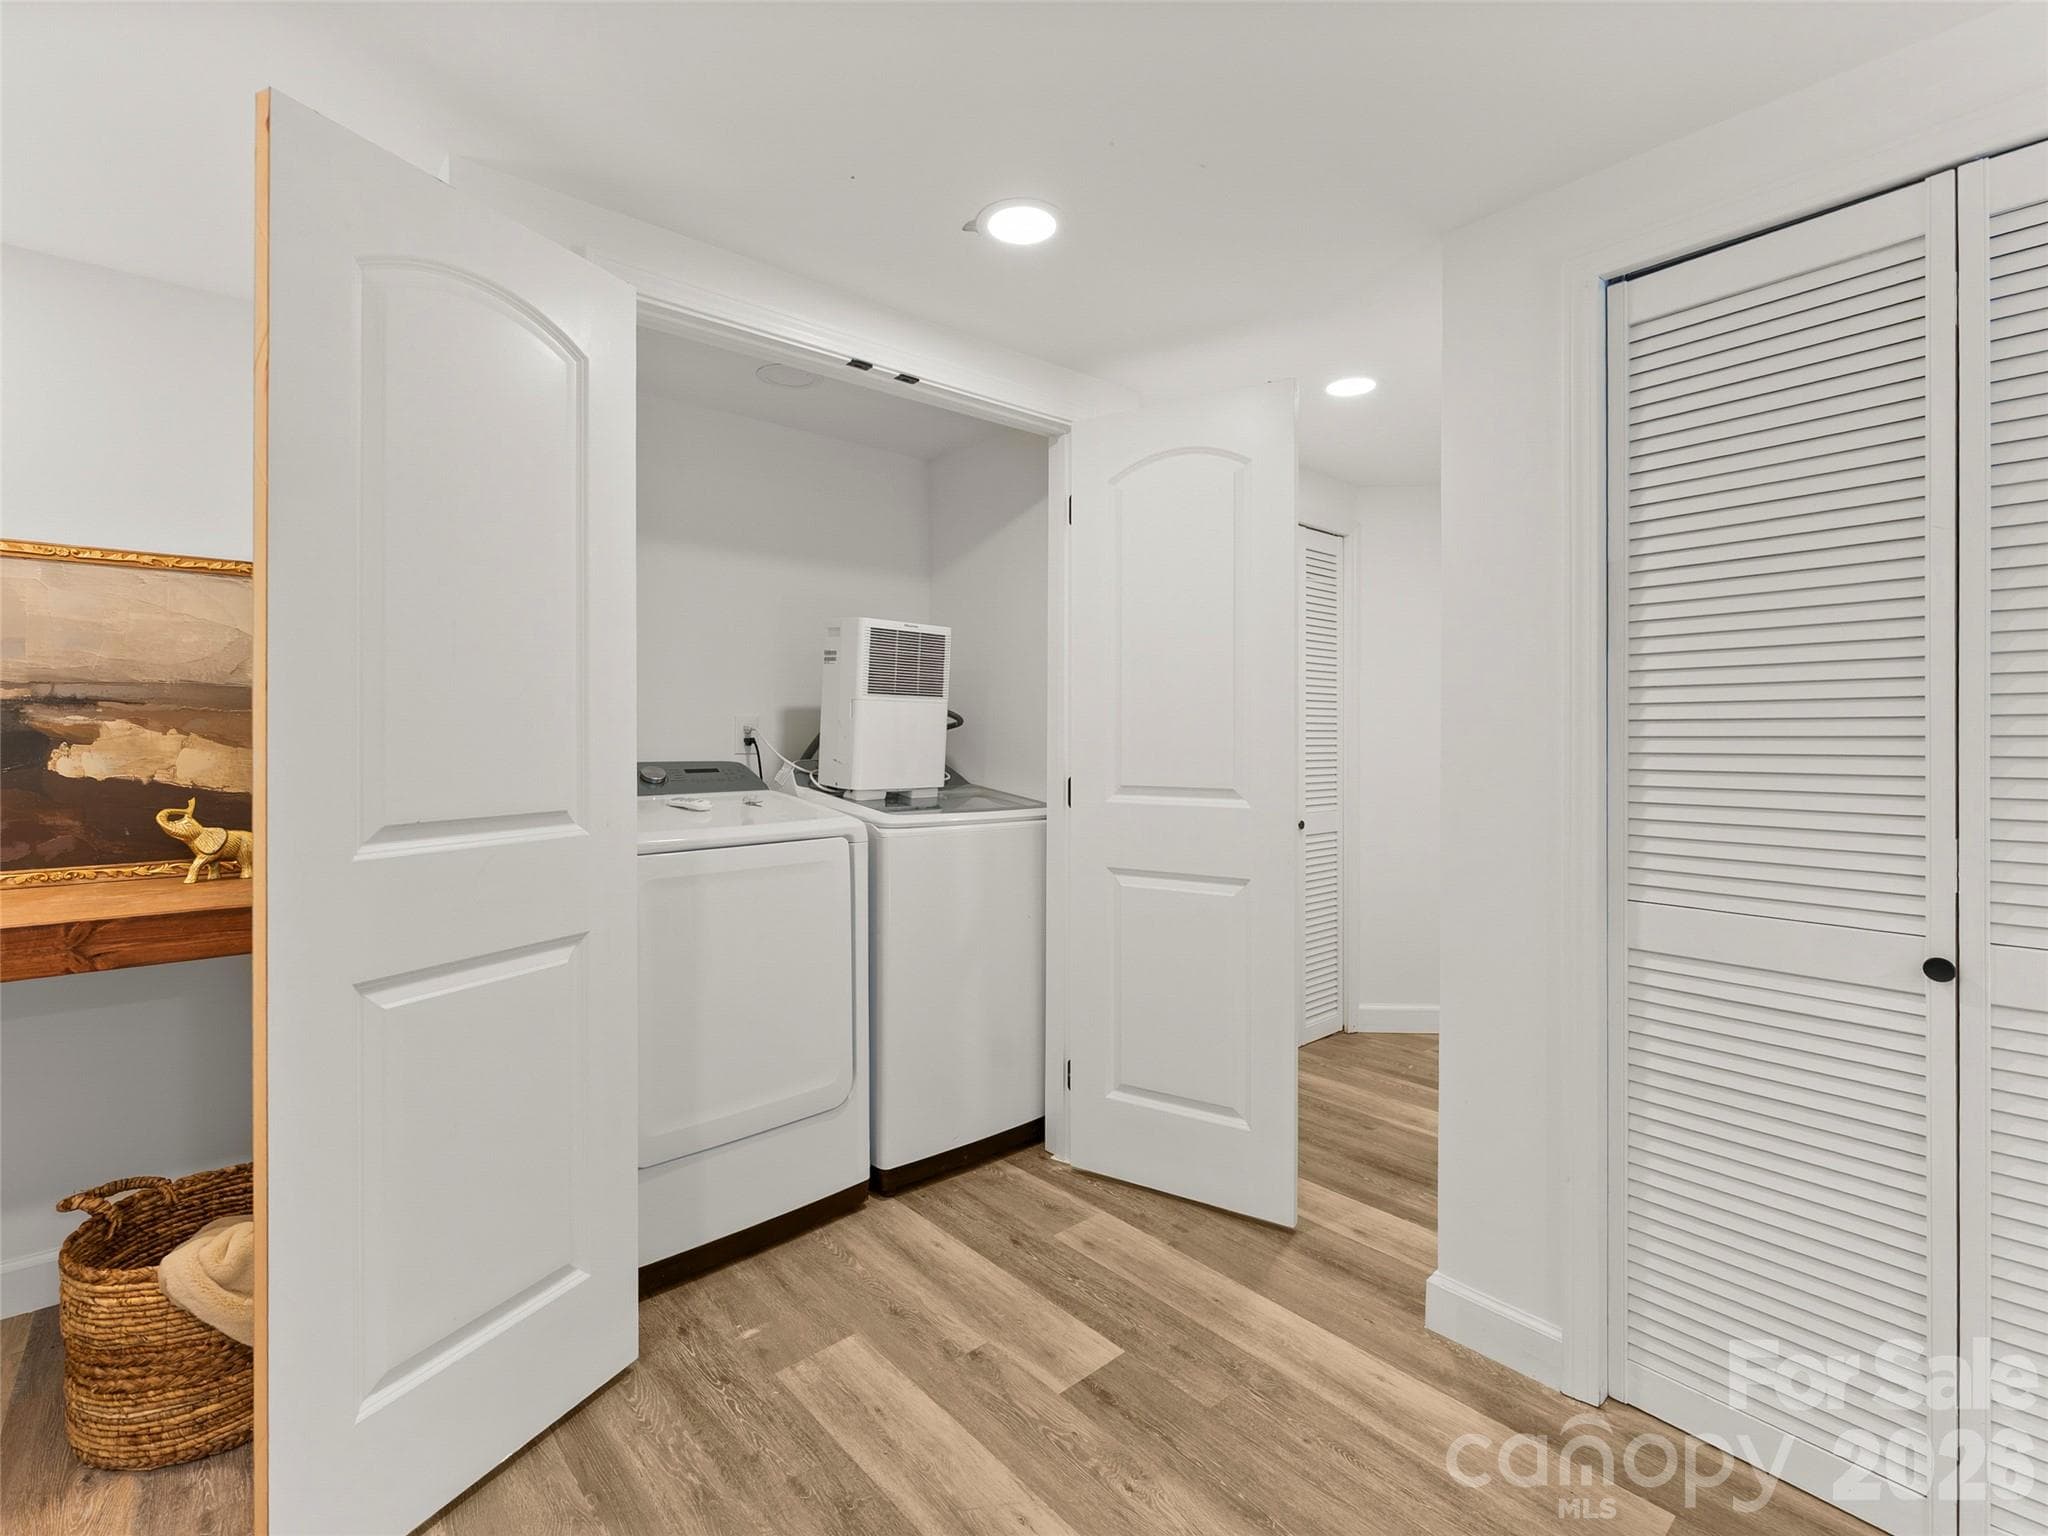
Multi-function area with laundry. (Plumbed for kitchen) - 28 Marne Road, Asheville
Laundry Closet - 28 Marne Road, Asheville
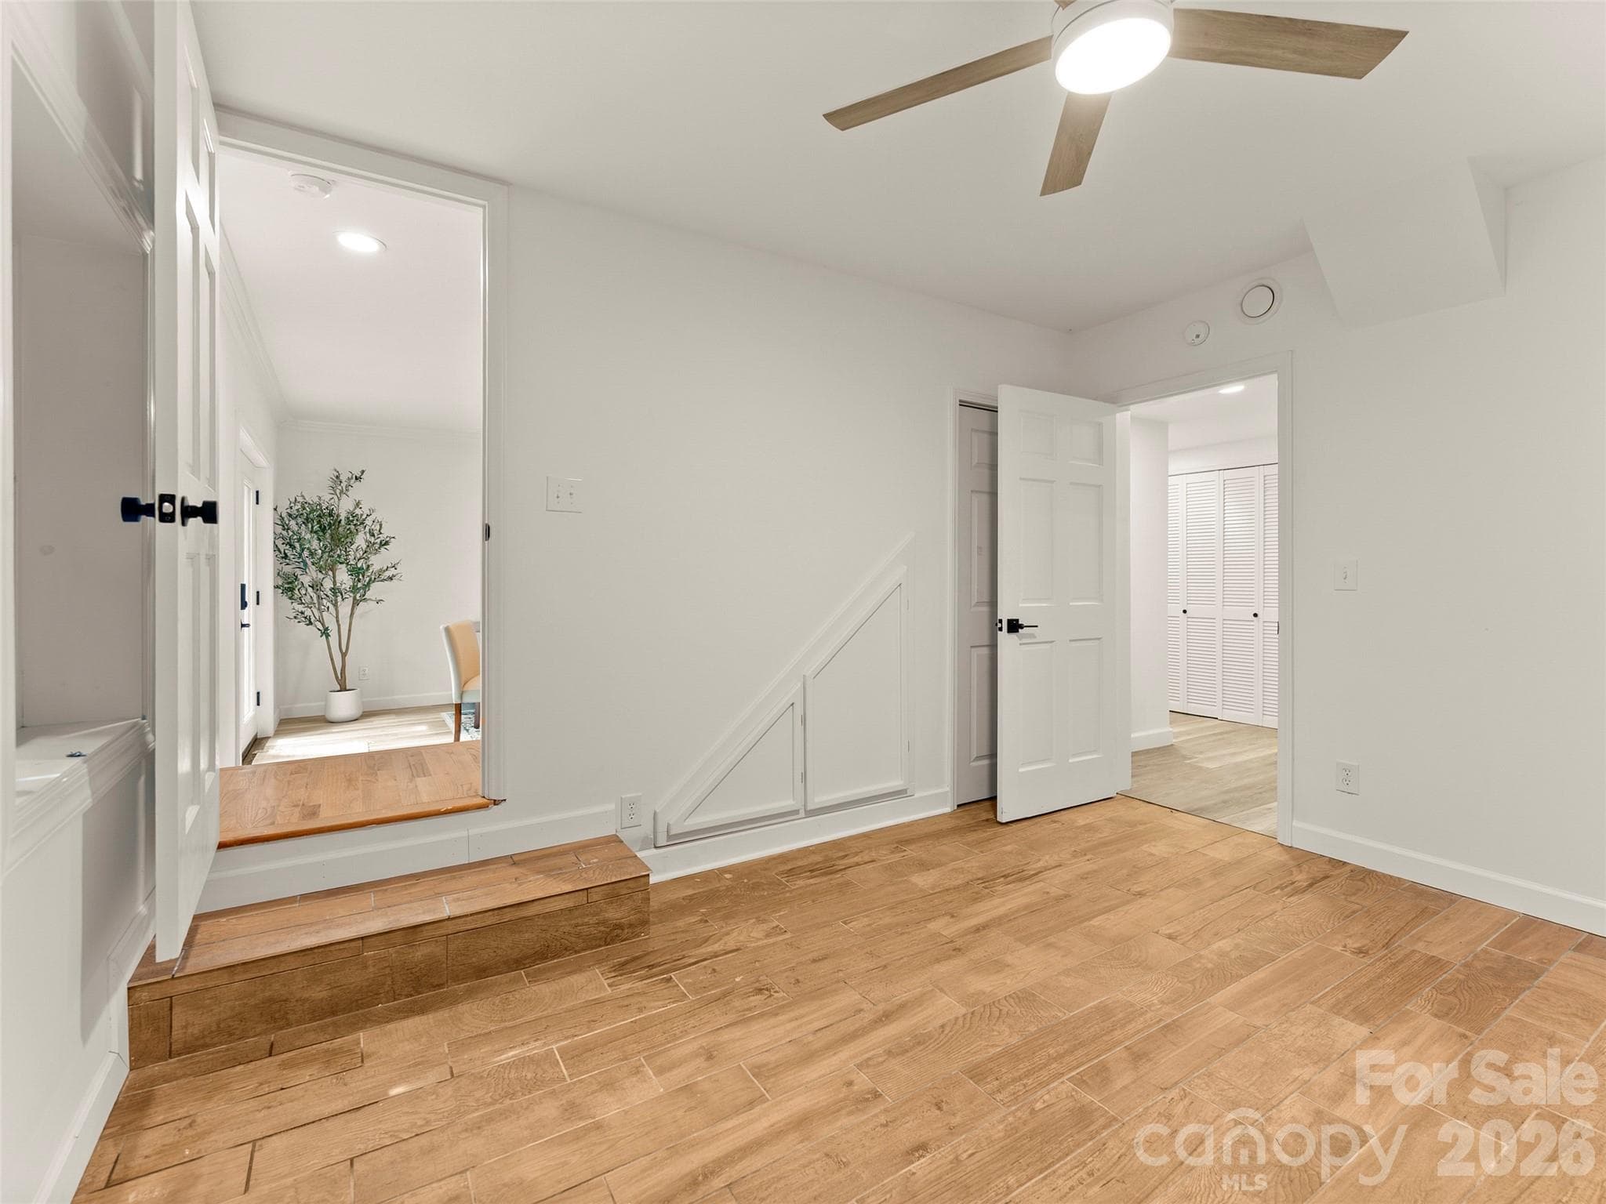
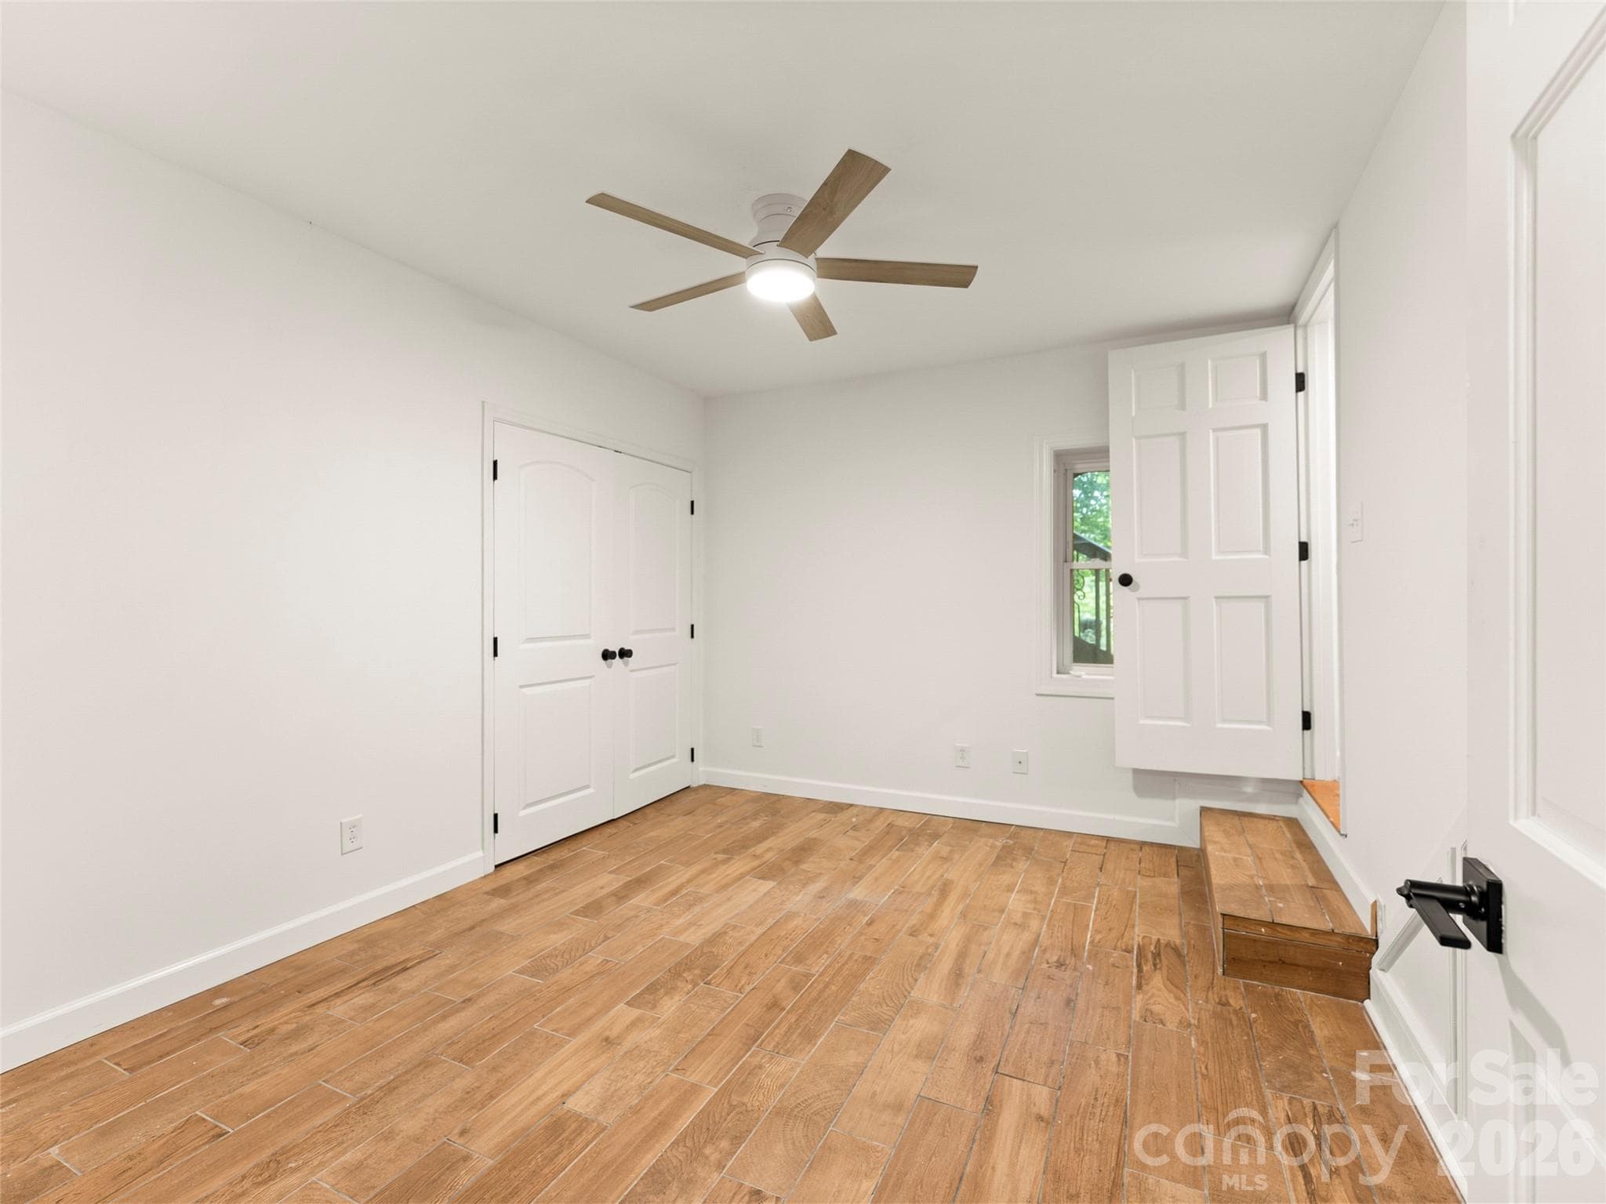
Basement Bedroom - 28 Marne Road, Asheville
Single Family Residence at 28 Marne Road, Asheville, photo 37 of 47
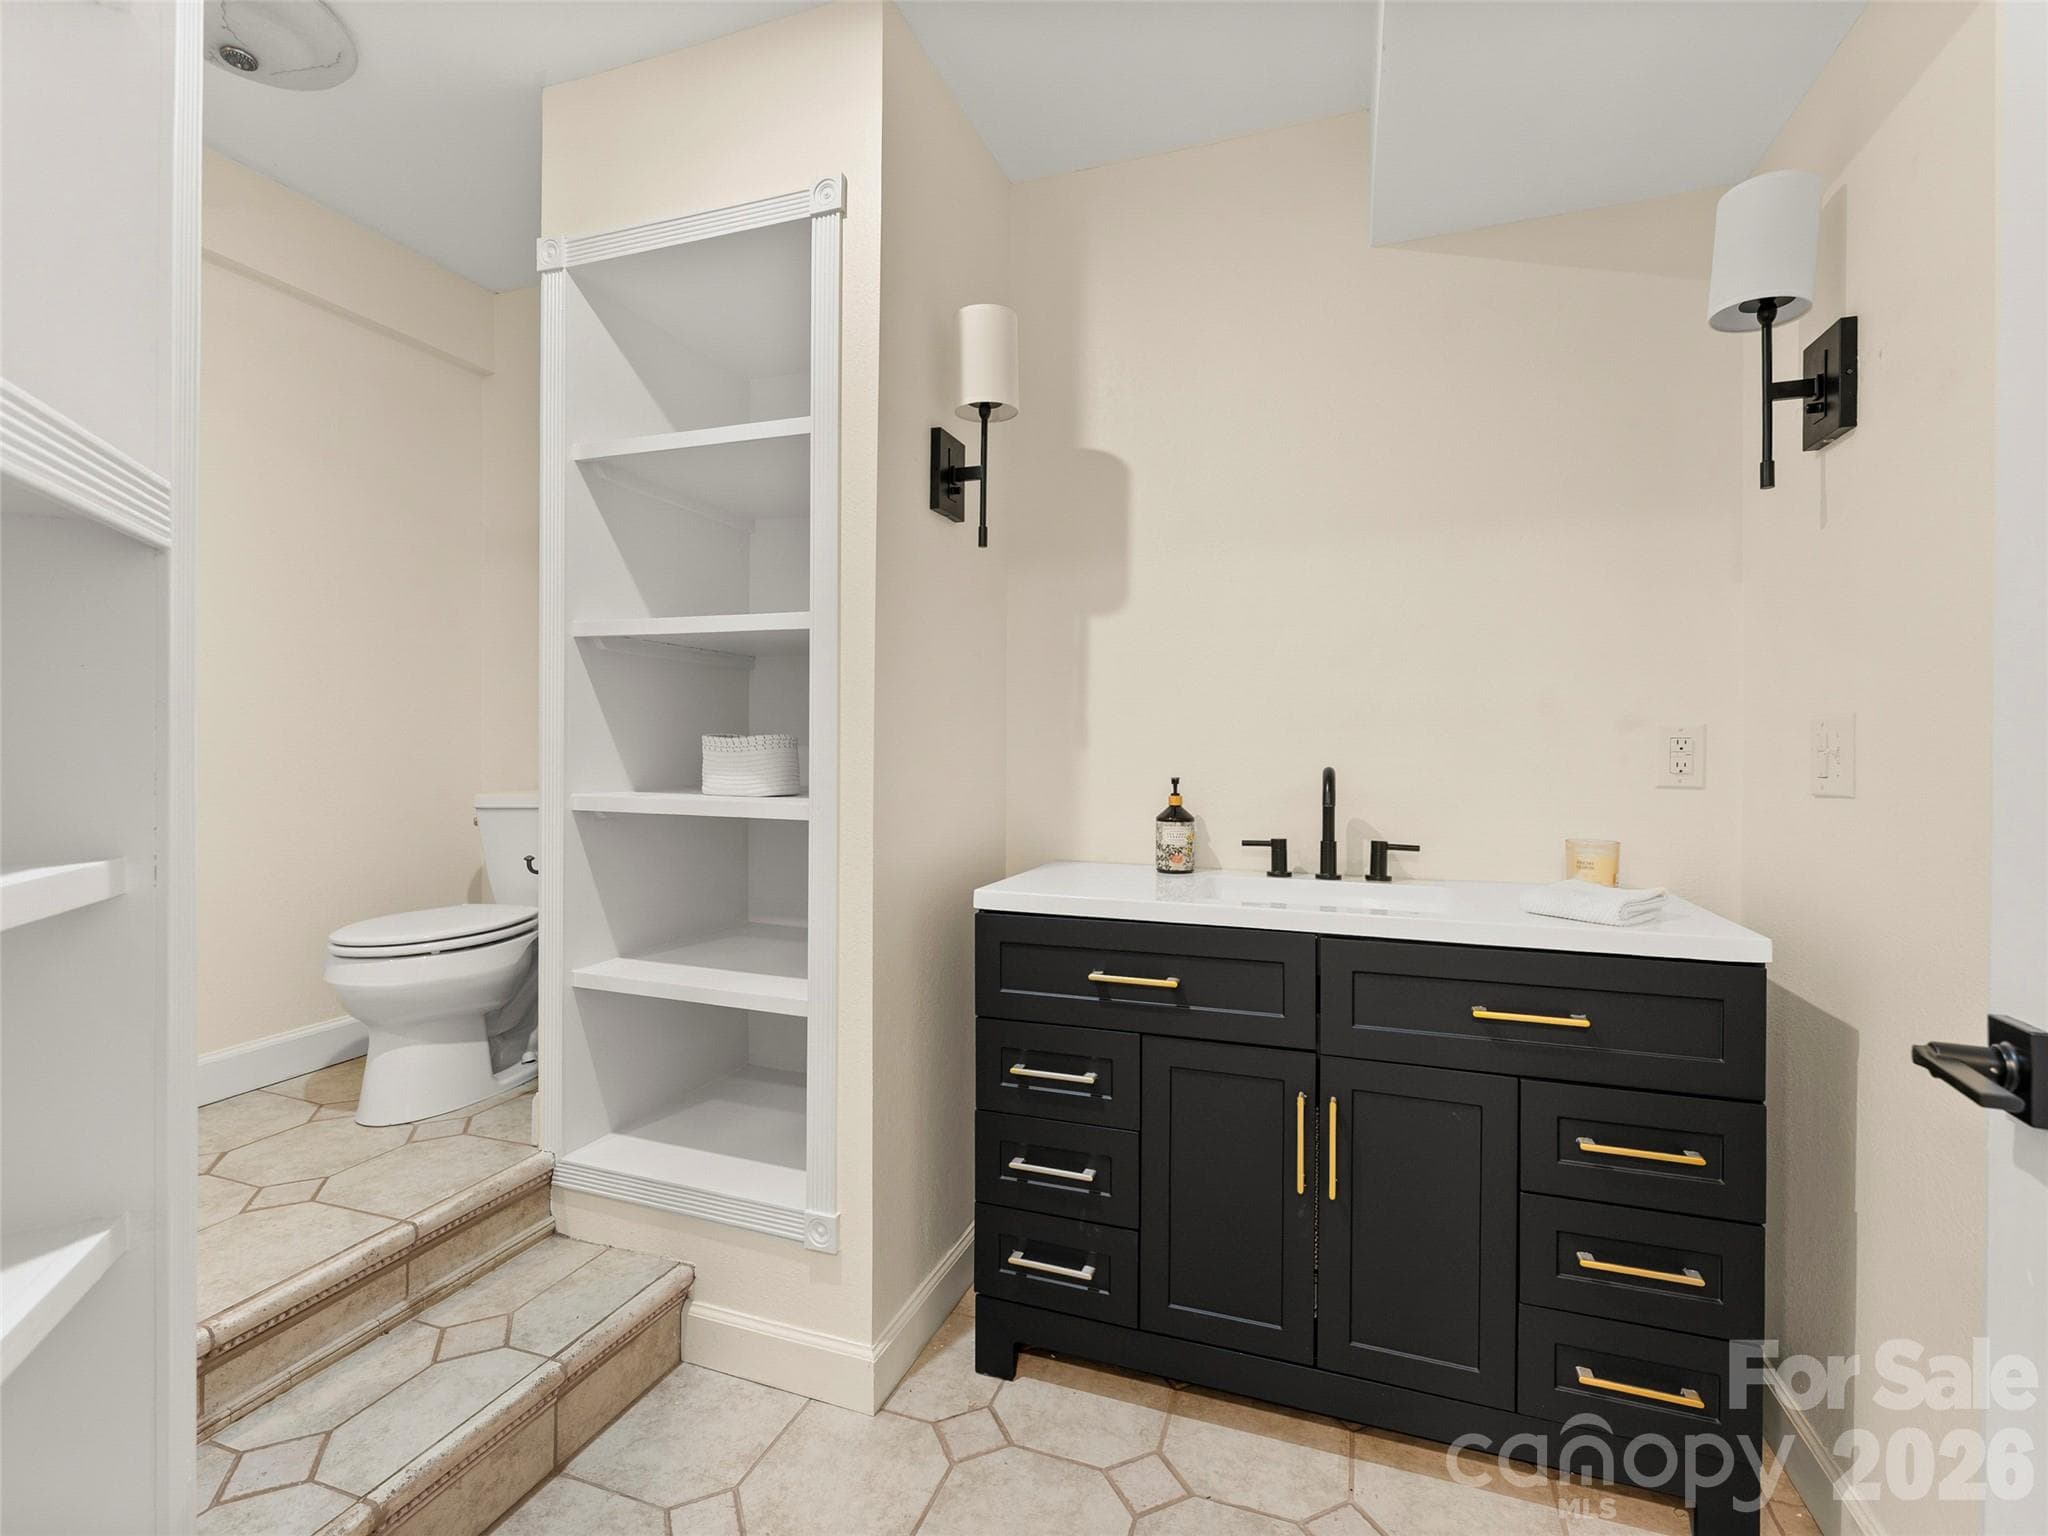
Basement Full bath - 28 Marne Road, Asheville
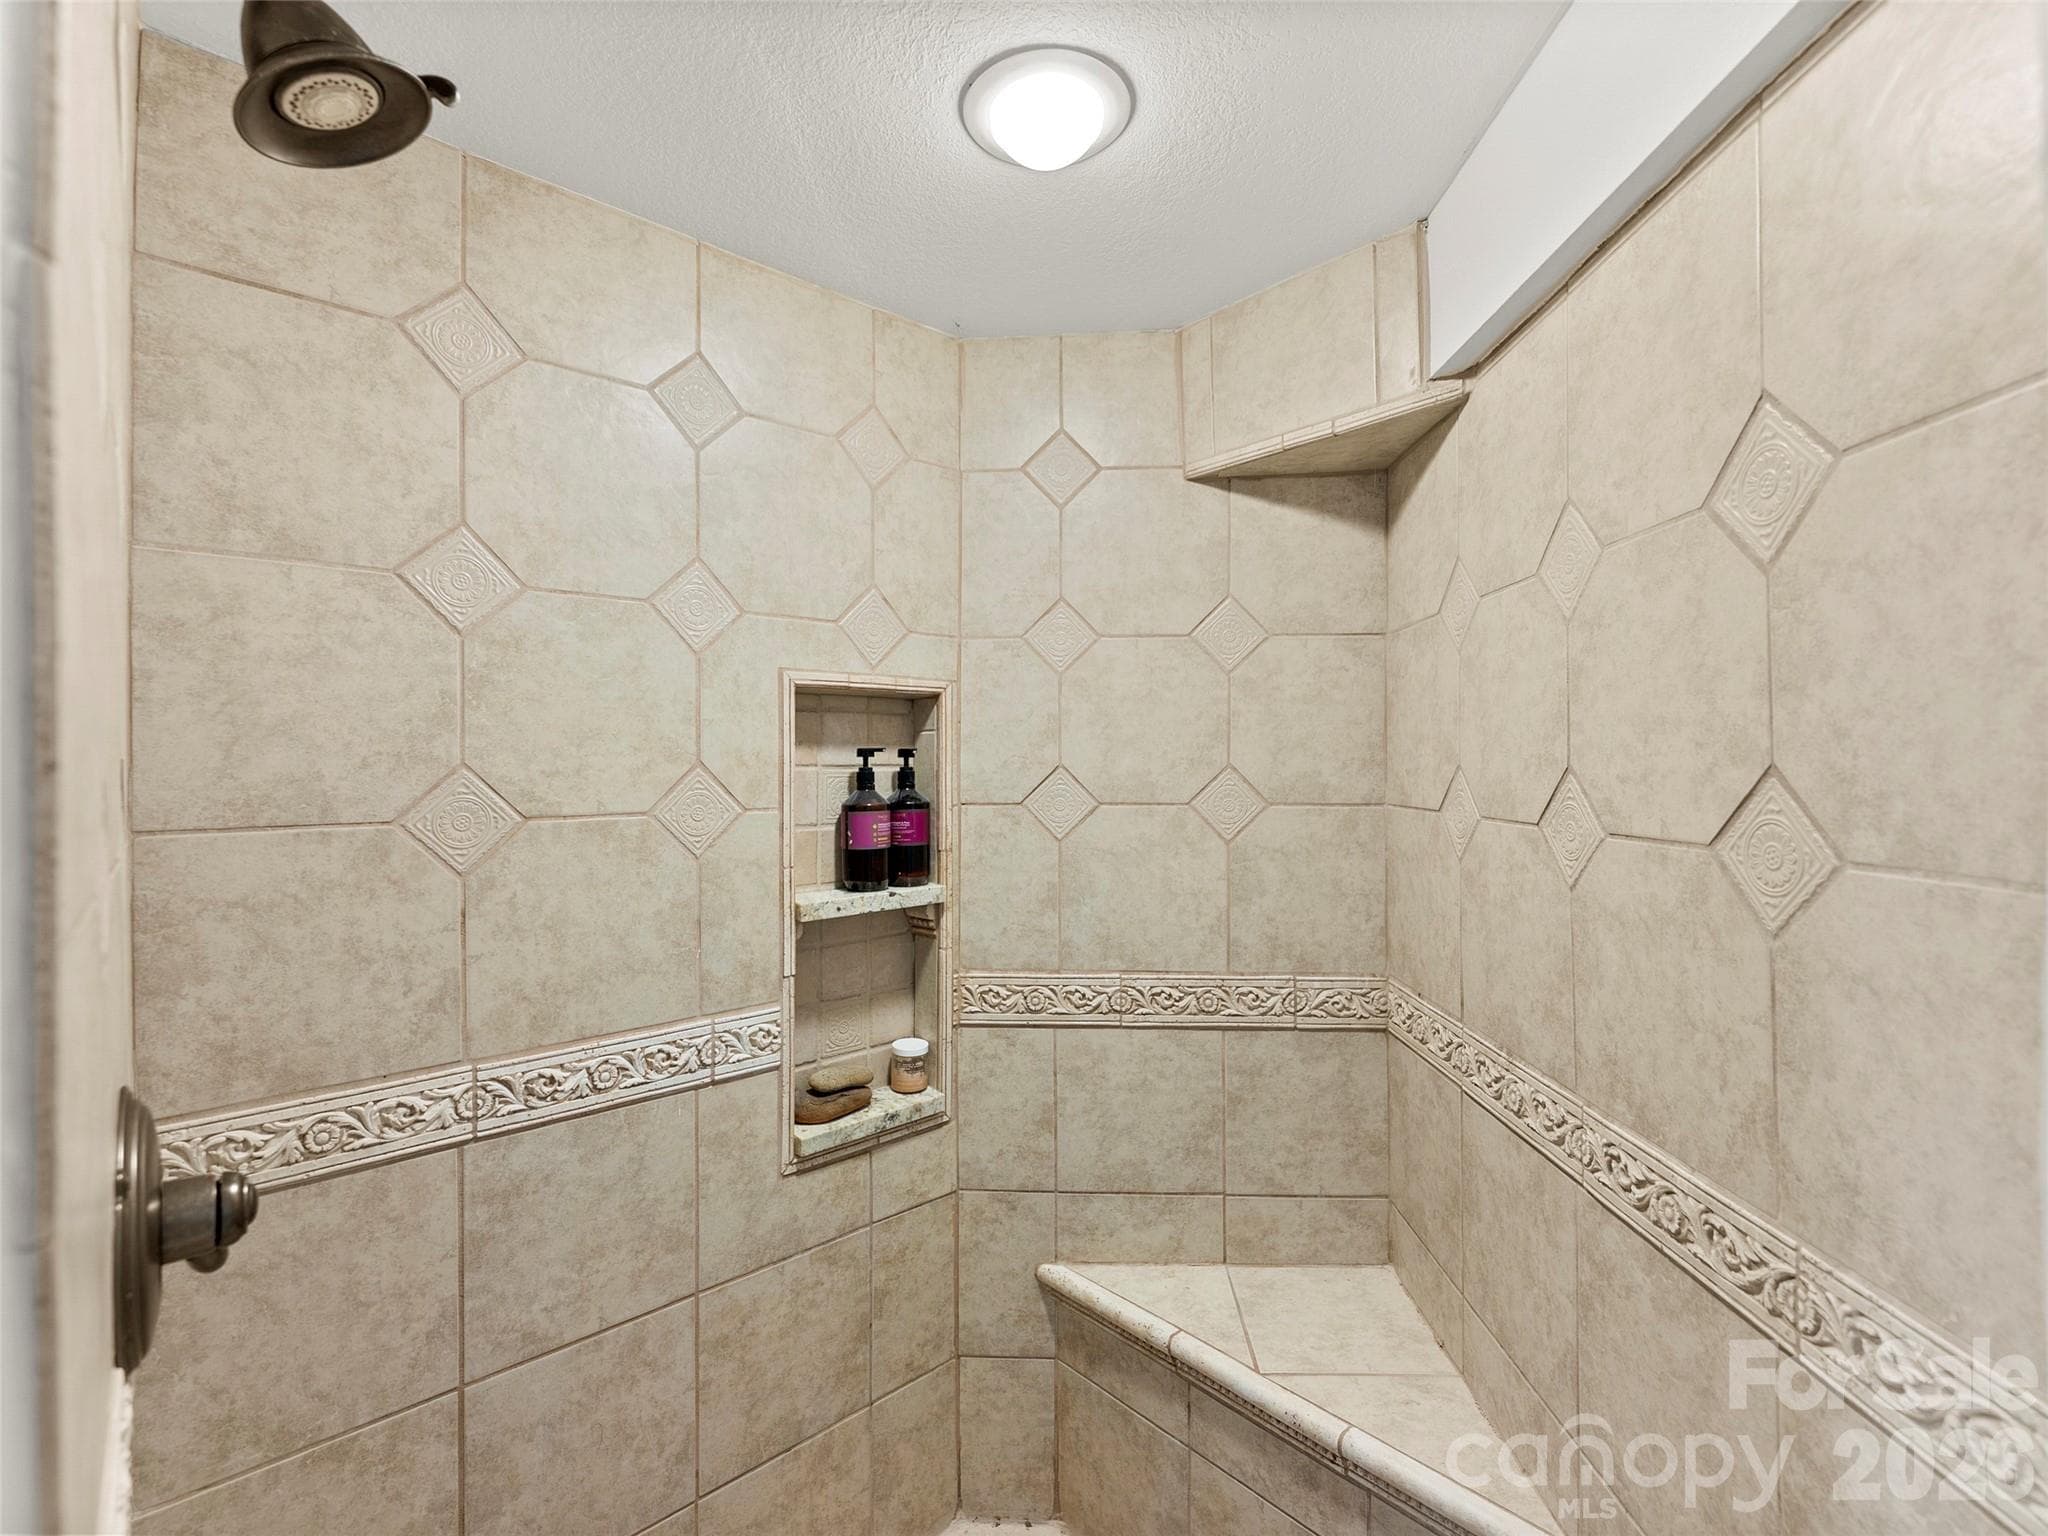
Basement Walk-in Shower - 28 Marne Road, Asheville
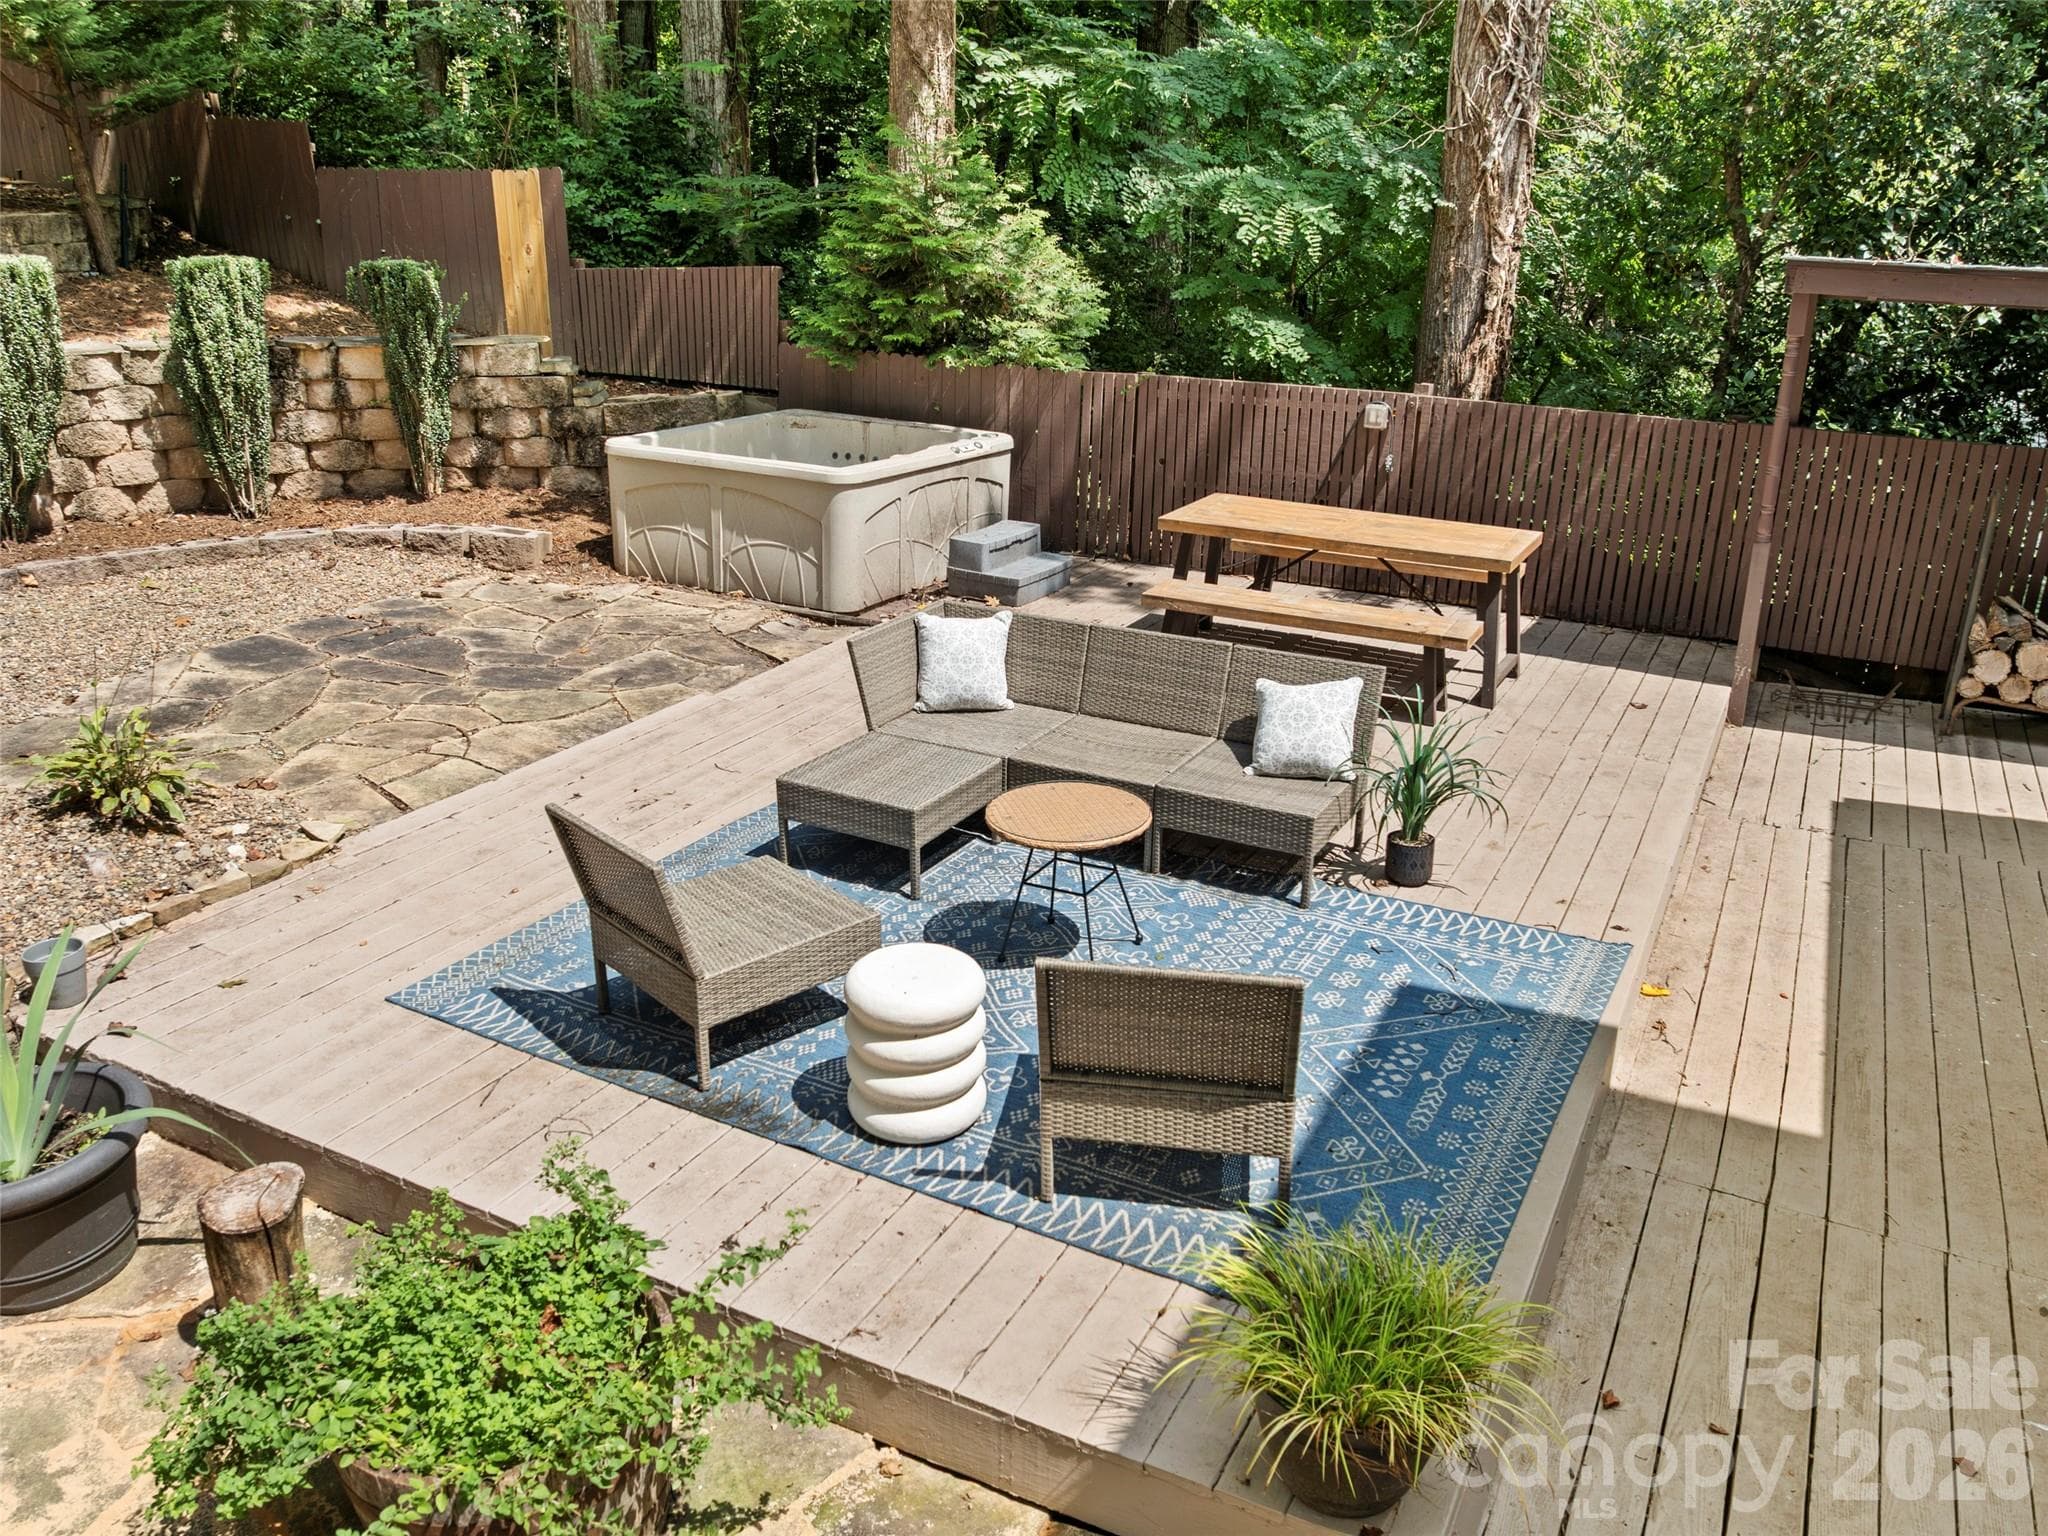
Backyard - 28 Marne Road, Asheville
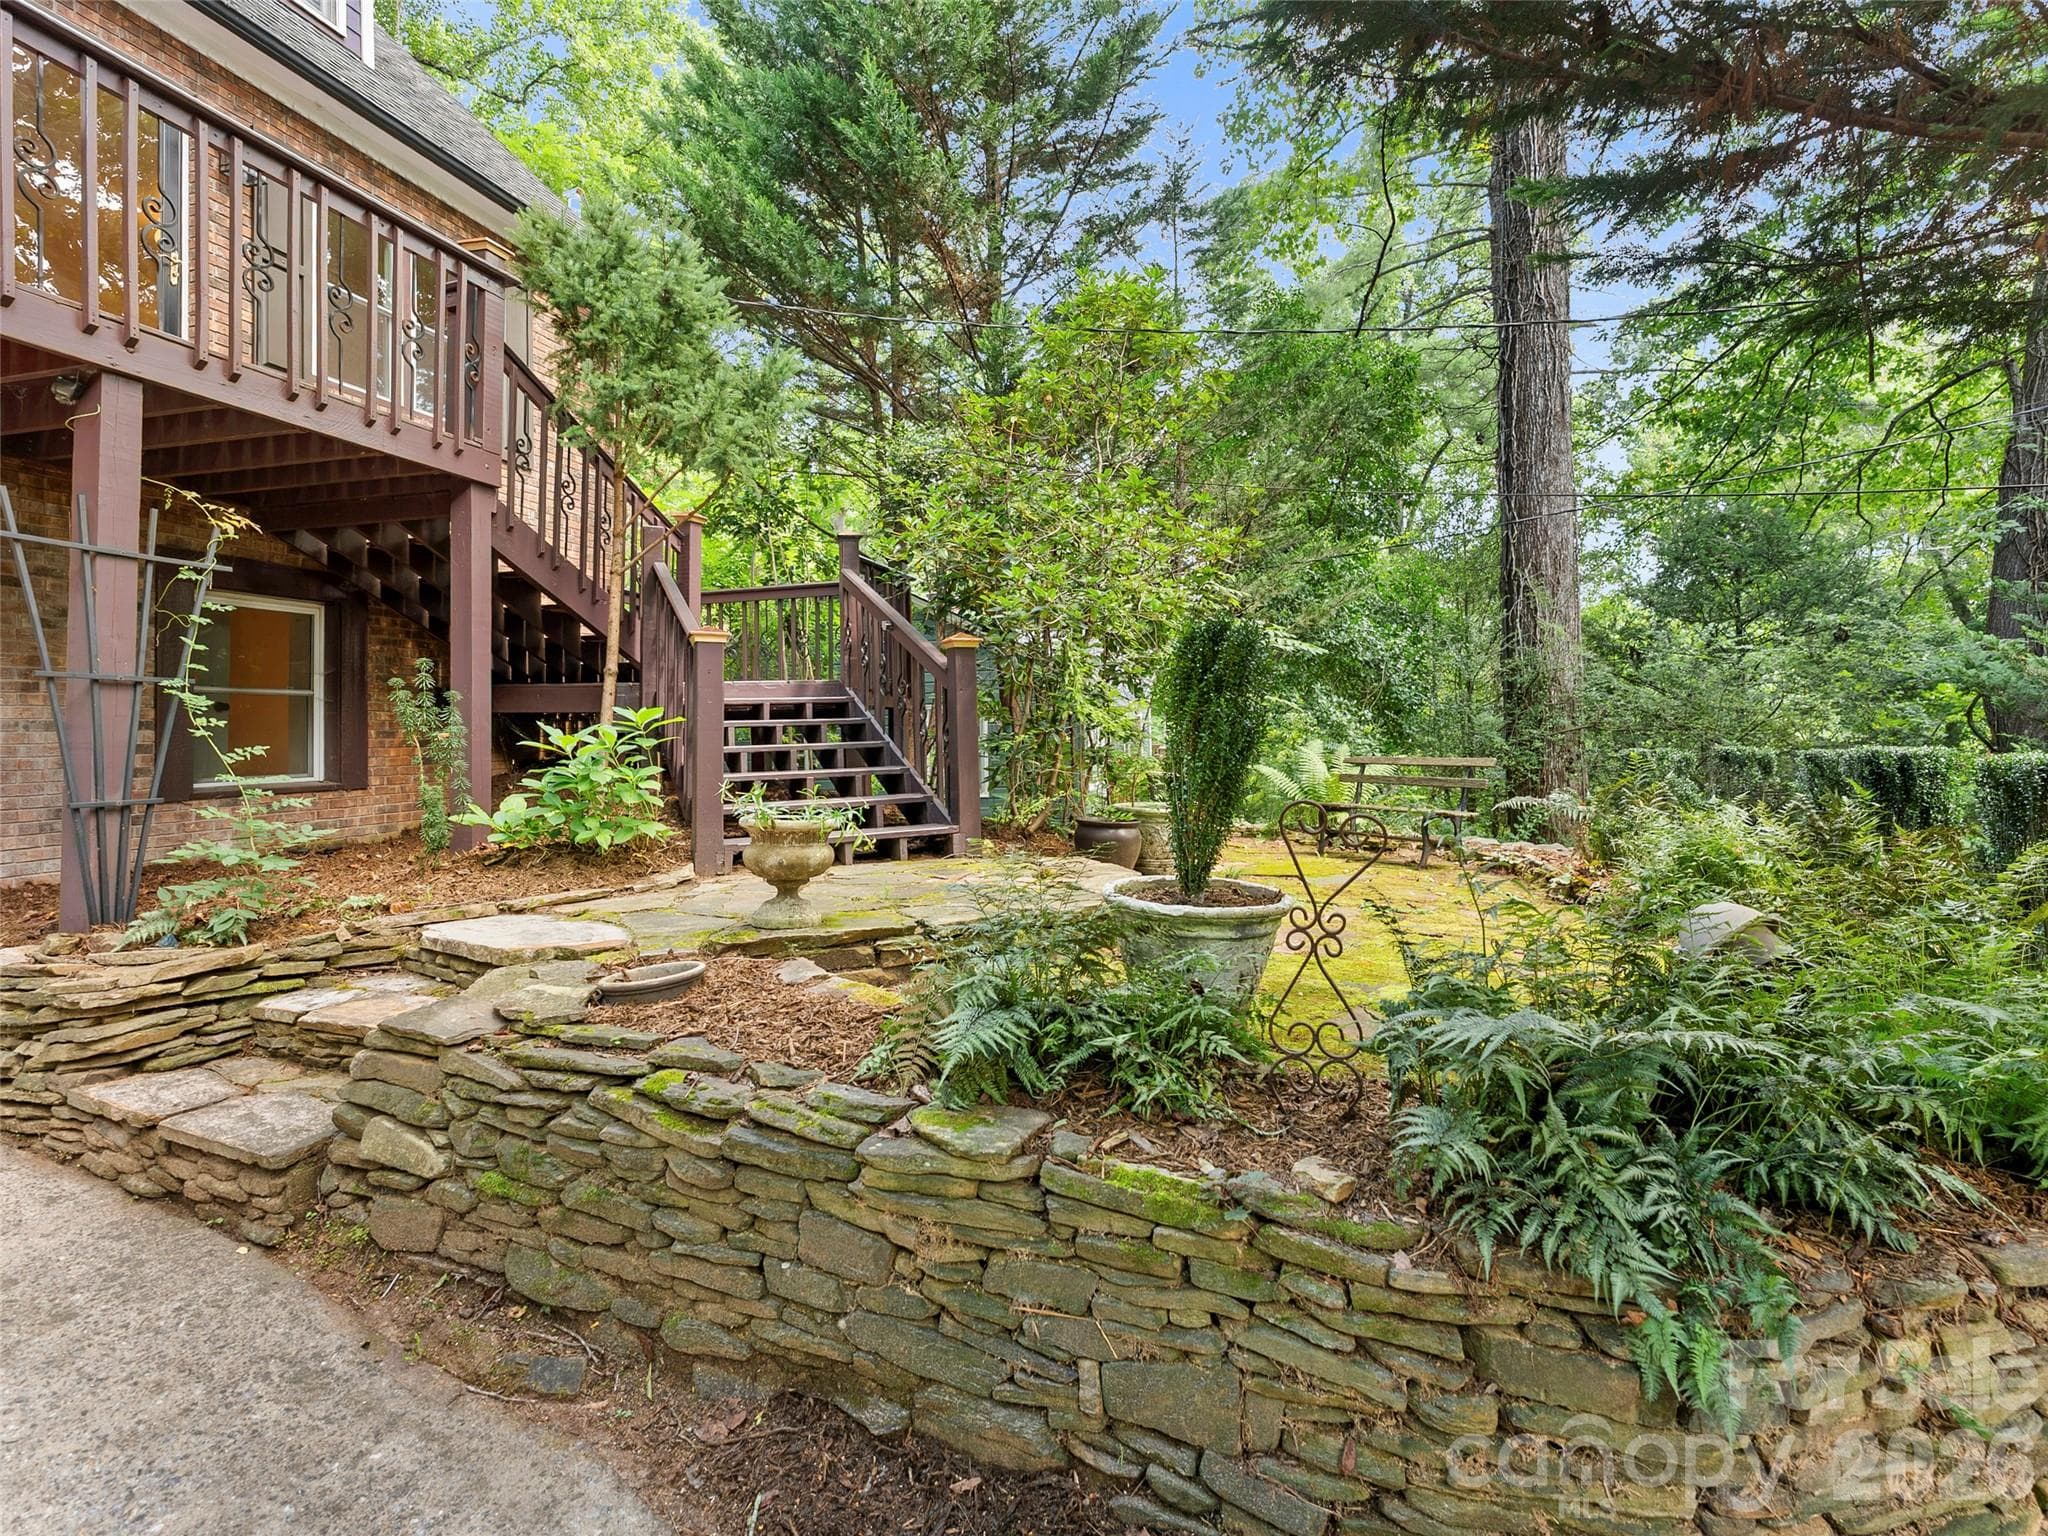
Front Patio - 28 Marne Road, Asheville
Single Family Residence at 28 Marne Road, Asheville, photo 42 of 47
Single Family Residence at 28 Marne Road, Asheville, photo 43 of 47
Attached storage shed - 28 Marne Road, Asheville
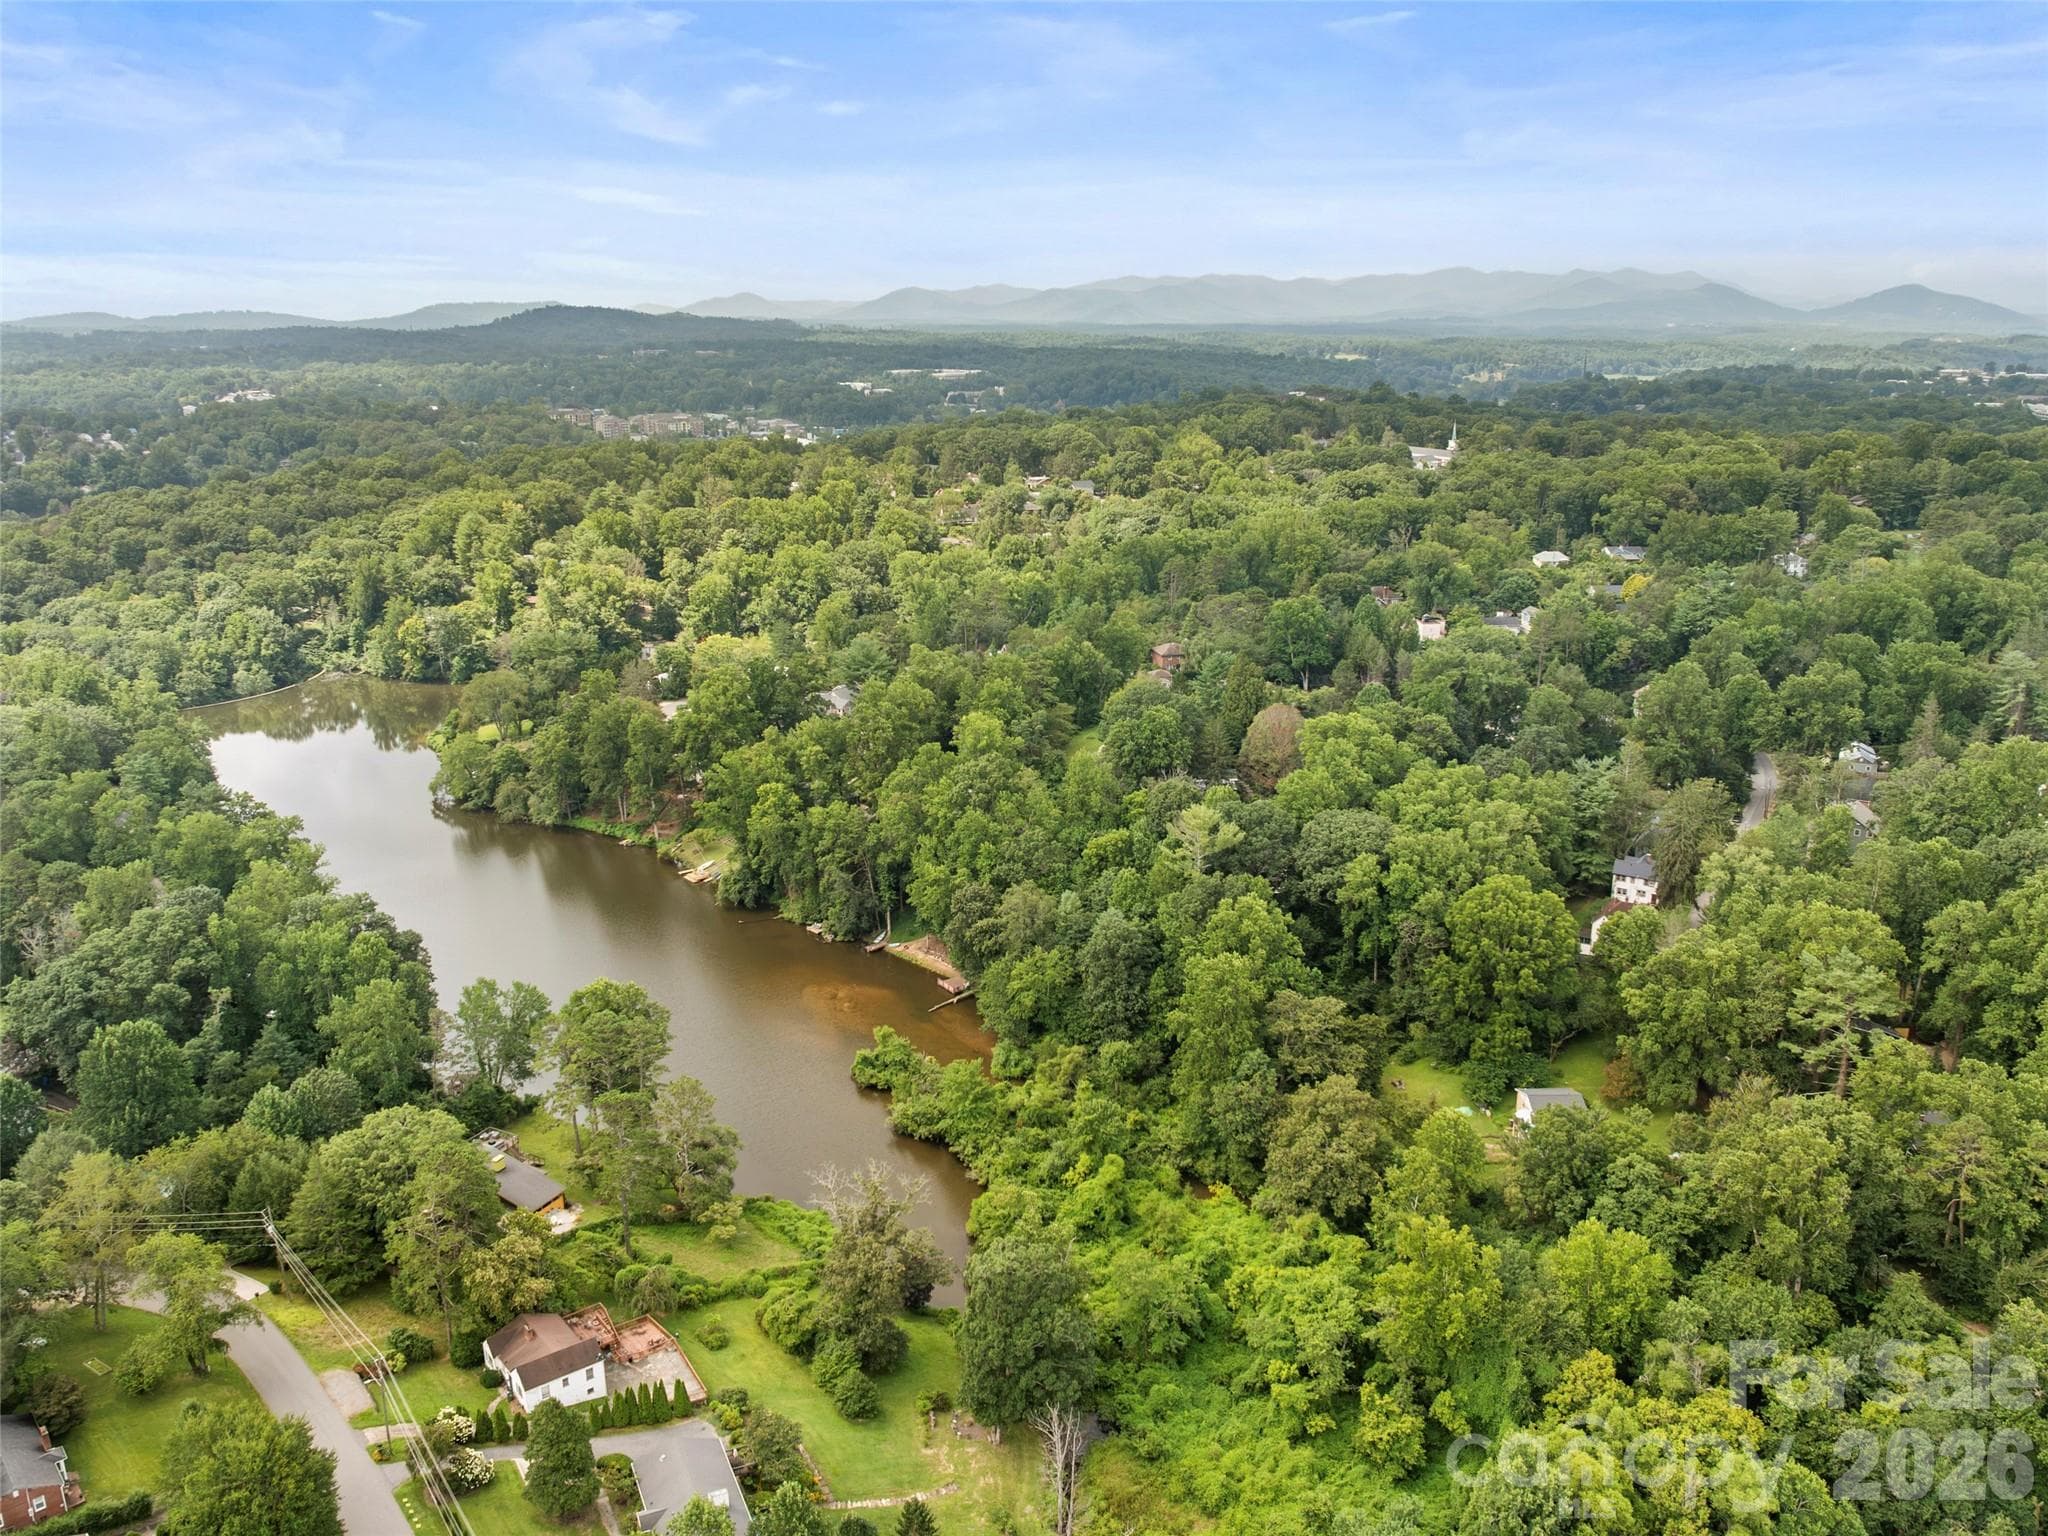
Steps from Kenilworth Lake - 28 Marne Road, Asheville
Single Family Residence at 28 Marne Road, Asheville, photo 46 of 47
Single Family Residence at 28 Marne Road, Asheville, photo 47 of 47
47 photos

$724,900

28 Marne Road
Asheville, NC 28803
Listed by Chris Fundanish · Howard Hanna Beverly-Hanks Asheville-North
Bedrooms
4
Bathrooms
3.5
Living area
2,090 sqft
Year built
1990

About this home

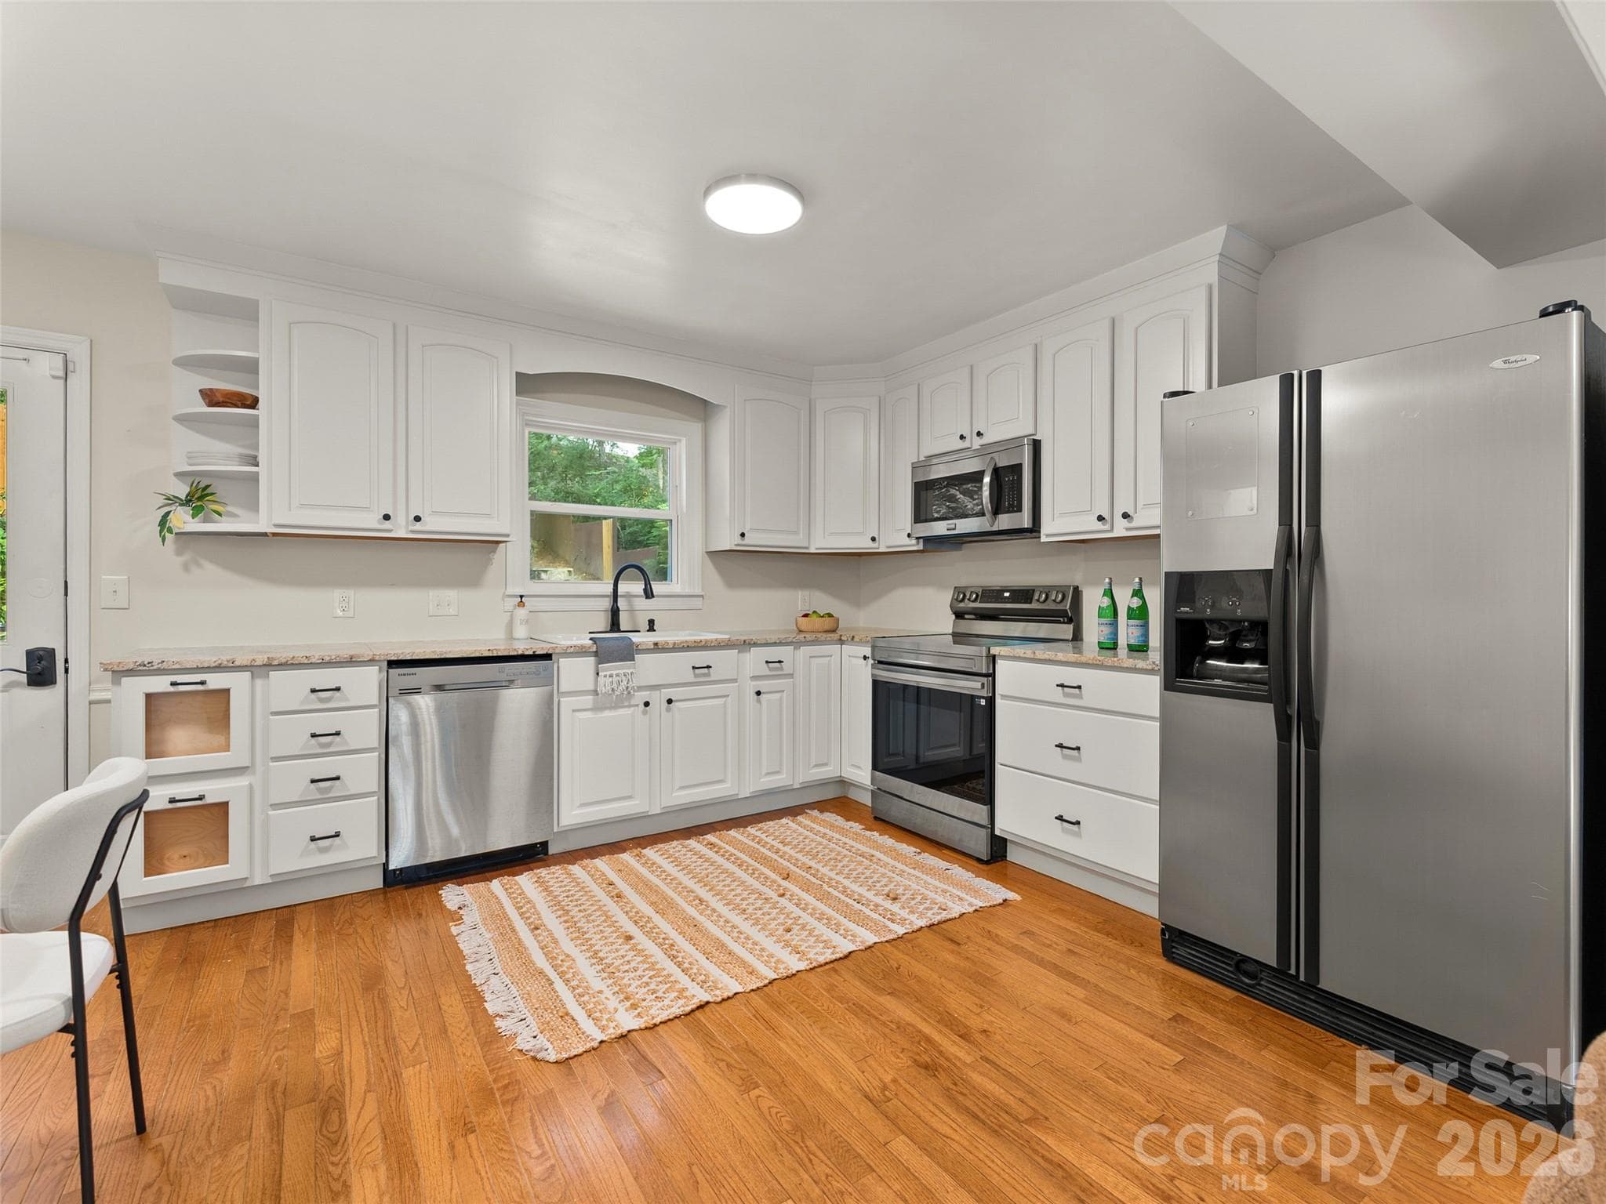
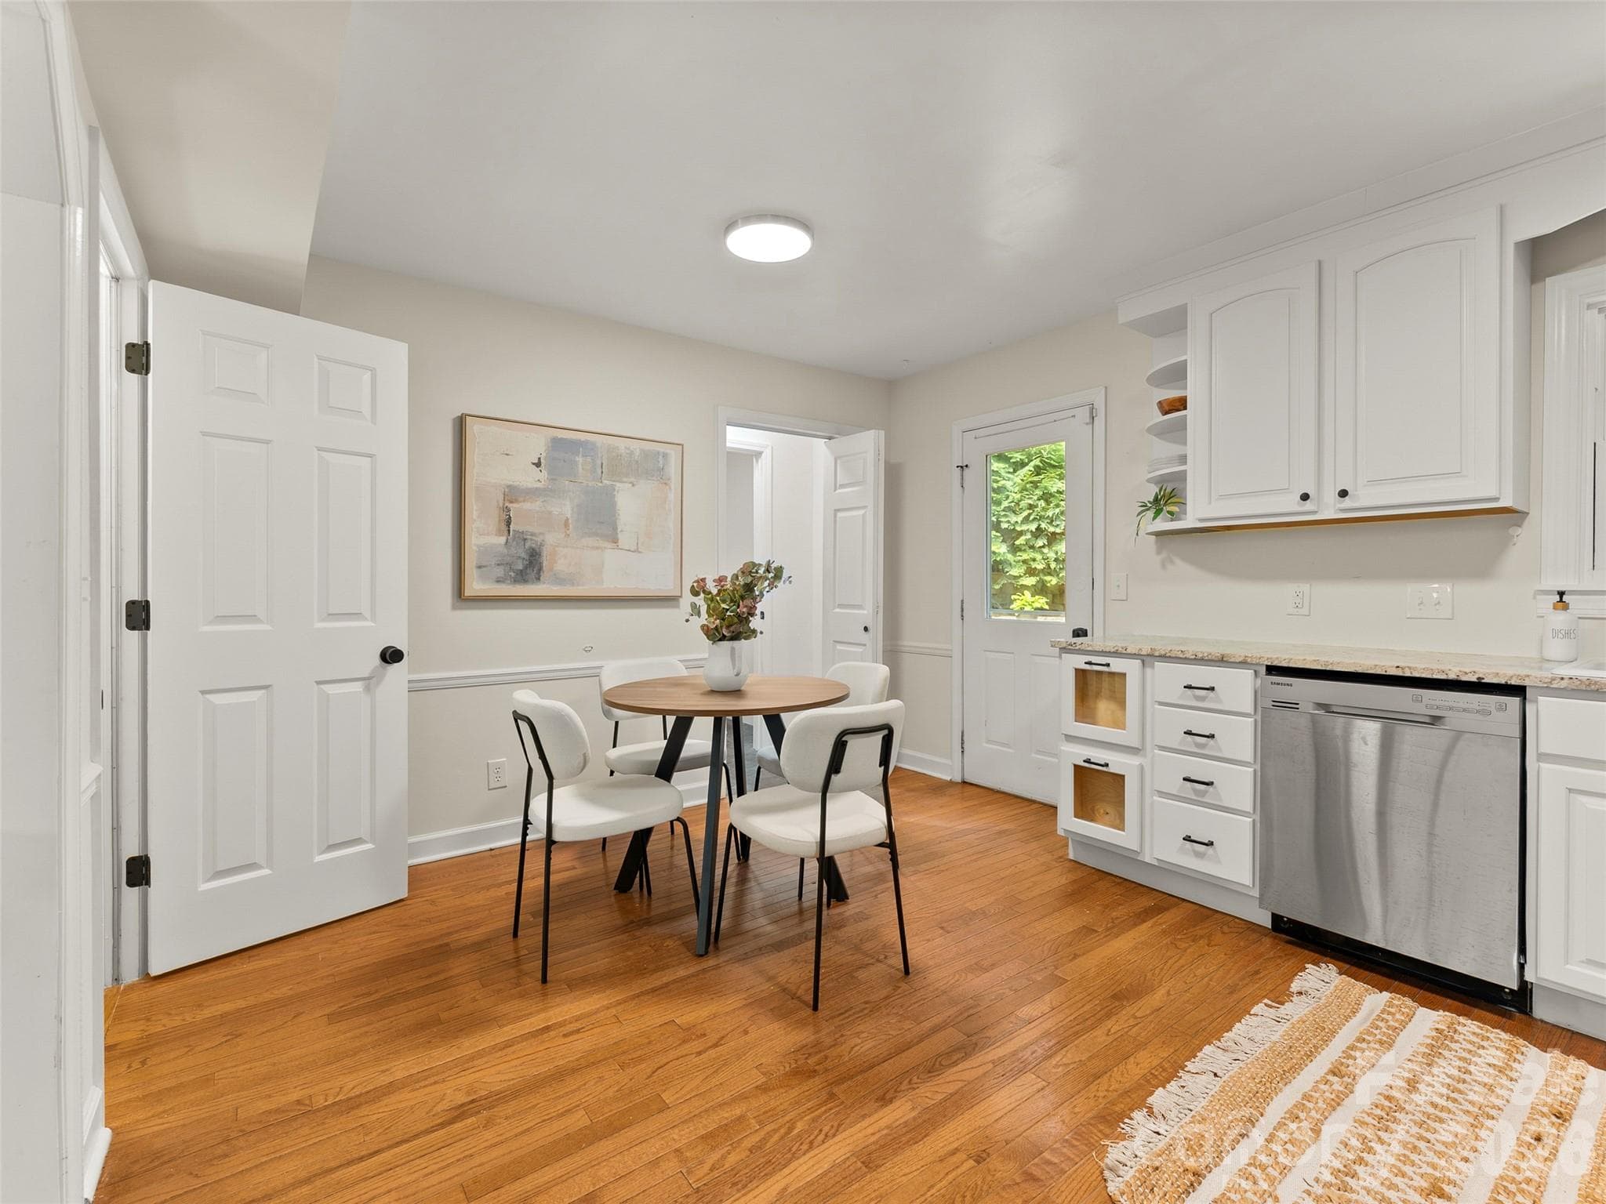
Come discover this picturesque Kenilworth Charmer, tucked into the trees on a quiet dead-end street just minutes from downtown Asheville and Mission Hospital. This home has been lovingly updated throughout, with a spacious primary suite on the main level, an updated kitchen and baths for easy one-floor living. Downstairs offers a second living space with its own entrance, bedroom/office, full bath and laundry — ideal for multigenerational living, guests, or rental income. Step outside and you'll find a true backyard oasis, thoughtfully landscaped for entertaining. Sitting privately among the trees is a custom-built, HVAC-equipped studio — perfect as an art room, music space, yoga retreat, or home office, whatever you can imagine. A permanent, regularly maintained generator adds peace of mind year-round. Once featured on HGTV's House Hunters, this one-of-a-kind property blends historic Kenilworth charm with modern comfort. Don't miss it.

Property details

MLS
Canopy MLS
MLS #
CAR4417018
Property type
Single Family Residence
Subdivision
Kenilworth
Status
Active
Days on market
62
On market date
August 21, 2026
Stories
N/A
Total bathrooms
3.5
Garage spaces
N/A
Parking spaces
N/A
Lot size
N/A
Loading map…

Nearby schools

Within 10 miles. School directory data from the National Center for Education Statistics (NCES), accessed via the Urban Institute Education Data API. Local Score is calculated by INNOVATE Real Estate; where a state rating is shown, it comes from that state's own official school report card.

Elementary
Oakley Elementary
1.7 mi away · Grades 0-5
Nearest school -- attendance-zone data not available here
2.6
Local Score (state rating (2025) blended 70/30 with student-teacher ratio) -- not an official state rating
State rating: D (2025)
Enrollment
447
Student:teacher ratio
13.5:1
District
Buncombe County Schools
Middle
Asheville Middle
1.55 mi away · Grades 6-8
Zoned school (attendance boundary, 2015-16 data)
3.6
Local Score (state rating (2025) blended 70/30 with student-teacher ratio) -- not an official state rating
State rating: C (2025)
Enrollment
623
Student:teacher ratio
11.5:1
District
Asheville City Schools
High
Asheville High
1.28 mi away · Grades 9-12
Zoned school (attendance boundary, 2015-16 data)
4.0
Local Score (state rating (2025) blended 70/30 with student-teacher ratio) -- not an official state rating
State rating: B (2025)
Enrollment
1,135
Student:teacher ratio
13.2:1
District
Asheville City Schools

Walkability

Blended score for Asheville's center, calculated by INNOVATE Real Estate from two sources: the EPA's National Walkability Index (street network, transit, land-use mix) and Google Places amenity data (what's actually reachable on foot from this point). 60% EPA National Walkability Index + 40% nearby-amenity density (Google Places).

83
Highly walkable
out of 100
EPA National Walkability Index
14.2 / 20 -- Above average walkable
Google Places amenity density
100 / 100
Restaurants & cafes20
Grocery stores6
Parks8
Schools3
Transit stops20
Pharmacies6

Market position

How this listing compares to current activity in Asheville, from live MLS data.

On the market 62 days -- 58 fewer days than Asheville's current average of 120 days.
For reference, the median list price across 1,597 active listings in Asheville right now is $489,000.

Mortgage calculator

Estimate only - actual rate and payment depend on your lender, credit, and loan program.

$
%
%
Adjust tax / insurance estimates
% / yr
$
/mo
Est. monthly payment
$4,515/mo
$144,980 down
$579,920 loan
Principal & interest$3,761
Property tax (est.)$604
Home insurance (est.)$150

Similar homes you might like

Data source: Listing information provided by Canopy MLS (carolina) via Trestle/CoreLogic. Last updated 3 days ago.

Information herein deemed reliable but not guaranteed; all measurements, school assignments, HOA fees, taxes, and feature lists are approximate and should be independently verified. Equal Housing Opportunity.







