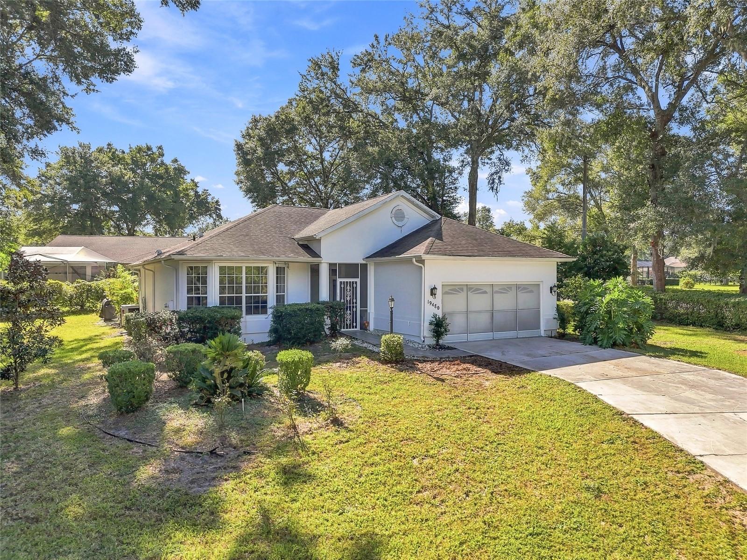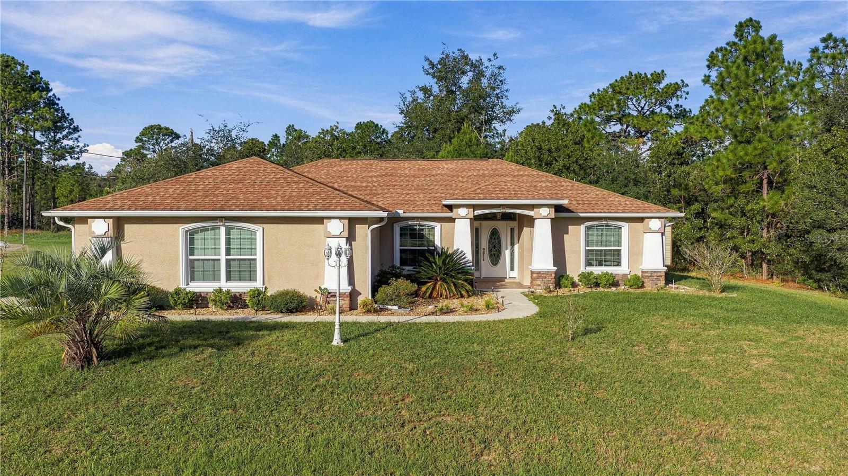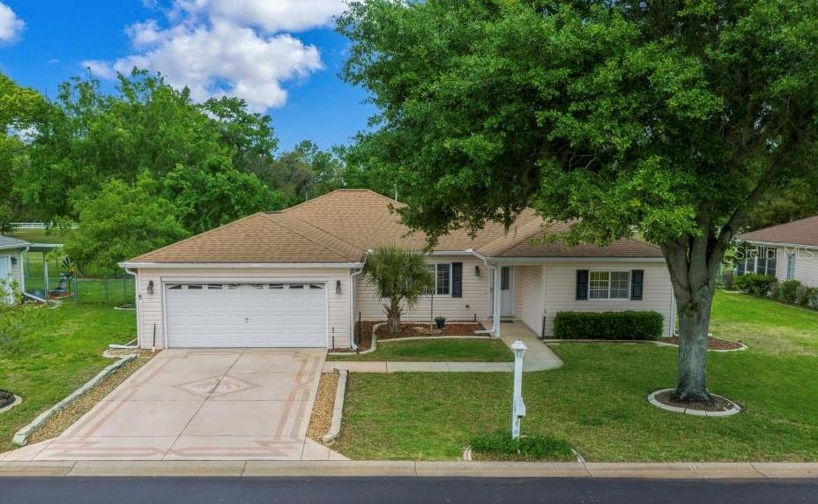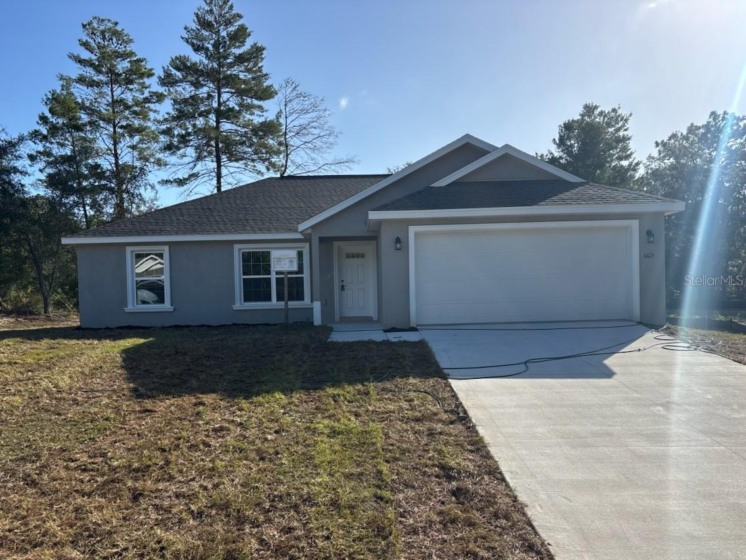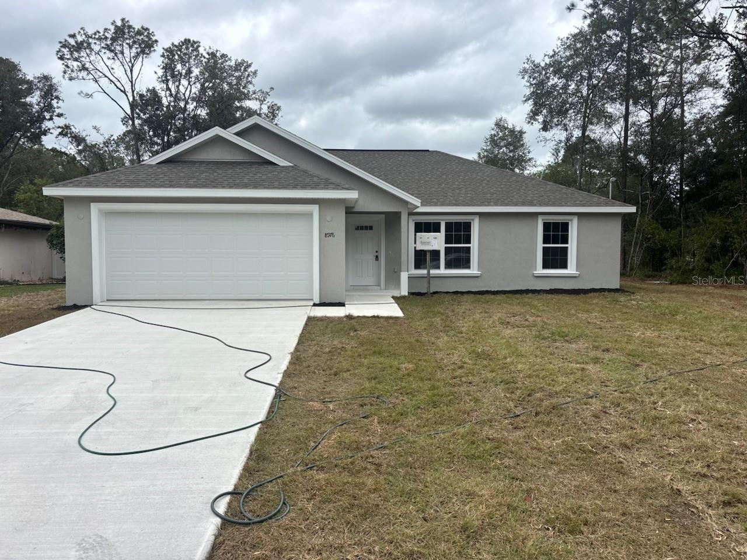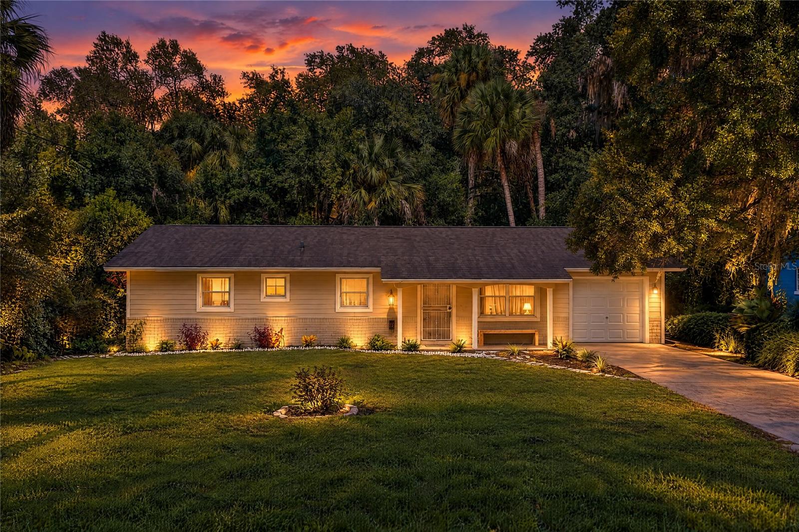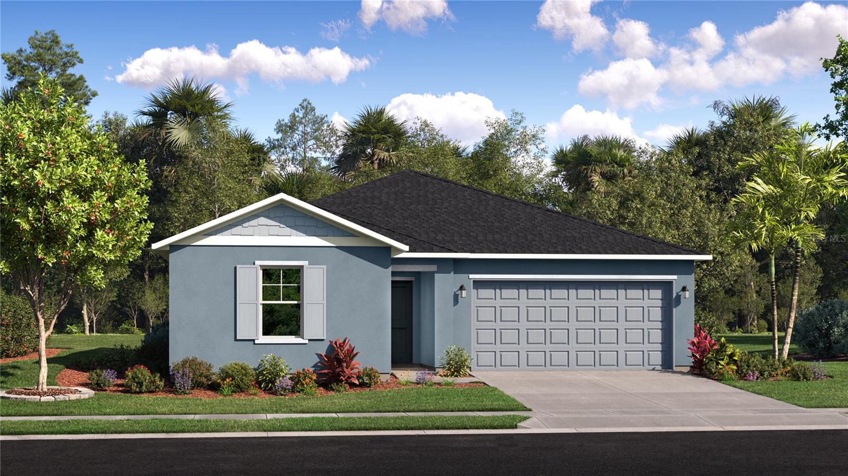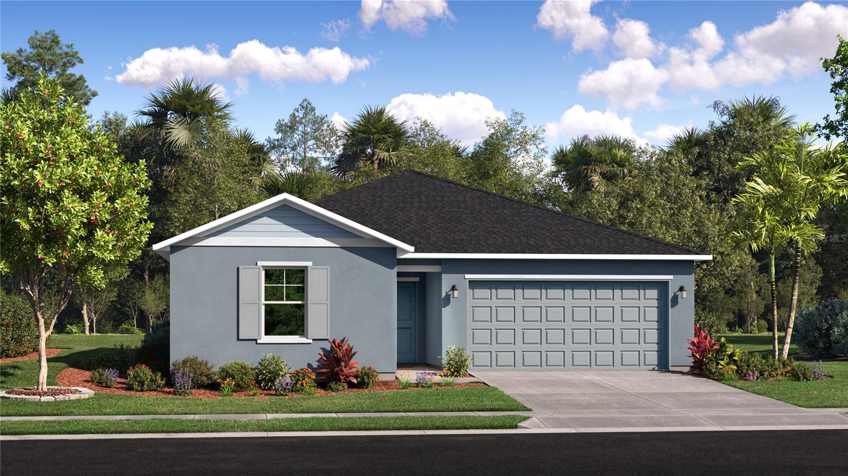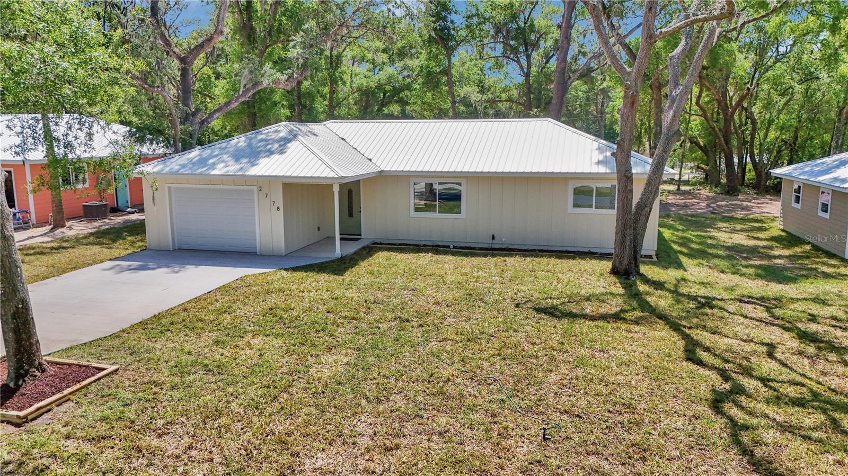
Single Family Residence at 2778 W CYPRESS DR, DUNNELLON
Single Family Residence at 2778 W CYPRESS DR, DUNNELLON, photo 2 of 51
Single Family Residence at 2778 W CYPRESS DR, DUNNELLON, photo 3 of 51
Single Family Residence at 2778 W CYPRESS DR, DUNNELLON, photo 4 of 51
Single Family Residence at 2778 W CYPRESS DR, DUNNELLON, photo 5 of 51
Single Family Residence at 2778 W CYPRESS DR, DUNNELLON, photo 6 of 51
Single Family Residence at 2778 W CYPRESS DR, DUNNELLON, photo 7 of 51
virtually staged - 2778 W CYPRESS DR, DUNNELLON
Single Family Residence at 2778 W CYPRESS DR, DUNNELLON, photo 9 of 51
virtually staged - 2778 W CYPRESS DR, DUNNELLON
Single Family Residence at 2778 W CYPRESS DR, DUNNELLON, photo 11 of 51
Virtually Staged - 2778 W CYPRESS DR, DUNNELLON
Single Family Residence at 2778 W CYPRESS DR, DUNNELLON, photo 14 of 51
Single Family Residence at 2778 W CYPRESS DR, DUNNELLON, photo 15 of 51
Single Family Residence at 2778 W CYPRESS DR, DUNNELLON, photo 16 of 51
Single Family Residence at 2778 W CYPRESS DR, DUNNELLON, photo 17 of 51
Single Family Residence at 2778 W CYPRESS DR, DUNNELLON, photo 18 of 51
Single Family Residence at 2778 W CYPRESS DR, DUNNELLON, photo 19 of 51
Single Family Residence at 2778 W CYPRESS DR, DUNNELLON, photo 20 of 51
Single Family Residence at 2778 W CYPRESS DR, DUNNELLON, photo 21 of 51
Single Family Residence at 2778 W CYPRESS DR, DUNNELLON, photo 22 of 51
Single Family Residence at 2778 W CYPRESS DR, DUNNELLON, photo 23 of 51
Primary Bedrm Door to Back Covered Porch - 2778 W CYPRESS DR, DUNNELLON
Single Family Residence at 2778 W CYPRESS DR, DUNNELLON, photo 25 of 51
Single Family Residence at 2778 W CYPRESS DR, DUNNELLON, photo 26 of 51
Single Family Residence at 2778 W CYPRESS DR, DUNNELLON, photo 27 of 51
Single Family Residence at 2778 W CYPRESS DR, DUNNELLON, photo 28 of 51
Single Family Residence at 2778 W CYPRESS DR, DUNNELLON, photo 29 of 51
Single Family Residence at 2778 W CYPRESS DR, DUNNELLON, photo 30 of 51
Single Family Residence at 2778 W CYPRESS DR, DUNNELLON, photo 31 of 51
Single Family Residence at 2778 W CYPRESS DR, DUNNELLON, photo 32 of 51
Single Family Residence at 2778 W CYPRESS DR, DUNNELLON, photo 33 of 51
Single Family Residence at 2778 W CYPRESS DR, DUNNELLON, photo 34 of 51
Single Family Residence at 2778 W CYPRESS DR, DUNNELLON, photo 35 of 51
Single Family Residence at 2778 W CYPRESS DR, DUNNELLON, photo 36 of 51
Laundry area w/access door to home - 2778 W CYPRESS DR, DUNNELLON
Single Family Residence at 2778 W CYPRESS DR, DUNNELLON, photo 38 of 51
Single Family Residence at 2778 W CYPRESS DR, DUNNELLON, photo 39 of 51
Single Family Residence at 2778 W CYPRESS DR, DUNNELLON, photo 40 of 51
Single Family Residence at 2778 W CYPRESS DR, DUNNELLON, photo 41 of 51
Single Family Residence at 2778 W CYPRESS DR, DUNNELLON, photo 42 of 51
Single Family Residence at 2778 W CYPRESS DR, DUNNELLON, photo 43 of 51
Single Family Residence at 2778 W CYPRESS DR, DUNNELLON, photo 44 of 51
River Access - 2778 W CYPRESS DR, DUNNELLON
Single Family Residence at 2778 W CYPRESS DR, DUNNELLON, photo 48 of 51
Single Family Residence at 2778 W CYPRESS DR, DUNNELLON, photo 49 of 51
Single Family Residence at 2778 W CYPRESS DR, DUNNELLON, photo 50 of 51
Single Family Residence at 2778 W CYPRESS DR, DUNNELLON, photo 51 of 51
51 photos

$243,000

2778 W CYPRESS DR
DUNNELLON, FL 34433
Listed by Valerie Hanchar · ENGEL & VOLKERS OCALA
Bedrooms
3
Bathrooms
2
Living area
1,272 sqft
Year built
2025

About this home

Virtually Staged. New Quality Built 3 Bedroom, 2 Bath Home W/Open Concept, Split Bedroom Plan. The Home Is Nestled On A Mature Treed 1/4 Acre Lot W/Room For A Pool Or Exterior Outbuilding. The Experienced Family-Owned Builder Only Builds A Few Homes & Takes Pride In Their Design & Work. The Home Boast Real Wood Floors, Tile Floors In Bthrms, Neutral Color Pallet, Upgraded Hardware & Light Fixtures. The Open Concept Living Area Is Light & Bright That Has French Doors That Open To A True Covered Back Porch For Extra Space For Relaxing Or Entertaining. The Kitchen Has Solid Wood Cabinets, Granite Countertops & A Breakfast Bar. Great Memories Will Be Made In This Ample Sized Kitchen. Dining Area Off Kitchen Incorporates Glass French Doors W/Internal Blinds. The Living Area Will Definitely Hold A Large TV If That's A Feature Your Looking For. The Primary Bedroom Host a Walk In Closet, Ensuite W/Tiled Walk Up Shower. A Nice Feature Of The Primary Bedrm, Is The Glass Door That Leads Out To The Covered Patio. The Relaxed Feel Of The Home Is Seen When You Drive Up W/The Ship Lack Style Exterior & Galvalume Metal Roof. The Home Builder Made Sure That The Home Is Energy Efficient W/R-19 Insulation in The Walls, R-30 Cathedral Ceiling, Energy Star Windows, Protective Water Barrier on Exterior Walls & Siding is LP Smart Siding w/a 50 Year Warranty. The Area Around The Home Has A Laid Back Feel, Lake Russeau Access That Joins The Withlacoochee River Both Known For Bass Fishing, Kayaking, Boating. Even Take A Boat Ride Up To Rainbow River That Stays 72 degrees Year-Round. Area Has Walking/Biking Trails On The Rainbow, Withlacoochee River Plus The Trails Lead All The Way To Tampa. Convenience To Downtown Historic Dunnellon, Shopping, Doctors Is Only 7 Minute Drive. Easy Access To Crystal River or Inverness Is 20 Minutes Away & Tampa, Orlando Are Convenient To Access Less Than 2 Hour Drive. This Home Is New And Ready To Welcome You & Yours.

Highlights

New construction

Property details

MLS
Stellar MLS
MLS #
MFROM699469
Property type
Single Family Residence
Subdivision
RIVER GARDENS UNIT 3
Status
Active
Days on market
510
On market date
April 16, 2025
Stories
N/A
Total bathrooms
2
Garage spaces
1
Parking spaces
N/A
Lot size
0.26 acres
Loading map…

Nearby schools

Within 10 miles. School directory data from the National Center for Education Statistics (NCES), accessed via the Urban Institute Education Data API. Local Score is calculated by INNOVATE Real Estate; where a state rating is shown, it comes from that state's own official school report card.

Elementary
DUNNELLON ELEMENTARY SCHOOL
4.25 mi away · Grades -1-5
Nearest school -- attendance-zone data not available here
3.0
Local Score (student-teacher ratio only (preliminary -- will incorporate state test-score data once available)) -- not an official state rating
Enrollment
560
Student:teacher ratio
16.5:1
District
MARION
Middle
DUNNELLON MIDDLE SCHOOL
0.8 mi away · Grades 6-8
Nearest school -- attendance-zone data not available here
2.0
Local Score (student-teacher ratio only (preliminary -- will incorporate state test-score data once available)) -- not an official state rating
Enrollment
643
Student:teacher ratio
18.4:1
District
MARION
High
DUNNELLON HIGH SCHOOL
4.35 mi away · Grades 9-12
Nearest school -- attendance-zone data not available here
1.0
Local Score (student-teacher ratio only (preliminary -- will incorporate state test-score data once available)) -- not an official state rating
Enrollment
1,186
Student:teacher ratio
22.8:1
District
MARION

Walkability

Blended score for DUNNELLON's center, calculated by INNOVATE Real Estate from two sources: the EPA's National Walkability Index (street network, transit, land-use mix) and Google Places amenity data (what's actually reachable on foot from this point). 60% EPA National Walkability Index + 40% nearby-amenity density (Google Places).

25
Car-dependent
out of 100
EPA National Walkability Index
6.5 / 20 -- Below average walkable
Google Places amenity density
13 / 100
Restaurants & cafes1
Grocery stores1
Parks0
Schools1
Transit stops0
Pharmacies0

Market position

How this listing compares to current activity in DUNNELLON, from live MLS data.

On the market 510 days -- 396 more days than DUNNELLON's current average of 114 days.
For reference, the median list price across 1,314 active listings in DUNNELLON right now is $99,000.

Mortgage calculator

Estimate only - actual rate and payment depend on your lender, credit, and loan program.

$
%
%
Adjust tax / insurance estimates
% / yr
$
/mo
Est. monthly payment
$1,613/mo
$48,600 down
$194,400 loan
Principal & interest$1,261
Property tax (est.)$203
Home insurance (est.)$150

Similar homes you might like

Data source: Listing information provided by Stellar MLS (mfrmls) via Trestle/CoreLogic. Last updated September 8, 2026.

Information herein deemed reliable but not guaranteed; all measurements, school assignments, HOA fees, taxes, and feature lists are approximate and should be independently verified. Equal Housing Opportunity.