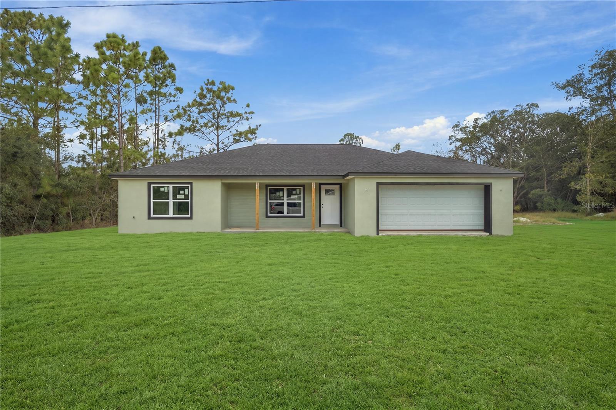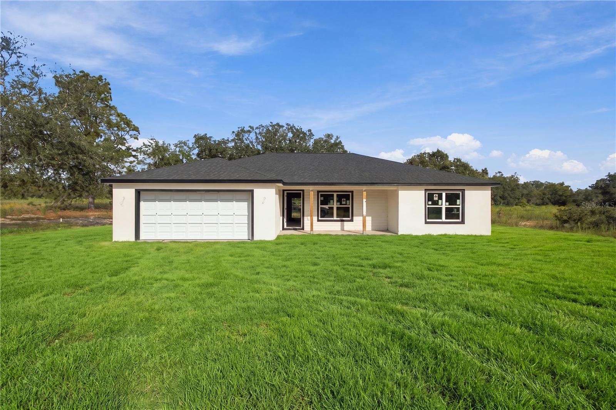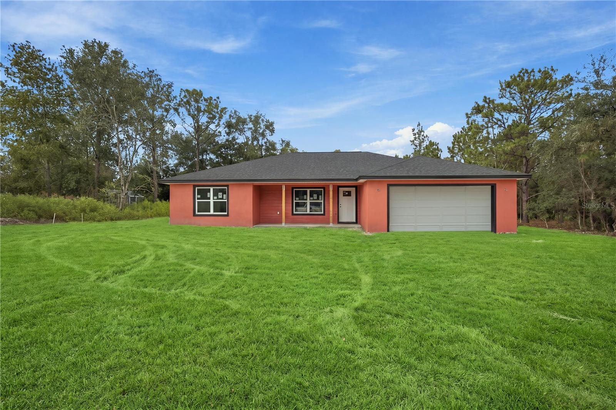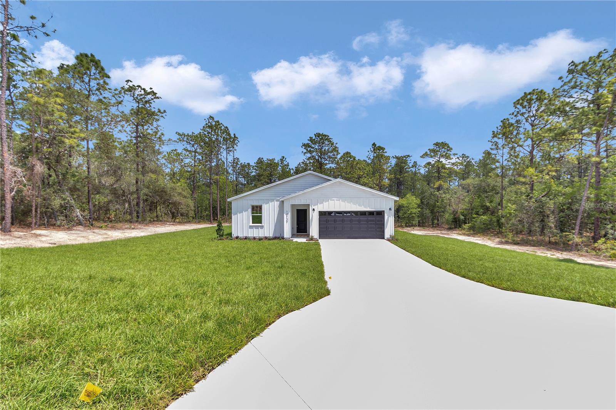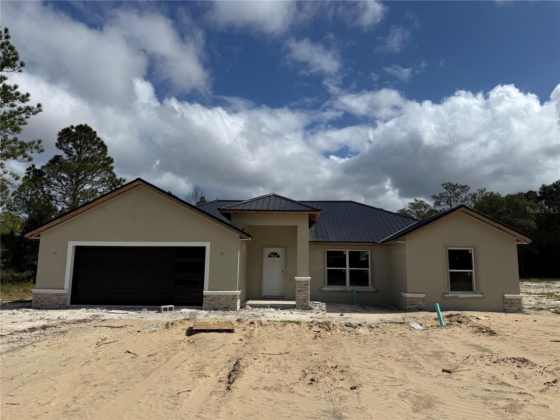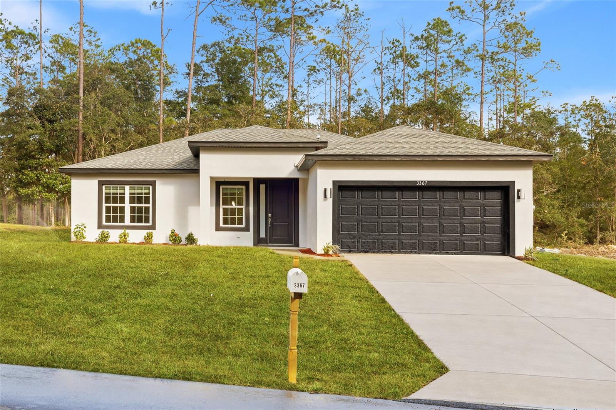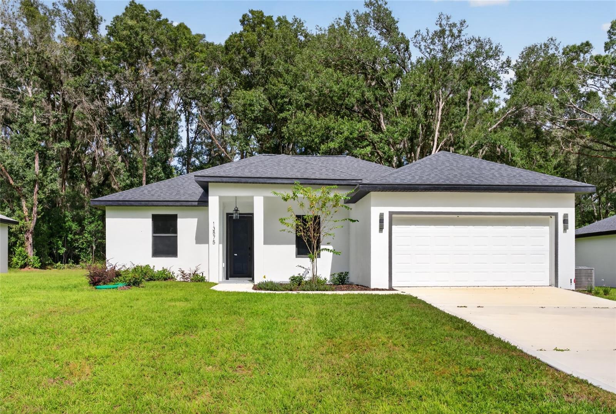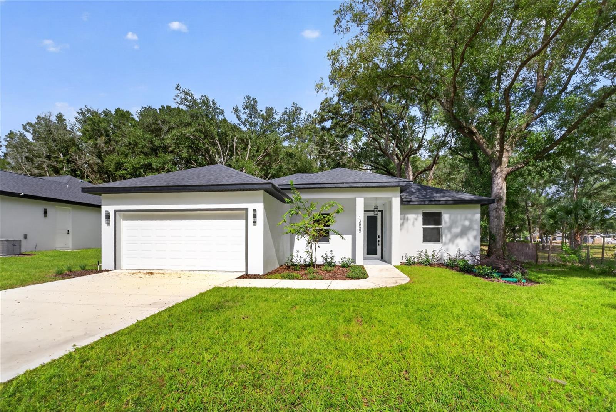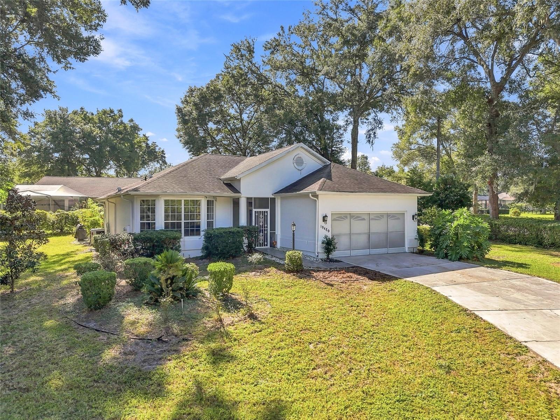
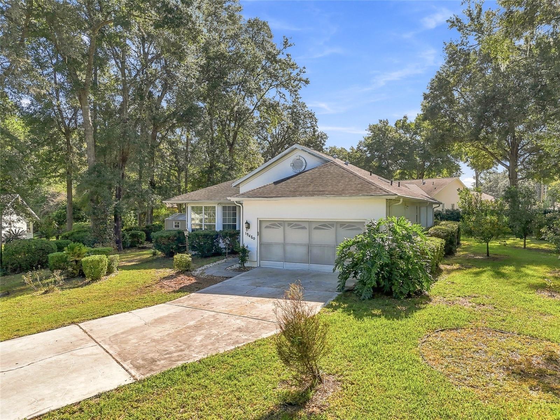
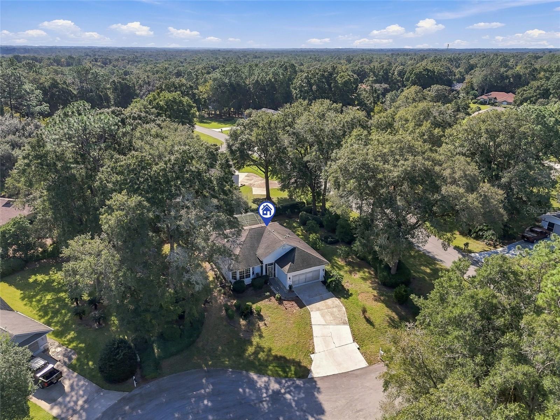
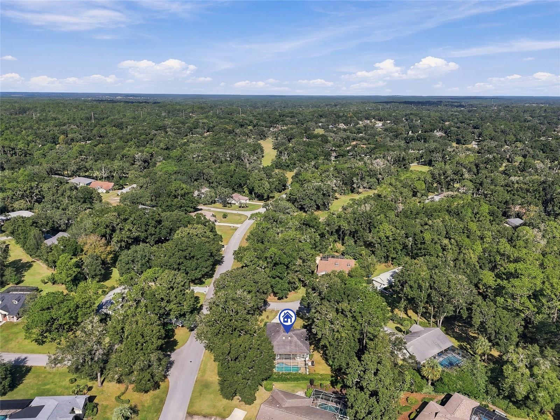
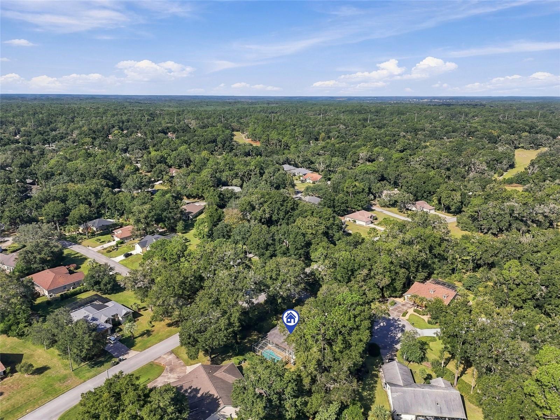
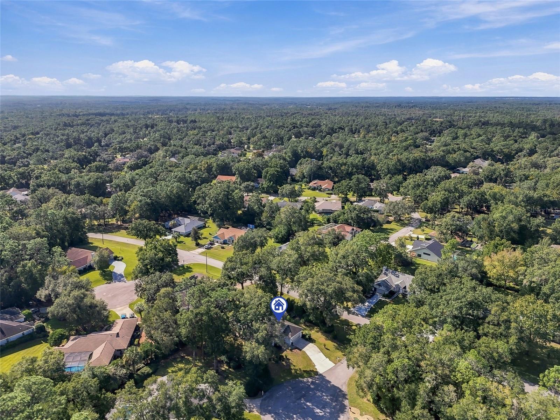
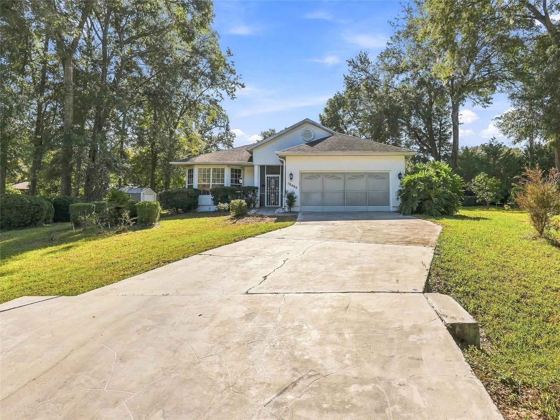
Single Family Residence at 19480 SW 94TH ST, DUNNELLON
Single Family Residence at 19480 SW 94TH ST, DUNNELLON, photo 2 of 58
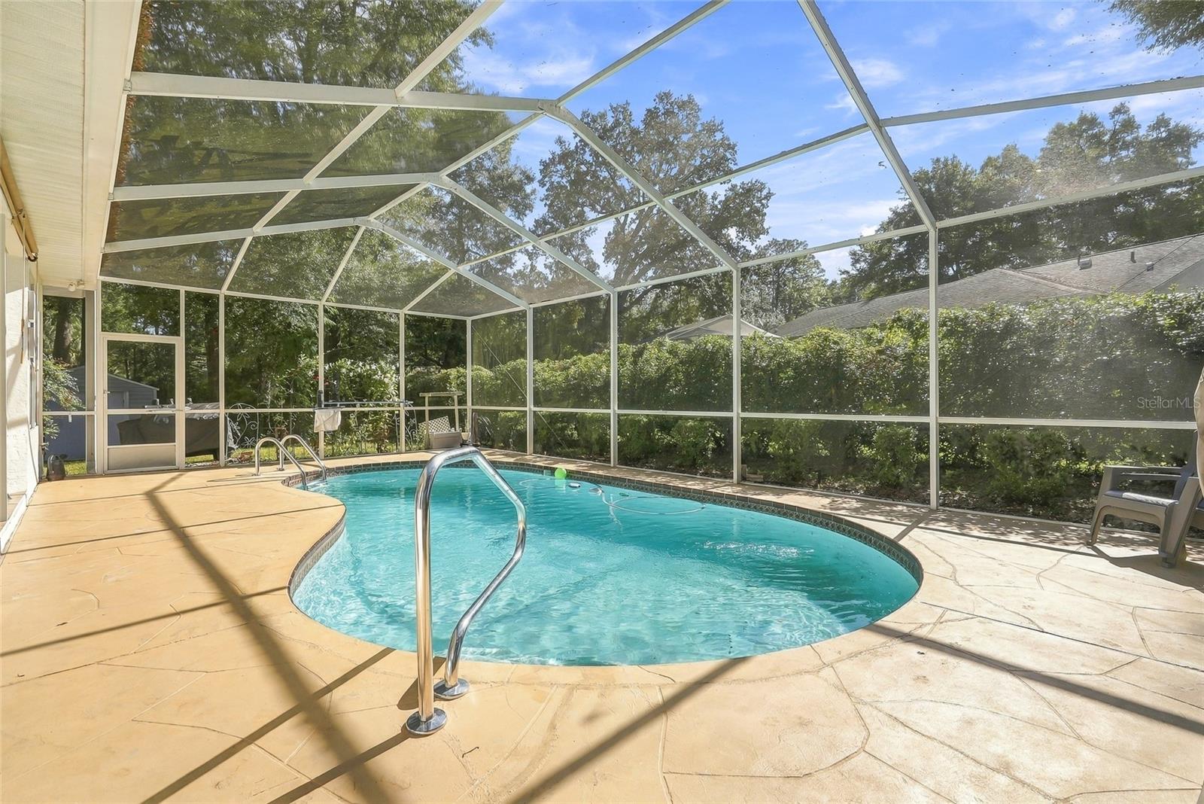
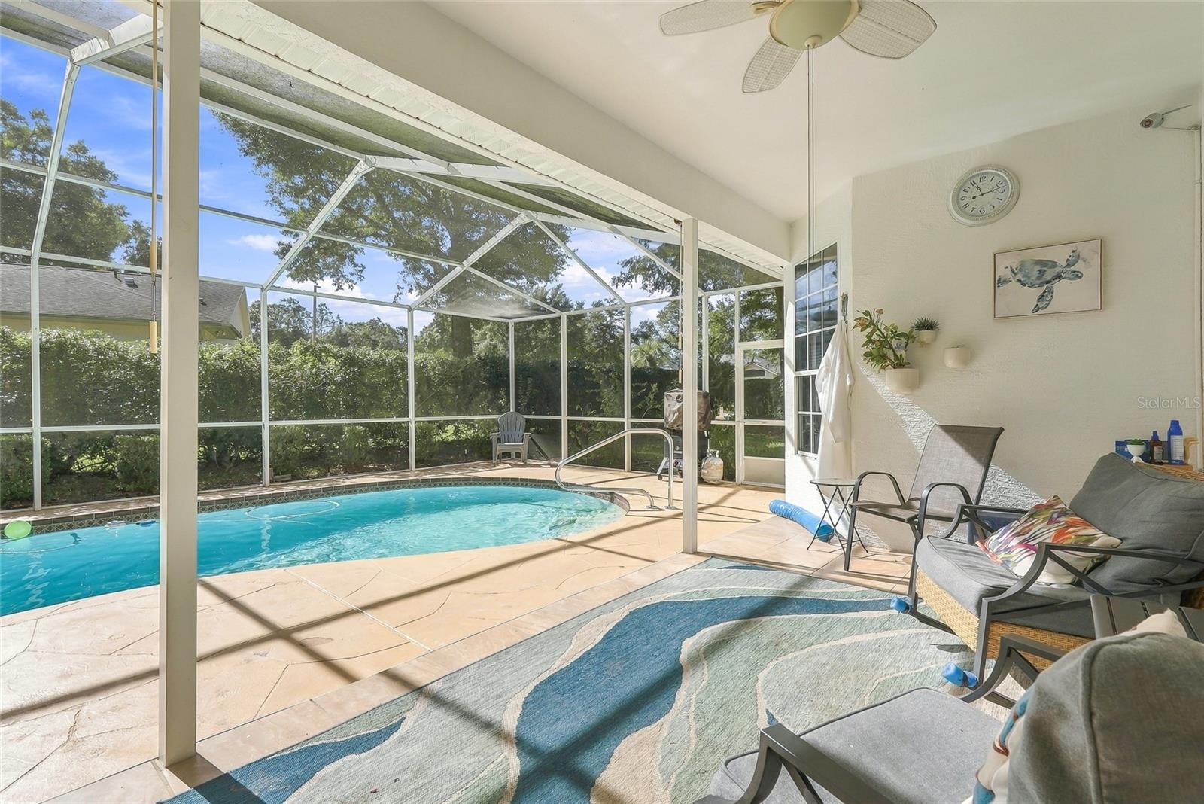
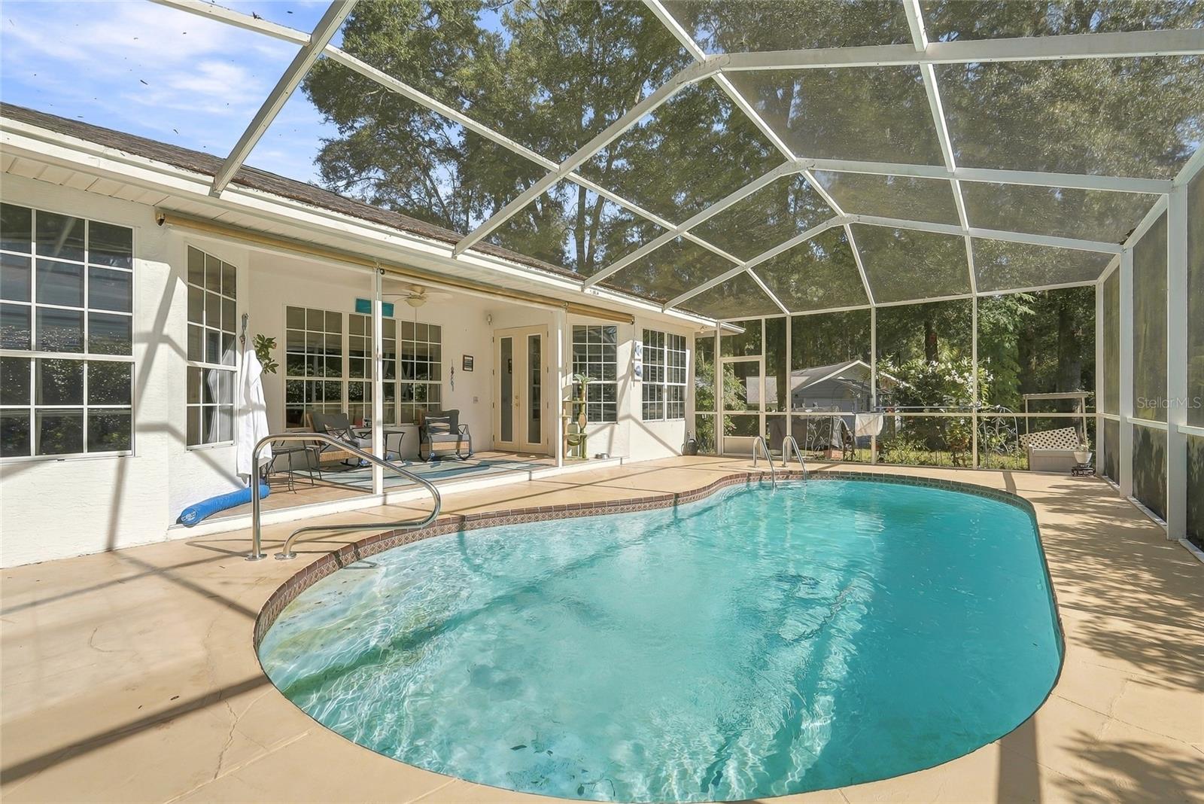
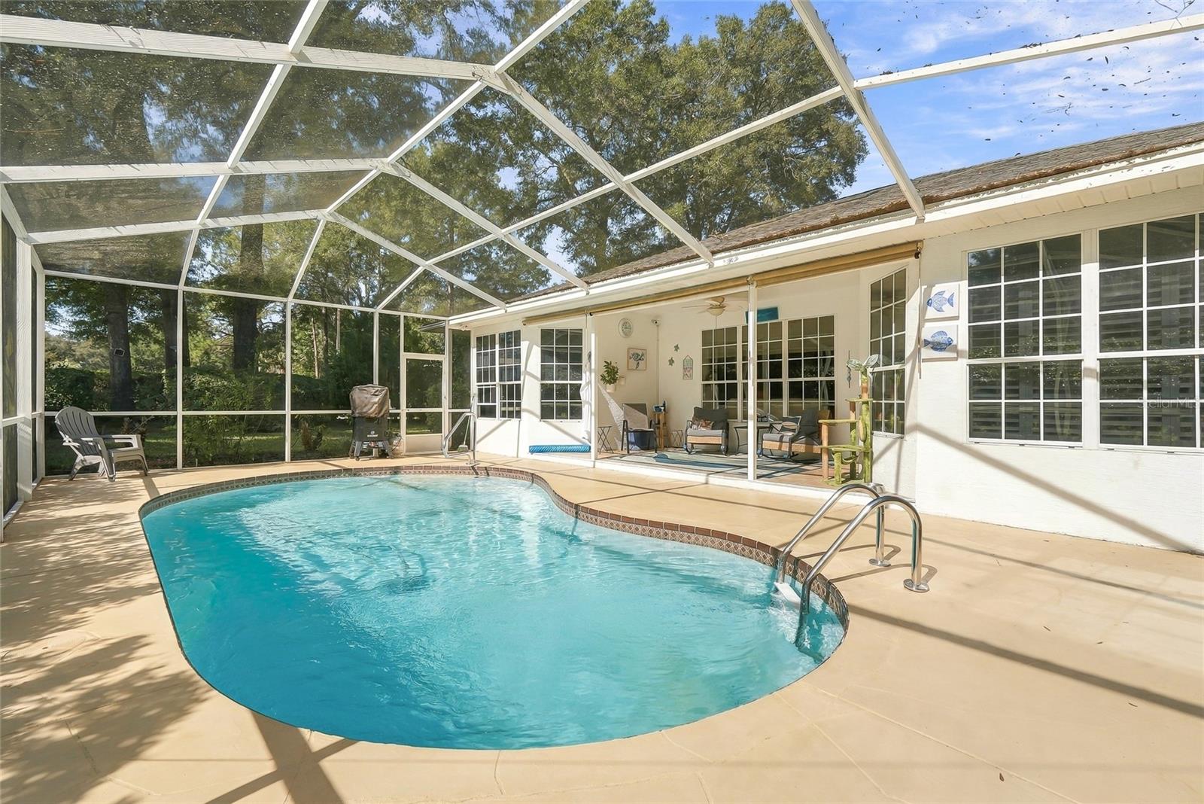
Screened in lanai with In-ground Heated POOL - 19480 SW 94TH ST, DUNNELLON
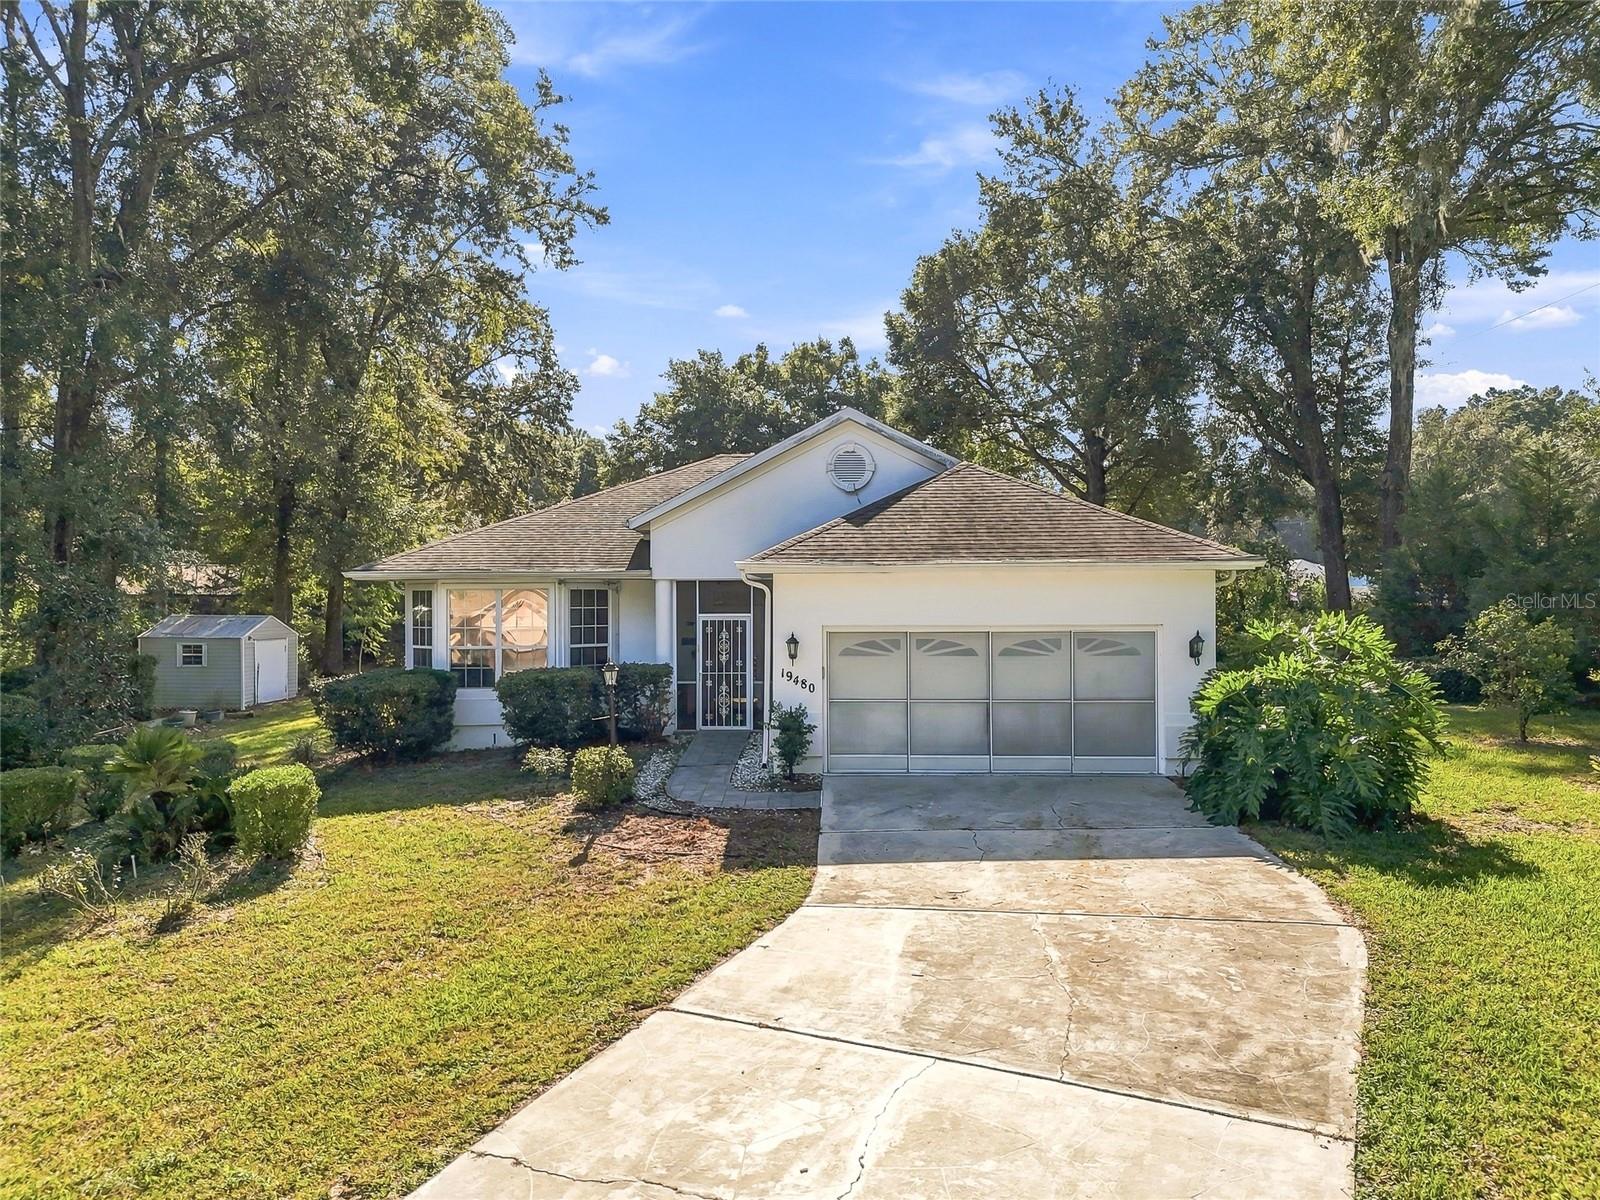
Welcome - 19480 SW 94TH ST, DUNNELLON
Single Family Residence at 19480 SW 94TH ST, DUNNELLON, photo 5 of 58
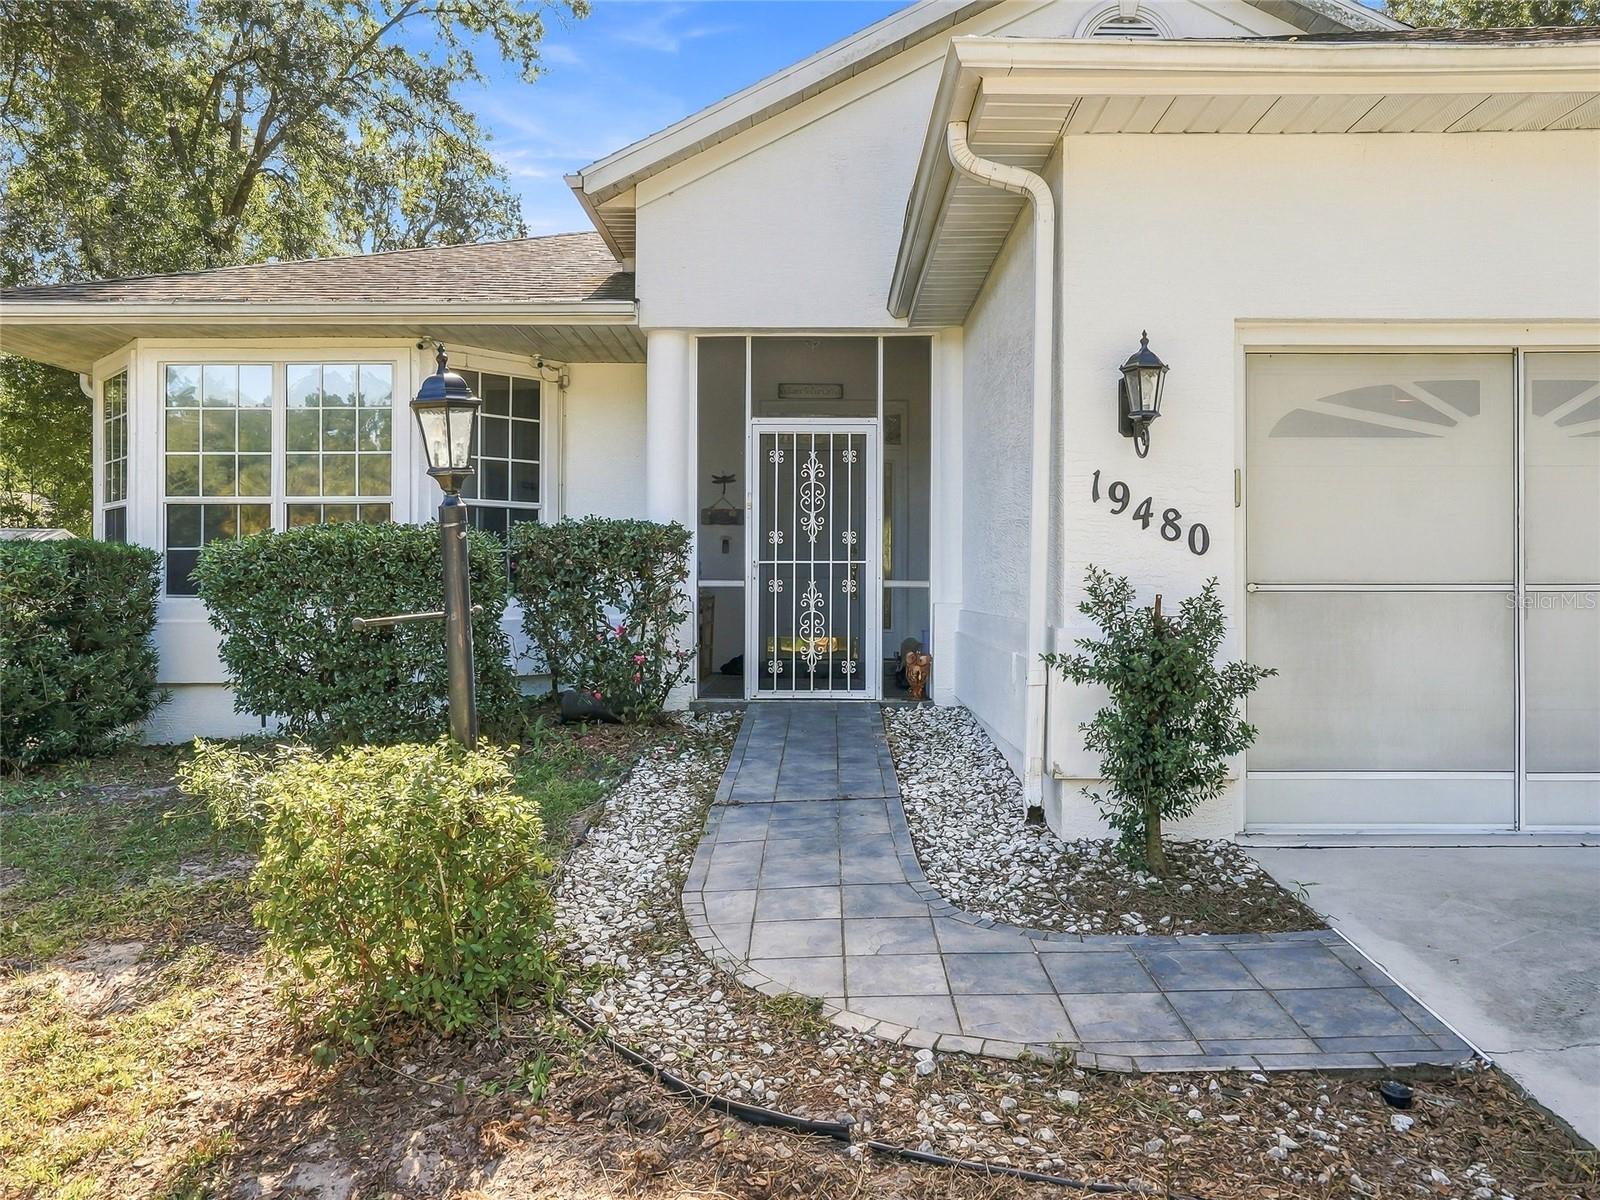
Front Entry - 19480 SW 94TH ST, DUNNELLON
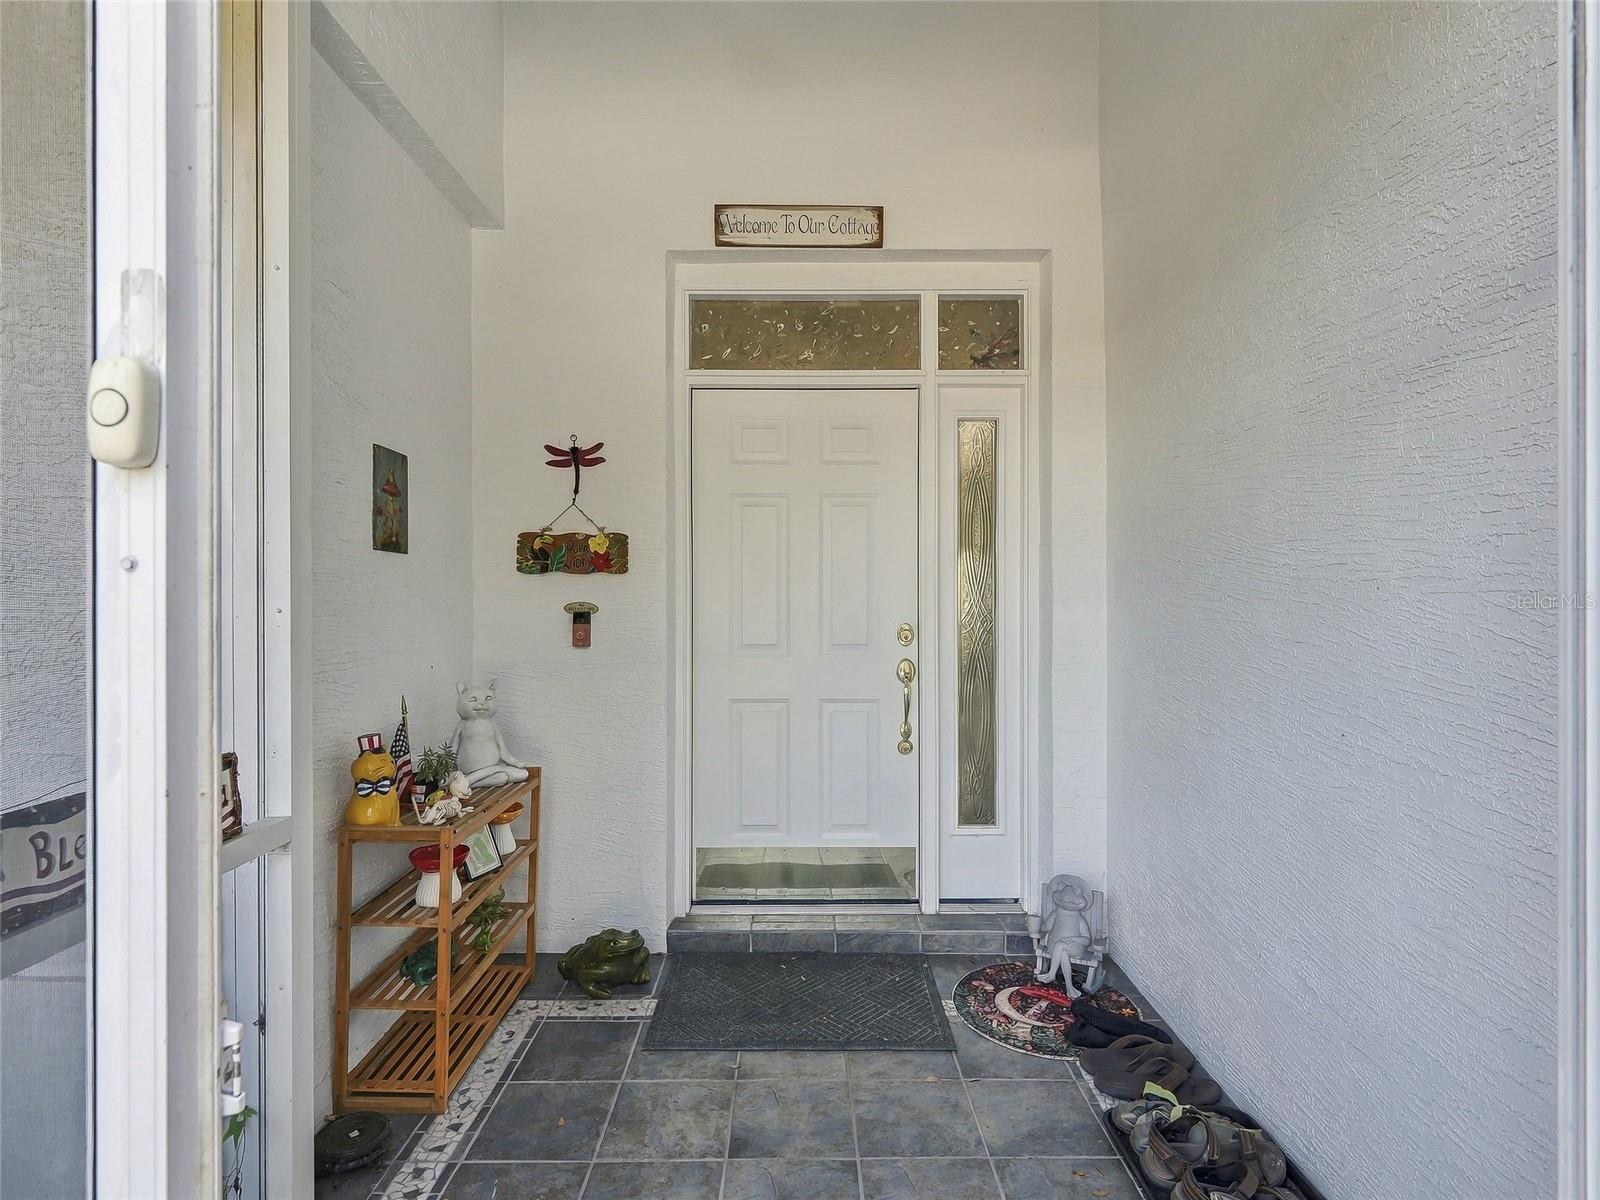
Enclosed Front Porch - 19480 SW 94TH ST, DUNNELLON
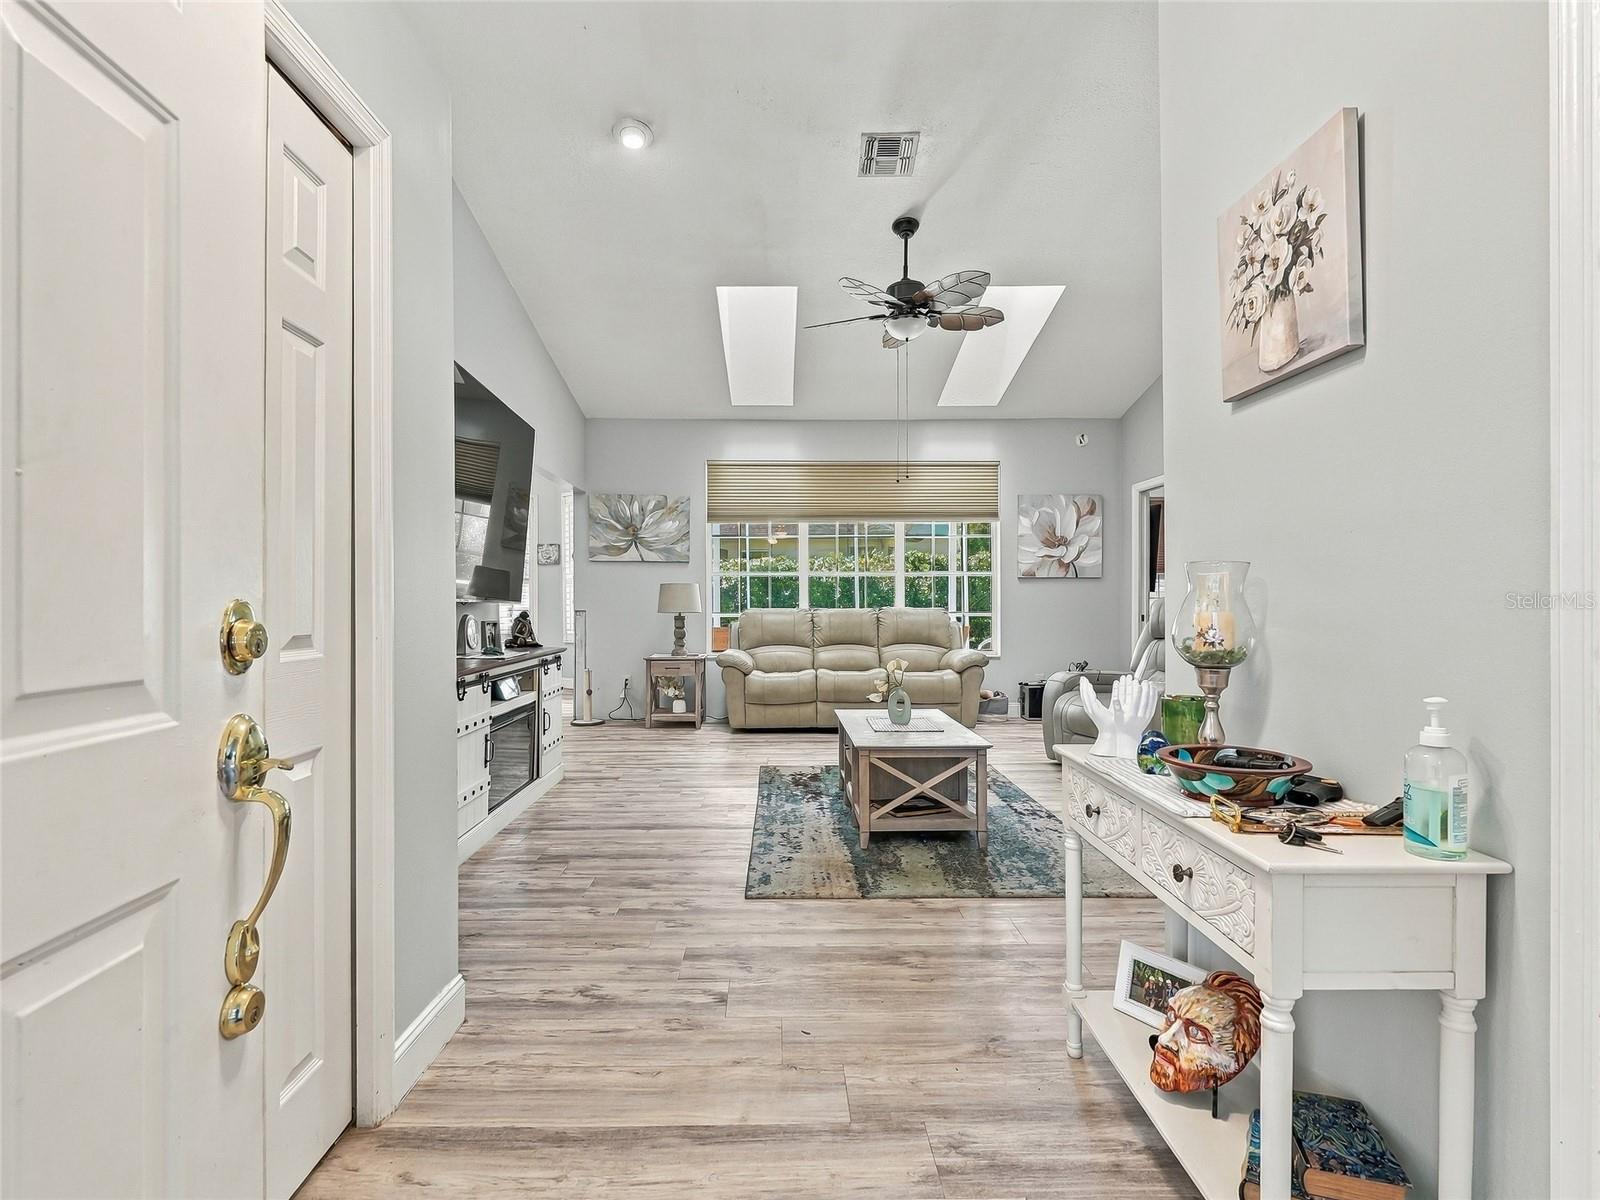
Front Foyer - 19480 SW 94TH ST, DUNNELLON
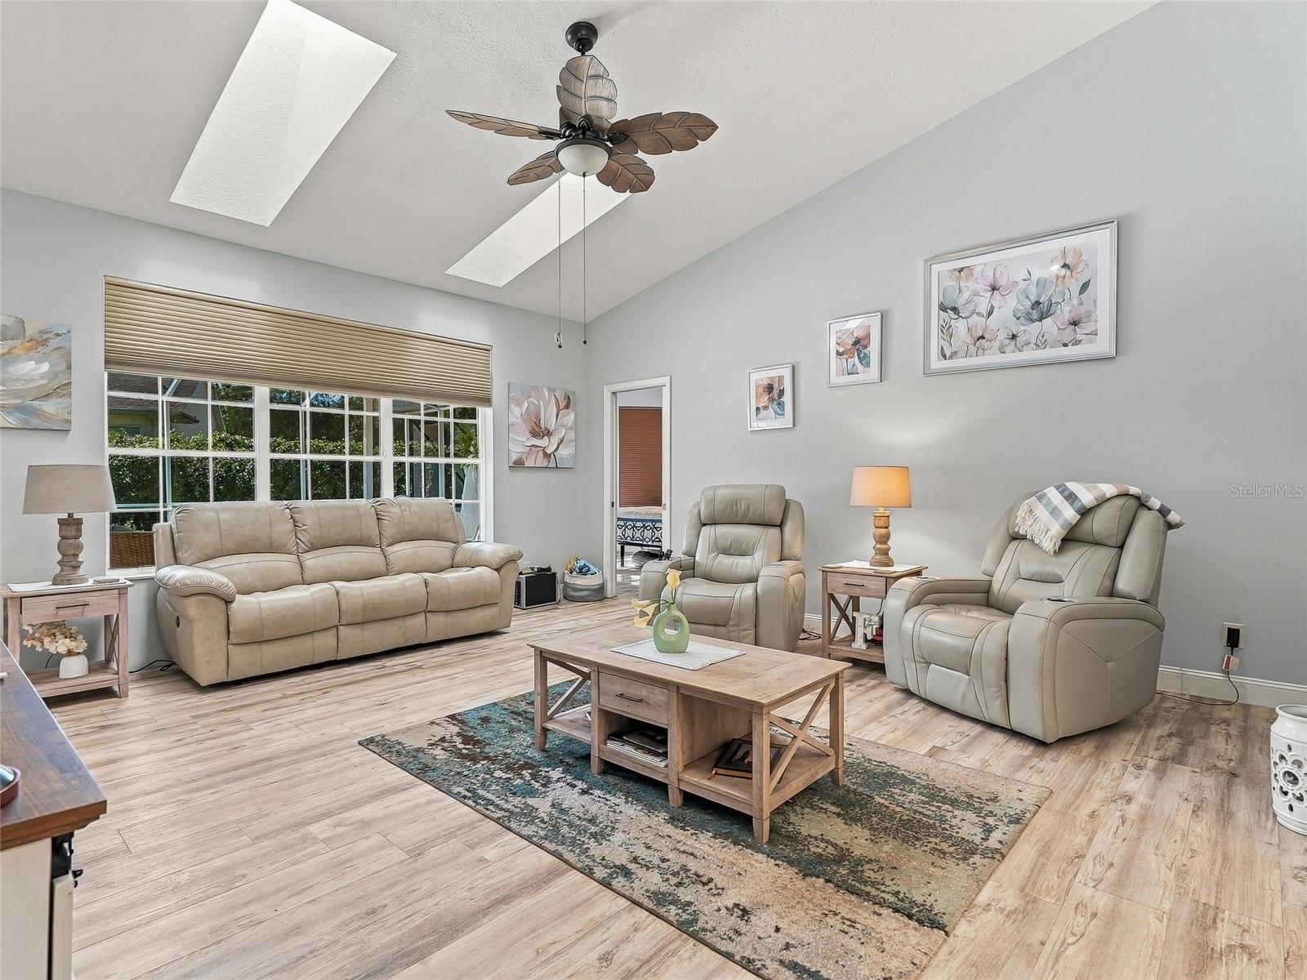
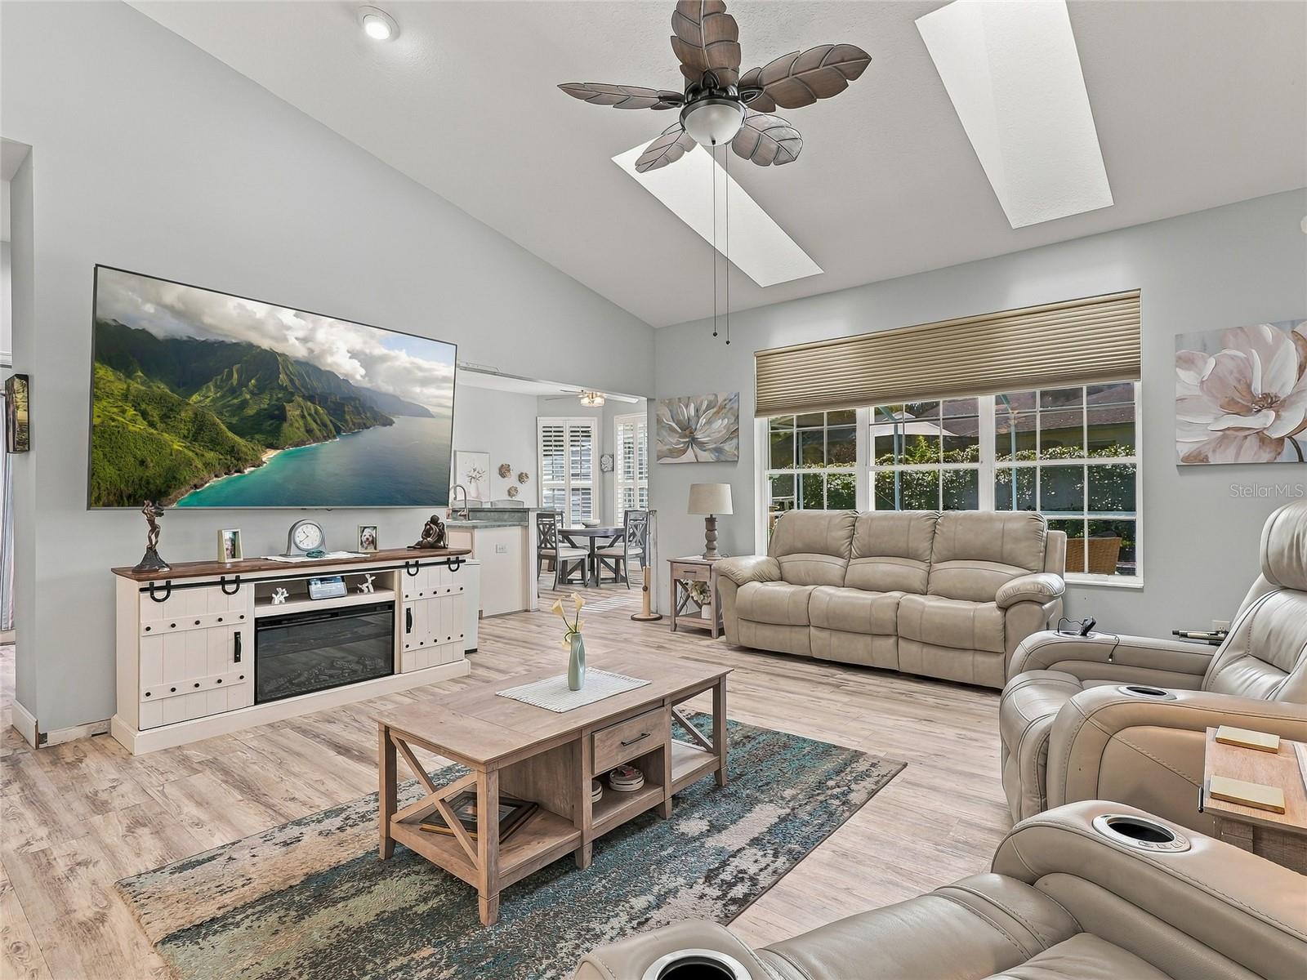
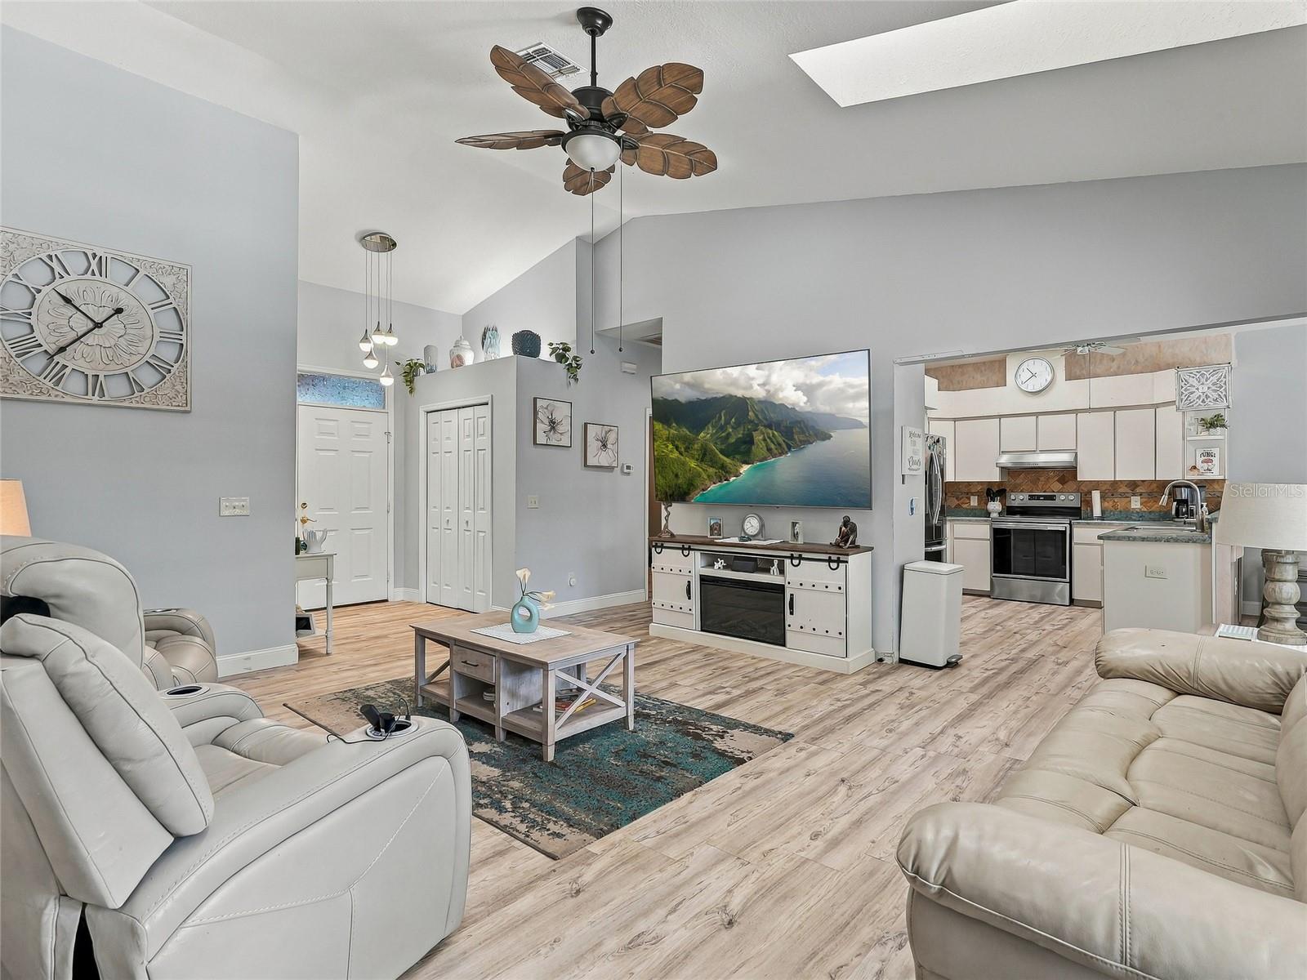
Living Room - 19480 SW 94TH ST, DUNNELLON
Sky Lights - 19480 SW 94TH ST, DUNNELLON
Living Room - 19480 SW 94TH ST, DUNNELLON
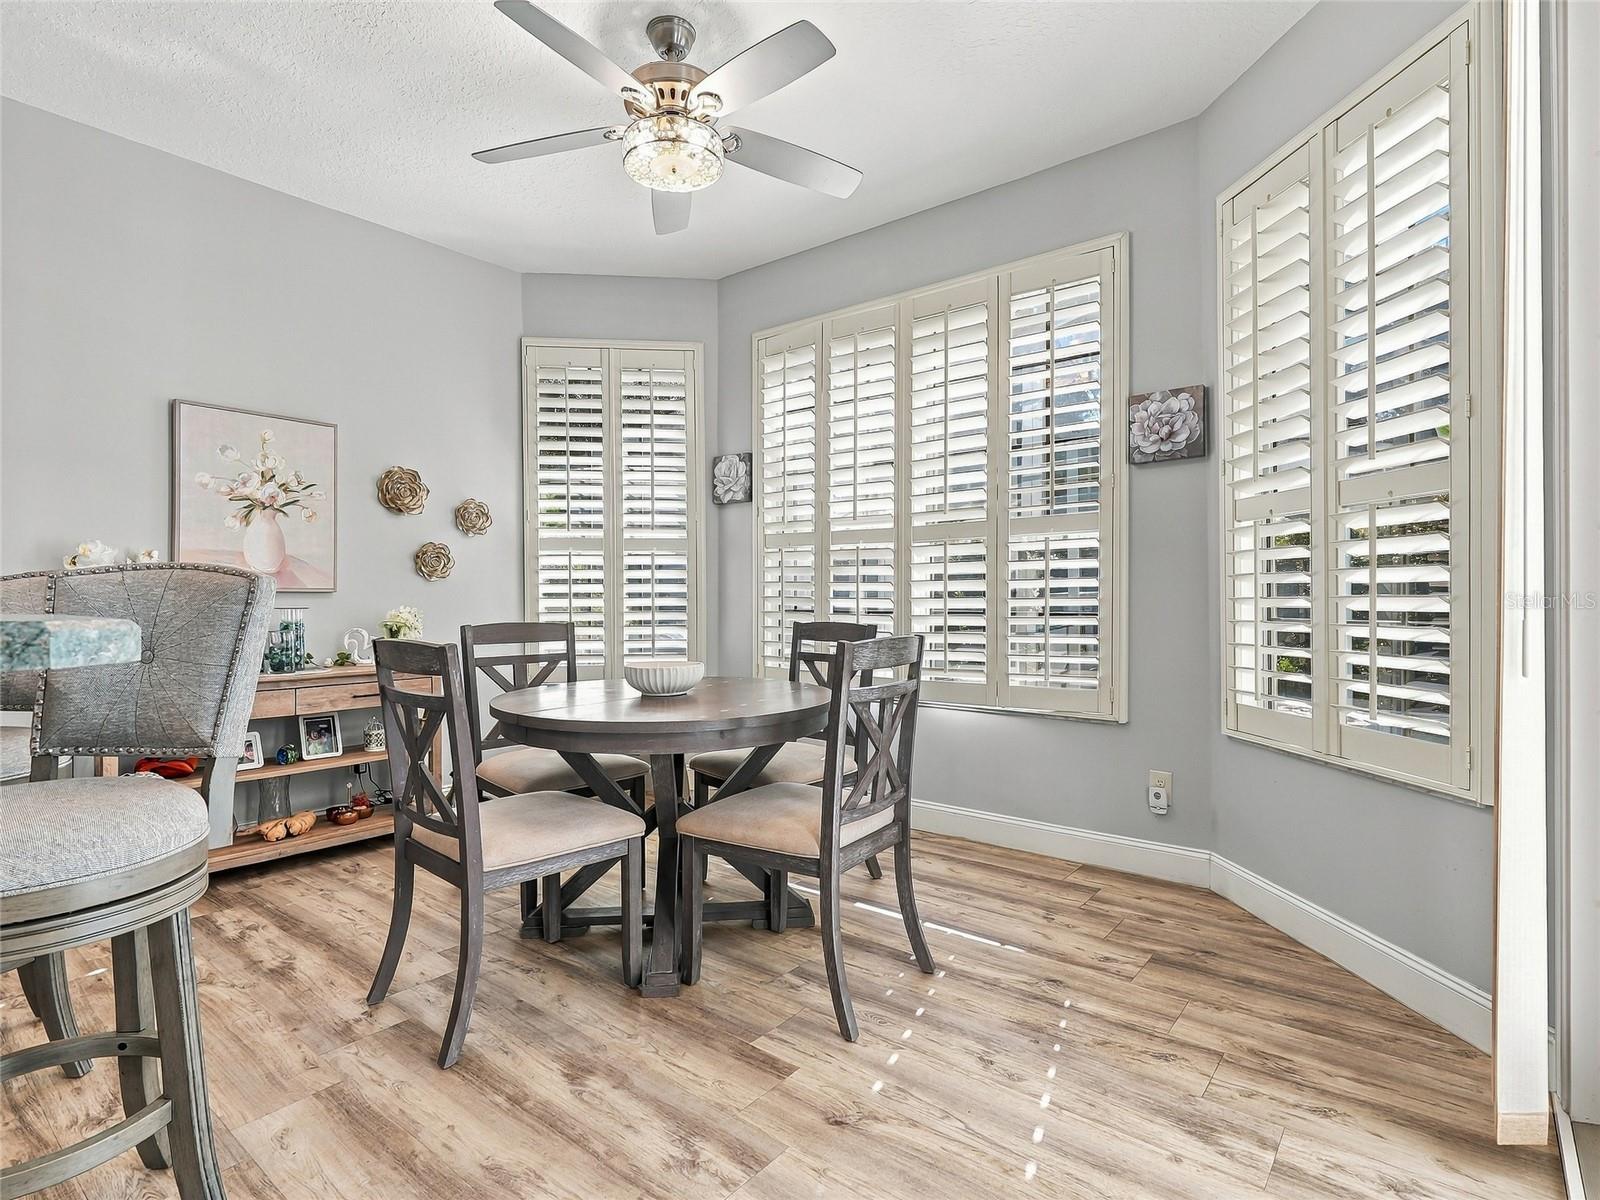
Plantation Shutters - 19480 SW 94TH ST, DUNNELLON
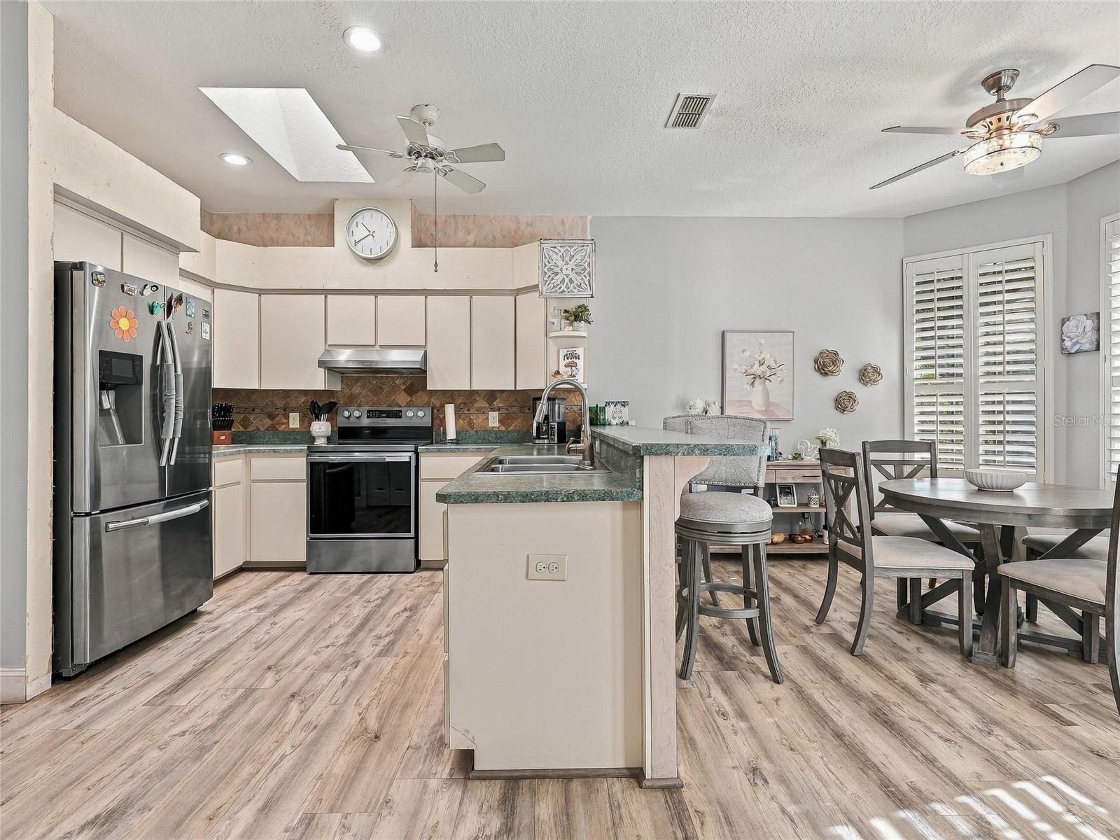
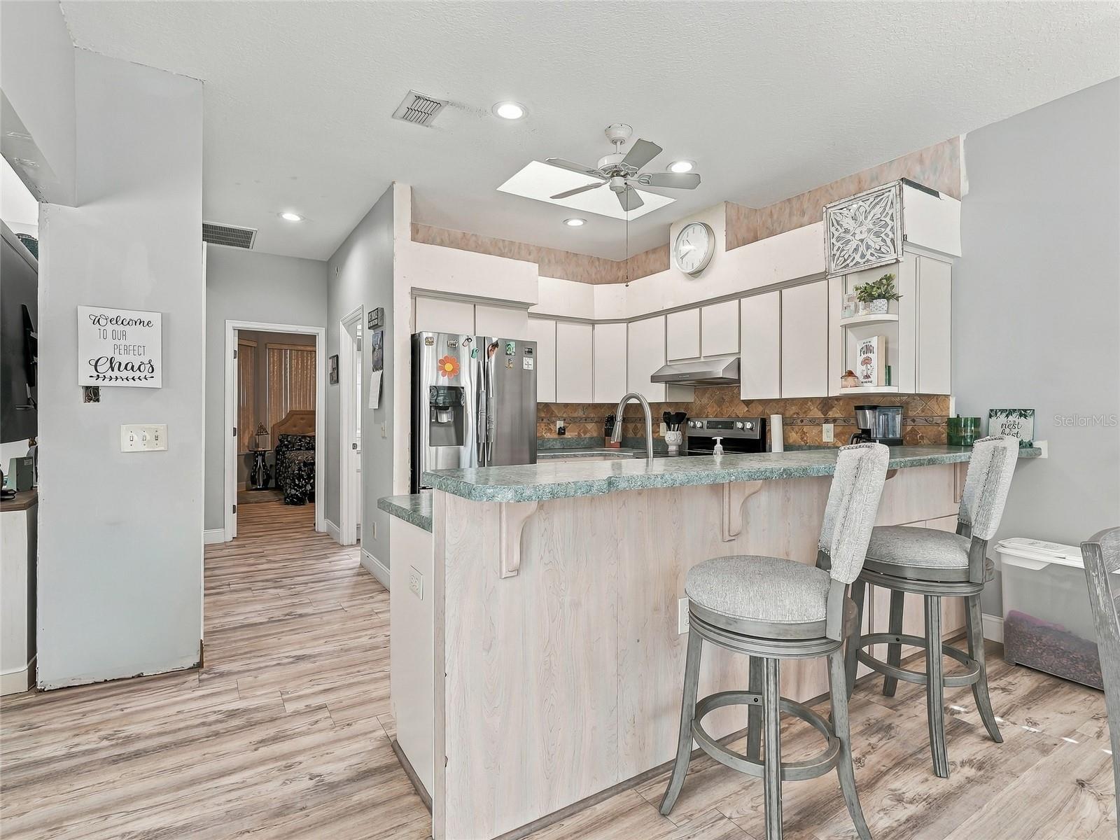
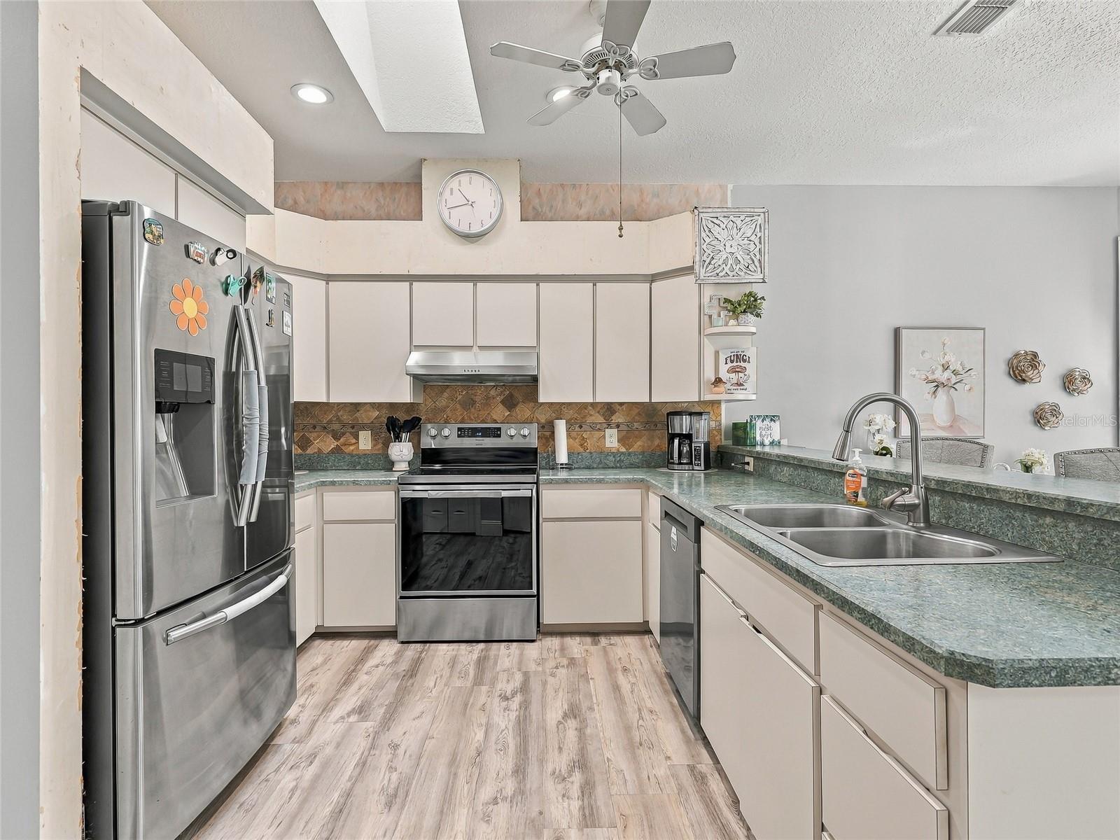
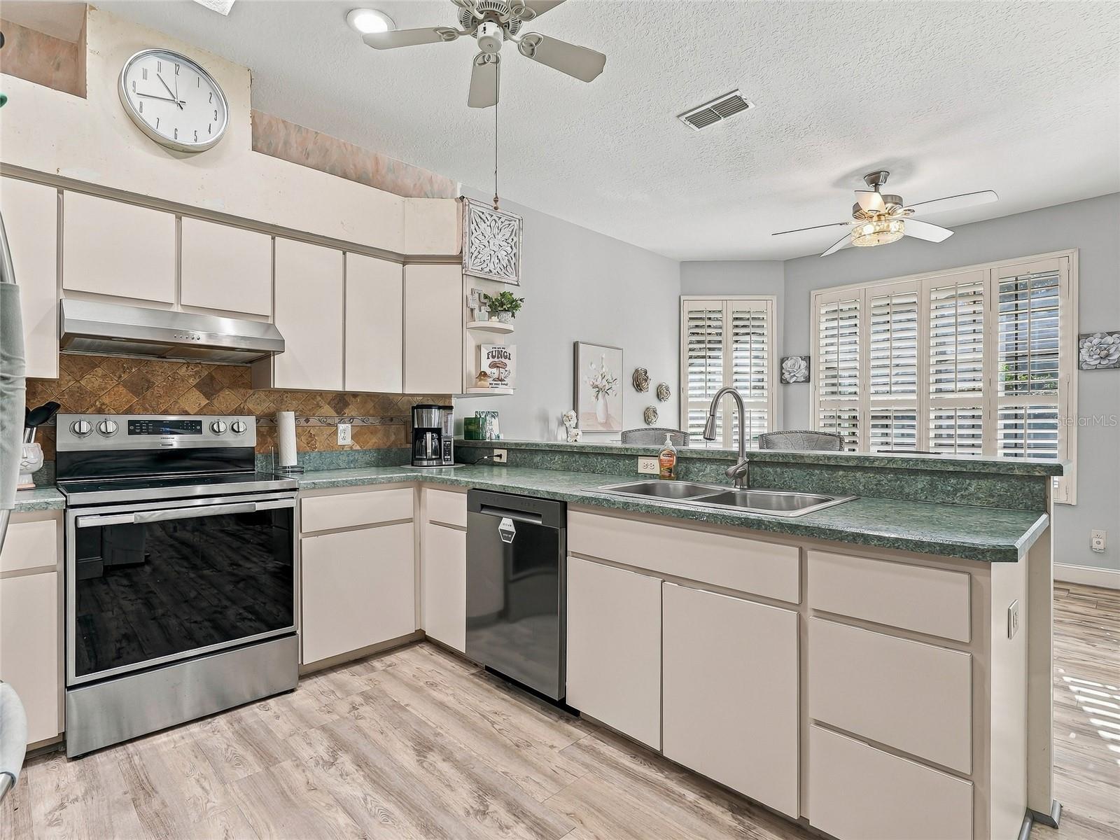
Kitchen - 19480 SW 94TH ST, DUNNELLON
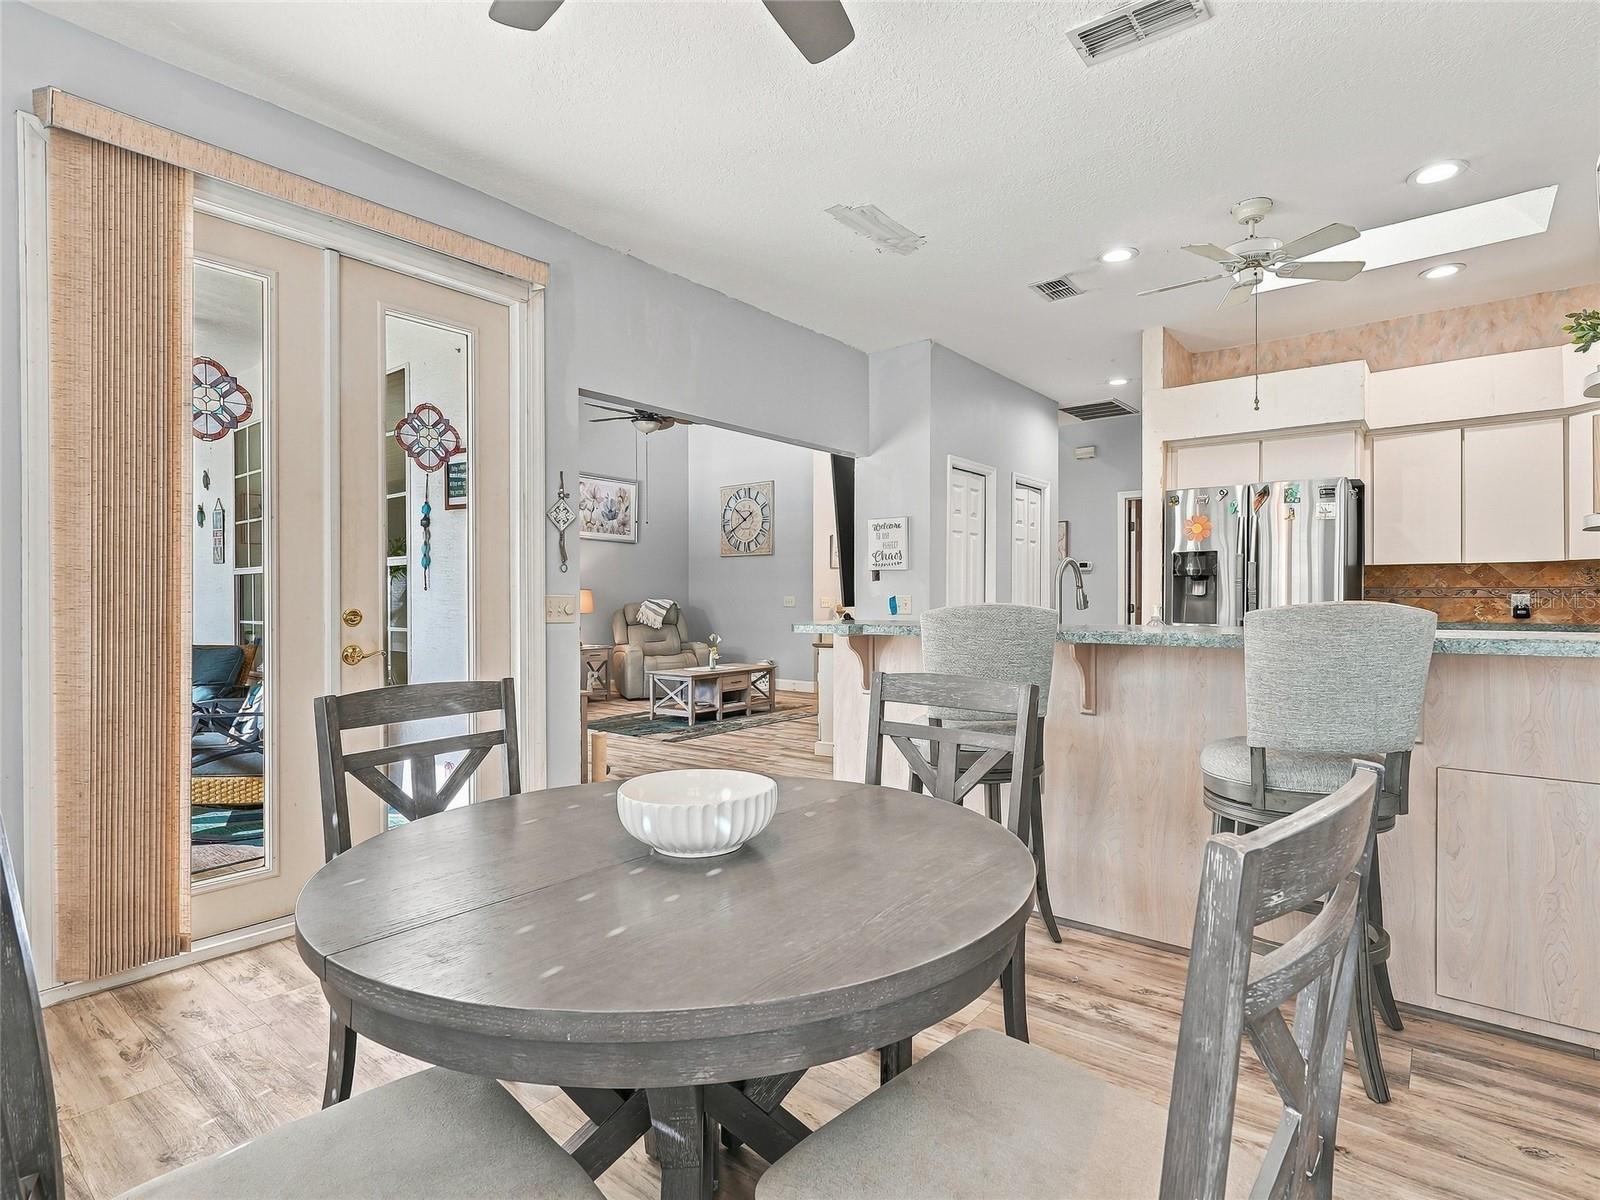
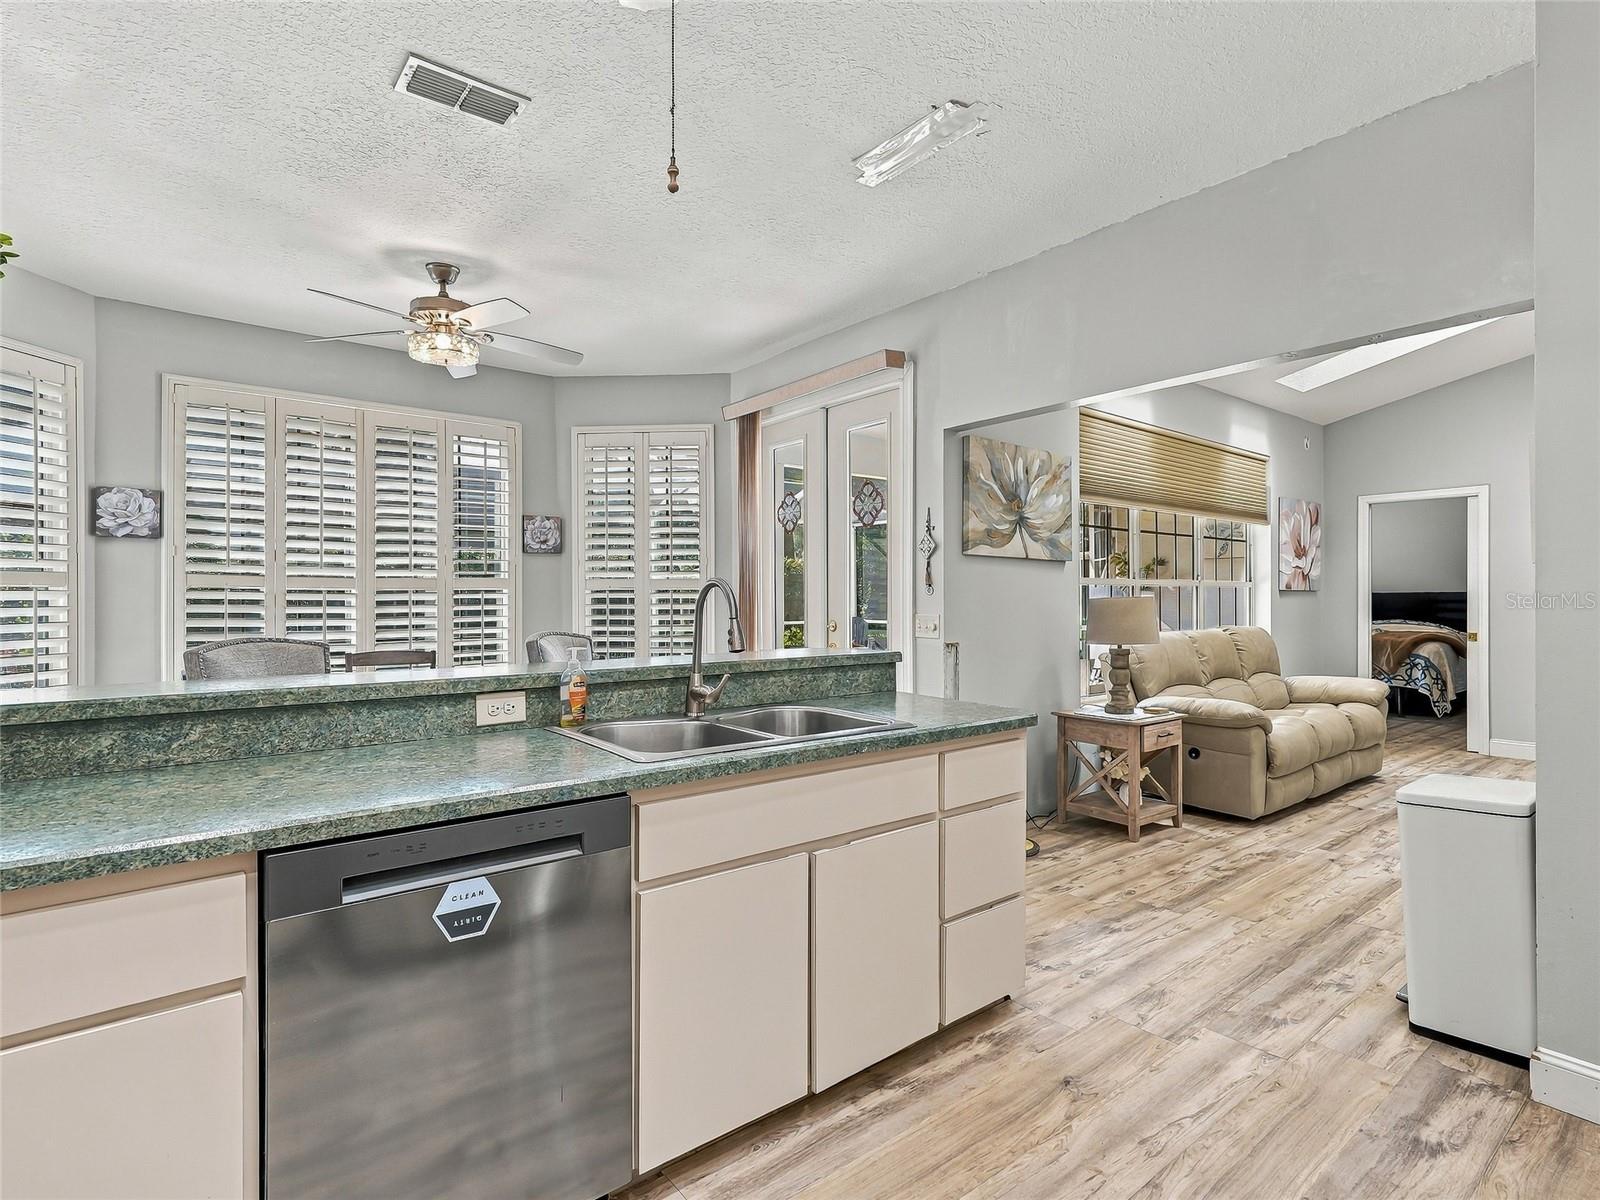
Eat-In Kitchen Nook - 19480 SW 94TH ST, DUNNELLON
Counter top Eat-In - 19480 SW 94TH ST, DUNNELLON
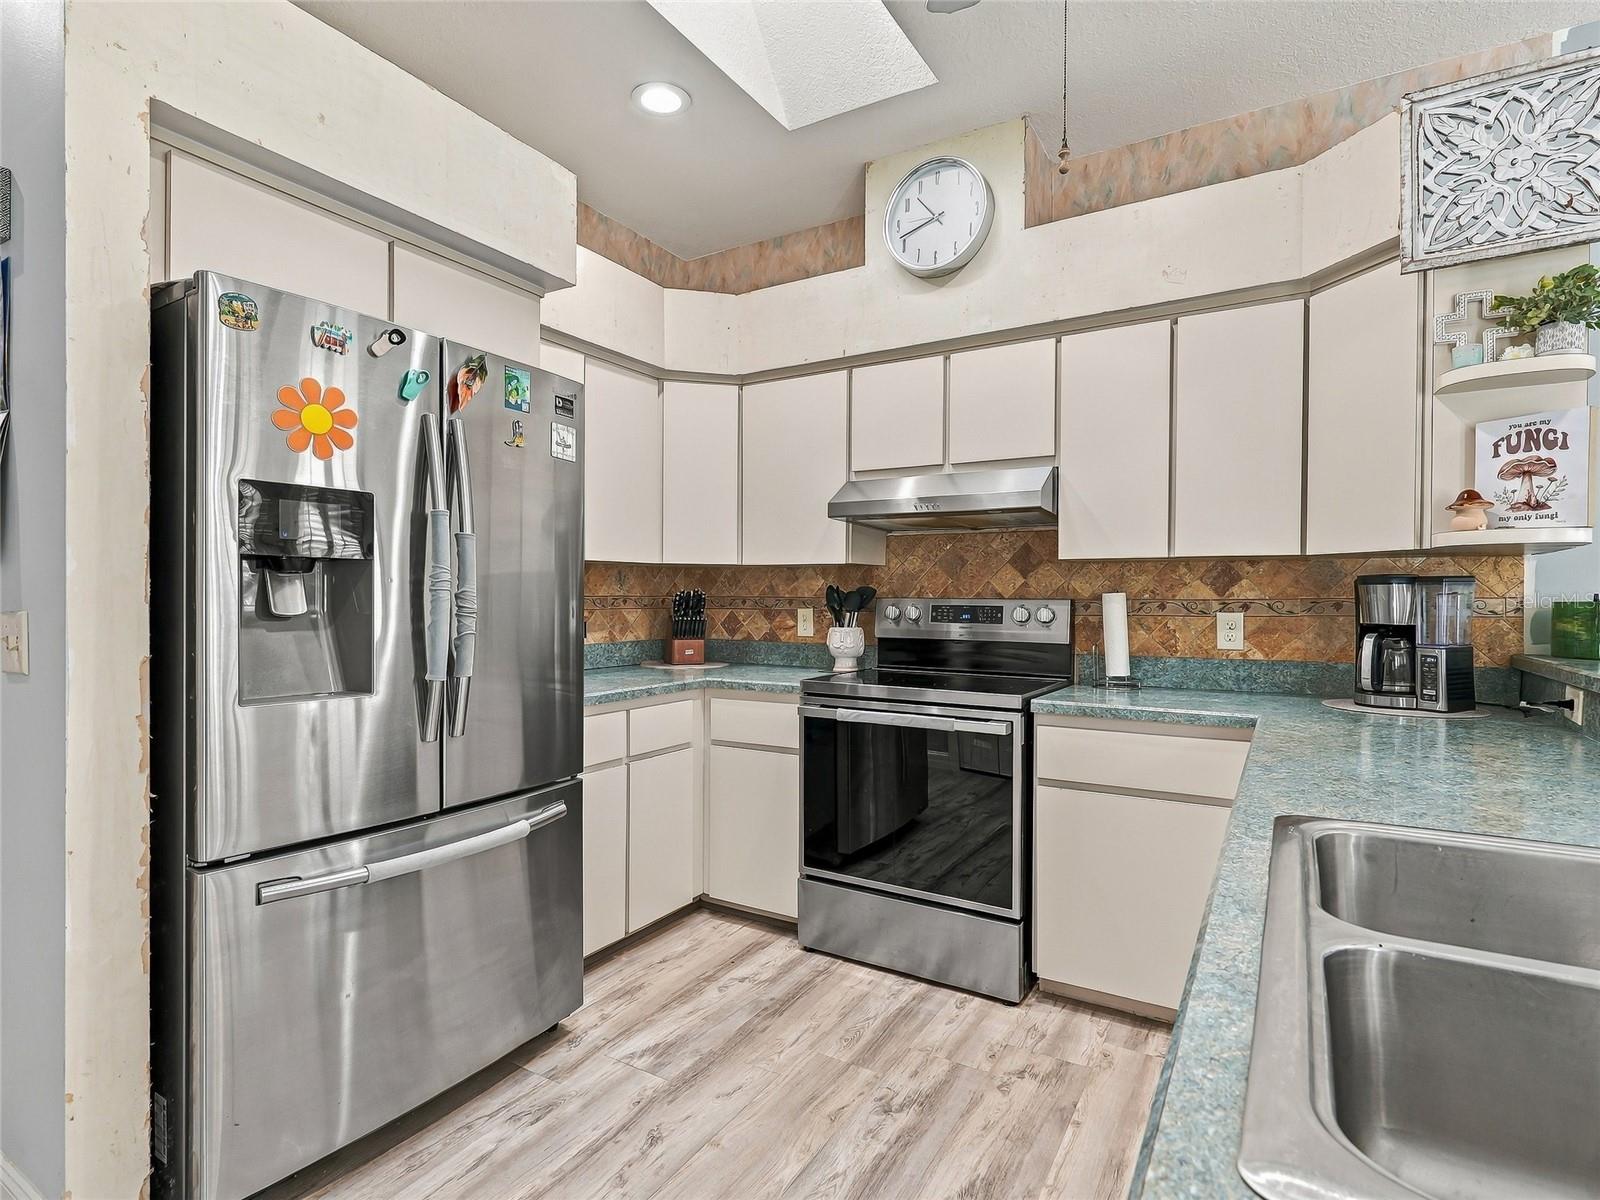
Stainless Steel Appliances - 19480 SW 94TH ST, DUNNELLON
Single Family Residence at 19480 SW 94TH ST, DUNNELLON, photo 17 of 58
Stainless Steel Appliances - 19480 SW 94TH ST, DUNNELLON
Single Family Residence at 19480 SW 94TH ST, DUNNELLON, photo 19 of 58
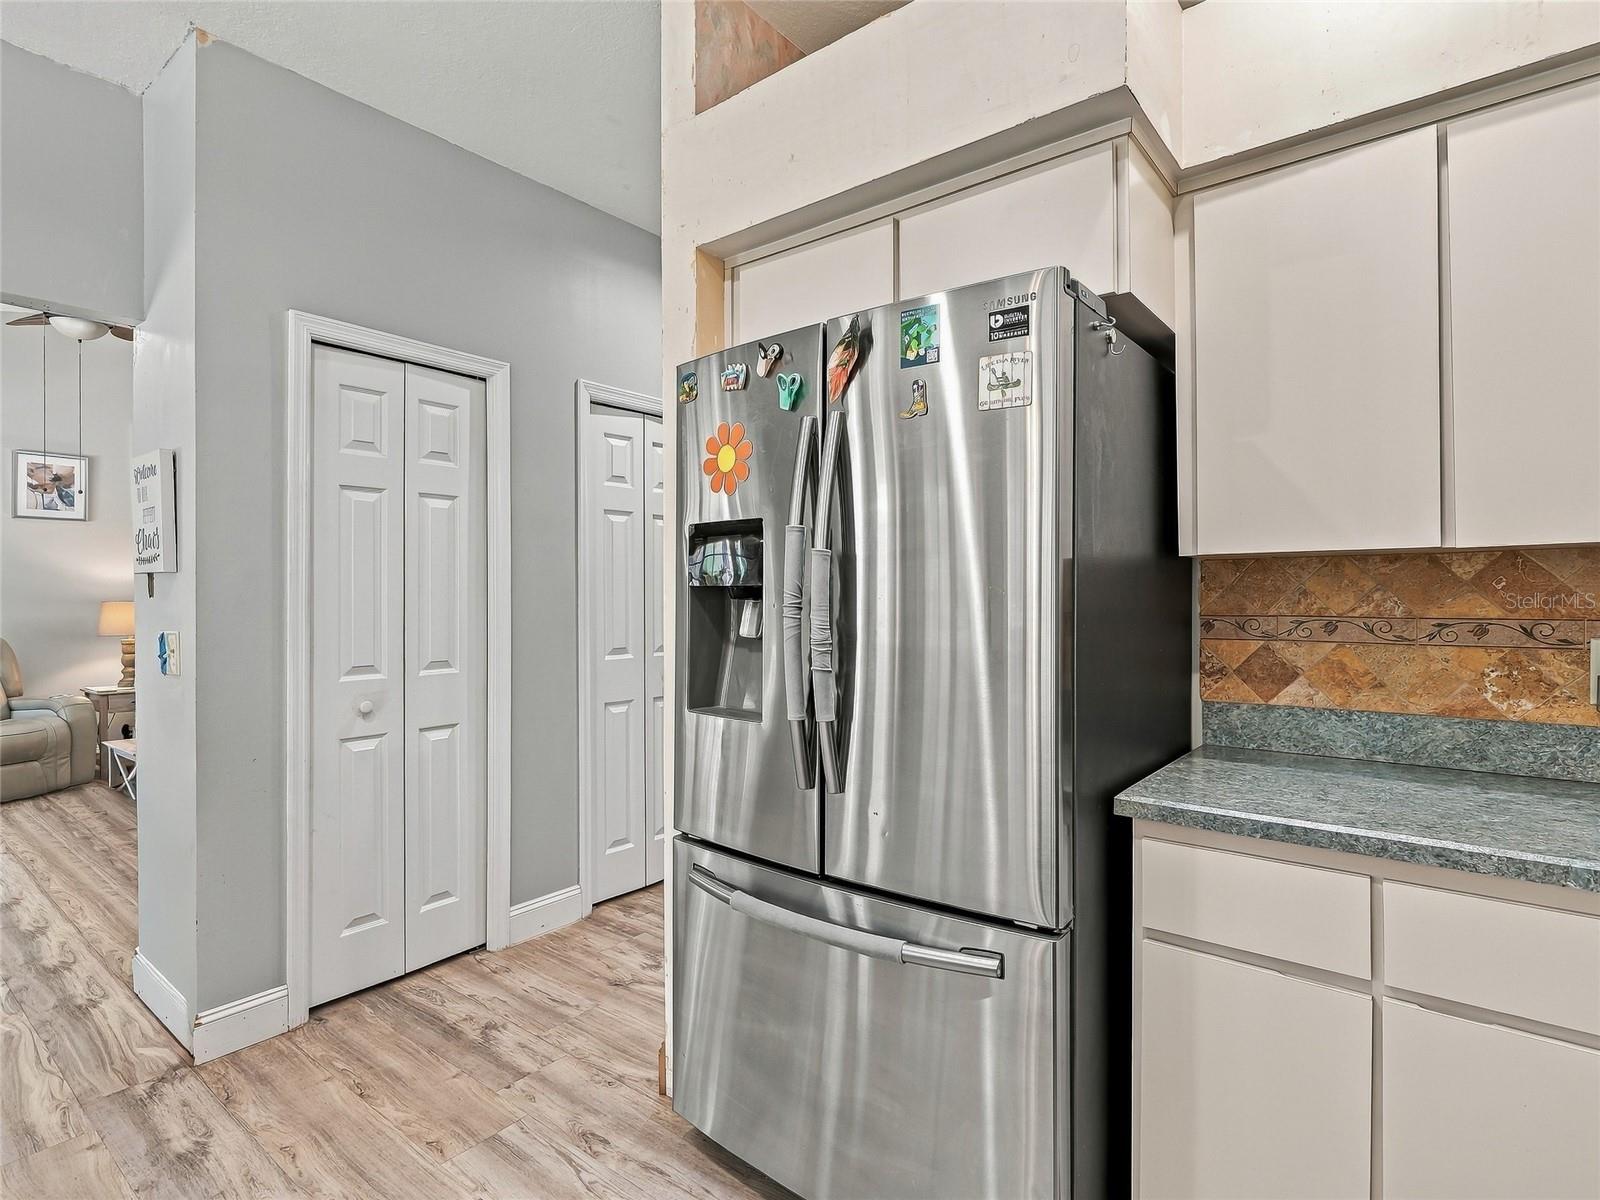
Pantry View - 19480 SW 94TH ST, DUNNELLON
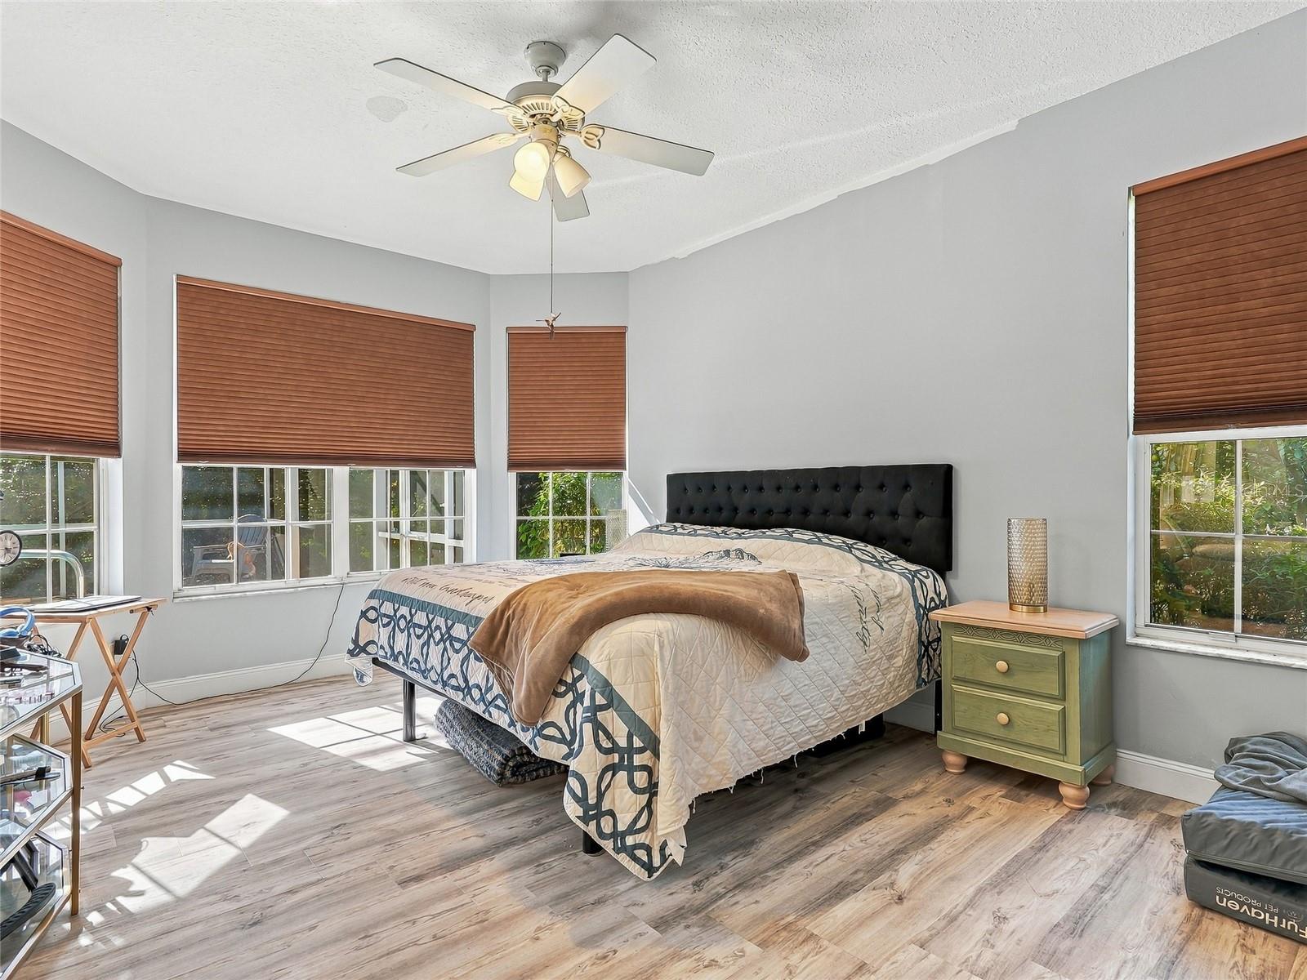
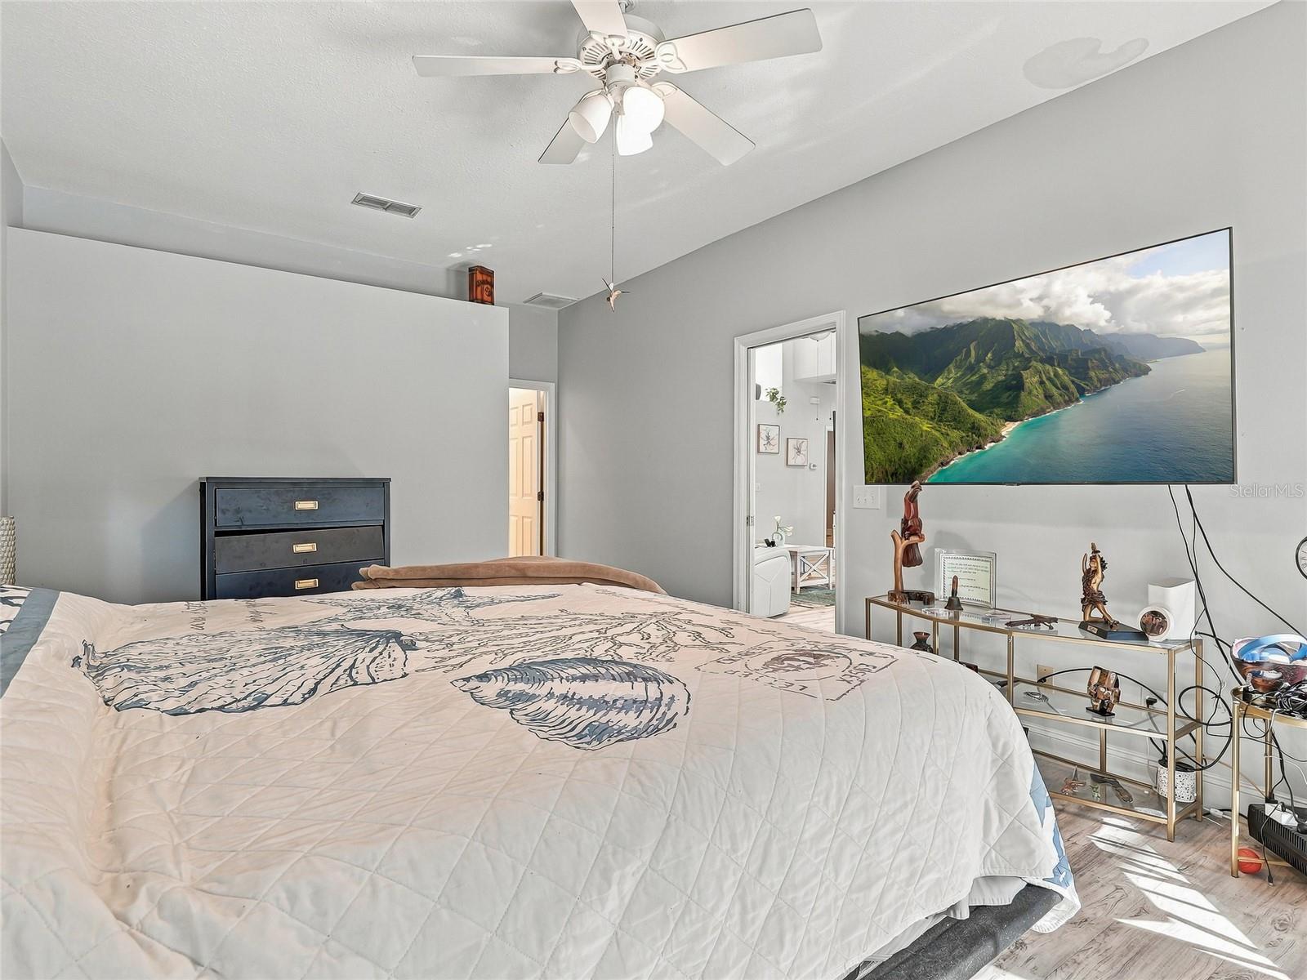
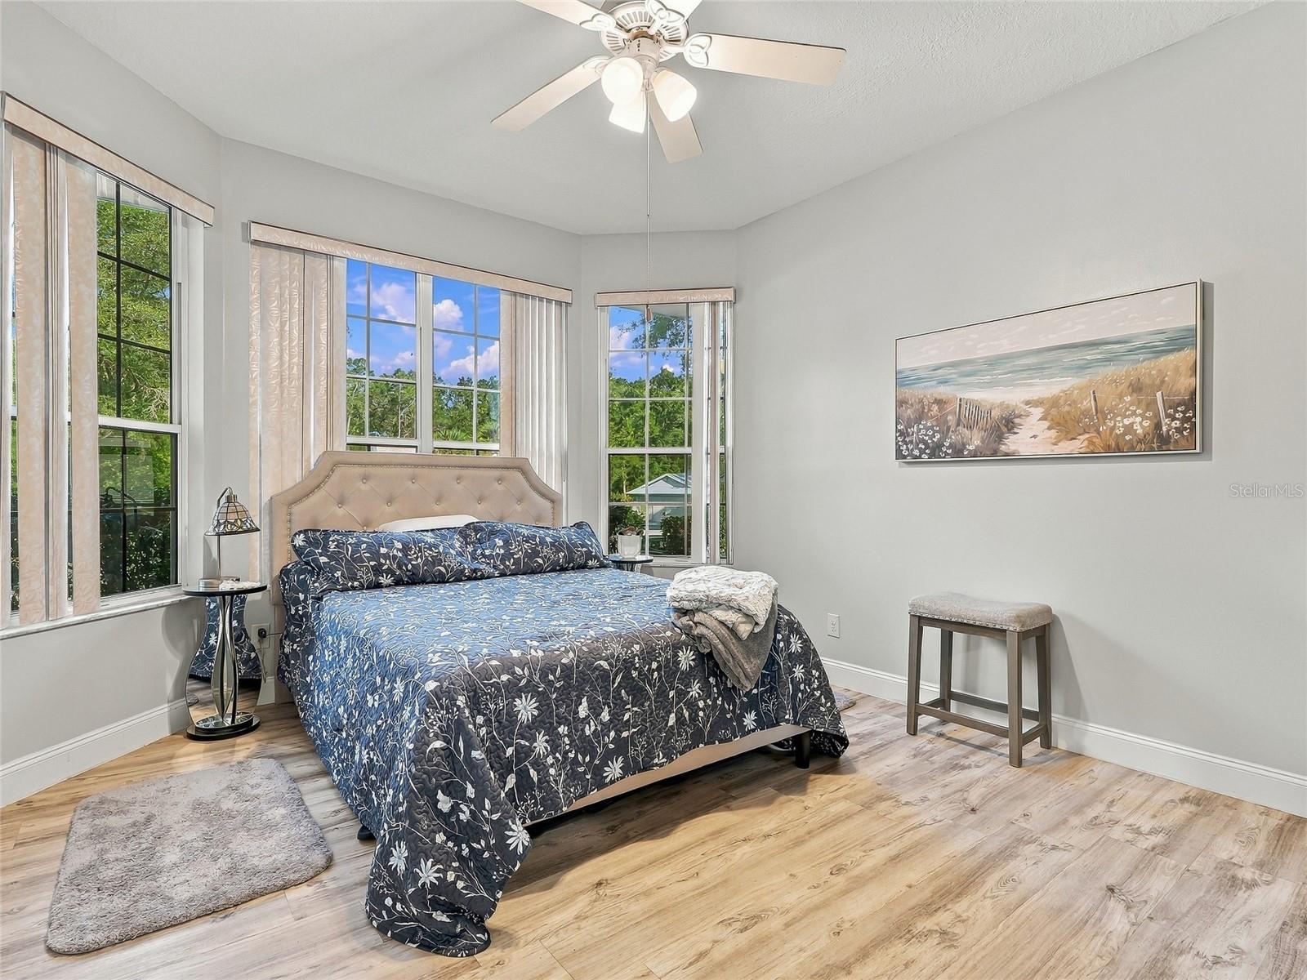
Master Bedroom with View to Pool - 19480 SW 94TH ST, DUNNELLON
Master Bedroom - 19480 SW 94TH ST, DUNNELLON
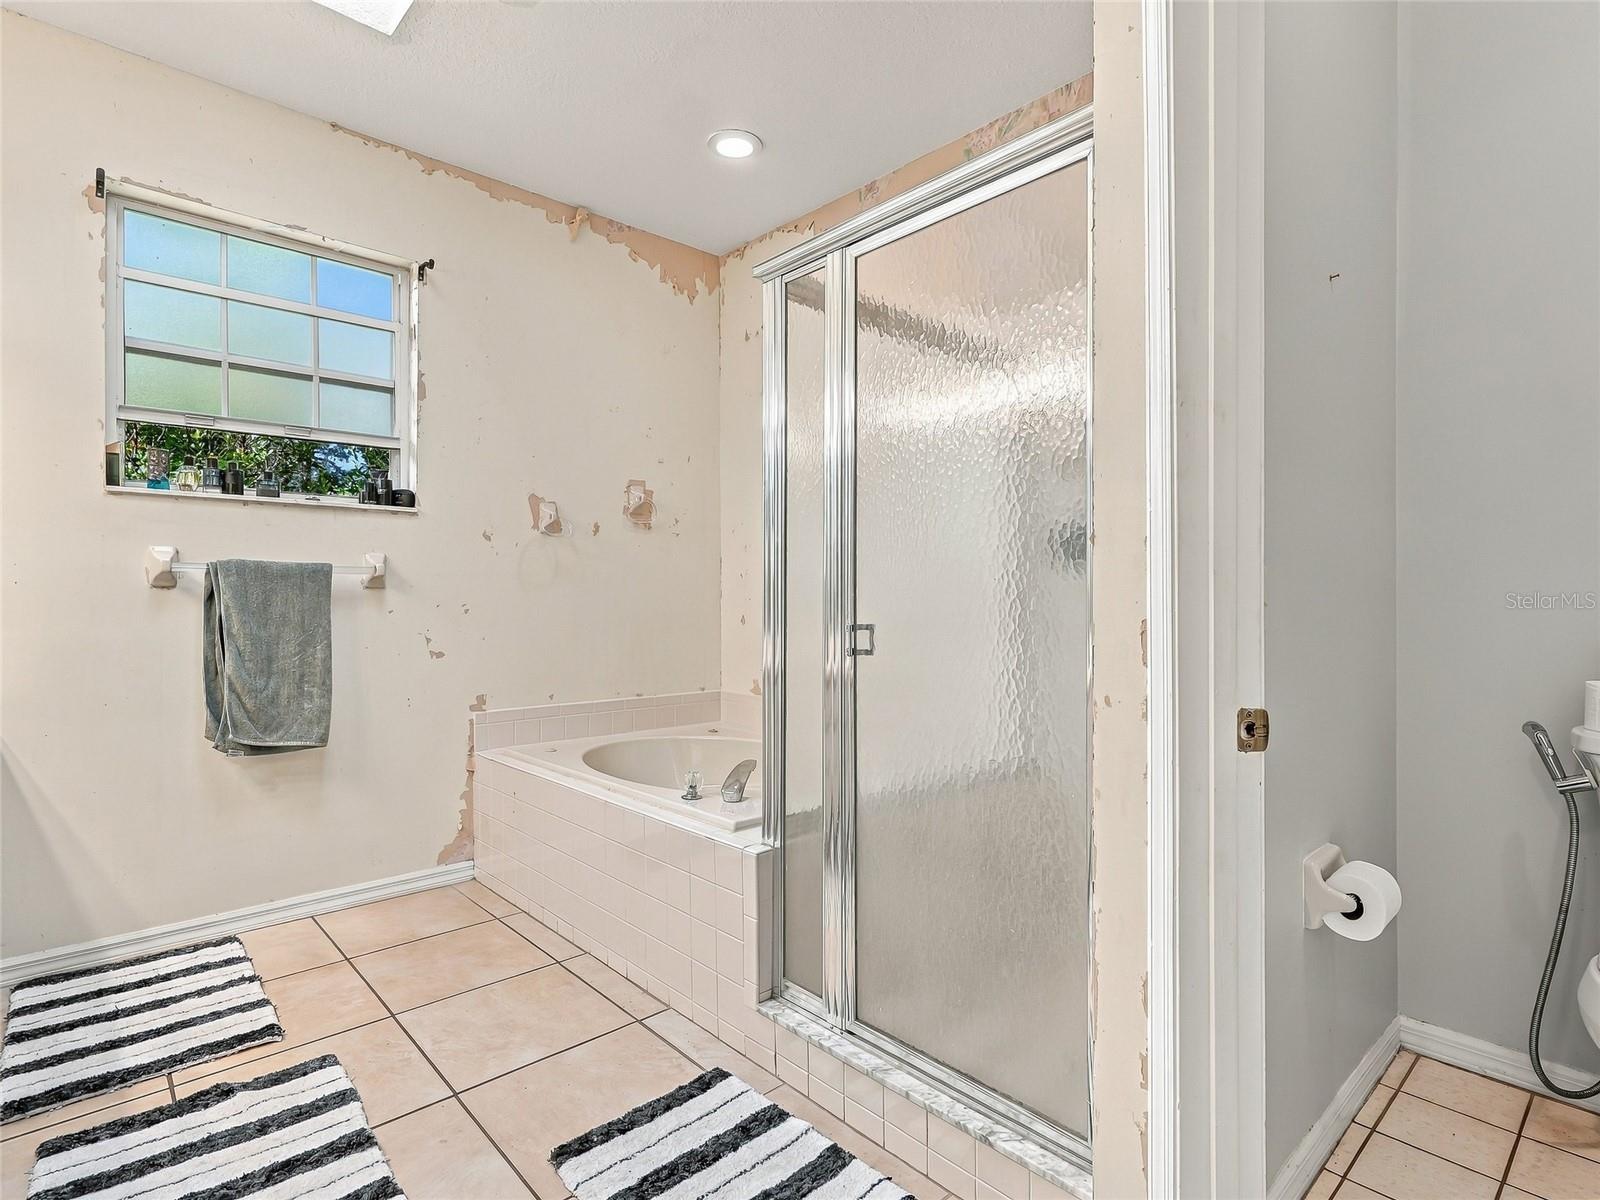
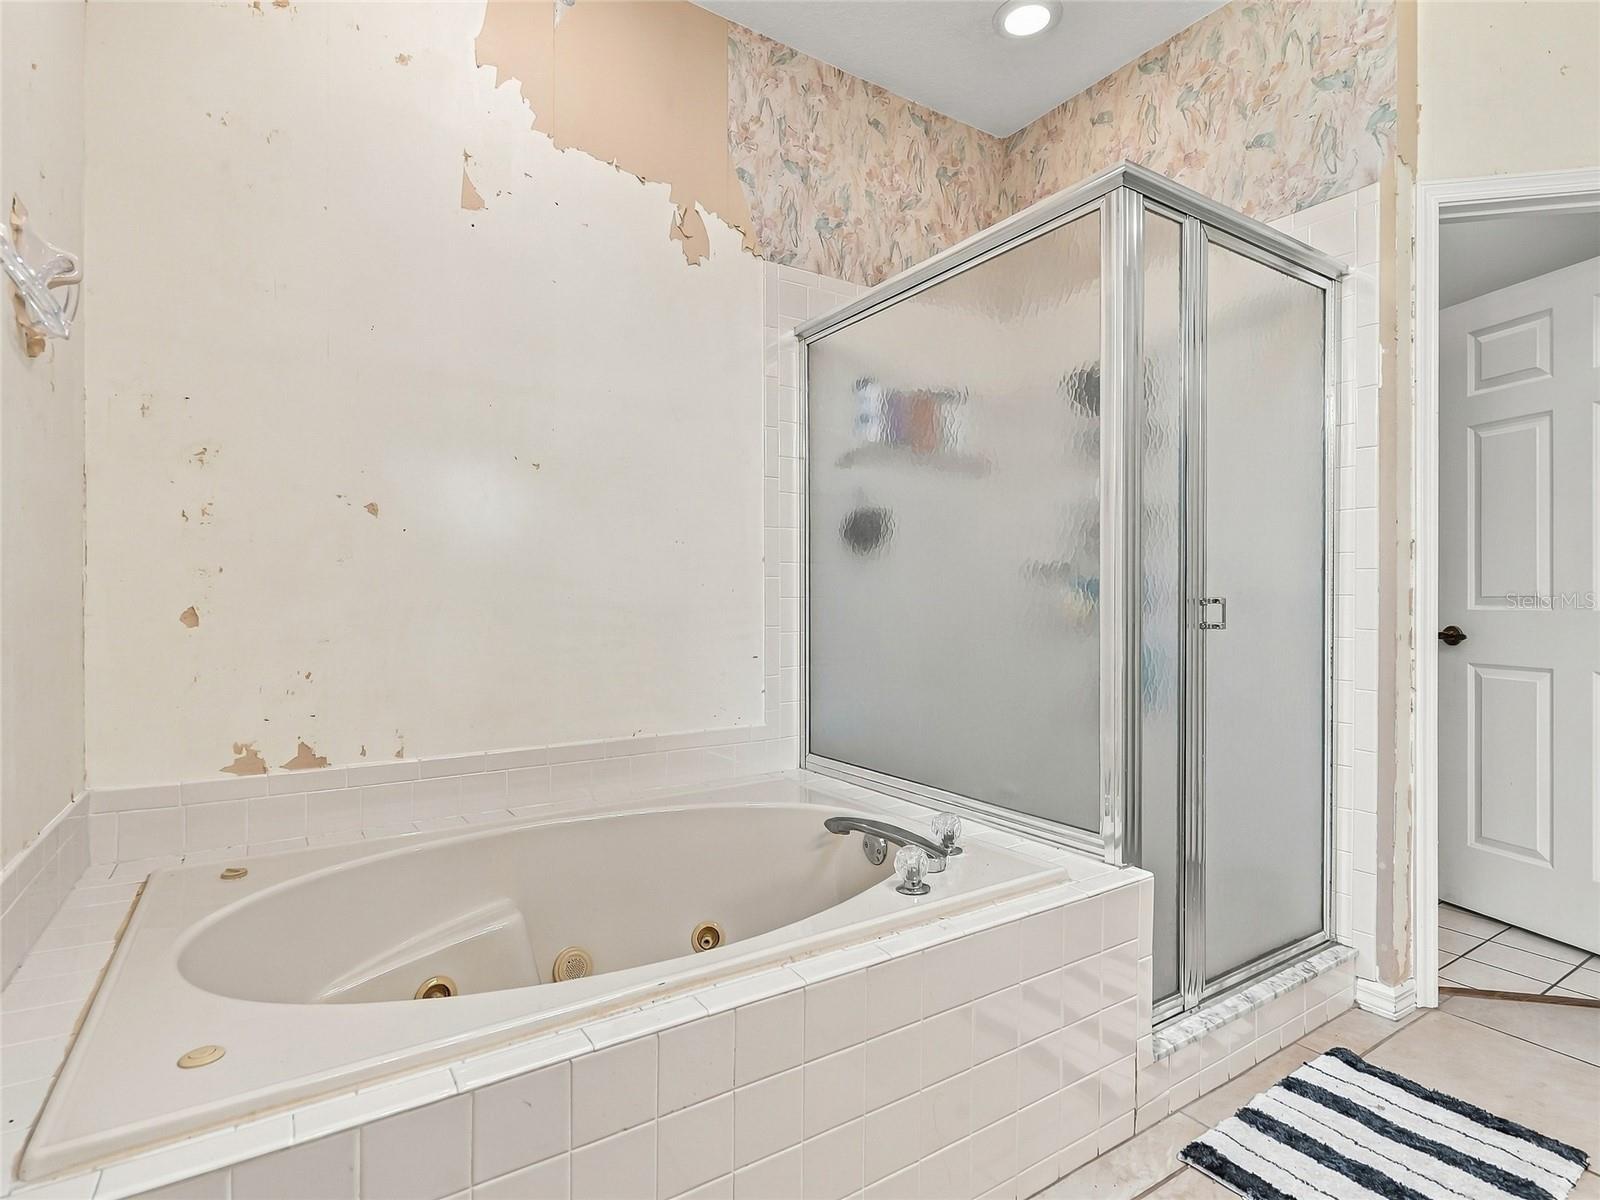
Large soaking tub and separate shower - 19480 SW 94TH ST, DUNNELLON
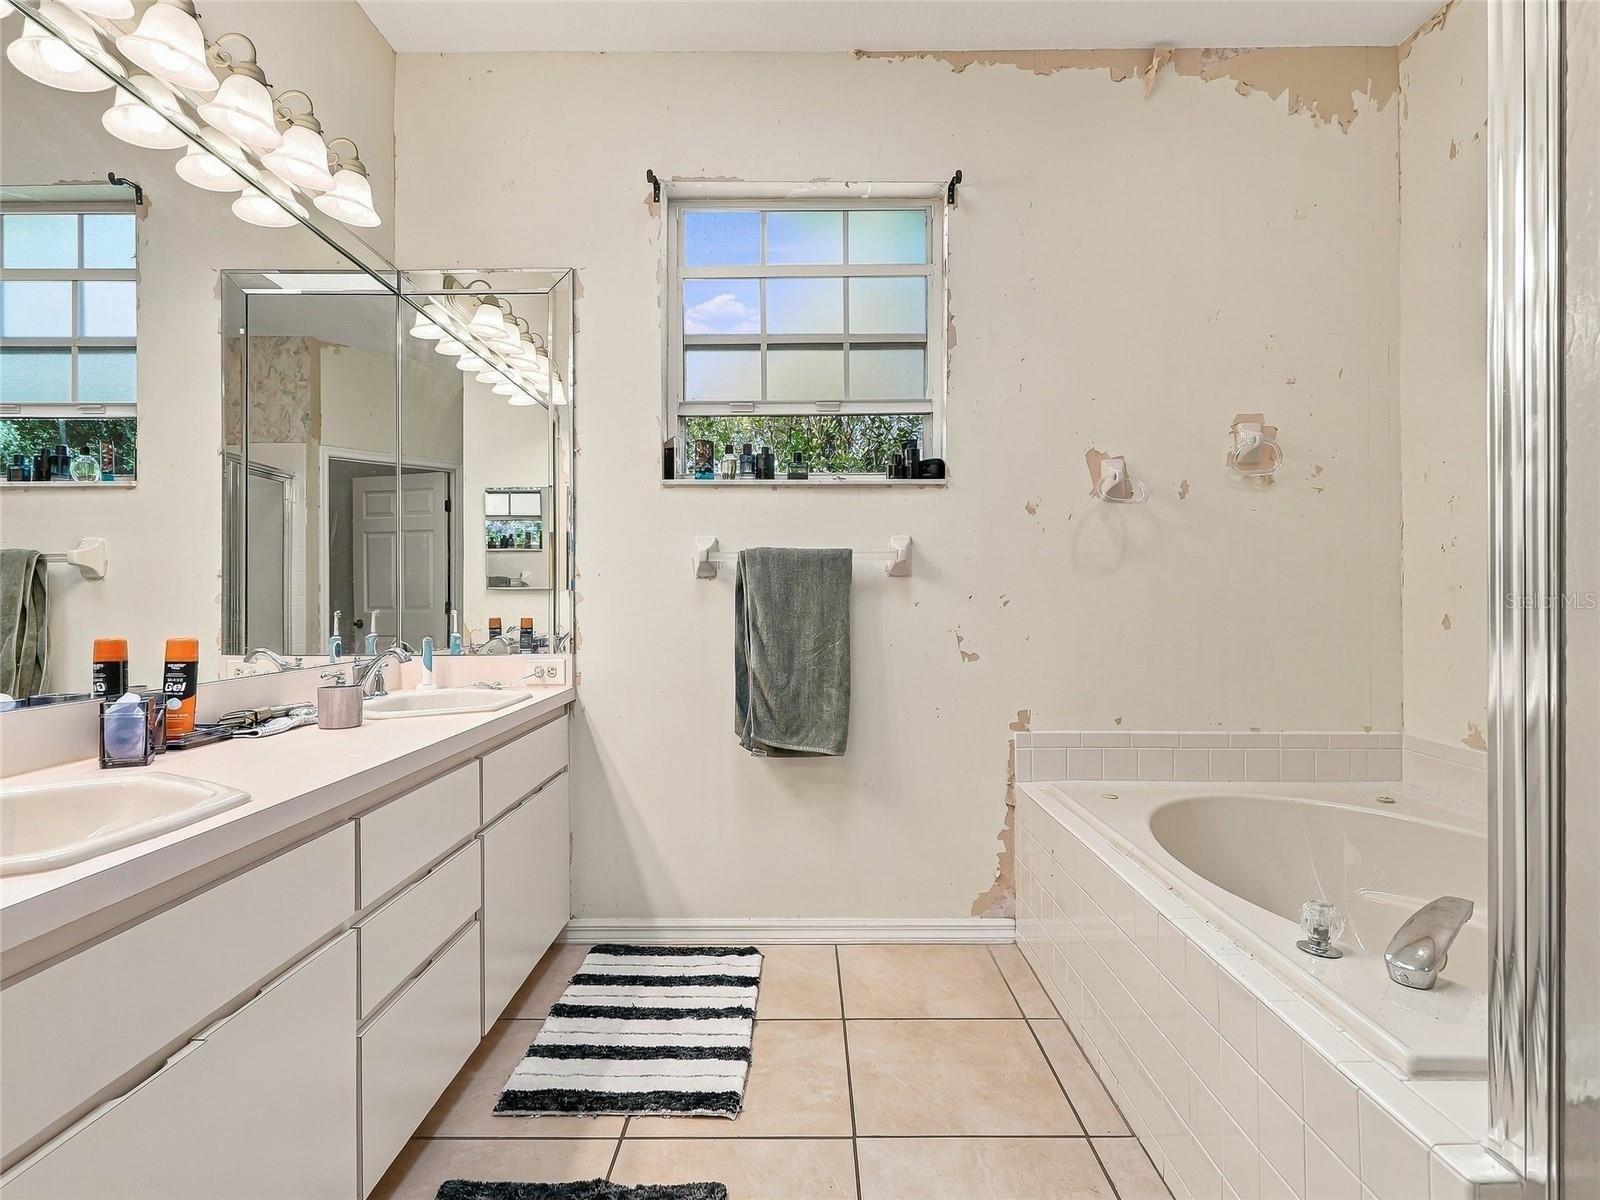
Master Bathroom - 19480 SW 94TH ST, DUNNELLON
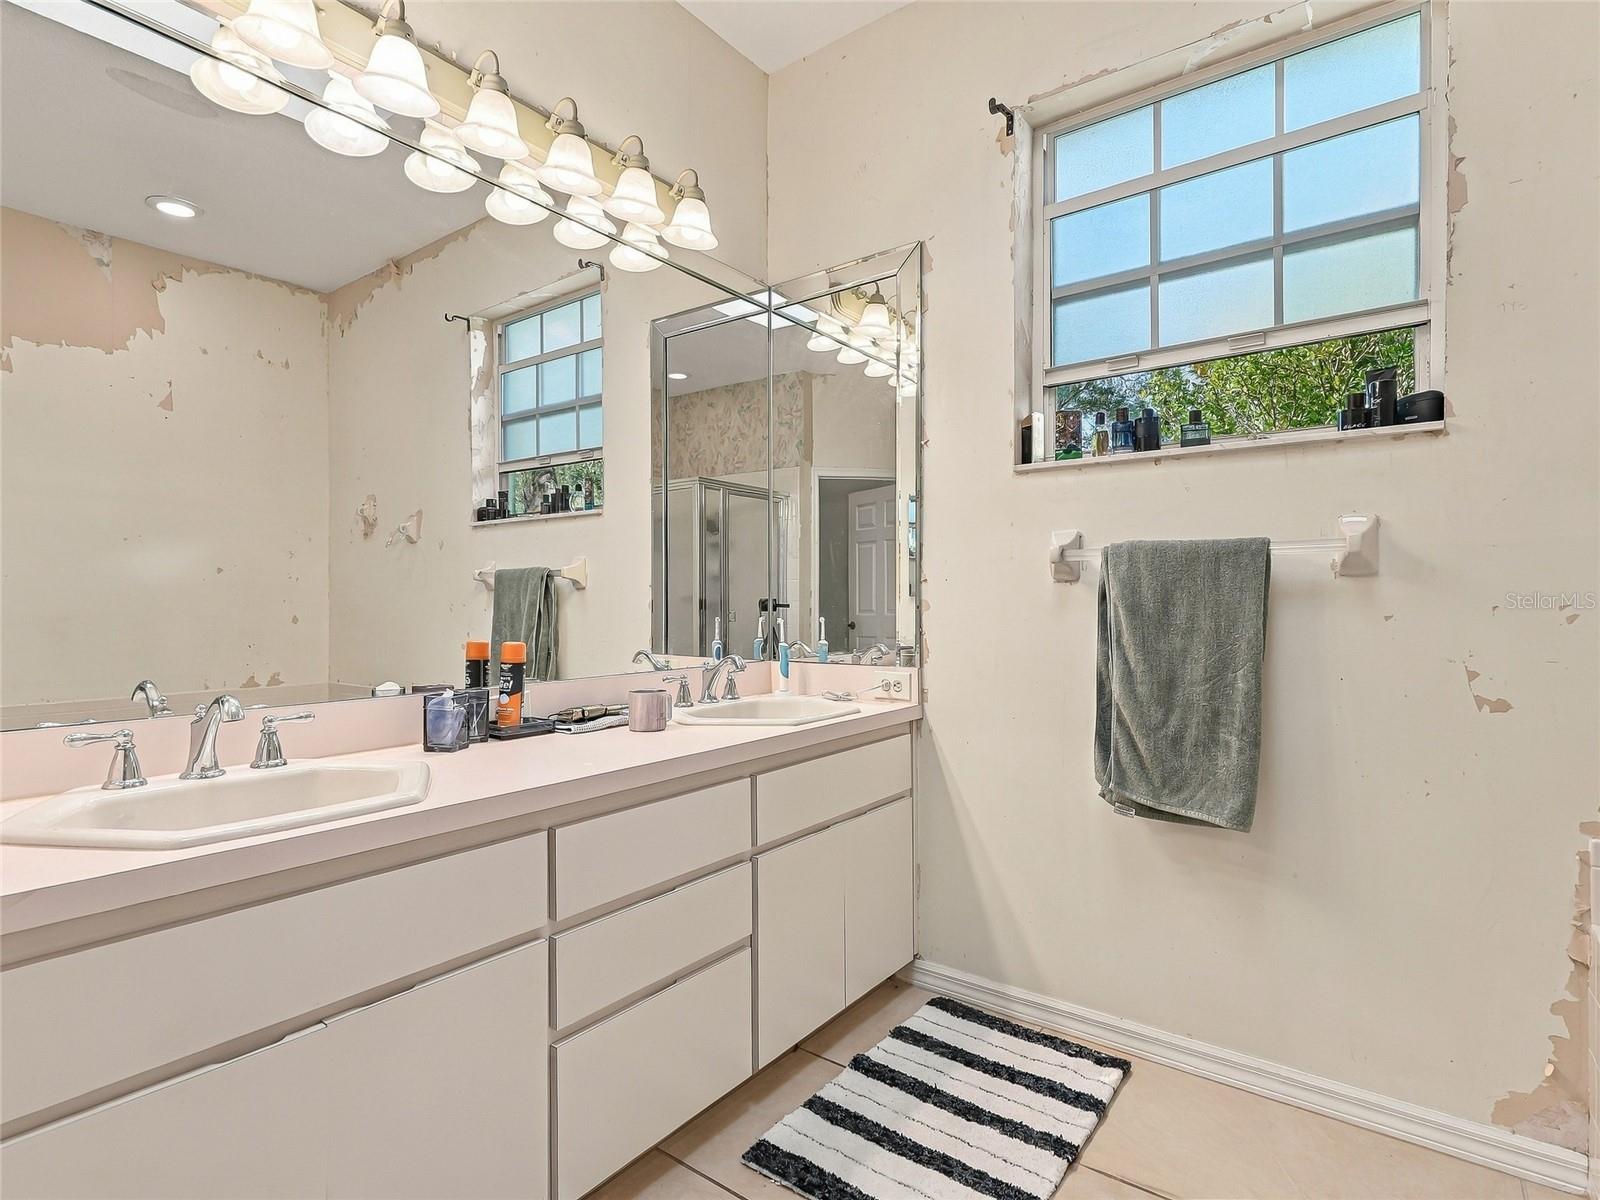
His & Hers double Sinks - 19480 SW 94TH ST, DUNNELLON
Large Soaking Tub with Jets - 19480 SW 94TH ST, DUNNELLON
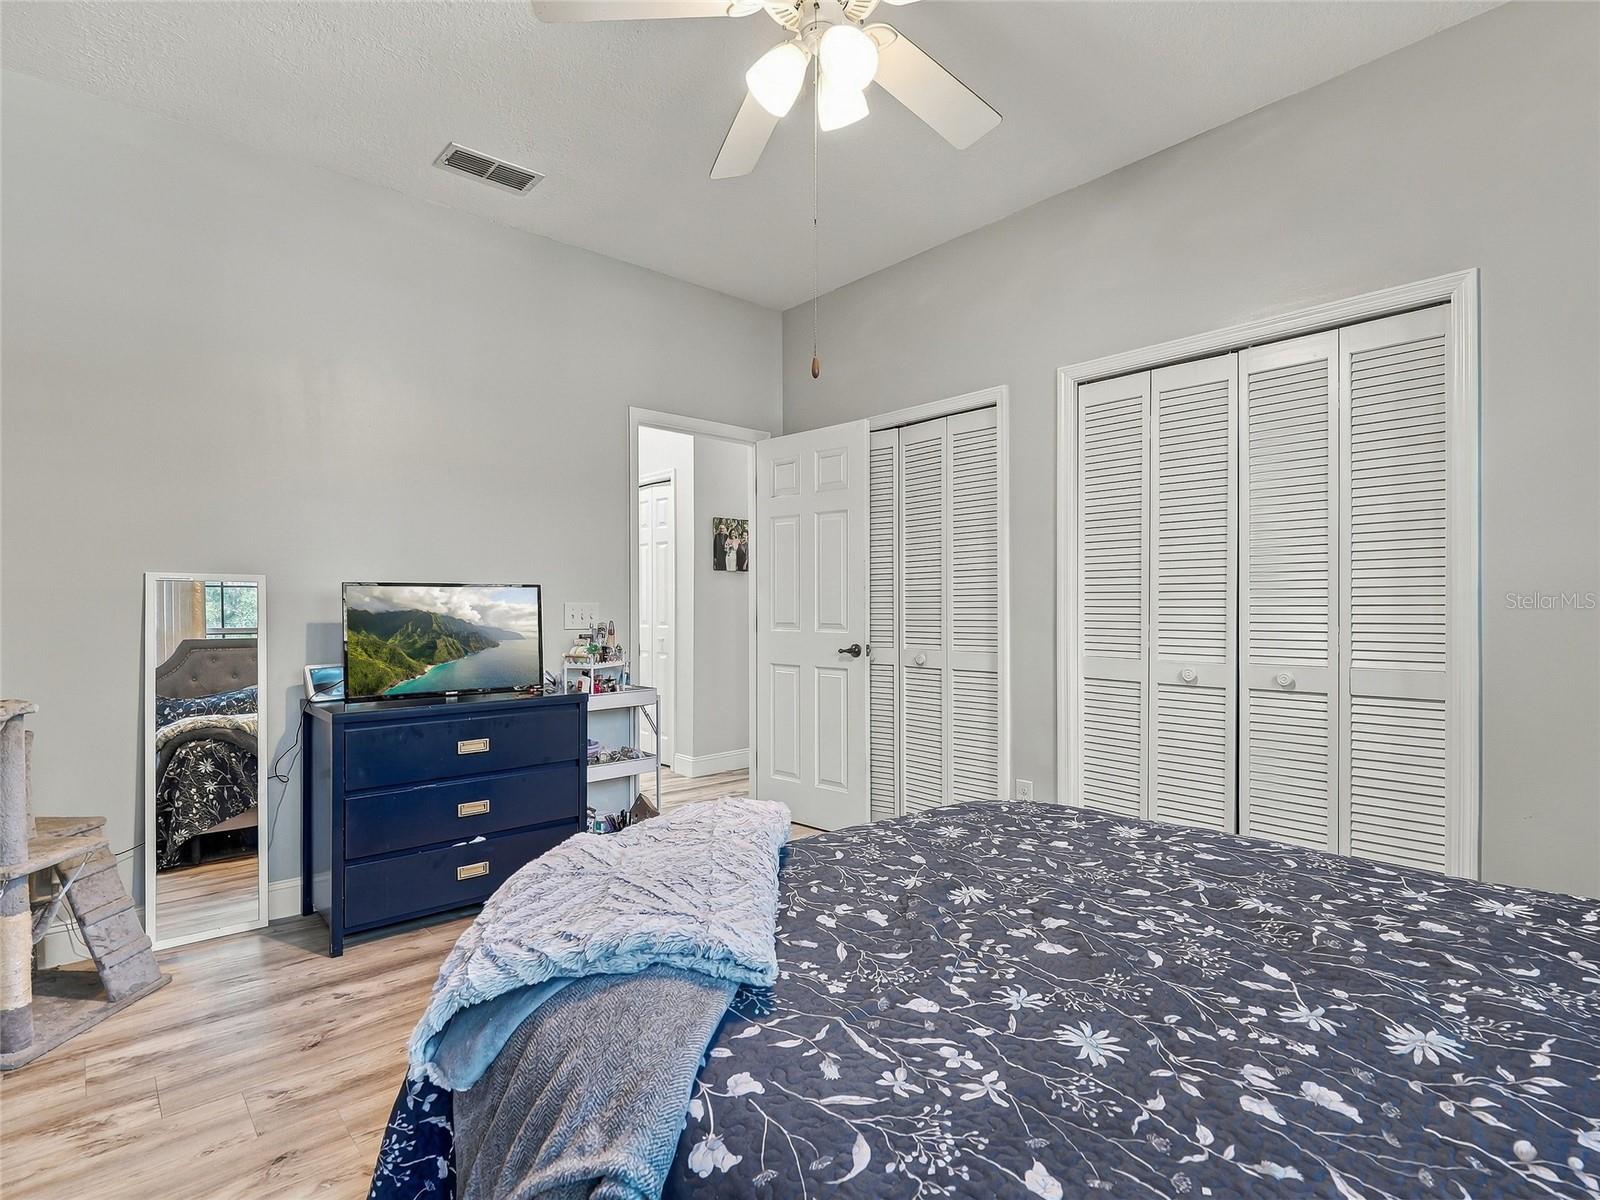
Bedroom 2 - 19480 SW 94TH ST, DUNNELLON
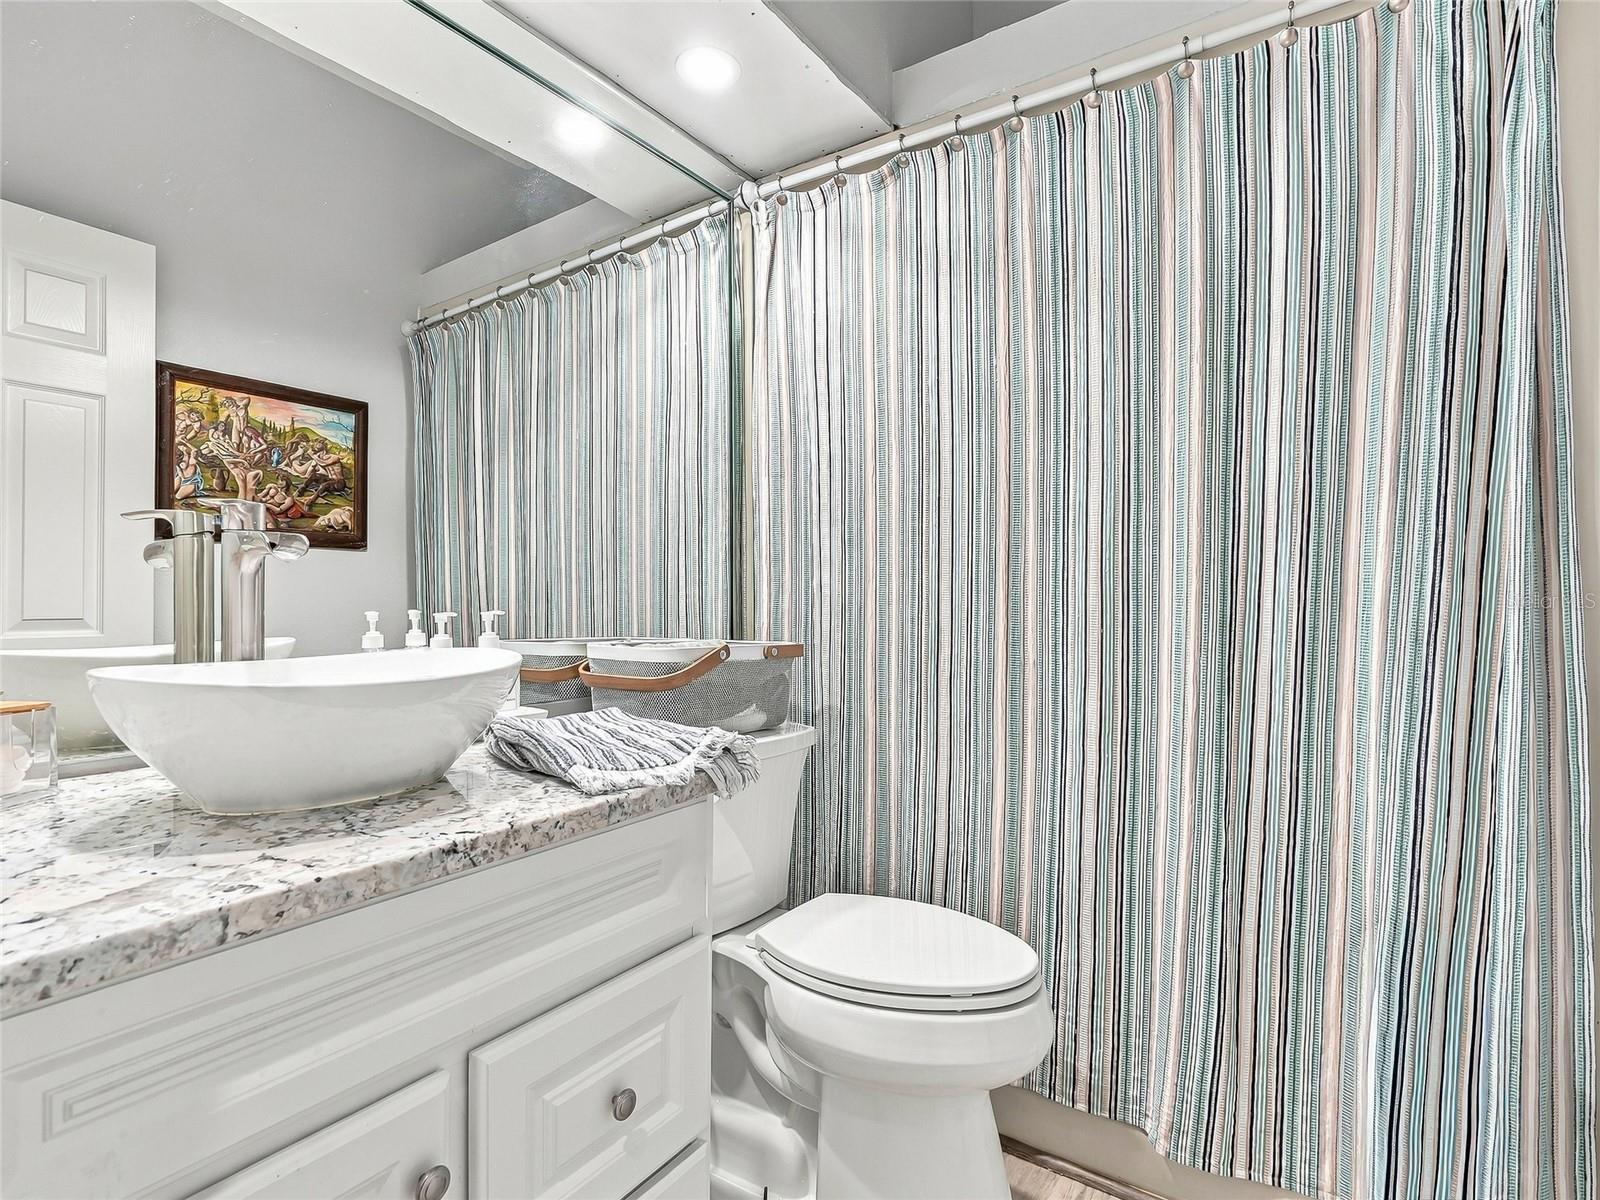
Main Bathroom, updated vanity and vessel sink - 19480 SW 94TH ST, DUNNELLON
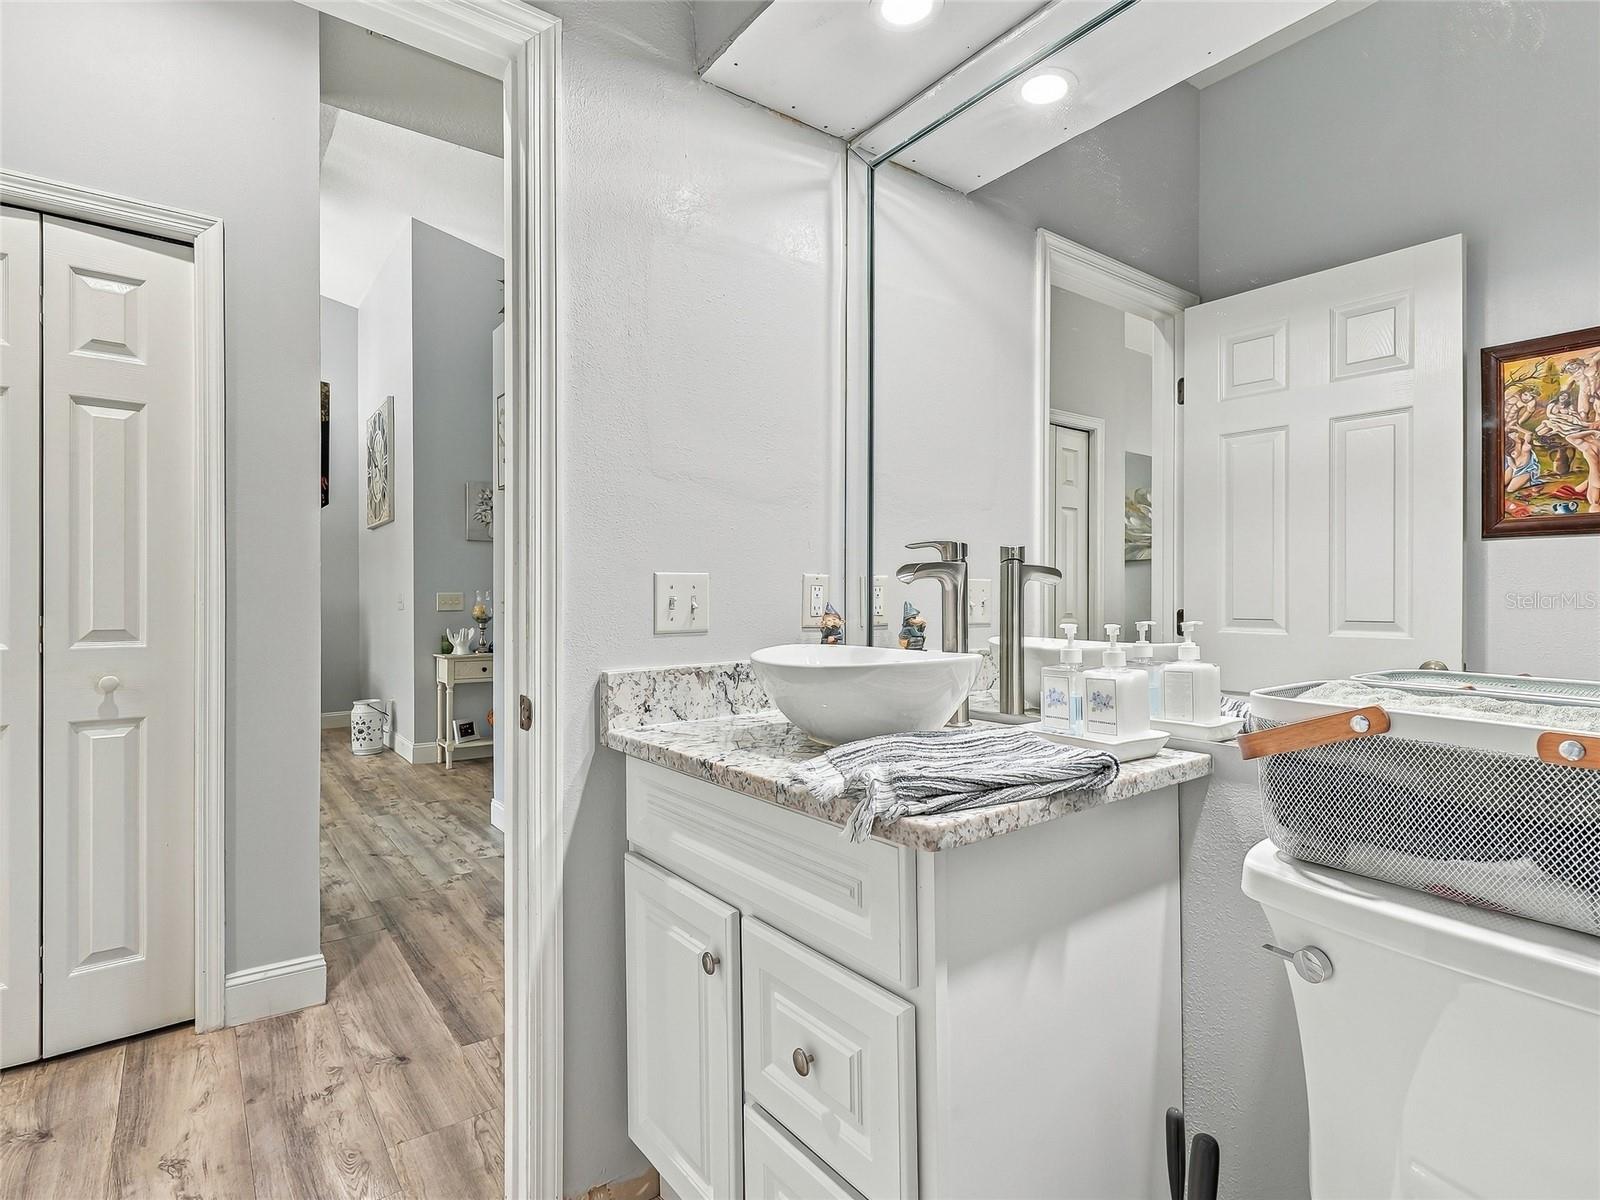
Main Bathroom - 19480 SW 94TH ST, DUNNELLON
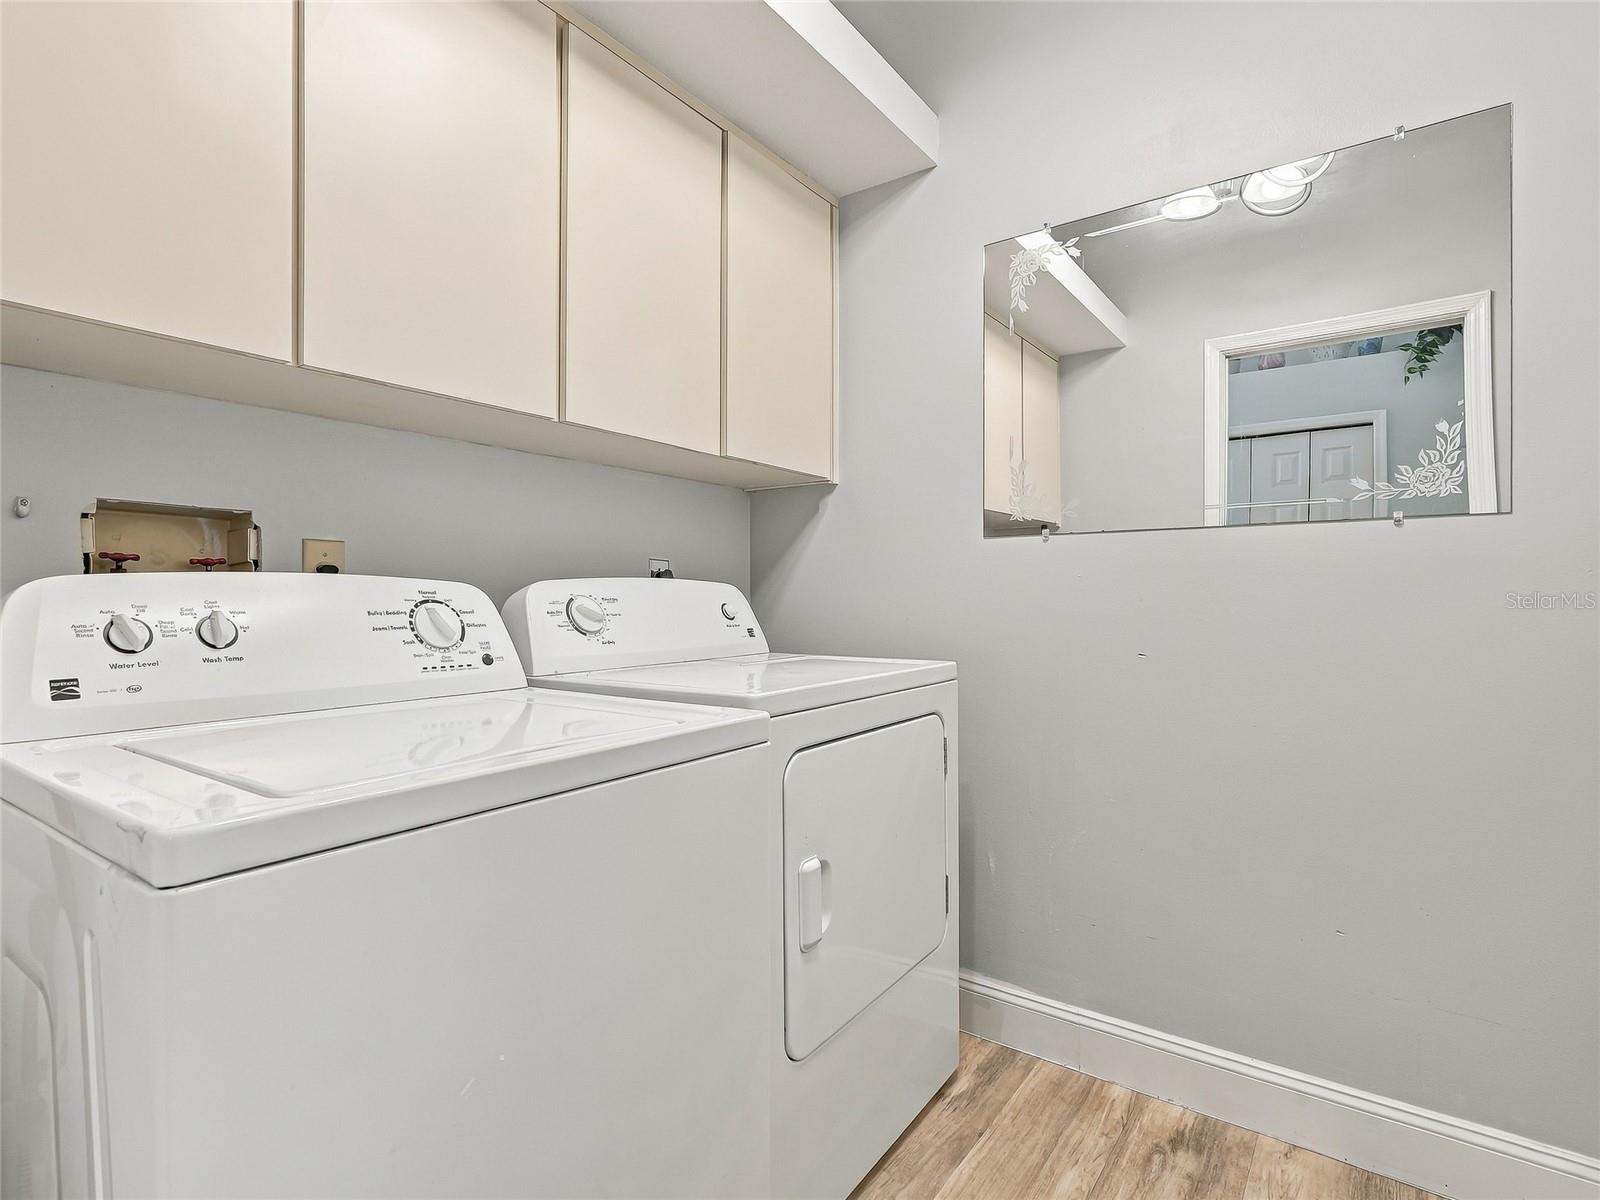
Separate Utility Room - 19480 SW 94TH ST, DUNNELLON
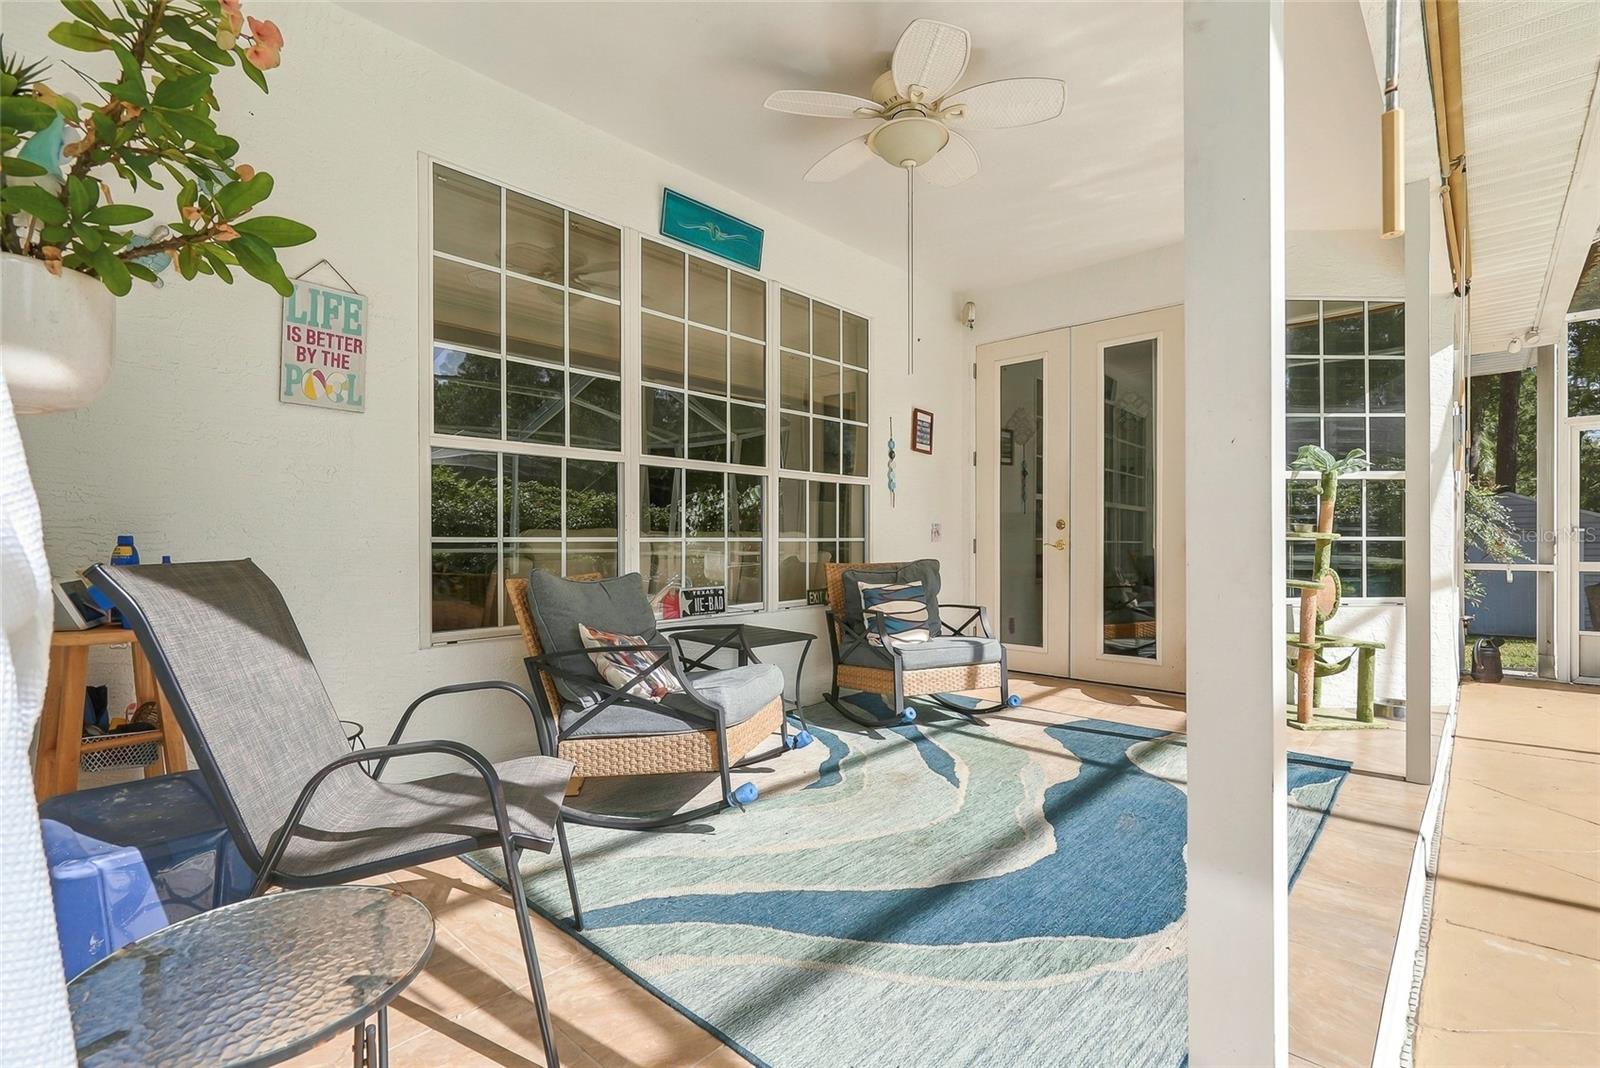
Covered Back Patio Seating Area - 19480 SW 94TH ST, DUNNELLON
Covered Back Patio - 19480 SW 94TH ST, DUNNELLON
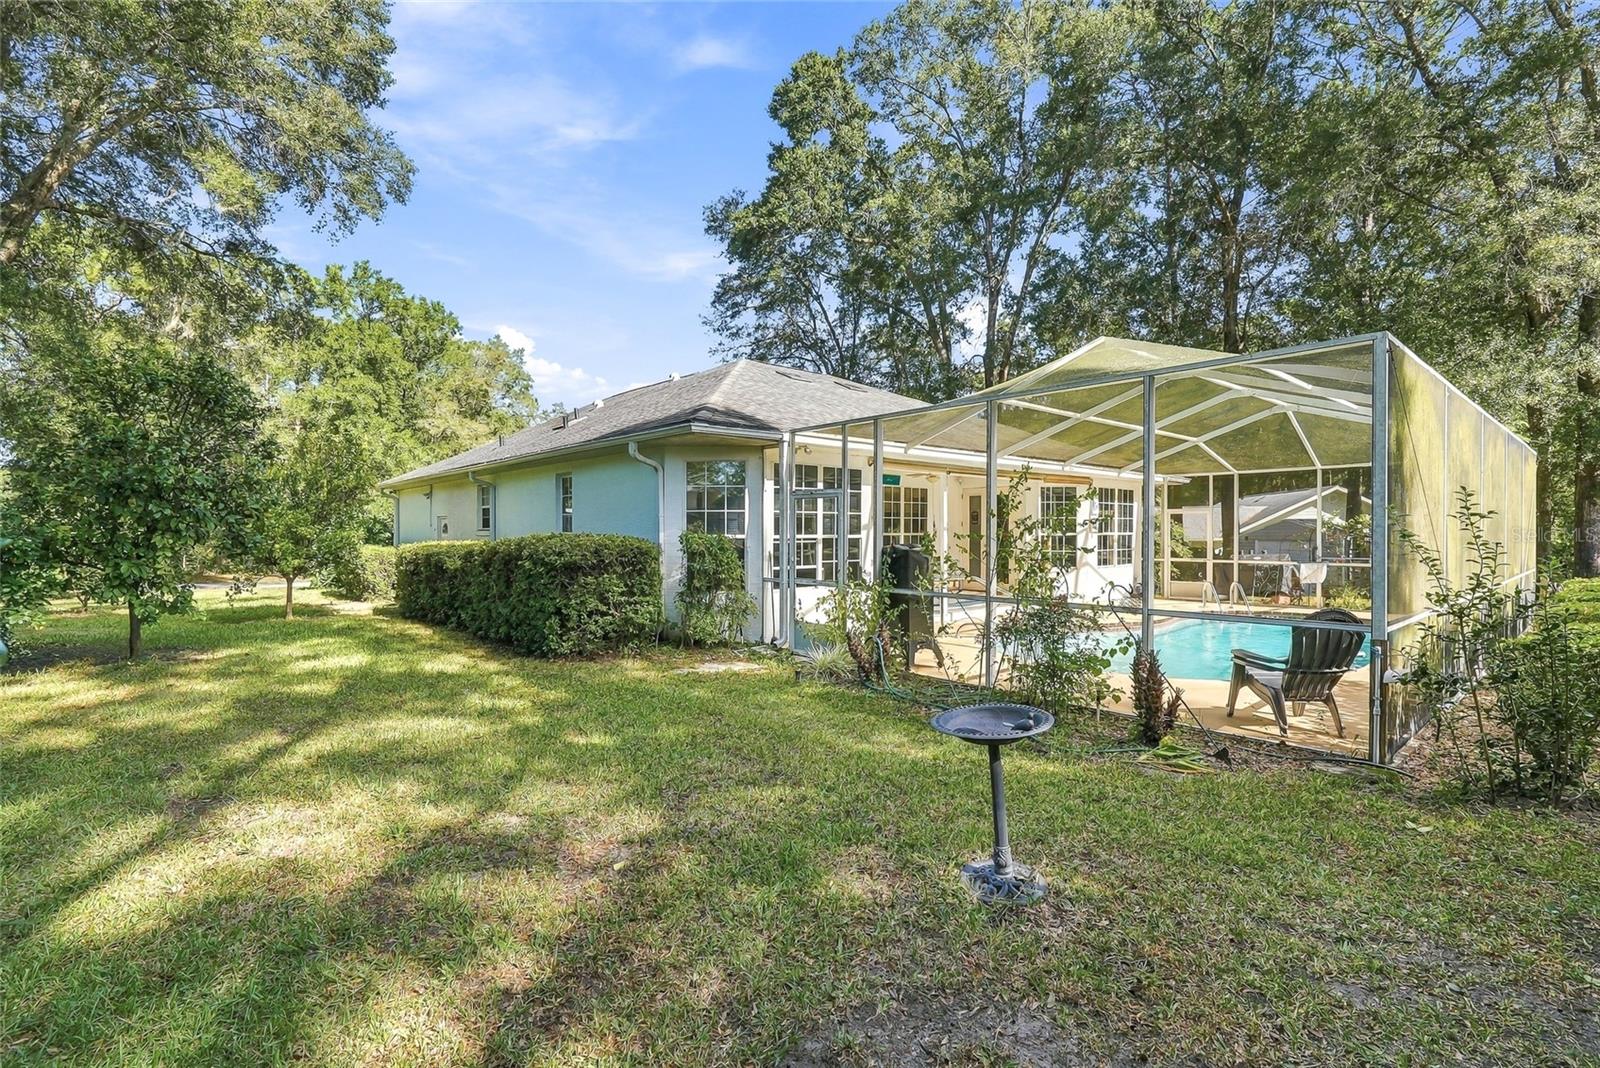
Screened in lanai with In-ground Heated POOL - 19480 SW 94TH ST, DUNNELLON
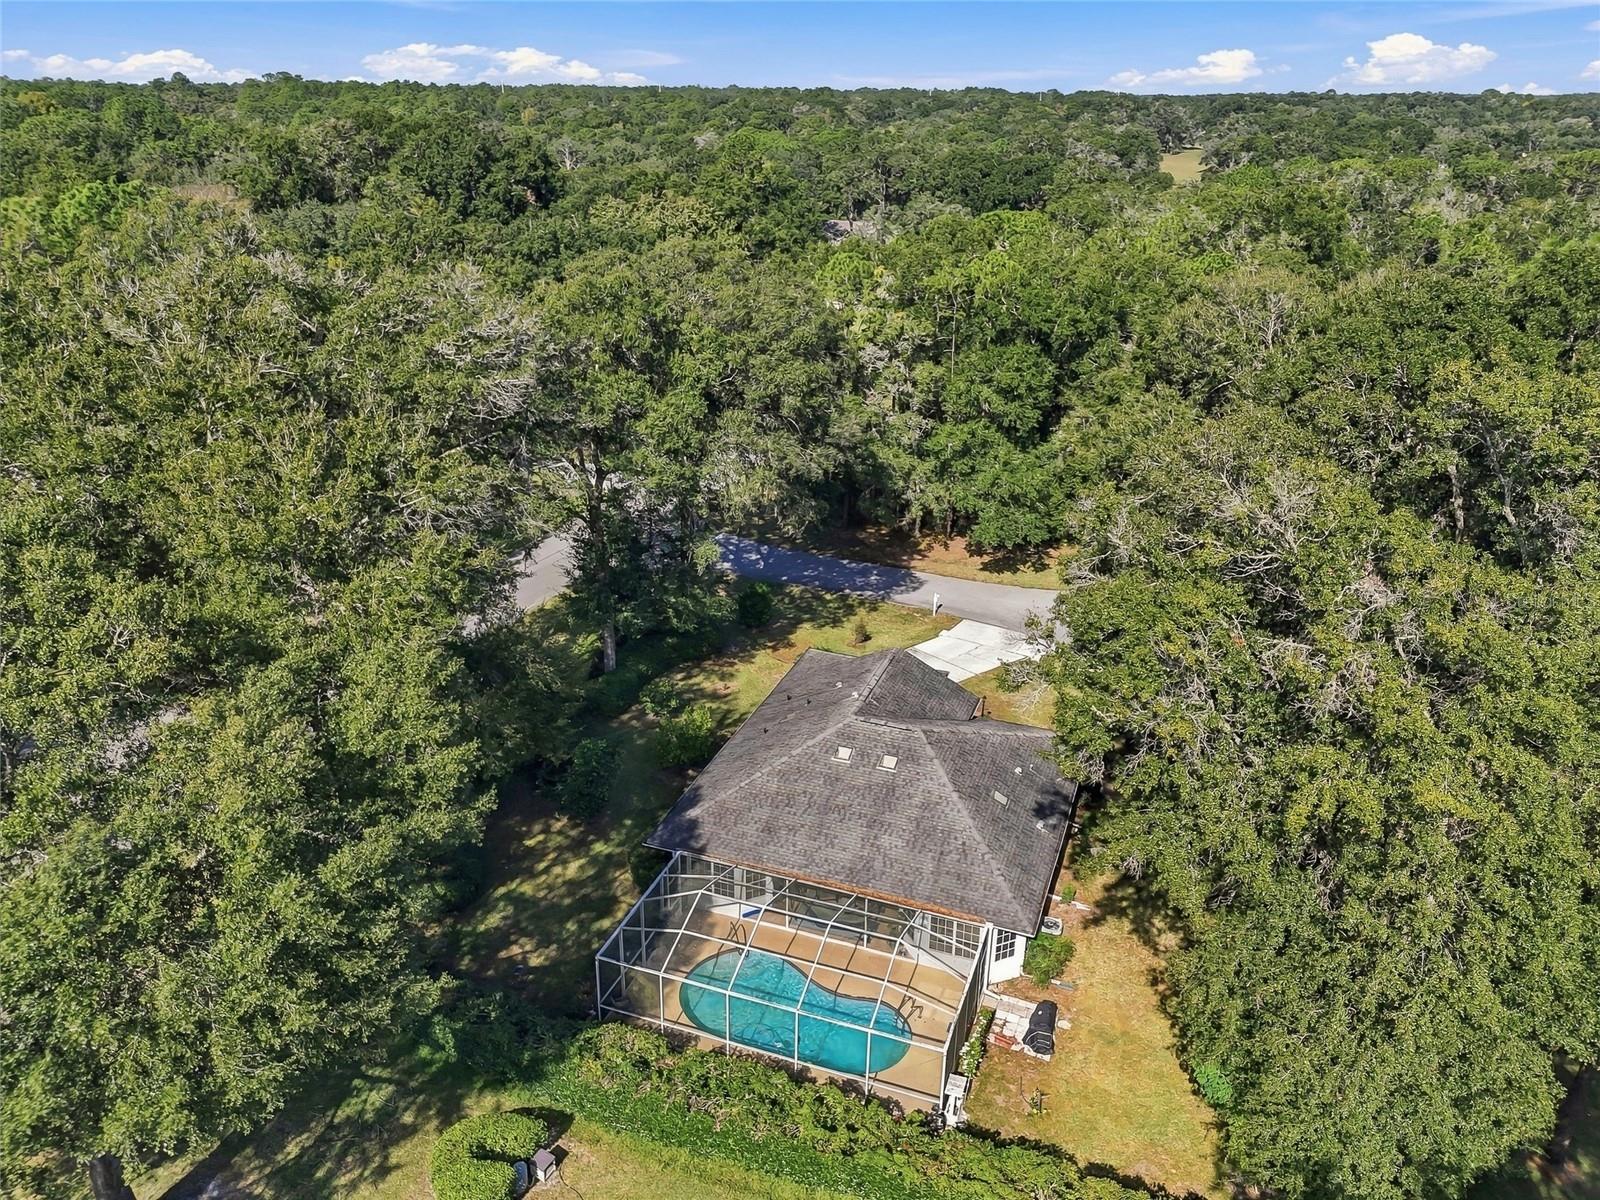
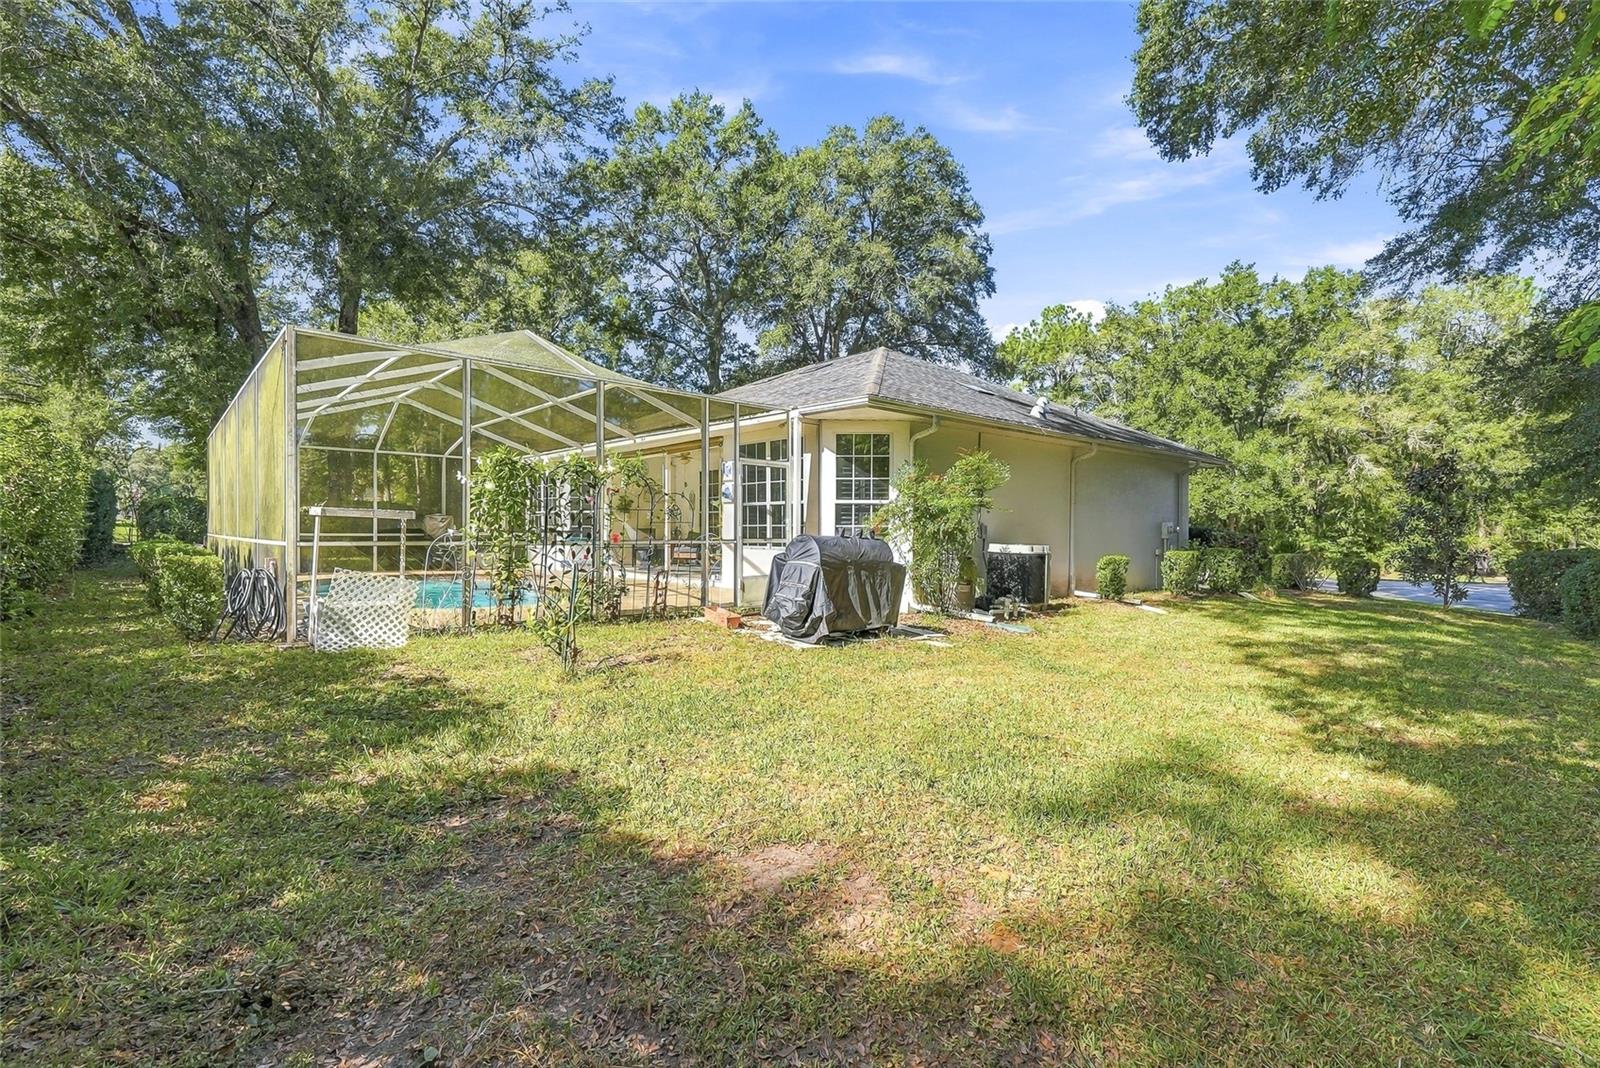
Back Exterior - 19480 SW 94TH ST, DUNNELLON
Back Exterior, with fruit trees - 19480 SW 94TH ST, DUNNELLON
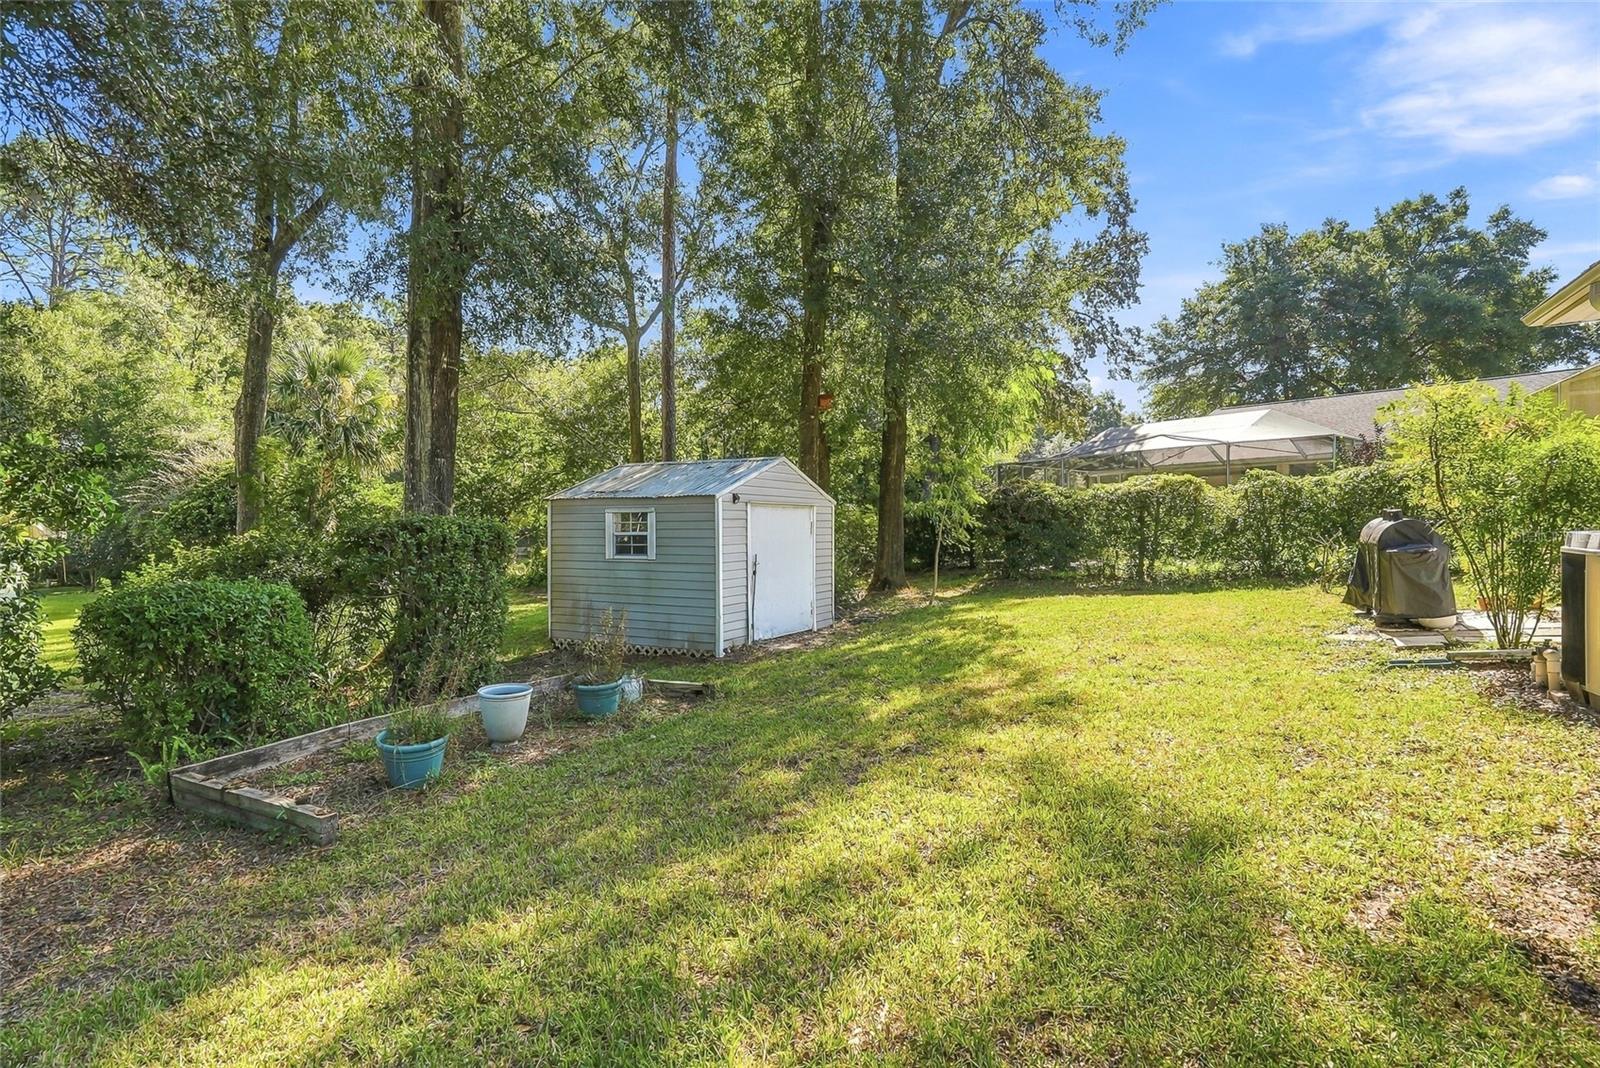
shed conveys and is "grandfathered in" - 19480 SW 94TH ST, DUNNELLON
Single Family Residence at 19480 SW 94TH ST, DUNNELLON, photo 39 of 58
Single Family Residence at 19480 SW 94TH ST, DUNNELLON, photo 40 of 58
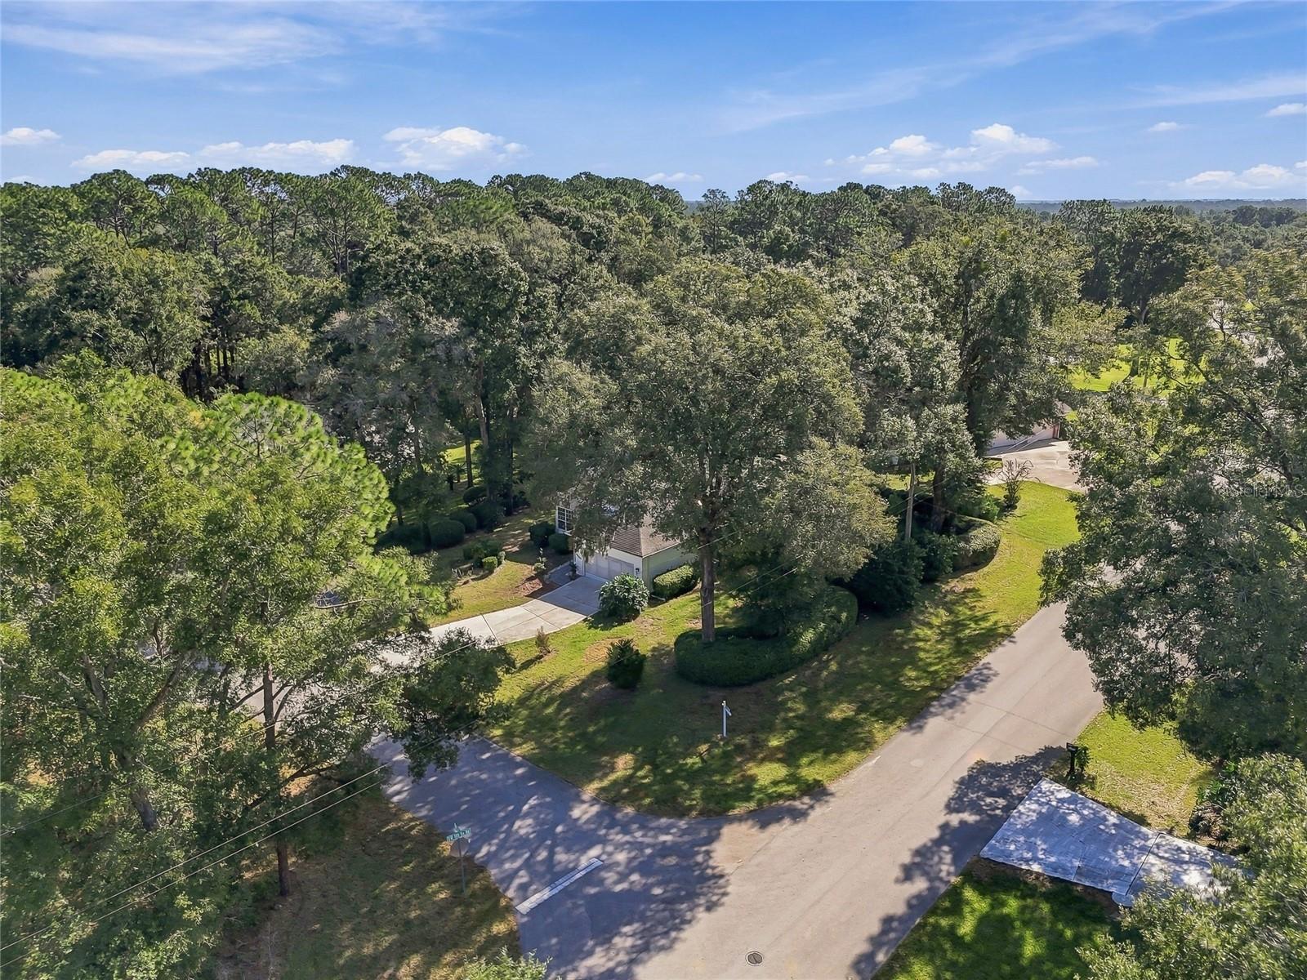
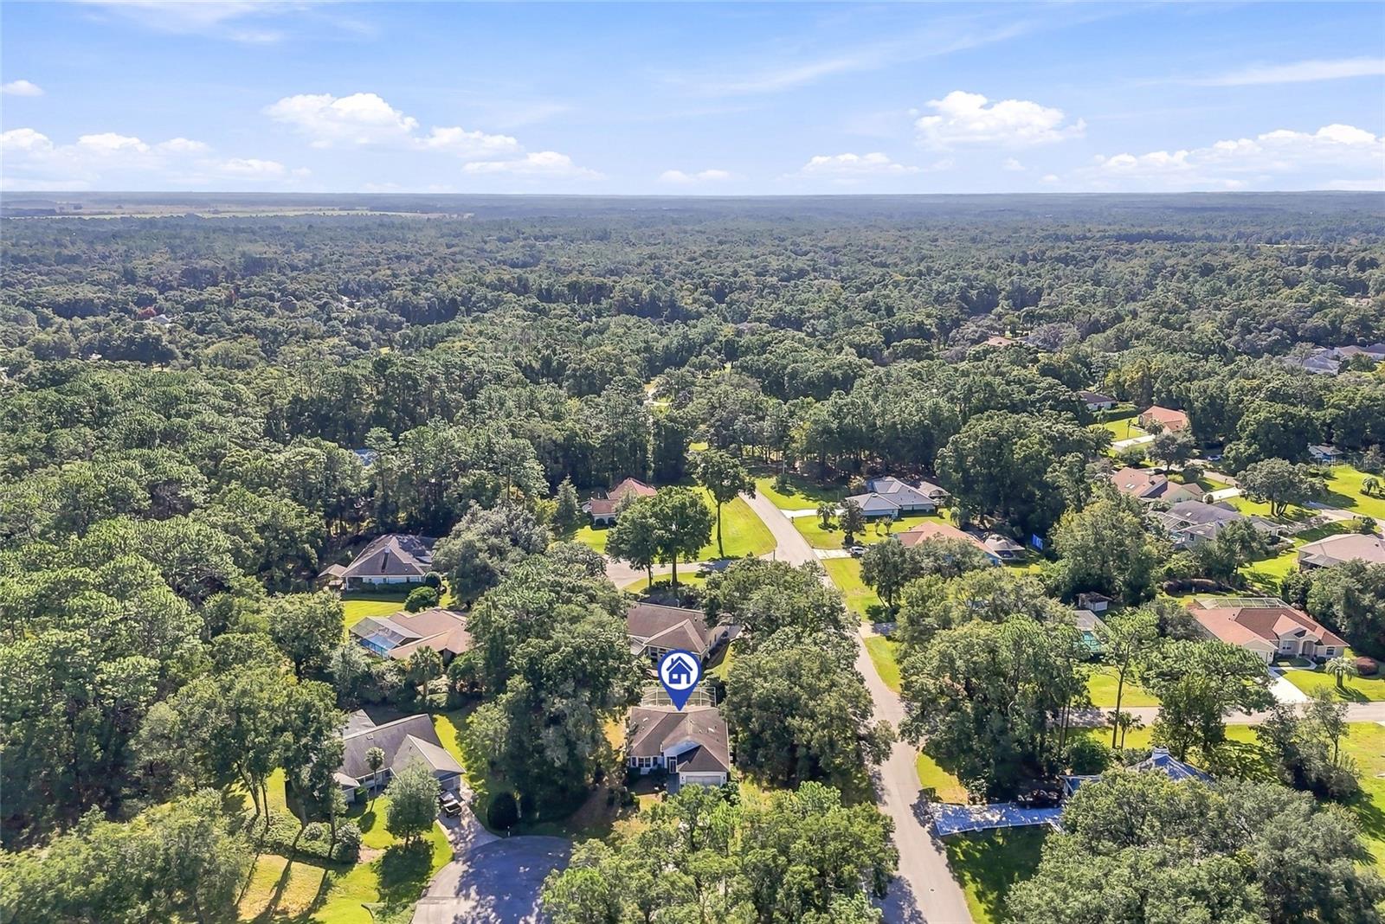
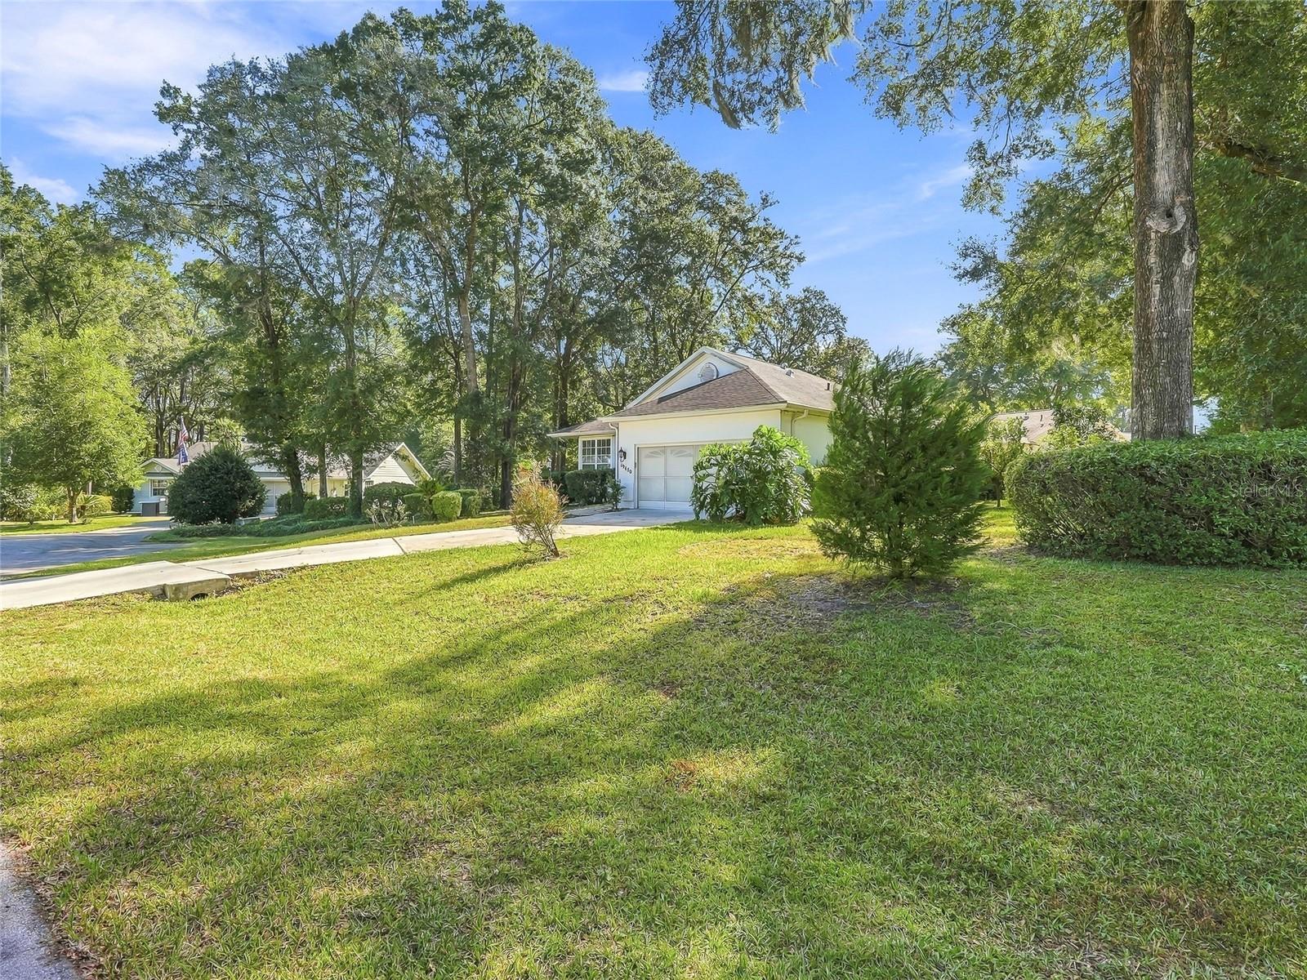
Cul-de-sec - 19480 SW 94TH ST, DUNNELLON
Single Family Residence at 19480 SW 94TH ST, DUNNELLON, photo 42 of 58
Single Family Residence at 19480 SW 94TH ST, DUNNELLON, photo 43 of 58
Single Family Residence at 19480 SW 94TH ST, DUNNELLON, photo 44 of 58
Single Family Residence at 19480 SW 94TH ST, DUNNELLON, photo 45 of 58
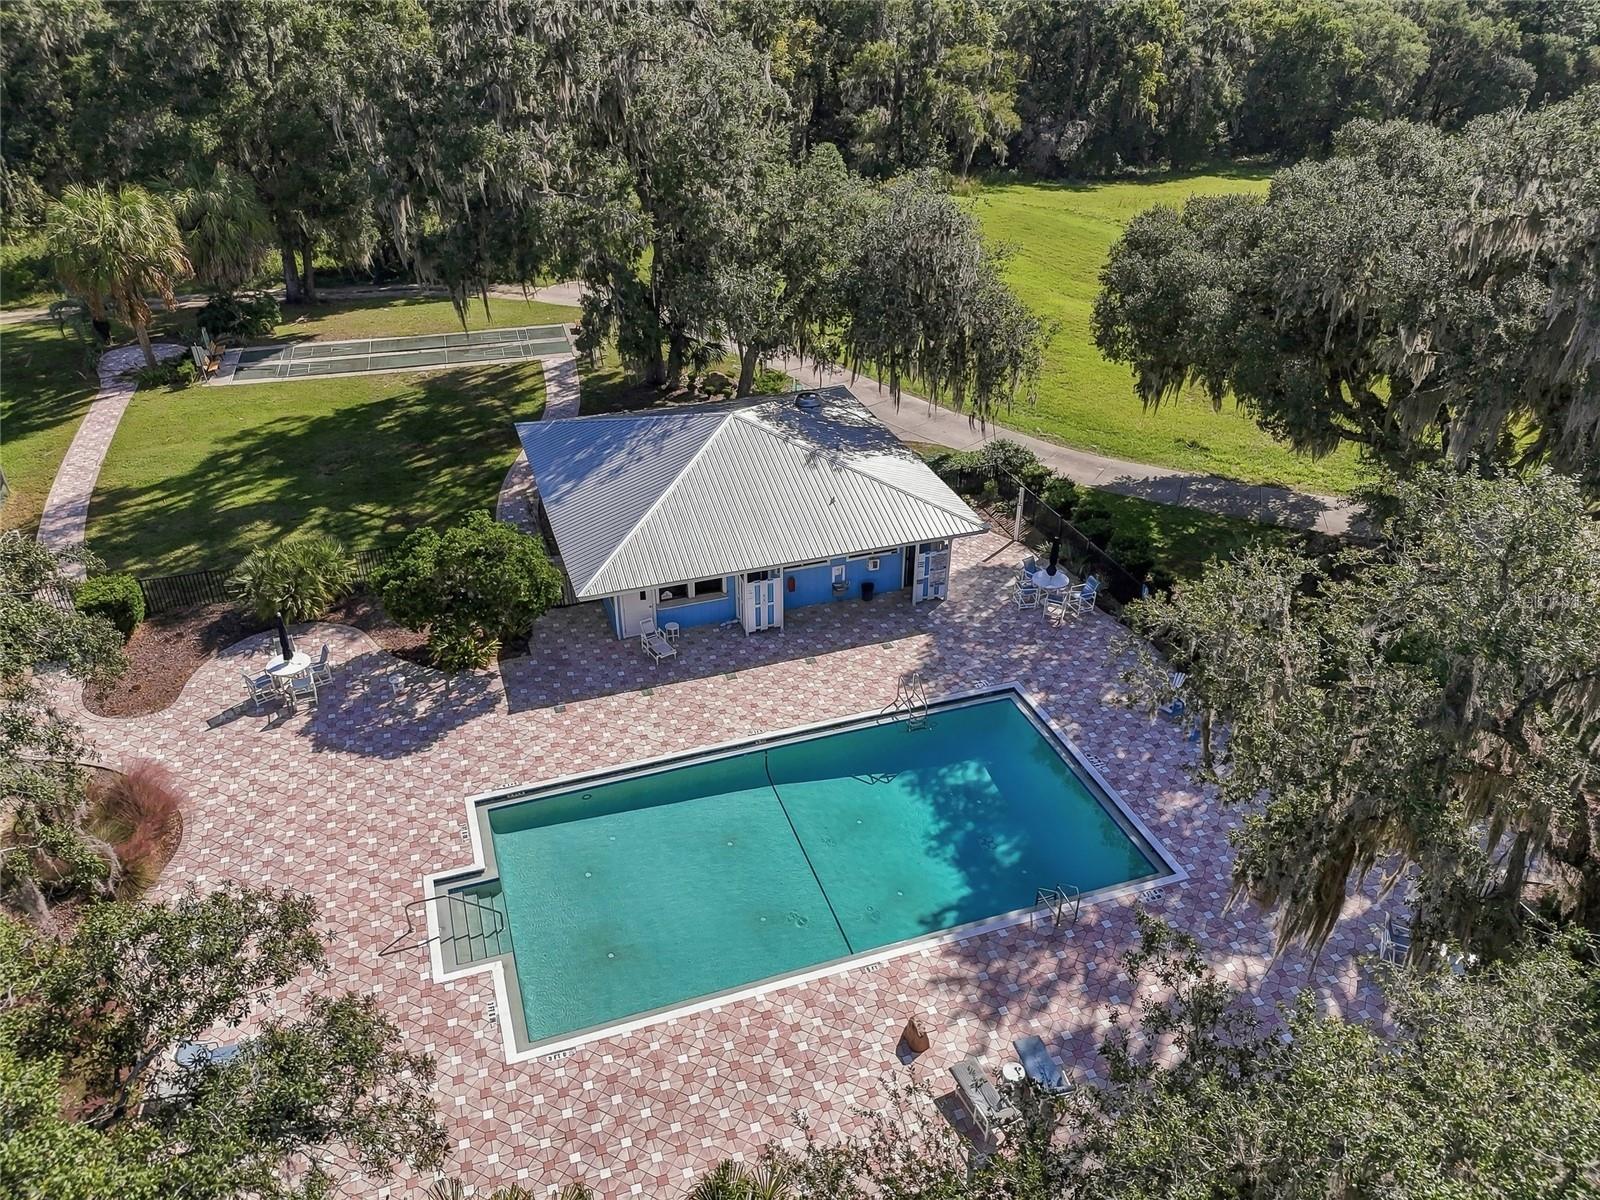
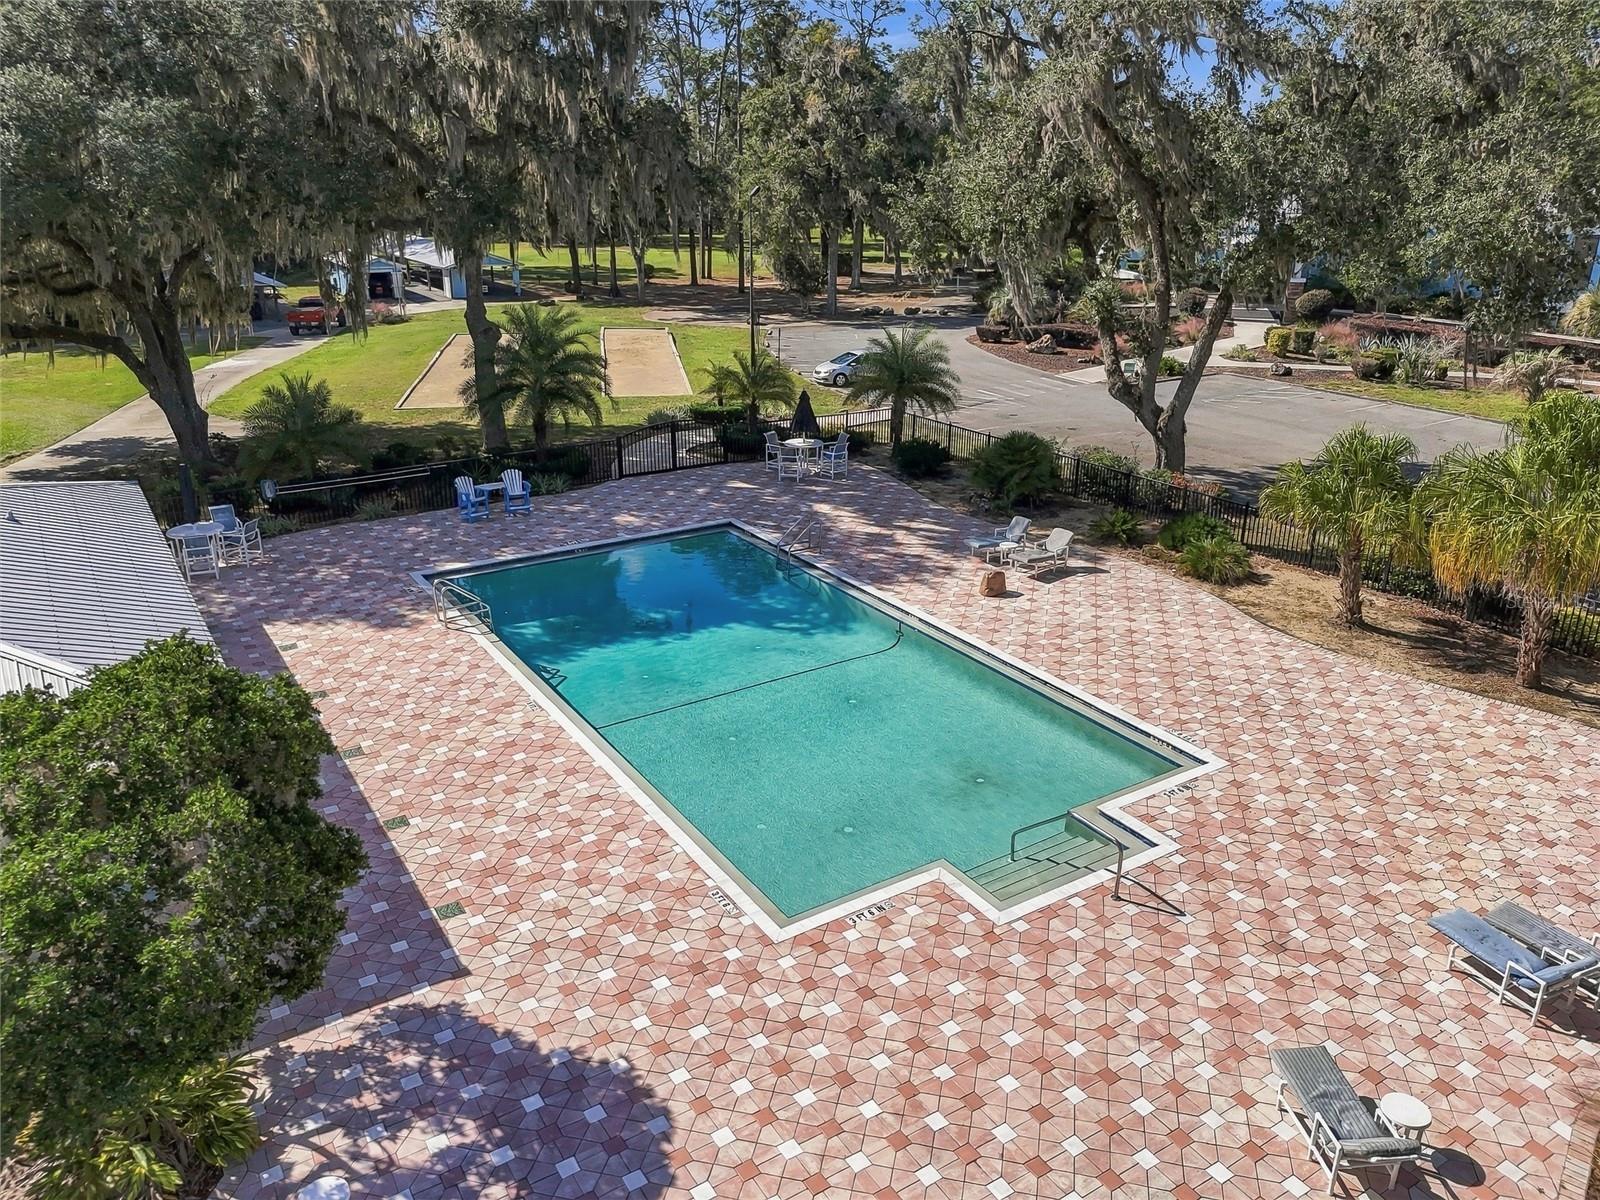
Community POOL - 19480 SW 94TH ST, DUNNELLON
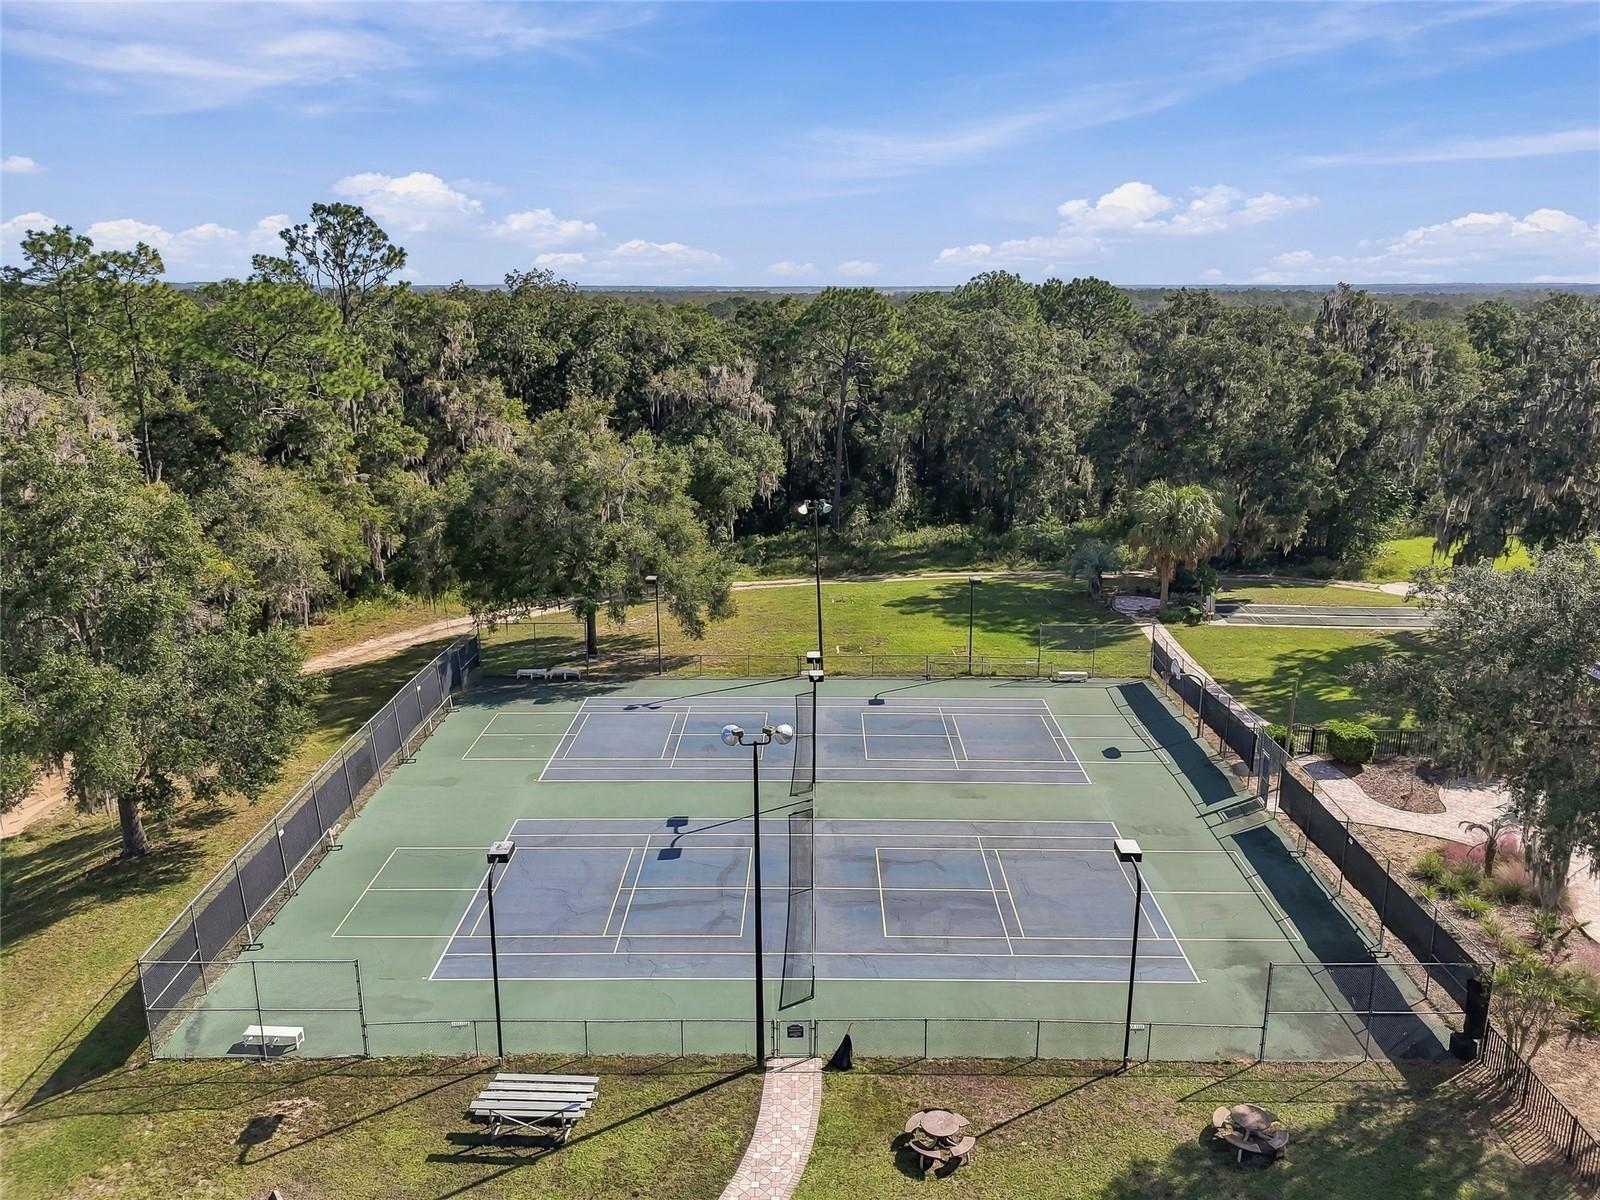
Community Tennis/Pickleball - 19480 SW 94TH ST, DUNNELLON
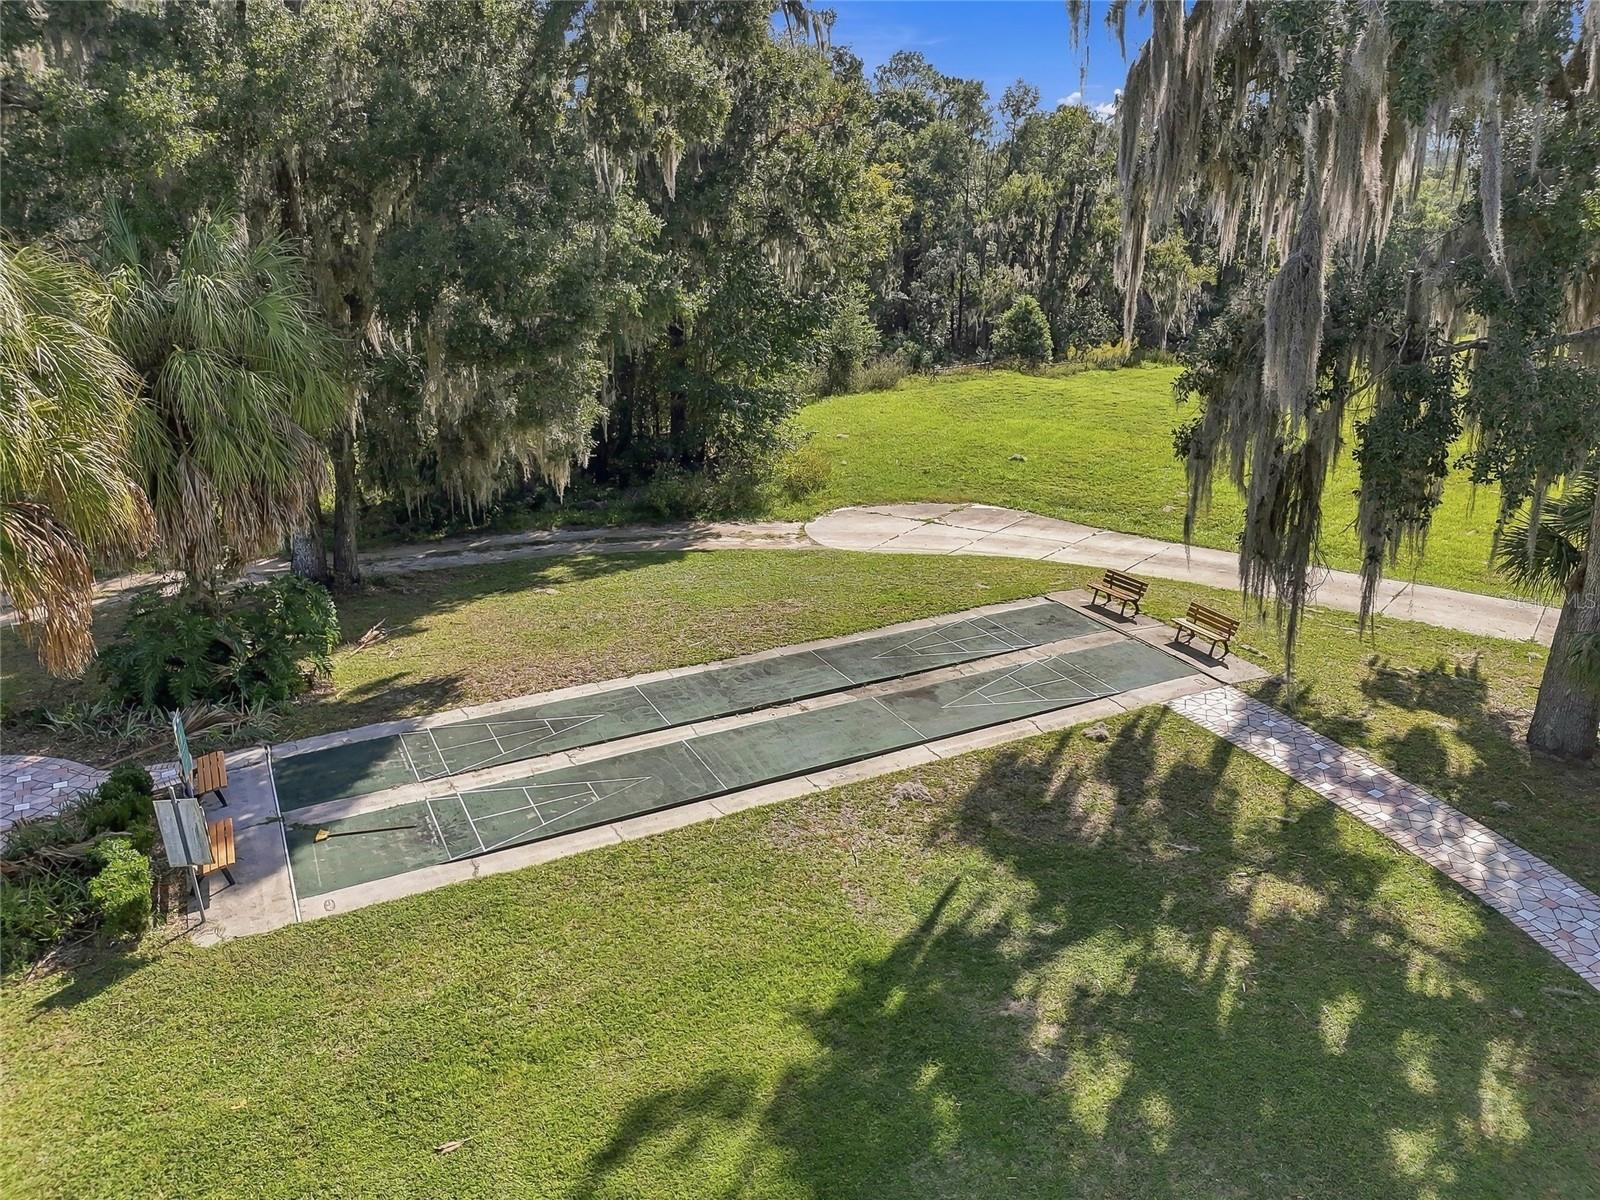
Community Bacce - 19480 SW 94TH ST, DUNNELLON
Community Pool - 19480 SW 94TH ST, DUNNELLON
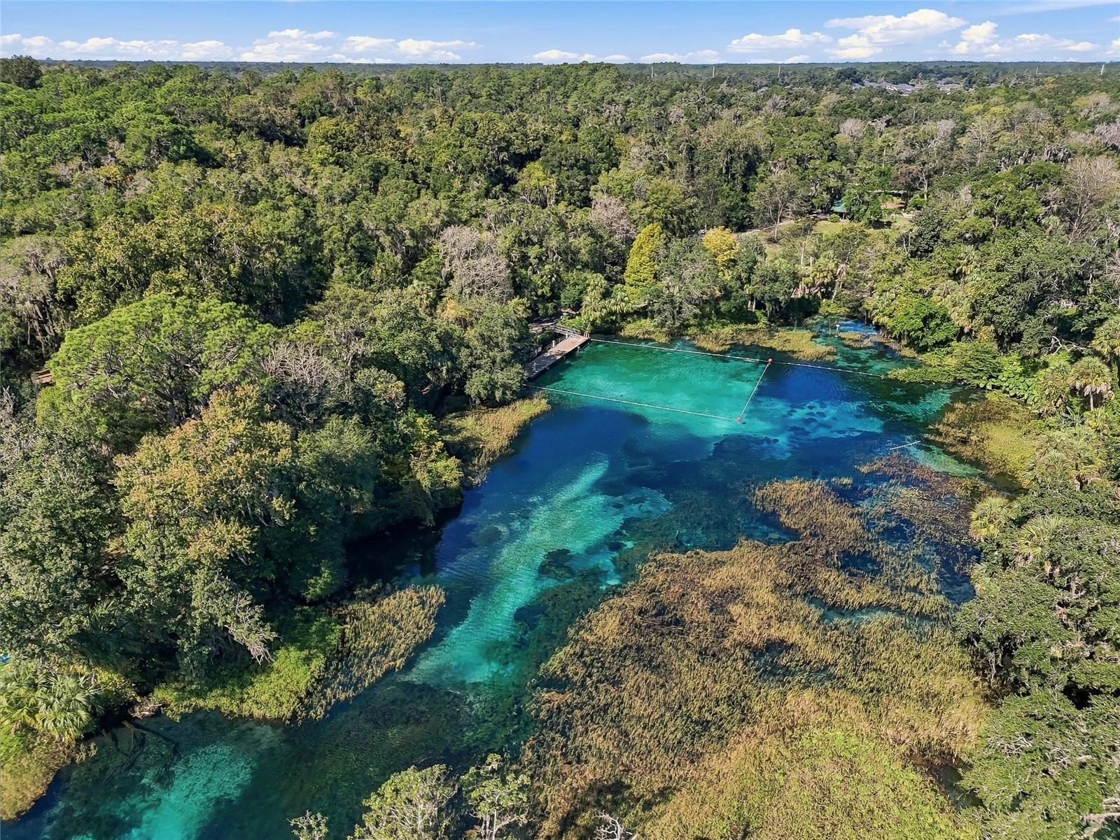
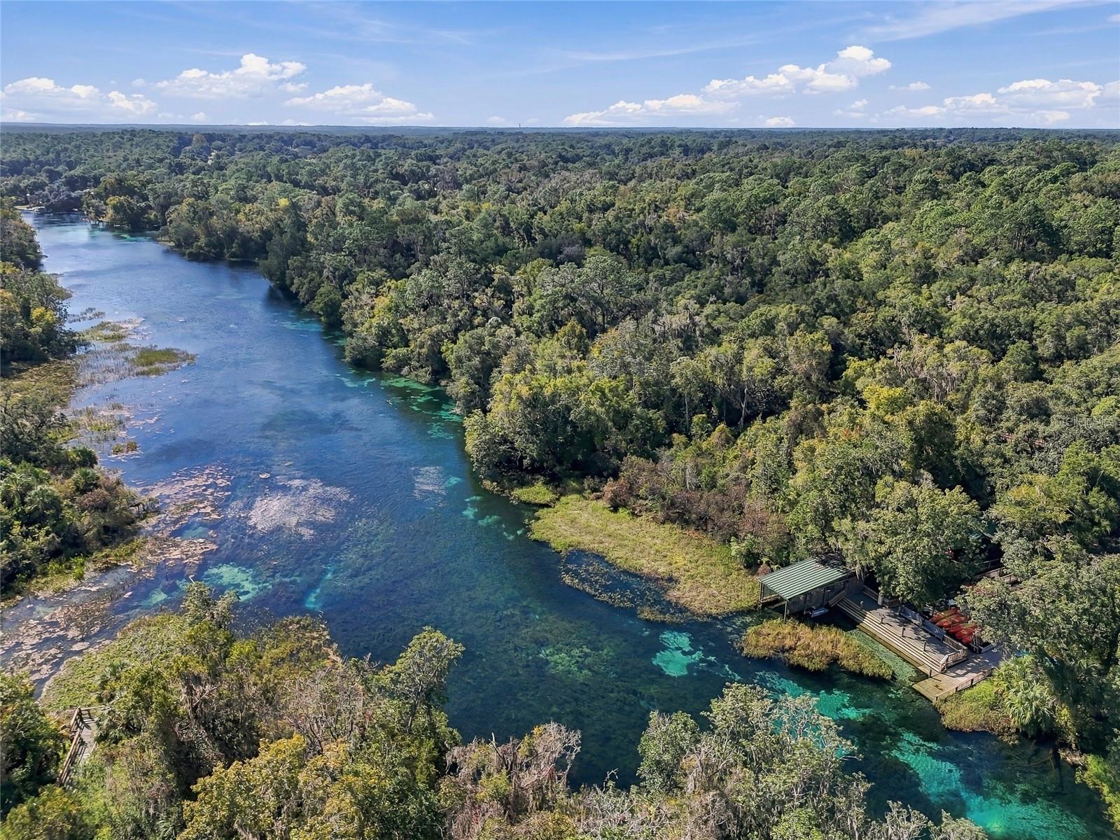
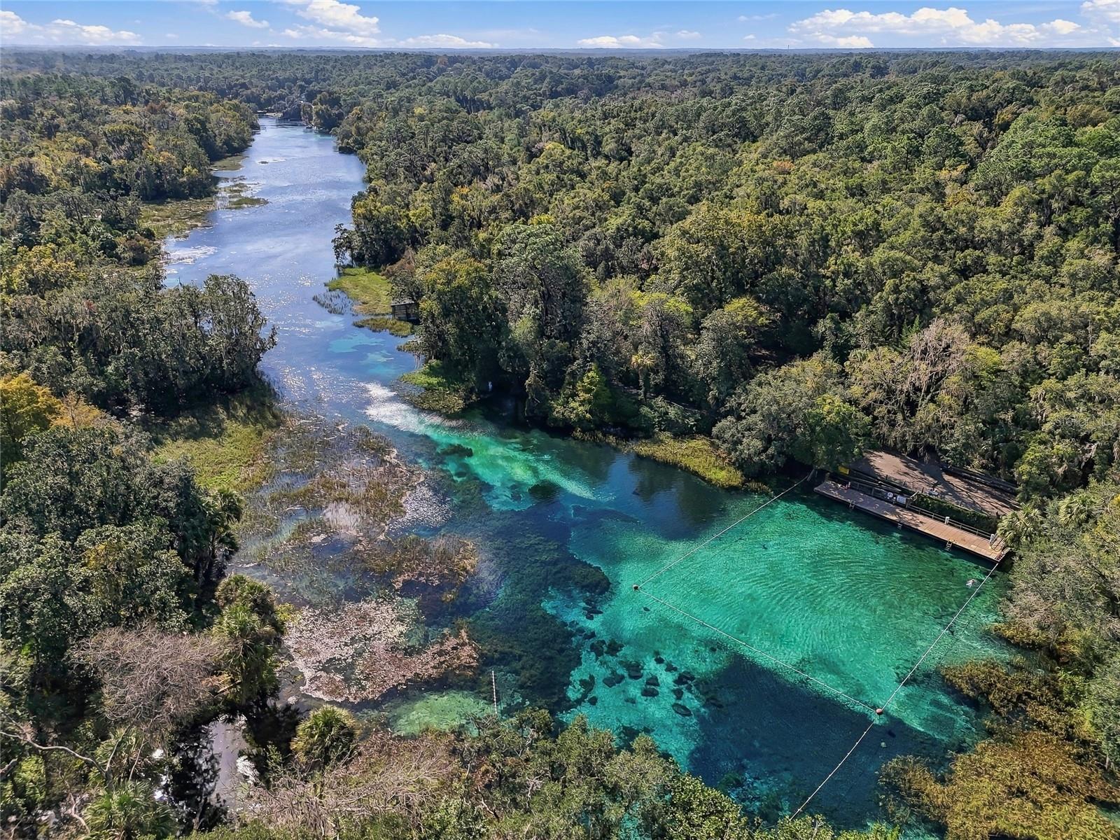
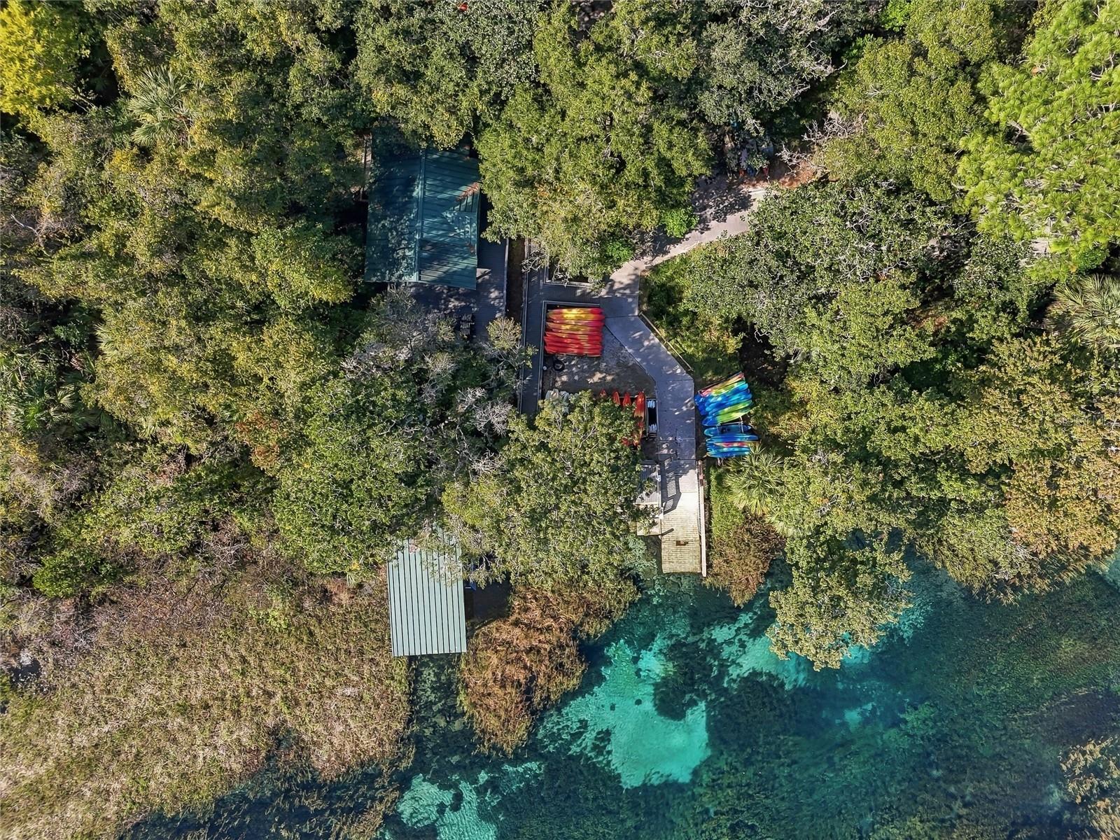
Rainbow Springs - 19480 SW 94TH ST, DUNNELLON
Single Family Residence at 19480 SW 94TH ST, DUNNELLON, photo 51 of 58
Rainbow Springs - 19480 SW 94TH ST, DUNNELLON
Come see the Manatees! - 19480 SW 94TH ST, DUNNELLON
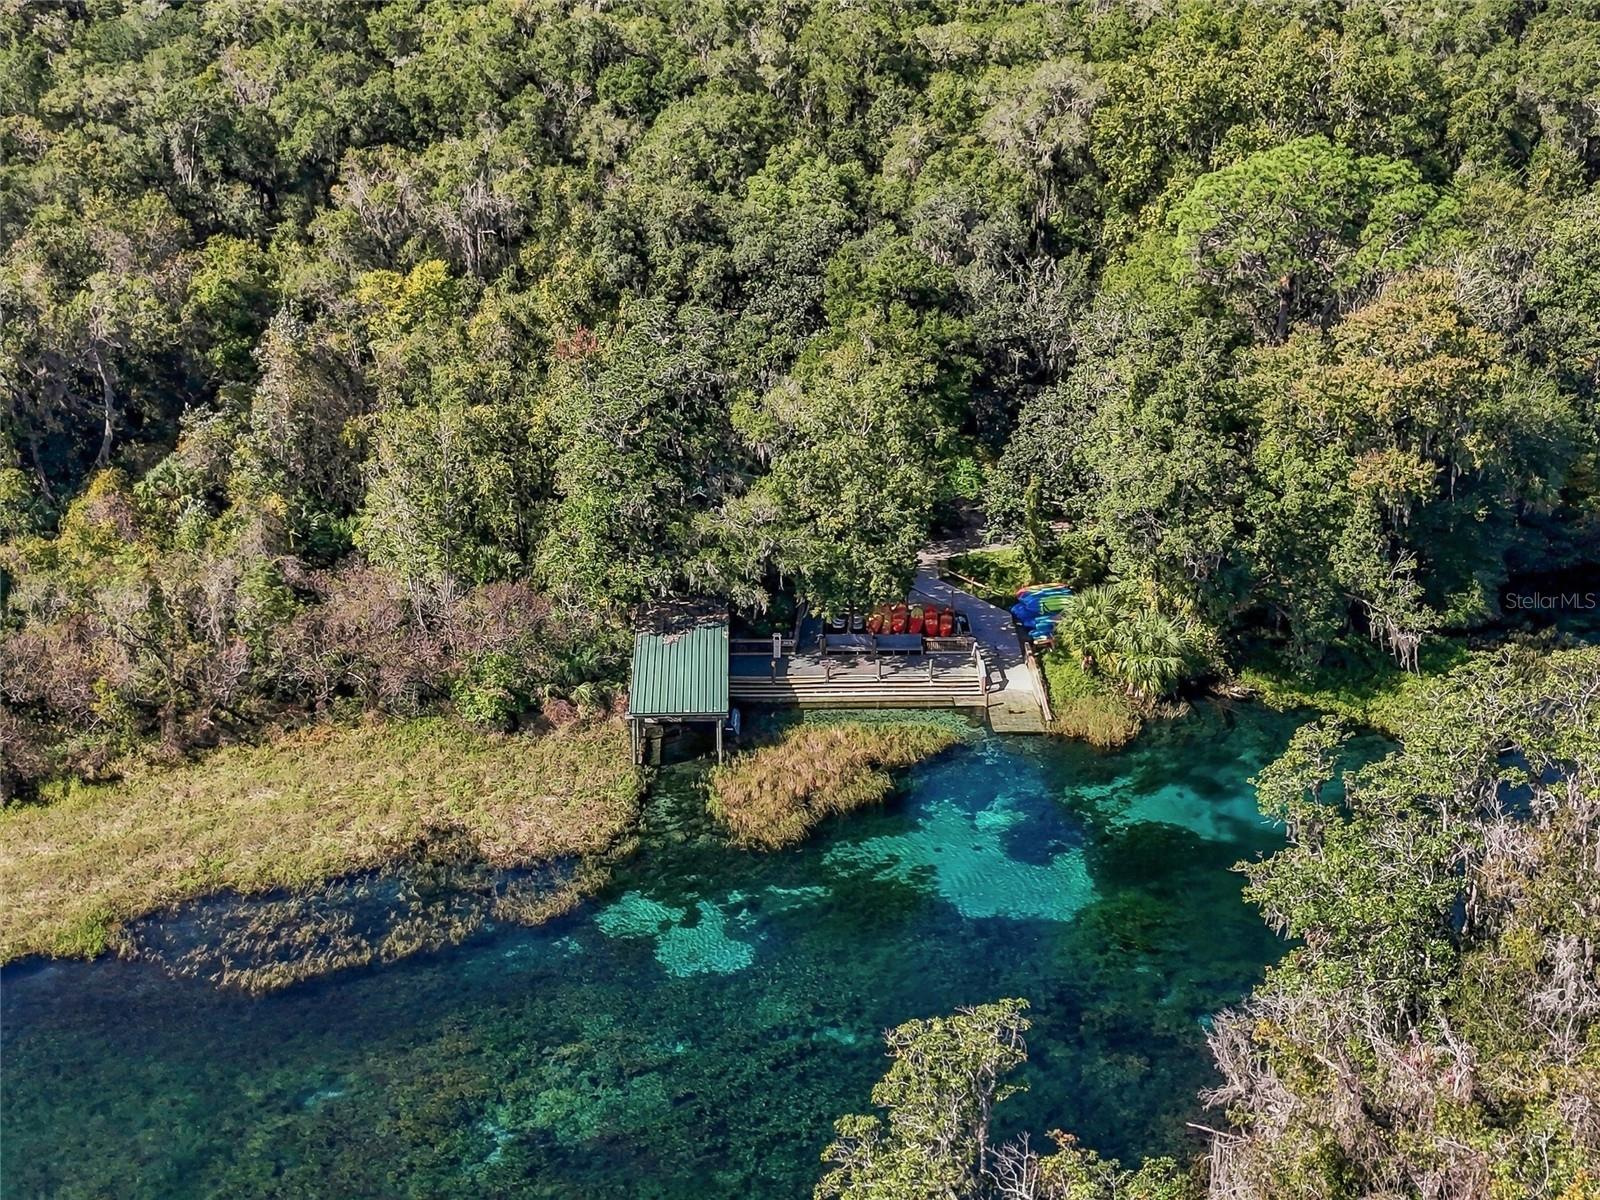
Next Kayaking Trip! - 19480 SW 94TH ST, DUNNELLON
Crystal Clear Water - so close to home - 19480 SW 94TH ST, DUNNELLON
Large Corner Lot - 19480 SW 94TH ST, DUNNELLON
Crystal Clear Water - so close to home - 19480 SW 94TH ST, DUNNELLON
Single Family Residence at 19480 SW 94TH ST, DUNNELLON, photo 58 of 58
58 photos

$290,000

19480 SW 94TH ST
DUNNELLON, FL 34432
Listed by Jamie Ward · MIHARA & ASSOCIATES INC.
Bedrooms
2
Bathrooms
2
Living area
1,441 sqft
Year built
1993

About this home

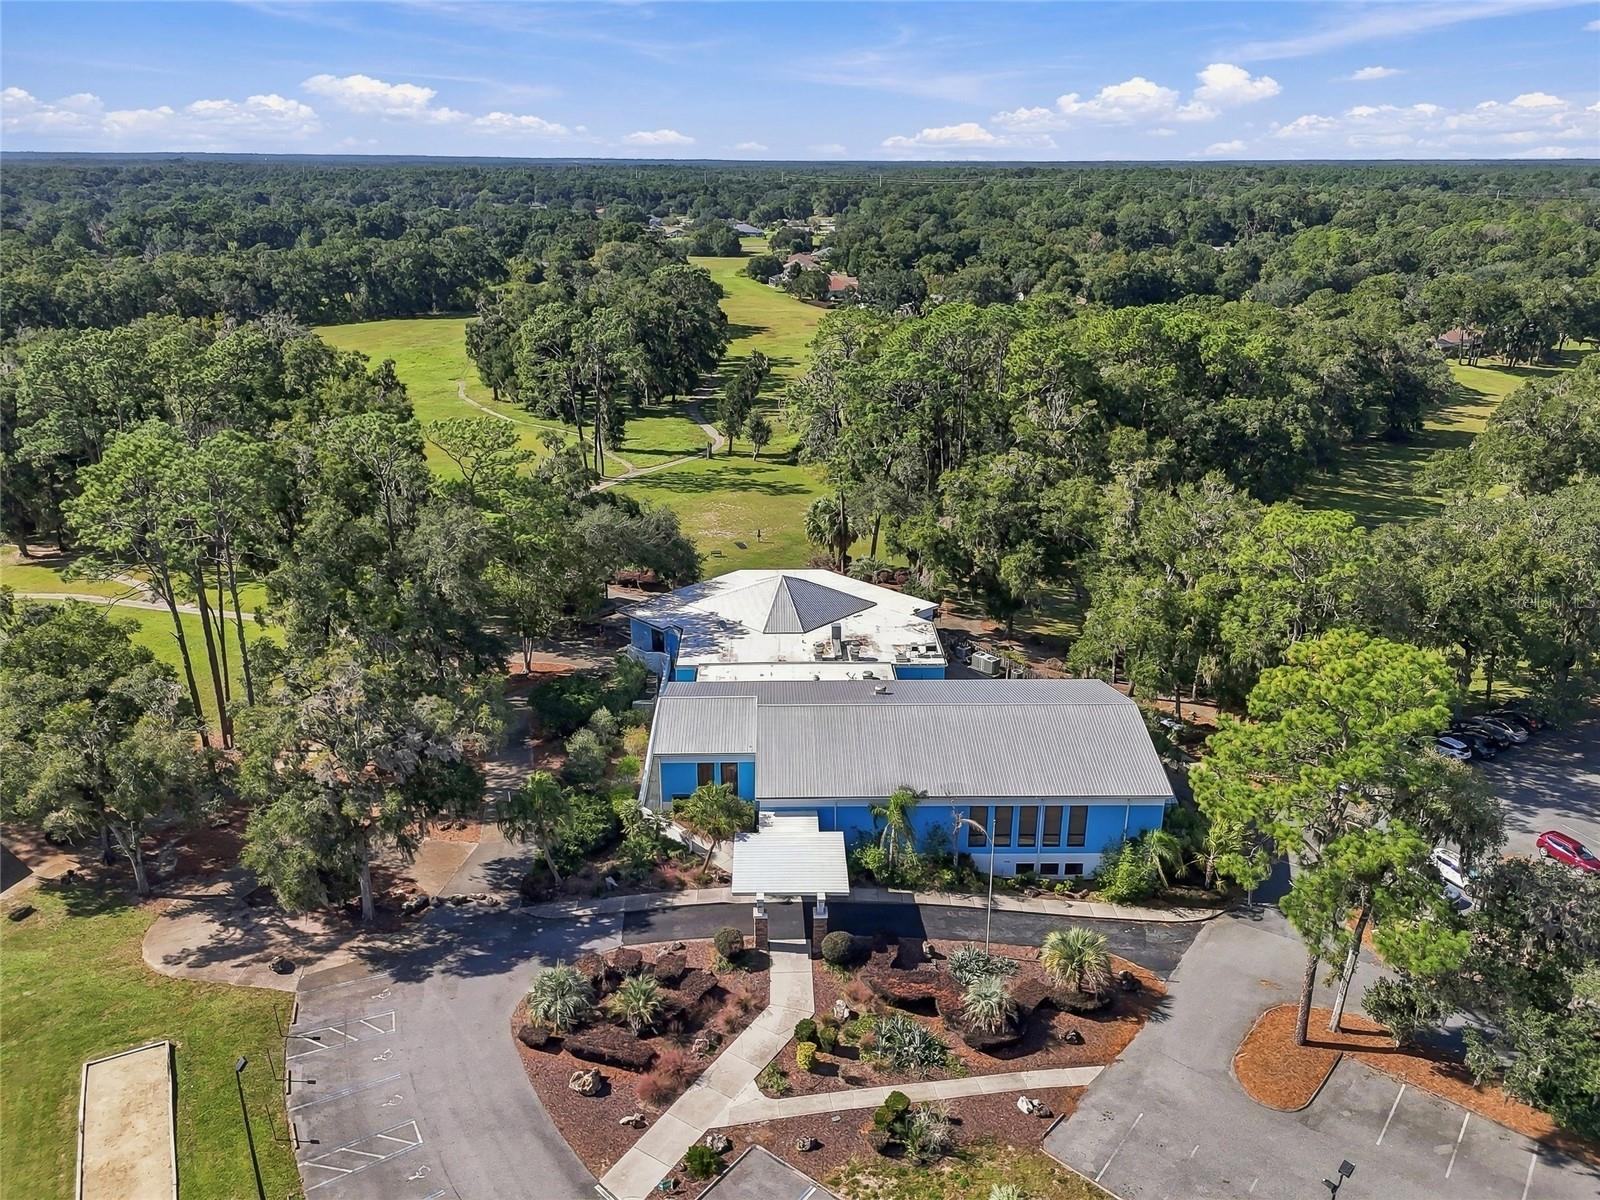
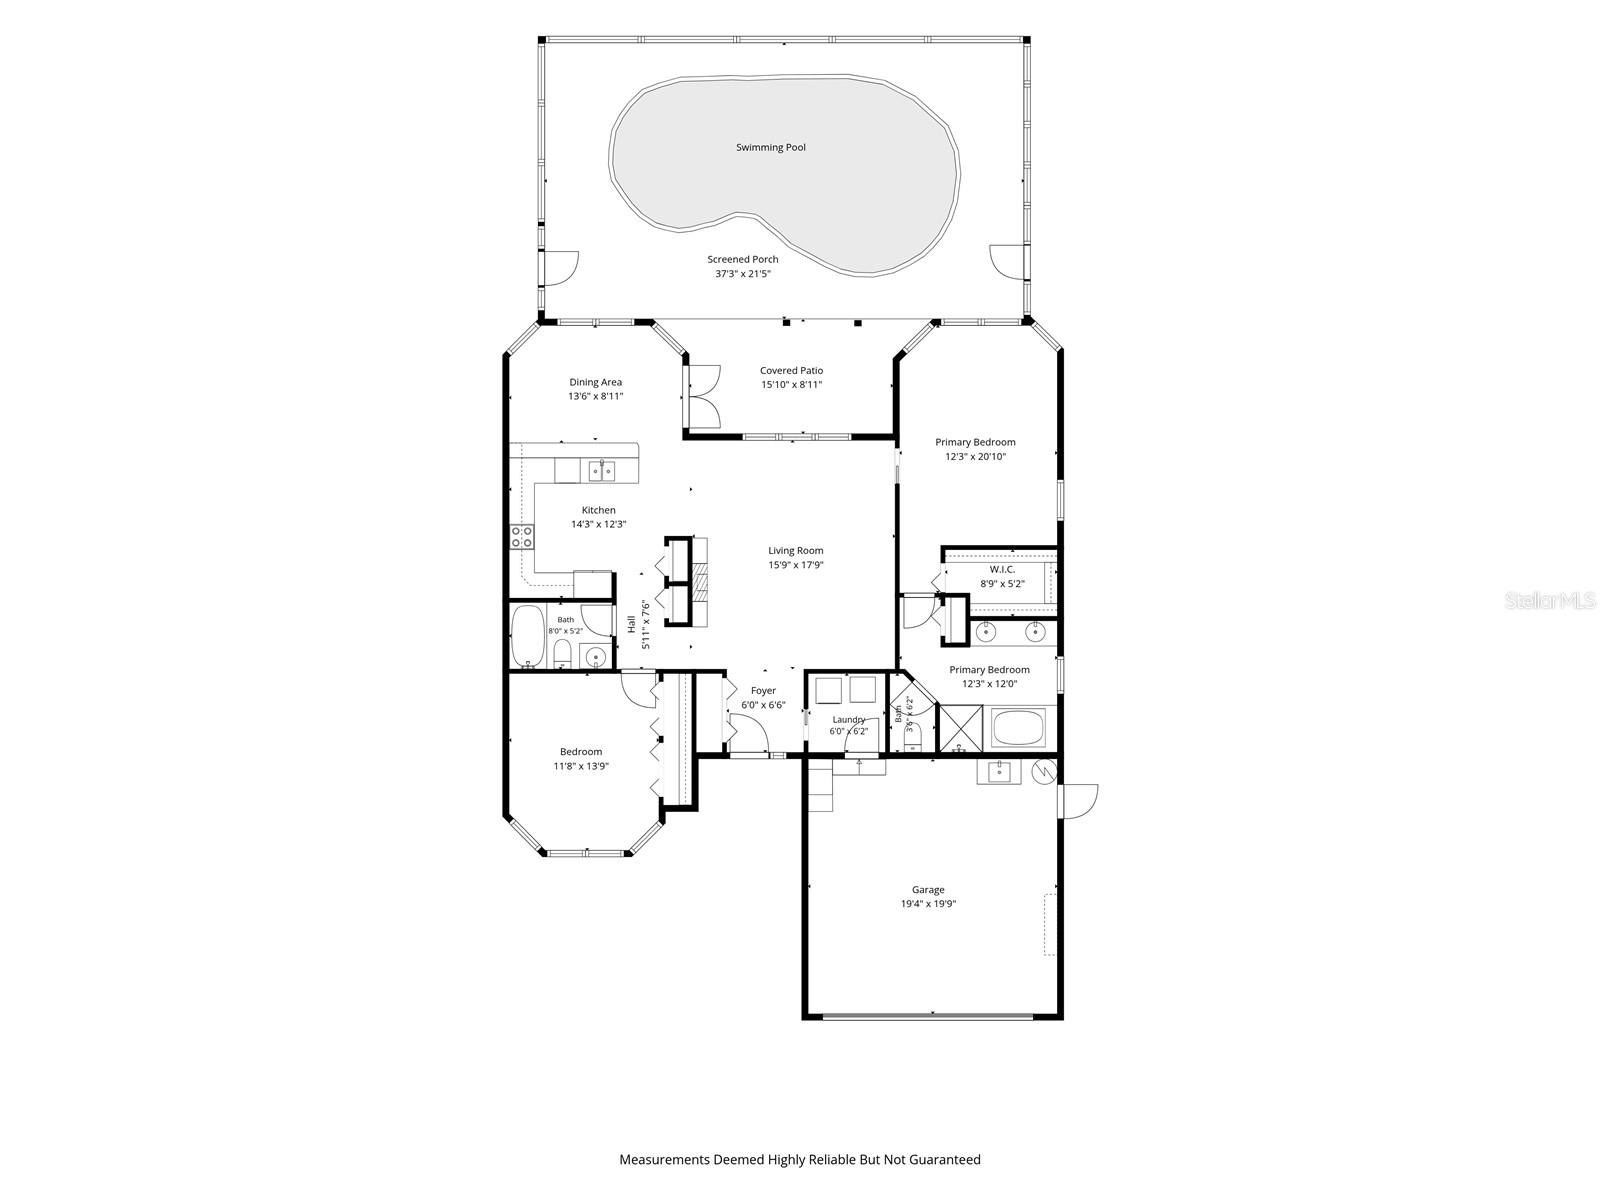
Welcome to 19480 SW 94th St. in Dunnellon, Tucked away in the peaceful community of Rainbow Springs lies this quaint yet spacious home sitting on a corner lot where privacy, tropical landscaping, and comfortable Florida living come together. This nature coast home sits along a cul-de-sac surrounded by mature privacy shrubs, and features a Heated in-ground POOL surrounded by a screened lanai with a covered patio area—ideal for relaxing, entertaining, or enjoying the Florida's sunshine. Inside, you’ll find sand-warmth LVP flooring in the main living areas, white doors and trim, colonial baseboards, plant shelves, skylights, and plantation shutters. The kitchen offers stainless steel appliances, an eat-in peninsula, and a bar-height counter for casual dining. The primary suite includes a ceiling fan, walk-in closet, ensuite bath with a double vanity, soaking spa tub, and separate walk-in shower. The second bedroom has a ceiling fan and double closet, while the updated main bath features a vessel-style vanity sink and tub-and-shower combination. Additional features include pendant lighting, a living room ceiling fan, electronic blinds, a laundry room with built-in cabinetry and utility sink, and a garage utility sink. An exterior irrigation well pump and gutters add everyday convenience with a Trane HVAC system, installed in 2008 and the ROOF 2013. With a low HOA fee - residents enjoy private access to the Rainbow Springs boat launch, plus a community clubhouse, featuring bocce, sport courts, a fitness center and a pool - amenities that make it easy to enjoy the best of the Nature Coast lifestyle!

Highlights

Private pool

Property details

MLS
Stellar MLS
MLS #
MFRTB8562092
Property type
Single Family Residence
Subdivision
RAINBOW SPGS 05 REP
Status
Active
Days on market
N/A
On market date
October 29, 2026
Stories
N/A
Total bathrooms
2
Garage spaces
2
Parking spaces
N/A
Lot size
0.34 acres
Loading map…

Nearby schools

Within 10 miles. School directory data from the National Center for Education Statistics (NCES), accessed via the Urban Institute Education Data API. Local Score is calculated by INNOVATE Real Estate; where a state rating is shown, it comes from that state's own official school report card.

Elementary
DUNNELLON ELEMENTARY SCHOOL
1.76 mi away · Grades -1-5
Nearest school -- attendance-zone data not available here
3.0
Local Score (student-teacher ratio only (preliminary -- will incorporate state test-score data once available)) -- not an official state rating
Enrollment
560
Student:teacher ratio
16.5:1
District
MARION
Middle
DUNNELLON MIDDLE SCHOOL
2.85 mi away · Grades 6-8
Nearest school -- attendance-zone data not available here
2.0
Local Score (student-teacher ratio only (preliminary -- will incorporate state test-score data once available)) -- not an official state rating
Enrollment
643
Student:teacher ratio
18.4:1
District
MARION
High
DUNNELLON HIGH SCHOOL
1.68 mi away · Grades 9-12
Nearest school -- attendance-zone data not available here
1.0
Local Score (student-teacher ratio only (preliminary -- will incorporate state test-score data once available)) -- not an official state rating
Enrollment
1,186
Student:teacher ratio
22.8:1
District
MARION

Walkability

Blended score for DUNNELLON's center, calculated by INNOVATE Real Estate from two sources: the EPA's National Walkability Index (street network, transit, land-use mix) and Google Places amenity data (what's actually reachable on foot from this point). 60% EPA National Walkability Index + 40% nearby-amenity density (Google Places).

14
Very car-dependent
out of 100
EPA National Walkability Index
4.3 / 20 -- Least walkable
Google Places amenity density
3 / 100
Restaurants & cafes1
Grocery stores0
Parks0
Schools0
Transit stops0
Pharmacies0

Market position

How this listing compares to current activity in DUNNELLON, from live MLS data.

On the market 0 days -- 114 fewer days than DUNNELLON's current average of 114 days.
For reference, the median list price across 1,307 active listings in DUNNELLON right now is $98,445.

Mortgage calculator

Estimate only - actual rate and payment depend on your lender, credit, and loan program.

$
%
%
Adjust tax / insurance estimates
% / yr
$
/mo
Est. monthly payment
$1,896/mo
$58,000 down
$232,000 loan
Principal & interest$1,505
Property tax (est.)$242
Home insurance (est.)$150

Similar homes you might like

Data source: Listing information provided by Stellar MLS (mfrmls) via Trestle/CoreLogic. Last updated 1 days ago.

Information herein deemed reliable but not guaranteed; all measurements, school assignments, HOA fees, taxes, and feature lists are approximate and should be independently verified. Equal Housing Opportunity.