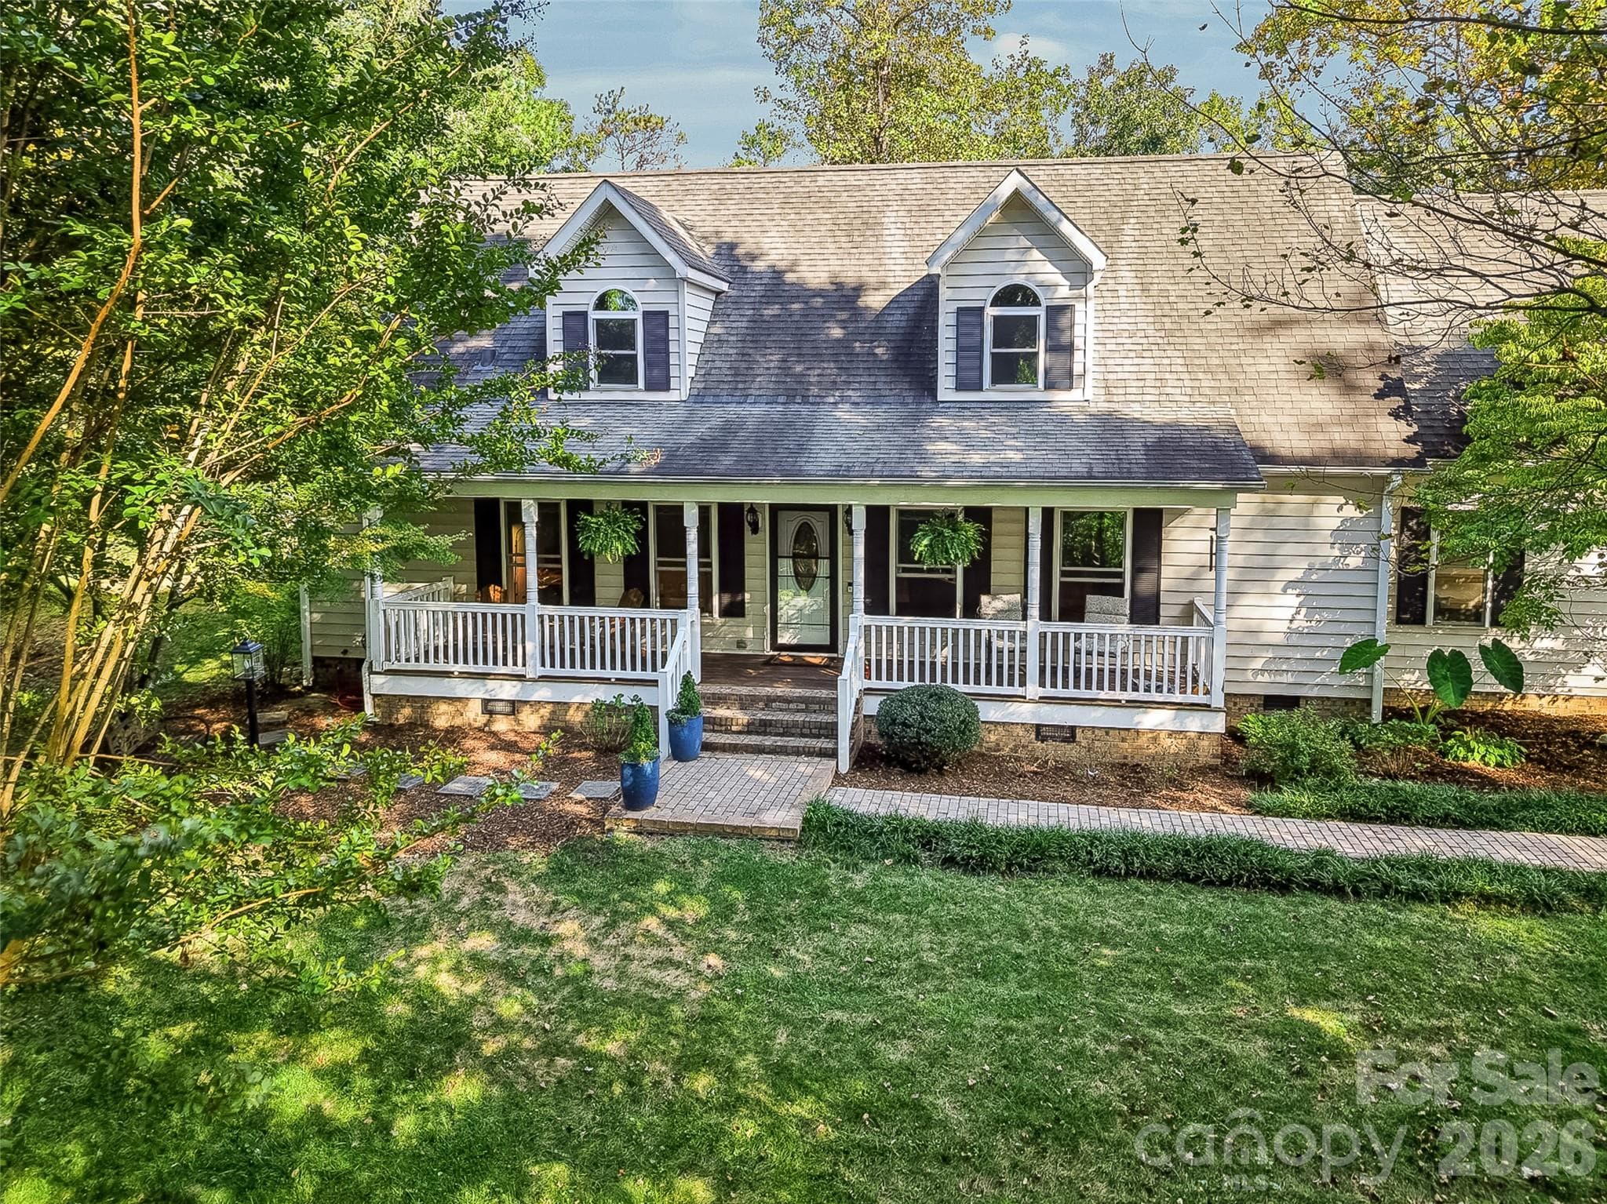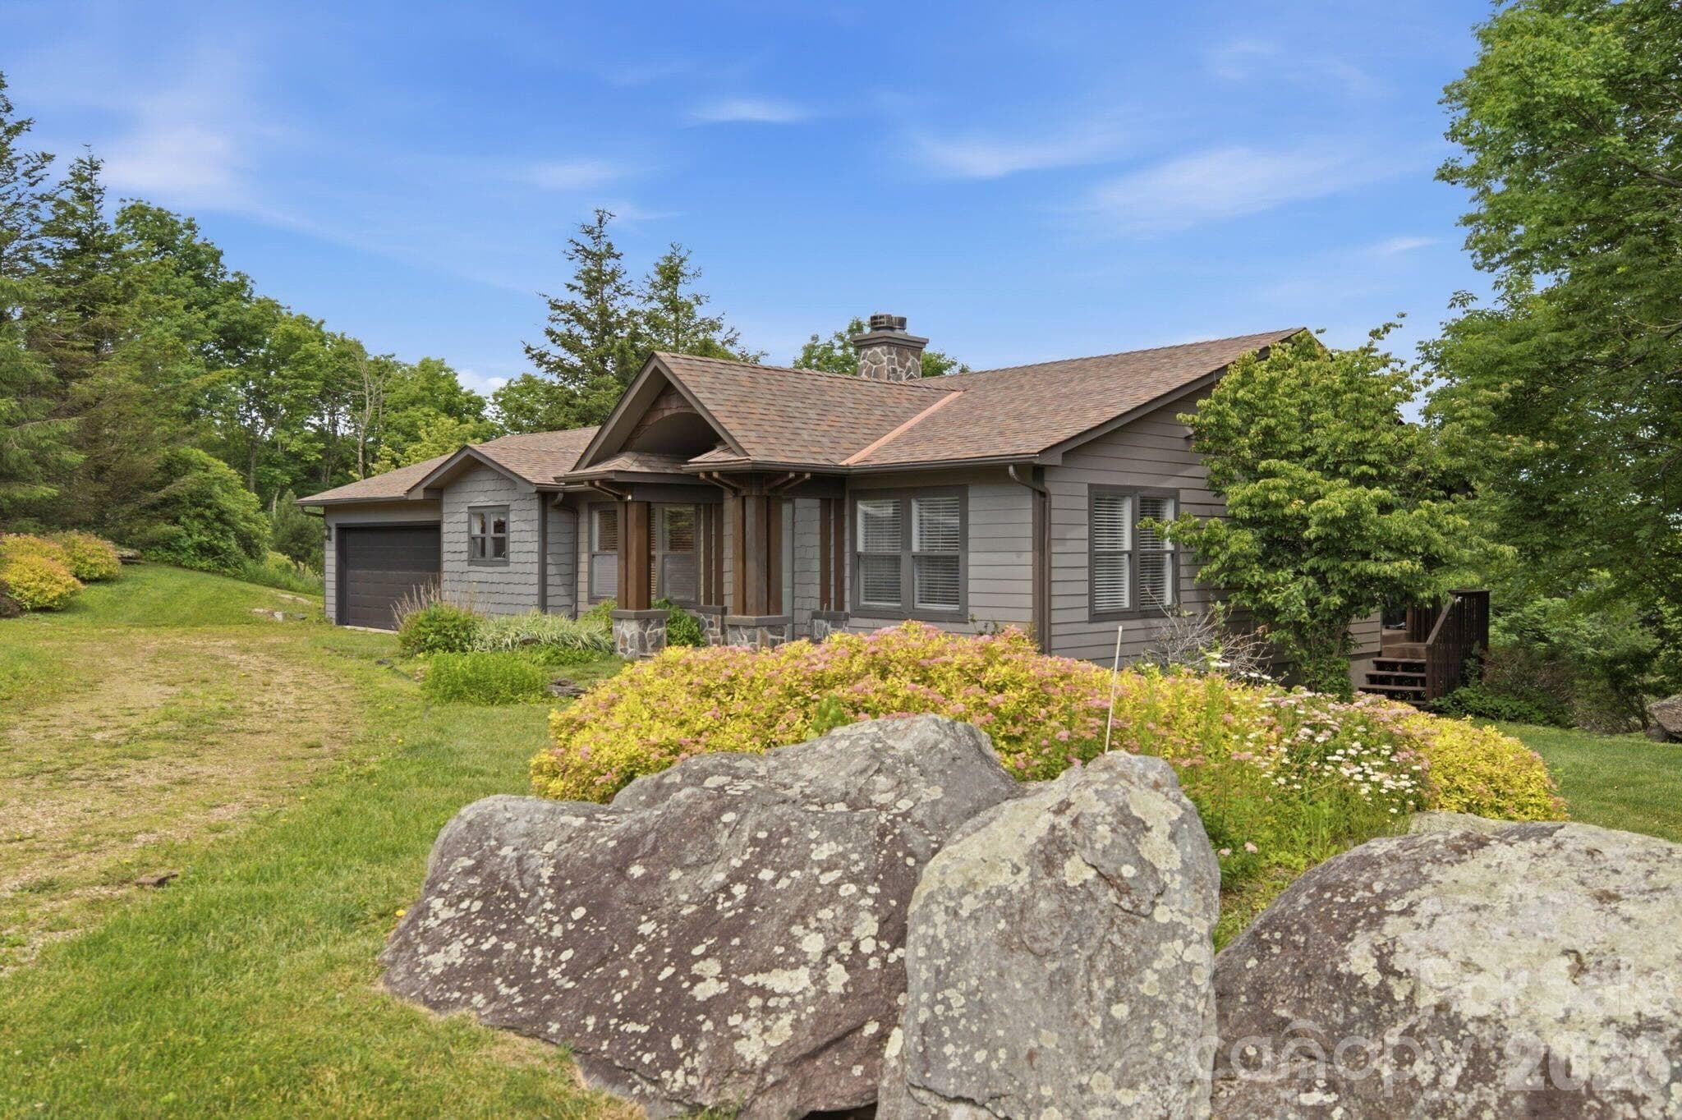
Welcome to 276 Four Diamond Dr! - 276 Four Diamond Drive, Seven Devils
Natural boulders surround the property - 276 Four Diamond Drive, Seven Devils
Aerial view with Beech Mtn in the distance - 276 Four Diamond Drive, Seven Devils
Aerial view with Grandfather Mtn in the distance - 276 Four Diamond Drive, Seven Devils
Single Family Residence at 276 Four Diamond Drive, Seven Devils, photo 5 of 41
Single Family Residence at 276 Four Diamond Drive, Seven Devils, photo 6 of 41
Single Family Residence at 276 Four Diamond Drive, Seven Devils, photo 7 of 41
Summer view from covered deck of Beech Mtn. - 276 Four Diamond Drive, Seven Devils
Fall view - 276 Four Diamond Drive, Seven Devils
Winter view - 276 Four Diamond Drive, Seven Devils
Single Family Residence at 276 Four Diamond Drive, Seven Devils, photo 11 of 41
Single Family Residence at 276 Four Diamond Drive, Seven Devils, photo 12 of 41
Single Family Residence at 276 Four Diamond Drive, Seven Devils, photo 13 of 41
Single Family Residence at 276 Four Diamond Drive, Seven Devils, photo 14 of 41
Single Family Residence at 276 Four Diamond Drive, Seven Devils, photo 15 of 41
Single Family Residence at 276 Four Diamond Drive, Seven Devils, photo 16 of 41
Single Family Residence at 276 Four Diamond Drive, Seven Devils, photo 17 of 41
Single Family Residence at 276 Four Diamond Drive, Seven Devils, photo 18 of 41
Single Family Residence at 276 Four Diamond Drive, Seven Devils, photo 19 of 41
Single Family Residence at 276 Four Diamond Drive, Seven Devils, photo 20 of 41
Single Family Residence at 276 Four Diamond Drive, Seven Devils, photo 21 of 41
Single Family Residence at 276 Four Diamond Drive, Seven Devils, photo 22 of 41
Single Family Residence at 276 Four Diamond Drive, Seven Devils, photo 23 of 41
Single Family Residence at 276 Four Diamond Drive, Seven Devils, photo 24 of 41
Single Family Residence at 276 Four Diamond Drive, Seven Devils, photo 25 of 41
Single Family Residence at 276 Four Diamond Drive, Seven Devils, photo 26 of 41
Single Family Residence at 276 Four Diamond Drive, Seven Devils, photo 27 of 41
Single Family Residence at 276 Four Diamond Drive, Seven Devils, photo 28 of 41
Single Family Residence at 276 Four Diamond Drive, Seven Devils, photo 29 of 41
Single Family Residence at 276 Four Diamond Drive, Seven Devils, photo 30 of 41
Single Family Residence at 276 Four Diamond Drive, Seven Devils, photo 31 of 41
Single Family Residence at 276 Four Diamond Drive, Seven Devils, photo 32 of 41
Single Family Residence at 276 Four Diamond Drive, Seven Devils, photo 33 of 41
Single Family Residence at 276 Four Diamond Drive, Seven Devils, photo 34 of 41
Single Family Residence at 276 Four Diamond Drive, Seven Devils, photo 35 of 41
Single Family Residence at 276 Four Diamond Drive, Seven Devils, photo 36 of 41
Single Family Residence at 276 Four Diamond Drive, Seven Devils, photo 37 of 41
Single Family Residence at 276 Four Diamond Drive, Seven Devils, photo 38 of 41
Single Family Residence at 276 Four Diamond Drive, Seven Devils, photo 39 of 41
Single Family Residence at 276 Four Diamond Drive, Seven Devils, photo 40 of 41
Single Family Residence at 276 Four Diamond Drive, Seven Devils, photo 41 of 41
41 photos

$599,000

276 Four Diamond Drive
Seven Devils, NC 28604
Listed by Nikki Rezvani · Keller Williams High Country
Bedrooms
3
Bathrooms
2
Living area
1,439 sqft
Year built
2000

About this home

There is a reason so many people love Seven Devils. Tucked between Boone and Banner Elk, it offers quick access to outdoor adventure while still feeling peaceful and removed from the crowds. Positioned at 4700ft, this bright mountain home captures everything people love about High Country living: fresh air, mountain views, and easy access to some of the area's most popular destinations. The home's high-elevation setting provides stunning winter panoramas and mountain views that continue to peek through the surrounding forest in summer. Bright, sunlit spaces create a warm and welcoming atmosphere throughout. The thoughtfully designed split-bedroom floor plan offers a private primary suite on one side of the home, with guest bedrooms and a full bath on the other. The kitchen is both functional and inviting, featuring wood countertops, white cabinetry, generous workspace, and a large walk-in pantry. The overall style strikes a perfect balance between modern farmhouse charm and mountain living. Everything is on one level with easy access from the flat driveway and attached garage. Vaulted ceilings and an open floor plan create a bright, comfortable living space centered around a wood-burning fireplace. A spacious covered deck provides the ideal spot to enjoy cool mountain air, morning coffee, or sunset views. Wildlife sightings are a regular occurrence, with deer frequently visiting the property and even making an appearance during the photographer's session. A grassy yard offers room for pets, outdoor games, gardening, or simply enjoying the natural surroundings. One of the best parts of this property is its location. Seven Devils has a character all its own, with nearby hiking trails, Otter Falls, Hawksnest snow tubing and ziplining, and a small-town atmosphere that residents love. At the same time, you're conveniently positioned between Boone, Banner Elk, and Blowing Rock, making it easy to enjoy everything the High Country has to offer. Short term rentals are permitted but this has been a second home only with no rental history available. Whether you're looking for a full-time residence or a mountain getaway, this is the kind of home that makes it easy to slow down, step outside, and enjoy the mountains every day.

Highlights

Fireplace

Property details

MLS
Canopy MLS
MLS #
CAR4394348
Property type
Single Family Residence
Subdivision
None
Status
Active
Days on market
4
On market date
June 23, 2026
Stories
N/A
Total bathrooms
2
Garage spaces
2
Parking spaces
N/A
Lot size
N/A
Loading map…

Nearby schools

Within 10 miles. School directory data from the National Center for Education Statistics (NCES), accessed via the Urban Institute Education Data API. Local Score is calculated by INNOVATE Real Estate; where a state rating is shown, it comes from that state's own official school report card.

Elementary
Banner Elk Elementary
1.47 mi away · Grades -1-5
Zoned school (attendance boundary, 2015-16 data)
4.0
Local Score (state rating (2025) blended 70/30 with student-teacher ratio) -- not an official state rating
State rating: B (2025)
Enrollment
172
Student:teacher ratio
12.3:1
District
Avery County Schools
Middle
Avery Middle
6.97 mi away · Grades 6-8
Zoned school (attendance boundary, 2015-16 data)
1.9
Local Score (state rating (2025) blended 70/30 with student-teacher ratio) -- not an official state rating
State rating: F (2025)
Enrollment
257
Student:teacher ratio
12.9:1
District
Avery County Schools
High
Avery County High
7.09 mi away · Grades 9-12
Zoned school (attendance boundary, 2015-16 data)
3.3
Local Score (state rating (2025) blended 70/30 with student-teacher ratio) -- not an official state rating
State rating: C (2025)
Enrollment
580
Student:teacher ratio
14.1:1
District
Avery County Schools

Walkability

Blended score for Seven Devils's center, calculated by INNOVATE Real Estate from two sources: the EPA's National Walkability Index (street network, transit, land-use mix) and Google Places amenity data (what's actually reachable on foot from this point). 60% EPA National Walkability Index + 40% nearby-amenity density (Google Places).

28
Car-dependent
out of 100
EPA National Walkability Index
8.2 / 20 -- Below average walkable
Google Places amenity density
8 / 100
Restaurants & cafes1
Grocery stores0
Parks0
Schools1
Transit stops0
Pharmacies0

Mortgage calculator

Estimate only - actual rate and payment depend on your lender, credit, and loan program.

$
%
%
Adjust tax / insurance estimates
% / yr
$
/mo
Est. monthly payment
$3,757/mo
$119,800 down
$479,200 loan
Principal & interest$3,108
Property tax (est.)$499
Home insurance (est.)$150

Similar homes you might like

Data source: Listing information provided by Canopy MLS (carolina) via Trestle/CoreLogic. Last updated June 27, 2026.

Information herein deemed reliable but not guaranteed; all measurements, school assignments, HOA fees, taxes, and feature lists are approximate and should be independently verified. Equal Housing Opportunity.