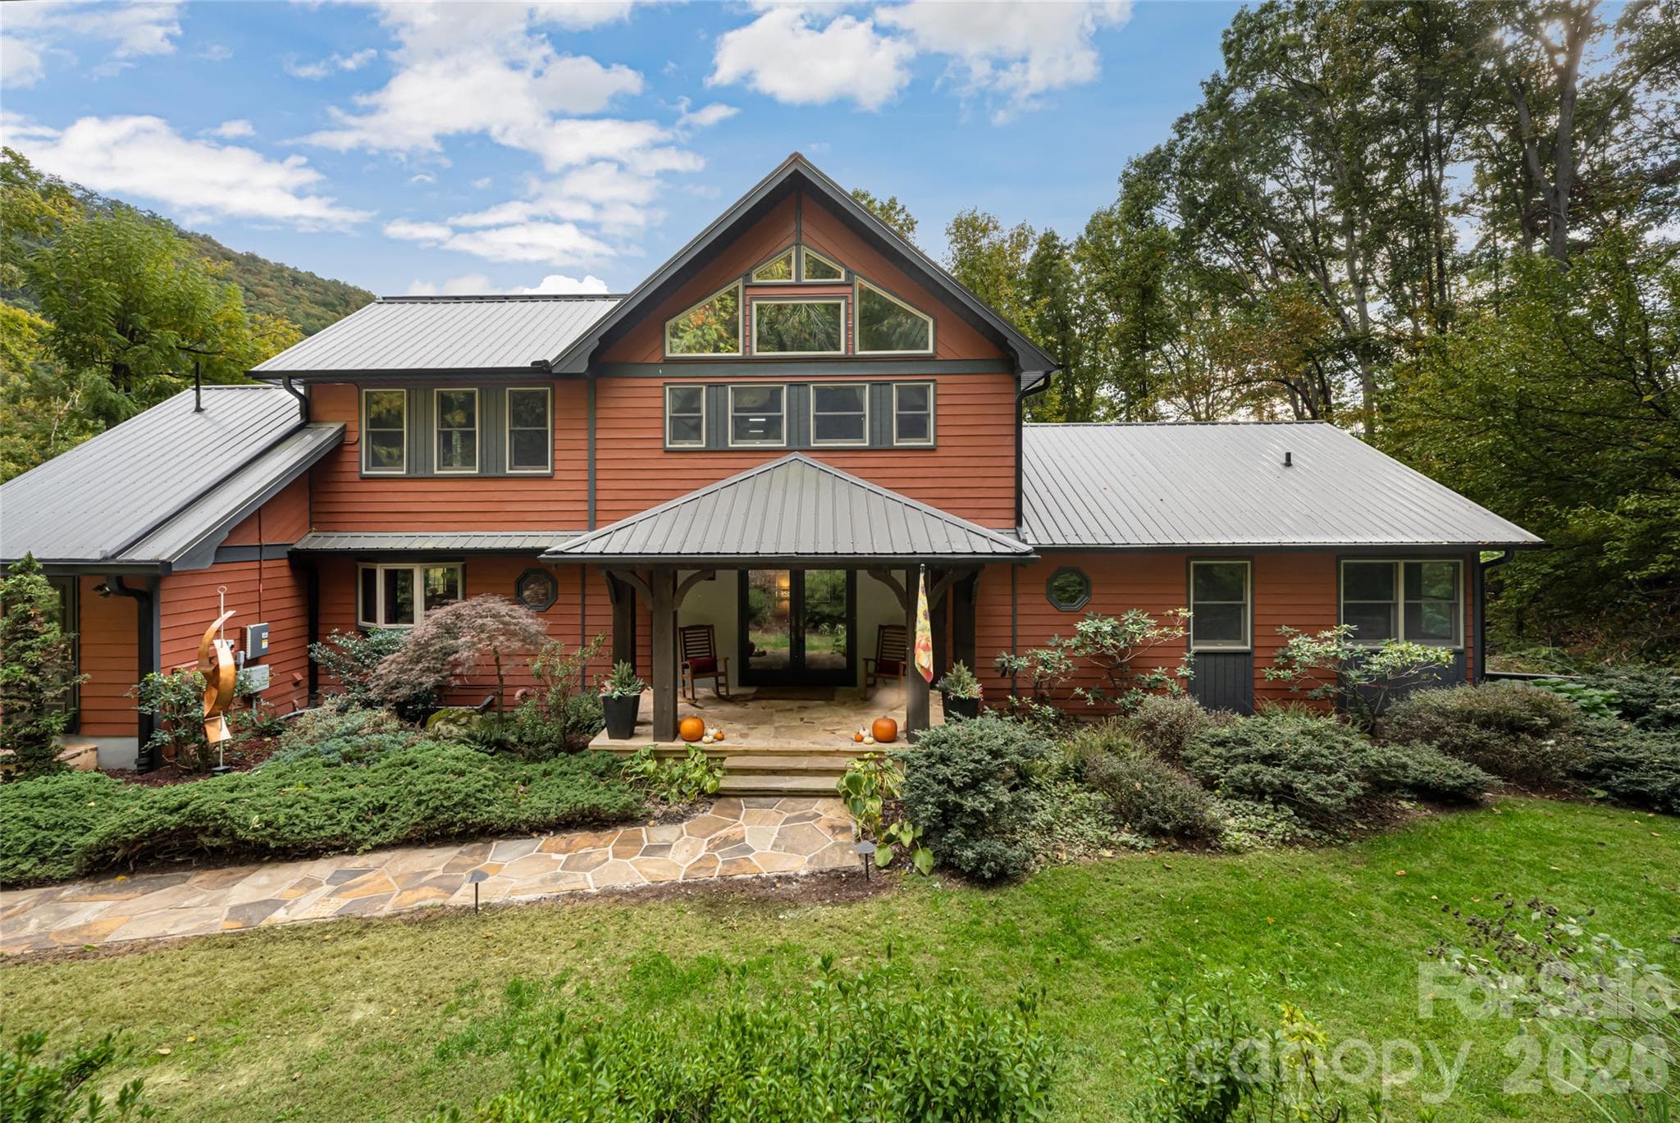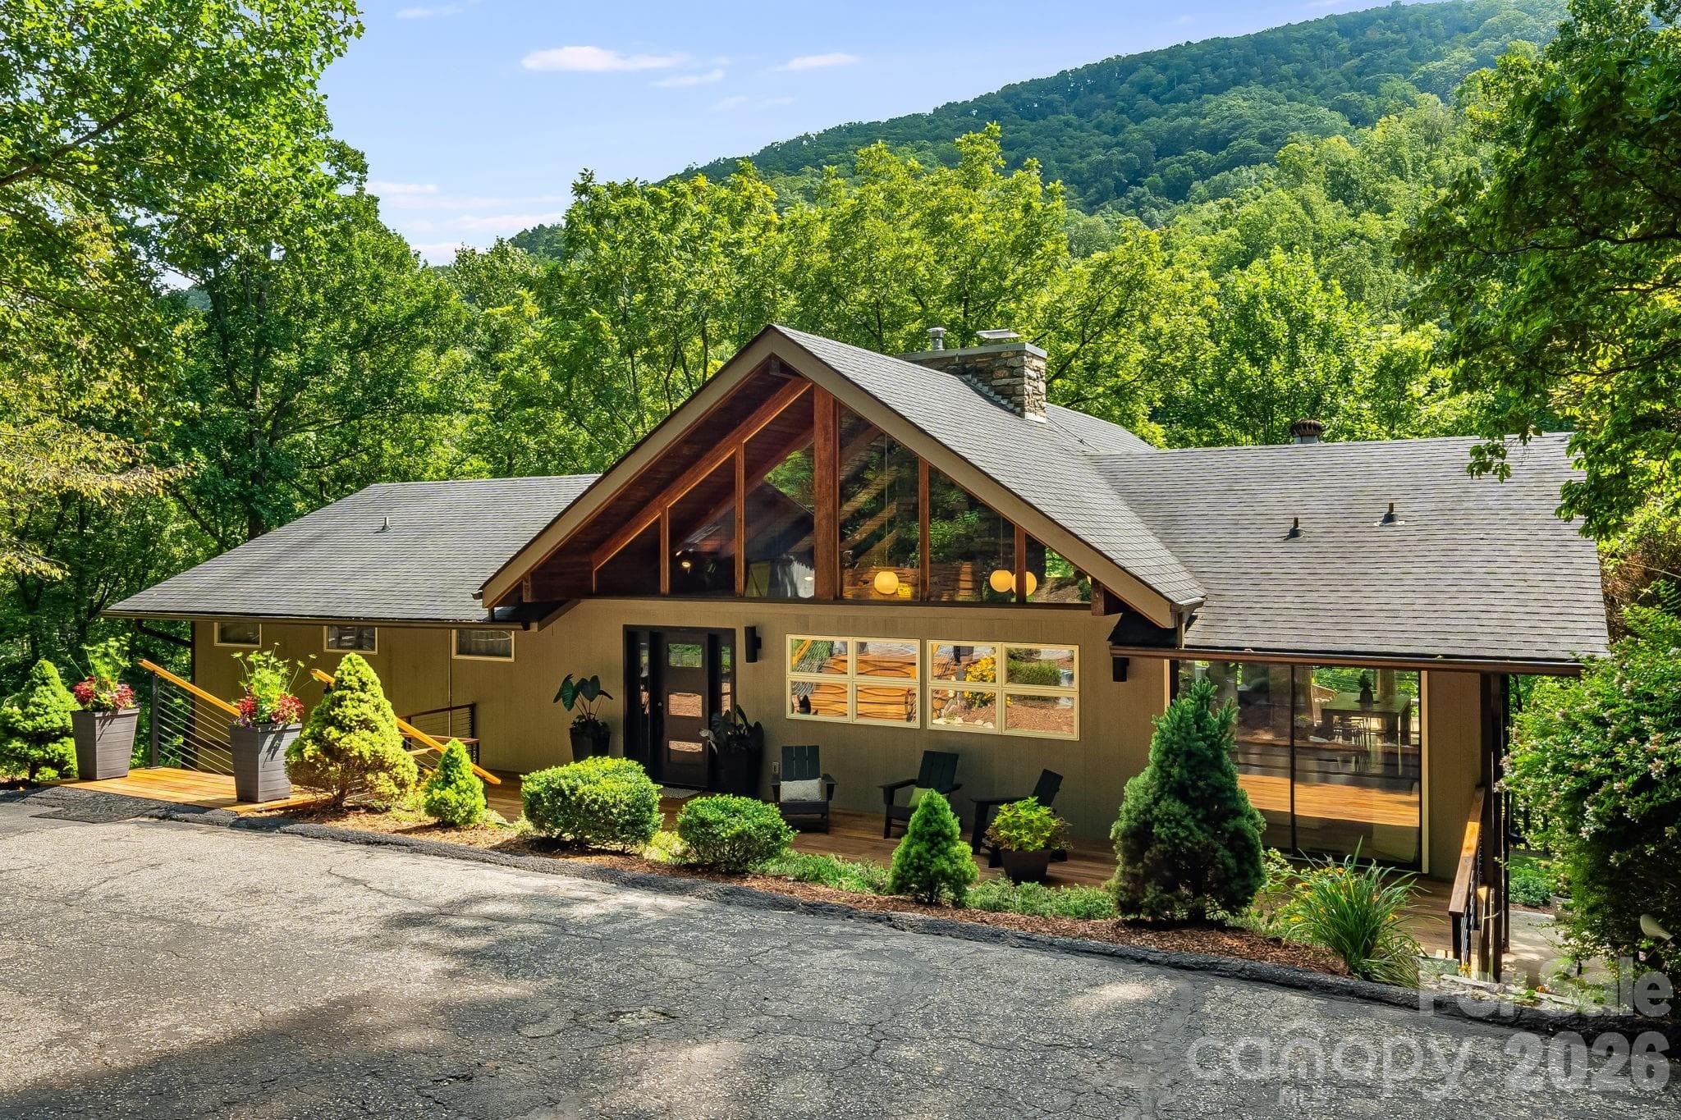
Distinctive mountain home surrounded by the natural beauty of Western North Carolina - 2752 Gerton Highway, Gerton
Expansive rear elevation showcasing two distinct levels of exceptional outdoor living - 2752 Gerton Highway, Gerton
Aerial perspective highlighting the home's private mountain setting, with directionals indicating the routes toward Lake Lure and Asheville - 2752 Gerton Highway, Gerton
Spacious front deck offering a welcoming outdoor space surrounded by the wooded mountain setting - 2752 Gerton Highway, Gerton
Seller photo | Fall view from the property - 2752 Gerton Highway, Gerton
Dramatic entry introduces the home's soaring wood ceilings and architectural character - 2752 Gerton Highway, Gerton
Light-filled entry with an immediate view toward the main living area - 2752 Gerton Highway, Gerton
Soaring wood-clad ceilings and walls of windows fill the great room with natural light - 2752 Gerton Highway, Gerton
Floor-to-ceiling stone fireplace creates a dramatic centerpiece for the main living area - 2752 Gerton Highway, Gerton
Main-level great room with direct walkout access to the elevated upper deck - 2752 Gerton Highway, Gerton
Flexible sitting area with direct access to the expansive deck - 2752 Gerton Highway, Gerton
Dining area flows easily between the kitchen and additional gathering space - 2752 Gerton Highway, Gerton
Bar seating and dramatic stonework create a natural connection between the kitchen and great room - 2752 Gerton Highway, Gerton
Spacious kitchen with generous cabinetry, counter space and abundant natural light - 2752 Gerton Highway, Gerton
Large center island provides additional workspace and casual seating - 2752 Gerton Highway, Gerton
Open kitchen designed for both everyday living and entertaining - 2752 Gerton Highway, Gerton
Main-level powder room - 2752 Gerton Highway, Gerton
Versatile retreat with private access to the outdoor living space, ideal as a home office, study, or reading room.living space - 2752 Gerton Highway, Gerton
Generously sized main level primary suite with sitting area and direct access to the upper deck - 2752 Gerton Highway, Gerton
Another perspective of the generously sized primary suite - 2752 Gerton Highway, Gerton
Light-filled ensuite primary bath with generous space and distinctive finishes - 2752 Gerton Highway, Gerton
Double vanity and glass-enclosed shower complete the spacious ensuite primary bath - 2752 Gerton Highway, Gerton
The fully above-grade terrace level offers additional living and flexible-use space with direct access to the outdoors. - 2752 Gerton Highway, Gerton
Terrace-level living area featuring a wood-burning stove, built-in seating and warm wood details - 2752 Gerton Highway, Gerton
Terrace-level bedroom with natural light and direct walkout access to the exterior - 2752 Gerton Highway, Gerton
Additional terrace-level bedroom with exposed beams and distinctive architectural details offering its own connection to the outdoors - 2752 Gerton Highway, Gerton
Beautifully finished terrace-level bath with walk-in shower and distinctive wood vanity - 2752 Gerton Highway, Gerton
Spacious terrace-level living space with plenty of room for relaxing, gathering or entertaining - 2752 Gerton Highway, Gerton
Expansive terrace level provides room for gathering, dining and entertaining with easy access to the outdoors - 2752 Gerton Highway, Gerton
Second kitchen on the terrace level adds exceptional flexibility for guests or extended stays. - 2752 Gerton Highway, Gerton
Well-equipped terrace-level second kitchen with generous cabinetry, counter space and appliances - 2752 Gerton Highway, Gerton
Another view of the terrace-level kitchen and its connection to the surrounding living spaces - 2752 Gerton Highway, Gerton
Terrace-level bedroom featuring clever built-in storage beneath the bed and warm wood details - 2752 Gerton Highway, Gerton
Additional bath conveniently located on the terrace level. - 2752 Gerton Highway, Gerton
Terrace-level bath providing added convenience for guests and bedroom spaces - 2752 Gerton Highway, Gerton
Built-in bunk area creates a fun and functional additional sleeping space on the terrace level. - 2752 Gerton Highway, Gerton
Terrace-level bedroom with direct walkout access to the exterior, bringing the wooded setting right outside the door - 2752 Gerton Highway, Gerton
Terrace-level bath with walk-in shower - 2752 Gerton Highway, Gerton
Another view of the terrace-level bath and shower - 2752 Gerton Highway, Gerton
Covered terrace-level outdoor living and dining area surrounded by the wooded mountain setting. - 2752 Gerton Highway, Gerton
Terrace-level outdoor living continues with the hot tub and fire feature, creating a wonderful setting for relaxing and entertaining - 2752 Gerton Highway, Gerton
Detached outbuilding provides valuable additional utility and storage space - 2752 Gerton Highway, Gerton
Impressive boulder formations create a distinctive mountain setting - 2752 Gerton Highway, Gerton
Aerial view highlighting the home’s extensive outdoor living spaces, from the elevated upper deck to the terrace-level entertaining areas, along with the solar panel - 2752 Gerton Highway, Gerton
Open lawn area surrounded by mature trees - 2752 Gerton Highway, Gerton
Aerial view illustrating the property's mountain acreage and setting - 2752 Gerton Highway, Gerton
Seller panoramic photo | Fall view from the property - 2752 Gerton Highway, Gerton
48 photos

$1,300,000

2752 Gerton Highway
Gerton, NC 28735
Listed by Ashley Rogers · Nest Realty Asheville
Bedrooms
4
Bathrooms
6
Living area
3,889 sqft
Year built
1983

About this home

Set on 22.55 acres in the mountains of Western North Carolina, 2752 Gerton Highway offers a distinctive mountain retreat with 3,889 square feet, 4 bedrooms, 6 baths and exceptional indoor-outdoor living. Soaring wood-clad ceilings, walls of windows and abundant natural light frame the surrounding mountain landscape, while multiple walkouts connect the home to expansive decks, covered and open-air gathering spaces, a fire feature and hot tub. The fully above-ground terrace level creates an entirely different living experience, with a second kitchen, polished concrete floors, exposed beams and flexible spaces for guests, recreation or work-from-home needs. Solar panels and three Tesla Powerwalls add another notable feature, while a detached outbuilding provides additional storage. Surrounded by mature trees, natural rock formations and room to explore, the property offers privacy without giving up access to the destinations that make this part of Western North Carolina so desirable. Approximately 33 minutes to downtown Asheville, 20 minutes to Lake Lure, 15 minutes to Chimney Rock, 30 Minutes to Hendersonville, and 40 minutes to Asheville Regional Airport, making it well positioned for a primary residence, mountain getaway or multigenerational retreat. Sellers intend to retain select personal and family pieces, with most furnishings available through separate negotiation with an acceptable offer. Schedule your private showing today.

Highlights

Fireplace

Property details

MLS
Canopy MLS
MLS #
CAR4409357
Property type
Single Family Residence
Subdivision
None
Status
Active
Days on market
31
On market date
August 20, 2026
Stories
N/A
Total bathrooms
6
Garage spaces
N/A
Parking spaces
N/A
Lot size
N/A
Loading map…

Nearby schools

Within 10 miles. School directory data from the National Center for Education Statistics (NCES), accessed via the Urban Institute Education Data API. Local Score is calculated by INNOVATE Real Estate; where a state rating is shown, it comes from that state's own official school report card.

Elementary
Edneyville Elementary
7.06 mi away · Grades -1-5
Zoned school (attendance boundary, 2015-16 data)
2.6
Local Score (state rating (2025) blended 70/30 with student-teacher ratio) -- not an official state rating
State rating: D (2025)
Enrollment
434
Student:teacher ratio
14.0:1
District
Henderson County Schools
Middle
Apple Valley Middle
9.23 mi away · Grades 6-8
Zoned school (attendance boundary, 2015-16 data)
3.3
Local Score (state rating (2025) blended 70/30 with student-teacher ratio) -- not an official state rating
State rating: C (2025)
Enrollment
903
Student:teacher ratio
14.8:1
District
Henderson County Schools
High
Henderson County Early College
12.44 mi away · Grades 9-13
Zoned school (attendance boundary, 2015-16 data)
3.8
Local Score (state rating (2025) blended 70/30 with student-teacher ratio) -- not an official state rating
State rating: A (2025)
Enrollment
204
Student:teacher ratio
34.0:1
District
Henderson County Schools

Walkability

Blended score for Gerton's center, calculated by INNOVATE Real Estate from two sources: the EPA's National Walkability Index (street network, transit, land-use mix) and Google Places amenity data (what's actually reachable on foot from this point). 60% EPA National Walkability Index + 40% nearby-amenity density (Google Places).

17
Very car-dependent
out of 100
EPA National Walkability Index
5.5 / 20 -- Least walkable
Google Places amenity density
0 / 100
Restaurants & cafes0
Grocery stores0
Parks0
Schools0
Transit stops0
Pharmacies0

Mortgage calculator

Estimate only - actual rate and payment depend on your lender, credit, and loan program.

$
%
%
Adjust tax / insurance estimates
% / yr
$
/mo
Est. monthly payment
$7,979/mo
$260,000 down
$1,040,000 loan
Principal & interest$6,745
Property tax (est.)$1,083
Home insurance (est.)$150

Similar homes you might like

Data source: Listing information provided by Canopy MLS (carolina) via Trestle/CoreLogic. Last updated September 20, 2026.

Information herein deemed reliable but not guaranteed; all measurements, school assignments, HOA fees, taxes, and feature lists are approximate and should be independently verified. Equal Housing Opportunity.