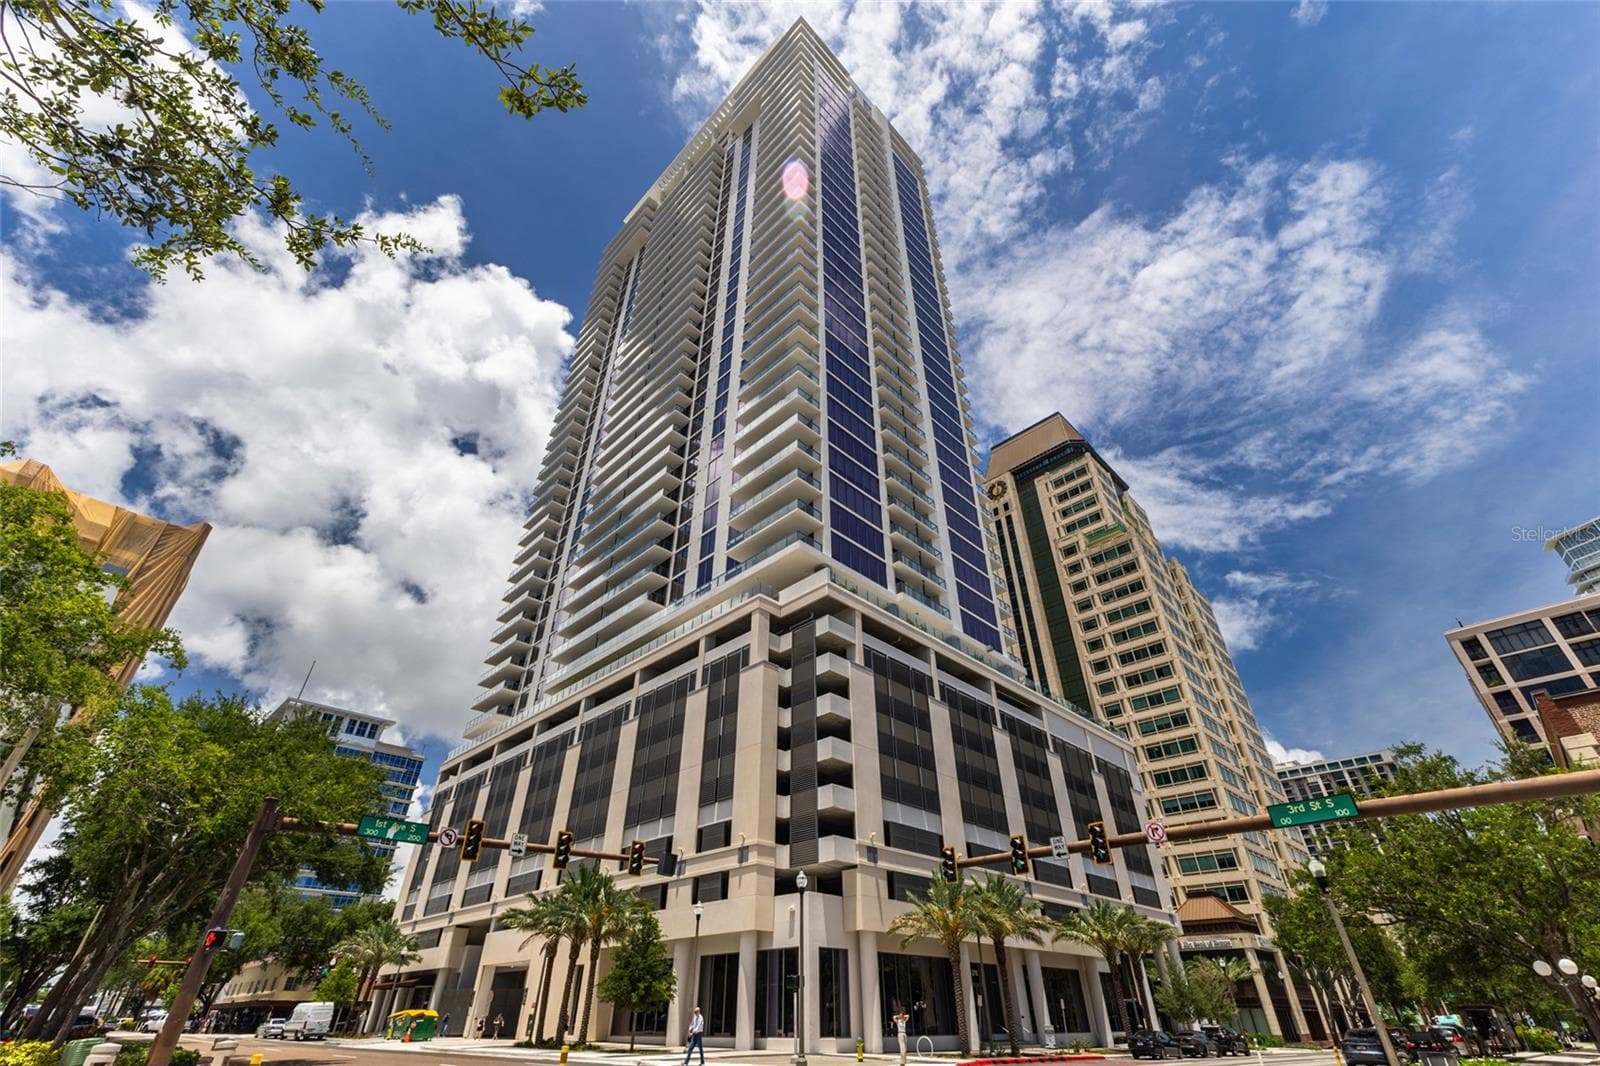
Exterior Building - 275 1ST AVE S #3908, ST PETERSBURG
Unit Door - 275 1ST AVE S #3908, ST PETERSBURG
Kitchen - 275 1ST AVE S #3908, ST PETERSBURG
Virtually Staged - 275 1ST AVE S #3908, ST PETERSBURG
Virtually Staged, Living Area - 275 1ST AVE S #3908, ST PETERSBURG
Living/Dining Area - 275 1ST AVE S #3908, ST PETERSBURG
Living Area - 275 1ST AVE S #3908, ST PETERSBURG
Kitchen - 275 1ST AVE S #3908, ST PETERSBURG
Primary Bedroom - 275 1ST AVE S #3908, ST PETERSBURG
Virtually staged, Primary Bedroom - 275 1ST AVE S #3908, ST PETERSBURG
Primary Bedroom - 275 1ST AVE S #3908, ST PETERSBURG
Primary Bathroom - 275 1ST AVE S #3908, ST PETERSBURG
Primary Closet - 275 1ST AVE S #3908, ST PETERSBURG
Virtually Staged, Guest Bedroom - 275 1ST AVE S #3908, ST PETERSBURG
Guest Bedroom - 275 1ST AVE S #3908, ST PETERSBURG
Guest Bathroom - 275 1ST AVE S #3908, ST PETERSBURG
Bathroom - 275 1ST AVE S #3908, ST PETERSBURG
Virtually Staged - 275 1ST AVE S #3908, ST PETERSBURG
Private Balcony - 275 1ST AVE S #3908, ST PETERSBURG
View - 275 1ST AVE S #3908, ST PETERSBURG
Half Bathroom - 275 1ST AVE S #3908, ST PETERSBURG
Laundry Room - 275 1ST AVE S #3908, ST PETERSBURG
Condominium at 275 1ST AVE S #3908, ST PETERSBURG, photo 29 of 54
Condominium at 275 1ST AVE S #3908, ST PETERSBURG, photo 30 of 54
Condominium at 275 1ST AVE S #3908, ST PETERSBURG, photo 31 of 54
Condominium at 275 1ST AVE S #3908, ST PETERSBURG, photo 32 of 54
Condominium at 275 1ST AVE S #3908, ST PETERSBURG, photo 33 of 54
Condominium at 275 1ST AVE S #3908, ST PETERSBURG, photo 34 of 54
Condominium at 275 1ST AVE S #3908, ST PETERSBURG, photo 35 of 54
Condominium at 275 1ST AVE S #3908, ST PETERSBURG, photo 36 of 54
Condominium at 275 1ST AVE S #3908, ST PETERSBURG, photo 37 of 54
Condominium at 275 1ST AVE S #3908, ST PETERSBURG, photo 38 of 54
Condominium at 275 1ST AVE S #3908, ST PETERSBURG, photo 39 of 54
Condominium at 275 1ST AVE S #3908, ST PETERSBURG, photo 40 of 54
Condominium at 275 1ST AVE S #3908, ST PETERSBURG, photo 41 of 54
Condominium at 275 1ST AVE S #3908, ST PETERSBURG, photo 42 of 54
Condominium at 275 1ST AVE S #3908, ST PETERSBURG, photo 43 of 54
Condominium at 275 1ST AVE S #3908, ST PETERSBURG, photo 44 of 54
Condominium at 275 1ST AVE S #3908, ST PETERSBURG, photo 45 of 54
Condominium at 275 1ST AVE S #3908, ST PETERSBURG, photo 46 of 54
Condominium at 275 1ST AVE S #3908, ST PETERSBURG, photo 47 of 54
Condominium at 275 1ST AVE S #3908, ST PETERSBURG, photo 48 of 54
Condominium at 275 1ST AVE S #3908, ST PETERSBURG, photo 49 of 54
Condominium at 275 1ST AVE S #3908, ST PETERSBURG, photo 50 of 54
Condominium at 275 1ST AVE S #3908, ST PETERSBURG, photo 51 of 54
Condominium at 275 1ST AVE S #3908, ST PETERSBURG, photo 52 of 54
Condominium at 275 1ST AVE S #3908, ST PETERSBURG, photo 53 of 54
Floor Plan - 275 1ST AVE S #3908, ST PETERSBURG
54 photos

$1,325,000

275 1ST AVE S #3908
ST PETERSBURG, FL 33701
Listed by Giovanni Provo · REALTY ONE GROUP MVP
Bedrooms
2
Bathrooms
2.5
Living area
1,339 sqft
Year built
2025

About this home

Perched on the 39th floor of Art House, this west-facing Harmony residence delivers elevated downtown living at its finest. Positioned directly beneath the penthouse collection and offering a rare blend of height, privacy, and unobstructed skyline exposure. Framed by floor-to-ceiling glass, the residence captures sweeping views of Downtown St. Petersburg’s skyline, with golden-hour sunsets cascading across the city and extending toward the Skybridge corridor and Tampa Bay horizon. The result is a constantly evolving backdrop of light, water, and city energy, day to night. The Harmony floorplan is thoughtfully designed with a split-bedroom layout, offering privacy between the primary suite and guest accommodations, while maintaining a seamless open-concept flow through the kitchen, dining, and great room. Clean architectural lines and expansive glass create a natural sense of volume beyond its footprint, while the large private terrace extends the living space into the sky. Every detail is intentional, from the modern kitchen designed for both entertaining and everyday ease, to the primary suite positioned to maximize views and natural light. This is a residence that feels both refined and livable, elevated yet grounded in comfort. Set within the iconic Art House tower, residents enjoy a curated lifestyle experience with resort-style amenities, concierge services, wellness spaces, and vibrant social areas — all steps from Central Avenue, Beach Drive, and St. Pete’s waterfront arts and dining scene. A rare offering at this elevation, this 39th-floor Harmony residence represents the final tier of luxury living before penthouse exclusivity — where skyline, sunset, and sophistication converge above the city.

Property details

MLS
Stellar MLS
MLS #
MFRA4697444
Property type
Condominium
Subdivision
ART HOUSE CONDO
Status
Active
Days on market
96
On market date
June 17, 2026
Stories
N/A
Total bathrooms
2.5
Garage spaces
N/A
Parking spaces
N/A
Lot size
N/A
Loading map…

Nearby schools

Within 10 miles. School directory data from the National Center for Education Statistics (NCES), accessed via the Urban Institute Education Data API. Local Score is calculated by INNOVATE Real Estate; where a state rating is shown, it comes from that state's own official school report card.

Elementary
CAMPBELL PARK ELEMENTARY SCHOOL
0.93 mi away · Grades -1-5
Nearest school -- attendance-zone data not available here
4.0
Local Score (student-teacher ratio only (preliminary -- will incorporate state test-score data once available)) -- not an official state rating
Enrollment
466
Student:teacher ratio
12.3:1
District
PINELLAS
Middle
JOHN HOPKINS MIDDLE SCHOOL
1.32 mi away · Grades 6-8
Nearest school -- attendance-zone data not available here
3.0
Local Score (student-teacher ratio only (preliminary -- will incorporate state test-score data once available)) -- not an official state rating
Enrollment
681
Student:teacher ratio
17.0:1
District
PINELLAS
HighCharter
PINELLAS MYCROSCHOOL OF INTEGRATED ACADEMICS AND TECHNOLOGIE
0.59 mi away · Grades 9-12
Nearest school -- attendance-zone data not available here
1.0
Local Score (student-teacher ratio only (preliminary -- will incorporate state test-score data once available)) -- not an official state rating
Enrollment
140
Student:teacher ratio
35.0:1
District
PINELLAS

Walkability

Blended score for ST PETERSBURG's center, calculated by INNOVATE Real Estate from two sources: the EPA's National Walkability Index (street network, transit, land-use mix) and Google Places amenity data (what's actually reachable on foot from this point). 60% EPA National Walkability Index + 40% nearby-amenity density (Google Places).

95
Highly walkable
out of 100
EPA National Walkability Index
18.2 / 20 -- Most walkable
Google Places amenity density
100 / 100
Restaurants & cafes20
Grocery stores10
Parks20
Schools20
Transit stops20
Pharmacies13

Market position

How this listing compares to current activity in ST PETERSBURG, from live MLS data.

On the market 96 days -- 2 fewer days than ST PETERSBURG's current average of 98 days.
For reference, the median list price across 4,033 active listings in ST PETERSBURG right now is $339,000.

Mortgage calculator

Estimate only - actual rate and payment depend on your lender, credit, and loan program.

$
%
%
Adjust tax / insurance estimates
% / yr
$
/mo
Est. monthly payment
$8,129/mo
$265,000 down
$1,060,000 loan
Principal & interest$6,875
Property tax (est.)$1,104
Home insurance (est.)$150

Similar homes you might like

Data source: Listing information provided by Stellar MLS (mfrmls) via Trestle/CoreLogic. Last updated September 21, 2026.

Information herein deemed reliable but not guaranteed; all measurements, school assignments, HOA fees, taxes, and feature lists are approximate and should be independently verified. Equal Housing Opportunity.