


$1,299,000
About this home
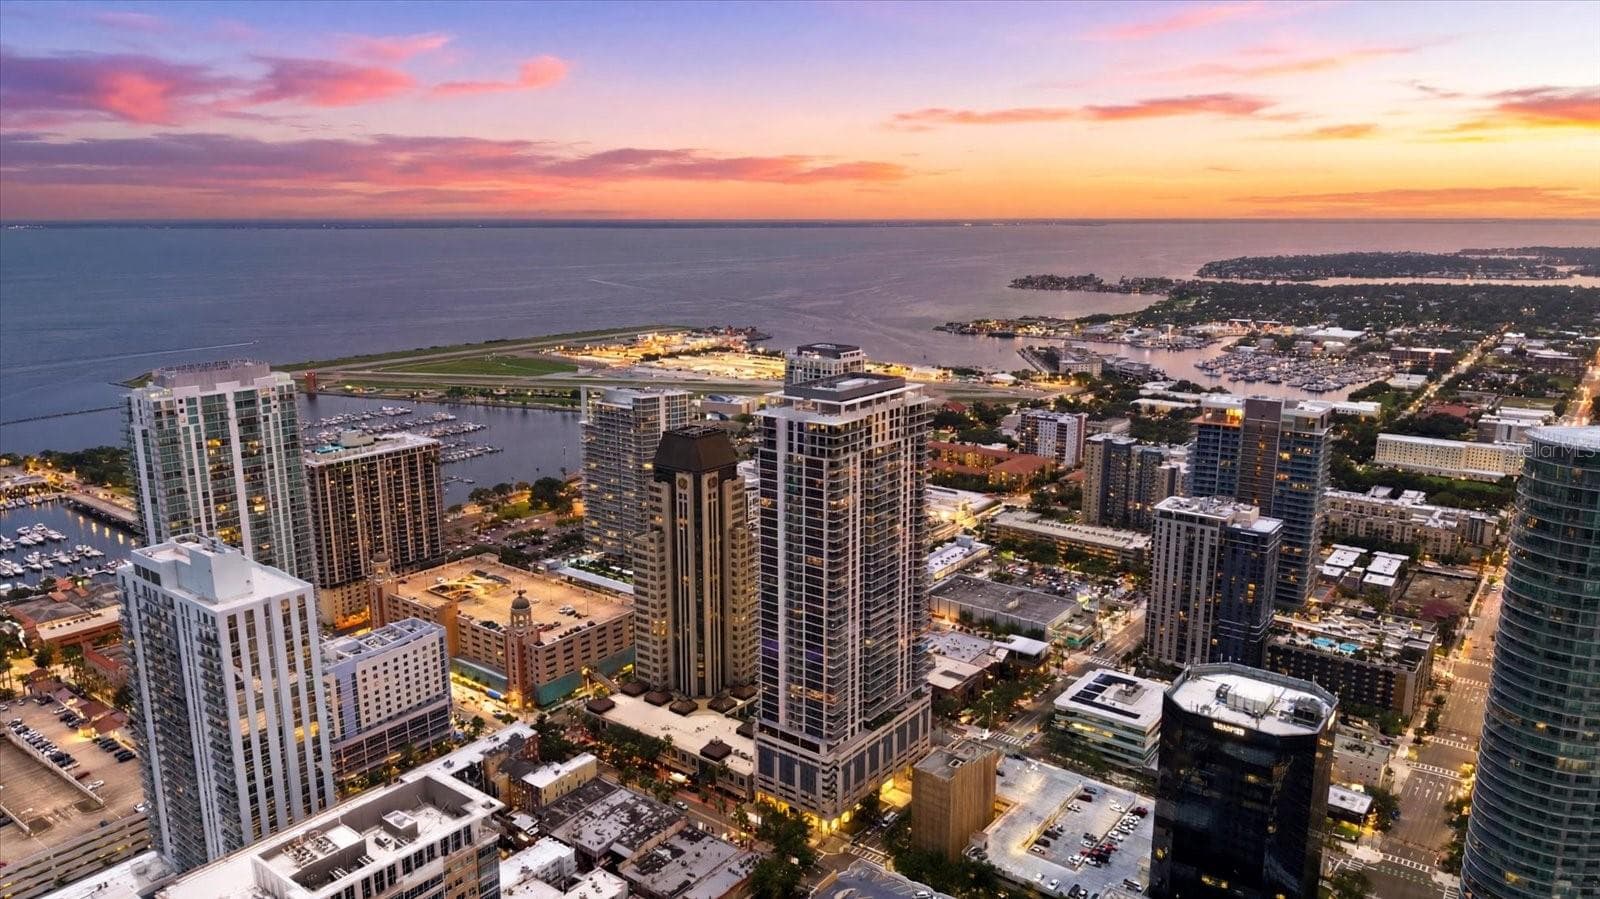
Welcome to Art House, a sleek 42-story tower where downtown St. Pete's energy meets effortless, elevated living. This isn't just an address, it's the center of it all, steps from the city's best restaurants, breweries, bars, boutiques, museums, and parks, and just two blocks from the sparkling waters of Tampa Bay. And because Art House sits on higher ground outside the flood zone, and on the same priority electric grid as the city's hospitals, you get all the beauty of waterfront proximity with real peace of mind. Downtown is downstairs, everything else is upstairs. The Harmony is a beautifully designed two-bedroom, two-and-a-half-bath home with 1,339 square feet of open-concept living, built for both everyday comfort and easy entertaining. The designer kitchen flows right into the Great Room, and the whole space stretches out onto an oversized terrace with sweeping city and sunset views, your own front-row seat to golden hour, every day. Inside you'll find a sun-filled open floorplan with seamless indoor-outdoor flow, a chef-inspired kitchen with premium finishes, a flexible den perfect for a home office or creative space, and a spacious owner's suite with a spa-inspired en-suite bath, all opening onto that oversized private terrace with its panoramic skyline views. Art House brings together the best amenity package in Tampa Bay, all under one roof. Residents can unwind at the resort-style pool with hot tub and fire pit lounge, or push their limits in the massive state-of-the-art gym outfitted with Peloton bikes and a private workout studio featuring a virtual trainer screen. The full spa offers a steam room, sauna, and a private treatment room where you're welcome to bring in your own massage therapist. For entertaining and downtime, there's a game room with a pool table and a golf simulator loaded with over 100 games including tennis, soccer, and football, plus a clubhouse lounge with a full bar, caterer's kitchen, and a private dining room that can be reserved for parties and events. And for your best friend, Art House offers the largest dog park of any downtown tower, complete with a self-cleaning turf floor. At Art House, you're two blocks from the bay and minutes from everything that makes downtown St. Pete one of Florida's most exciting neighborhoods, with top-rated restaurants, local breweries, buzzing bars, boutique shopping, world-class museums, and green space to unwind all close at hand. Co-work spaces and culture are around every corner, so whether you're working from home or heading out for the night, it's all within reach. Art House. Downtown is downstairs.
Property details
- MLS
- Stellar MLS
- MLS #
- MFRTB8532806
- Property type
- Condominium
- Subdivision
- ART HOUSE CONDO
- Status
- Active
- Days on market
- 1
- On market date
- July 25, 2026
- Stories
- N/A
- Total bathrooms
- 2.5
- Garage spaces
- 1
- Parking spaces
- N/A
- Lot size
- 0.5 acres
Location
Get directions →Nearby schools
Within 10 miles. School directory data from the National Center for Education Statistics (NCES), accessed via the Urban Institute Education Data API. Local Score is calculated by INNOVATE Real Estate; where a state rating is shown, it comes from that state's own official school report card.
- Enrollment
- 466
- Student:teacher ratio
- 12.3:1
- District
- PINELLAS
- Enrollment
- 681
- Student:teacher ratio
- 17.0:1
- District
- PINELLAS
- Enrollment
- 140
- Student:teacher ratio
- 35.0:1
- District
- PINELLAS
Walkability
Blended score for ST PETERSBURG's center, calculated by INNOVATE Real Estate from two sources: the EPA's National Walkability Index (street network, transit, land-use mix) and Google Places amenity data (what's actually reachable on foot from this point). 60% EPA National Walkability Index + 40% nearby-amenity density (Google Places).
Market position
How this listing compares to current activity in ST PETERSBURG, from live MLS data.
Mortgage calculator
Estimate only - actual rate and payment depend on your lender, credit, and loan program.
Adjust tax / insurance estimates
Similar homes you might like


Data source: Listing information provided by Stellar MLS (mfrmls) via Trestle/CoreLogic. Last updated July 26, 2026.
Information herein deemed reliable but not guaranteed; all measurements, school assignments, HOA fees, taxes, and feature lists are approximate and should be independently verified. Equal Housing Opportunity.