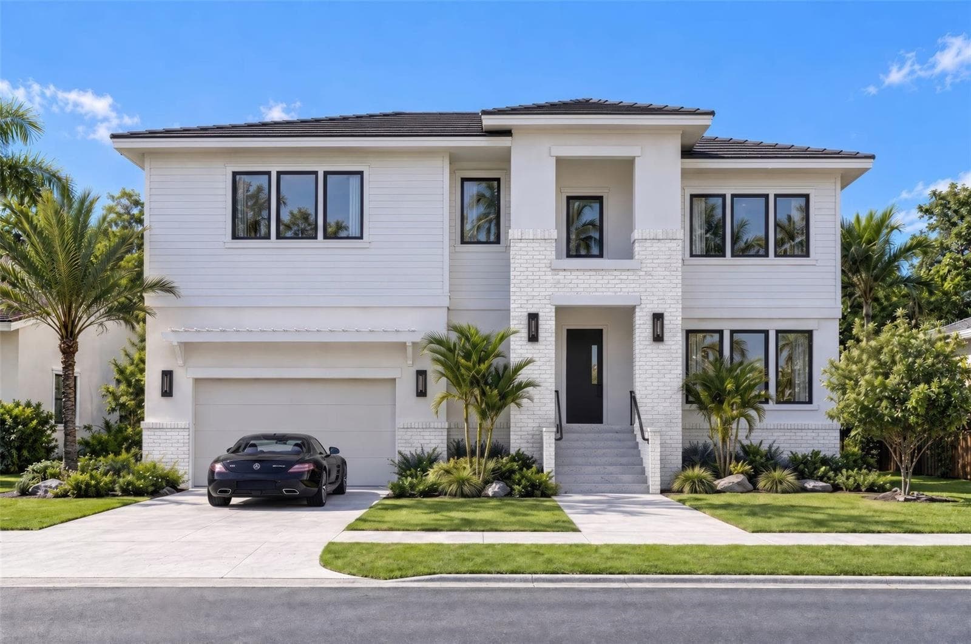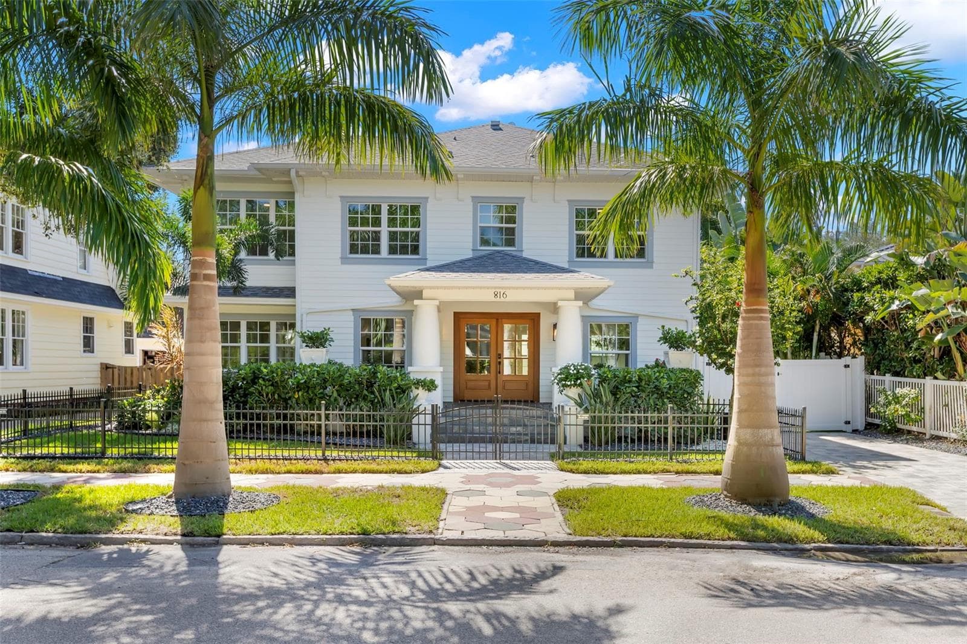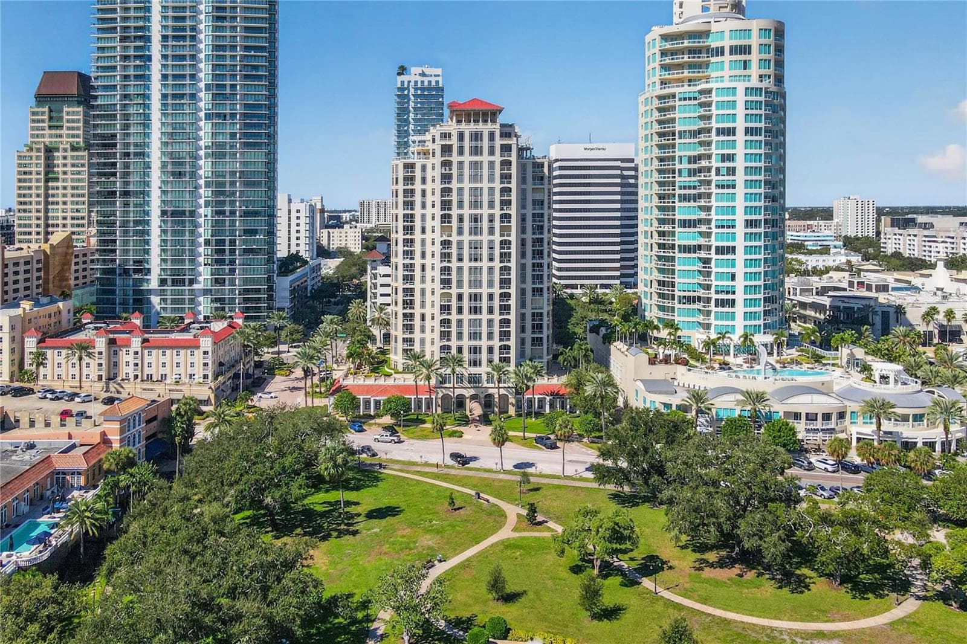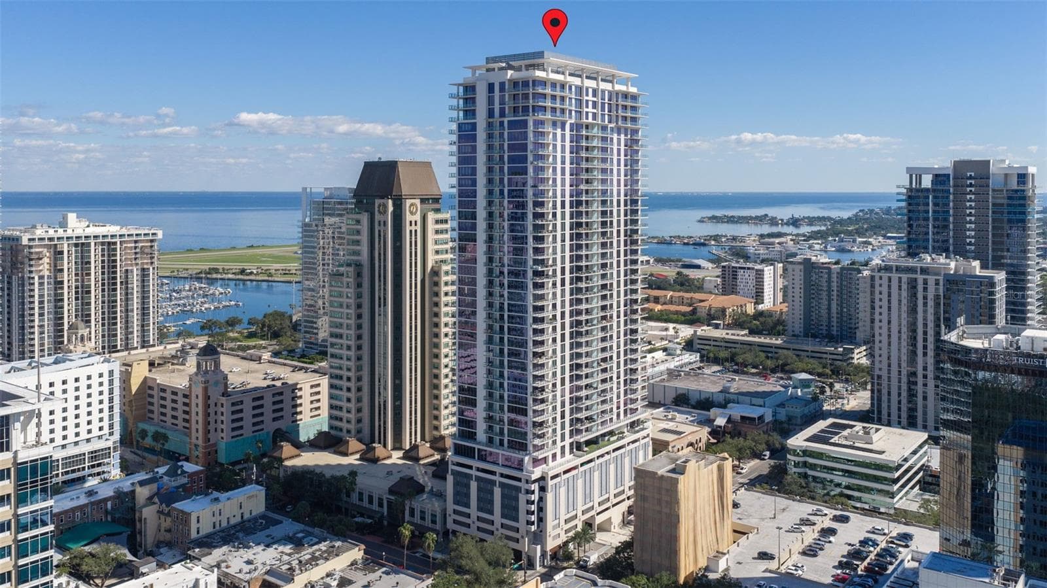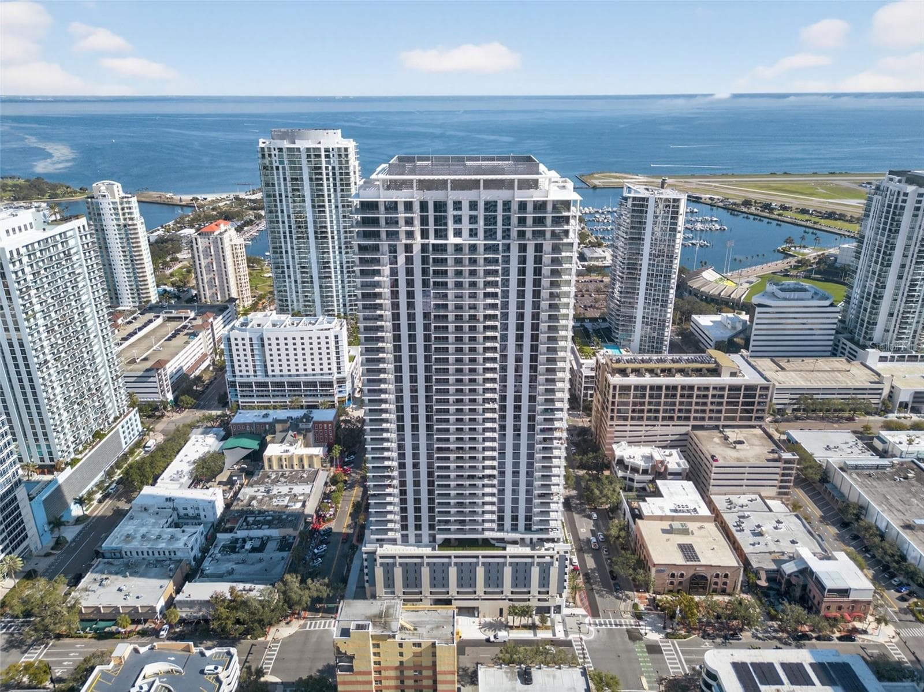
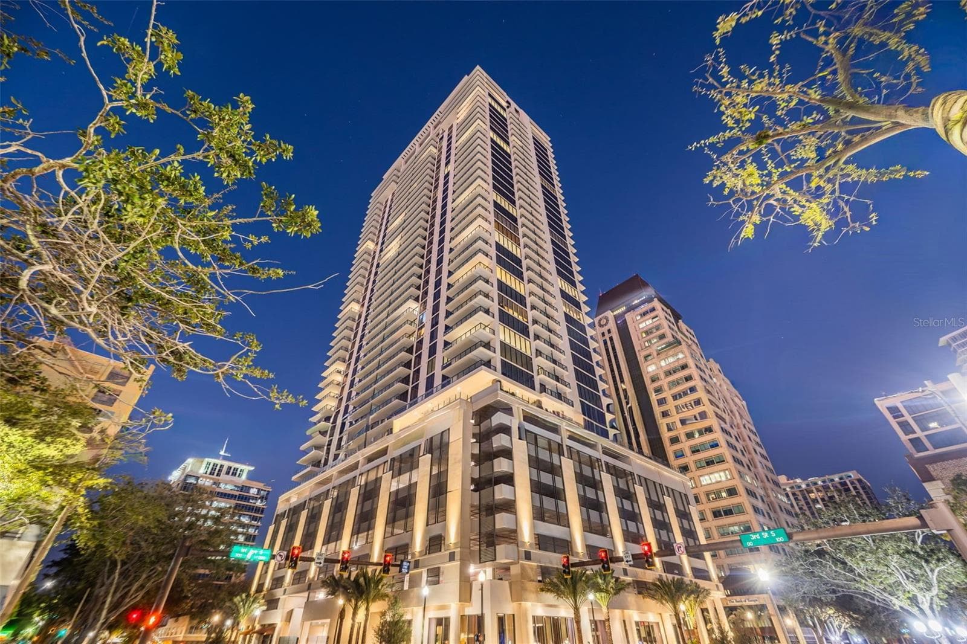
Condominium at 275 1ST AVE S #2706, ST PETERSBURG
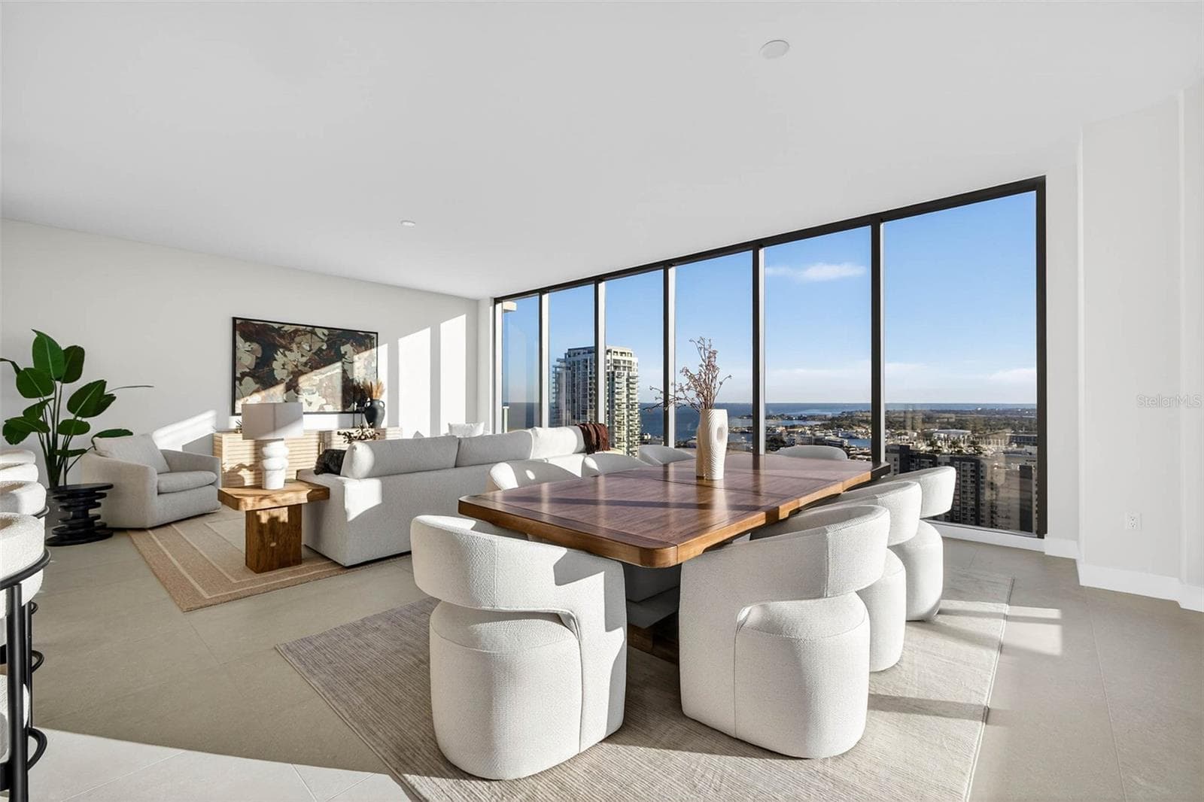
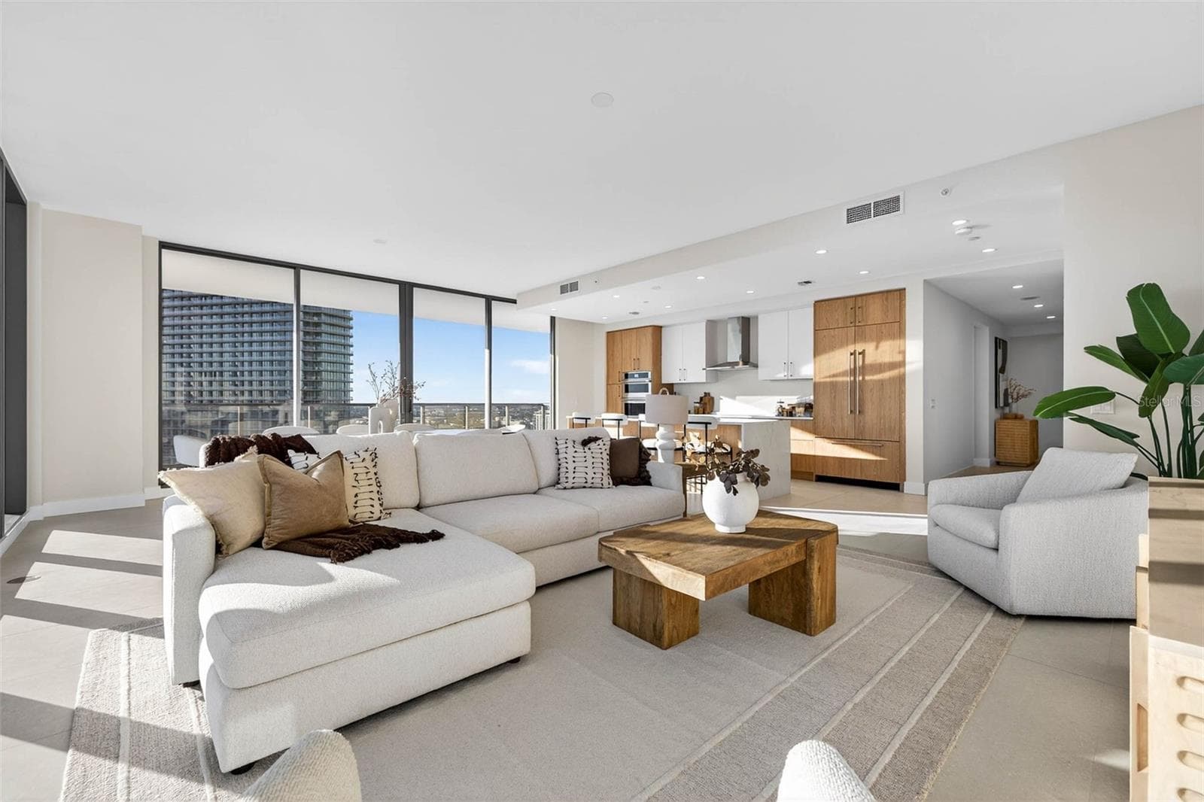
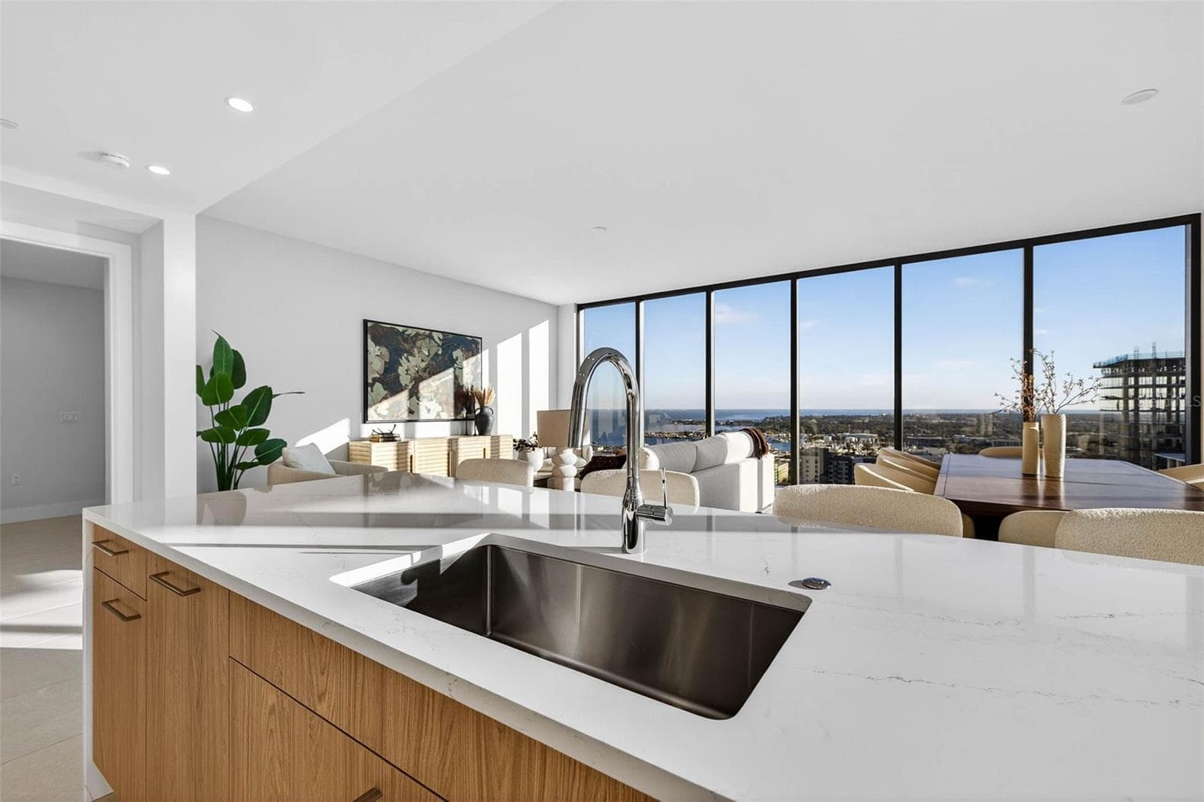
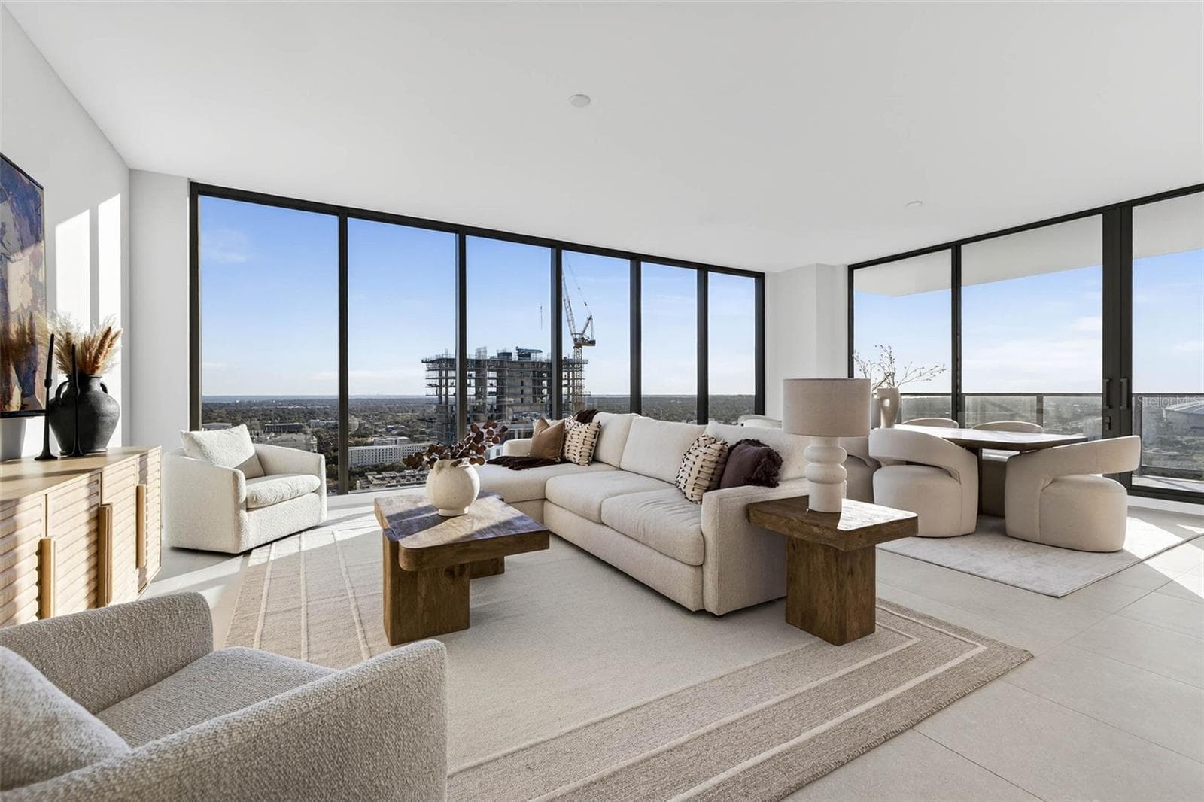
Living Room/Dining Room - 275 1ST AVE S #2706, ST PETERSBURG
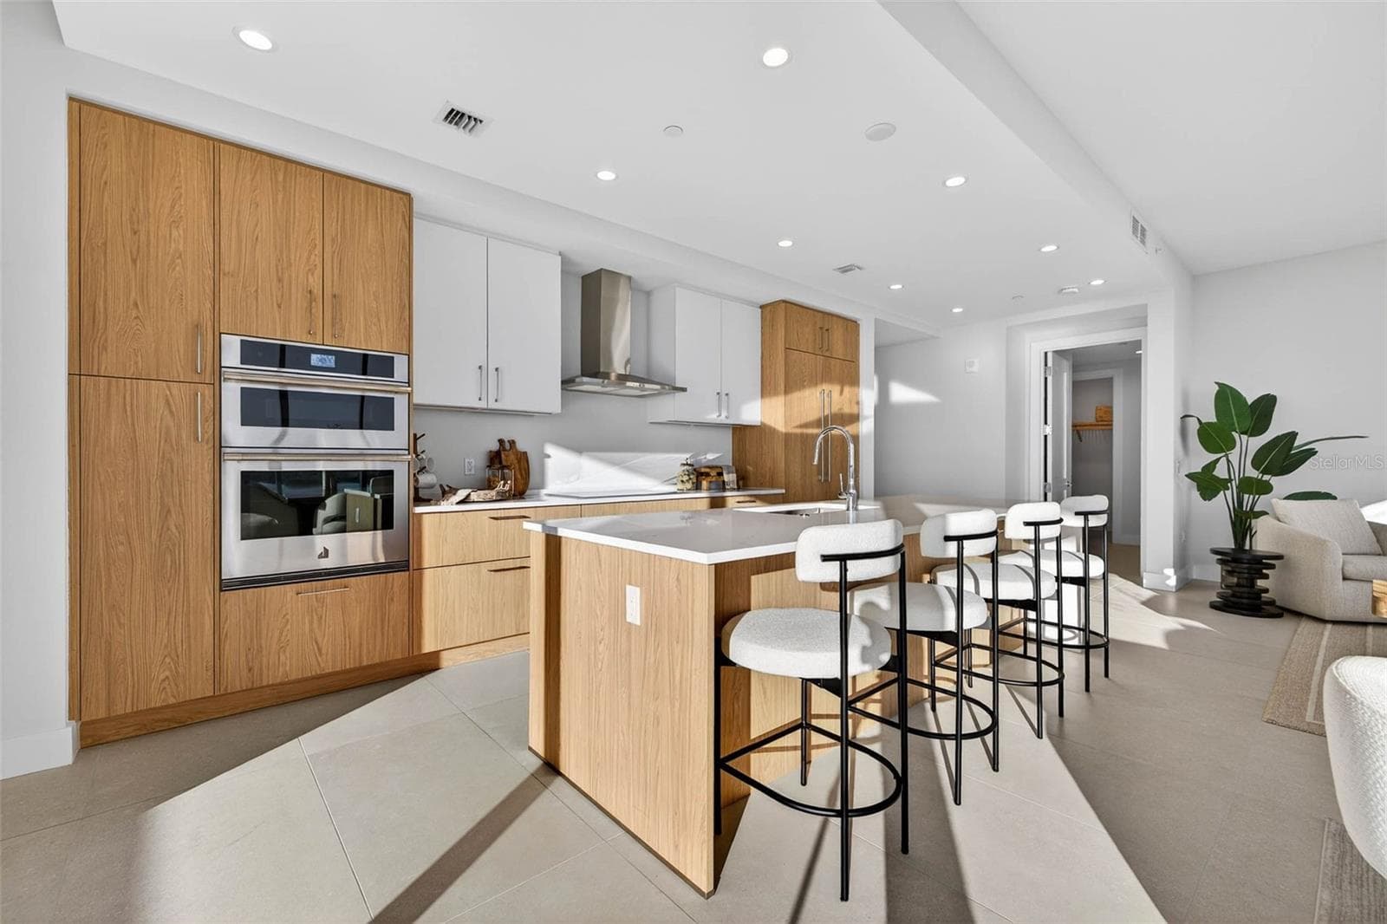
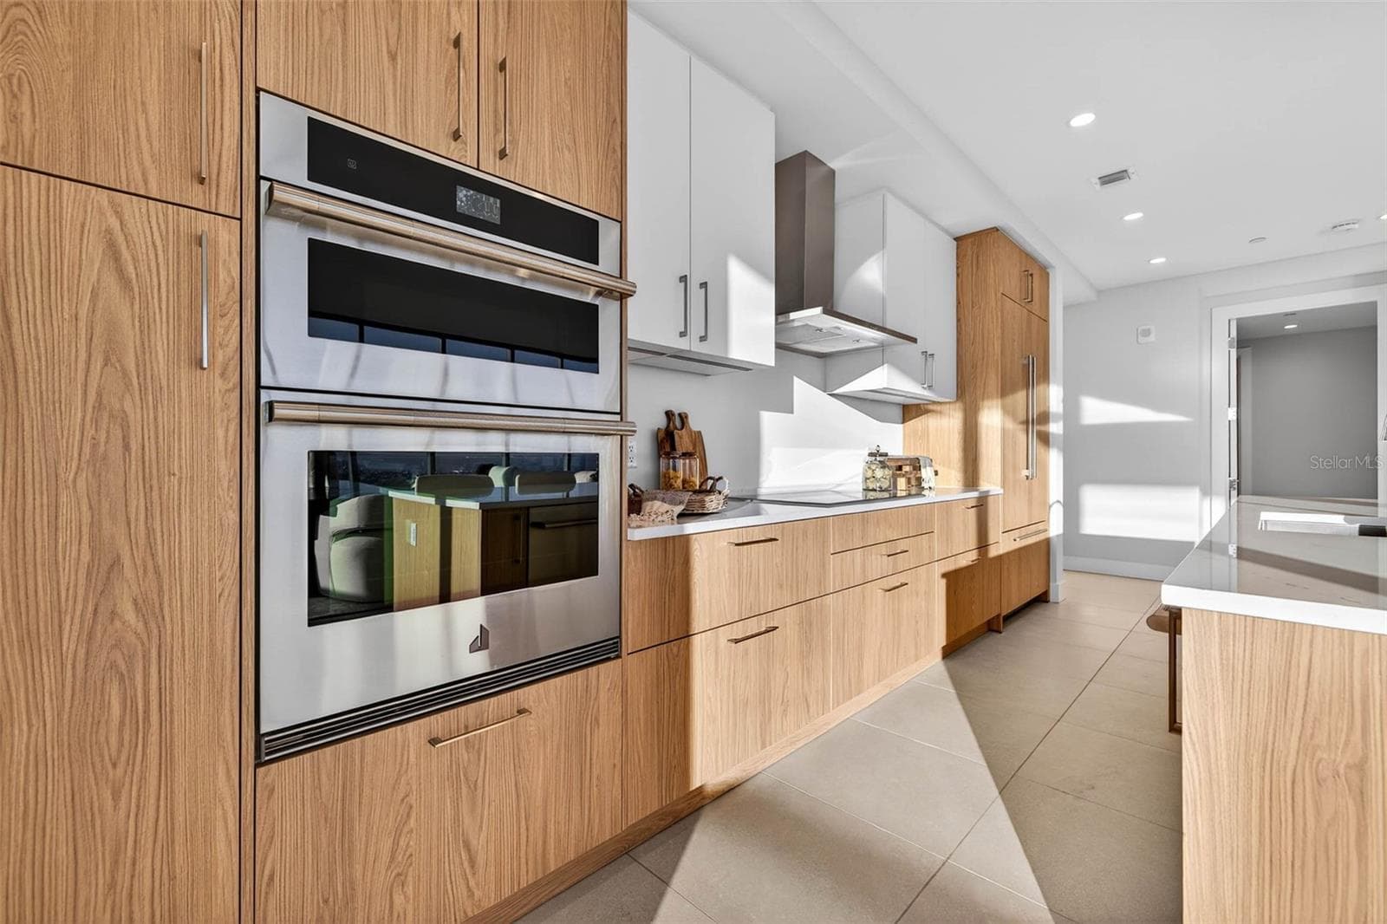
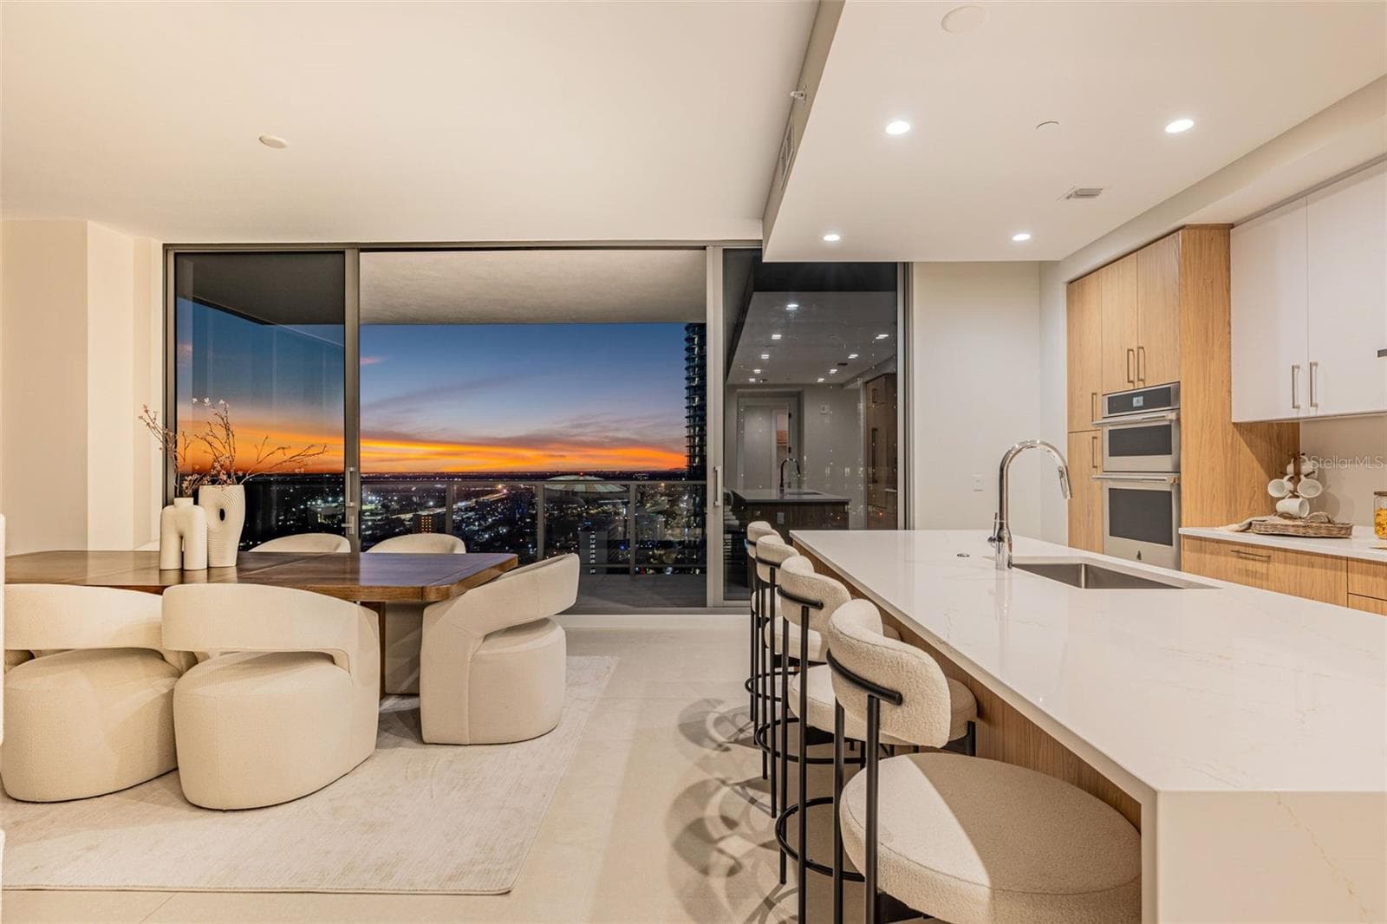
Kitchen Area - 275 1ST AVE S #2706, ST PETERSBURG
Living/Dining/Kitchen - 275 1ST AVE S #2706, ST PETERSBURG
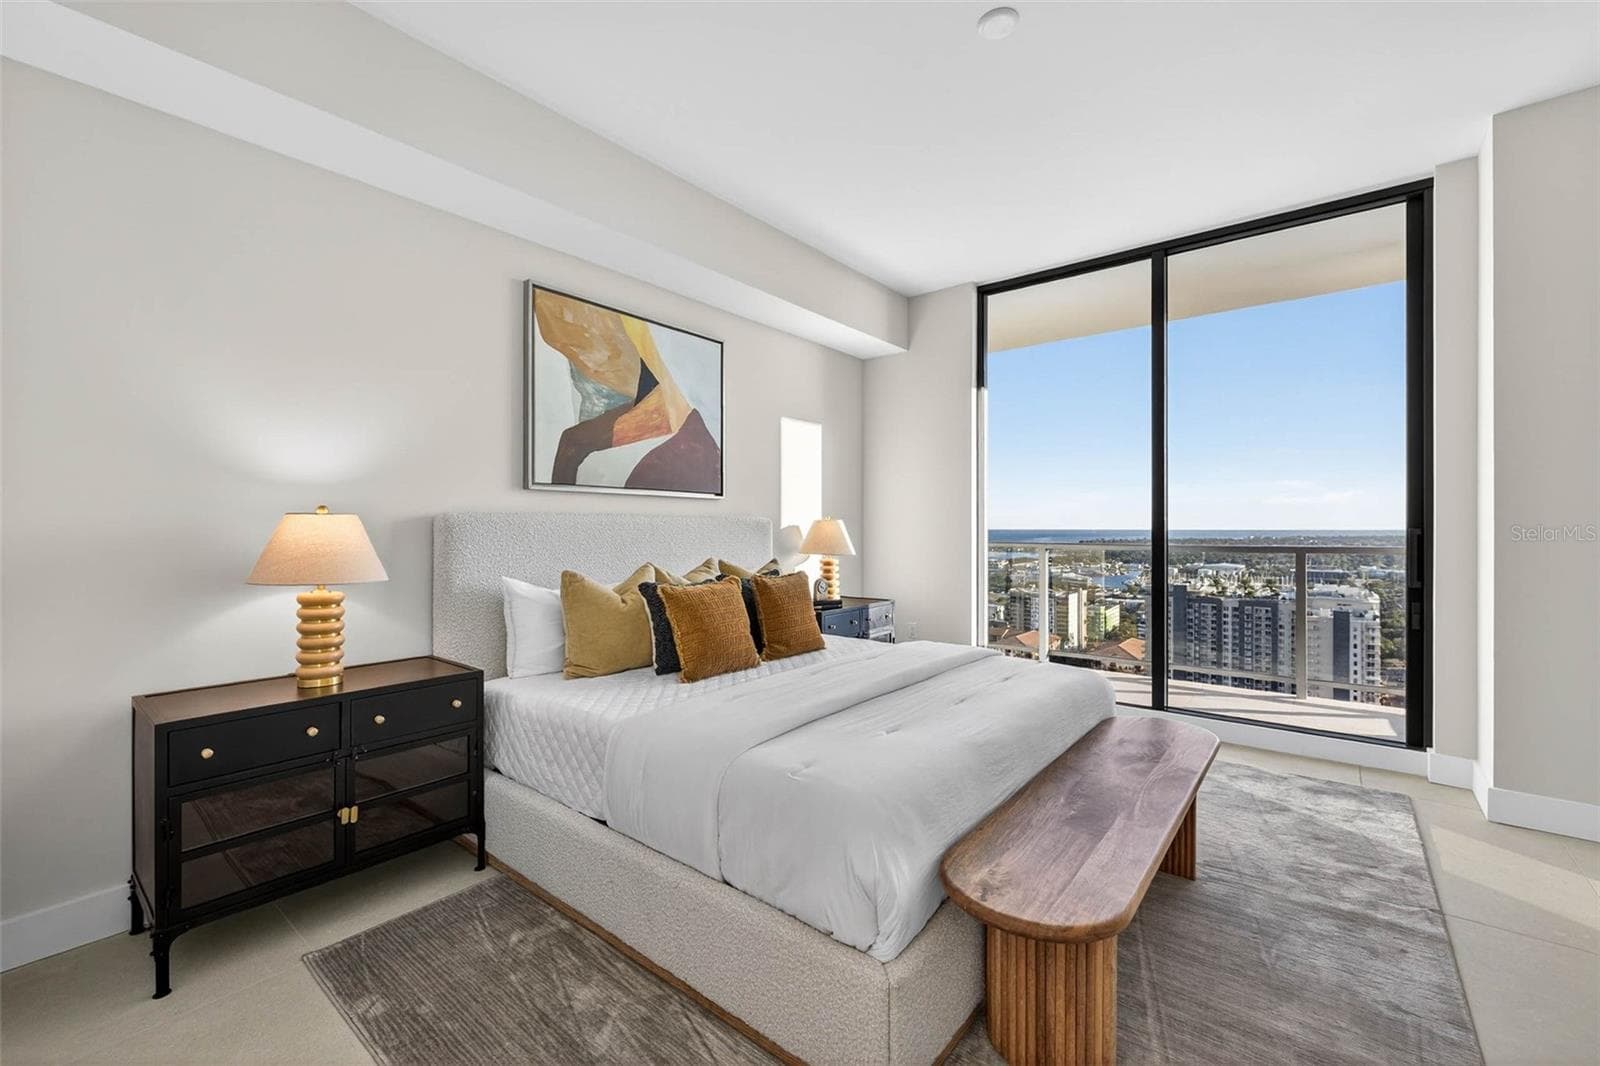
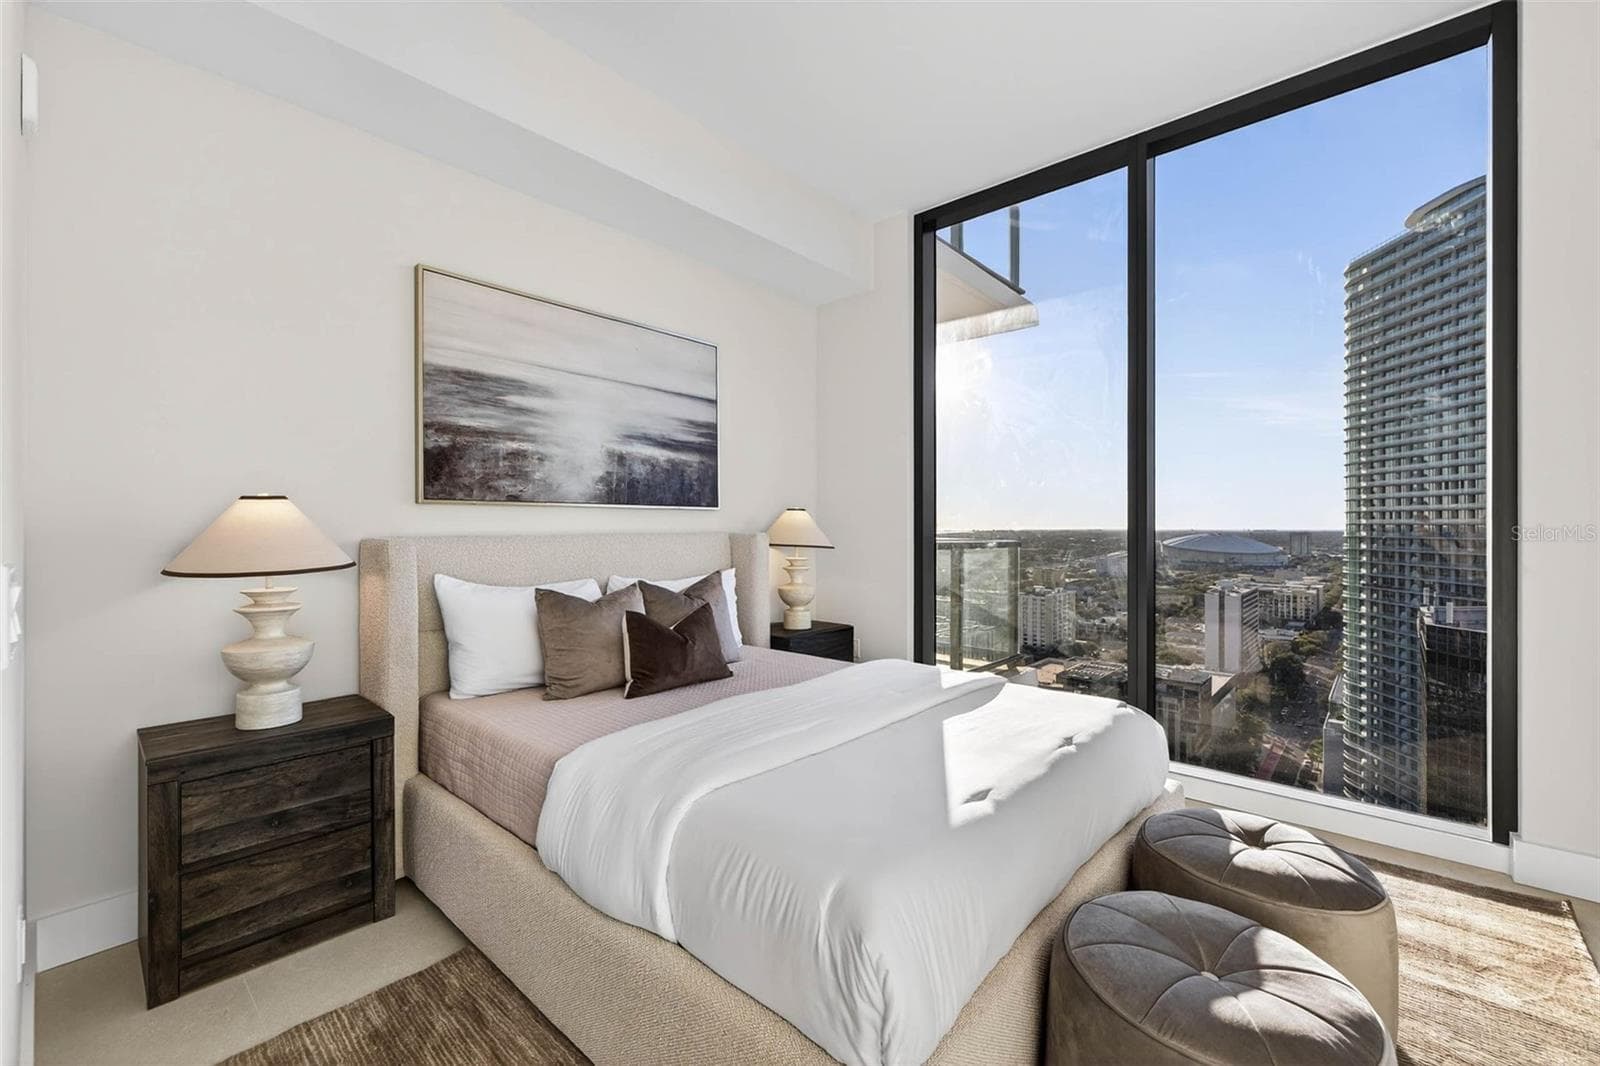
Primary Bedroom - 275 1ST AVE S #2706, ST PETERSBURG
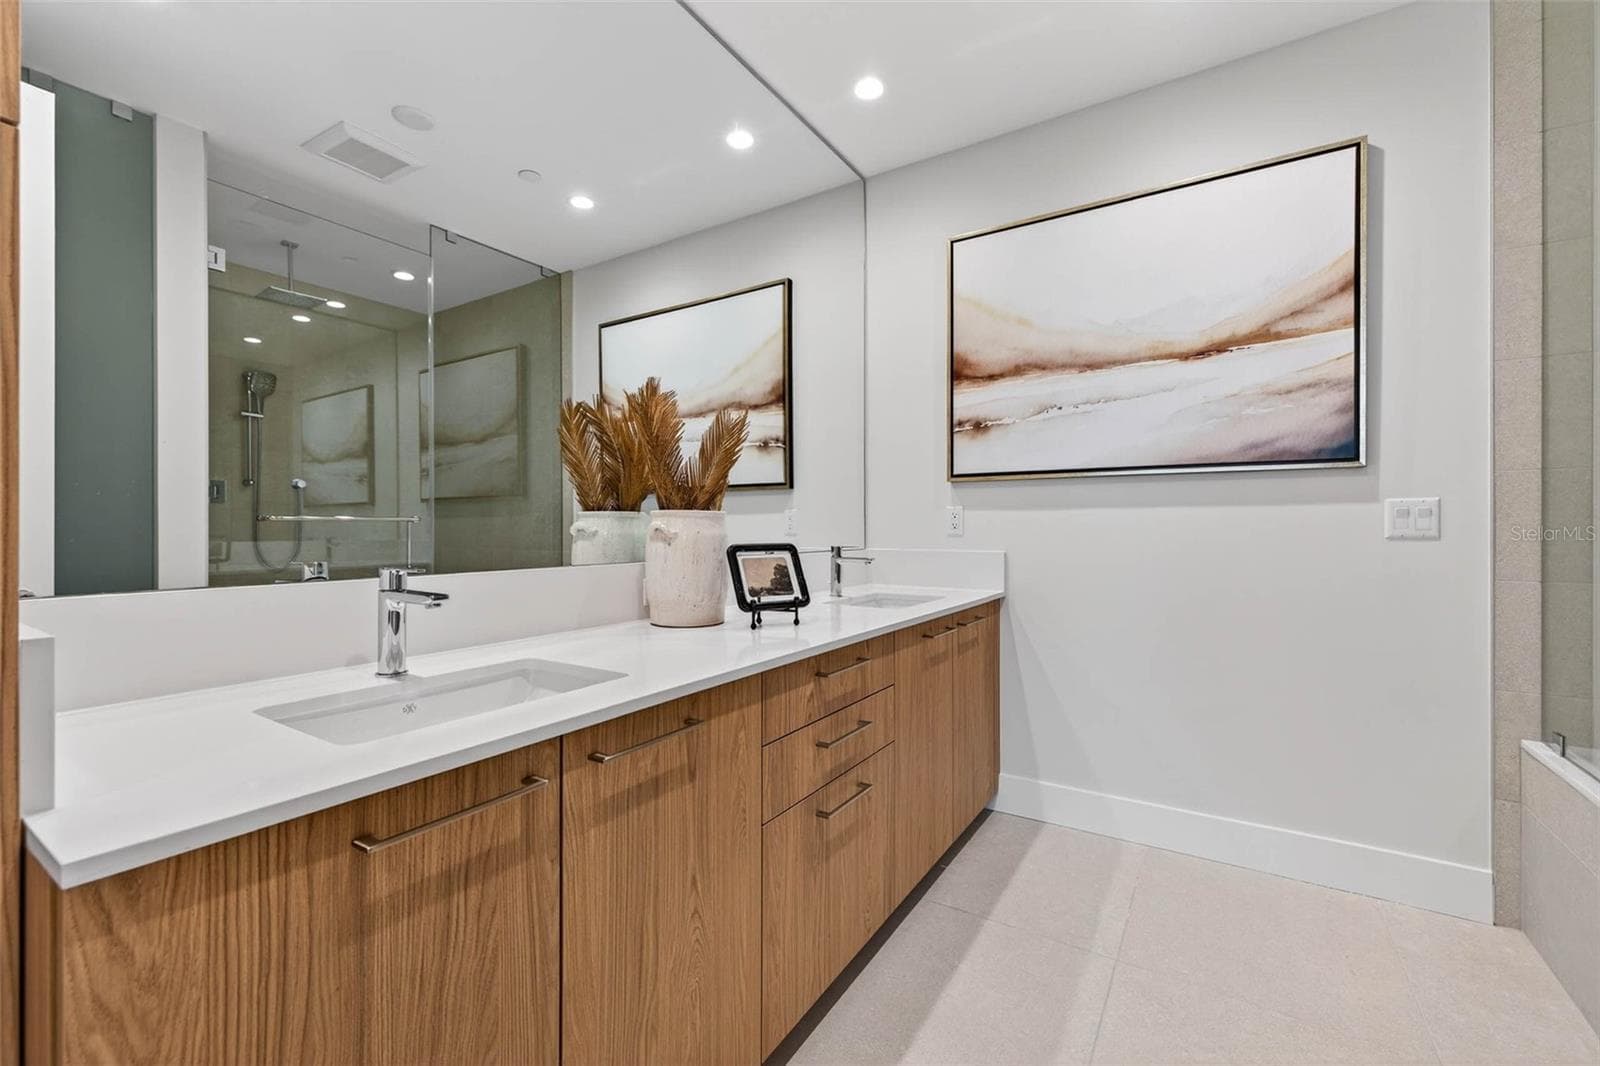
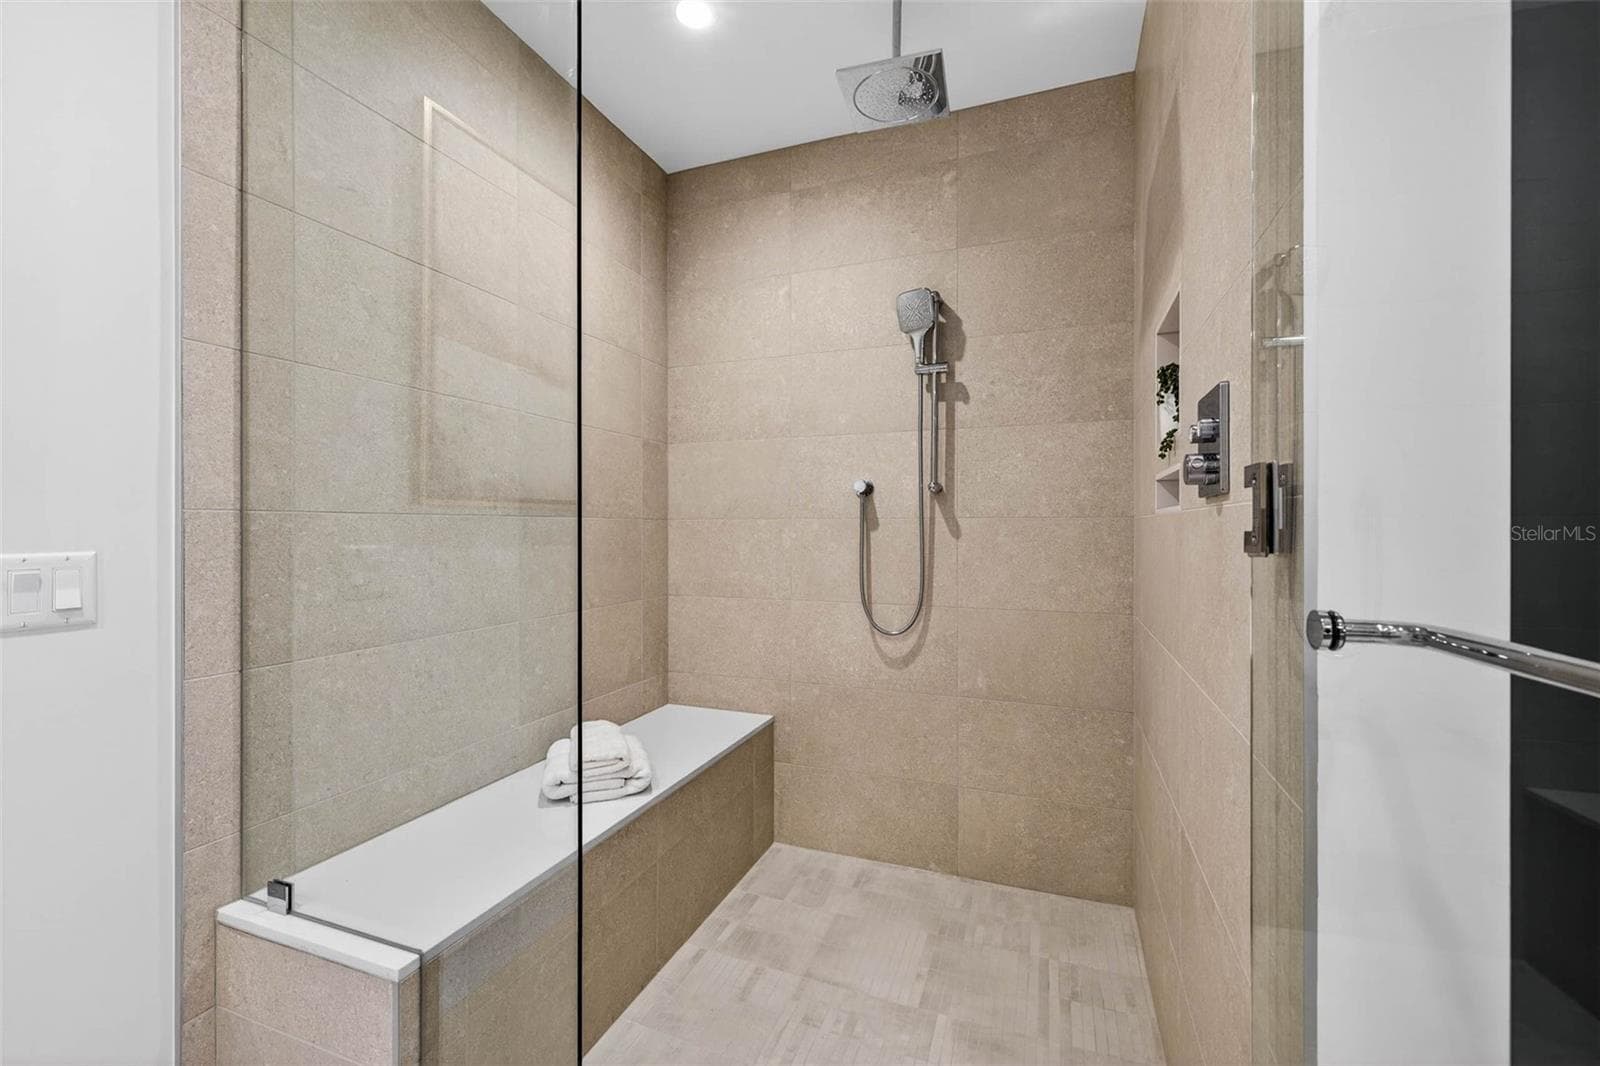
Primary Bathroom - 275 1ST AVE S #2706, ST PETERSBURG
Condominium at 275 1ST AVE S #2706, ST PETERSBURG, photo 8 of 63
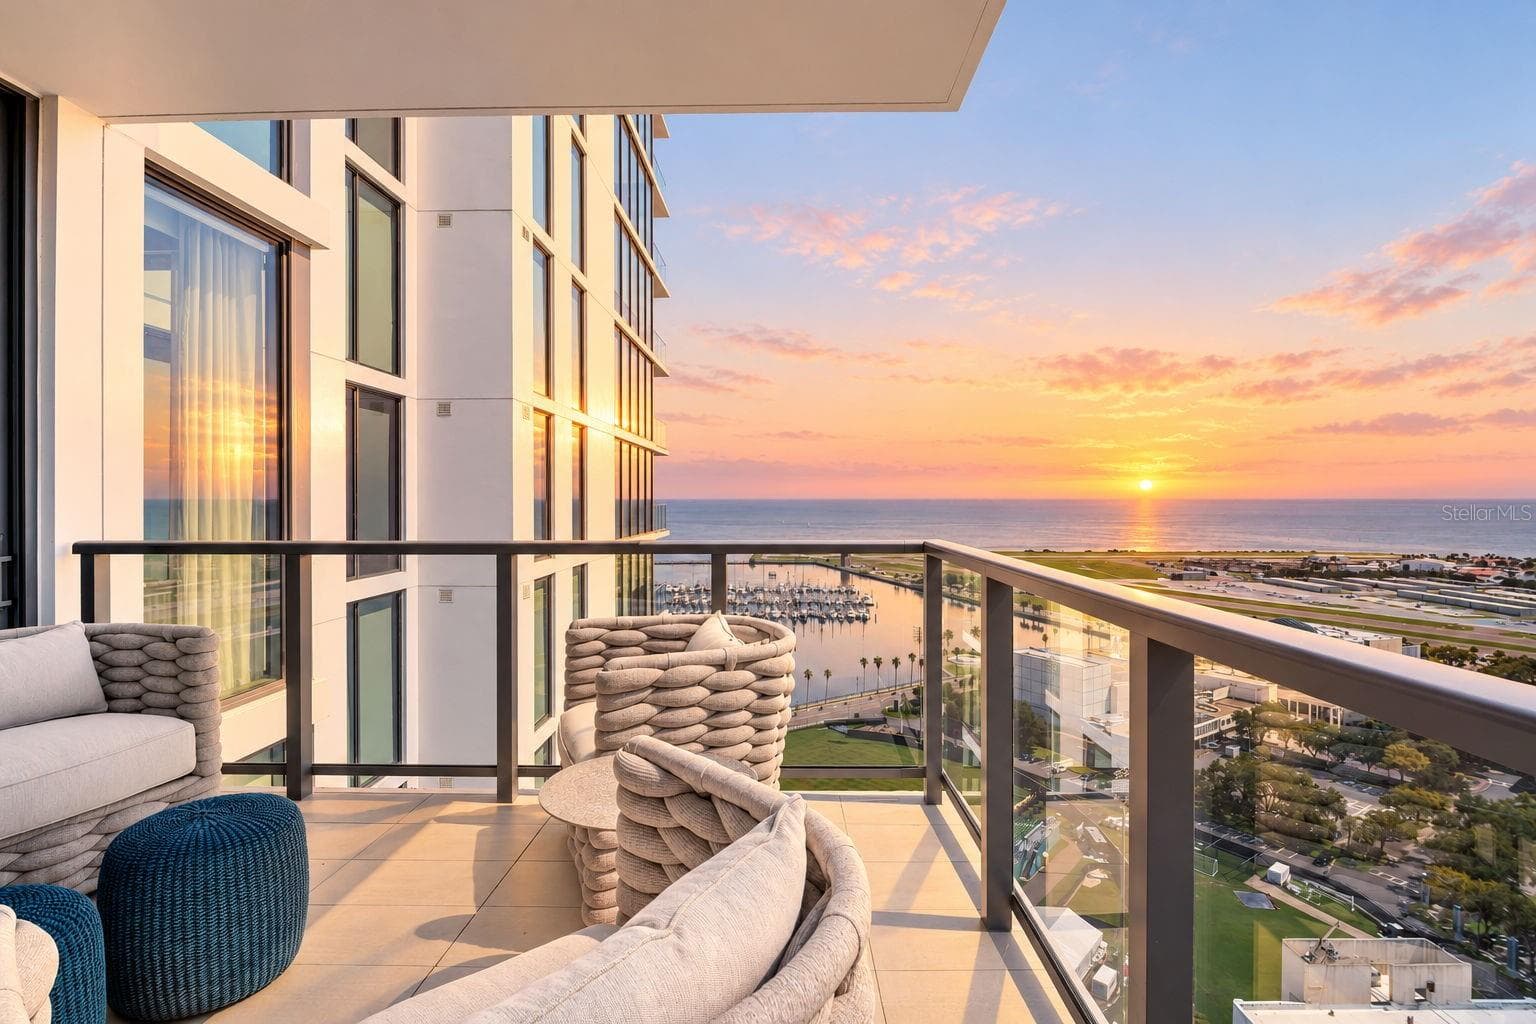
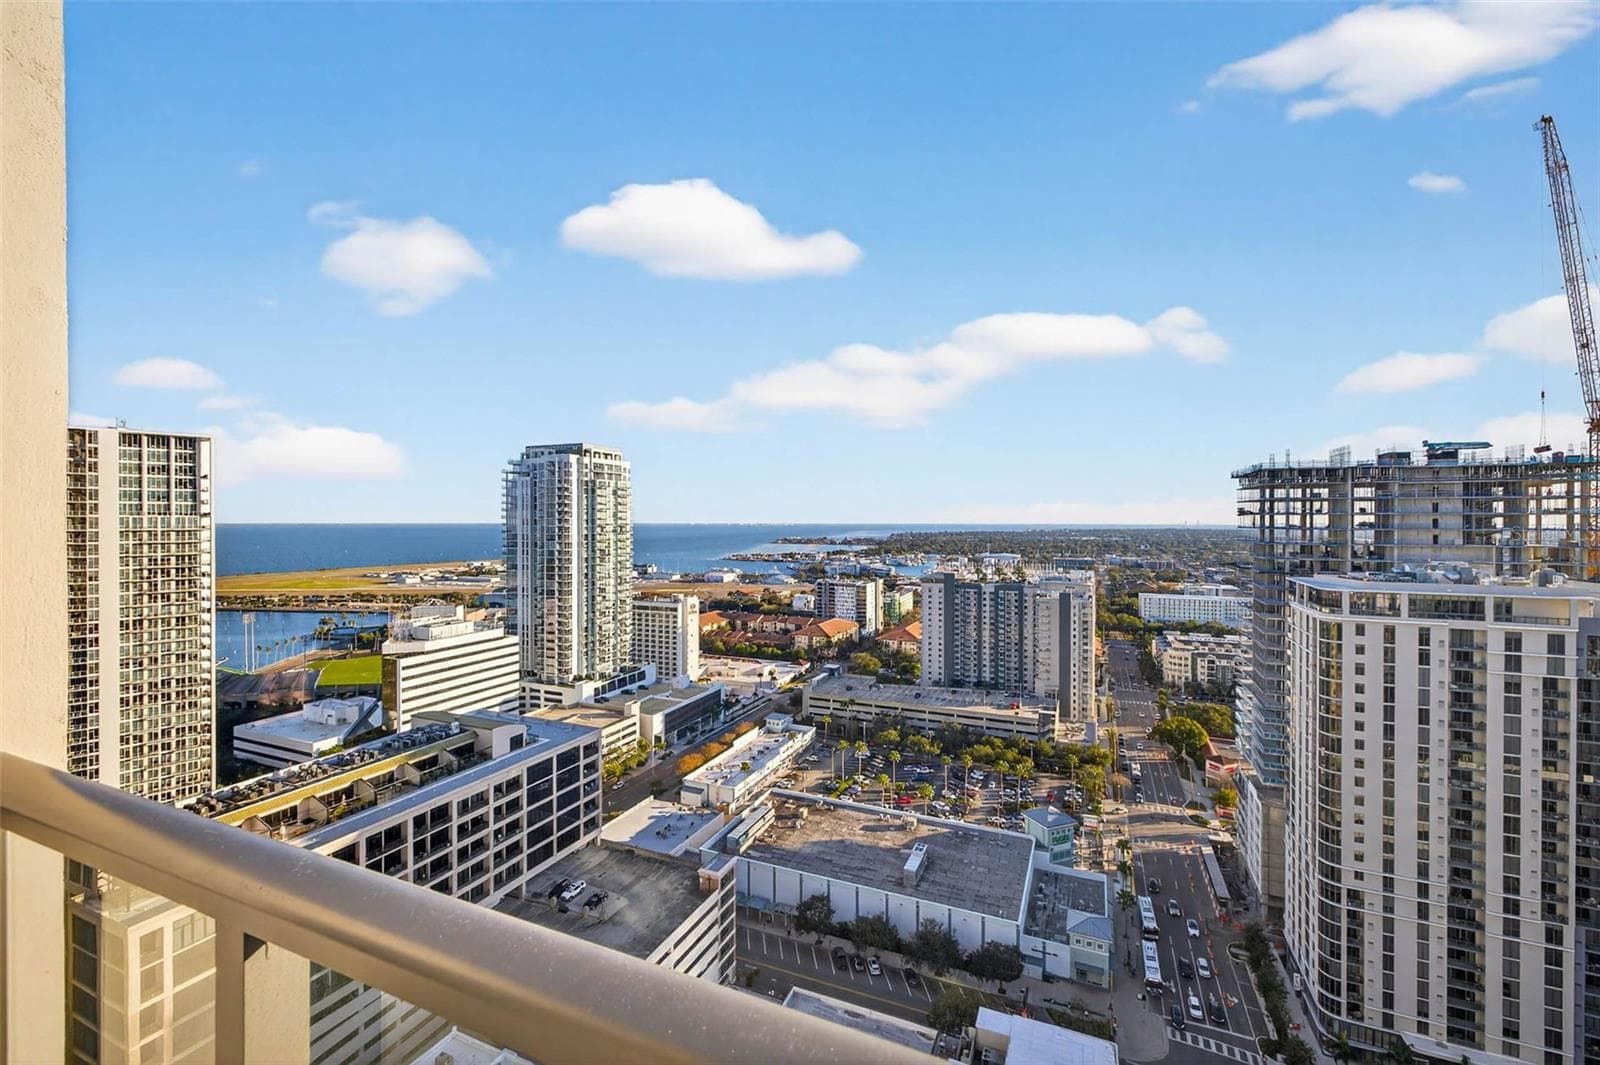
Southern Exposure/Primary Bedroom Balcony - 275 1ST AVE S #2706, ST PETERSBURG
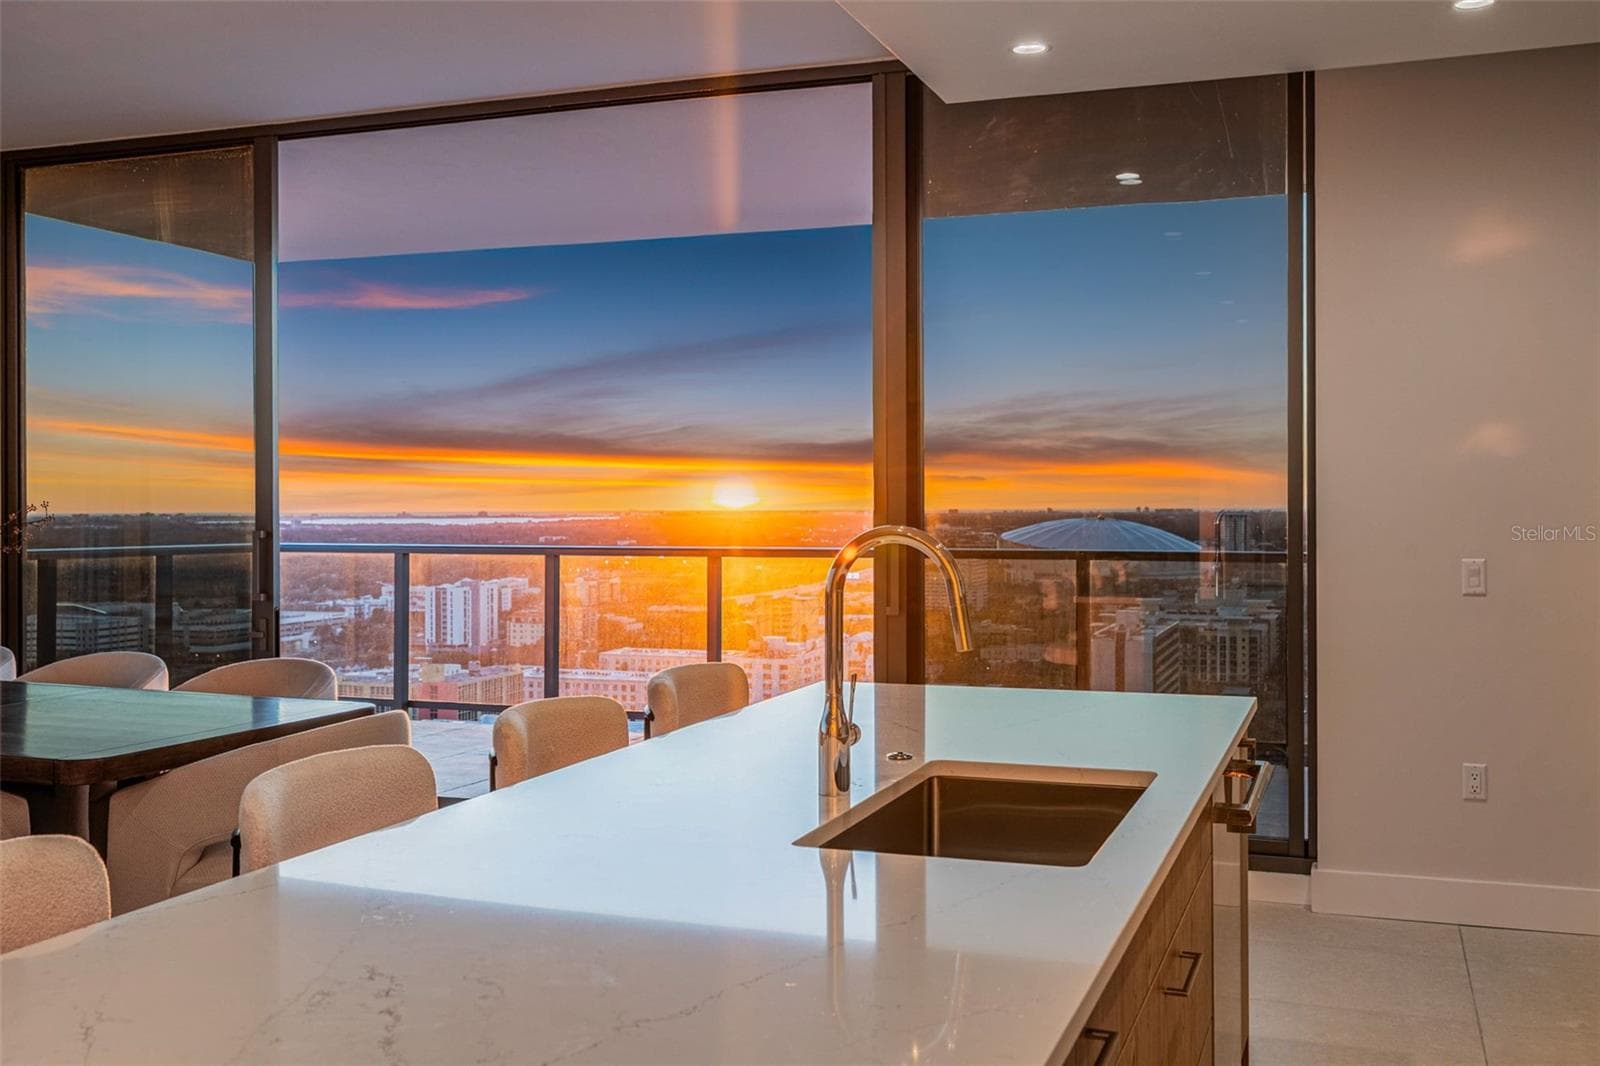
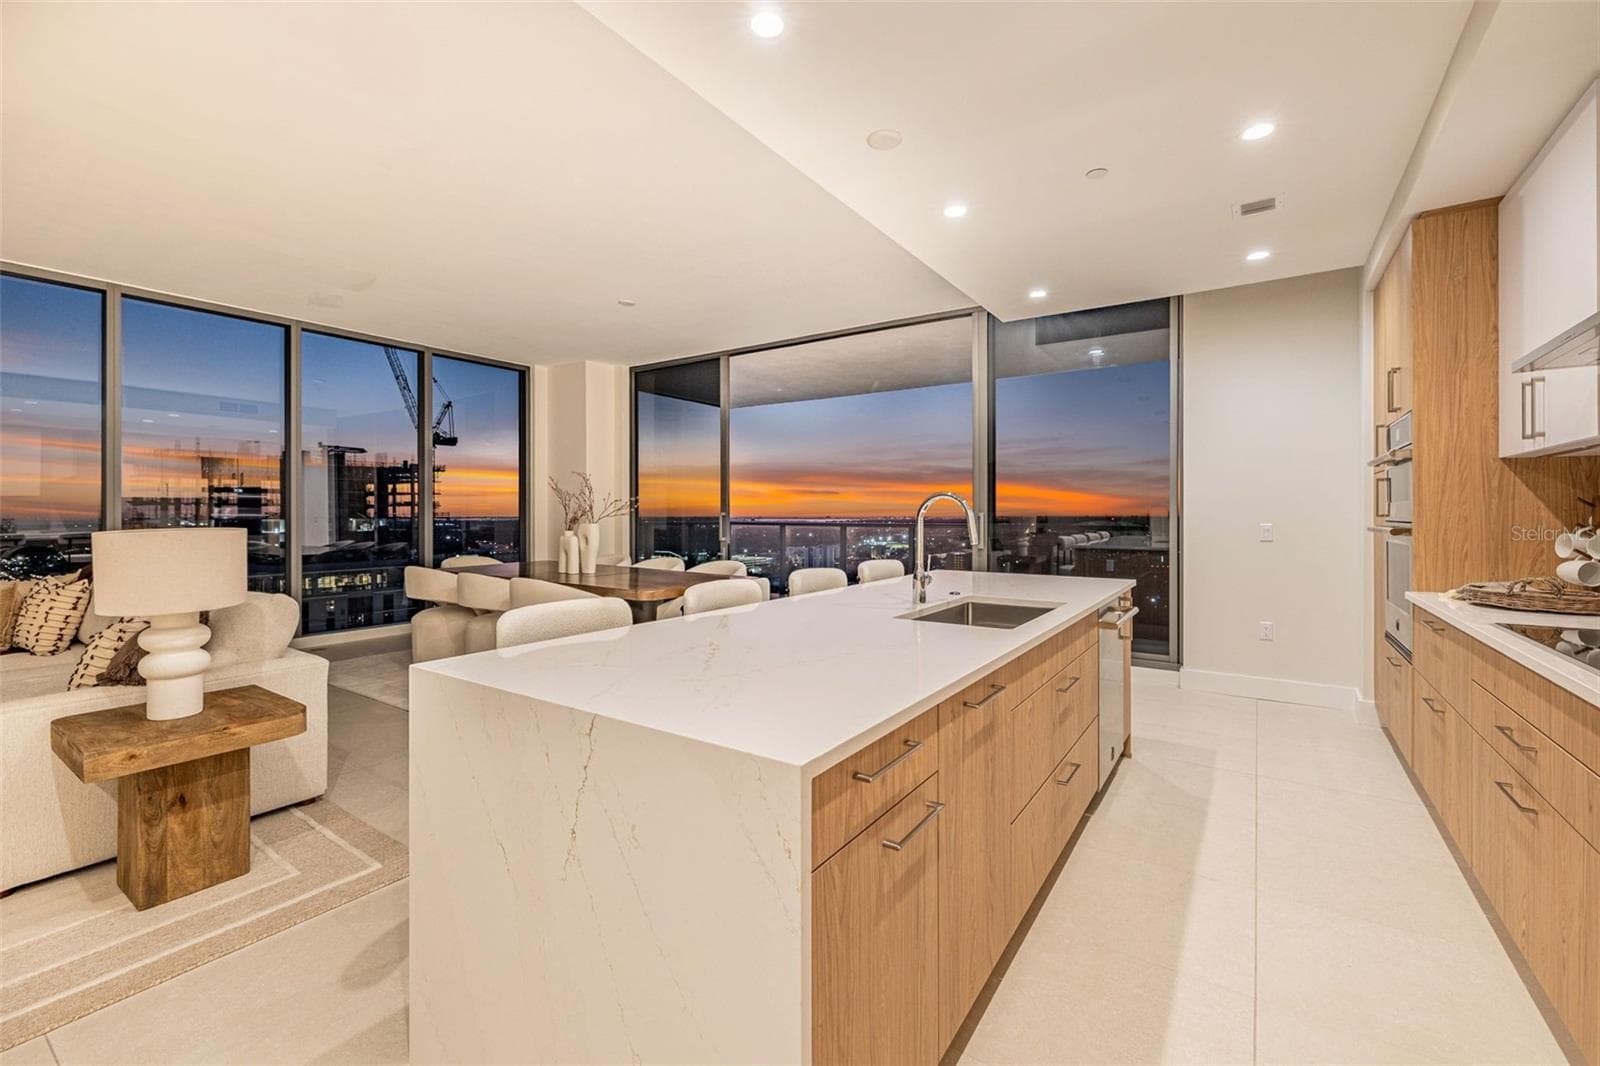
Kitchen Sunset - 275 1ST AVE S #2706, ST PETERSBURG
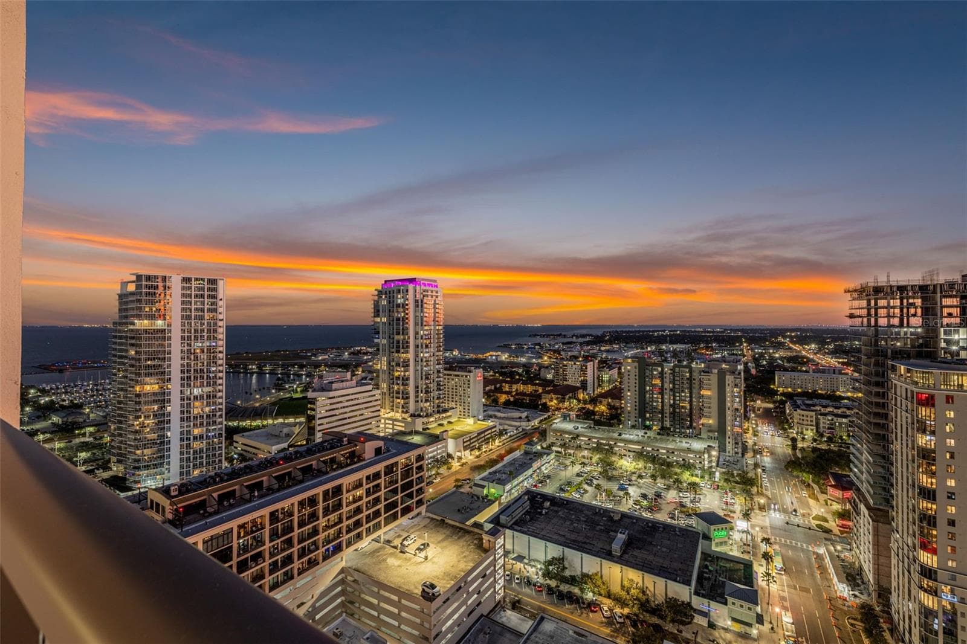
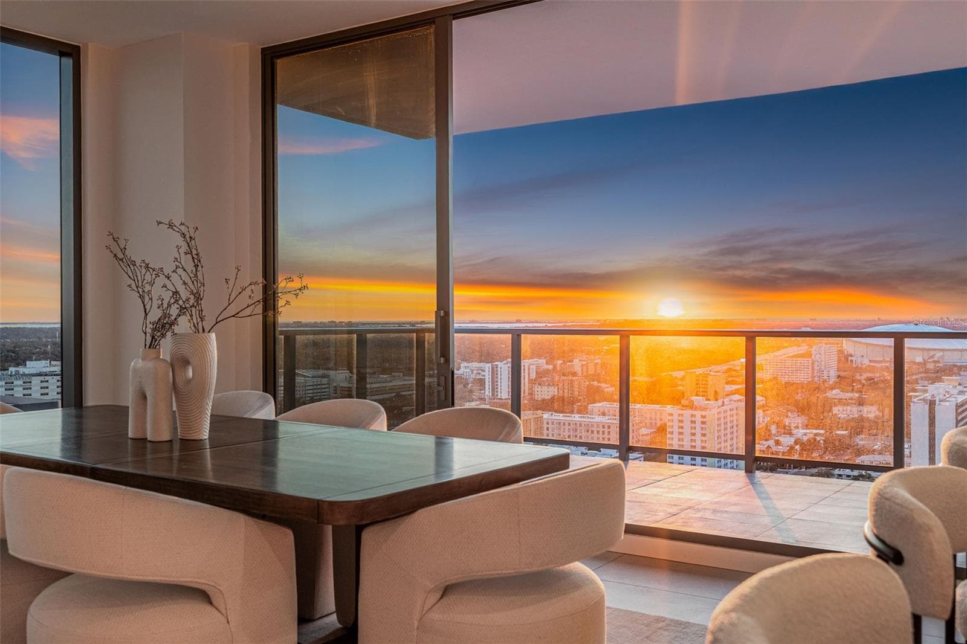
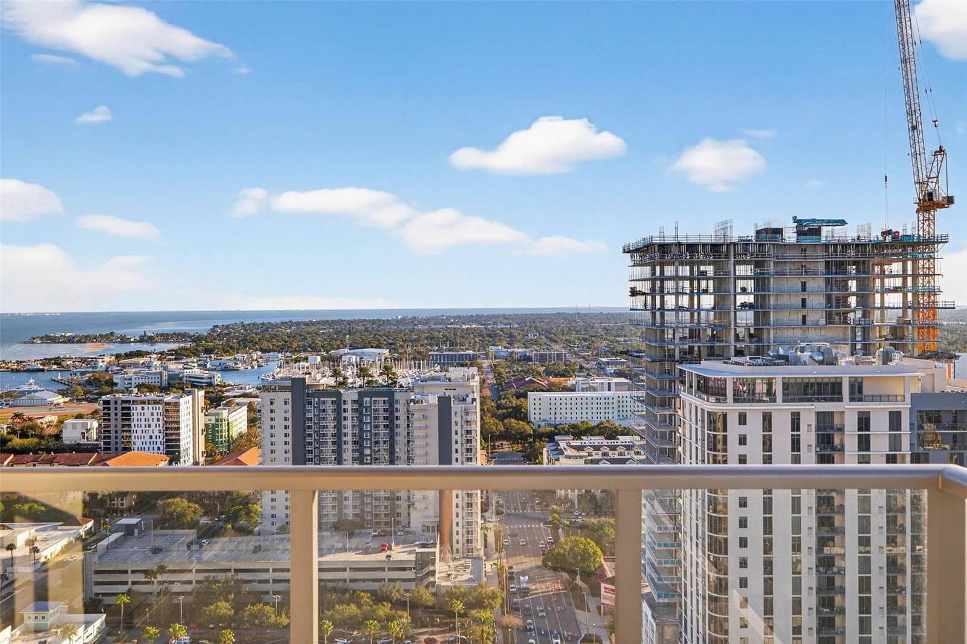
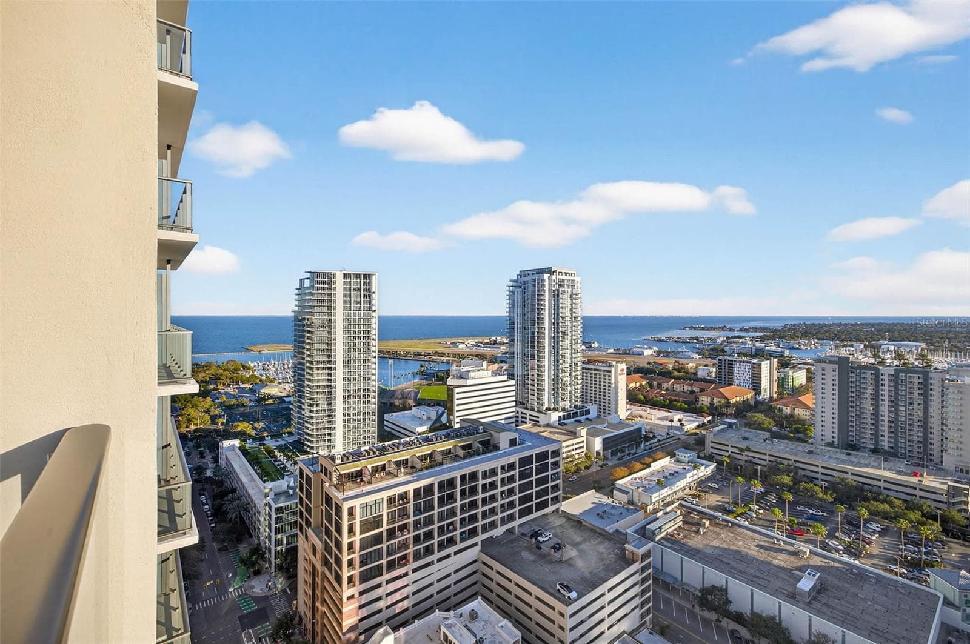
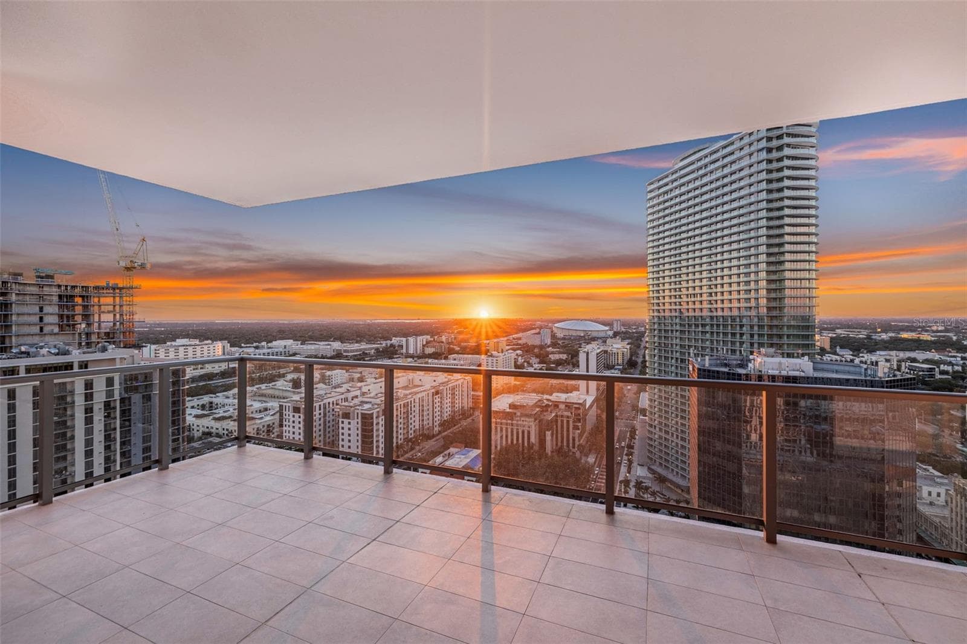
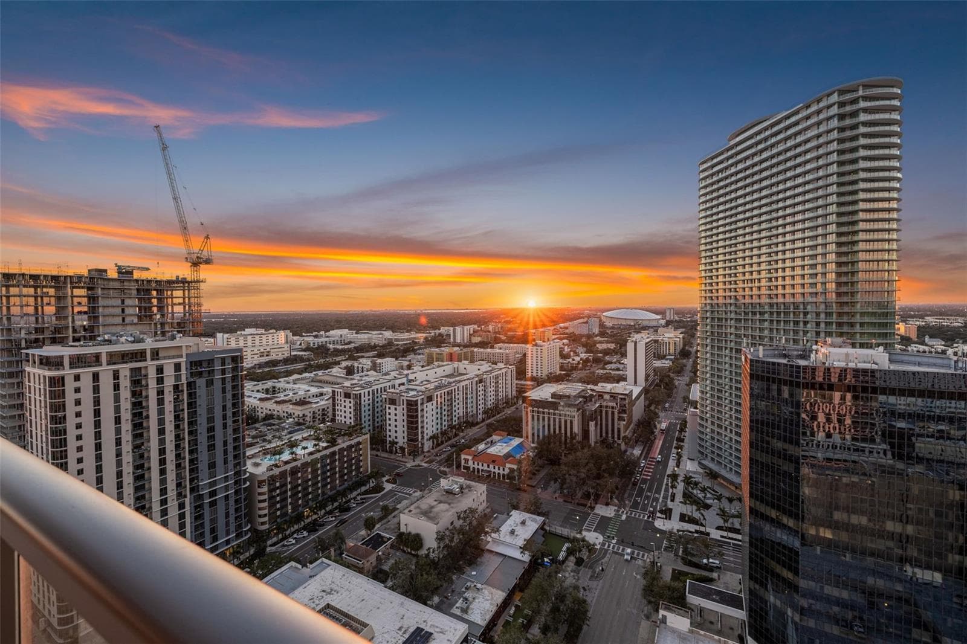
Southern Exposure Sunset - 275 1ST AVE S #2706, ST PETERSBURG
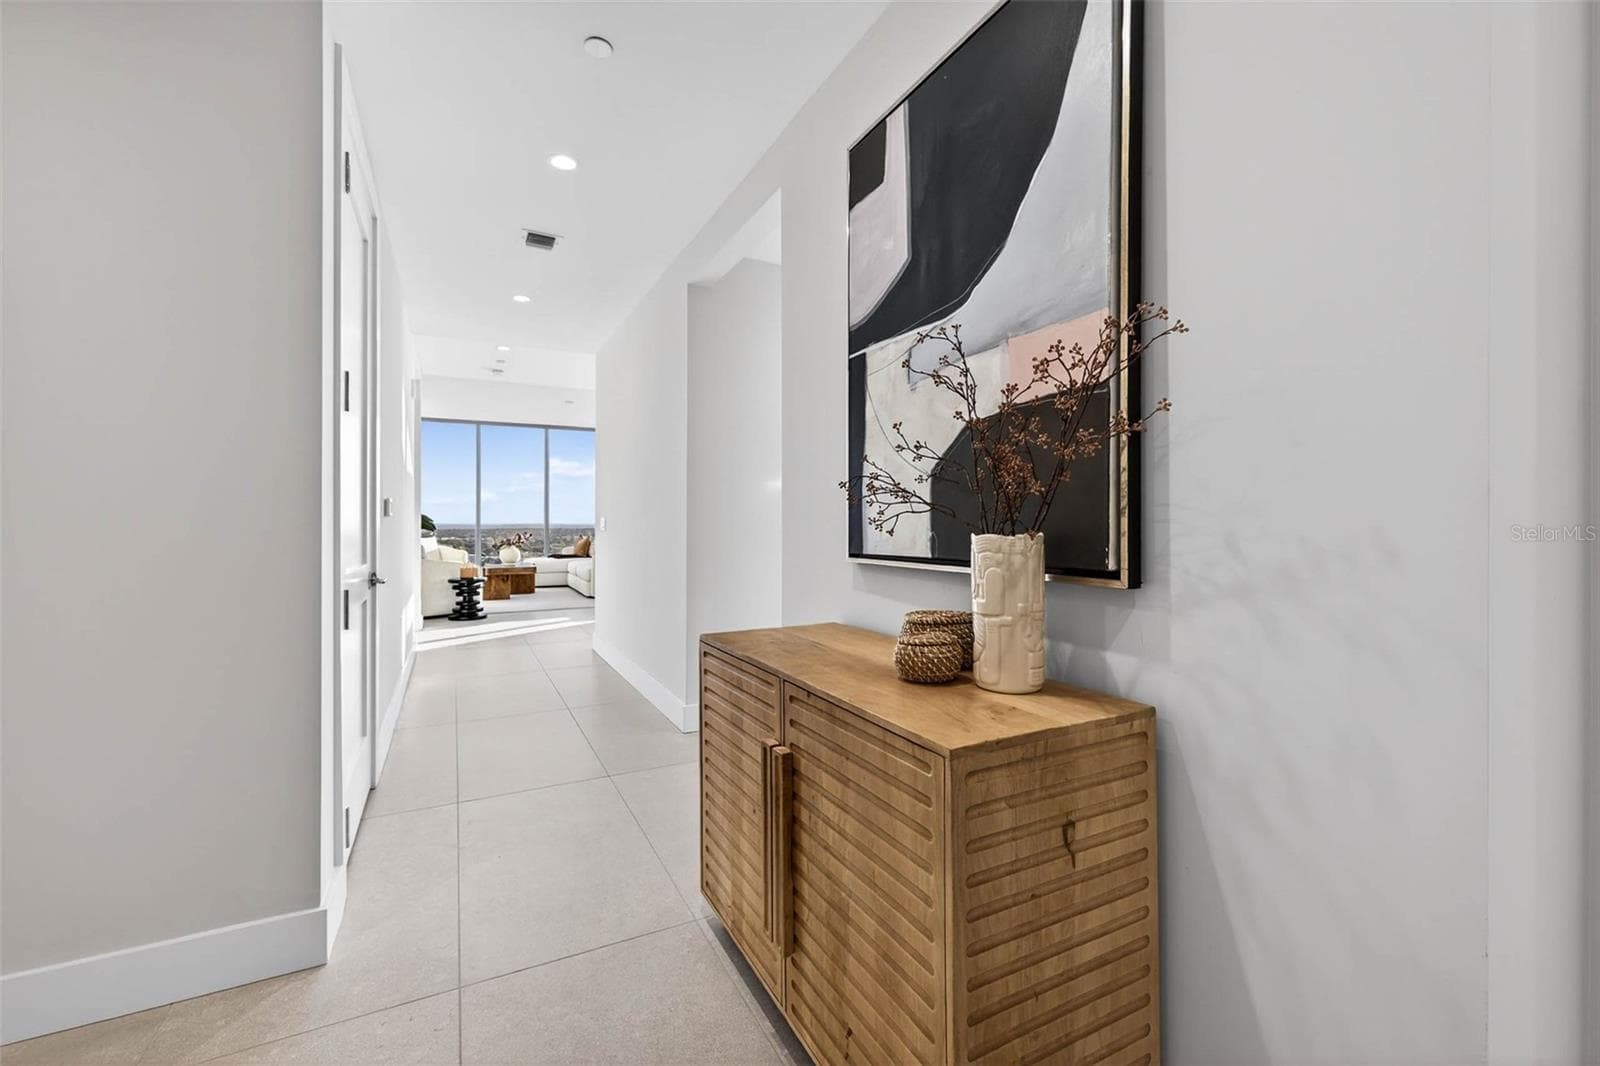
Foyer - 275 1ST AVE S #2706, ST PETERSBURG
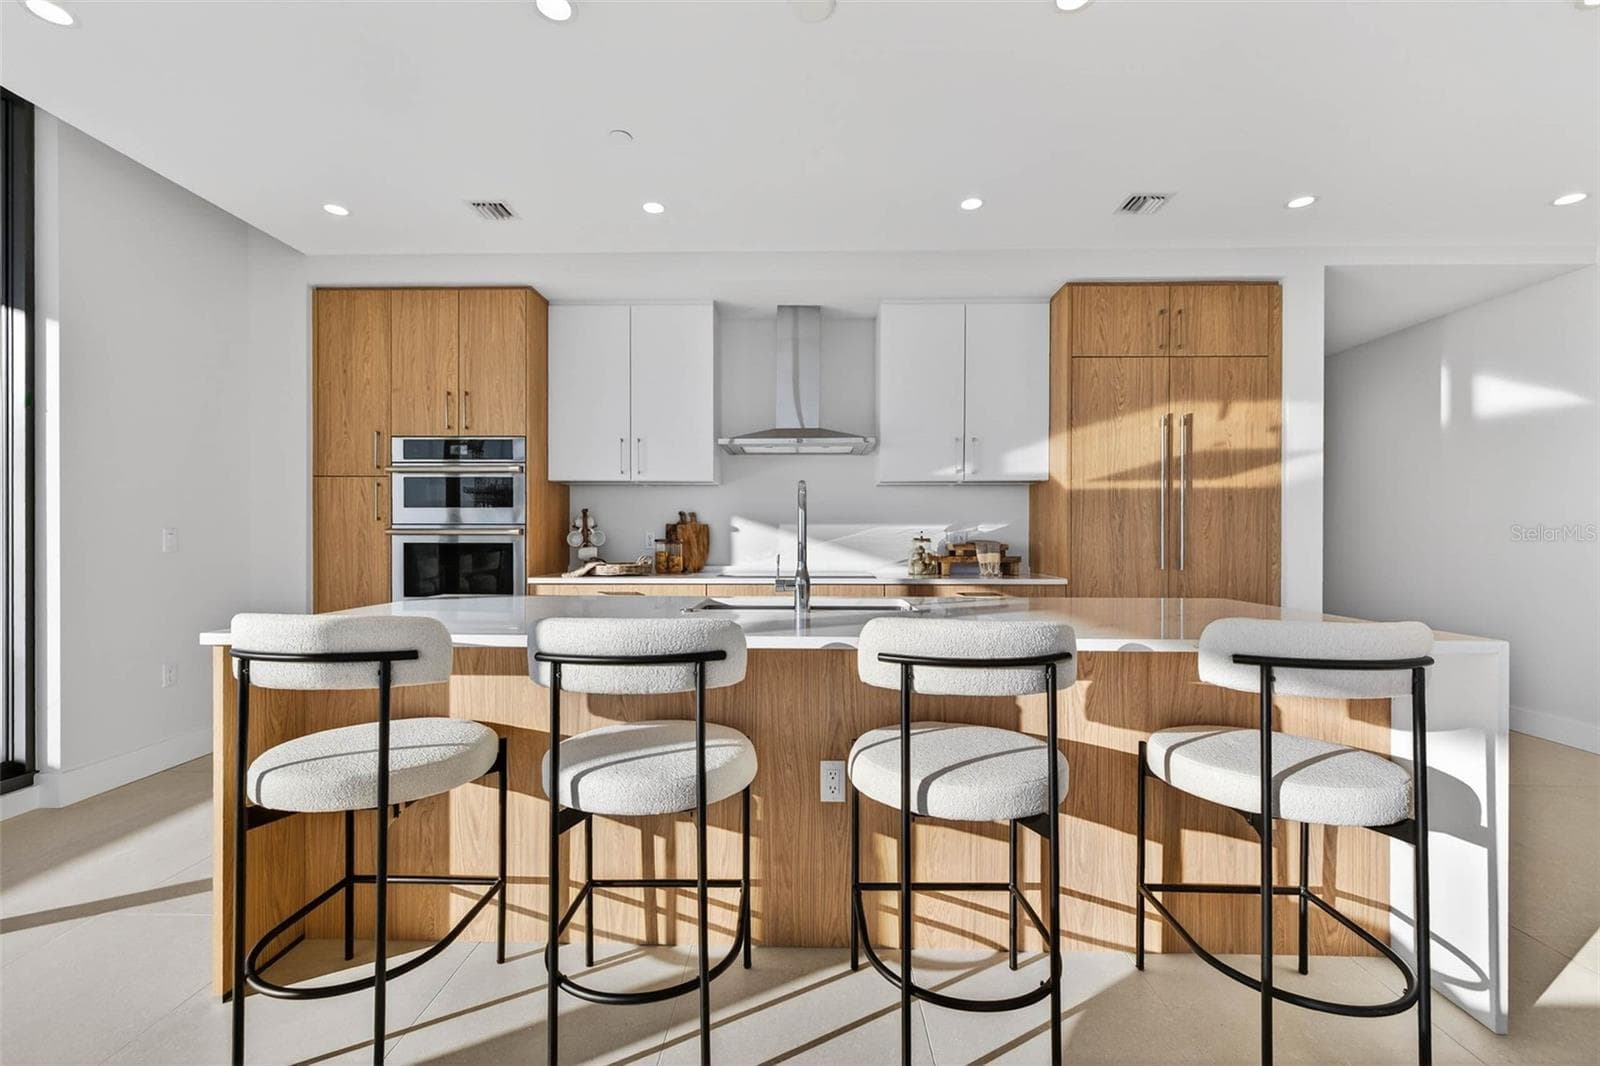
Kitchen Area - 275 1ST AVE S #2706, ST PETERSBURG
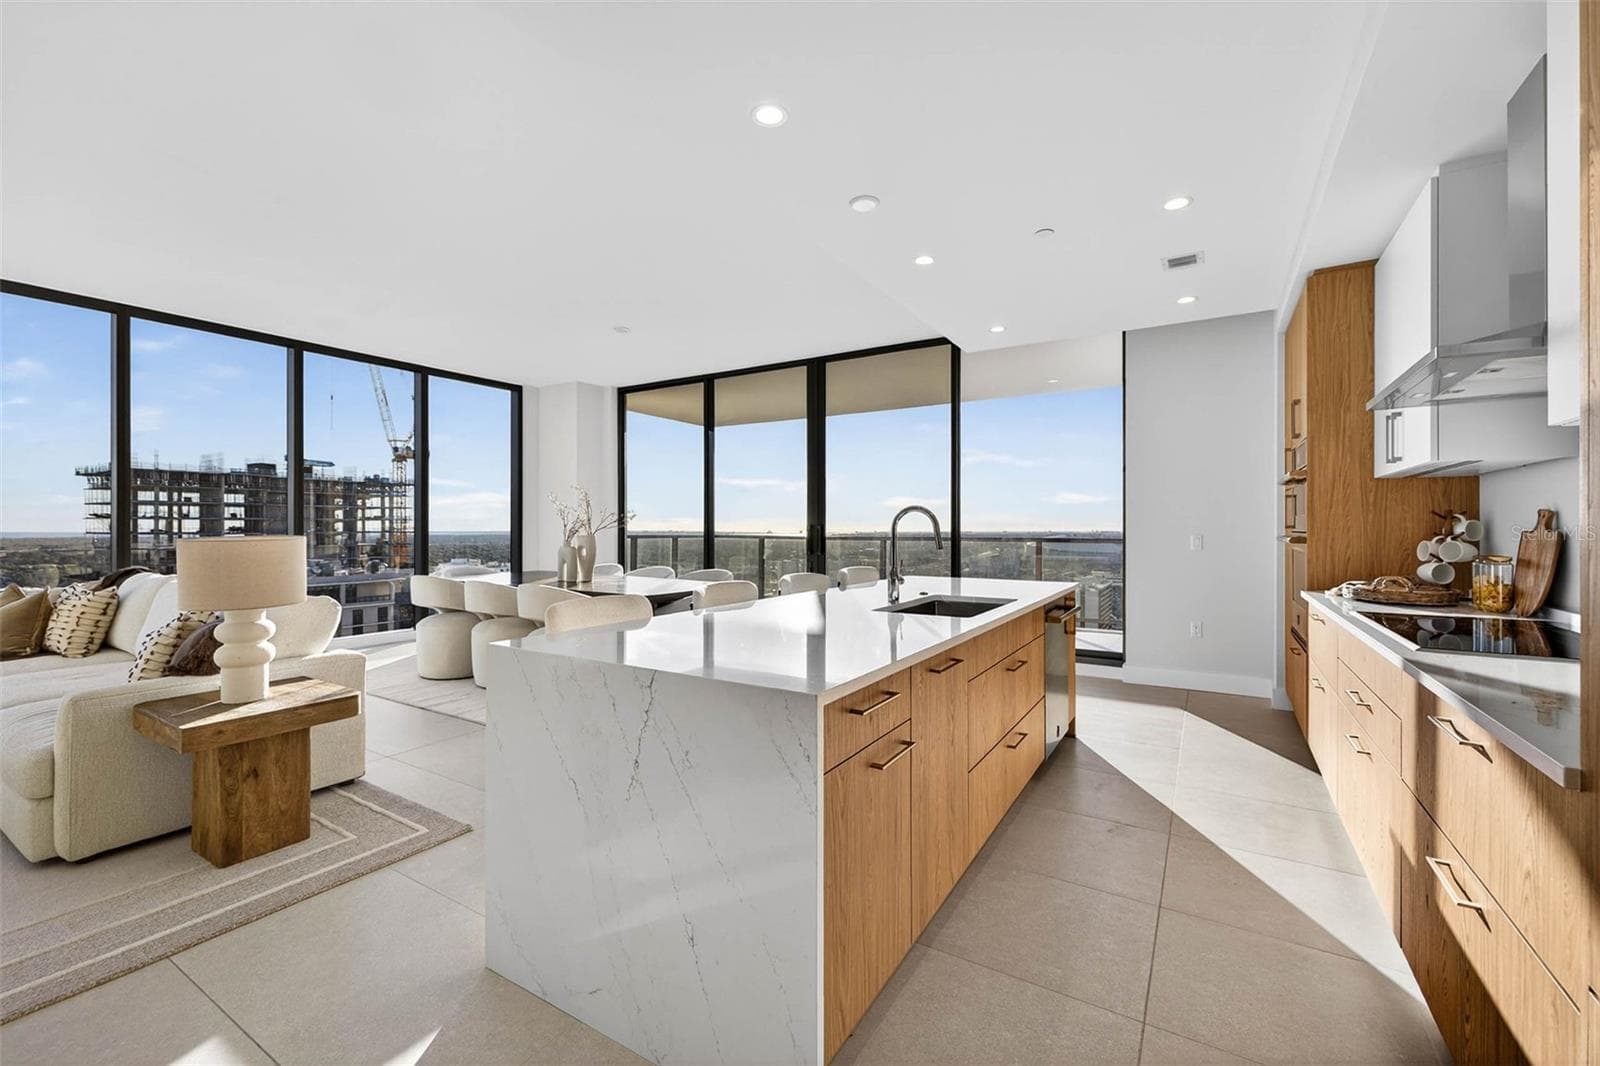
Kitchen/Dining/Living - 275 1ST AVE S #2706, ST PETERSBURG
Kitchen/Dining Area - 275 1ST AVE S #2706, ST PETERSBURG
Condominium at 275 1ST AVE S #2706, ST PETERSBURG, photo 16 of 63
Kitchen Area Sunset - 275 1ST AVE S #2706, ST PETERSBURG
Condominium at 275 1ST AVE S #2706, ST PETERSBURG, photo 18 of 63
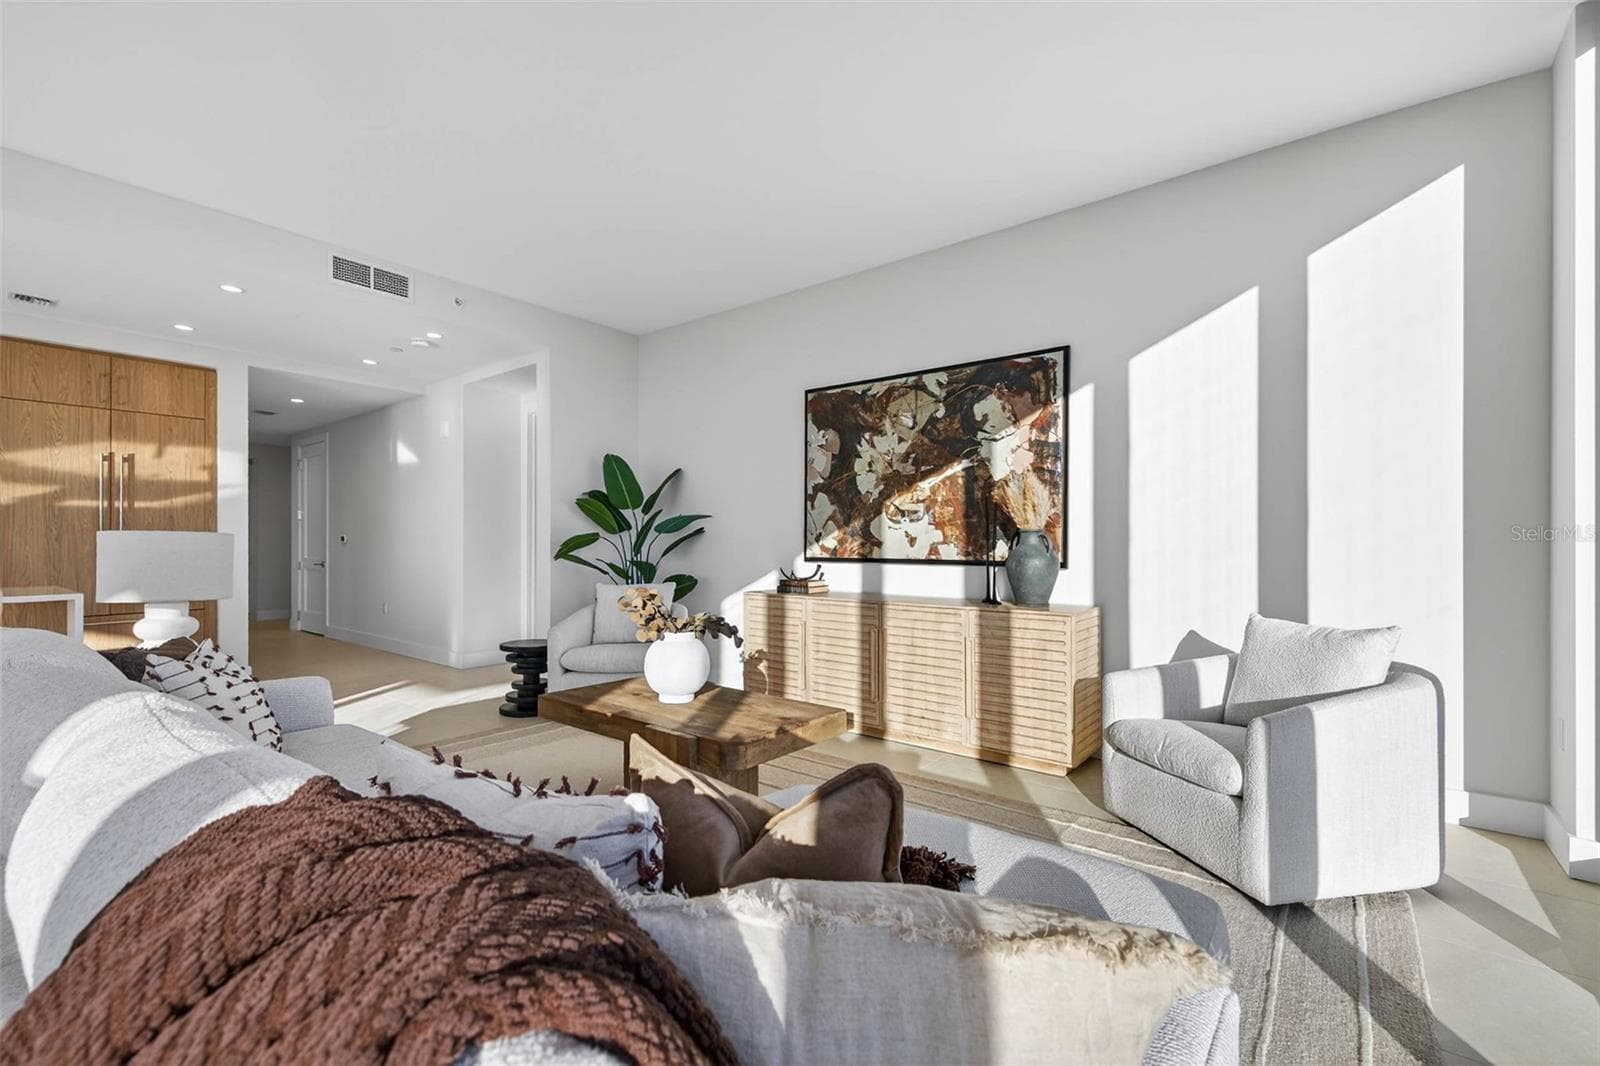
Living Room - 275 1ST AVE S #2706, ST PETERSBURG
Living Room/Dining Room - 275 1ST AVE S #2706, ST PETERSBURG
Living Area - 275 1ST AVE S #2706, ST PETERSBURG
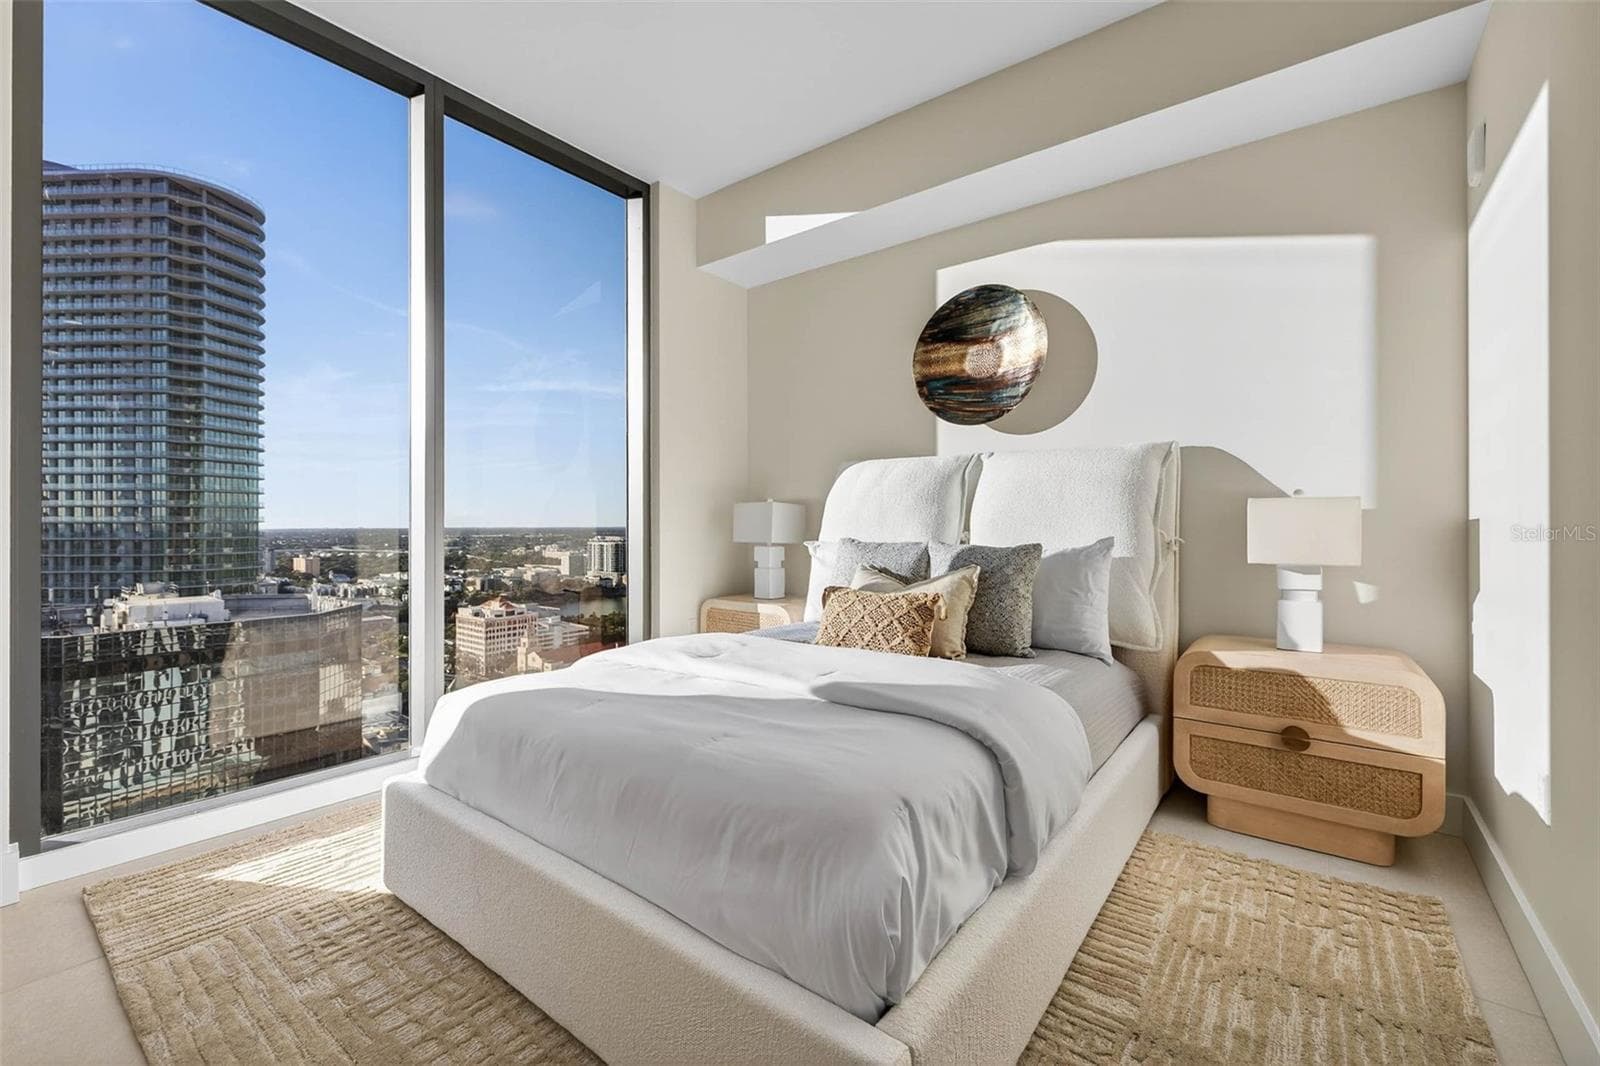
Bedroom 2 - 275 1ST AVE S #2706, ST PETERSBURG
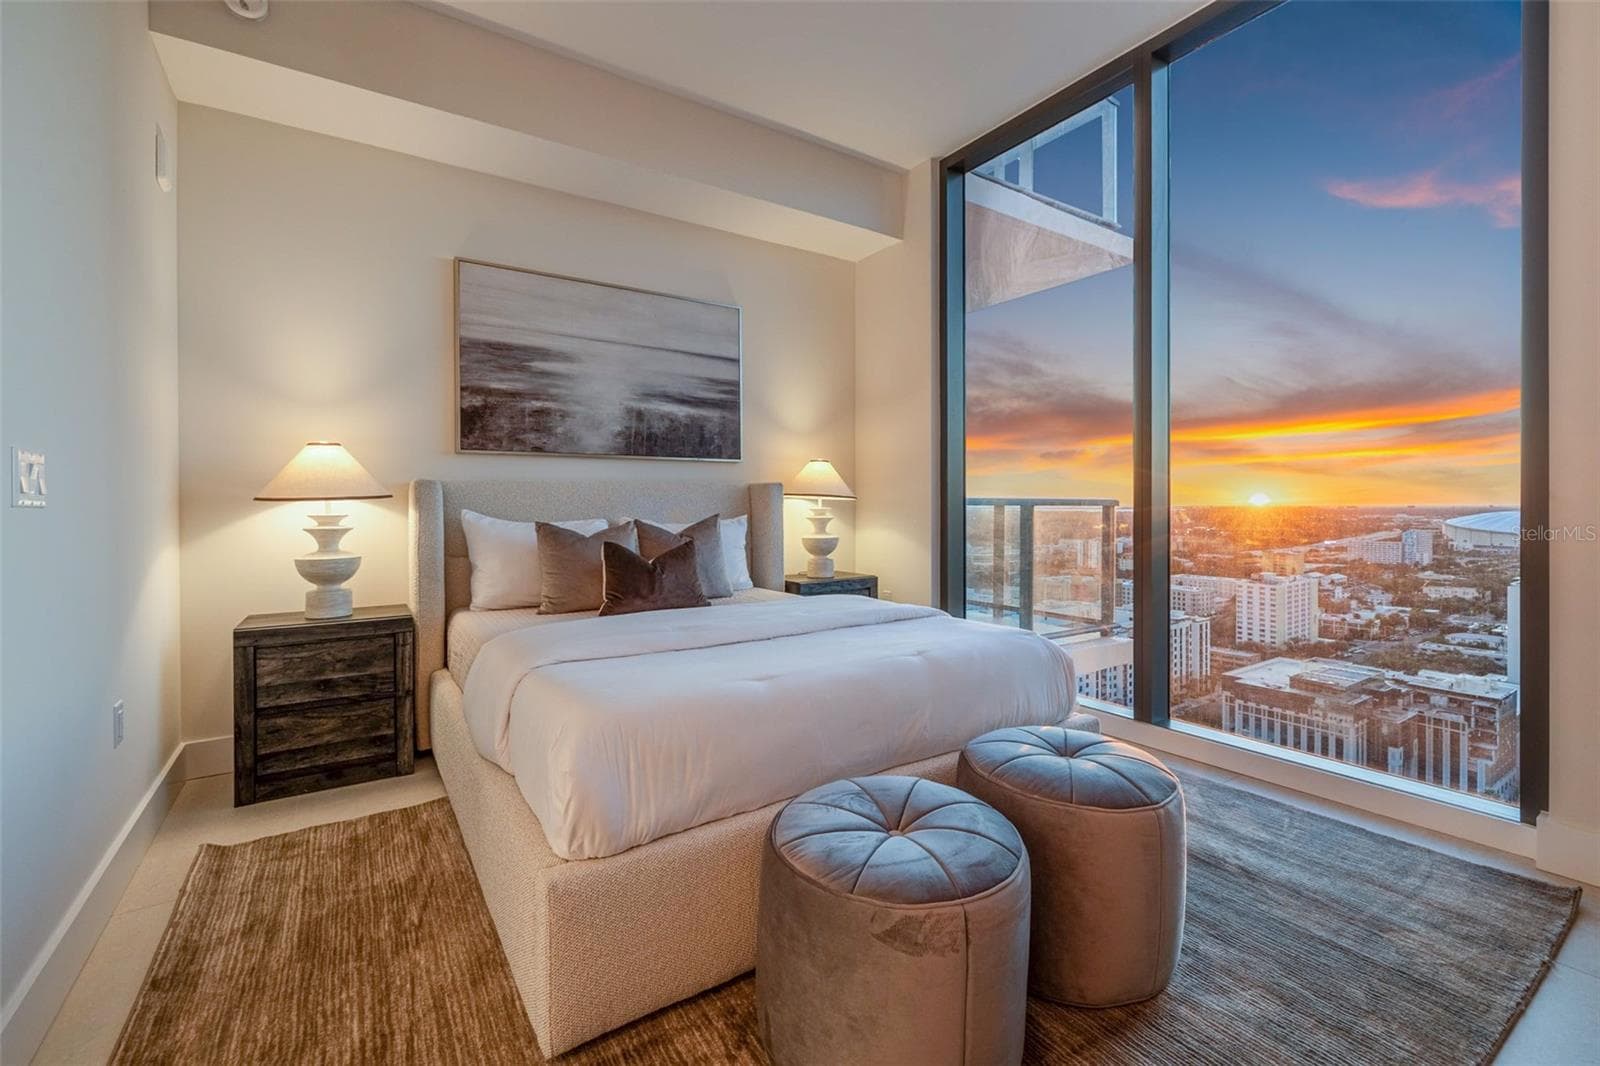
Bedroom 2 Sunset - 275 1ST AVE S #2706, ST PETERSBURG
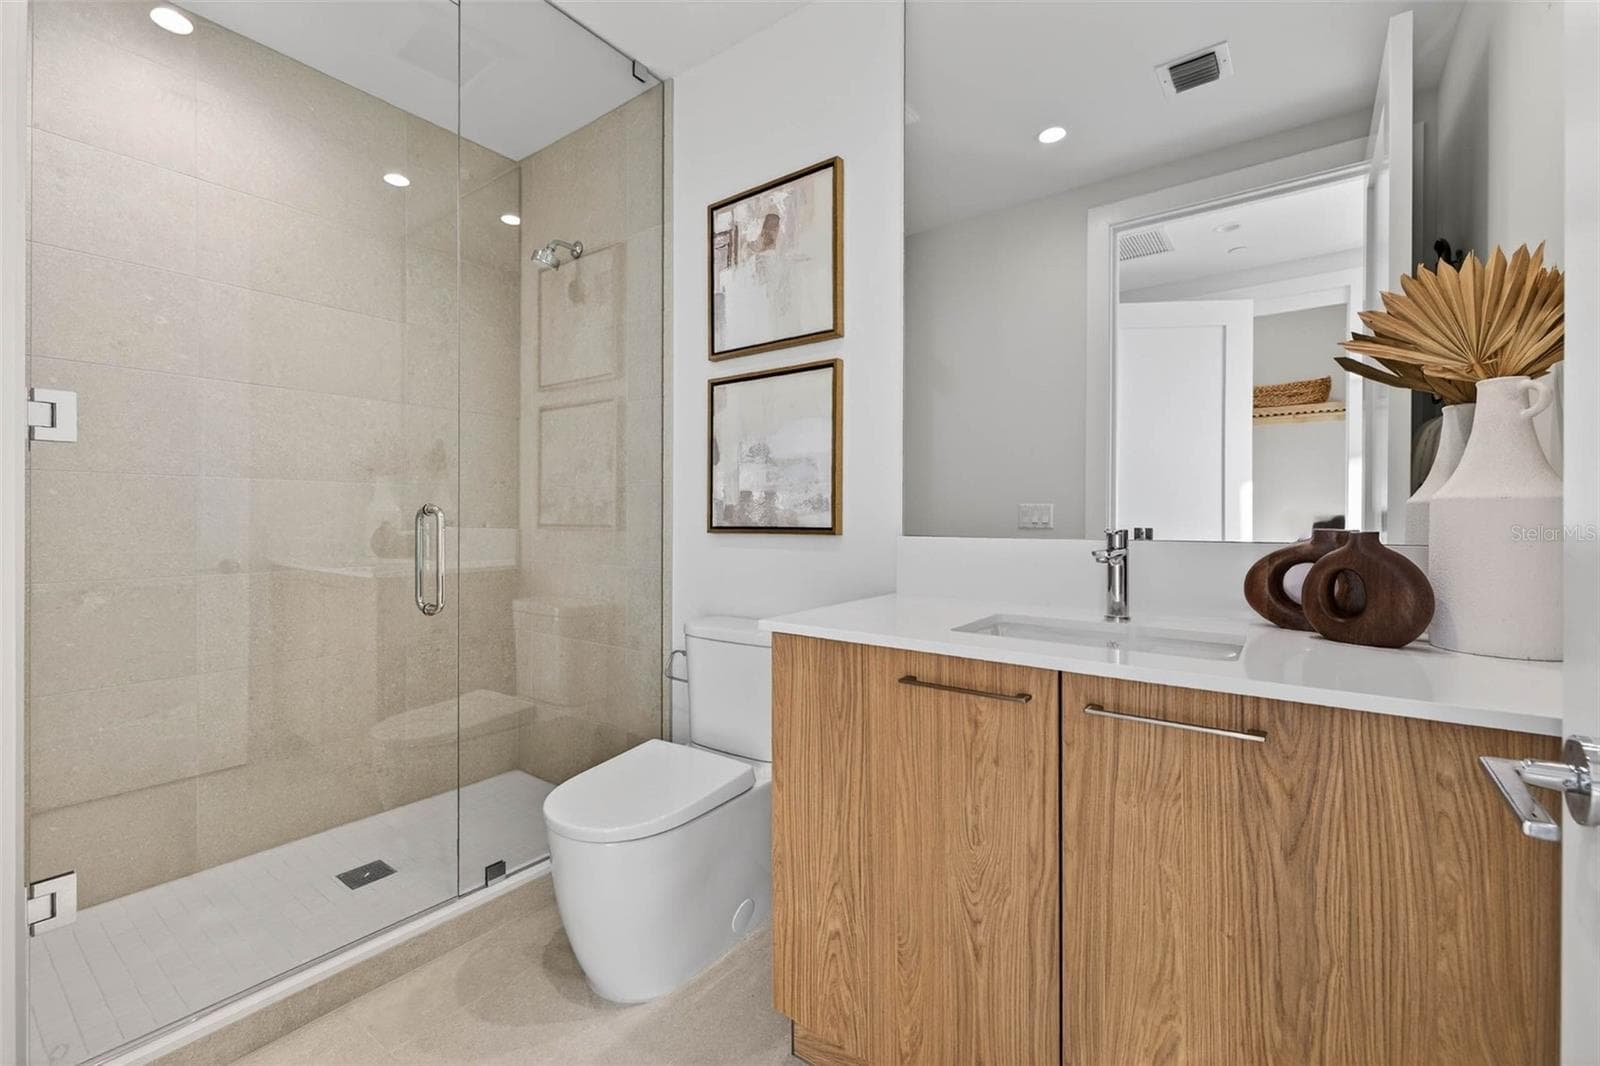
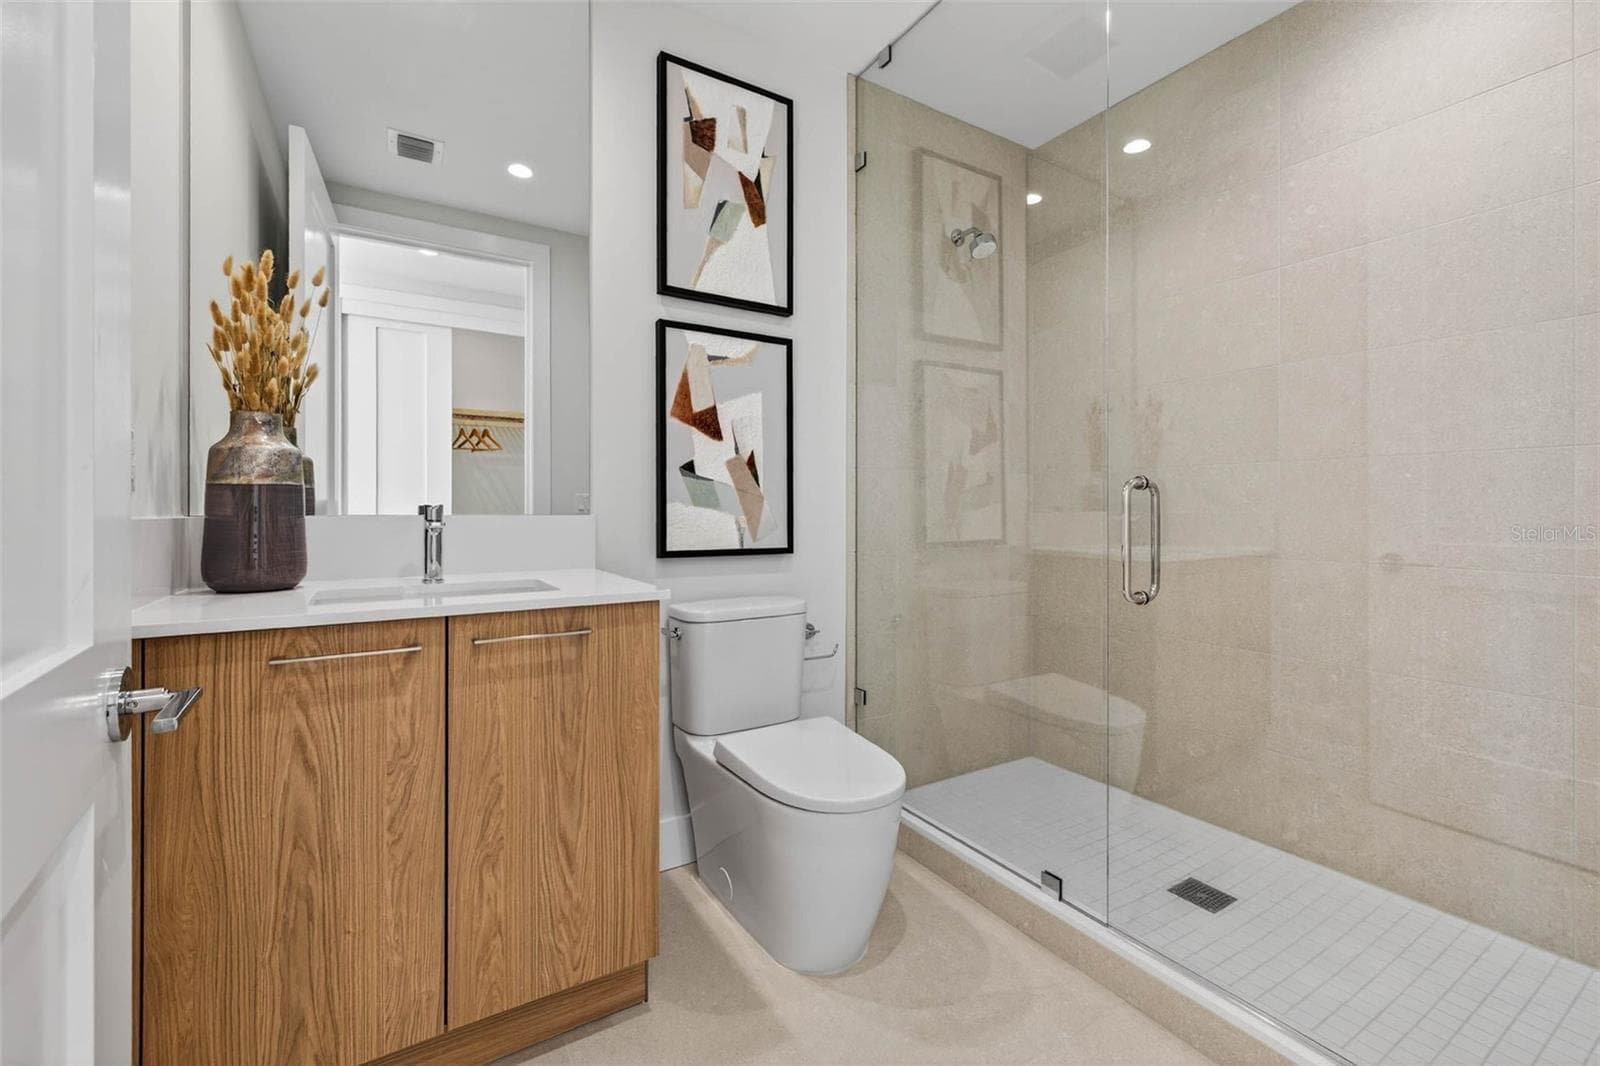
Bedroom 2 En-Suite - 275 1ST AVE S #2706, ST PETERSBURG
Bedroom 3 - 275 1ST AVE S #2706, ST PETERSBURG
Bedroom 3 En-Suite - 275 1ST AVE S #2706, ST PETERSBURG
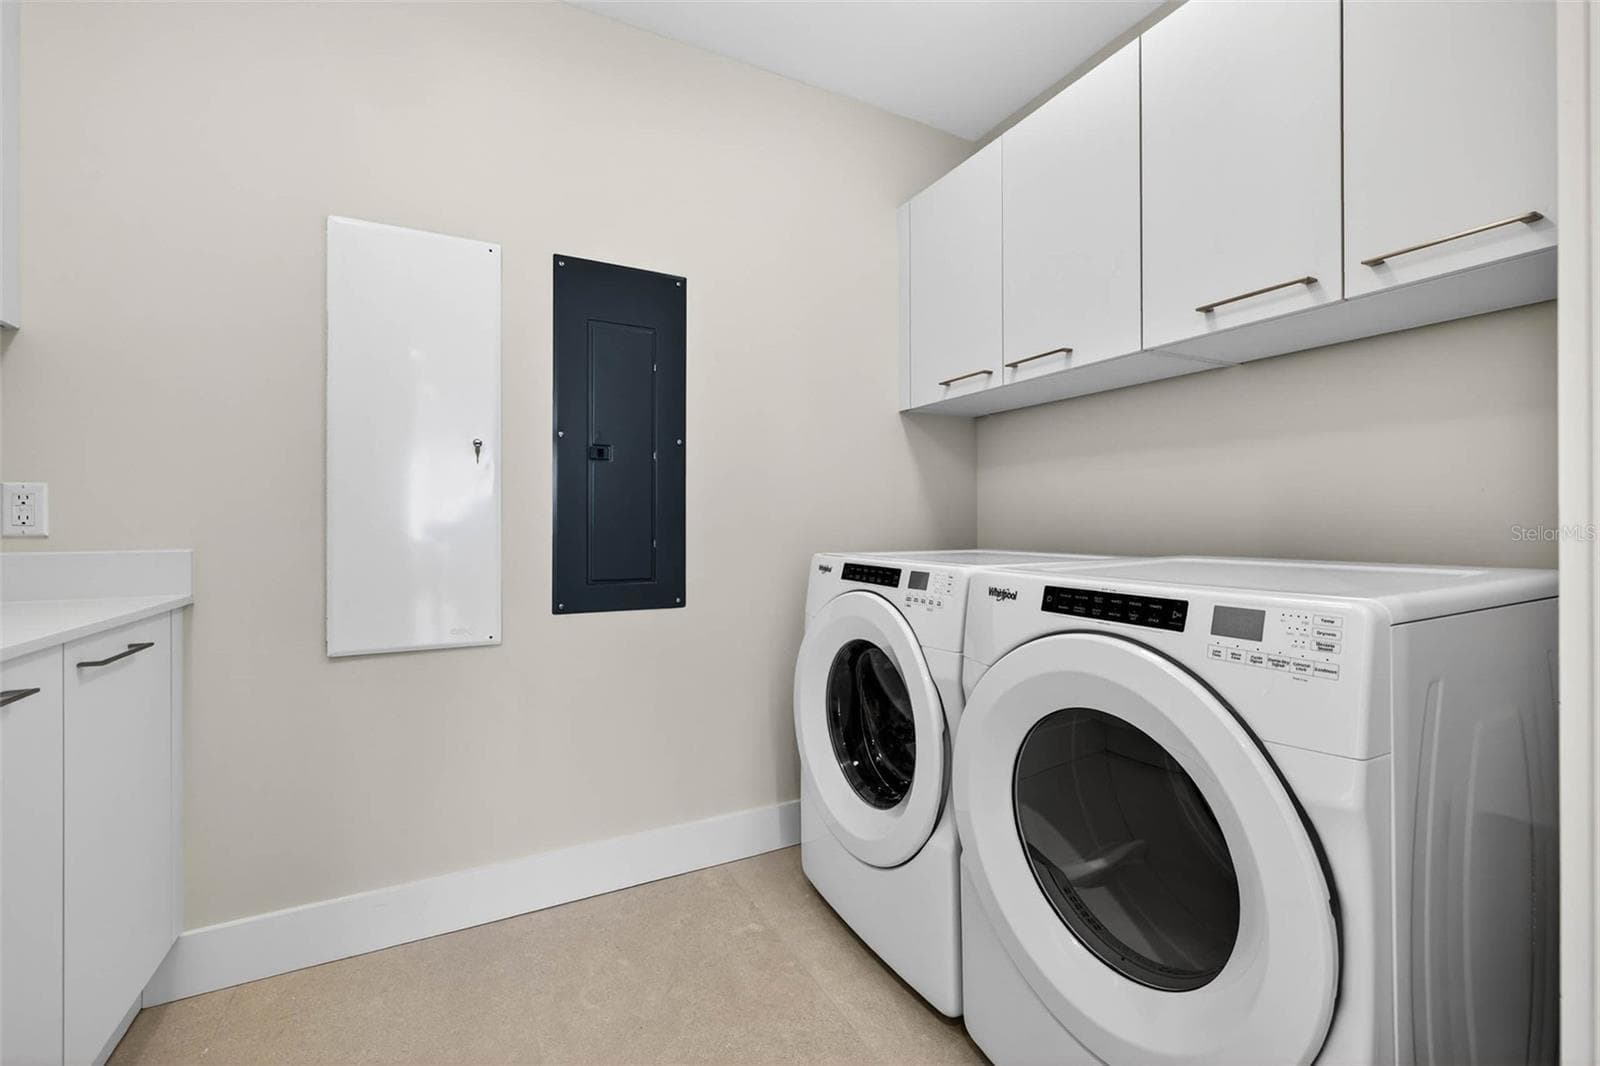
Laundry Room - 275 1ST AVE S #2706, ST PETERSBURG
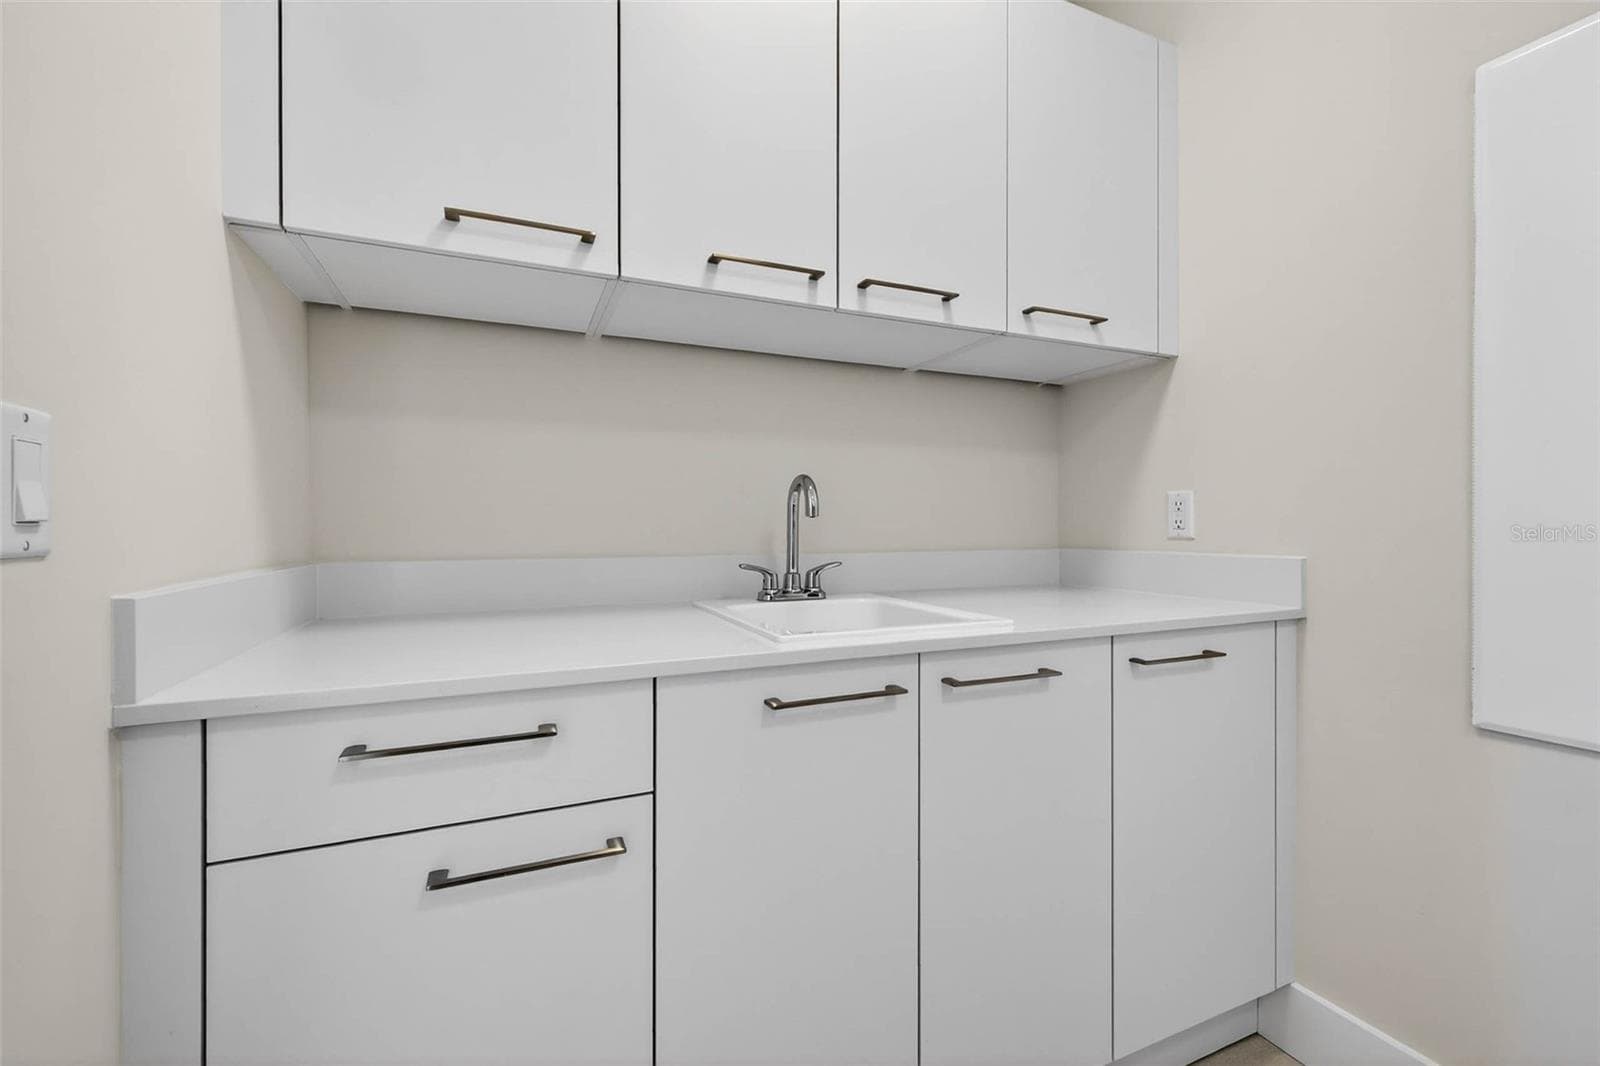
Laundry Room W/Sink - 275 1ST AVE S #2706, ST PETERSBURG
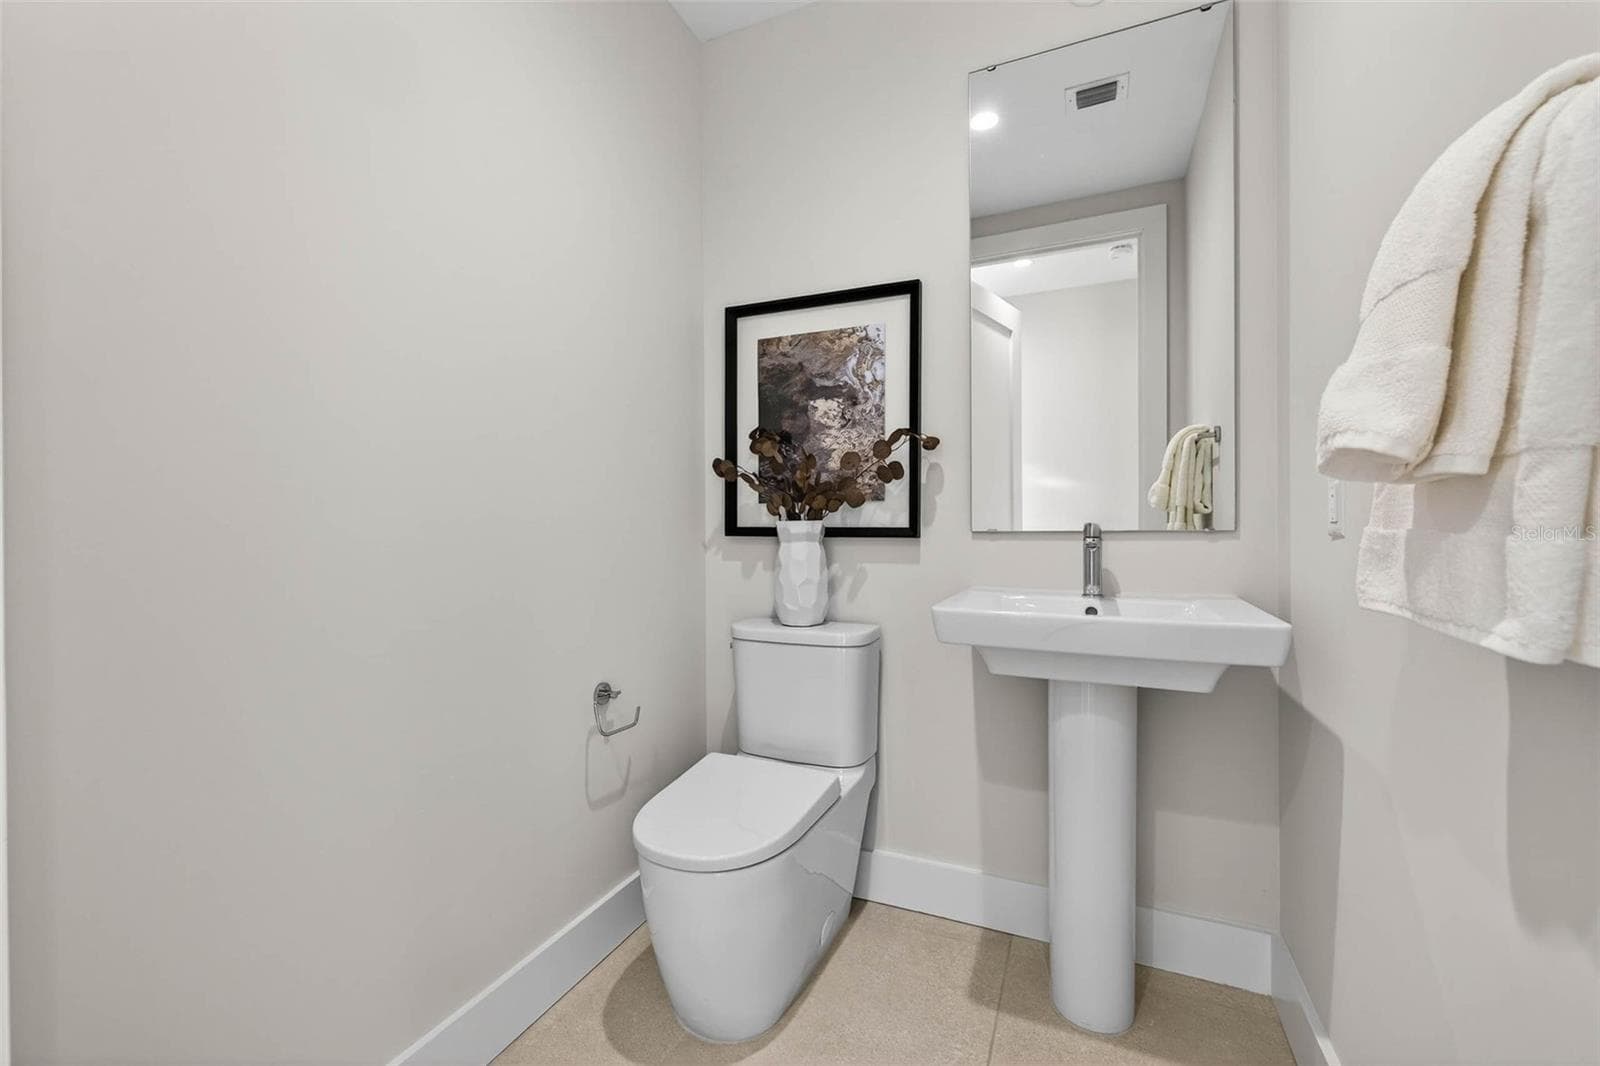
Powder Bath - 275 1ST AVE S #2706, ST PETERSBURG
Southern Exposure/Primary Bedroom Balcony - 275 1ST AVE S #2706, ST PETERSBURG
Primary Bedroom Balcony - 275 1ST AVE S #2706, ST PETERSBURG
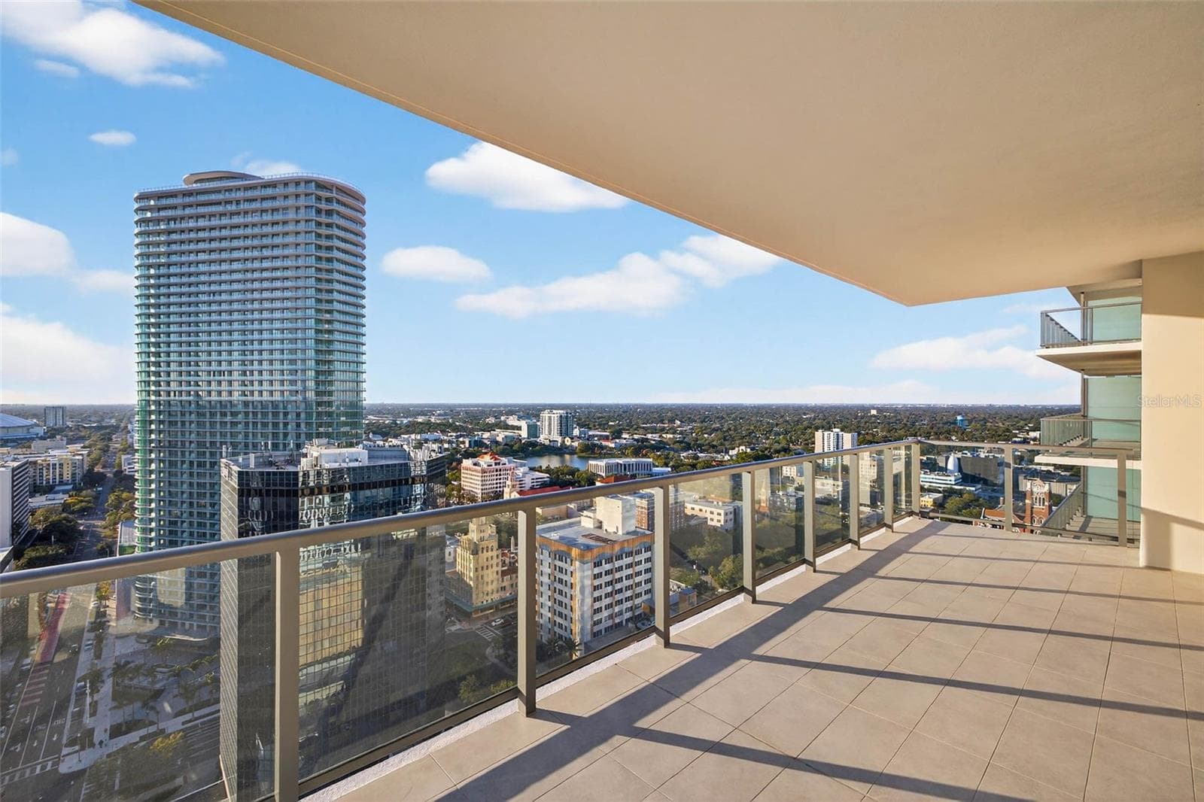
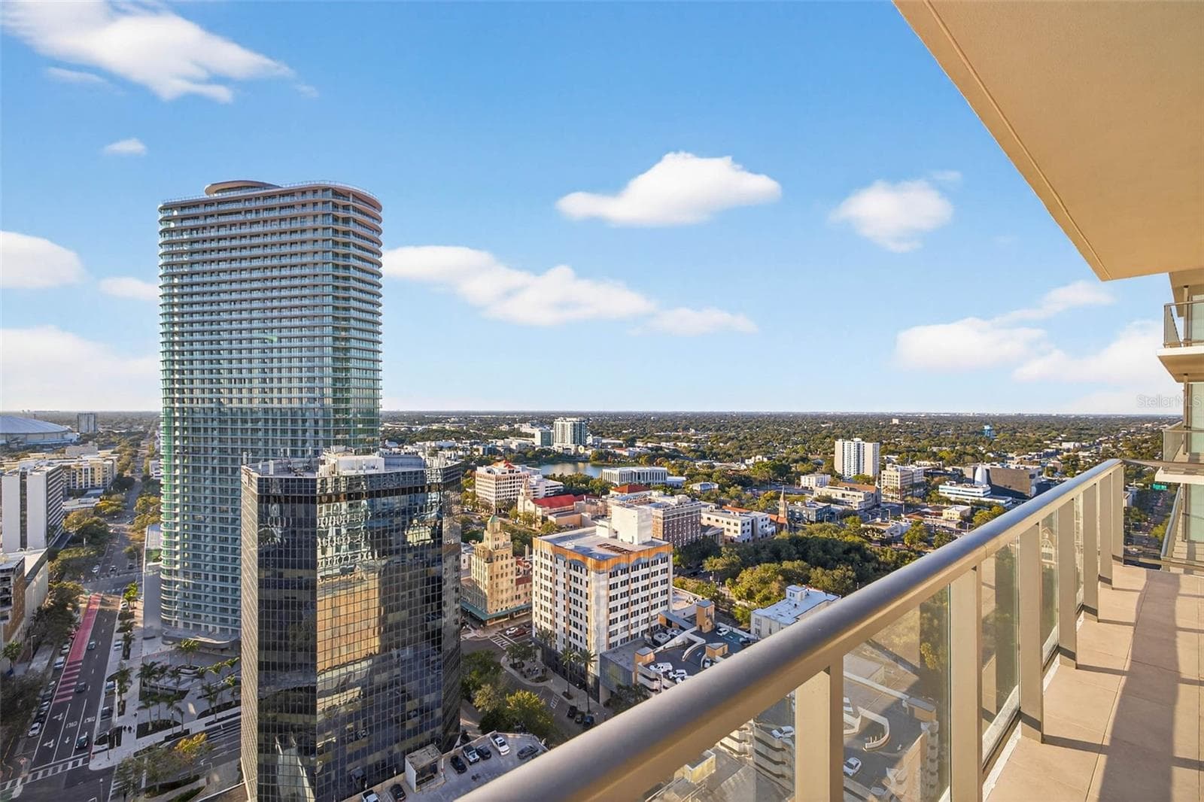
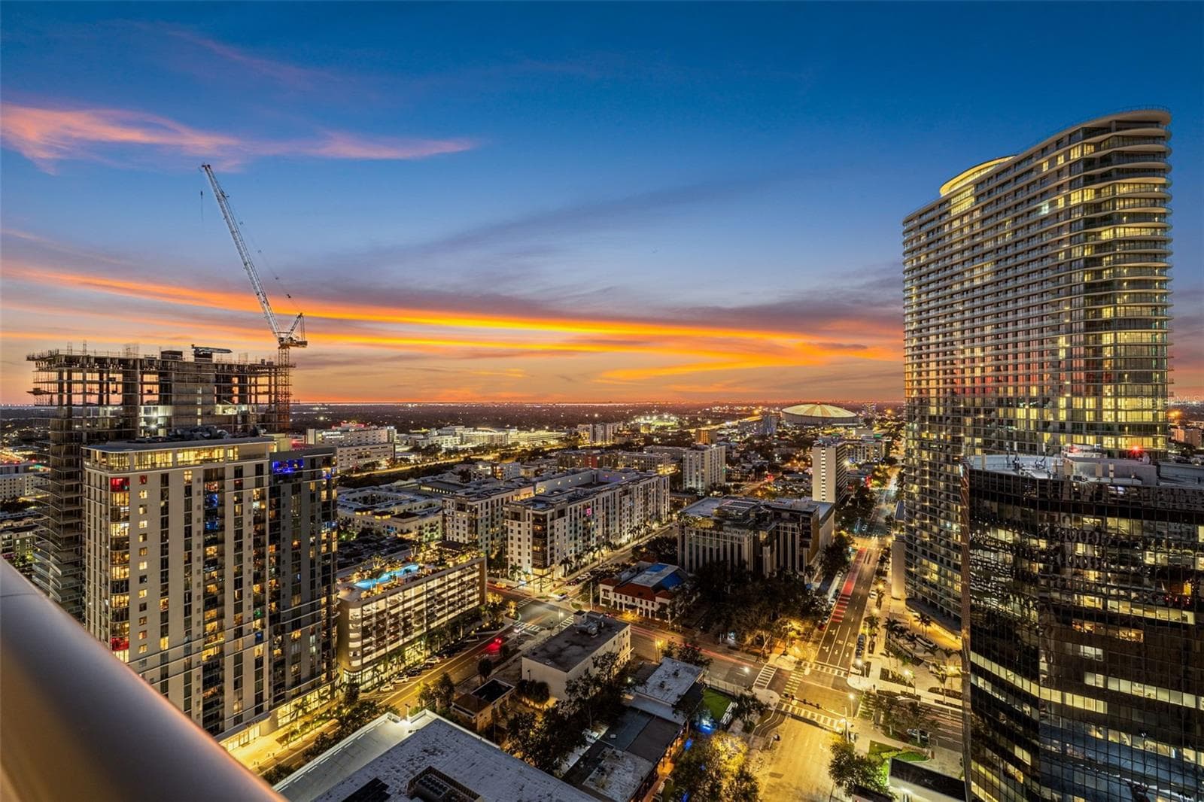
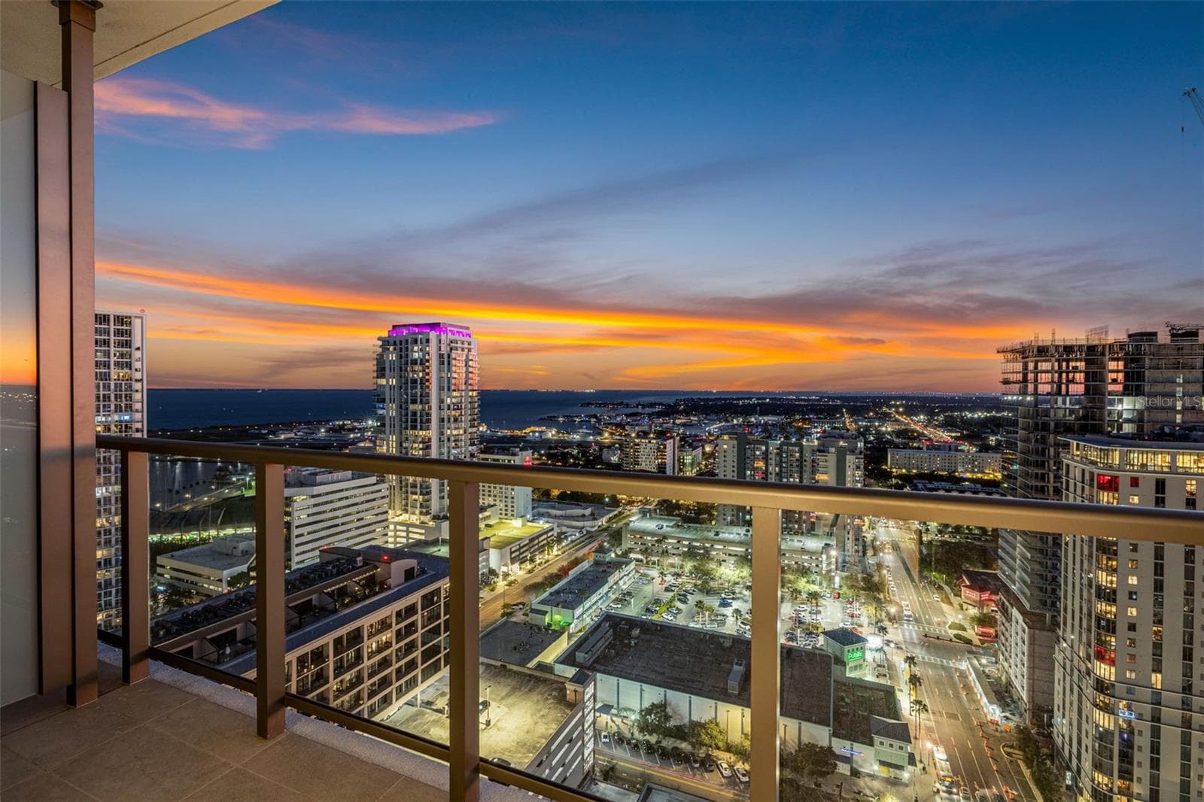
North/West Exposure Great Room Balcony - 275 1ST AVE S #2706, ST PETERSBURG
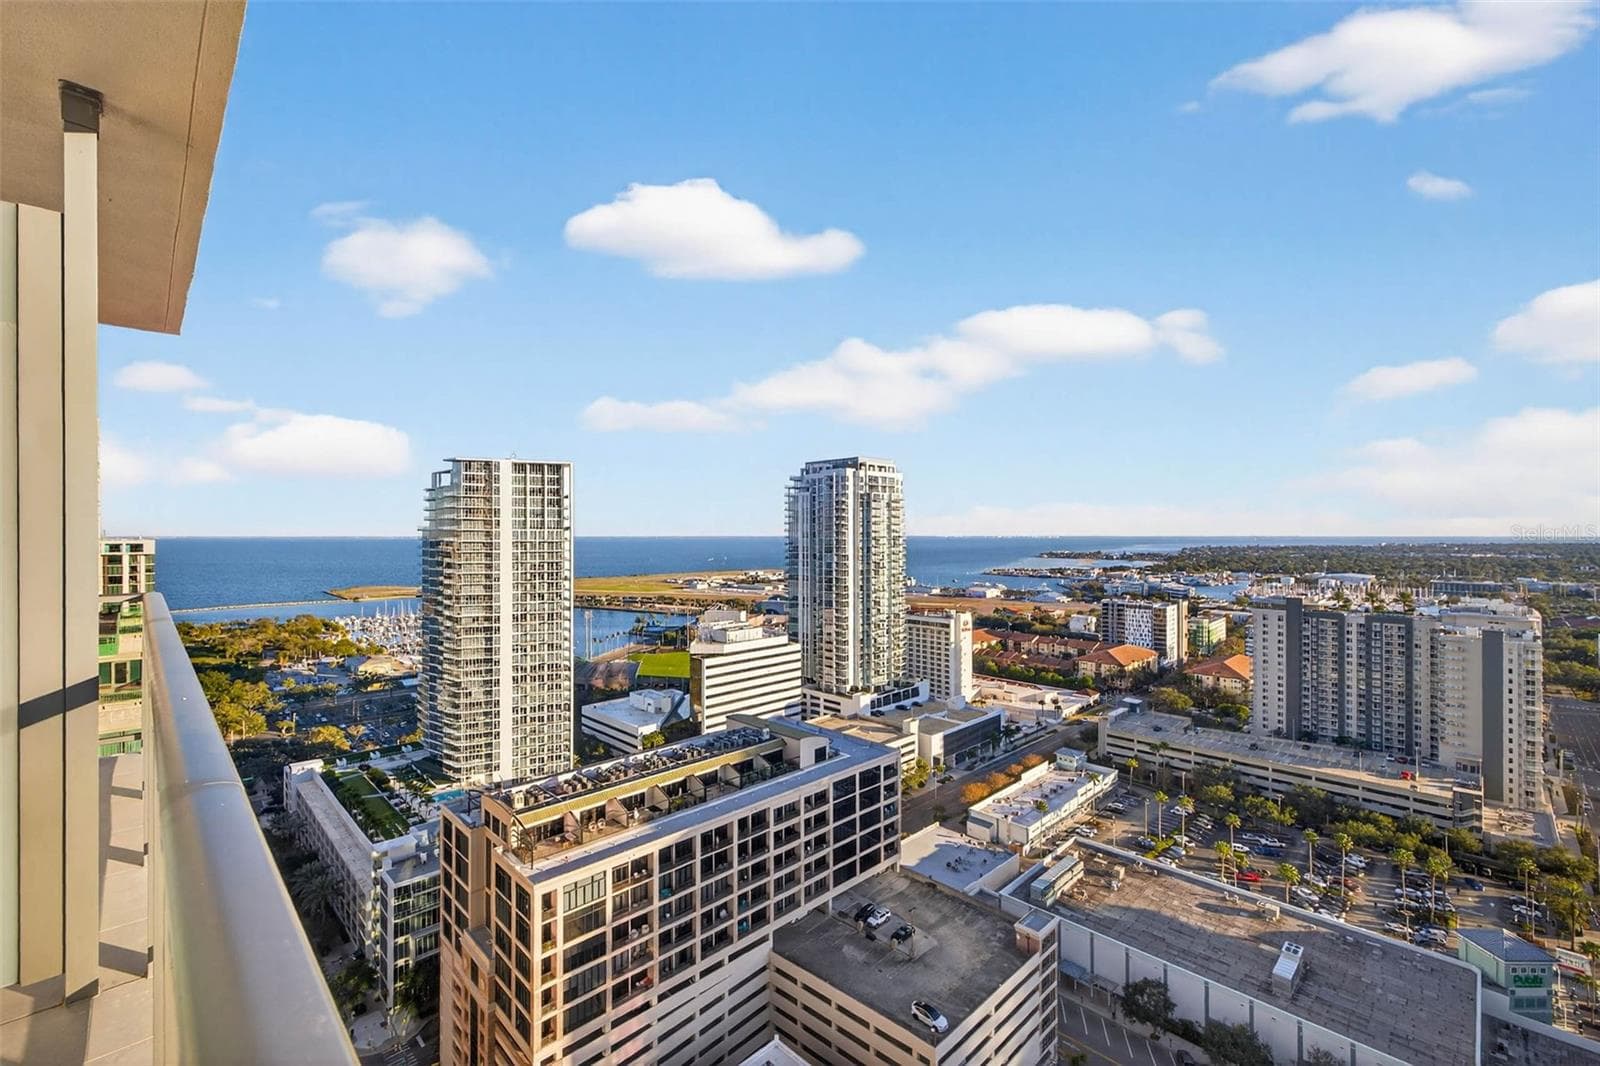
West/Northern View - 275 1ST AVE S #2706, ST PETERSBURG
South/East View - 275 1ST AVE S #2706, ST PETERSBURG
Condominium at 275 1ST AVE S #2706, ST PETERSBURG, photo 35 of 63
Condominium at 275 1ST AVE S #2706, ST PETERSBURG, photo 36 of 63
Condominium at 275 1ST AVE S #2706, ST PETERSBURG, photo 37 of 63
Condominium at 275 1ST AVE S #2706, ST PETERSBURG, photo 38 of 63
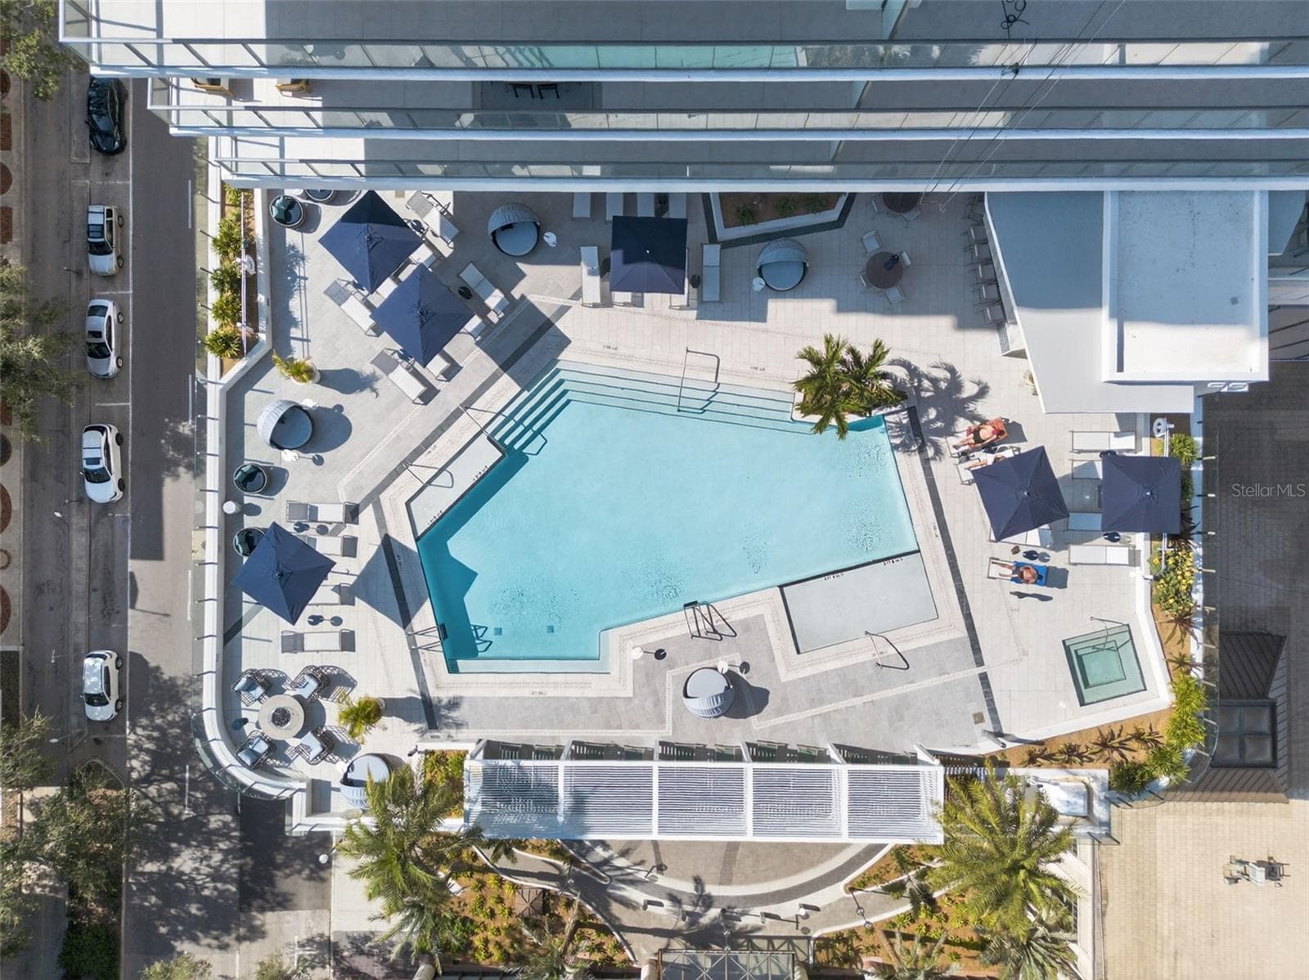
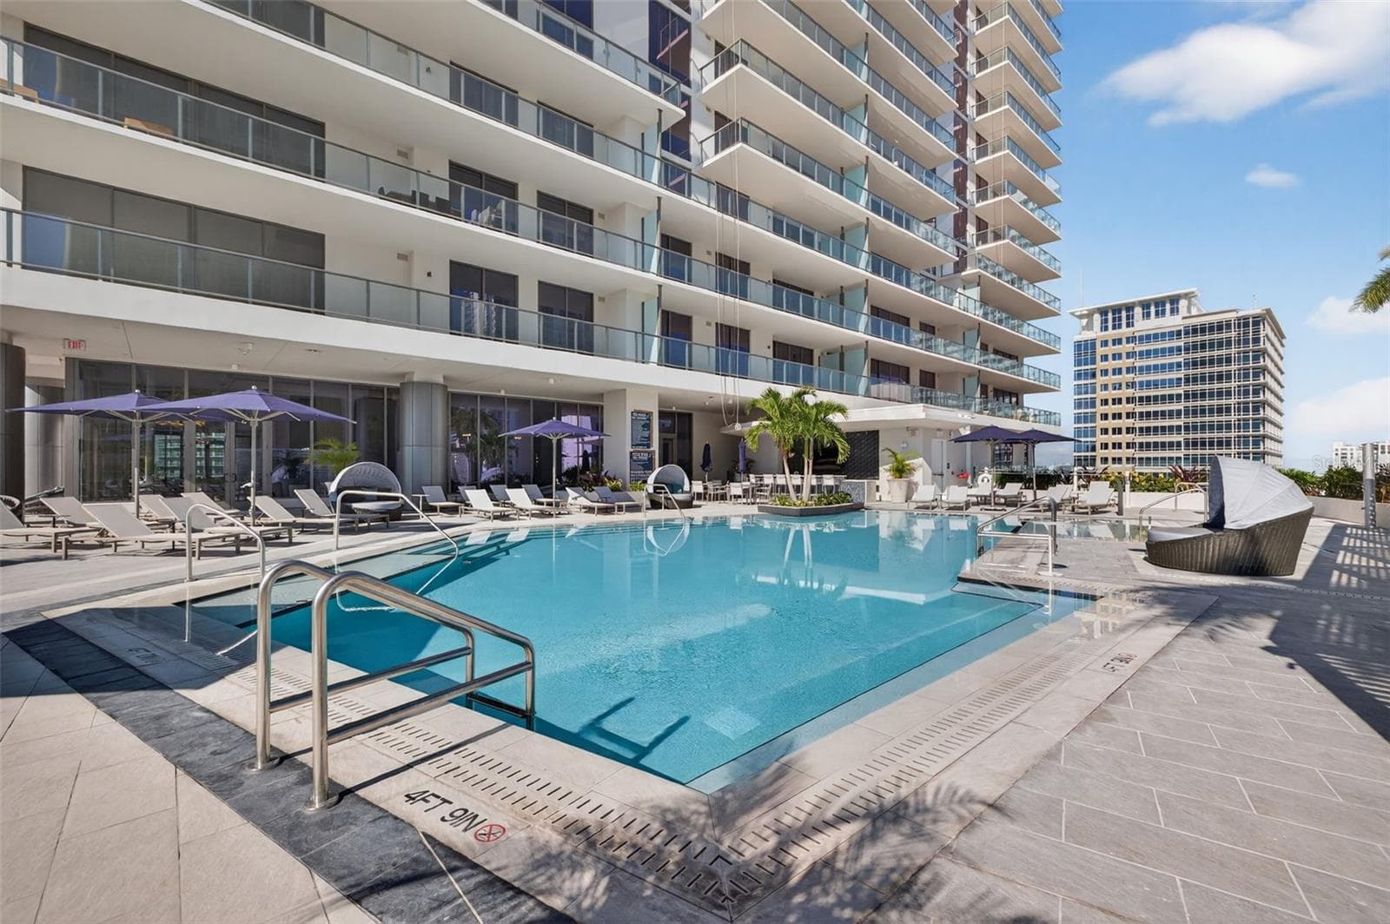
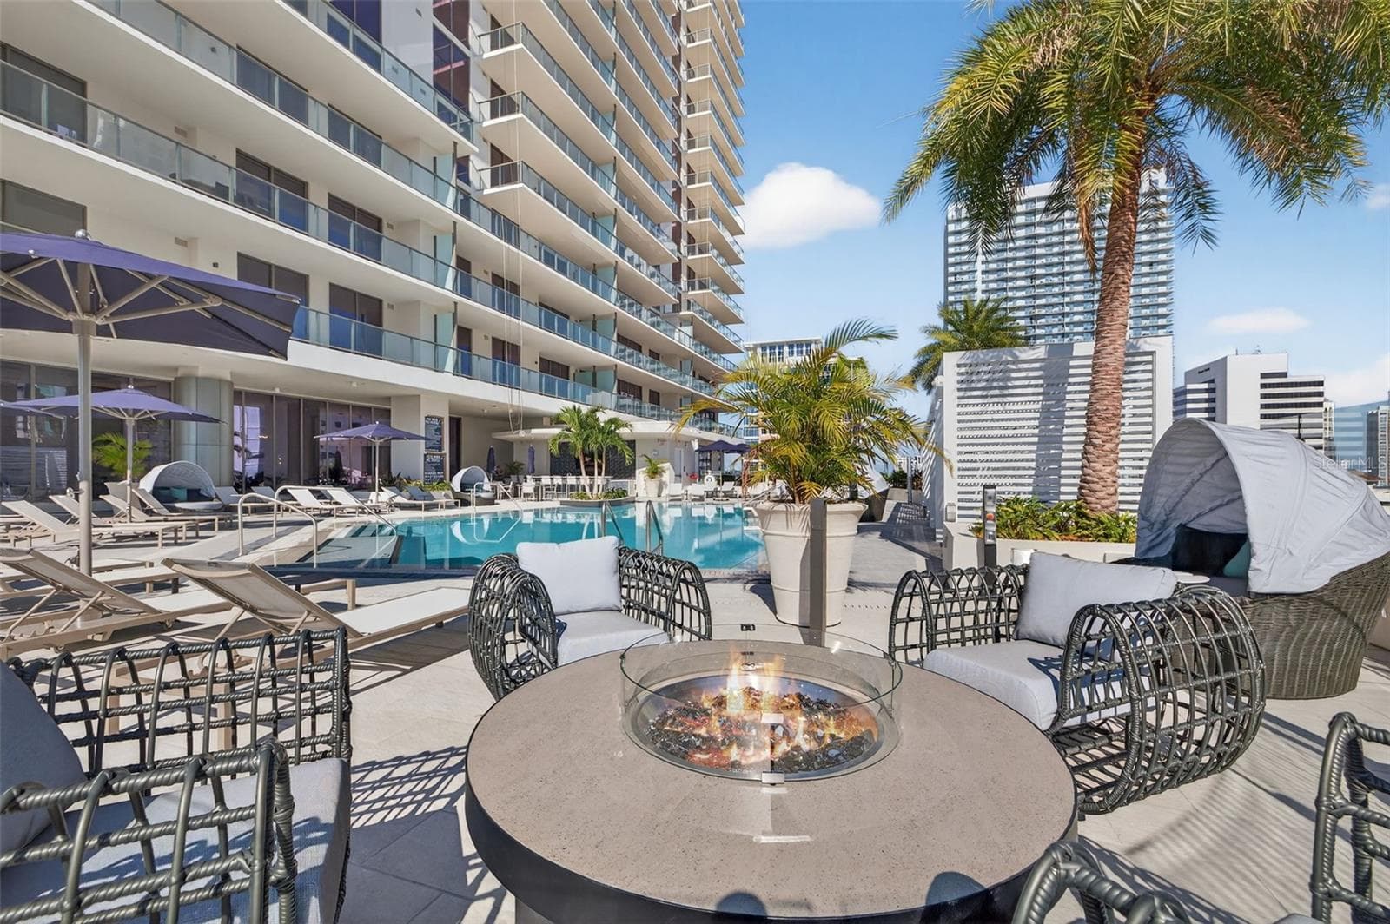
Pool Deck - 275 1ST AVE S #2706, ST PETERSBURG
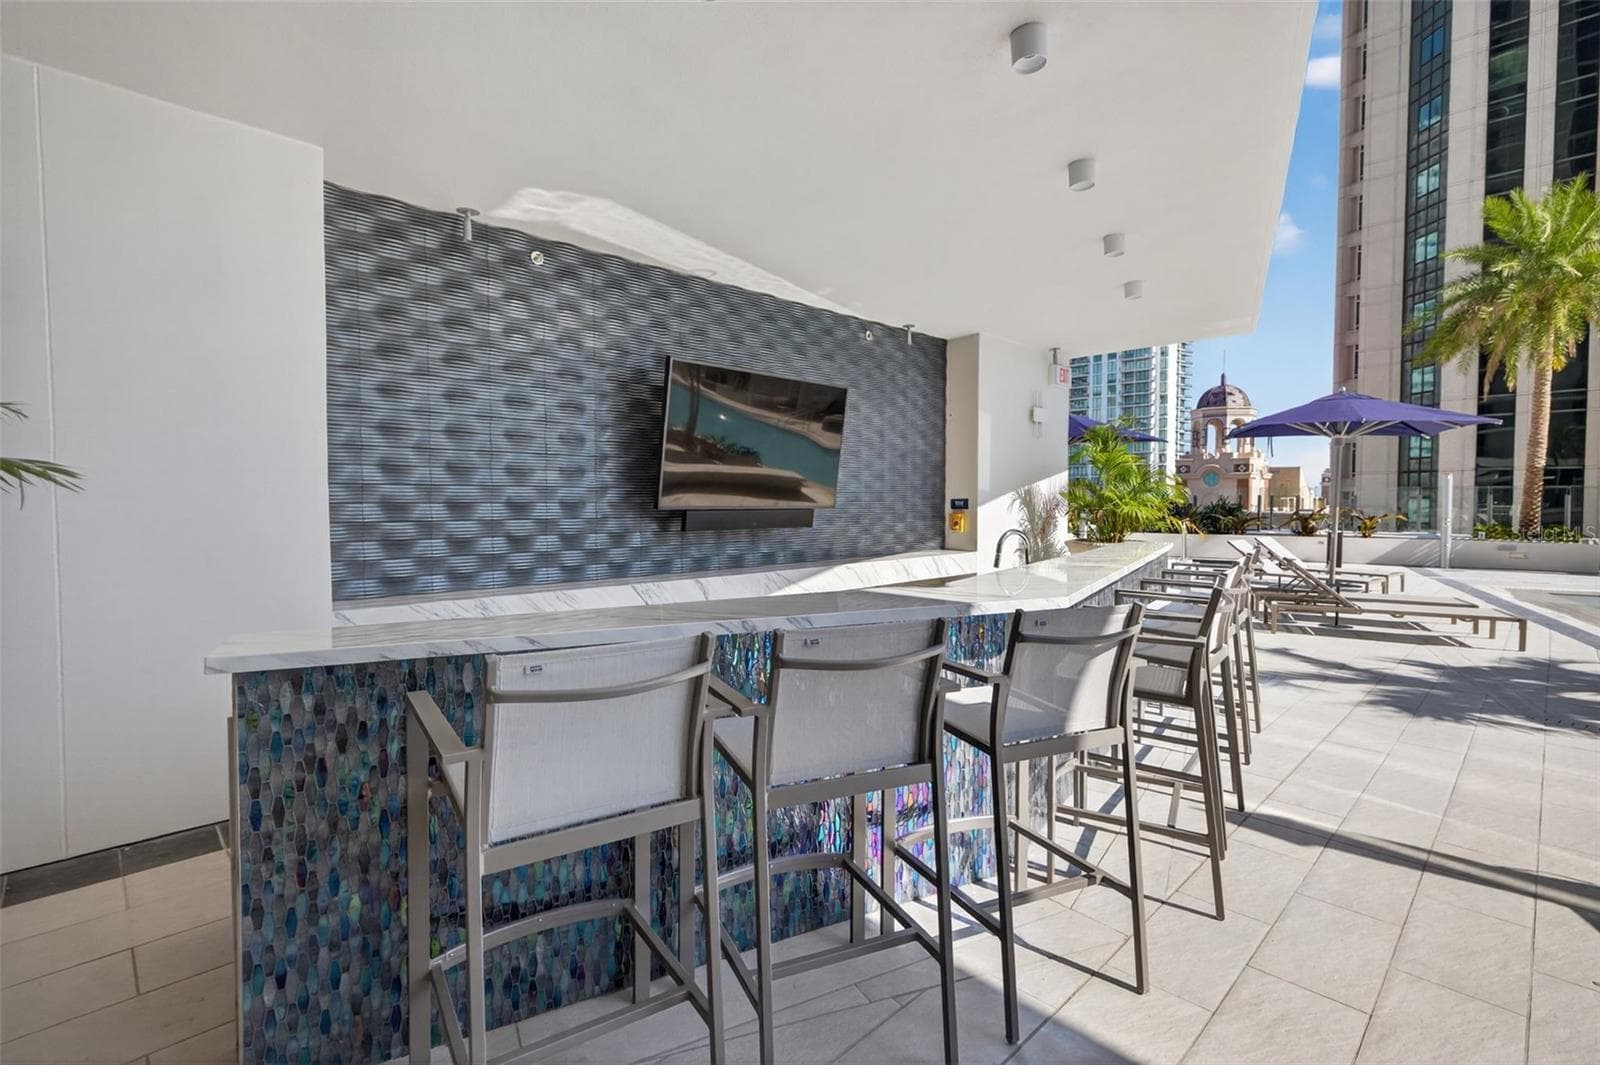
Pool Bar - 275 1ST AVE S #2706, ST PETERSBURG
Firepit - 275 1ST AVE S #2706, ST PETERSBURG
Condominium at 275 1ST AVE S #2706, ST PETERSBURG, photo 43 of 63
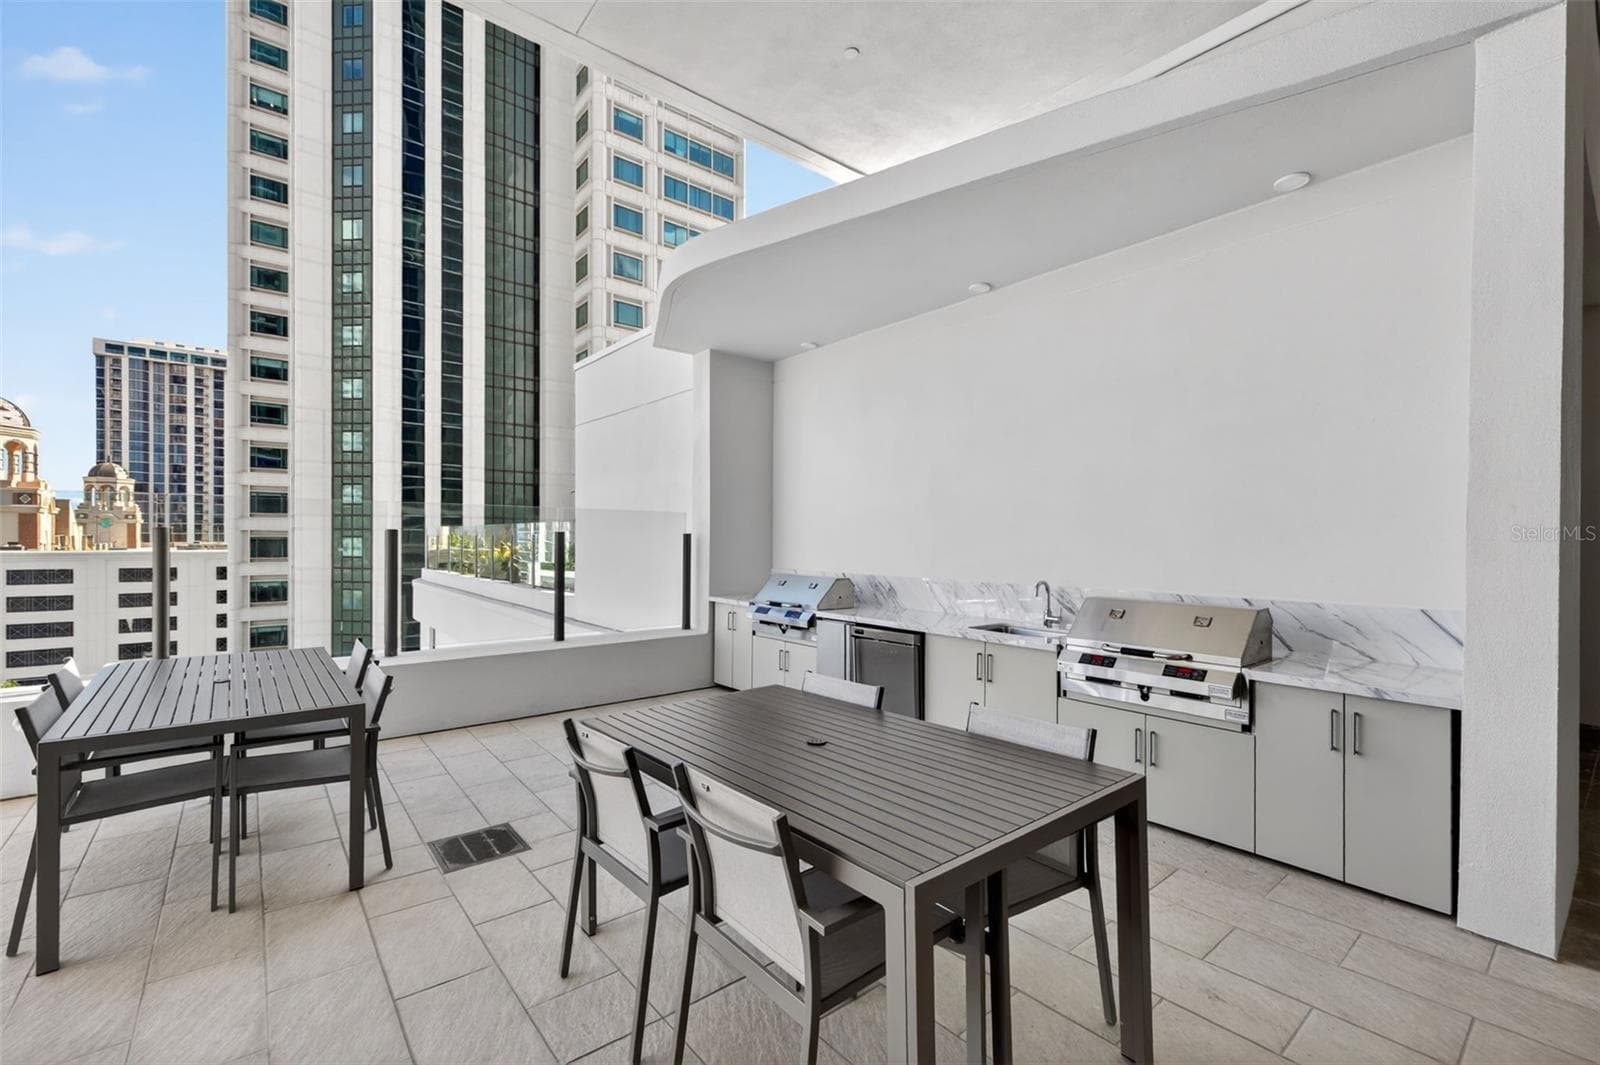
Grill Area - 275 1ST AVE S #2706, ST PETERSBURG
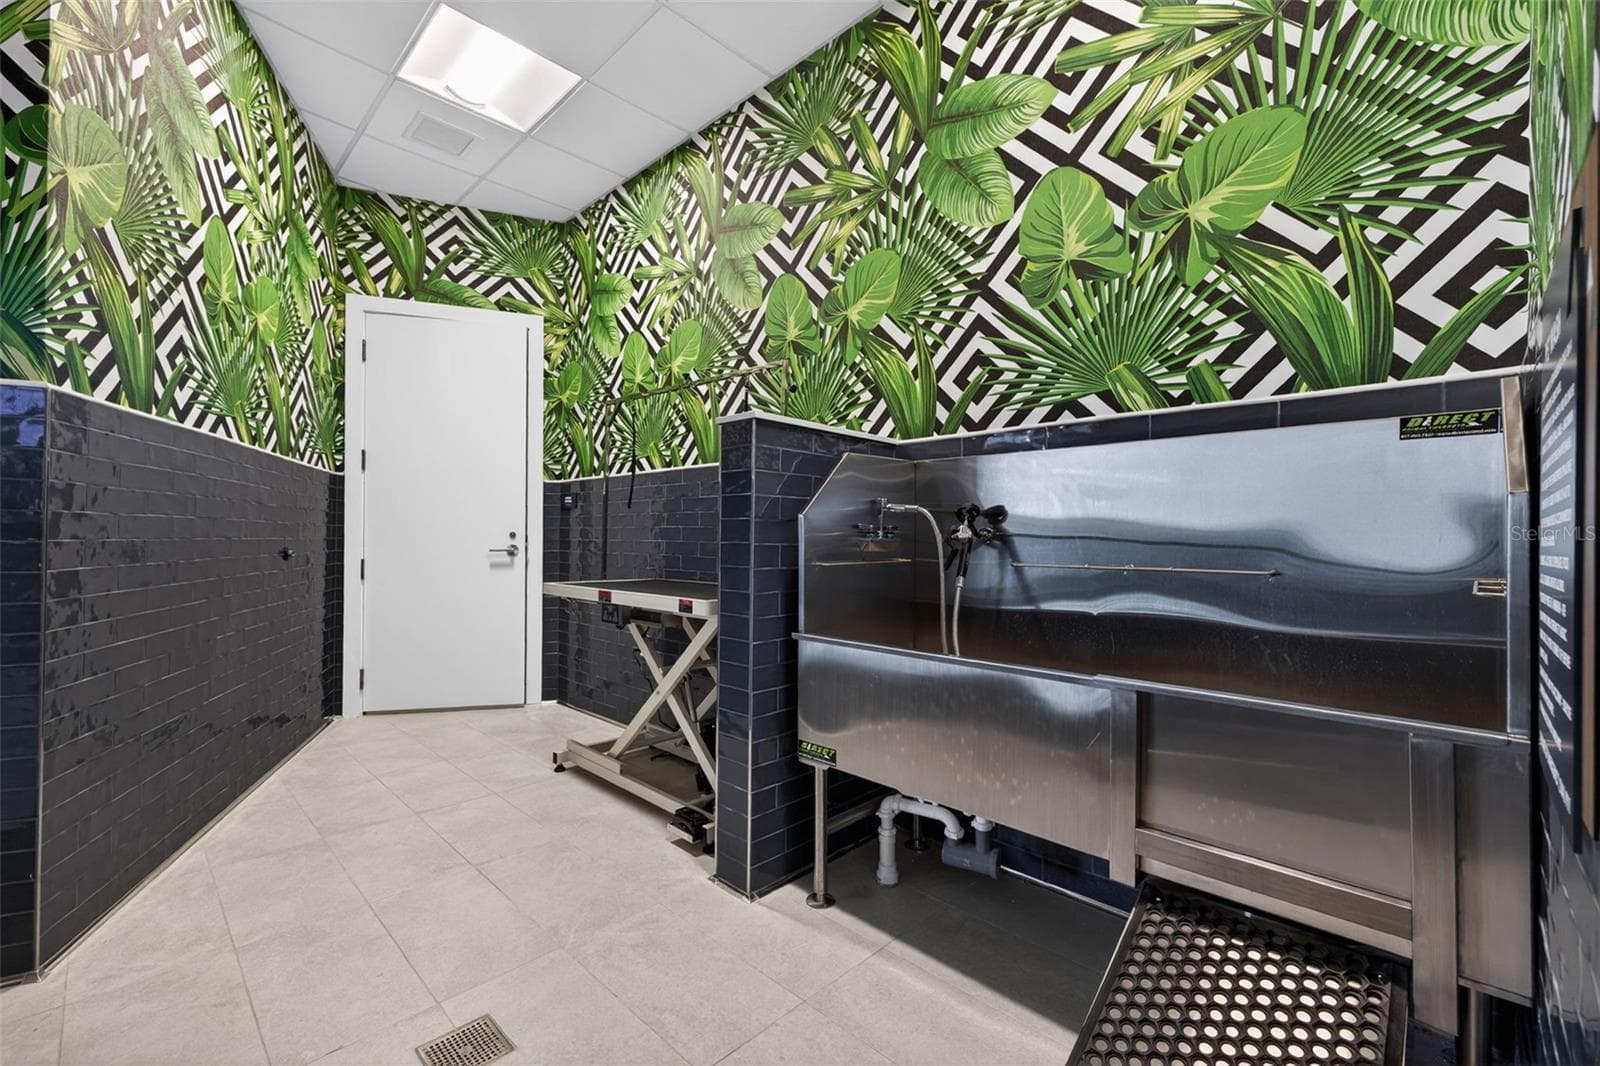
Pet Grooming Area - 275 1ST AVE S #2706, ST PETERSBURG
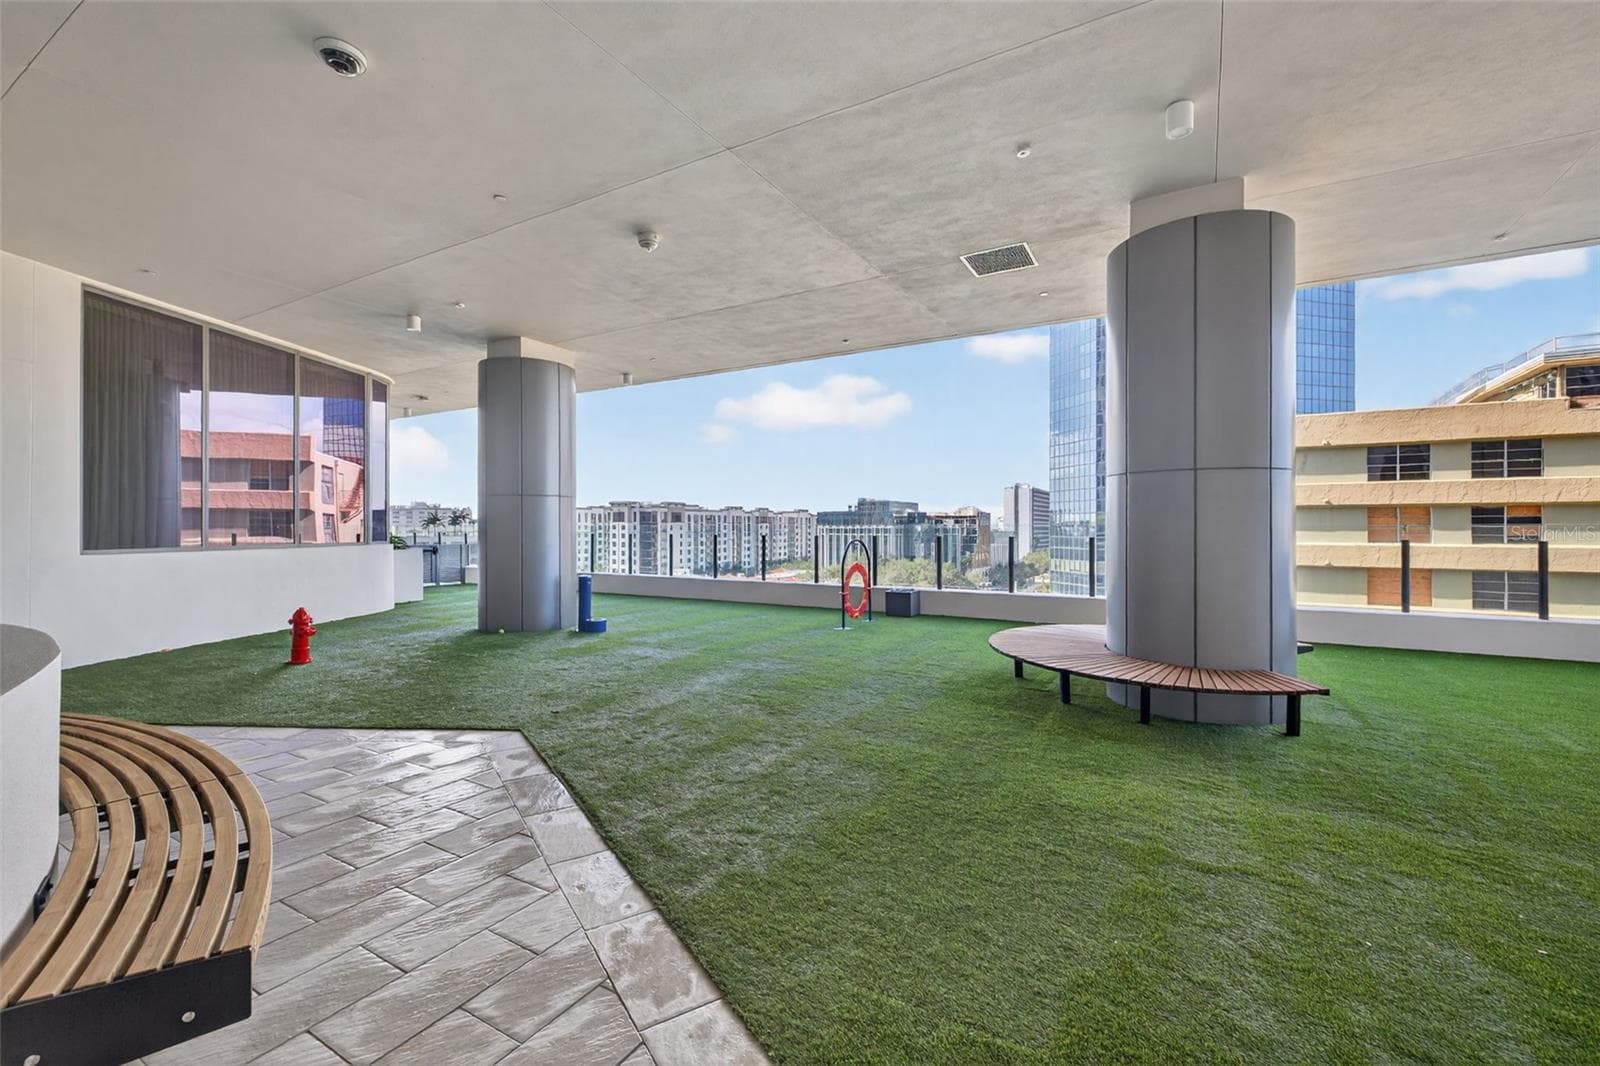
Dog Park - 275 1ST AVE S #2706, ST PETERSBURG
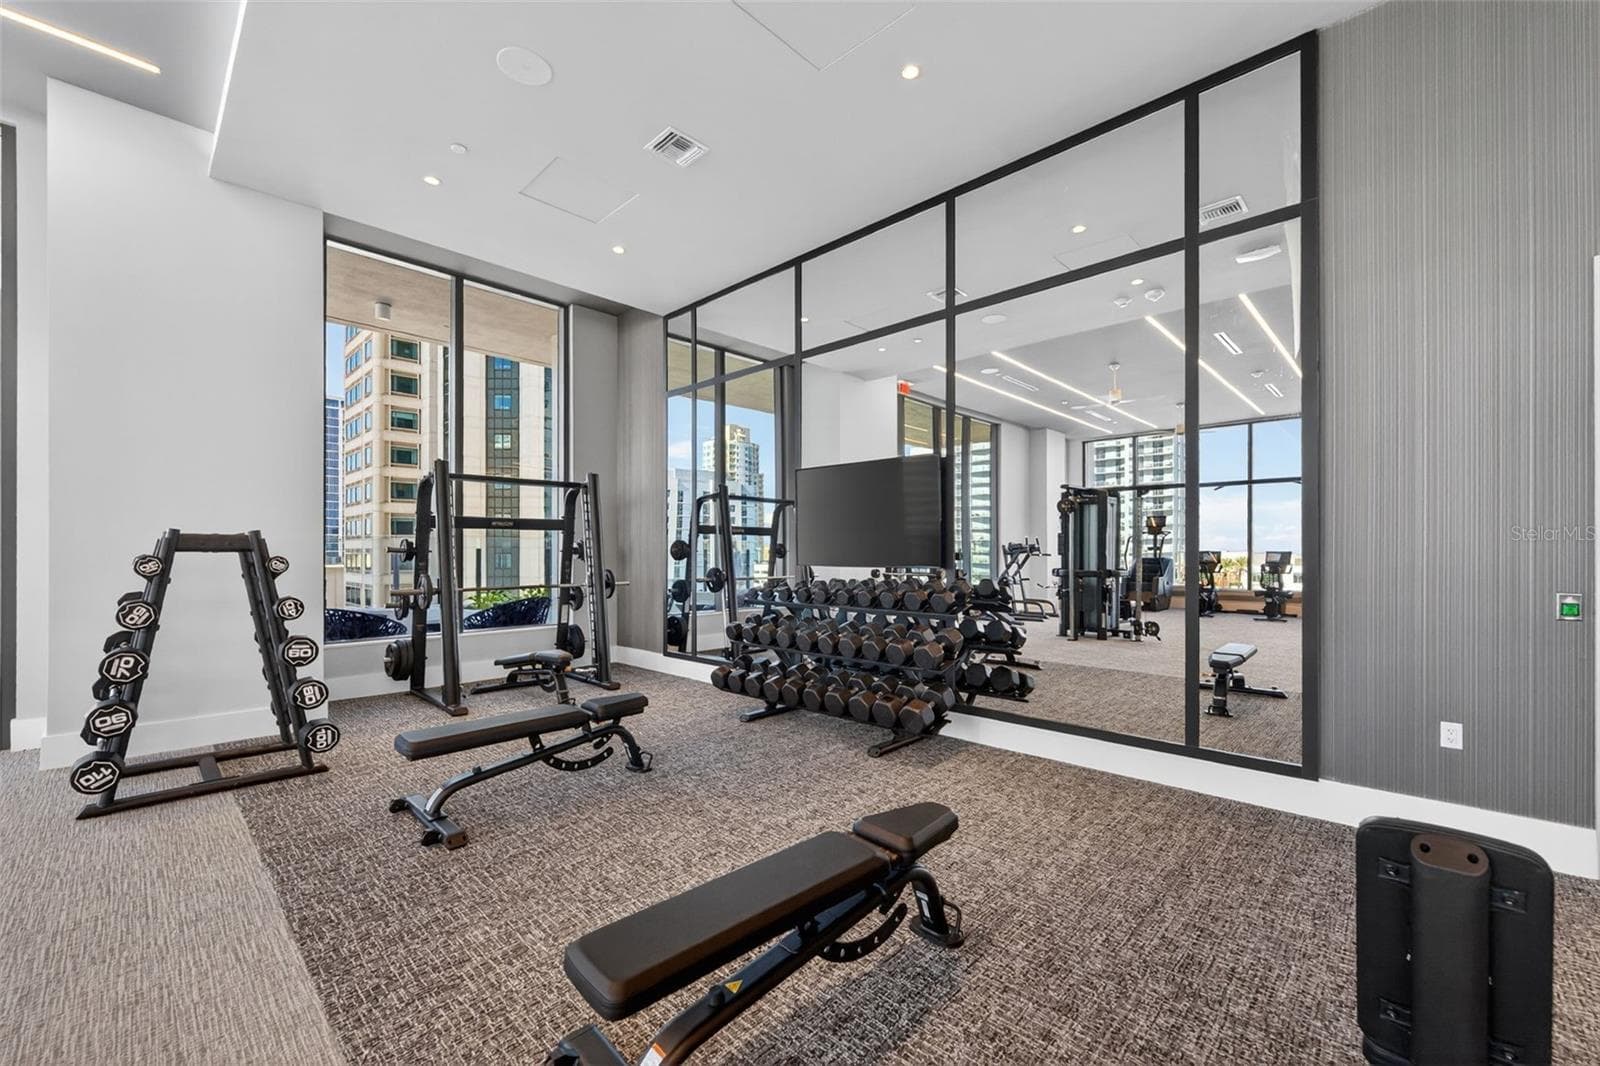
Fitness Sitting Area - 275 1ST AVE S #2706, ST PETERSBURG
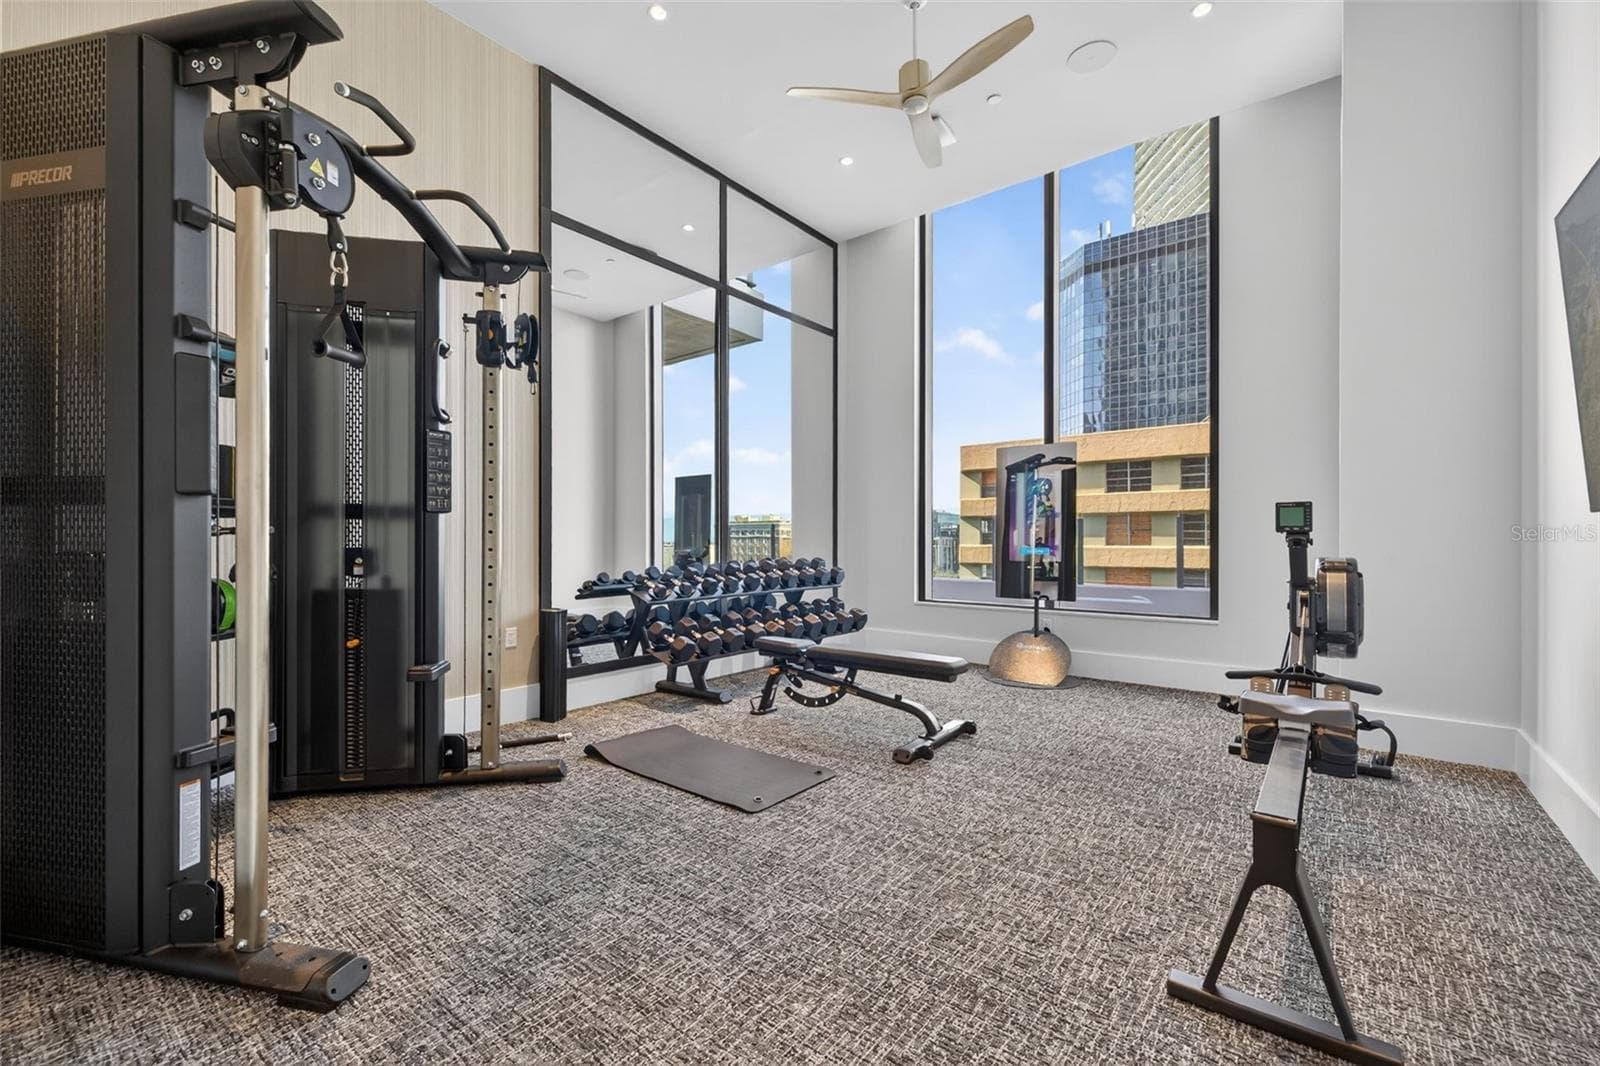
Private Fitness Area - 275 1ST AVE S #2706, ST PETERSBURG
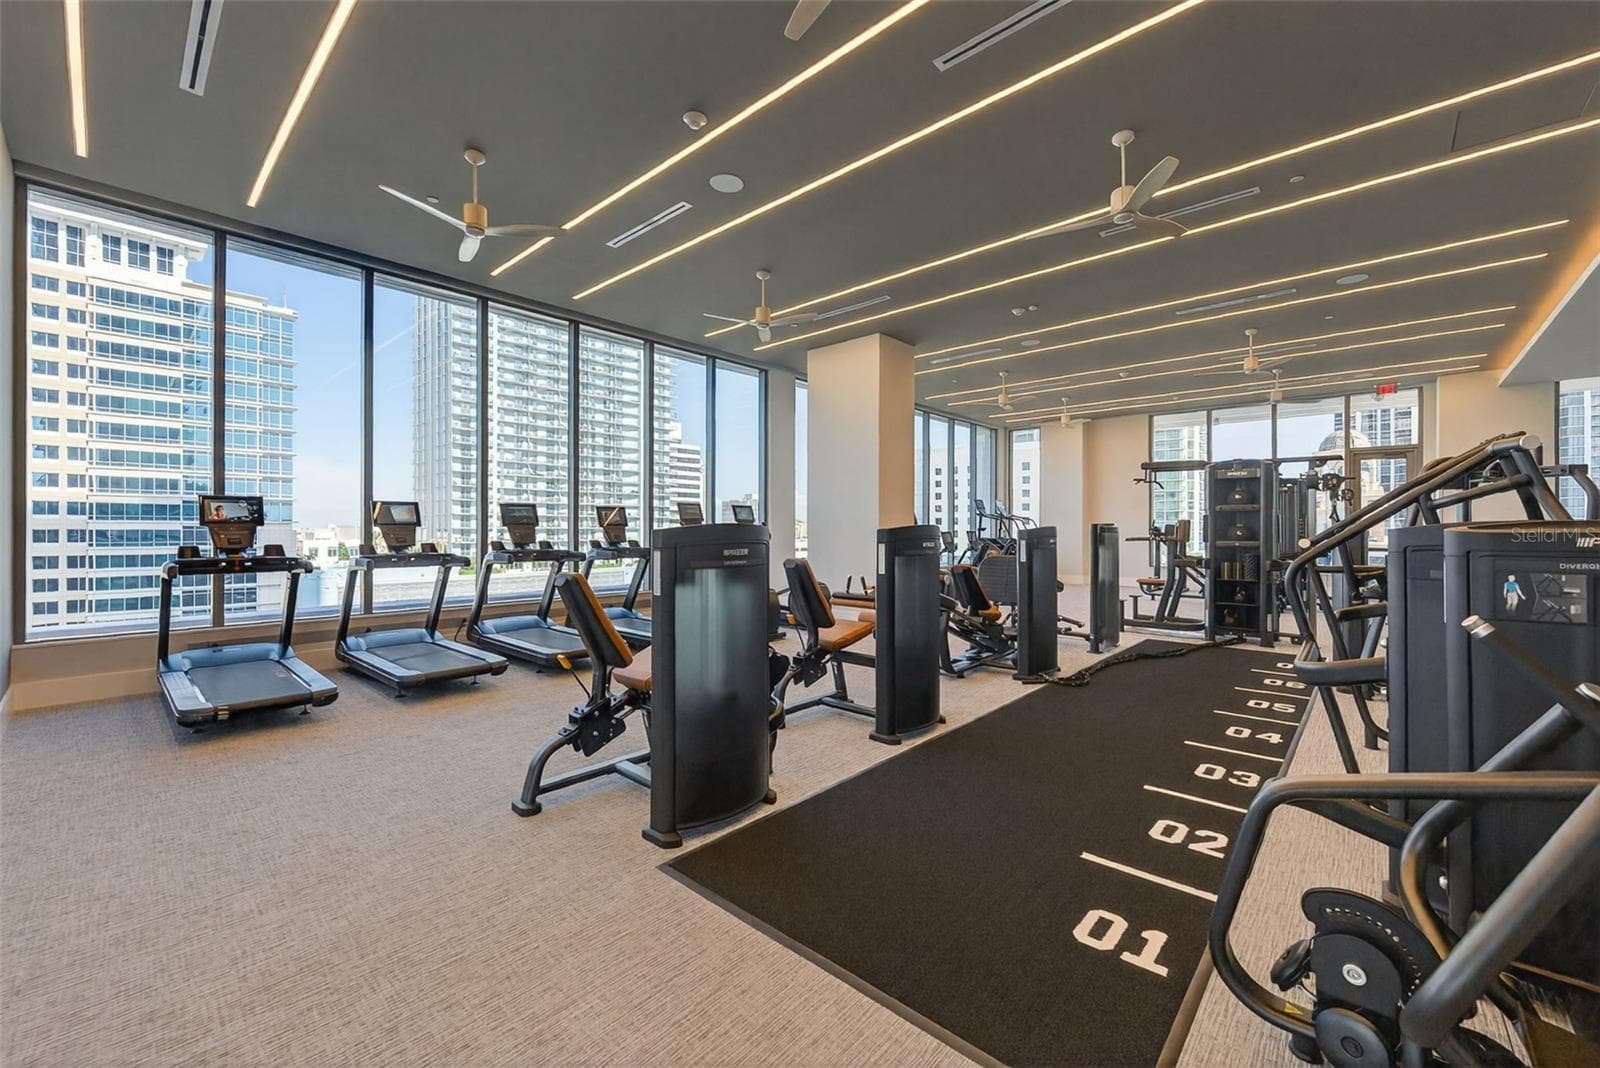
Fitness Area - 275 1ST AVE S #2706, ST PETERSBURG
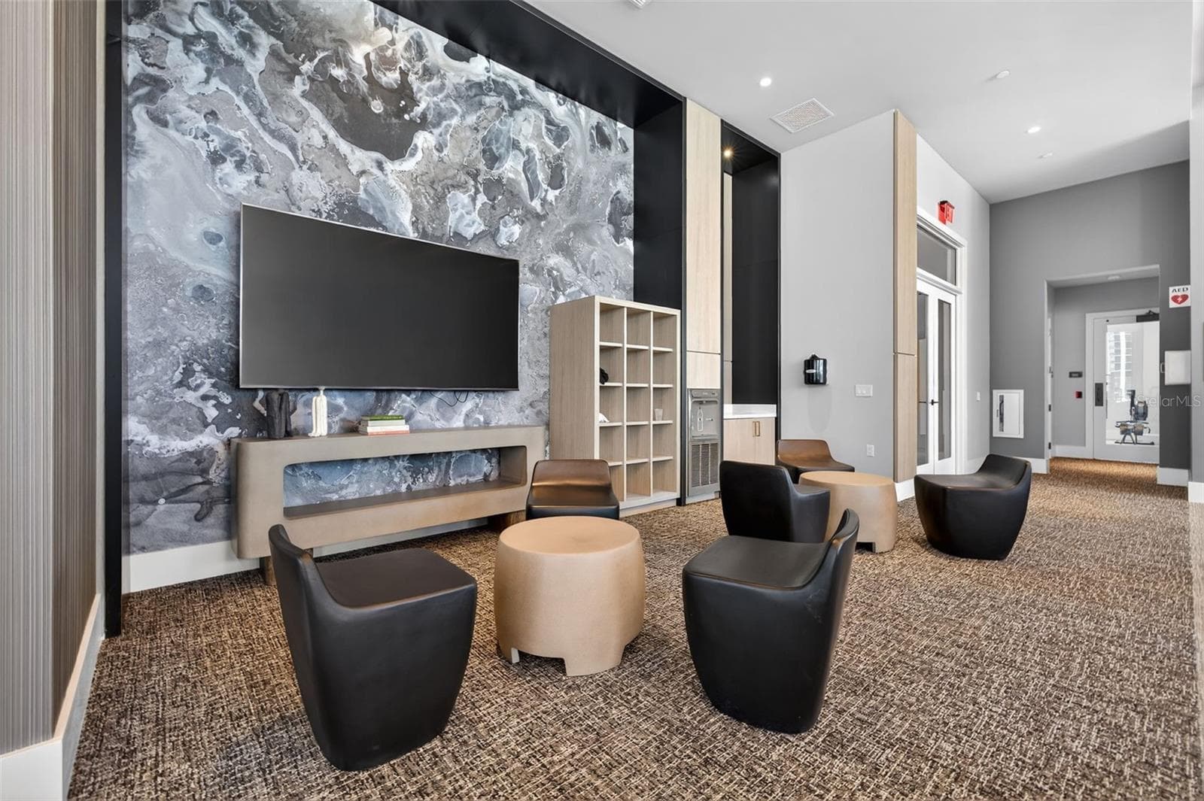
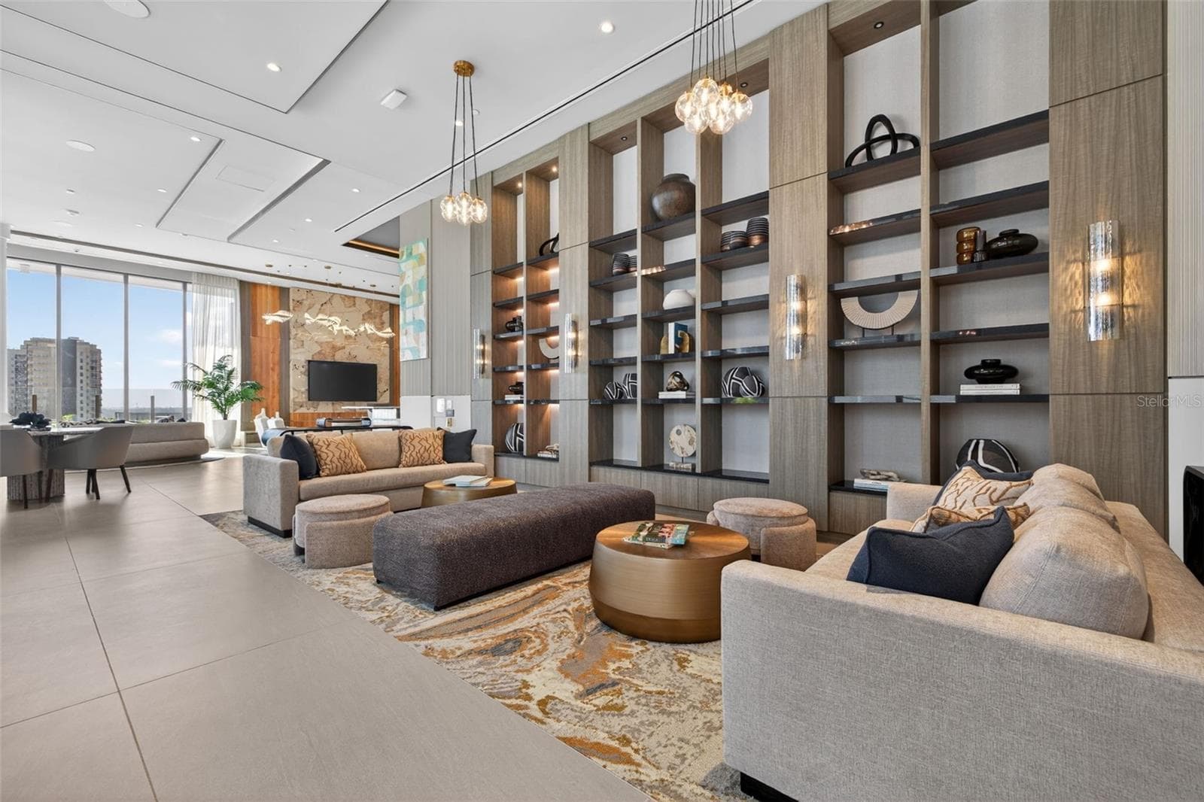
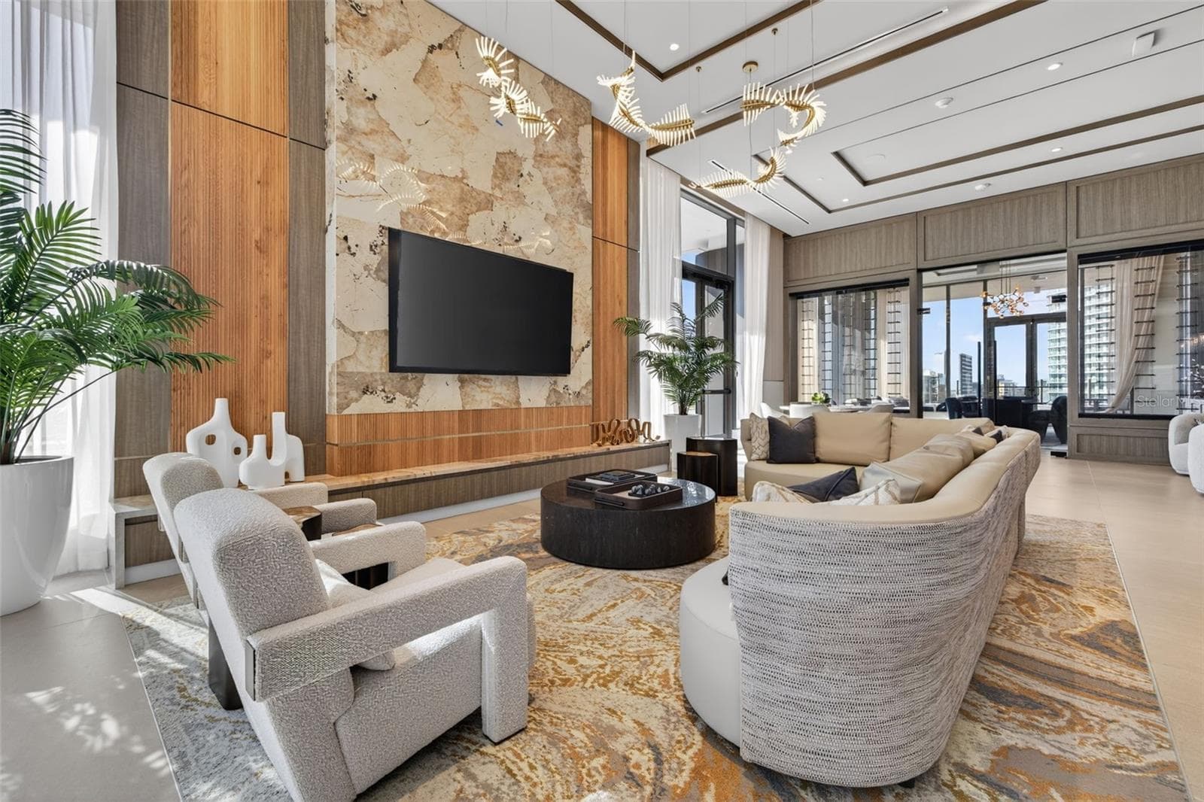
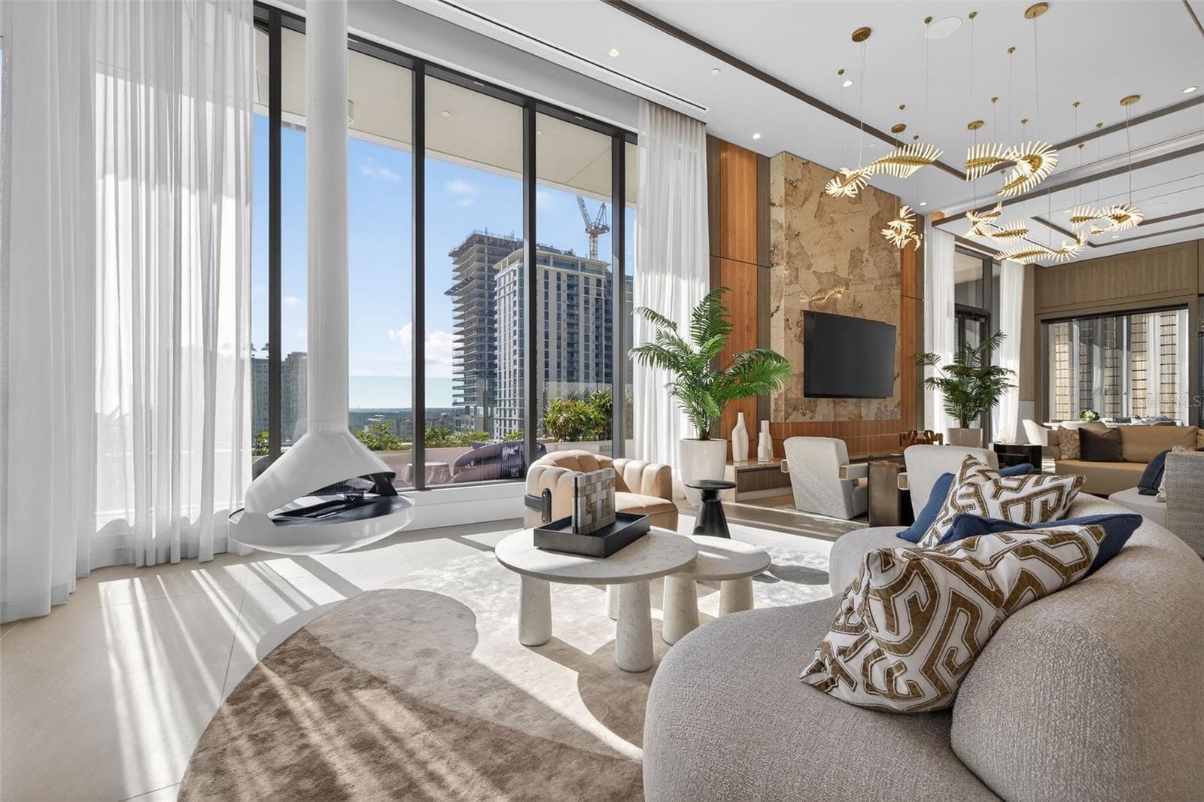
Clubroom Sitting Area - 275 1ST AVE S #2706, ST PETERSBURG
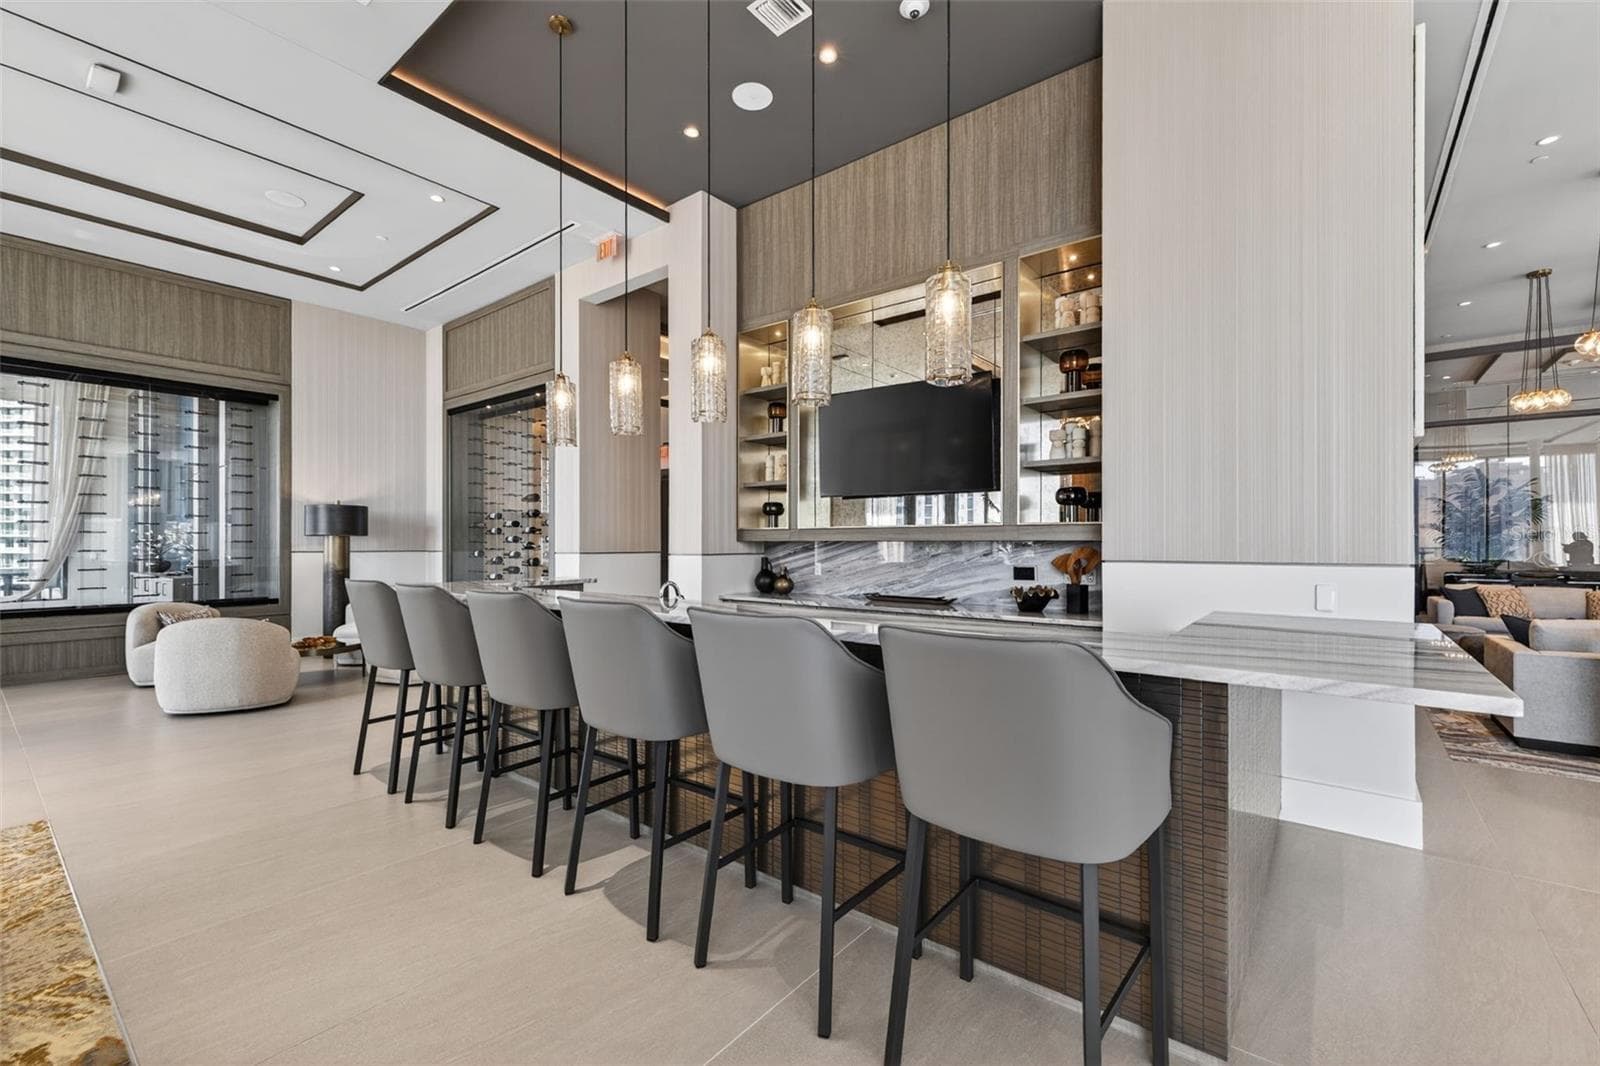
Clubroom Bar Area - 275 1ST AVE S #2706, ST PETERSBURG
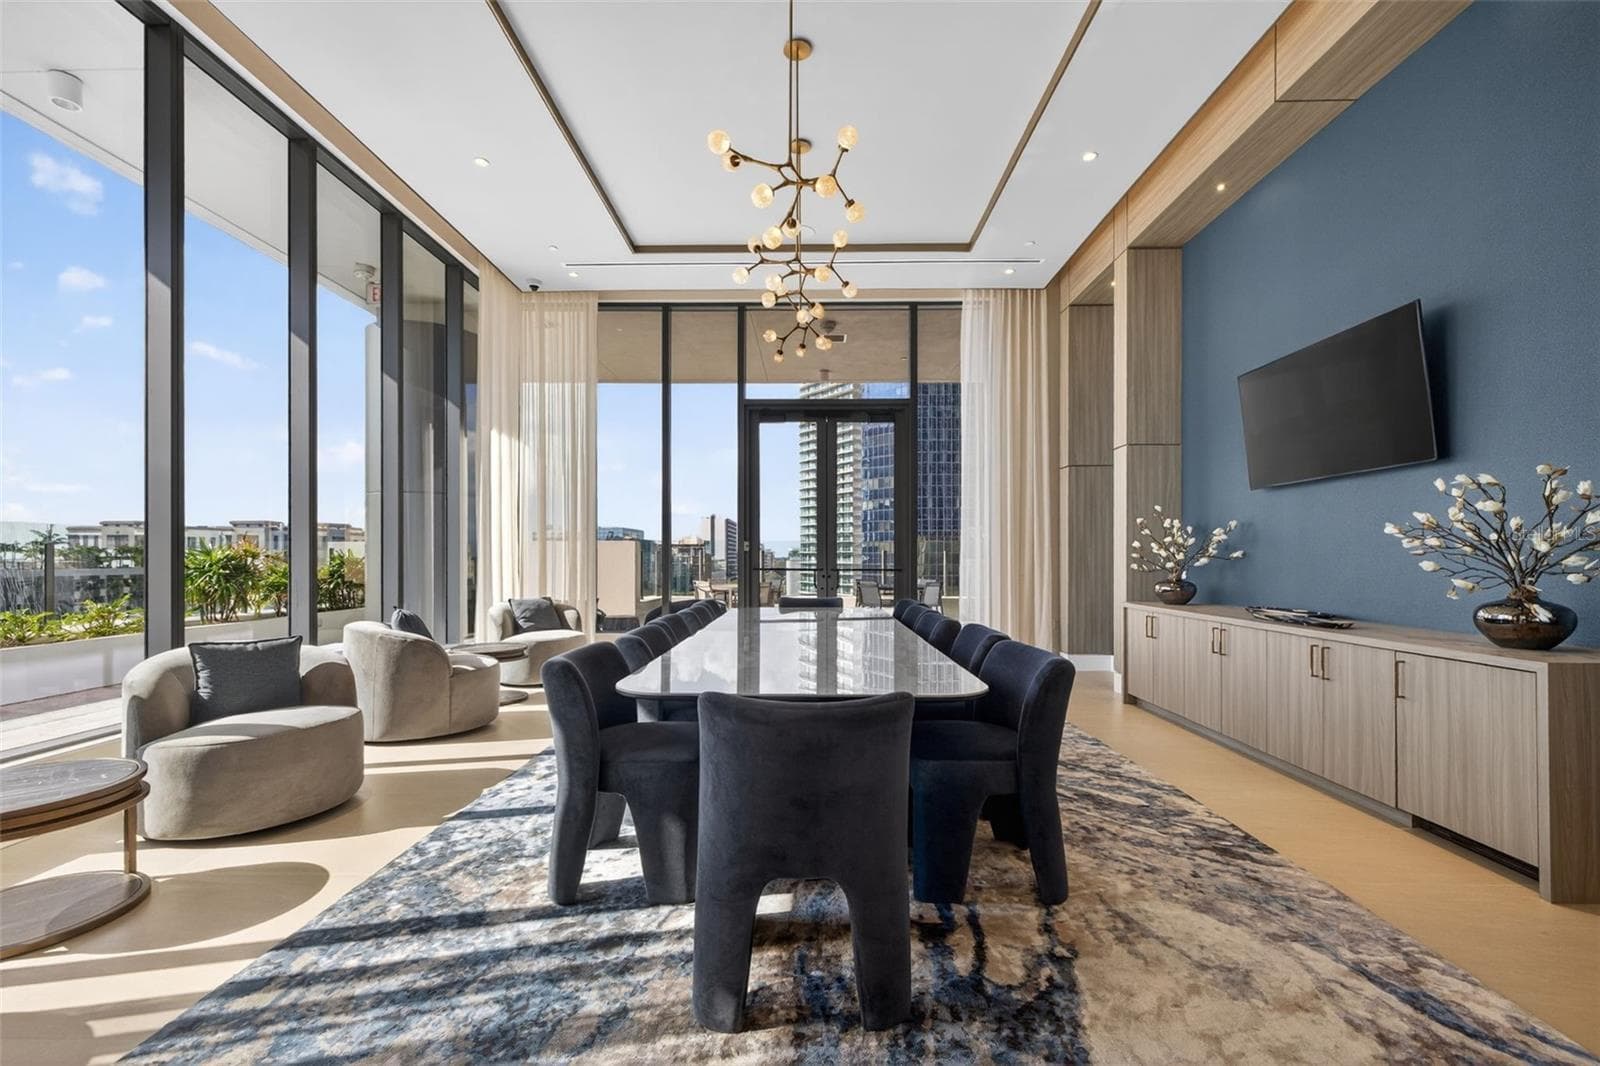
Formal Dining Area - 275 1ST AVE S #2706, ST PETERSBURG
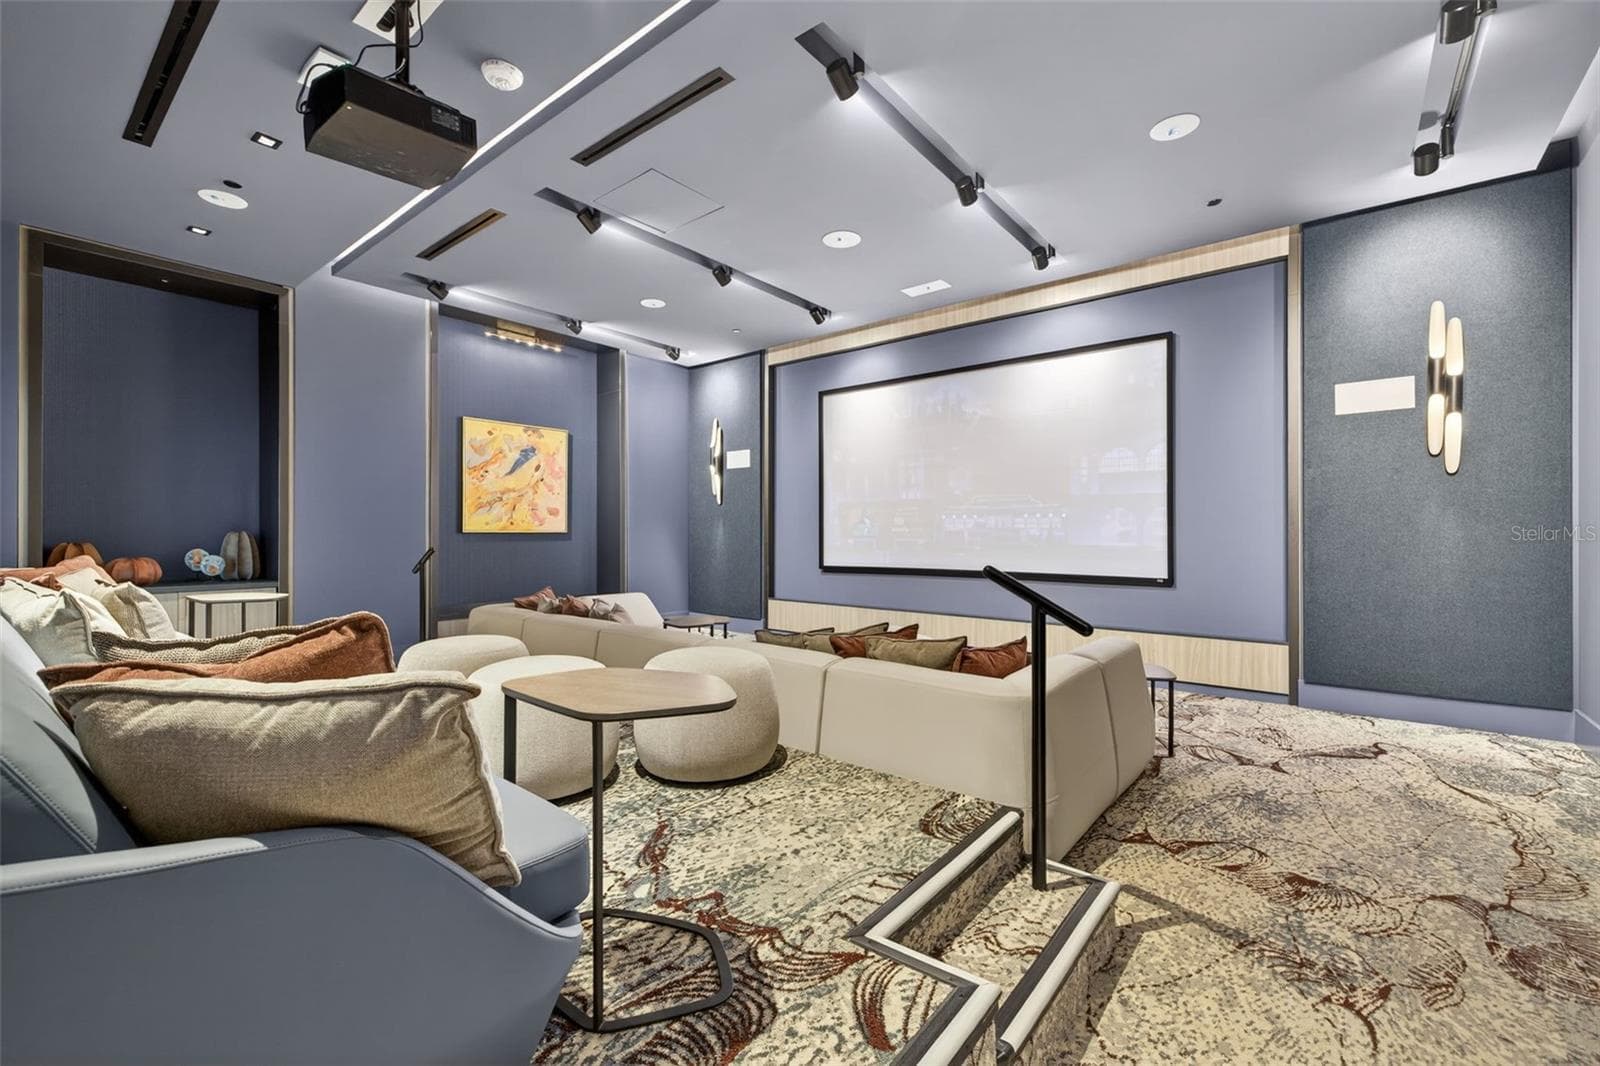
Movie Area - 275 1ST AVE S #2706, ST PETERSBURG
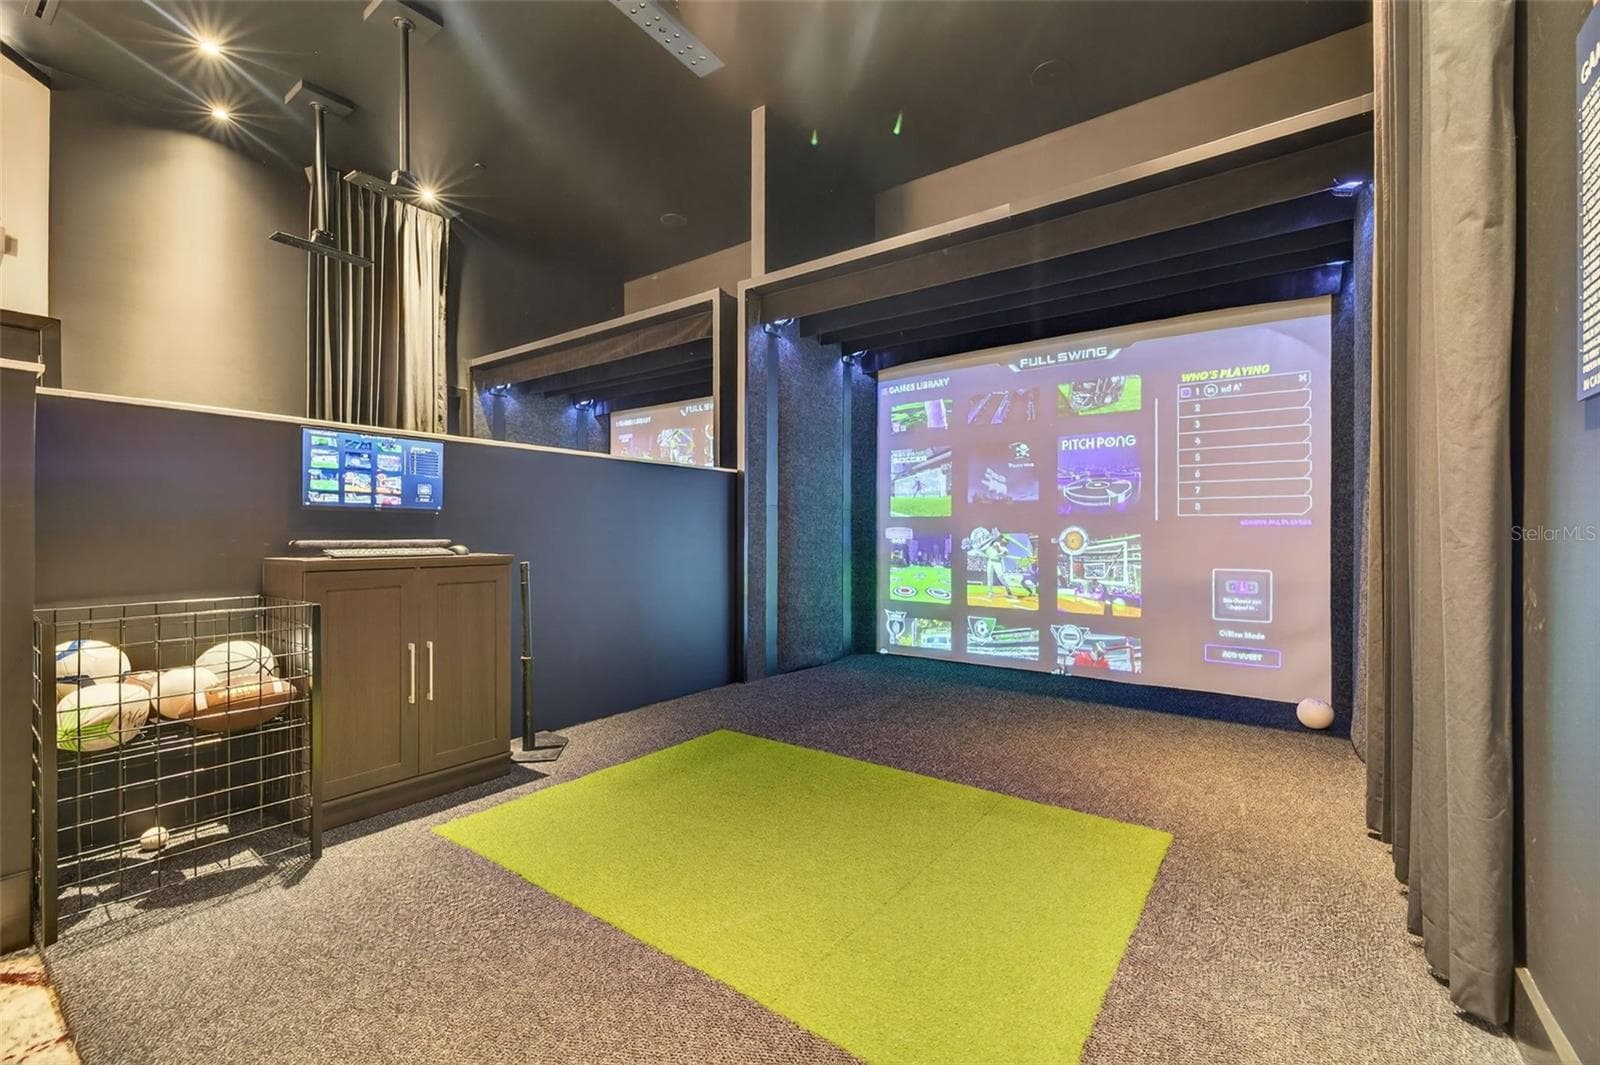
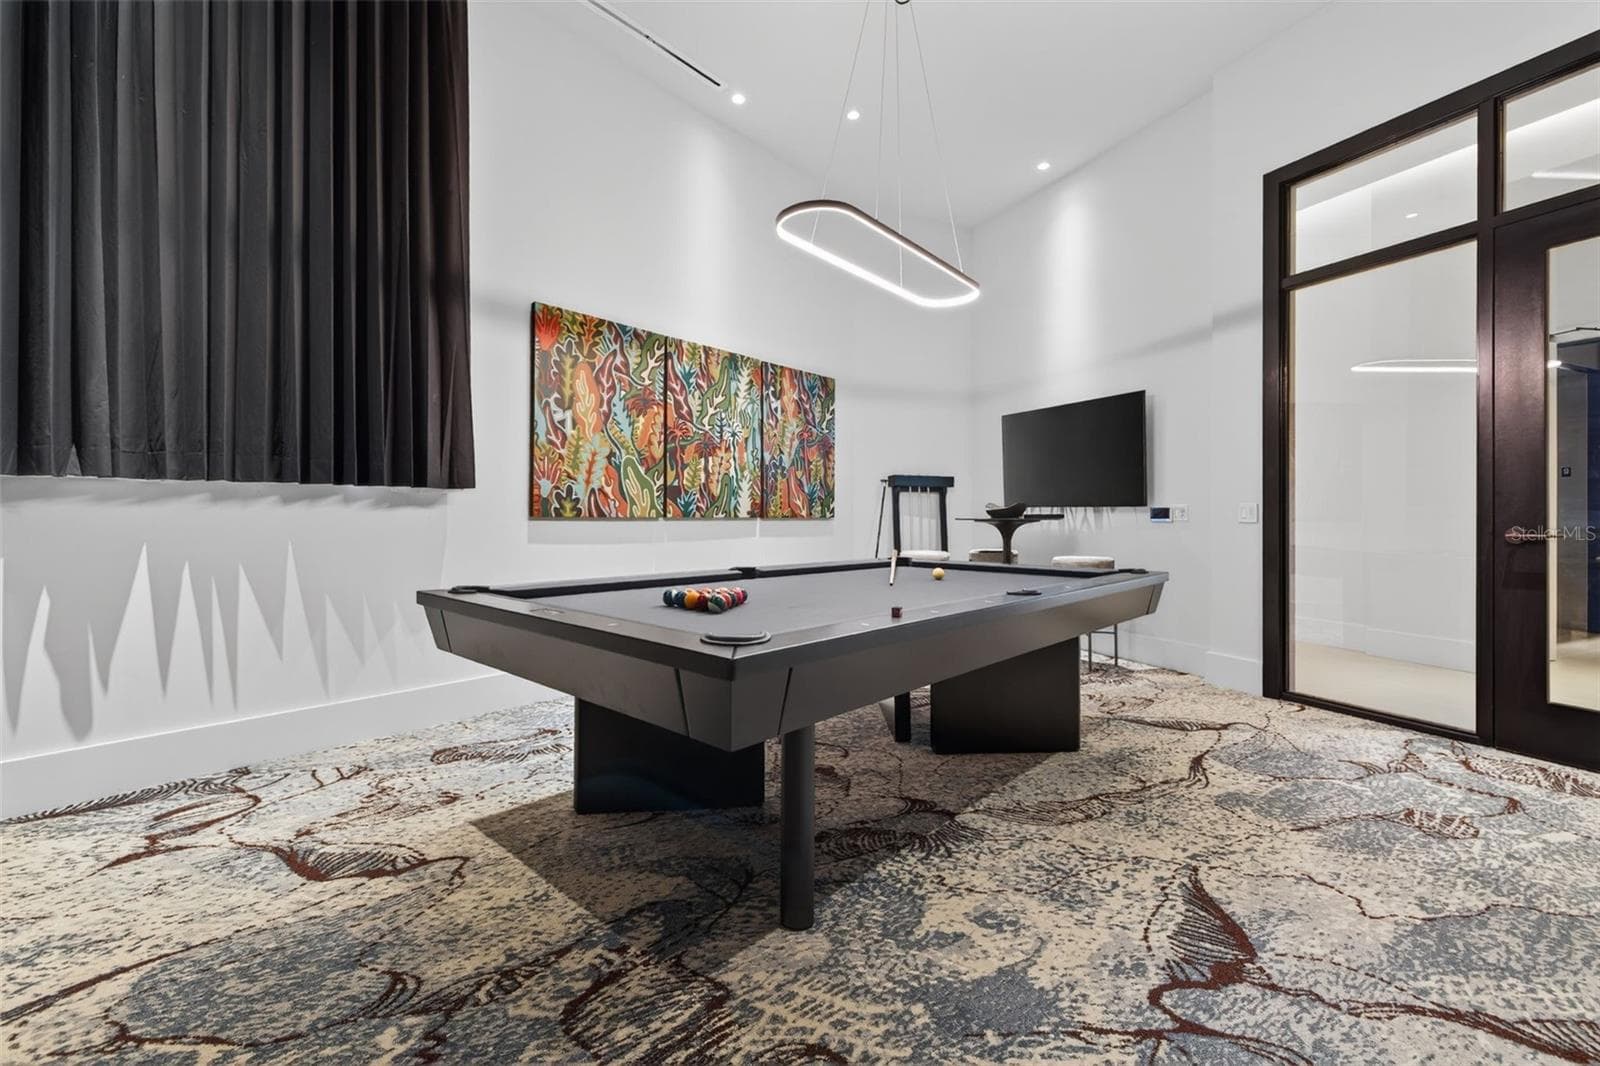
Game Area - 275 1ST AVE S #2706, ST PETERSBURG
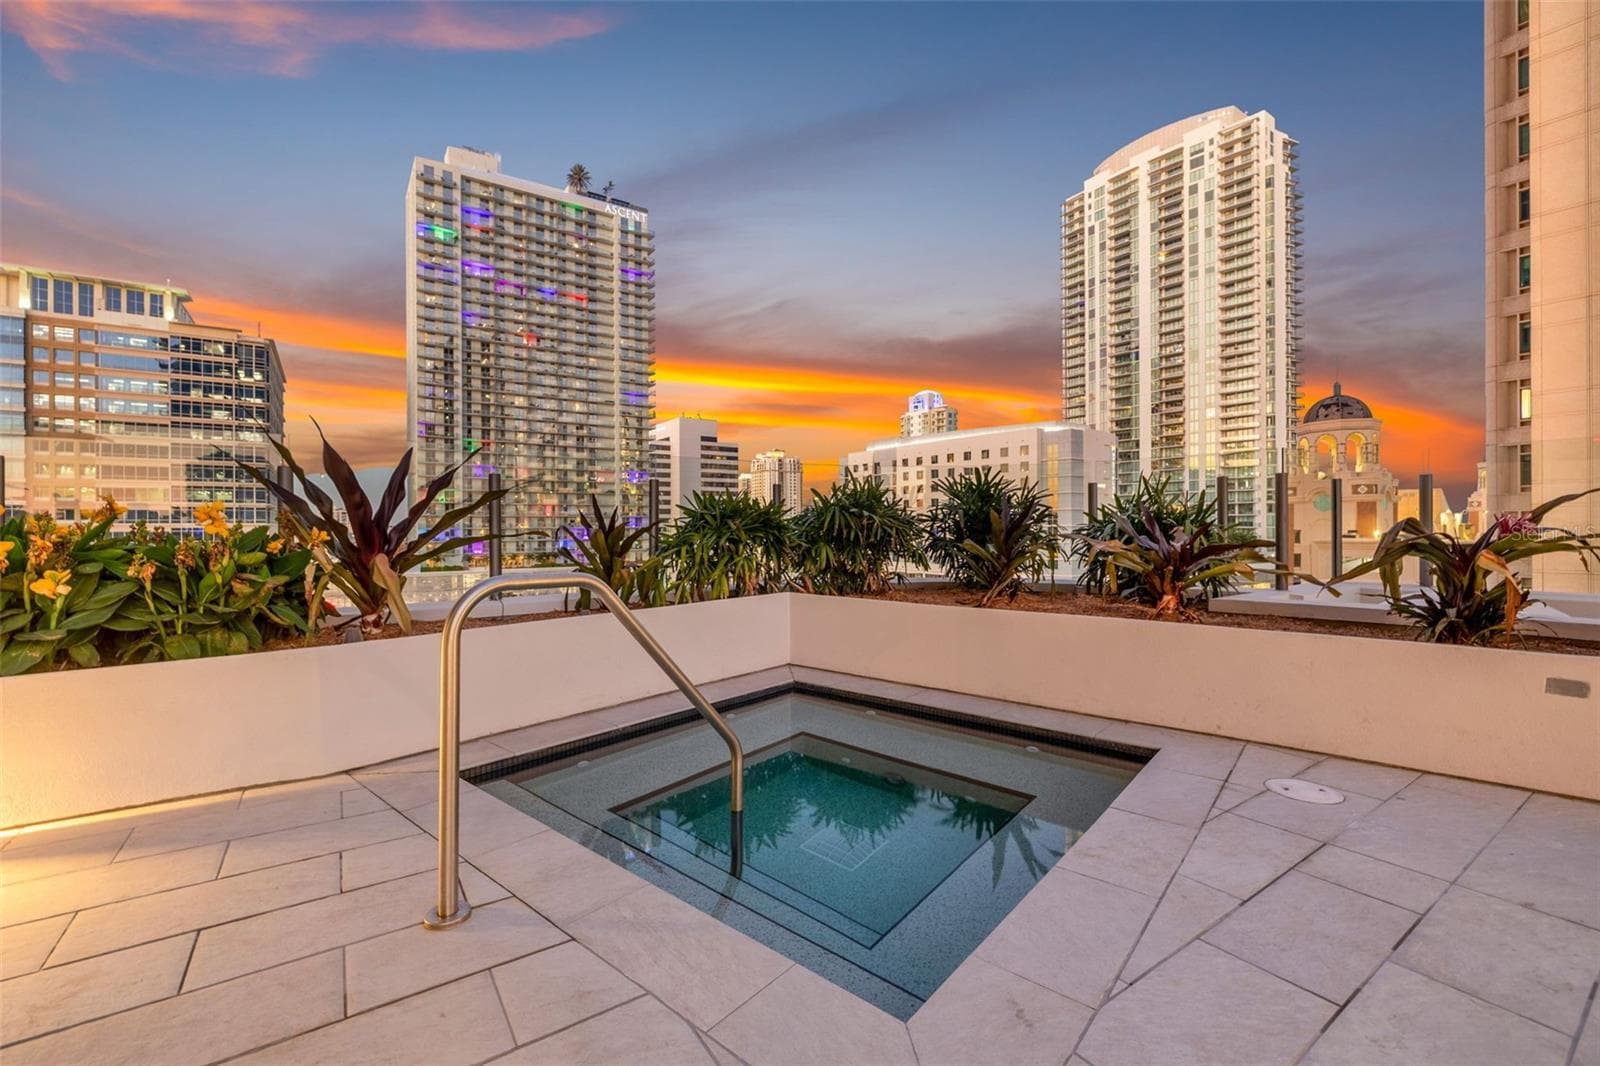
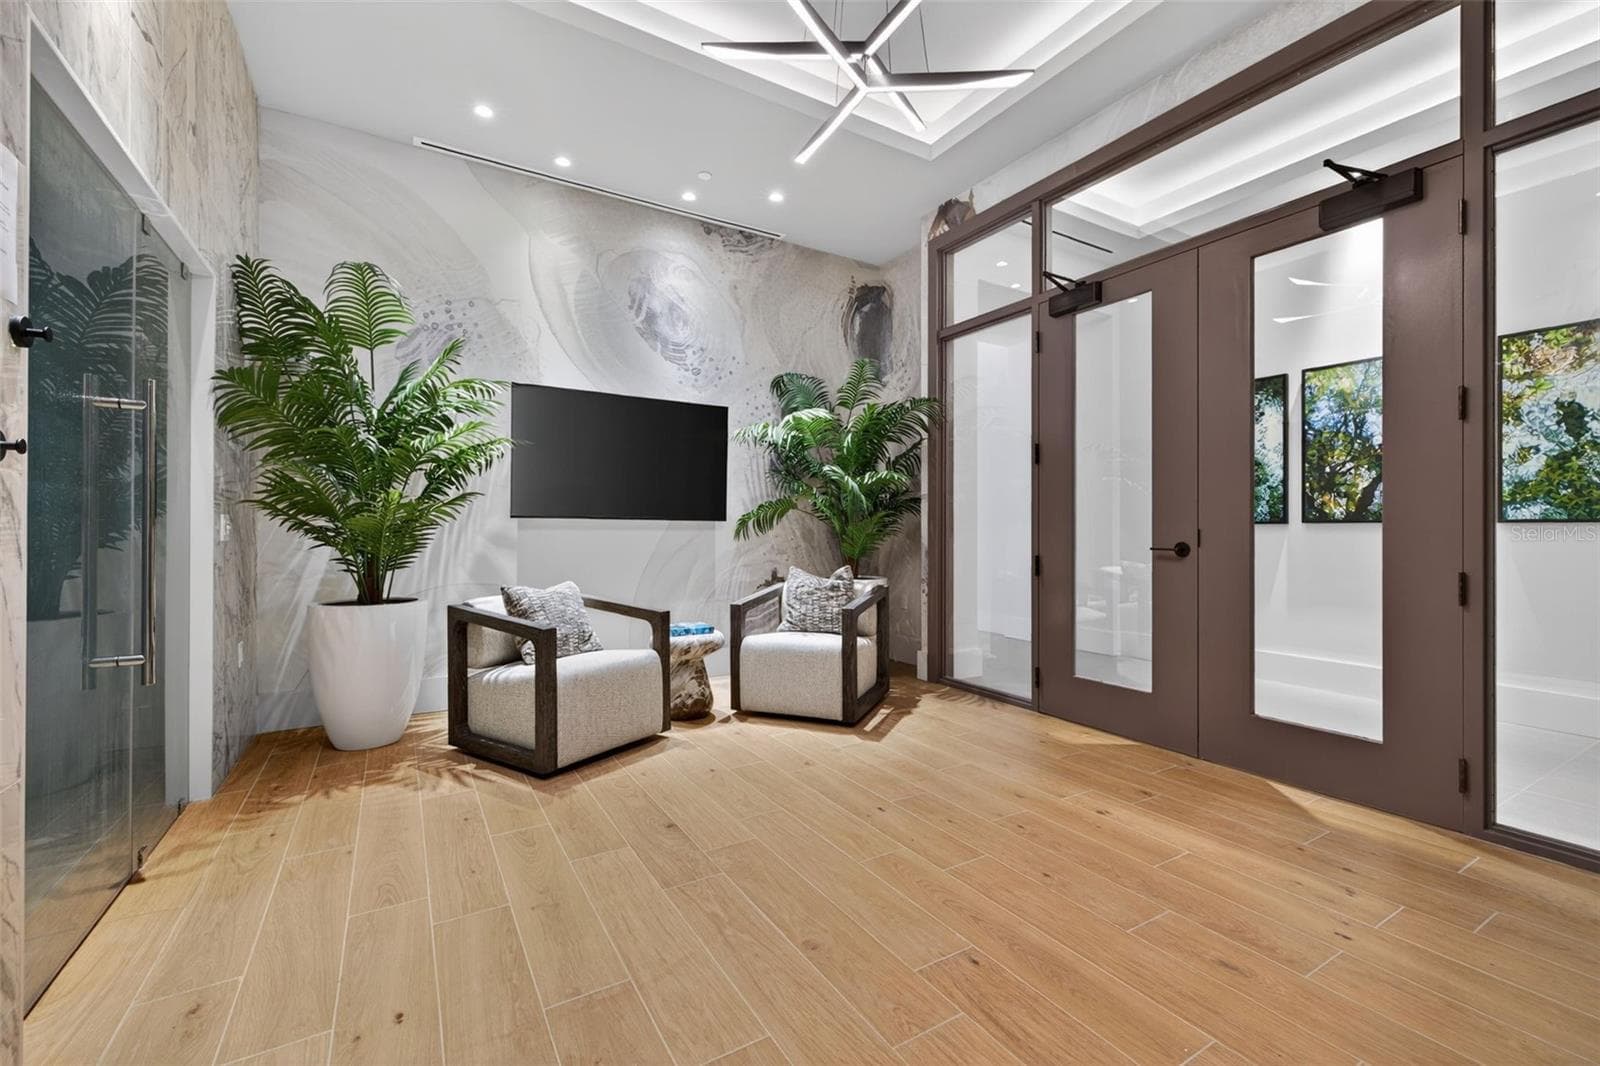
Spa Lounge - 275 1ST AVE S #2706, ST PETERSBURG
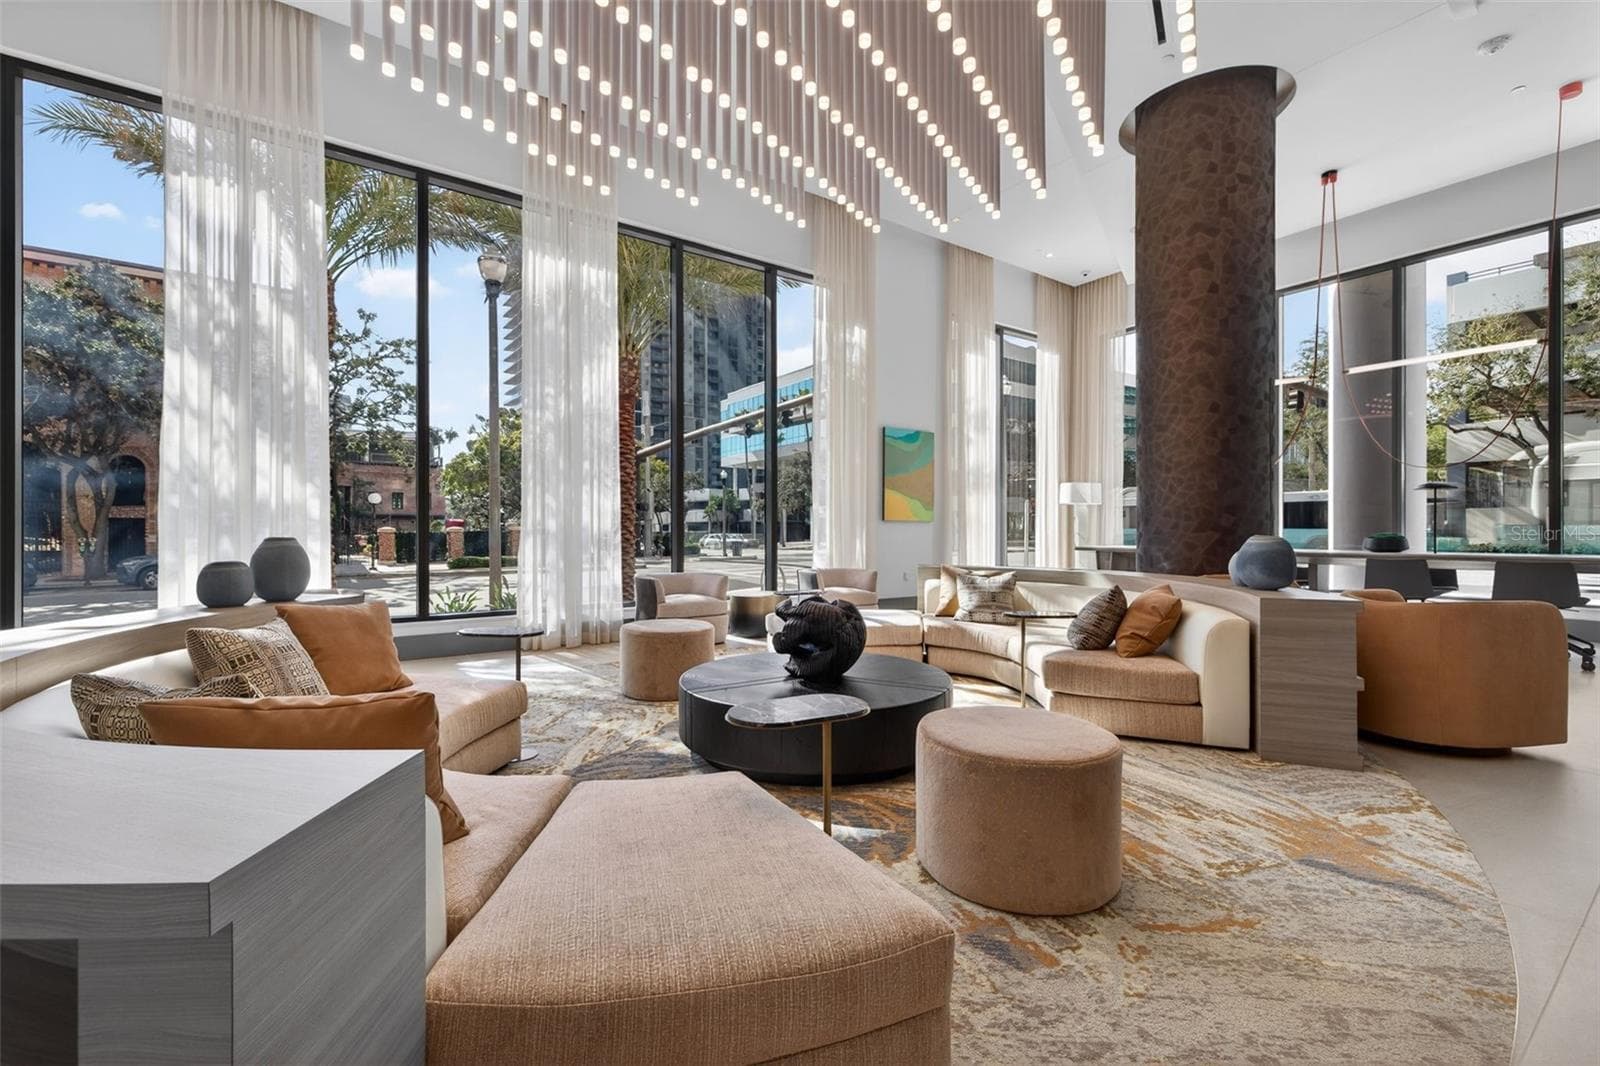
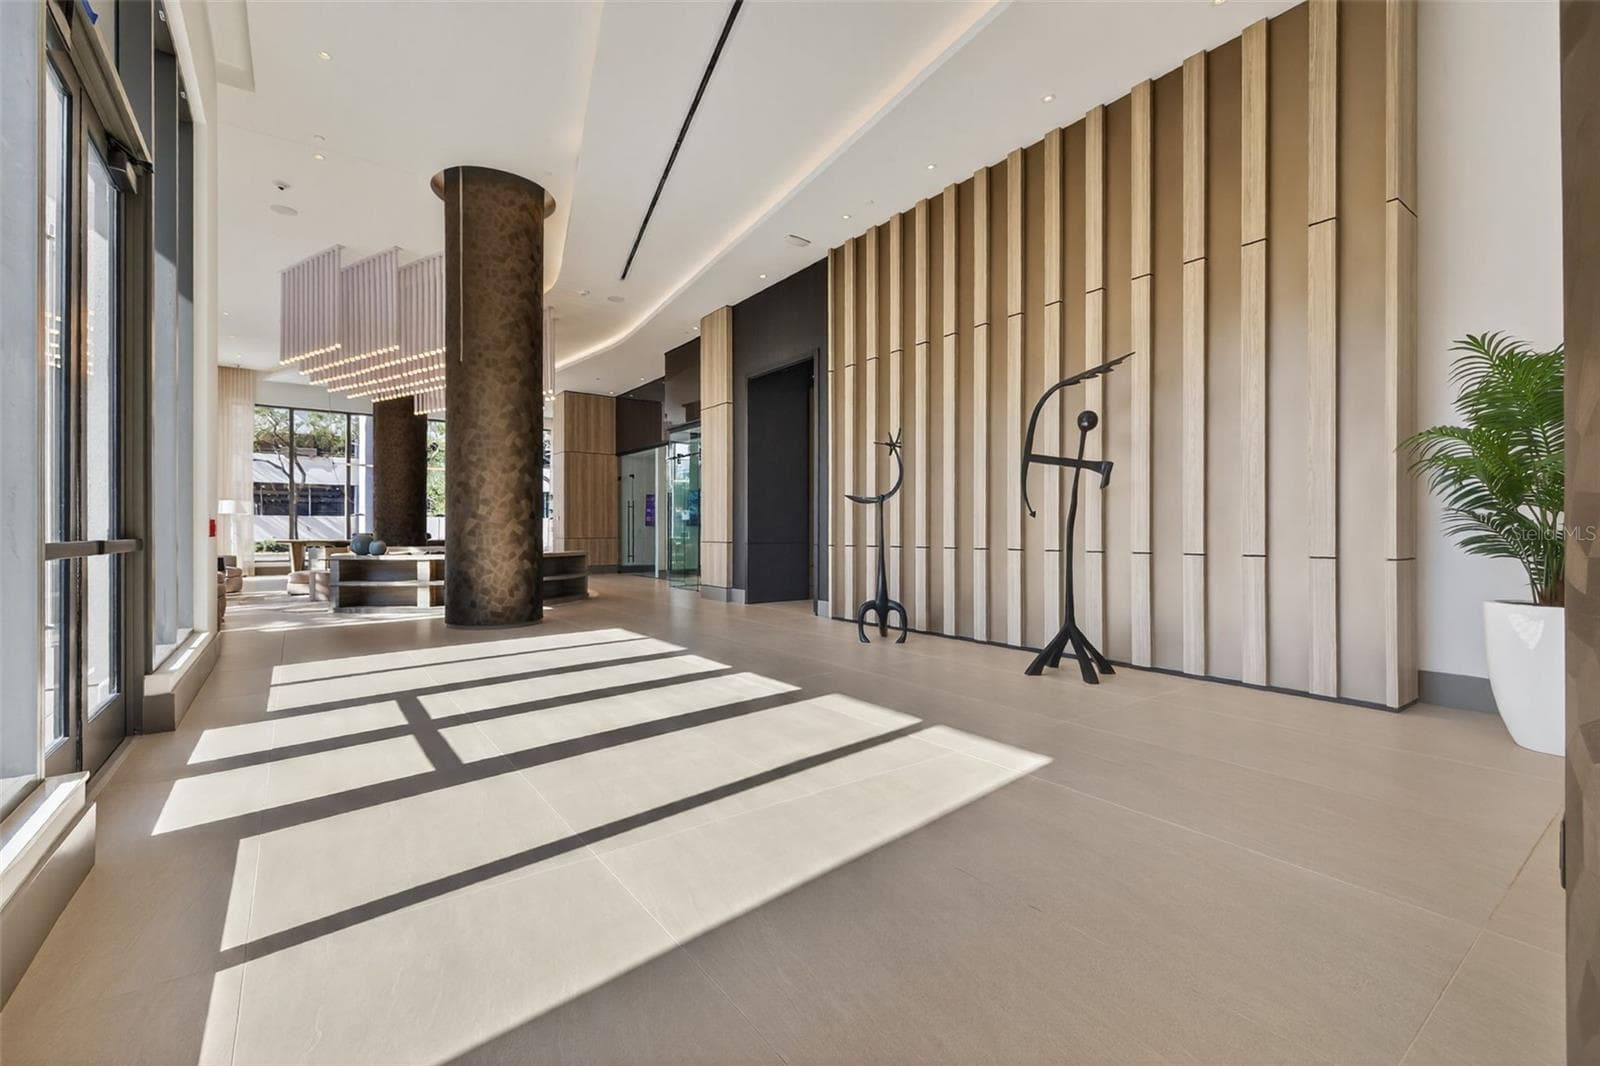
Lobby Area - 275 1ST AVE S #2706, ST PETERSBURG
Art House - 275 1ST AVE S #2706, ST PETERSBURG
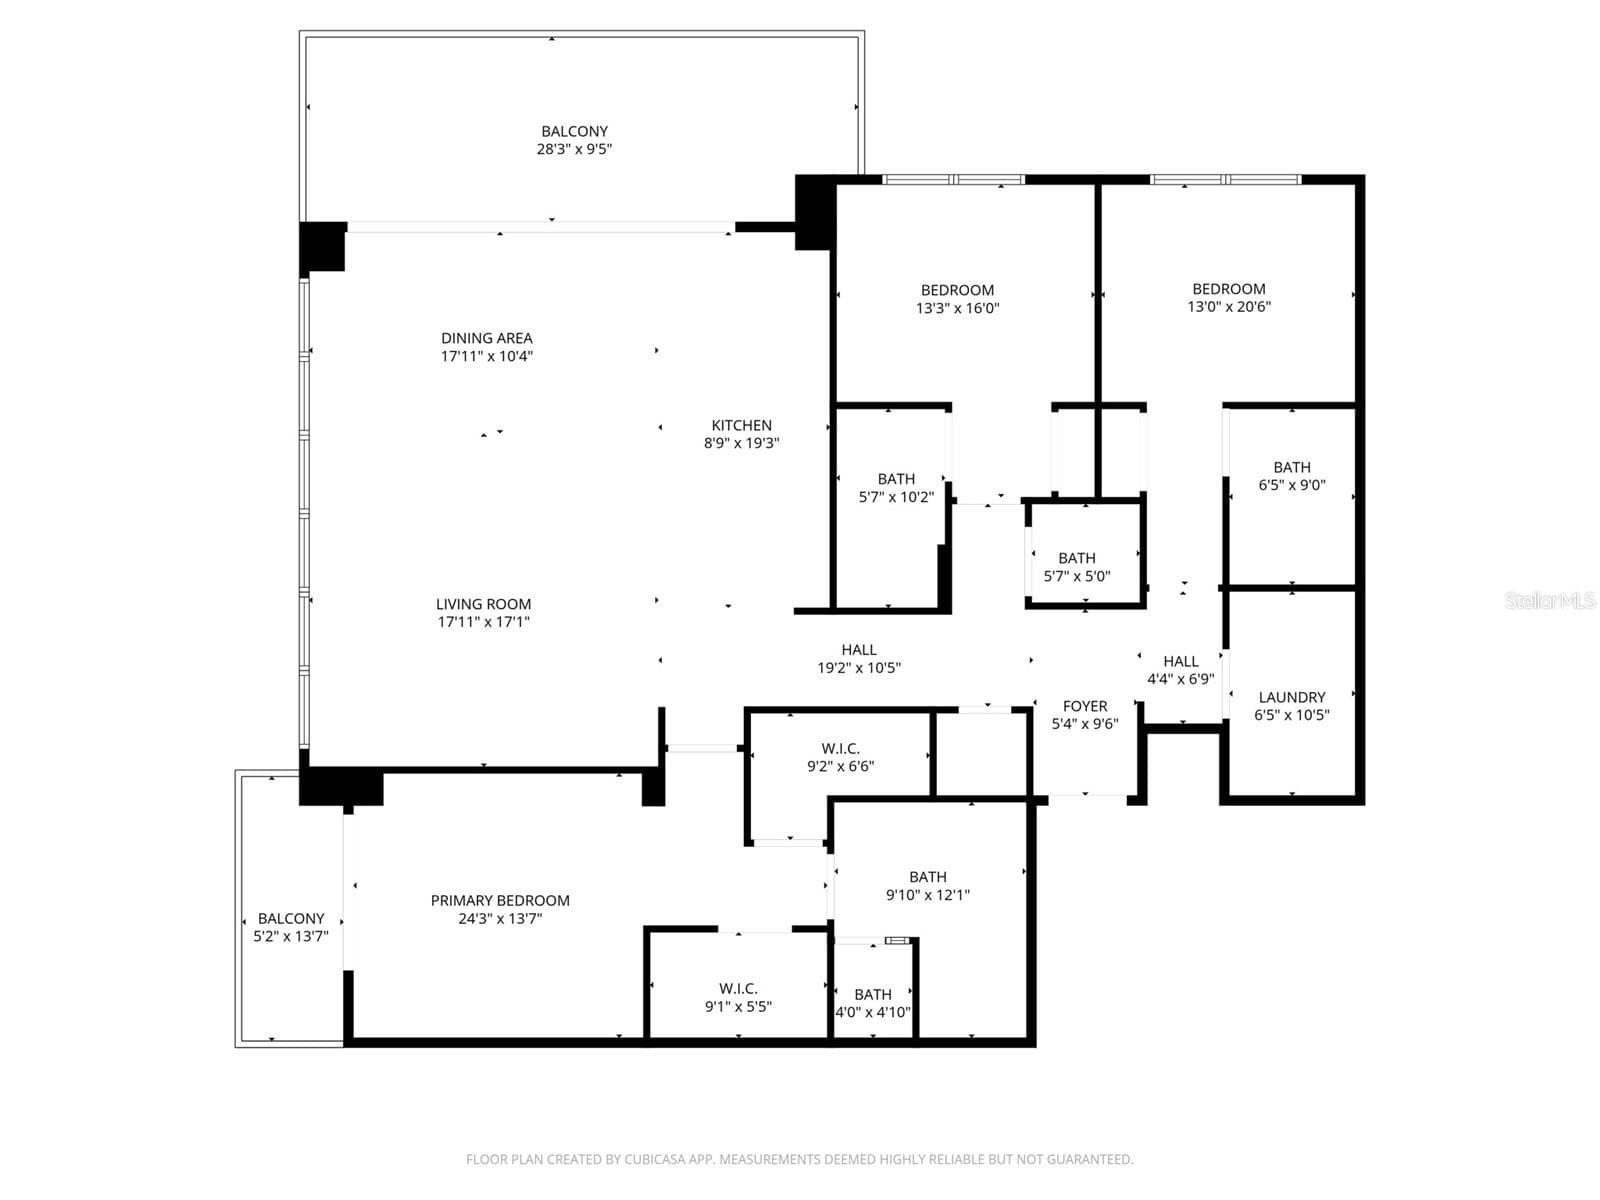
Floorplan - 275 1ST AVE S #2706, ST PETERSBURG
63 photos

$2,299,900

275 1ST AVE S #2706
ST PETERSBURG, FL 33701
Listed by Nicoleta Forbes · SMITH & ASSOCIATES REAL ESTATE
Bedrooms
3
Bathrooms
3.5
Living area
2,167 sqft
Year built
2025

About this home

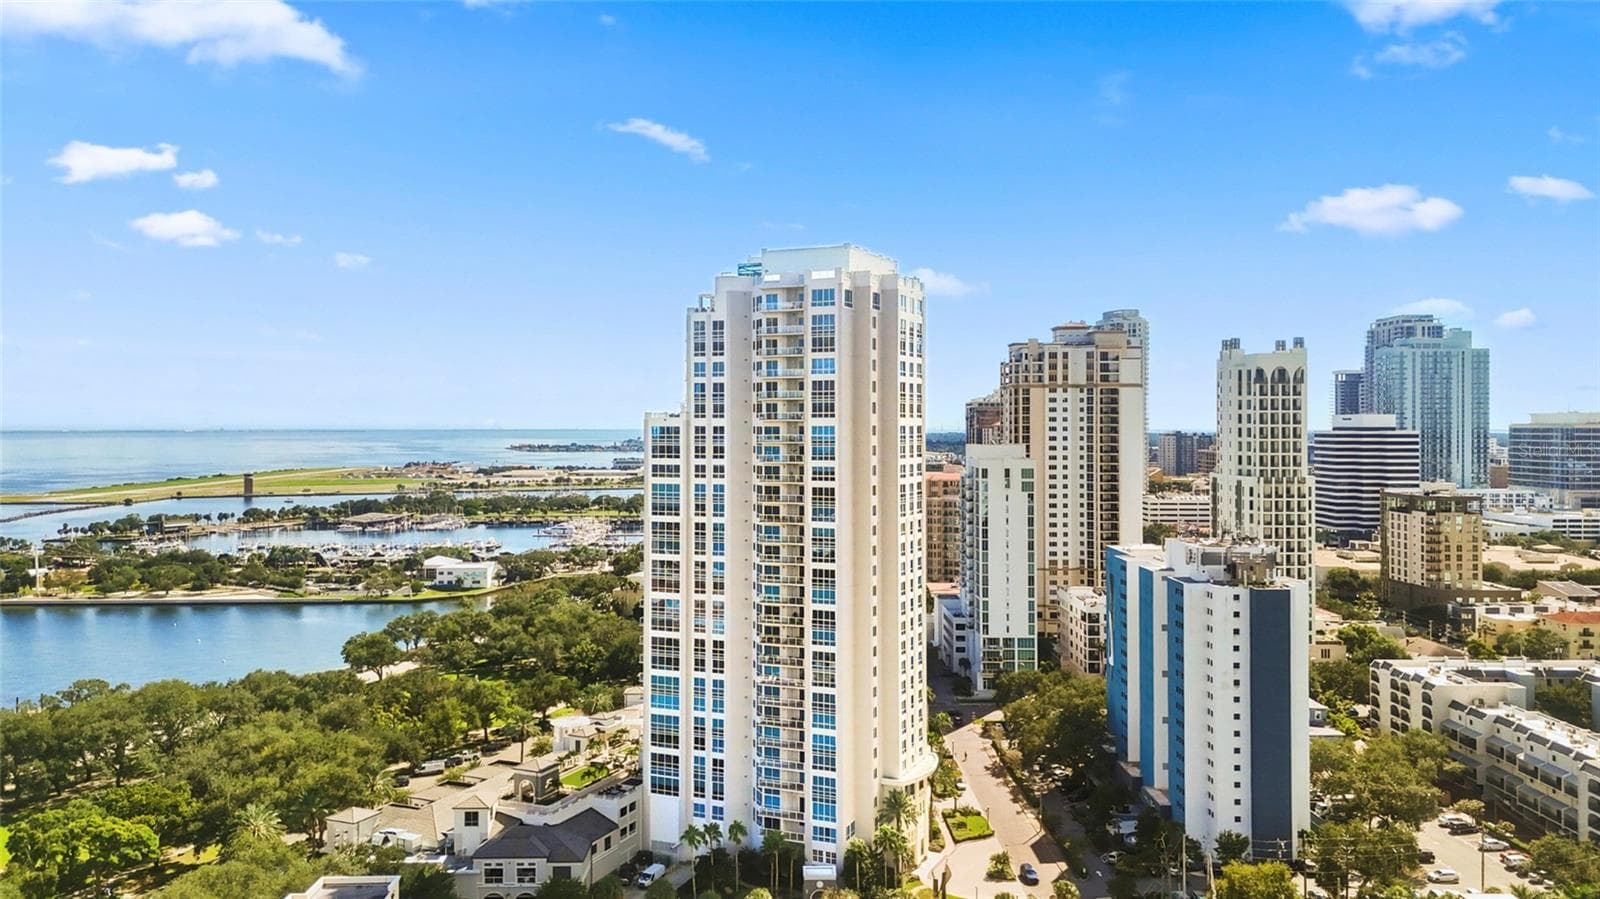
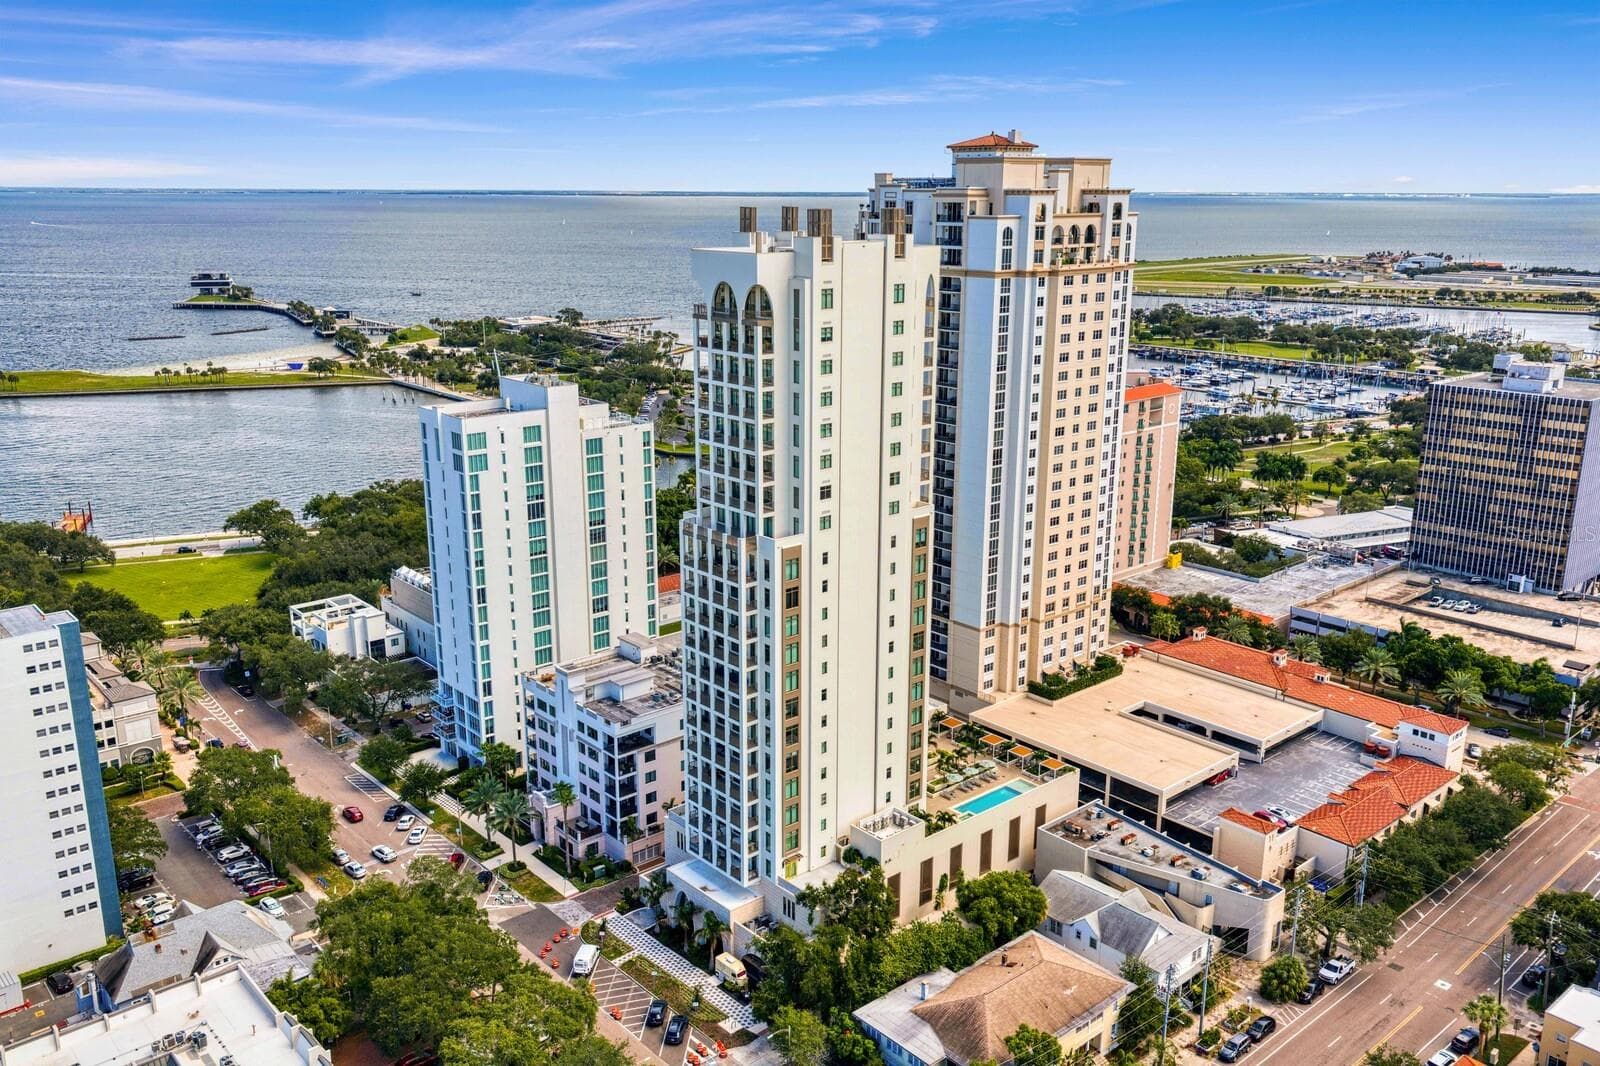
This exceptional 3 bedroom, 3.5 bath corner residence at Art House offers 2,167 square feet of refined living in one of Downtown St. Pete’s newest luxury buildings. Floor to ceiling windows and high ceilings fill the home with natural light while showcasing sweeping bay, city, and sunset views, including Al Lang Stadium, the Skyway Bridge, The Trop, Mirror Lake, and Crescent Lake. A split floorplan provides privacy with all bedrooms featuring en-suite baths. The primary suite includes two walk-in closets and a private balcony, while the expansive living room opens to a second oversized balcony, ideal for indoor outdoor living and entertaining. The chef’s kitchen is both beautiful and functional, featuring JennAir appliances, a large waterfall edge island, Grohe fixtures, and thoughtfully designed drawer inserts for effortless organization, a detail often overlooked but truly appreciated in everyday living. Additional highlights include a full laundry room with sink, a private storage unit, and two side by side parking spaces on level four, a highly sought after feature in the building. Art House delivers a full service luxury lifestyle with resort style amenities including a spa lounge, pool deck with bar, firepit and hot tub, state of the art fitness center with yoga and cycling studio and private training room, game room with two multi-game simulators and pool table, movie theater, club room with formal dining and catering kitchen, dog park and grooming stations, and guest suites for visiting friends and family. Residents also enjoy valet, concierge services, and a coworking space with private offices and a conference room. Located in the heart of Downtown St. Petersburg, Art House places you steps from the city’s best dining, waterfront parks, cultural venues, and everyday conveniences. From morning walks along the bay to evenings at nearby restaurants, events, and stadiums, this residence offers the energy, accessibility, and lifestyle that define downtown living at its best.

Highlights

New construction

Property details

MLS
Stellar MLS
MLS #
MFRTB8464809
Property type
Condominium
Subdivision
ART HOUSE
Status
Active
Days on market
186
On market date
January 22, 2026
Stories
N/A
Total bathrooms
3.5
Garage spaces
2
Parking spaces
N/A
Lot size
N/A
Loading map…

Nearby schools

Within 10 miles. School directory data from the National Center for Education Statistics (NCES), accessed via the Urban Institute Education Data API. Local Score is calculated by INNOVATE Real Estate; where a state rating is shown, it comes from that state's own official school report card.

Elementary
CAMPBELL PARK ELEMENTARY SCHOOL
0.94 mi away · Grades -1-5
Nearest school -- attendance-zone data not available here
4.0
Local Score (student-teacher ratio only (preliminary -- will incorporate state test-score data once available)) -- not an official state rating
Enrollment
466
Student:teacher ratio
12.3:1
District
PINELLAS
Middle
JOHN HOPKINS MIDDLE SCHOOL
1.32 mi away · Grades 6-8
Nearest school -- attendance-zone data not available here
3.0
Local Score (student-teacher ratio only (preliminary -- will incorporate state test-score data once available)) -- not an official state rating
Enrollment
681
Student:teacher ratio
17.0:1
District
PINELLAS
HighCharter
PINELLAS MYCROSCHOOL OF INTEGRATED ACADEMICS AND TECHNOLOGIE
0.59 mi away · Grades 9-12
Nearest school -- attendance-zone data not available here
1.0
Local Score (student-teacher ratio only (preliminary -- will incorporate state test-score data once available)) -- not an official state rating
Enrollment
140
Student:teacher ratio
35.0:1
District
PINELLAS

Walkability

Blended score for ST PETERSBURG's center, calculated by INNOVATE Real Estate from two sources: the EPA's National Walkability Index (street network, transit, land-use mix) and Google Places amenity data (what's actually reachable on foot from this point). 60% EPA National Walkability Index + 40% nearby-amenity density (Google Places).

95
Highly walkable
out of 100
EPA National Walkability Index
18.2 / 20 -- Most walkable
Google Places amenity density
100 / 100
Restaurants & cafes20
Grocery stores10
Parks20
Schools20
Transit stops20
Pharmacies13

Market position

How this listing compares to current activity in ST PETERSBURG, from live MLS data.

On the market 186 days -- 88 more days than ST PETERSBURG's current average of 98 days.
For reference, the median list price across 4,033 active listings in ST PETERSBURG right now is $339,000.

Mortgage calculator

Estimate only - actual rate and payment depend on your lender, credit, and loan program.

$
%
%
Adjust tax / insurance estimates
% / yr
$
/mo
Est. monthly payment
$14,000/mo
$459,980 down
$1,839,920 loan
Principal & interest$11,934
Property tax (est.)$1,917
Home insurance (est.)$150

Similar homes you might like

Data source: Listing information provided by Stellar MLS (mfrmls) via Trestle/CoreLogic. Last updated July 29, 2026.

Information herein deemed reliable but not guaranteed; all measurements, school assignments, HOA fees, taxes, and feature lists are approximate and should be independently verified. Equal Housing Opportunity.