
$1,265,000
About this home
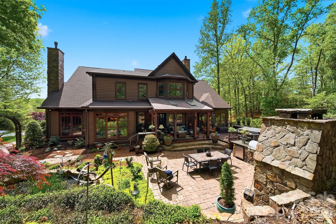
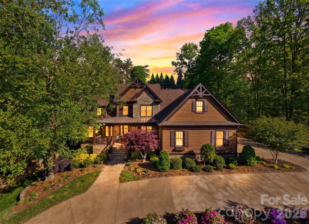
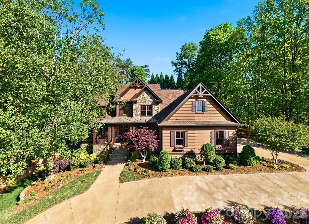
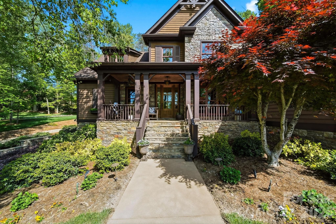
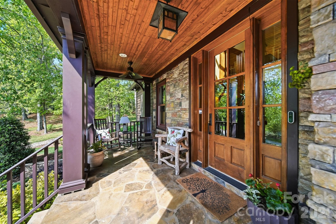
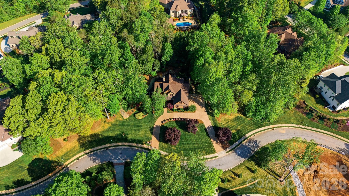
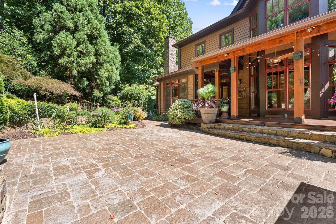
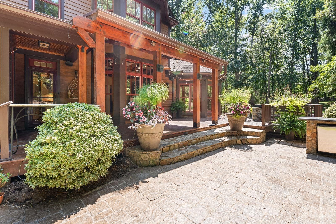
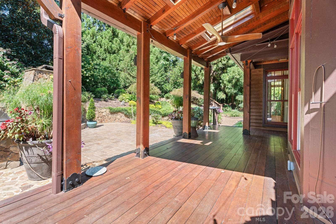
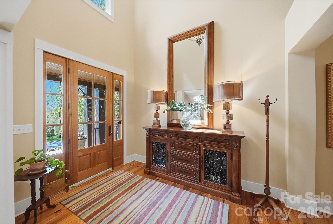
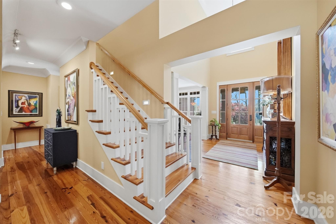
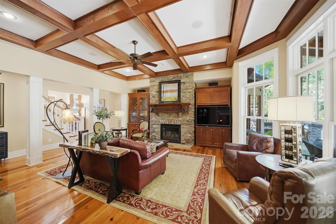
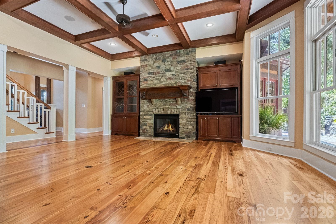
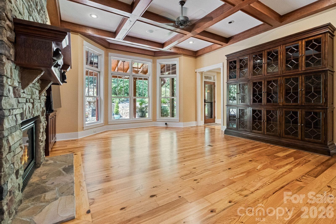
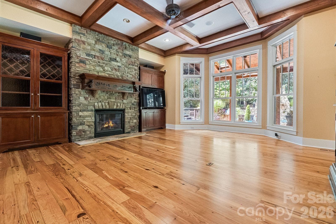
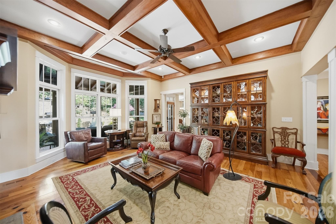
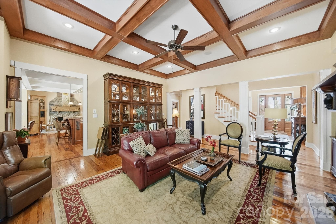
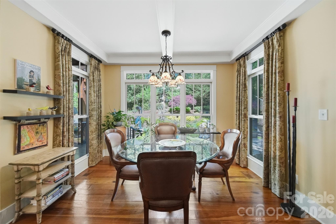
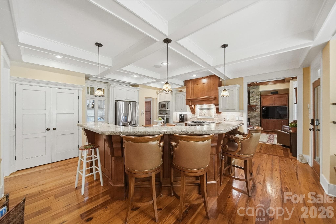
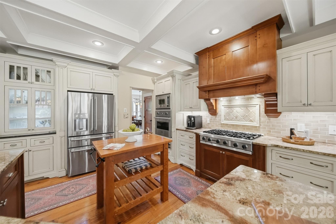
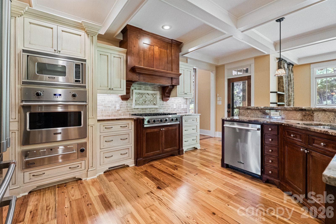
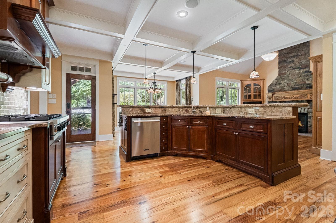
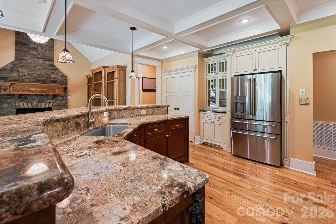
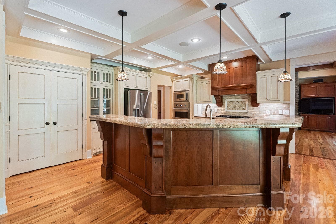
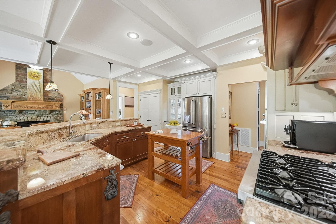
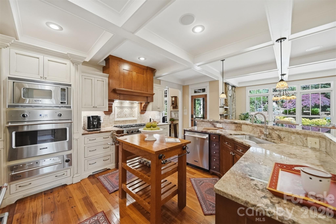
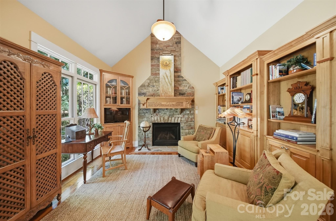
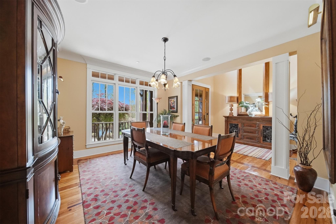
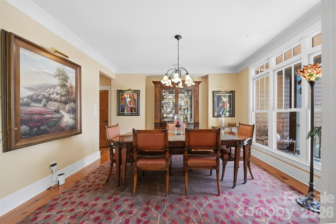
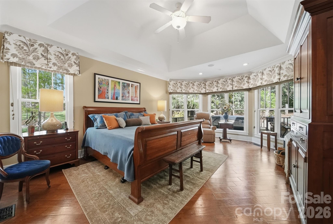
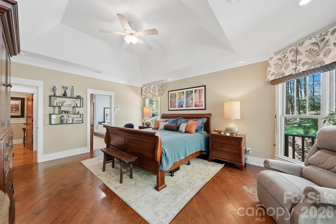
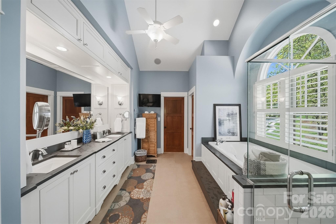
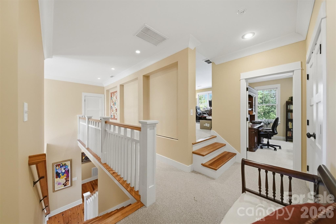
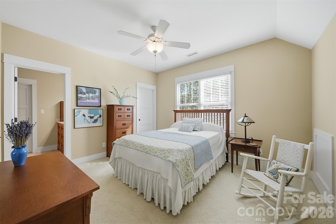
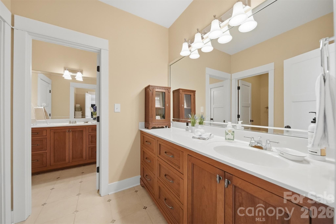
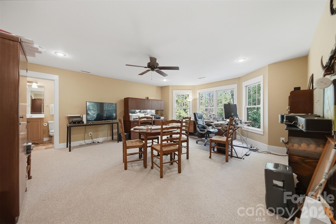
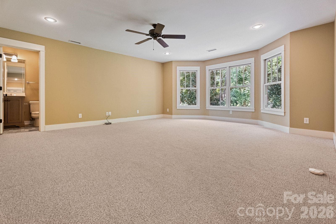
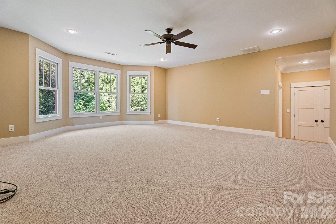
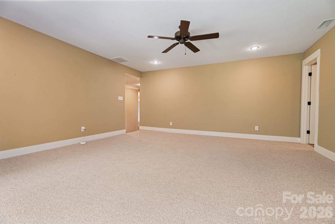
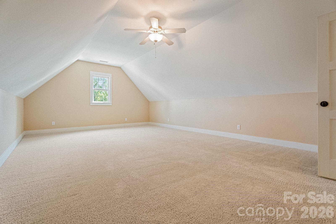
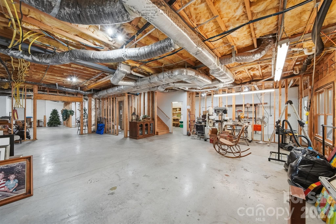
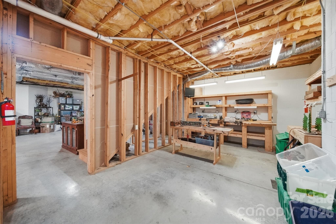
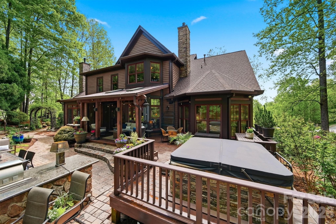
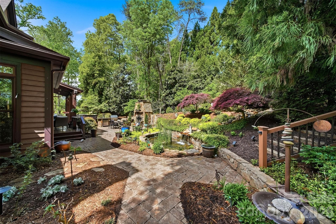
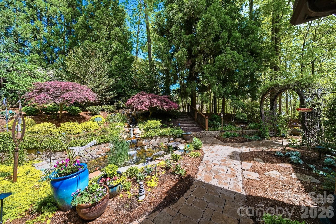
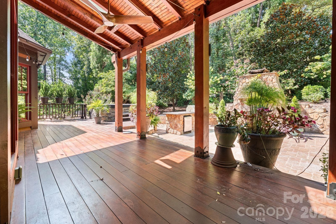
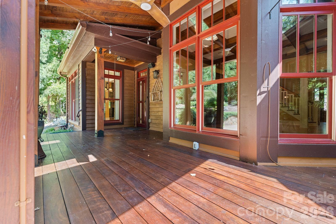
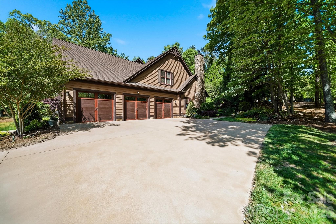
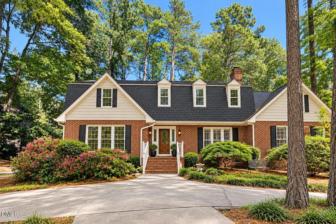
ATTENTION BUYERS: NEW PRICE!! Seller will also provide a 2-year American Home Shield home warranty with Platinum Shield Complete coverage for added peace of mind. Platinum Shield Complete is AHS's most comprehensive plan, covering 29 items, that includes HVAC systems & all appliances with premium member perks. New roof that is less than a year old with a full 5 year warranty Welcome to this exceptional custom residence located in the highly sought-after The Oaks at Rock Barn community of Conover, NC, where refined craftsmanship meets modern upgrades & resort-style outdoor living. Situated on a beautifully maintained .65-acre lot, this property has been extensively improved with thoughtful updates including a new architectural roof with transferable warranty, new gutters, leaf guards, downspouts, freshly painted and stained exterior, and a newly resurfaced colored concrete driveway, offering peace of mind and immediate curb appeal. Inside, the home features 4,191 heated square feet with an expansive and versatile layout designed for both everyday living and elevated entertaining. The main level showcases rich heart pine and walnut hardwood flooring, coffered ceilings, and floor-to-ceiling windows that bring in natural light and highlight the custom finishes throughout. The kitchen is a standout with premium Viking appliances including a new oven, warming oven, and microwave, complemented by custom cabinetry crafted locally by James McCurry Cabinets and double thick granite counters. The kitchen boasts 10 ft coffered ceilings with 12 ft coffered ceilings in the living room. Adjacent living spaces feature custom built-ins, detailed millwork, and two stunning floor-to-ceiling stone fireplaces with hand carved mantles, creating a warm and inviting atmosphere. The home offers 4 bedrooms, 4 full bathrooms, and 1 half bath, along with a spacious media room that can easily function as a fifth bedroom, office, or flex space plus a separate large bonus room. A vaulted library with custom built-ins provides an ideal work-from-home environment or quiet retreat. Additional features include a whole-home audio system on the main level, near-instant hot water with recirculation pump, new water heater, updated HVAC, & new carpet upstairs. Outdoor living is truly exceptional, designed to function as a private retreat or entertain family & friends. A custom 650 SF stained IPE deck, Douglas Fir timber frame open porch, & over 1,000 SF of paver patio space create multiple areas for gathering and relaxation. The outdoor kitchen is equipped with a new Blaze grill & refrigerator, while a custom stone fireplace and low-voltage lighting enhance the ambiance. A 350-gallon Hot Springs hot tub, extensive landscaping, full irrigation system, and a custom stone wall complete the setting. A live stream with waterfalls and koi pond adds a unique touch, with the option for removal & re-landscaping if desired. An automatic drip-irrigation system is in place for all container and inground plantings. The lower walk-out level offers 2,225 square feet, including 400 square feet of basement space and 1,825 square feet already framed and ready for finishing, with plumbing in place for an additional bathroom. This presents an excellent opportunity to expand the home to approximately 5,300 heated square feet, adding a recreation area, fitness space, or additional living quarters. Additional highlights include an oversize three-car garage with built-in storage, a Stage 2 EV charger, multiple outdoor utility connections, and extensive irrigation and electrical systems throughout the property. Located in one of the area’s premier golf, court sports and spa lifestyle communities, this property offers a rare combination of luxury, flexibility, and outdoor living, making it an exceptional opportunity in today’s market. The lot to the left of the home - 2734 Trent Drive NE can be purchased with the home for an additional $180,000 for a combined 1.3 Acres
Highlights
Property details
- MLS
- Canopy MLS
- MLS #
- CAR4417858
- Property type
- Single Family Residence
- Subdivision
- Rock Barn
- Status
- Active
- Days on market
- 43
- On market date
- August 28, 2026
- Stories
- N/A
- Total bathrooms
- 4.5
- Garage spaces
- 3
- Parking spaces
- N/A
- Lot size
- N/A
Location
Get directions →Nearby schools
Within 10 miles. School directory data from the National Center for Education Statistics (NCES), accessed via the Urban Institute Education Data API. Local Score is calculated by INNOVATE Real Estate; where a state rating is shown, it comes from that state's own official school report card.
- Enrollment
- 554
- Student:teacher ratio
- 14.6:1
- District
- Catawba County Schools
- Enrollment
- 469
- Student:teacher ratio
- 18.0:1
- District
- Catawba County Schools
- Enrollment
- 873
- Student:teacher ratio
- 17.5:1
- District
- Catawba County Schools
Walkability
Blended score for Conover's center, calculated by INNOVATE Real Estate from two sources: the EPA's National Walkability Index (street network, transit, land-use mix) and Google Places amenity data (what's actually reachable on foot from this point). 60% EPA National Walkability Index + 40% nearby-amenity density (Google Places).
Market position
How this listing compares to current activity in Conover, from live MLS data.
Mortgage calculator
Estimate only - actual rate and payment depend on your lender, credit, and loan program.
Adjust tax / insurance estimates
Similar homes you might like



Data source: Listing information provided by Canopy MLS (carolina) via Trestle/CoreLogic. Last updated 2 days ago.
Information herein deemed reliable but not guaranteed; all measurements, school assignments, HOA fees, taxes, and feature lists are approximate and should be independently verified. Equal Housing Opportunity.