


$409,900
About this home
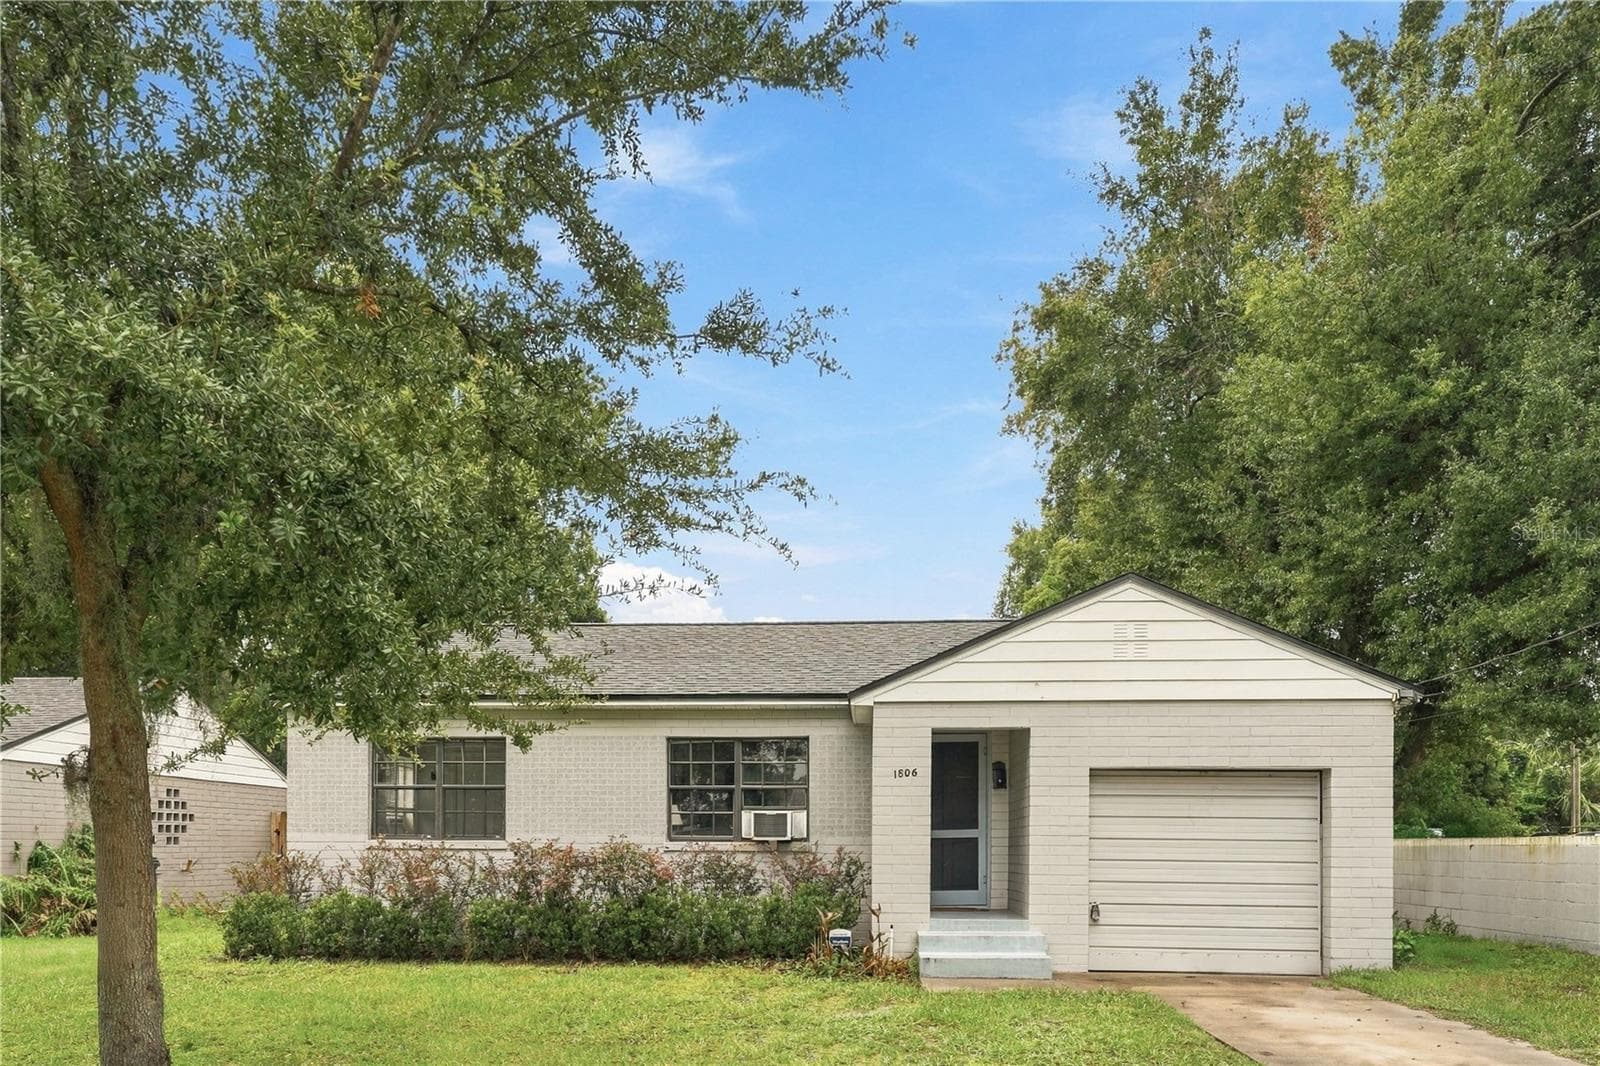
Virtually Staged. Welcome to this charming, beautifully updated single-family home offering the perfect blend of modern style and everyday comfort. Boasting an excellent location in a peaceful Orlando neighborhood, the property stands out with great curb appeal, featuring clean stucco architecture, a beautiful front bay window, a spacious two-car garage, and a wide concrete driveway. An aerial view highlights its fantastic position within an established, tree-lined community that is just minutes away from local shopping, dining, and main thoroughfares. Step inside to an expansive, sun-drenched interior defined by a soaring vaulted ceiling, fresh white paint, a modern matte-black ceiling fan, and stunning wood-look tile flooring that stretches through the main living areas. The generous great room offers ultimate flexibility for your living and media setups, keeping you completely connected to the rest of the home. This space flows effortlessly into the gourmet, updated kitchen—a true centerpiece featuring bright white cabinetry, premium granite countertops, and a full-height marble-look tile backsplash. The eye-catching center island is wrapped in a stylish, multi-textured gray stone veneer, providing casual bar-stool seating and an undermount double sink with a professional pull-down faucet. A dedicated dining area sits under a classic pendant light, while sliding glass doors open directly to the outdoor living area. The home’s comfortable bedrooms offer flexible accommodations tailored to your needs. The front bedroom showcases a bright bay window alcove and easy-care tile flooring, creating a perfect space for a guest room or a sun-filled home office. The additional bedrooms are generously sized, featuring warm wood-look laminate flooring, large closets, and traditional wood-accent ceiling fans with integrated lighting. The bathrooms are equally impressive and meticulously updated, highlighting custom features that range from a deep garden soaking tub with a premium tile surround to updated dark wood vanities and walk-in showers finished with contemporary multi-toned tile work. A dedicated indoor laundry room with a washer, dryer, and storage shelving adds exceptional convenience to the floor plan. The living space expands beautifully to the outdoors, where you will find a massive, fully screened-in rear lanai running the length of the home. Outfitted with outdoor string lighting, it serves as the ultimate oasis for open-air lounging and dining. Beyond the enclosure the backyard is fully wrapped in a low-maintenance white vinyl privacy fence, enclosing a manicured green lawn, and a handy storage shed. Move-in ready and packed with premium updates, this fantastic Orlando property is ready to welcome you home!
Property details
- MLS
- Stellar MLS
- MLS #
- MFRO6409069
- Property type
- Single Family Residence
- Subdivision
- ISLANDS OF CURRY FORD
- Status
- Active
- Days on market
- 88
- On market date
- May 20, 2026
- Stories
- N/A
- Total bathrooms
- 2
- Garage spaces
- 2
- Parking spaces
- N/A
- Lot size
- 0.12 acres
Location
Get directions →Nearby schools
Within 10 miles. School directory data from the National Center for Education Statistics (NCES), accessed via the Urban Institute Education Data API. Local Score is calculated by INNOVATE Real Estate; where a state rating is shown, it comes from that state's own official school report card.
- Enrollment
- 344
- Student:teacher ratio
- 13.8:1
- District
- ORANGE
- Enrollment
- 984
- Student:teacher ratio
- 17.6:1
- District
- ORANGE
- Enrollment
- 173
- Student:teacher ratio
- 11.5:1
- District
- ORANGE
Walkability
Blended score for ORLANDO's center, calculated by INNOVATE Real Estate from two sources: the EPA's National Walkability Index (street network, transit, land-use mix) and Google Places amenity data (what's actually reachable on foot from this point). 60% EPA National Walkability Index + 40% nearby-amenity density (Google Places).
Market position
How this listing compares to current activity in ORLANDO, from live MLS data.
Mortgage calculator
Estimate only - actual rate and payment depend on your lender, credit, and loan program.
Adjust tax / insurance estimates
Similar homes you might like



Data source: Listing information provided by Stellar MLS (mfrmls) via Trestle/CoreLogic. Last updated August 16, 2026.
Information herein deemed reliable but not guaranteed; all measurements, school assignments, HOA fees, taxes, and feature lists are approximate and should be independently verified. Equal Housing Opportunity.