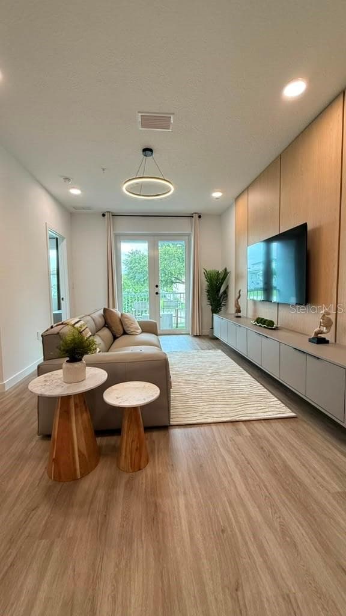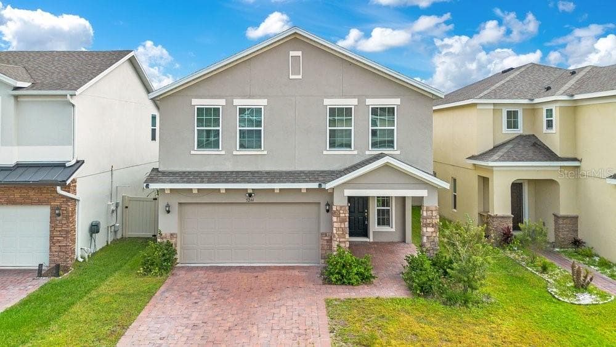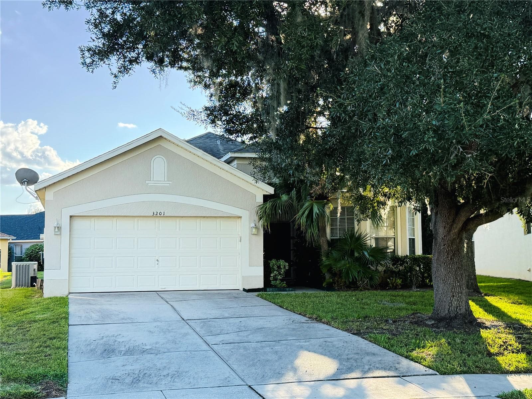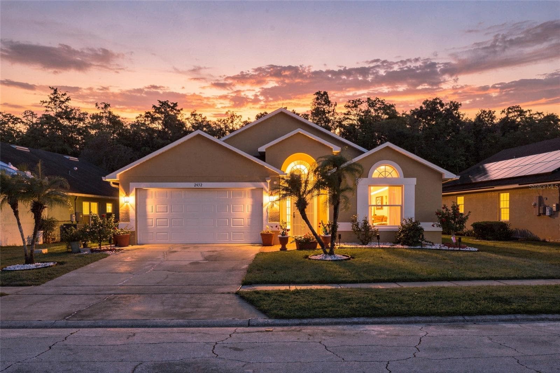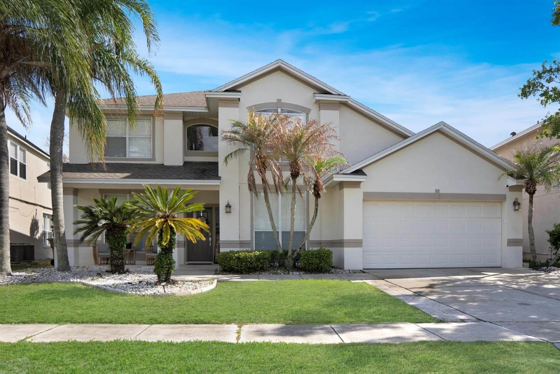
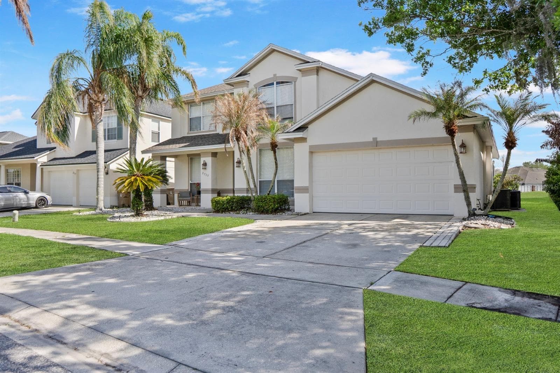
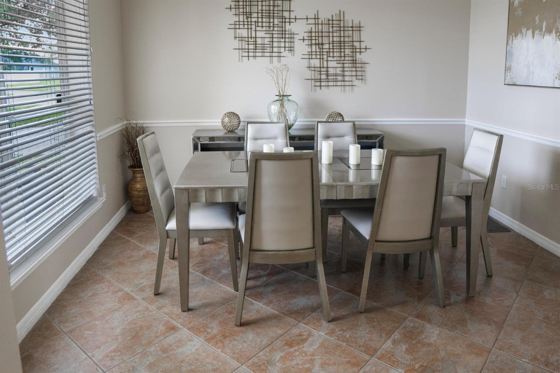
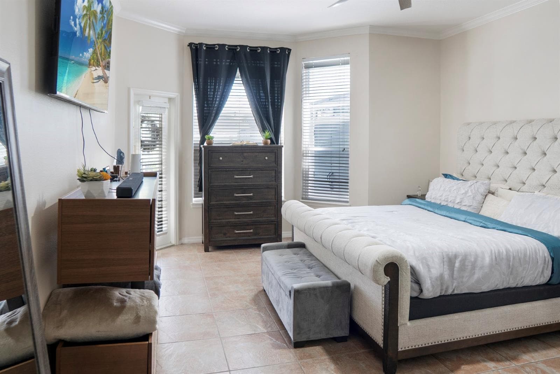
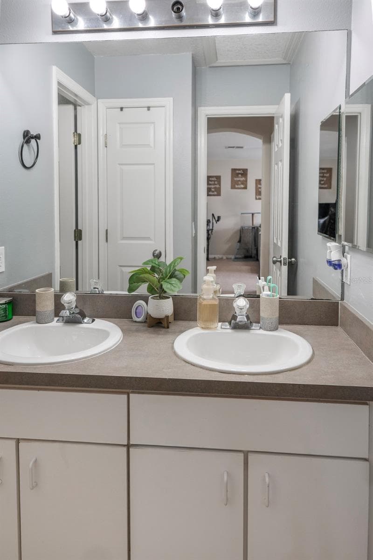
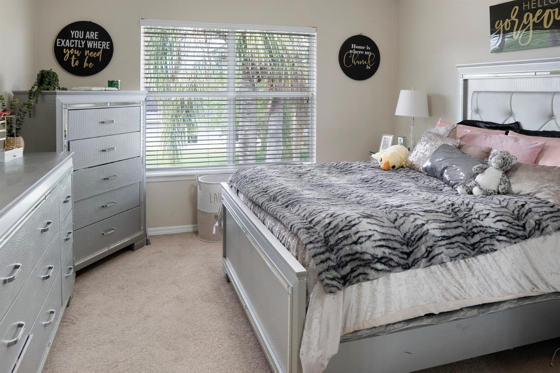
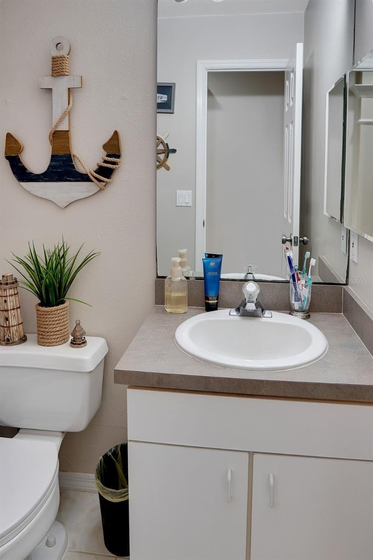
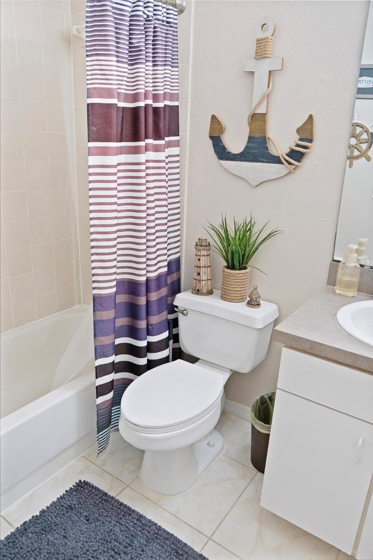
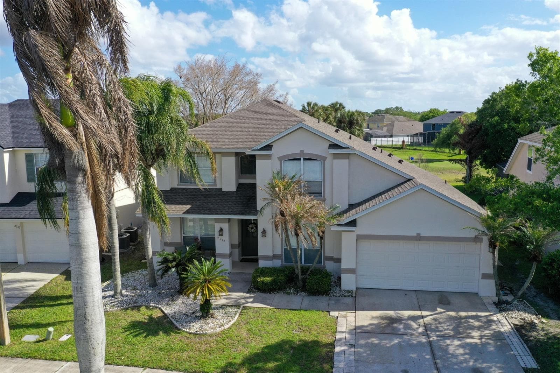
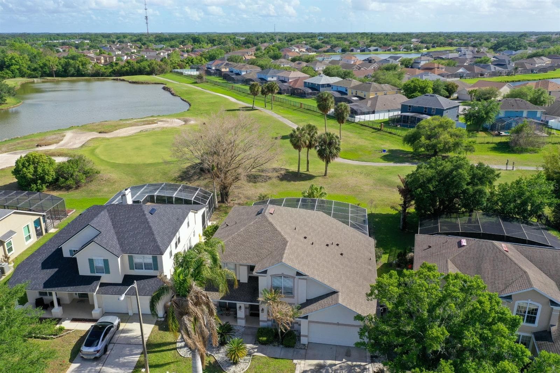
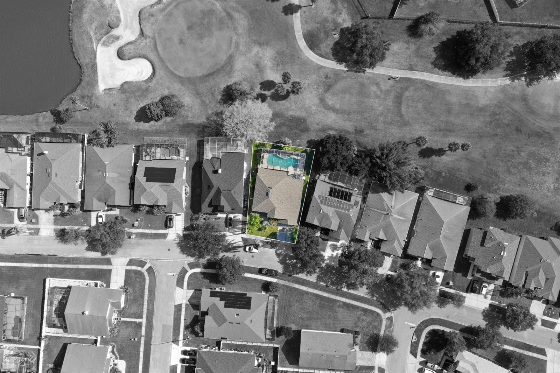
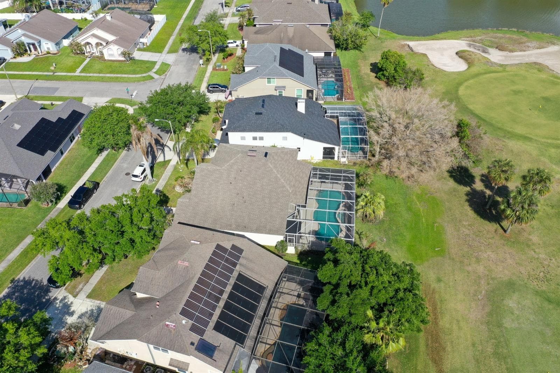
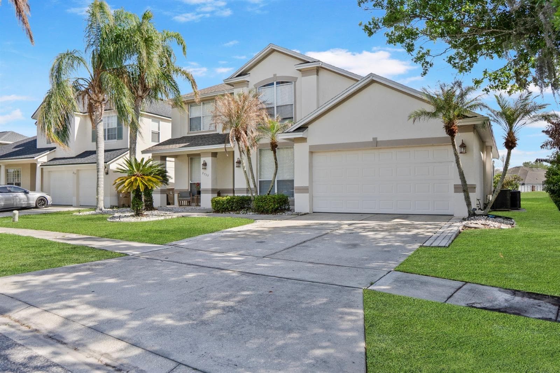
Single Family Residence at 2735 SCARBOROUGH DR, KISSIMMEE
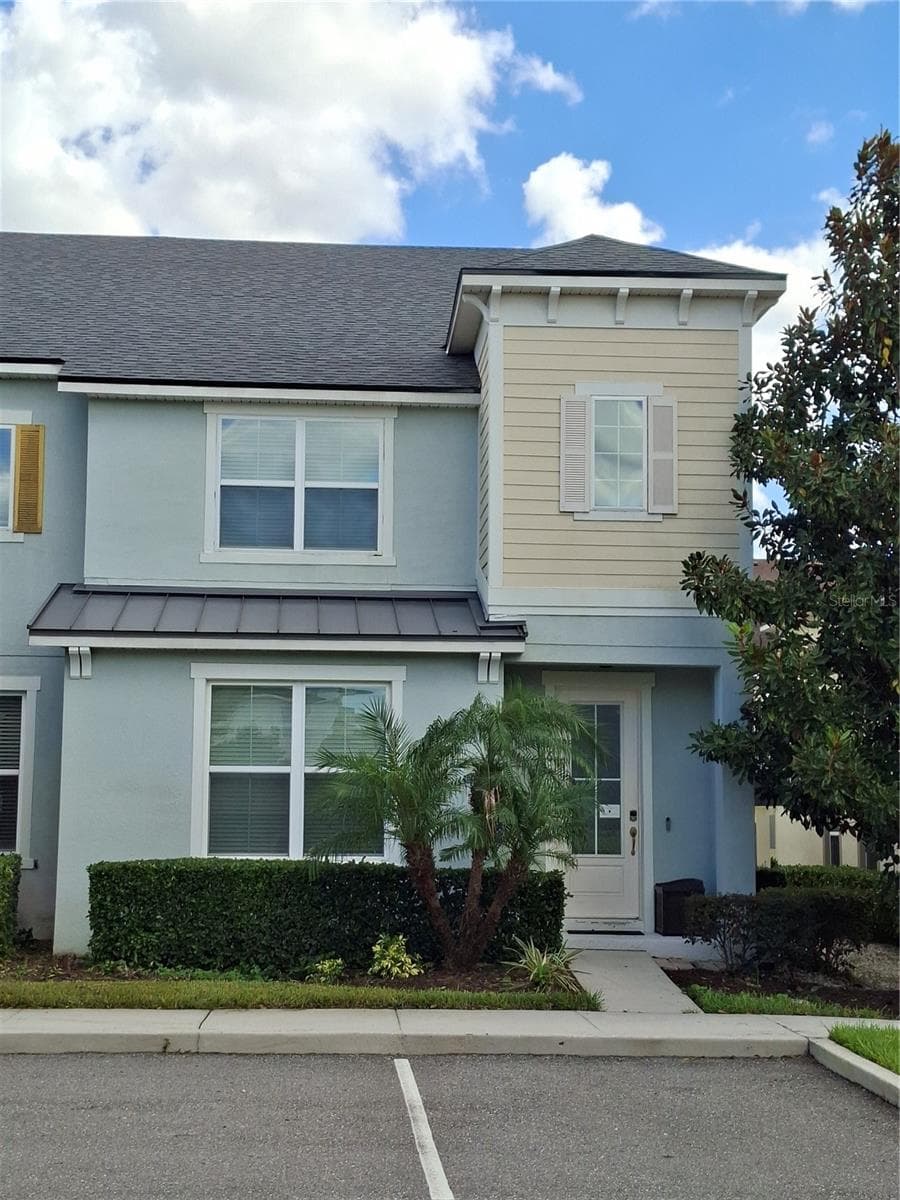
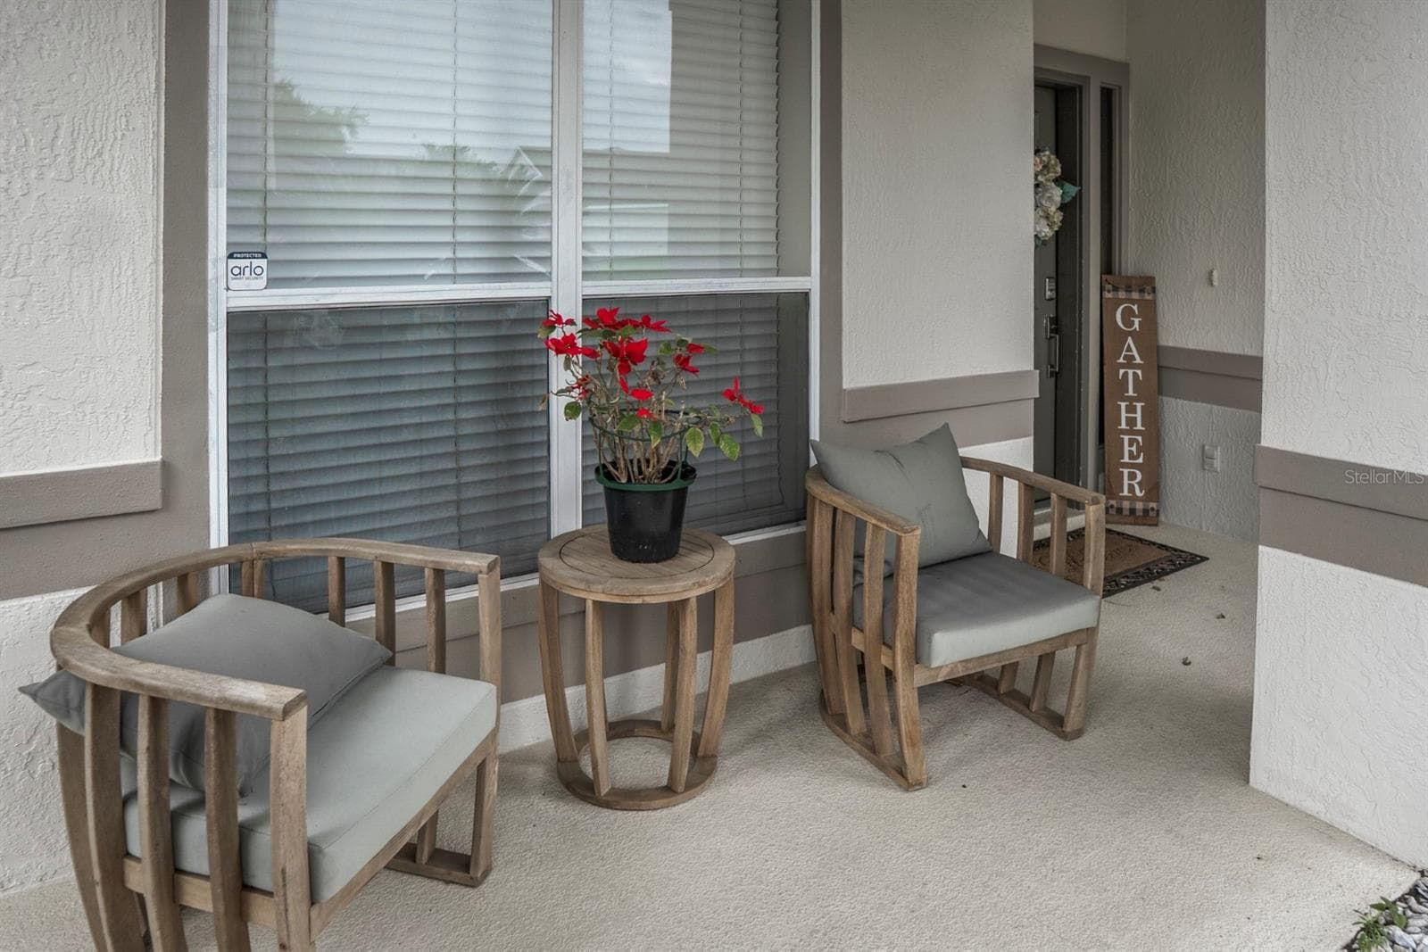
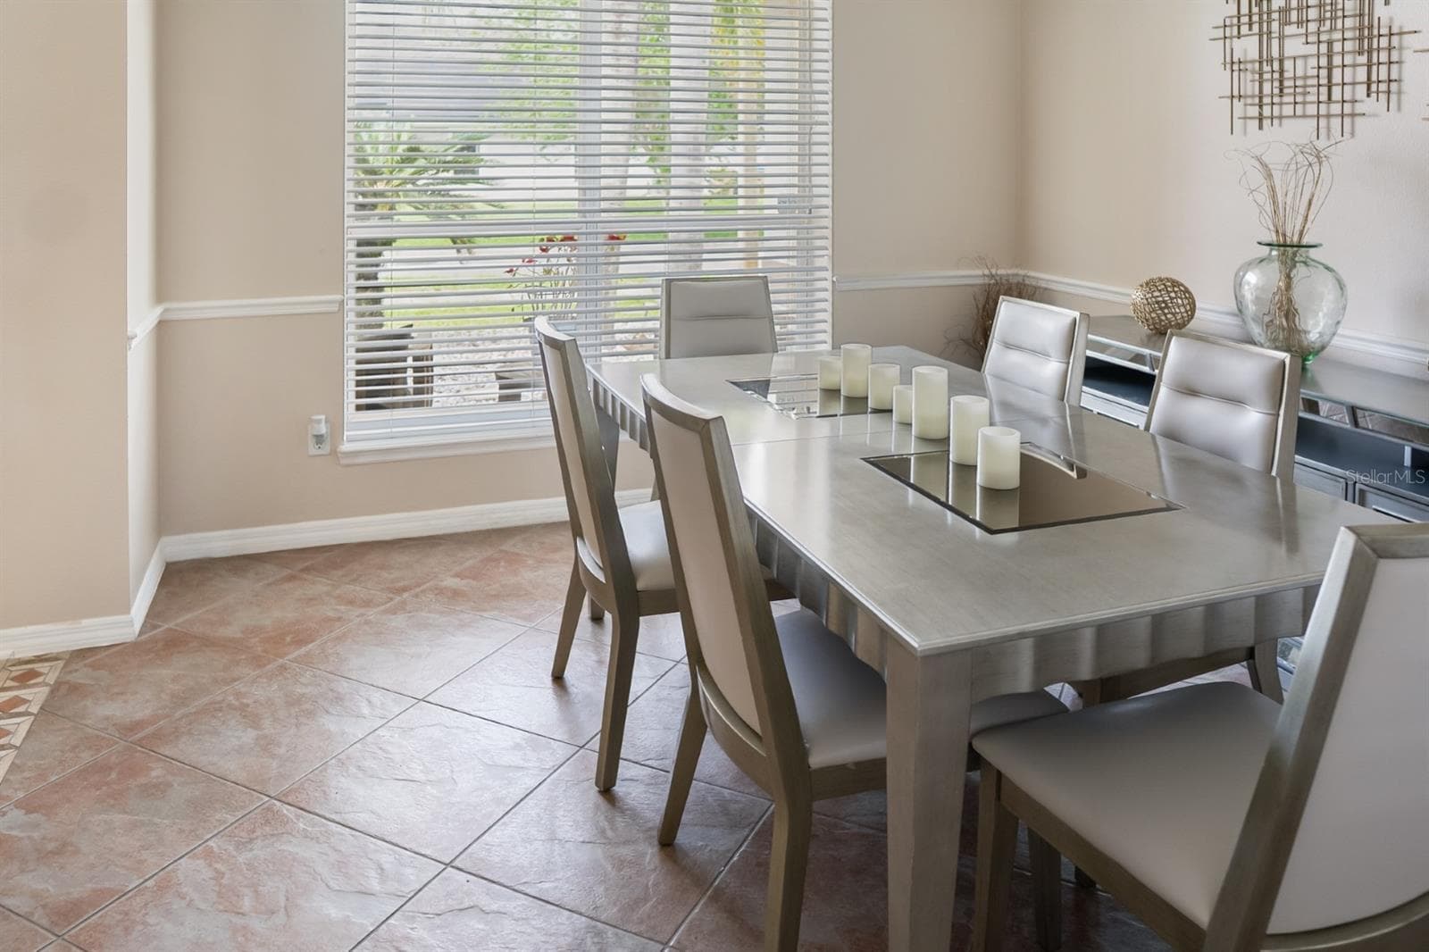
Single Family Residence at 2735 SCARBOROUGH DR, KISSIMMEE, photo 2 of 41
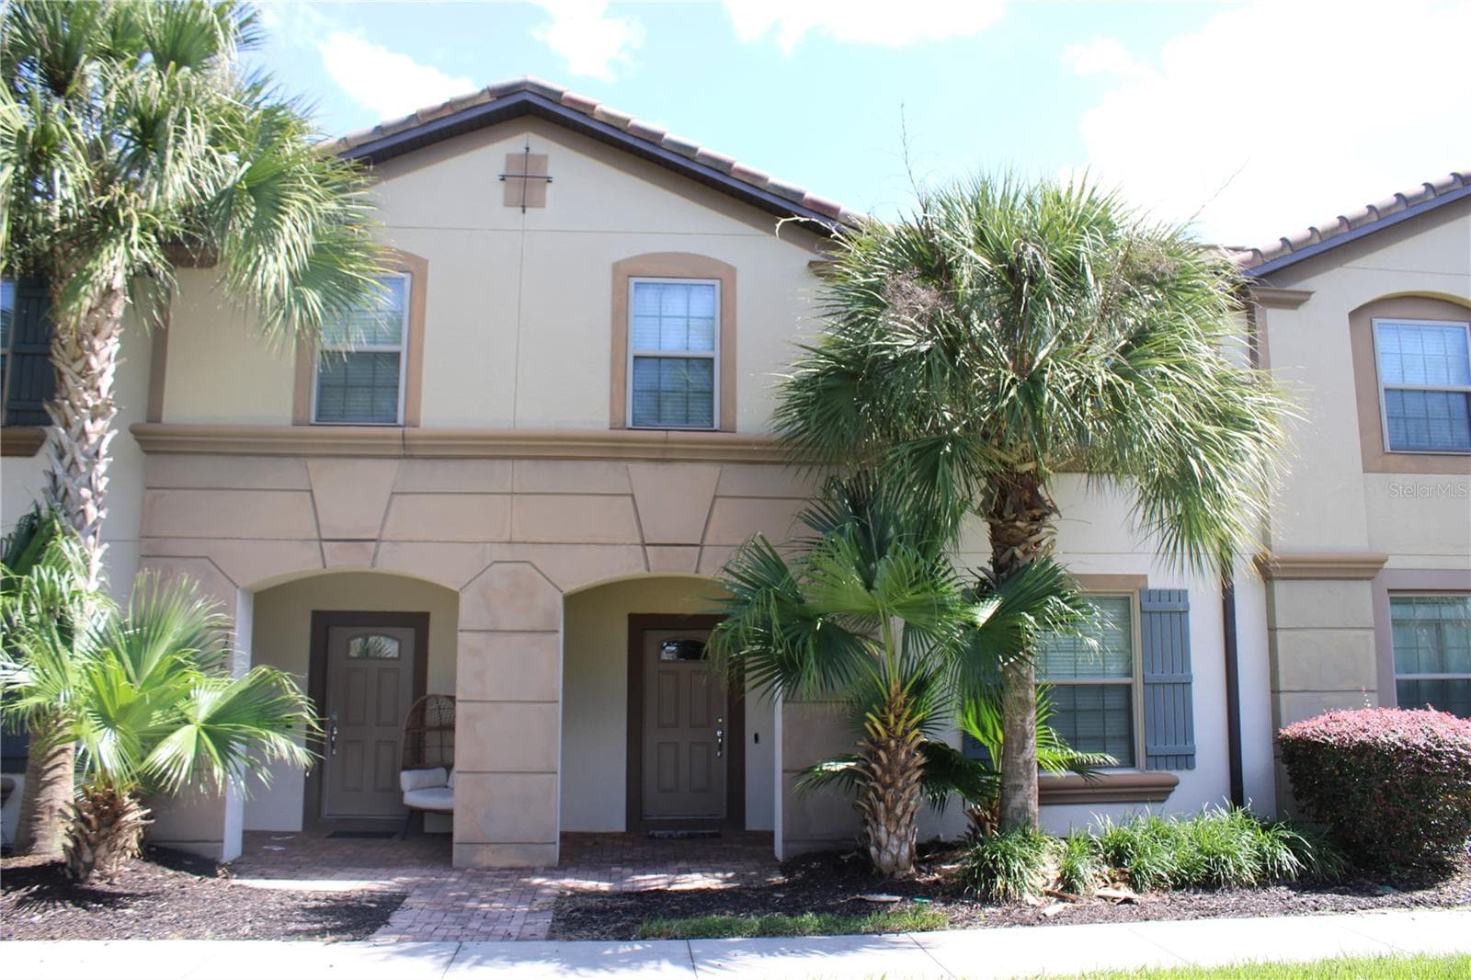
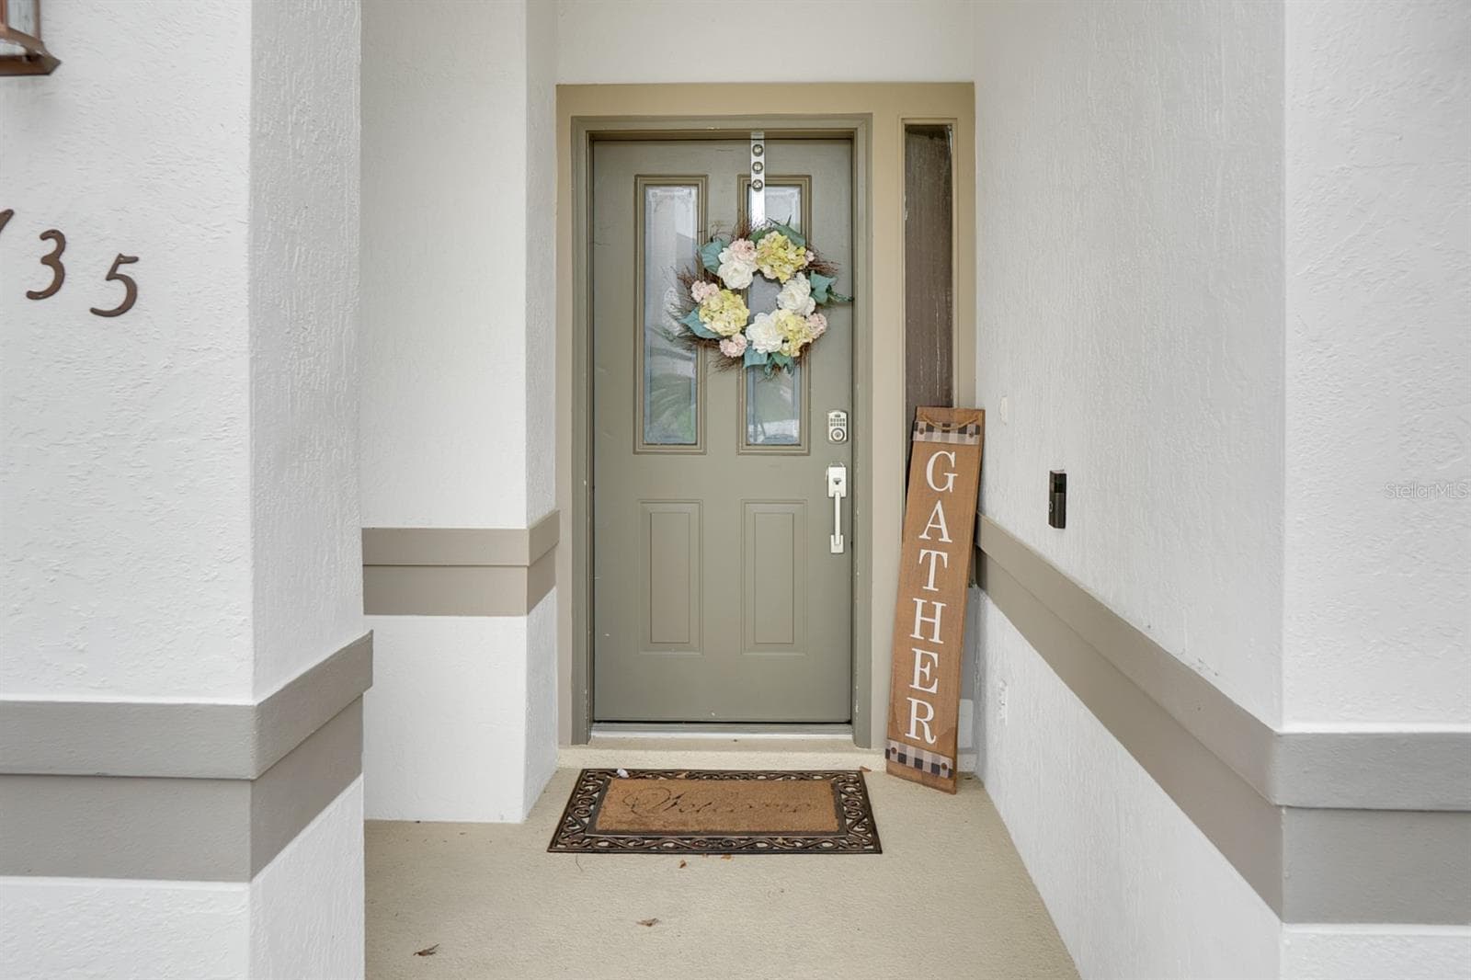
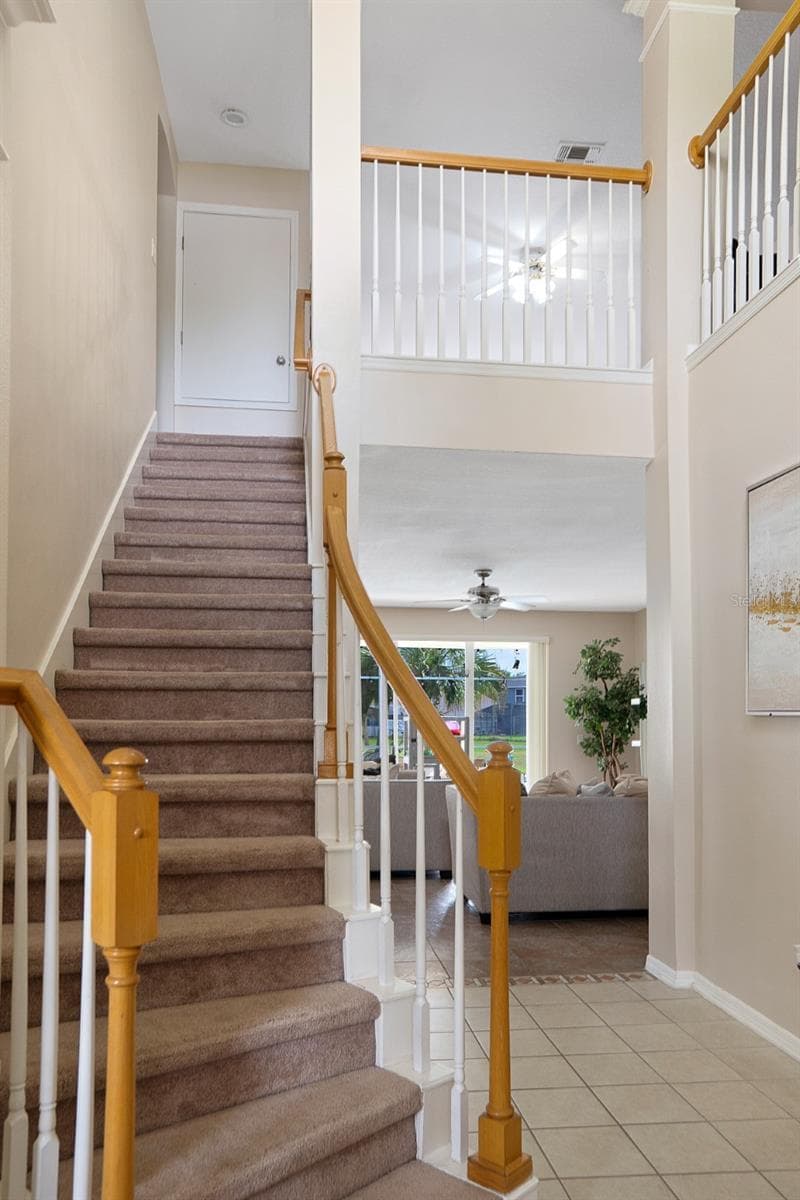
Single Family Residence at 2735 SCARBOROUGH DR, KISSIMMEE, photo 3 of 41
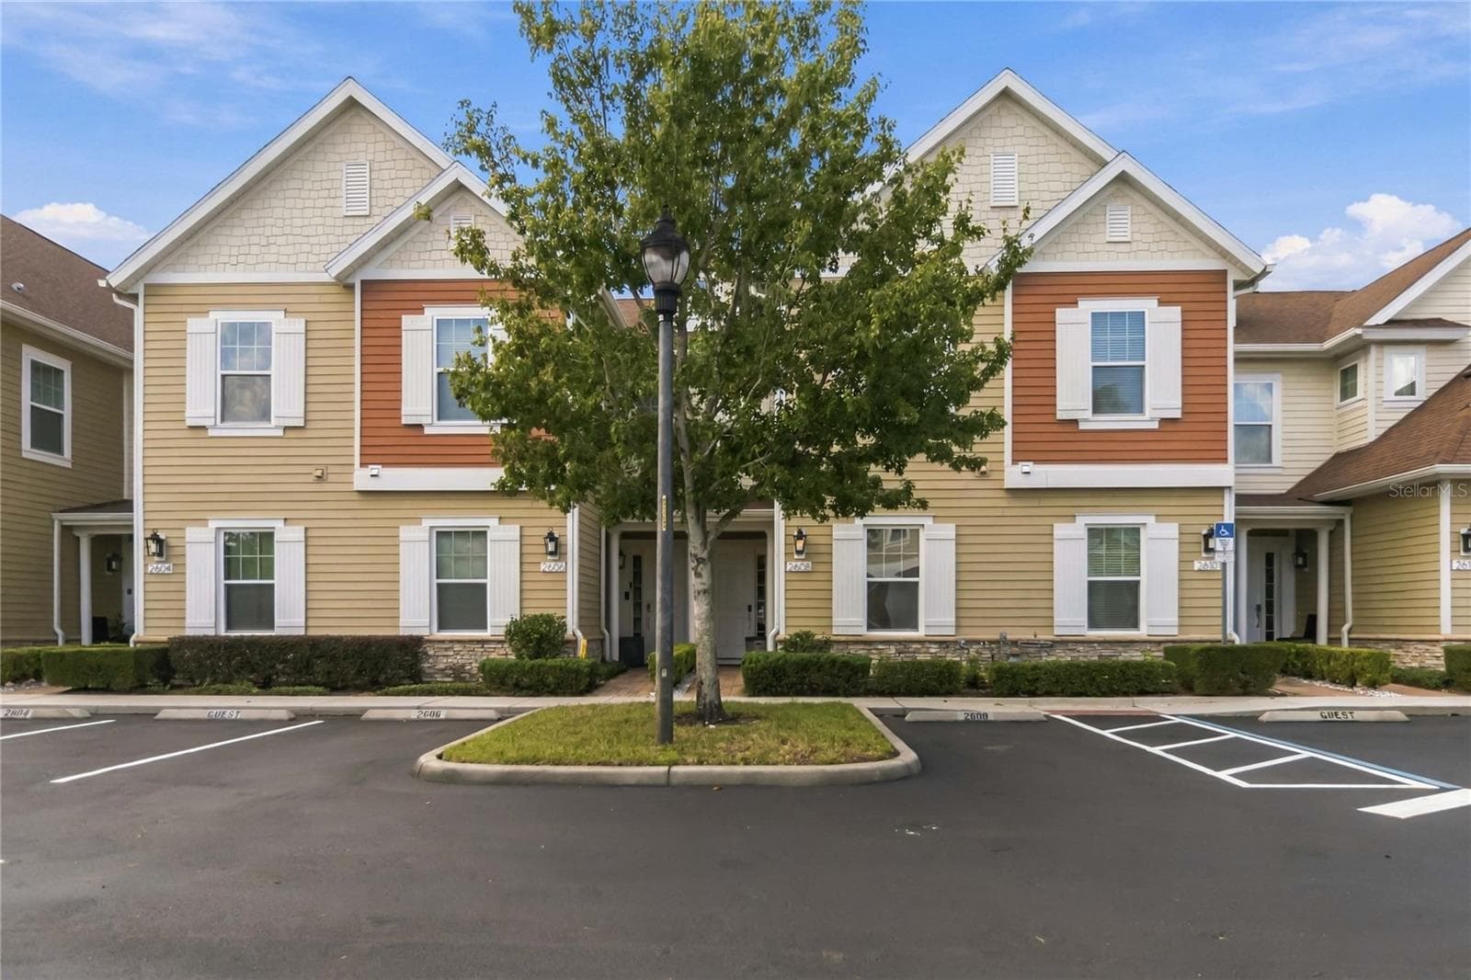
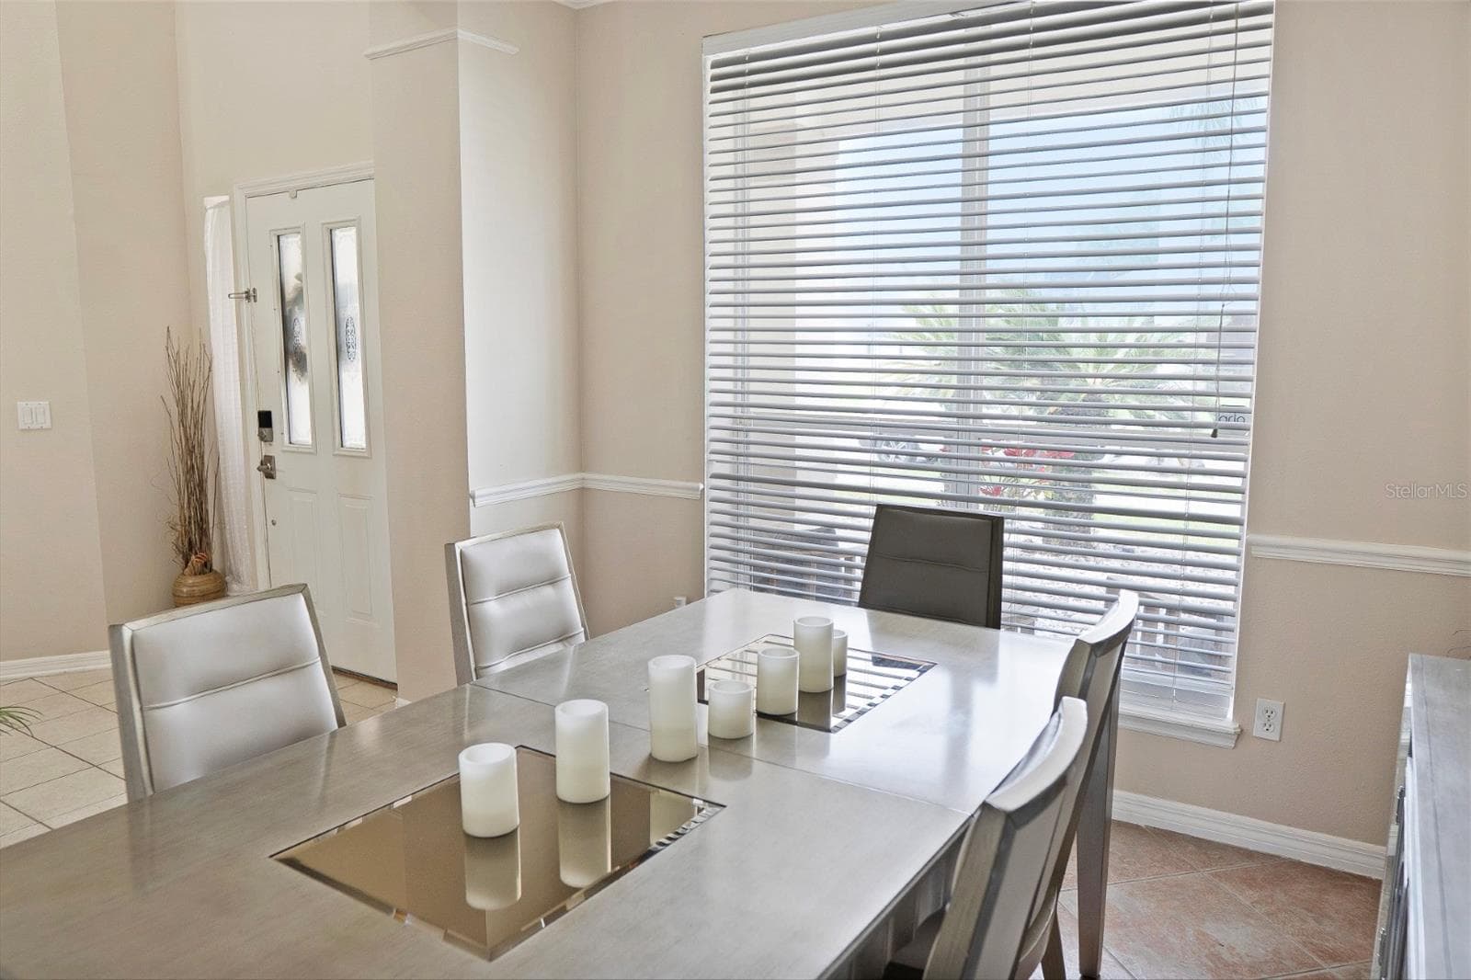
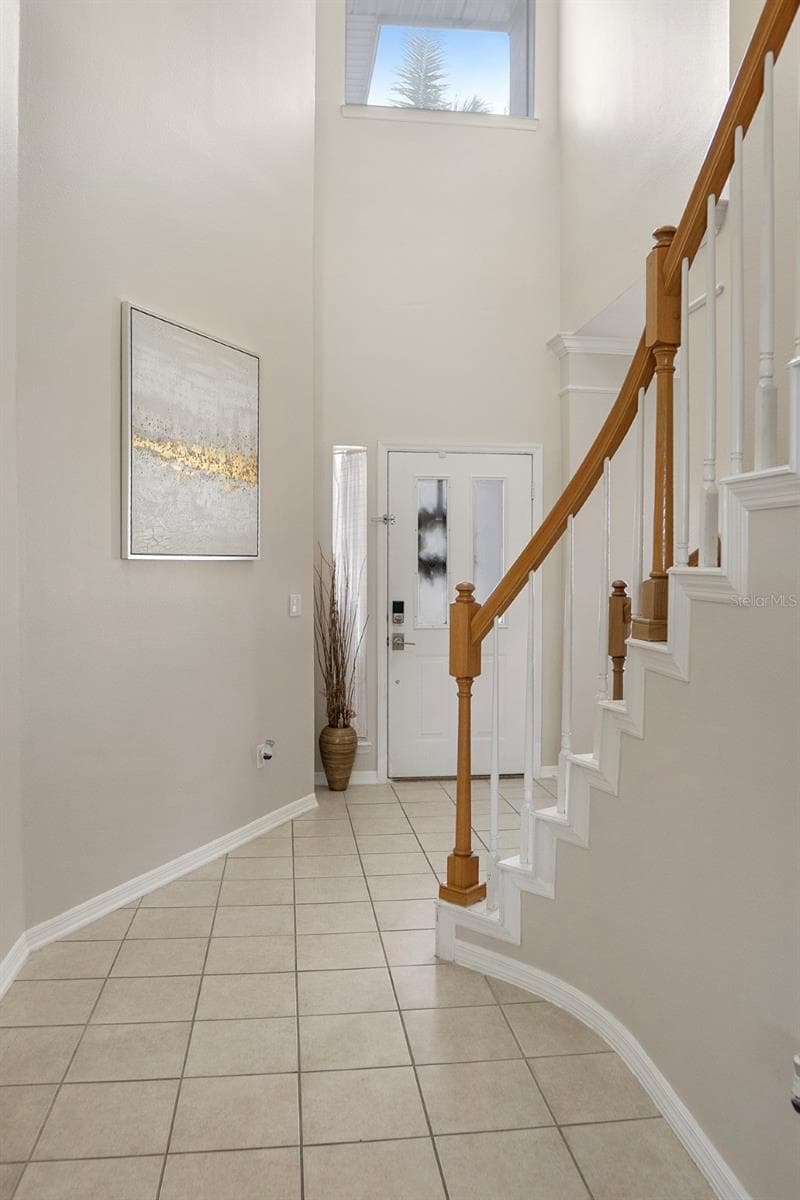
Single Family Residence at 2735 SCARBOROUGH DR, KISSIMMEE, photo 4 of 41
Single Family Residence at 2735 SCARBOROUGH DR, KISSIMMEE, photo 5 of 41
Single Family Residence at 2735 SCARBOROUGH DR, KISSIMMEE, photo 6 of 41
Single Family Residence at 2735 SCARBOROUGH DR, KISSIMMEE, photo 7 of 41
Single Family Residence at 2735 SCARBOROUGH DR, KISSIMMEE, photo 8 of 41
Single Family Residence at 2735 SCARBOROUGH DR, KISSIMMEE, photo 9 of 41
Single Family Residence at 2735 SCARBOROUGH DR, KISSIMMEE, photo 10 of 41
Single Family Residence at 2735 SCARBOROUGH DR, KISSIMMEE, photo 11 of 41
Single Family Residence at 2735 SCARBOROUGH DR, KISSIMMEE, photo 12 of 41
Single Family Residence at 2735 SCARBOROUGH DR, KISSIMMEE, photo 13 of 41
Single Family Residence at 2735 SCARBOROUGH DR, KISSIMMEE, photo 14 of 41
Single Family Residence at 2735 SCARBOROUGH DR, KISSIMMEE, photo 15 of 41
Single Family Residence at 2735 SCARBOROUGH DR, KISSIMMEE, photo 16 of 41
Single Family Residence at 2735 SCARBOROUGH DR, KISSIMMEE, photo 17 of 41
Single Family Residence at 2735 SCARBOROUGH DR, KISSIMMEE, photo 18 of 41
Single Family Residence at 2735 SCARBOROUGH DR, KISSIMMEE, photo 19 of 41
Single Family Residence at 2735 SCARBOROUGH DR, KISSIMMEE, photo 20 of 41
Single Family Residence at 2735 SCARBOROUGH DR, KISSIMMEE, photo 21 of 41
Single Family Residence at 2735 SCARBOROUGH DR, KISSIMMEE, photo 22 of 41
Single Family Residence at 2735 SCARBOROUGH DR, KISSIMMEE, photo 23 of 41
Single Family Residence at 2735 SCARBOROUGH DR, KISSIMMEE, photo 24 of 41
Single Family Residence at 2735 SCARBOROUGH DR, KISSIMMEE, photo 25 of 41
Single Family Residence at 2735 SCARBOROUGH DR, KISSIMMEE, photo 26 of 41
Single Family Residence at 2735 SCARBOROUGH DR, KISSIMMEE, photo 27 of 41
Single Family Residence at 2735 SCARBOROUGH DR, KISSIMMEE, photo 28 of 41
Single Family Residence at 2735 SCARBOROUGH DR, KISSIMMEE, photo 29 of 41
Single Family Residence at 2735 SCARBOROUGH DR, KISSIMMEE, photo 30 of 41
Single Family Residence at 2735 SCARBOROUGH DR, KISSIMMEE, photo 31 of 41
Single Family Residence at 2735 SCARBOROUGH DR, KISSIMMEE, photo 32 of 41
Single Family Residence at 2735 SCARBOROUGH DR, KISSIMMEE, photo 33 of 41
Single Family Residence at 2735 SCARBOROUGH DR, KISSIMMEE, photo 34 of 41
Single Family Residence at 2735 SCARBOROUGH DR, KISSIMMEE, photo 35 of 41
Single Family Residence at 2735 SCARBOROUGH DR, KISSIMMEE, photo 36 of 41
Single Family Residence at 2735 SCARBOROUGH DR, KISSIMMEE, photo 37 of 41
Single Family Residence at 2735 SCARBOROUGH DR, KISSIMMEE, photo 38 of 41
Single Family Residence at 2735 SCARBOROUGH DR, KISSIMMEE, photo 39 of 41
Single Family Residence at 2735 SCARBOROUGH DR, KISSIMMEE, photo 40 of 41
Single Family Residence at 2735 SCARBOROUGH DR, KISSIMMEE, photo 41 of 41
41 photos

$495,900

2735 SCARBOROUGH DR
KISSIMMEE, FL 34744
Listed by Lorena Moscoso · SIGNATURE INTERNATIONAL REAL E
Bedrooms
5
Bathrooms
4
Living area
2,930 sqft
Year built
1996

About this home

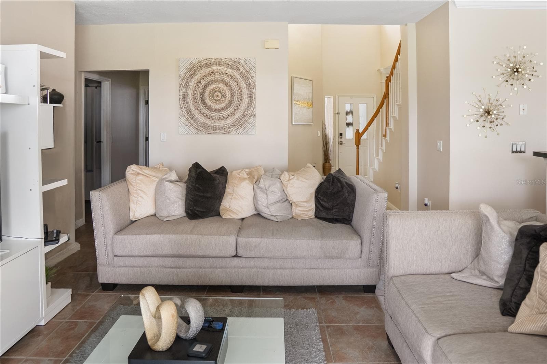
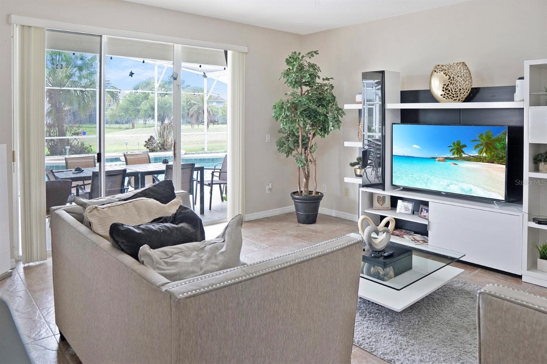
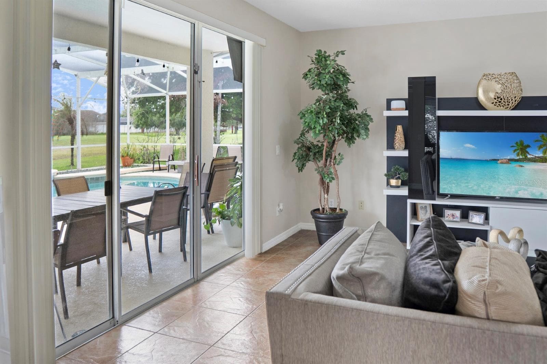
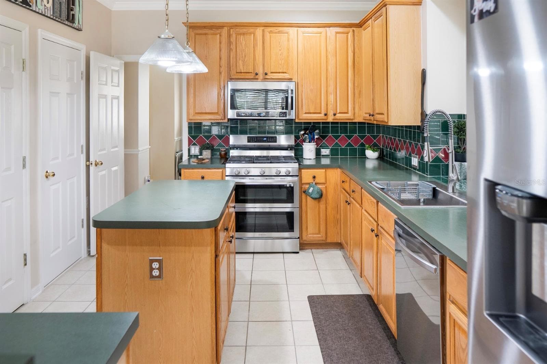
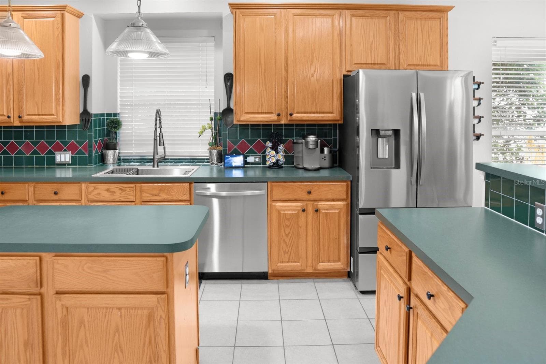
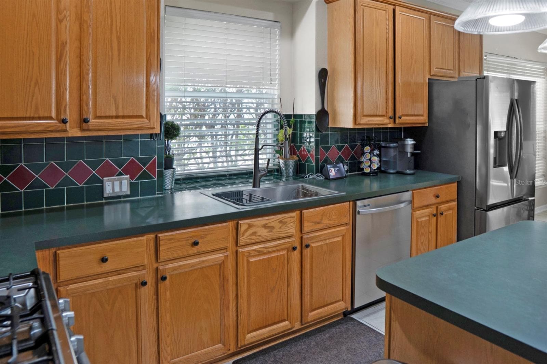
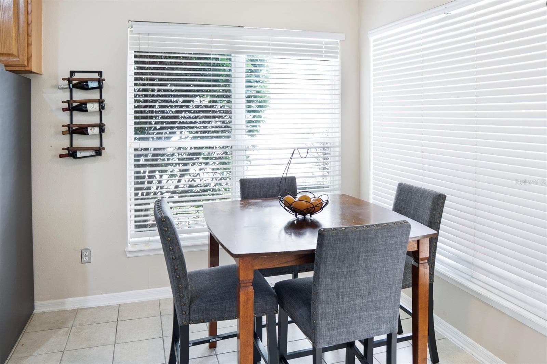
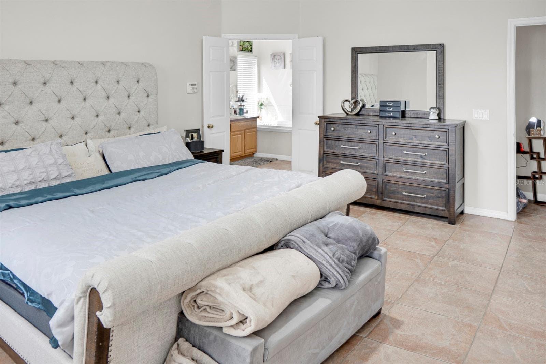
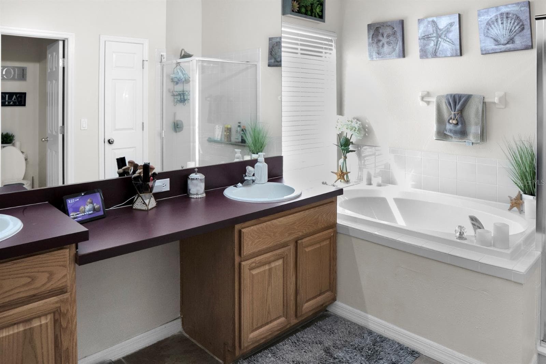
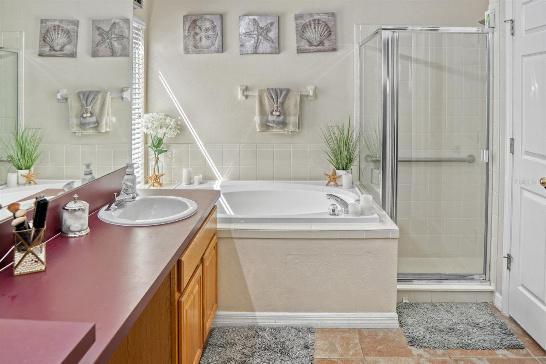
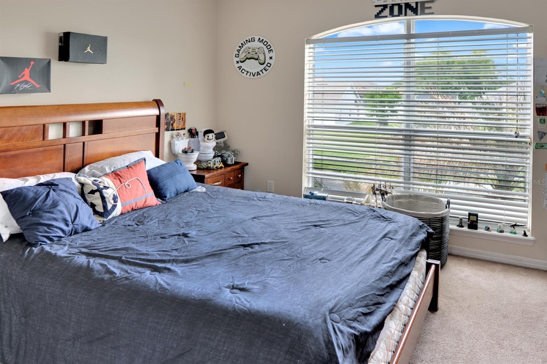
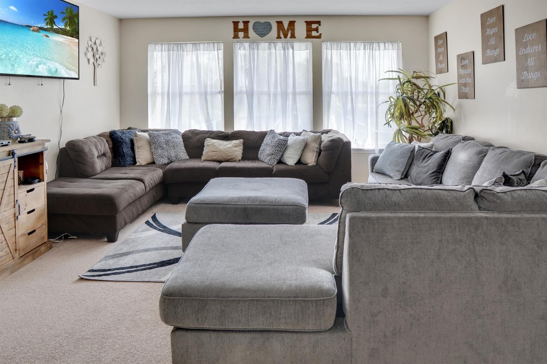
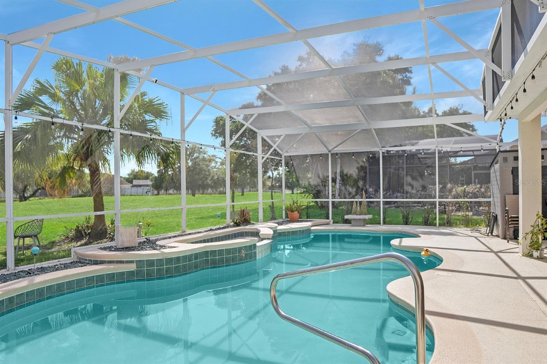
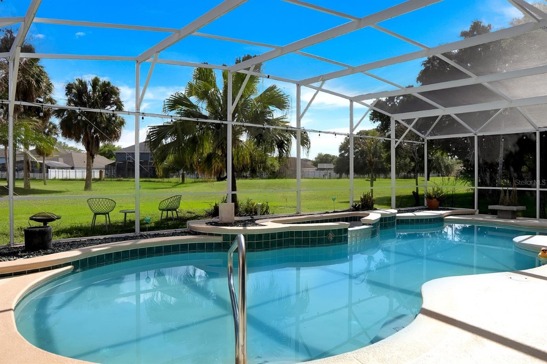
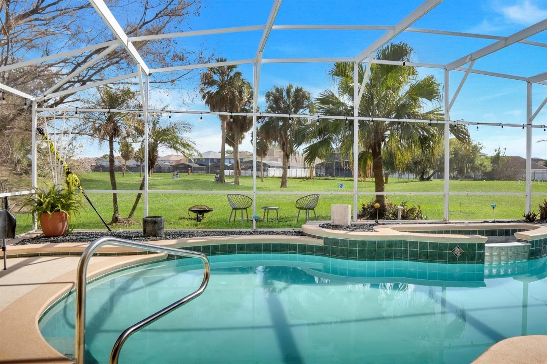
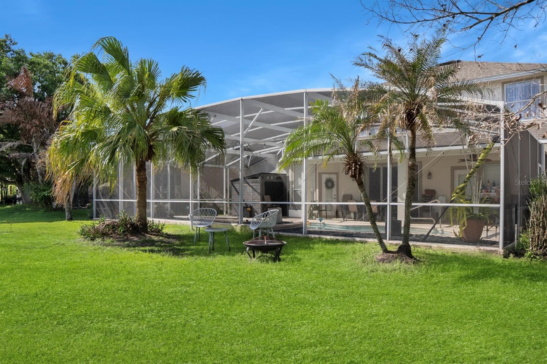
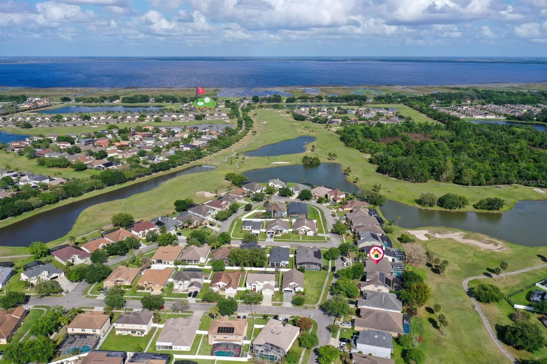
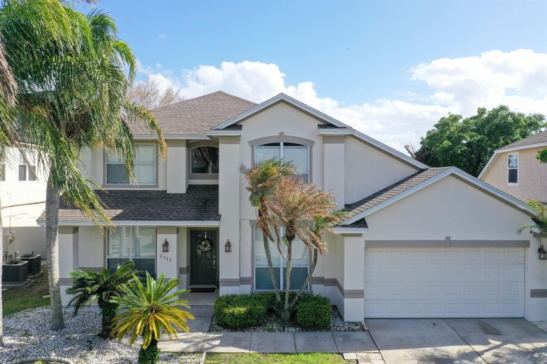
Priced to sell! Experience the best of Florida living in this stunning two-story pool home, ideally situated within the highly sought-after gated community of Remington Golf Course. Offering 5 spacious bedrooms, 4 full bathrooms, and spectacular golf course views, this exceptional residence combines luxury, comfort, and an unbeatable location. From the moment you arrive, you'll be captivated by the beautifully landscaped yard, manicured lawn, and welcoming front porch. Step inside to discover a bright, open-concept floor plan filled with natural light, where the living room, dining area, and kitchen flow effortlessly together—perfect for both everyday living and entertaining. The chef’s kitchen is sure to impress, featuring stainless steel appliances, a new gas stove—a rare and highly desirable feature in Florida—ample cabinetry, pristine countertops, and a convenient breakfast bar that makes gathering with family and friends a pleasure. The spacious primary suite, conveniently located on the first floor, serves as a private retreat with direct access to the pool area. The luxurious en-suite bathroom includes dual vanities, a soaking tub, walk-in shower, and an oversized walk-in closet. A second main-level room offers incredible flexibility as a guest suite, home office, or playroom, with a full bathroom nearby. Upstairs, you'll find a generous loft ideal for a media room, game room, or additional living space, along with three spacious bedrooms and two full bathrooms, providing comfort and privacy for family and guests alike. Step outside to your own private paradise. The screened lanai, sparkling pool, and relaxing spa overlook the tranquil fairways of Remington Golf Course, creating the perfect setting for entertaining, relaxing, and enjoying Florida’s year-round sunshine. Additional highlights include a 2019 roof, a downstairs AC unit replaced in June 2026, and whole-house repiping for added peace of mind. Enjoy direct access to the golf course and a prime location near top-rated schools, shopping, dining, medical facilities, and major highways, making daily commutes and errands convenient. Whether you're looking for your forever home, a multi-generational living space, or a luxurious golf course retreat, this property checks every box. Opportunities like this don't come along often—schedule your private showing today and make this incredible home yours!

Highlights

Private pool

Property details

MLS
Stellar MLS
MLS #
MFRS5147642
Property type
Single Family Residence
Subdivision
REMINGTON PH 1 TR E
Status
Active
Days on market
188
On market date
April 13, 2026
Stories
N/A
Total bathrooms
4
Garage spaces
2
Parking spaces
N/A
Lot size
0.18 acres
Loading map…

Nearby schools

Within 10 miles. School directory data from the National Center for Education Statistics (NCES), accessed via the Urban Institute Education Data API. Local Score is calculated by INNOVATE Real Estate; where a state rating is shown, it comes from that state's own official school report card.

Elementary
PARTIN SETTLEMENT ELEMENTARY SCHOOL
0.53 mi away · Grades -1-5
Nearest school -- attendance-zone data not available here
3.0
Local Score (student-teacher ratio only (preliminary -- will incorporate state test-score data once available)) -- not an official state rating
Enrollment
797
Student:teacher ratio
15.0:1
District
OSCEOLA
Middle
NEPTUNE MIDDLE SCHOOL
2.03 mi away · Grades 6-8
Nearest school -- attendance-zone data not available here
3.0
Local Score (student-teacher ratio only (preliminary -- will incorporate state test-score data once available)) -- not an official state rating
Enrollment
1,005
Student:teacher ratio
16.8:1
District
OSCEOLA
High
HERITAGE PARK ACADEMY
1.04 mi away · Grades 7-12
Nearest school -- attendance-zone data not available here
5.0
Local Score (student-teacher ratio only (preliminary -- will incorporate state test-score data once available)) -- not an official state rating
Enrollment
49
Student:teacher ratio
9.8:1
District
OSCEOLA

Walkability

Blended score for KISSIMMEE's center, calculated by INNOVATE Real Estate from two sources: the EPA's National Walkability Index (street network, transit, land-use mix) and Google Places amenity data (what's actually reachable on foot from this point). 60% EPA National Walkability Index + 40% nearby-amenity density (Google Places).

29
Car-dependent
out of 100
EPA National Walkability Index
7.0 / 20 -- Below average walkable
Google Places amenity density
20 / 100
Restaurants & cafes2
Grocery stores0
Parks0
Schools3
Transit stops0
Pharmacies0

Market position

How this listing compares to current activity in KISSIMMEE, from live MLS data.

On the market 188 days -- 87 more days than KISSIMMEE's current average of 101 days.
For reference, the median list price across 5,299 active listings in KISSIMMEE right now is $314,990.

Mortgage calculator

Estimate only - actual rate and payment depend on your lender, credit, and loan program.

$
%
%
Adjust tax / insurance estimates
% / yr
$
/mo
Est. monthly payment
$3,136/mo
$99,180 down
$396,720 loan
Principal & interest$2,573
Property tax (est.)$413
Home insurance (est.)$150

Similar homes you might like

Data source: Listing information provided by Stellar MLS (mfrmls) via Trestle/CoreLogic. Last updated 2 days ago.

Information herein deemed reliable but not guaranteed; all measurements, school assignments, HOA fees, taxes, and feature lists are approximate and should be independently verified. Equal Housing Opportunity.