n44a3866-n44a3870 - 2734 Blaylock Rd, Crossville, TN 38572
n44a3641-n44a3645 - 2734 Blaylock Rd, Crossville, TN 38572
n44a3646-n44a3650 - 2734 Blaylock Rd, Crossville, TN 38572
n44a3651-n44a3655 - 2734 Blaylock Rd, Crossville, TN 38572
n44a3656-n44a3660 - 2734 Blaylock Rd, Crossville, TN 38572
n44a3661-n44a3665_optional - 2734 Blaylock Rd, Crossville, TN 38572
n44a3666-n44a3670_optional - 2734 Blaylock Rd, Crossville, TN 38572
n44a3671-n44a3675_optional - 2734 Blaylock Rd, Crossville, TN 38572
n44a3681-n44a3685 - 2734 Blaylock Rd, Crossville, TN 38572
n44a3686-n44a3690 - 2734 Blaylock Rd, Crossville, TN 38572
n44a3691-n44a3695_optional - 2734 Blaylock Rd, Crossville, TN 38572
n44a3696-n44a3700 - 2734 Blaylock Rd, Crossville, TN 38572
n44a3701-n44a3705 - 2734 Blaylock Rd, Crossville, TN 38572
n44a3706-n44a3710 - 2734 Blaylock Rd, Crossville, TN 38572
n44a3716-n44a3720_optional - 2734 Blaylock Rd, Crossville, TN 38572
n44a3721-n44a3725 - 2734 Blaylock Rd, Crossville, TN 38572
n44a3726-n44a3730 - 2734 Blaylock Rd, Crossville, TN 38572
n44a3731-n44a3735 - 2734 Blaylock Rd, Crossville, TN 38572
n44a3741-n44a3745 - 2734 Blaylock Rd, Crossville, TN 38572
n44a3746-n44a3750 - 2734 Blaylock Rd, Crossville, TN 38572
n44a3751-n44a3755 - 2734 Blaylock Rd, Crossville, TN 38572
n44a3761-n44a3765 - 2734 Blaylock Rd, Crossville, TN 38572
n44a3766-n44a3770_optional - 2734 Blaylock Rd, Crossville, TN 38572
n44a3771-n44a3775 - 2734 Blaylock Rd, Crossville, TN 38572
IMG_2350 - 2734 Blaylock Rd, Crossville, TN 38572
n44a3776-n44a3780 - 2734 Blaylock Rd, Crossville, TN 38572
n44a3781-n44a3785 - 2734 Blaylock Rd, Crossville, TN 38572
n44a3791-n44a3795 - 2734 Blaylock Rd, Crossville, TN 38572
n44a3796-n44a3800 - 2734 Blaylock Rd, Crossville, TN 38572
n44a3801-n44a3805 - 2734 Blaylock Rd, Crossville, TN 38572
n44a3806-n44a3810 - 2734 Blaylock Rd, Crossville, TN 38572
n44a3811-n44a3815 - 2734 Blaylock Rd, Crossville, TN 38572
n44a3816-n44a3820 - 2734 Blaylock Rd, Crossville, TN 38572
n44a3821-n44a3825 - 2734 Blaylock Rd, Crossville, TN 38572
n44a3826-n44a3830 - 2734 Blaylock Rd, Crossville, TN 38572
n44a3831-n44a3835 - 2734 Blaylock Rd, Crossville, TN 38572
n44a3836-n44a3840 - 2734 Blaylock Rd, Crossville, TN 38572
n44a3841-n44a3845 - 2734 Blaylock Rd, Crossville, TN 38572
n44a3846-n44a3850 - 2734 Blaylock Rd, Crossville, TN 38572
n44a3621-n44a3625 - 2734 Blaylock Rd, Crossville, TN 38572
n44a3601-n44a3605 - 2734 Blaylock Rd, Crossville, TN 38572
n44a3606-n44a3610 - 2734 Blaylock Rd, Crossville, TN 38572
n44a3611-n44a3615 - 2734 Blaylock Rd, Crossville, TN 38572
n44a3616-n44a3620 - 2734 Blaylock Rd, Crossville, TN 38572
n44a3626-n44a3630 - 2734 Blaylock Rd, Crossville, TN 38572
Screenshot 2026-06-08 at 5.57.18PM - 2734 Blaylock Rd, Crossville, TN 38572
dji_0851-dji_0853 - 2734 Blaylock Rd, Crossville, TN 38572
dji_0857-dji_0859 - 2734 Blaylock Rd, Crossville, TN 38572
dji_0866-dji_0868 - 2734 Blaylock Rd, Crossville, TN 38572
dji_0869-dji_0871 - 2734 Blaylock Rd, Crossville, TN 38572
1-3 - 2734 Blaylock Rd, Crossville, TN 38572
IMG_2356 - 2734 Blaylock Rd, Crossville, TN 38572
IMG_2354 - 2734 Blaylock Rd, Crossville, TN 38572
53 photos

$509,999

2734 Blaylock Rd, Crossville, TN 38572
Crossville, TN 38572
Listed by Shelley L Marshall · First Realty Company
Bedrooms
3
Bathrooms
2
Living area
N/A
Year built
2014

About this home

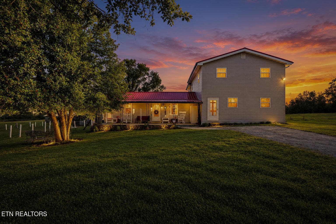
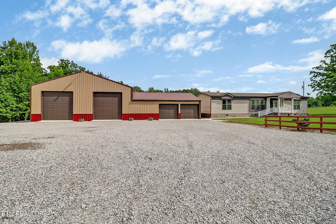
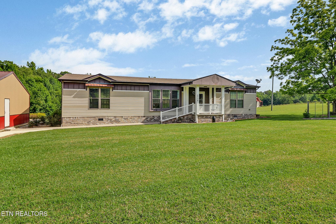
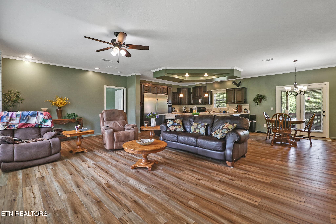
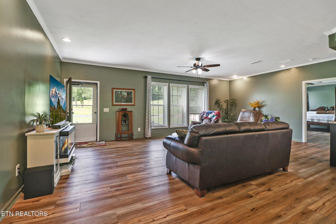
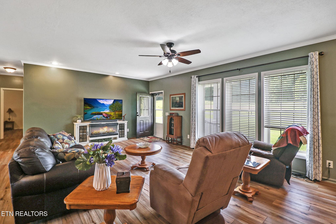
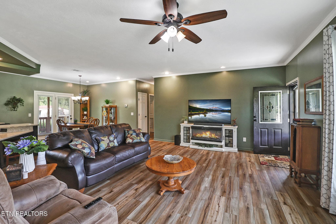
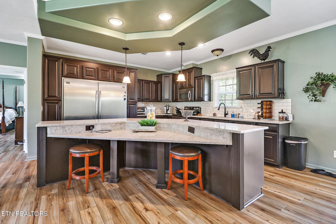
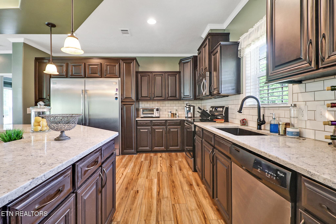
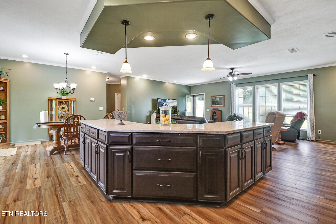
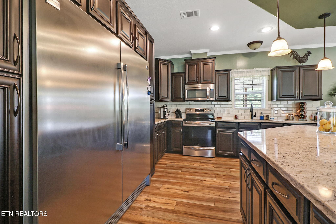
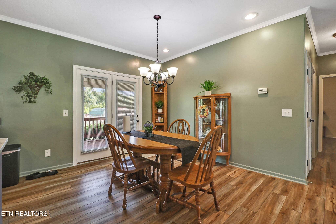
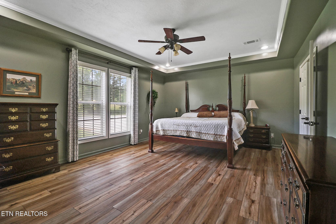
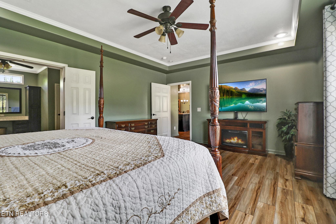
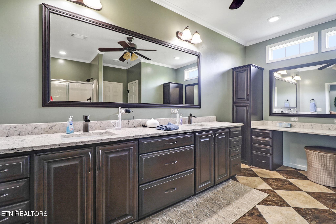
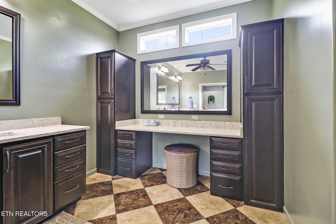
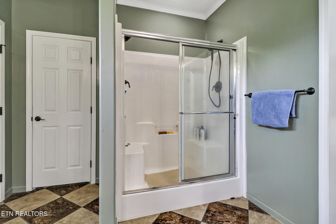
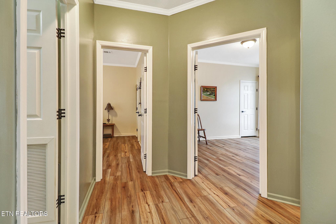
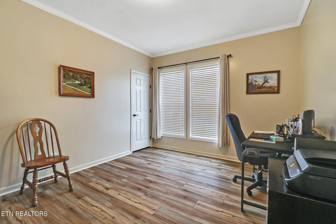
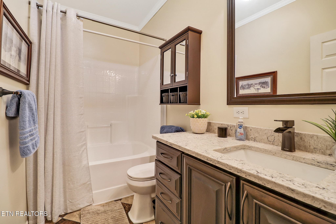
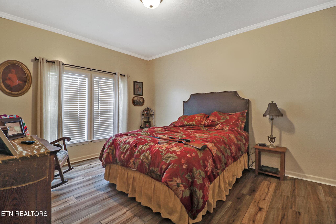
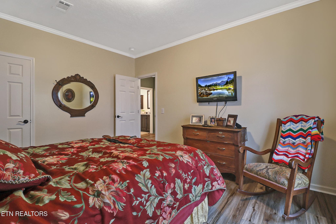
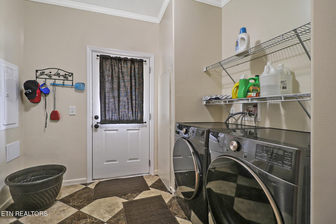
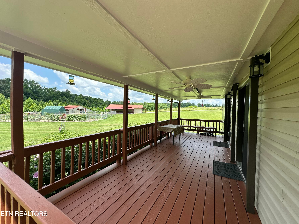
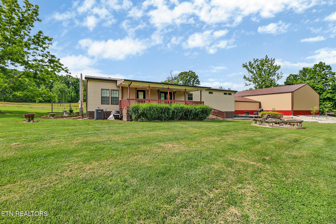
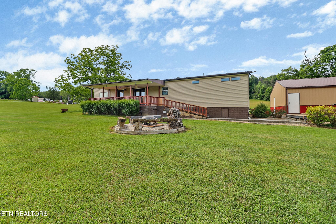
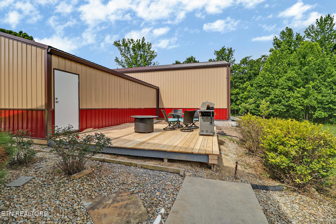
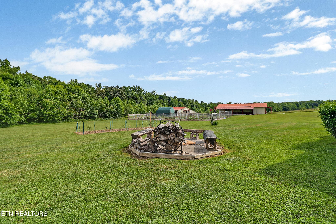
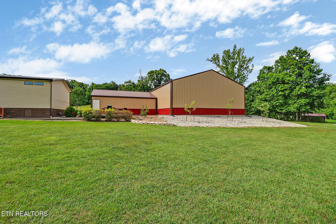
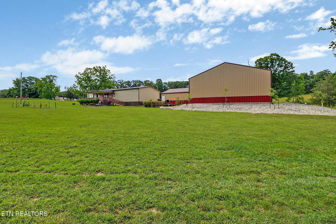
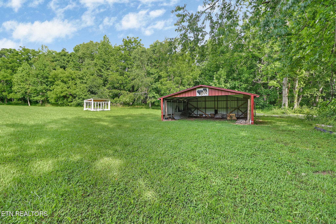
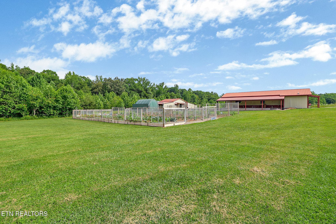
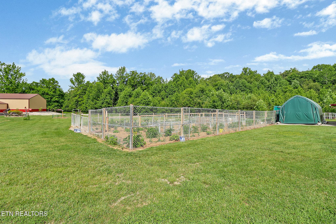
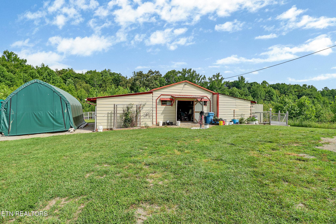
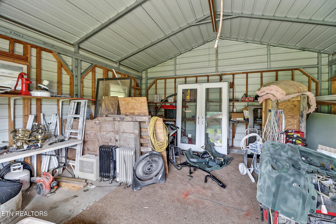
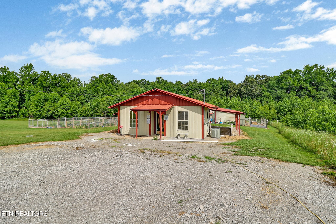
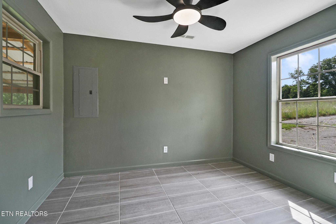
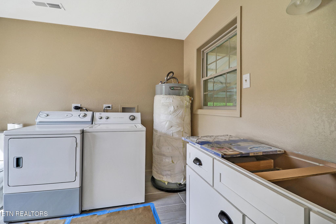
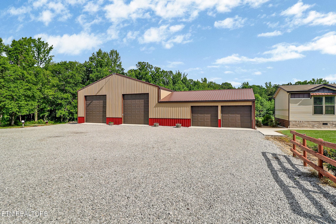
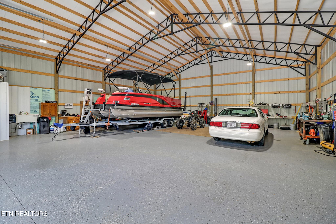
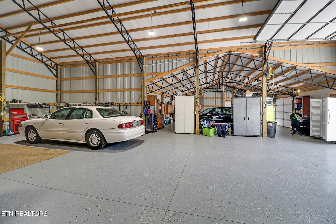
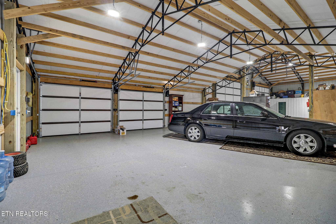
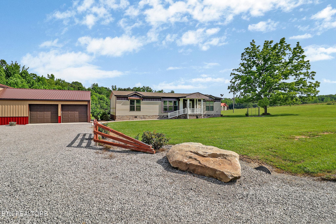
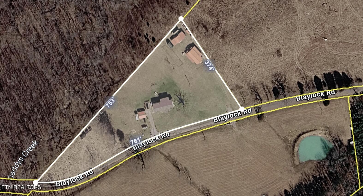
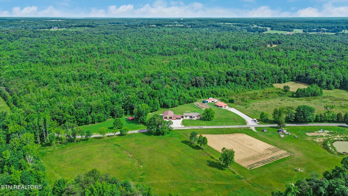
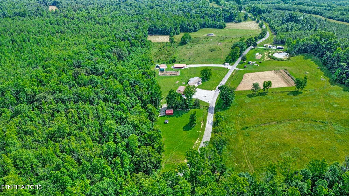
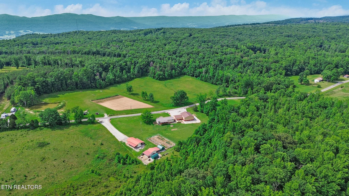
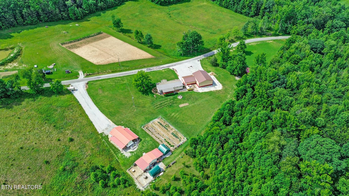
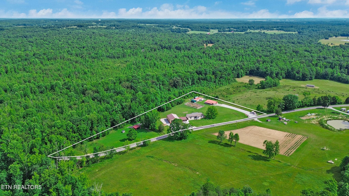
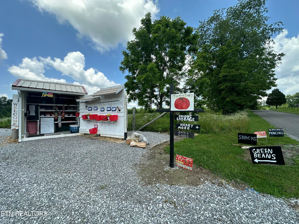
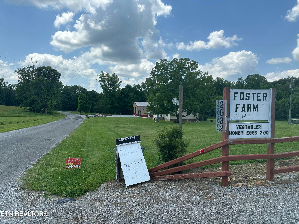
Come to the country to see this well maintained 3 bedroom , 2 bath open floor plan with split bedroom plan. Recessed lighting! Laminate flooring! Range/oven, dishwasher,Refrigerator, microwave appliances convey! 5 New Interior windows with a lifetime warranty were just installed updating the interior making home more energy efficient as well! This 3 level, mostly cleared acres is a perfect mini farm! Property has a great garden spot, wonderful outdoor living for entertaining or just enjoying the great outdoors. The separate structure with (apx+-) 1210 sq ft could be finished for separate living quarters has public water installed, electric as well as 4 New 400 Watt Solar panels that service the structure as well as the vegetable stand! The detached Metal Pole Barn 4 stall garage/workshop with its own septic & water. One end of Pole Barn is 40x50 and 32x30 with (apx +-)2900 sq ft of workspace and storage! This 4 Stall garage has 2-12x12 doors and 2 -9.7 Ft doors. Concrete flooring throughout! You must see the out door storage areas to get the full scope of what this rare opportunity has available! Detached storage shed with the Chicken coop is a great area for the client who wants fresh eggs! The fenced vegetable garden space is producing hardy fresh vegetables! The large graveled parking area would be suitable for an RV! Check out the Farm Stand that provides fresh home grown vegetables, fresh Eggs, & fresh baked goods that is income producing for the entrepreneurs in you! This property has so much to offer ready for the new home owner to pack their bags and call this ''Home Sweet Home!'' Owner uses Spectrum Internet! This information is deemed reliable but not Guarenteed. Buyers to verify all information to make an informed decision.

Property details

MLS
East Tennessee REALTORS® MLS
MLS #
1343931
Property type
Single Family Residence
Subdivision
N/A
Status
Active
Days on market
117
On market date
June 8, 2026
Stories
N/A
Total bathrooms
2
Garage spaces
4
Parking spaces
N/A
Lot size
3 acres
Loading map…

Nearby schools

Within 10 miles. School directory data from the National Center for Education Statistics (NCES), accessed via the Urban Institute Education Data API. Local Score is calculated by INNOVATE Real Estate; where a state rating is shown, it comes from that state's own official school report card.

Elementary
Frank P. Brown Elementary
6.62 mi away · Grades -1-8
Nearest school -- attendance-zone data not available here
3.0
Local Score (student-teacher ratio only (preliminary -- will incorporate state test-score data once available)) -- not an official state rating
Enrollment
629
Student:teacher ratio
17.0:1
District
Cumberland County
Middle
None found nearby
High
None found nearby

Walkability

Blended score for Crossville's center, calculated by INNOVATE Real Estate from two sources: the EPA's National Walkability Index (street network, transit, land-use mix) and Google Places amenity data (what's actually reachable on foot from this point). 60% EPA National Walkability Index + 40% nearby-amenity density (Google Places).

9
Very car-dependent
out of 100
EPA National Walkability Index
3.0 / 20 -- Least walkable
Google Places amenity density
0 / 100
Restaurants & cafes0
Grocery stores0
Parks0
Schools0
Transit stops0
Pharmacies0

Market position

How this listing compares to current activity in Crossville, from live MLS data.

On the market 117 days -- 102 fewer days than Crossville's current average of 219 days.
For reference, the median list price across 1,051 active listings in Crossville right now is $222,400.

Mortgage calculator

Estimate only - actual rate and payment depend on your lender, credit, and loan program.

$
%
%
Adjust tax / insurance estimates
% / yr
$
/mo
Est. monthly payment
$3,221/mo
$102,000 down
$407,999 loan
Principal & interest$2,646
Property tax (est.)$425
Home insurance (est.)$150

Similar homes you might like

Data source: Listing information provided by East Tennessee REALTORS® MLS via Trestle/CoreLogic. Last updated 22 days ago.

Information herein deemed reliable but not guaranteed; all measurements, school assignments, HOA fees, taxes, and feature lists are approximate and should be independently verified. Equal Housing Opportunity.