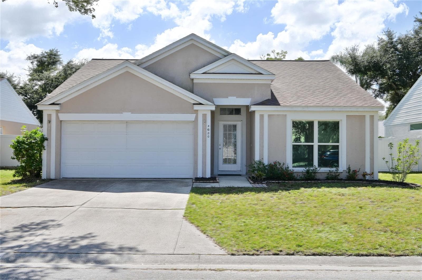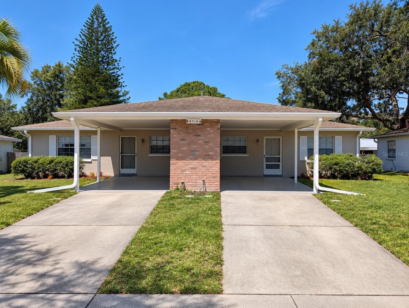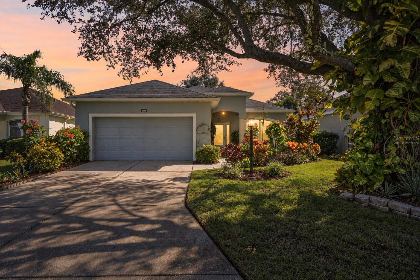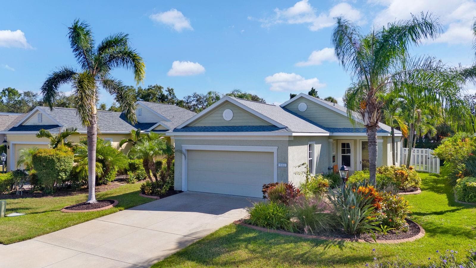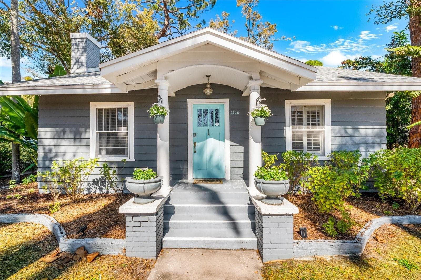
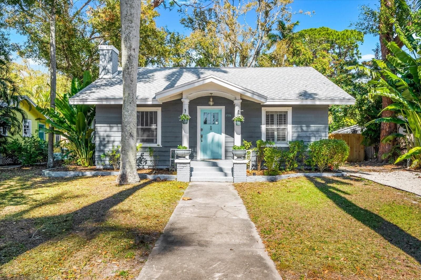
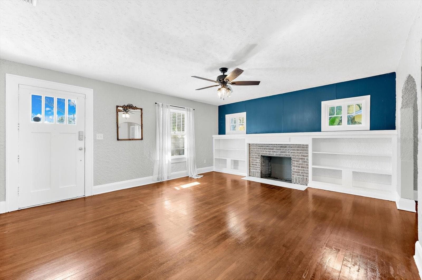
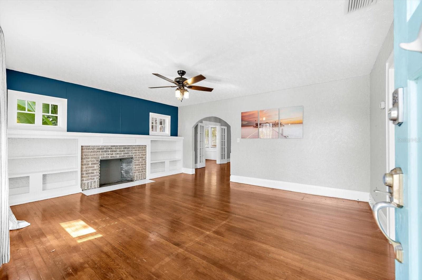
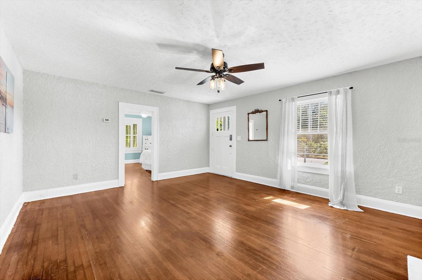
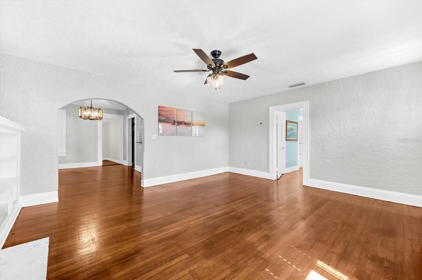
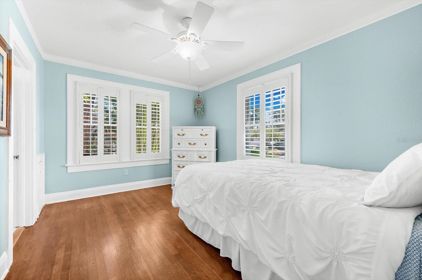
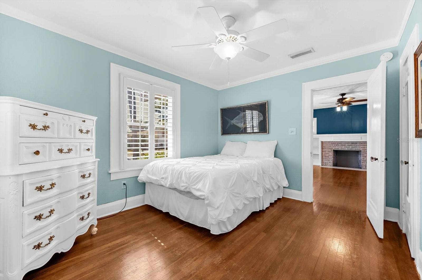
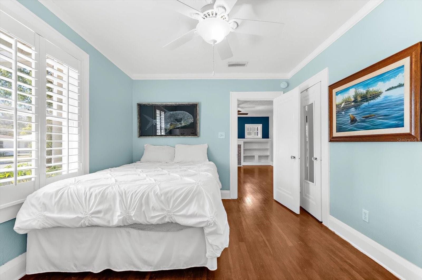
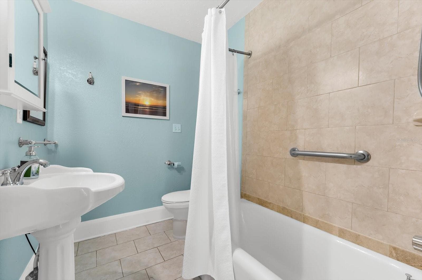
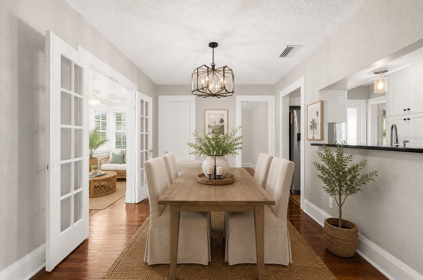
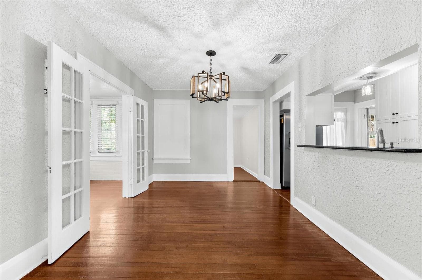
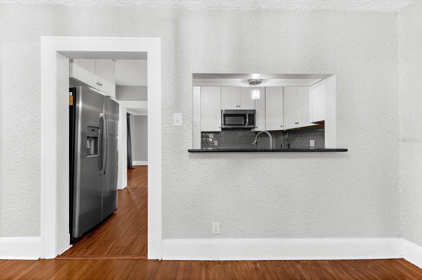
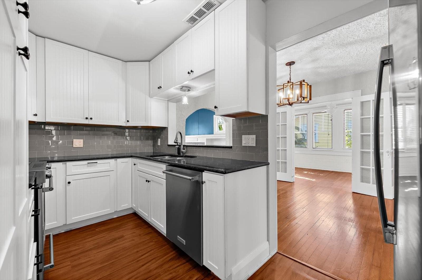
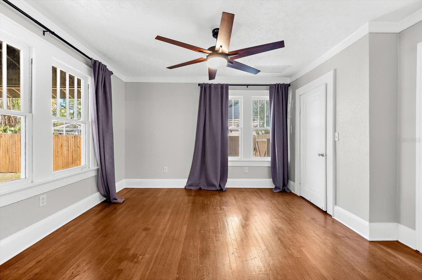
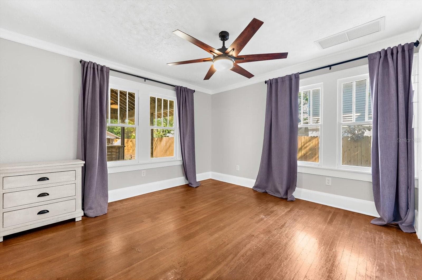
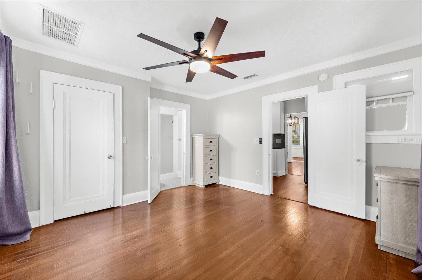
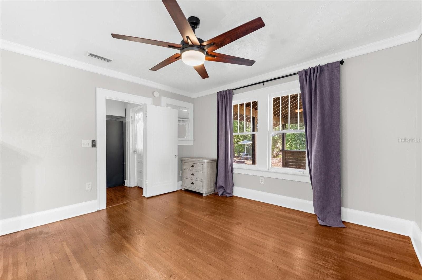
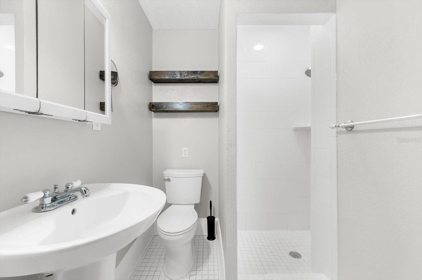
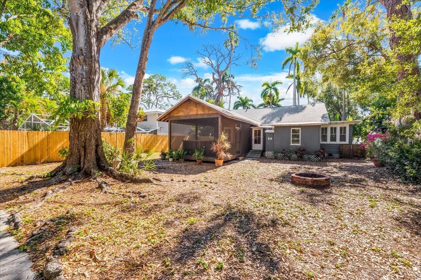
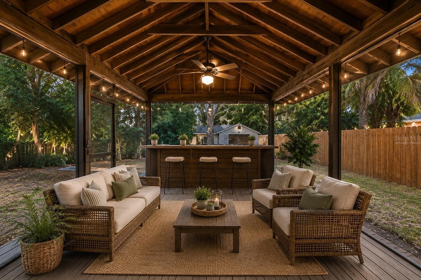
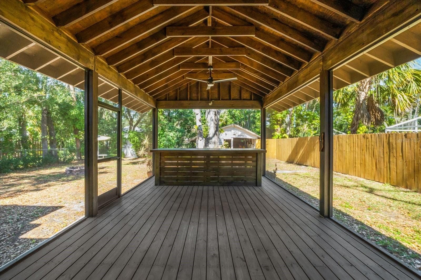
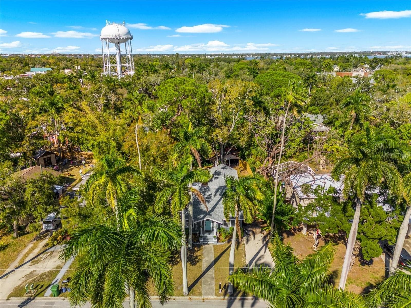
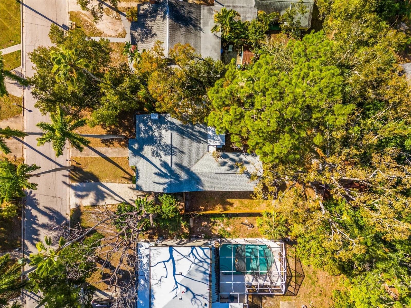
Single Family Residence at 2726 8TH AVE W, BRADENTON
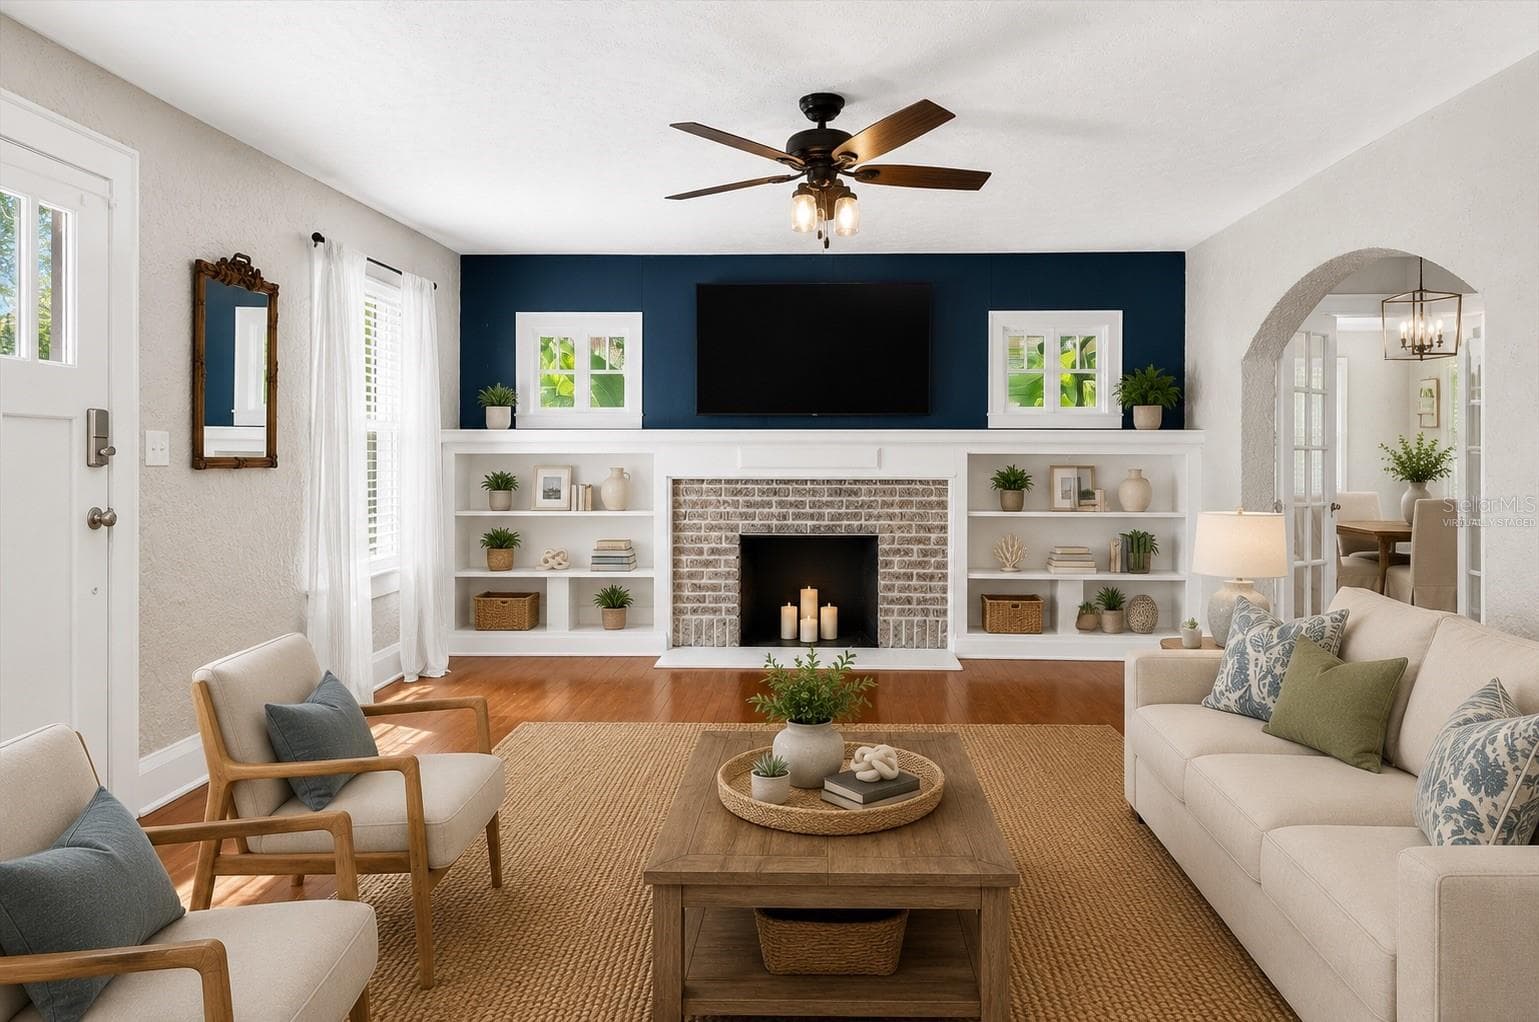
Single Family Residence at 2726 8TH AVE W, BRADENTON, photo 2 of 47
Virtually staged - 2726 8TH AVE W, BRADENTON
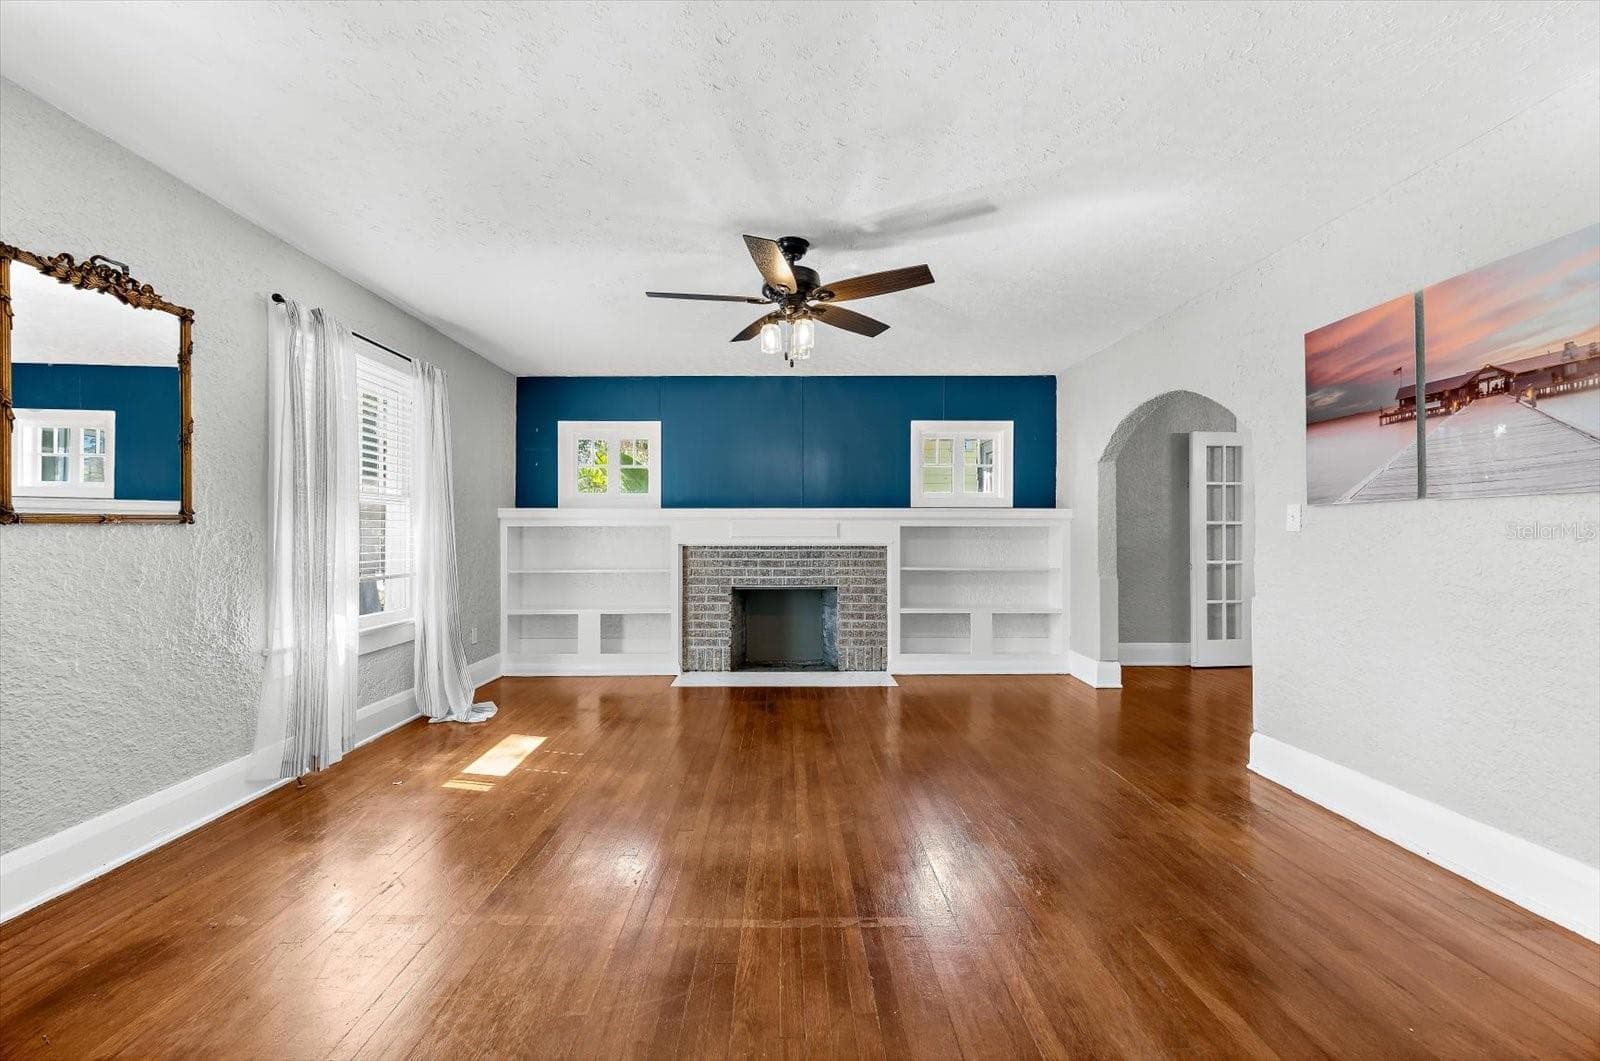
Single Family Residence at 2726 8TH AVE W, BRADENTON, photo 4 of 47
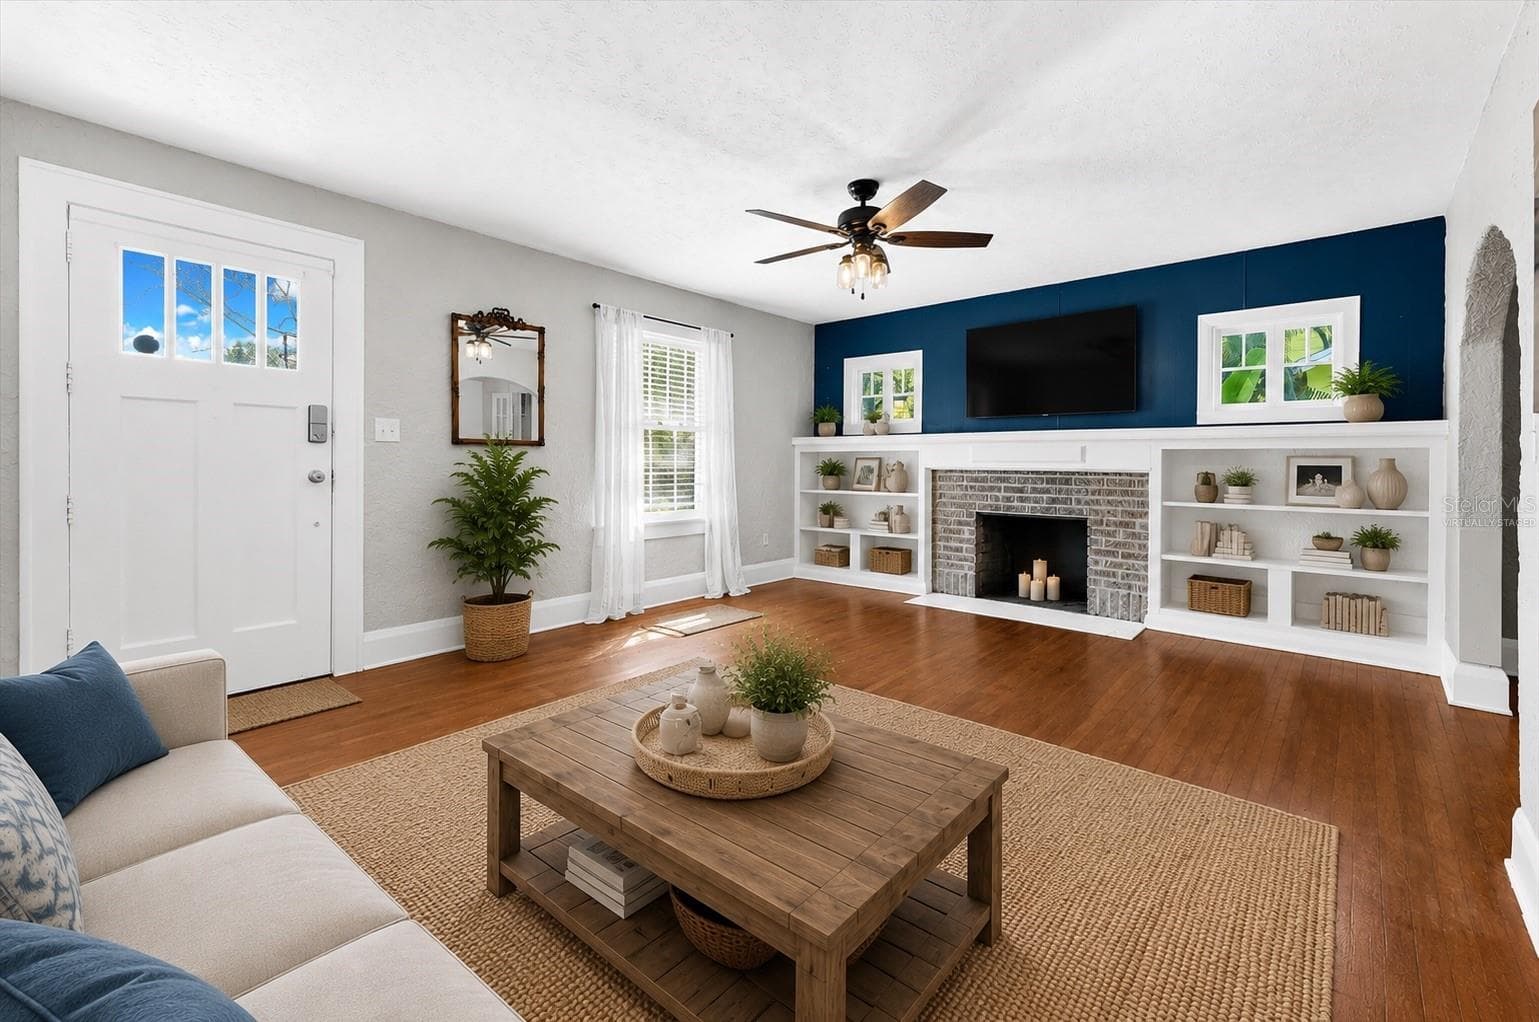
Virtually staged - 2726 8TH AVE W, BRADENTON
Single Family Residence at 2726 8TH AVE W, BRADENTON, photo 6 of 47
Single Family Residence at 2726 8TH AVE W, BRADENTON, photo 7 of 47
Single Family Residence at 2726 8TH AVE W, BRADENTON, photo 8 of 47
Single Family Residence at 2726 8TH AVE W, BRADENTON, photo 9 of 47
Single Family Residence at 2726 8TH AVE W, BRADENTON, photo 10 of 47
Single Family Residence at 2726 8TH AVE W, BRADENTON, photo 11 of 47
Single Family Residence at 2726 8TH AVE W, BRADENTON, photo 12 of 47
Single Family Residence at 2726 8TH AVE W, BRADENTON, photo 13 of 47
Virtually staged - 2726 8TH AVE W, BRADENTON
Single Family Residence at 2726 8TH AVE W, BRADENTON, photo 15 of 47
Single Family Residence at 2726 8TH AVE W, BRADENTON, photo 16 of 47
Single Family Residence at 2726 8TH AVE W, BRADENTON, photo 17 of 47
Single Family Residence at 2726 8TH AVE W, BRADENTON, photo 18 of 47
Single Family Residence at 2726 8TH AVE W, BRADENTON, photo 19 of 47
Single Family Residence at 2726 8TH AVE W, BRADENTON, photo 20 of 47
Single Family Residence at 2726 8TH AVE W, BRADENTON, photo 21 of 47
Virtually staged - 2726 8TH AVE W, BRADENTON
Single Family Residence at 2726 8TH AVE W, BRADENTON, photo 23 of 47
Single Family Residence at 2726 8TH AVE W, BRADENTON, photo 24 of 47
Single Family Residence at 2726 8TH AVE W, BRADENTON, photo 25 of 47
Single Family Residence at 2726 8TH AVE W, BRADENTON, photo 26 of 47
Single Family Residence at 2726 8TH AVE W, BRADENTON, photo 27 of 47
Single Family Residence at 2726 8TH AVE W, BRADENTON, photo 28 of 47
Single Family Residence at 2726 8TH AVE W, BRADENTON, photo 29 of 47
Single Family Residence at 2726 8TH AVE W, BRADENTON, photo 30 of 47
Single Family Residence at 2726 8TH AVE W, BRADENTON, photo 31 of 47
Single Family Residence at 2726 8TH AVE W, BRADENTON, photo 32 of 47
Single Family Residence at 2726 8TH AVE W, BRADENTON, photo 33 of 47
Single Family Residence at 2726 8TH AVE W, BRADENTON, photo 34 of 47
Single Family Residence at 2726 8TH AVE W, BRADENTON, photo 35 of 47
Virtually staged - 2726 8TH AVE W, BRADENTON
Single Family Residence at 2726 8TH AVE W, BRADENTON, photo 37 of 47
Single Family Residence at 2726 8TH AVE W, BRADENTON, photo 38 of 47
Single Family Residence at 2726 8TH AVE W, BRADENTON, photo 39 of 47
Single Family Residence at 2726 8TH AVE W, BRADENTON, photo 40 of 47
Single Family Residence at 2726 8TH AVE W, BRADENTON, photo 41 of 47
Single Family Residence at 2726 8TH AVE W, BRADENTON, photo 42 of 47
Single Family Residence at 2726 8TH AVE W, BRADENTON, photo 43 of 47
Single Family Residence at 2726 8TH AVE W, BRADENTON, photo 44 of 47
Single Family Residence at 2726 8TH AVE W, BRADENTON, photo 45 of 47
Single Family Residence at 2726 8TH AVE W, BRADENTON, photo 46 of 47
Single Family Residence at 2726 8TH AVE W, BRADENTON, photo 47 of 47
47 photos

$340,000

2726 8TH AVE W
BRADENTON, FL 34205
Listed by Shannon O'Brien Kerney · SATO REAL ESTATE INC.
Bedrooms
2
Bathrooms
2
Living area
1,242 sqft
Year built
1925

About this home

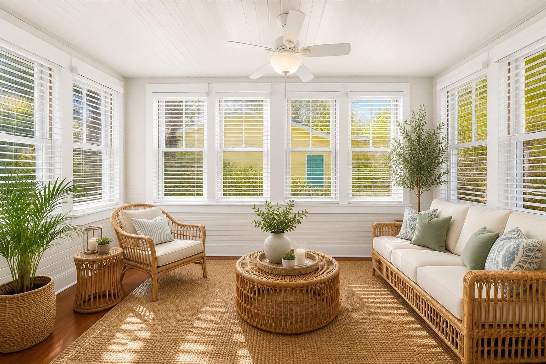
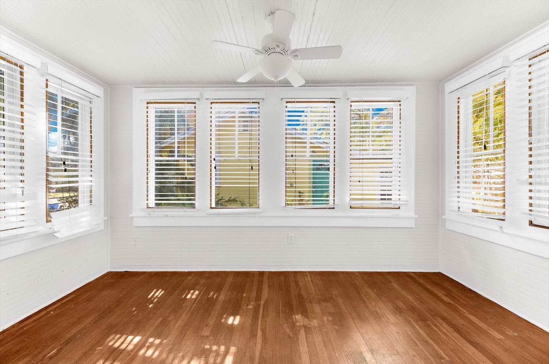
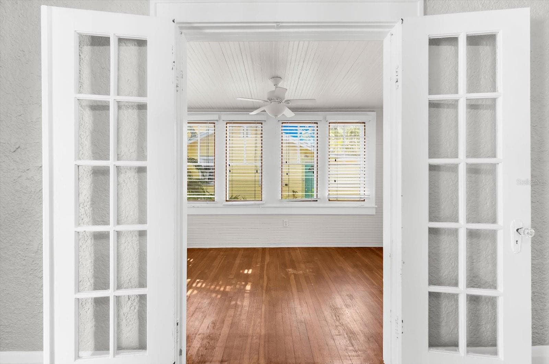
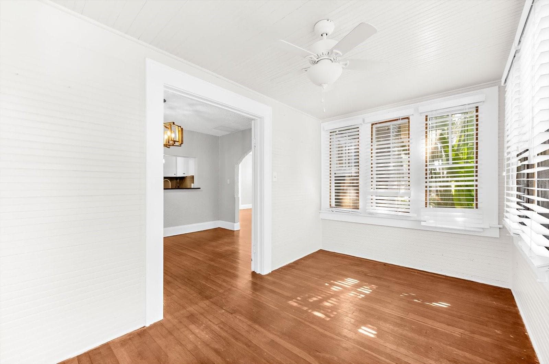
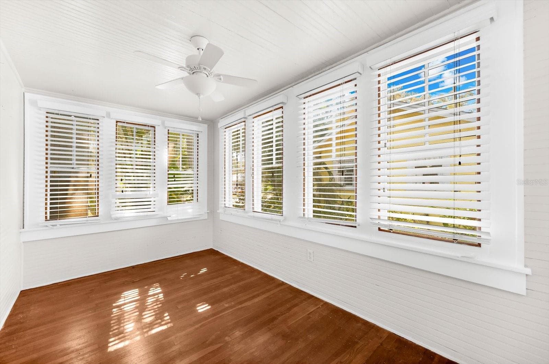
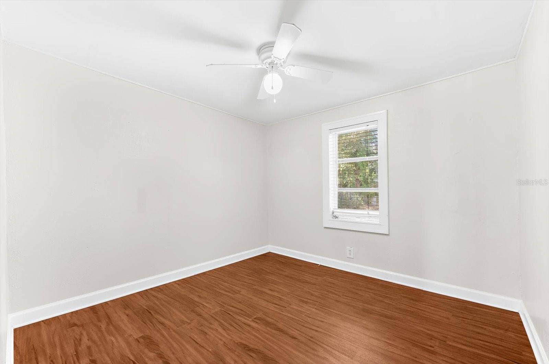
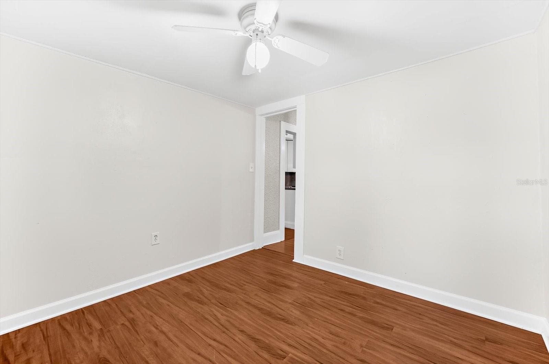
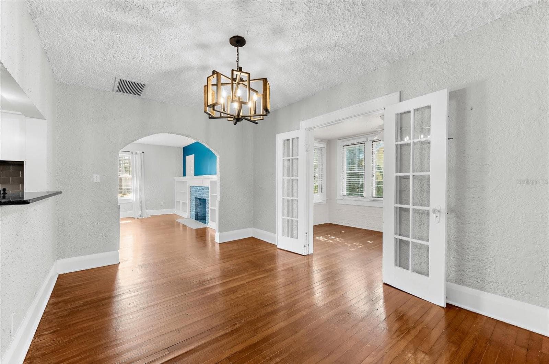
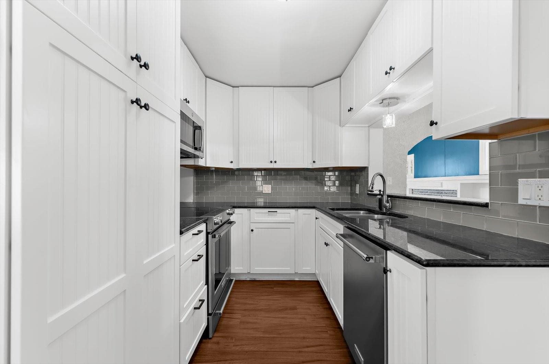
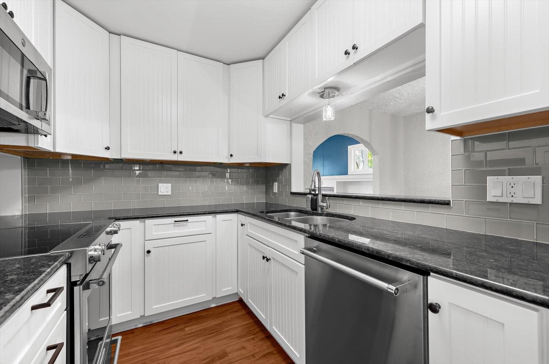
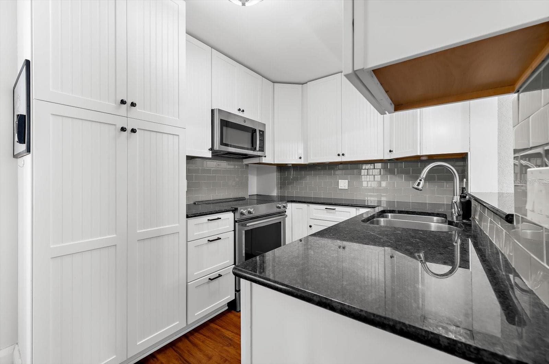
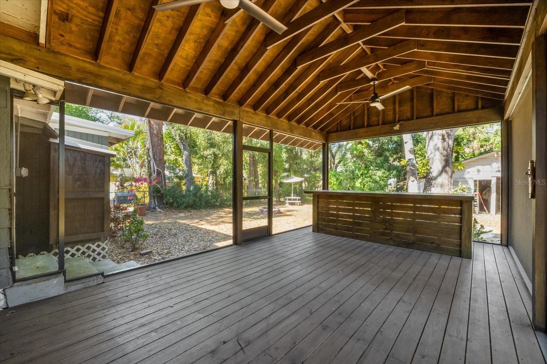
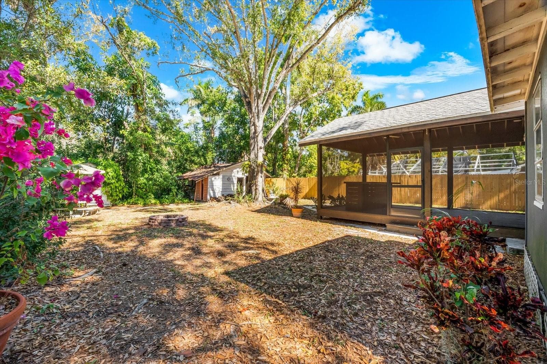
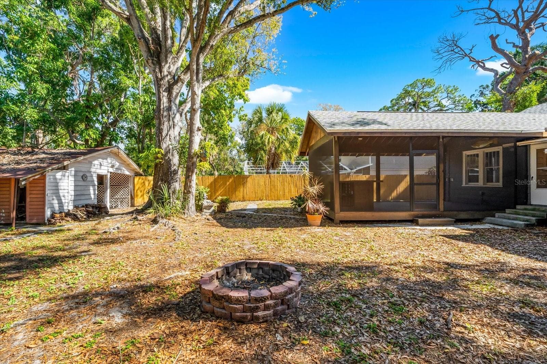
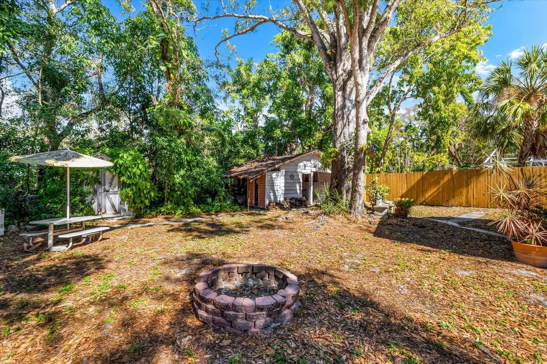
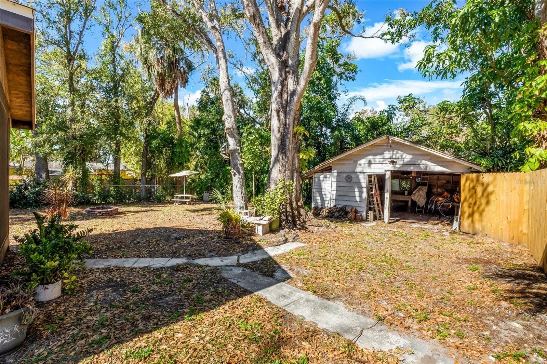
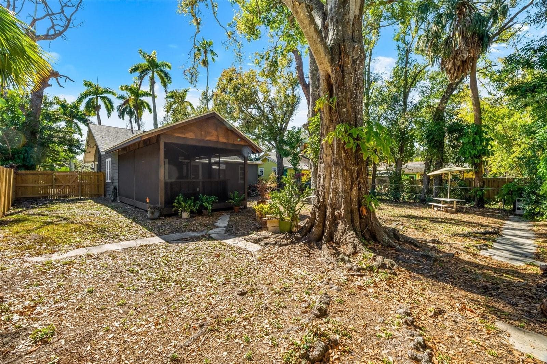
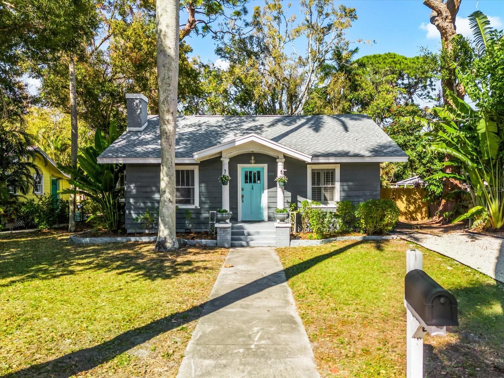
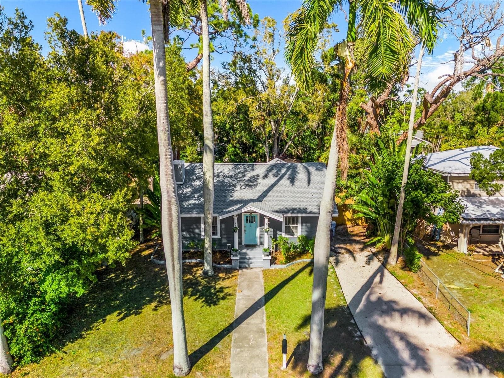
Virtually Staged. This charming 1925 Craftsman cottage blends timeless character with thoughtful modern updates—an ideal opportunity to own a piece of Florida history without sacrificing today’s comforts. Situated within city limits and just steps from the official historic district, this home offers flexibility to continue enhancing it or enjoy its classic “Old Florida Cracker” charm for generations to come. With NO HOA, bring your toys, boat, or RV—there’s an extra-long driveway with plenty of parking. This 2 bedroom, 2 bathroom home has been lovingly maintained, and it shows. Major improvements include a roof replaced in 2025, meticulously maintained HVAC with 10 year warranty available, and updated plumbing and electrical. A professionally installed critter-defense barrier throughout the entire crawlspace adds peace of mind. The updated kitchen is both functional and stylish, featuring solid wood cabinetry, a pantry, stone countertops, a breakfast bar and appliances replaced in 2019—perfect for casual dining and entertaining. The split floor plan offers privacy, with an en-suite front bedroom featuring a tub/shower combo and a spacious primary suite with a walk-in shower. French doors open from the dining area into a light-filled Florida room, creating a seamless indoor-outdoor flow, while the rear bonus room is ideal for a home office, den, or flex space. Outside, the fully fenced backyard is shaded by mature trees and offers endless potential—whether for entertaining, gardening, or future expansion. A fully screened in porch and bar area add in extra indoor/outdoor entertaining space. A detached shed and workshop make this property a dream for hobbyists and gardeners alike. Conveniently located near downtown Bradenton, shopping, dining, and just minutes from the best Gulf Coast beaches, this home is the perfect blend of history, lifestyle, and location. A rare find with character, updates, and freedom—schedule your showing today!

Highlights

Fireplace

Property details

MLS
Stellar MLS
MLS #
MFRA4681182
Property type
Single Family Residence
Subdivision
WESTFIELD
Status
Active
Days on market
249
On market date
February 9, 2026
Stories
N/A
Total bathrooms
2
Garage spaces
N/A
Parking spaces
N/A
Lot size
0.19 acres
Loading map…

Nearby schools

Within 10 miles. School directory data from the National Center for Education Statistics (NCES), accessed via the Urban Institute Education Data API. Local Score is calculated by INNOVATE Real Estate; where a state rating is shown, it comes from that state's own official school report card.

Elementary
BALLARD ELEMENTARY SCHOOL
0.58 mi away · Grades -1-5
Nearest school -- attendance-zone data not available here
4.0
Local Score (student-teacher ratio only (preliminary -- will incorporate state test-score data once available)) -- not an official state rating
Enrollment
376
Student:teacher ratio
13.9:1
District
MANATEE
MiddleCharter
ROWLETT MIDDLE ACADEMY
1.96 mi away · Grades 6-8
Nearest school -- attendance-zone data not available here
3.0
Local Score (student-teacher ratio only (preliminary -- will incorporate state test-score data once available)) -- not an official state rating
Enrollment
666
Student:teacher ratio
18.0:1
District
MANATEE
High
MANATEE HIGH SCHOOL
0.38 mi away · Grades 9-12
Nearest school -- attendance-zone data not available here
2.0
Local Score (student-teacher ratio only (preliminary -- will incorporate state test-score data once available)) -- not an official state rating
Enrollment
2,034
Student:teacher ratio
21.2:1
District
MANATEE

Walkability

Blended score for BRADENTON's center, calculated by INNOVATE Real Estate from two sources: the EPA's National Walkability Index (street network, transit, land-use mix) and Google Places amenity data (what's actually reachable on foot from this point). EPA National Walkability Index only -- nearby-amenity data not cached yet for this area.

84
Highly walkable
out of 100
EPA National Walkability Index
16.8 / 20 -- Most walkable

Market position

How this listing compares to current activity in BRADENTON, from live MLS data.

On the market 249 days -- 105 more days than BRADENTON's current average of 144 days.
For reference, the median list price across 3,349 active listings in BRADENTON right now is $299,000.

Mortgage calculator

Estimate only - actual rate and payment depend on your lender, credit, and loan program.

$
%
%
Adjust tax / insurance estimates
% / yr
$
/mo
Est. monthly payment
$2,198/mo
$68,000 down
$272,000 loan
Principal & interest$1,764
Property tax (est.)$283
Home insurance (est.)$150

Similar homes you might like

Data source: Listing information provided by Stellar MLS (mfrmls) via Trestle/CoreLogic. Last updated 8 days ago.

Information herein deemed reliable but not guaranteed; all measurements, school assignments, HOA fees, taxes, and feature lists are approximate and should be independently verified. Equal Housing Opportunity.