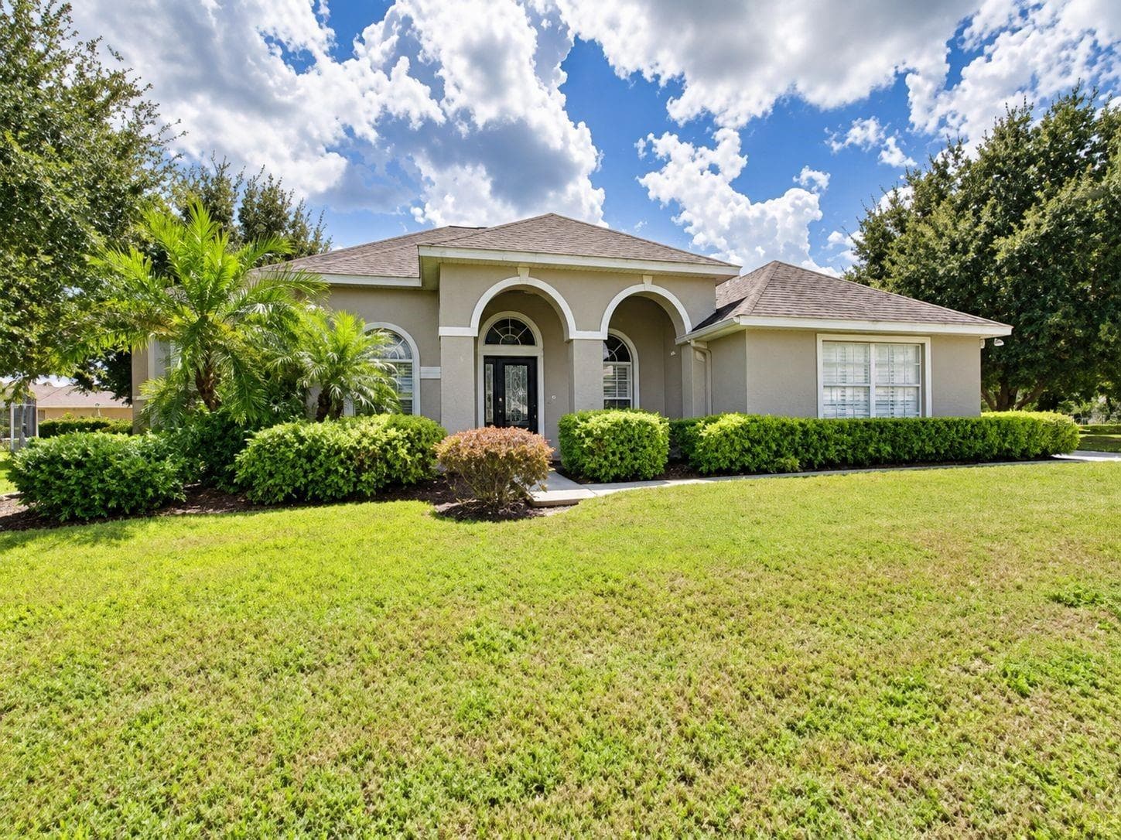
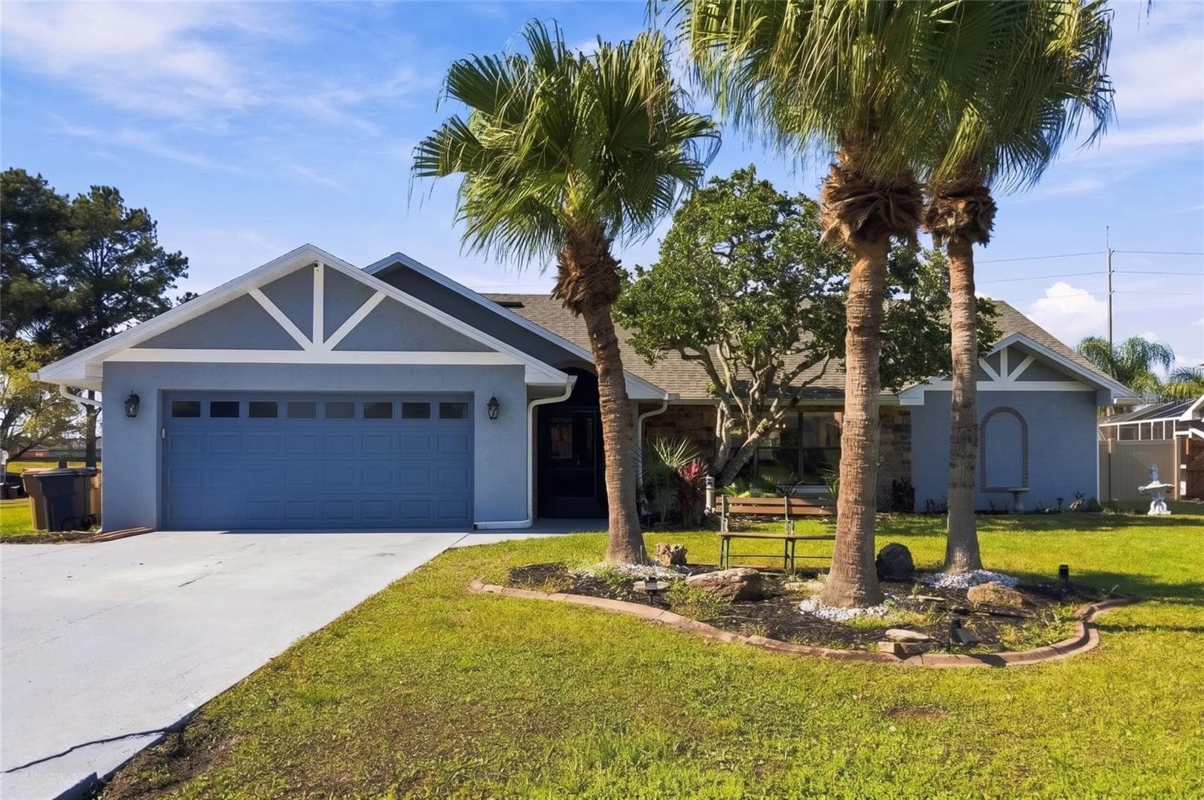
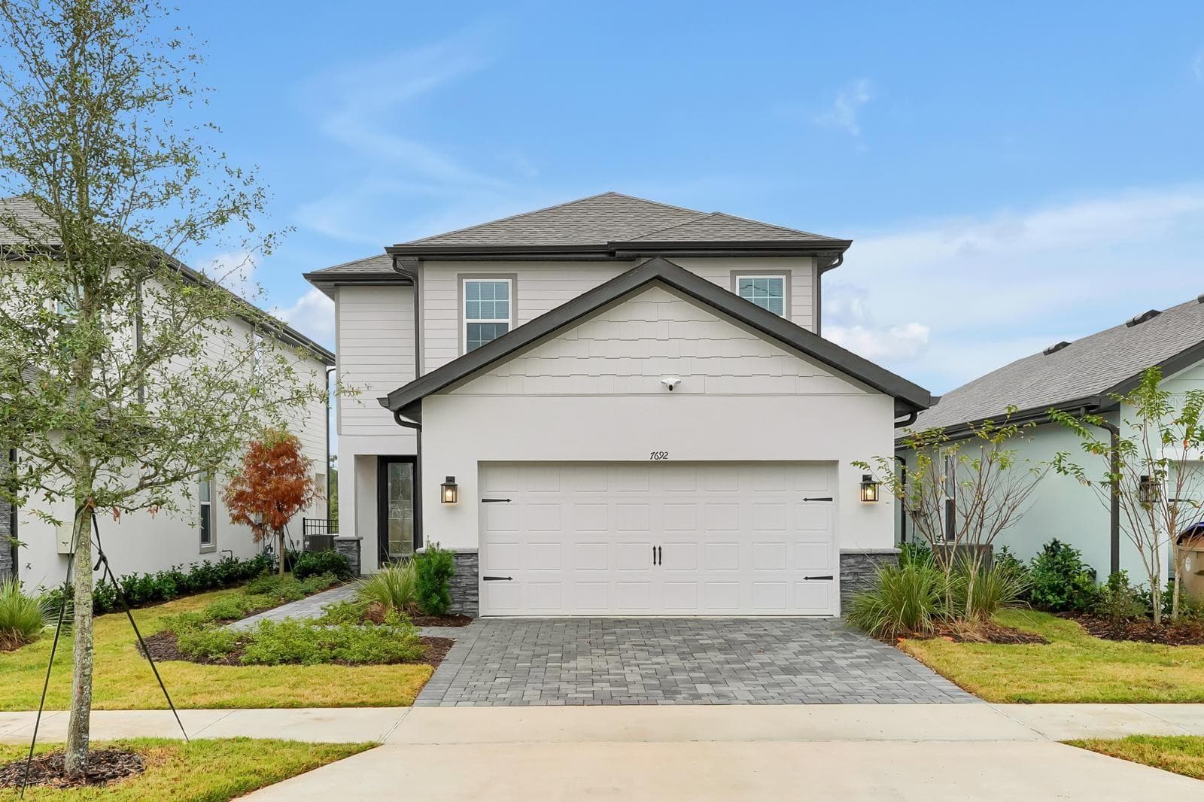
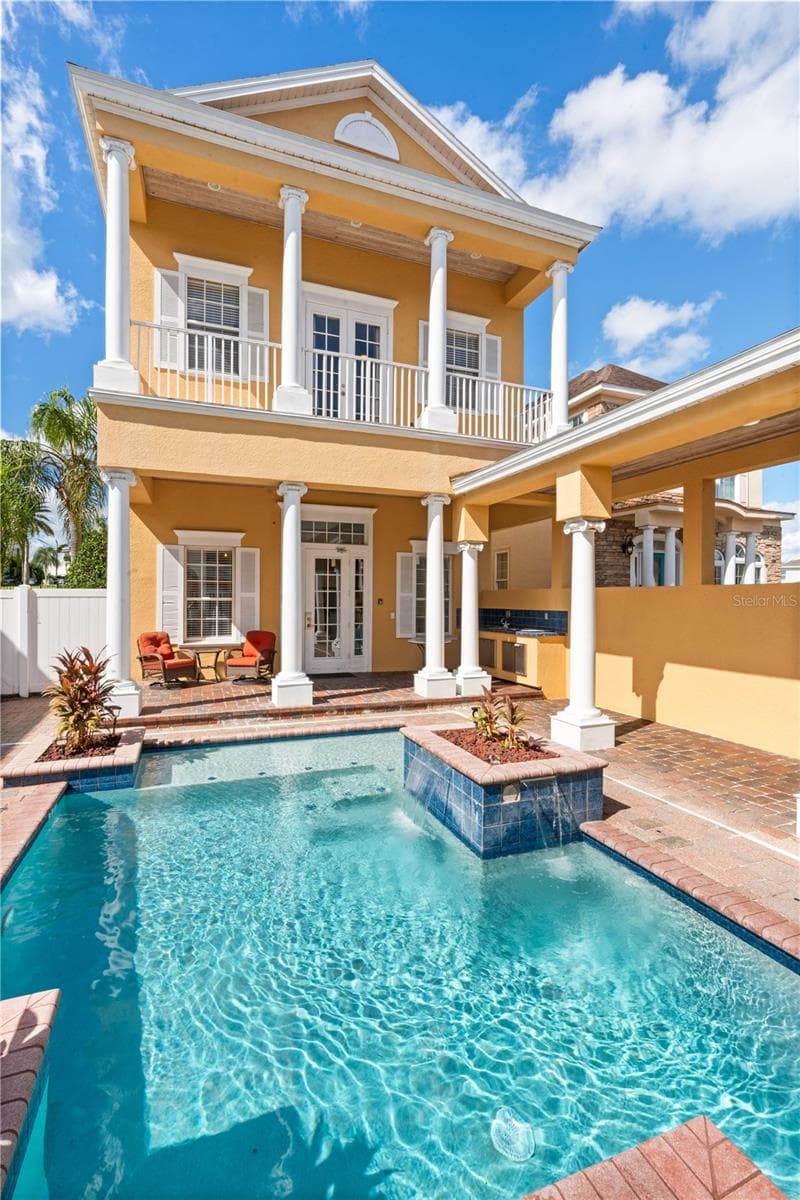
2721 Swoop Circle - 2721 SWOOP CIR, KISSIMMEE
Single Family Residence at 2721 SWOOP CIR, KISSIMMEE, photo 2 of 51
Single Family Residence at 2721 SWOOP CIR, KISSIMMEE, photo 3 of 51
Single Family Residence at 2721 SWOOP CIR, KISSIMMEE, photo 4 of 51
Single Family Residence at 2721 SWOOP CIR, KISSIMMEE, photo 5 of 51
Tall Ceilings - 2721 SWOOP CIR, KISSIMMEE
Formal Dining - 2721 SWOOP CIR, KISSIMMEE
Family Room with fireplace - 2721 SWOOP CIR, KISSIMMEE
Single Family Residence at 2721 SWOOP CIR, KISSIMMEE, photo 9 of 51
Single Family Residence at 2721 SWOOP CIR, KISSIMMEE, photo 10 of 51
Living Room and Kitchen - 2721 SWOOP CIR, KISSIMMEE
Bar Seating - 2721 SWOOP CIR, KISSIMMEE
Single Family Residence at 2721 SWOOP CIR, KISSIMMEE, photo 13 of 51
Single Family Residence at 2721 SWOOP CIR, KISSIMMEE, photo 14 of 51
Single Family Residence at 2721 SWOOP CIR, KISSIMMEE, photo 15 of 51
Dinette/Breakfast Nook - 2721 SWOOP CIR, KISSIMMEE
Single Family Residence at 2721 SWOOP CIR, KISSIMMEE, photo 17 of 51
Single Family Residence at 2721 SWOOP CIR, KISSIMMEE, photo 18 of 51
Single Family Residence at 2721 SWOOP CIR, KISSIMMEE, photo 19 of 51
Primary - 2721 SWOOP CIR, KISSIMMEE
Single Family Residence at 2721 SWOOP CIR, KISSIMMEE, photo 21 of 51
Single Family Residence at 2721 SWOOP CIR, KISSIMMEE, photo 22 of 51
Single Family Residence at 2721 SWOOP CIR, KISSIMMEE, photo 23 of 51
Bedroom 2 - 2721 SWOOP CIR, KISSIMMEE
Bedroom 3 - 2721 SWOOP CIR, KISSIMMEE
Bedroom 4 - 2721 SWOOP CIR, KISSIMMEE
Bedroom 5 - 2721 SWOOP CIR, KISSIMMEE
Bathroom 2 in between bedrooms 2 & 3 - 2721 SWOOP CIR, KISSIMMEE
Bathroom 2 - 2721 SWOOP CIR, KISSIMMEE
Bathroom 3 next to bedroom 4 - 2721 SWOOP CIR, KISSIMMEE
Bathroom 4 next to bedroom 5 - 2721 SWOOP CIR, KISSIMMEE
Single Family Residence at 2721 SWOOP CIR, KISSIMMEE, photo 32 of 51
Single Family Residence at 2721 SWOOP CIR, KISSIMMEE, photo 33 of 51
Single Family Residence at 2721 SWOOP CIR, KISSIMMEE, photo 34 of 51
Single Family Residence at 2721 SWOOP CIR, KISSIMMEE, photo 35 of 51
Single Family Residence at 2721 SWOOP CIR, KISSIMMEE, photo 36 of 51
Single Family Residence at 2721 SWOOP CIR, KISSIMMEE, photo 37 of 51
Single Family Residence at 2721 SWOOP CIR, KISSIMMEE, photo 38 of 51
Single Family Residence at 2721 SWOOP CIR, KISSIMMEE, photo 39 of 51
Single Family Residence at 2721 SWOOP CIR, KISSIMMEE, photo 40 of 51
Single Family Residence at 2721 SWOOP CIR, KISSIMMEE, photo 41 of 51
Single Family Residence at 2721 SWOOP CIR, KISSIMMEE, photo 42 of 51
Single Family Residence at 2721 SWOOP CIR, KISSIMMEE, photo 43 of 51
Single Family Residence at 2721 SWOOP CIR, KISSIMMEE, photo 44 of 51
Single Family Residence at 2721 SWOOP CIR, KISSIMMEE, photo 45 of 51
Single Family Residence at 2721 SWOOP CIR, KISSIMMEE, photo 46 of 51
Single Family Residence at 2721 SWOOP CIR, KISSIMMEE, photo 47 of 51
Single Family Residence at 2721 SWOOP CIR, KISSIMMEE, photo 48 of 51
Single Family Residence at 2721 SWOOP CIR, KISSIMMEE, photo 49 of 51
Single Family Residence at 2721 SWOOP CIR, KISSIMMEE, photo 50 of 51
Single Family Residence at 2721 SWOOP CIR, KISSIMMEE, photo 51 of 51
51 photos

$689,000

2721 SWOOP CIR
KISSIMMEE, FL 34741
Listed by Brandi Tropf · EXP REALTY LLC
Bedrooms
5
Bathrooms
4
Living area
2,672 sqft
Year built
2012

About this home

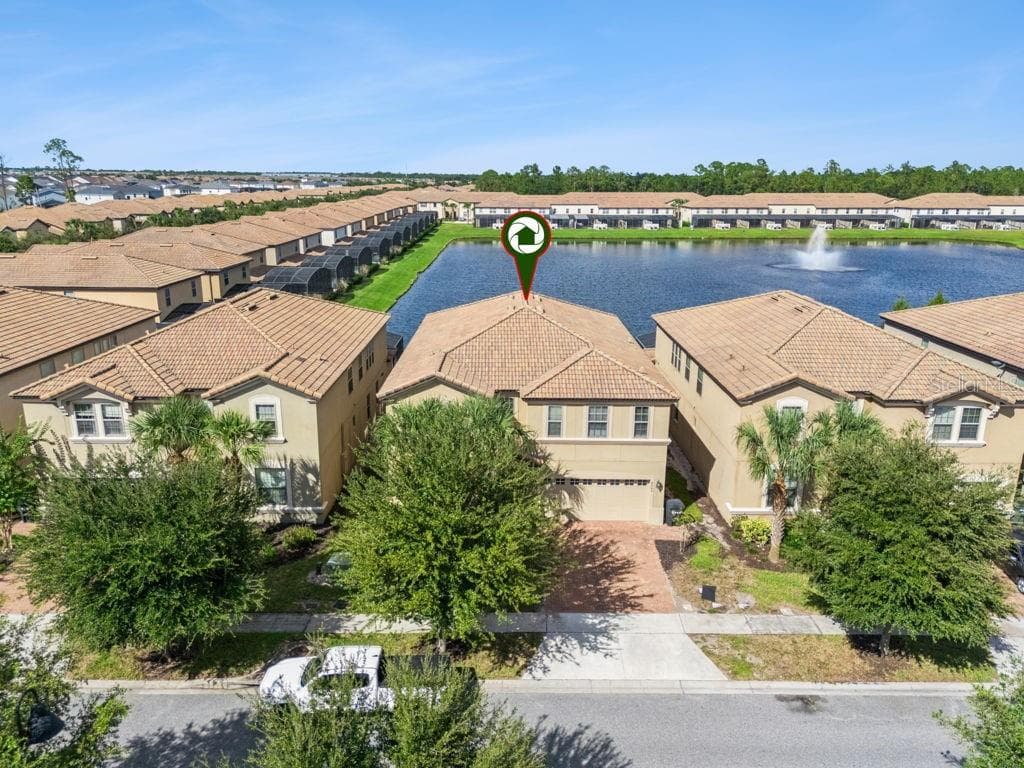
PRISTINE 5/4 home in the gated community of Avilla and only minutes from shopping, Disney, and the attractions!! As you enter the front door, the tall ceilings and large windows immediately showcase the open floor plan and lakefront views! To your right is the formal dining room that will comfortably fit a large table for the entire crew. Cozy up in the family room with your gorgeous electric stone fireplace. The heart of the home is in this kitchen! Beautiful backsplash, a hooded range, new SS appliances, and cabinet shelf slide-outs are sure to please the chef! The living room flows off the kitchen, giving endless opportunities for conversations. Mornings never felt this good when enjoying coffee and nature-watching in the breakfast nook! The entire home offers stunning waterfront views of the lake behind the home! The Primary Bedroom is the retreat you've been looking for! A seating area overlooking the lake, tall vanities in the bathroom, his and her closets equipped with california closets, a soaking tub...you may never want to leave! Bedrooms 2 & 3 have their own hallway and bathroom, offering privacy from the crowd. Bedroom 4 is to the rear of the home with a full bathroom nearby. Perfect for guests or your favorite MIL. Bedroom 5 is further away and also has it's own bathroom perfect for a home office or gym! Enjoy true Florida living on your extended screened lanai! Generously sized, allowing for plenty of seating to entertain or to keep to yourself. Includes a large jacuzzi, pavers that are freshly cleaned & sealed & new screens, all that's left to add is...YOU! This home has upgrades galore including an air conditioned garage, plantation shutters, rain shower heads, frameless shower doors, crown moulding, a water softener...the list goes on and is available upon request. The gated community offers a pool, playground, tennis & basketball courts! Bountiful in size and amenities & conveniently located close to everything, this is the home you've waited for!

Highlights

Fireplace

Property details

MLS
Stellar MLS
MLS #
MFRO6236991
Property type
Single Family Residence
Subdivision
AVILLA
Status
Active
Days on market
165
On market date
August 31, 2024
Stories
N/A
Total bathrooms
4
Garage spaces
2
Parking spaces
N/A
Lot size
0.24 acres
Loading map…

Nearby schools

Within 10 miles. School directory data from the National Center for Education Statistics (NCES), accessed via the Urban Institute Education Data API. Local Score is calculated by INNOVATE Real Estate; where a state rating is shown, it comes from that state's own official school report card.

Elementary
FLORA RIDGE ELEMENTARY SCHOOL
0.53 mi away · Grades -1-5
Nearest school -- attendance-zone data not available here
3.0
Local Score (student-teacher ratio only (preliminary -- will incorporate state test-score data once available)) -- not an official state rating
Enrollment
1,020
Student:teacher ratio
16.2:1
District
OSCEOLA
Middle
KISSIMMEE MIDDLE SCHOOL
1.21 mi away · Grades 6-8
Nearest school -- attendance-zone data not available here
2.0
Local Score (student-teacher ratio only (preliminary -- will incorporate state test-score data once available)) -- not an official state rating
Enrollment
1,411
Student:teacher ratio
19.1:1
District
OSCEOLA
HighCharter
VICTORY CHARTER SCHOOL
1.4 mi away · Grades 6-12
Nearest school -- attendance-zone data not available here
2.0
Local Score (student-teacher ratio only (preliminary -- will incorporate state test-score data once available)) -- not an official state rating
Enrollment
652
Student:teacher ratio
18.6:1
District
OSCEOLA

Walkability

Blended score for KISSIMMEE's center, calculated by INNOVATE Real Estate from two sources: the EPA's National Walkability Index (street network, transit, land-use mix) and Google Places amenity data (what's actually reachable on foot from this point). 60% EPA National Walkability Index + 40% nearby-amenity density (Google Places).

53
Somewhat walkable
out of 100
EPA National Walkability Index
8.7 / 20 -- Below average walkable
Google Places amenity density
68 / 100
Restaurants & cafes20
Grocery stores1
Parks1
Schools9
Transit stops1
Pharmacies4

Market position

How this listing compares to current activity in KISSIMMEE, from live MLS data.

On the market 165 days -- 64 more days than KISSIMMEE's current average of 101 days.
For reference, the median list price across 5,299 active listings in KISSIMMEE right now is $314,990.

Mortgage calculator

Estimate only - actual rate and payment depend on your lender, credit, and loan program.

$
%
%
Adjust tax / insurance estimates
% / yr
$
/mo
Est. monthly payment
$4,299/mo
$137,800 down
$551,200 loan
Principal & interest$3,575
Property tax (est.)$574
Home insurance (est.)$150

Similar homes you might like

Data source: Listing information provided by Stellar MLS (mfrmls) via Trestle/CoreLogic. Last updated February 12, 2025.

Information herein deemed reliable but not guaranteed; all measurements, school assignments, HOA fees, taxes, and feature lists are approximate and should be independently verified. Equal Housing Opportunity.