
$449,950
About this home
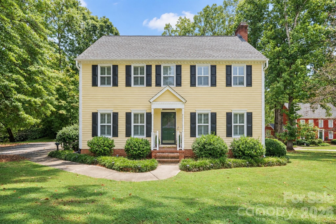
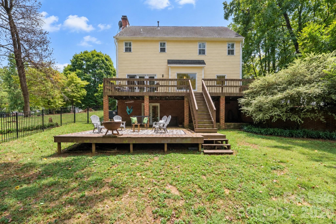
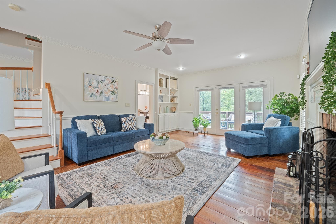
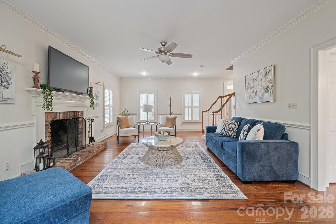
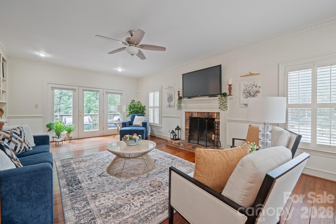
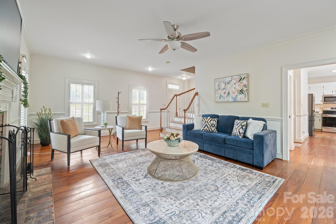
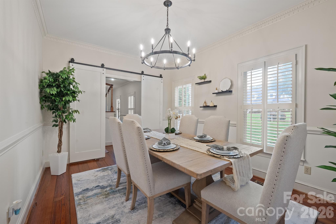
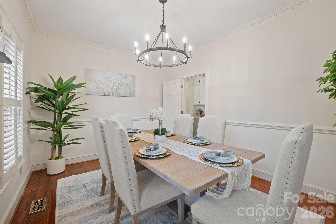
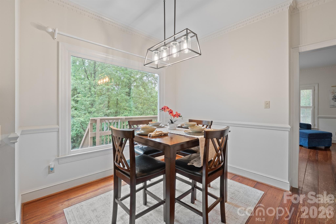
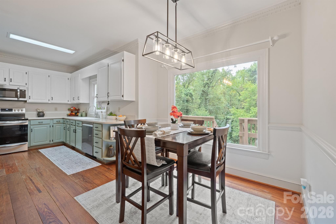
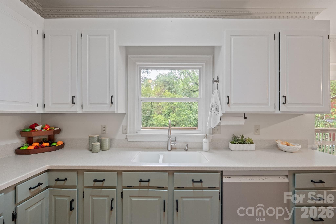
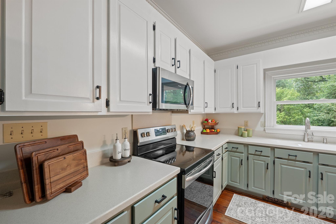
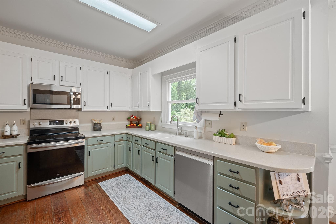
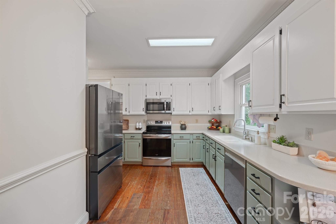
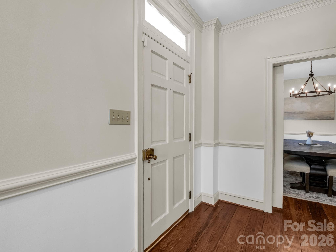
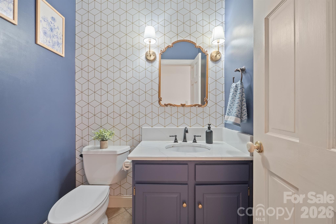
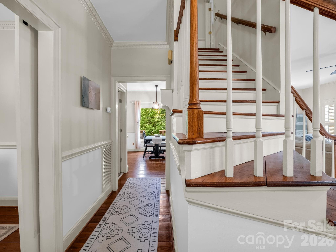
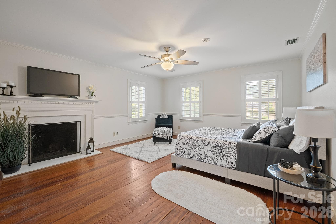
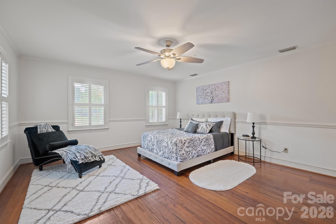
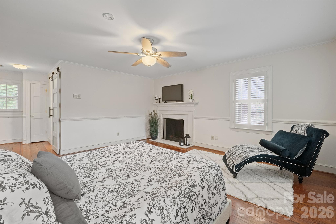
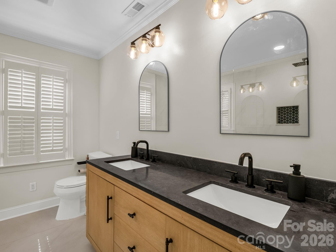
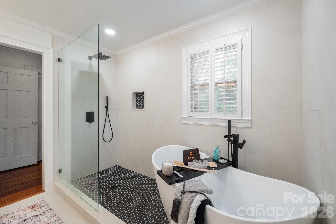
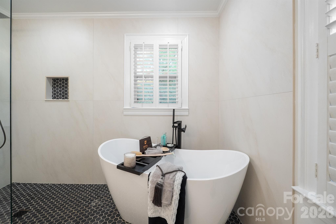
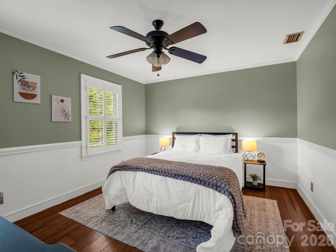
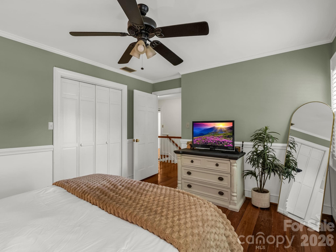
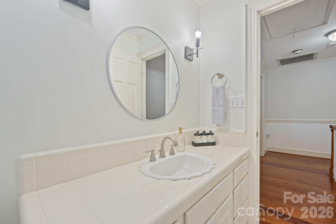
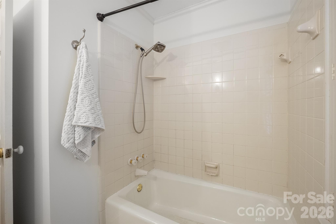
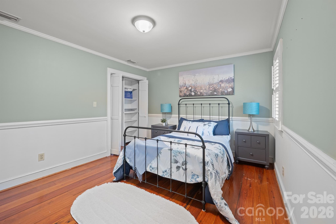
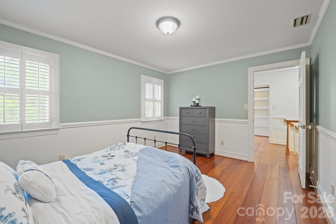
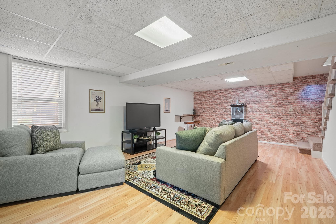
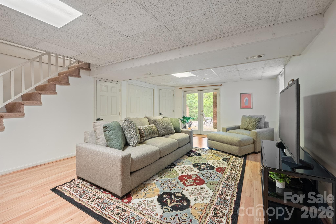
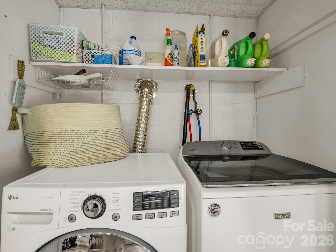
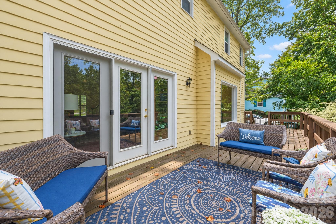
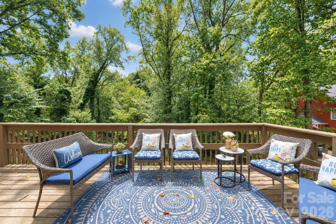
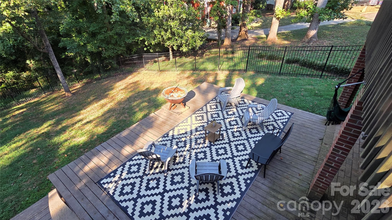
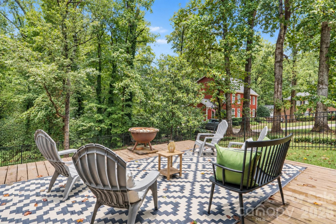
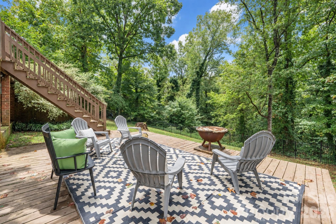
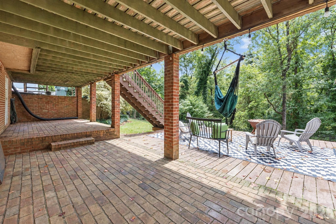
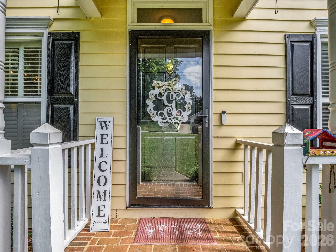
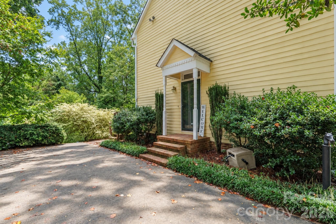
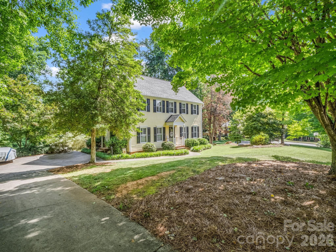
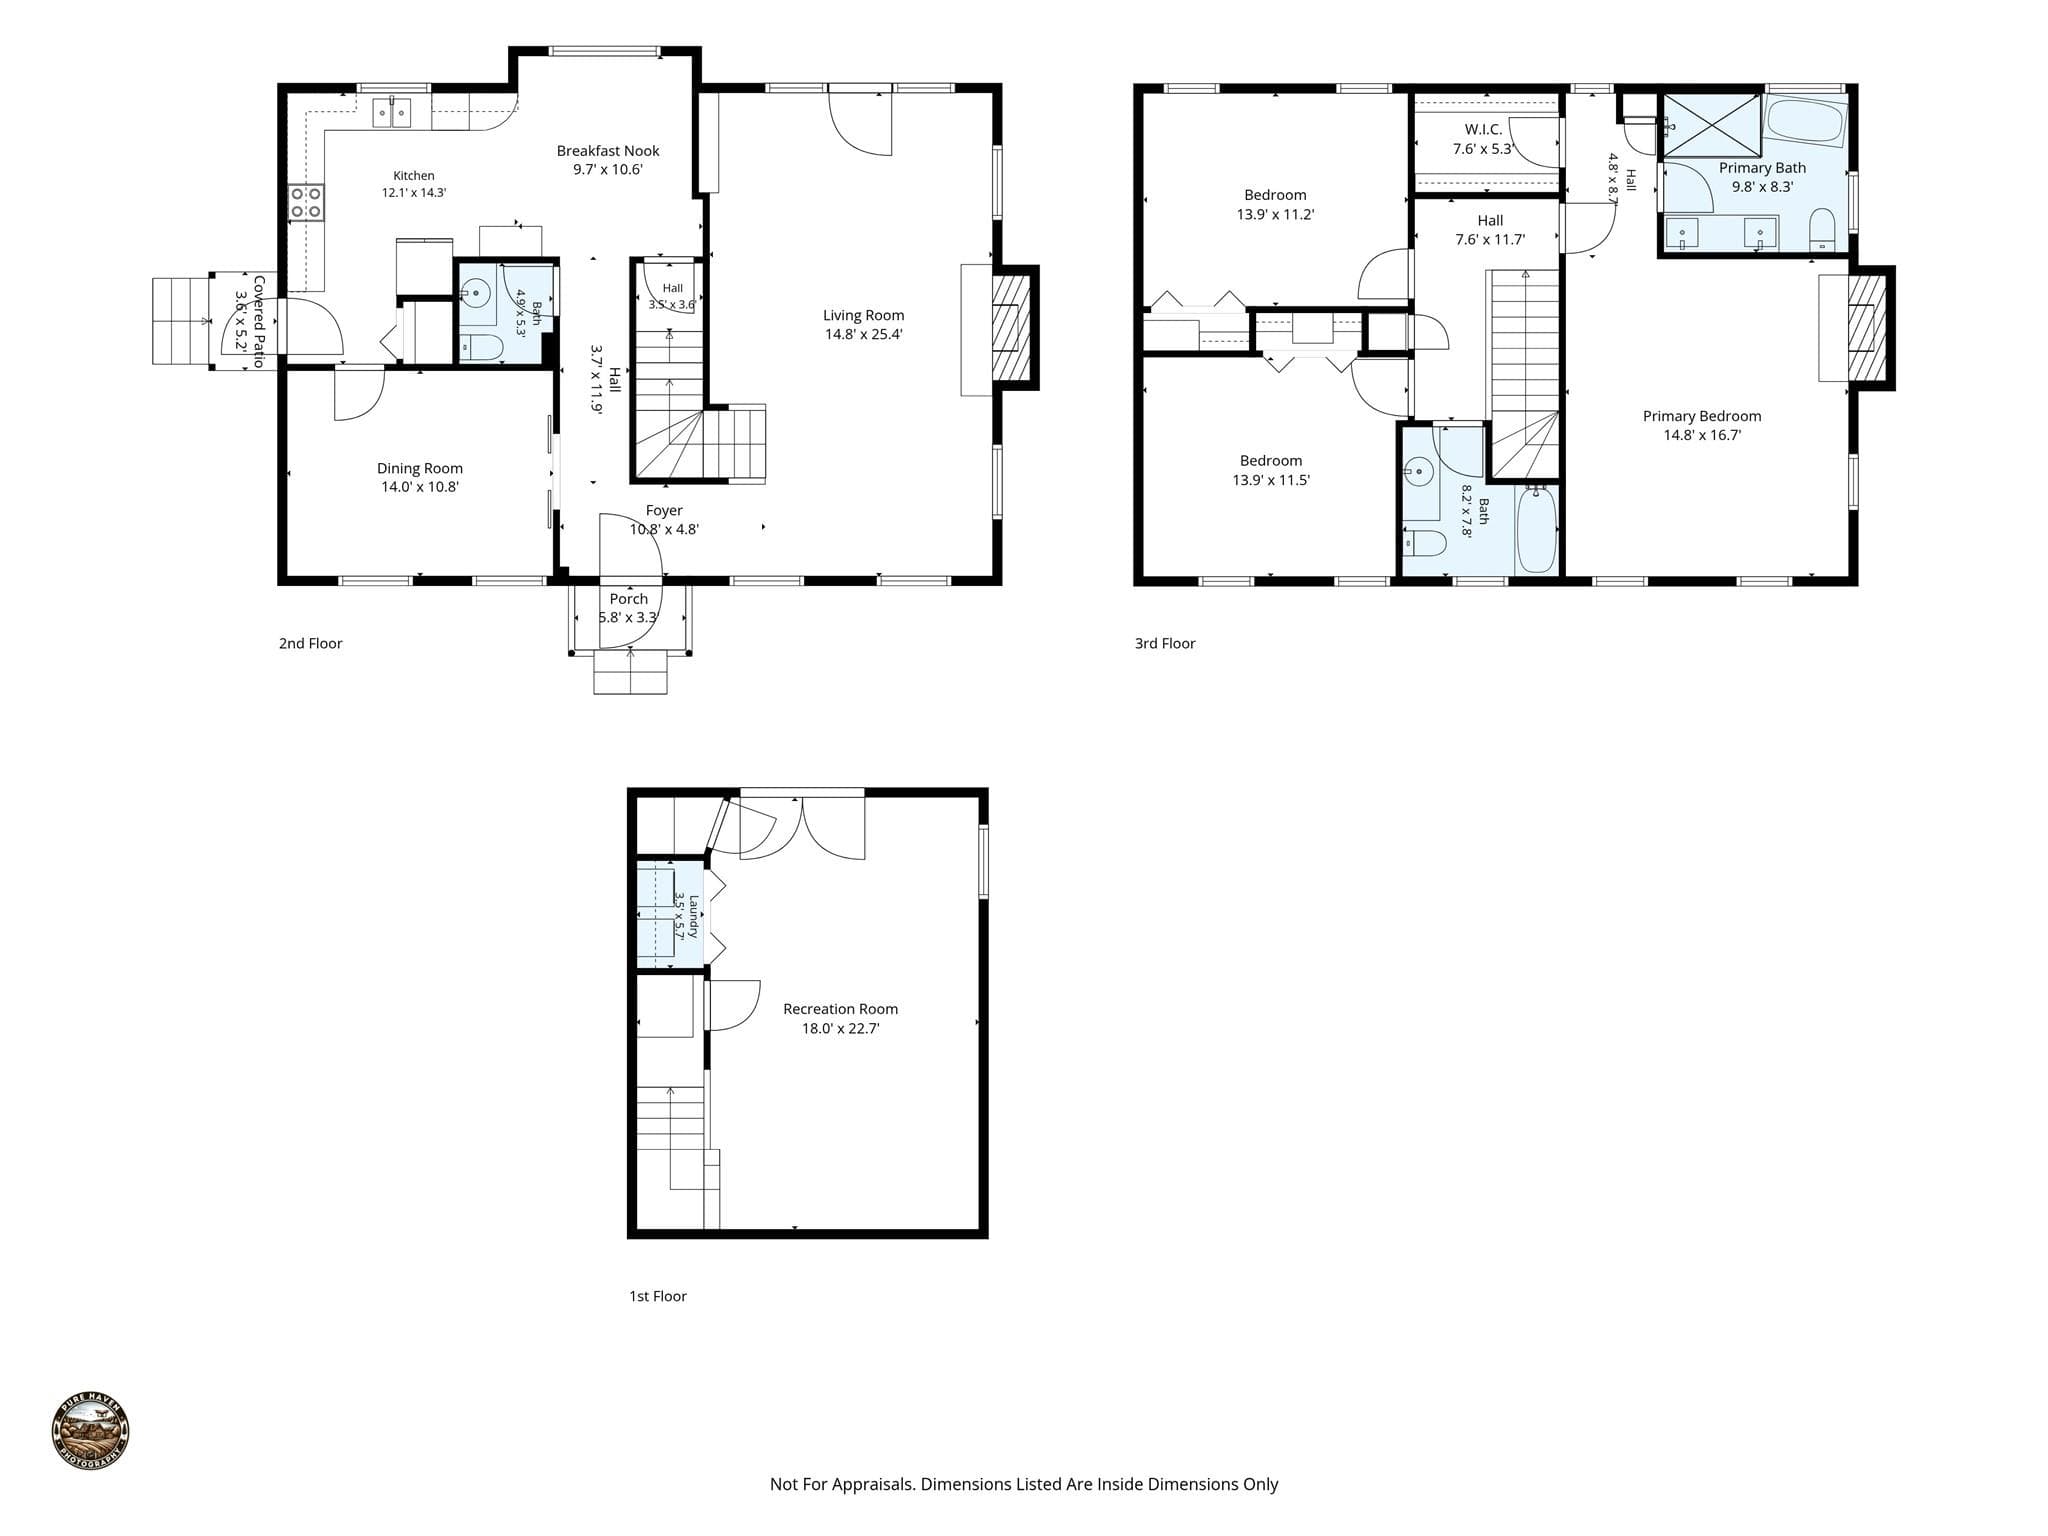
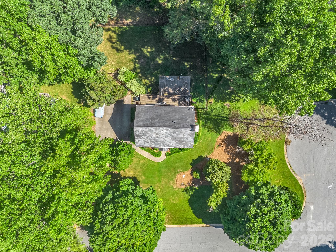
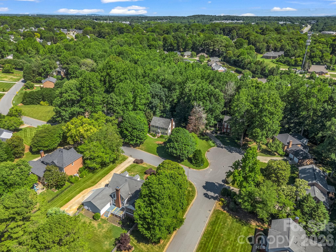
Sellers willing to offer concession OF $10,244 for a 2/1 rate buy-down! Discover the perfect blend of comfort and style in this stunning two-story home, located in the highly sought-after, low-turnover Su-San Farms neighborhood. Offering over 2,000 square feet of above-grade living space (just under 2,500 SF total) with hardwood flooring throughout, this property combines quiet, established community living with ultimate convenience—situated less than 15 miles from the airport and about 1 mile from the Gaston Country Club. *Key Property Highlights -Desirable Location: Nestled in a peaceful, tight-knit, low-turnover community with easy access to the Charlotte metro area. -Spacious Primary Suite: A true upper-level retreat featuring its own cozy fireplace, a generous walk-in closet, and an updated luxury primary bath complete with a deep soaking tub and sleek walk-in shower. -Versatile Outdoor Living: Designed for entertaining with multiple spaces, including a covered patio, lower deck, expansive main-floor deck spanning the length of the home, and a fully fenced backyard with a firepit area. -Exceptional Interior: Features more than 2,000 SF above grade, gleaming hardwood floors throughout, a warm living room with a fireplace, formal dining room, bright breakfast area, and a beautifully updated kitchen. -Bonus Space: A versatile lower-level basement area ideal for a rec room, home office, or fitness space, plus a convenient laundry area and French doors leading outside. -Home Layout & Features -Main Level: Warm living room with a fireplace, formal dining room, bright breakfast nook, updated kitchen with modern appliances and pantry, and access to the expansive main-floor deck. -Upper Level: The expansive primary suite with a fireplace, walk-in closet, and spa-like luxury bath, accompanied by two additional bedrooms and a full guest bathroom. -Lower Level / Exterior: Flexible basement space, covered patio, upper and lower outdoor decks, and a private, fenced backyard perfect for dining al fresco or relaxing by the fire. Don't miss this rare opportunity to own a home in such a quiet, established, and tightly held community!
Highlights
Property details
- MLS
- Canopy MLS
- MLS #
- CAR4393681
- Property type
- Single Family Residence
- Subdivision
- Su San Farms
- Status
- Active
- Days on market
- 106
- On market date
- June 19, 2026
- Stories
- N/A
- Total bathrooms
- 2.5
- Garage spaces
- N/A
- Parking spaces
- N/A
- Lot size
- N/A
Location
Get directions →Nearby schools
Within 10 miles. School directory data from the National Center for Education Statistics (NCES), accessed via the Urban Institute Education Data API. Local Score is calculated by INNOVATE Real Estate; where a state rating is shown, it comes from that state's own official school report card.
- Enrollment
- 404
- Student:teacher ratio
- 14.4:1
- District
- Gaston County Schools
- Enrollment
- 890
- Student:teacher ratio
- 18.9:1
- District
- Gaston County Schools
- Enrollment
- 1,018
- Student:teacher ratio
- 17.3:1
- District
- Gaston County Schools
Walkability
Blended score for Gastonia's center, calculated by INNOVATE Real Estate from two sources: the EPA's National Walkability Index (street network, transit, land-use mix) and Google Places amenity data (what's actually reachable on foot from this point). 60% EPA National Walkability Index + 40% nearby-amenity density (Google Places).
Market position
How this listing compares to current activity in Gastonia, from live MLS data.
Mortgage calculator
Estimate only - actual rate and payment depend on your lender, credit, and loan program.
Adjust tax / insurance estimates
Similar homes you might like
Data source: Listing information provided by Canopy MLS (carolina) via Trestle/CoreLogic. Last updated 13 days ago.
Information herein deemed reliable but not guaranteed; all measurements, school assignments, HOA fees, taxes, and feature lists are approximate and should be independently verified. Equal Housing Opportunity.