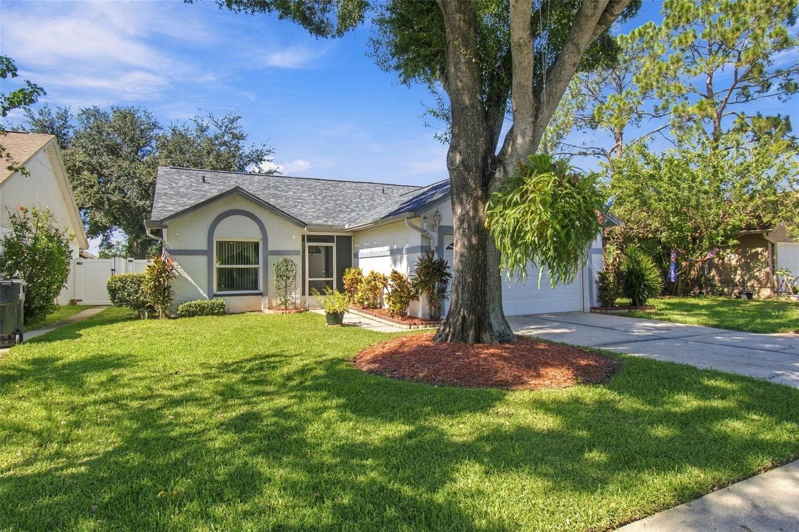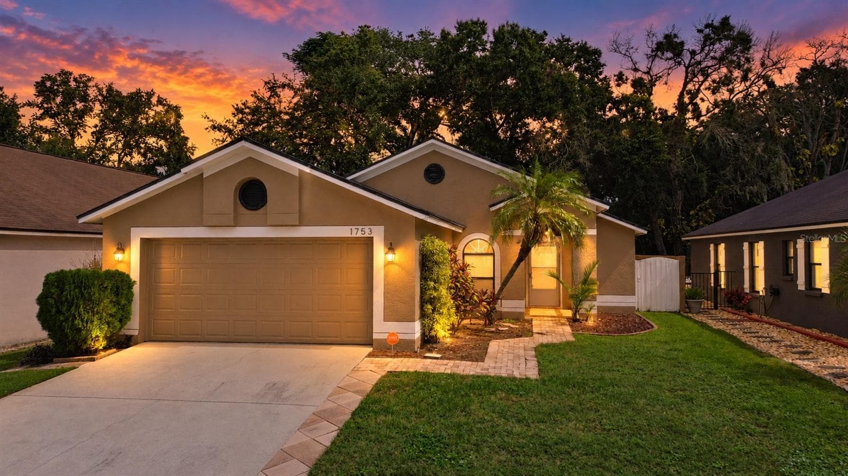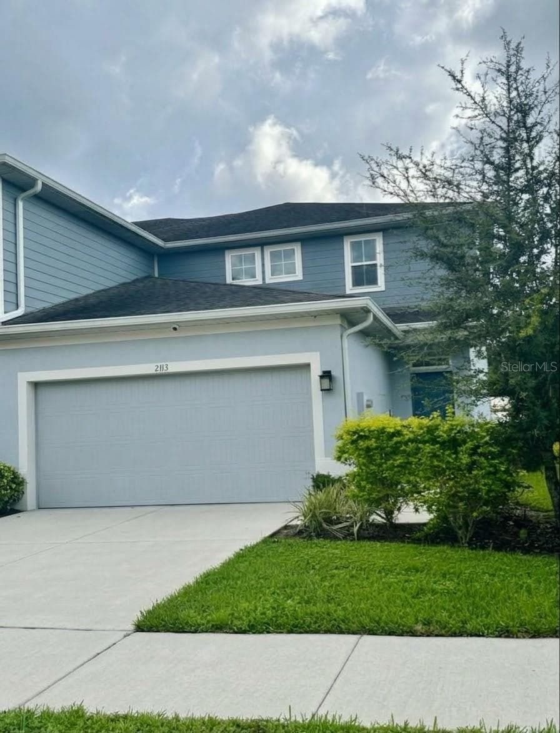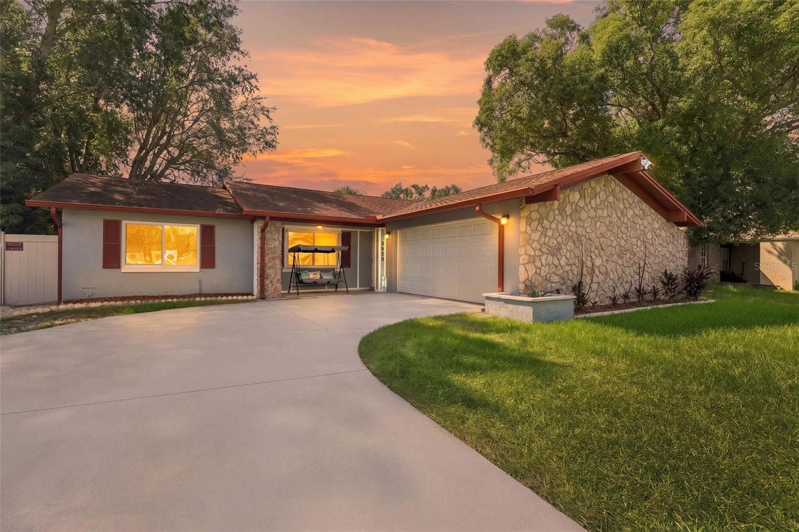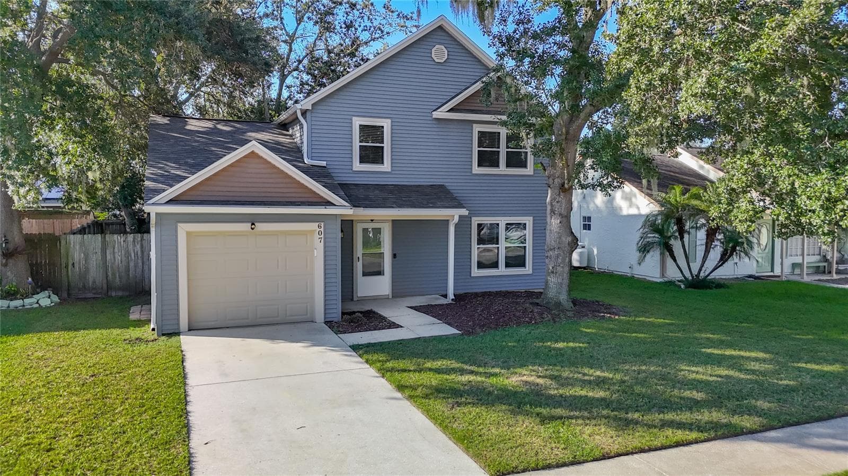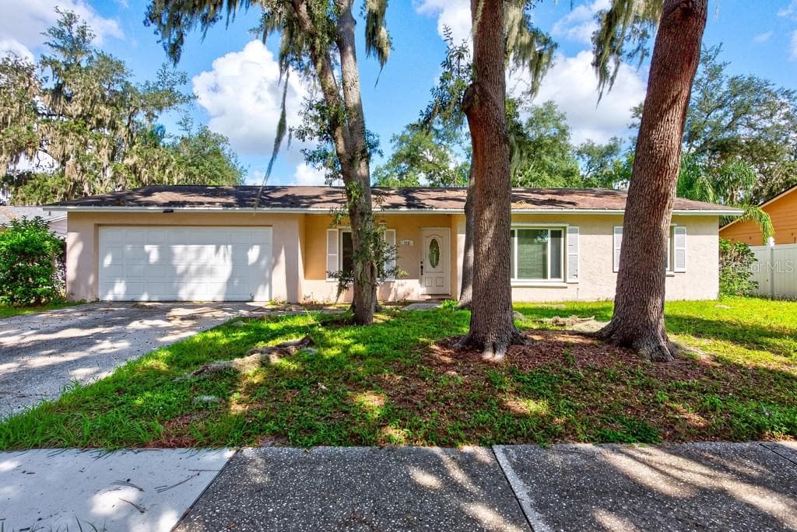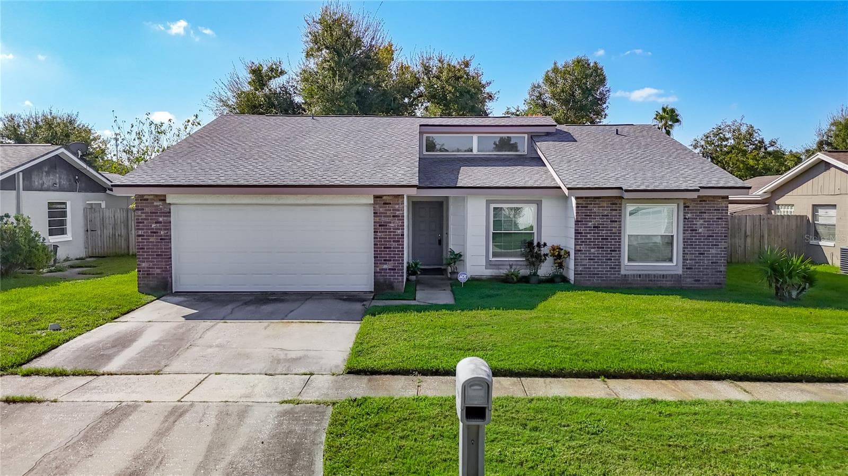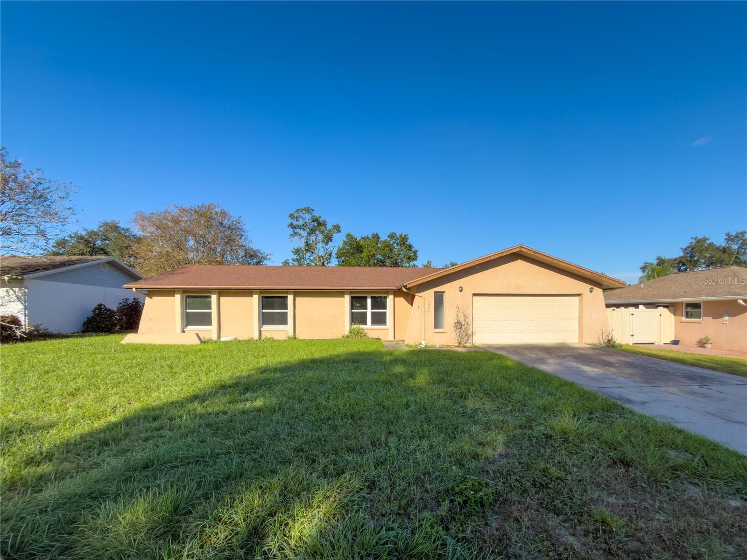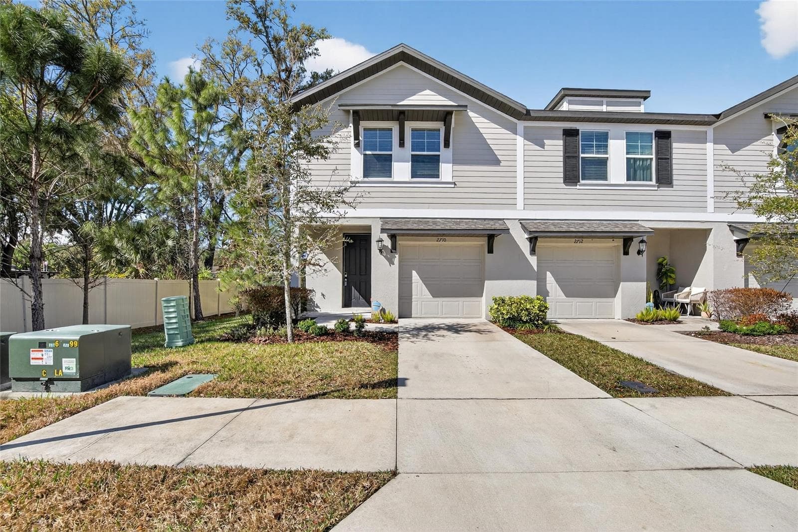
Townhouse at 2710 SCARLET BAY PL, BRANDON
Townhouse at 2710 SCARLET BAY PL, BRANDON, photo 2 of 64
Townhouse at 2710 SCARLET BAY PL, BRANDON, photo 3 of 64
Family/Dining room -Virtually Staged - 2710 SCARLET BAY PL, BRANDON
Loft/Bonus area upstairs-Virtually staged - 2710 SCARLET BAY PL, BRANDON
Primary bedroom-Virtually Staged - 2710 SCARLET BAY PL, BRANDON
Townhouse at 2710 SCARLET BAY PL, BRANDON, photo 7 of 64
Townhouse at 2710 SCARLET BAY PL, BRANDON, photo 8 of 64
Townhouse at 2710 SCARLET BAY PL, BRANDON, photo 9 of 64
Townhouse at 2710 SCARLET BAY PL, BRANDON, photo 10 of 64
Townhouse at 2710 SCARLET BAY PL, BRANDON, photo 11 of 64
Townhouse at 2710 SCARLET BAY PL, BRANDON, photo 12 of 64
Townhouse at 2710 SCARLET BAY PL, BRANDON, photo 13 of 64
Entry with foyer area - 2710 SCARLET BAY PL, BRANDON
Entry - 2710 SCARLET BAY PL, BRANDON
Townhouse at 2710 SCARLET BAY PL, BRANDON, photo 16 of 64
Townhouse at 2710 SCARLET BAY PL, BRANDON, photo 17 of 64
Townhouse at 2710 SCARLET BAY PL, BRANDON, photo 18 of 64
Townhouse at 2710 SCARLET BAY PL, BRANDON, photo 19 of 64
Townhouse at 2710 SCARLET BAY PL, BRANDON, photo 20 of 64
Large walk in pantry - 2710 SCARLET BAY PL, BRANDON
Family room/dining area - 2710 SCARLET BAY PL, BRANDON
Family room area - 2710 SCARLET BAY PL, BRANDON
Family room/dining area-Virtually staged - 2710 SCARLET BAY PL, BRANDON
Townhouse at 2710 SCARLET BAY PL, BRANDON, photo 25 of 64
Townhouse at 2710 SCARLET BAY PL, BRANDON, photo 26 of 64
Townhouse at 2710 SCARLET BAY PL, BRANDON, photo 27 of 64
Guest bath downstairs - 2710 SCARLET BAY PL, BRANDON
Townhouse at 2710 SCARLET BAY PL, BRANDON, photo 31 of 64
Townhouse at 2710 SCARLET BAY PL, BRANDON, photo 32 of 64
Loft/Bonus room-Virtually staged - 2710 SCARLET BAY PL, BRANDON
Loft/bonus area - 2710 SCARLET BAY PL, BRANDON
Primary bedroom - 2710 SCARLET BAY PL, BRANDON
Spacious primary walk in closet - 2710 SCARLET BAY PL, BRANDON
Primary walk in closet - 2710 SCARLET BAY PL, BRANDON
Primary bath - 2710 SCARLET BAY PL, BRANDON
Bedroom 2 - 2710 SCARLET BAY PL, BRANDON
Bath #2 upstairs - 2710 SCARLET BAY PL, BRANDON
Bath #2 - 2710 SCARLET BAY PL, BRANDON
Bedroom 3 - 2710 SCARLET BAY PL, BRANDON
Laundry room on second floor - 2710 SCARLET BAY PL, BRANDON
Garage - 2710 SCARLET BAY PL, BRANDON
Preston Oaks - 2710 SCARLET BAY PL, BRANDON
64 photos

$287,900

2710 SCARLET BAY PL
BRANDON, FL 33510
Listed by SIGNATURE REALTY ASSOCIATES
Bedrooms
3
Bathrooms
2.5
Living area
1,525 sqft
Year built
2022

About this home

This LIKE NEW beautiful, energy efficient 3 bedroom, 2.5 bath townhome has everything you could want in a home and more! It is a coveted end unit, which means you get a front, side and back yard with trees and green space all around! When you enter the home there is an oversized welcoming foyer that leads down the hall to the heart of the home, where you will find the expansive and open kitchen, family & dining area. In the kitchen you will find all stainless steel modern appliances, granite countertops, an oversized island with seating for up to 4, a large walk in pantry, with abundant counters and cabinets for all your storage and food prep needs. The spacious family room/dining room combo is large enough for all of your family gatherings and entertaining needs, especially when you open up the sliders to the extended, pavered patio! Also being an end unit, it has extra windows, which creates an abundance of natural light. The guest bath and one car garage complete the first floor. Up the stairs you will be amazed at all the space you have, starting with the open loft/bonus room area, perfect for a second tv space, sitting area, office or whatever your needs might be! The primary ensuite bedroom is also separate from the other bedrooms, offering a peaceful retreat, complete with a huge walk in closet. The ensuite primary bath has granite counter tops, ample cabinet space for all your storage needs, dual sinks, a walk in shower with upgraded rain shower head, a linen storage area, and a private water closet. The remaining two bedroom are on the opposite side of the home and share the second full bath. Completing the second floor is the conveniently located laundry room with space to add cabinets or shelving for extra storage. This home has many smart features, it has the Honeywell smart home system installed that allows you to control the security system, the HVAC(also controllable with the Carrier app), the smart front door lock, the garage door via Chamberlain MyQ opener, interact with the door bell camera, as well as other smart home connected devices, and is compatible with Google Home and Alexa, all through a control panel in the home or remotely via an app(this system requires activation and an active subscription). This home truly is like new, completed September 2022, and is move in ready! Entire home has fresh NEW paint and the pride of ownership definitely shows!! All of this PLUS it is conveniently and centrally located, with easy access to I-75 & I-4, minutes from Brandon shopping mall, shops and restaurants and close to all the city of Tampa has to offer as well!

Property details

MLS
Stellar MLS
MLS #
MFRTB8476822
Property type
Townhouse
Subdivision
PRESTON OAKS TWNHMS
Status
Active
Days on market
217
On market date
February 19, 2026
Stories
N/A
Total bathrooms
2.5
Garage spaces
1
Parking spaces
N/A
Lot size
0.06 acres
Loading map…

Nearby schools

Within 10 miles. School directory data from the National Center for Education Statistics (NCES), accessed via the Urban Institute Education Data API. Local Score is calculated by INNOVATE Real Estate; where a state rating is shown, it comes from that state's own official school report card.

Elementary
SCHMIDT ELEMENTARY SCHOOL
0.64 mi away · Grades -1-5
Nearest school -- attendance-zone data not available here
4.0
Local Score (student-teacher ratio only (preliminary -- will incorporate state test-score data once available)) -- not an official state rating
Enrollment
578
Student:teacher ratio
14.1:1
District
HILLSBOROUGH
Middle
MCLANE MIDDLE SCHOOL
2.32 mi away · Grades 6-8
Nearest school -- attendance-zone data not available here
2.0
Local Score (student-teacher ratio only (preliminary -- will incorporate state test-score data once available)) -- not an official state rating
Enrollment
807
Student:teacher ratio
19.7:1
District
HILLSBOROUGH
High
FALKENBURG ROAD JAIL
1.29 mi away · Grades 6-12
Nearest school -- attendance-zone data not available here
5.0
Local Score (student-teacher ratio only (preliminary -- will incorporate state test-score data once available)) -- not an official state rating
Enrollment
34
Student:teacher ratio
11.3:1
District
HILLSBOROUGH

Walkability

Blended score for BRANDON's center, calculated by INNOVATE Real Estate from two sources: the EPA's National Walkability Index (street network, transit, land-use mix) and Google Places amenity data (what's actually reachable on foot from this point). 60% EPA National Walkability Index + 40% nearby-amenity density (Google Places).

48
Somewhat walkable
out of 100
EPA National Walkability Index
5.3 / 20 -- Least walkable
Google Places amenity density
80 / 100
Restaurants & cafes16
Grocery stores0
Parks3
Schools5
Transit stops6
Pharmacies4

Market position

How this listing compares to current activity in BRANDON, from live MLS data.

On the market 217 days -- 132 more days than BRANDON's current average of 85 days.
For reference, the median list price across 482 active listings in BRANDON right now is $327,200.

Mortgage calculator

Estimate only - actual rate and payment depend on your lender, credit, and loan program.

$
%
%
Adjust tax / insurance estimates
% / yr
$
/mo
Est. monthly payment
$1,884/mo
$57,580 down
$230,320 loan
Principal & interest$1,494
Property tax (est.)$240
Home insurance (est.)$150

Similar homes you might like

Data source: Listing information provided by Stellar MLS (mfrmls) via Trestle/CoreLogic. Last updated 28 days ago.

Information herein deemed reliable but not guaranteed; all measurements, school assignments, HOA fees, taxes, and feature lists are approximate and should be independently verified. Equal Housing Opportunity.