
Welcome to this BEAUTIFULLY UPDATED 3-bedroom, 2-bath home in the desirable Como Manor subdivision, where TIMELESS CHARM, stylish updates, and exceptional outdoor space come together to create a truly inviting retreat. - 2706 HARGILL DR, ORLANDO
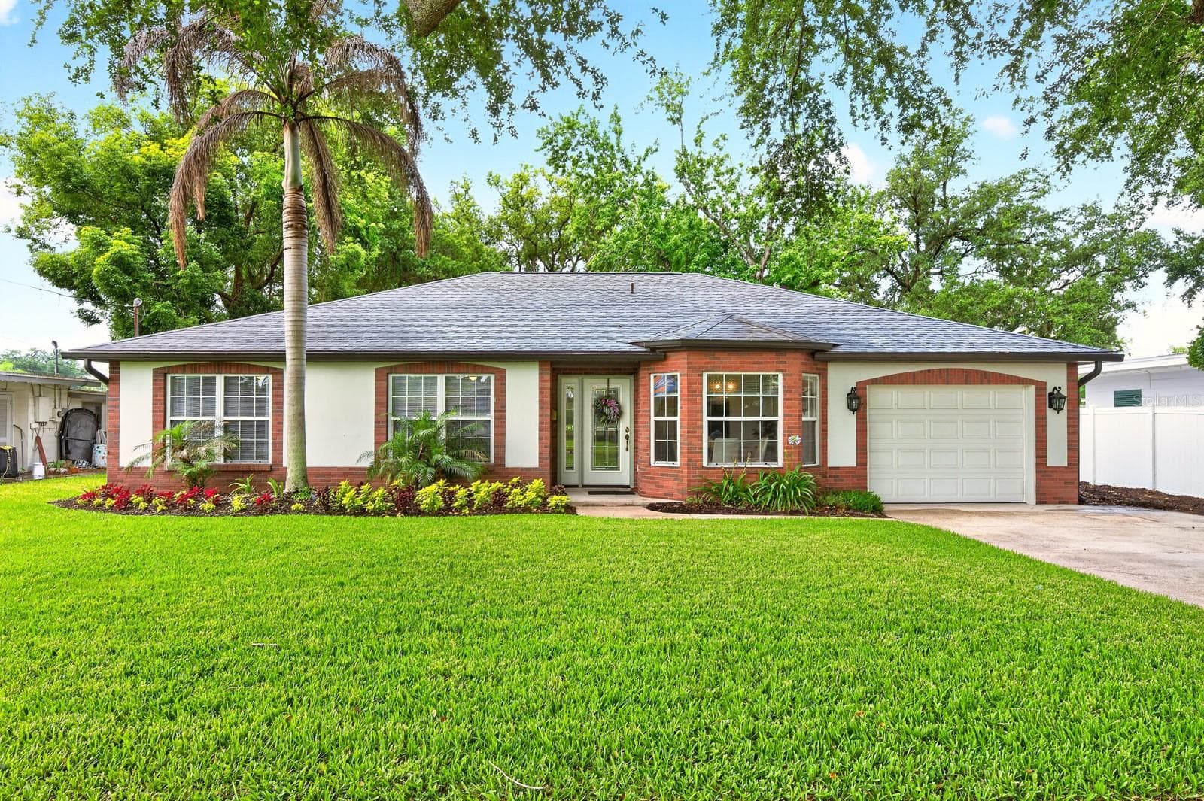
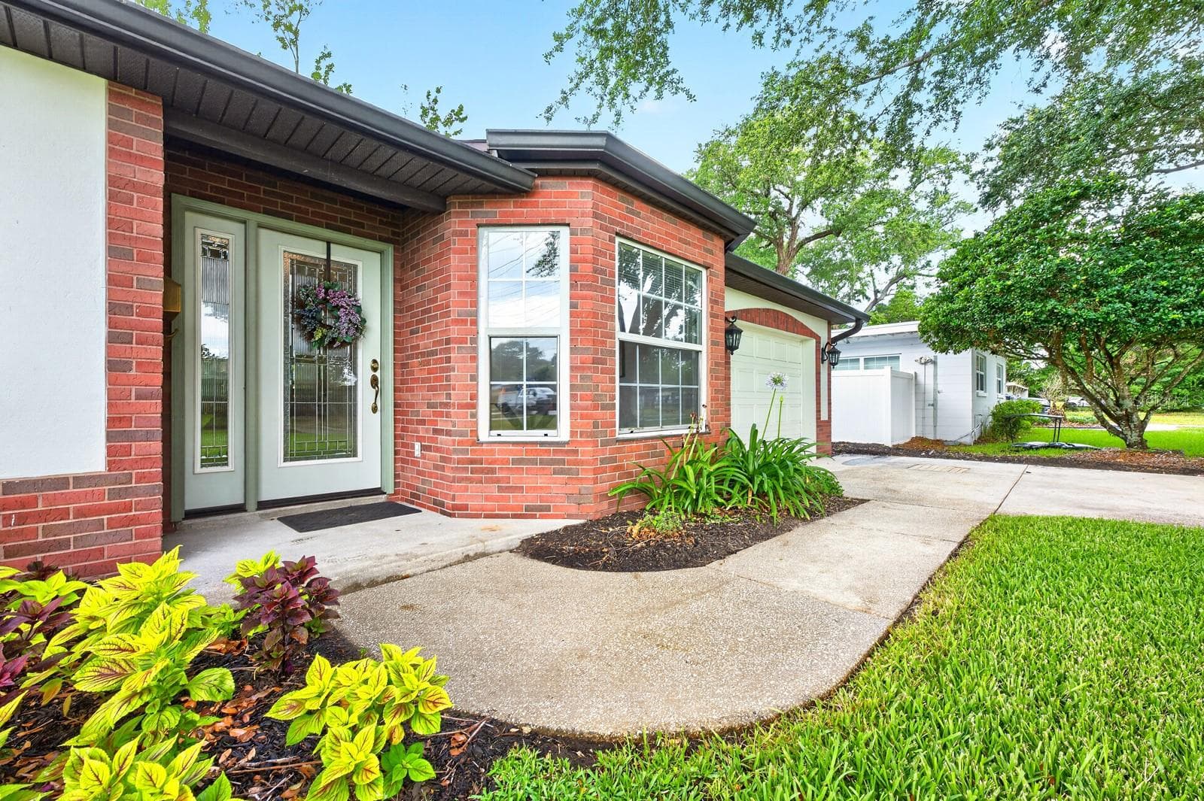
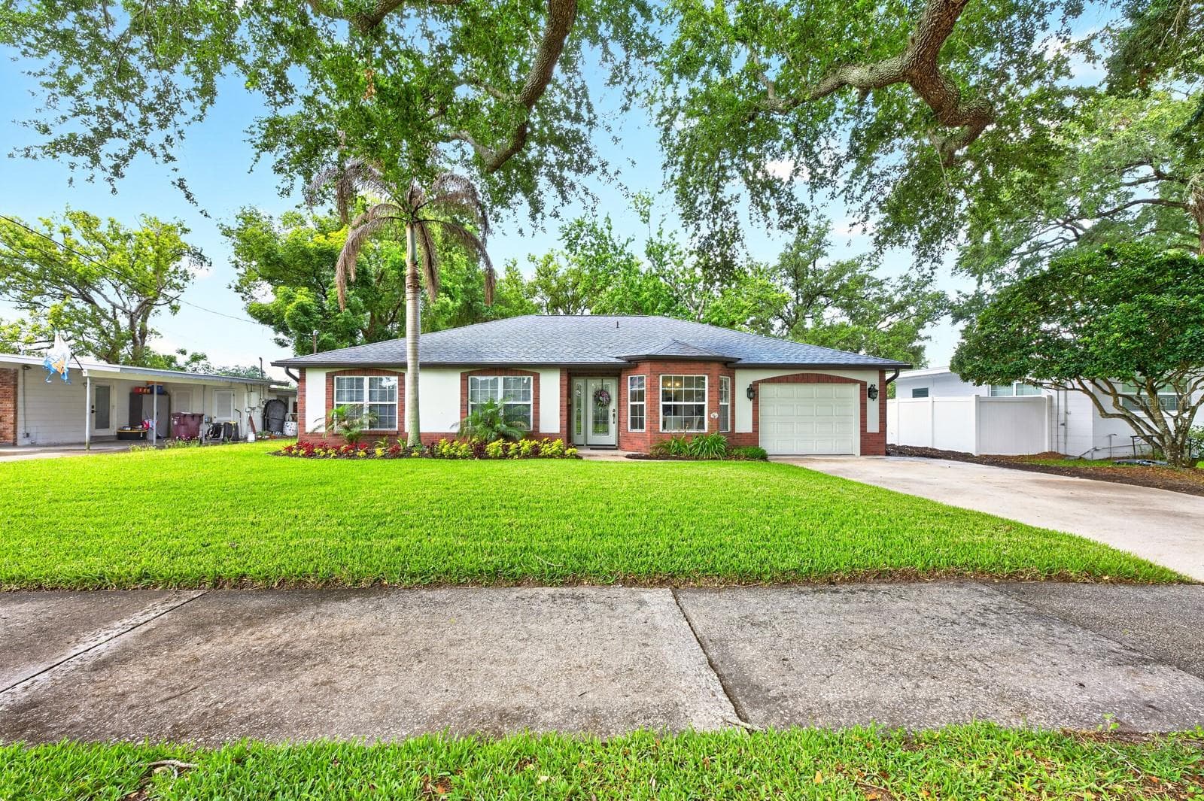
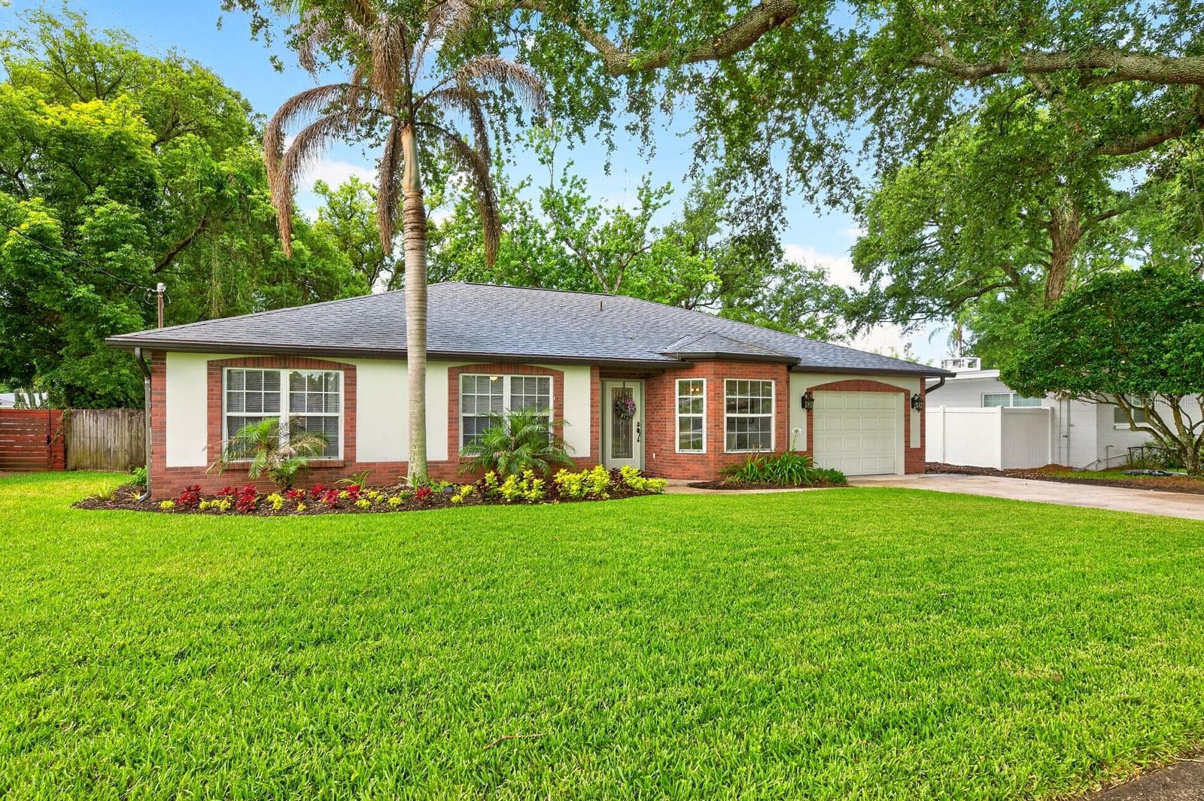
Situated on an OVERSIZED LOT with NO HOA, this single-story home offers WONDERFUL CURB APPEAL with its gorgeous REFRESHED LANDSCAPING (2026) and classic brick-front exterior. - 2706 HARGILL DR, ORLANDO
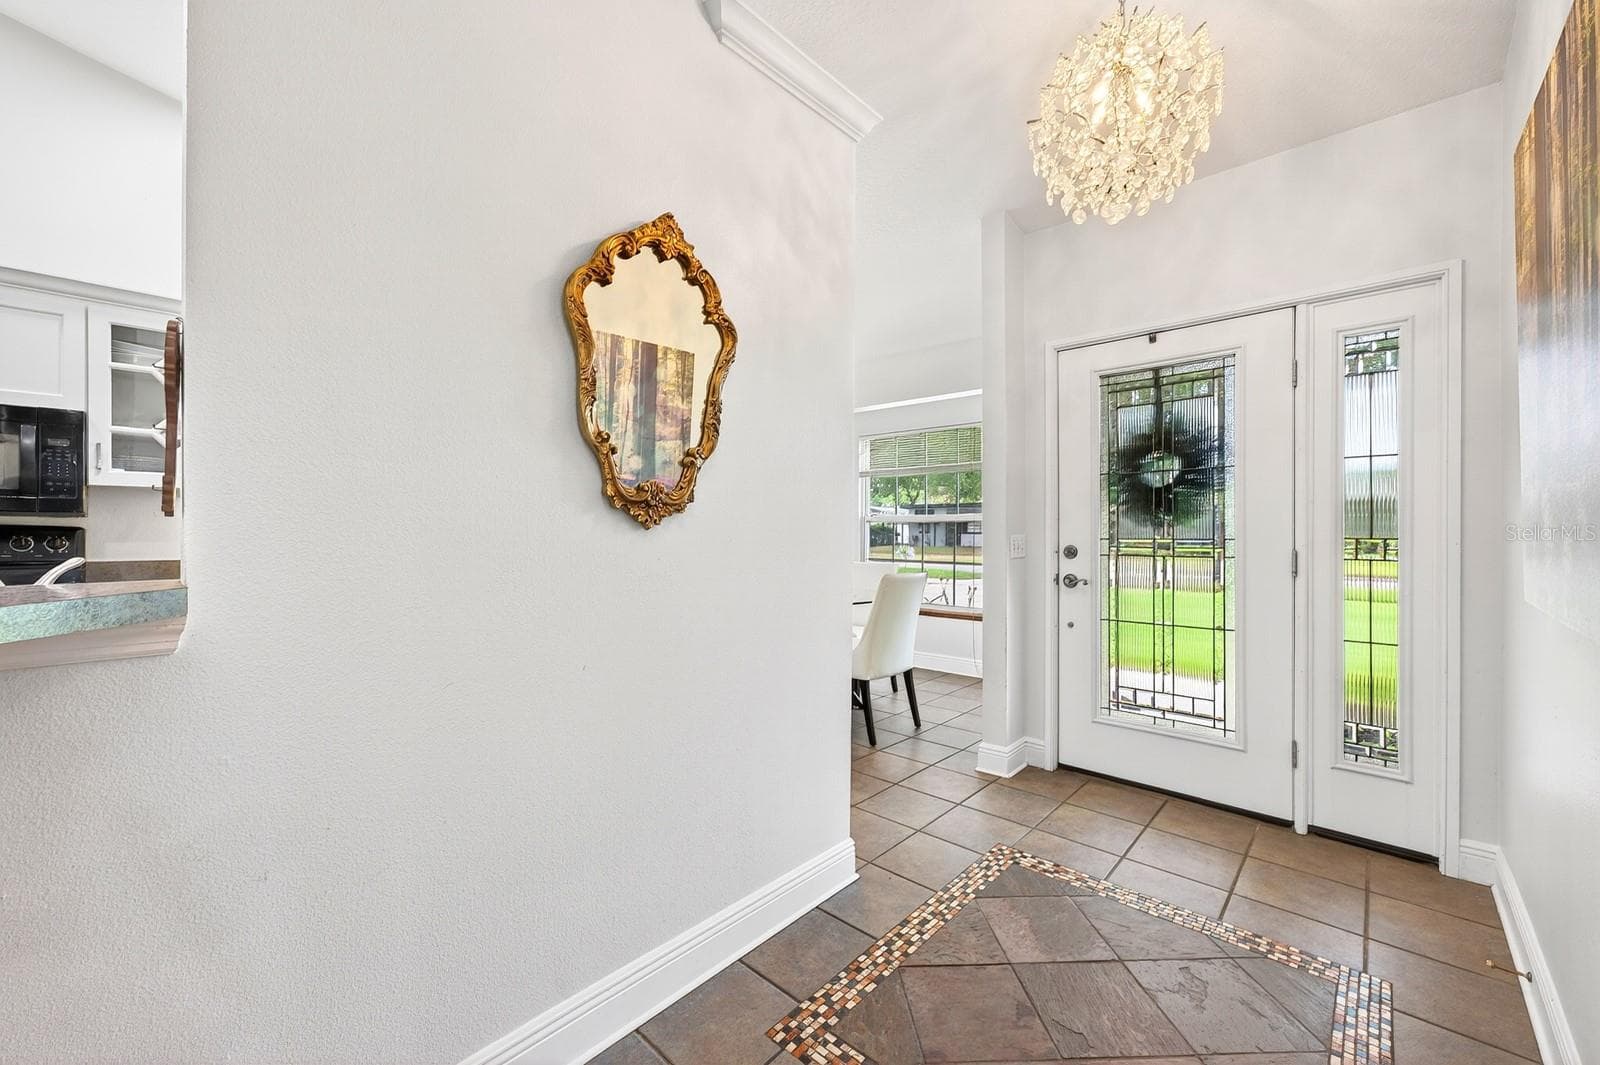
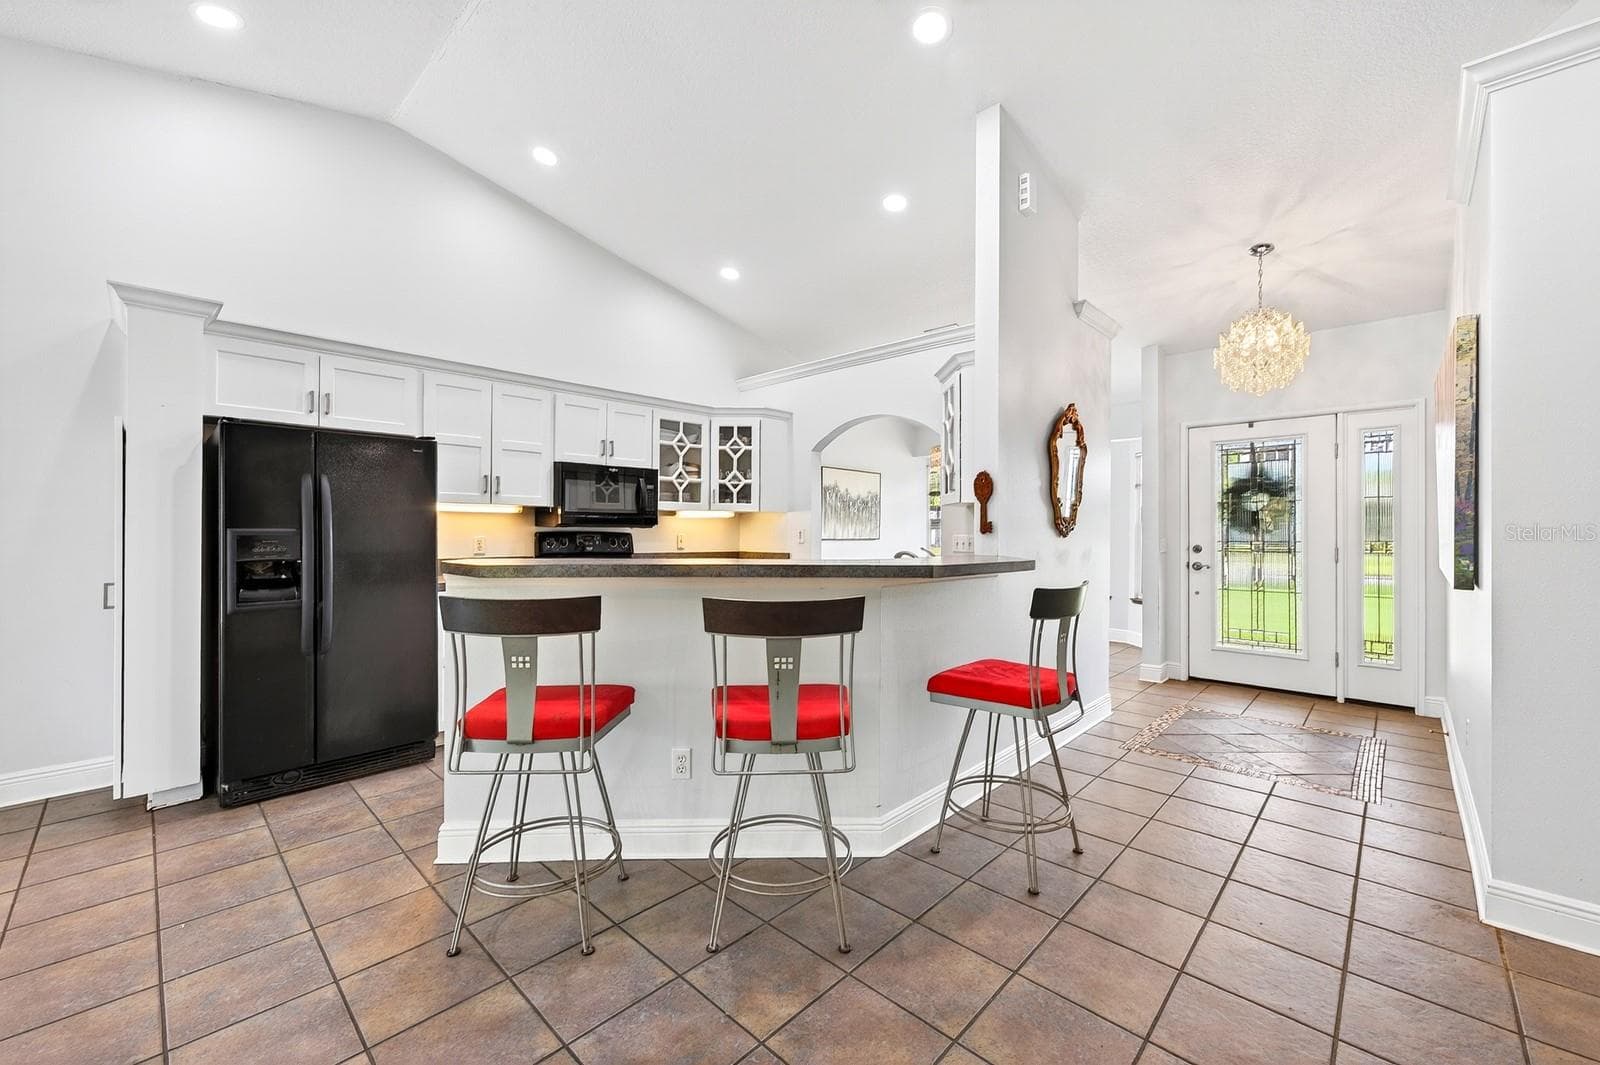
Step through the elegant ETCHED-GLASS FRONT DOOR with matching sidelight and immediately notice the STUNNING CHANDELIER (2021). - 2706 HARGILL DR, ORLANDO
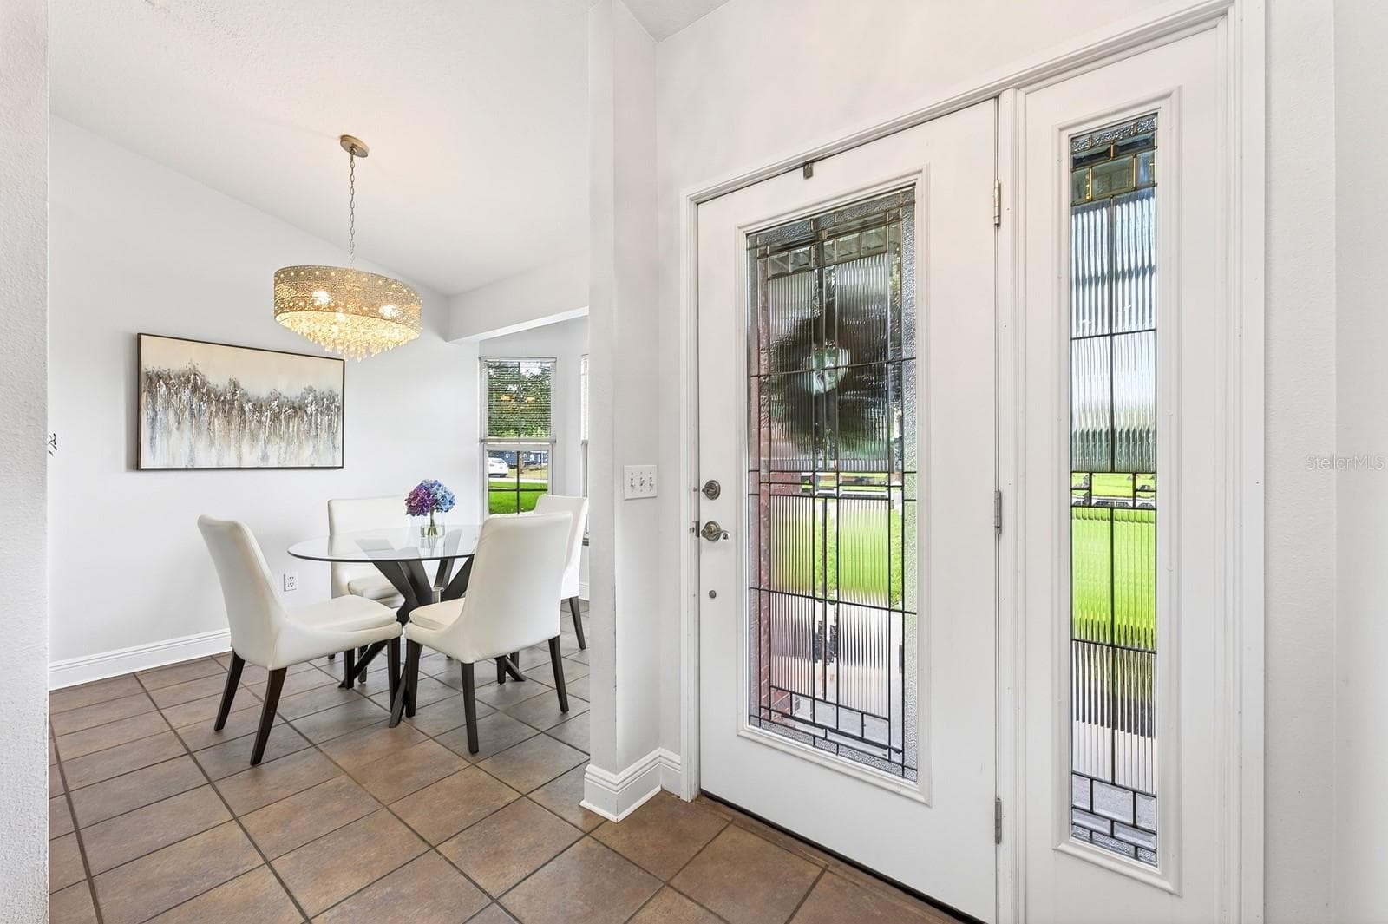
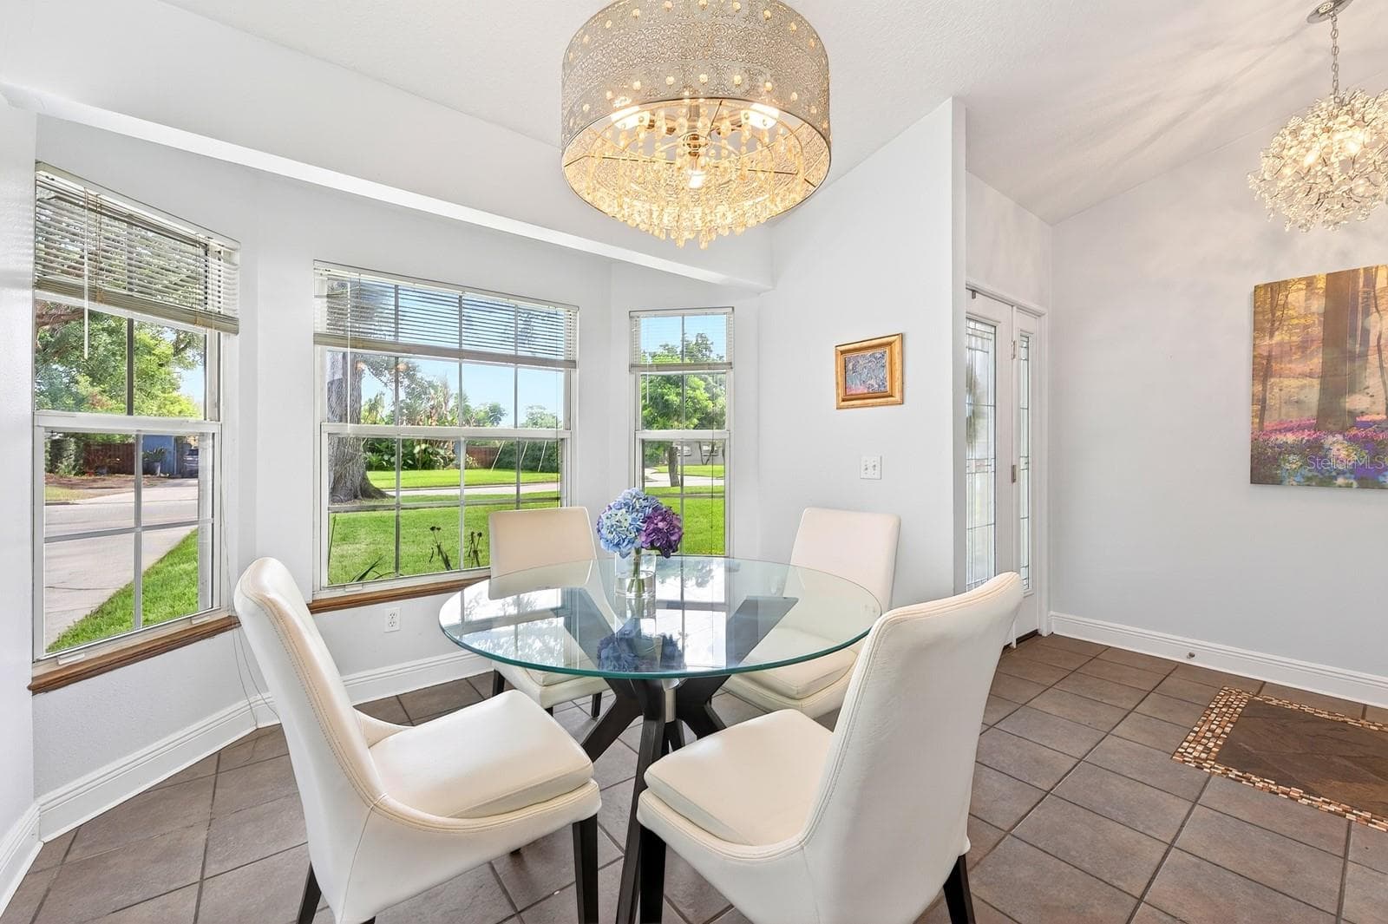
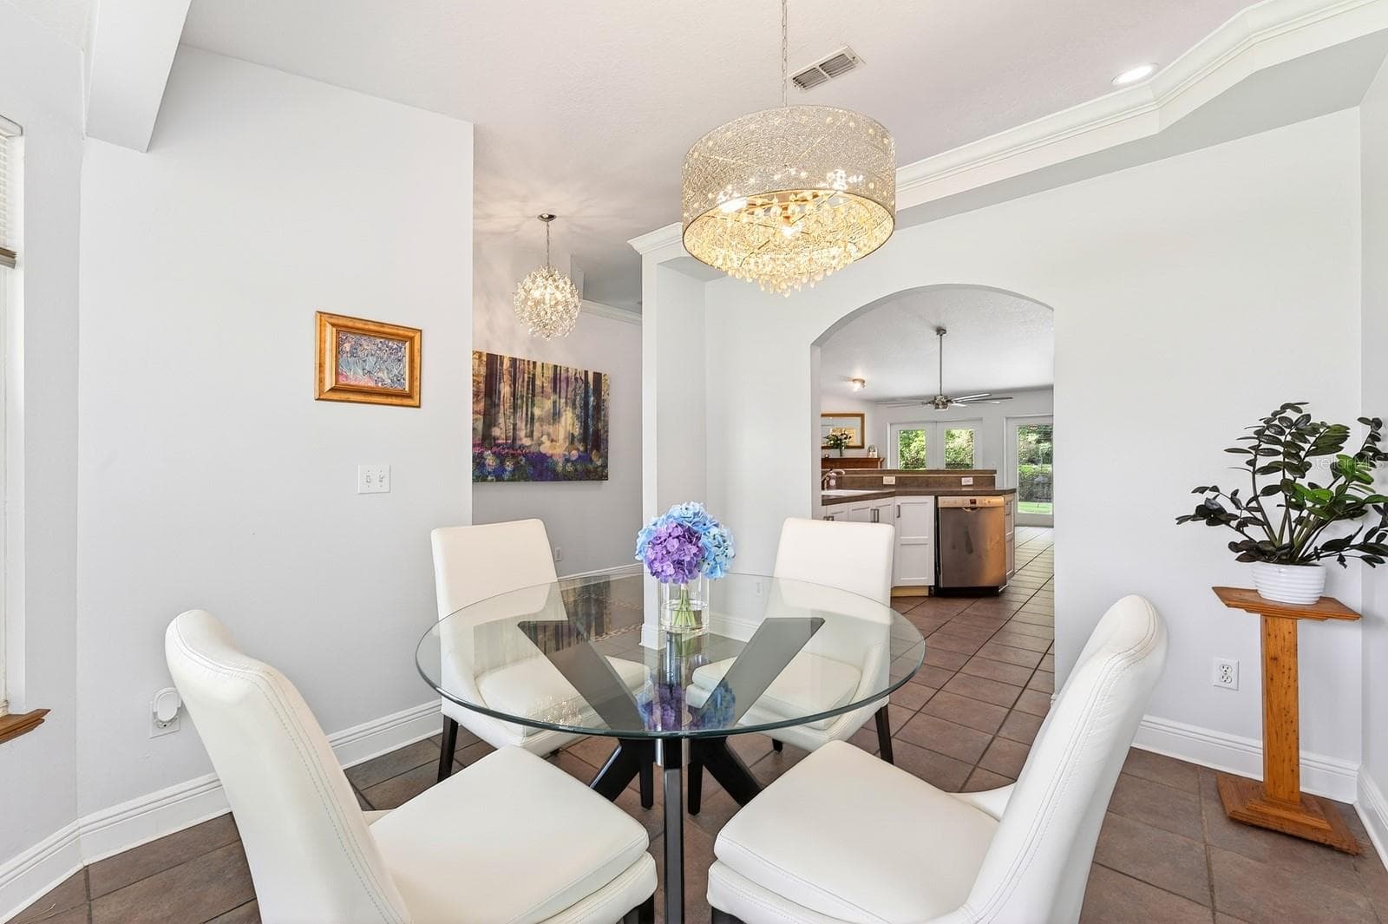
The formal Dining Room features a LOVELY BAY WINDOW overlooking the front yard, creating a bright and elegant setting for gatherings and special occasions. - 2706 HARGILL DR, ORLANDO
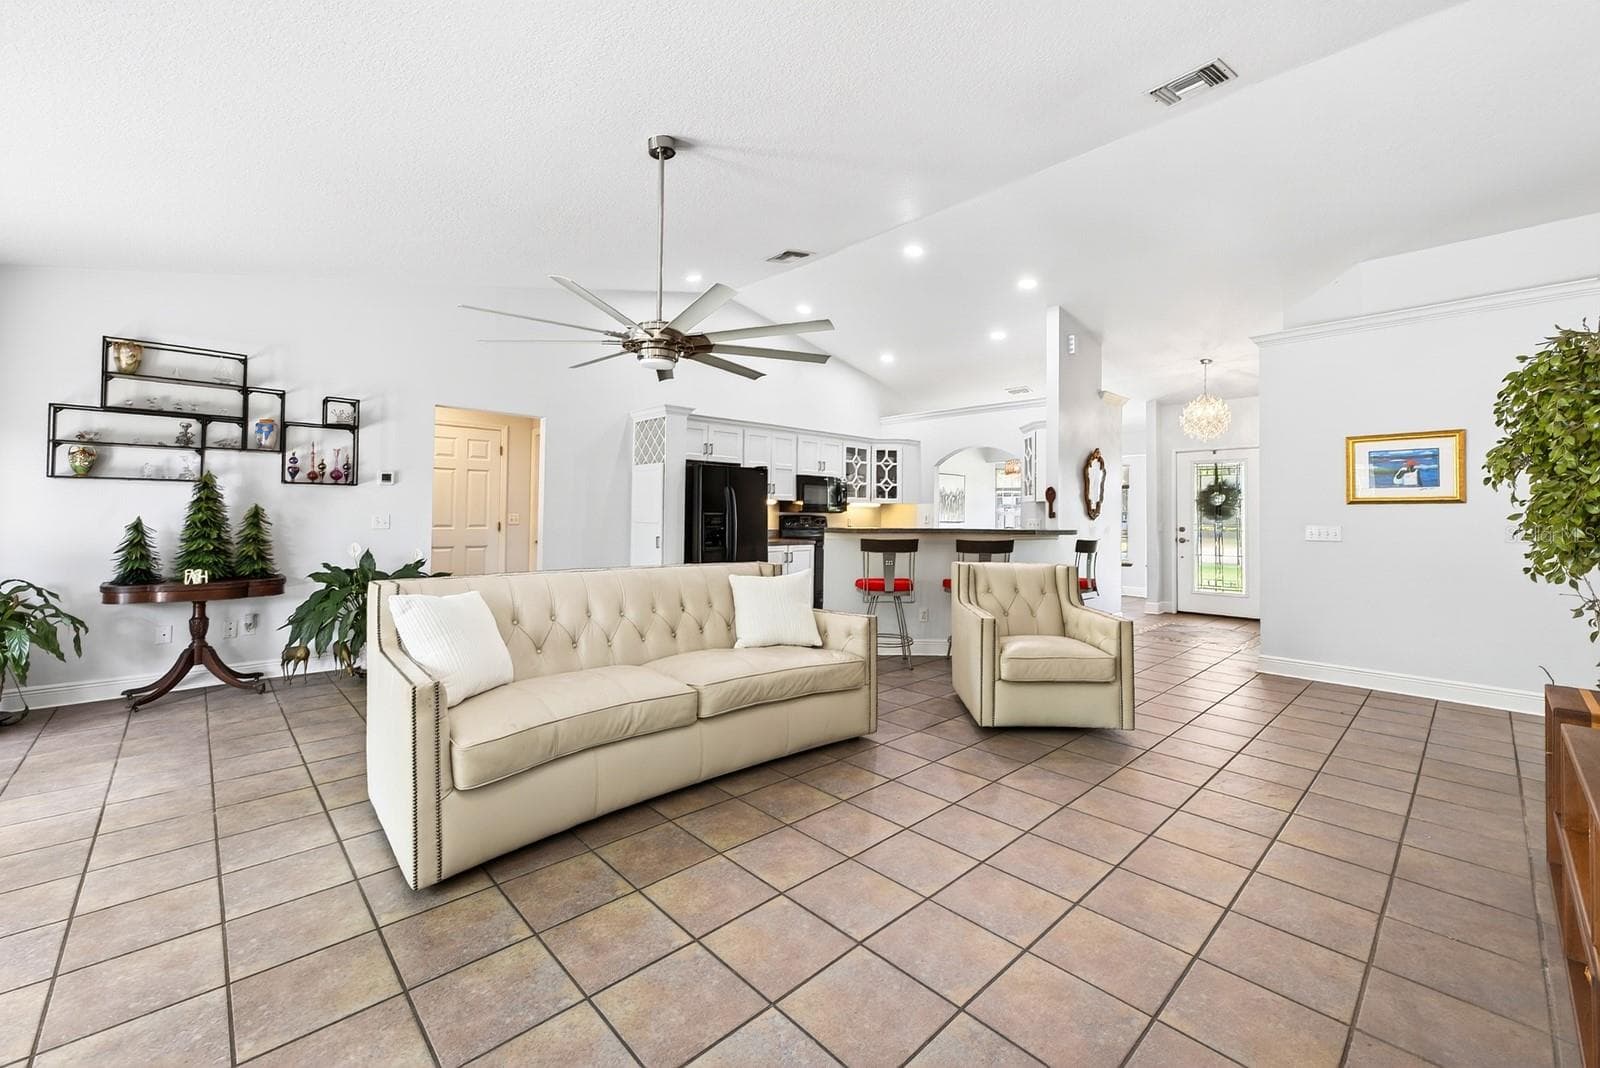
Beautiful ceramic tile flooring flows throughout the main living areas, while GRACEFUL ARCHITECTURAL DETAILS throughout the home add character and charm. - 2706 HARGILL DR, ORLANDO
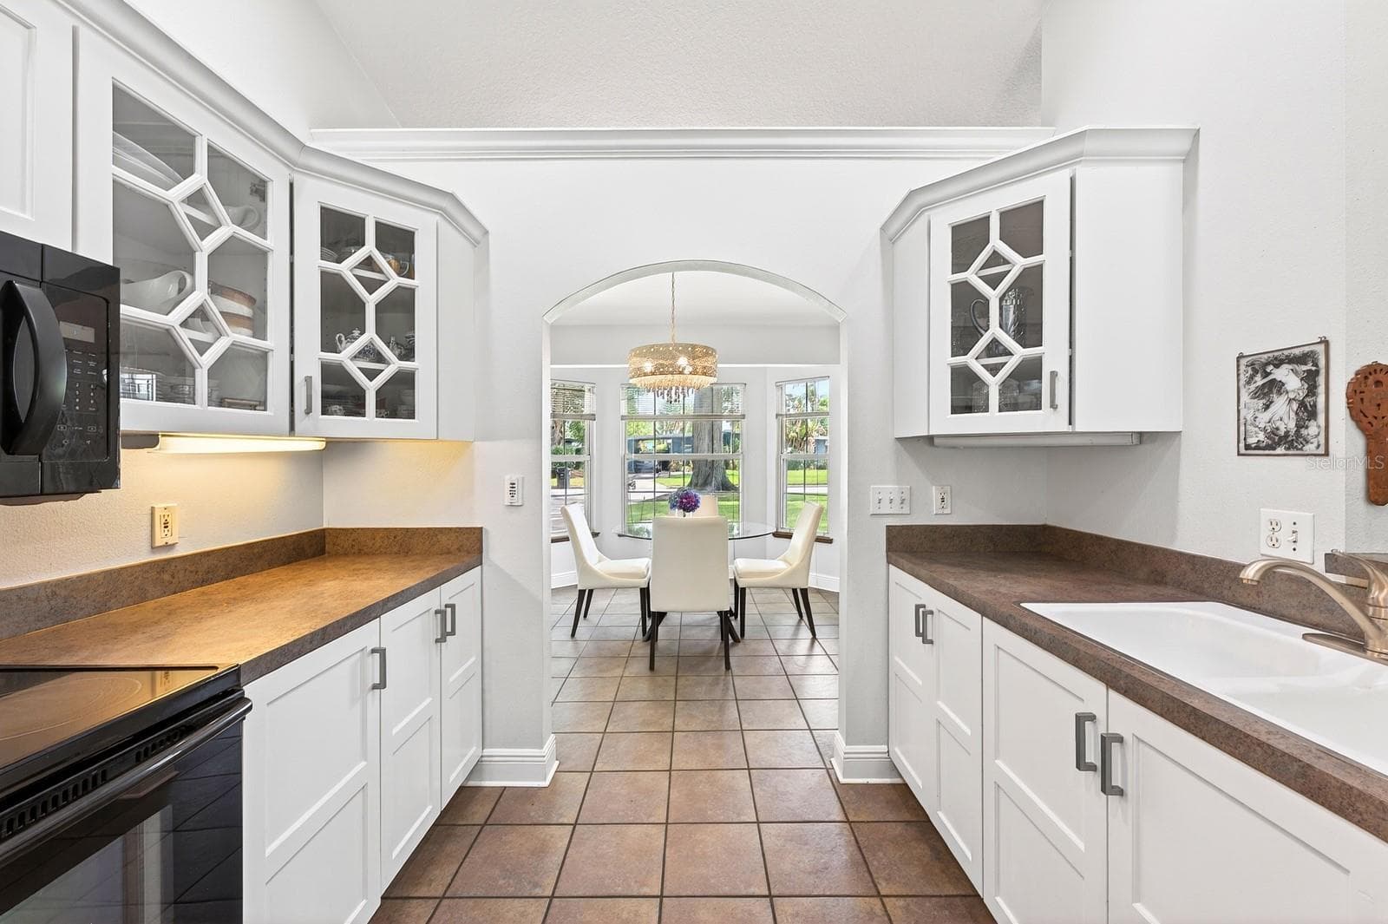
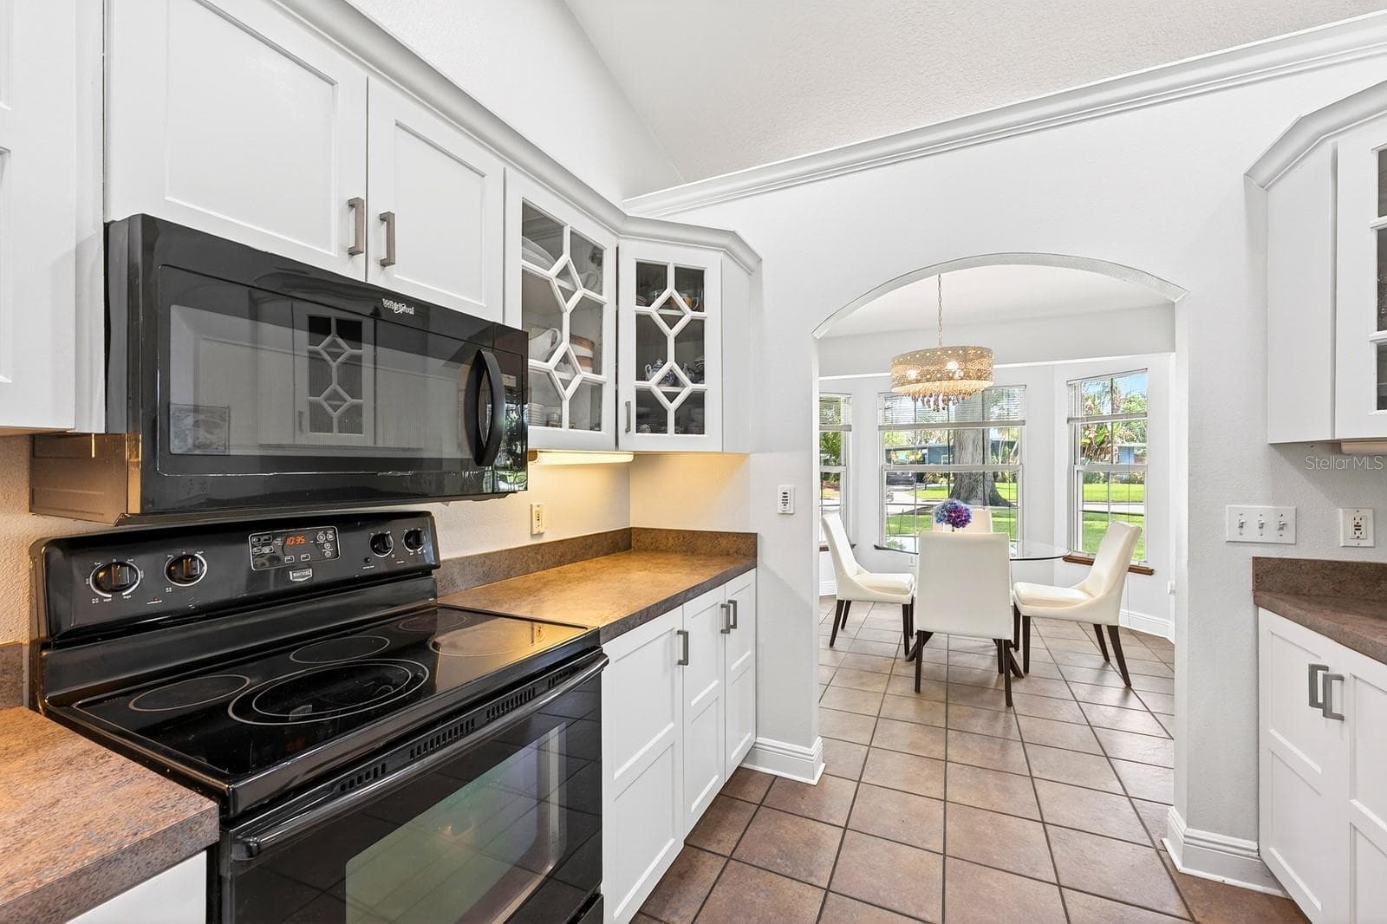
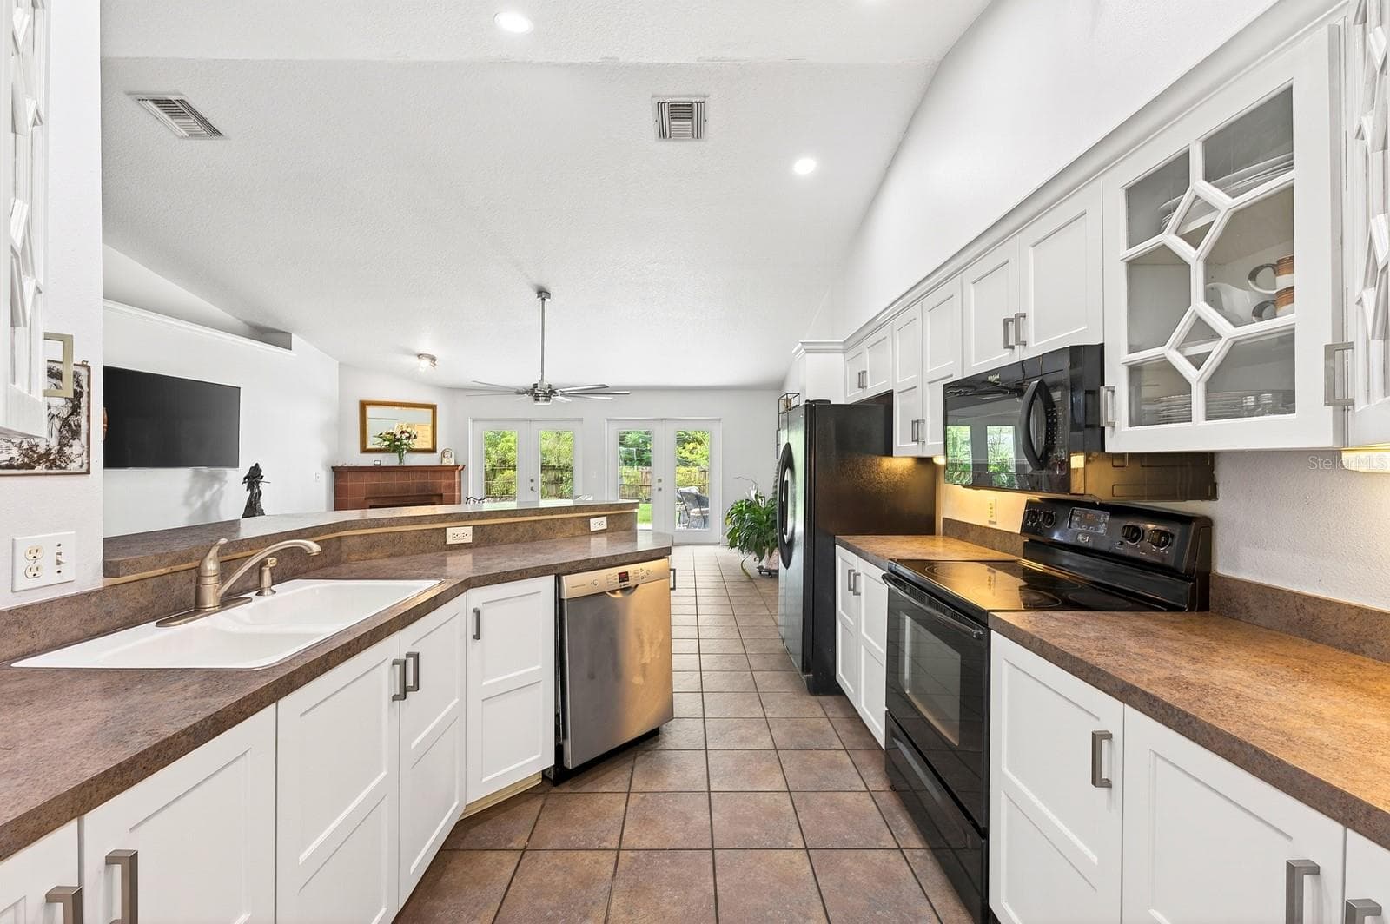
The Kitchen showcases BEAUTIFULLY UPDATED SOLID WOOD WHITE CABINETRY, including select glass-front display cabinets. - 2706 HARGILL DR, ORLANDO
A BOSCH DISHWASHER (2021), breakfast bar seating, and a walk-in pantry offer both style and functionality to the Kitchen. - 2706 HARGILL DR, ORLANDO
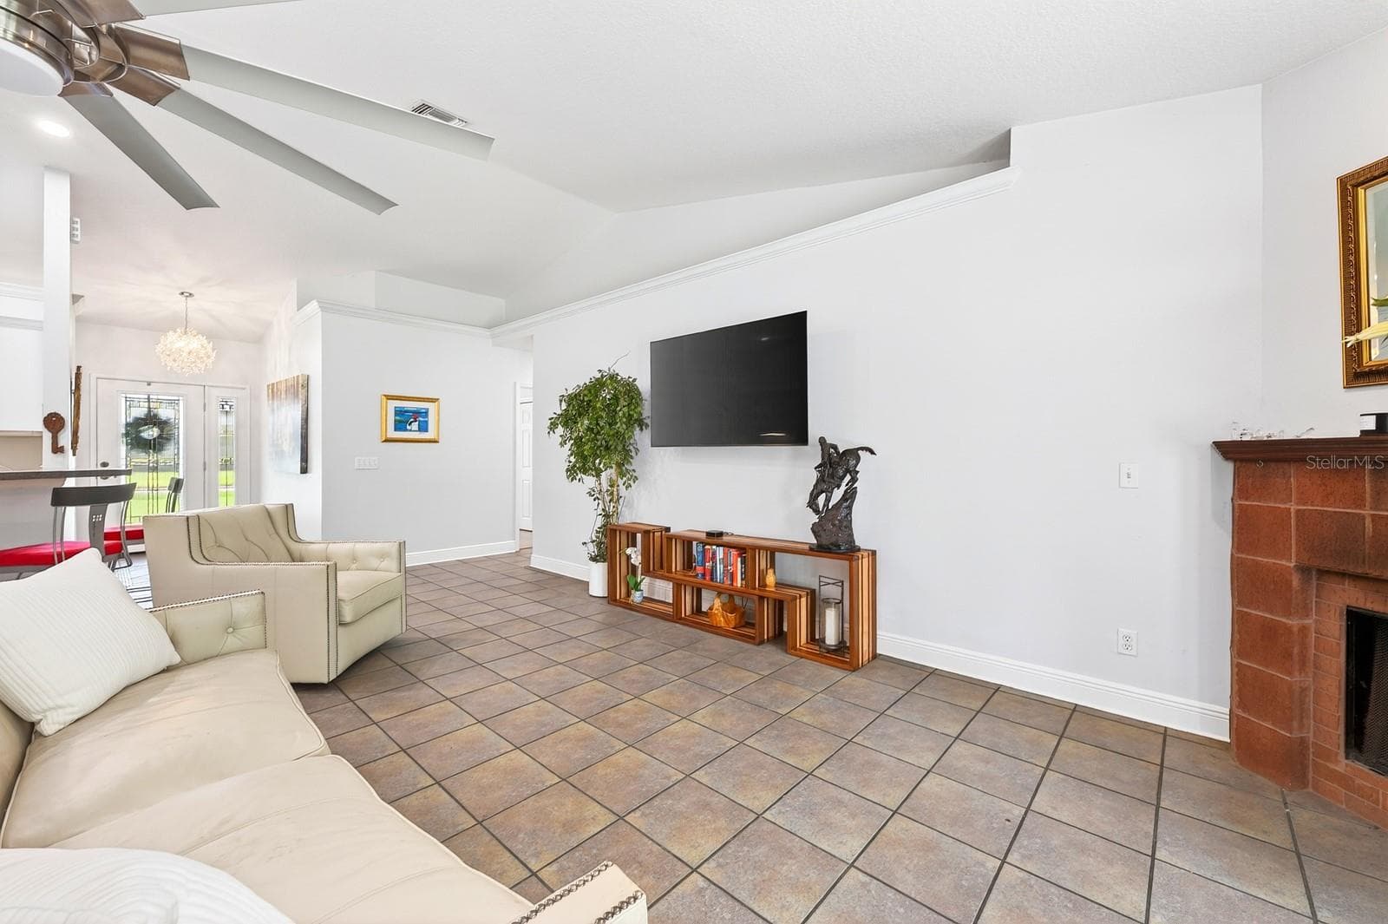
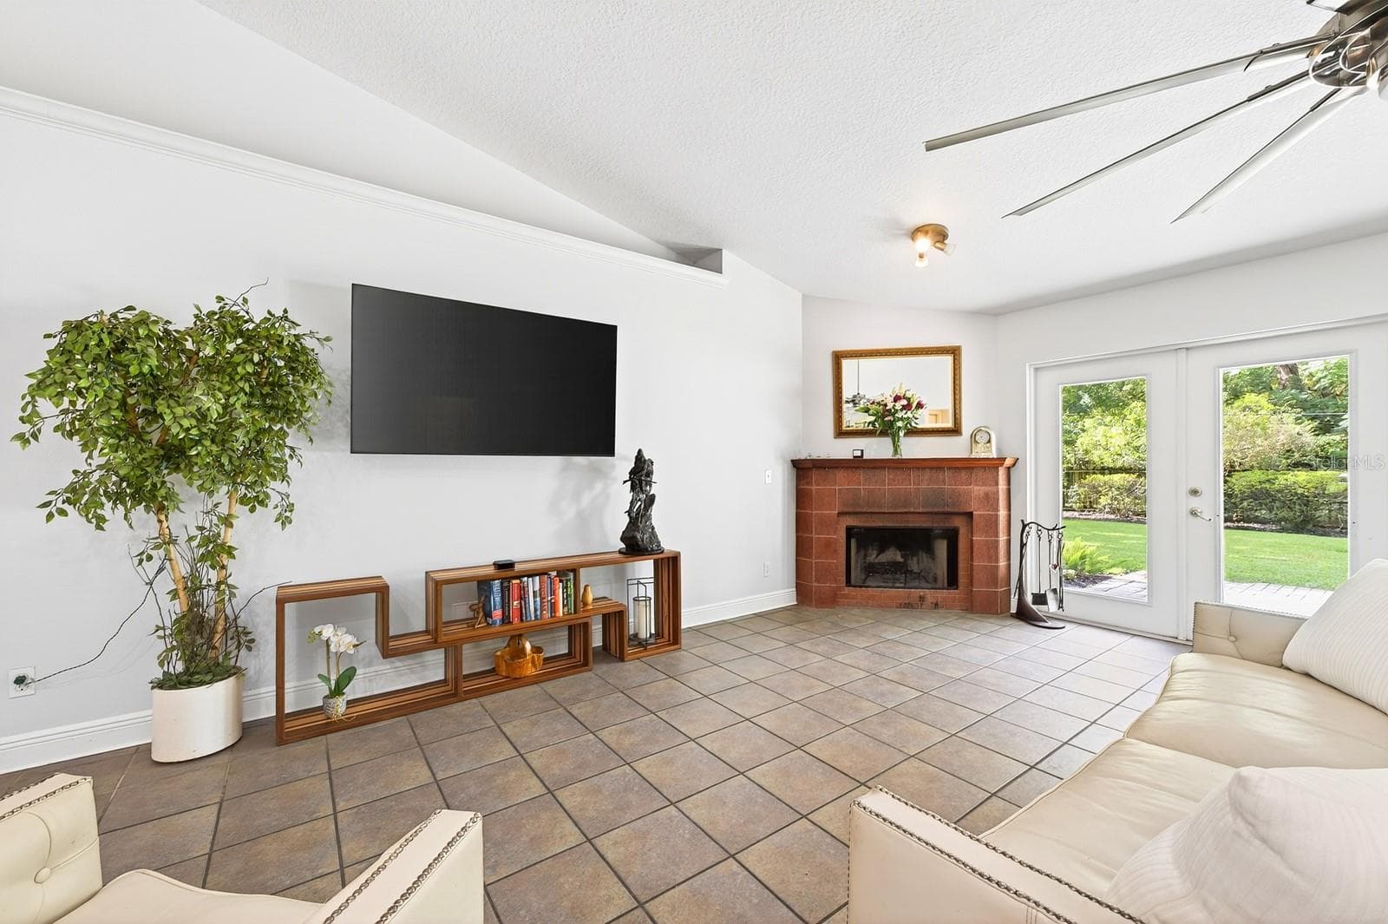
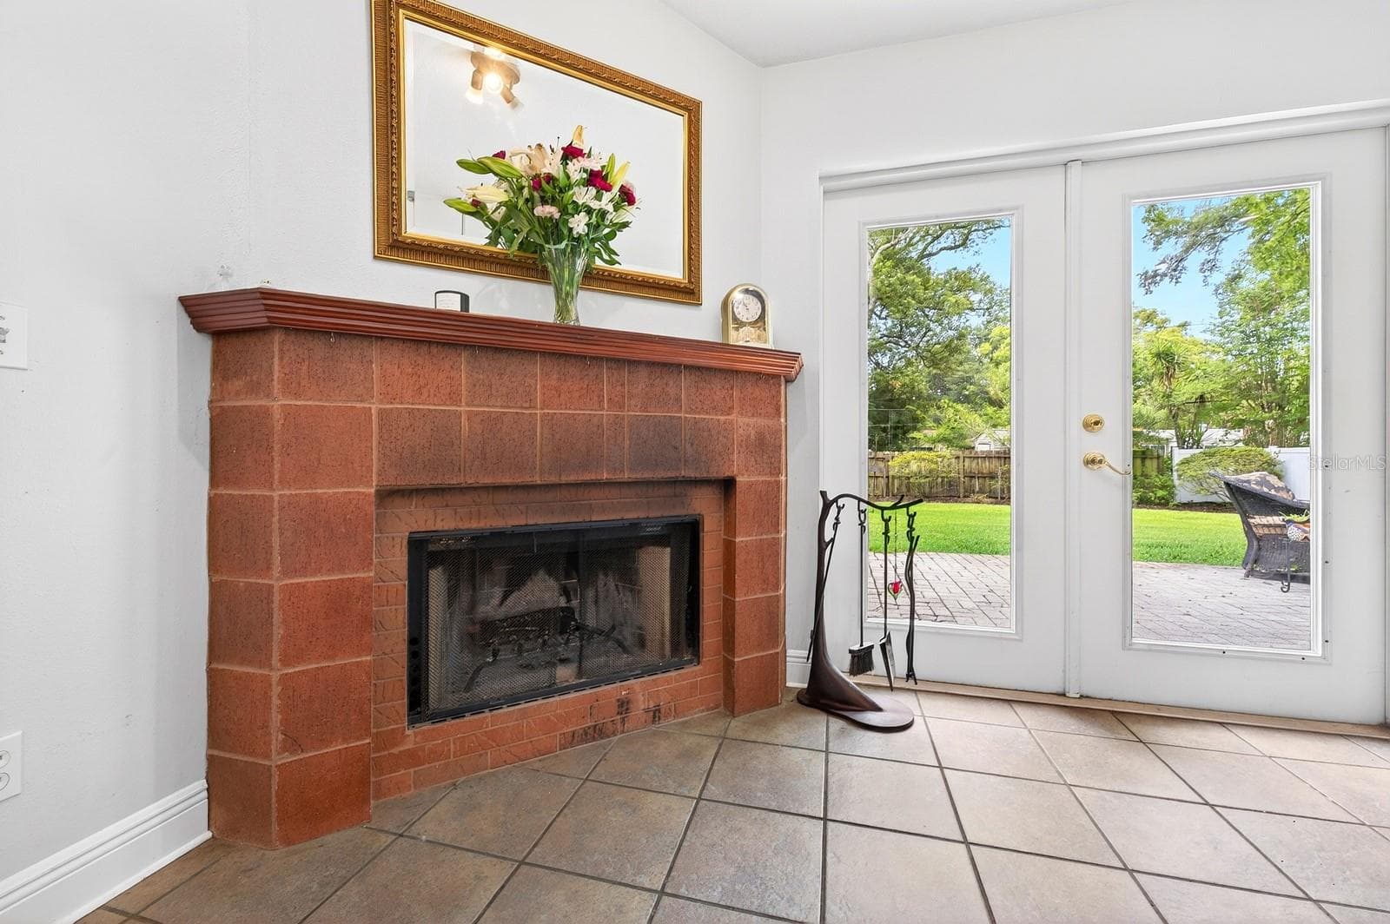
A spacious Family Room impresses with soaring vaulted ceilings, a STYLISH SLINGER CEILING FAN (2021), and a beautiful MASONRY WOOD-BURNING FIREPLACE. - 2706 HARGILL DR, ORLANDO
The beautiful MASONRY WOOD-BURNING FIREPLACE creates a cozy focal point for the home. - 2706 HARGILL DR, ORLANDO
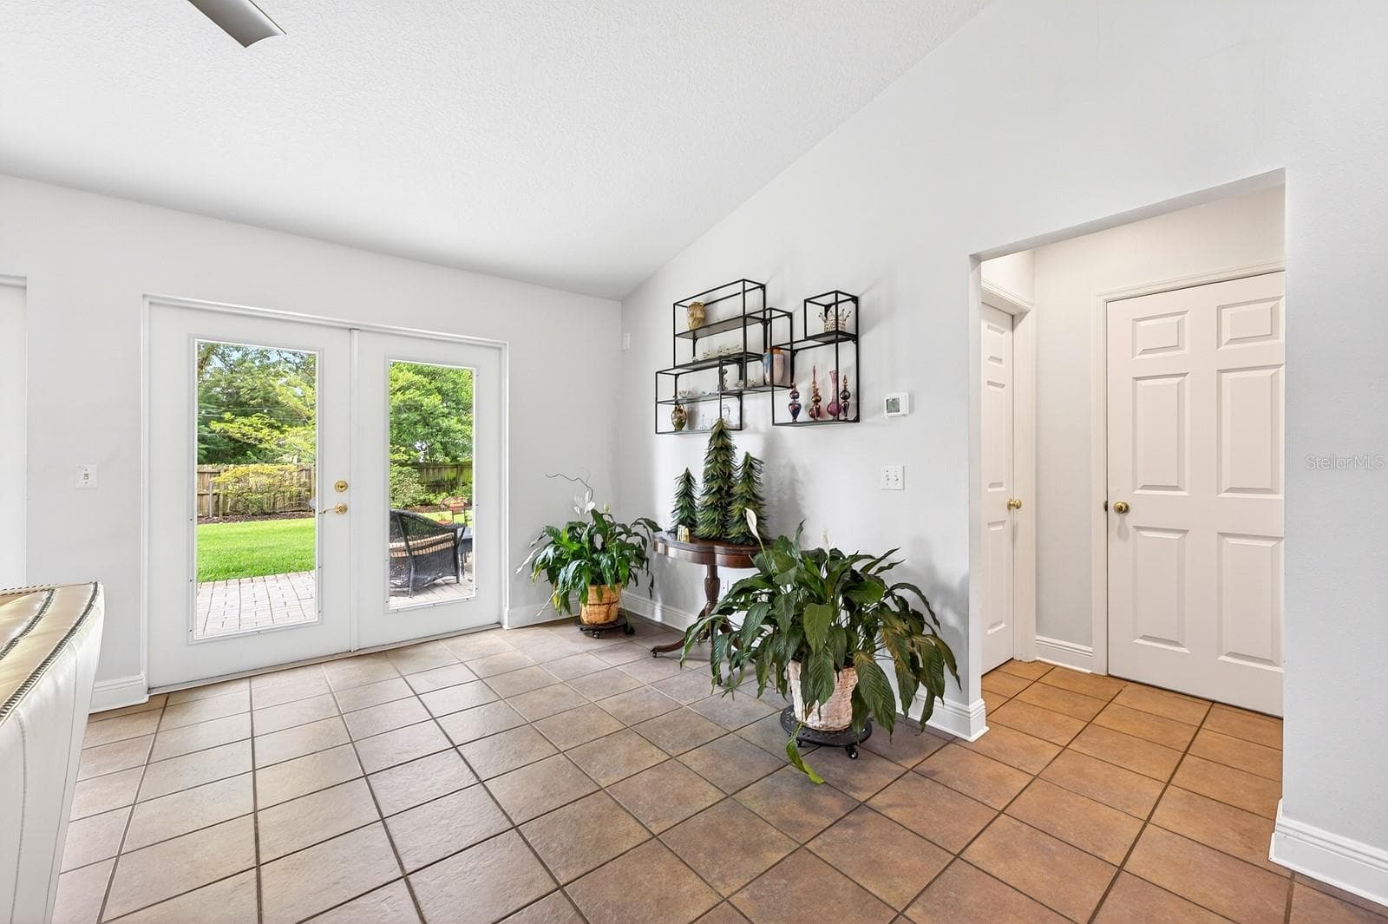
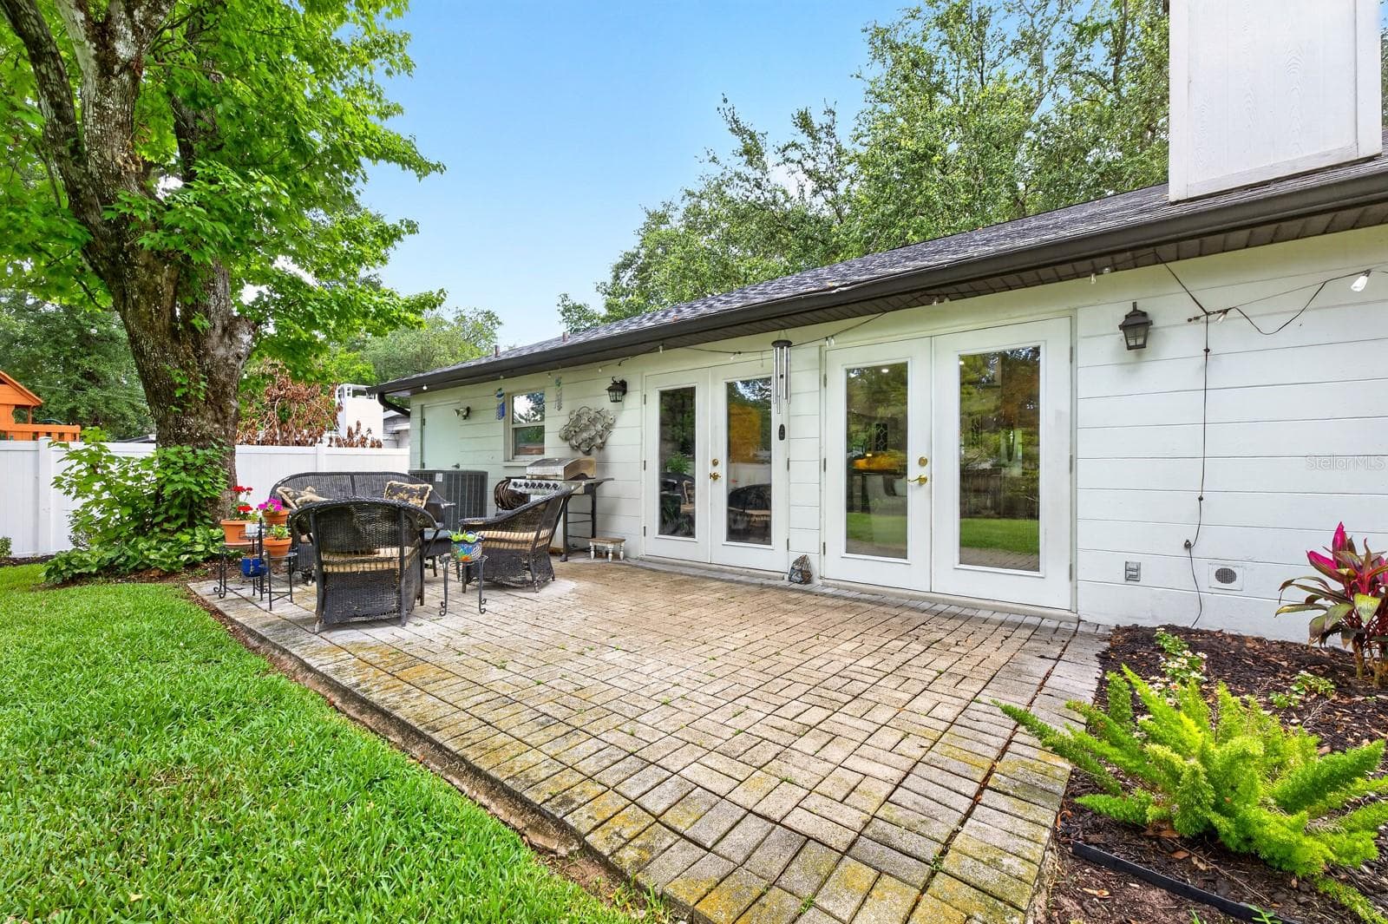
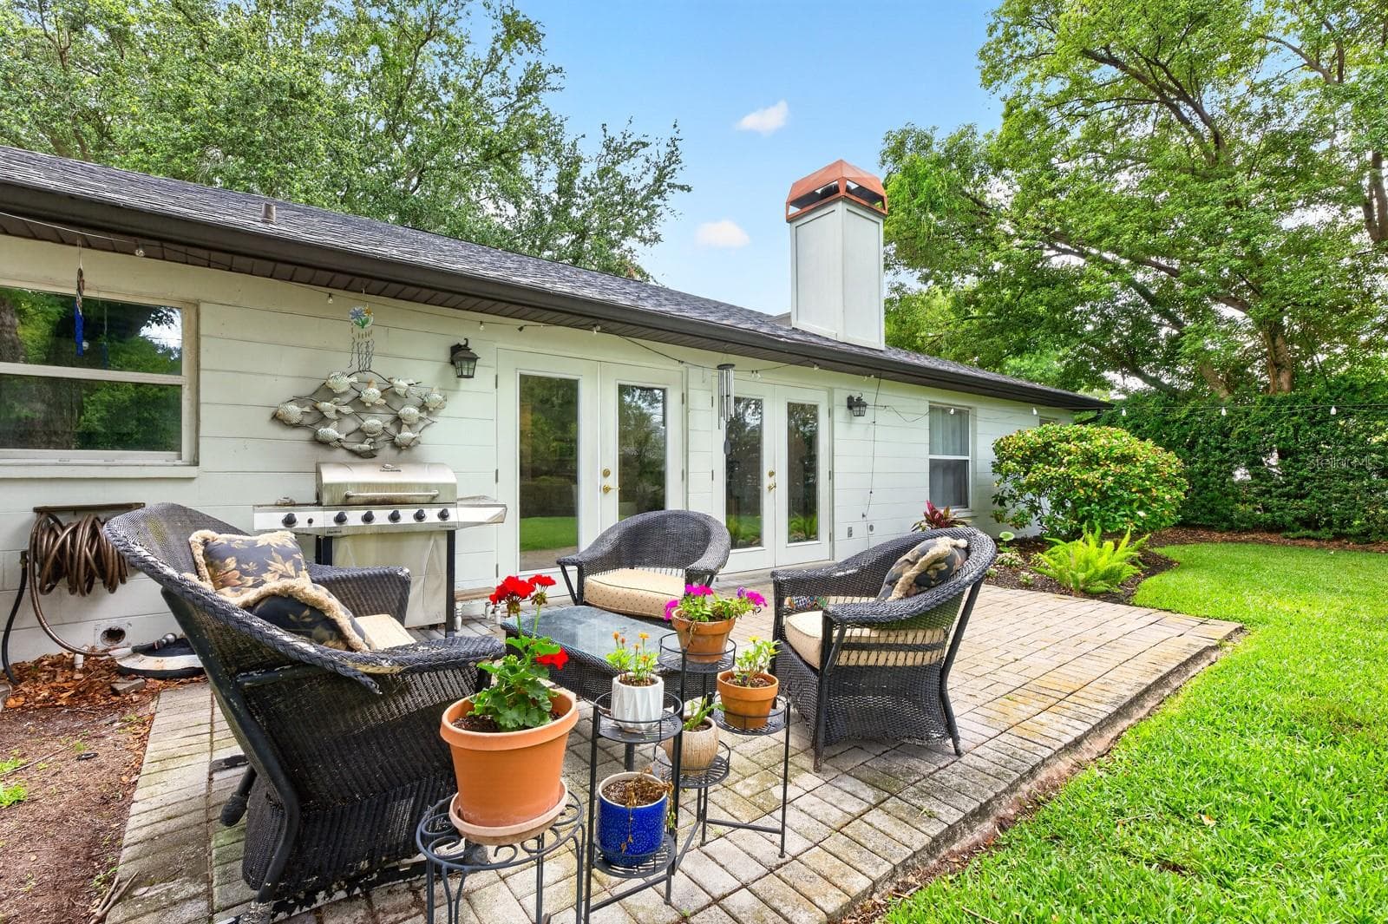
Two sets of GLASS FRENCH DOORS fill the space with NATURAL LIGHT and open to the backyard patio area. - 2706 HARGILL DR, ORLANDO
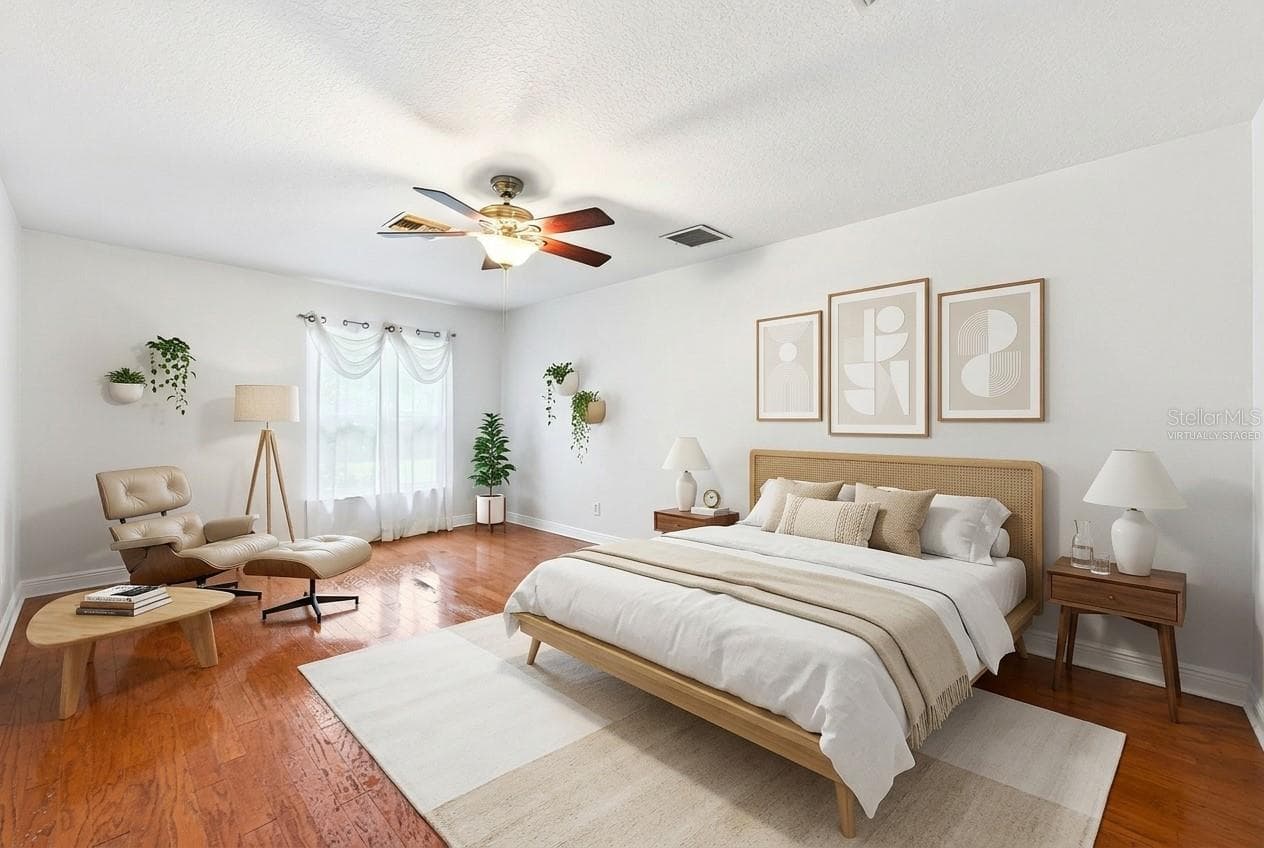
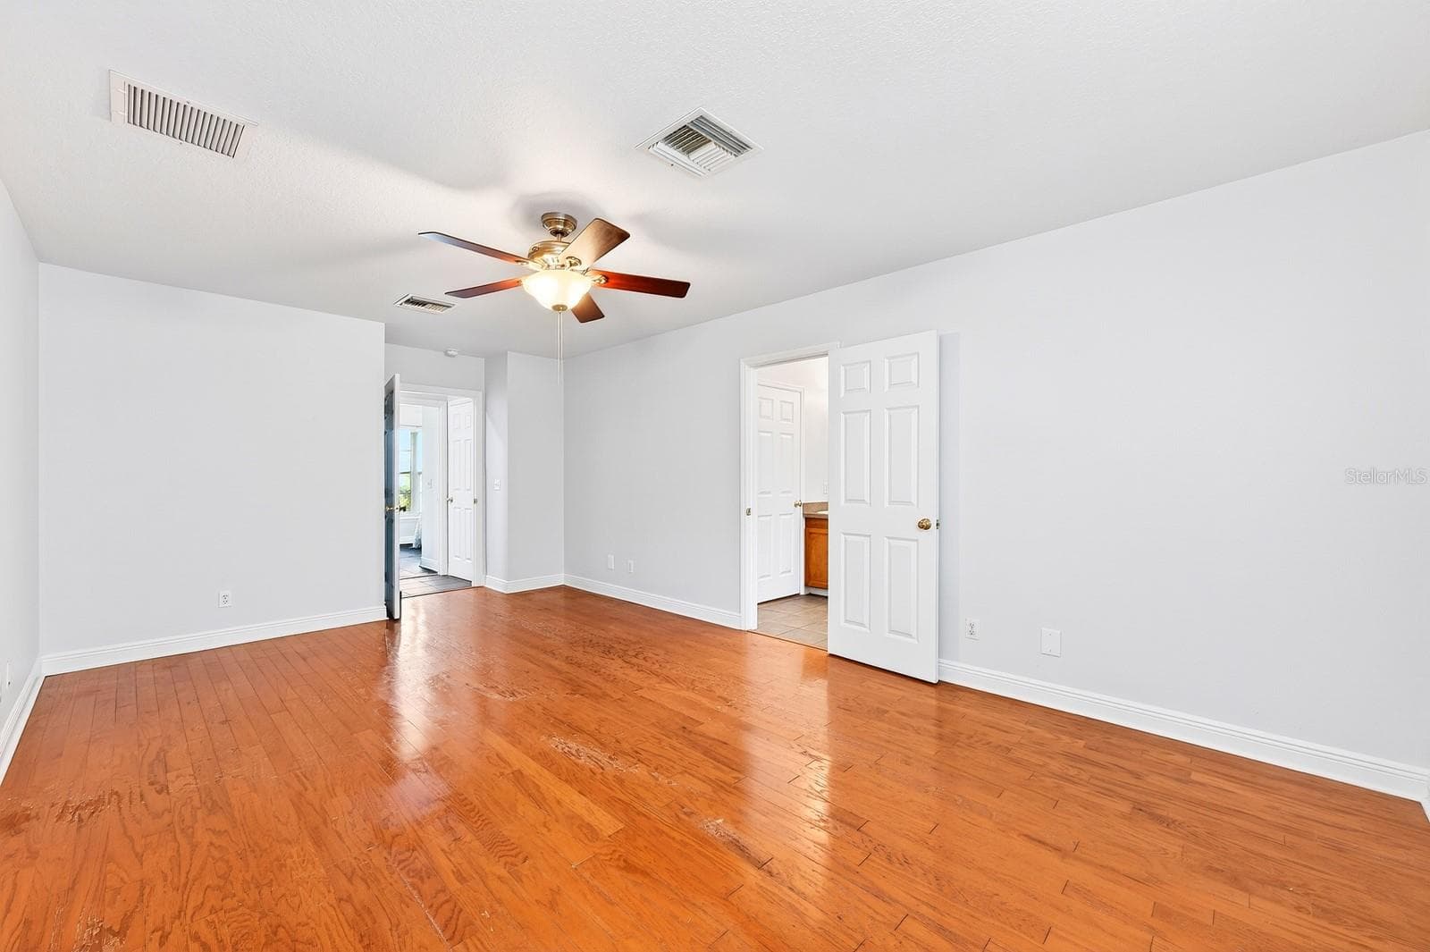
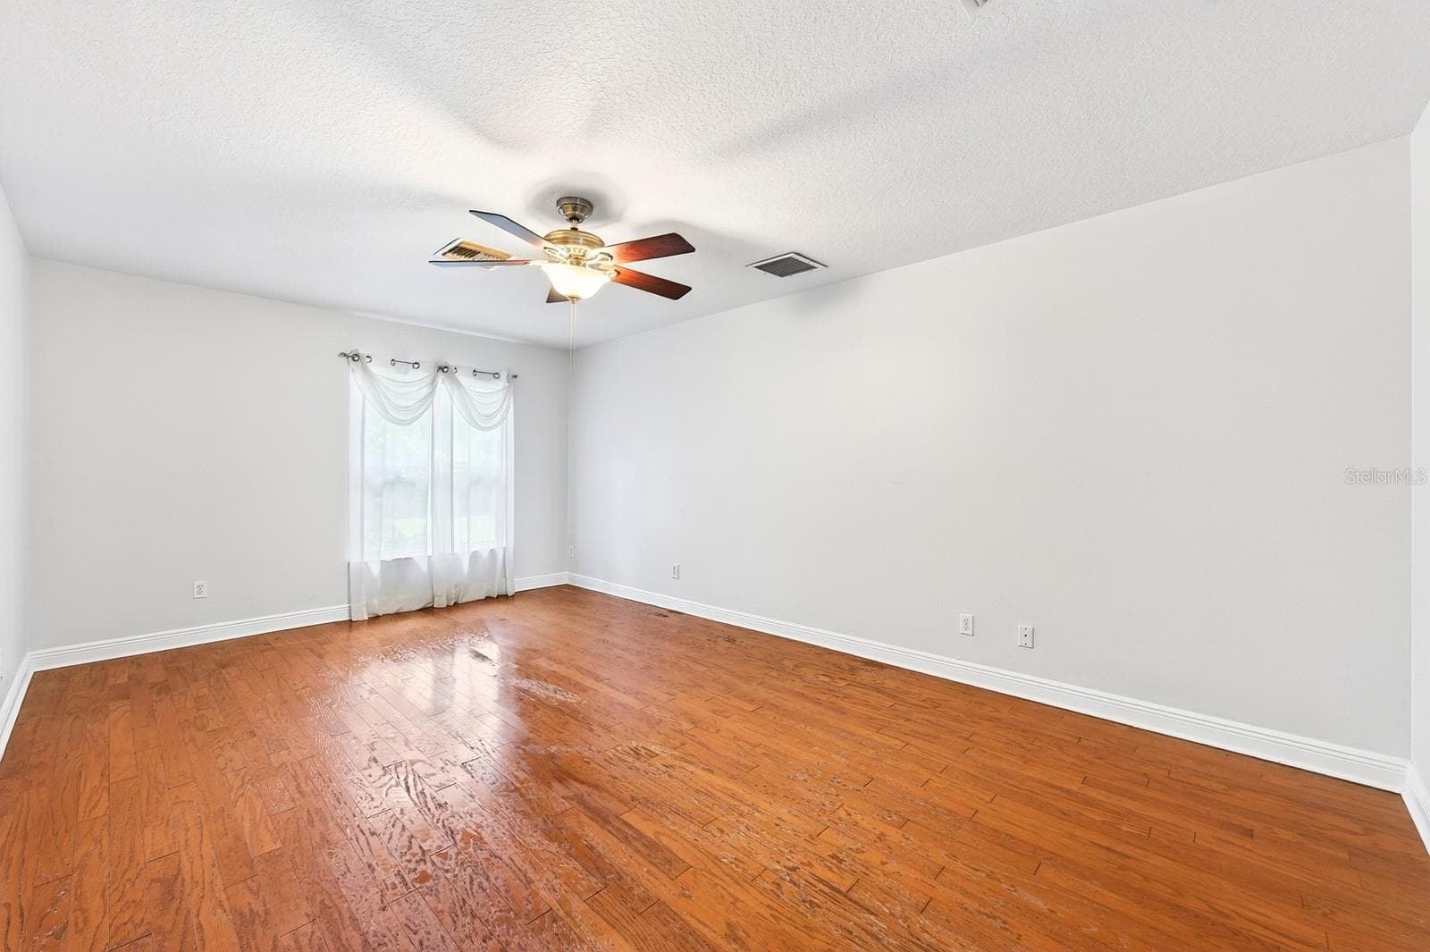
The generous Primary Suite serves as a relaxing retreat, featuring HARDWOOD FLOORING, a sleek ceiling fan, peaceful backyard views, a walk-in closet, and an EN SUITE BATH. Virtually Staged - 2706 HARGILL DR, ORLANDO
The generous Primary Suite serves as a relaxing retreat, featuring HARDWOOD FLOORING, a sleek ceiling fan, peaceful backyard views, a walk-in closet, and an EN SUITE BATH. - 2706 HARGILL DR, ORLANDO
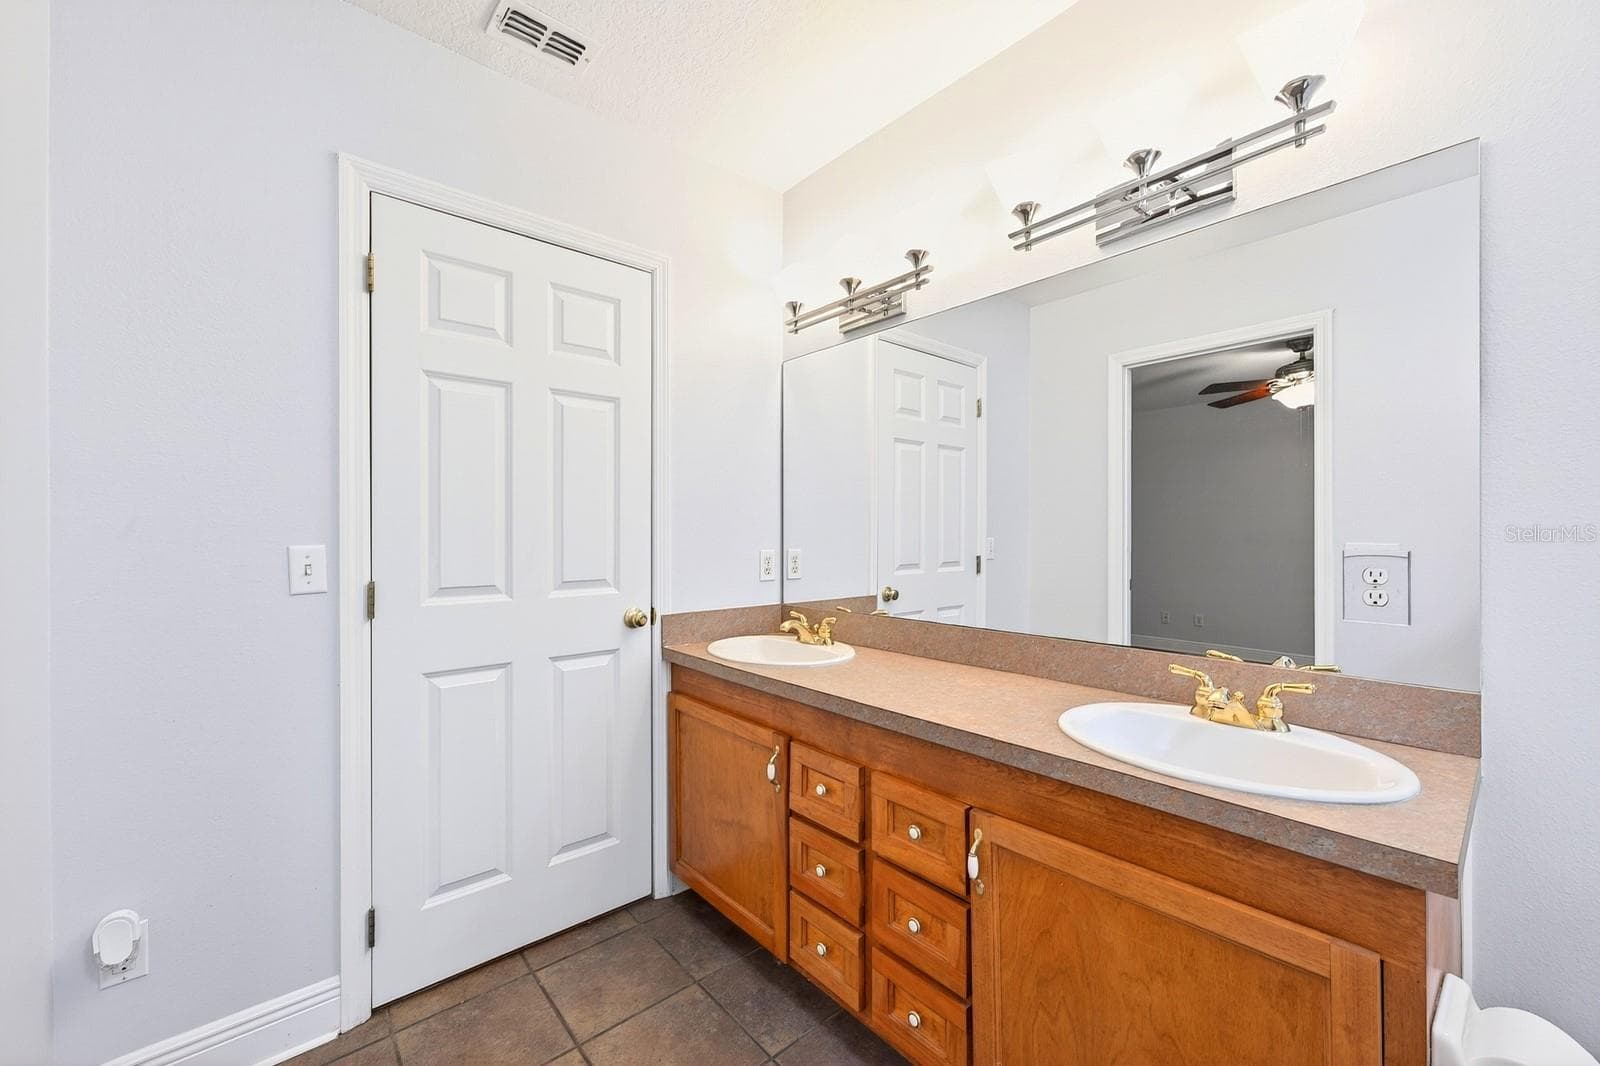
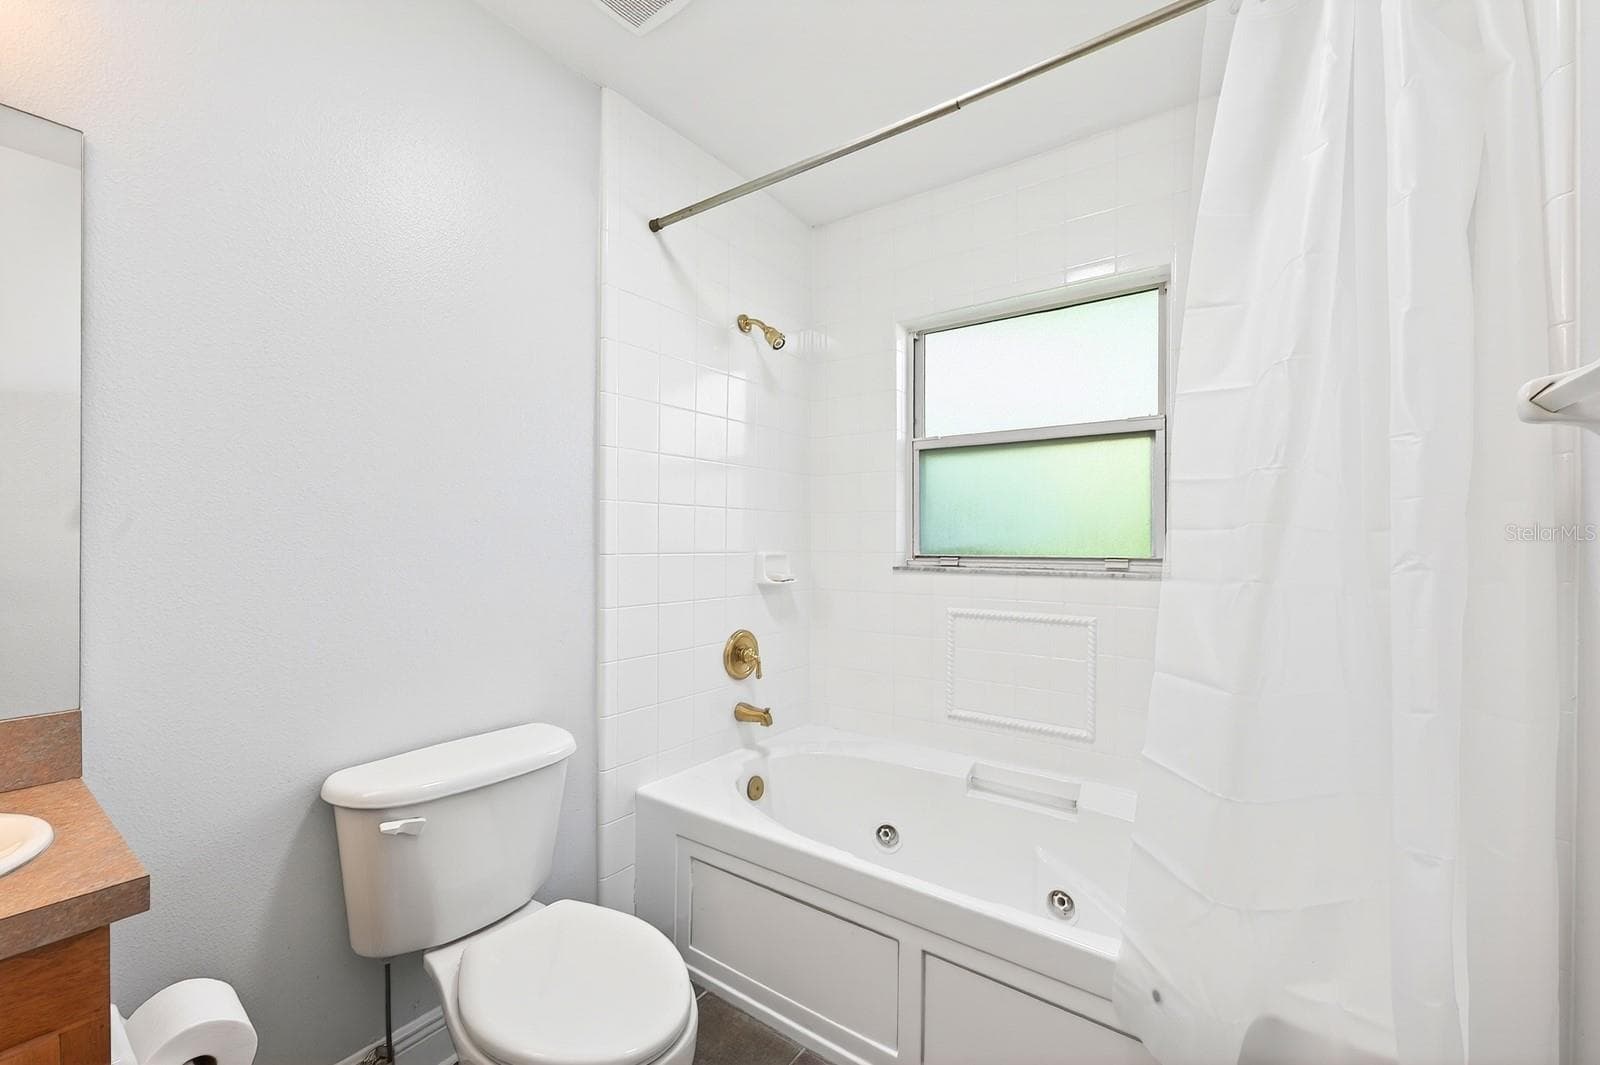
The Primary EN SUITE BATH is complete with dual sinks and a NEWLY UPDATED JETTED TUB WITH SHOWER (2026). - 2706 HARGILL DR, ORLANDO
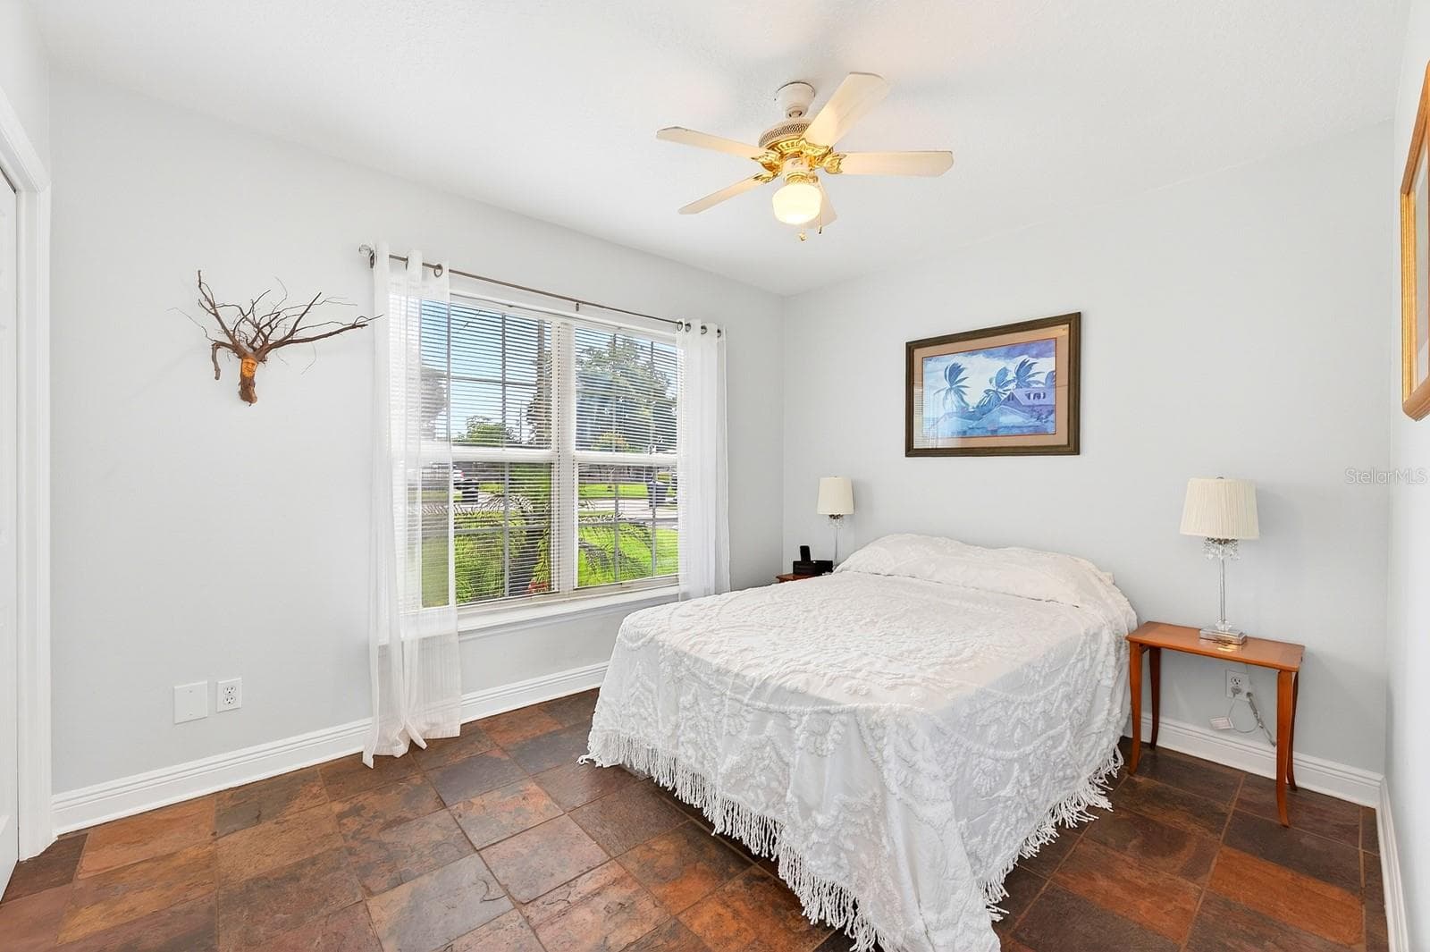
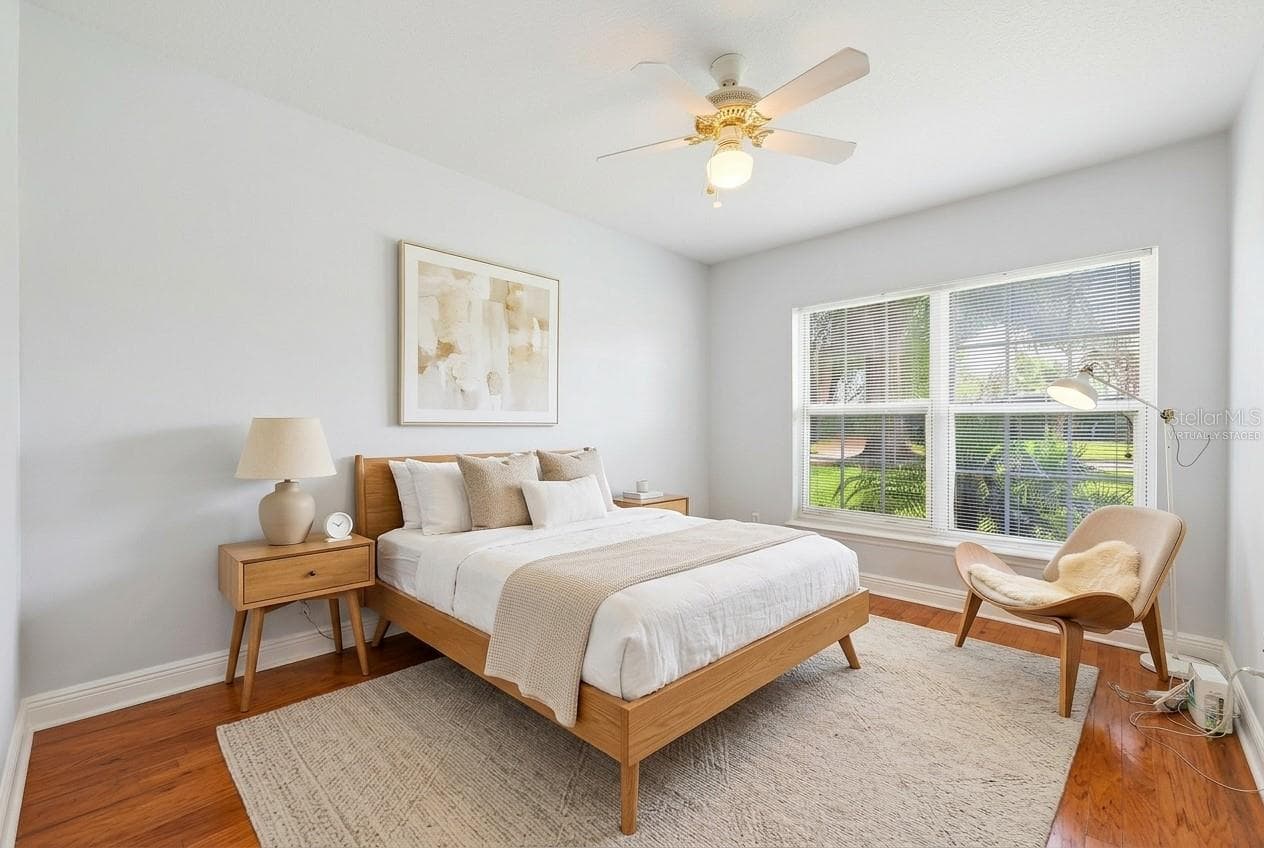
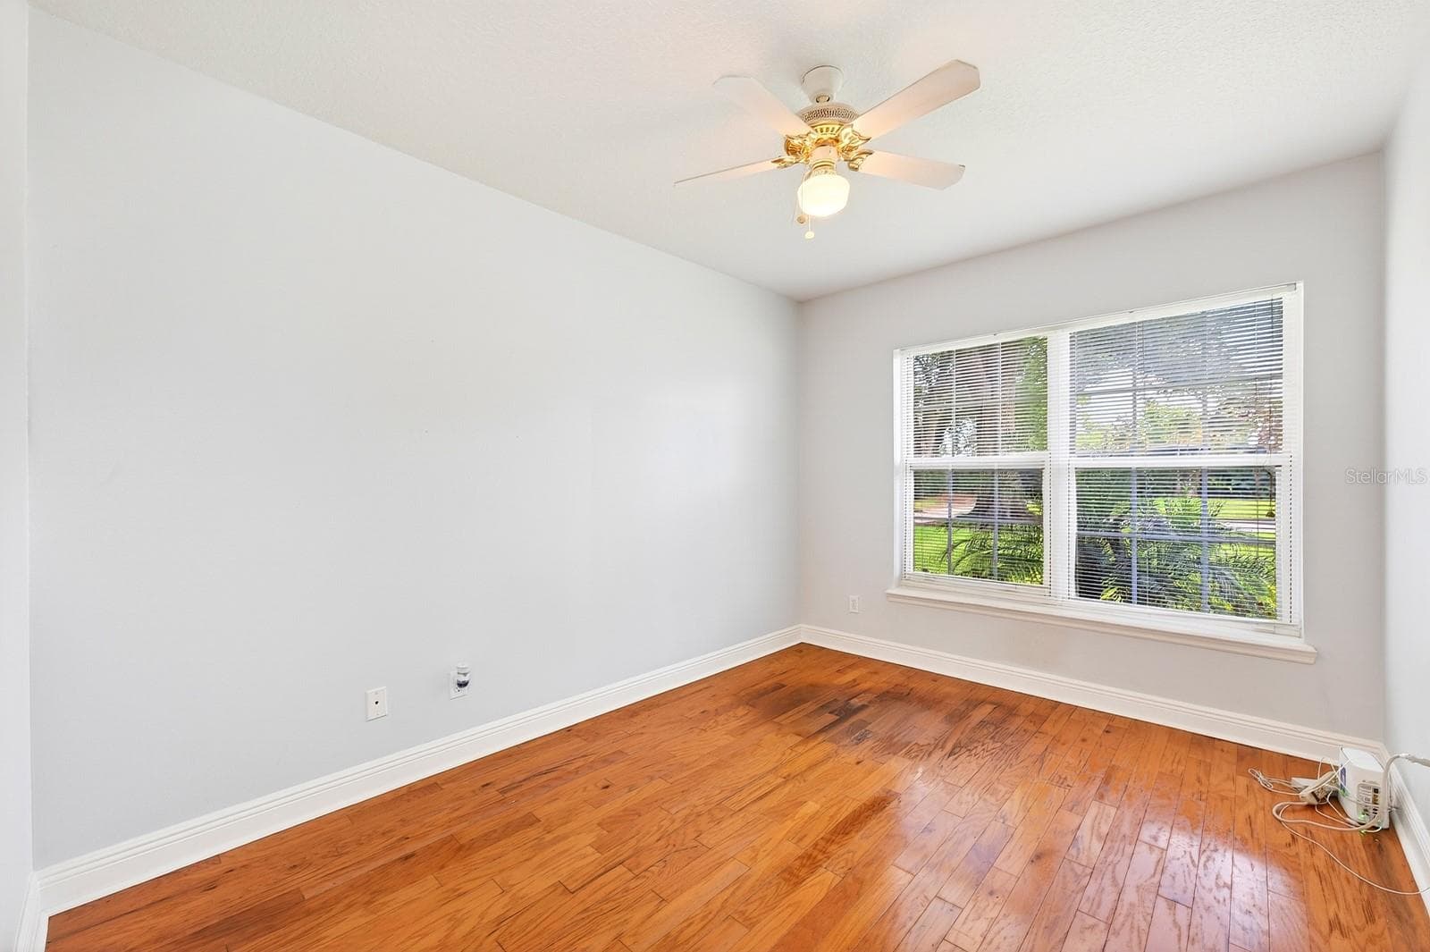
Two additional bedrooms provide flexibility for family, guests, or a home office—one featuring distinctive SLATE FLOORING (2018) and the other WARM WOOD FLOORING—both conveniently located near the second full bath. Bedroom 2 - 2706 HARGILL DR, ORLANDO
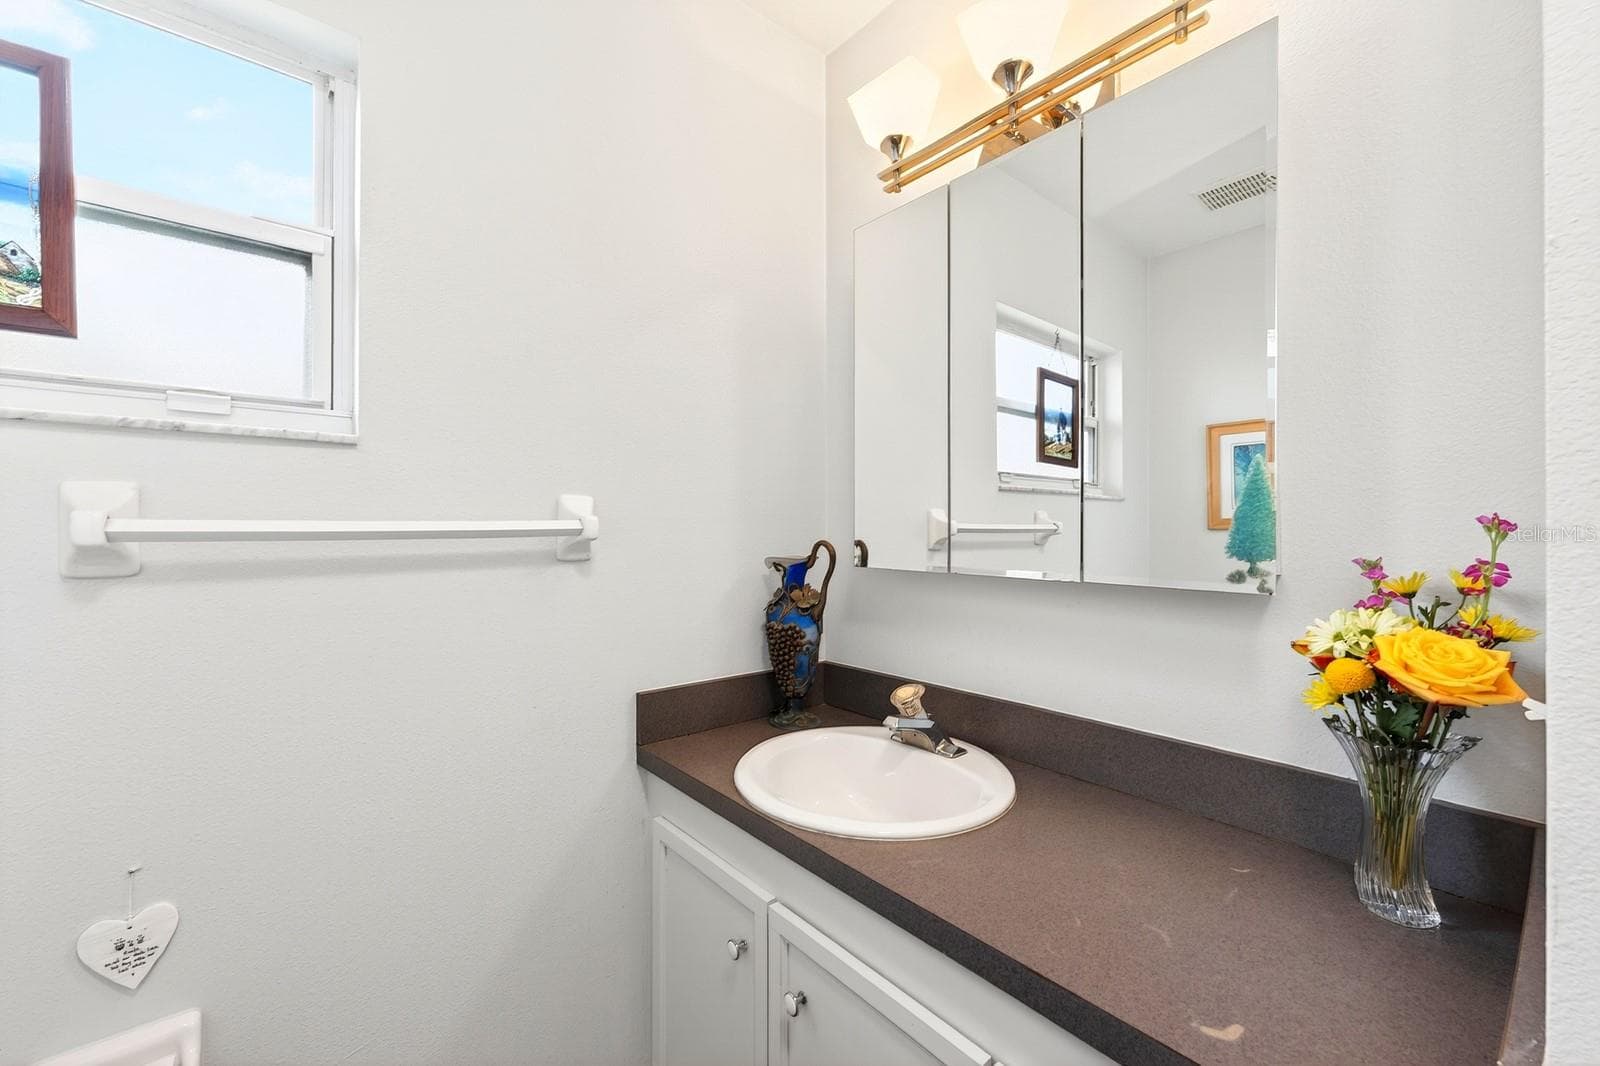
A full guest Bathroom is located near the secondary Bedrooms, perfect for accommodating friends or family. - 2706 HARGILL DR, ORLANDO
Two additional bedrooms provide flexibility for family, guests, or a home office—one featuring distinctive SLATE FLOORING (2018) and the other WARM WOOD FLOORING—both conveniently located near the second full bath. Bedroom 3 Virtually Staged - 2706 HARGILL DR, ORLANDO
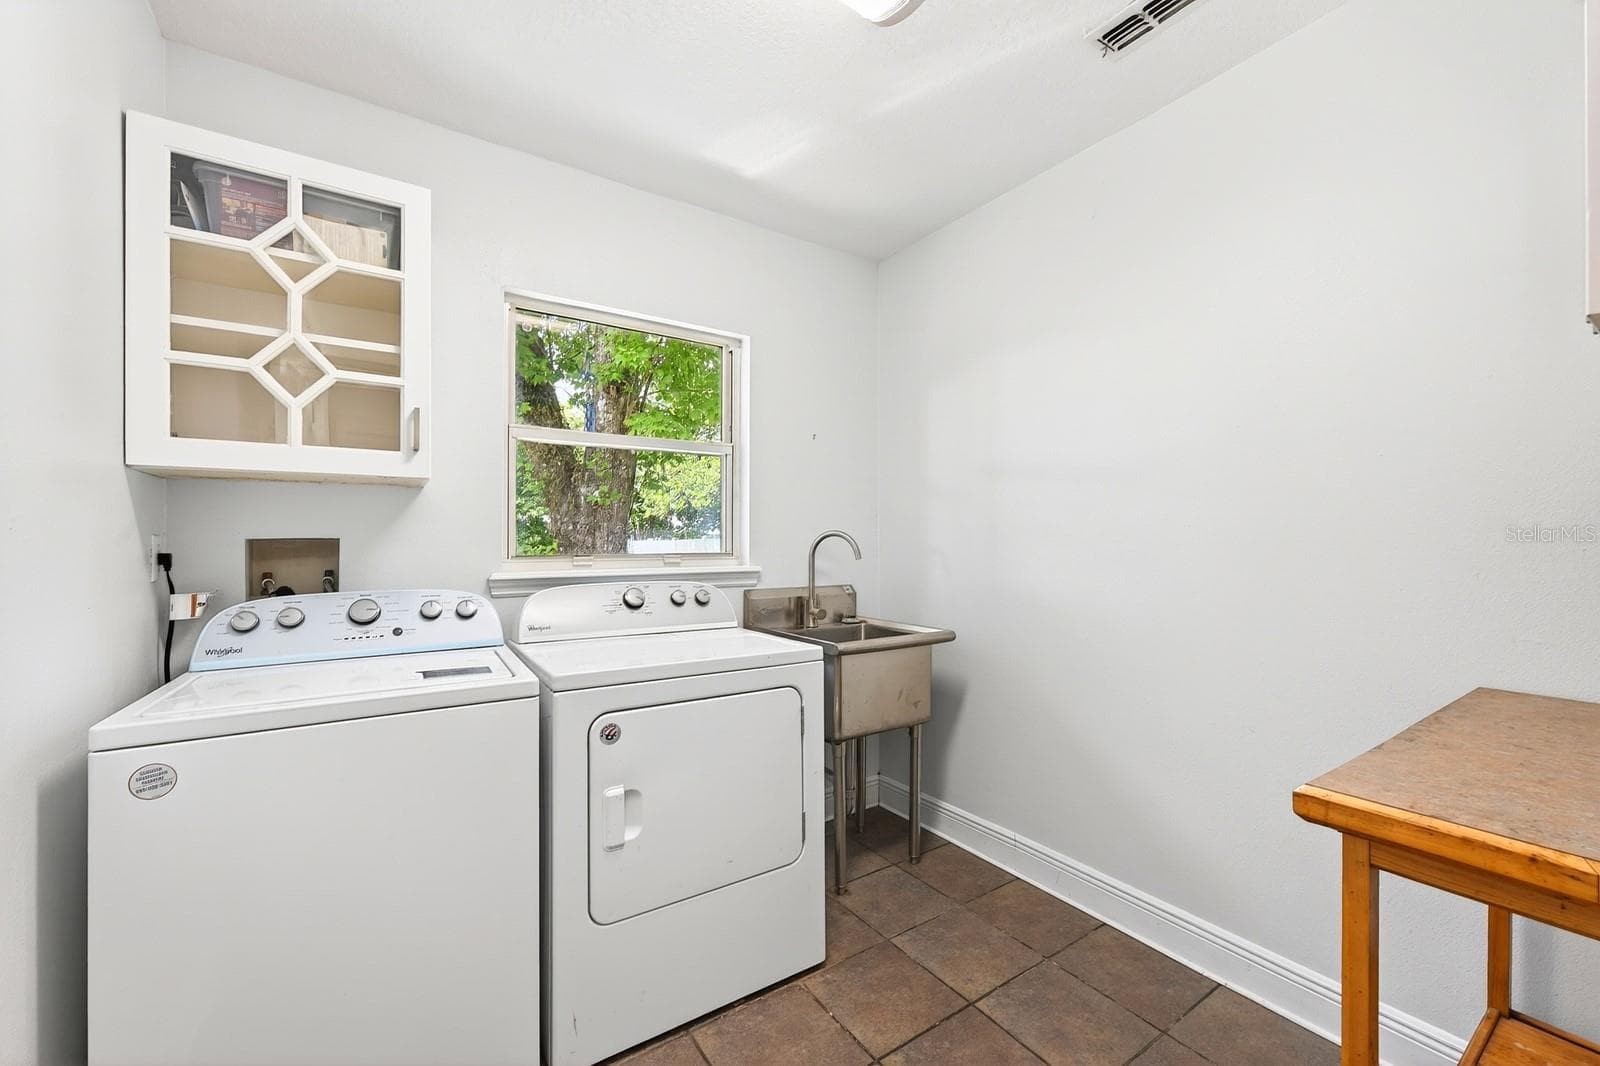
The spacious Laundry Room is thoughtfully equipped with a STAINLESS STEEL UTILITY TUB, cabinetry, folding table, and included washer and dryer. - 2706 HARGILL DR, ORLANDO
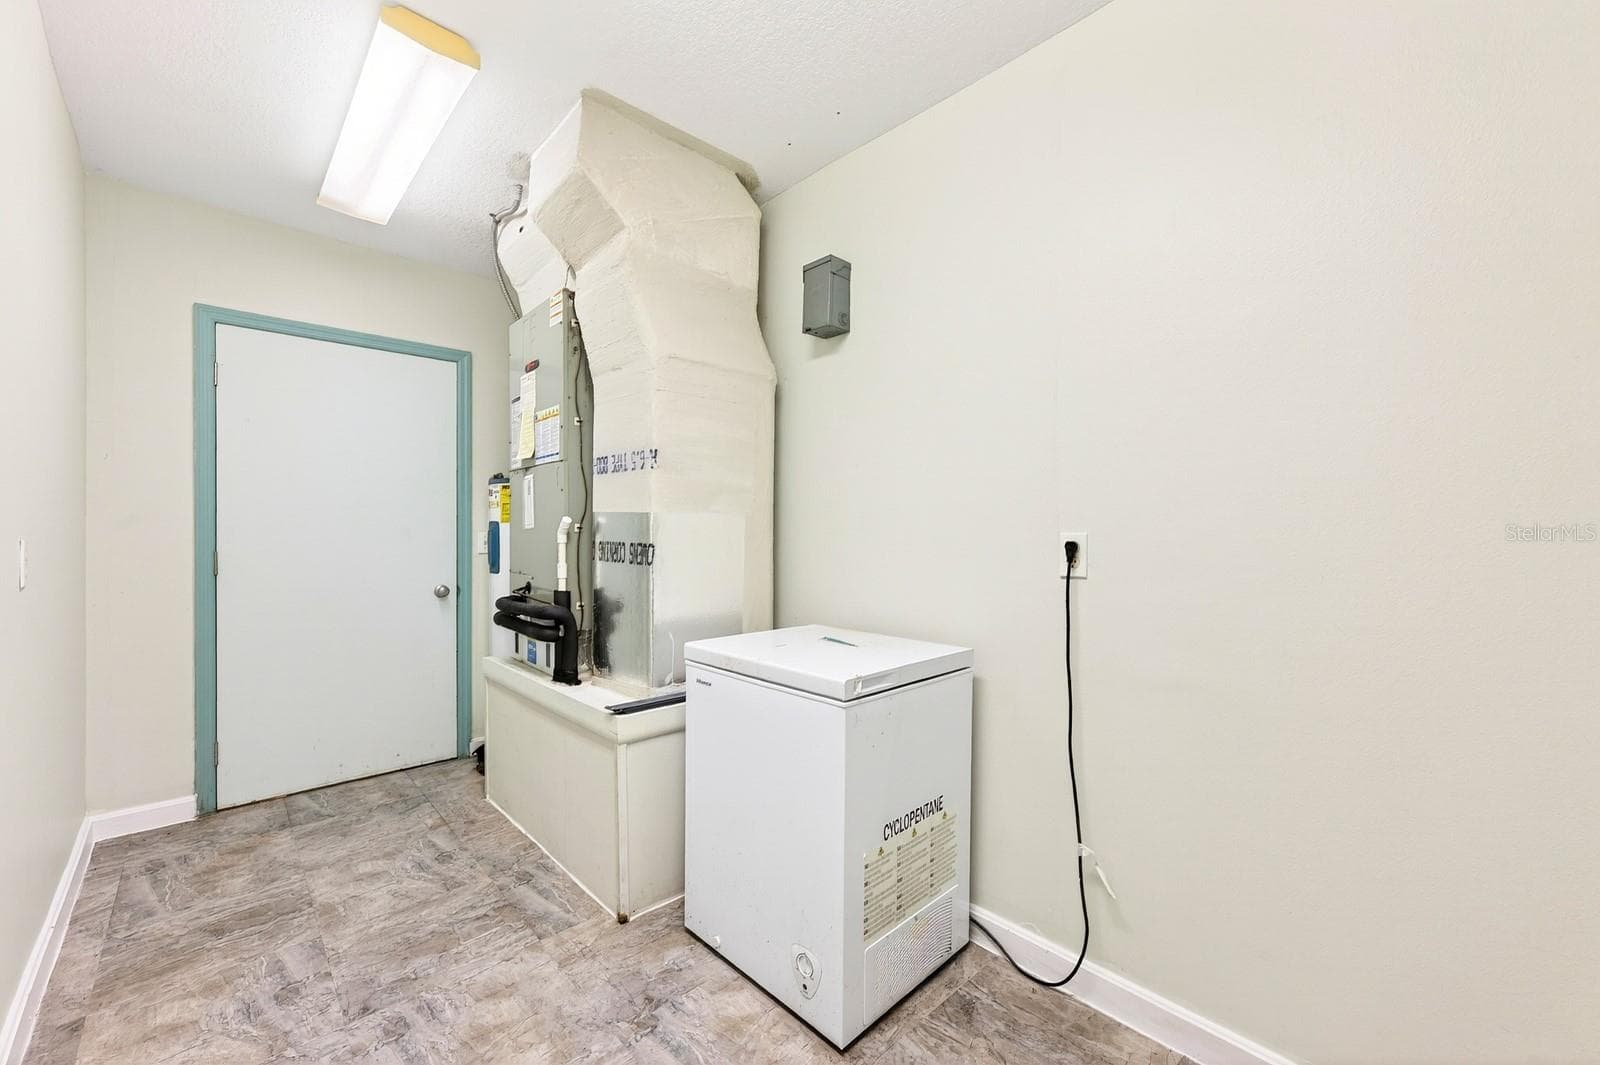
An additional UTILITY/STORAGE ROOM behind the 2-car garage offers even more functionality with NEW FLOORING, FRESH PAINT (2026), and an included freezer. - 2706 HARGILL DR, ORLANDO
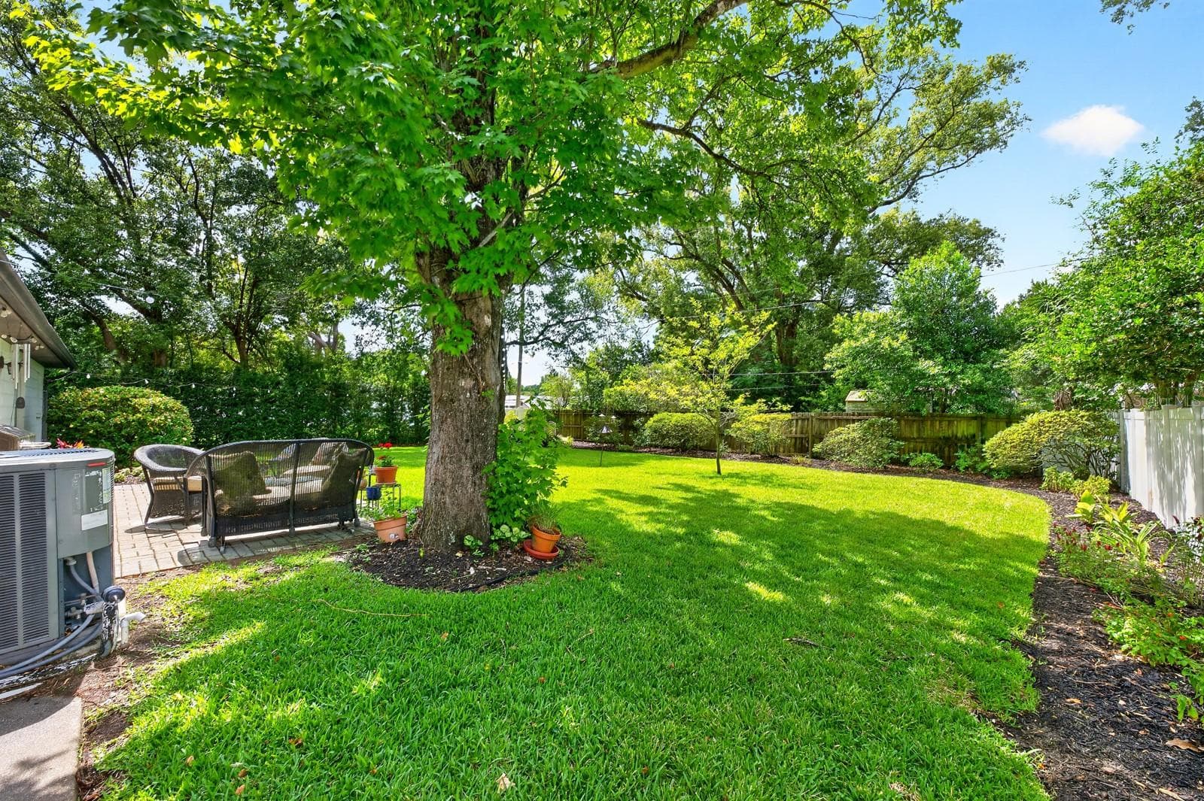
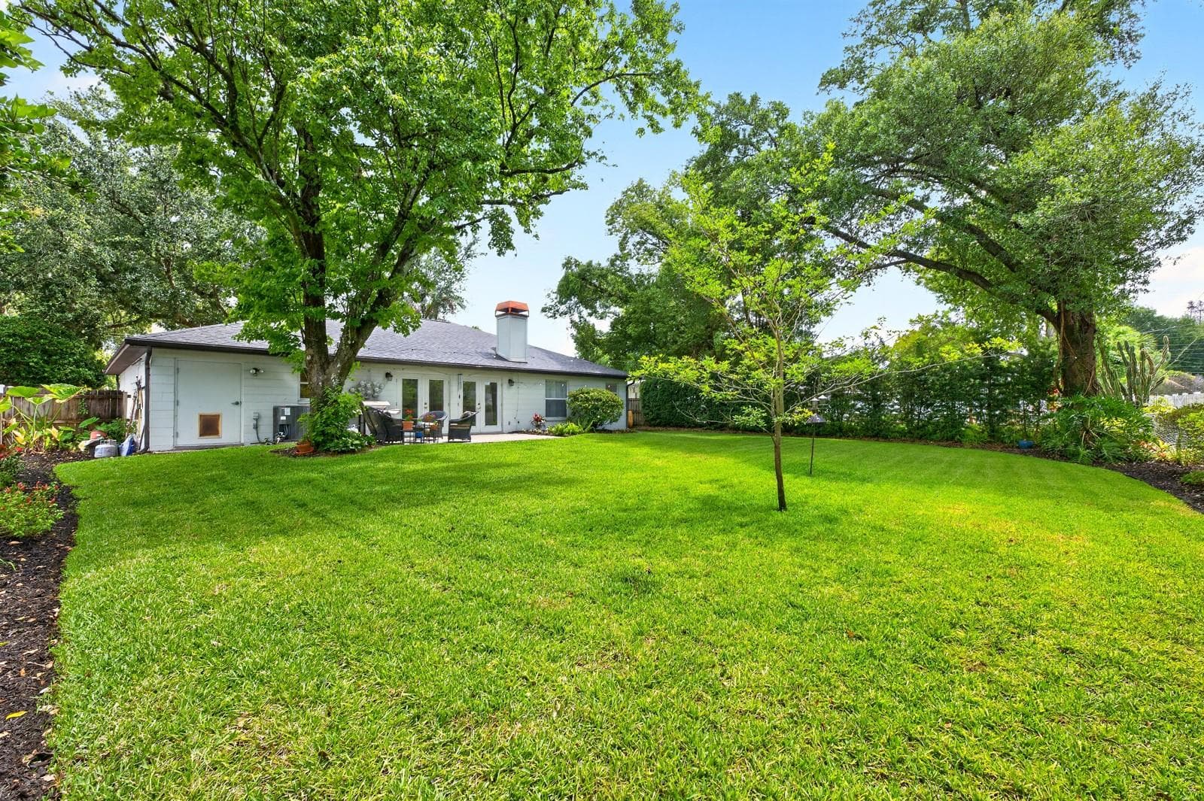
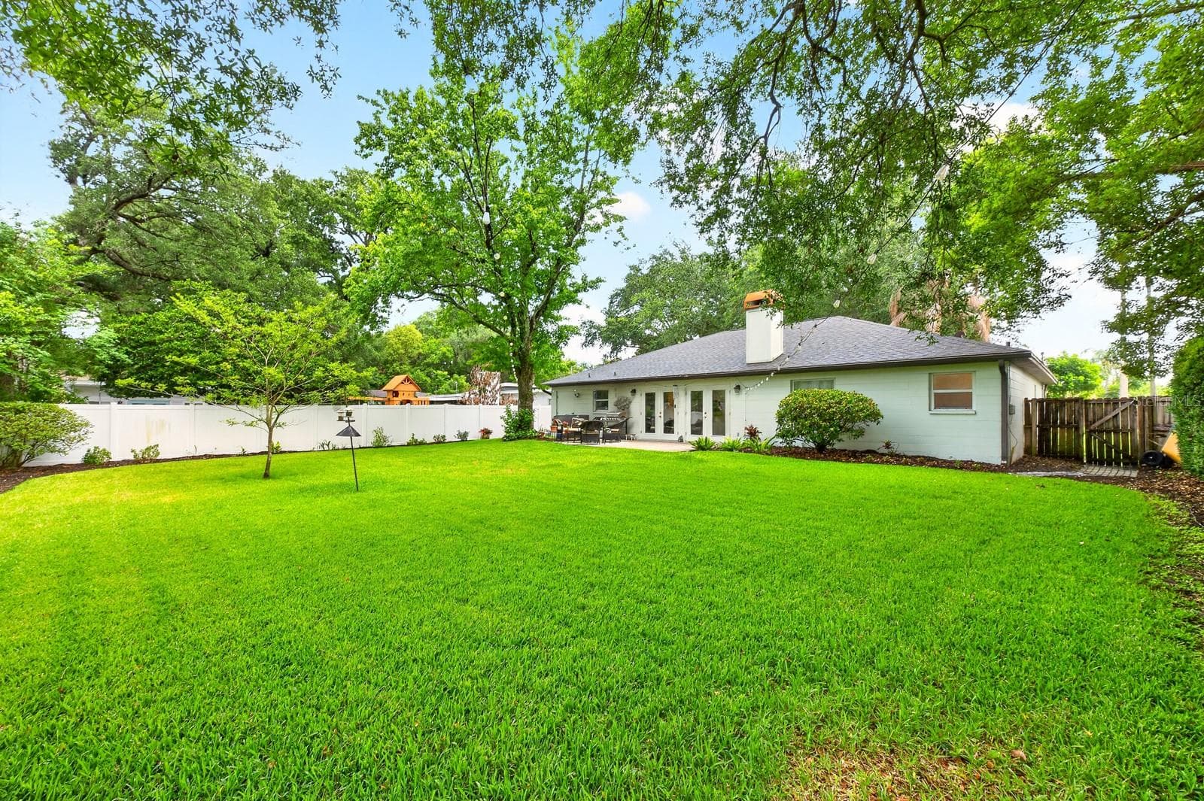
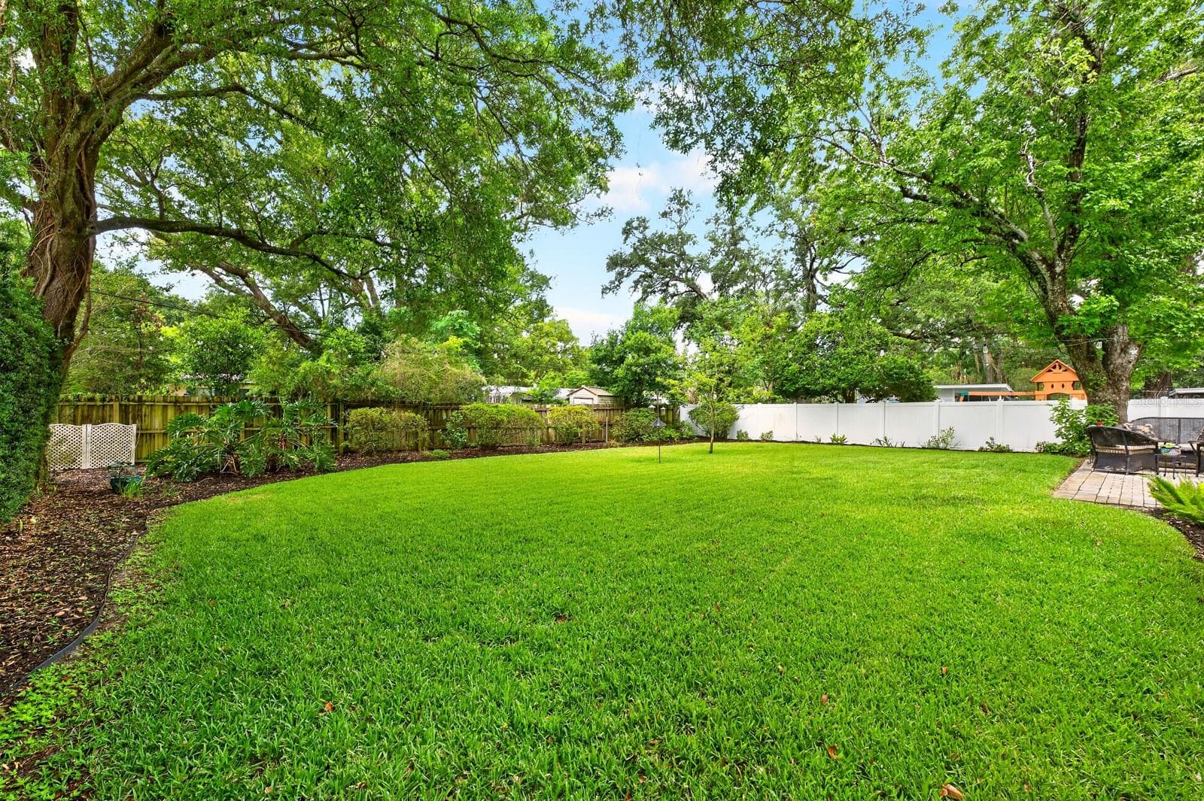
Step outside and enjoy the home’s beautifully landscaped BACKYARD RETREAT with NEW SOD added in 2023. - 2706 HARGILL DR, ORLANDO
A brick patio creates the perfect outdoor gathering space. - 2706 HARGILL DR, ORLANDO
View of the back of the home. - 2706 HARGILL DR, ORLANDO
The SPACIOUS VINYL FENCED YARD offers privacy and endless possibilities. - 2706 HARGILL DR, ORLANDO
Adding even more charm, this close-knit neighborhood is known for its FRIENDLY ATMOSPHERE and COMMUNITY EVENTS, including seasonal favorites like neighborhood trunk-or-treat gatherings. - 2706 HARGILL DR, ORLANDO
With its beautiful updates, oversized lot, charming architectural details, and FANTASTIC ORLANDO LOCATION, this home delivers the perfect blend of comfort, character, and Florida lifestyle living. Call and schedule your tour today! - 2706 HARGILL DR, ORLANDO
The Primary Bedroom - 2706 HARGILL DR, ORLANDO
Bedroom 3 - 2706 HARGILL DR, ORLANDO
34 photos

$530,000

2706 HARGILL DR
ORLANDO, FL 32806
Listed by Jenny Wemert · WEMERT GROUP REALTY LLC
Bedrooms
3
Bathrooms
2
Living area
1,736 sqft
Year built
1954

About this home

Virtually Staged. **Motivated Seller for serious offers!!** Welcome to this BEAUTIFUL 3-bedroom, 2-bath home in desirable Como Manor where TIMELESS CHARM, stylish updates and exceptional outdoor space create a truly inviting retreat. Rebuilt from the slab up and one existing wall in 2000-2001! Situated on an OVERSIZED LOT with NO HOA, this single-story home offers WONDERFUL CURB APPEAL with its gorgeous REFRESHED LANDSCAPING (2026), irrigation on a well and classic brick-front exterior. Step through the elegant ETCHED-GLASS FRONT DOOR with matching sidelight and immediately notice the STUNNING CHANDELIER (2021), and beautiful ceramic tile flooring flowing throughout the main living areas, while GRACEFUL ARCHITECTURAL DETAILS throughout add character and charm. The formal Dining Room features a LOVELY BAY WINDOW overlooking the front yard, creating a bright and elegant setting for gatherings and special occasions. A spacious Family Room impresses with soaring vaulted ceilings, a STYLISH SLINGER CEILING FAN (2021), and a beautiful MASONRY WOOD-BURNING FIREPLACE, creating a cozy focal point for the home. Two sets of GLASS FRENCH DOORS fill the space with NATURAL LIGHT and open to the backyard patio area. The Kitchen overlooks the Family Room and showcases BEAUTIFULLY UPDATED SOLID WOOD CABINETRY, including select glass-front display cabinets, a BOSCH DISHWASHER (2021), breakfast bar seating, and a walk-in pantry, offering style and functionality. The generous Primary Suite serves as a relaxing retreat, featuring HARDWOOD FLOORING, a sleek ceiling fan, peaceful backyard views, a walk-in closet, and an EN SUITE BATH complete with dual sinks and a NEWLY UPDATED JETTED TUB WITH SHOWER (2026). Two additional bedrooms provide flexibility for family, guests, or a home office—one featuring distinctive SLATE FLOORING (2018) and the other WARM WOOD FLOORING. The spacious Laundry Room is thoughtfully equipped with a STAINLESS STEEL UTILITY TUB, cabinetry, and included washer and dryer, while an additional UTILITY/STORAGE ROOM behind the 2-car garage offers even more functionality with NEW FLOORING, FRESH PAINT (2026), and an included freezer. Step outside and enjoy the home’s beautifully landscaped BACKYARD RETREAT with NEW SOD added in 2023. A brick patio creates the perfect outdoor gathering space, while the SPACIOUS VINYL FENCED YARD offers privacy and endless possibilities. Additional updates include. HVAC (2026), FRESH INTERIOR AND EXTERIOR PAINT (2019), PAINTED KITCHEN CABINETRY with UPDATED FIXTURES (2021), and NEW BATHROOM LIGHTING (2021), making this home truly move-in ready. Located in Como Manor, this home offers QUICK ACCESS to Lake Underhill Park, where you can enjoy scenic walking trails, waterfront views, playgrounds, and outdoor recreation. You’re also just minutes from DOWNTOWN ORLANDO, offering dining, nightlife, entertainment, and cultural venues including DR. PHILLIPS CENTER FOR THE PERFORMING ARTS and LAKE EOLA PARK. Convenient access to ORLANDO INTERNATIONAL AIRPORT and major highways makes commuting throughout Central Florida easy. Adding even more charm, this close-knit neighborhood is known for its FRIENDLY ATMOSPHERE and COMMUNITY EVENTS, including seasonal favorites like neighborhood trunk-or-treat gatherings. With its beautiful updates, oversized lot, charming architectural details, and FANTASTIC ORLANDO LOCATION, this home delivers the perfect blend of comfort, character, and Florida lifestyle living. Call and schedule your tour today!

Highlights

Fireplace

Property details

MLS
Stellar MLS
MLS #
MFRO6406832
Property type
Single Family Residence
Subdivision
COMO MANOR
Status
Active
Days on market
88
On market date
May 29, 2026
Stories
N/A
Total bathrooms
2
Garage spaces
2
Parking spaces
N/A
Lot size
0.24 acres
Loading map…

Nearby schools

Within 10 miles. School directory data from the National Center for Education Statistics (NCES), accessed via the Urban Institute Education Data API. Local Score is calculated by INNOVATE Real Estate; where a state rating is shown, it comes from that state's own official school report card.

Elementary
LAKE COMO SCHOOL
0.27 mi away · Grades -1-8
Nearest school -- attendance-zone data not available here
4.0
Local Score (student-teacher ratio only (preliminary -- will incorporate state test-score data once available)) -- not an official state rating
Enrollment
771
Student:teacher ratio
14.3:1
District
ORANGE
Middle
HOWARD MIDDLE
1.65 mi away · Grades 6-8
Nearest school -- attendance-zone data not available here
2.0
Local Score (student-teacher ratio only (preliminary -- will incorporate state test-score data once available)) -- not an official state rating
Enrollment
950
Student:teacher ratio
18.6:1
District
ORANGE
High
WILLIAM R BOONE HIGH
1.2 mi away · Grades 9-12
Nearest school -- attendance-zone data not available here
2.0
Local Score (student-teacher ratio only (preliminary -- will incorporate state test-score data once available)) -- not an official state rating
Enrollment
2,847
Student:teacher ratio
20.9:1
District
ORANGE

Walkability

Blended score for ORLANDO's center, calculated by INNOVATE Real Estate from two sources: the EPA's National Walkability Index (street network, transit, land-use mix) and Google Places amenity data (what's actually reachable on foot from this point). 60% EPA National Walkability Index + 40% nearby-amenity density (Google Places).

76
Walkable
out of 100
EPA National Walkability Index
11.8 / 20 -- Above average walkable
Google Places amenity density
100 / 100
Restaurants & cafes20
Grocery stores5
Parks12
Schools9
Transit stops20
Pharmacies7

Market position

How this listing compares to current activity in ORLANDO, from live MLS data.

On the market 88 days -- 18 fewer days than ORLANDO's current average of 106 days.
For reference, the median list price across 7,978 active listings in ORLANDO right now is $250,000.

Mortgage calculator

Estimate only - actual rate and payment depend on your lender, credit, and loan program.

$
%
%
Adjust tax / insurance estimates
% / yr
$
/mo
Est. monthly payment
$3,342/mo
$106,000 down
$424,000 loan
Principal & interest$2,750
Property tax (est.)$442
Home insurance (est.)$150

Similar homes you might like

Data source: Listing information provided by Stellar MLS (mfrmls) via Trestle/CoreLogic. Last updated 3 days ago.

Information herein deemed reliable but not guaranteed; all measurements, school assignments, HOA fees, taxes, and feature lists are approximate and should be independently verified. Equal Housing Opportunity.







