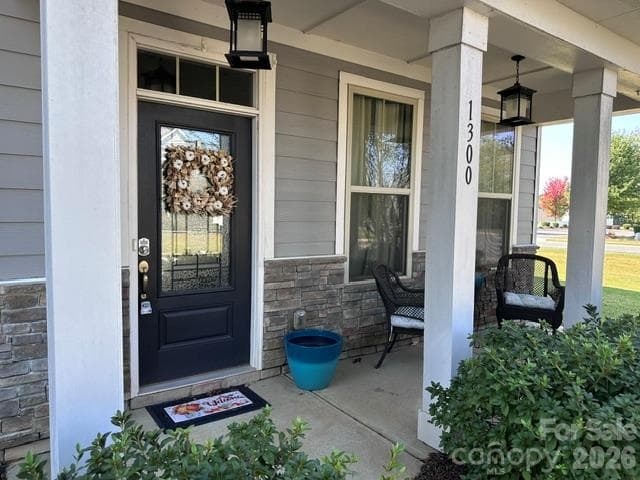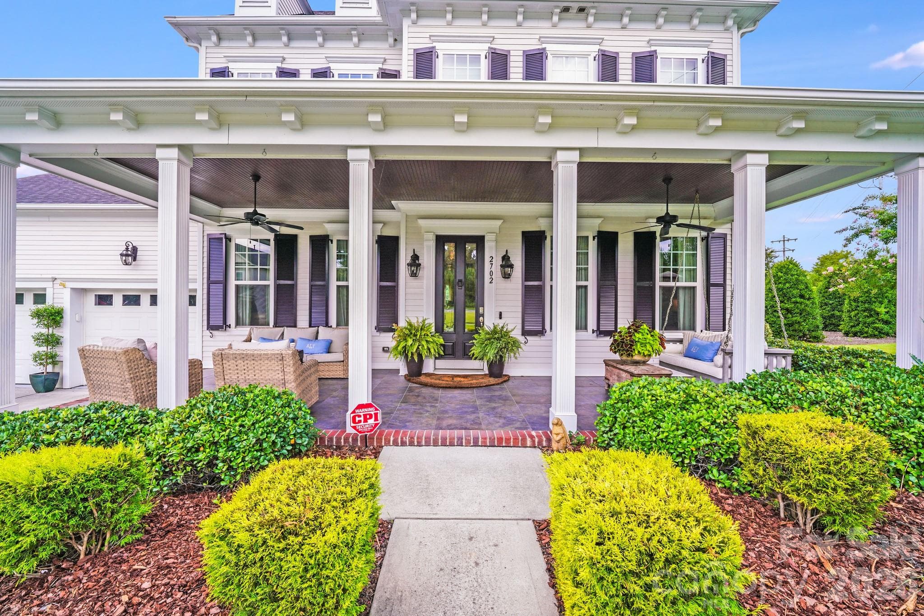
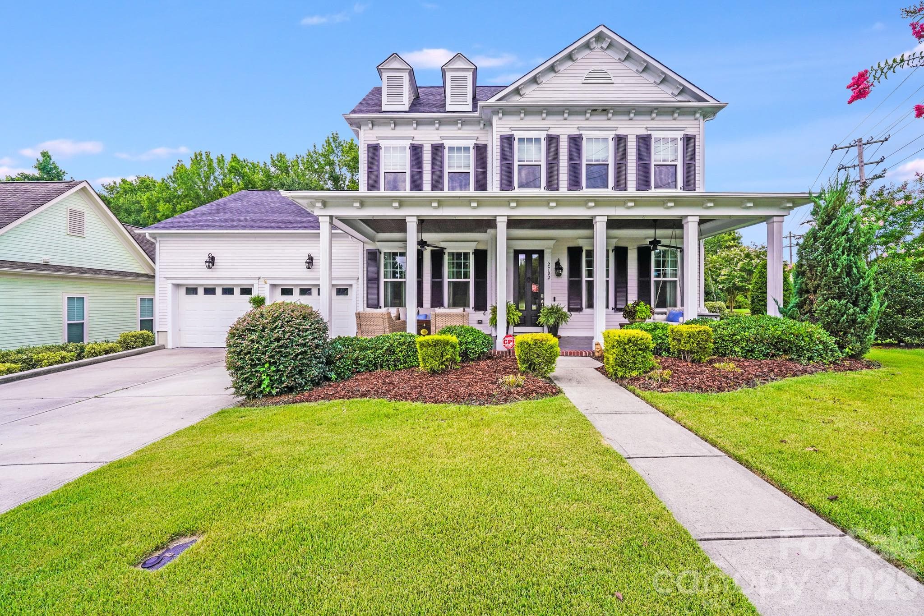
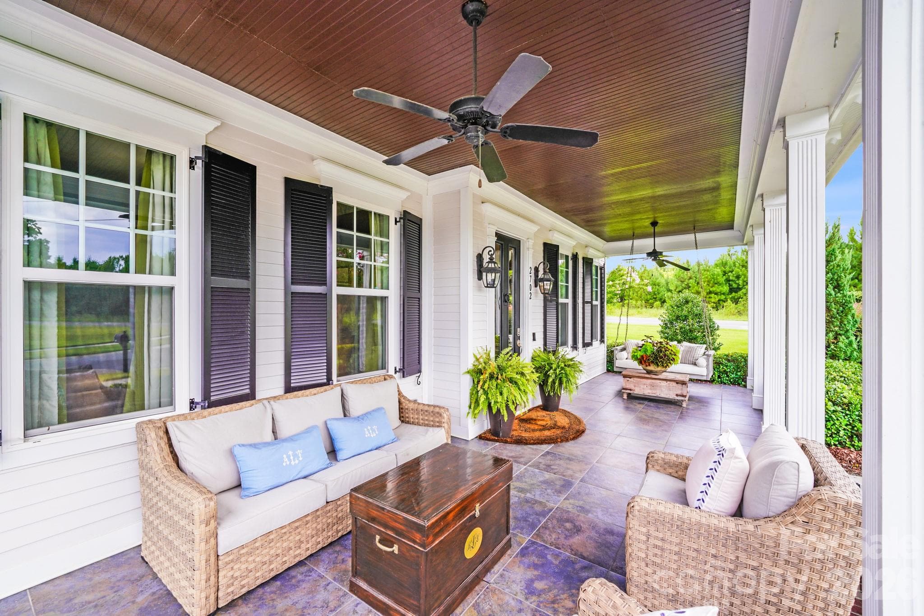
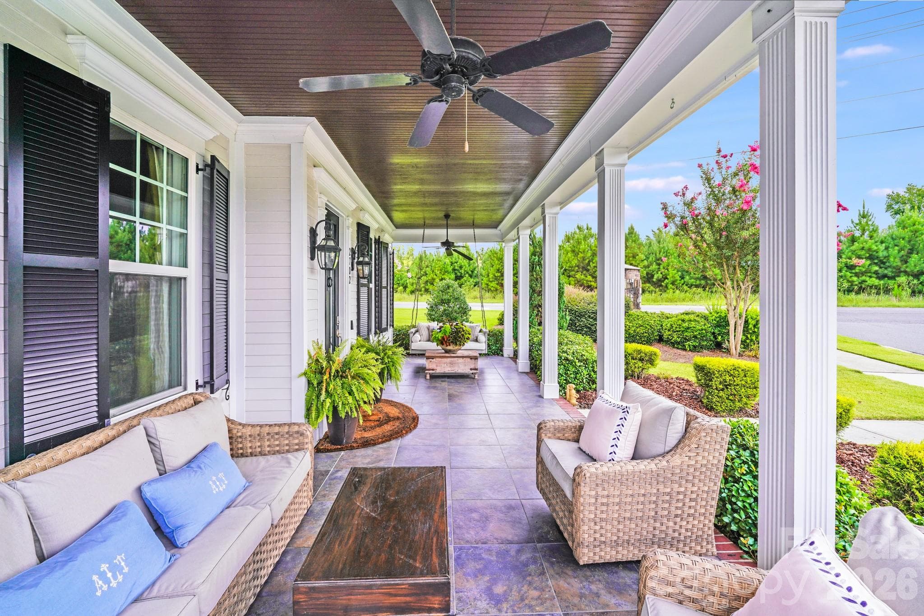
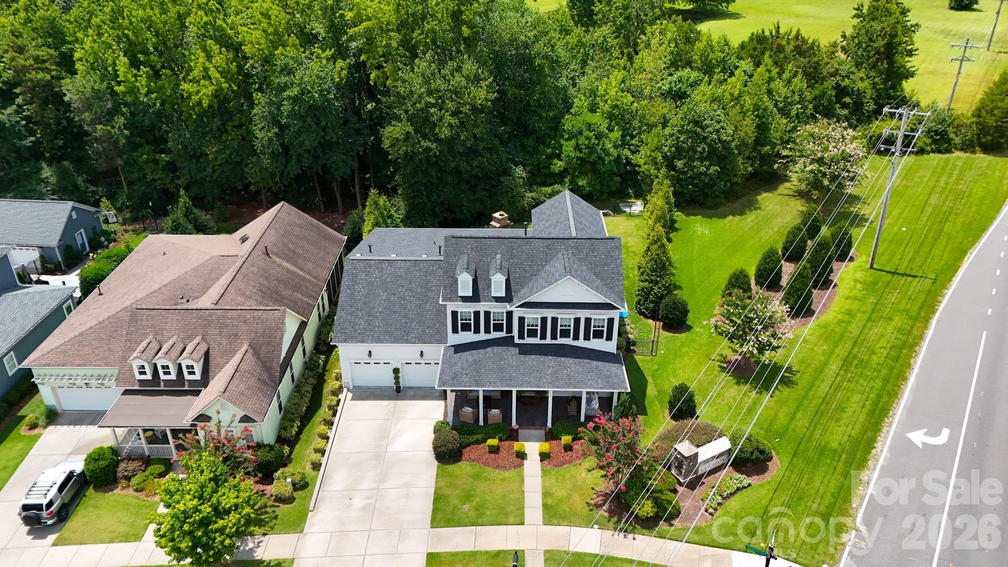
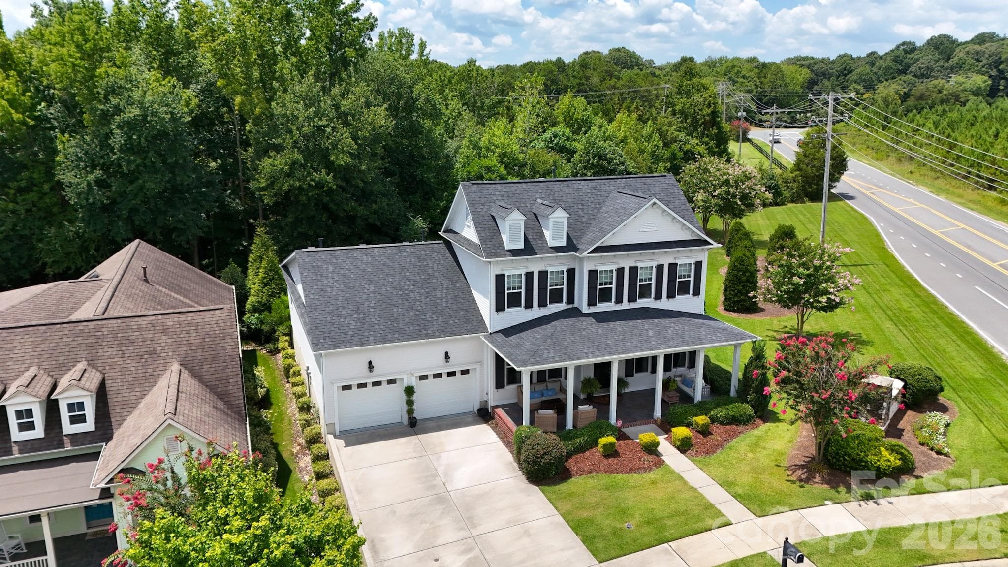
Welcoming covered front porch with multiple seating areas, framed by elegant white columns. - 2702 Arsdale Road, Waxhaw
Refined and welcoming design that blends traditional Southern charm with modern functionality! - 2702 Arsdale Road, Waxhaw
Spacious covered porch features rich wood-paneled ceiling, classic white columns, elegant tile flooring and dual ceiling fans. - 2702 Arsdale Road, Waxhaw
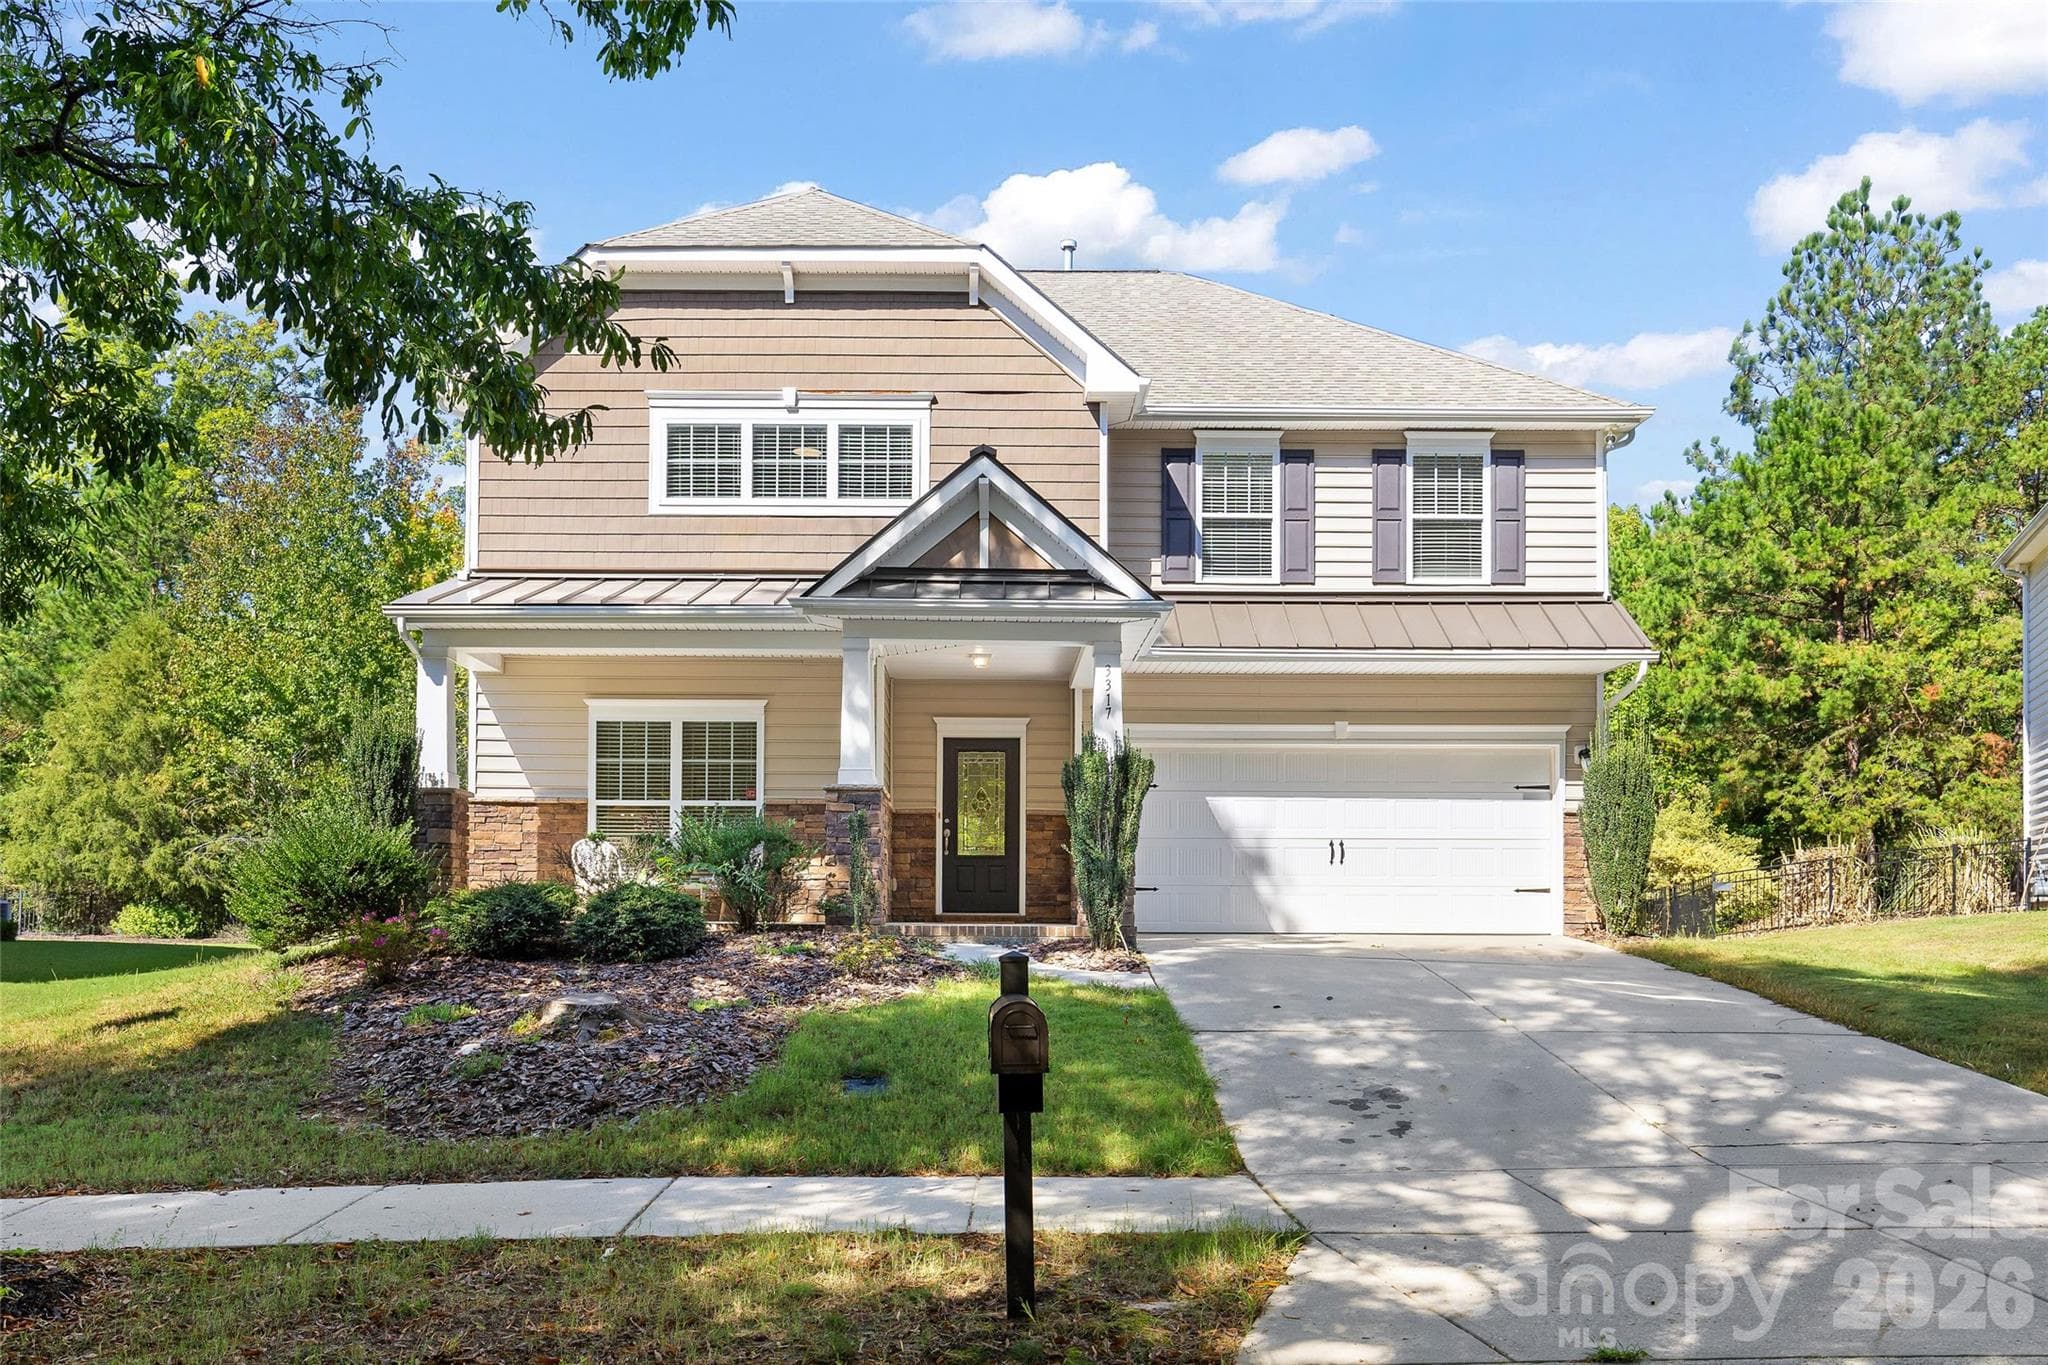
Stylish black shutters and lantern-style lighting accentuate the crisp white siding and black front door - 2702 Arsdale Road, Waxhaw
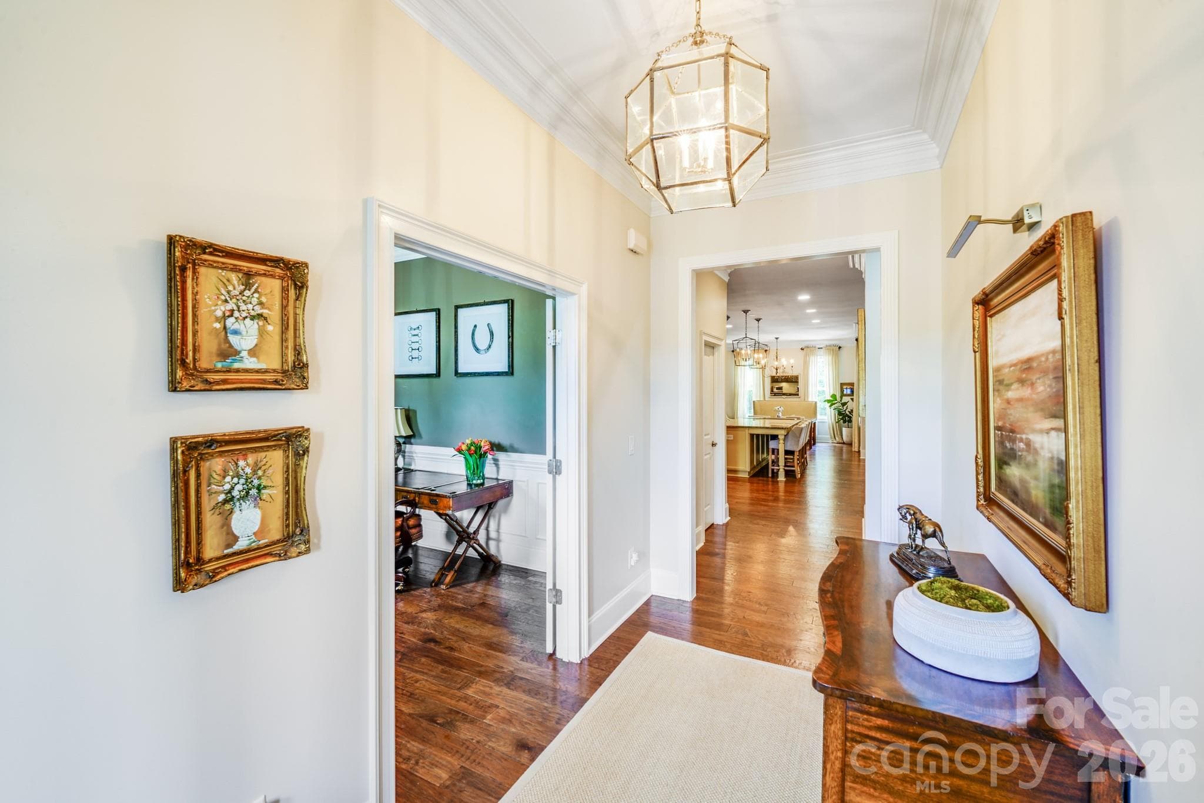
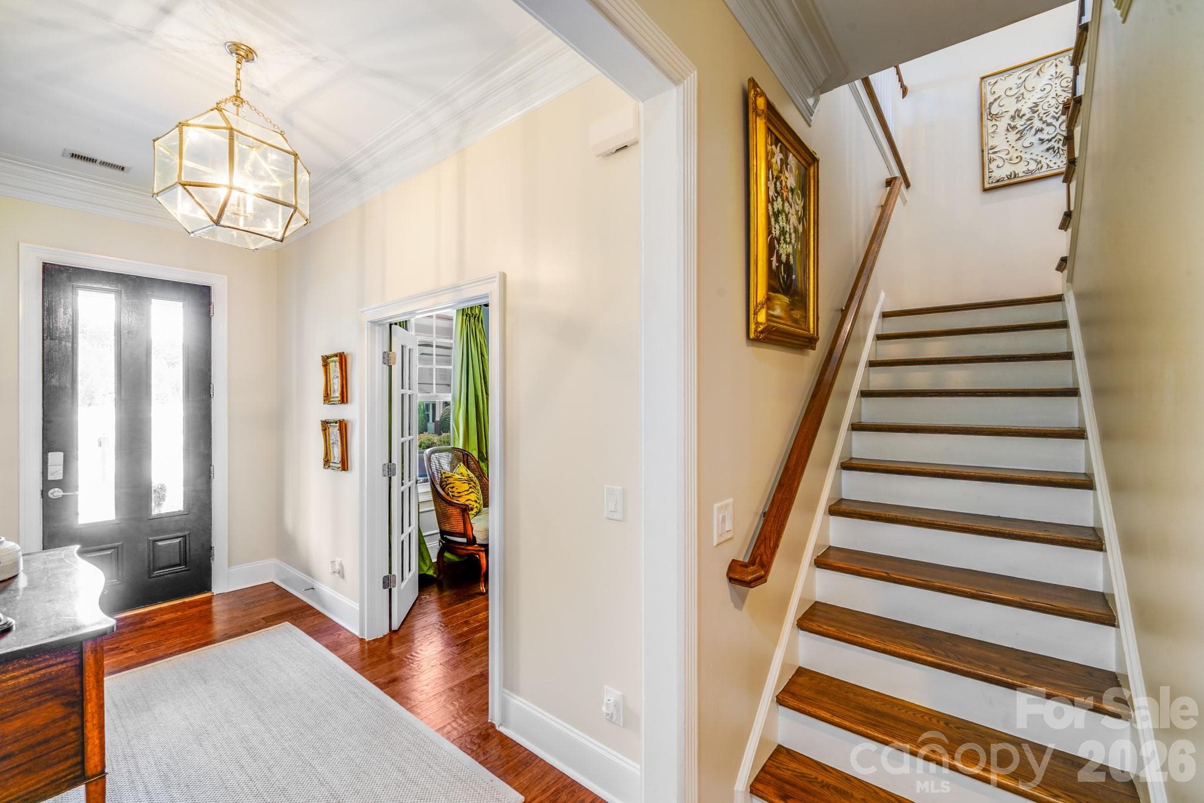
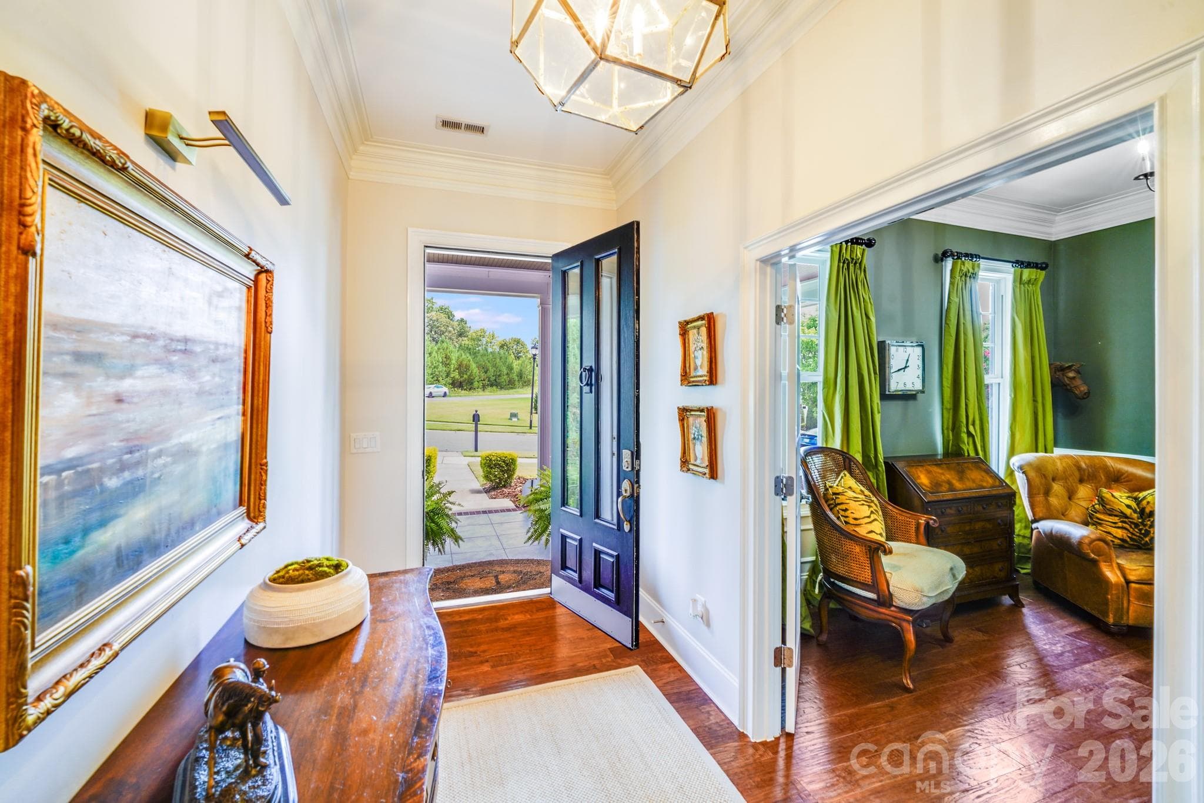
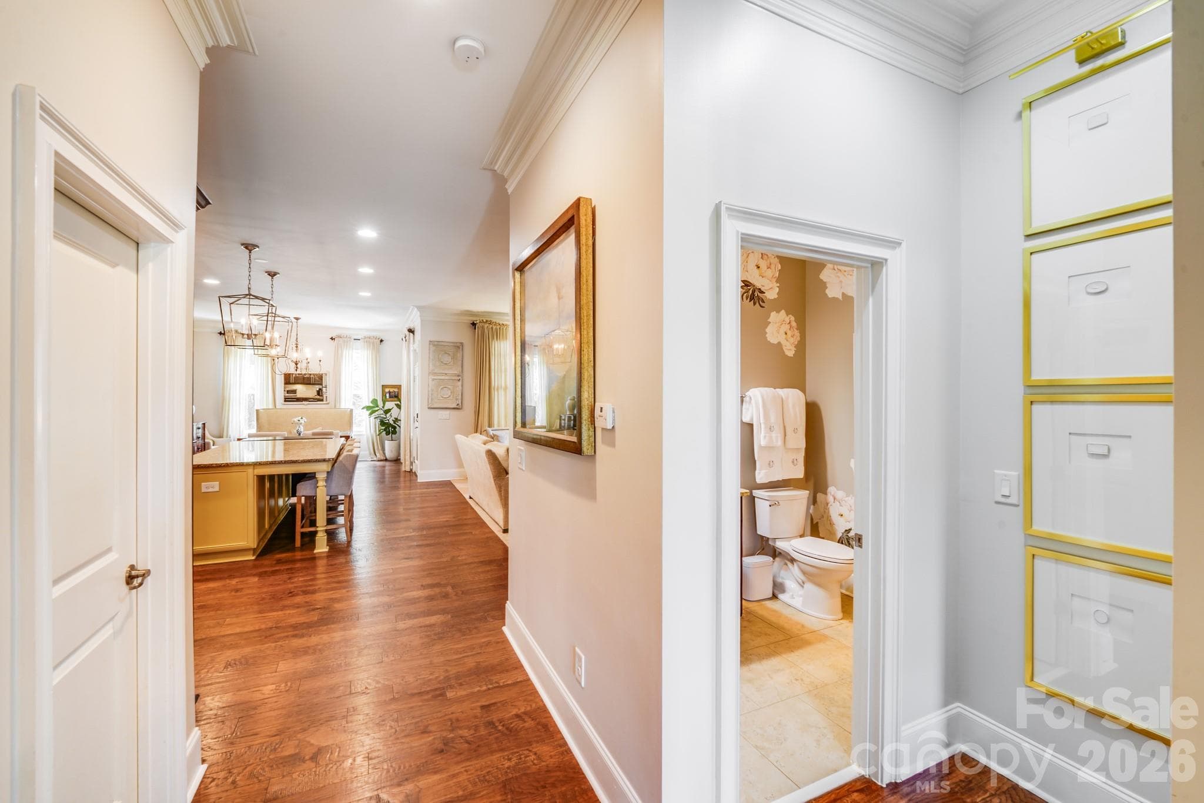
This elegant home features a wide foyer with crown molding and tall ceilings that create a sense of grandeur - 2702 Arsdale Road, Waxhaw
A classic wood staircase with white risers and stained treads leads to the home’s upper-level bedrooms and loft - 2702 Arsdale Road, Waxhaw
A striking black front door features vertical glass panels that flood the foyer with natural light, warm hardwood floors contrast beautifully with the crisp white trim and neutral walls - 2702 Arsdale Road, Waxhaw
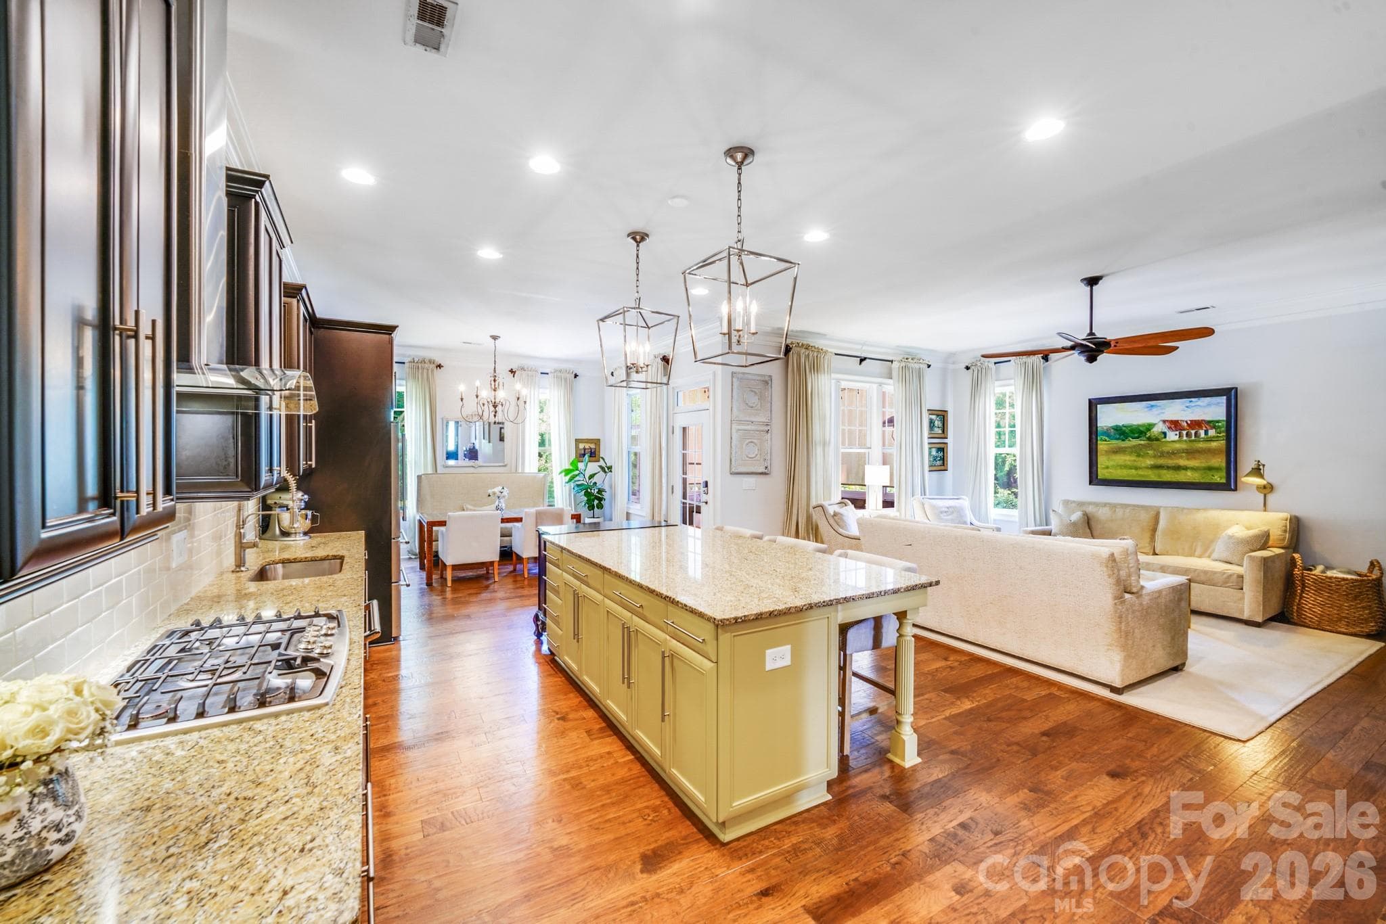
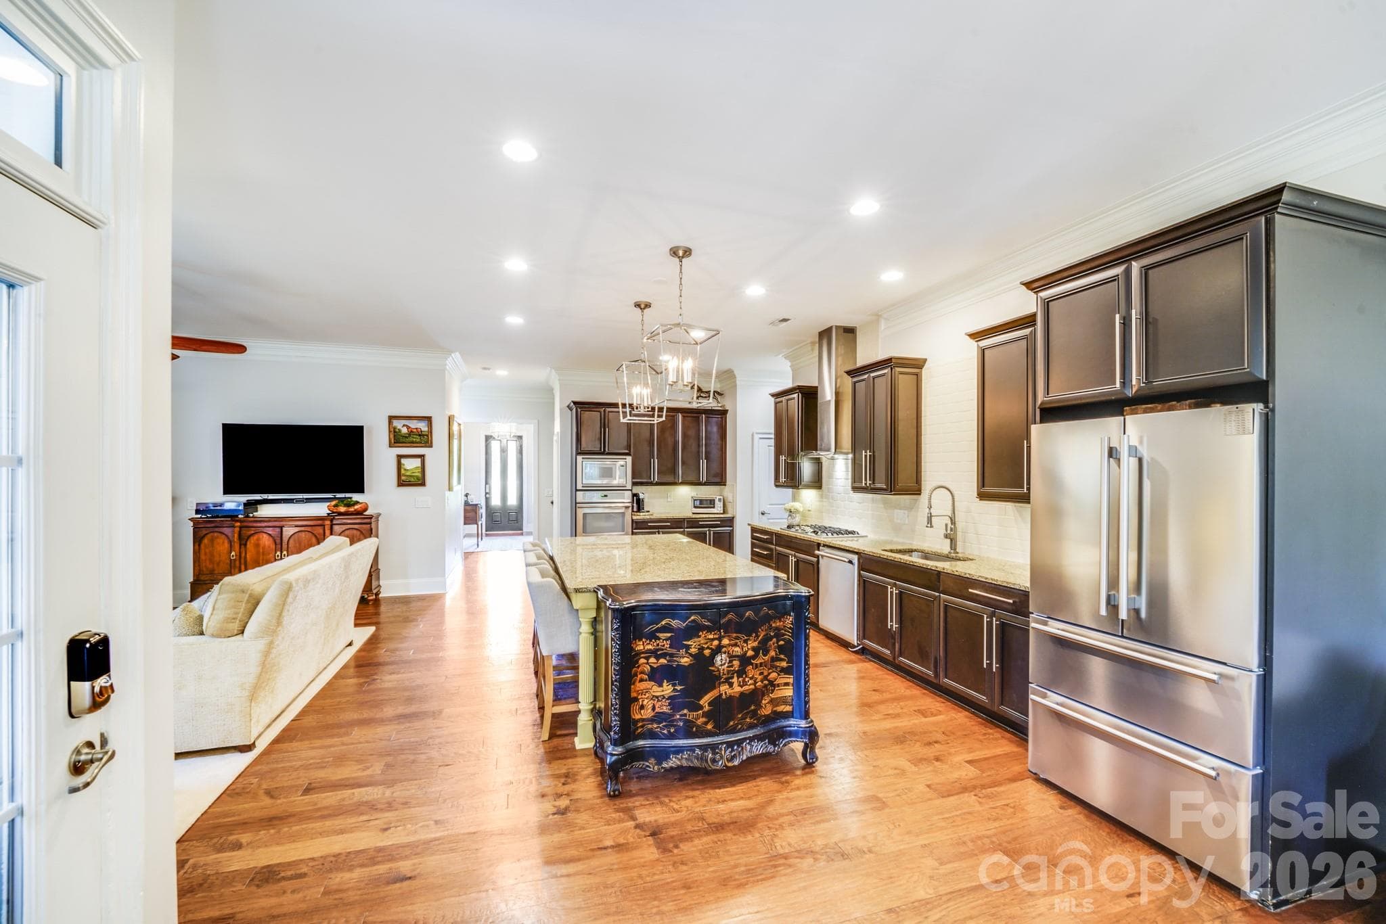
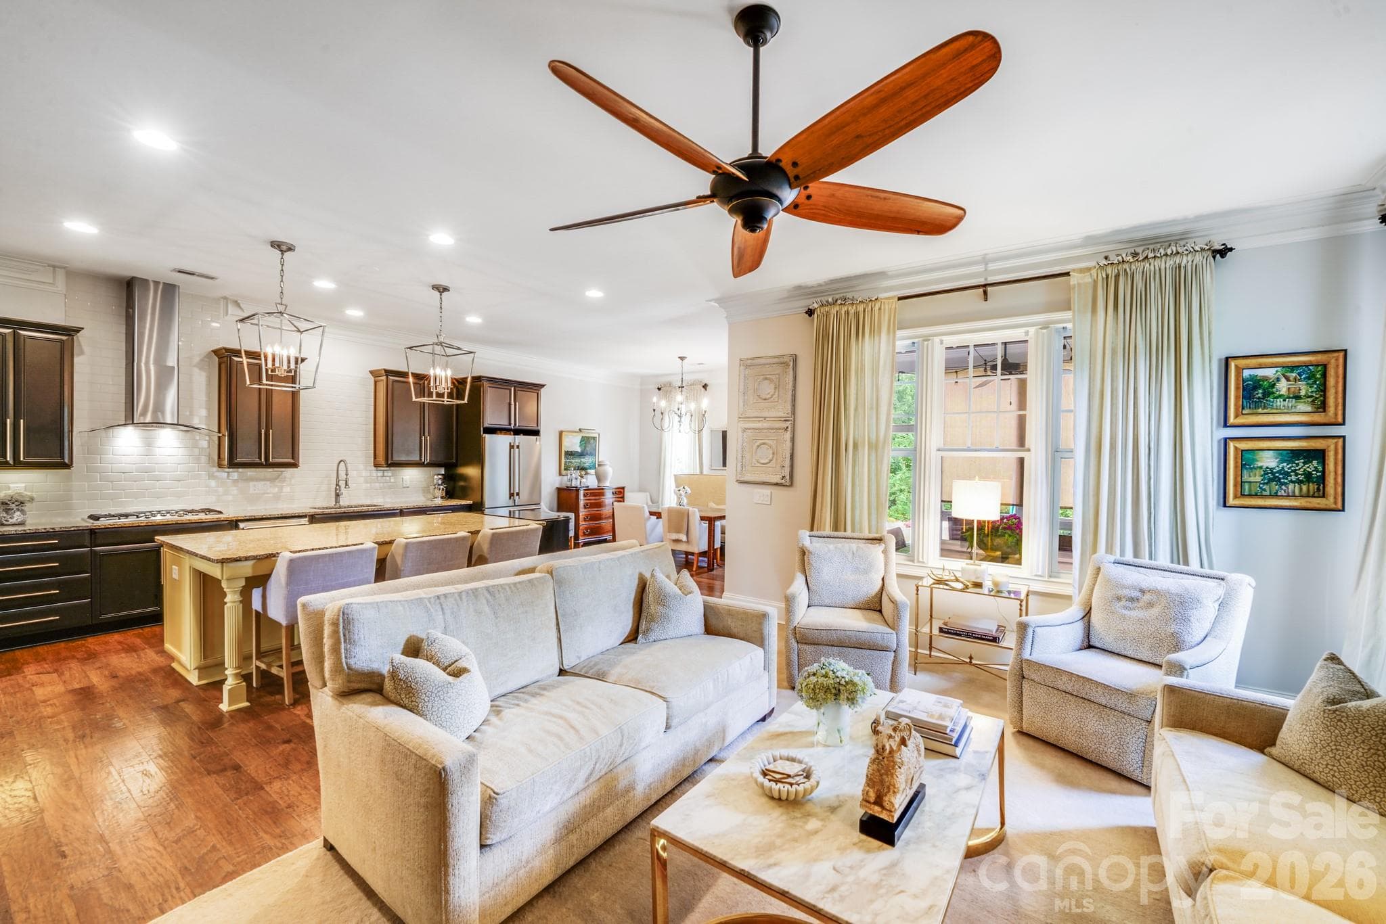
Rich hardwood flooring flows seamlessly into the kitchen, dining, and living areas, creating a warm, connected feel - 2702 Arsdale Road, Waxhaw
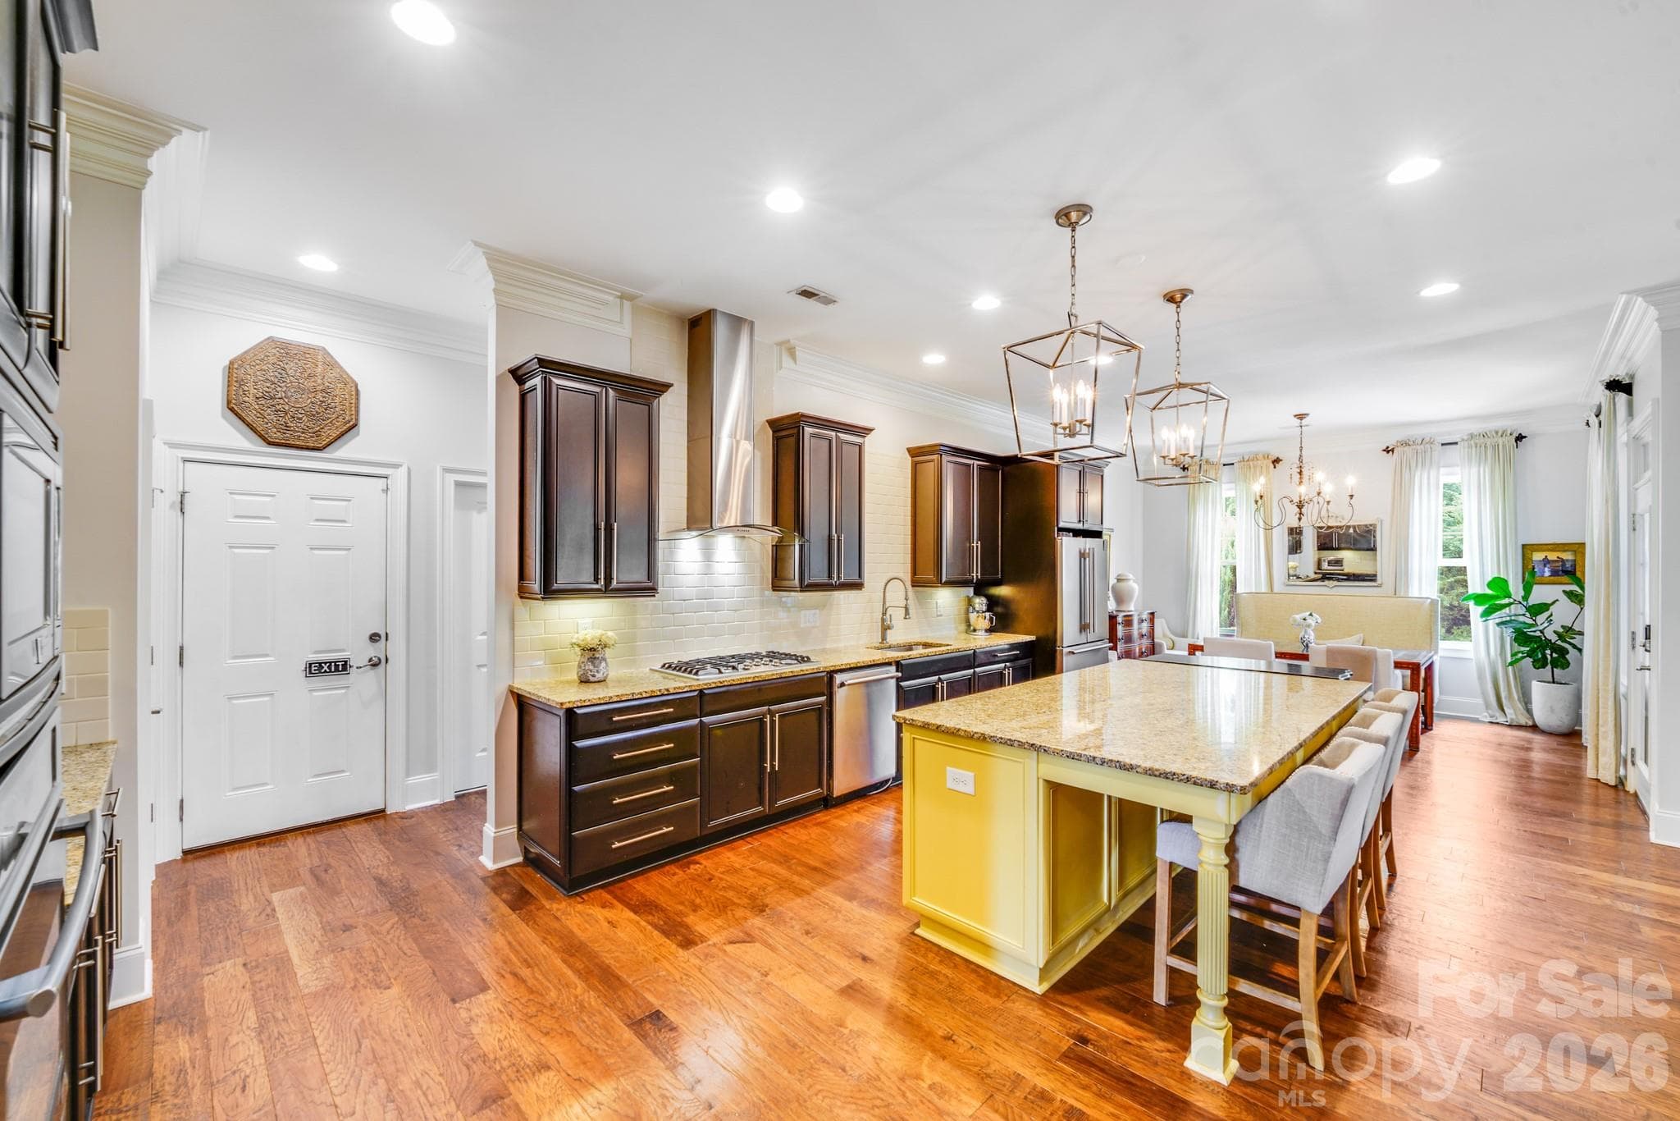
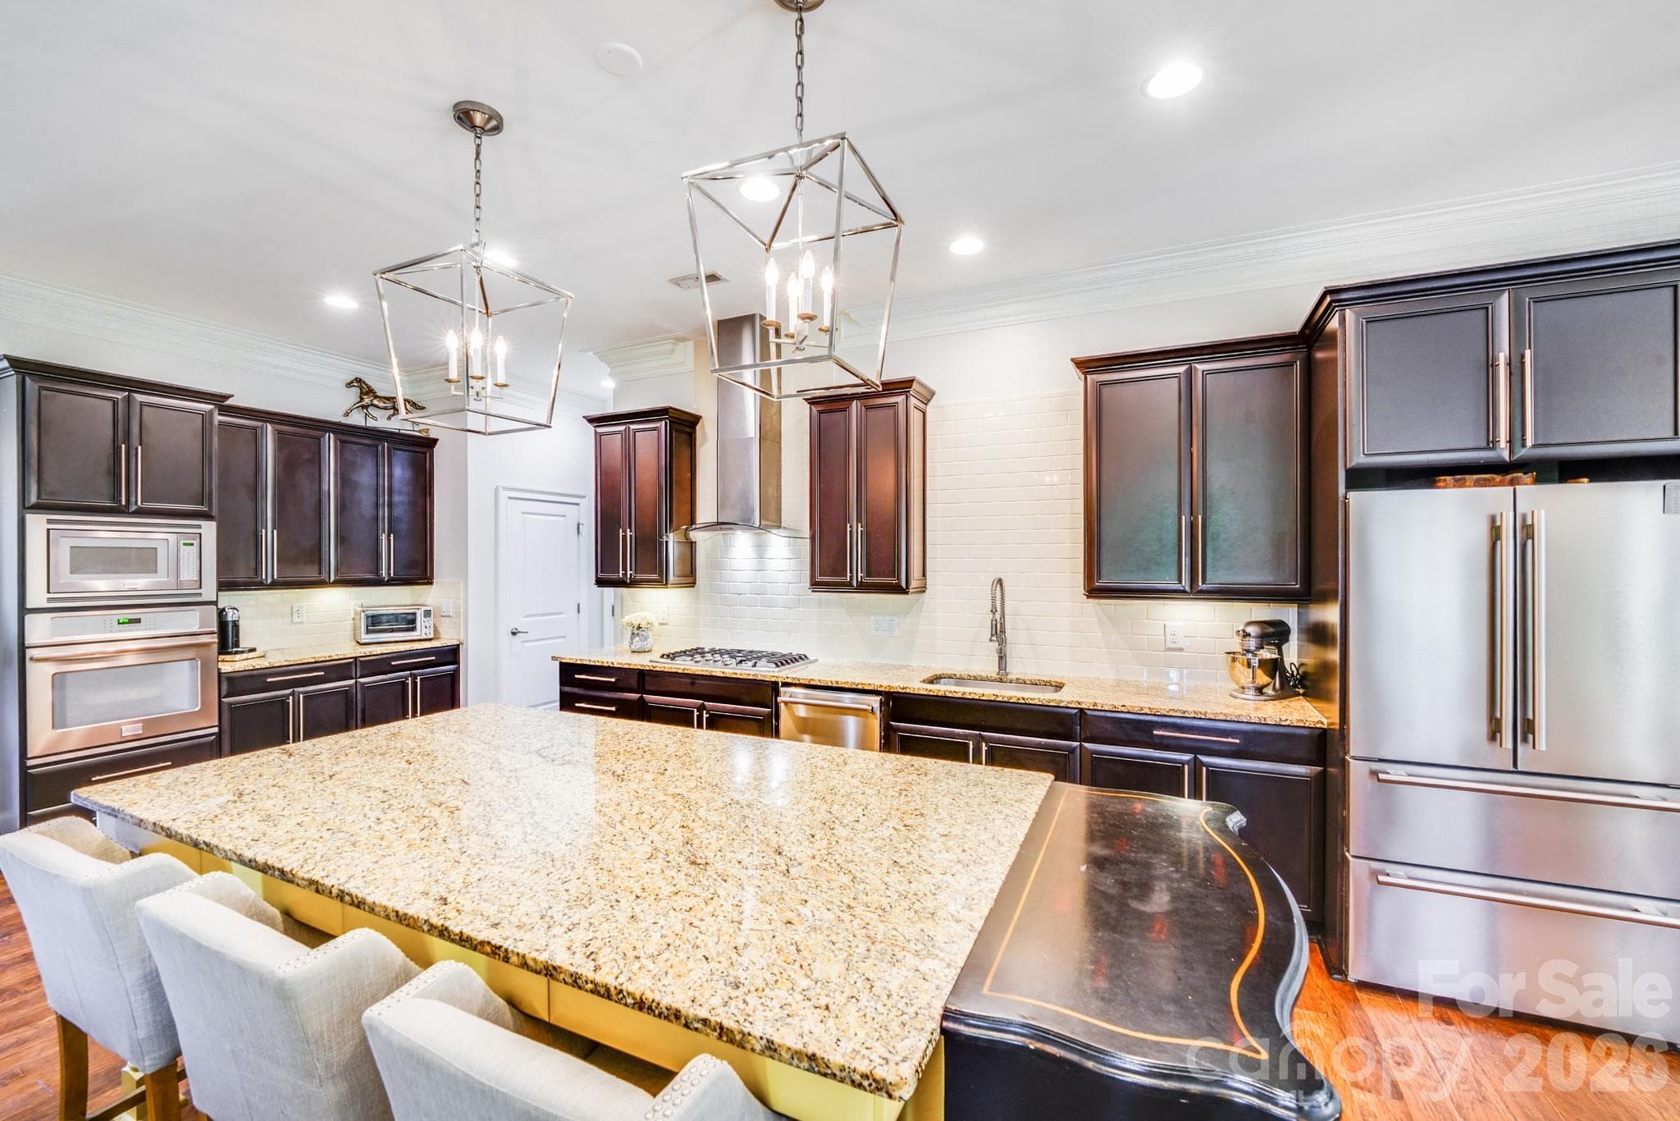
Home features a magazine-worthy gourmet kitchen and dining area with high-end finishes and thoughtful design - 2702 Arsdale Road, Waxhaw
Expansive granite island with ample seating, painted in a cheerful golden yellow for a designer pop of color - 2702 Arsdale Road, Waxhaw
Kitchen boasts custom espresso cabinetry with oversized brushed hardware and under-cabinet lighting for added warmth and functionality - 2702 Arsdale Road, Waxhaw
Kitchen and living area exude luxury, practicality, and charm—all signature elements of a Cunnane-built home. - 2702 Arsdale Road, Waxhaw
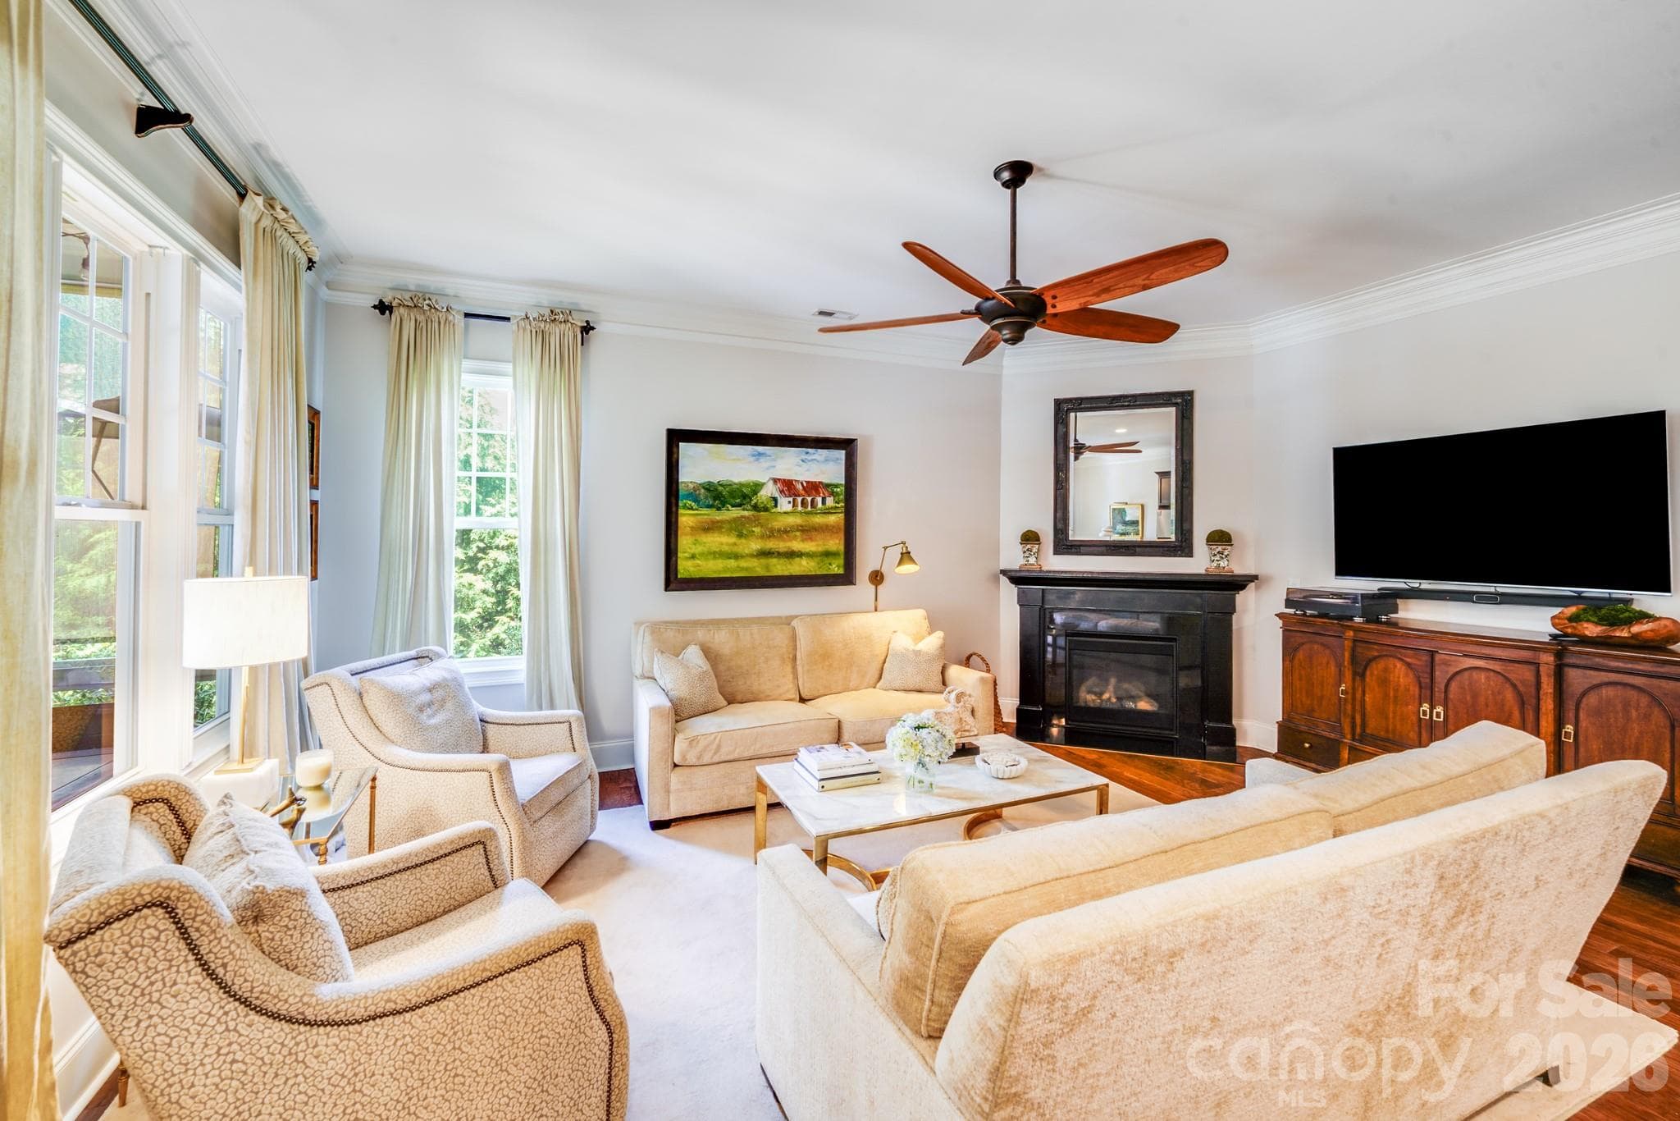
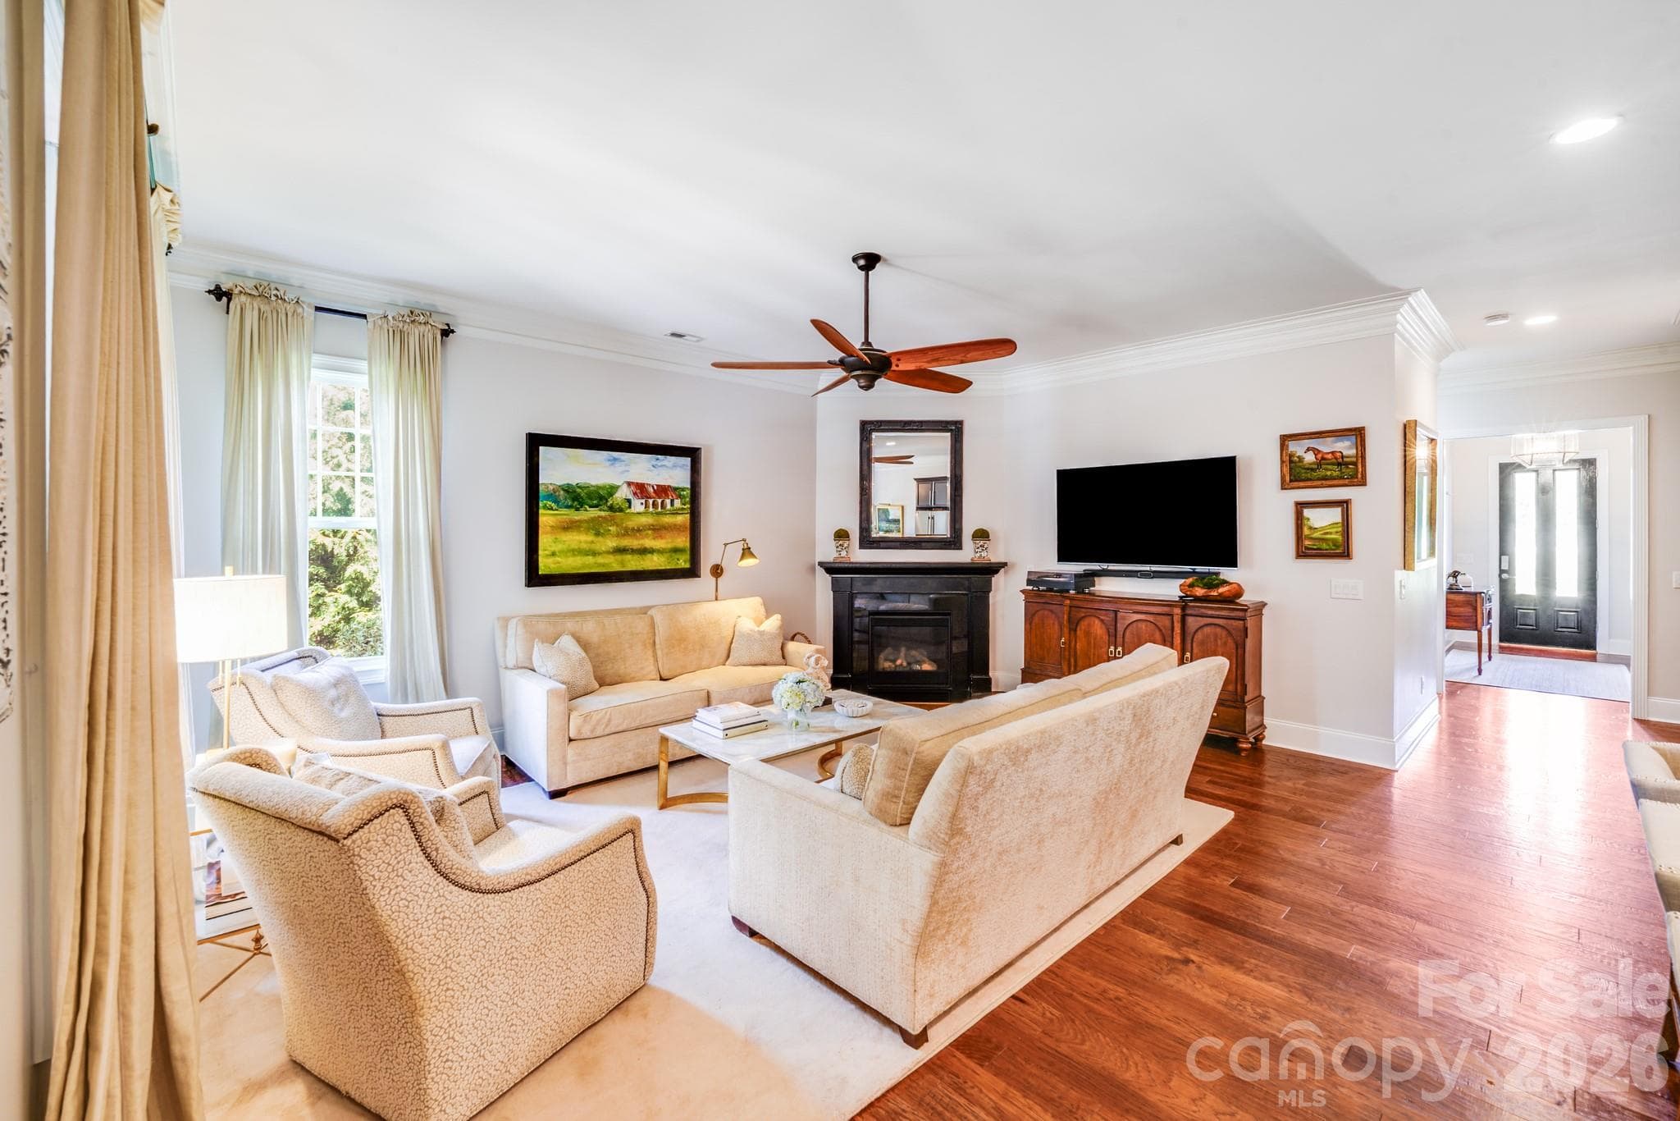
Great room features a large picture window dressed in soft drapery, offering views of the screened porch and flooding the space with natural light - 2702 Arsdale Road, Waxhaw
Gas fireplace with a black surround & mantel, crisp white crown molding and elegant ceiling fan with wood blades - 2702 Arsdale Road, Waxhaw
Spacious layout that flows seamlessly into the adjacent kitchen and dining areas, ideal for modern open-concept living - 2702 Arsdale Road, Waxhaw
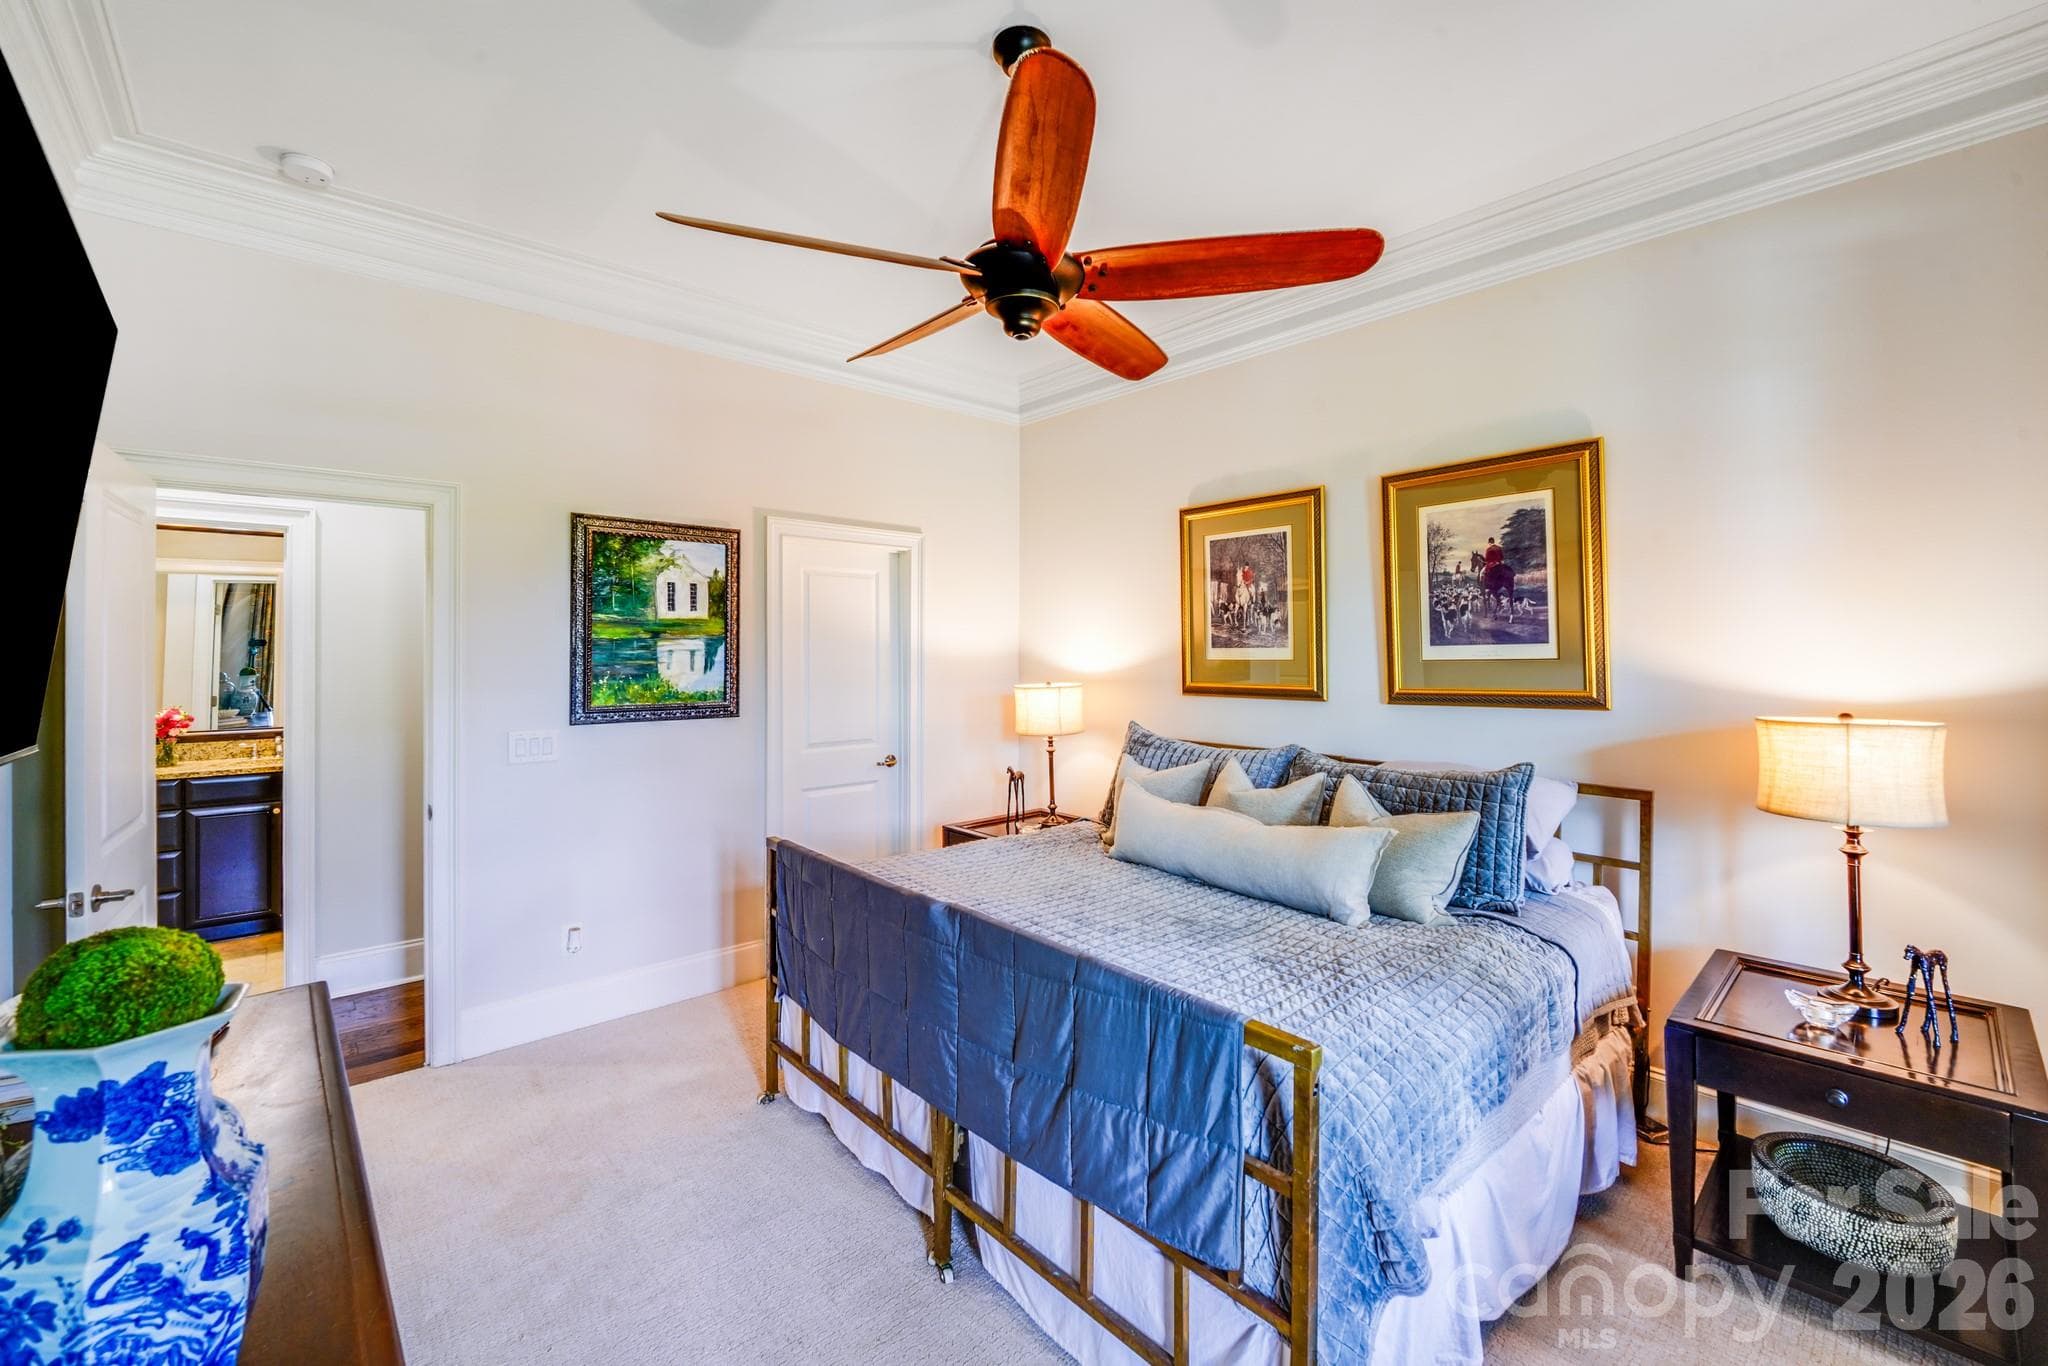
Beautifully appointed main-level guest room with easy access to full bath, offering privacy for visitors - 2702 Arsdale Road, Waxhaw
Plush carpet, blackout drapes, ceiling fan, and wall-mounted TV create a cozy, guest-ready retreat. - 2702 Arsdale Road, Waxhaw
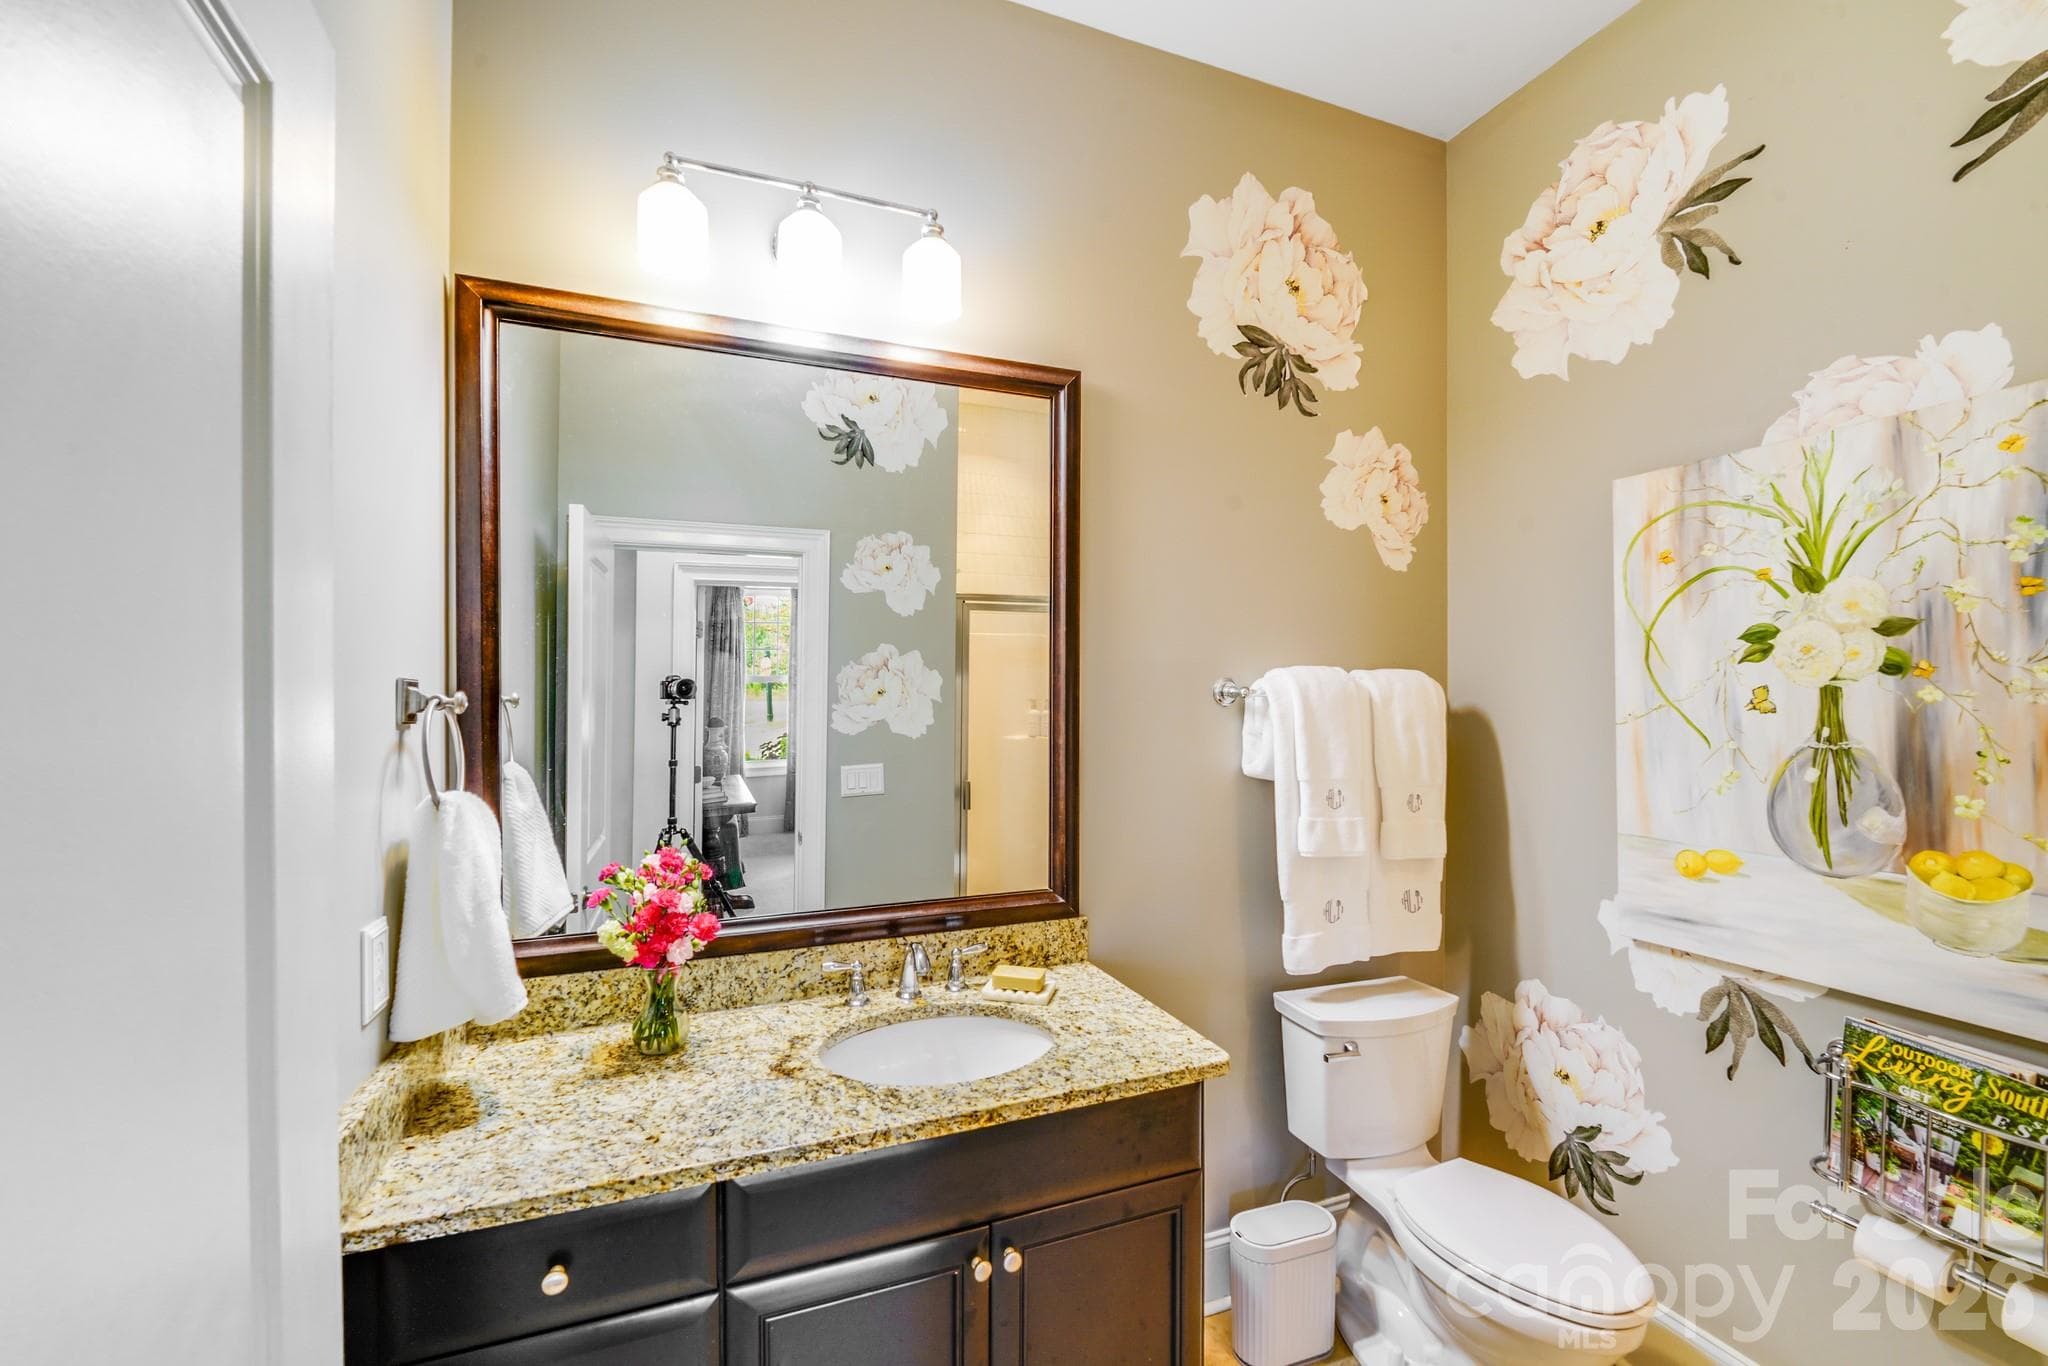
This cheerful and stylish guest bathroom offers granite countertops, under mount sink and rich wood cabinetry - 2702 Arsdale Road, Waxhaw
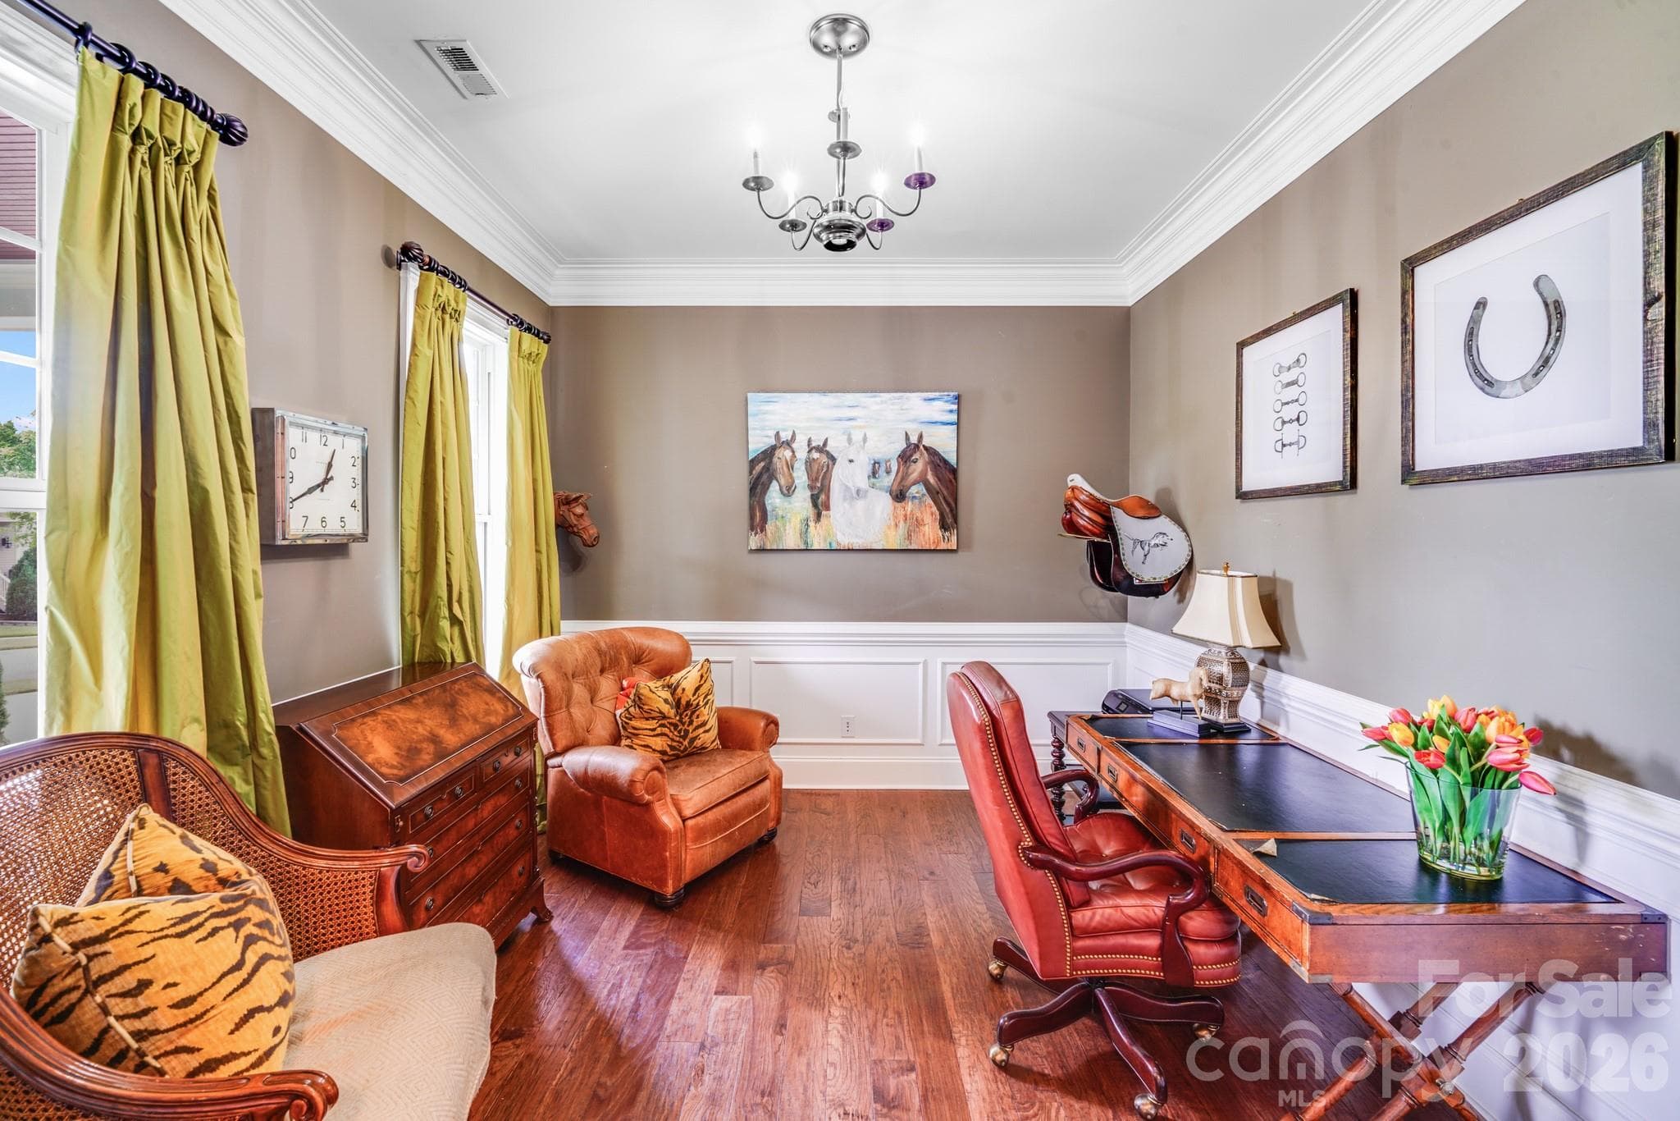
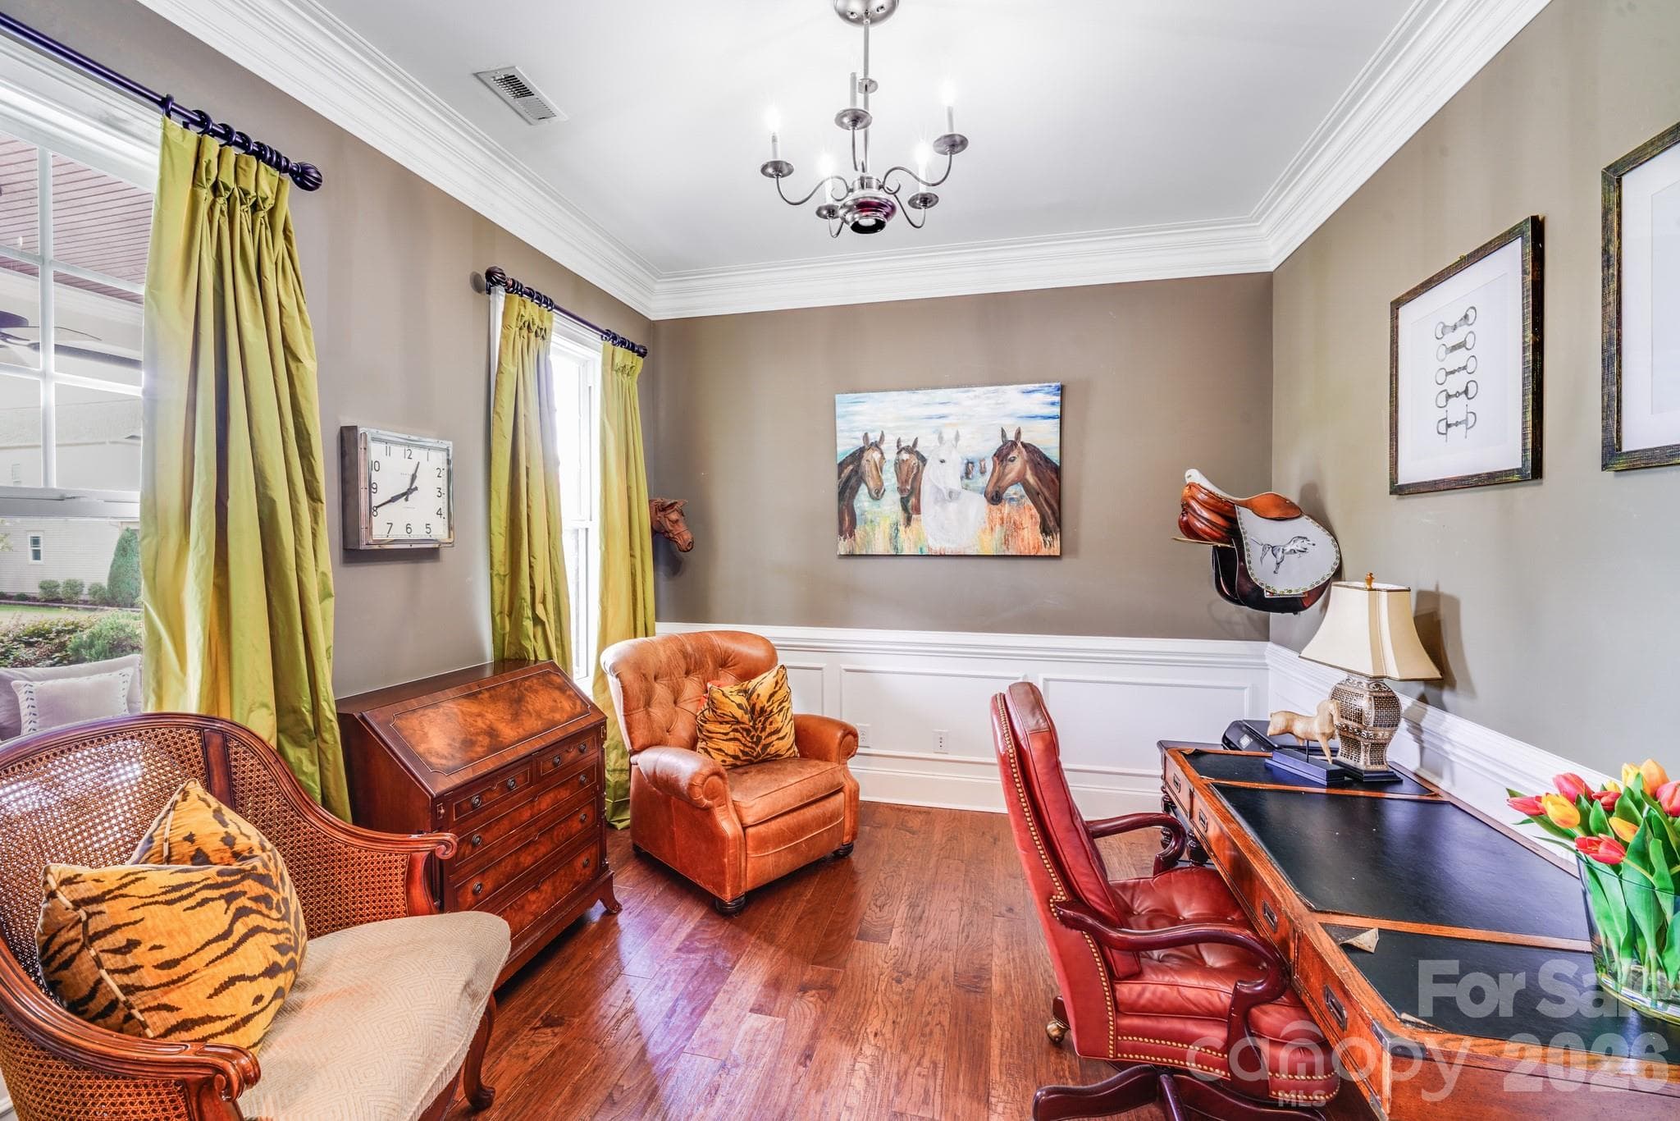
Stylish home office features hardwood floors, classic wainscoting, crown molding and high ceilings - 2702 Arsdale Road, Waxhaw
This room features double French doors for added privacy, making it ideal for a study, private home office, or reading retreat - 2702 Arsdale Road, Waxhaw
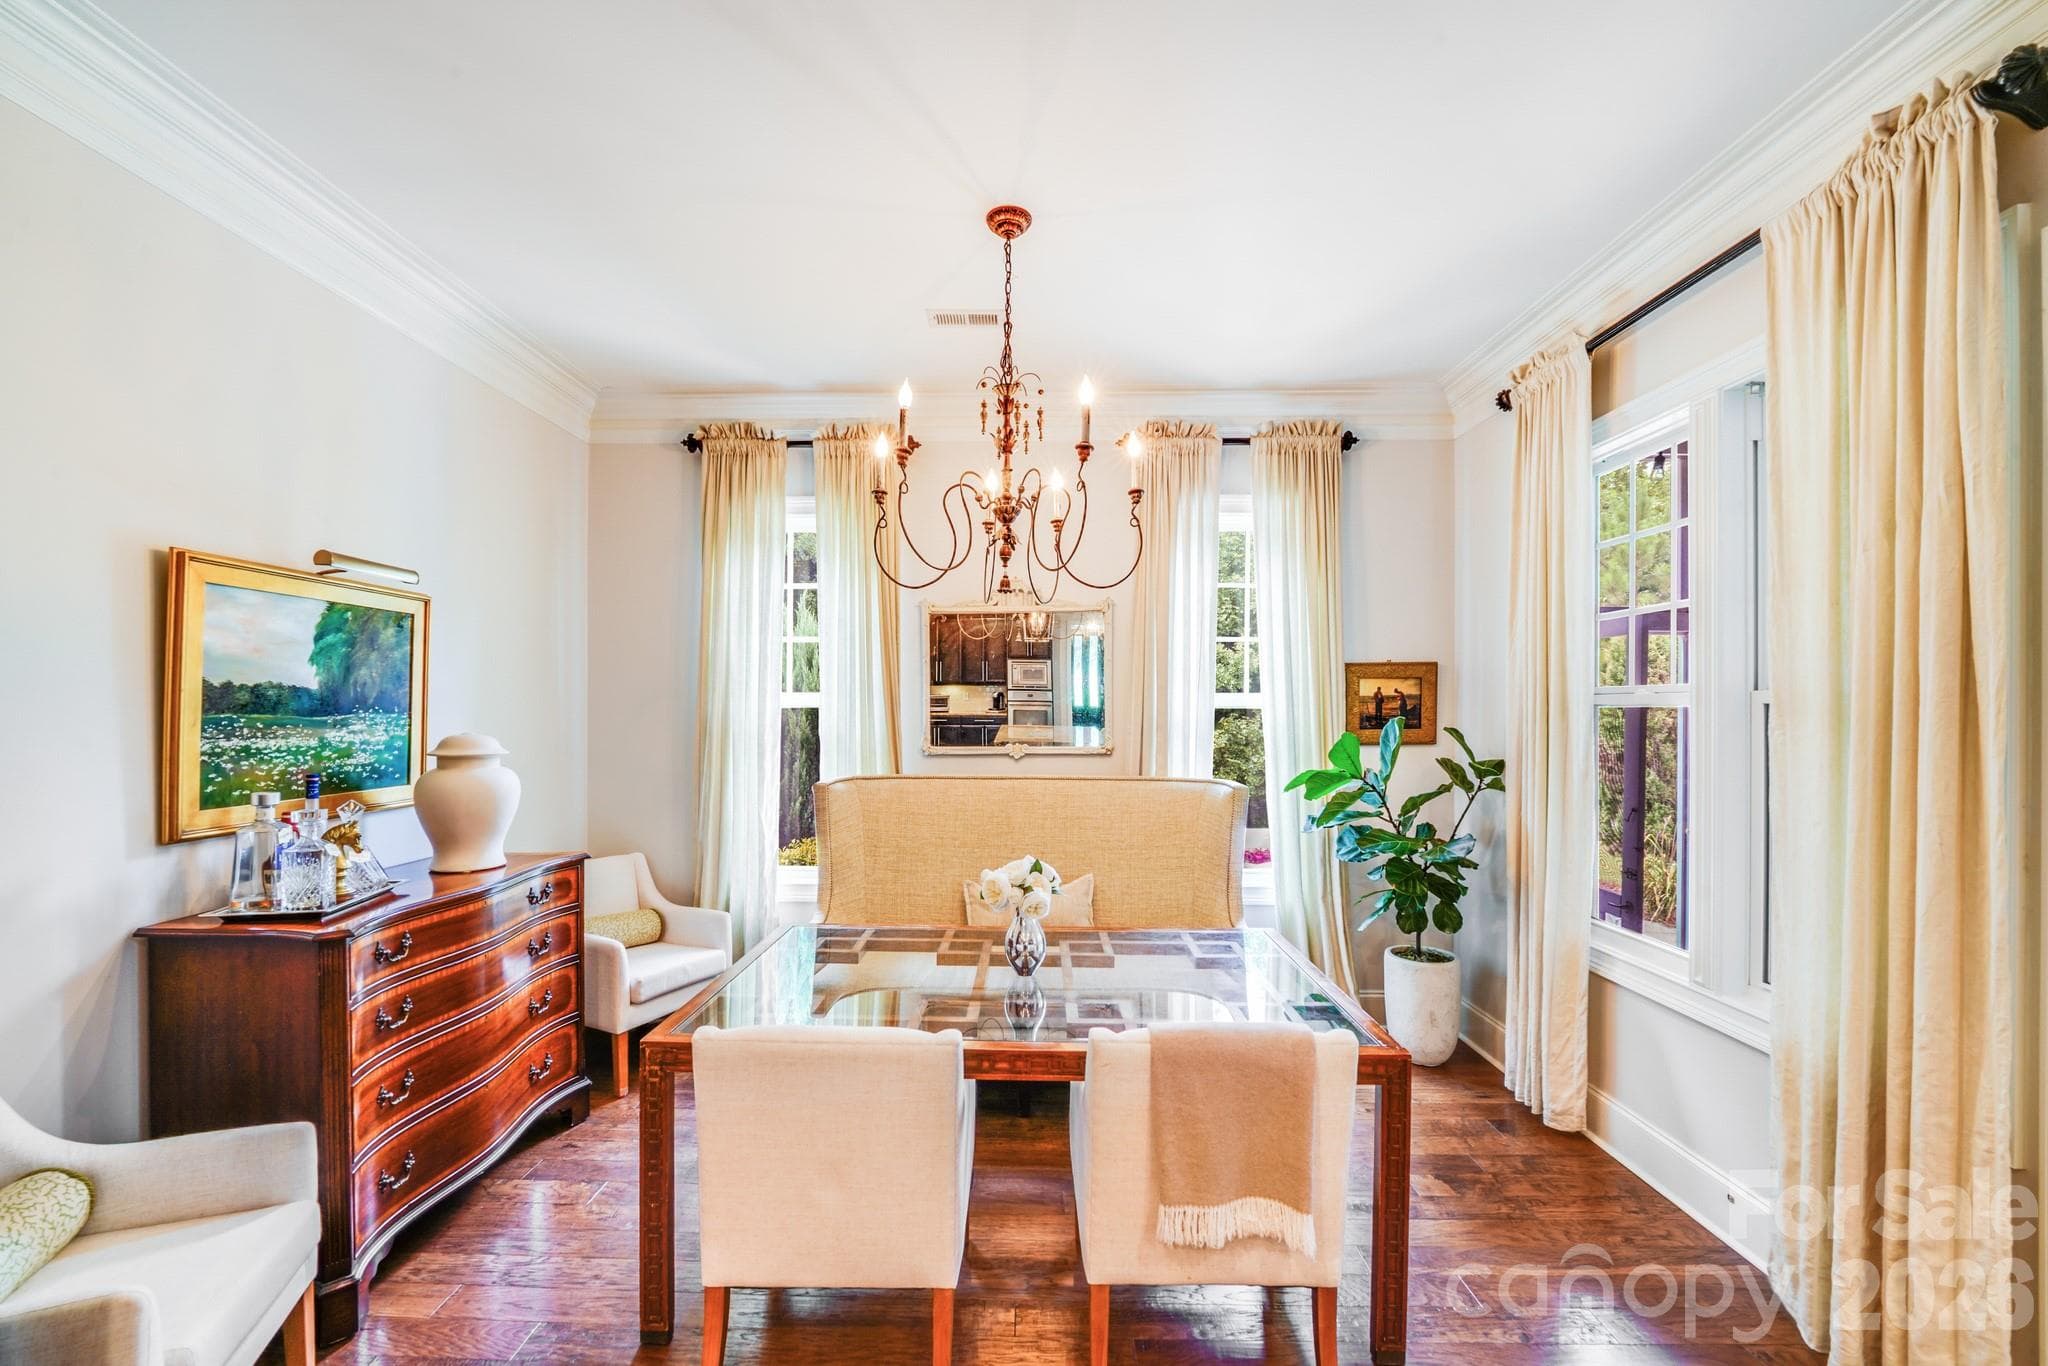
This elegant dining room exudes timeless style and warmth—ideal for hosting dinner parties or enjoying everyday meals in comfort. - 2702 Arsdale Road, Waxhaw
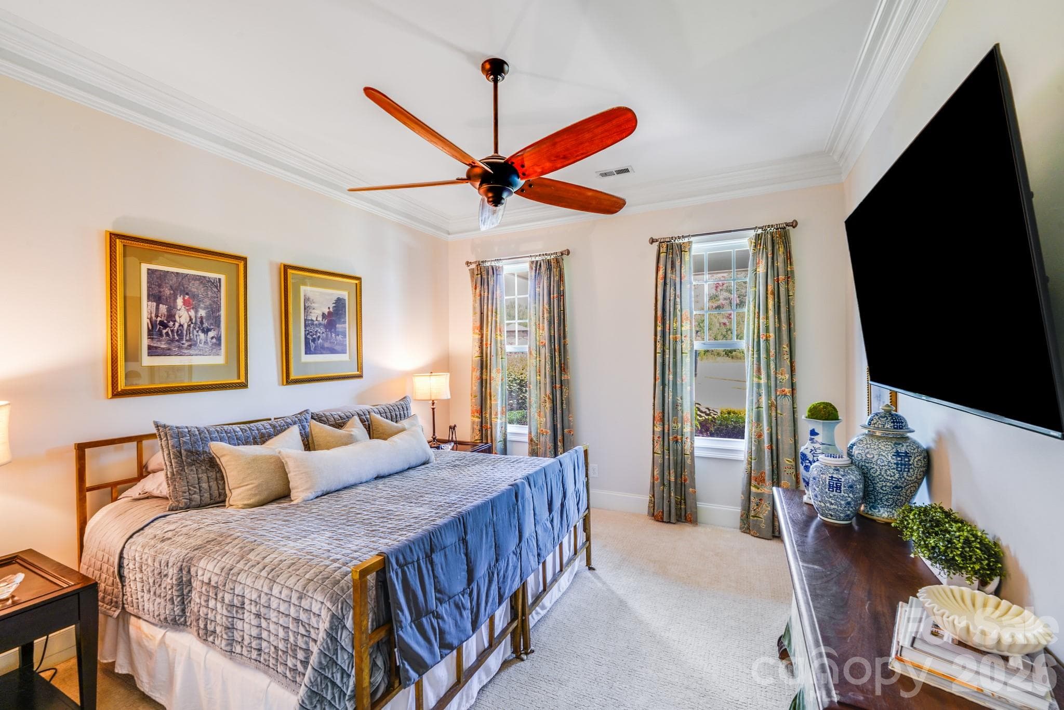
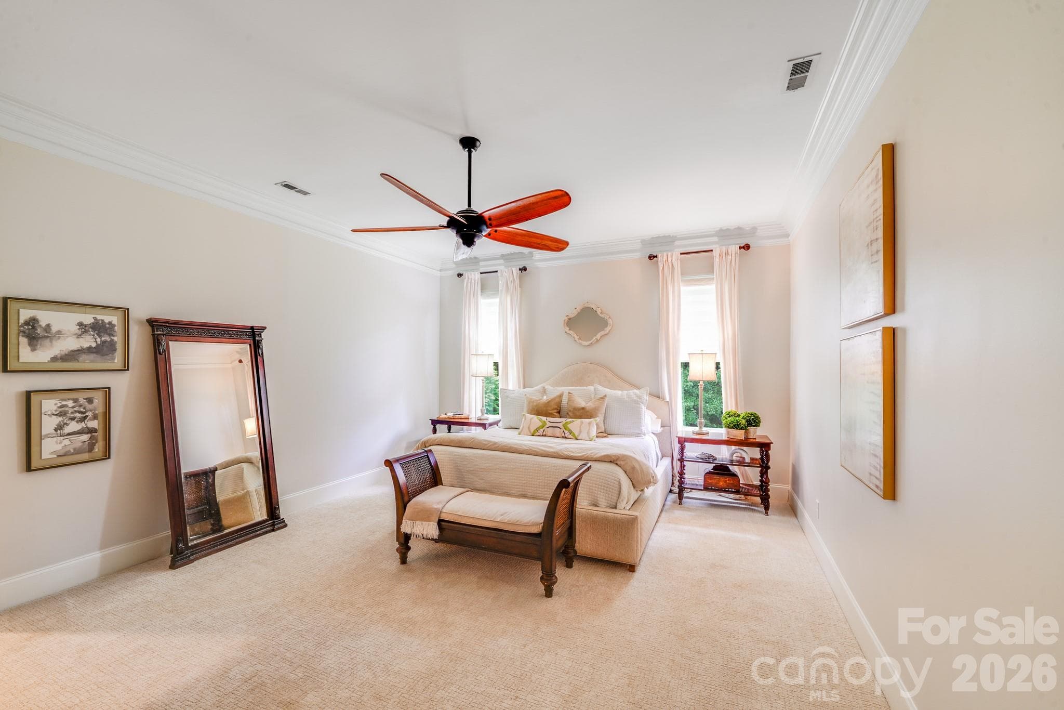
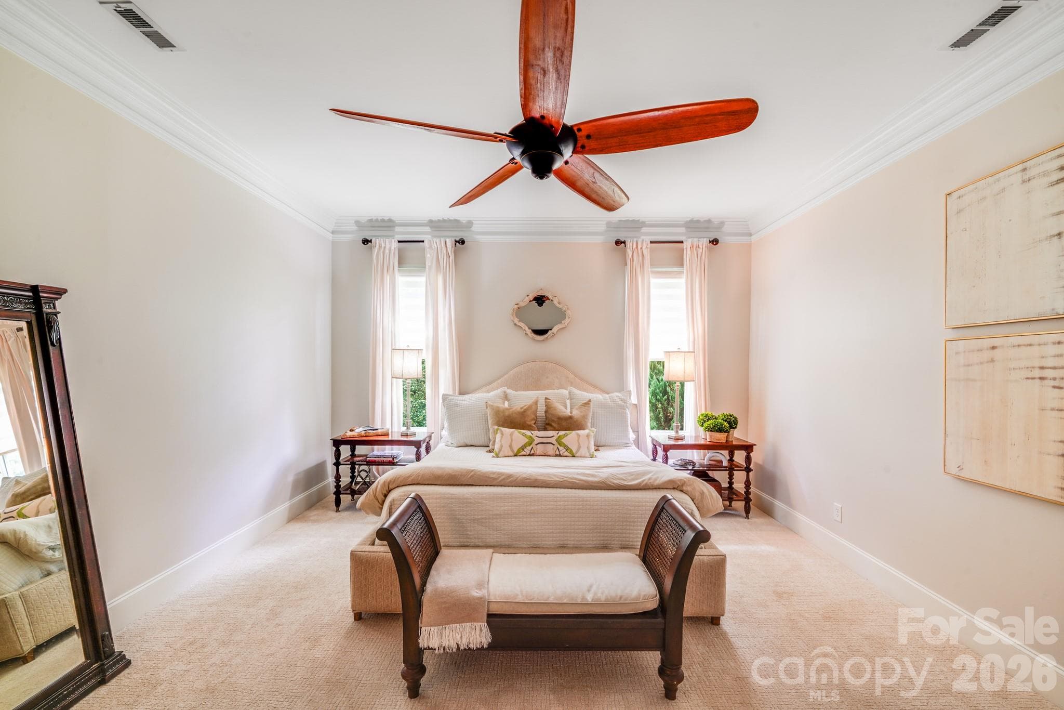
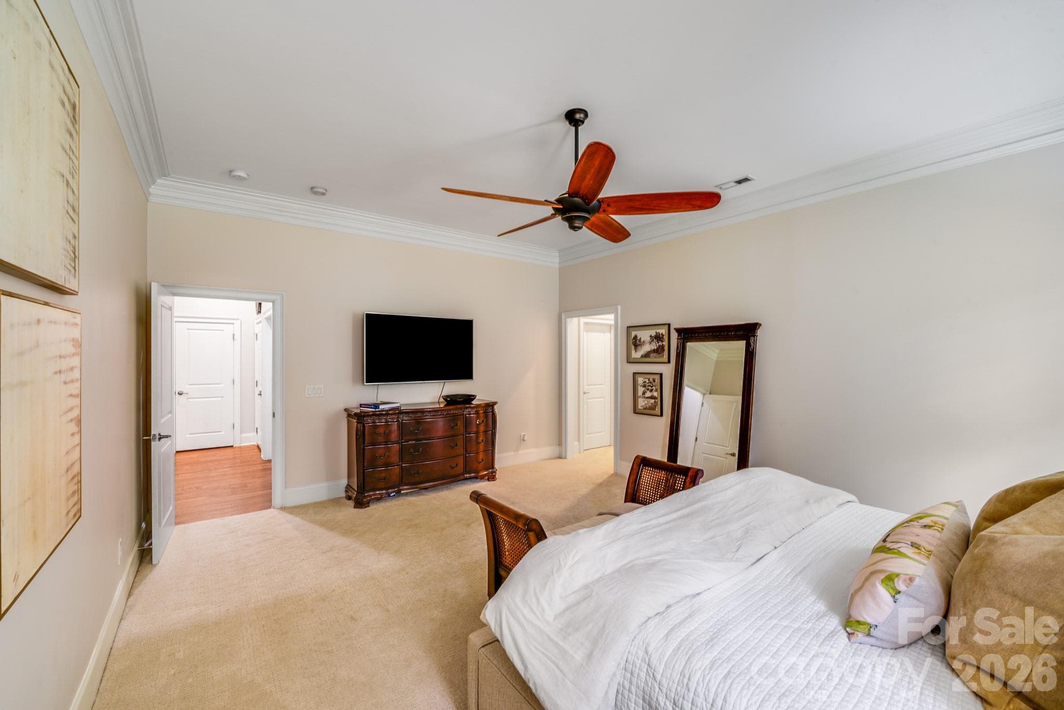
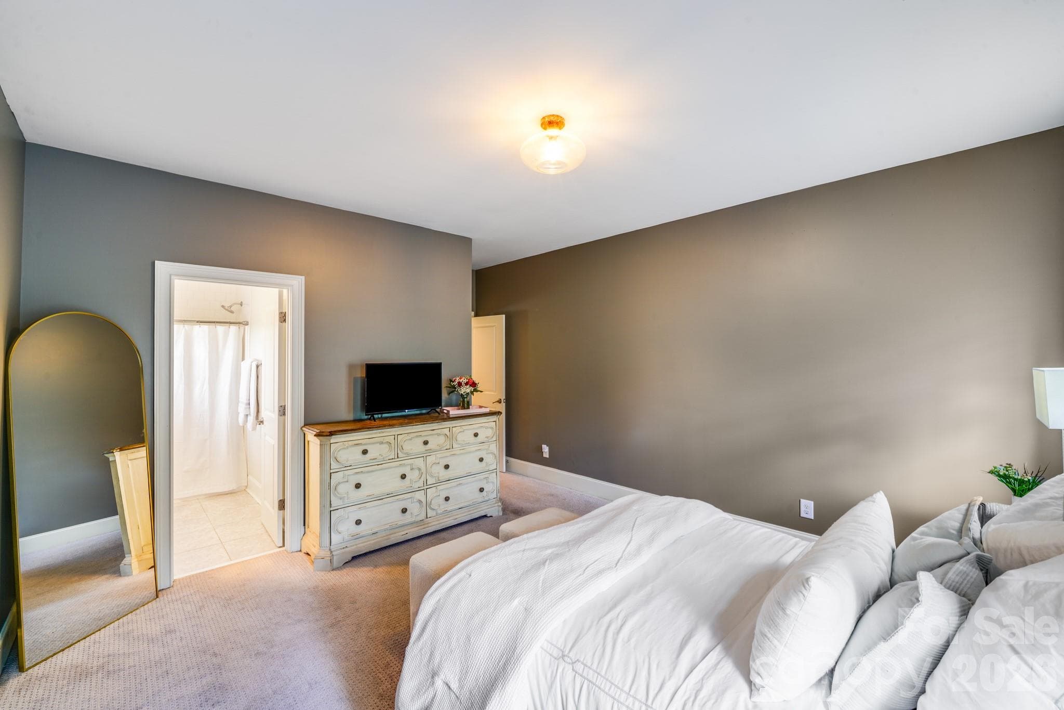
Primary bedroom features neutral tones, crown molding, and plush wall-to-wall carpeting - 2702 Arsdale Road, Waxhaw
Oversized layout with room for a sitting area or bench at the foot of the bed, two tall windows flanking the bed, and large ceiling fan with wooden blades - 2702 Arsdale Road, Waxhaw
Primary suite offers a spacious layout with direct access to primary bath - 2702 Arsdale Road, Waxhaw
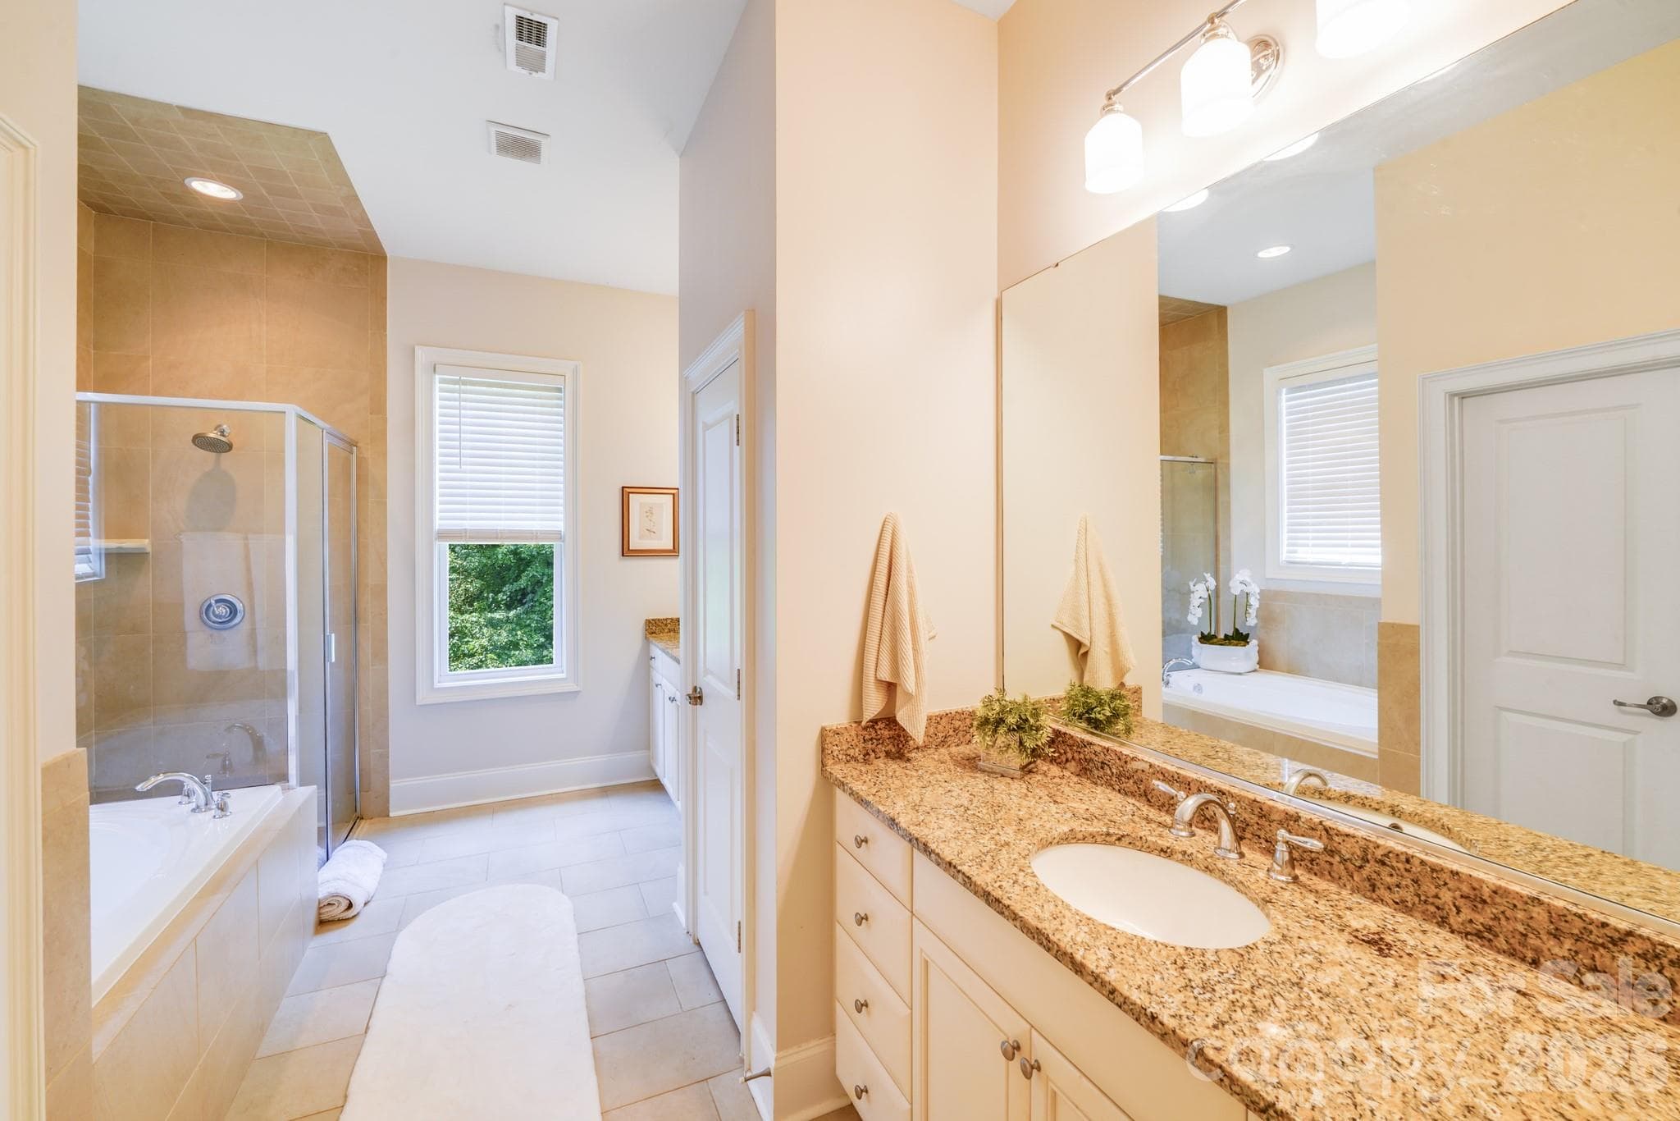
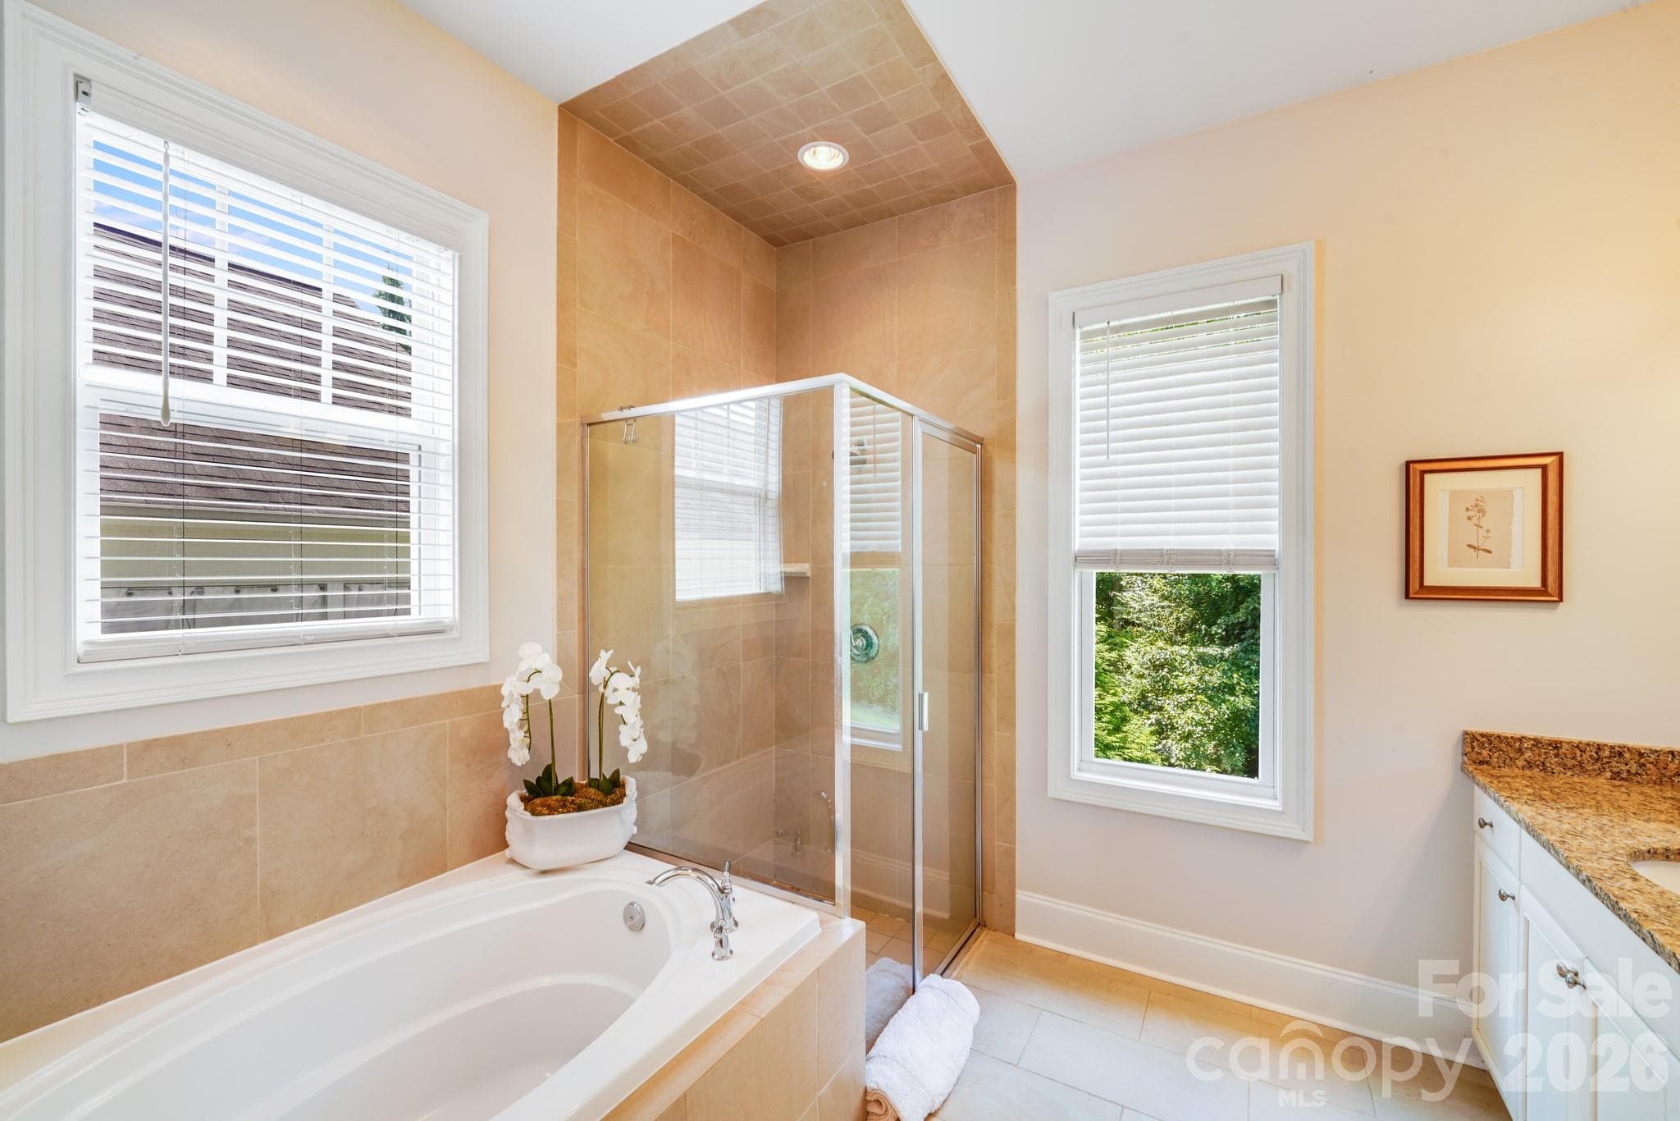
This spacious and elegant primary bathroom offers a spa-like experience with high-end finishes and thoughtful design - 2702 Arsdale Road, Waxhaw
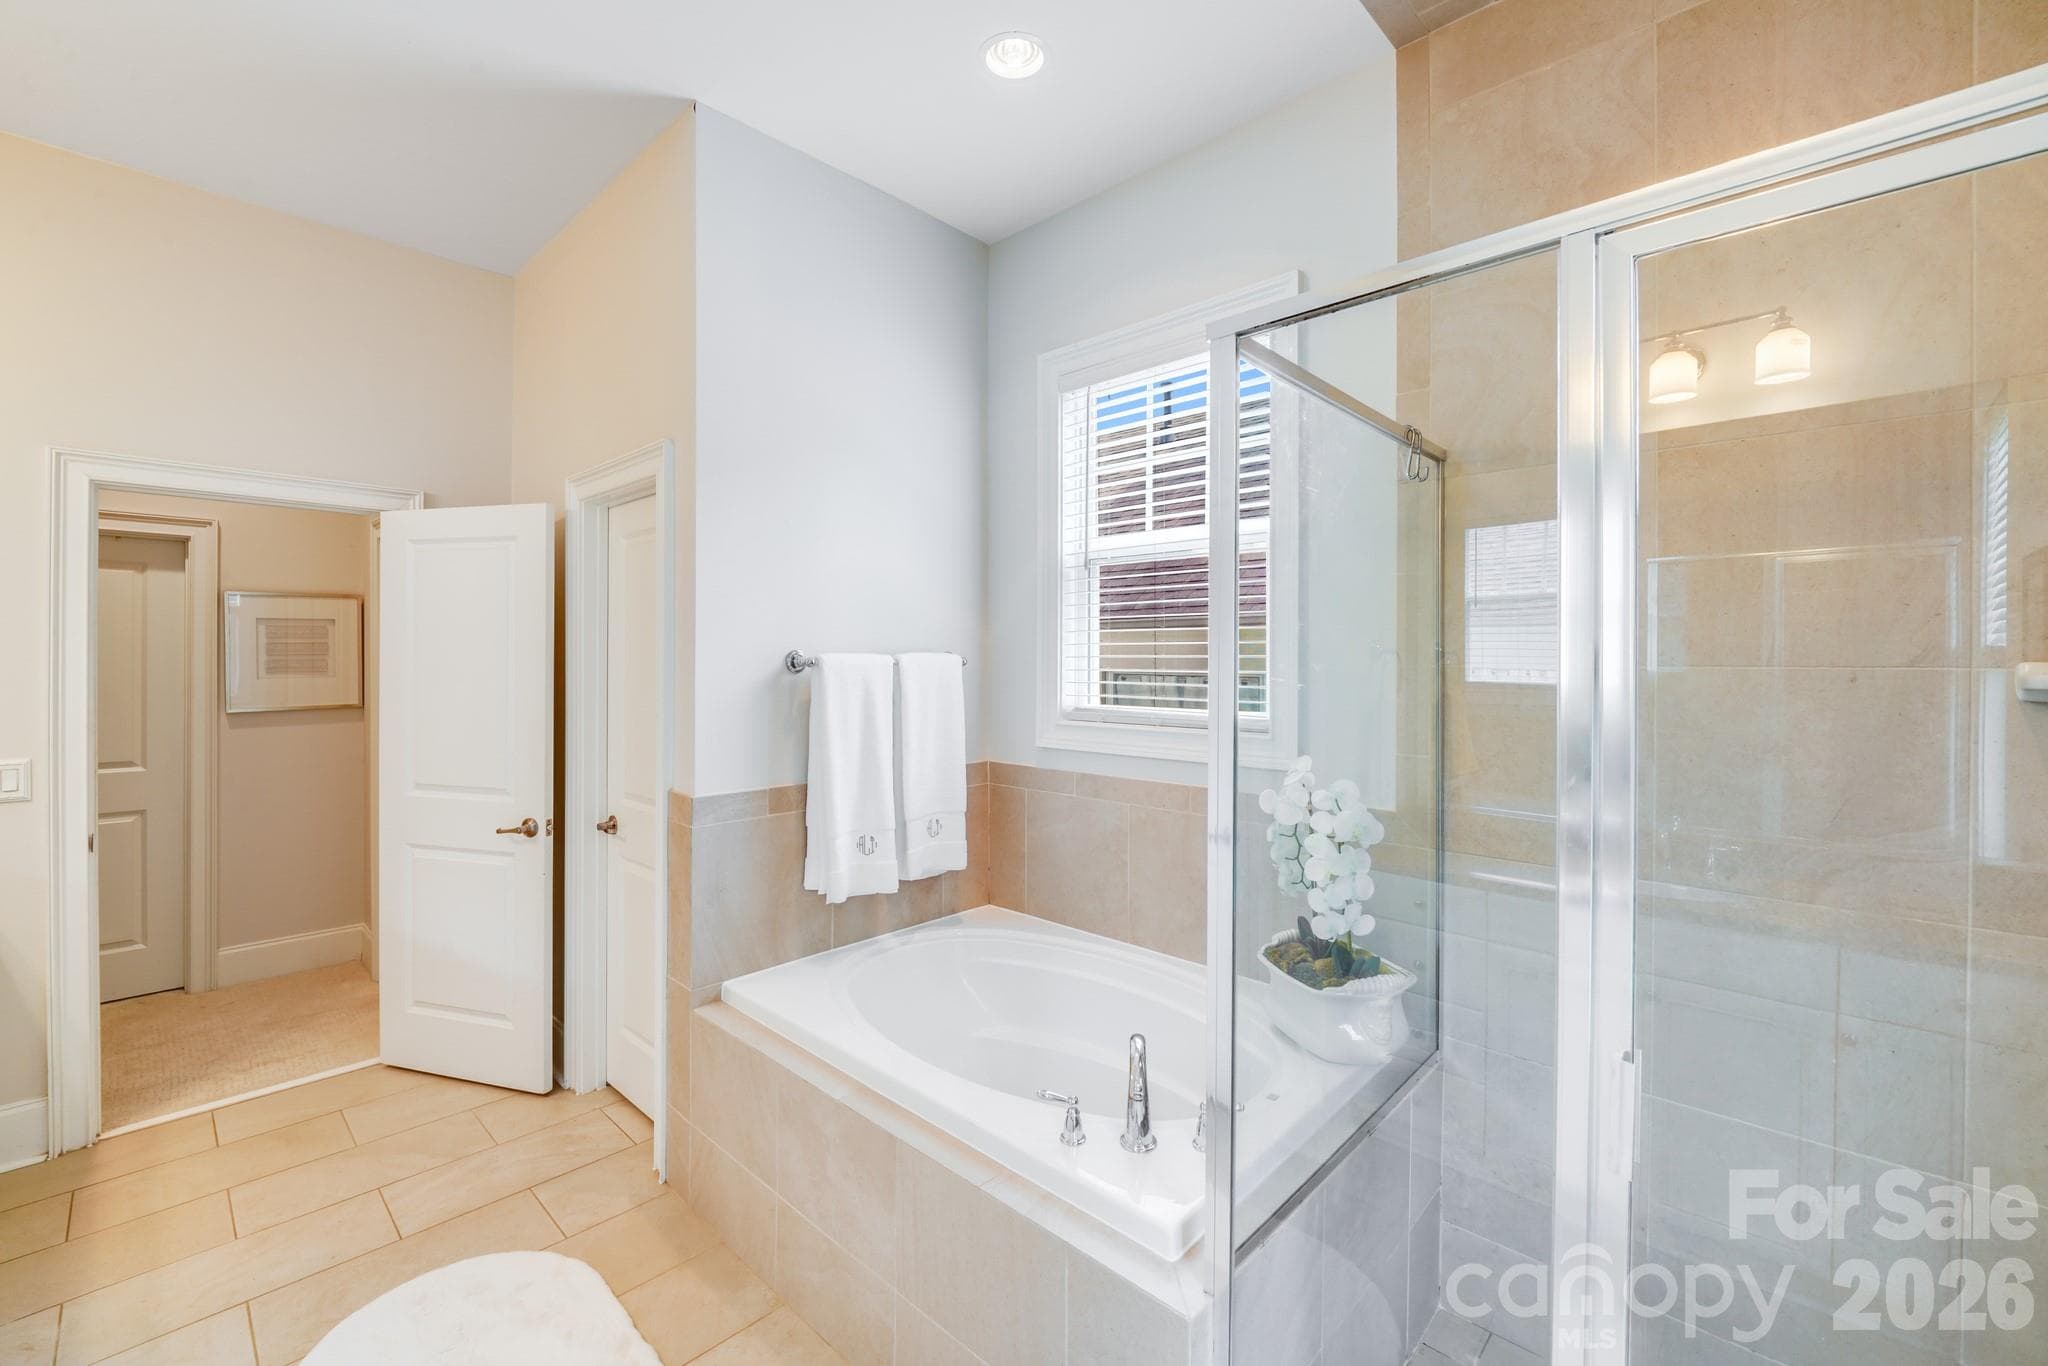
Frameless glass walk-in shower and a large soaking tub, neutral tile flooring and floor to ceiling tile surround for a timeless, clean aesthetic - 2702 Arsdale Road, Waxhaw
This secondary view of the primary en-suite bath highlights its spa-inspired design and spacious layout. - 2702 Arsdale Road, Waxhaw
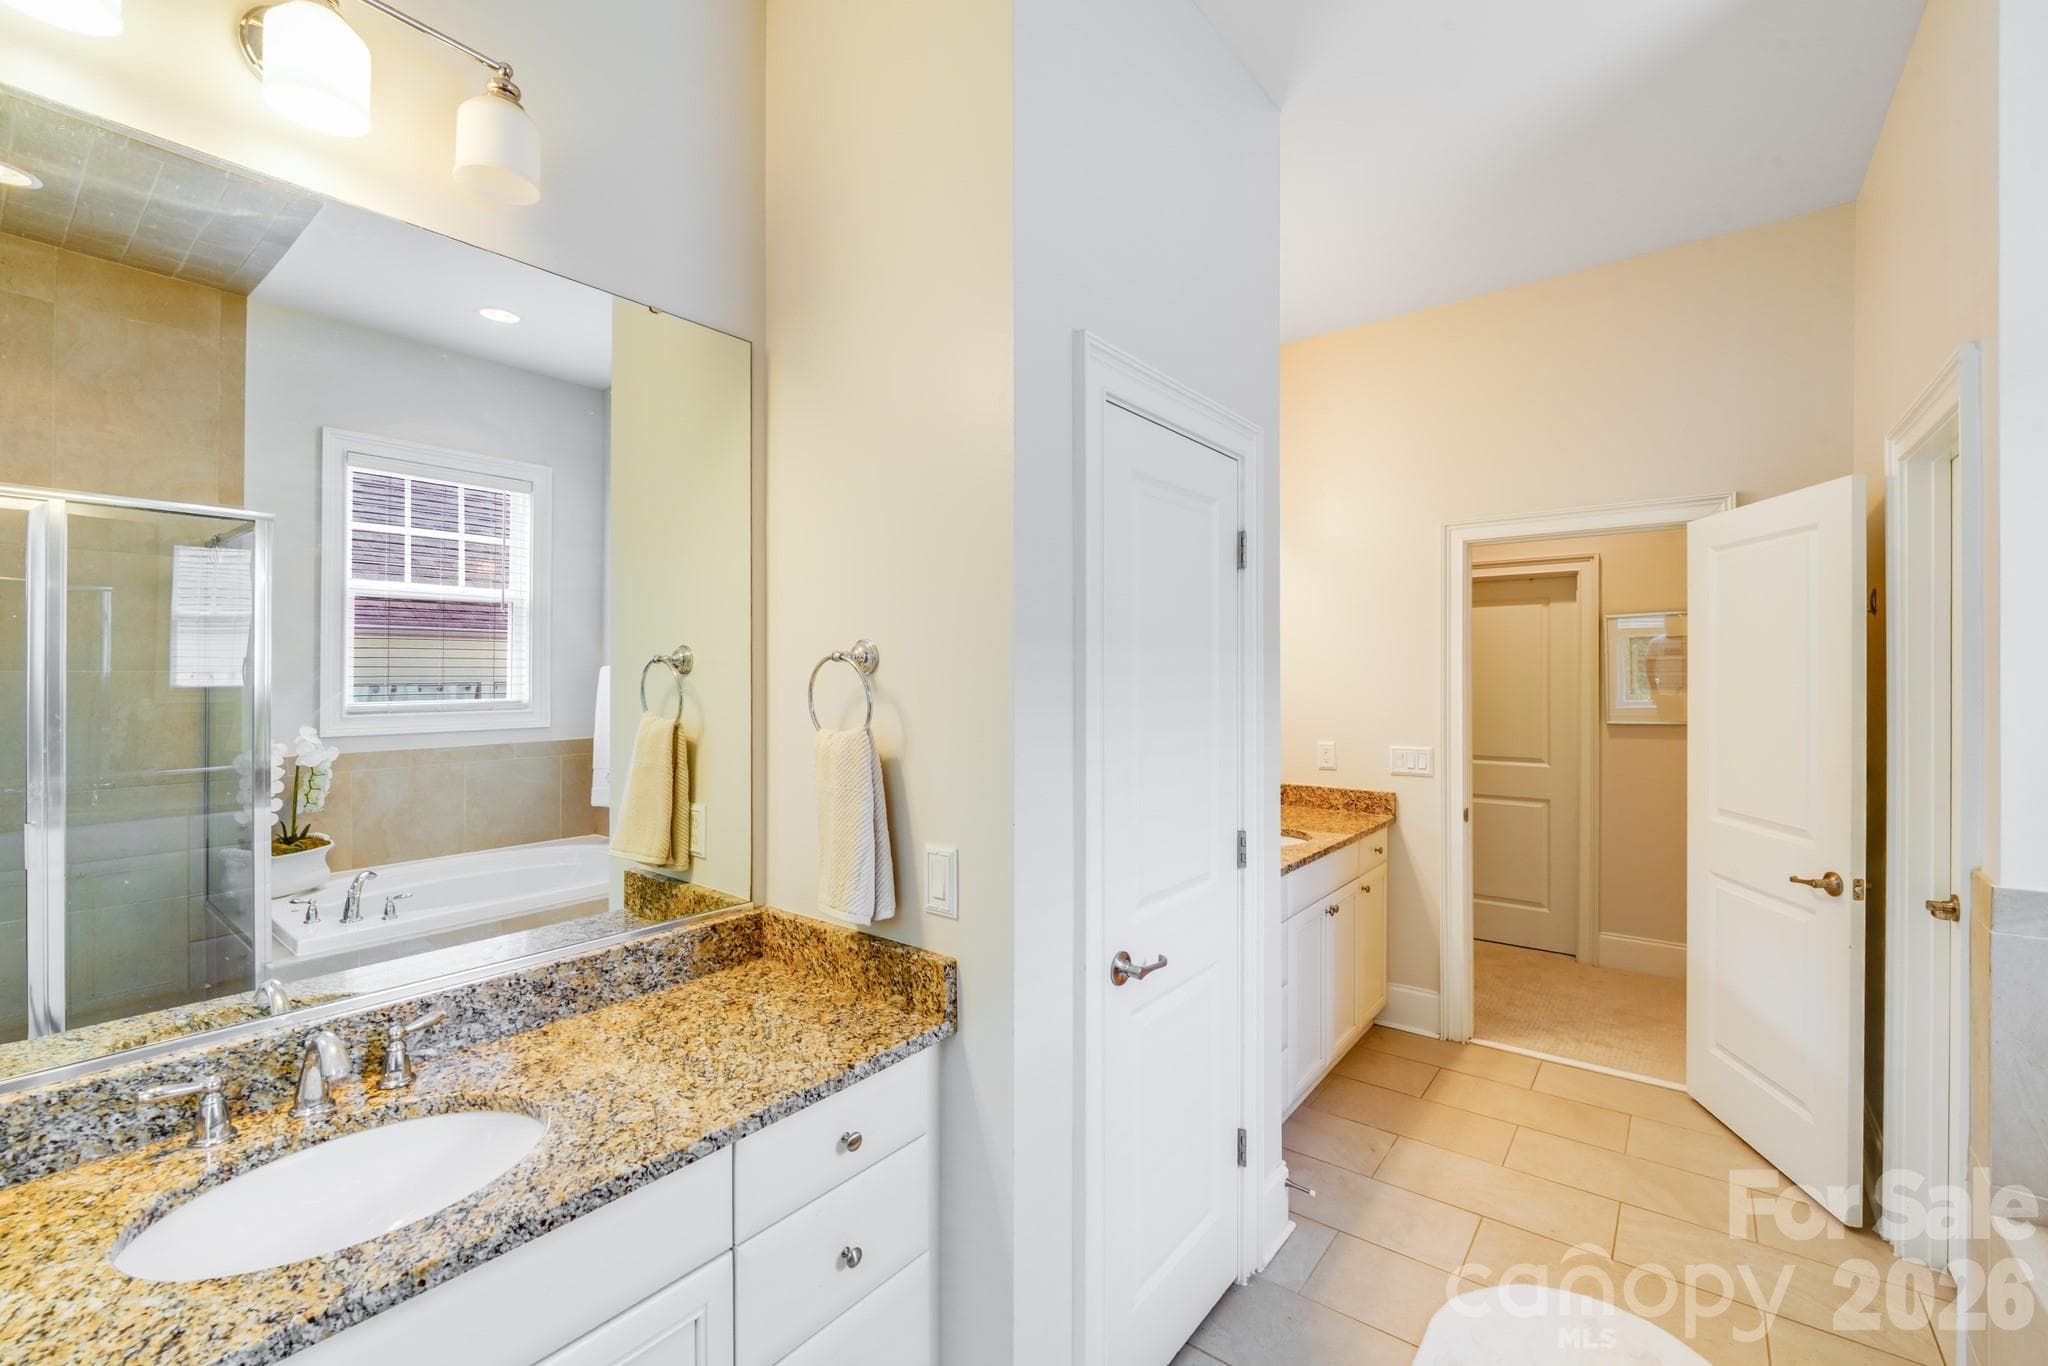
This final view of the primary en-suite bath emphasizes its functionality and spacious dual-vanity layout. - 2702 Arsdale Road, Waxhaw
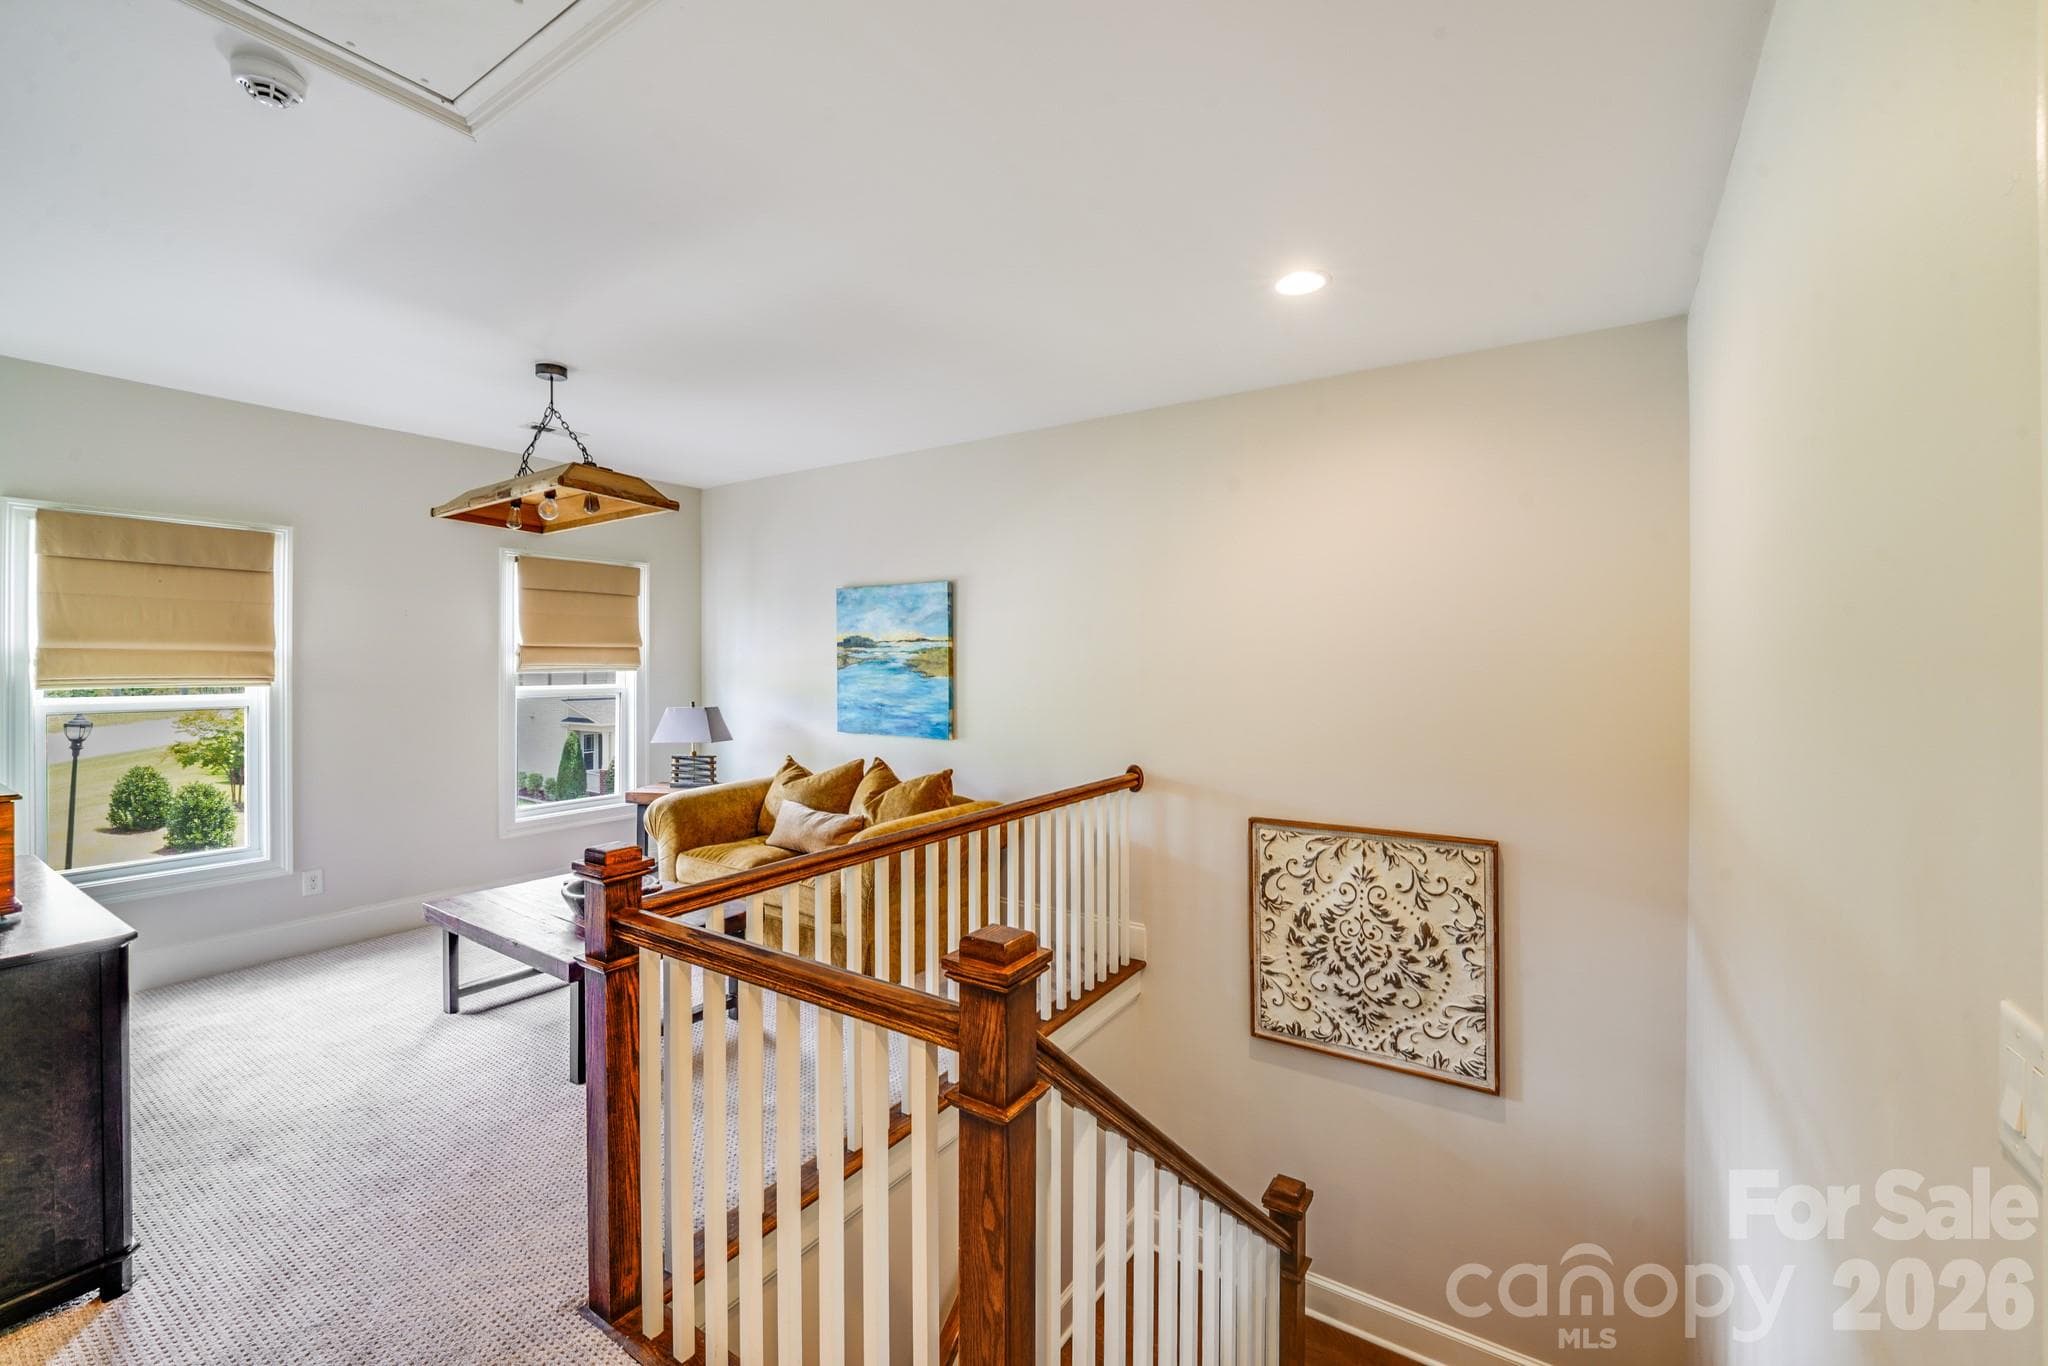
At the top of the stairs, a bright and inviting loft offers the perfect flex space for a cozy reading nook, home office, or media lounge, complete with natural light from two large windows - 2702 Arsdale Road, Waxhaw
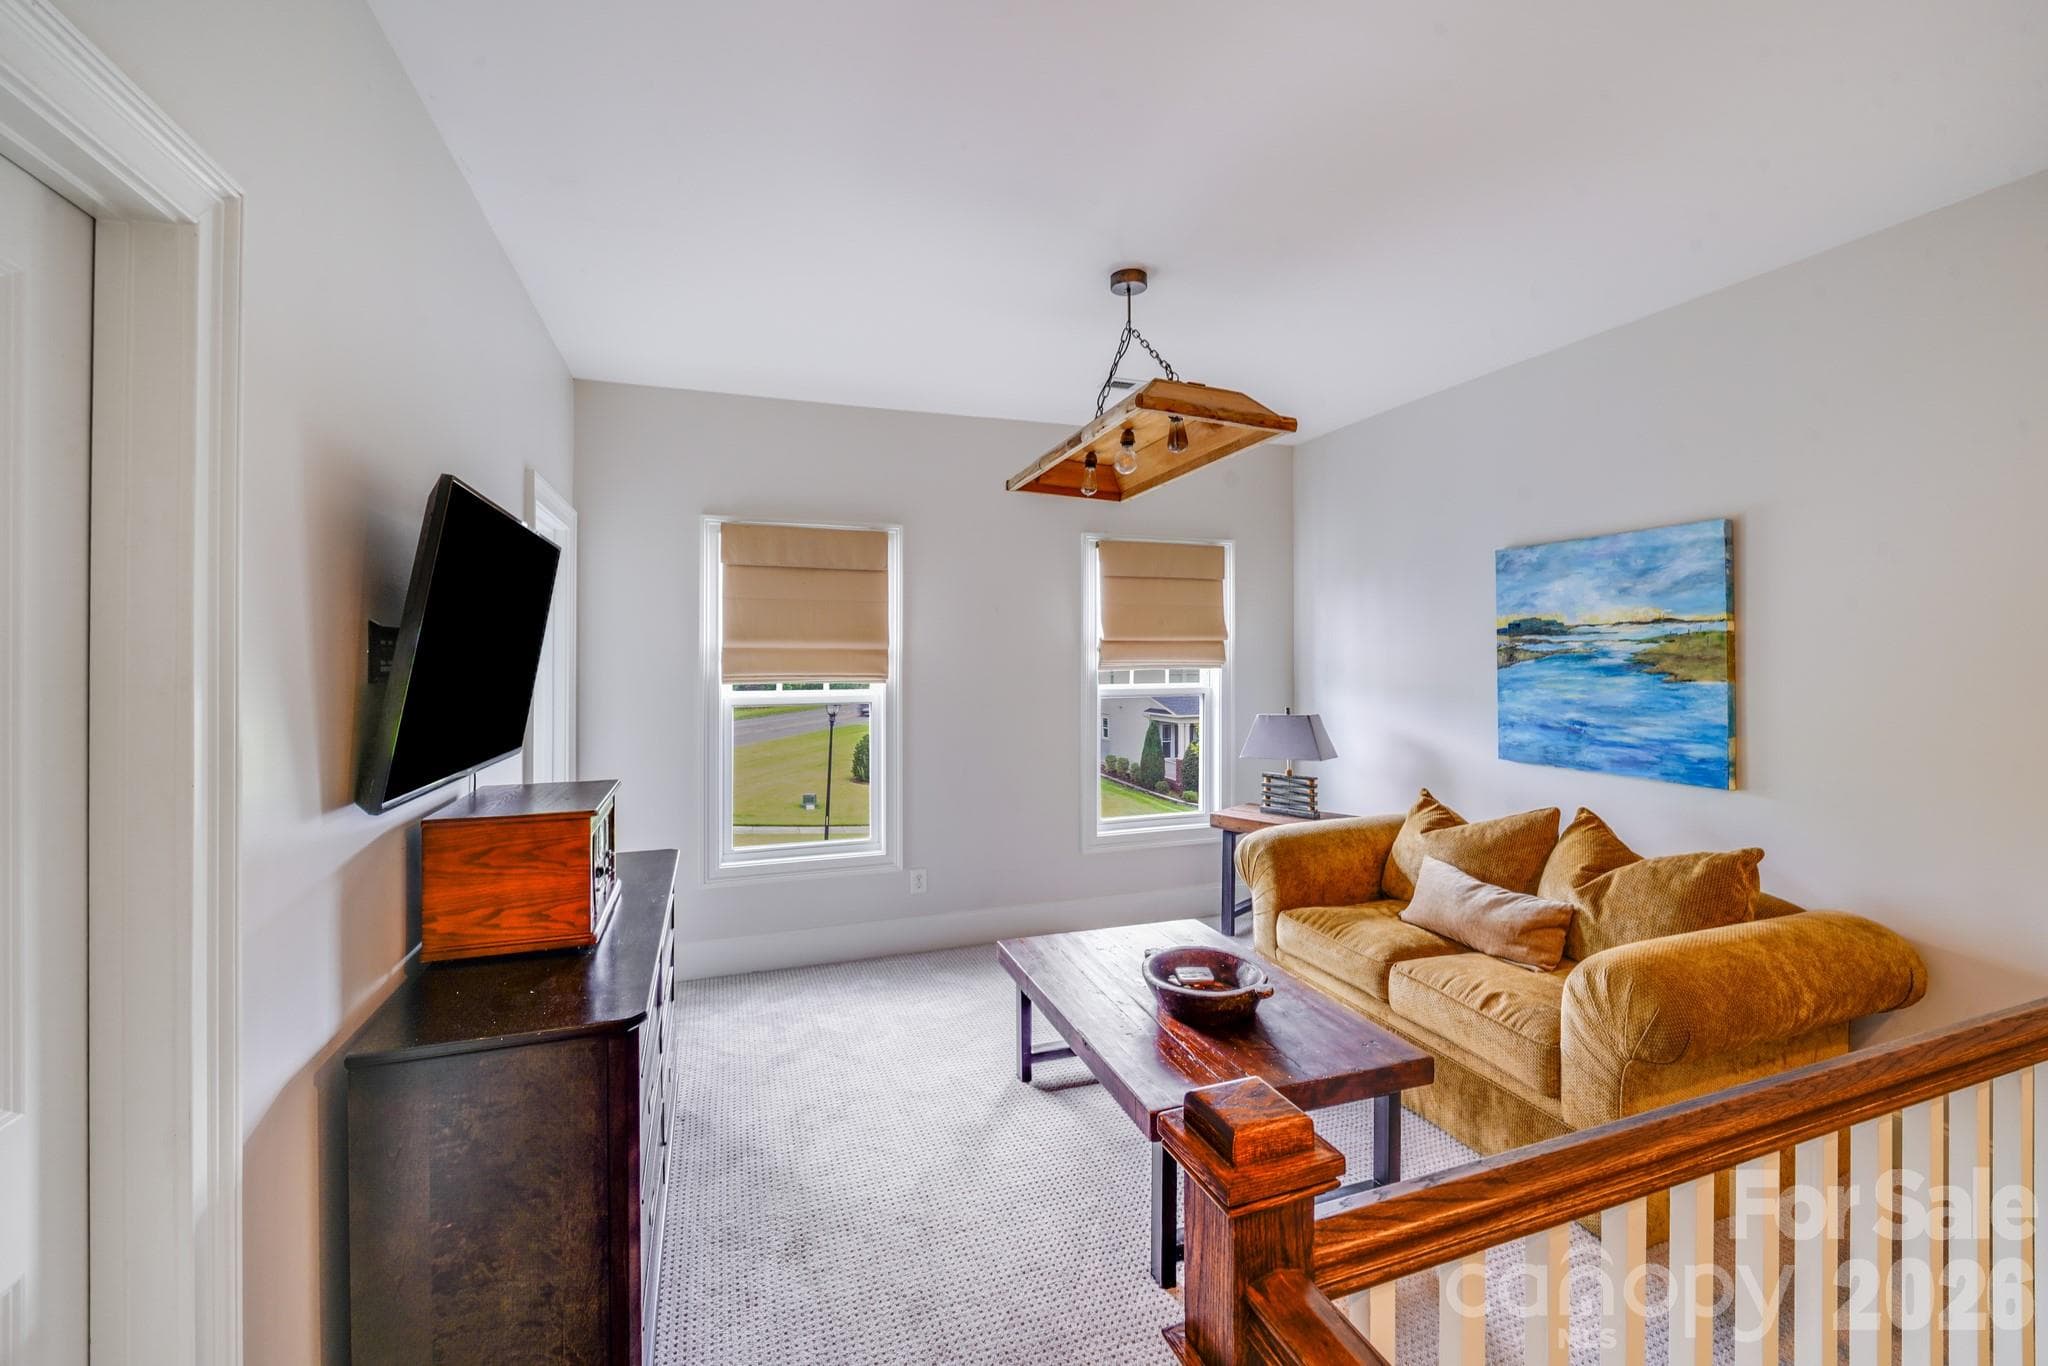
This versatile second-floor loft offers a cozy and functional flex space perfect for a variety of uses - 2702 Arsdale Road, Waxhaw
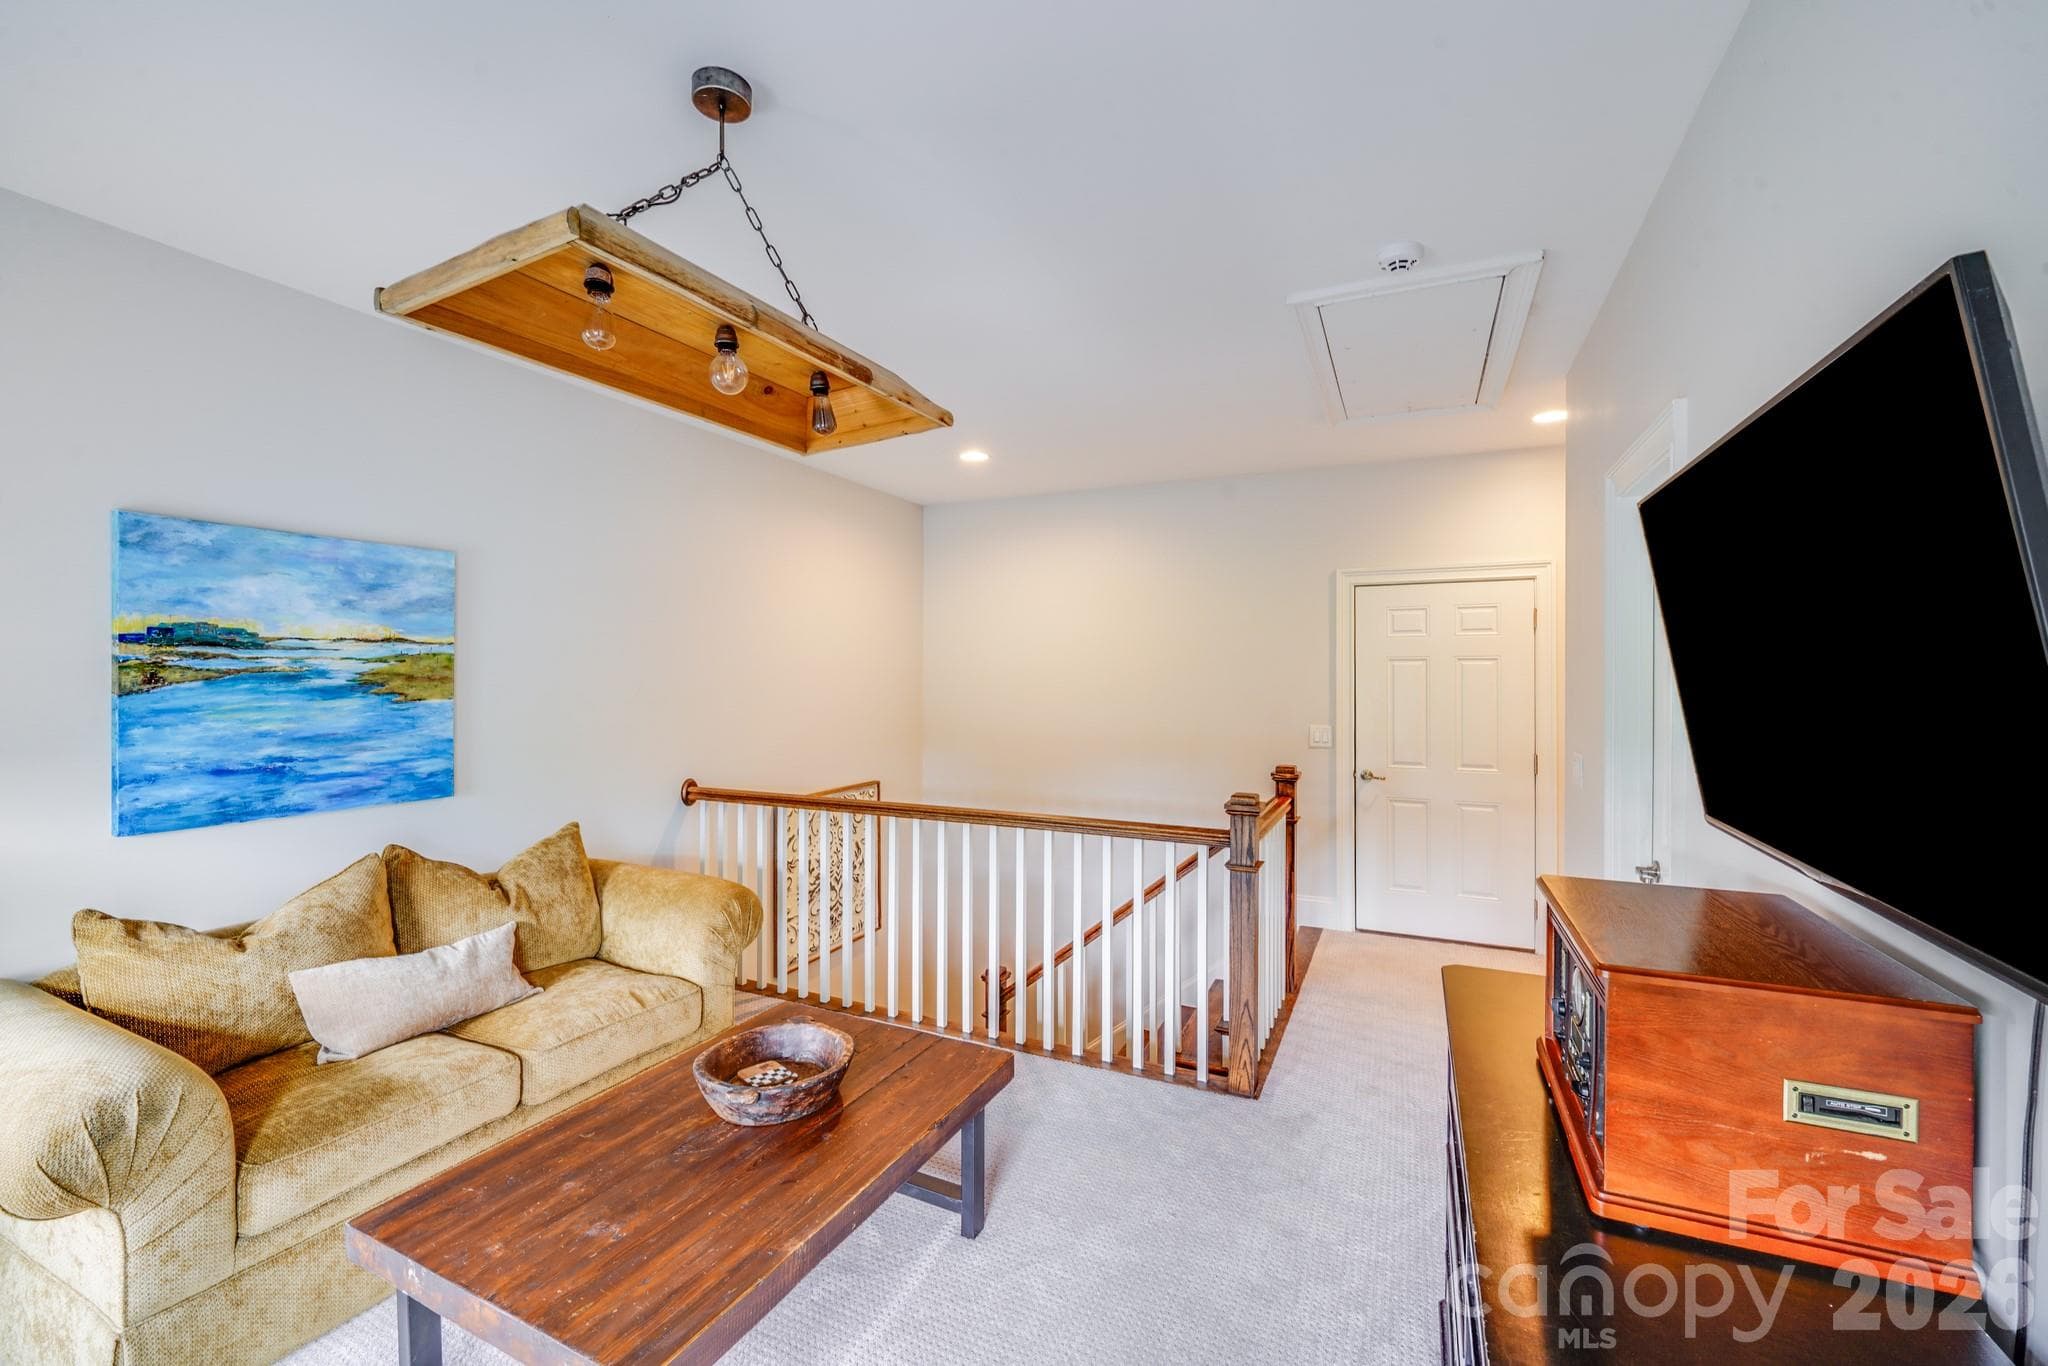
This second view of the loft highlights it's ample room for seating, study, or play, making it a great option for a teen hangout, home office, or secondary living area - 2702 Arsdale Road, Waxhaw
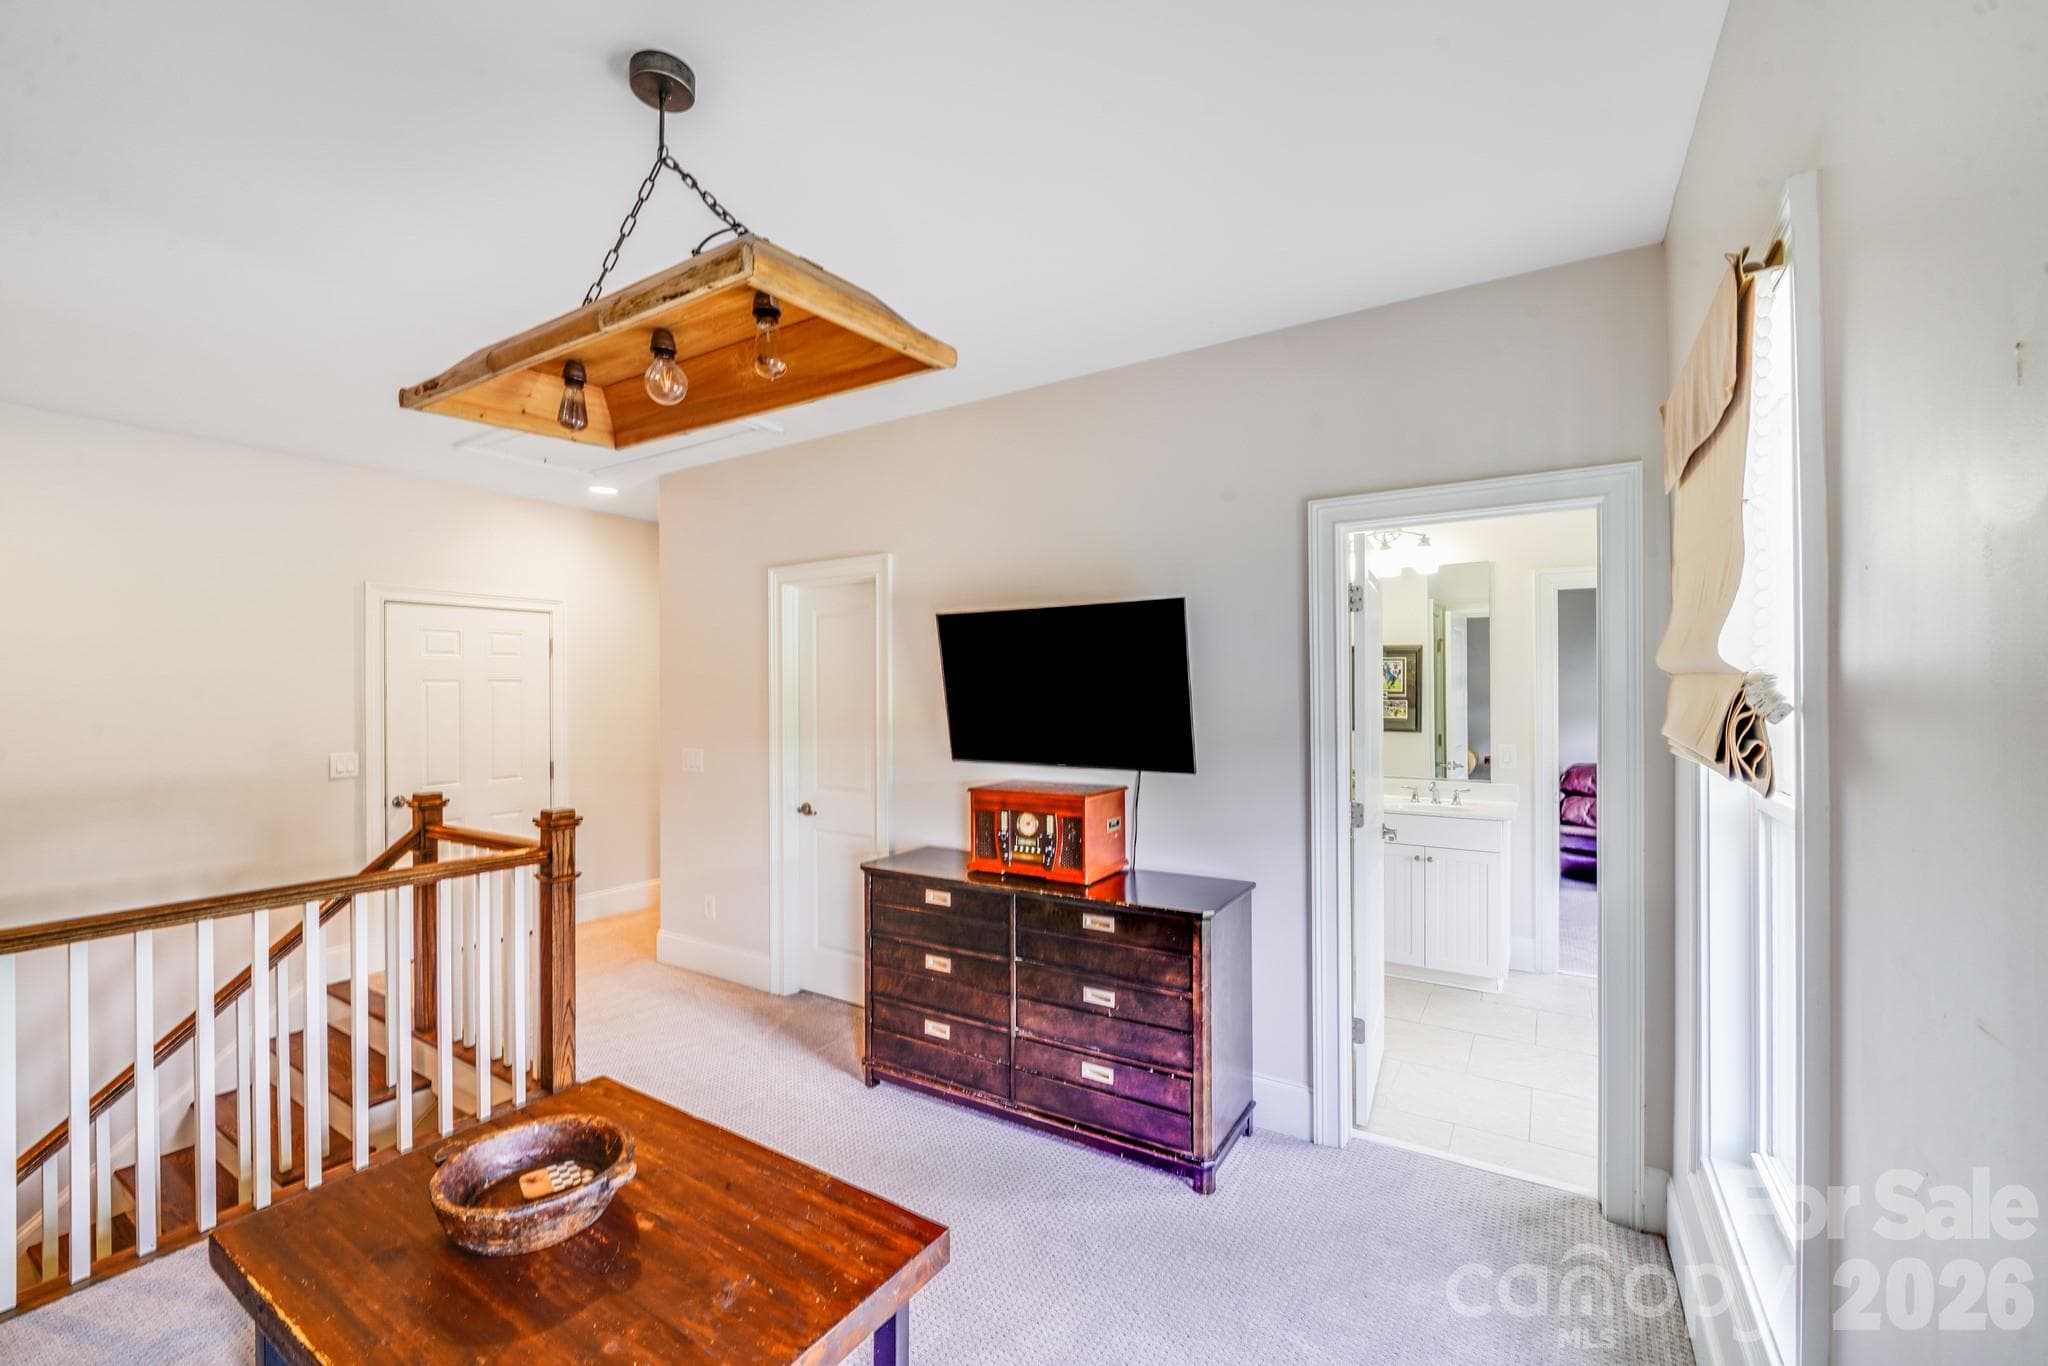
This final view of the second-floor loft highlights its practical layout and proximity to secondary bedrooms and a full bath - 2702 Arsdale Road, Waxhaw
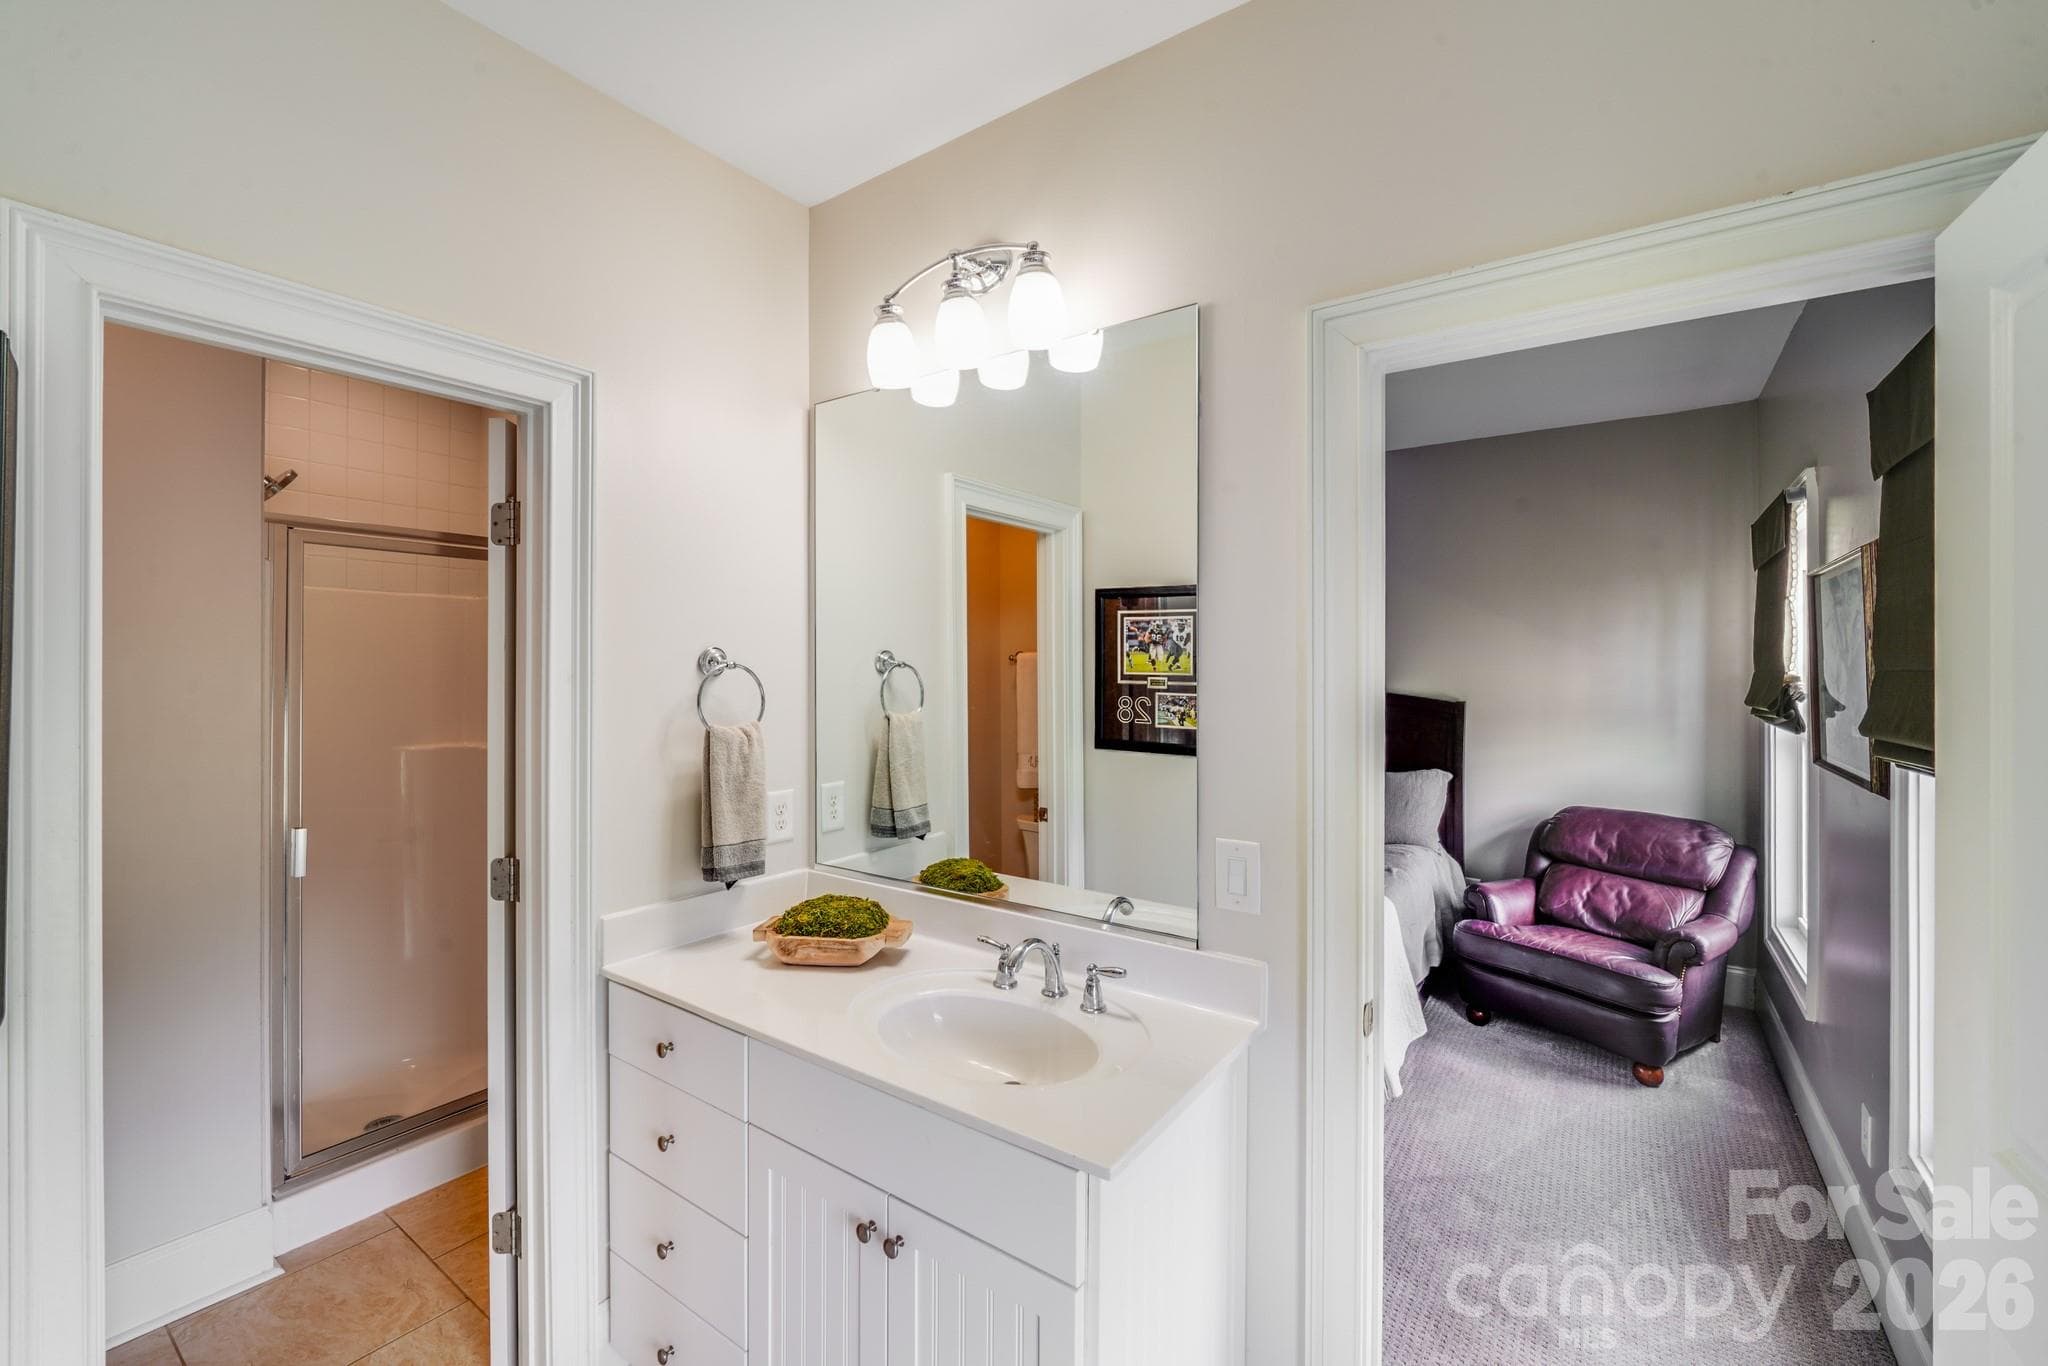
This upstairs bathroom is conveniently located between the loft one of the large secondary bedrooms - 2702 Arsdale Road, Waxhaw
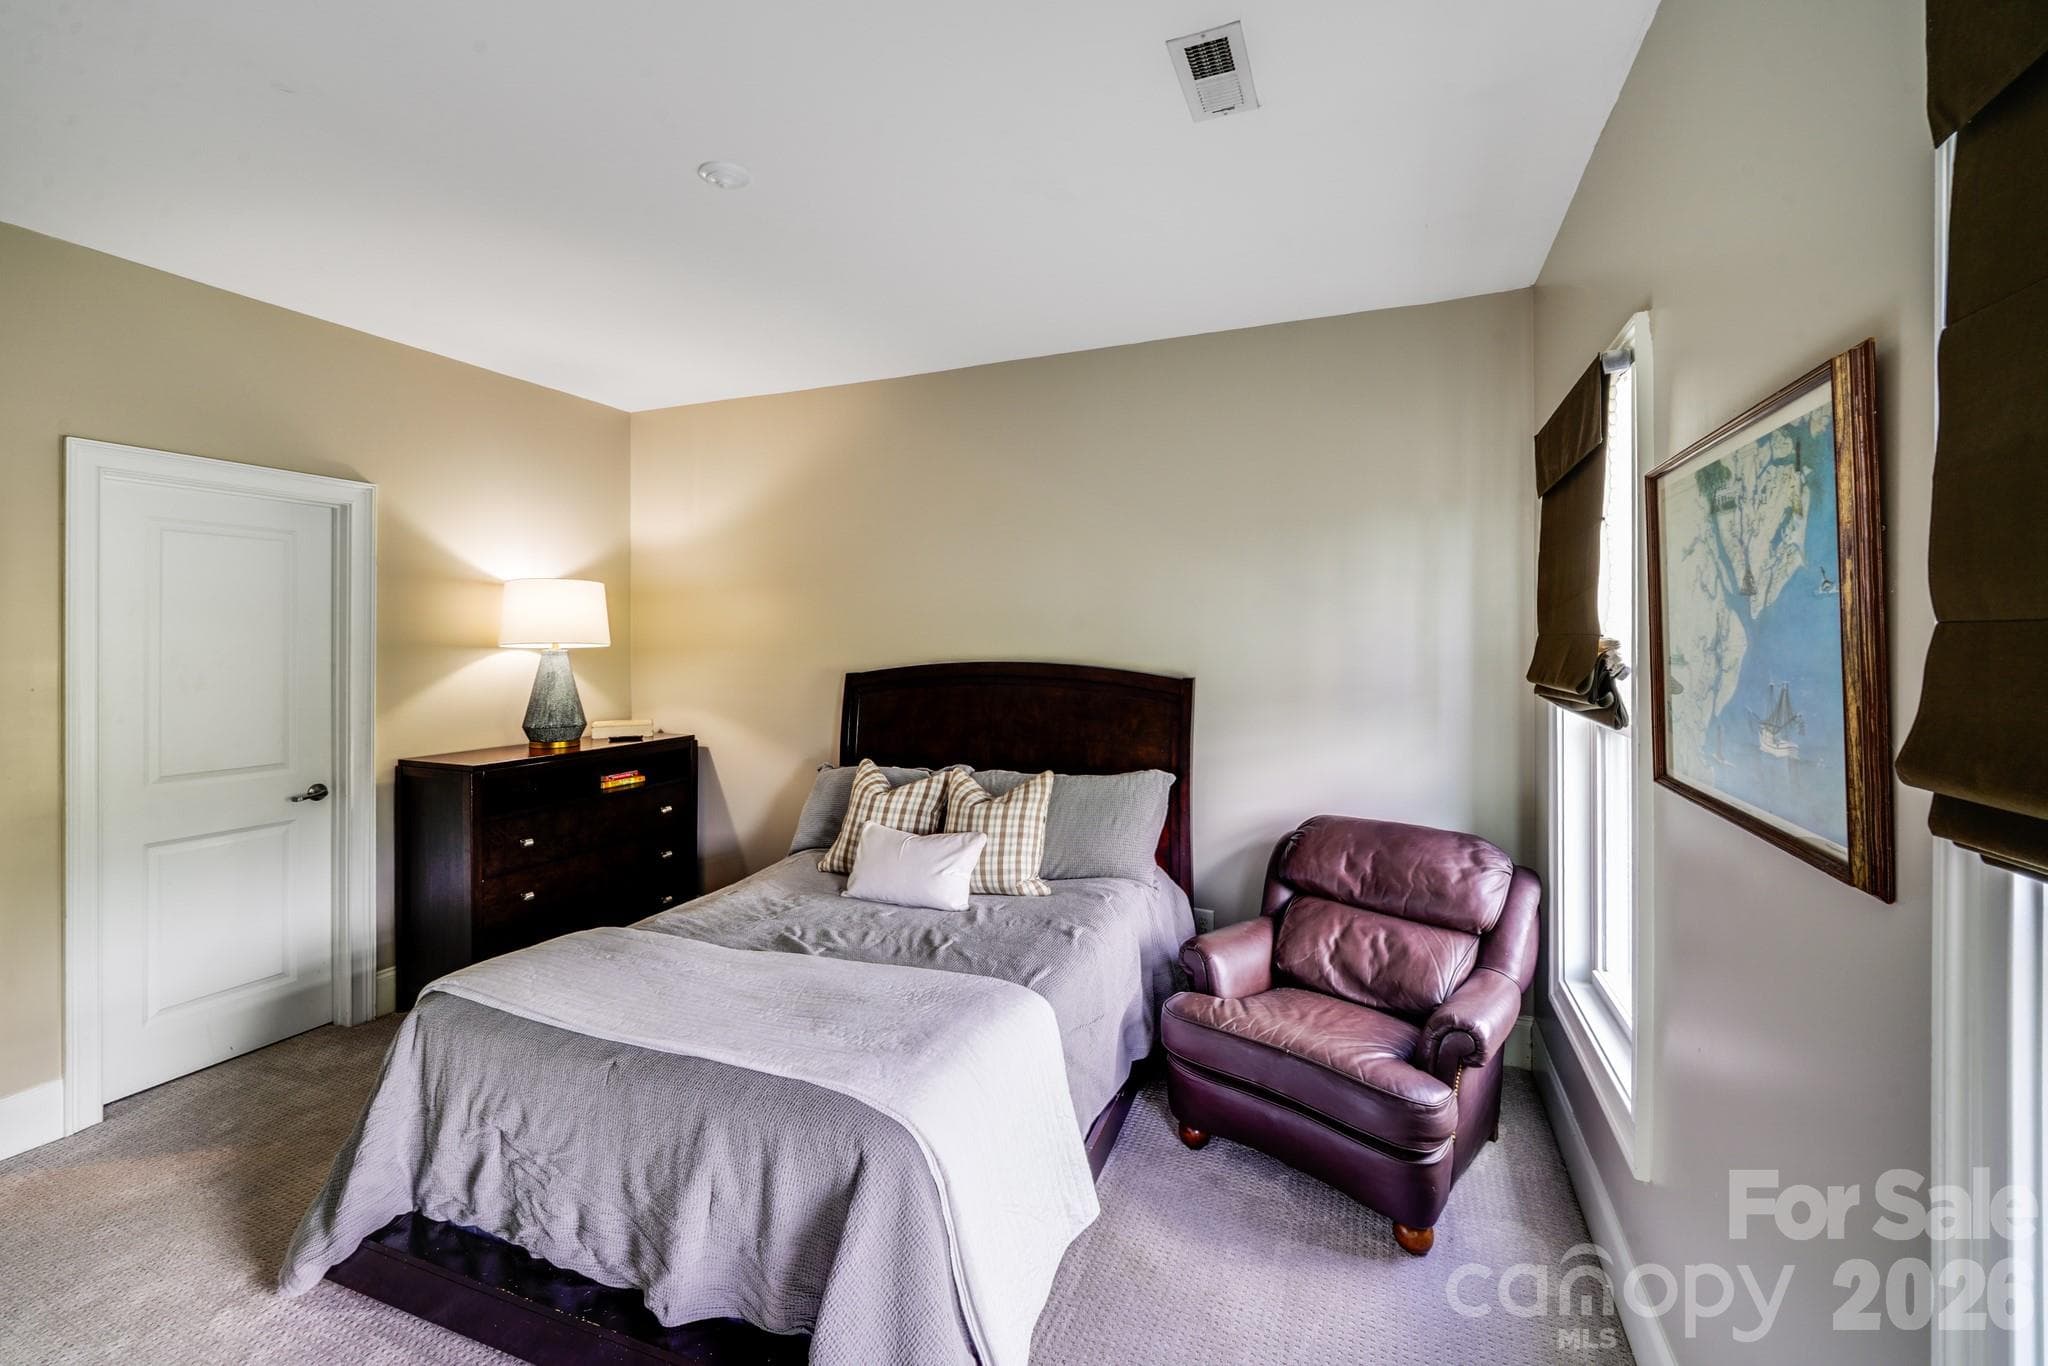
This comfortable secondary upstairs bedroom offers space for a full or queen bed, dresser, and additional seating - 2702 Arsdale Road, Waxhaw
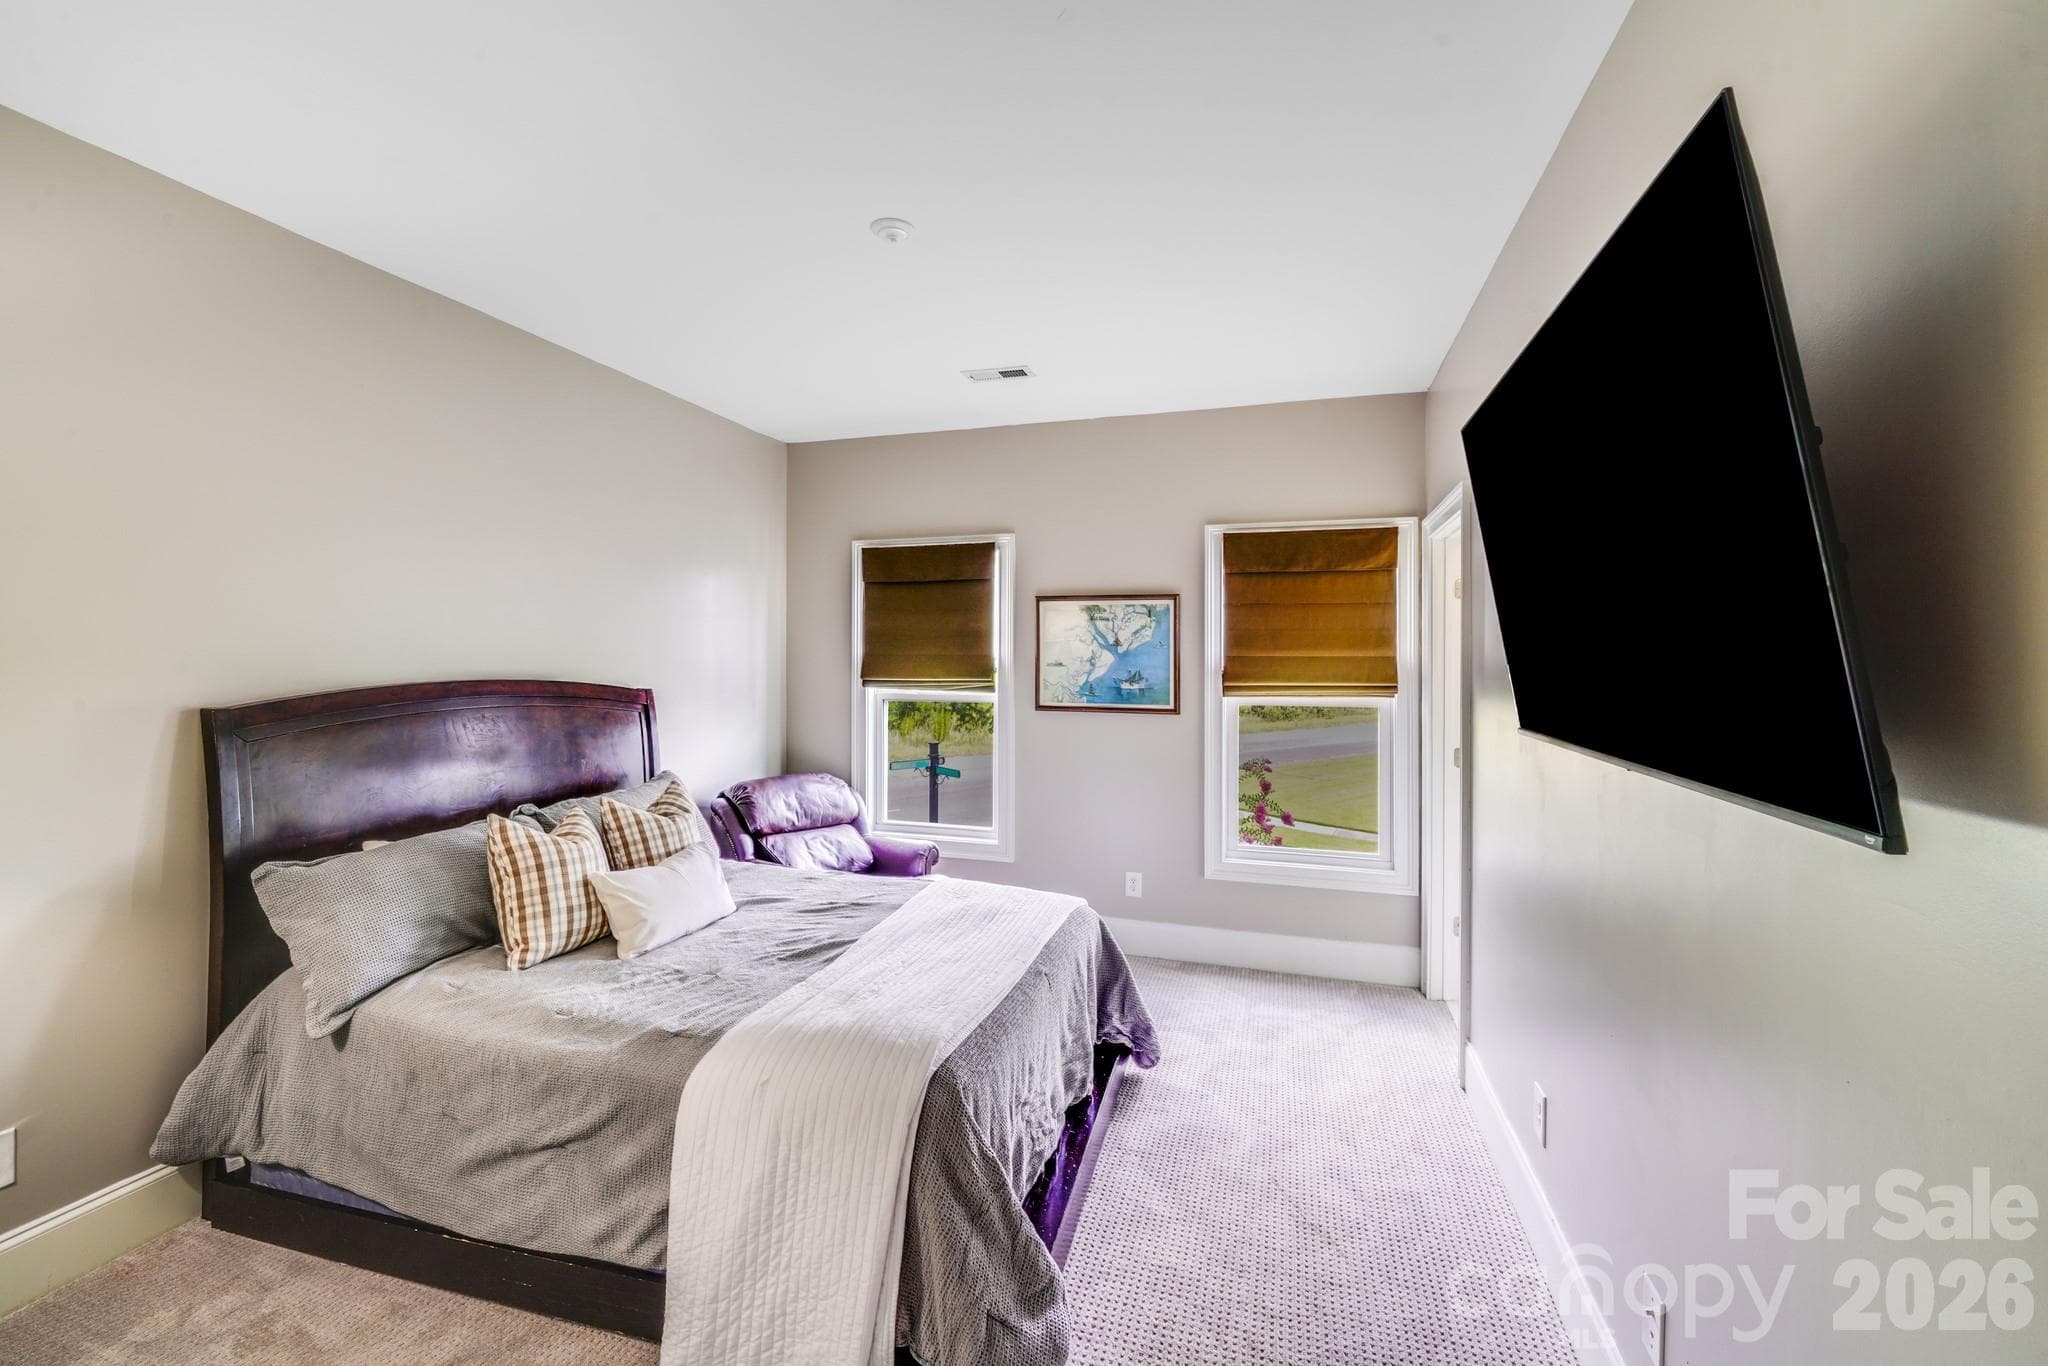
This inviting secondary bedroom features plush carpeting, blackout shades, a wall-mounted TV, and an ensuite bath - 2702 Arsdale Road, Waxhaw
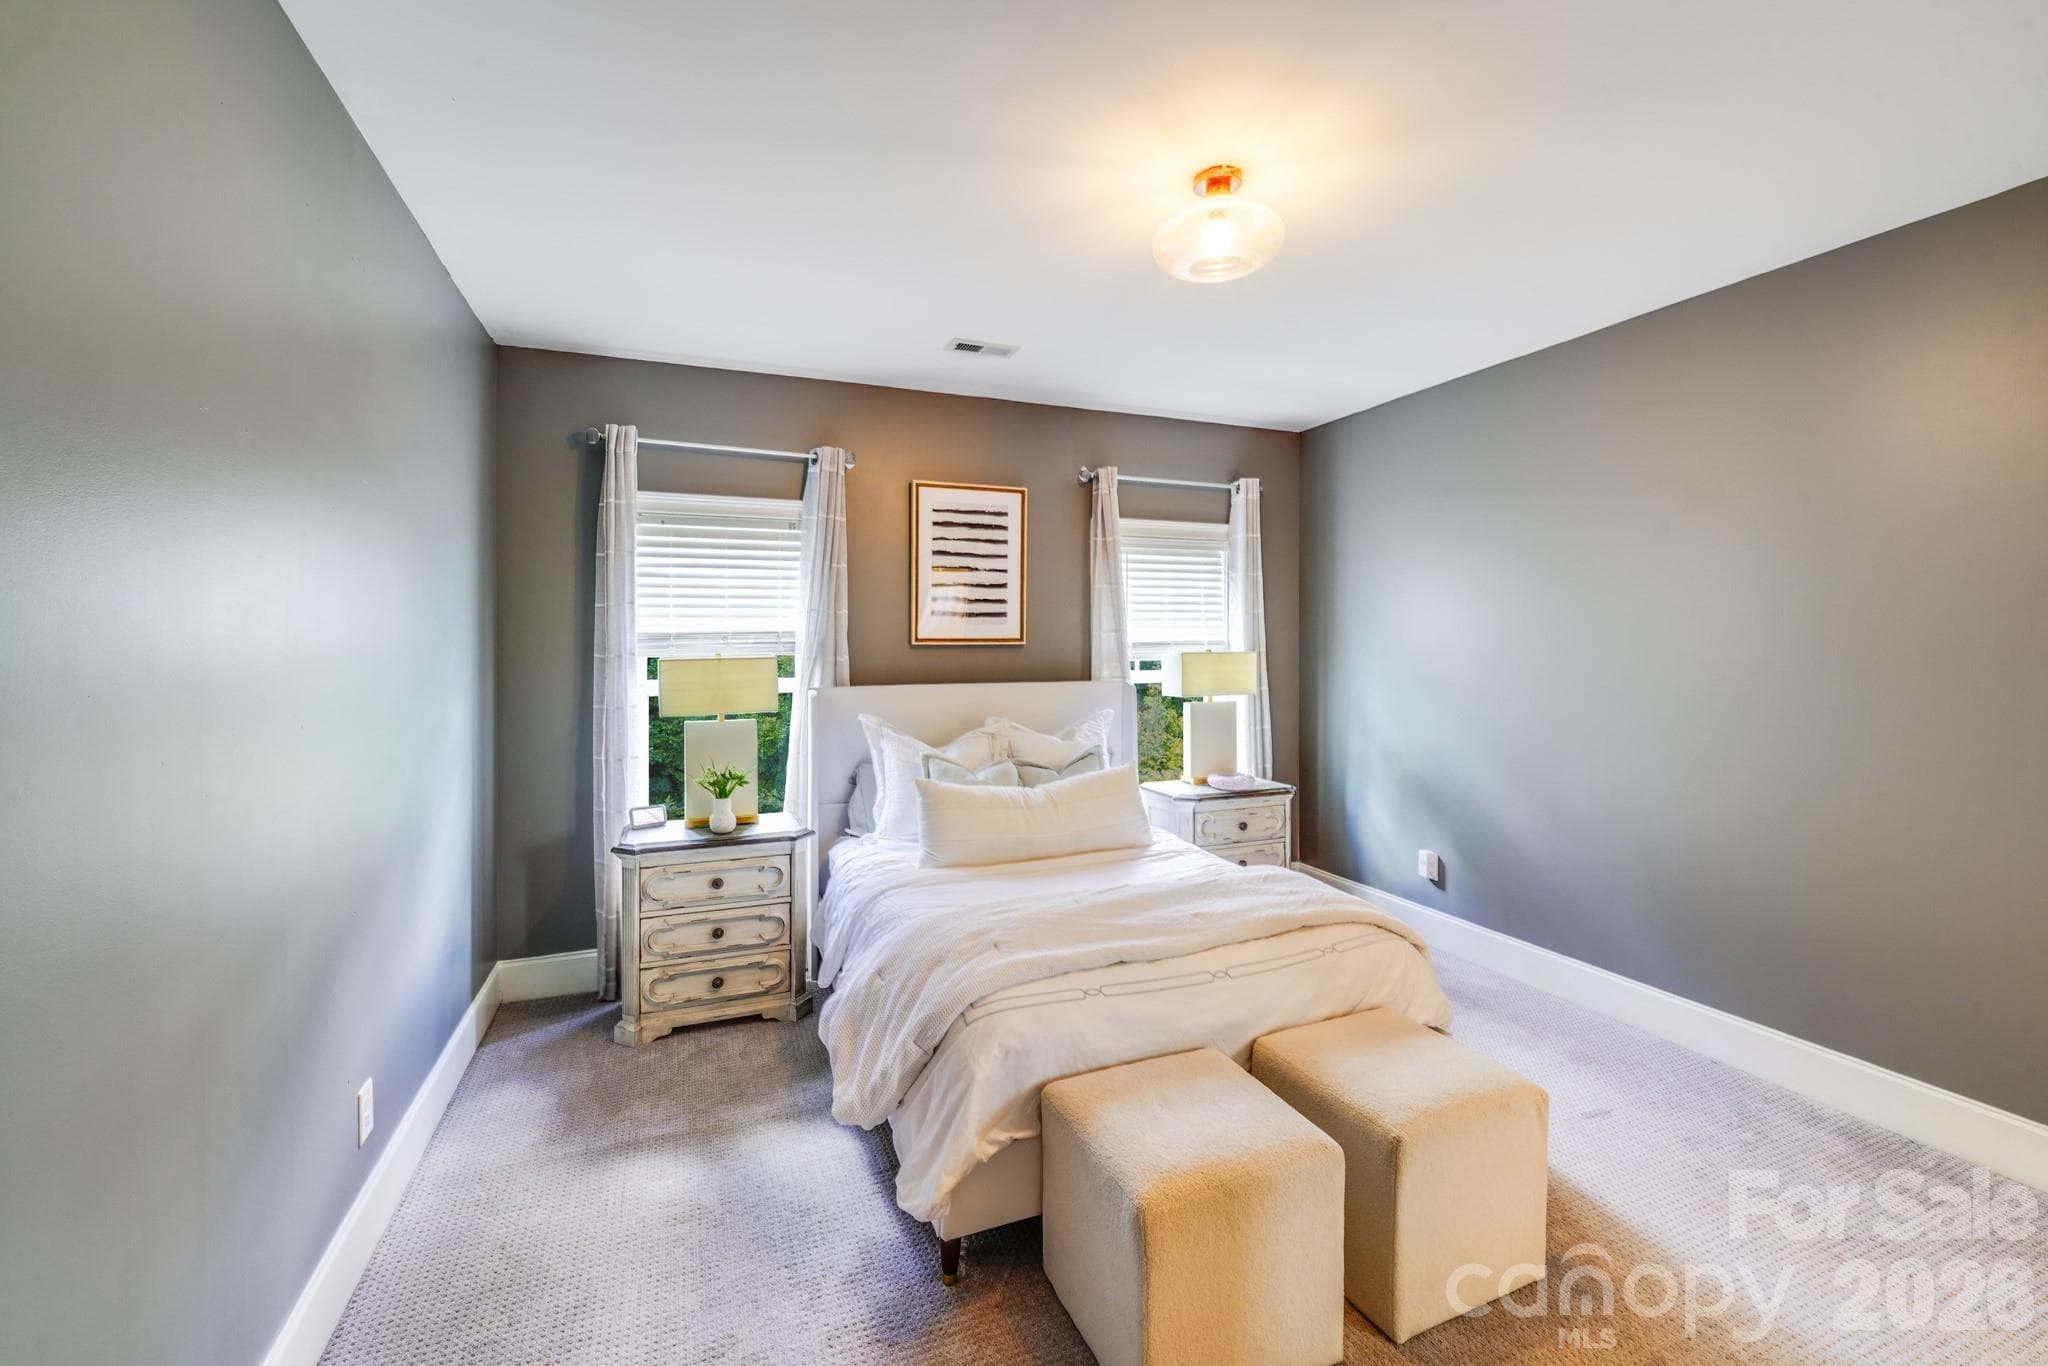
This inviting secondary bedroom features plush carpeting, soft neutral tones, and double windows that fill the space with natural light - 2702 Arsdale Road, Waxhaw
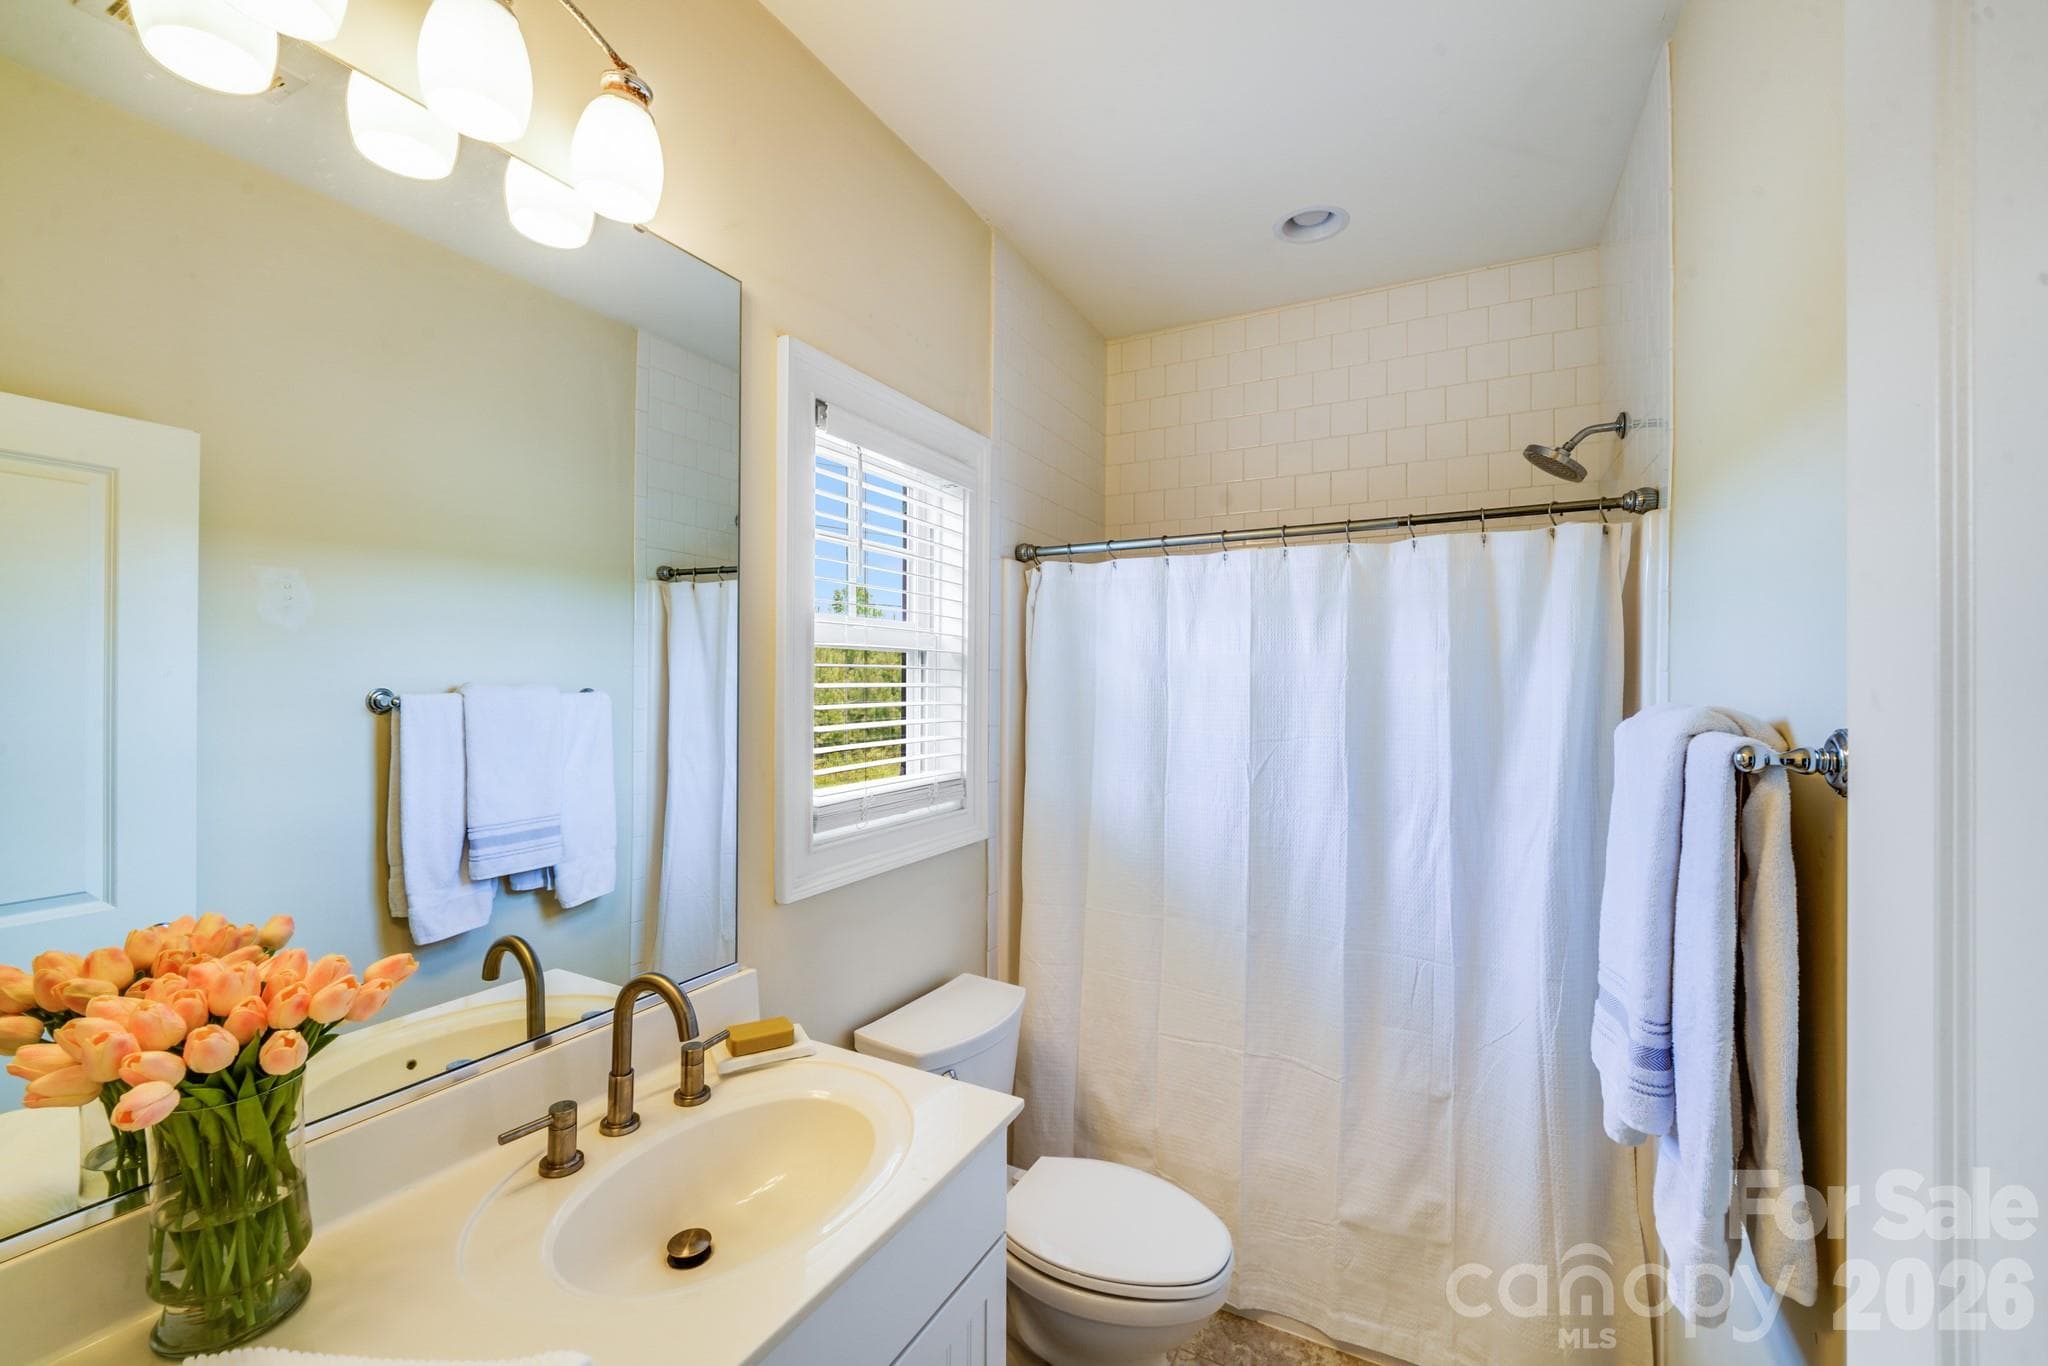
Spacious secondary bedroom features direct access to a private ensuite bath - 2702 Arsdale Road, Waxhaw
The private en-suite bath offers a bright and cheerful atmosphere with a large vanity, brushed nickel fixtures, classic tile surround, and a window for natural light and ventilation - 2702 Arsdale Road, Waxhaw
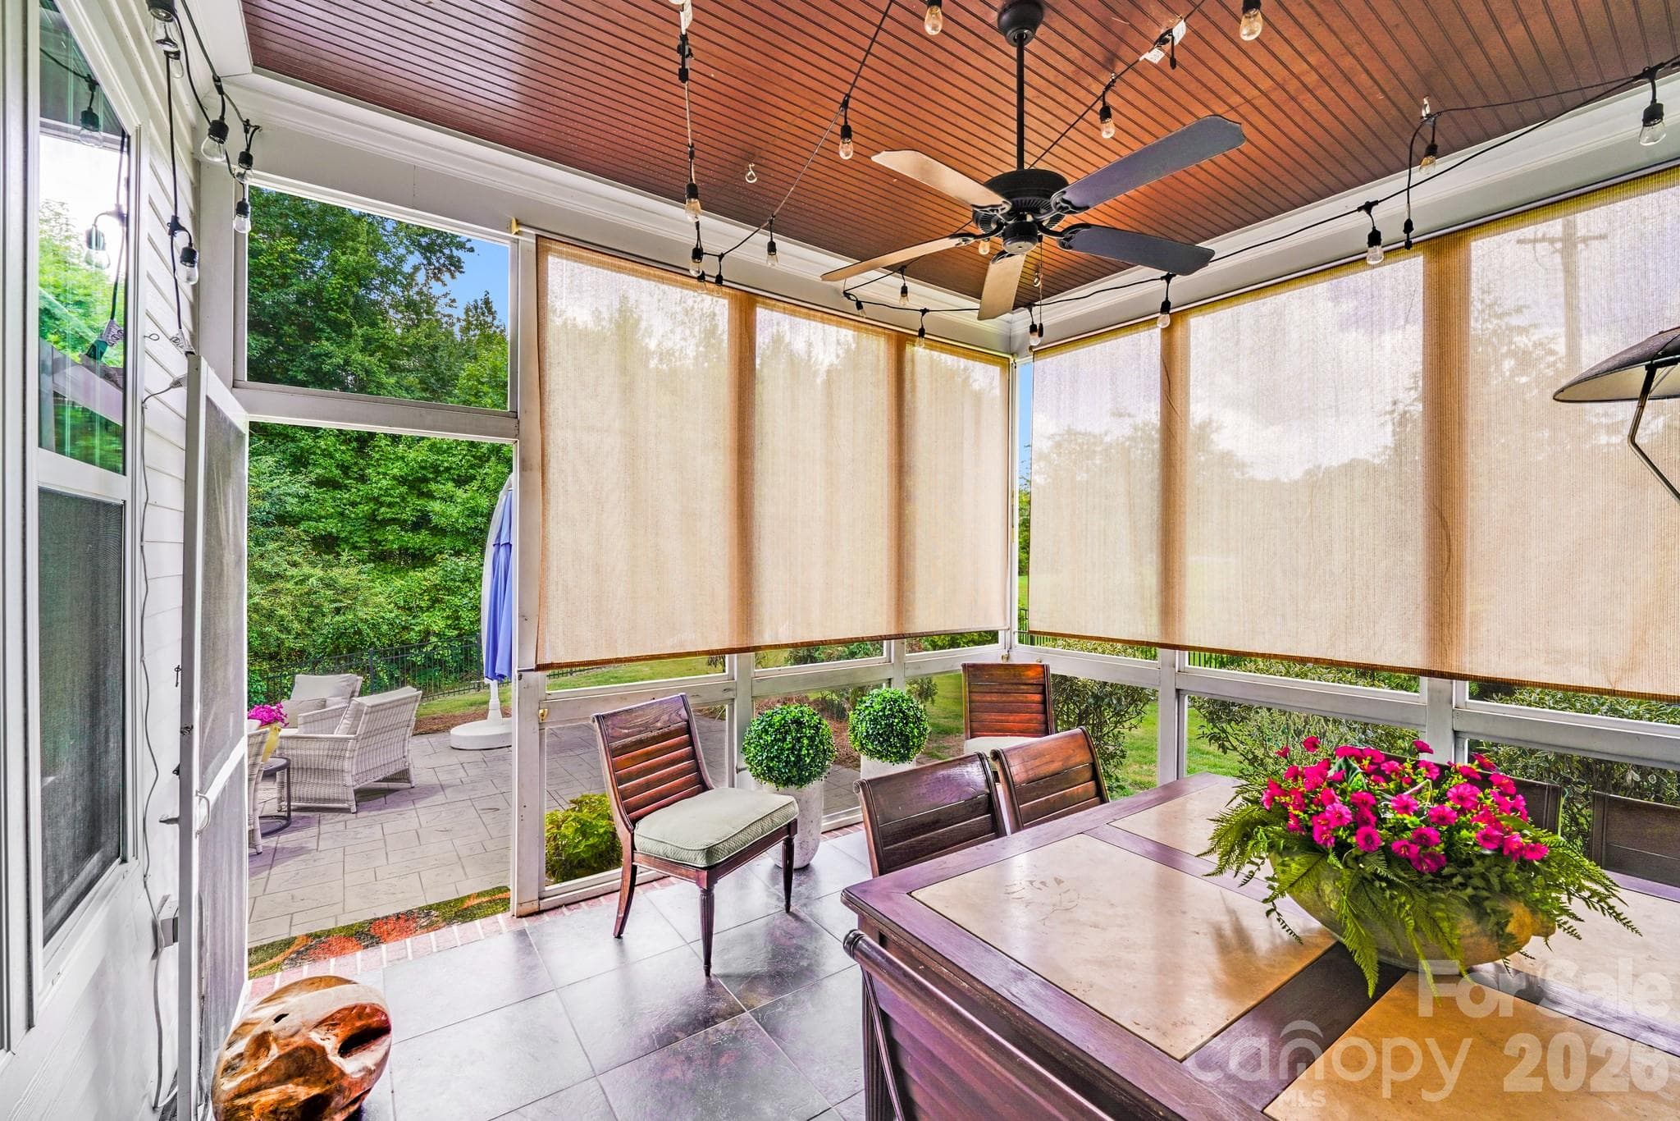
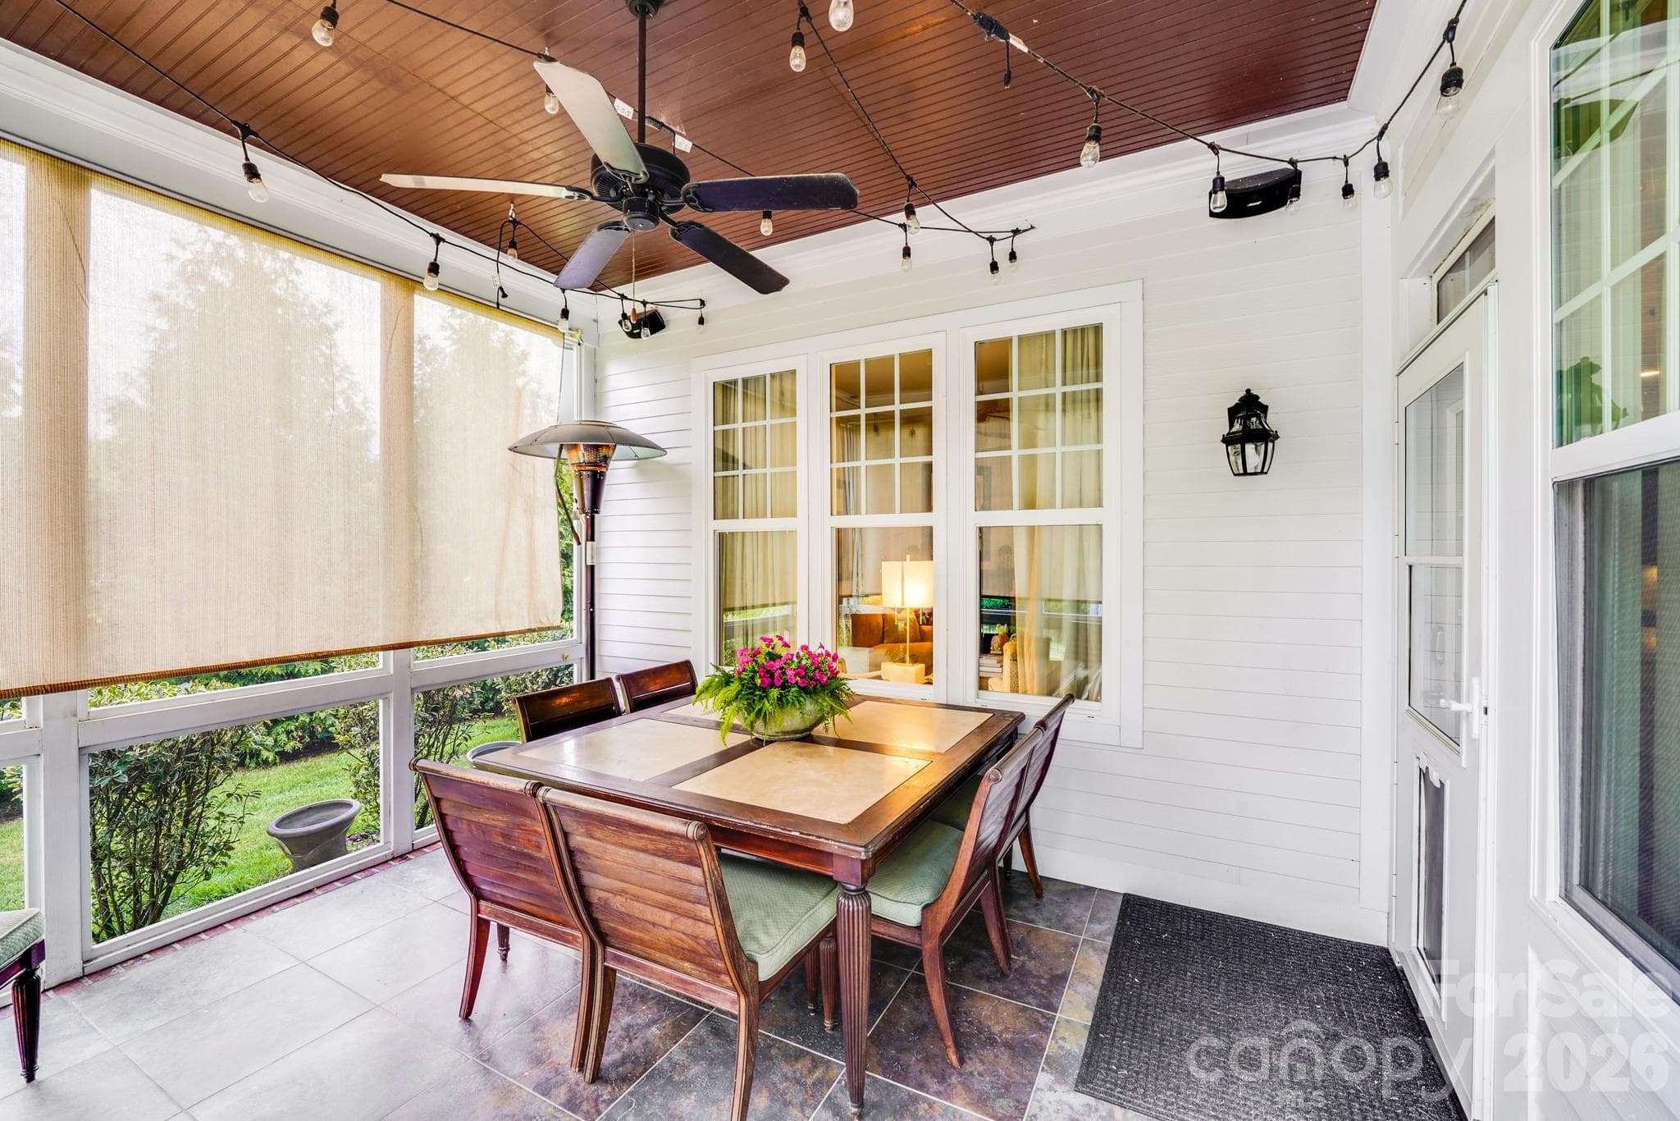
Inviting screened porch features slate tile flooring, stained wood ceiling with fan, café lights, & roll-down shades, offering a charming, private retreat that flows seamlessly onto the adjacent patio - 2702 Arsdale Road, Waxhaw
Elegant screened porch, complete with a rich wood-paneled ceiling, string lights, ceiling fan and roll-down shades - 2702 Arsdale Road, Waxhaw
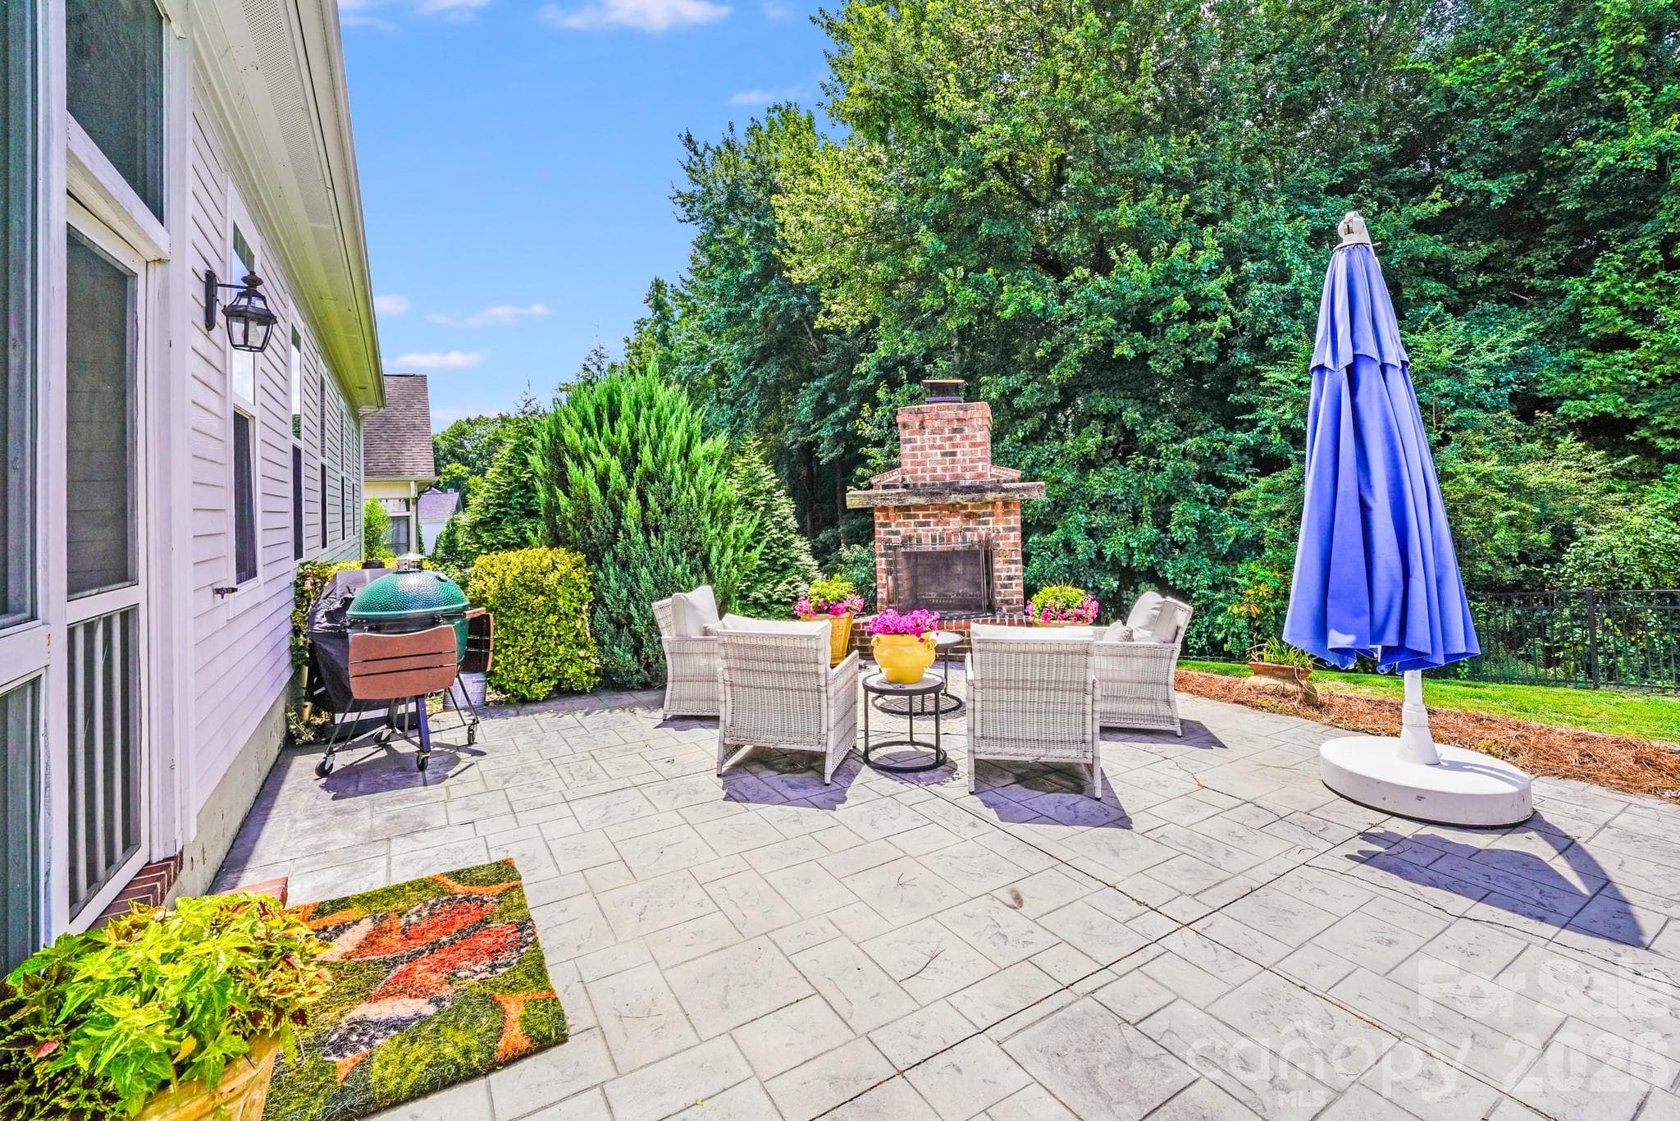
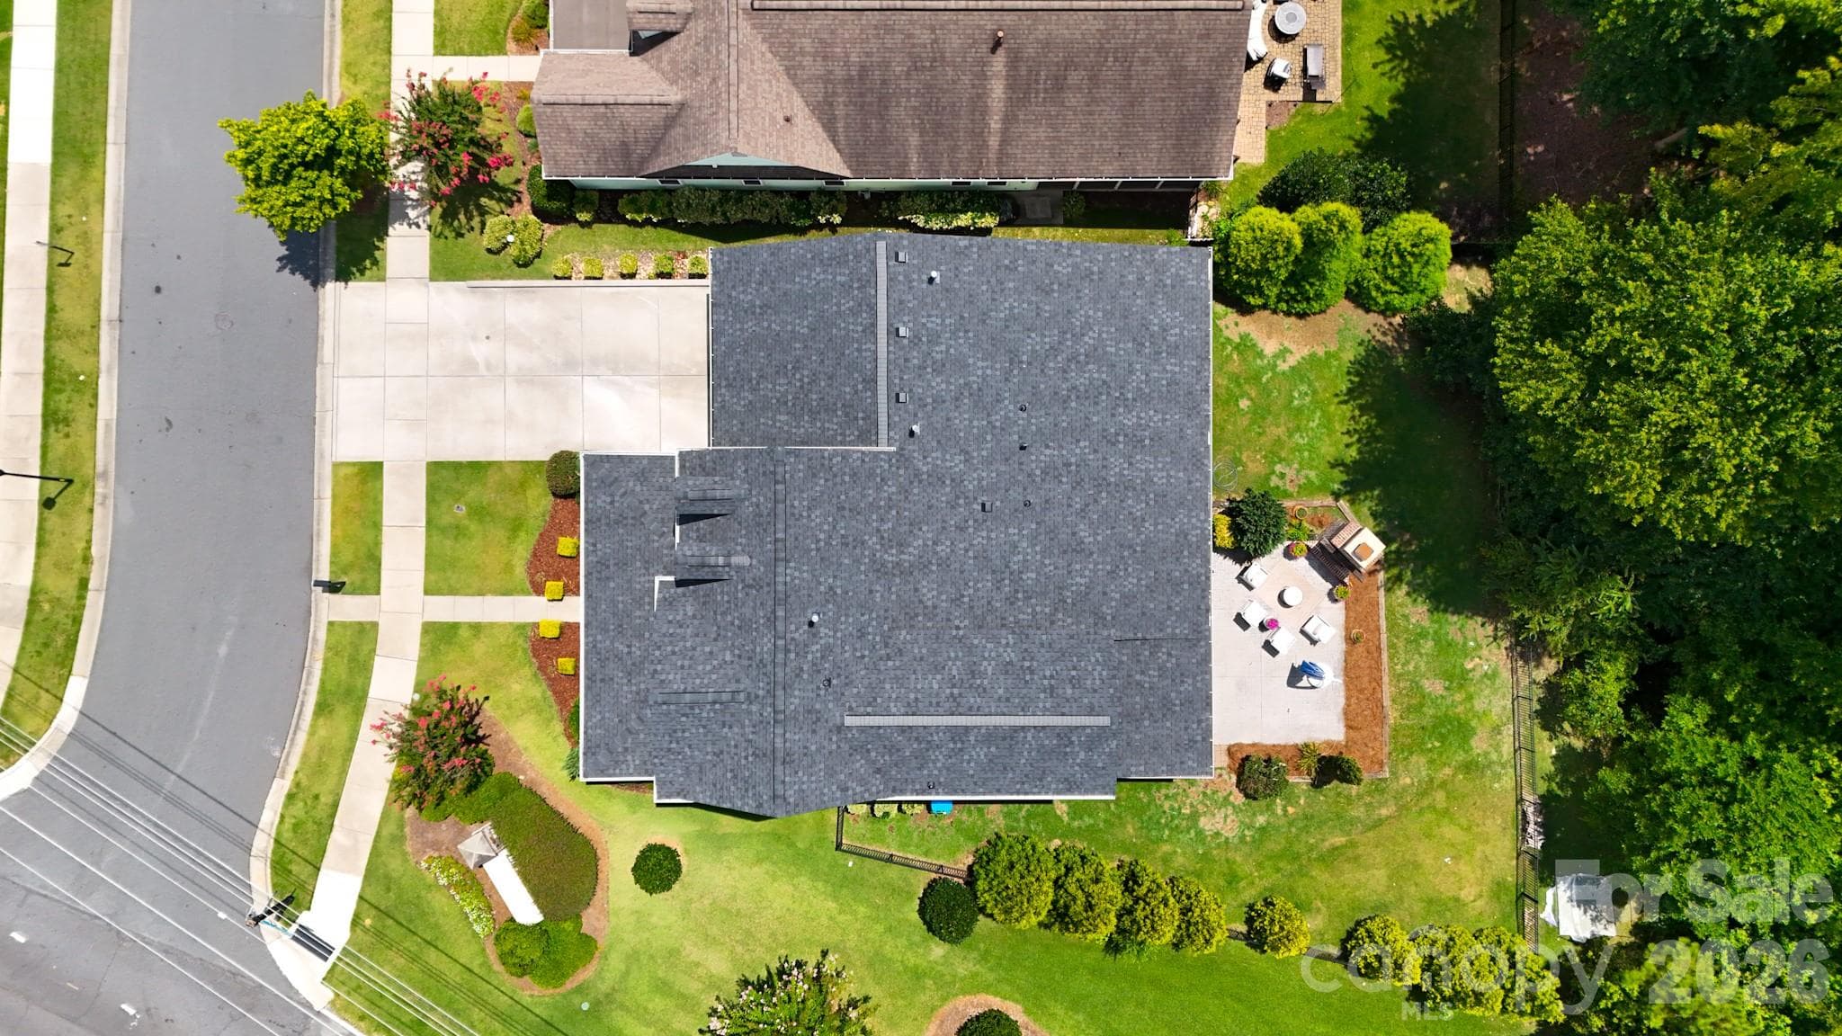
Expansive stamped concrete patio offers a seamless flow from indoor to outdoor living, complete with a built-in brick fireplace, vibrant landscaping, and ample space for grilling, relaxing, or entertaining - 2702 Arsdale Road, Waxhaw
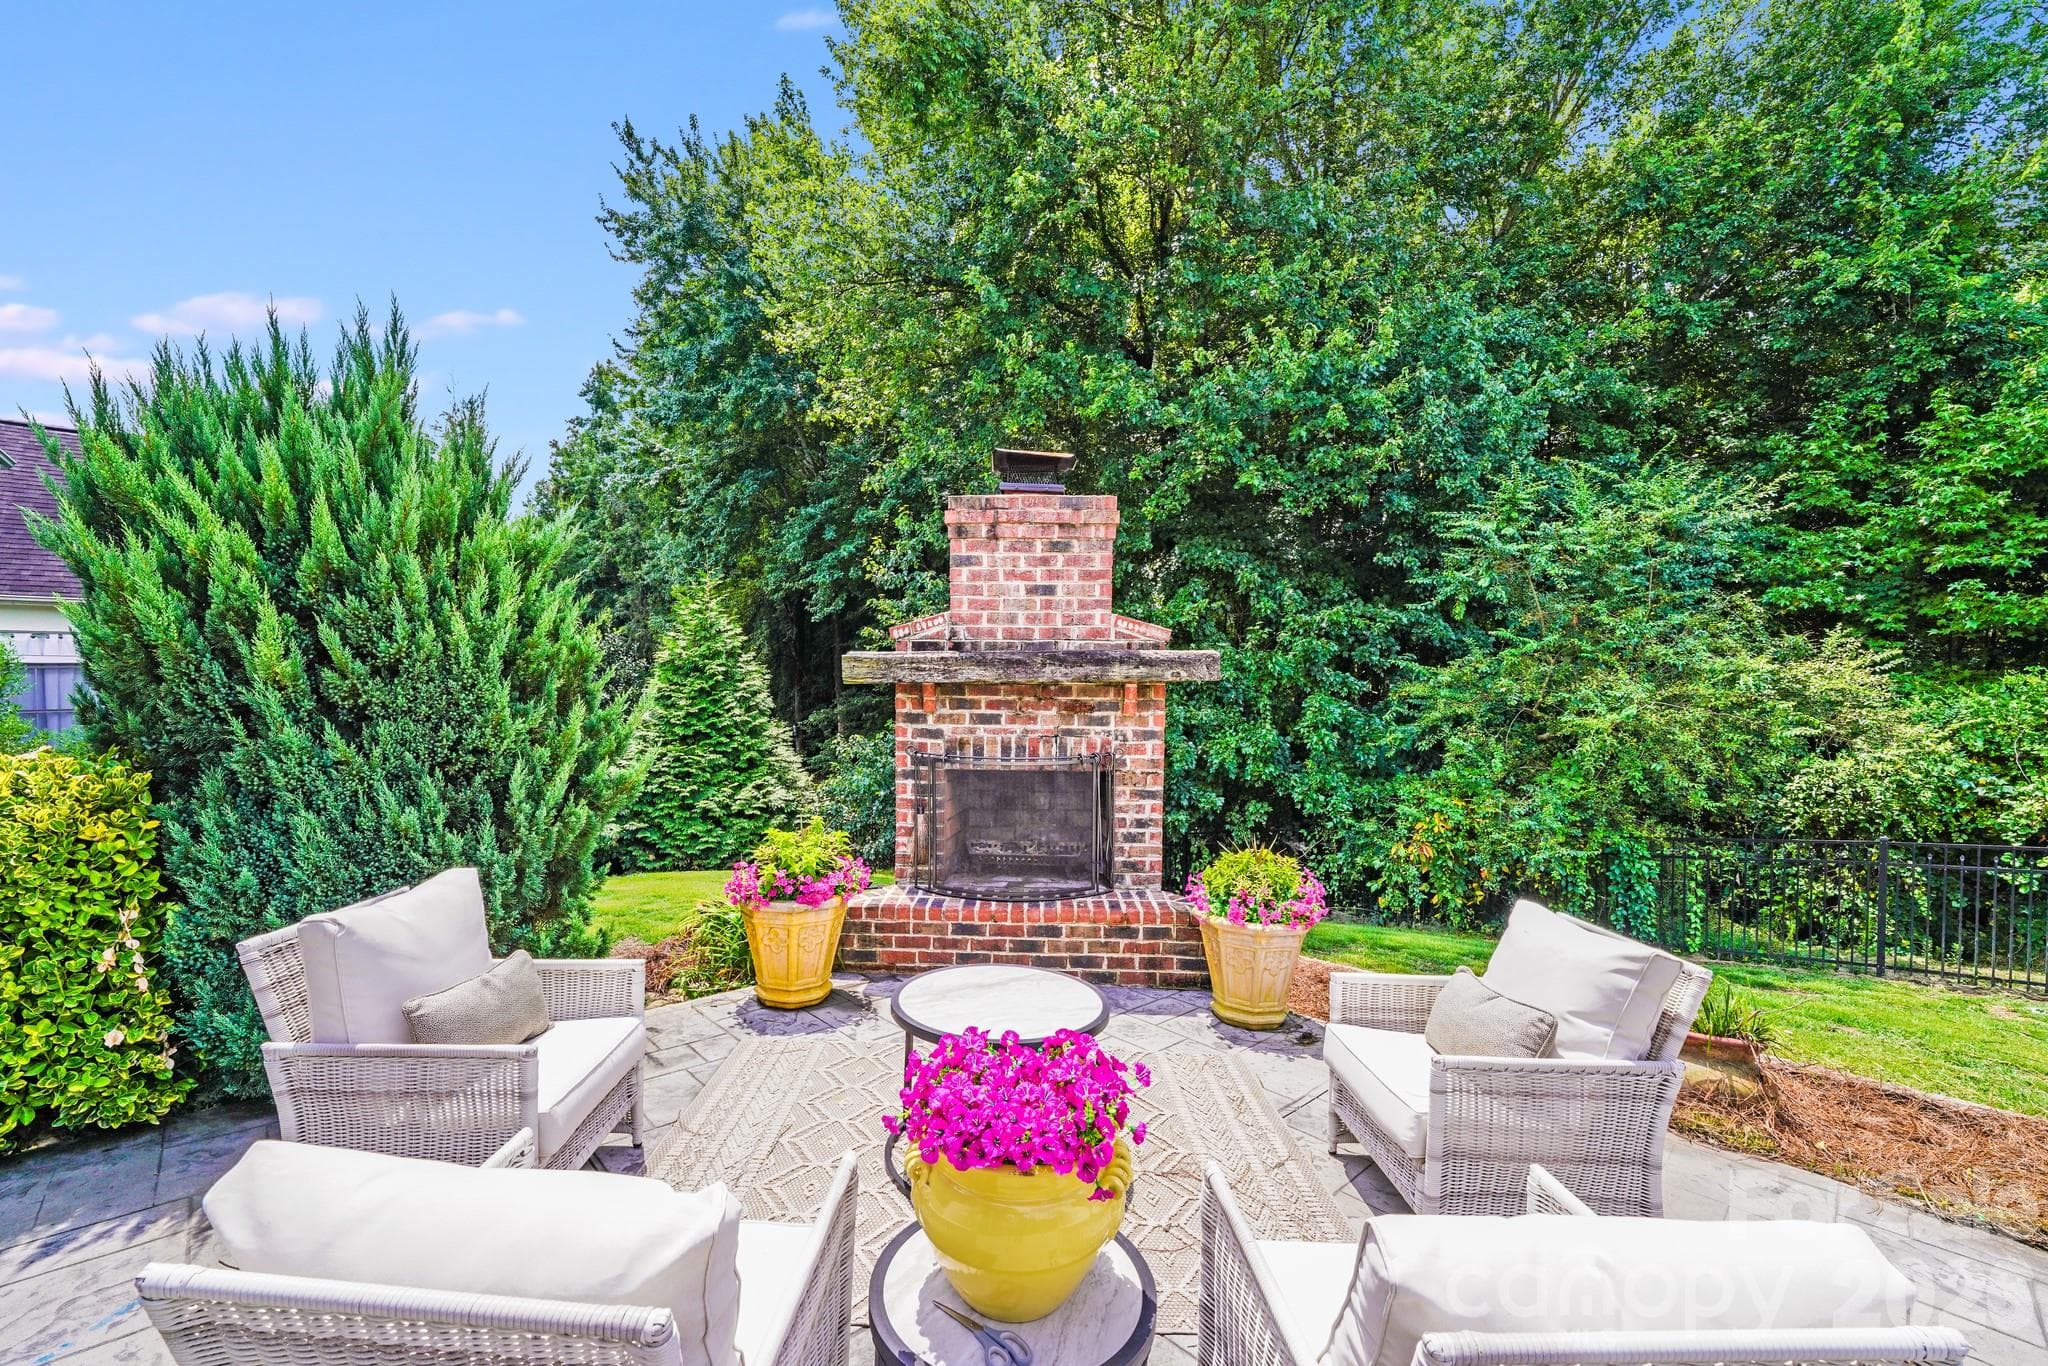
This inviting outdoor living area features a classic brick fireplace surrounded by lush landscaping—perfect for cozy gatherings or peaceful evenings under the stars - 2702 Arsdale Road, Waxhaw
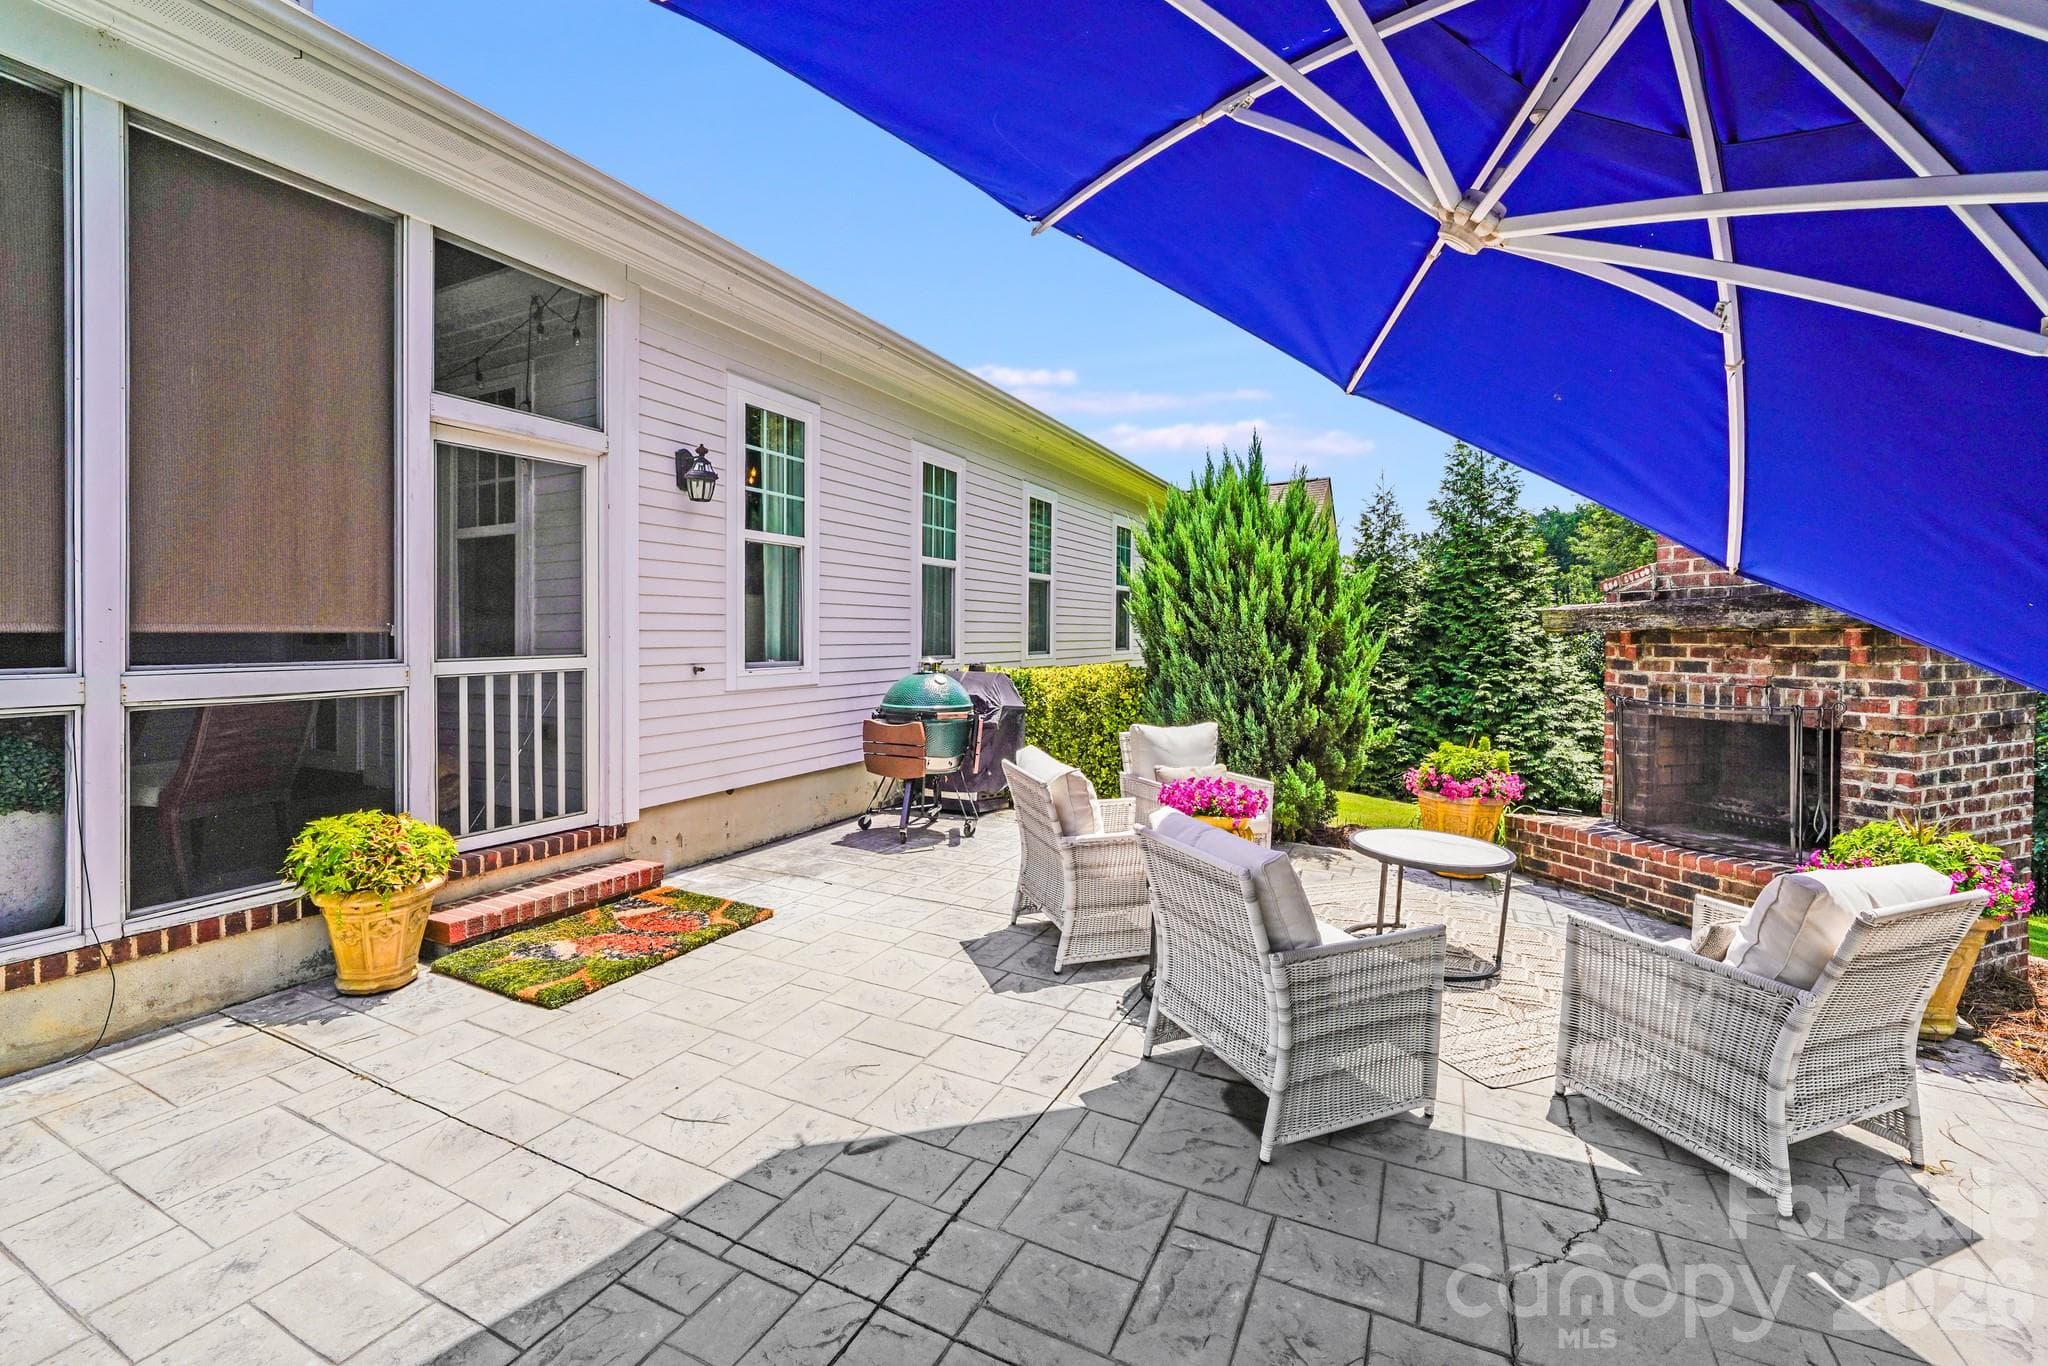
Seamless flow between the screened porch and patio, with lush landscaping providing privacy - 2702 Arsdale Road, Waxhaw
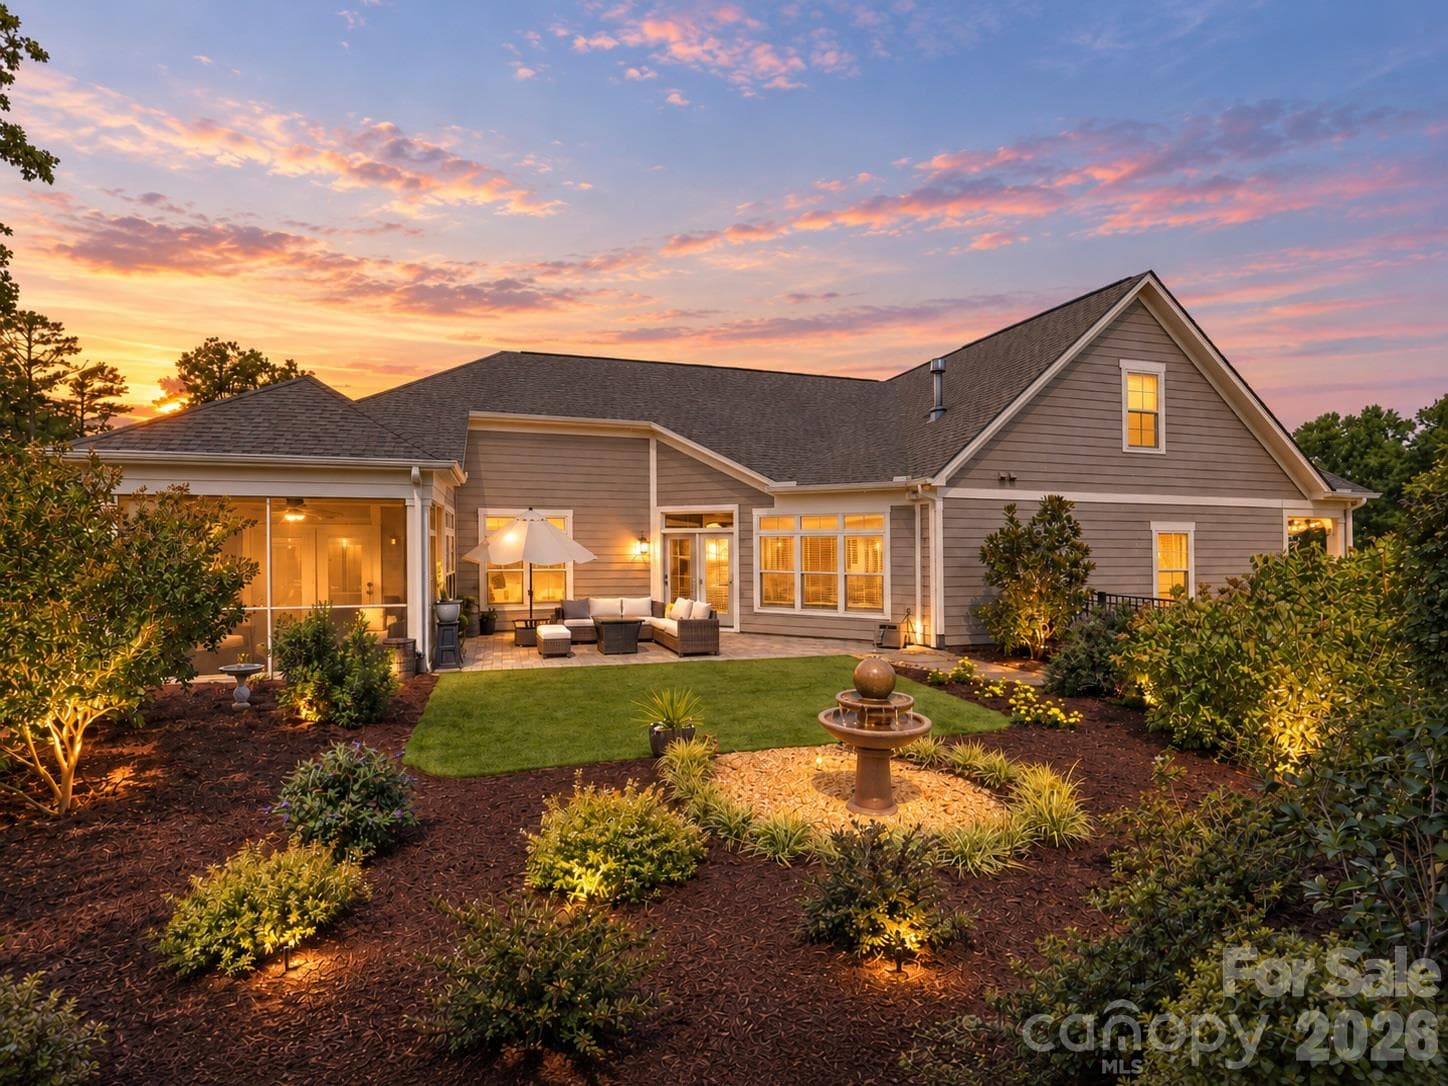
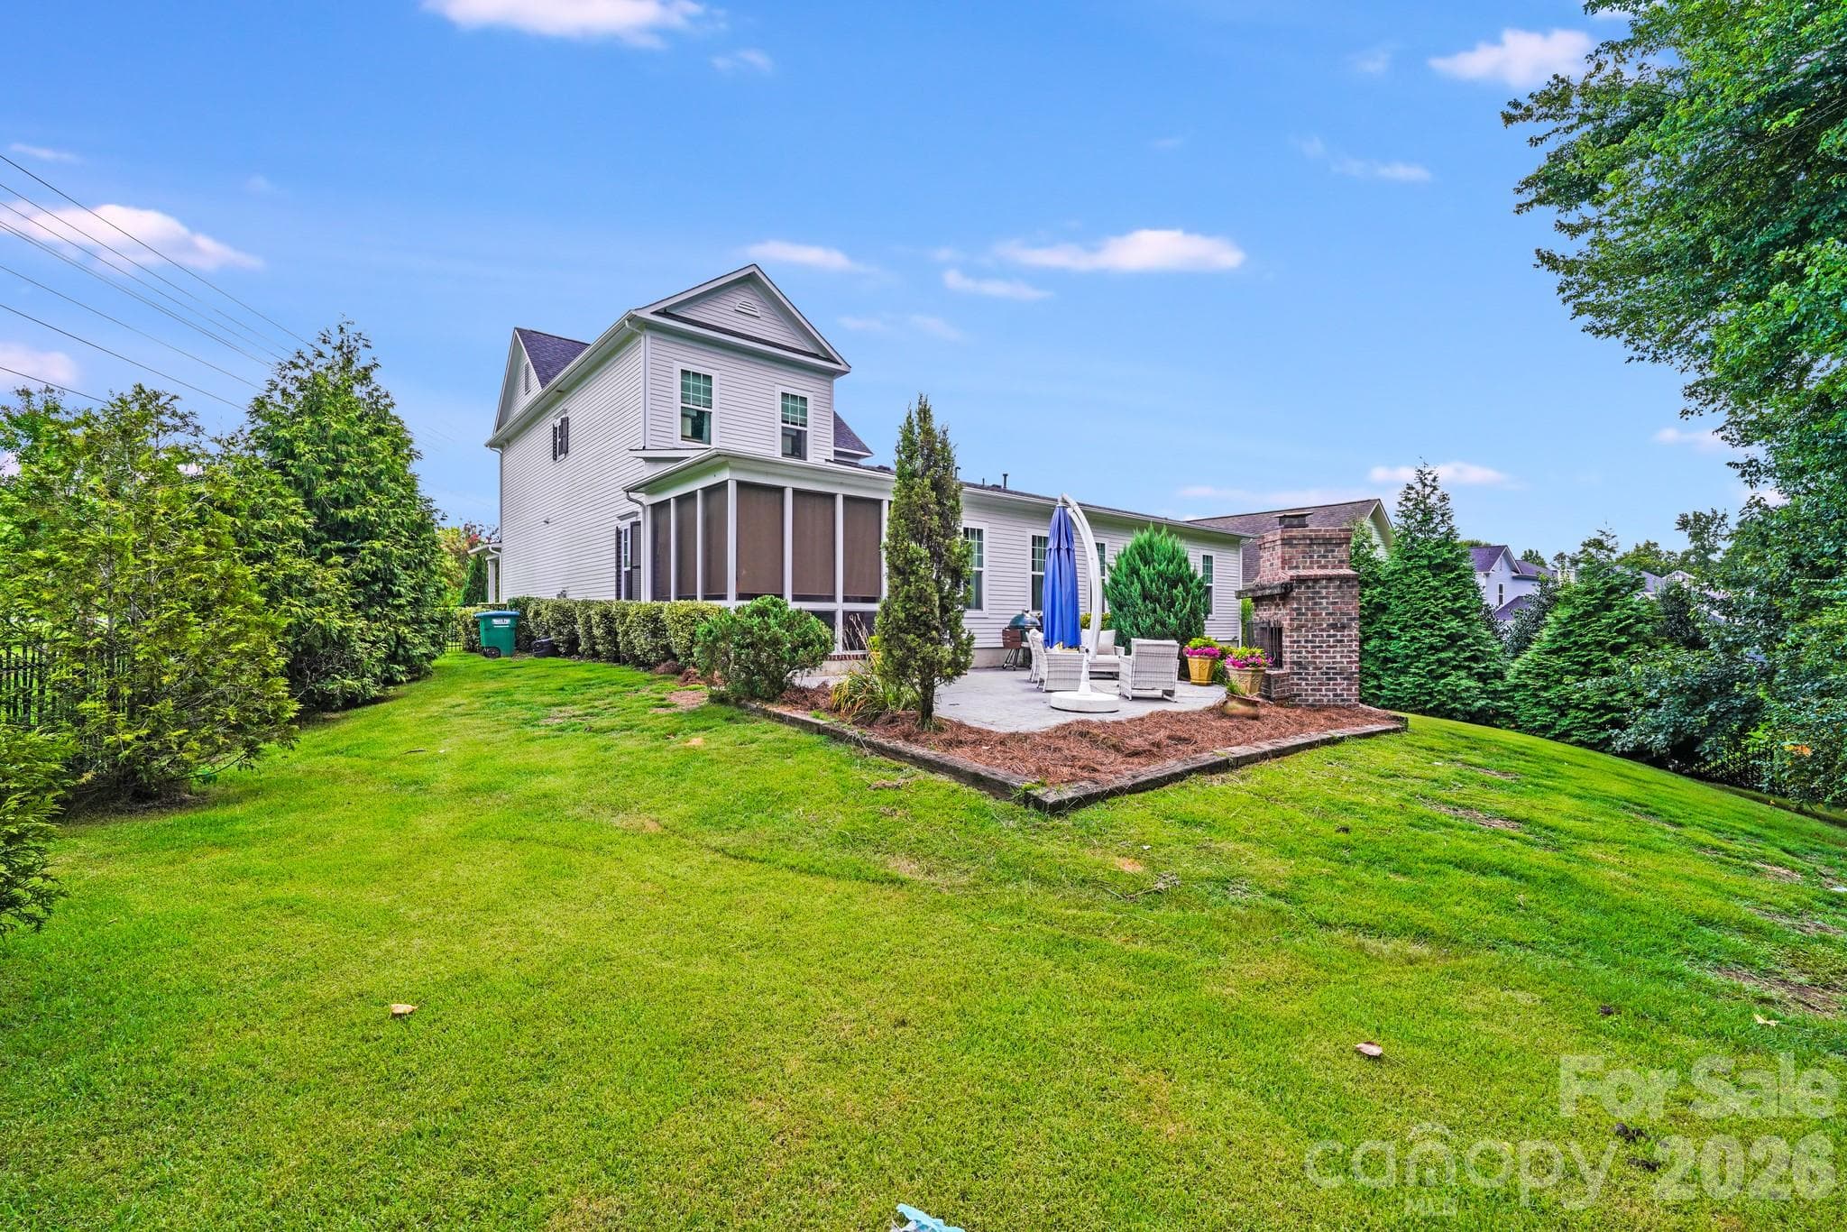
This wide view showcases the expansive backyard and the beautifully elevated stamped-concrete patio, where a cozy brick fireplace and lush landscaping create a peaceful, private outdoor retreat - 2702 Arsdale Road, Waxhaw
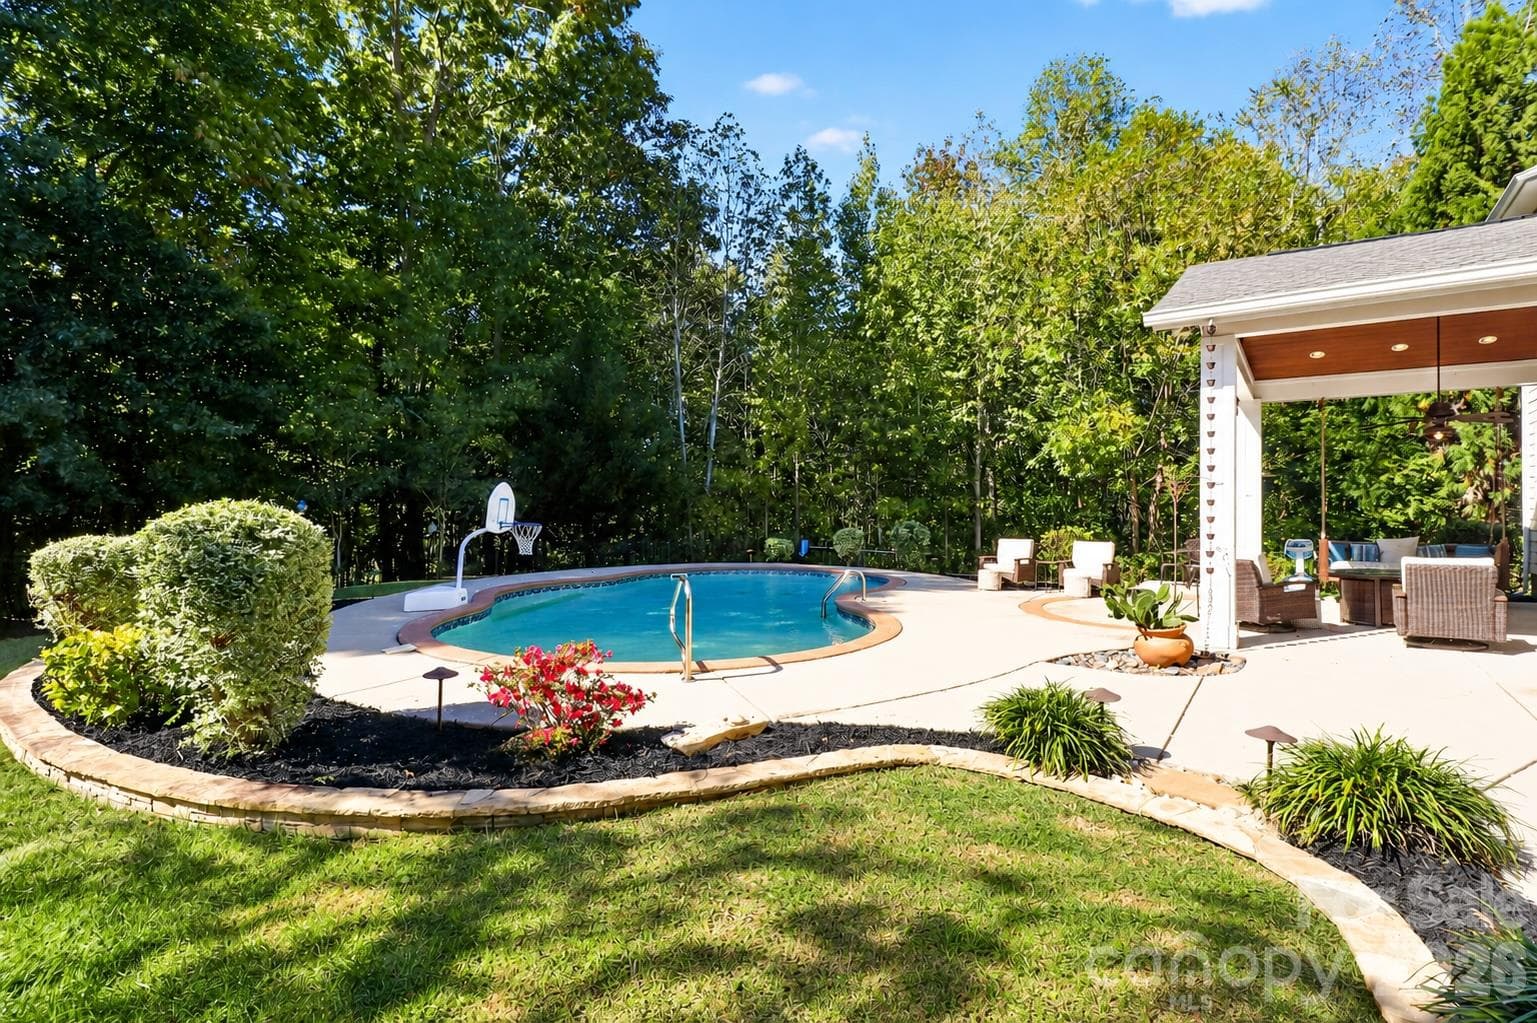
Private, fenced backyard retreat backing up to lush woods, featuring a tucked-away brick outdoor fireplace. - 2702 Arsdale Road, Waxhaw
Large tree buffer and wide side yard offer additional privacy and space from the road with a premium location near the front of the subdivision. - 2702 Arsdale Road, Waxhaw
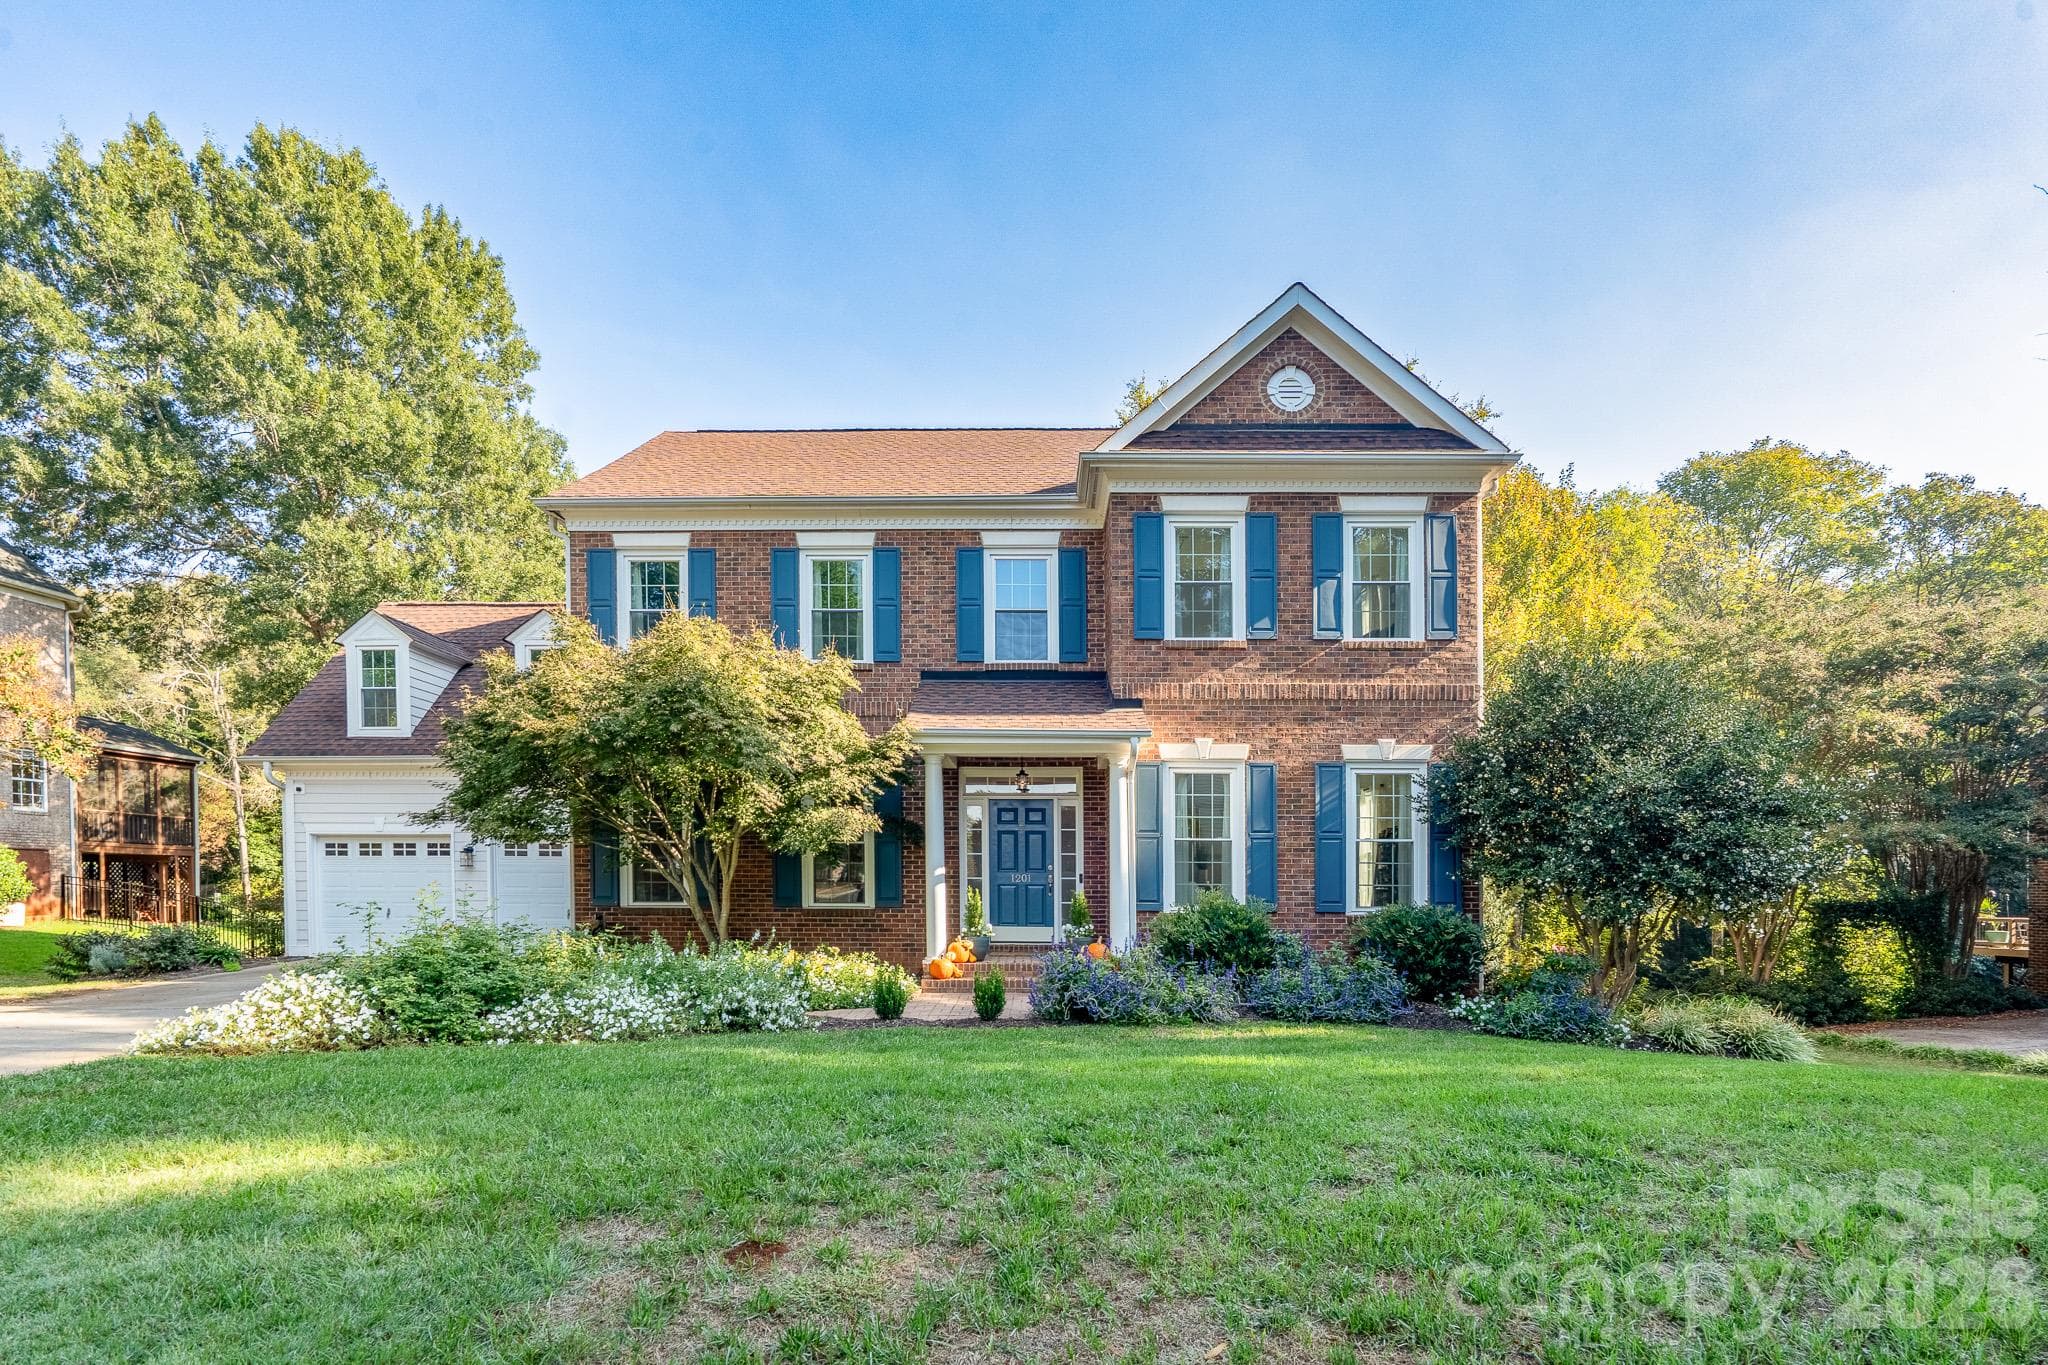
Manicured corner lot in a tree-lined subdivision, with professionally landscaped yard, neatly trimmed hedges, flowering crepe myrtles, and sculpted mulch beds. - 2702 Arsdale Road, Waxhaw
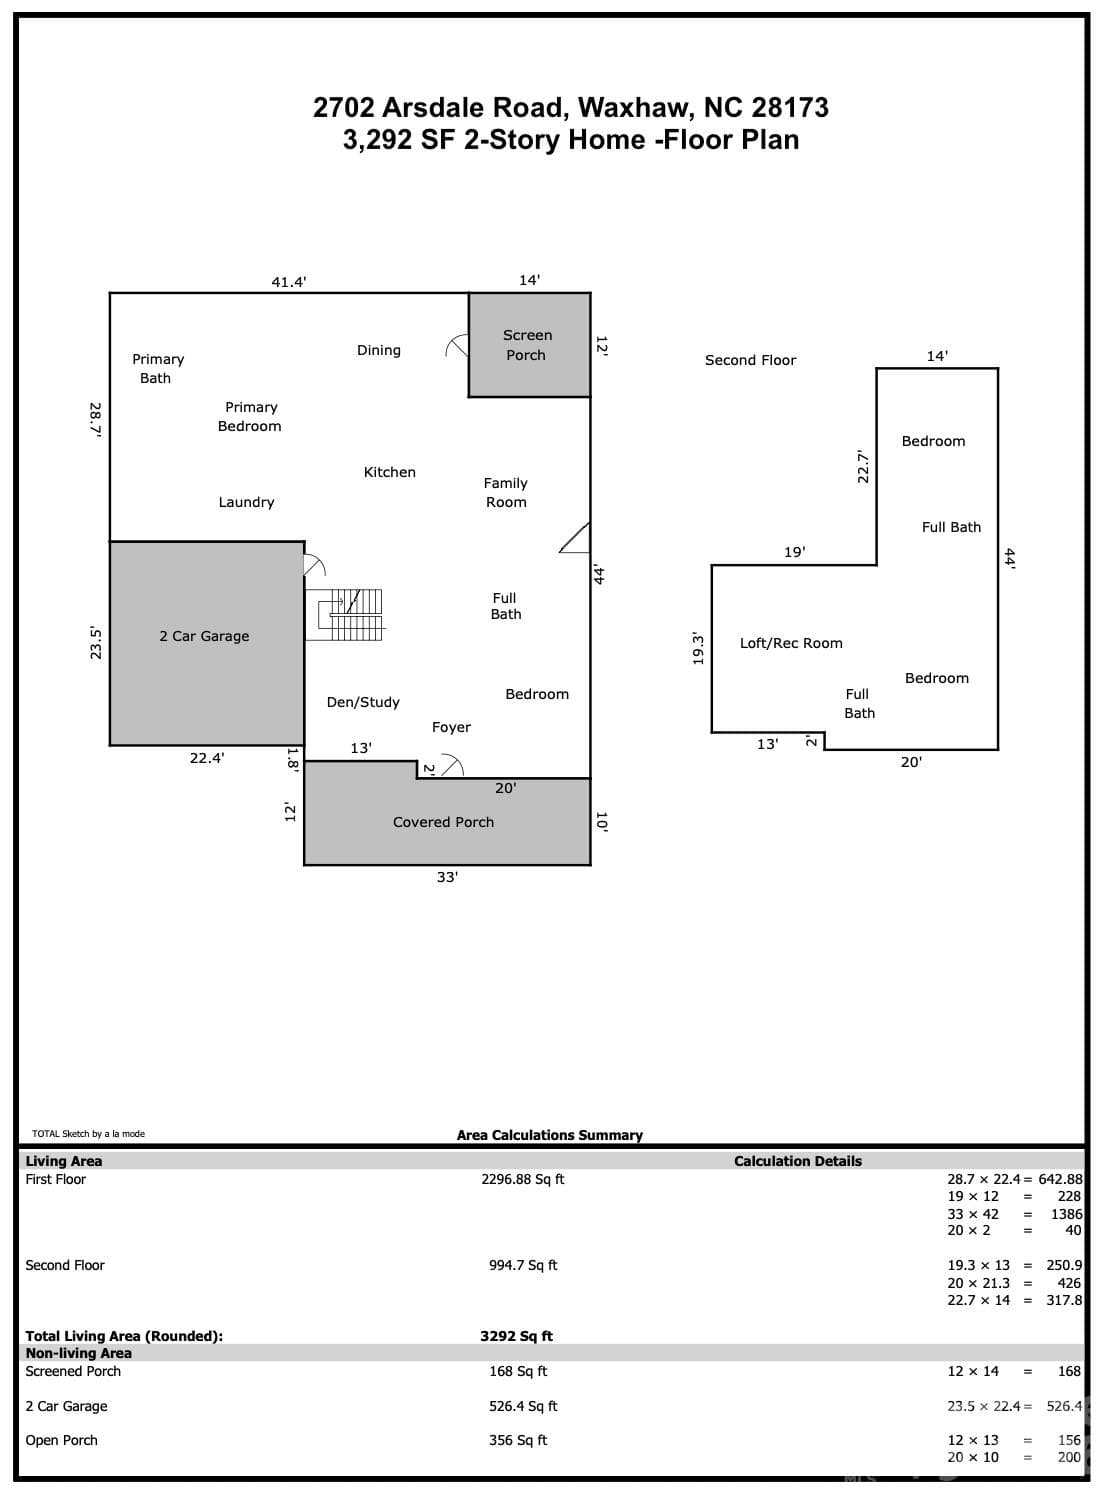
3,292 SF 2-story Floor Plan - 2702 Arsdale Road, Waxhaw
48 photos

$715,000

2702 Arsdale Road
Waxhaw, NC 28173
Listed by Lisa Ann Giovanniello · Farms & Estates Realty Inc
Bedrooms
4
Bathrooms
4
Living area
3,292 sqft
Year built
2015

About this home

Located in the highly sought-after Cureton community and zoned for top-rated Cuthbertson schools, this custom-built home by Cunnane Builders offers exceptional craftsmanship, timeless design, and comfortable everyday living. Filled with natural light and quality finishes throughout, the thoughtfully designed floor plan features an oversized primary suite and private guest bedroom on the main level, providing the convenience and flexibility today's buyers desire. The gourmet kitchen serves as the heart of the home, showcasing custom cabinetry, a large center island, commercial-grade faucet, and a 6-burner gas cooktop with vented stainless-steel hood. Open to the dining area and spacious great room, the layout is ideal for both entertaining and everyday living. A dedicated office just off the foyer provides a private workspace, while upstairs you'll find two additional bedrooms and a generous loft/flex space perfect for a media room, playroom, home office, or second living area. The luxurious main-level primary retreat offers a peaceful escape with a spa-inspired bath featuring dual vanities, a soaking tub, walk-in shower, and generous closet space. A separate main-level guest suite provides privacy and comfort for visitors or multi-generational living. Step outside to your own private retreat featuring a screened porch, stamped concrete patio, custom brick fireplace, and fully fenced backyard. Positioned on a premium corner homesite, the property benefits from a generous side yard, mature landscaping, and added separation from neighboring homes, creating a sense of openness rarely found within the community. The thoughtfully designed outdoor living spaces offer the perfect setting for relaxing, entertaining, and enjoying the outdoors year-round. Positioned on one of Cureton's most unique homesites, the property enjoys open views, abundant natural light, and exceptional separation from neighboring homes. With common area and open space surrounding multiple sides of the property, the homesite offers a sense of openness and privacy rarely found in a neighborhood setting. Beautifully maintained and move-in ready, this exceptional home combines luxury, warmth, and functionality in one of Waxhaw's most desirable neighborhoods. Residents of Cureton enjoy resort-style amenities including a clubhouse, outdoor pool, playground, and walking trails, all conveniently located near shopping, dining, and historic downtown Waxhaw.

Highlights

Fireplace

Property details

MLS
Canopy MLS
MLS #
CAR4287994
Property type
Single Family Residence
Subdivision
Cureton
Status
Active
Days on market
344
On market date
August 15, 2025
Stories
N/A
Total bathrooms
4
Garage spaces
2
Parking spaces
N/A
Lot size
N/A
Loading map…

Nearby schools

Within 10 miles. School directory data from the National Center for Education Statistics (NCES), accessed via the Urban Institute Education Data API. Local Score is calculated by INNOVATE Real Estate; where a state rating is shown, it comes from that state's own official school report card.

Elementary
Benton Heights Elementary
12.99 mi away · Grades -1-5
Zoned school (attendance boundary, 2015-16 data)
3.6
Local Score (state rating (2025) blended 70/30 with student-teacher ratio) -- not an official state rating
State rating: C (2025)
Enrollment
500
Student:teacher ratio
10.6:1
District
Union County Public Schools
Middle
Cuthbertson Middle
2.35 mi away · Grades 6-8
Zoned school (attendance boundary, 2015-16 data)
3.4
Local Score (state rating (2025) blended 70/30 with student-teacher ratio) -- not an official state rating
State rating: B (2025)
Enrollment
1,353
Student:teacher ratio
21.5:1
District
Union County Public Schools
High
Central Academy of Technology and Arts
12 mi away · Grades 9-12
Zoned school (attendance boundary, 2015-16 data)
4.1
Local Score (state rating (2025) blended 70/30 with student-teacher ratio) -- not an official state rating
State rating: A (2025)
Enrollment
809
Student:teacher ratio
18.4:1
District
Union County Public Schools

Walkability

Blended score for Waxhaw's center, calculated by INNOVATE Real Estate from two sources: the EPA's National Walkability Index (street network, transit, land-use mix) and Google Places amenity data (what's actually reachable on foot from this point). 60% EPA National Walkability Index + 40% nearby-amenity density (Google Places).

28
Car-dependent
out of 100
EPA National Walkability Index
8.0 / 20 -- Below average walkable
Google Places amenity density
10 / 100
Restaurants & cafes0
Grocery stores0
Parks1
Schools1
Transit stops0
Pharmacies0

Market position

How this listing compares to current activity in Waxhaw, from live MLS data.

On the market 344 days -- 261 more days than Waxhaw's current average of 83 days.
For reference, the median list price across 381 active listings in Waxhaw right now is $650,000.

Mortgage calculator

Estimate only - actual rate and payment depend on your lender, credit, and loan program.

$
%
%
Adjust tax / insurance estimates
% / yr
$
/mo
Est. monthly payment
$4,456/mo
$143,000 down
$572,000 loan
Principal & interest$3,710
Property tax (est.)$596
Home insurance (est.)$150

Similar homes you might like

Data source: Listing information provided by Canopy MLS (carolina) via Trestle/CoreLogic. Last updated 4 days ago.

Information herein deemed reliable but not guaranteed; all measurements, school assignments, HOA fees, taxes, and feature lists are approximate and should be independently verified. Equal Housing Opportunity.