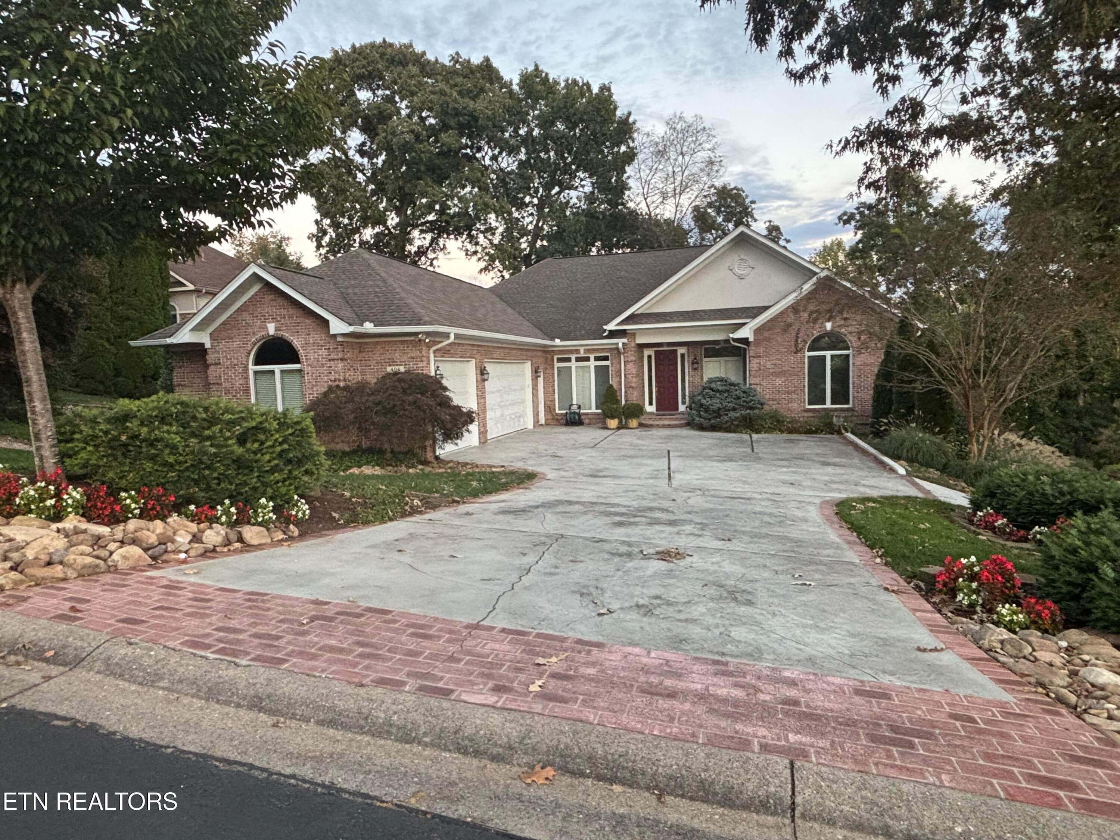
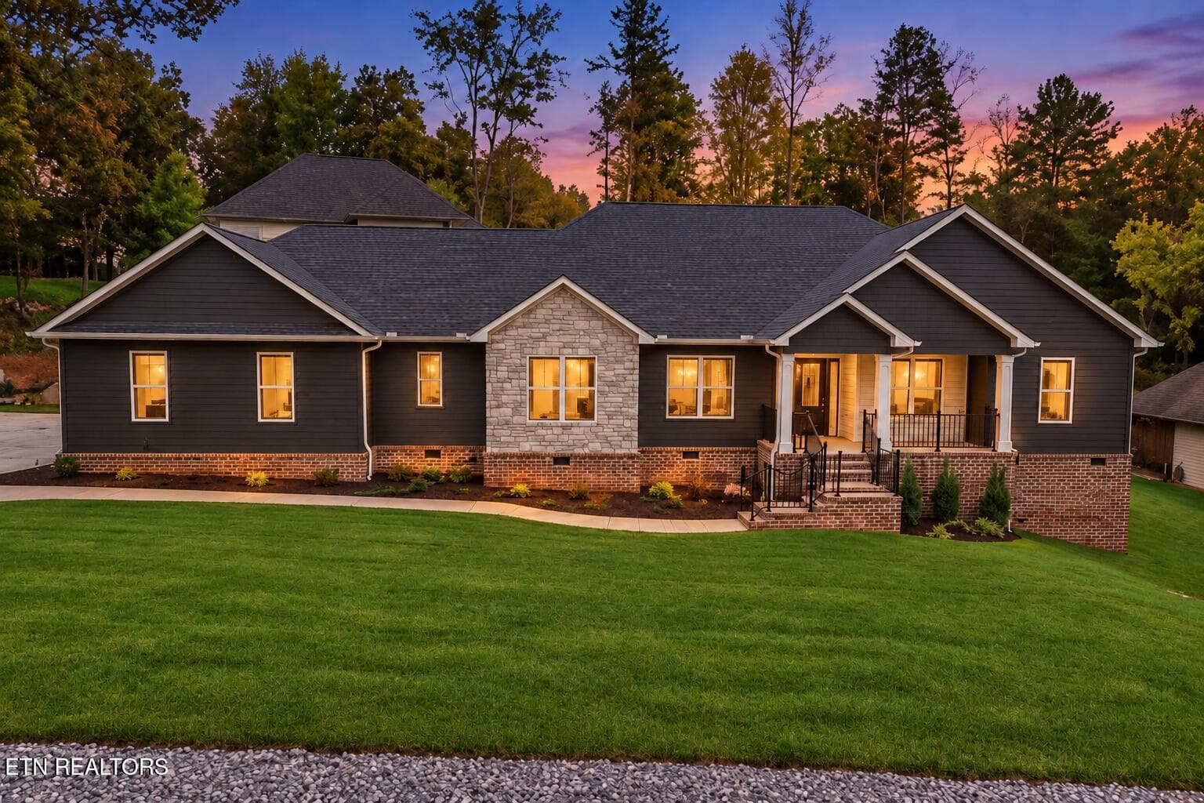
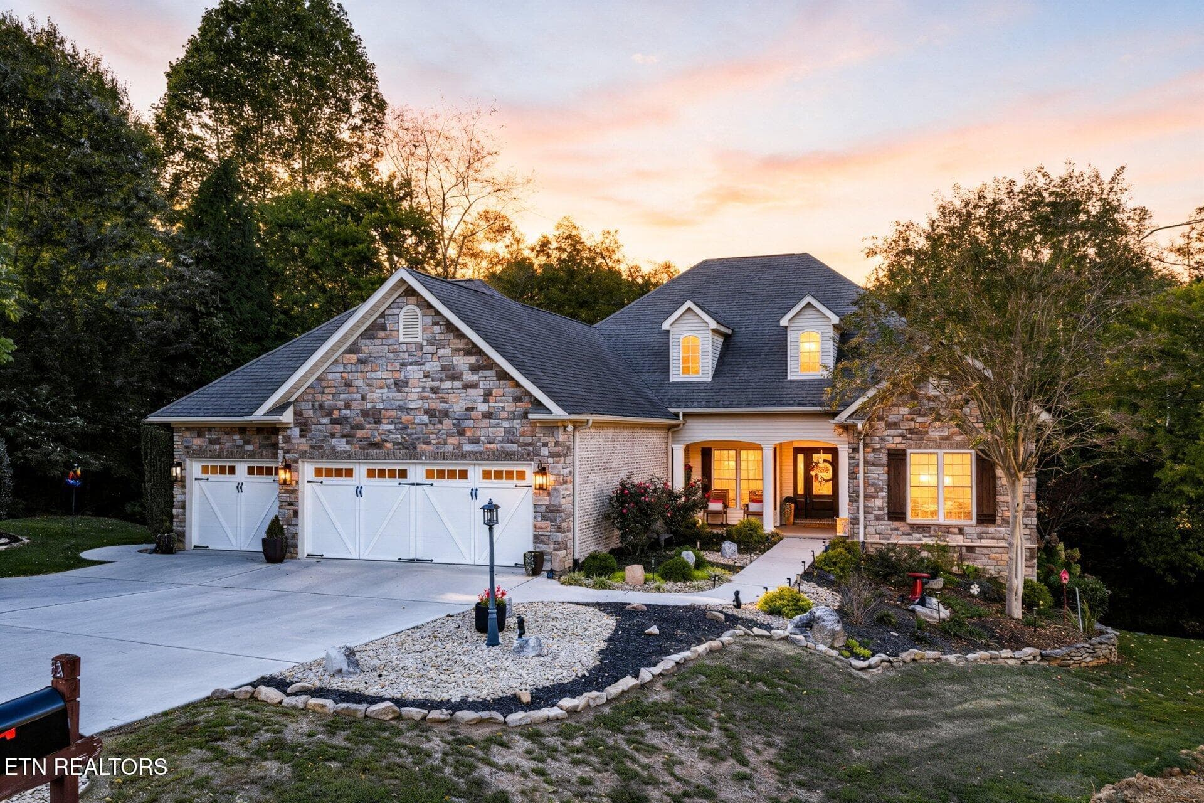
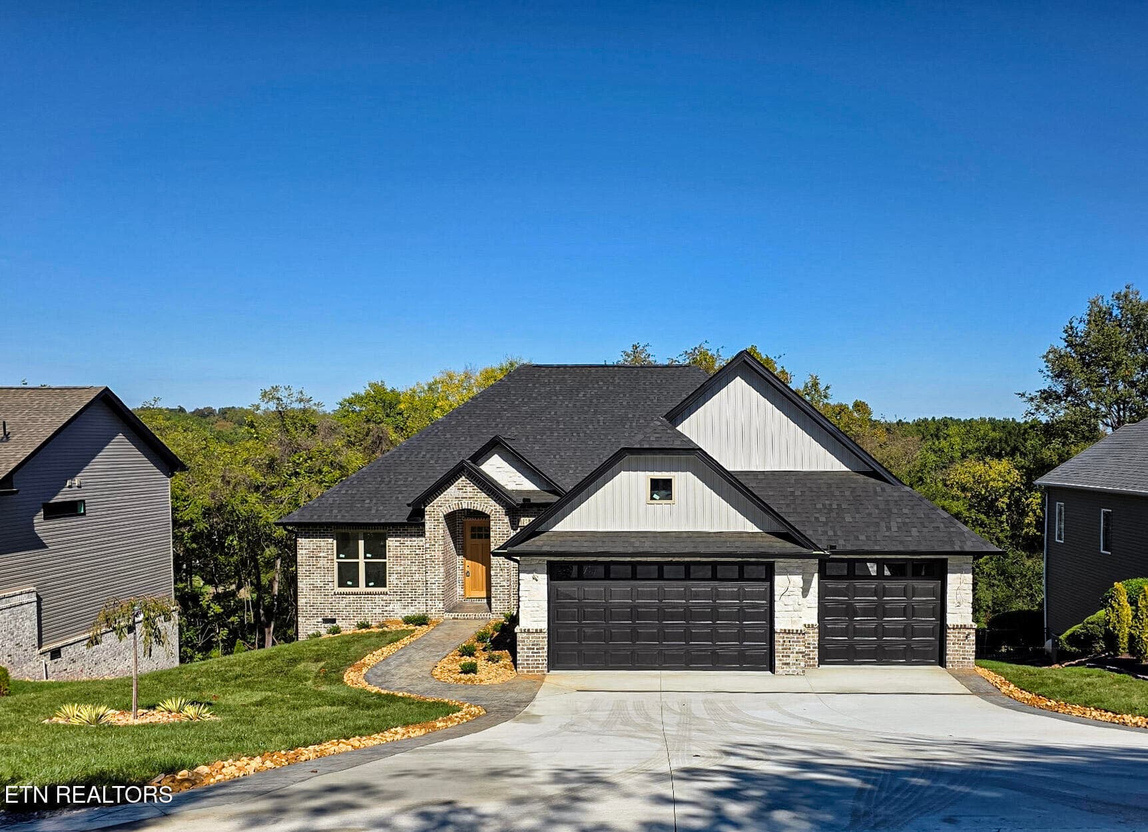
DSC_3338-Edit - 269 Ootsima Way, Loudon, TN 37774
DSC_3330-Edit - 269 Ootsima Way, Loudon, TN 37774
20260408_155830 - 269 Ootsima Way, Loudon, TN 37774
DSC_3357-Edit - 269 Ootsima Way, Loudon, TN 37774
DSC_3358-Edit - 269 Ootsima Way, Loudon, TN 37774
DSC_3356-Edit - 269 Ootsima Way, Loudon, TN 37774
DSC_3356-Edit - Living Room - Luxury - 7 - 269 Ootsima Way, Loudon, TN 37774
DSC_3360-Edit - Living Room - Coastal - - 269 Ootsima Way, Loudon, TN 37774
DSC_3360-Edit - 269 Ootsima Way, Loudon, TN 37774
DSC_3356-Edit - Living Room - Luxury - 3 - 269 Ootsima Way, Loudon, TN 37774
DSC_3360-Edit - Living Room - Coastal - - 269 Ootsima Way, Loudon, TN 37774
DSC_3363-Edit - 269 Ootsima Way, Loudon, TN 37774
DSC_3371-Edit - 269 Ootsima Way, Loudon, TN 37774
DSC_3367-Edit - 269 Ootsima Way, Loudon, TN 37774
DSC_3366-Edit - 269 Ootsima Way, Loudon, TN 37774
20260504_162705 - 269 Ootsima Way, Loudon, TN 37774
DSC_3372-Edit - 269 Ootsima Way, Loudon, TN 37774
DSC_3369 - 269 Ootsima Way, Loudon, TN 37774
DSC_3368-Edit - 269 Ootsima Way, Loudon, TN 37774
DSC_3370-Edit - 269 Ootsima Way, Loudon, TN 37774
DSC_3364 - 269 Ootsima Way, Loudon, TN 37774
DSC_3384-Edit - Bedroom - Modern - 2 (1) - 269 Ootsima Way, Loudon, TN 37774
DSC_3384-Edit - Bedroom - Scandinavian - - 269 Ootsima Way, Loudon, TN 37774
DSC_3384-Edit - 269 Ootsima Way, Loudon, TN 37774
DSC_3385-Edit - 269 Ootsima Way, Loudon, TN 37774
DSC_3383-Edit - Bedroom - Luxury - 126 - 269 Ootsima Way, Loudon, TN 37774
DSC_3383-Edit - Bedroom - Scandinavian - - 269 Ootsima Way, Loudon, TN 37774
DSC_3383-Edit - 269 Ootsima Way, Loudon, TN 37774
DSC_3387-Edit - 269 Ootsima Way, Loudon, TN 37774
DSC_3389 - 269 Ootsima Way, Loudon, TN 37774
DSC_3390-Edit - 269 Ootsima Way, Loudon, TN 37774
DSC_3388-Edit - 269 Ootsima Way, Loudon, TN 37774
DSC_3377 - 269 Ootsima Way, Loudon, TN 37774
DSC_3351 - 269 Ootsima Way, Loudon, TN 37774
DSC_3354-Edit - 269 Ootsima Way, Loudon, TN 37774
DSC_3355-Edit - 269 Ootsima Way, Loudon, TN 37774
DSC_3374 - 269 Ootsima Way, Loudon, TN 37774
DSC_3376 - 269 Ootsima Way, Loudon, TN 37774
DSC_3378 - 269 Ootsima Way, Loudon, TN 37774
DSC_3379-Edit - 269 Ootsima Way, Loudon, TN 37774
DSC_3380 - 269 Ootsima Way, Loudon, TN 37774
DSC_3381 - Bedroom - Luxury - 115 - 269 Ootsima Way, Loudon, TN 37774
DSC_3381 - 269 Ootsima Way, Loudon, TN 37774
DSC_3382 - 269 Ootsima Way, Loudon, TN 37774
DSC_3386 - 269 Ootsima Way, Loudon, TN 37774
DSC_3392 - 269 Ootsima Way, Loudon, TN 37774
DSC_3393 - 269 Ootsima Way, Loudon, TN 37774
DSC_3394-Edit - 269 Ootsima Way, Loudon, TN 37774
DSC_3395 - 269 Ootsima Way, Loudon, TN 37774
DSC_3350 - 269 Ootsima Way, Loudon, TN 37774
10 - 269 Ootsima Way, Loudon, TN 37774
HOB_3238-Edit - 269 Ootsima Way, Loudon, TN 37774
HOB_3244-Edit - 269 Ootsima Way, Loudon, TN 37774
DSC_3349-Edit - 269 Ootsima Way, Loudon, TN 37774
HOB_3270-Edit - 269 Ootsima Way, Loudon, TN 37774
HOB_3252-Edit - 269 Ootsima Way, Loudon, TN 37774
56 photos

$799,900

269 Ootsima Way, Loudon, TN 37774
Loudon, TN 37774
Listed by Oleg Cheban · Realty Executives Associates
Bedrooms
3
Bathrooms
3.5
Living area
N/A
Year built
2026

About this home

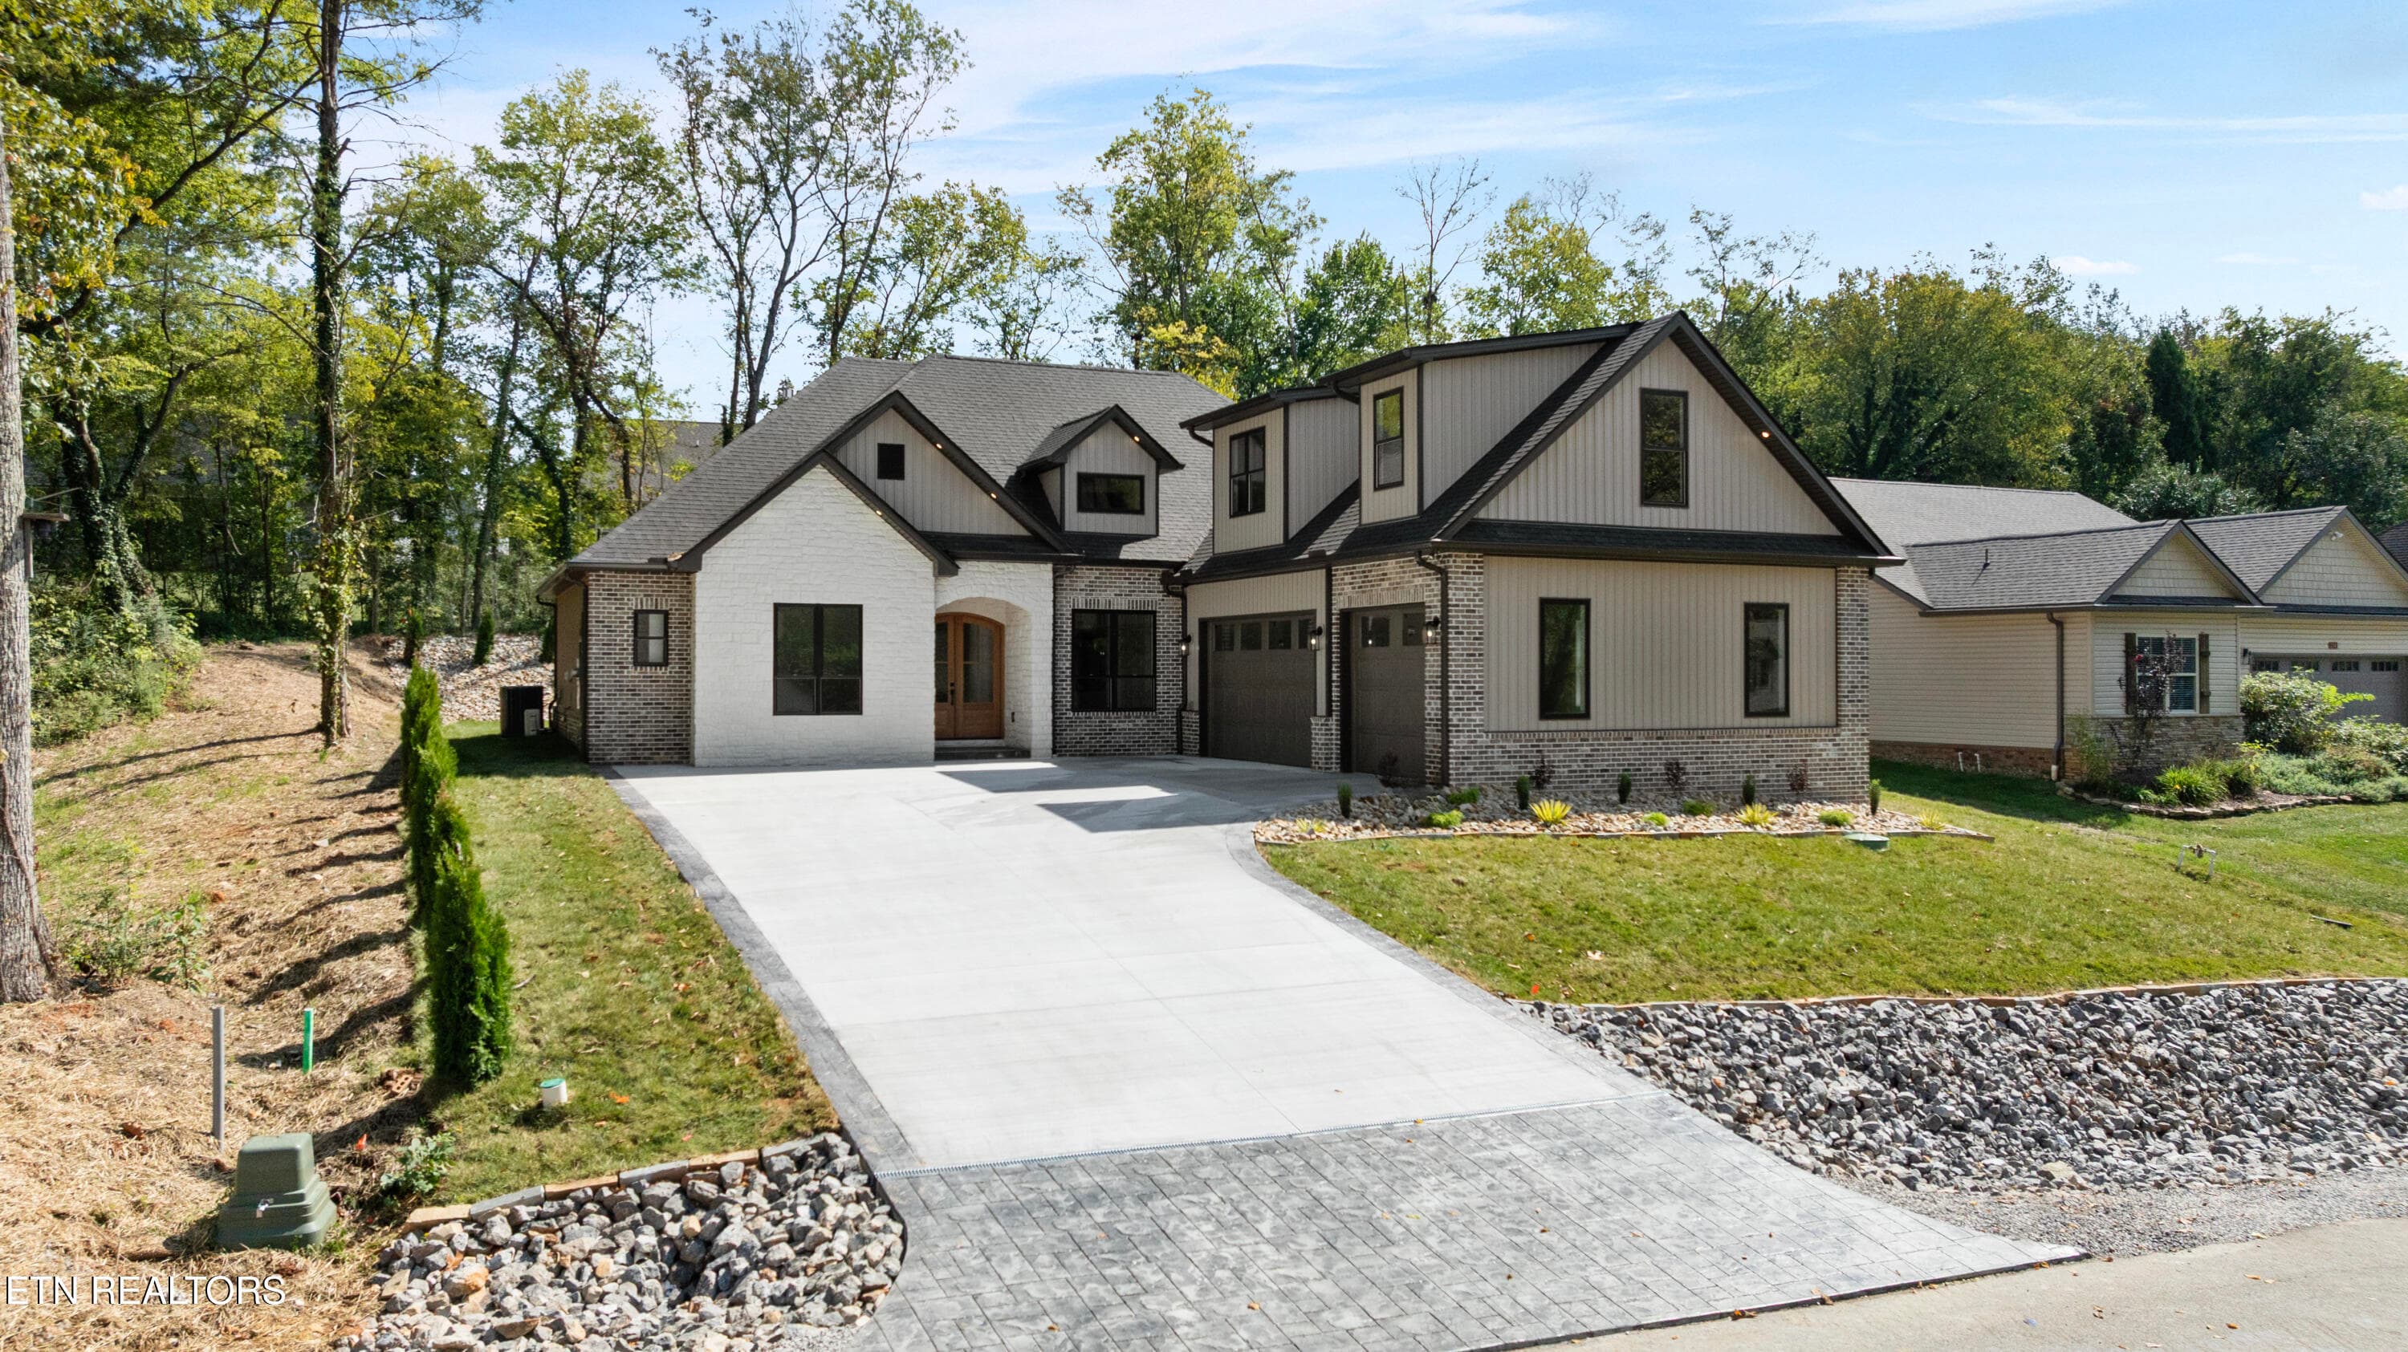
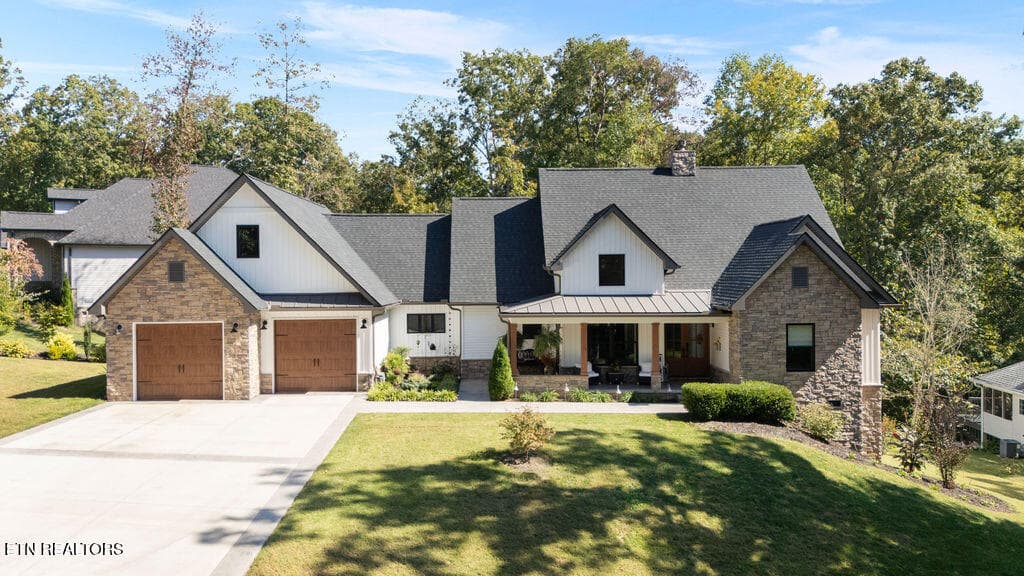
Welcome to 269 Ootsima Way, where timeless Elegance meets modern Comfort! Situated on a Large, Level Lot, this Home features one of the builder's best-selling Floor Plans and is nestled among luxury homes in a welcoming neighborhood. Thoughtfully designed to blend Everyday Comfort with Exceptional Style, this stunning Residence offers 3 Bedrooms, 3.5 Bathrooms, and a Bonus Room above the 3-Car Garage, complete with its own full Bathroom and Closet. Step through the Grand Foyer and be greeted by abundant natural light streaming through Oversized Windows, illuminating the Open-Concept living space. At the Heart of the Home is the bright, Inviting Kitchen, perfect for both cooking and entertaining, featuring Custom Cabinetry, a large Center Island, and Stainless-steel Appliances, including a Propane Range. The spacious Living Room provides a warm and elegant gathering space with Tray ceiling, a striking Propane Fireplace as its focal point, and Engineered Hardwood Flooring throughout the main level. The main level also includes two additional Bedrooms, each comfortably accommodating a king-size bed, a stylish Guest Bathroom, and a functional Laundry Room. Need more space? The Bonus Room above the 3-Car Garage, complete with a full Bathroom and Closet, offers exceptional flexibility, ideal for guests, a home office, or a media room. Step outside to enjoy the Private Backyard, featuring a Screened-in Porch and professional landscaping, perfect for entertaining or relaxing in serene privacy. This Home truly offers the best of Luxury Living, where no detail has been overlooked. Whether hosting a celebration or enjoying a quiet retreat, 269 Ootsima Way has it all! 📍 To preview the finished product, search 123 Dudala Way, a recently completed Home featuring the Same Floor Plan and Finishes.

Highlights

Fireplace

Property details

MLS
East Tennessee REALTORS® MLS
MLS #
1327627
Property type
Single Family Residence
Subdivision
Chota Hills
Status
Active
Days on market
257
On market date
January 26, 2026
Stories
N/A
Total bathrooms
3.5
Garage spaces
3
Parking spaces
N/A
Lot size
0.25 acres
Loading map…

Nearby schools

Within 10 miles. School directory data from the National Center for Education Statistics (NCES), accessed via the Urban Institute Education Data API. Local Score is calculated by INNOVATE Real Estate; where a state rating is shown, it comes from that state's own official school report card.

Elementary
Steekee Elementary
3.51 mi away · Grades -1-5
Nearest school -- attendance-zone data not available here
5.0
Local Score (student-teacher ratio only (preliminary -- will incorporate state test-score data once available)) -- not an official state rating
Enrollment
199
Student:teacher ratio
11.7:1
District
Loudon County
Middle
Ft Loudoun Middle School
5.17 mi away · Grades 6-8
Nearest school -- attendance-zone data not available here
3.0
Local Score (student-teacher ratio only (preliminary -- will incorporate state test-score data once available)) -- not an official state rating
Enrollment
372
Student:teacher ratio
16.2:1
District
Loudon County
High
Loudon High School
5.21 mi away · Grades 9-12
Nearest school -- attendance-zone data not available here
4.0
Local Score (student-teacher ratio only (preliminary -- will incorporate state test-score data once available)) -- not an official state rating
Enrollment
711
Student:teacher ratio
13.4:1
District
Loudon County

Walkability

Blended score for Loudon's center, calculated by INNOVATE Real Estate from two sources: the EPA's National Walkability Index (street network, transit, land-use mix) and Google Places amenity data (what's actually reachable on foot from this point). 60% EPA National Walkability Index + 40% nearby-amenity density (Google Places).

24
Car-dependent
out of 100
EPA National Walkability Index
6.0 / 20 -- Below average walkable
Google Places amenity density
15 / 100
Restaurants & cafes4
Grocery stores0
Parks1
Schools0
Transit stops0
Pharmacies0

Market position

How this listing compares to current activity in Loudon, from live MLS data.

On the market 257 days -- 136 more days than Loudon's current average of 121 days.
For reference, the median list price across 377 active listings in Loudon right now is $329,900.

Mortgage calculator

Estimate only - actual rate and payment depend on your lender, credit, and loan program.

$
%
%
Adjust tax / insurance estimates
% / yr
$
/mo
Est. monthly payment
$4,967/mo
$159,980 down
$639,920 loan
Principal & interest$4,151
Property tax (est.)$667
Home insurance (est.)$150

Similar homes you might like

Data source: Listing information provided by East Tennessee REALTORS® MLS via Trestle/CoreLogic. Last updated 16 days ago.

Information herein deemed reliable but not guaranteed; all measurements, school assignments, HOA fees, taxes, and feature lists are approximate and should be independently verified. Equal Housing Opportunity.