
$698,000
About this home
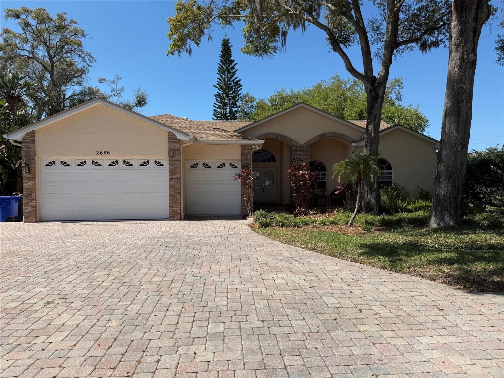
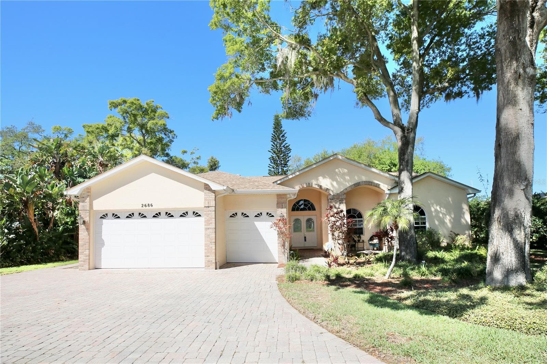
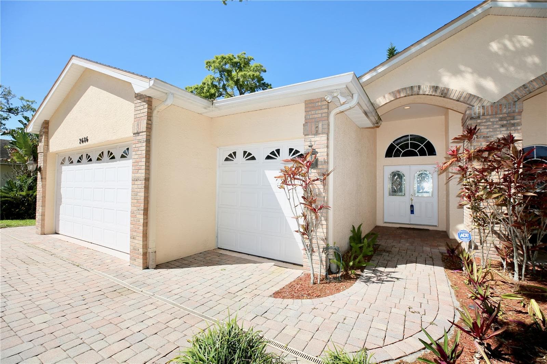
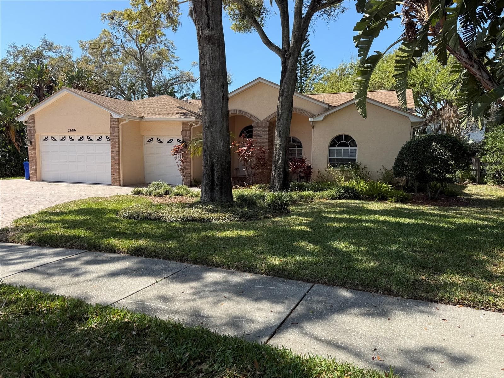
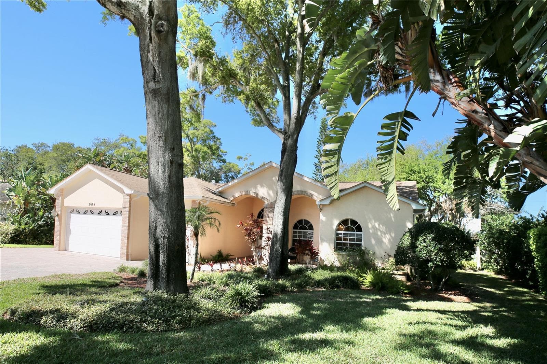
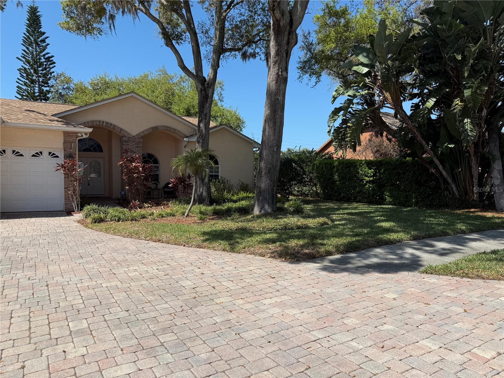
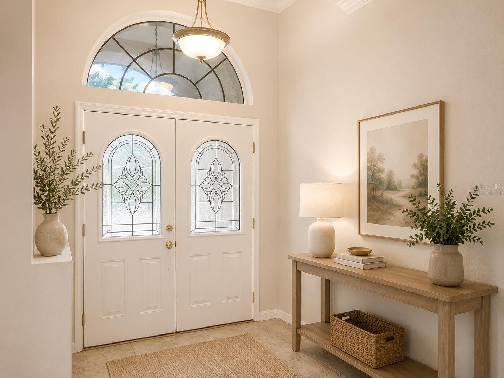
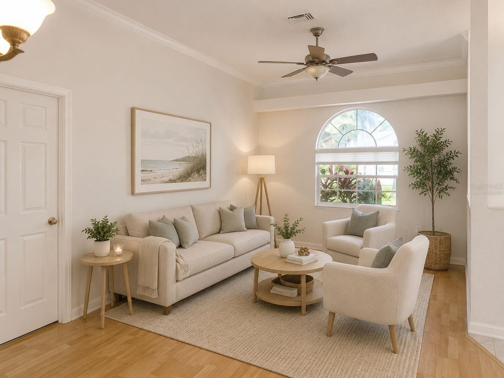
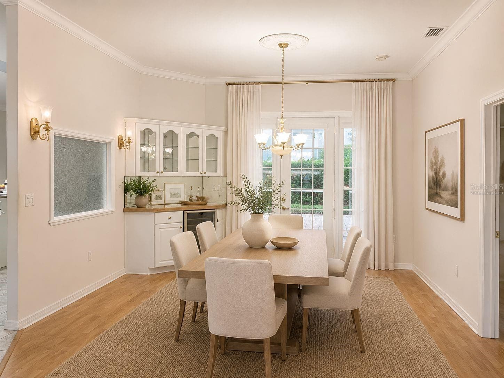
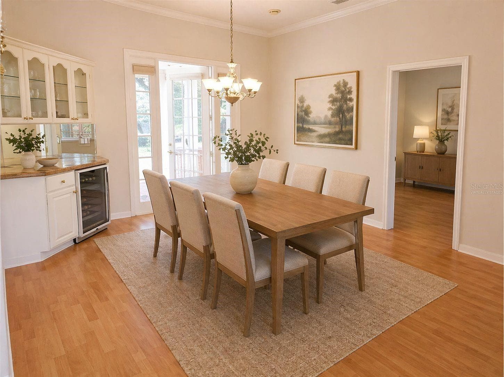
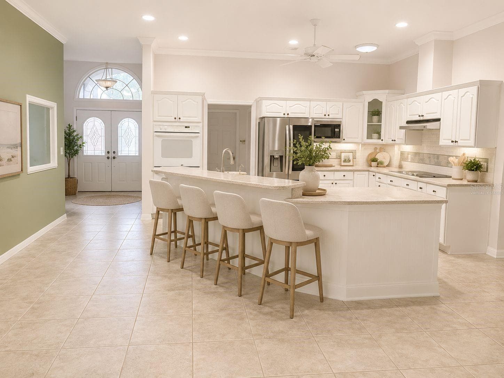
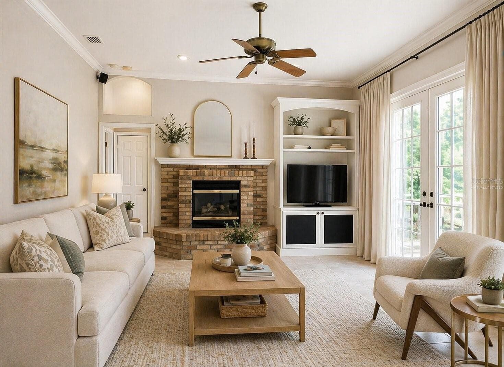
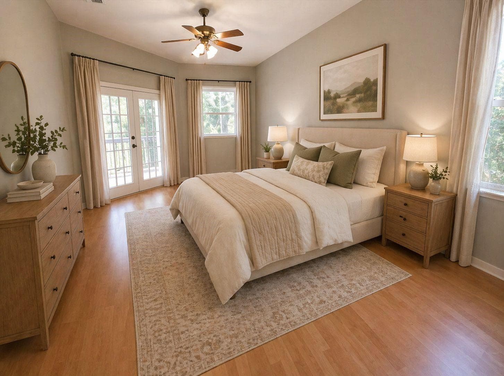
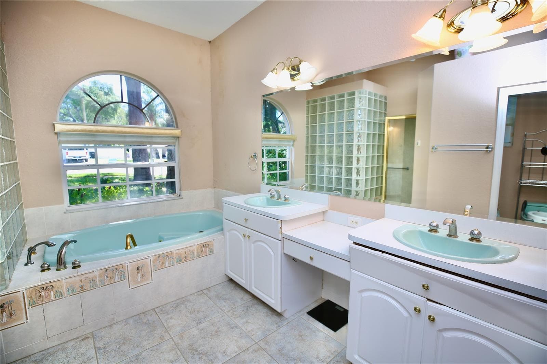
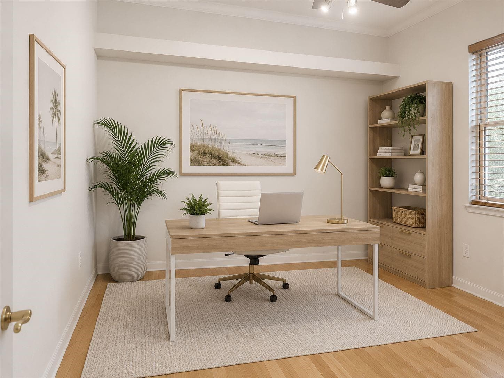
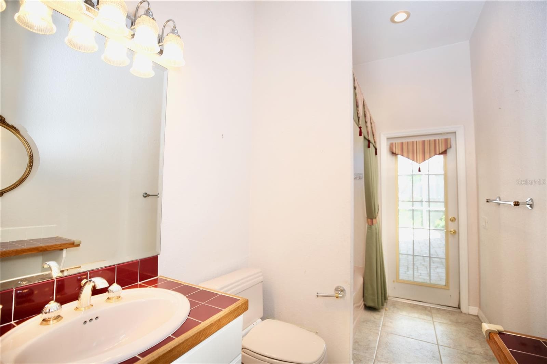
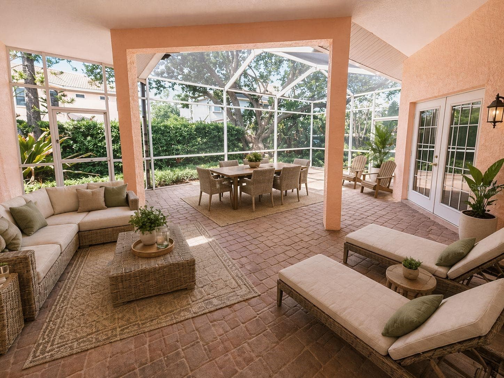
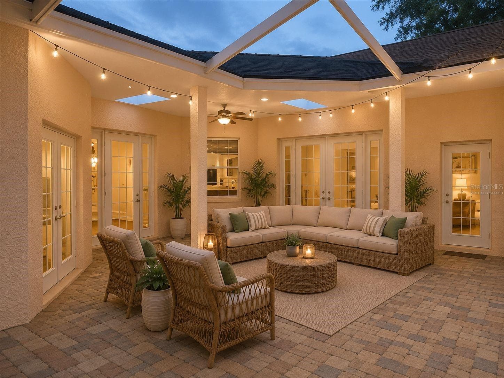
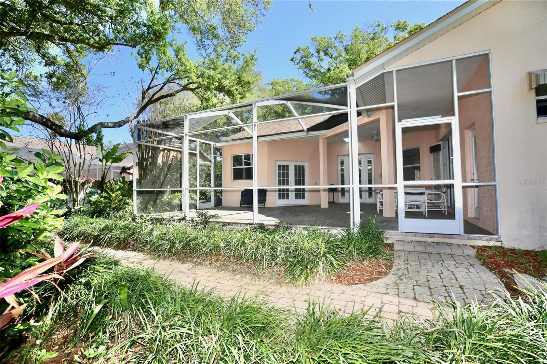
Nestled in the highly sought-after Waterford East subdivision, this well-maintained 1998 home offers an exceptional blend of comfort, space, and convenience. Ideally located just minutes from vibrant downtown Dunedin, Gulf Coast beaches including Honeymoon Island, and Tampa International Airport, you’ll enjoy the best of Florida living. Inside, soaring ceilings and an open floor plan fill the home with natural light and create an inviting atmosphere. The beautiful gas fireplace serves as a warm focal point in the family room, connecting the family room, kitchen, breakfast area, and bar for effortless everyday living and entertaining. French doors open to an expansive paver patio, perfect for outdoor dining or relaxing. Mature landscaping, attractive paver walkways, and impressive architectural details create outstanding curb appeal, while the oversized three-car garage provides abundant storage and flexibility. Move-in ready and thoughtfully maintained, this home also offers an excellent opportunity to personalize and make it your own piece of paradise. Updates include Electric 6/2023, Roof 6/2021, Rheem hot water heater 7/31/2021 screen enclosure 10/2012, Lot 100' x 125' Alarm system, NuTone central vacuum system with kick sweep built into kitchen. Water filter system. Hunter programmable sprinkler system.
Highlights
Property details
- MLS
- Stellar MLS
- MLS #
- MFRTB8482149
- Property type
- Single Family Residence
- Subdivision
- WATERFORD EAST
- Status
- Active
- Days on market
- 225
- On market date
- March 10, 2026
- Stories
- N/A
- Total bathrooms
- 3
- Garage spaces
- 3
- Parking spaces
- N/A
- Lot size
- 0.29 acres
Location
Get directions →Nearby schools
Within 10 miles. School directory data from the National Center for Education Statistics (NCES), accessed via the Urban Institute Education Data API. Local Score is calculated by INNOVATE Real Estate; where a state rating is shown, it comes from that state's own official school report card.
- Enrollment
- 354
- Student:teacher ratio
- 13.1:1
- District
- PINELLAS
- Enrollment
- 1,127
- Student:teacher ratio
- 19.4:1
- District
- PINELLAS
- Enrollment
- 1,196
- Student:teacher ratio
- 20.3:1
- District
- PINELLAS
Walkability
Blended score for DUNEDIN's center, calculated by INNOVATE Real Estate from two sources: the EPA's National Walkability Index (street network, transit, land-use mix) and Google Places amenity data (what's actually reachable on foot from this point). 60% EPA National Walkability Index + 40% nearby-amenity density (Google Places).
Market position
How this listing compares to current activity in DUNEDIN, from live MLS data.
Mortgage calculator
Estimate only - actual rate and payment depend on your lender, credit, and loan program.
Adjust tax / insurance estimates
Similar homes you might like
Data source: Listing information provided by Stellar MLS (mfrmls) via Trestle/CoreLogic. Last updated 4 days ago.
Information herein deemed reliable but not guaranteed; all measurements, school assignments, HOA fees, taxes, and feature lists are approximate and should be independently verified. Equal Housing Opportunity.