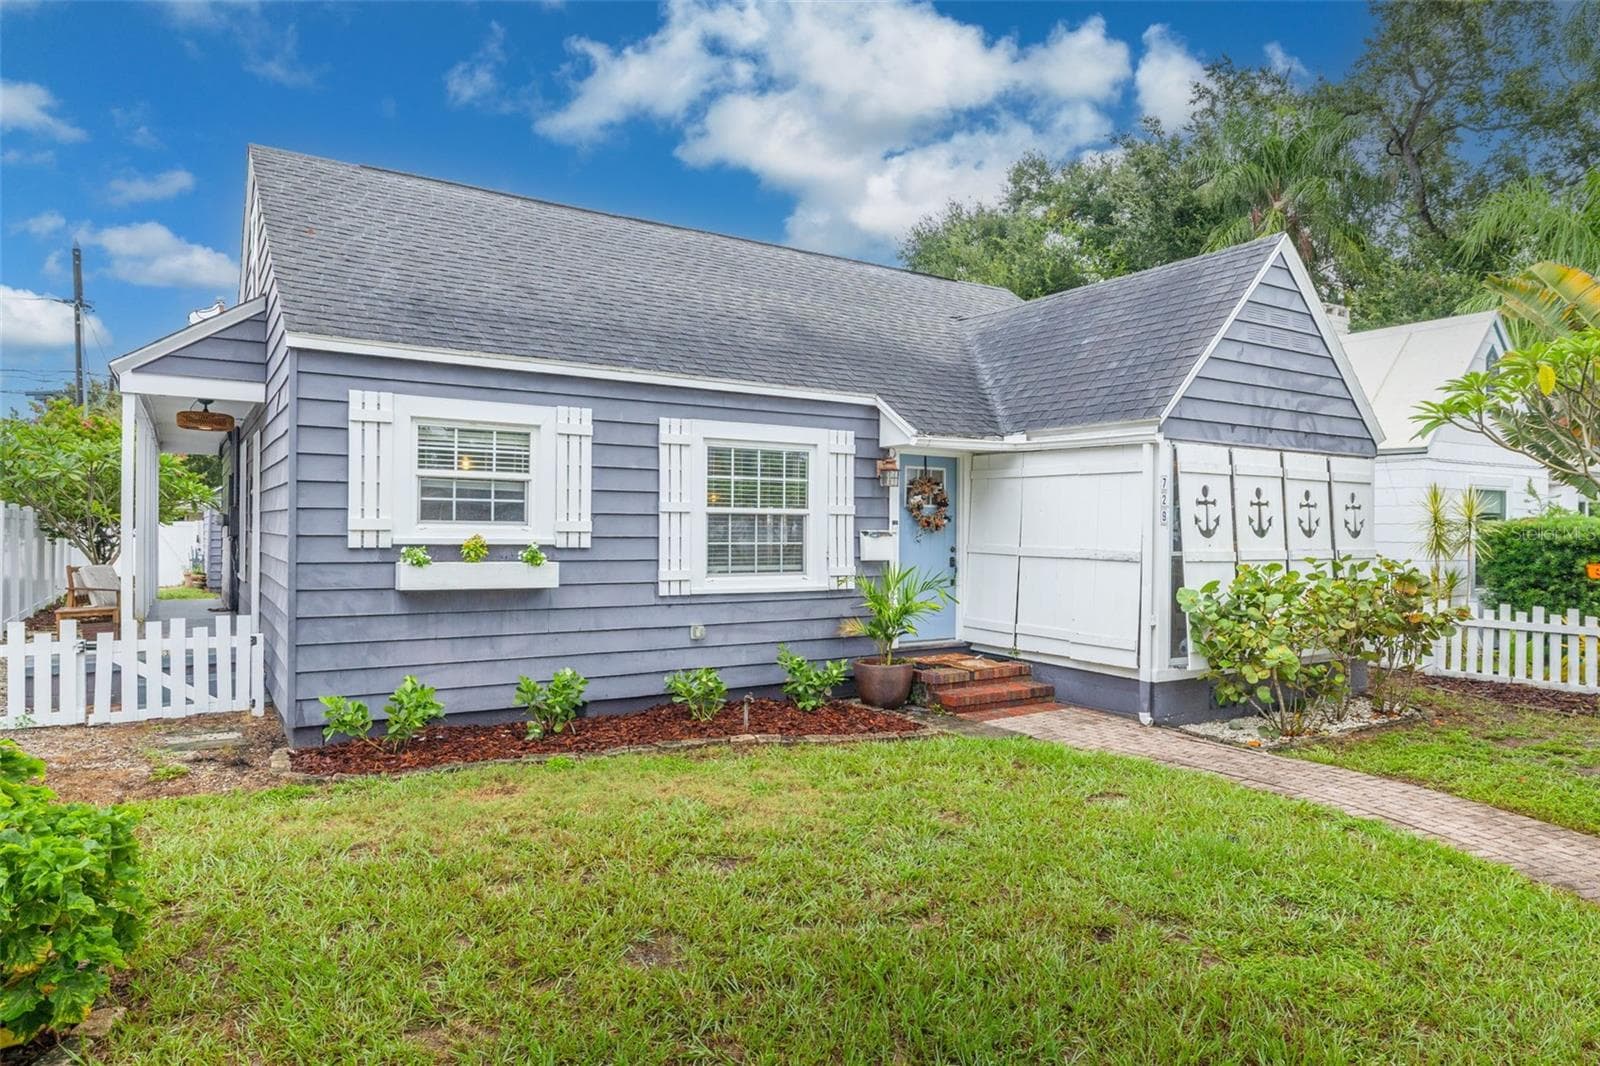
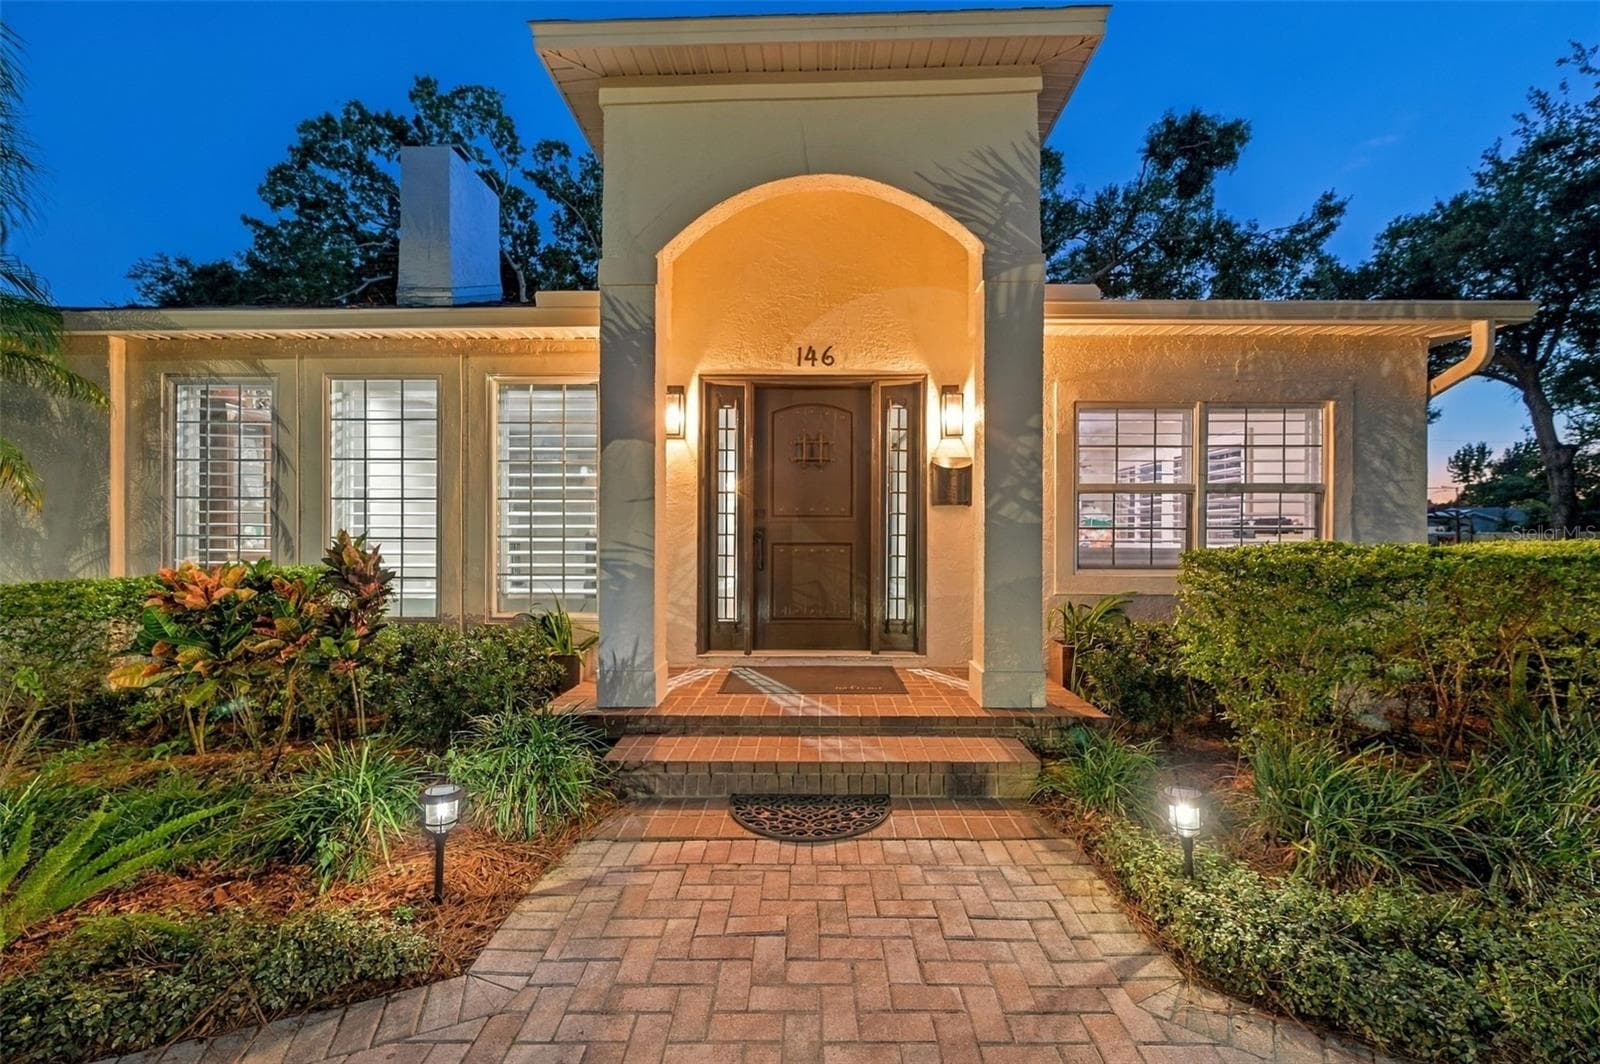
Single Family Residence at 2660 FAIRWAY AVE S, ST PETERSBURG
Single Family Residence at 2660 FAIRWAY AVE S, ST PETERSBURG, photo 2 of 43
Single Family Residence at 2660 FAIRWAY AVE S, ST PETERSBURG, photo 3 of 43
Circular drive - 2660 FAIRWAY AVE S, ST PETERSBURG
Single Family Residence at 2660 FAIRWAY AVE S, ST PETERSBURG, photo 5 of 43
Functional fireplace - 2660 FAIRWAY AVE S, ST PETERSBURG
Single Family Residence at 2660 FAIRWAY AVE S, ST PETERSBURG, photo 7 of 43
Single Family Residence at 2660 FAIRWAY AVE S, ST PETERSBURG, photo 8 of 43
Huge window for golf course views - 2660 FAIRWAY AVE S, ST PETERSBURG
Taj Mahal quartzite waterfall counters - 2660 FAIRWAY AVE S, ST PETERSBURG
Single Family Residence at 2660 FAIRWAY AVE S, ST PETERSBURG, photo 11 of 43
Single Family Residence at 2660 FAIRWAY AVE S, ST PETERSBURG, photo 12 of 43
Single Family Residence at 2660 FAIRWAY AVE S, ST PETERSBURG, photo 13 of 43
Dry bar with wine fridge + added cabinet space - 2660 FAIRWAY AVE S, ST PETERSBURG
Single Family Residence at 2660 FAIRWAY AVE S, ST PETERSBURG, photo 15 of 43
Single Family Residence at 2660 FAIRWAY AVE S, ST PETERSBURG, photo 16 of 43
Single Family Residence at 2660 FAIRWAY AVE S, ST PETERSBURG, photo 17 of 43
Single Family Residence at 2660 FAIRWAY AVE S, ST PETERSBURG, photo 18 of 43
Single Family Residence at 2660 FAIRWAY AVE S, ST PETERSBURG, photo 19 of 43
Bath 1 off the living room for guest use - 2660 FAIRWAY AVE S, ST PETERSBURG
Laundry room + secondary suite entrance - 2660 FAIRWAY AVE S, ST PETERSBURG
Secondary suite w/ separate entrance, & private bath - 2660 FAIRWAY AVE S, ST PETERSBURG
Secondary en suite bath - 2660 FAIRWAY AVE S, ST PETERSBURG
Bedroom 3 - 2660 FAIRWAY AVE S, ST PETERSBURG
Bedroom 4/Home office with a pool view - 2660 FAIRWAY AVE S, ST PETERSBURG
View from bedroom 4 - 2660 FAIRWAY AVE S, ST PETERSBURG
Primary suite w/ 2 closets & bathroom - 2660 FAIRWAY AVE S, ST PETERSBURG
Pool view from your bed! - 2660 FAIRWAY AVE S, ST PETERSBURG
Single Family Residence at 2660 FAIRWAY AVE S, ST PETERSBURG, photo 29 of 43
En suite bathroom - 2660 FAIRWAY AVE S, ST PETERSBURG
Custom walk in closet - 2660 FAIRWAY AVE S, ST PETERSBURG
Custom built in closet - 2660 FAIRWAY AVE S, ST PETERSBURG
Huge screened lanai - 2660 FAIRWAY AVE S, ST PETERSBURG
Single Family Residence at 2660 FAIRWAY AVE S, ST PETERSBURG, photo 34 of 43
Single Family Residence at 2660 FAIRWAY AVE S, ST PETERSBURG, photo 35 of 43
Single Family Residence at 2660 FAIRWAY AVE S, ST PETERSBURG, photo 36 of 43
Single Family Residence at 2660 FAIRWAY AVE S, ST PETERSBURG, photo 37 of 43
Single Family Residence at 2660 FAIRWAY AVE S, ST PETERSBURG, photo 38 of 43
Fresh sod + landscaping + large shed - 2660 FAIRWAY AVE S, ST PETERSBURG
Single Family Residence at 2660 FAIRWAY AVE S, ST PETERSBURG, photo 40 of 43
Single Family Residence at 2660 FAIRWAY AVE S, ST PETERSBURG, photo 41 of 43
Golf cart pad - 2660 FAIRWAY AVE S, ST PETERSBURG
Fourth hole of golf course SPCC - 2660 FAIRWAY AVE S, ST PETERSBURG
43 photos

$839,000

2660 FAIRWAY AVE S
ST PETERSBURG, FL 33712
Listed by BRAINARD REALTY
Bedrooms
4
Bathrooms
3
Living area
2,739 sqft
Year built
1953

About this home

Some homes just get it right—and this one does just that. A 1953 mid-century beauty with vaulted, beam-lined ceilings that was clearly designed for Florida living, not just looks. Two distinct living areas give you space to gather or spread out, anchored by a functional fireplace that you can cozy up next to. The kitchen sits at the center with Taj Mahal quartzite countertops, stainless steel appliances and additional cabinetry in the dining area complete with a wine fridge. Thoughtfully arranged for both privacy and flexibility, the home offers a true primary suite complete with custom closets, one walk in and the other built in, and its own bath with double sinks, plus a separate guest suite with a private bathroom and entrance—perfect for visitors. Two additional bedrooms round out the space. Step outside and it only gets better. A large lanai opens to the pool and freshly updated landscaping, creating a backyard that feels like a natural extension of the home—easy, relaxed, and ready to be used. Meanwhile up front you have the view of the golf course of St Pete Country Club and Boyd Hill Nature Preserve, as well as your own golf cart charging pad. Just a short drive to downtown St. Pete, Gulfport, and the beach—you’re right in the middle of everything while still feeling tucked away. Roof, electrical panel, ac ductwork, and heater replaced in 2025. This is one of those rare homes where the design, layout, and lifestyle all come together effortlessly.

Highlights

Private poolFireplace

Property details

MLS
Stellar MLS
MLS #
MFRTB8493759
Property type
Single Family Residence
Subdivision
LAKEWOOD ESTATES SEC D
Status
Active
Days on market
145
On market date
April 3, 2026
Stories
N/A
Total bathrooms
3
Garage spaces
N/A
Parking spaces
N/A
Lot size
0.25 acres
Loading map…

Nearby schools

Within 10 miles. School directory data from the National Center for Education Statistics (NCES), accessed via the Urban Institute Education Data API. Local Score is calculated by INNOVATE Real Estate; where a state rating is shown, it comes from that state's own official school report card.

Elementary
LAKEVIEW FUNDAMENTAL ELEMENTARY
0.75 mi away · Grades -1-5
Nearest school -- attendance-zone data not available here
4.0
Local Score (student-teacher ratio only (preliminary -- will incorporate state test-score data once available)) -- not an official state rating
Enrollment
347
Student:teacher ratio
13.9:1
District
PINELLAS
Middle
THURGOOD MARSHALL FUNDAMENTAL
1.31 mi away · Grades 6-8
Nearest school -- attendance-zone data not available here
2.0
Local Score (student-teacher ratio only (preliminary -- will incorporate state test-score data once available)) -- not an official state rating
Enrollment
906
Student:teacher ratio
20.1:1
District
PINELLAS
High
CHARLES BRITT ACADEMY
0.6 mi away · Grades 6-12
Nearest school -- attendance-zone data not available here
Not yet rated
Local Score not yet available for this school
Enrollment
26
District
PINELLAS

Walkability

Blended score for ST PETERSBURG's center, calculated by INNOVATE Real Estate from two sources: the EPA's National Walkability Index (street network, transit, land-use mix) and Google Places amenity data (what's actually reachable on foot from this point). 60% EPA National Walkability Index + 40% nearby-amenity density (Google Places).

67
Walkable
out of 100
EPA National Walkability Index
9.0 / 20 -- Below average walkable
Google Places amenity density
100 / 100
Restaurants & cafes20
Grocery stores6
Parks8
Schools9
Transit stops20
Pharmacies4

Market position

How this listing compares to current activity in ST PETERSBURG, from live MLS data.

On the market 145 days -- 47 more days than ST PETERSBURG's current average of 98 days.
For reference, the median list price across 4,004 active listings in ST PETERSBURG right now is $334,900.

Mortgage calculator

Estimate only - actual rate and payment depend on your lender, credit, and loan program.

$
%
%
Adjust tax / insurance estimates
% / yr
$
/mo
Est. monthly payment
$5,203/mo
$167,800 down
$671,200 loan
Principal & interest$4,353
Property tax (est.)$699
Home insurance (est.)$150

Similar homes you might like

Data source: Listing information provided by Stellar MLS (mfrmls) via Trestle/CoreLogic. Last updated September 6, 2026.

Information herein deemed reliable but not guaranteed; all measurements, school assignments, HOA fees, taxes, and feature lists are approximate and should be independently verified. Equal Housing Opportunity.