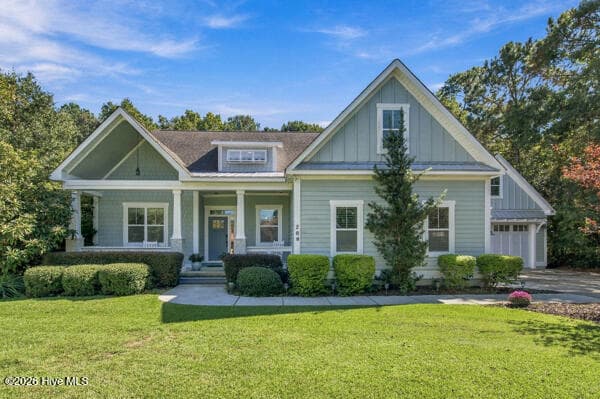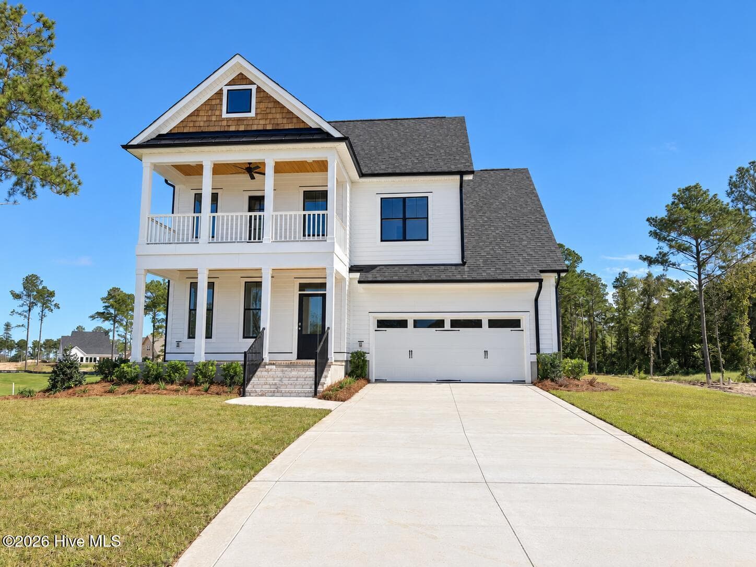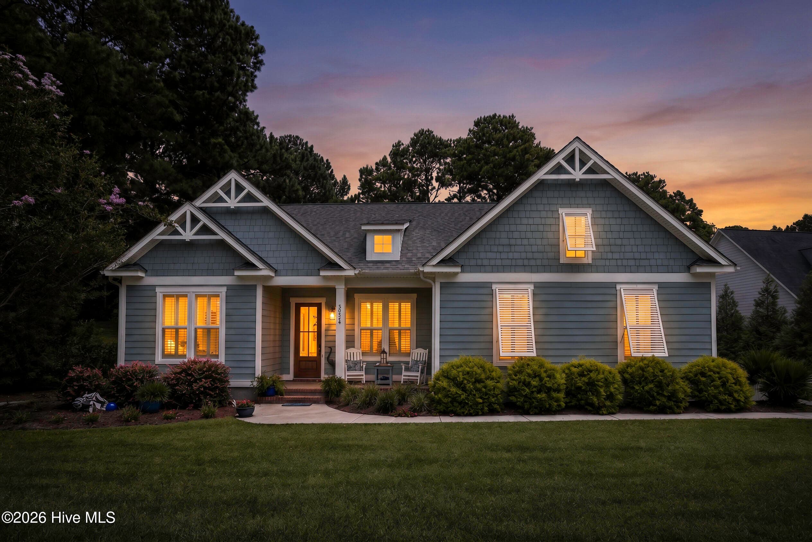
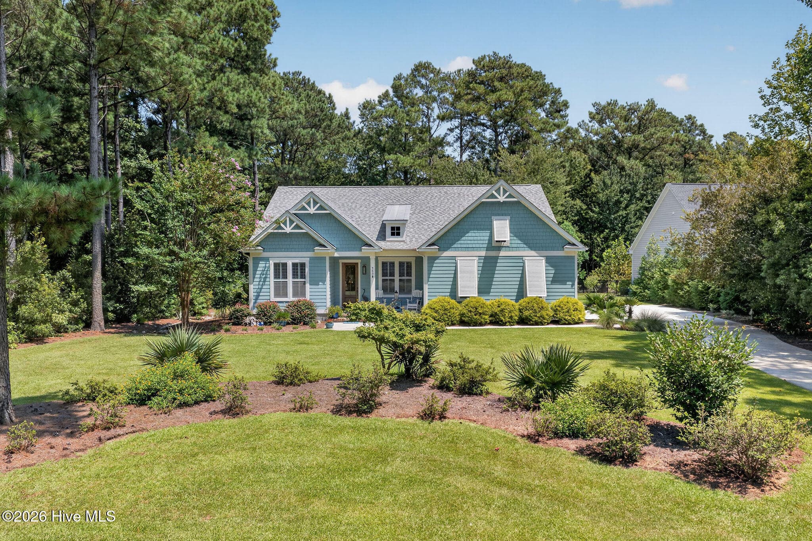
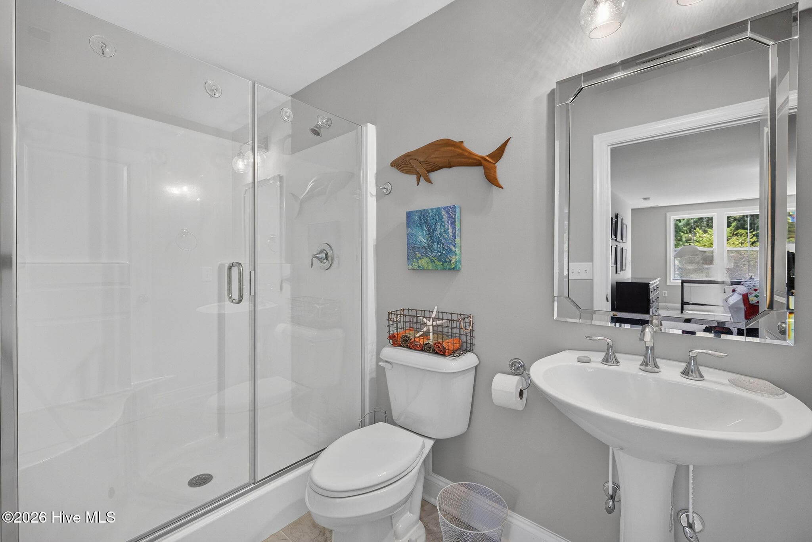
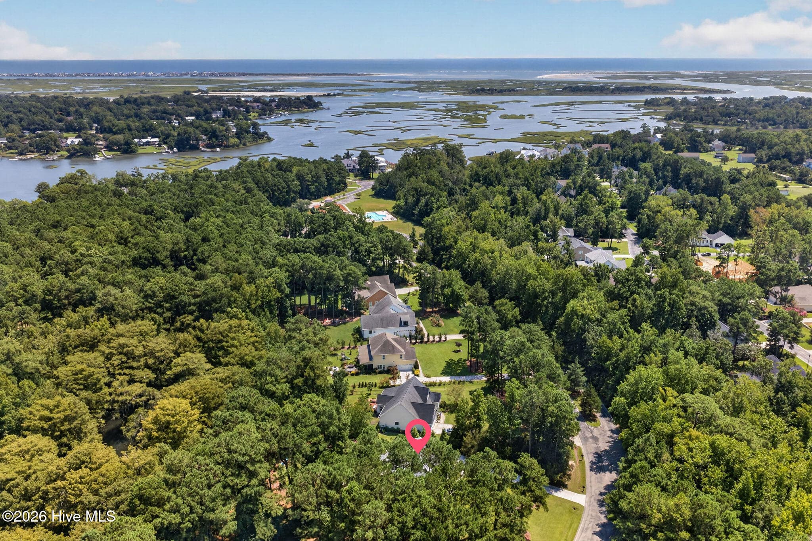
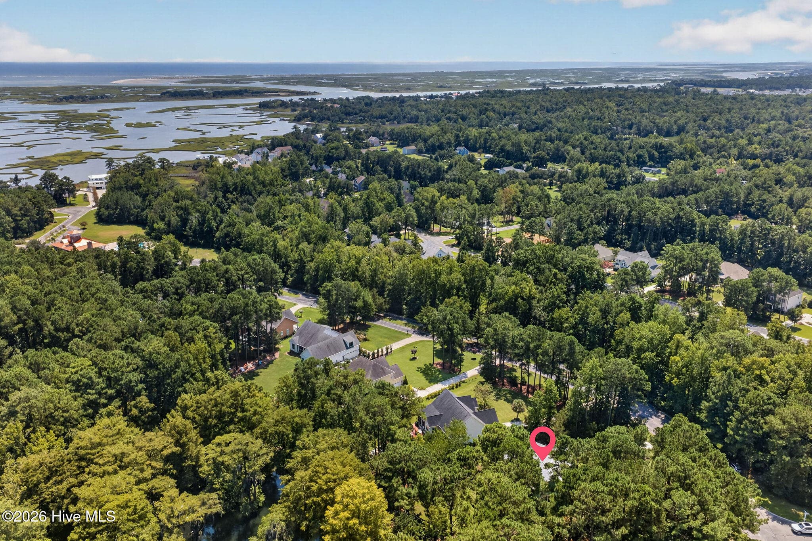
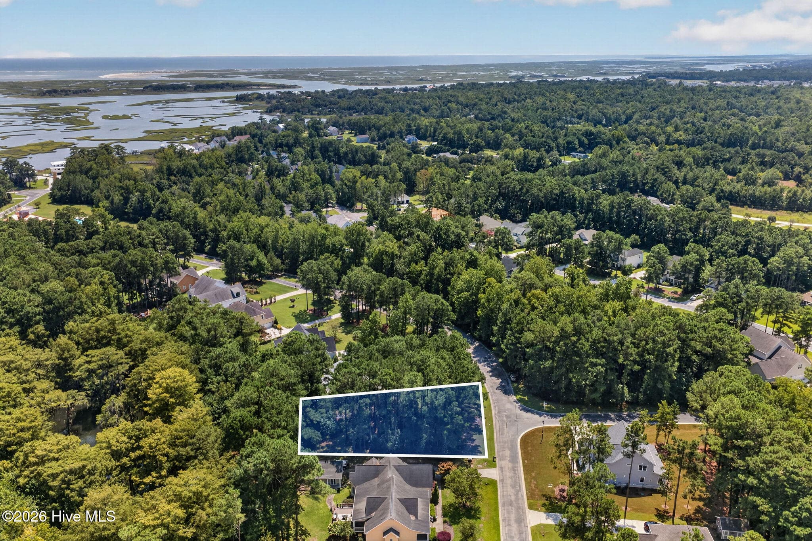
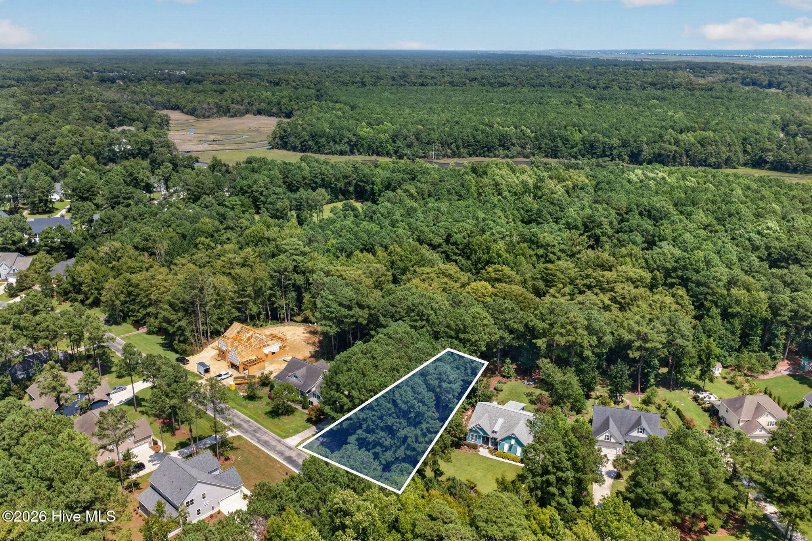
Single Family Residence at 265 Iris Way, Hampstead, NC 28443
Single Family Residence at 265 Iris Way, Hampstead, NC 28443, photo 2 of 96
Single Family Residence at 265 Iris Way, Hampstead, NC 28443, photo 3 of 96
Single Family Residence at 265 Iris Way, Hampstead, NC 28443, photo 4 of 96
Single Family Residence at 265 Iris Way, Hampstead, NC 28443, photo 5 of 96
Single Family Residence at 265 Iris Way, Hampstead, NC 28443, photo 6 of 96
Single Family Residence at 265 Iris Way, Hampstead, NC 28443, photo 7 of 96
Single Family Residence at 265 Iris Way, Hampstead, NC 28443, photo 8 of 96
Single Family Residence at 265 Iris Way, Hampstead, NC 28443, photo 9 of 96
Single Family Residence at 265 Iris Way, Hampstead, NC 28443, photo 10 of 96
Single Family Residence at 265 Iris Way, Hampstead, NC 28443, photo 11 of 96
Single Family Residence at 265 Iris Way, Hampstead, NC 28443, photo 12 of 96
Single Family Residence at 265 Iris Way, Hampstead, NC 28443, photo 13 of 96
Single Family Residence at 265 Iris Way, Hampstead, NC 28443, photo 14 of 96
Single Family Residence at 265 Iris Way, Hampstead, NC 28443, photo 15 of 96
Single Family Residence at 265 Iris Way, Hampstead, NC 28443, photo 16 of 96
Single Family Residence at 265 Iris Way, Hampstead, NC 28443, photo 17 of 96
Single Family Residence at 265 Iris Way, Hampstead, NC 28443, photo 18 of 96
Single Family Residence at 265 Iris Way, Hampstead, NC 28443, photo 19 of 96
Single Family Residence at 265 Iris Way, Hampstead, NC 28443, photo 20 of 96
Single Family Residence at 265 Iris Way, Hampstead, NC 28443, photo 21 of 96
Single Family Residence at 265 Iris Way, Hampstead, NC 28443, photo 22 of 96
Single Family Residence at 265 Iris Way, Hampstead, NC 28443, photo 23 of 96
Single Family Residence at 265 Iris Way, Hampstead, NC 28443, photo 24 of 96
Single Family Residence at 265 Iris Way, Hampstead, NC 28443, photo 25 of 96
Single Family Residence at 265 Iris Way, Hampstead, NC 28443, photo 26 of 96
Single Family Residence at 265 Iris Way, Hampstead, NC 28443, photo 27 of 96
Single Family Residence at 265 Iris Way, Hampstead, NC 28443, photo 28 of 96
Single Family Residence at 265 Iris Way, Hampstead, NC 28443, photo 29 of 96
Single Family Residence at 265 Iris Way, Hampstead, NC 28443, photo 30 of 96
Single Family Residence at 265 Iris Way, Hampstead, NC 28443, photo 31 of 96
Single Family Residence at 265 Iris Way, Hampstead, NC 28443, photo 32 of 96
Single Family Residence at 265 Iris Way, Hampstead, NC 28443, photo 33 of 96
Single Family Residence at 265 Iris Way, Hampstead, NC 28443, photo 34 of 96
Single Family Residence at 265 Iris Way, Hampstead, NC 28443, photo 35 of 96
Single Family Residence at 265 Iris Way, Hampstead, NC 28443, photo 36 of 96
Single Family Residence at 265 Iris Way, Hampstead, NC 28443, photo 37 of 96
Single Family Residence at 265 Iris Way, Hampstead, NC 28443, photo 38 of 96
Single Family Residence at 265 Iris Way, Hampstead, NC 28443, photo 39 of 96
Single Family Residence at 265 Iris Way, Hampstead, NC 28443, photo 40 of 96
Single Family Residence at 265 Iris Way, Hampstead, NC 28443, photo 41 of 96
Single Family Residence at 265 Iris Way, Hampstead, NC 28443, photo 42 of 96
Single Family Residence at 265 Iris Way, Hampstead, NC 28443, photo 43 of 96
Single Family Residence at 265 Iris Way, Hampstead, NC 28443, photo 44 of 96
Single Family Residence at 265 Iris Way, Hampstead, NC 28443, photo 45 of 96
Single Family Residence at 265 Iris Way, Hampstead, NC 28443, photo 46 of 96
Single Family Residence at 265 Iris Way, Hampstead, NC 28443, photo 47 of 96
Single Family Residence at 265 Iris Way, Hampstead, NC 28443, photo 48 of 96
Single Family Residence at 265 Iris Way, Hampstead, NC 28443, photo 49 of 96
Single Family Residence at 265 Iris Way, Hampstead, NC 28443, photo 50 of 96
Single Family Residence at 265 Iris Way, Hampstead, NC 28443, photo 51 of 96
Single Family Residence at 265 Iris Way, Hampstead, NC 28443, photo 52 of 96
Single Family Residence at 265 Iris Way, Hampstead, NC 28443, photo 53 of 96
Single Family Residence at 265 Iris Way, Hampstead, NC 28443, photo 54 of 96
Single Family Residence at 265 Iris Way, Hampstead, NC 28443, photo 55 of 96
Single Family Residence at 265 Iris Way, Hampstead, NC 28443, photo 56 of 96
Single Family Residence at 265 Iris Way, Hampstead, NC 28443, photo 57 of 96
Single Family Residence at 265 Iris Way, Hampstead, NC 28443, photo 58 of 96
Single Family Residence at 265 Iris Way, Hampstead, NC 28443, photo 59 of 96
Single Family Residence at 265 Iris Way, Hampstead, NC 28443, photo 60 of 96
Single Family Residence at 265 Iris Way, Hampstead, NC 28443, photo 61 of 96
Single Family Residence at 265 Iris Way, Hampstead, NC 28443, photo 62 of 96
Single Family Residence at 265 Iris Way, Hampstead, NC 28443, photo 63 of 96
Single Family Residence at 265 Iris Way, Hampstead, NC 28443, photo 64 of 96
Single Family Residence at 265 Iris Way, Hampstead, NC 28443, photo 65 of 96
Single Family Residence at 265 Iris Way, Hampstead, NC 28443, photo 66 of 96
Single Family Residence at 265 Iris Way, Hampstead, NC 28443, photo 67 of 96
Single Family Residence at 265 Iris Way, Hampstead, NC 28443, photo 68 of 96
Single Family Residence at 265 Iris Way, Hampstead, NC 28443, photo 69 of 96
Single Family Residence at 265 Iris Way, Hampstead, NC 28443, photo 70 of 96
Single Family Residence at 265 Iris Way, Hampstead, NC 28443, photo 71 of 96
Single Family Residence at 265 Iris Way, Hampstead, NC 28443, photo 72 of 96
Single Family Residence at 265 Iris Way, Hampstead, NC 28443, photo 73 of 96
Single Family Residence at 265 Iris Way, Hampstead, NC 28443, photo 74 of 96
Single Family Residence at 265 Iris Way, Hampstead, NC 28443, photo 75 of 96
Single Family Residence at 265 Iris Way, Hampstead, NC 28443, photo 76 of 96
Single Family Residence at 265 Iris Way, Hampstead, NC 28443, photo 77 of 96
Single Family Residence at 265 Iris Way, Hampstead, NC 28443, photo 78 of 96
Single Family Residence at 265 Iris Way, Hampstead, NC 28443, photo 79 of 96
Single Family Residence at 265 Iris Way, Hampstead, NC 28443, photo 80 of 96
Single Family Residence at 265 Iris Way, Hampstead, NC 28443, photo 81 of 96
Single Family Residence at 265 Iris Way, Hampstead, NC 28443, photo 82 of 96
Single Family Residence at 265 Iris Way, Hampstead, NC 28443, photo 83 of 96
Single Family Residence at 265 Iris Way, Hampstead, NC 28443, photo 84 of 96
Single Family Residence at 265 Iris Way, Hampstead, NC 28443, photo 85 of 96
Single Family Residence at 265 Iris Way, Hampstead, NC 28443, photo 86 of 96
Single Family Residence at 265 Iris Way, Hampstead, NC 28443, photo 87 of 96
Single Family Residence at 265 Iris Way, Hampstead, NC 28443, photo 88 of 96
Single Family Residence at 265 Iris Way, Hampstead, NC 28443, photo 89 of 96
Single Family Residence at 265 Iris Way, Hampstead, NC 28443, photo 90 of 96
Single Family Residence at 265 Iris Way, Hampstead, NC 28443, photo 91 of 96
Single Family Residence at 265 Iris Way, Hampstead, NC 28443, photo 92 of 96
Single Family Residence at 265 Iris Way, Hampstead, NC 28443, photo 93 of 96
Single Family Residence at 265 Iris Way, Hampstead, NC 28443, photo 94 of 96
Single Family Residence at 265 Iris Way, Hampstead, NC 28443, photo 95 of 96
Single Family Residence at 265 Iris Way, Hampstead, NC 28443, photo 96 of 96
96 photos

$775,000

265 Iris Way, Hampstead, NC 28443
Hampstead, NC 28443
Listed by Laura L Betz · RE/MAX Essential
Bedrooms
3
Bathrooms
3
Living area
2,500 sqft
Year built
2019

About this home

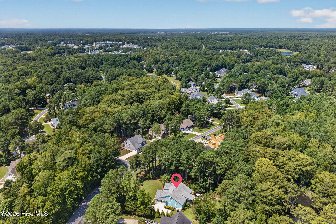
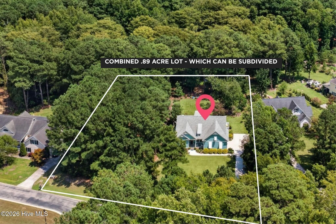
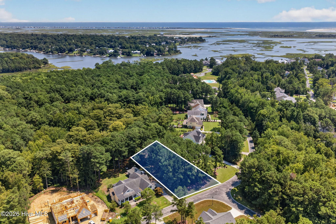
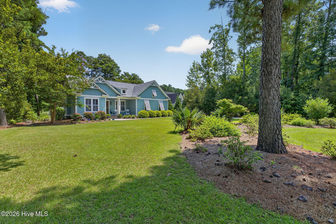
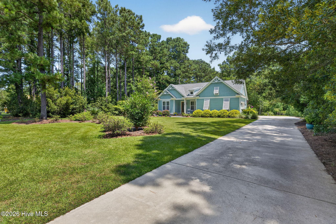
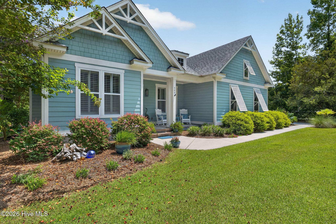
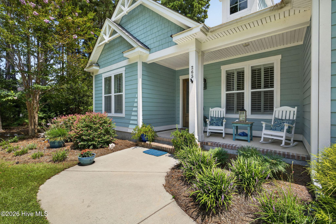
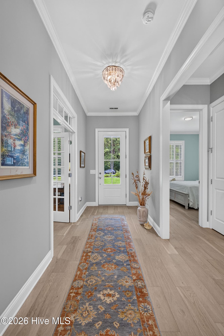
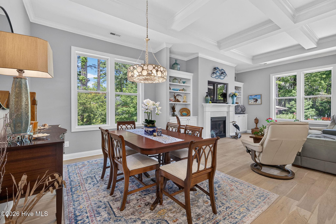
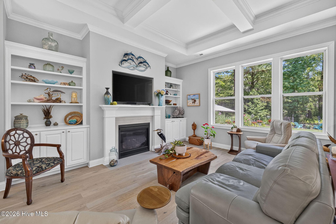
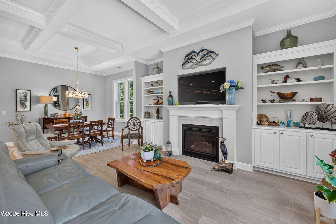
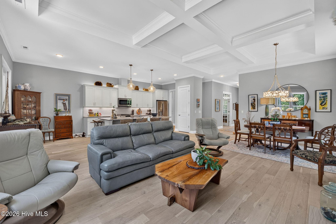
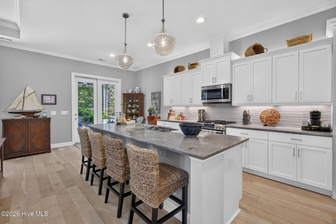
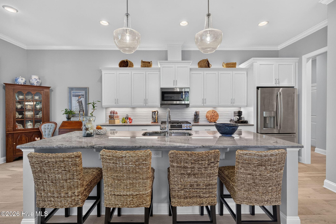
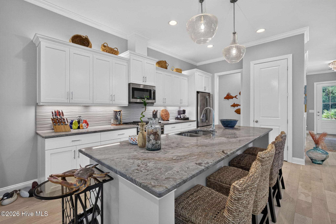
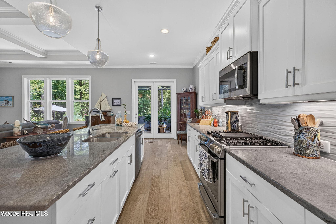
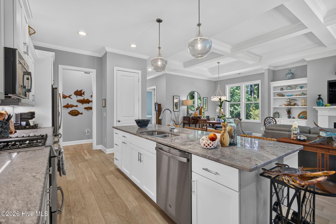
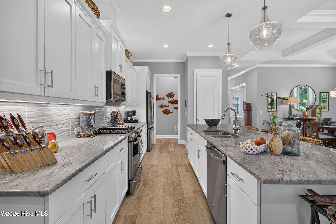
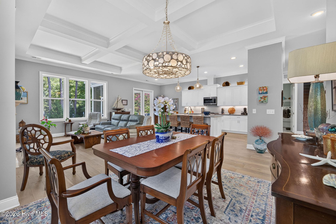
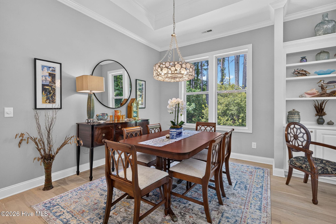
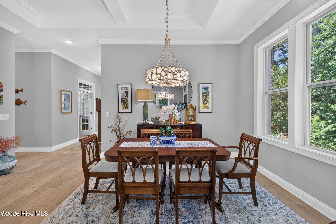
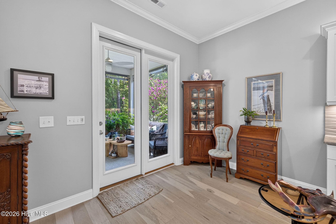
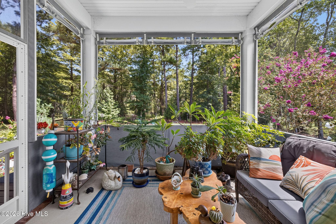
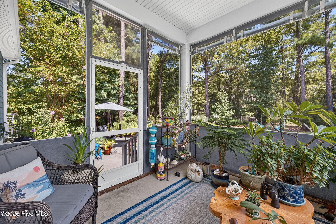
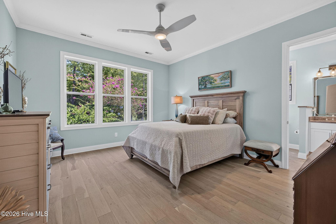
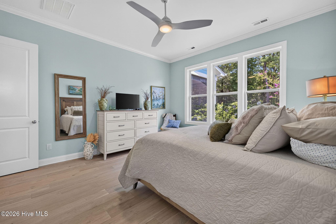
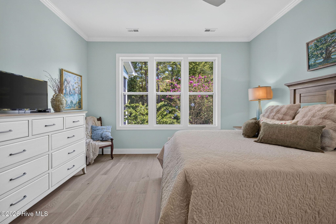
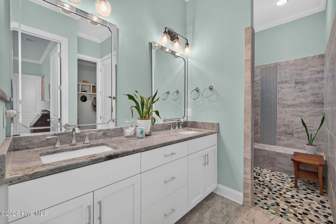
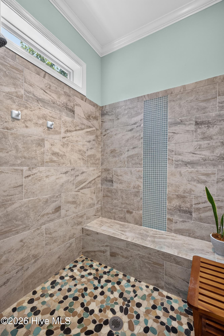
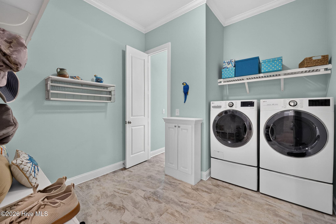
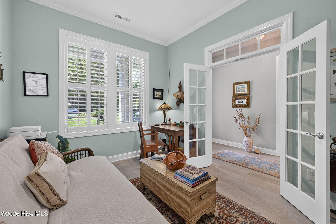
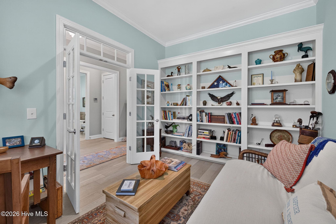
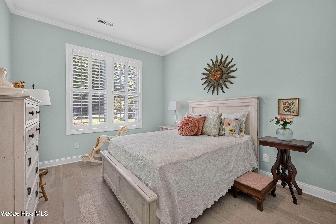
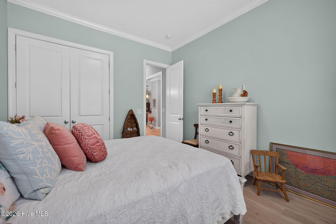
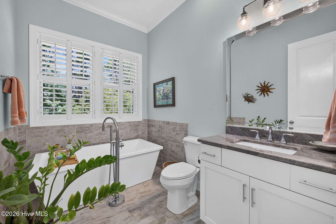
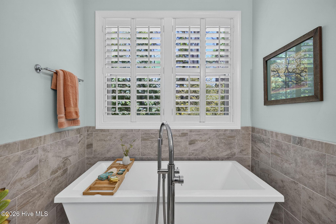
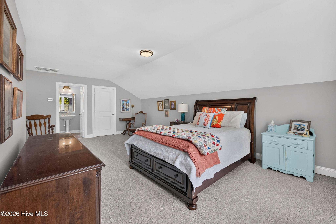
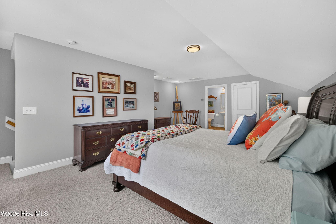
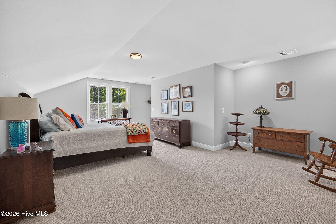
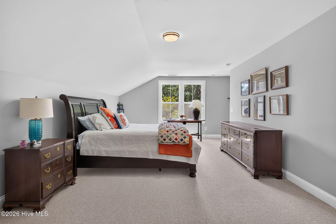
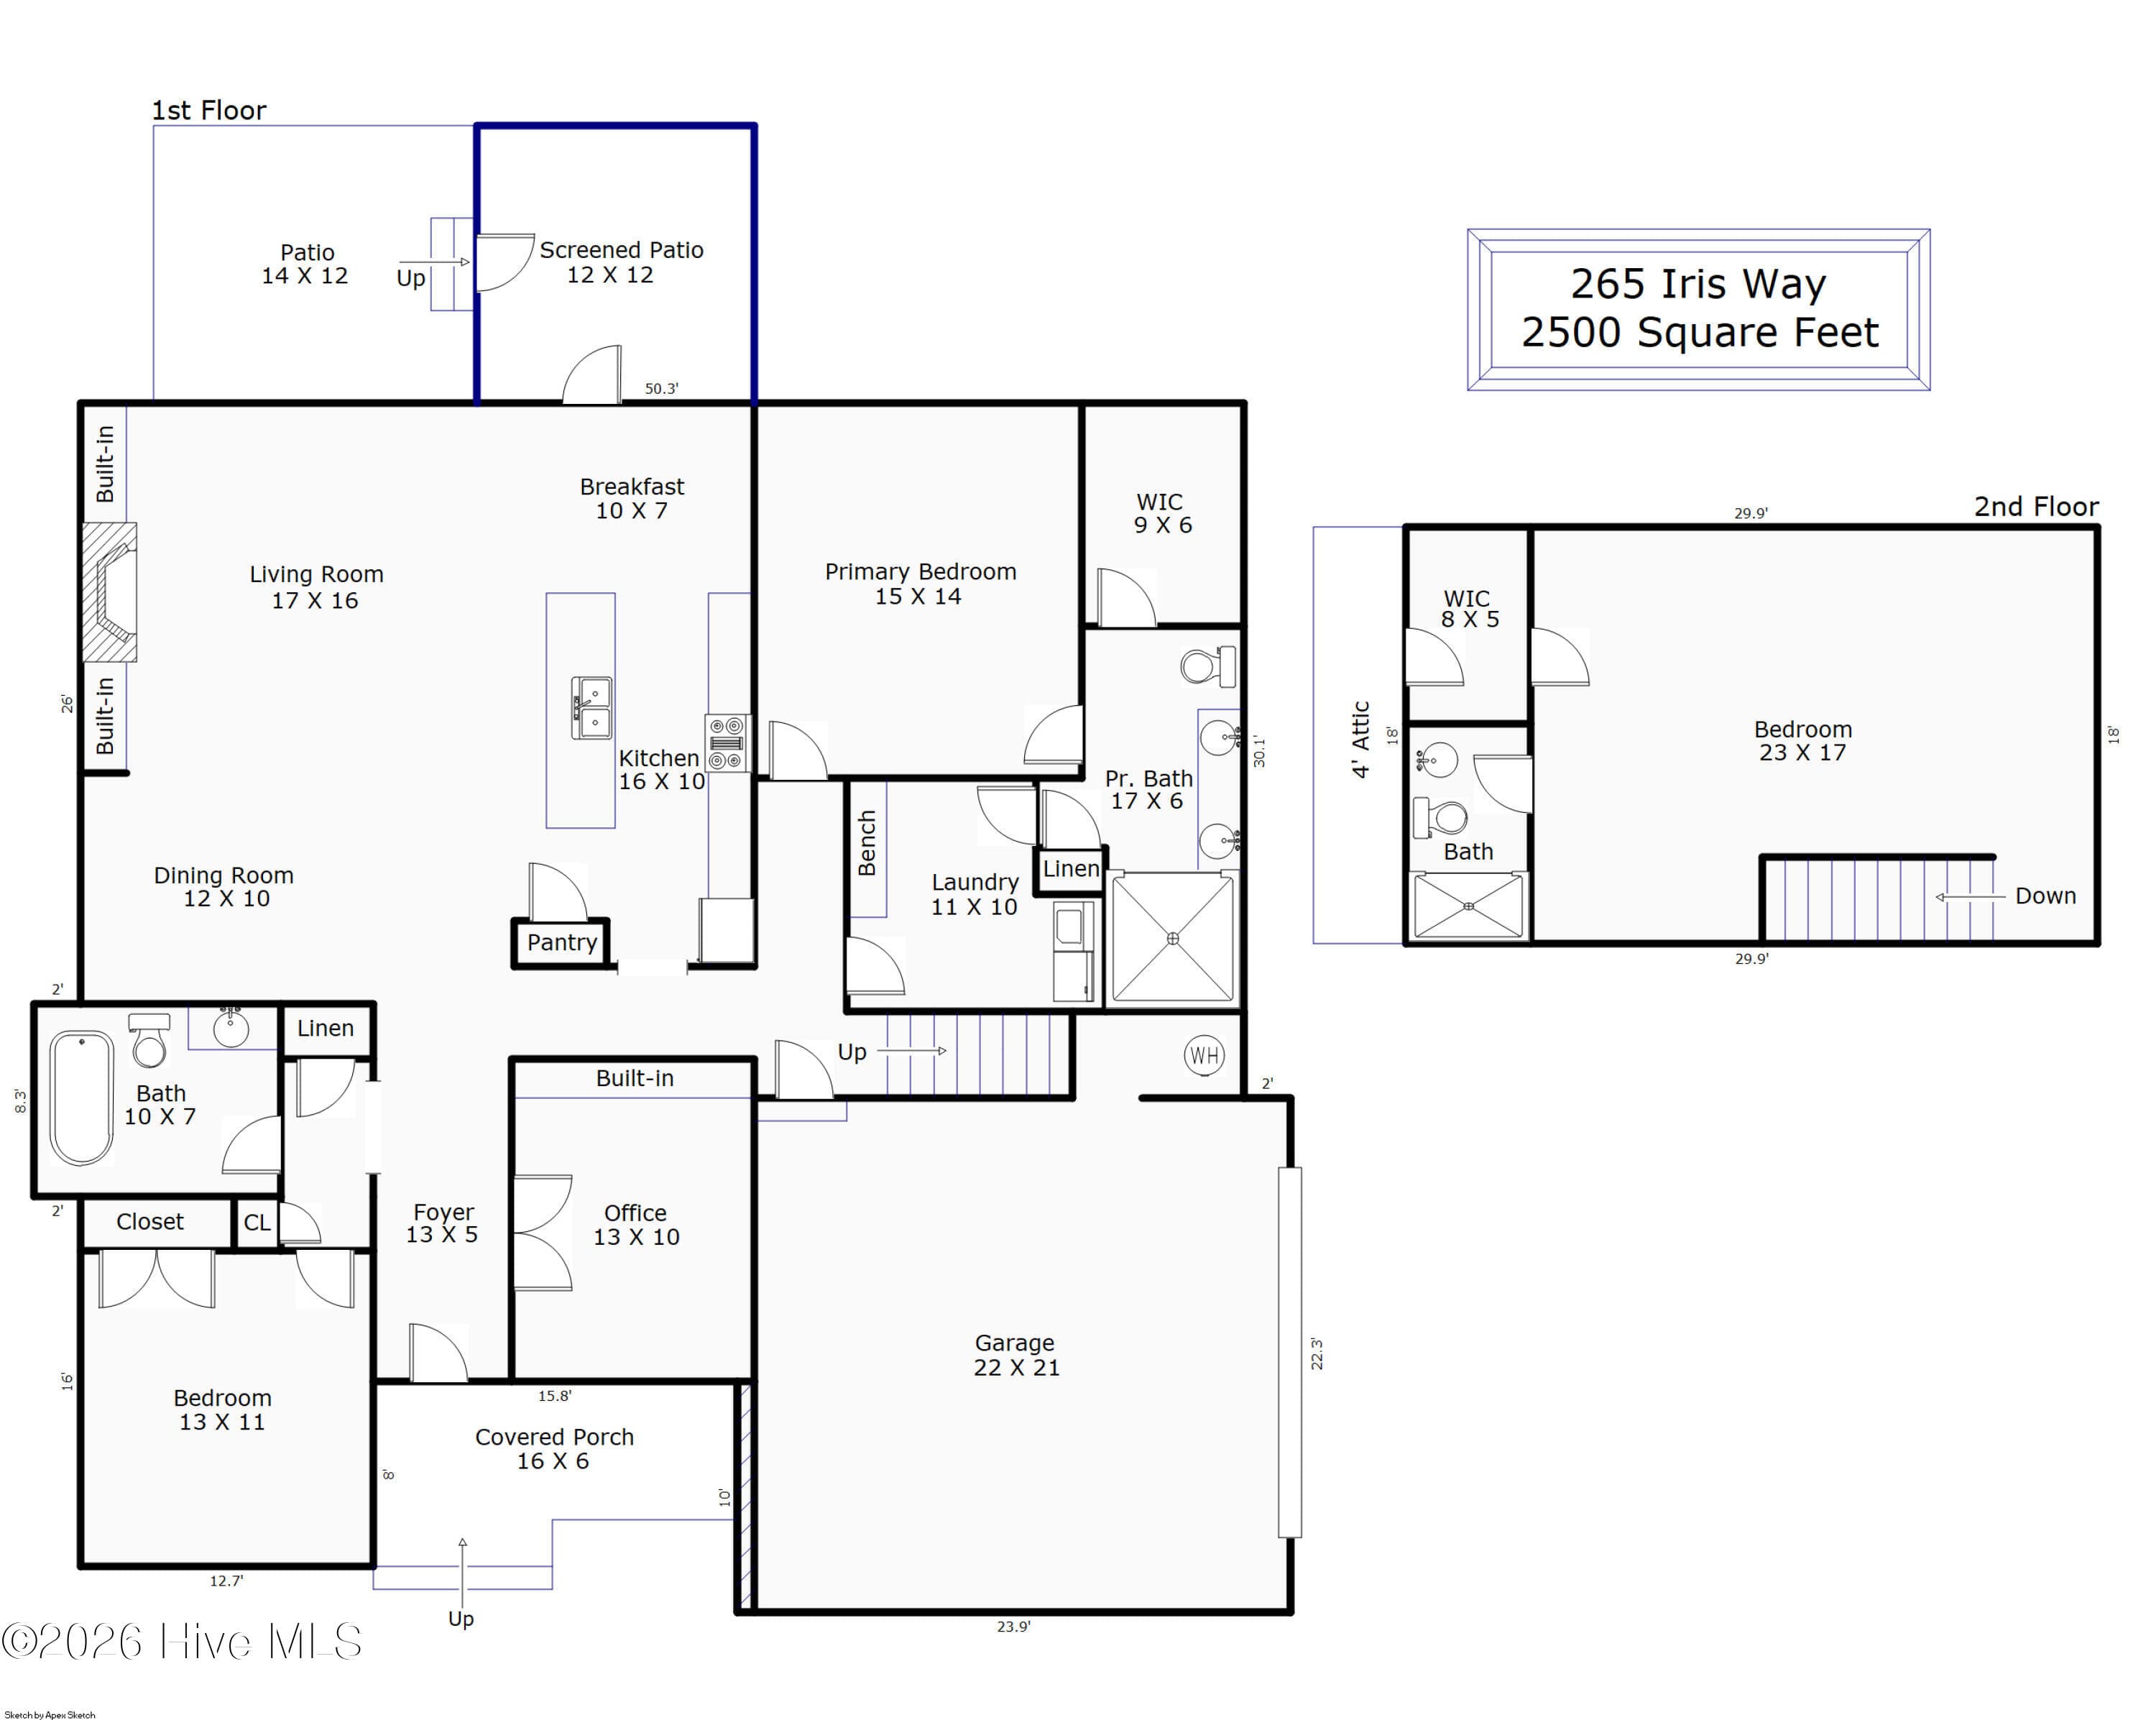
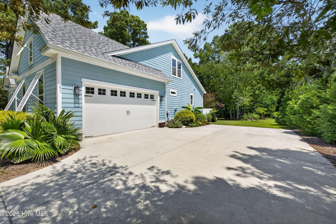
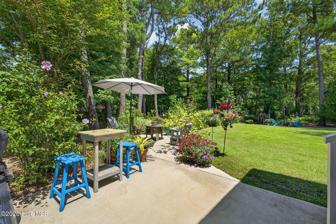
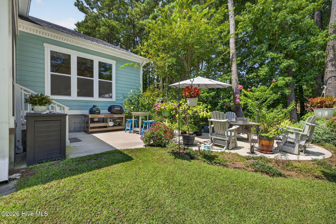
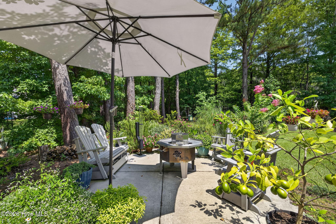
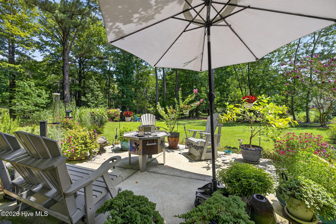
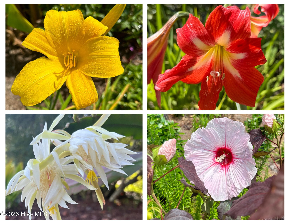
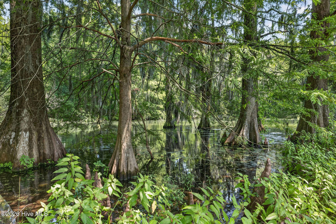
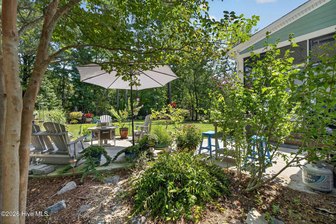
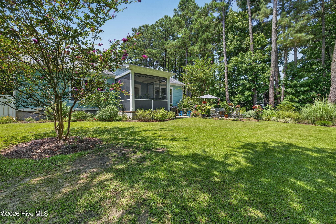
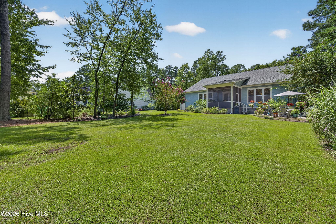
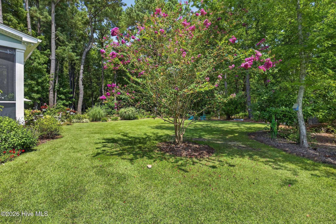
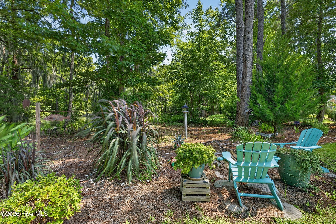
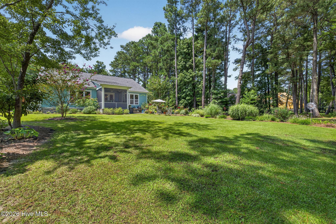
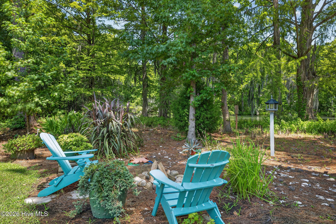
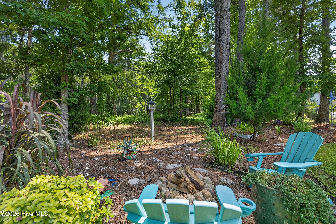
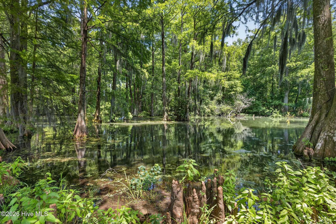
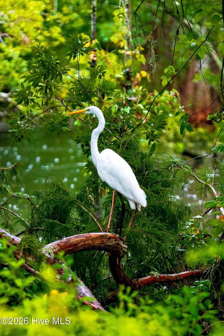
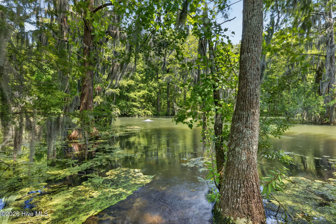
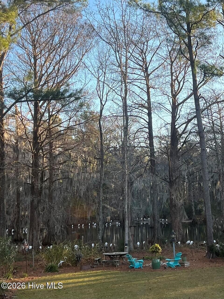
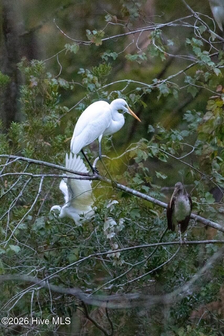
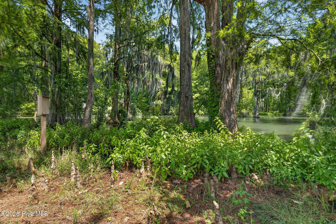
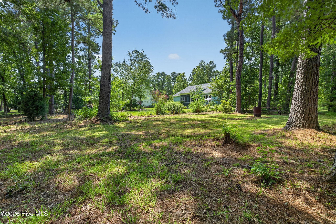
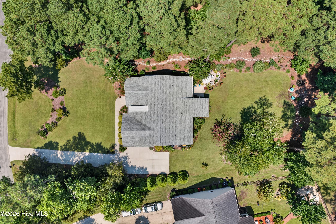
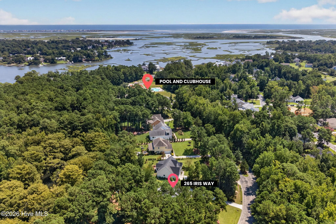
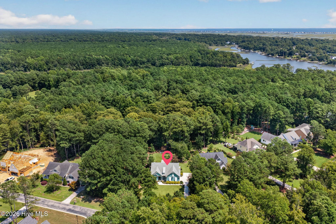
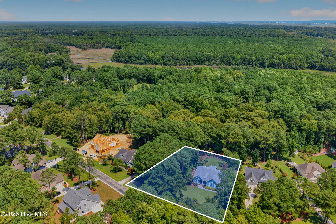
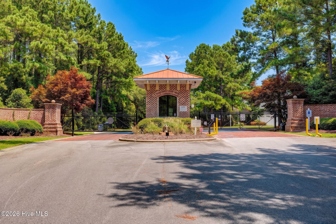
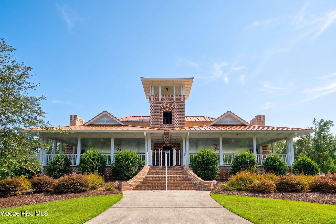
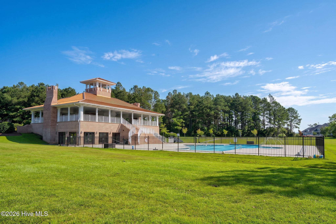
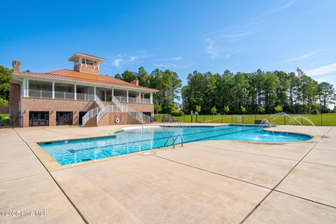
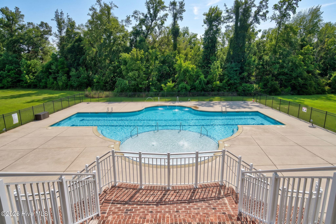
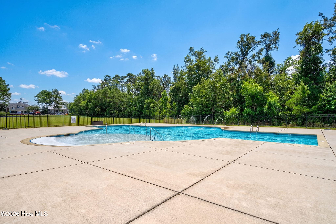
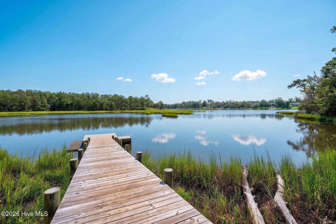
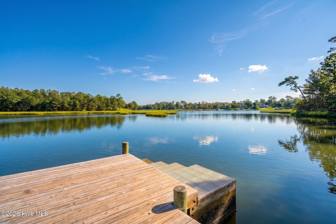
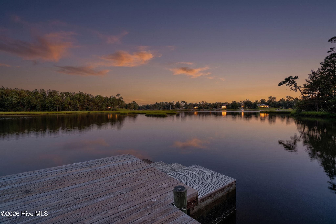
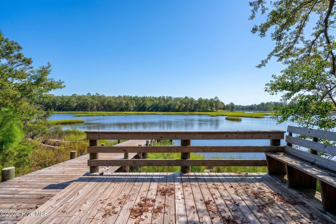
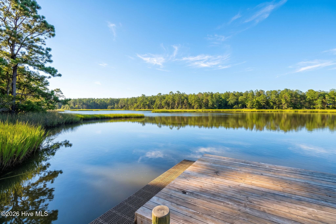
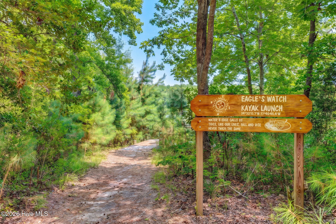
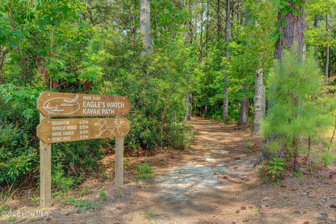
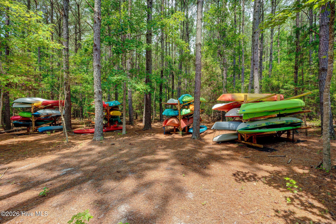
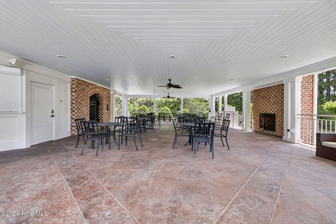
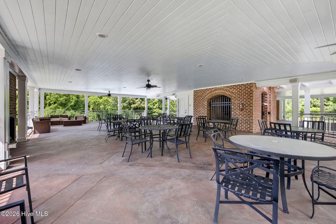
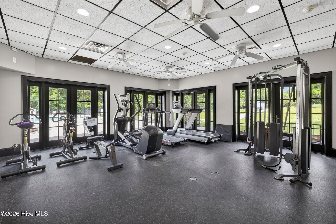
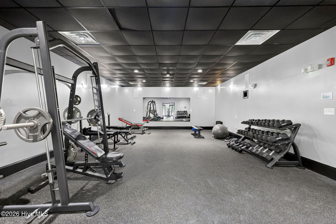
NEW PRICE! Custom-Built Coastal Retreat on an Exceptional .89-Acre POND FRONT Lot in Eagle's Watch! Meticulously crafted in 2019 by esteemed builder Jernigan Homes, this exceptional 3-bedroom, 3-full bath coastal home in the premier gated community of Eagle's Watch was designed with luxury, quality, privacy, and effortless living in mind. Set on a RARE COMBINED double lot, this property offers an exceptional sense of space and privacy. The lot backs to a stunning, 8-foot-deep cypress pond, creating a peaceful and picturesque natural backdrop. The large lot may also be subdivided, with the potential to create a valuable vacant parcel that could be sold separately, offering a unique opportunity for added value. From the welcoming rocking chair front porch, step into a light-filled foyer featuring beautiful light wood flooring that continues throughout the main living areas, office, and primary suite. A bright front-facing office offers a transom window, plantation shutters, and an impressive wall of custom built-in bookcases. Across the spacious foyer, a light-filled guest bedroom is conveniently located near a hallway bath featuring a freestanding tub and tile flooring. The foyer flows seamlessly into the inviting great room, where coffered ceilings, a gas fireplace framed by custom built-ins, recessed TV niche, and expansive windows create a warm and elegant gathering space with beautiful views of the patio and backyard. The gourmet kitchen is a true showstopper, featuring gorgeous granite countertops, soft-close cabinetry, a large center island, stainless steel appliances, and a generous pantry. The adjacent breakfast nook opens directly onto the screened porch, making indoor-outdoor entertaining a breeze. The main-level primary suite is a private retreat, offering tranquil backyard views, a spacious walk-in closet, and a luxurious en-suite bath with a custom tiled shower with bench, plus dual vanities. A conveniently located laundry room offers two entrances, including direct access from the primary suite. Adding even more flexibility, the large, private upstairs bedroom includes a full bathroom and walk-in access to the attic. Additional highlights include a two-car side-entry garage and ample off-street parking. For added convenience and value, the sellers are including the kitchen refrigerator, garage refrigerator, washer, and dryer! Outside, the backyard is a true nature lover's oasis. The owners have thoughtfully created a park-like setting filled with flowering plants and beautiful landscaping that changes with the seasons. With the cypress pond as your backdrop, you may spot herons, owls, and even a bald eagle right from your own backyard. NOT in a flood zone. Residents of Eagle's Watch enjoy an impressive array of amenities, including a beautiful clubhouse with catering kitchen, zero-entry community pool, indoor and outdoor entertaining spaces, expansive fitness facility with locker rooms, private dock and kayak launch, kayak storage, and the Bald Eagle Reserve, featuring approximately 20 acres of preserved natural areas and scenic walking trails. Neighborhood amenities are located on the same street as this home for convenience! A calendar of community events and social gatherings adds to the welcoming coastal lifestyle. All of this is ideally located in the coveted Topsail School District, with convenient access to US-17 and just minutes from the beautiful Topsail-area beaches. A rare combination of custom construction, beautiful surroundings, exceptional amenities, and unique land flexibility--this is an Eagle's Watch opportunity you won't want to miss. Schedule your private showing today!

Highlights

WaterfrontFireplace

Property details

MLS
Hive MLS
MLS #
100597045
Property type
Single Family Residence
Subdivision
Eagle's Watch
Status
Active
Days on market
62
On market date
September 17, 2026
Stories
N/A
Total bathrooms
3
Garage spaces
2
Parking spaces
2
Lot size
0.89 acres
Loading map…

Nearby schools

Within 10 miles. School directory data from the National Center for Education Statistics (NCES), accessed via the Urban Institute Education Data API. Local Score is calculated by INNOVATE Real Estate; where a state rating is shown, it comes from that state's own official school report card.

Elementary
Topsail Elementary
1.66 mi away · Grades -1-5
Zoned school (attendance boundary, 2015-16 data)
4.0
Local Score (state rating (2025) blended 70/30 with student-teacher ratio) -- not an official state rating
State rating: B (2025)
Enrollment
574
Student:teacher ratio
13.7:1
District
Pender County Schools
Middle
Topsail Middle
1.82 mi away · Grades 5-8
Zoned school (attendance boundary, 2015-16 data)
3.4
Local Score (state rating (2025) blended 70/30 with student-teacher ratio) -- not an official state rating
State rating: B (2025)
Enrollment
785
Student:teacher ratio
20.7:1
District
Pender County Schools
High
Pender Early College High
18.13 mi away · Grades 9-13
Zoned school (attendance boundary, 2015-16 data)
3.8
Local Score (state rating (2025) blended 70/30 with student-teacher ratio) -- not an official state rating
State rating: A (2025)
Enrollment
218
Student:teacher ratio
27.3:1
District
Pender County Schools

Walkability

Blended score for Hampstead's center, calculated by INNOVATE Real Estate from two sources: the EPA's National Walkability Index (street network, transit, land-use mix) and Google Places amenity data (what's actually reachable on foot from this point). EPA National Walkability Index only -- nearby-amenity data not cached yet for this area.

39
Car-dependent
out of 100
EPA National Walkability Index
7.8 / 20 -- Below average walkable

Market position

How this listing compares to current activity in Hampstead, from live MLS data.

On the market 62 days -- 48 fewer days than Hampstead's current average of 110 days.
For reference, the median list price across 327 active listings in Hampstead right now is $489,000.

Mortgage calculator

Estimate only - actual rate and payment depend on your lender, credit, and loan program.

$
%
%
Adjust tax / insurance estimates
% / yr
$
/mo
Est. monthly payment
$4,817/mo
$155,000 down
$620,000 loan
Principal & interest$4,021
Property tax (est.)$646
Home insurance (est.)$150

Similar homes you might like

Data source: Listing information provided by Hive MLS via Trestle/CoreLogic. Last updated 4 days ago.

Information herein deemed reliable but not guaranteed; all measurements, school assignments, HOA fees, taxes, and feature lists are approximate and should be independently verified. Equal Housing Opportunity.