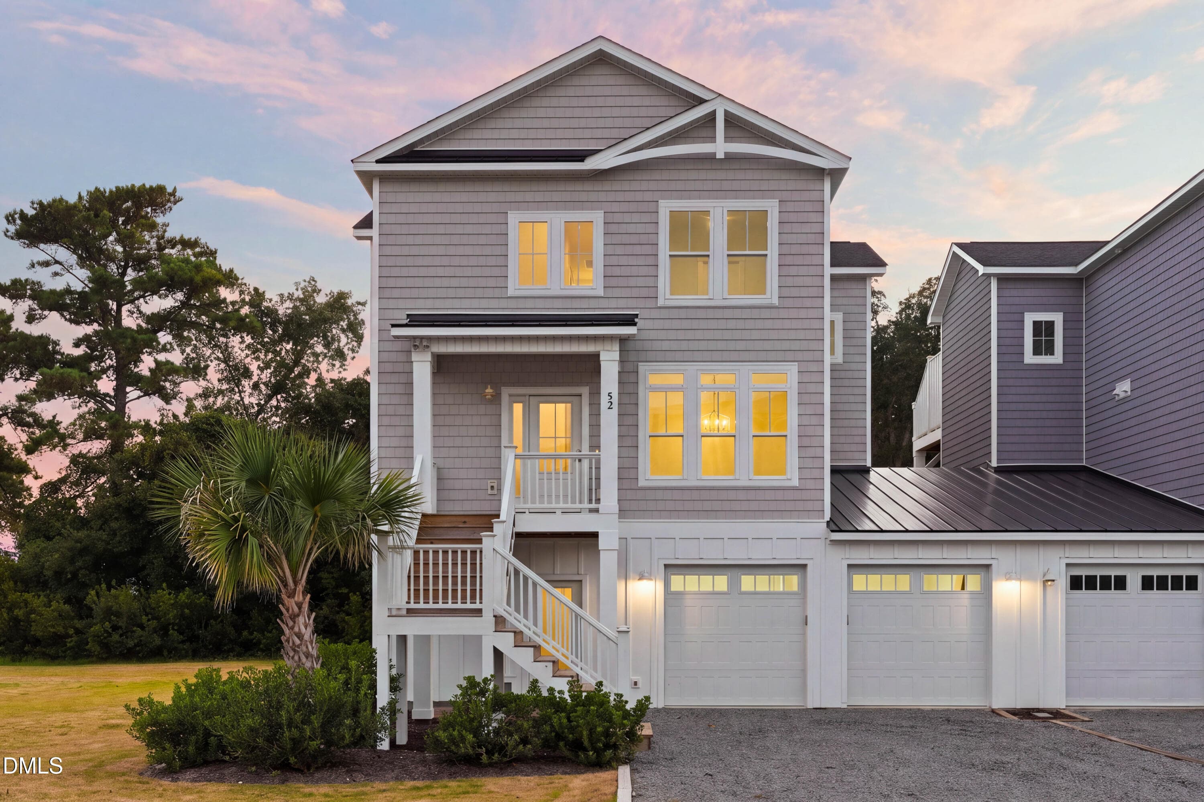
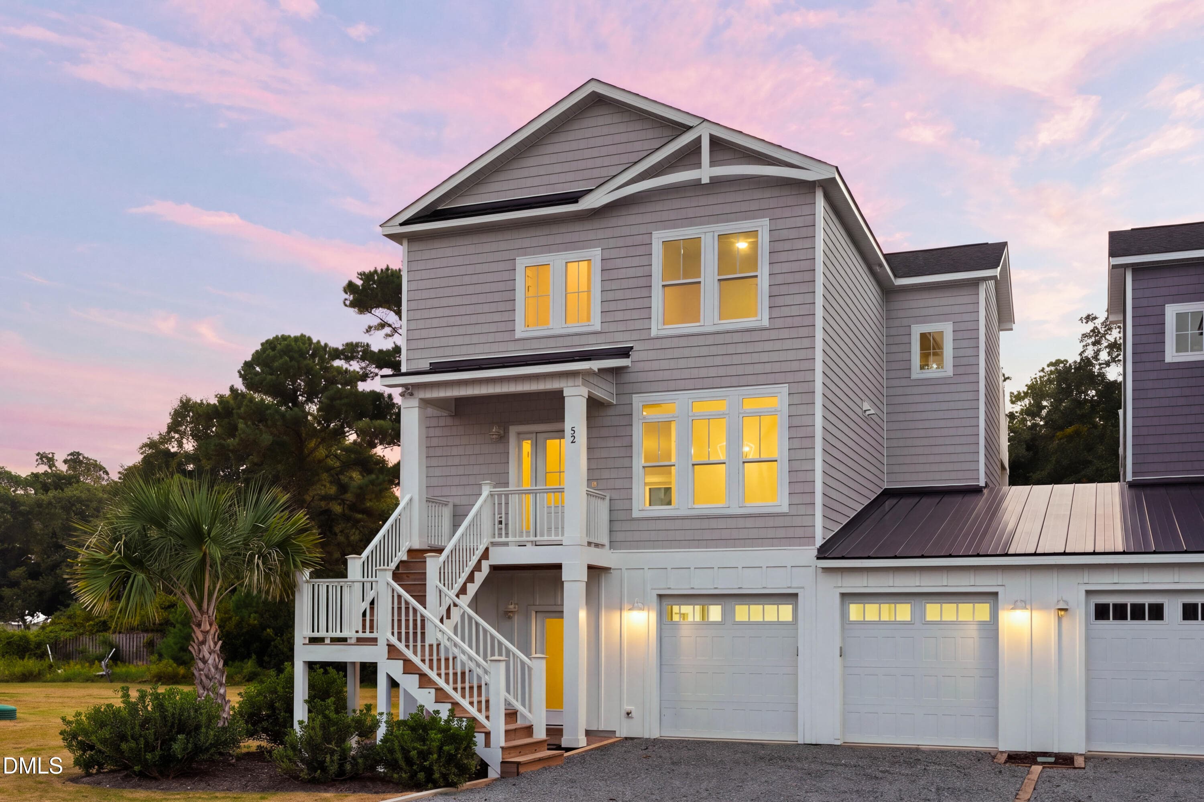
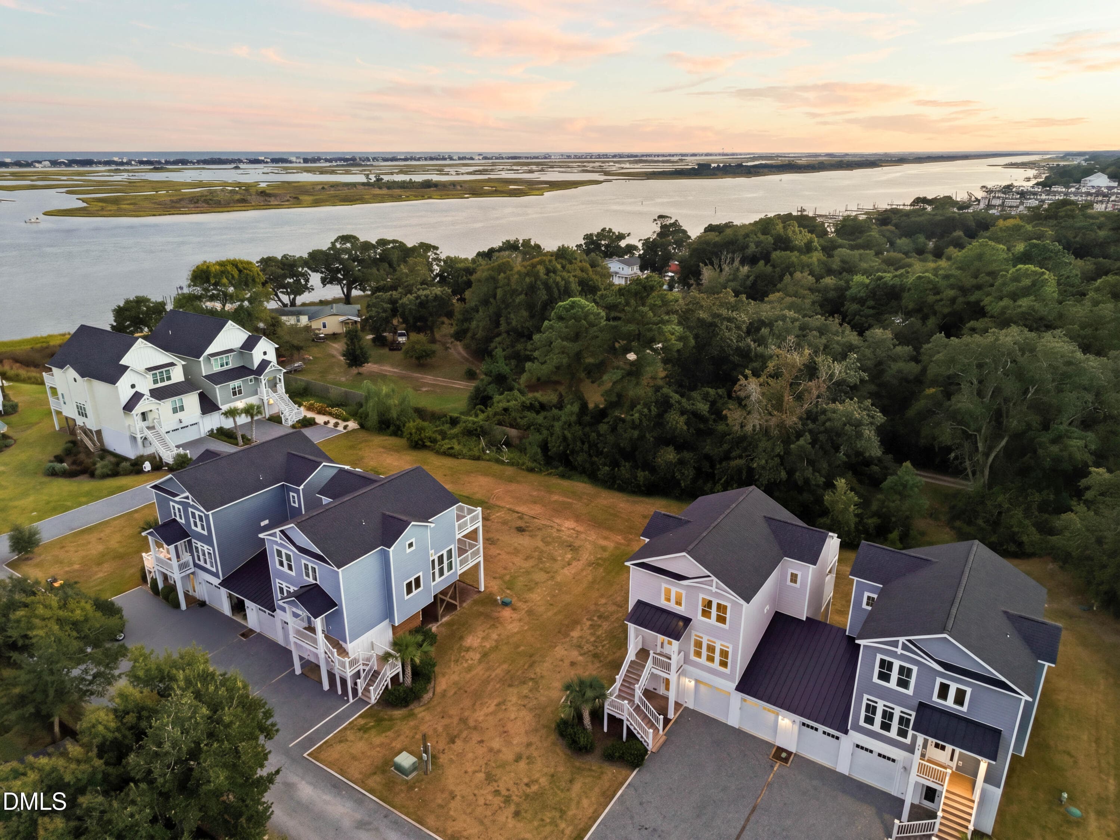
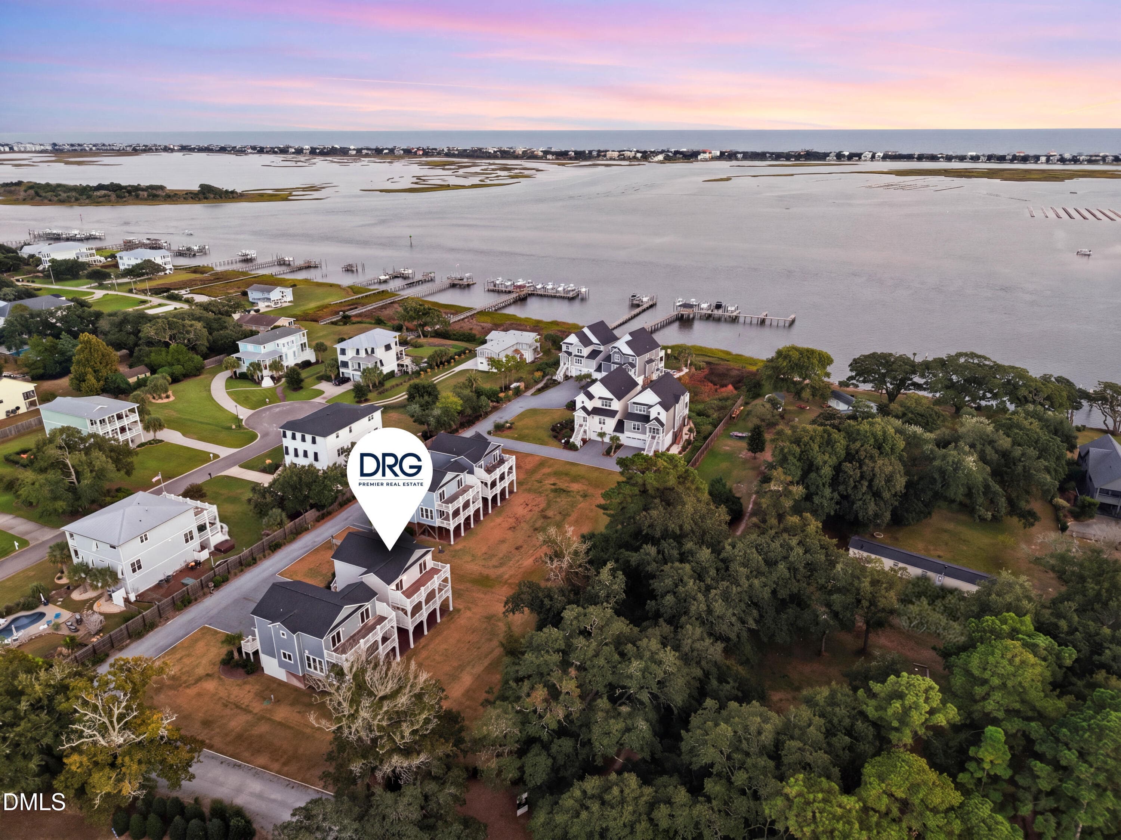
1_front center exterior sunsey - 52 Pier View Court, Hampstead, NC 28443
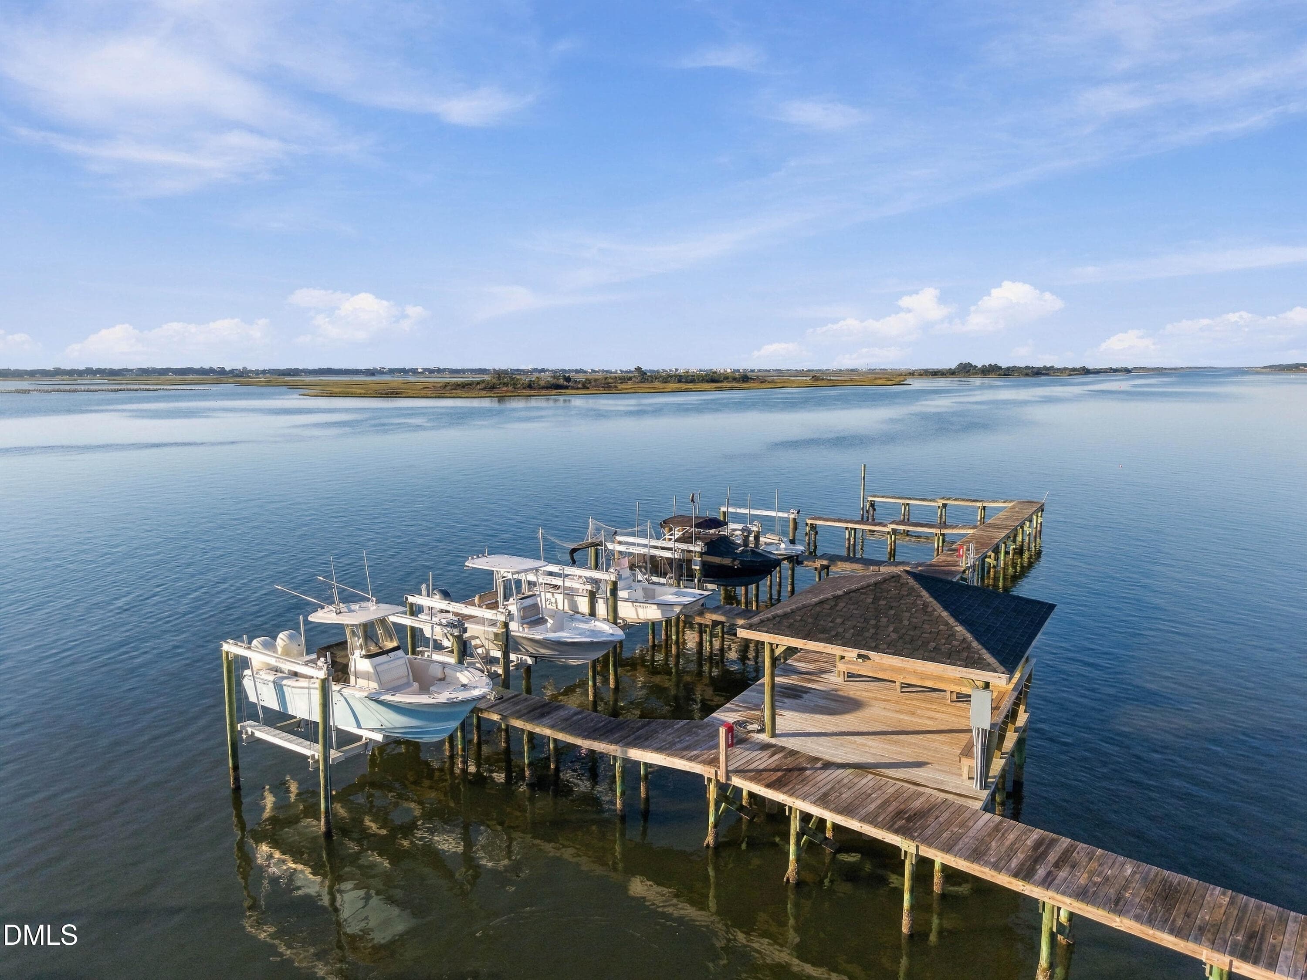
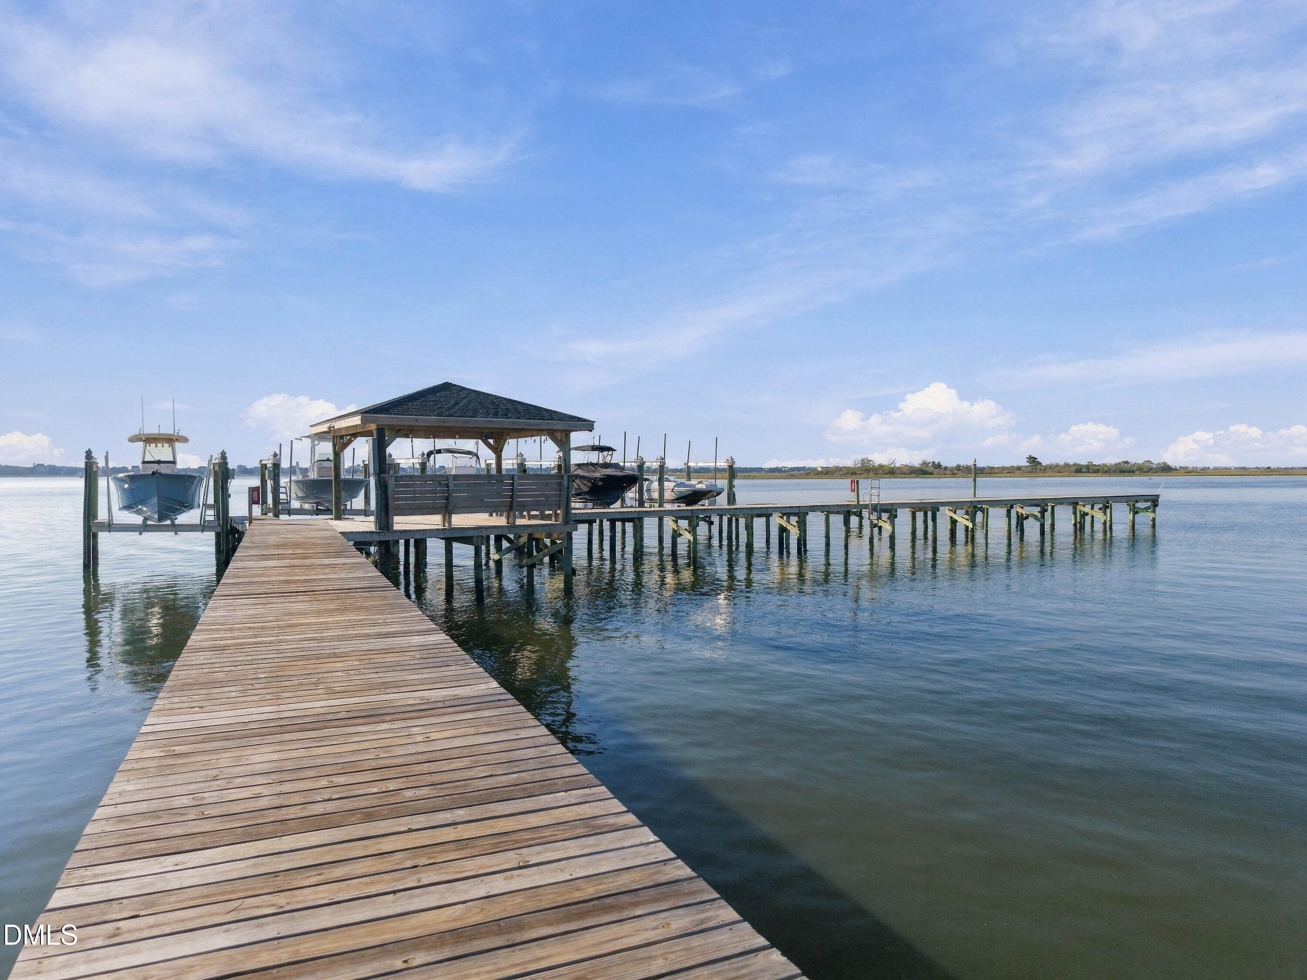
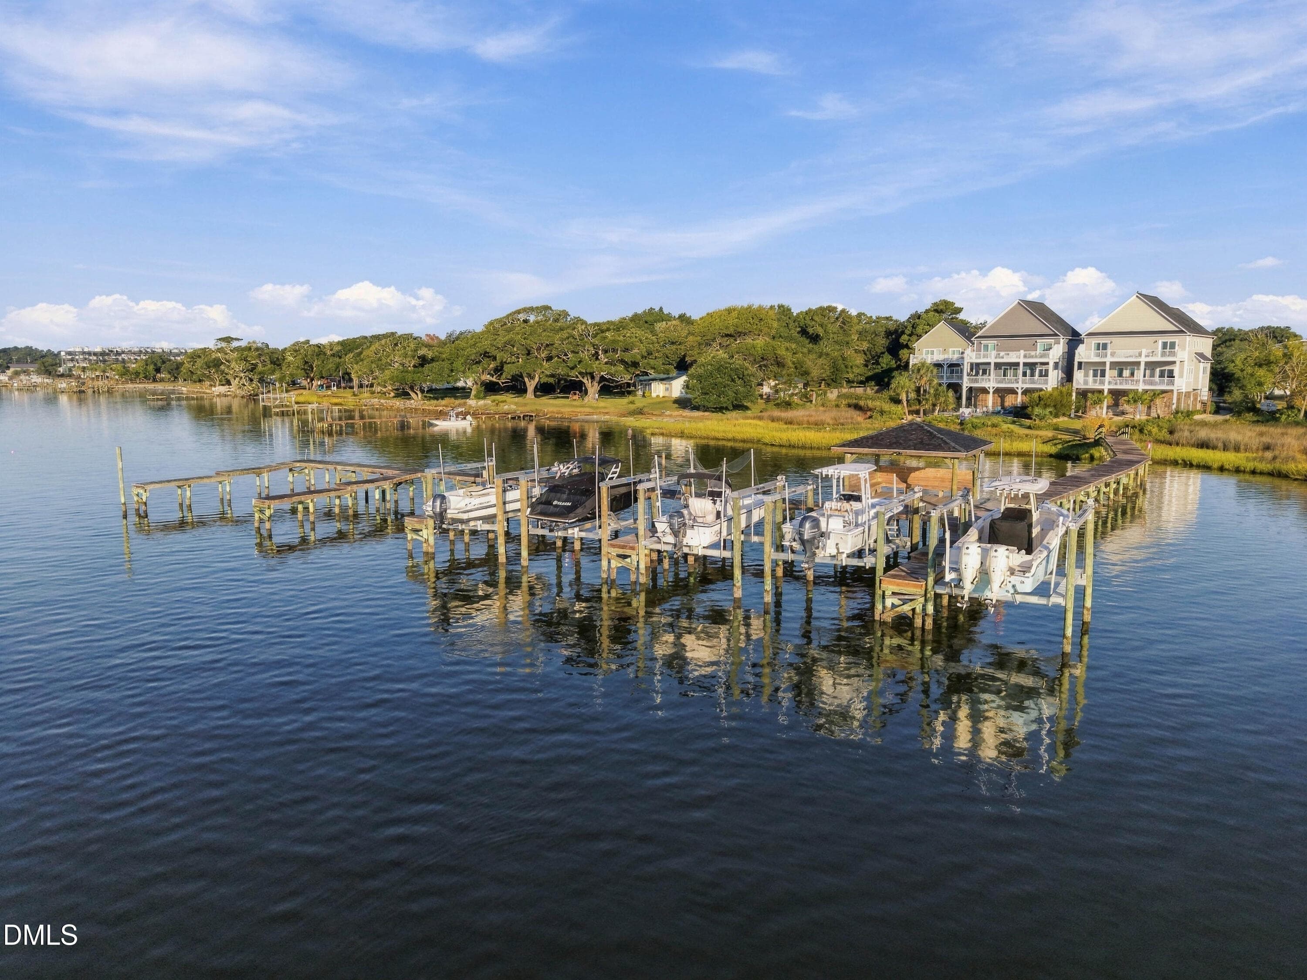
75_boat dock image - 52 Pier View Court, Hampstead, NC 28443
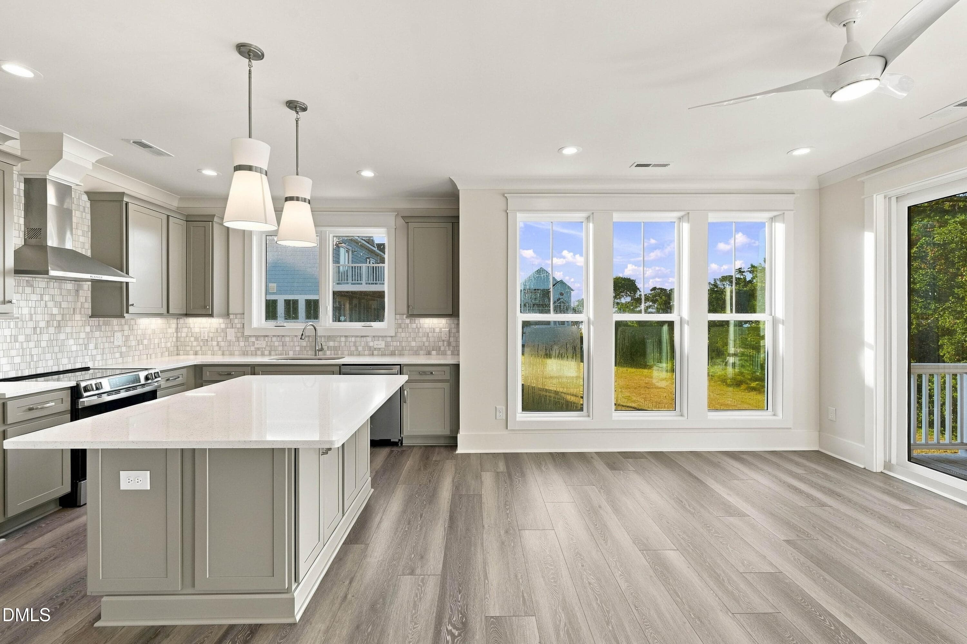
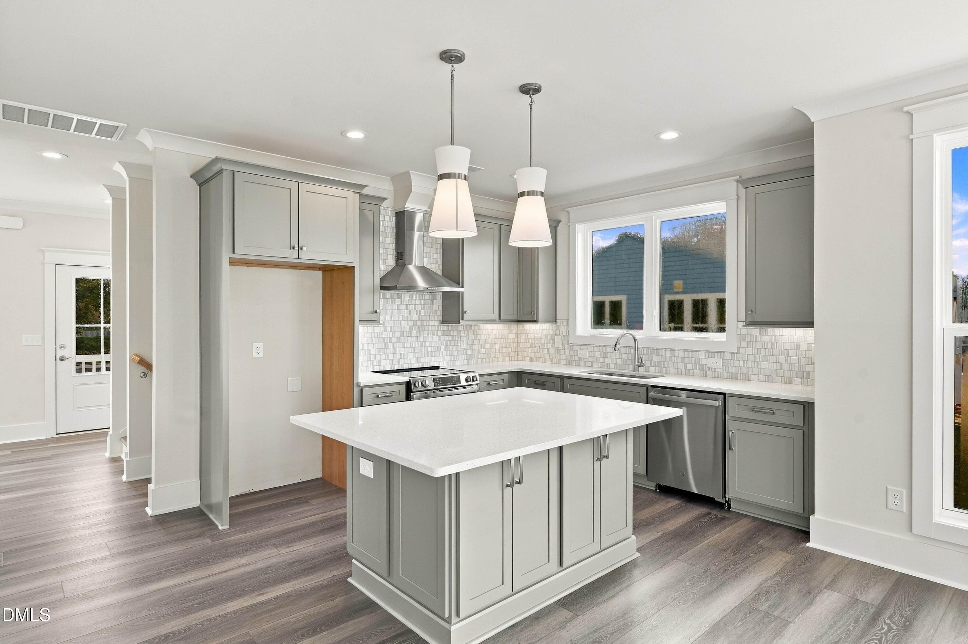
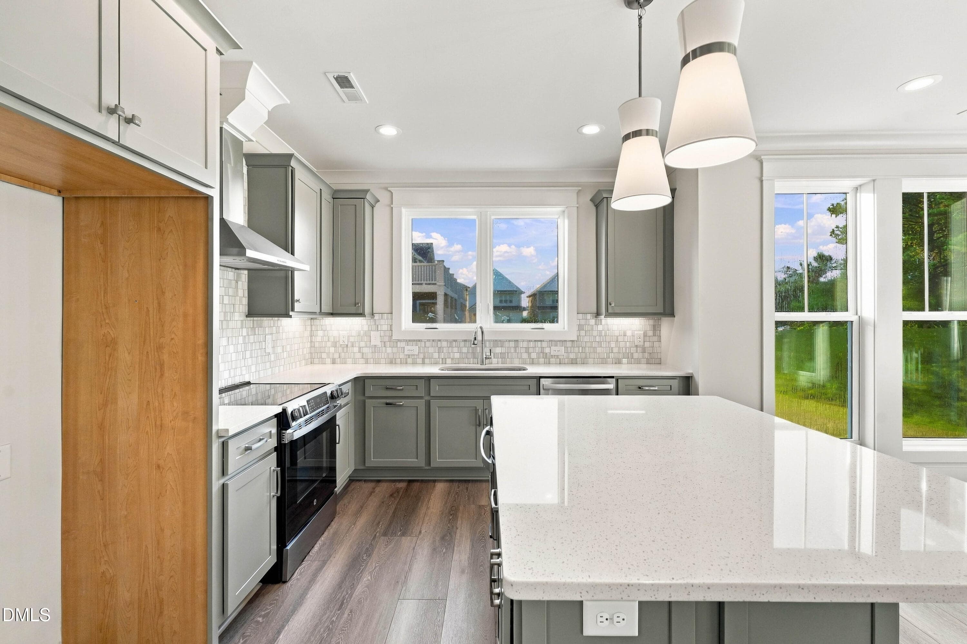
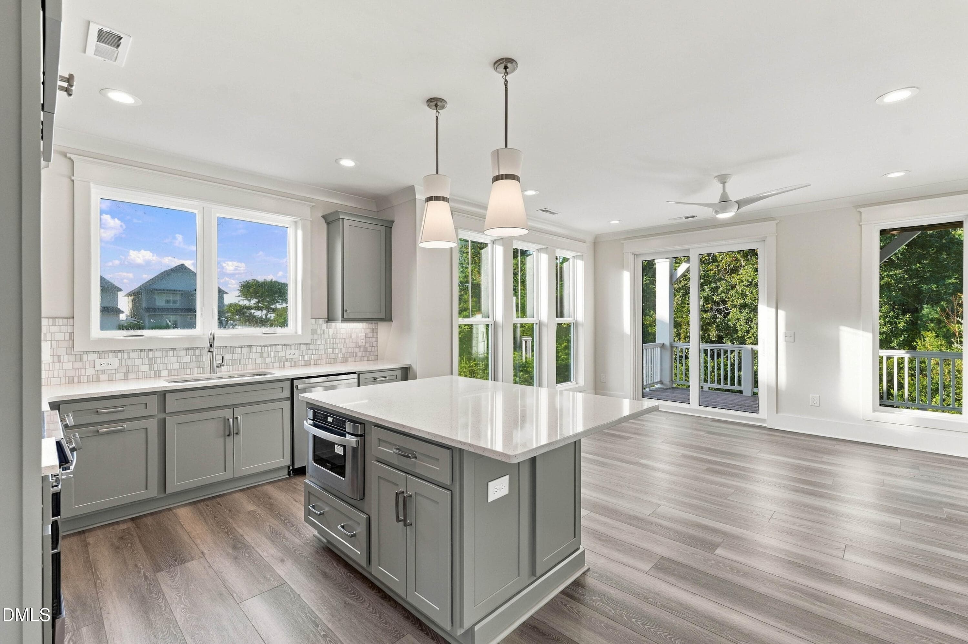
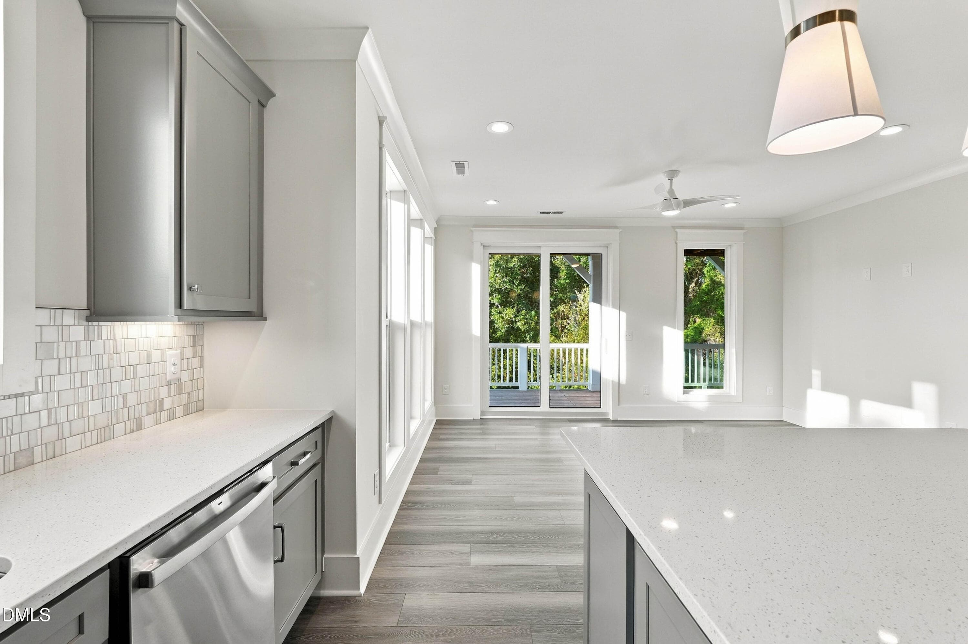
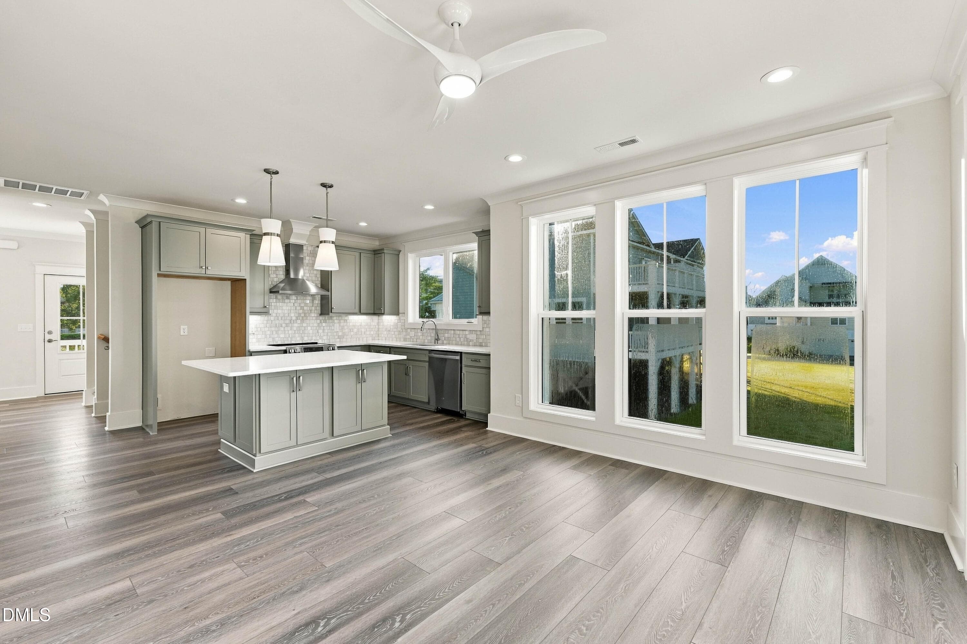
31_kitchen & living area - 52 Pier View Court, Hampstead, NC 28443
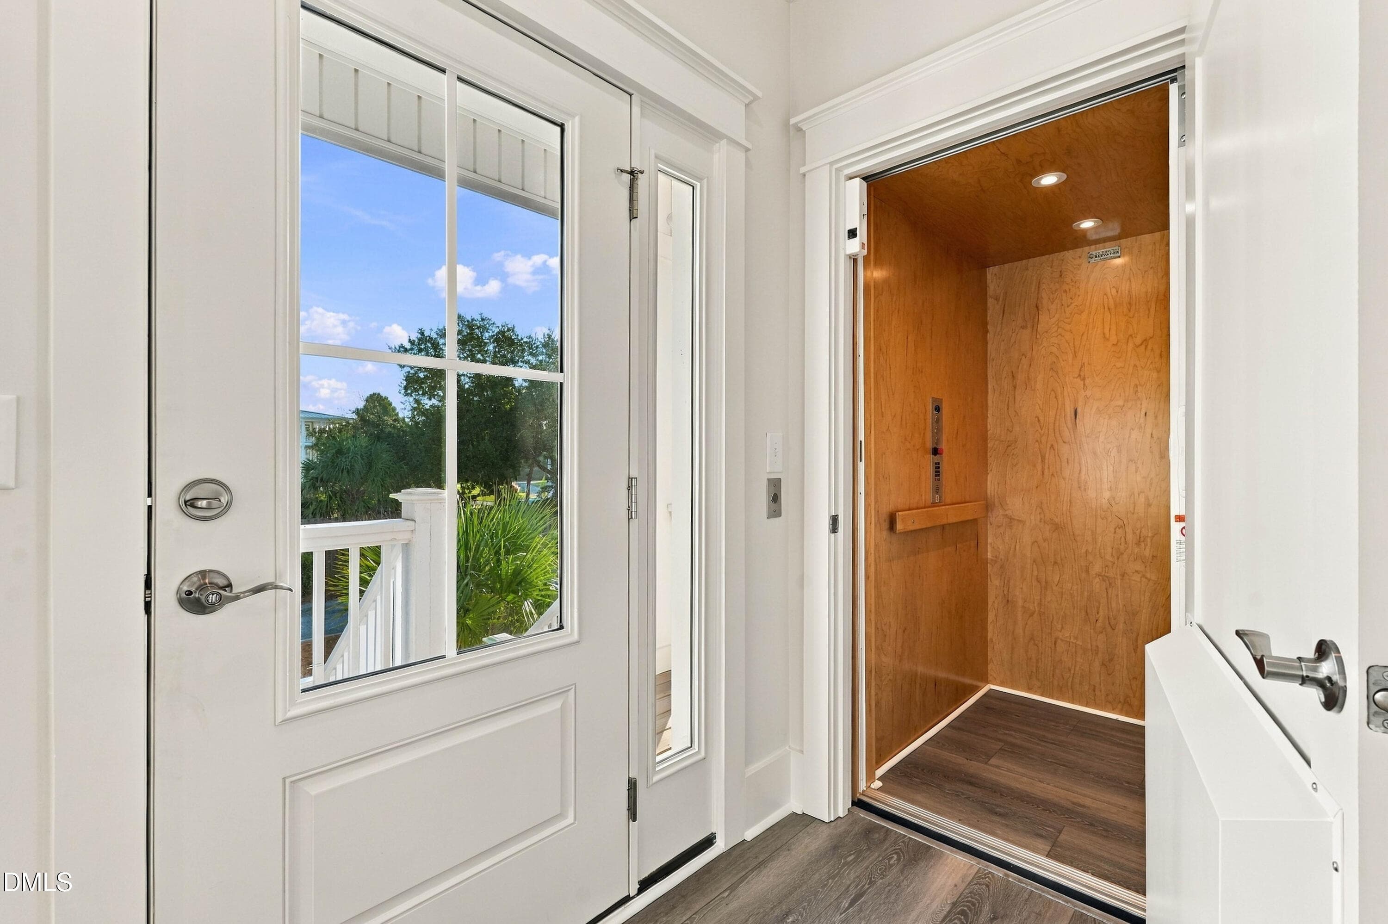
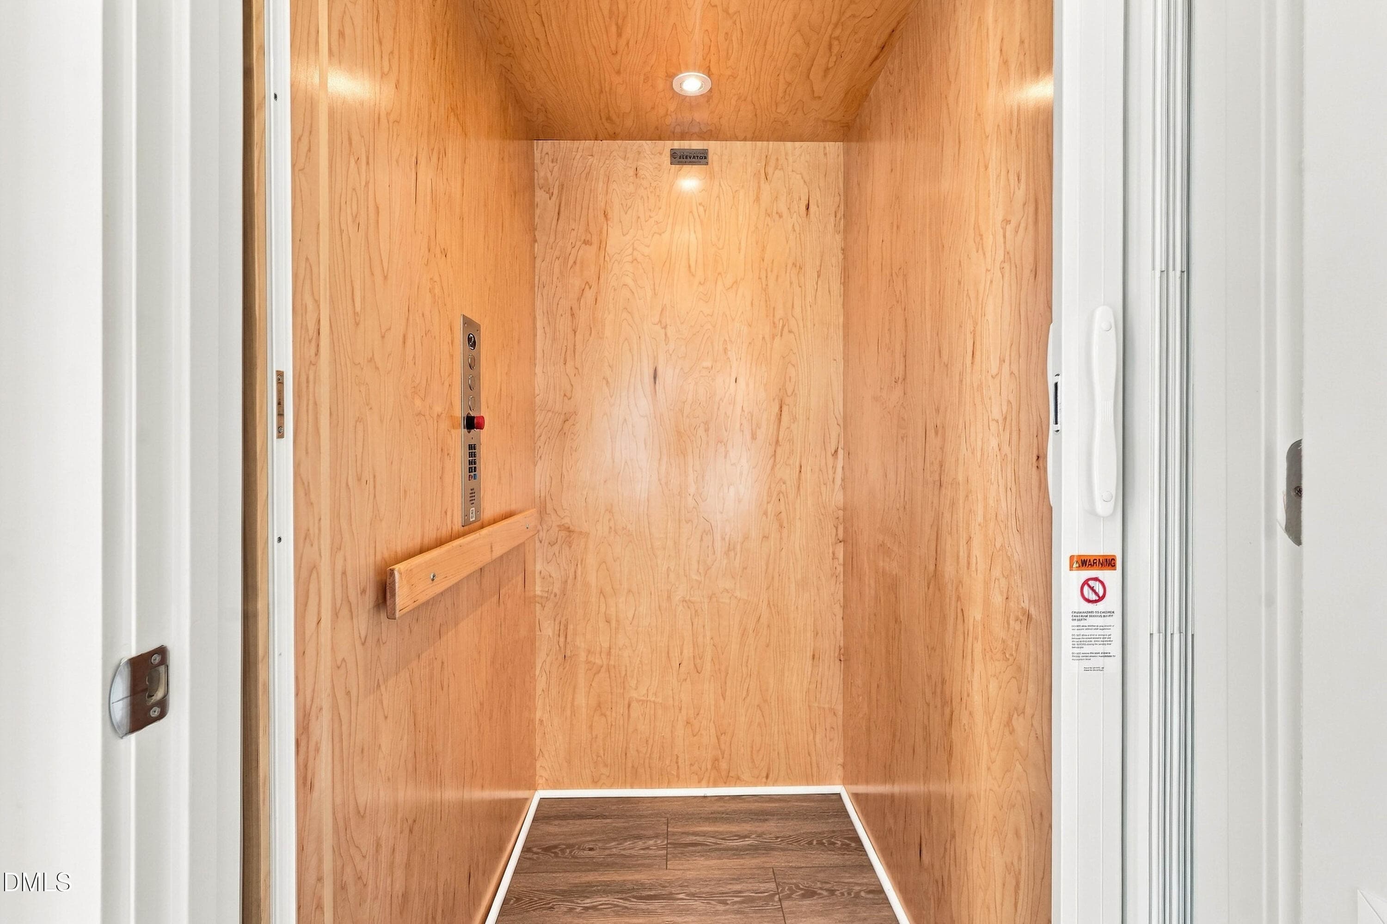
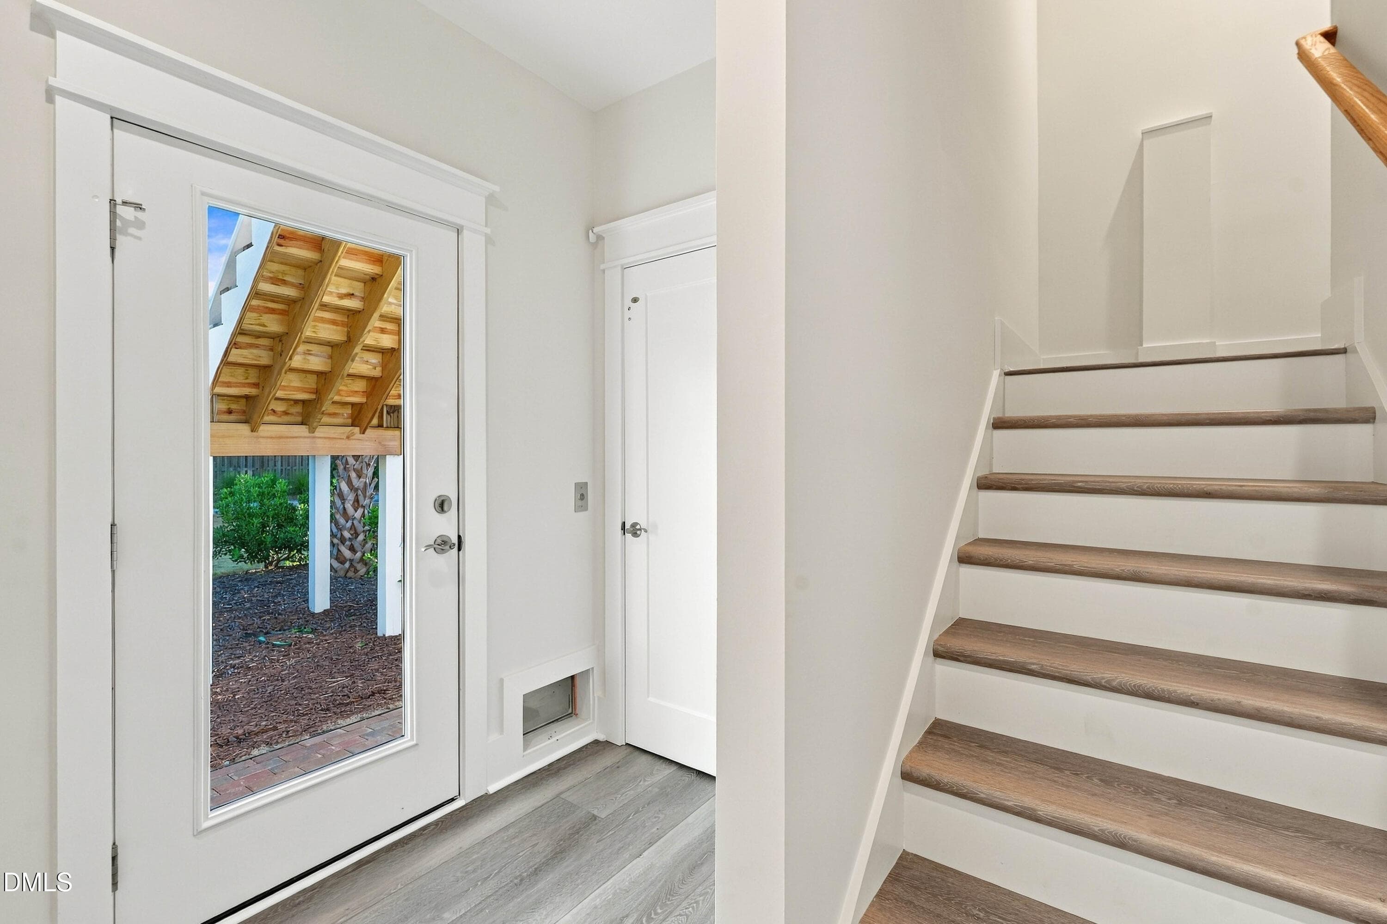
18_front door elevator - 52 Pier View Court, Hampstead, NC 28443
5_front right exterior sunset - 52 Pier View Court, Hampstead, NC 28443
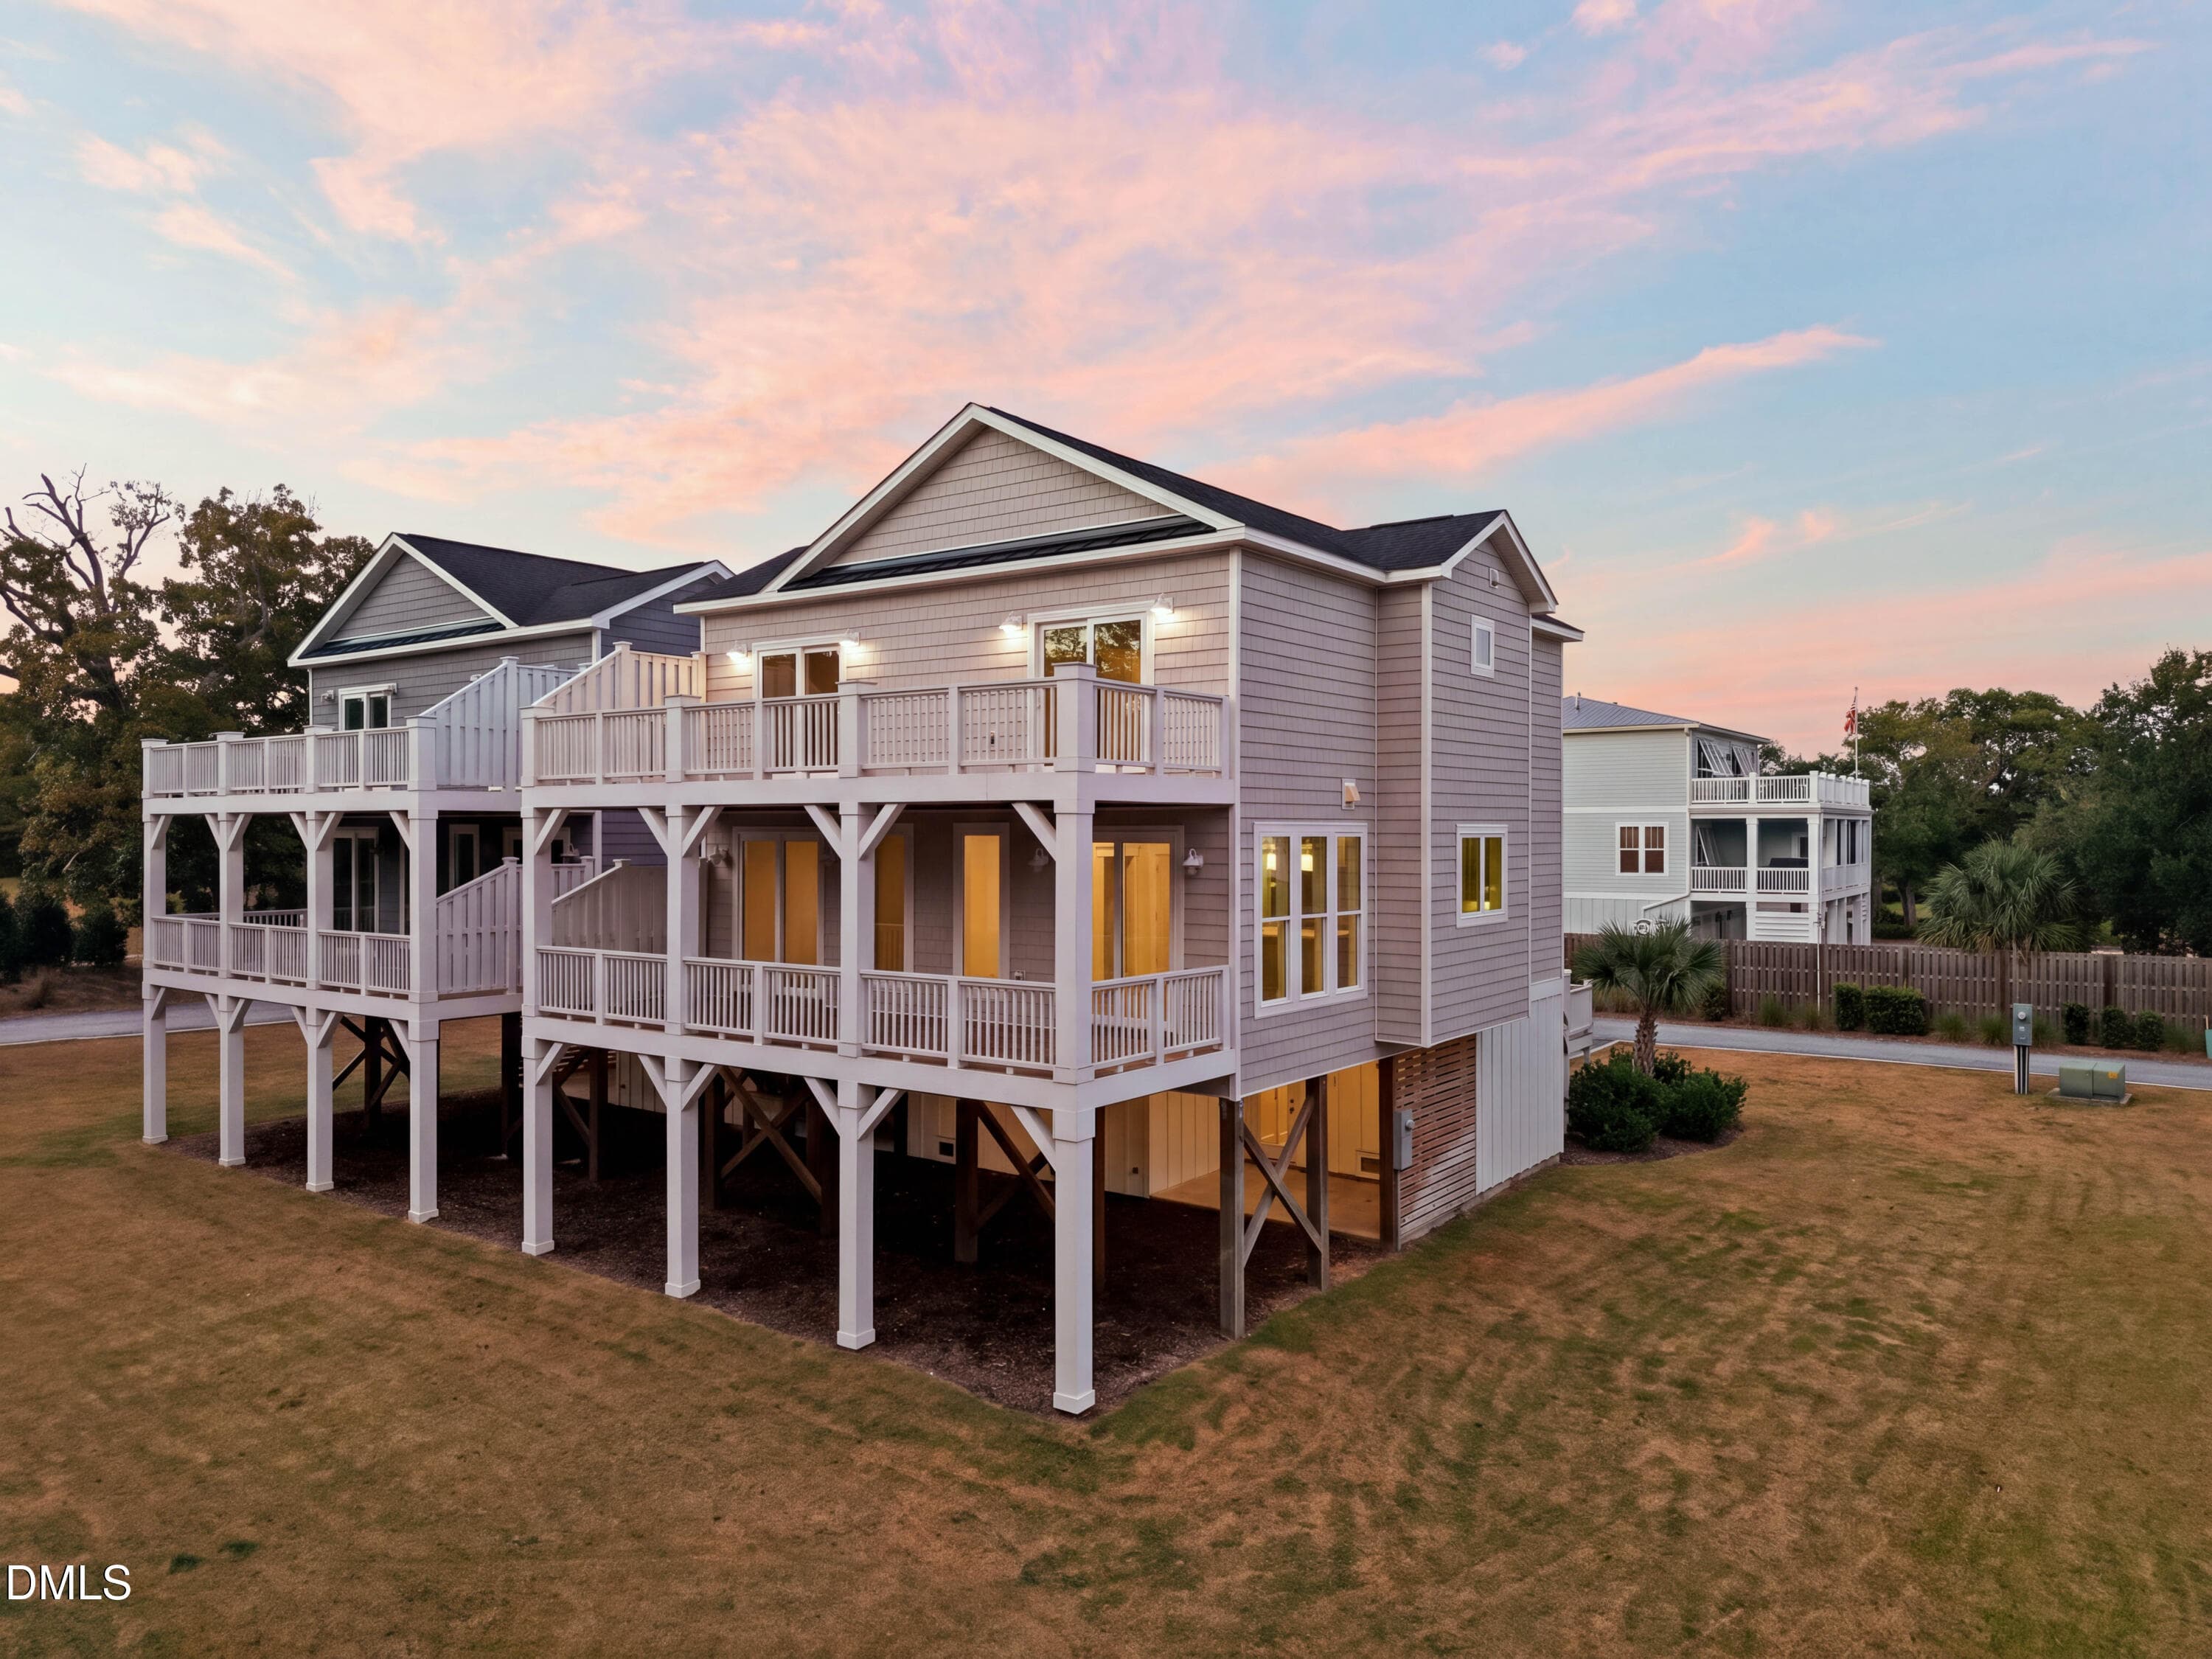
7_back right exterior sunset - 52 Pier View Court, Hampstead, NC 28443
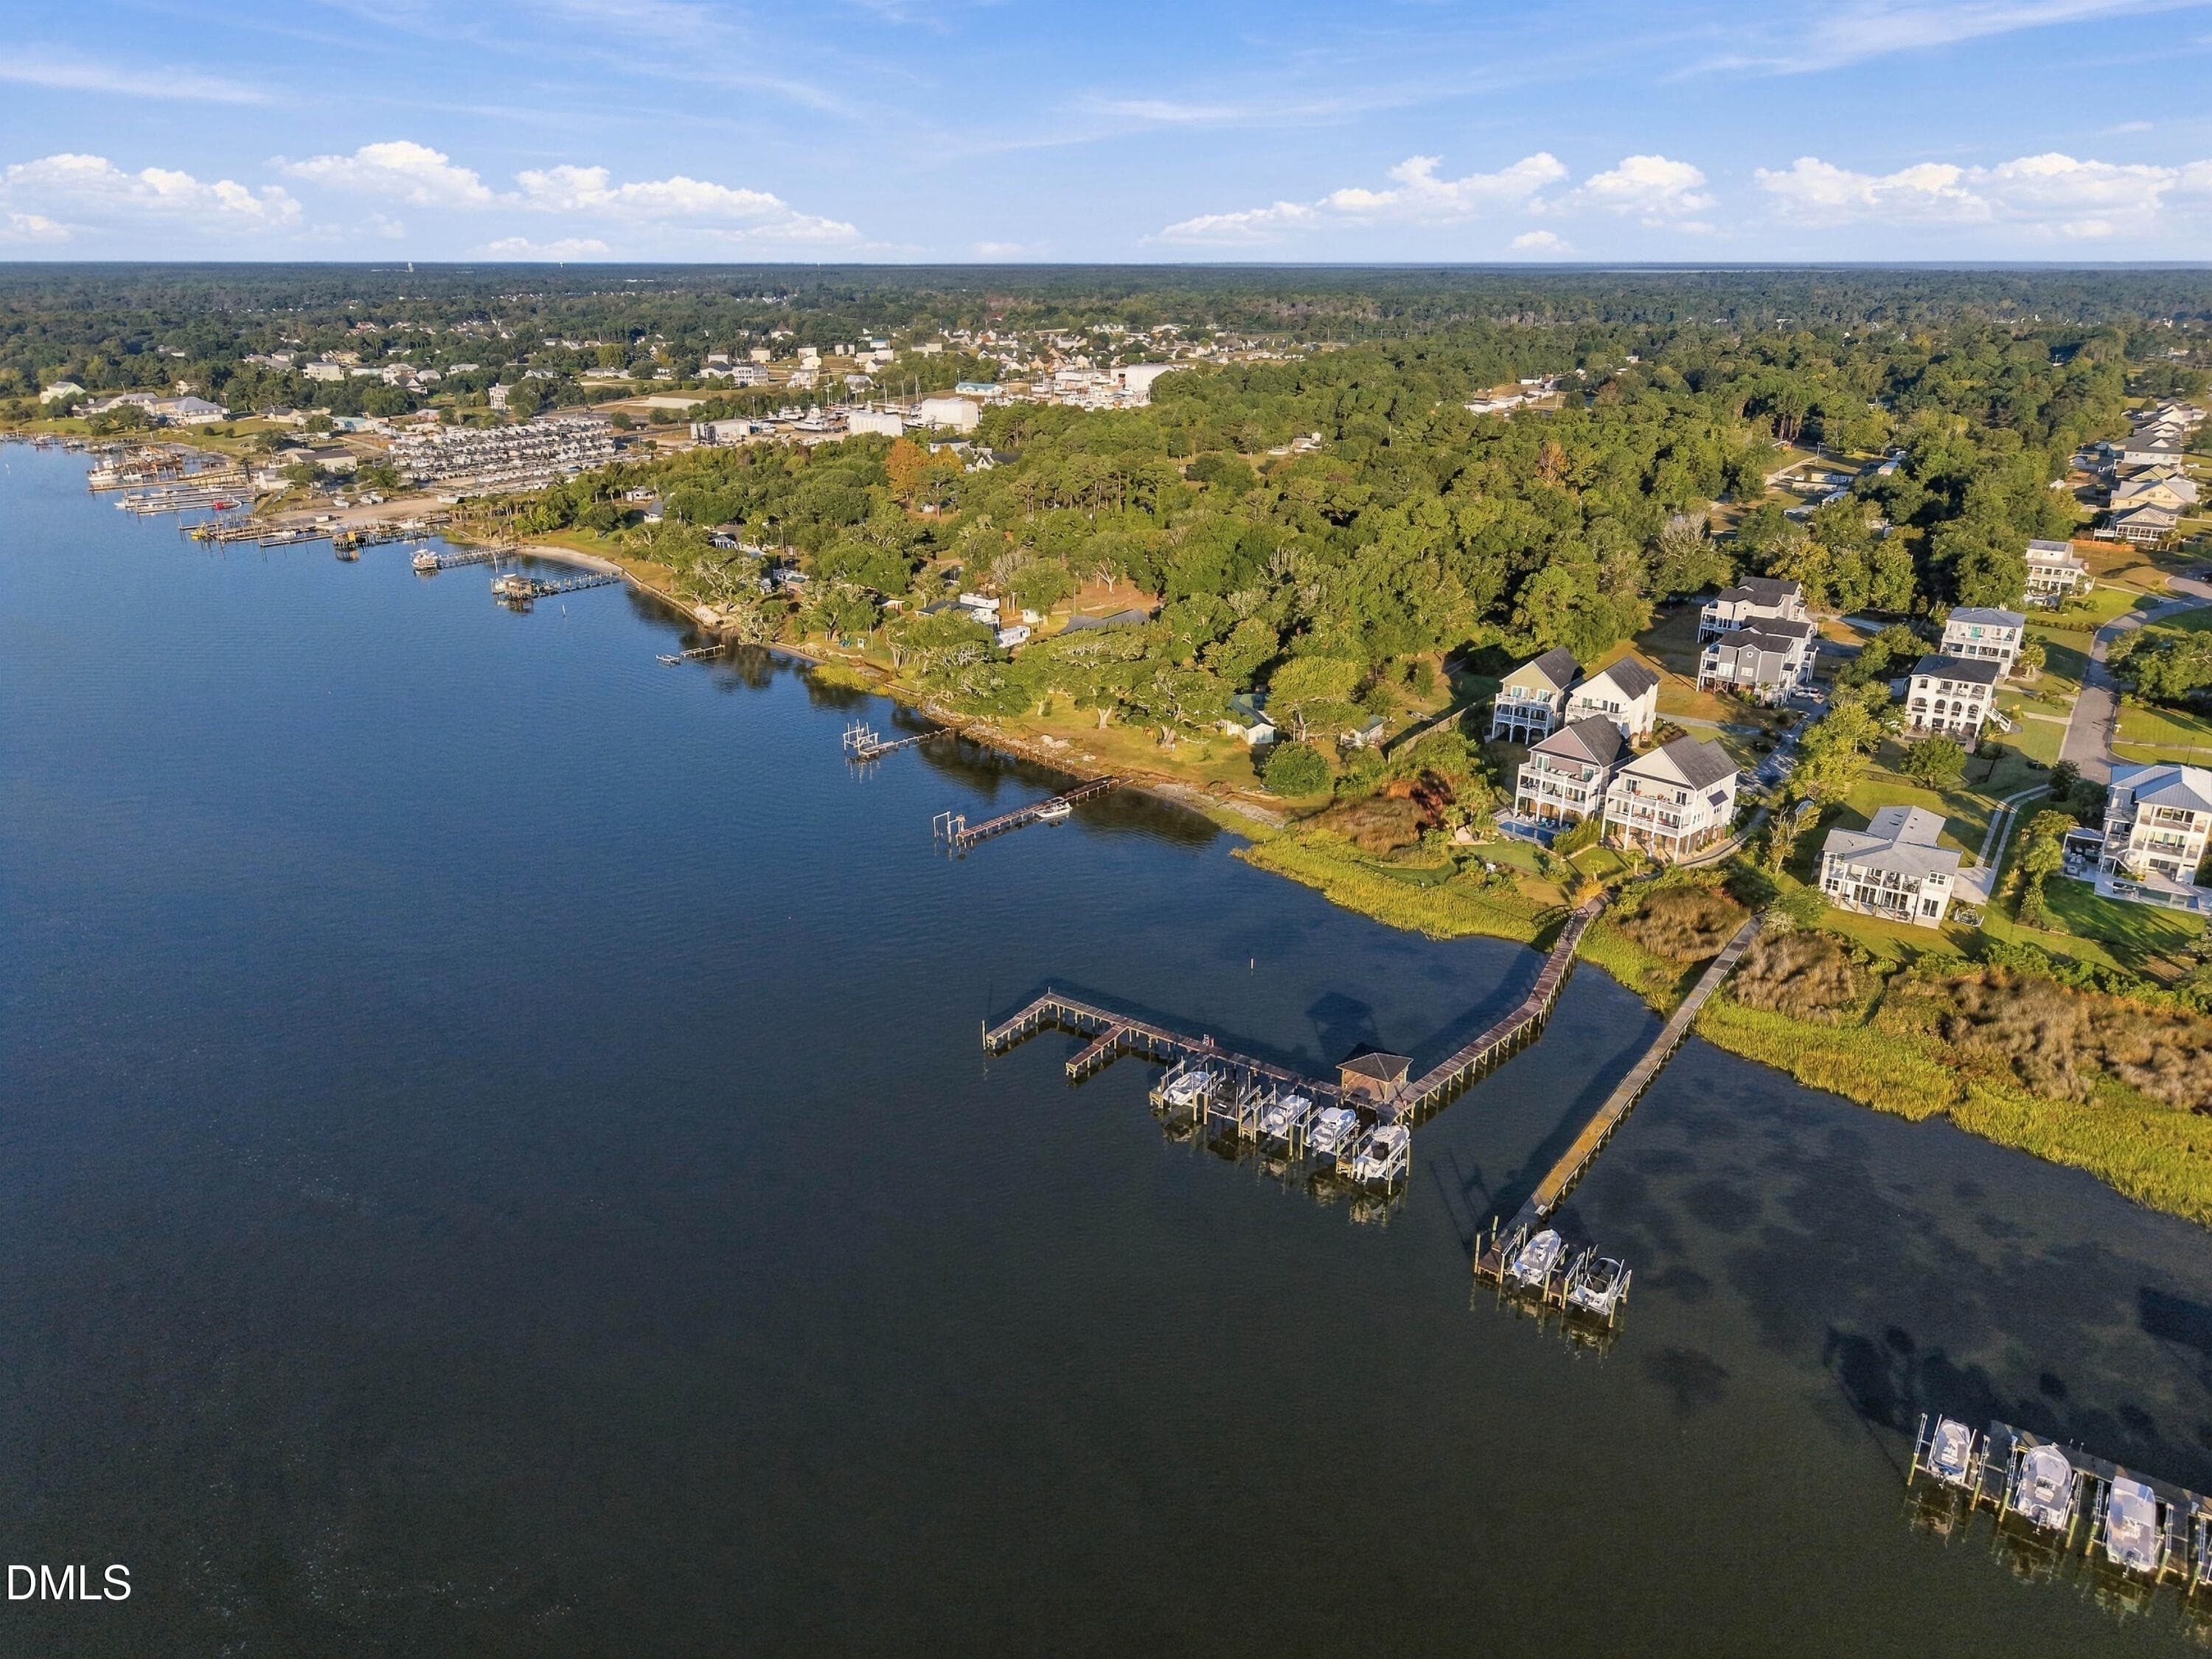
8_front right aerial sunset - 52 Pier View Court, Hampstead, NC 28443
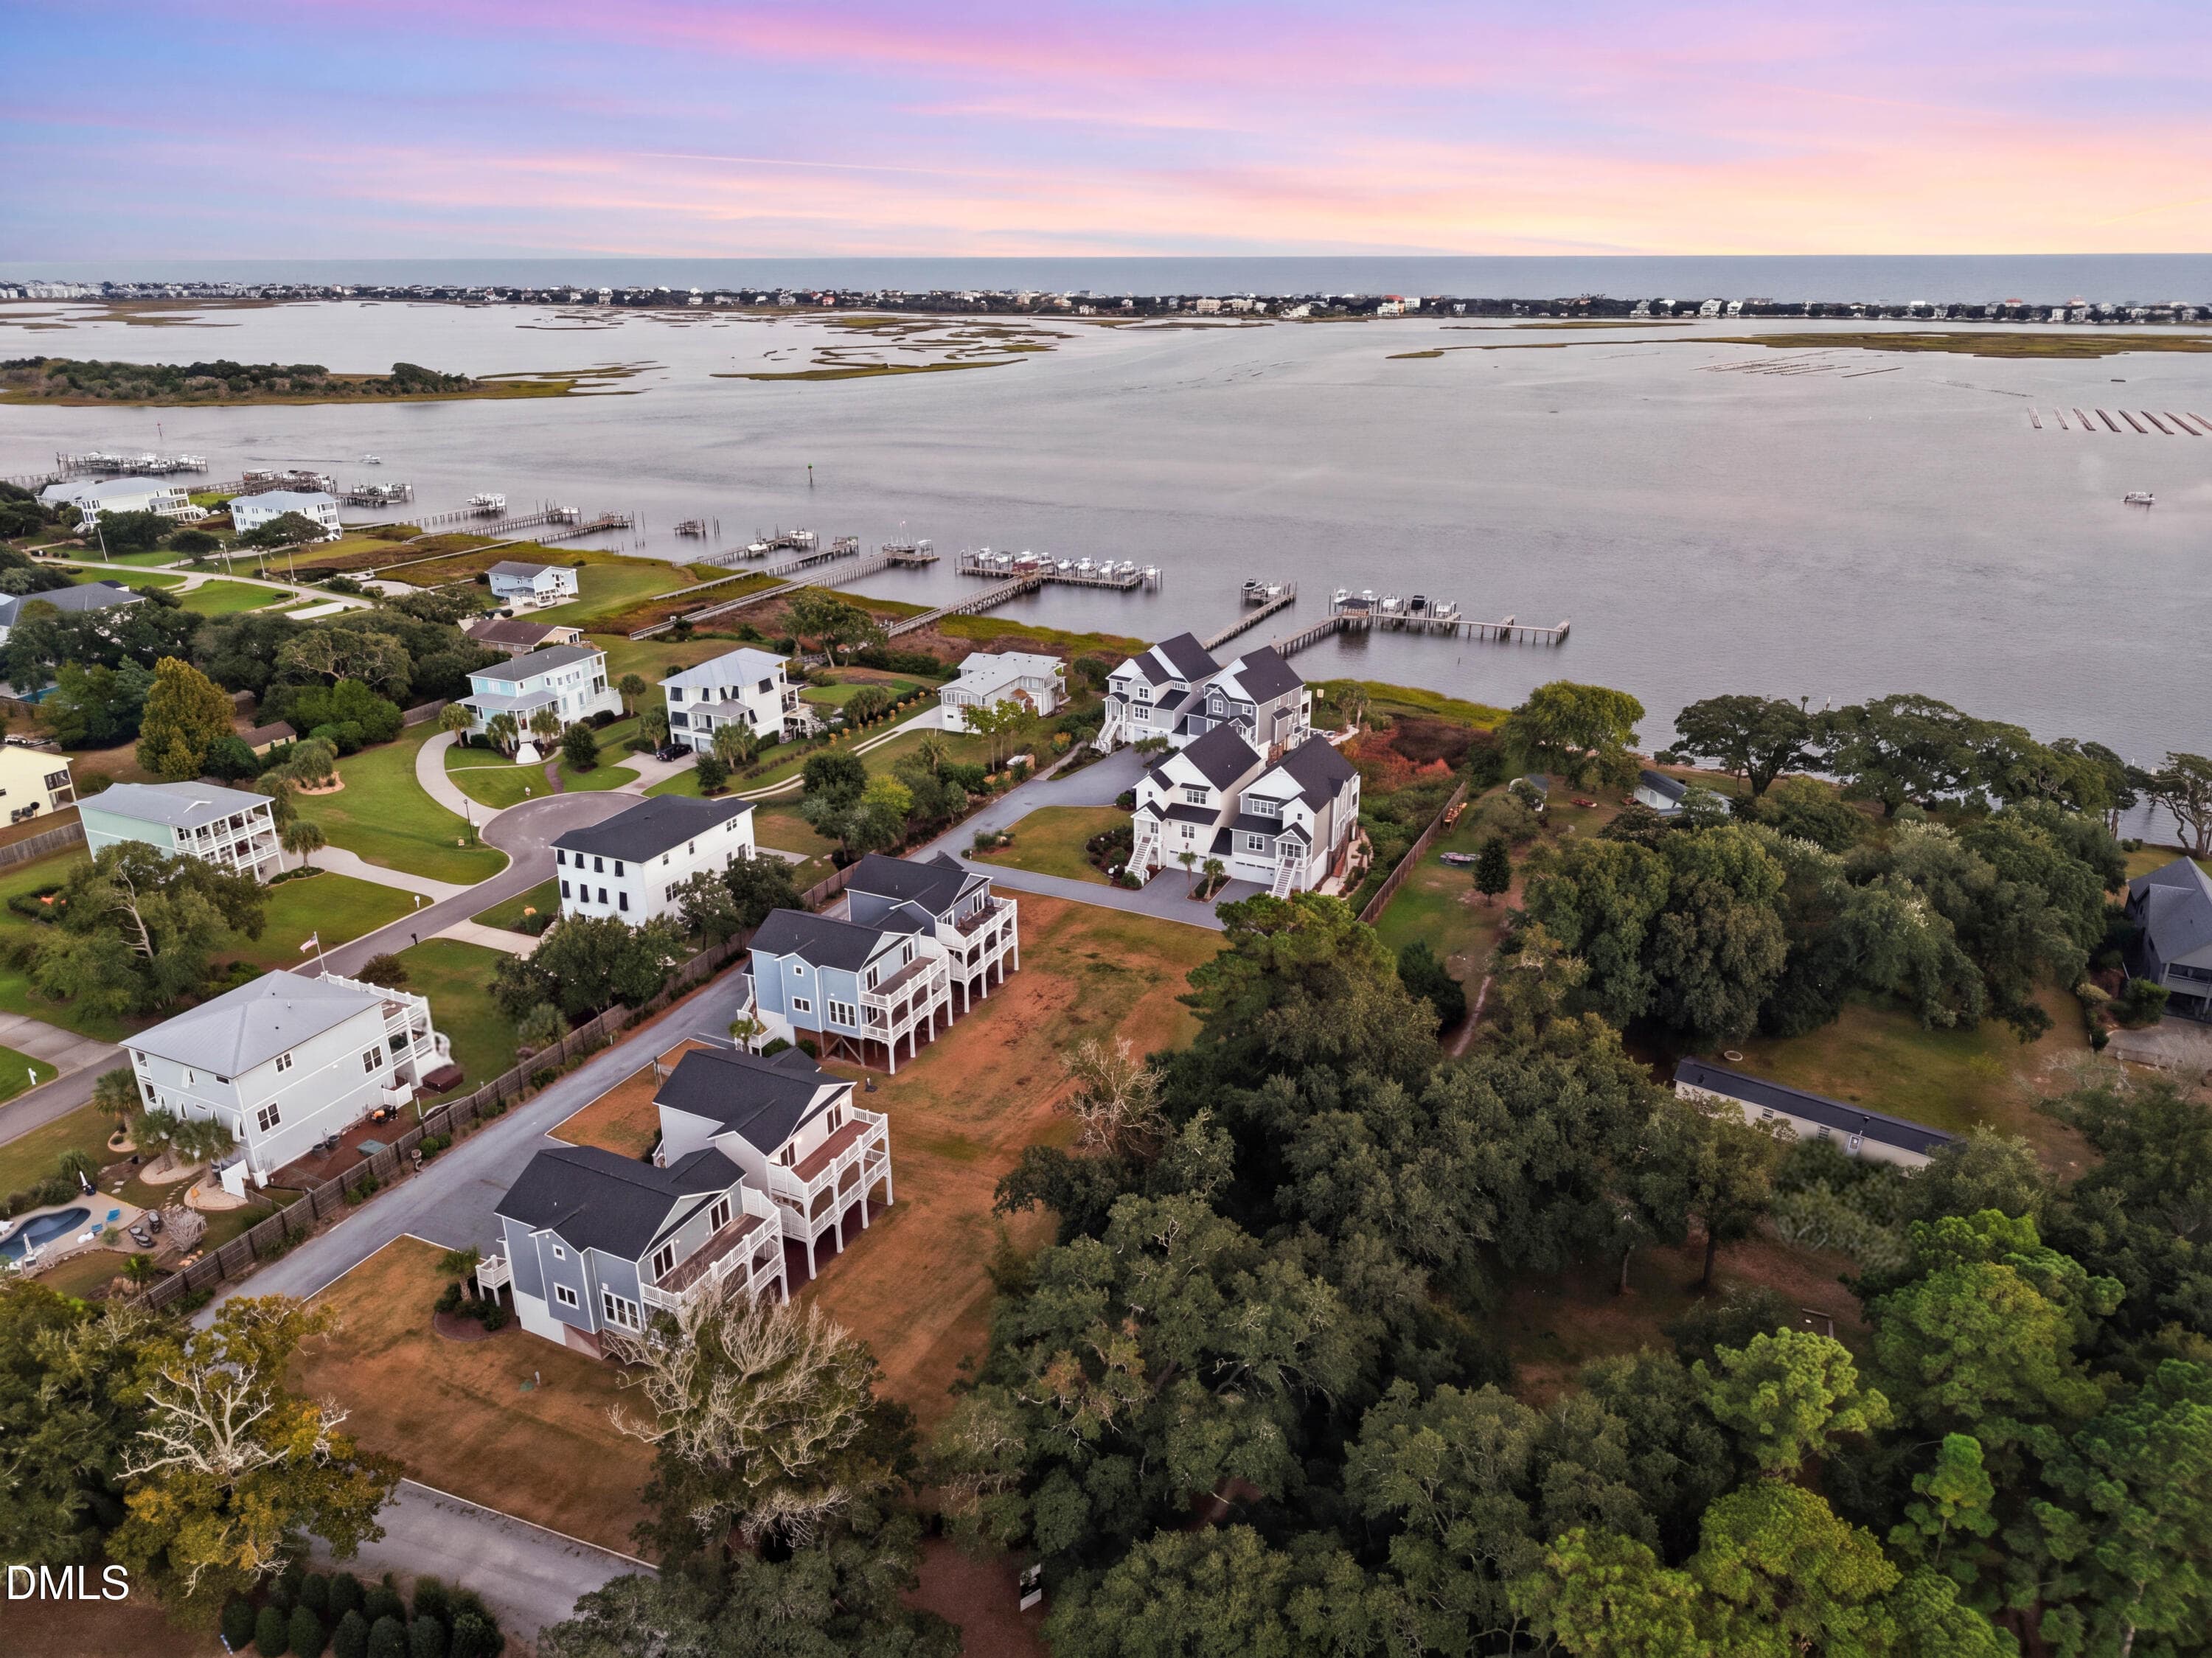
9_back left aerial sunset - 52 Pier View Court, Hampstead, NC 28443
10_front left aerial sunset - 52 Pier View Court, Hampstead, NC 28443
11_front right aerial sunset - 52 Pier View Court, Hampstead, NC 28443
19_elevator - 52 Pier View Court, Hampstead, NC 28443
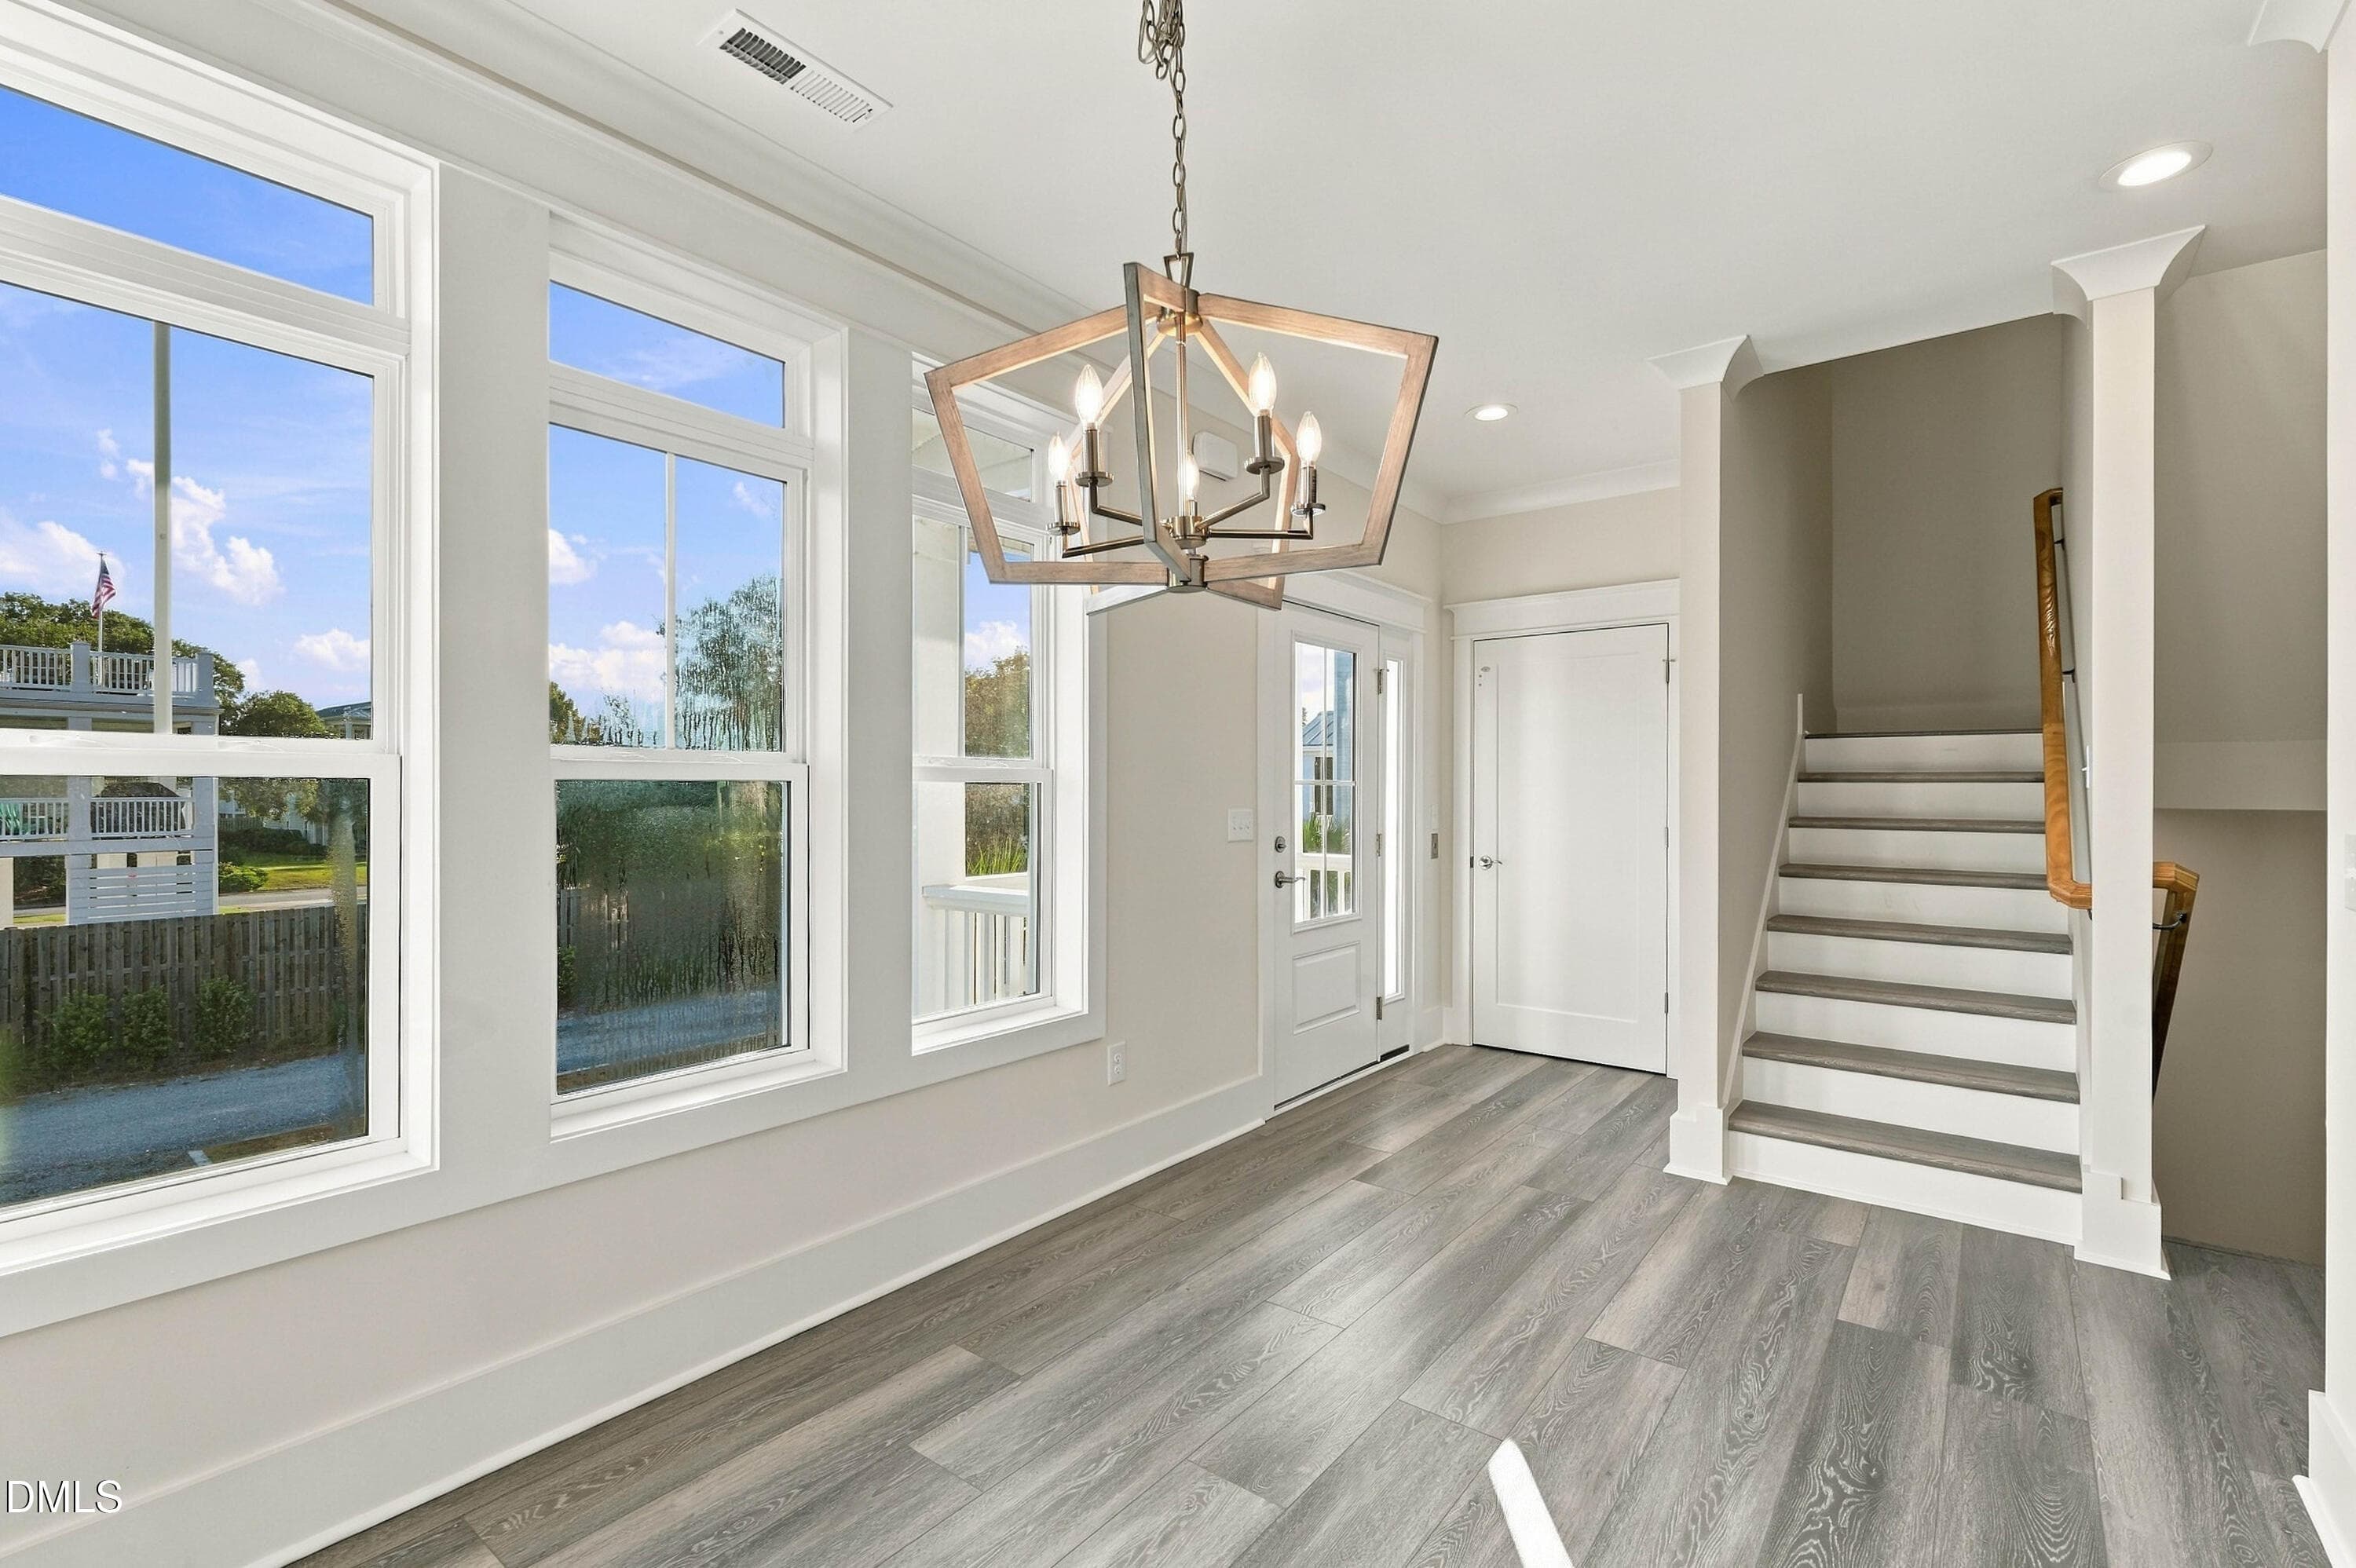
20_dining area - 52 Pier View Court, Hampstead, NC 28443
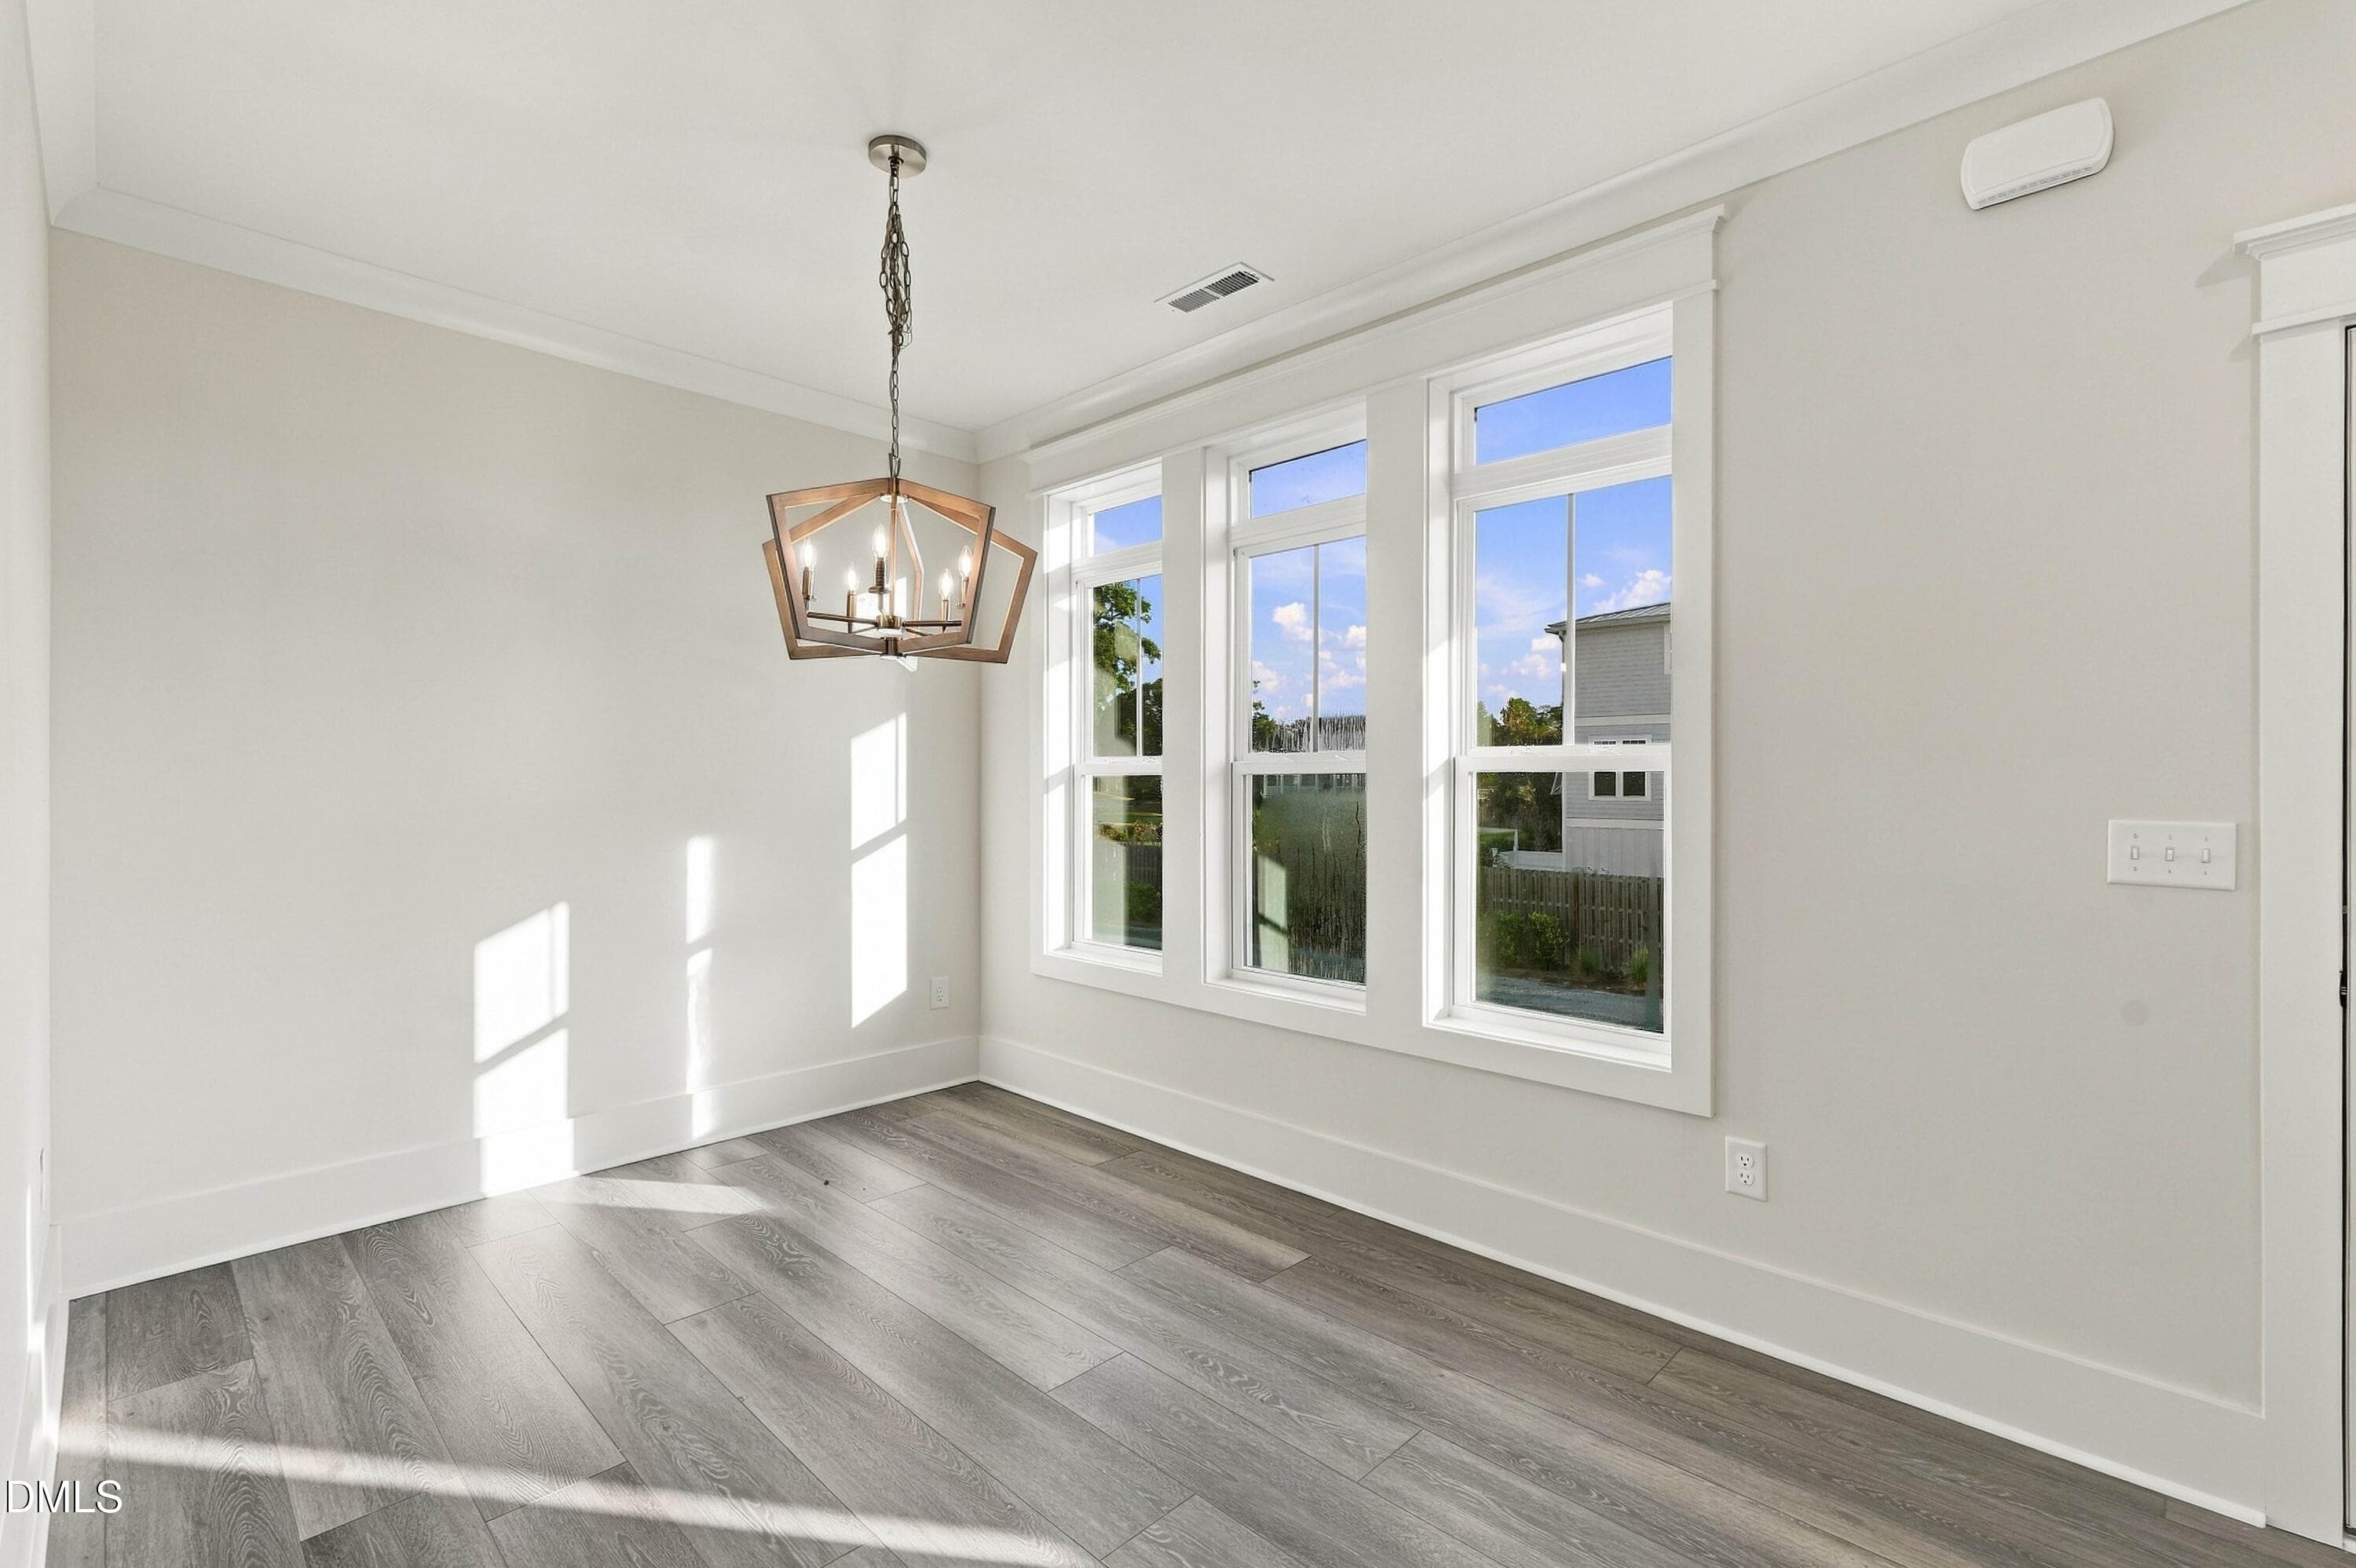
22_dining area - 52 Pier View Court, Hampstead, NC 28443
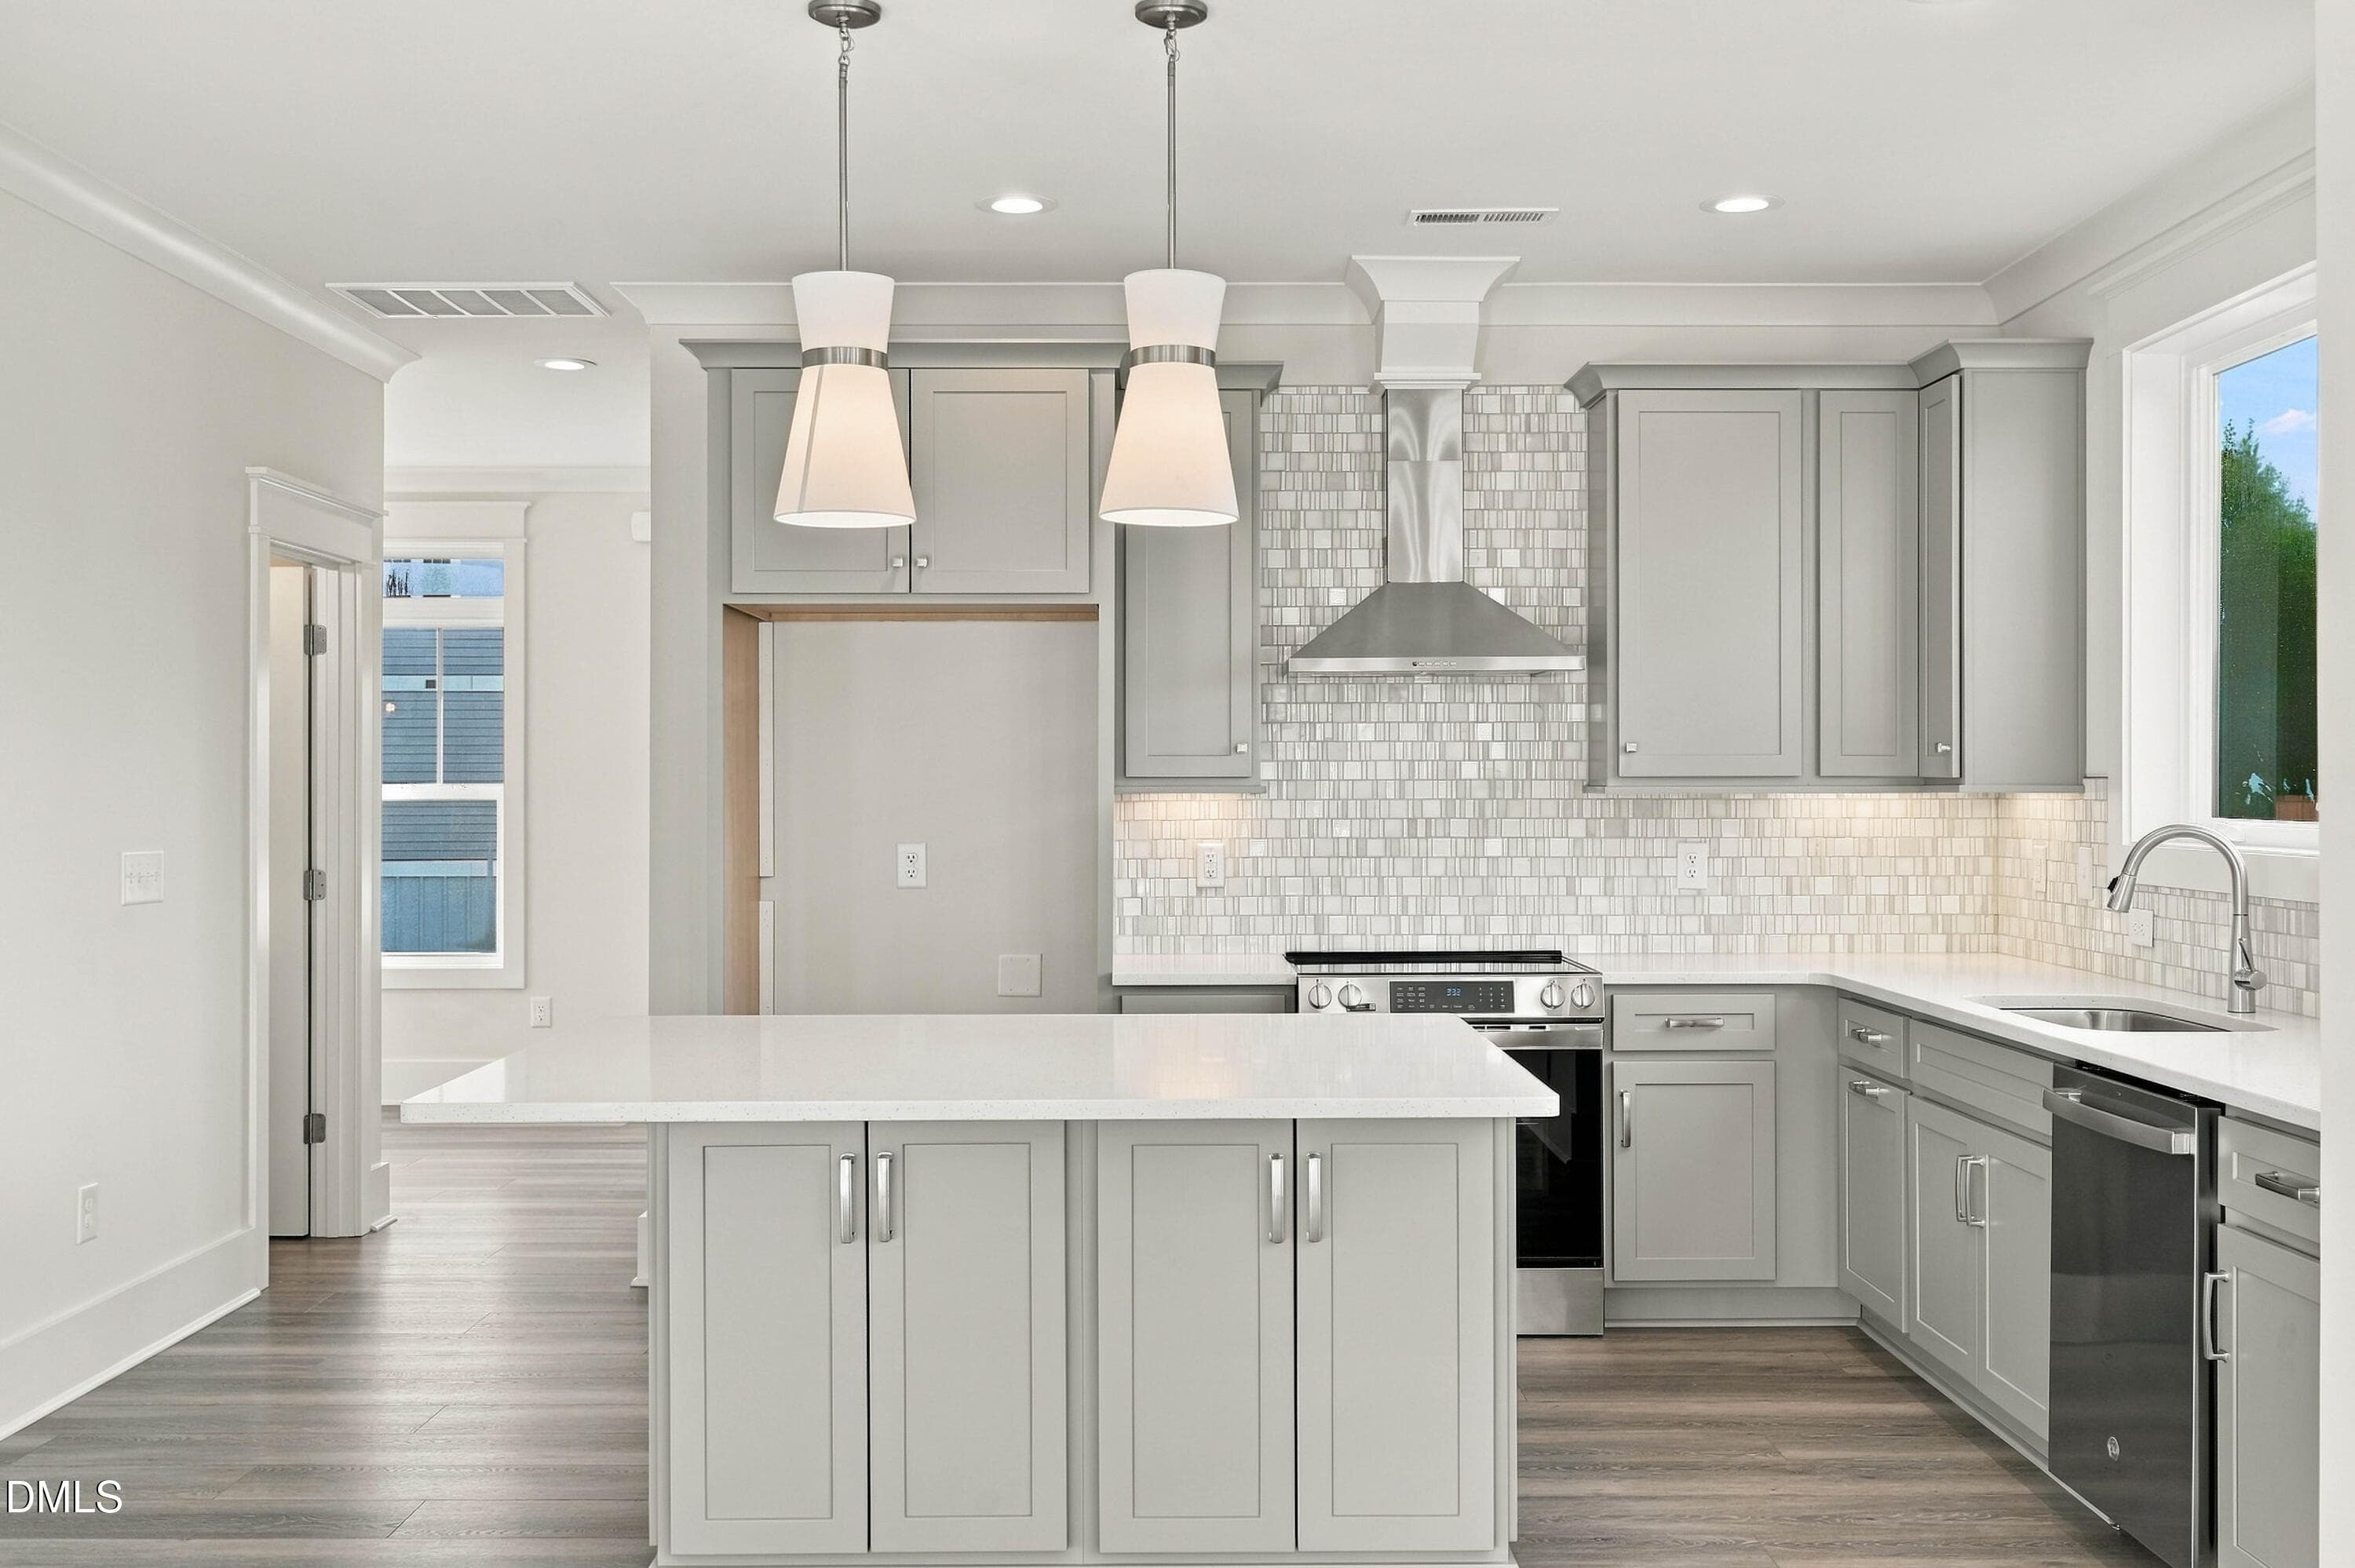
24_hallway & kitchen - 52 Pier View Court, Hampstead, NC 28443
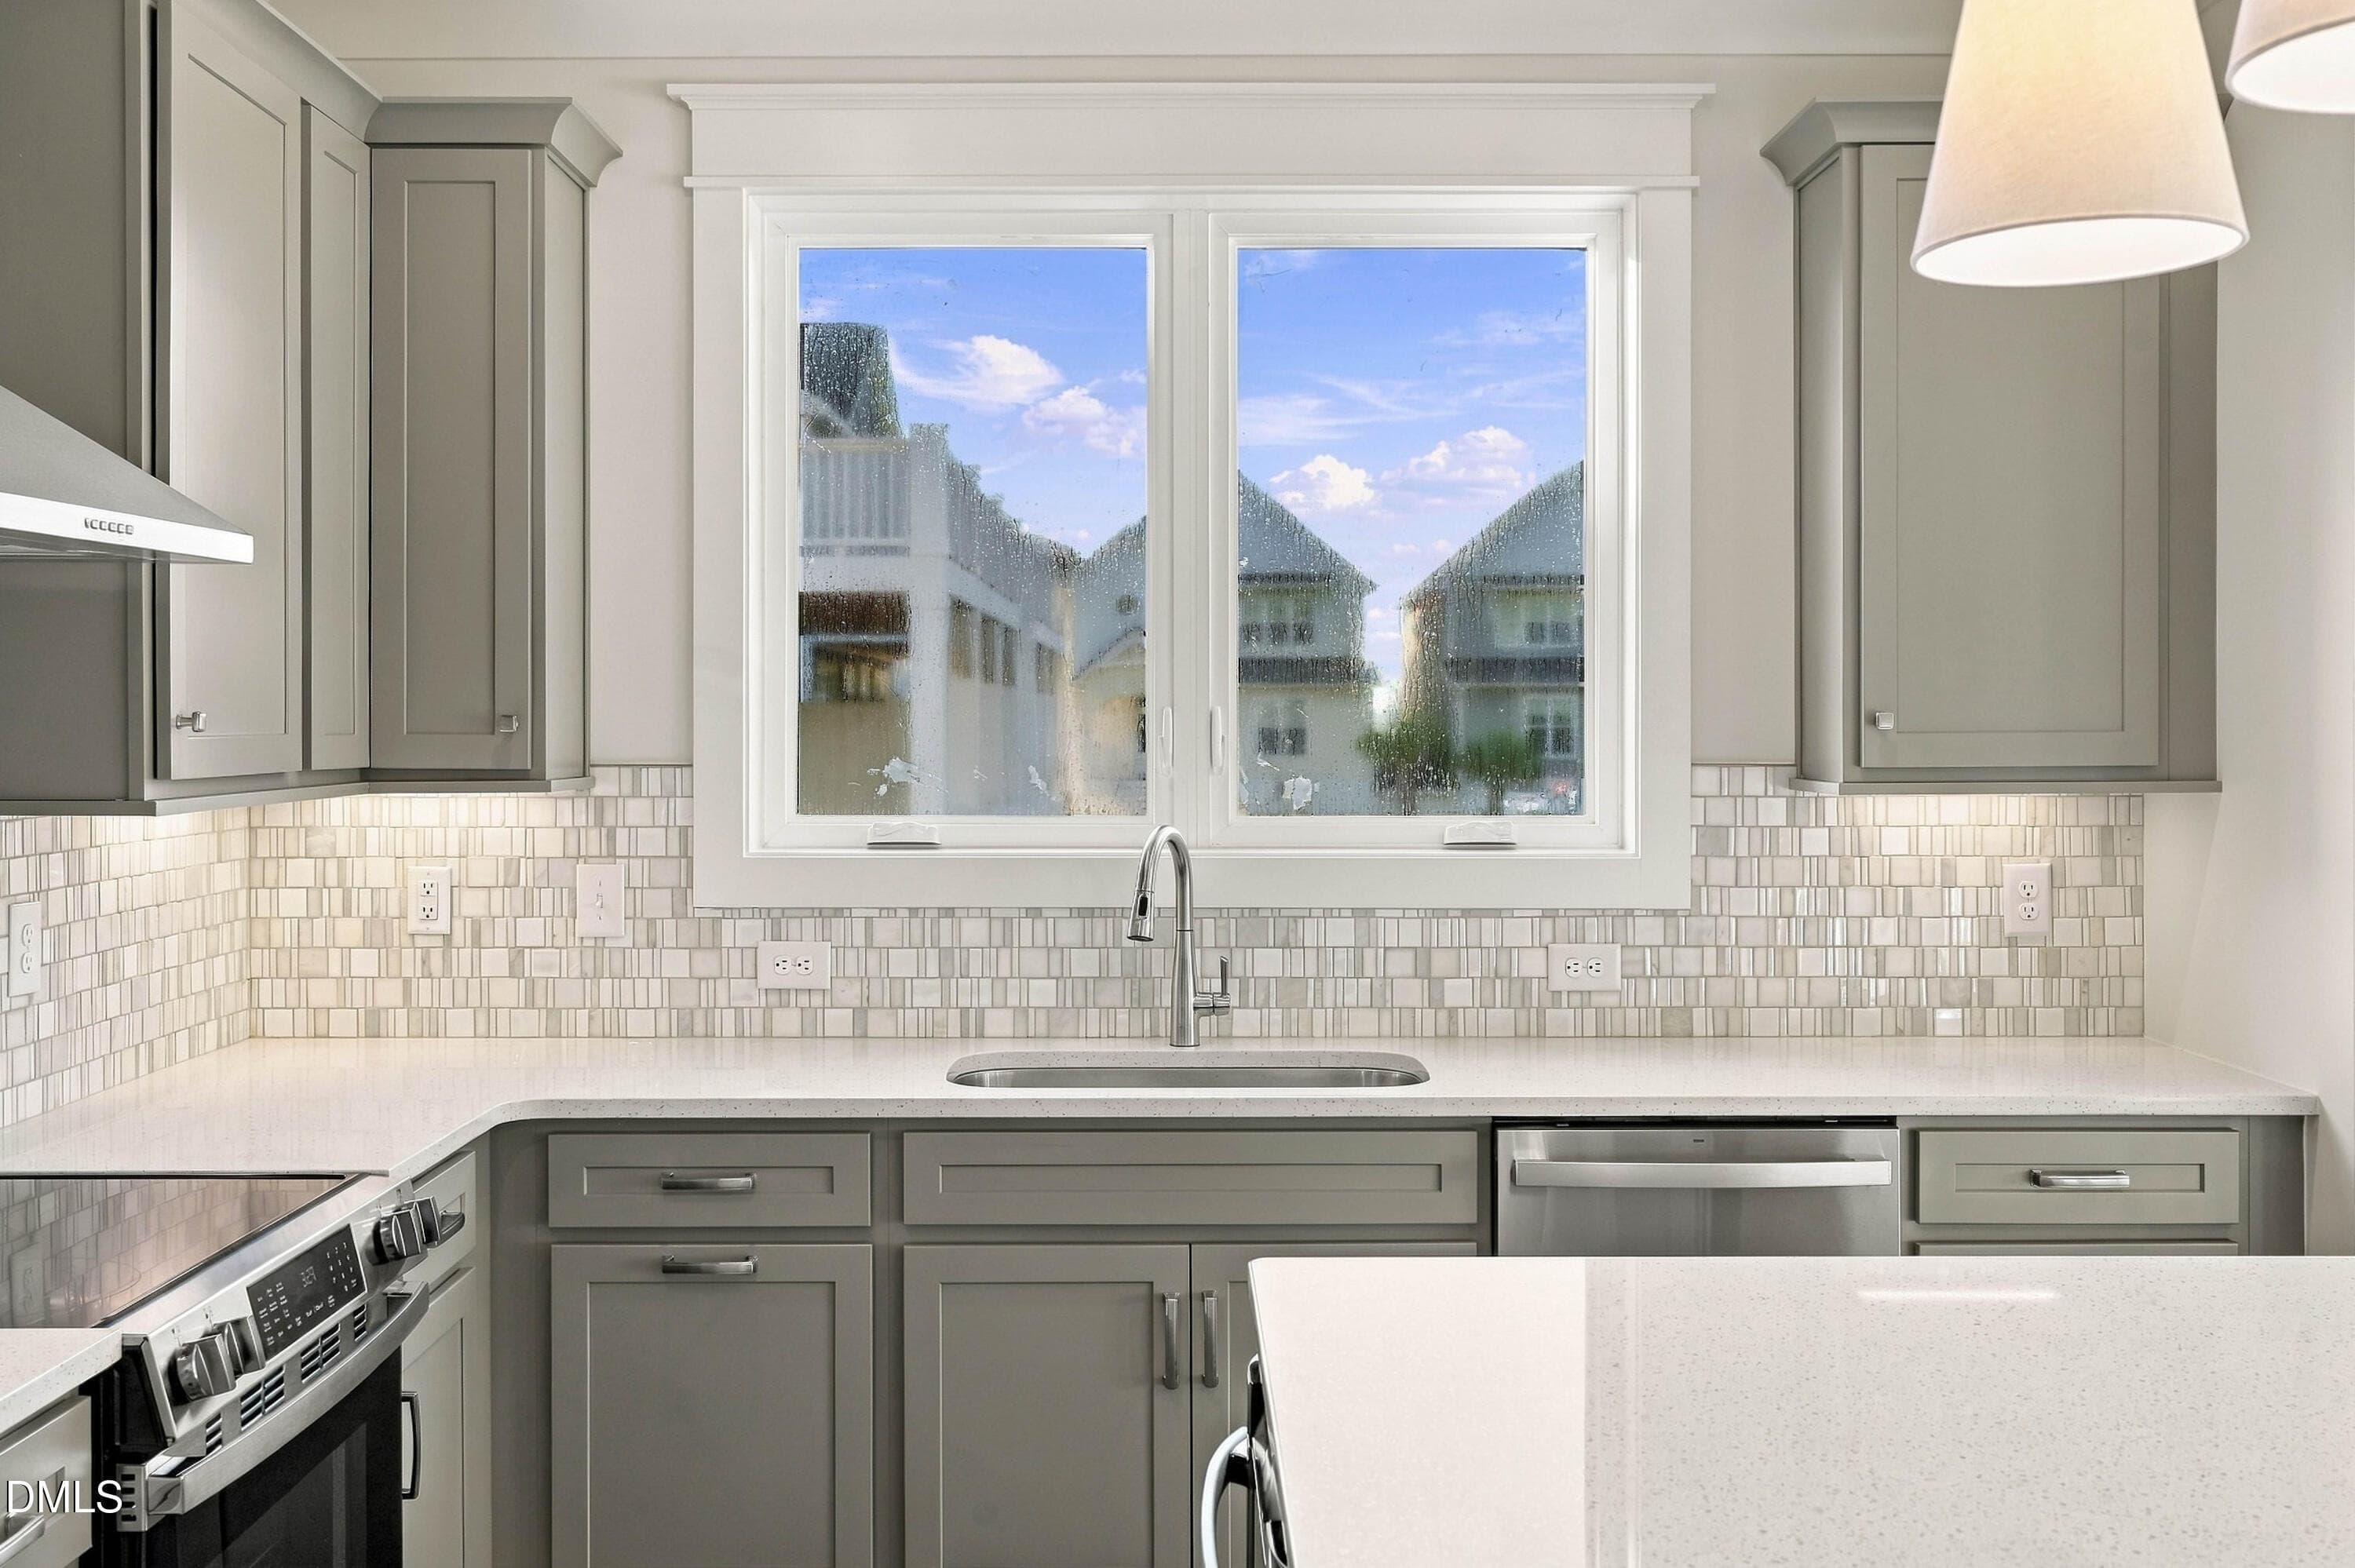
25_kitchen - 52 Pier View Court, Hampstead, NC 28443
26_kitchen - 52 Pier View Court, Hampstead, NC 28443
27_kitchen & living area - 52 Pier View Court, Hampstead, NC 28443
28_kitchen - 52 Pier View Court, Hampstead, NC 28443
29_kitchen & living area - 52 Pier View Court, Hampstead, NC 28443
32_hallway & living area - 52 Pier View Court, Hampstead, NC 28443
34_hallway, kitchen & living area - 52 Pier View Court, Hampstead, NC 28443
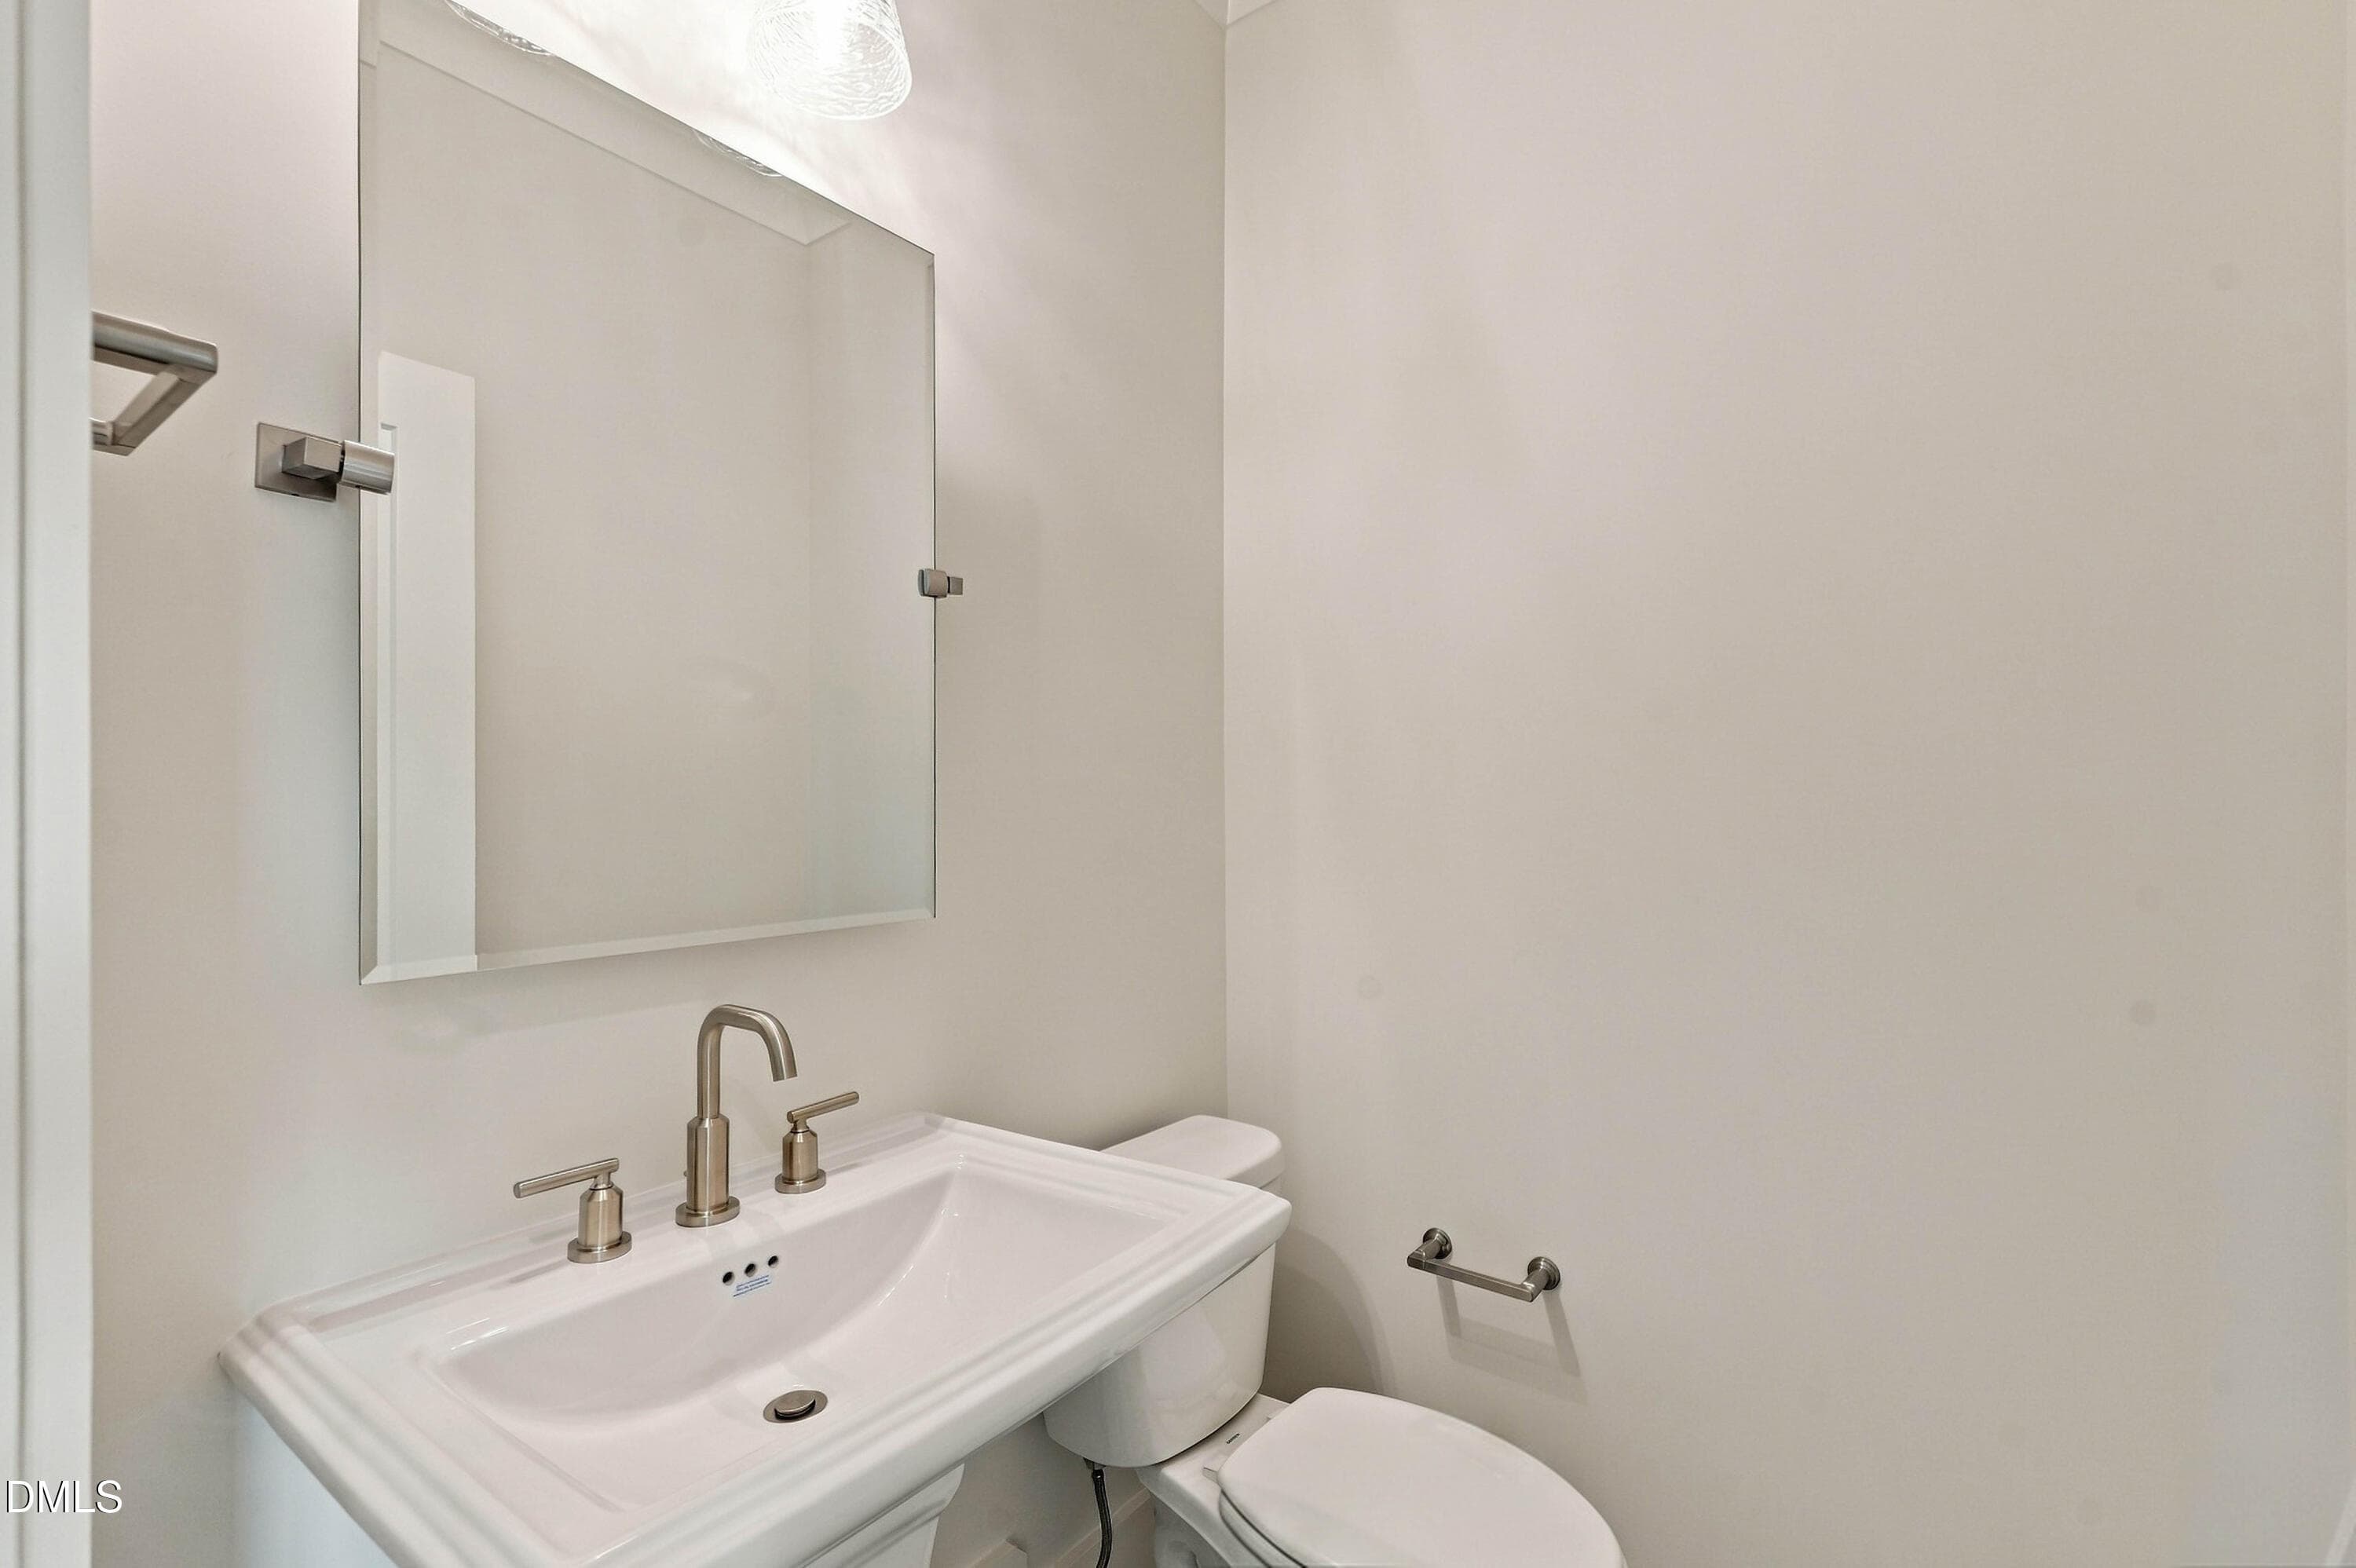
35_hallway bath - 52 Pier View Court, Hampstead, NC 28443
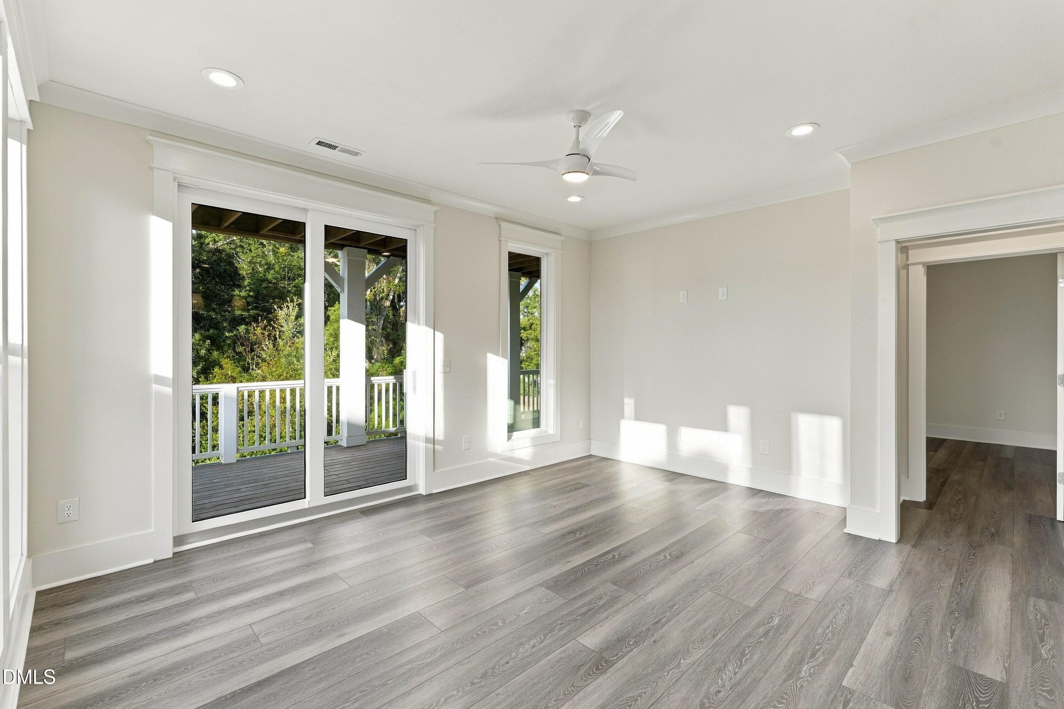
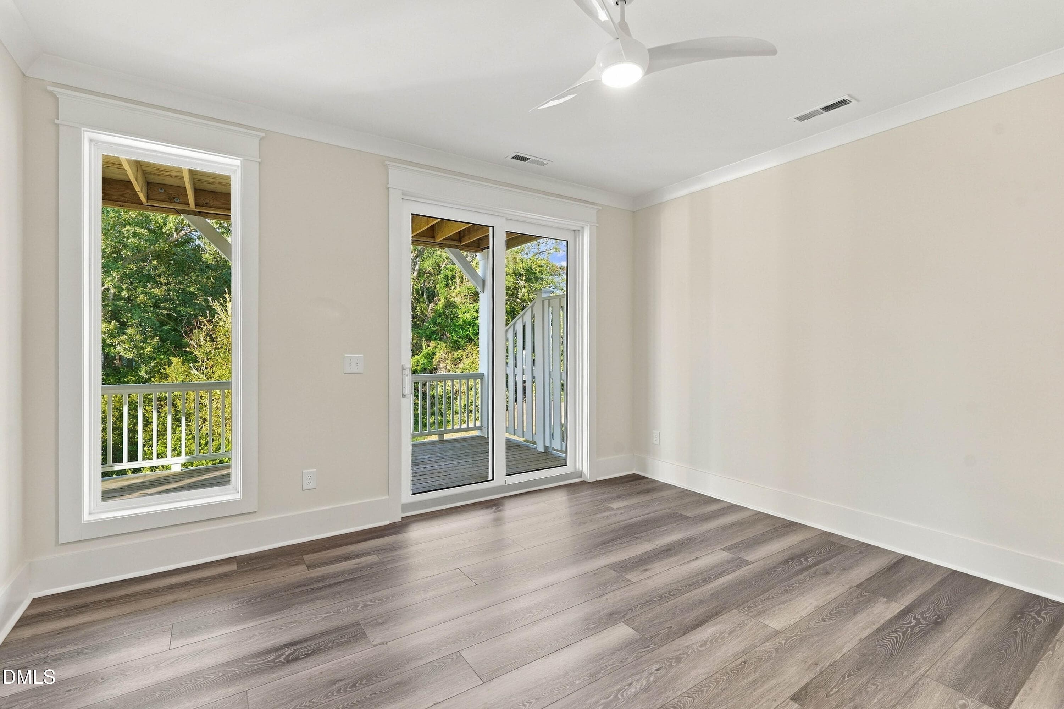
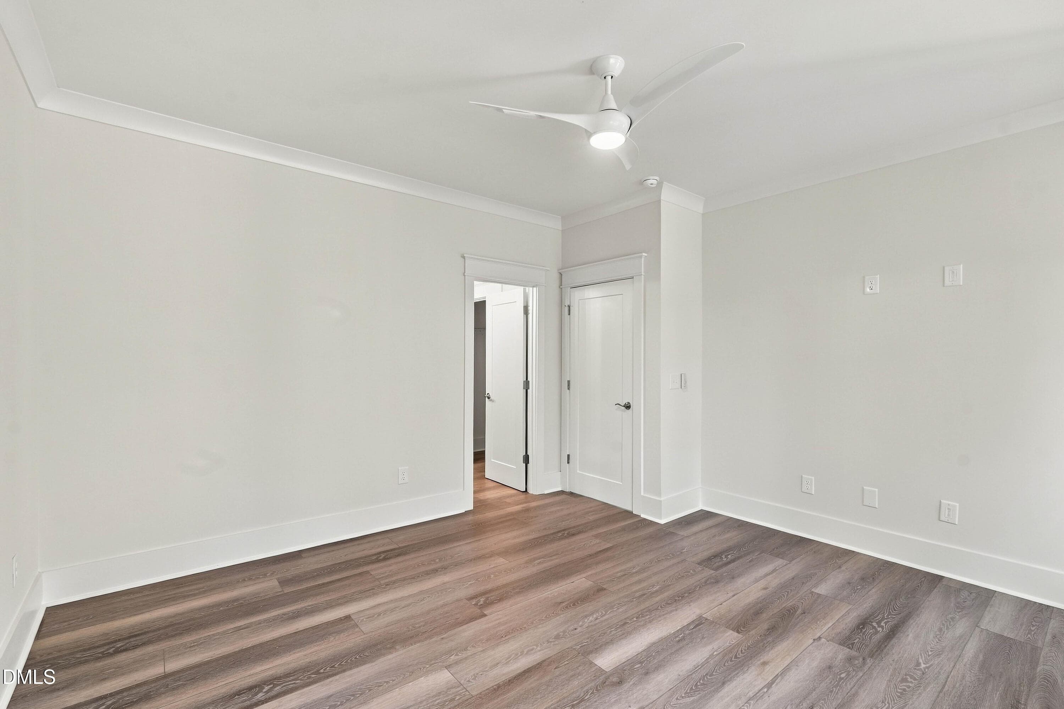
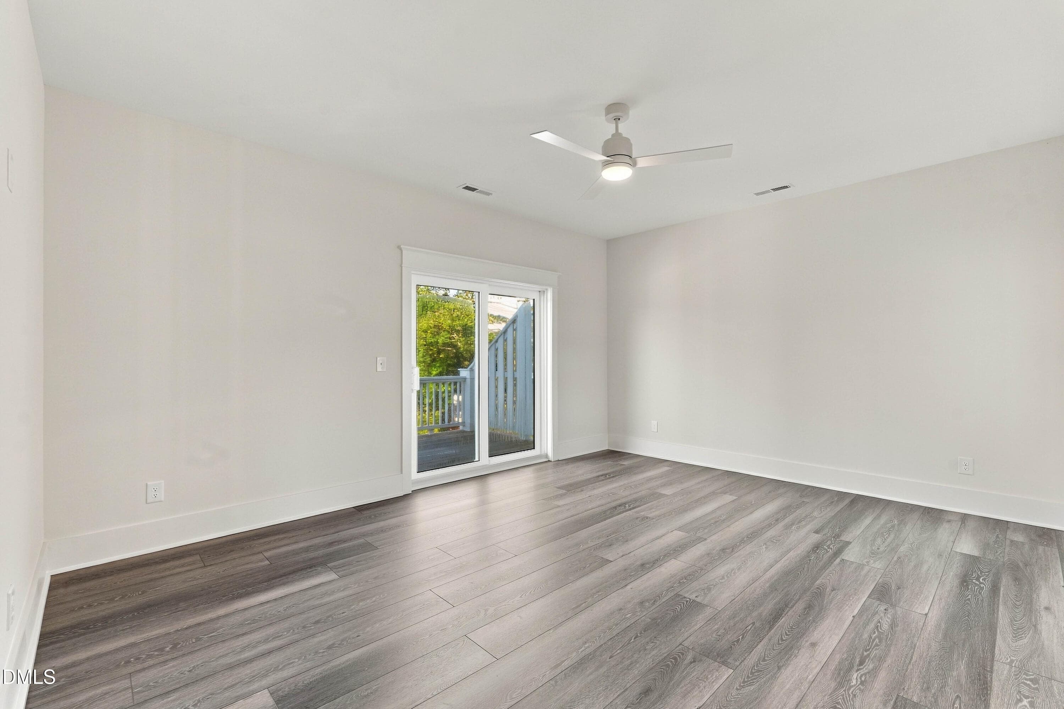
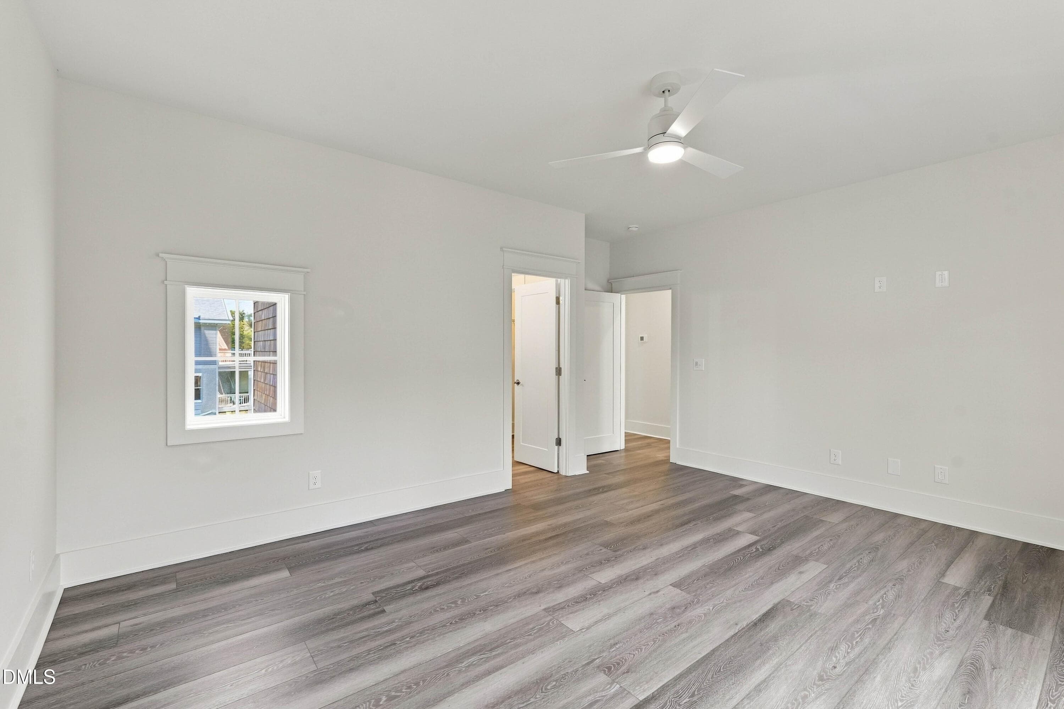
36_primary bedroom - 52 Pier View Court, Hampstead, NC 28443
37_primary bedroom - 52 Pier View Court, Hampstead, NC 28443
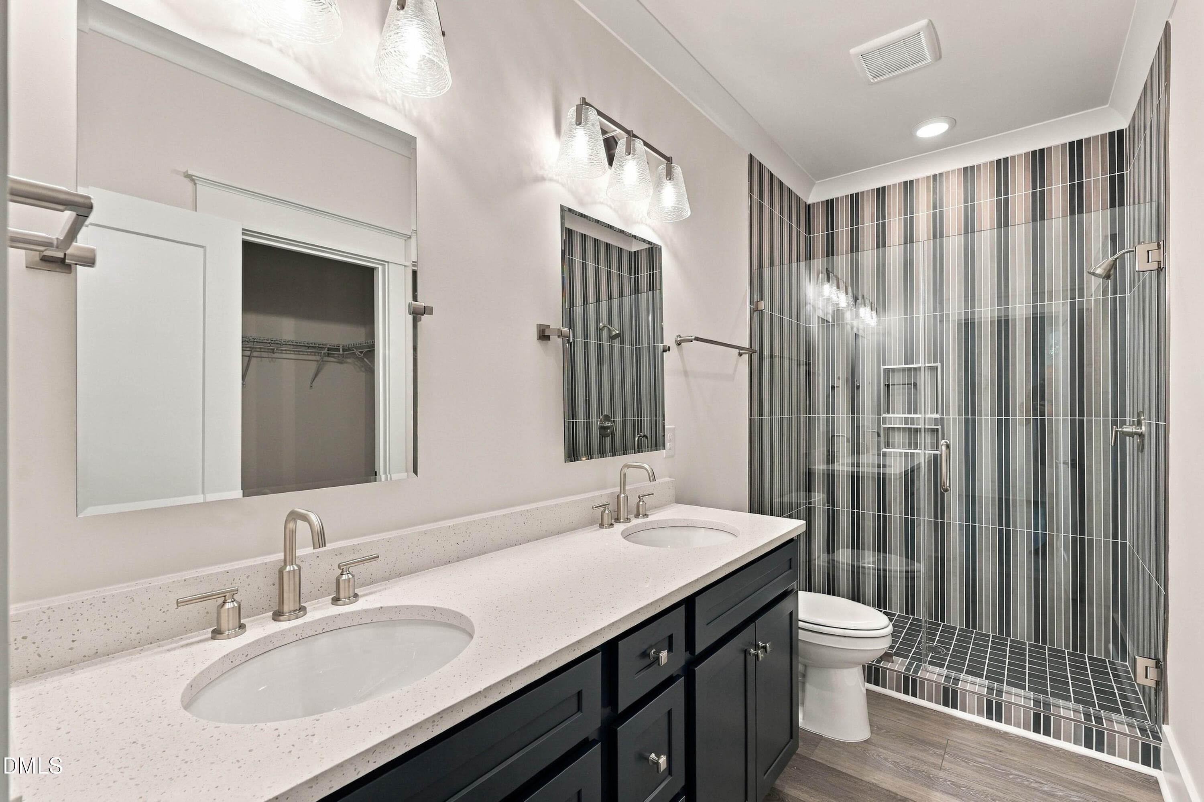
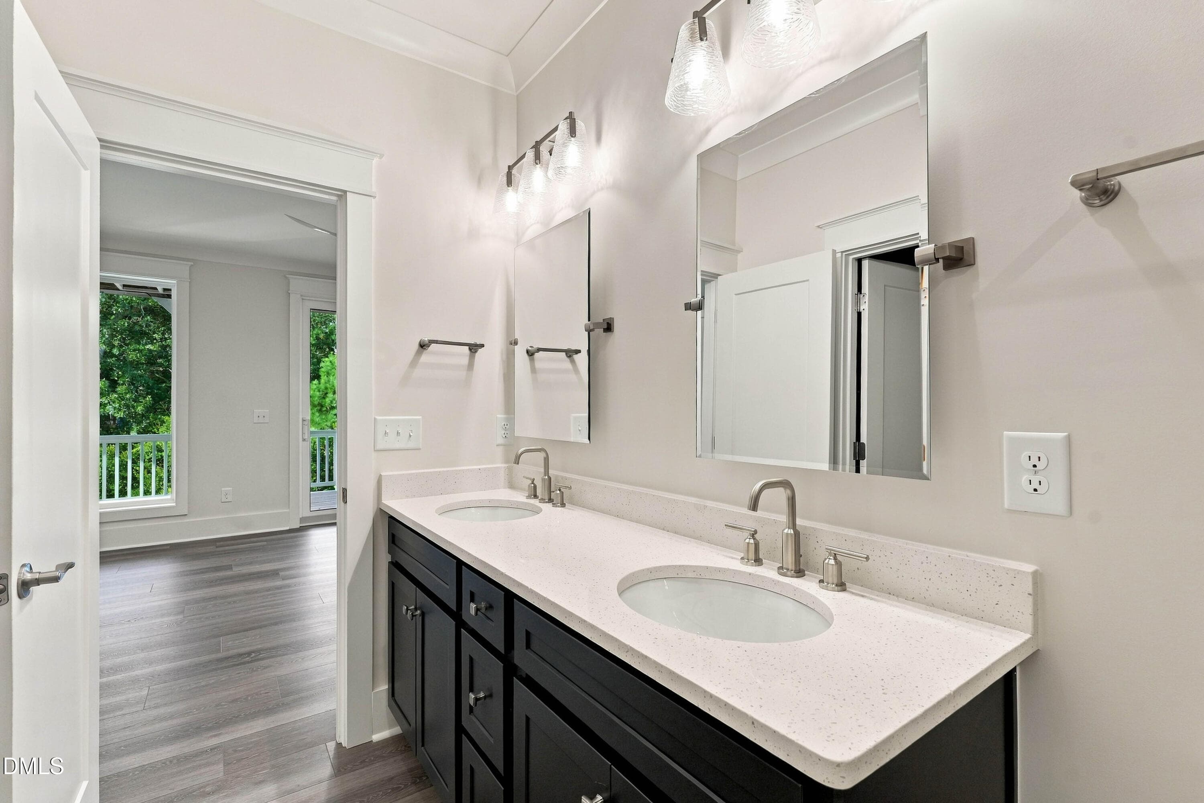
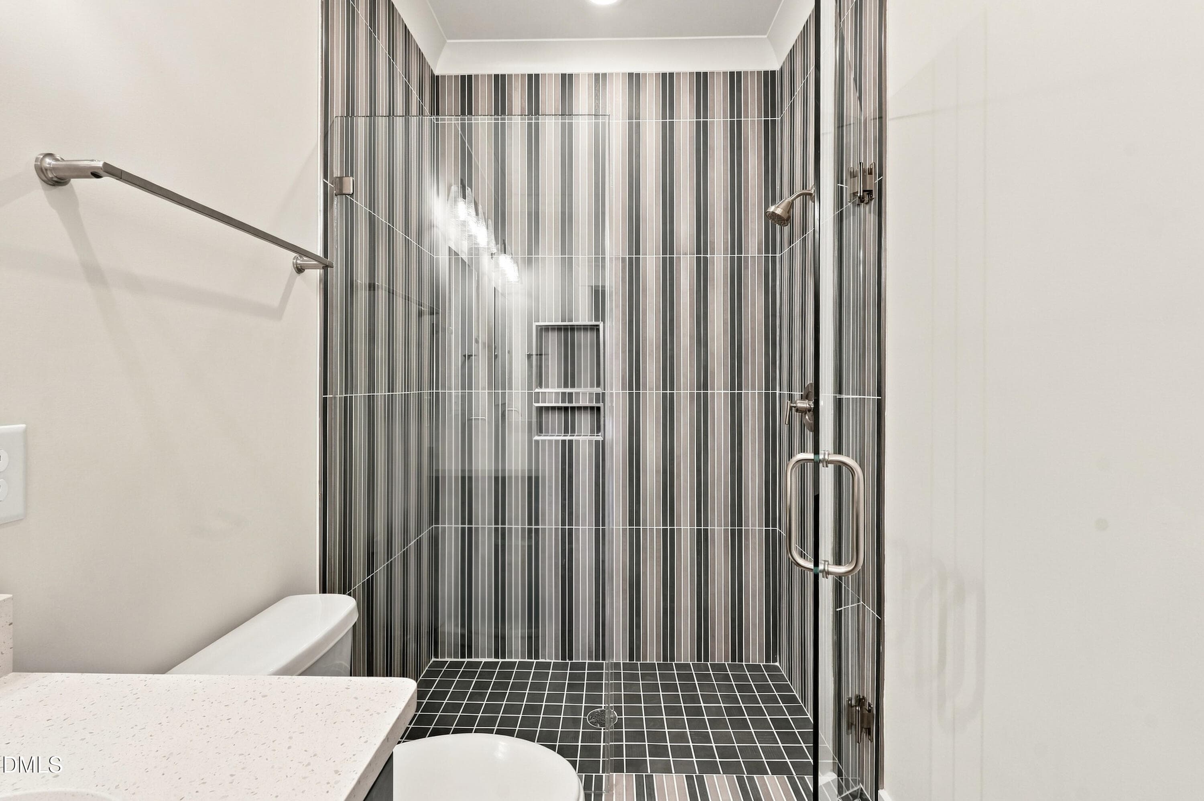
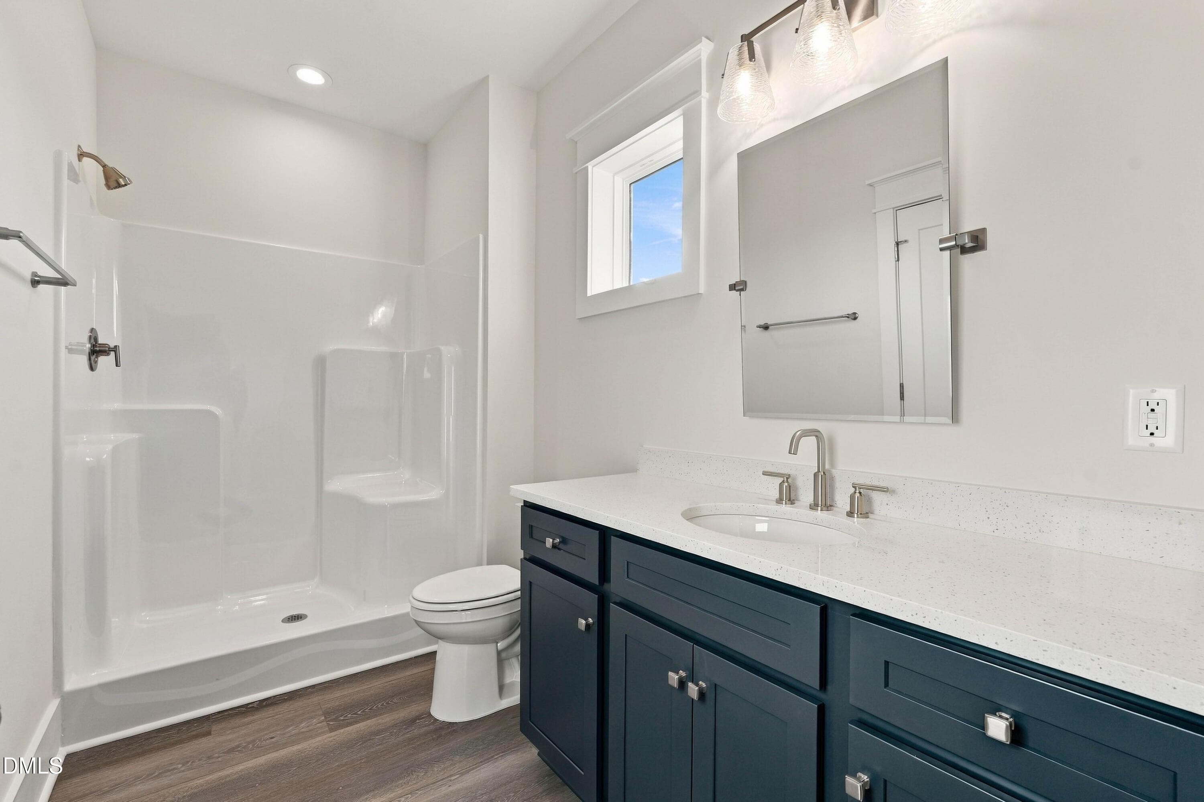
38_primary bathroom - 52 Pier View Court, Hampstead, NC 28443
39_bathroom - 52 Pier View Court, Hampstead, NC 28443
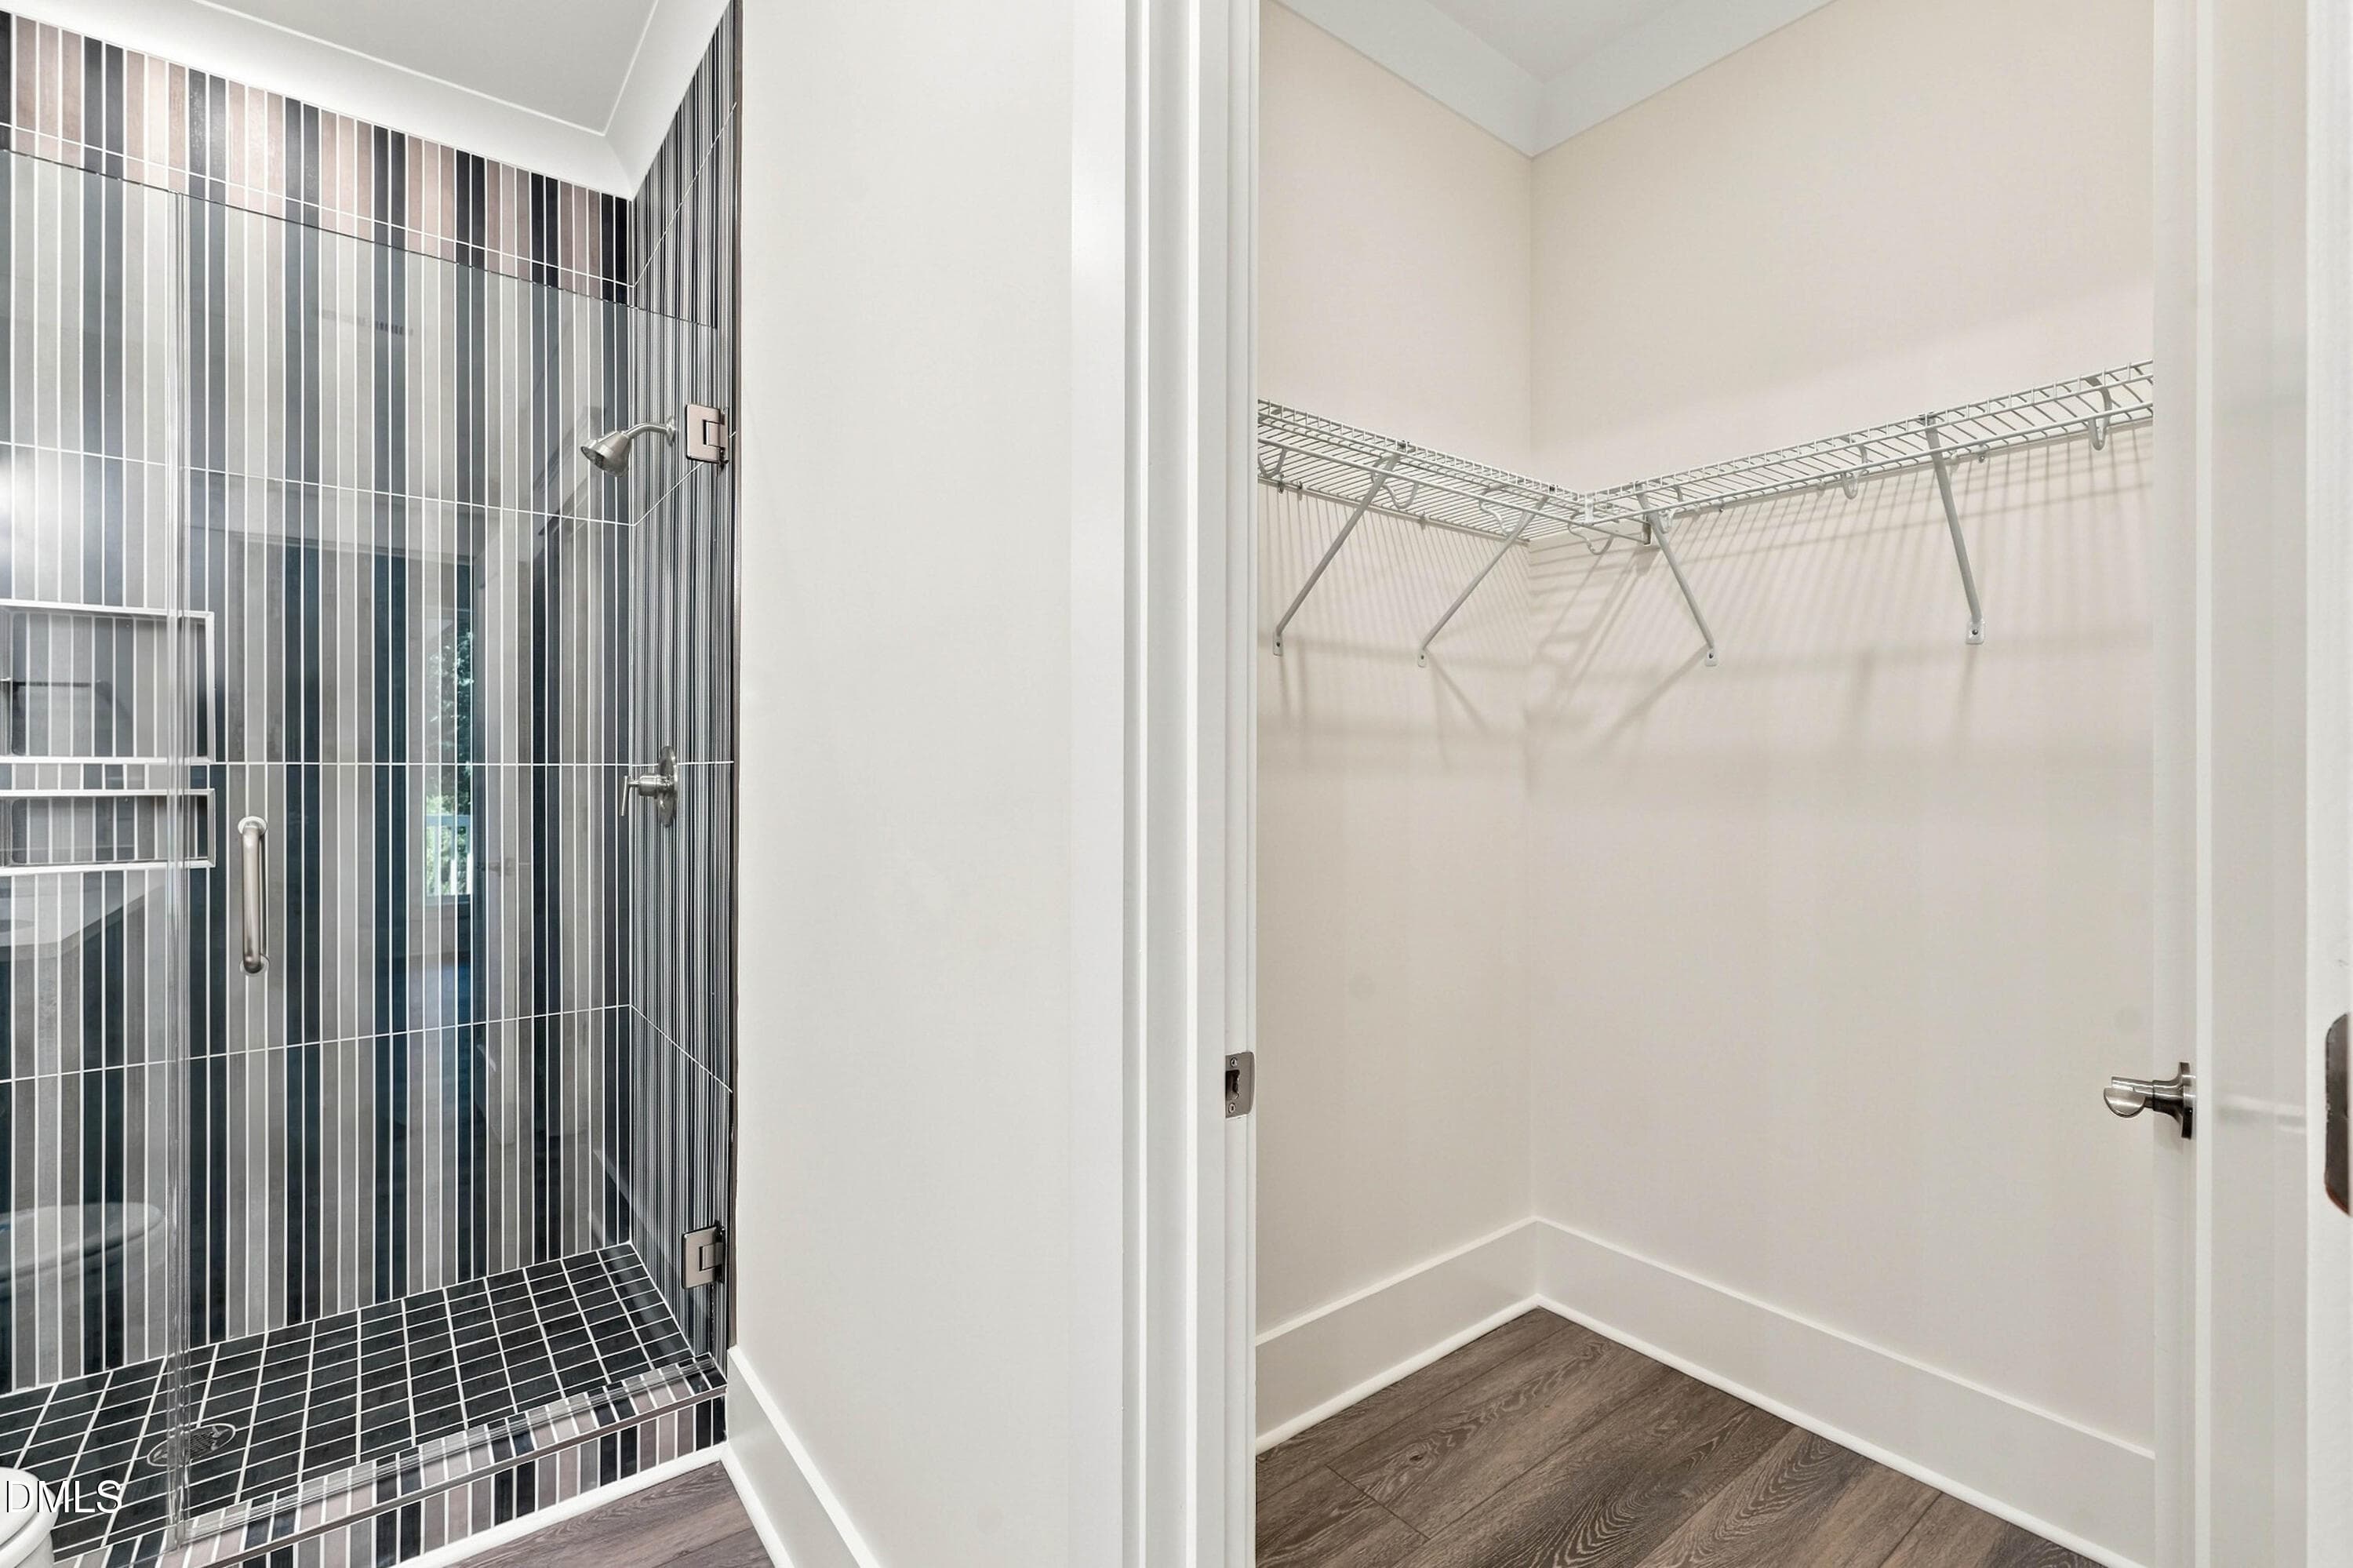
40_primary bathroom - 52 Pier View Court, Hampstead, NC 28443
41_primary bathroom closet - 52 Pier View Court, Hampstead, NC 28443
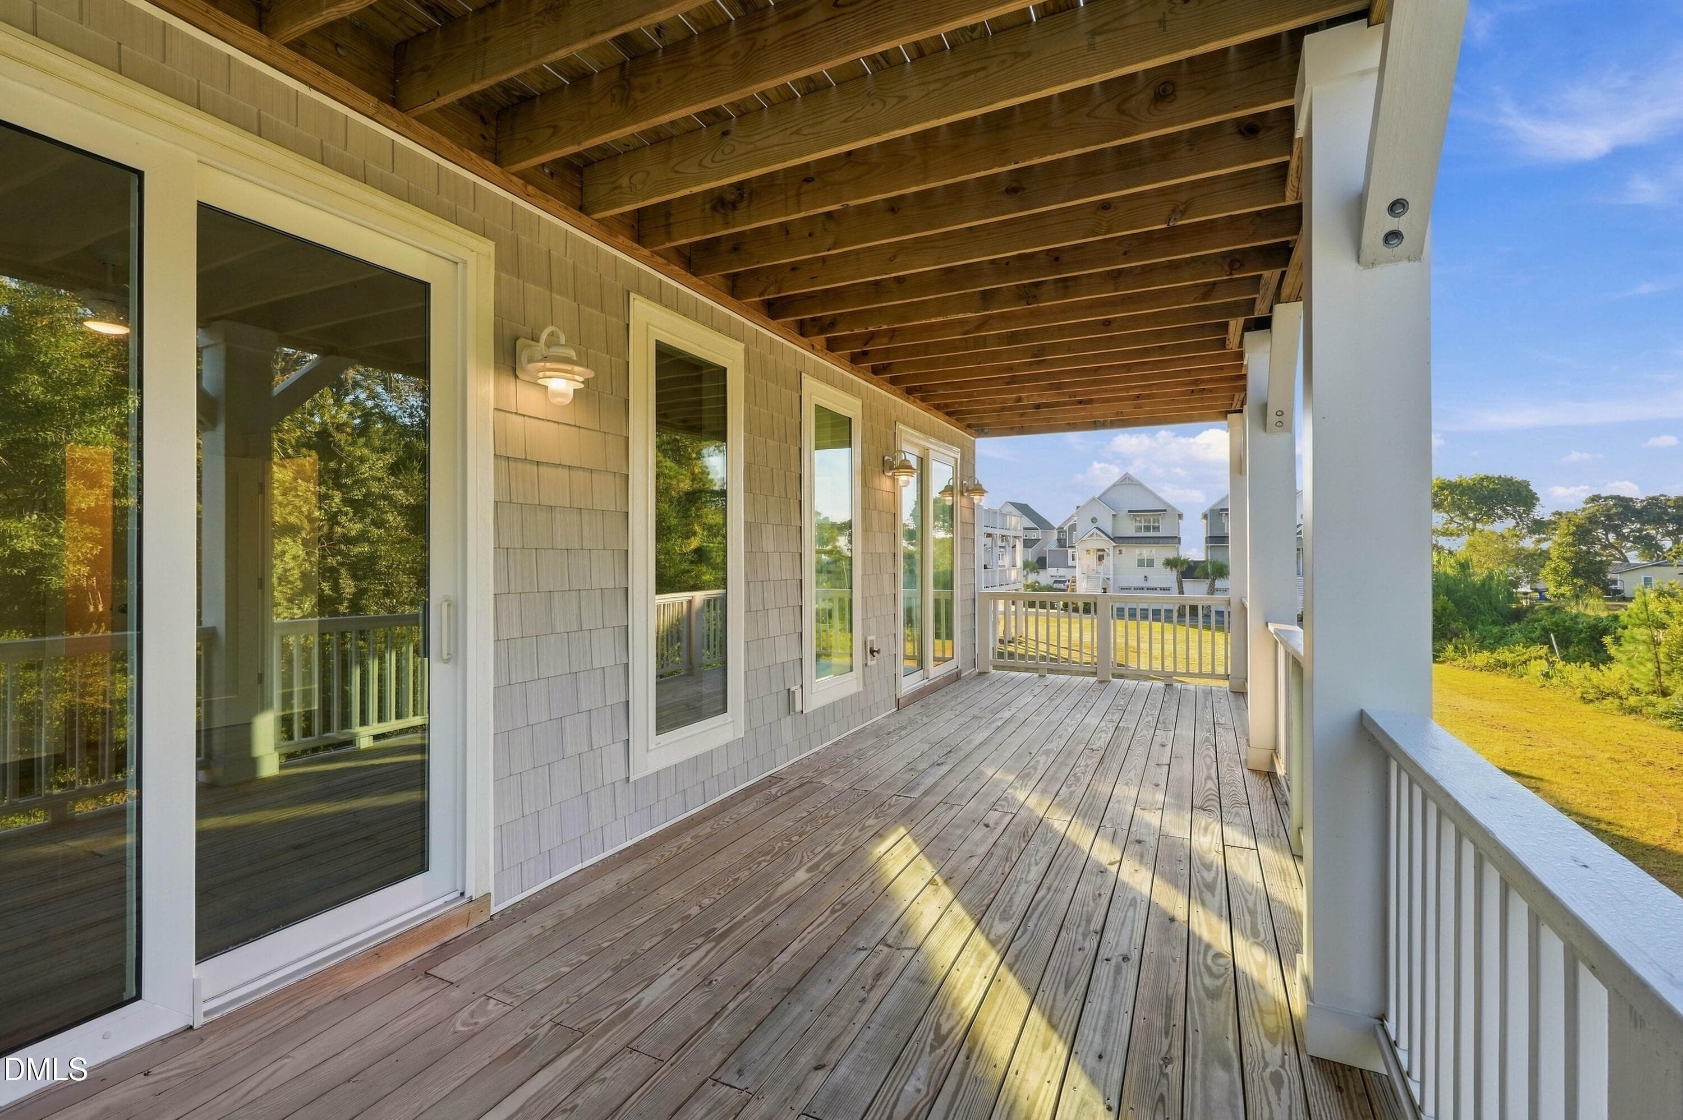
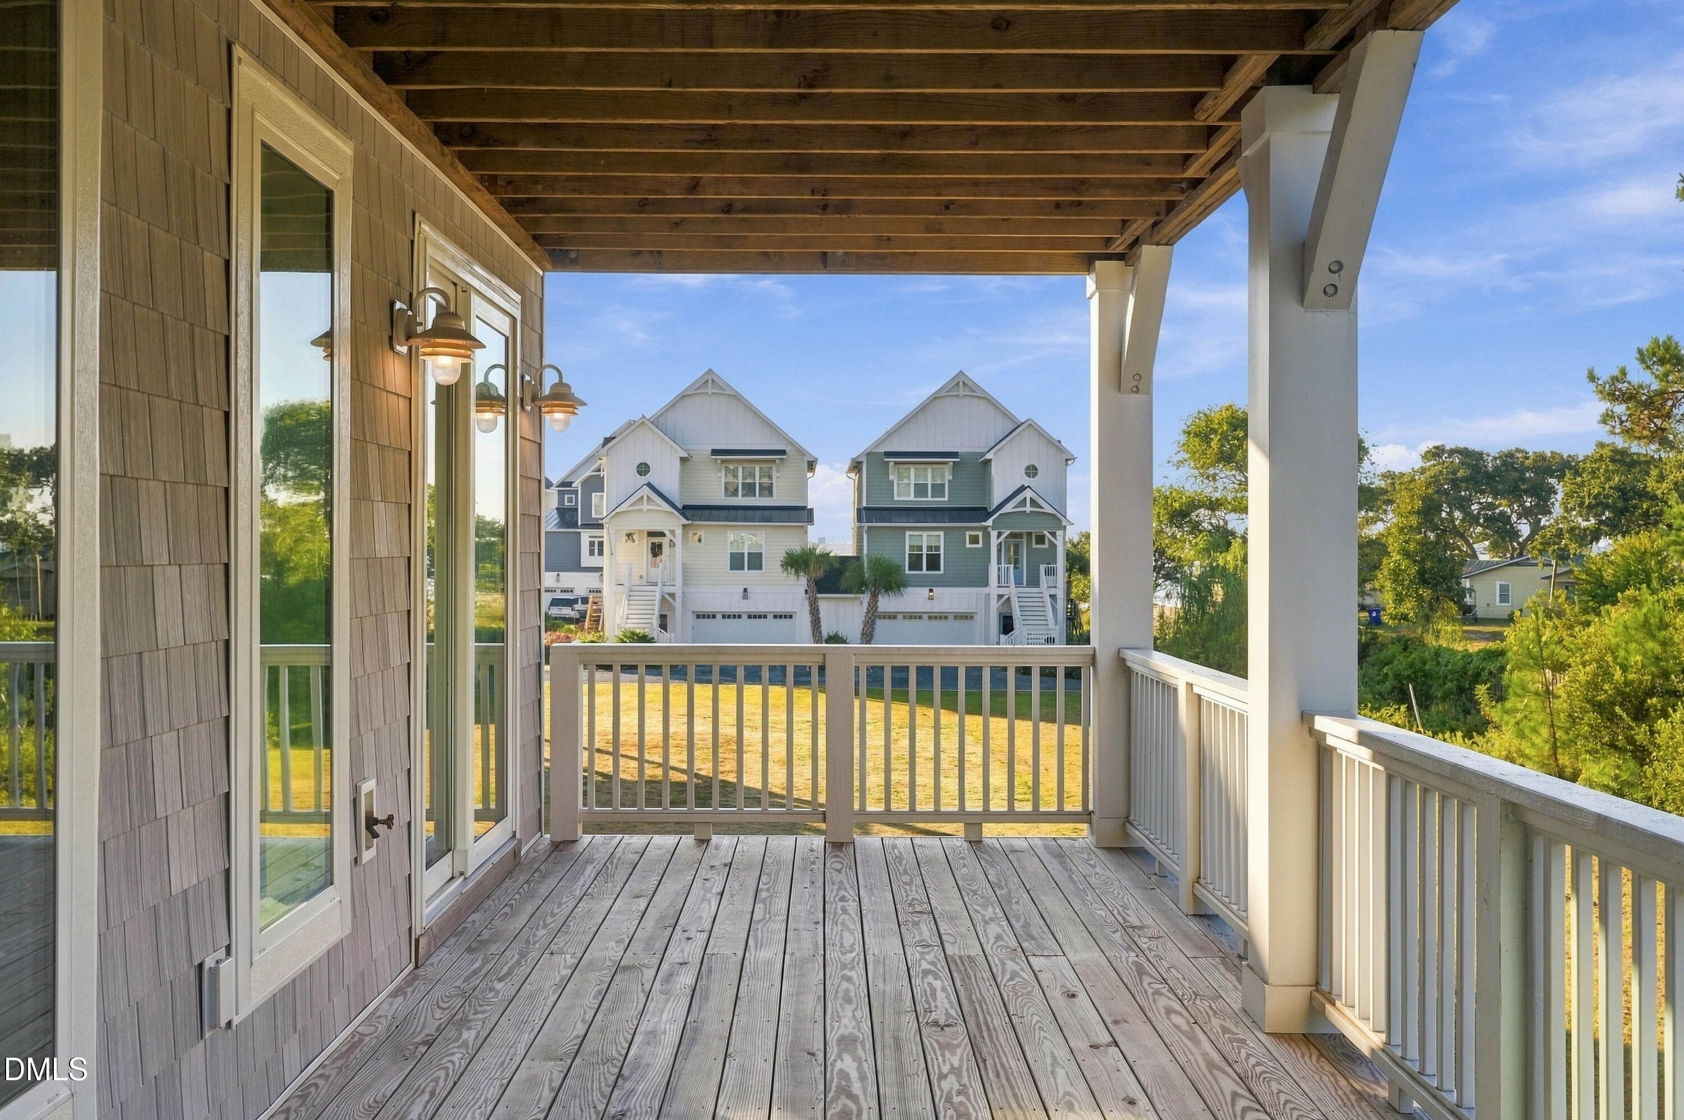
42_covered deck - 52 Pier View Court, Hampstead, NC 28443
43_covered deck - 52 Pier View Court, Hampstead, NC 28443
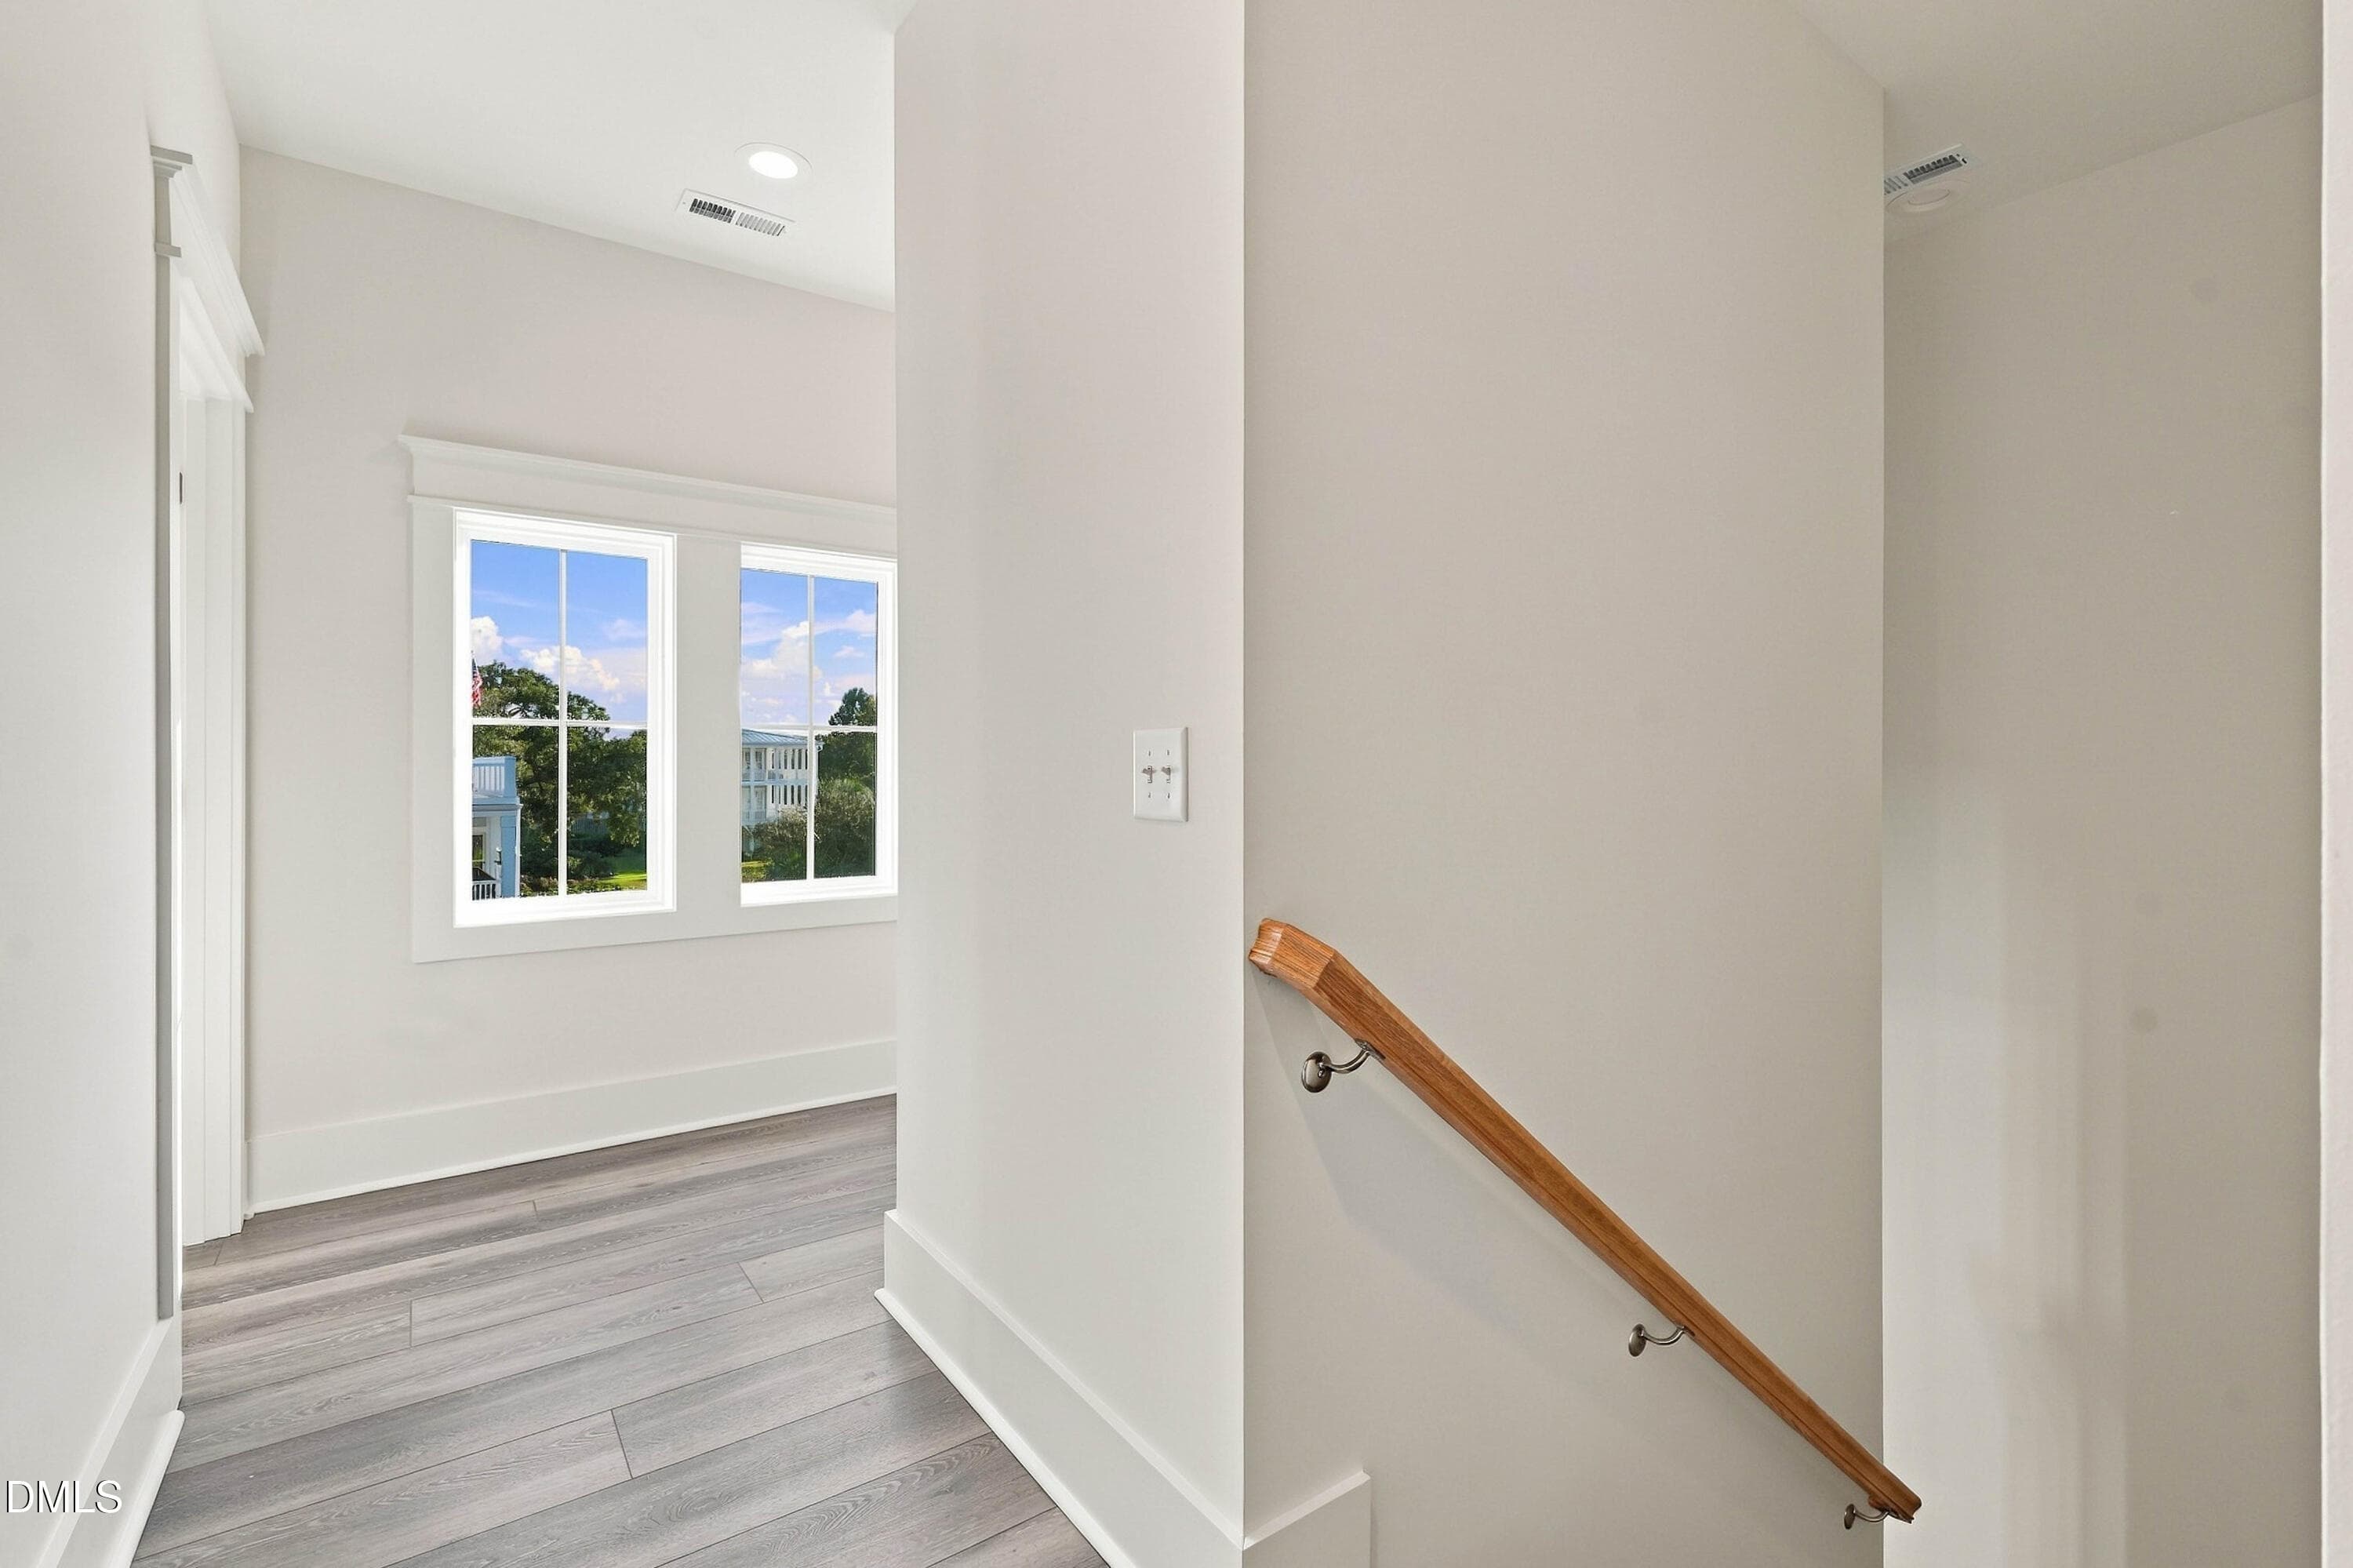
45_upstairs - 52 Pier View Court, Hampstead, NC 28443
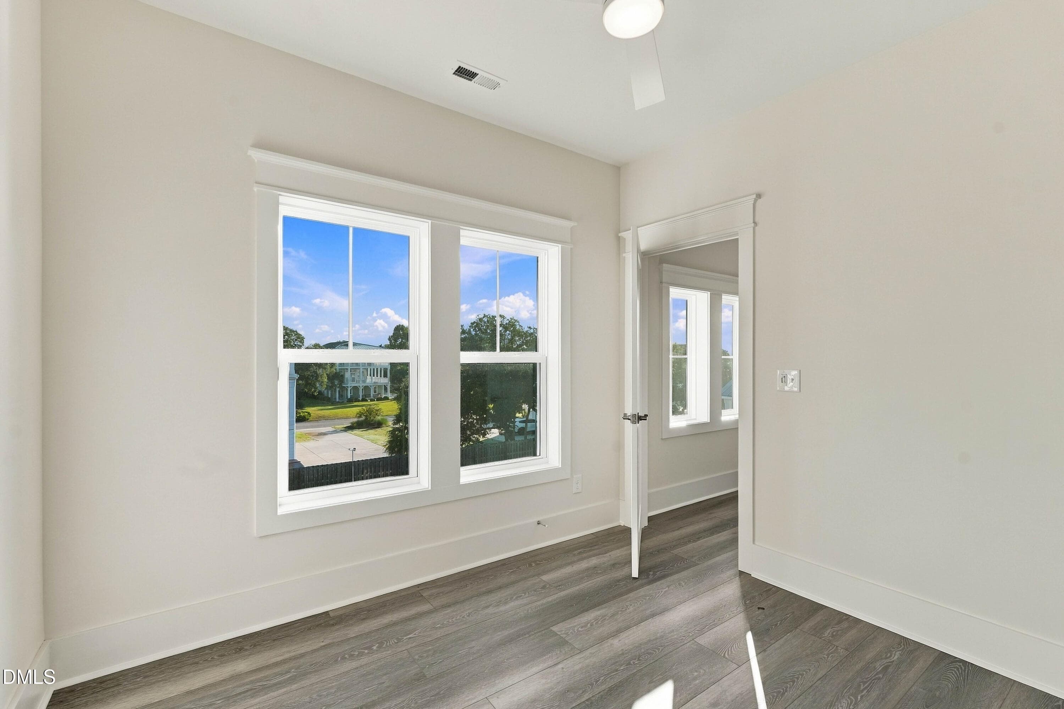
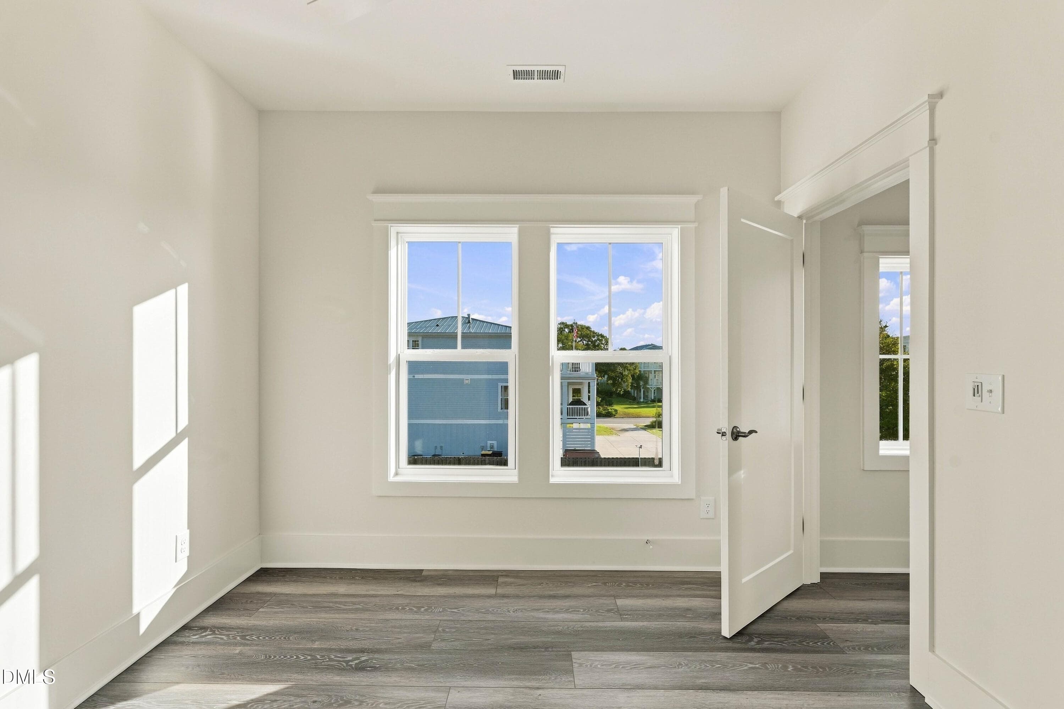
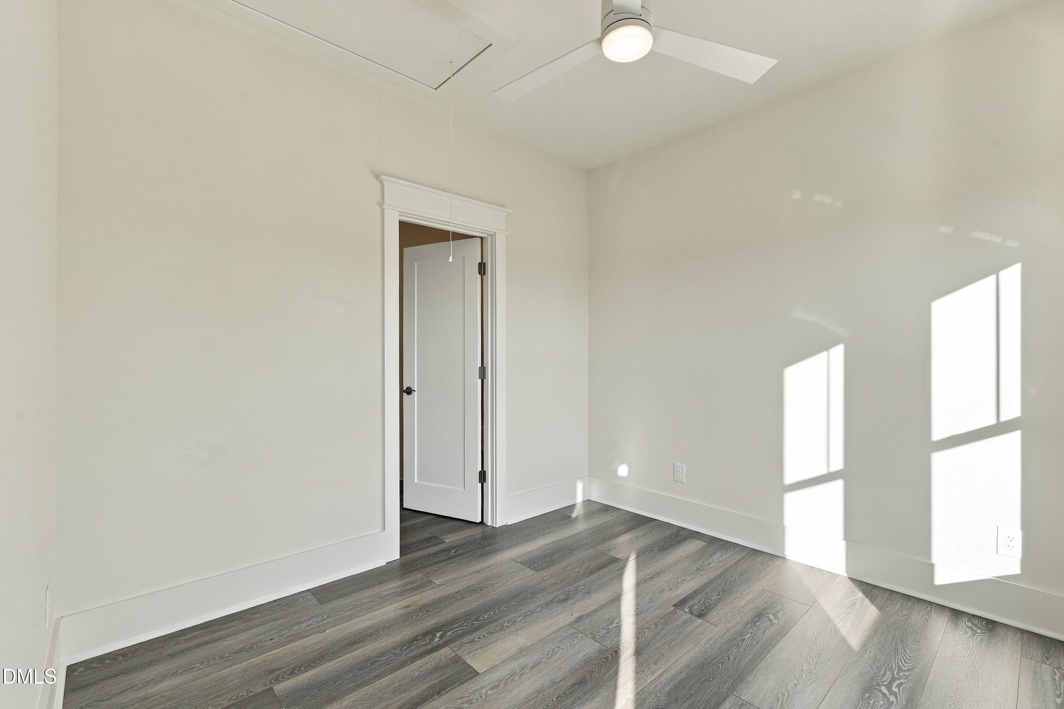
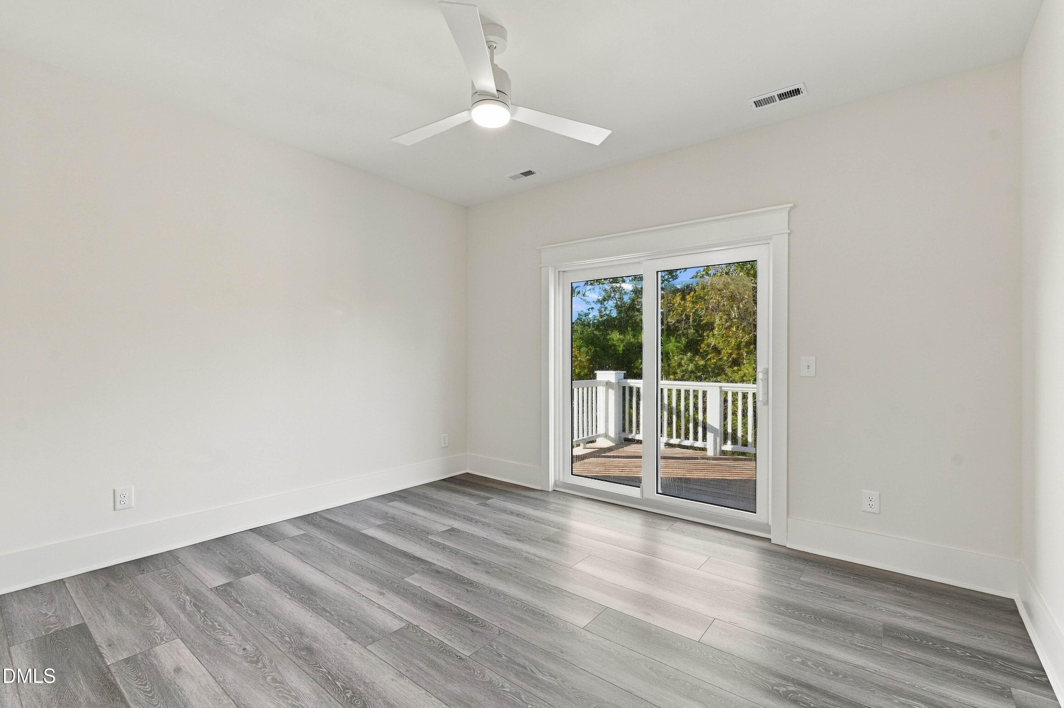
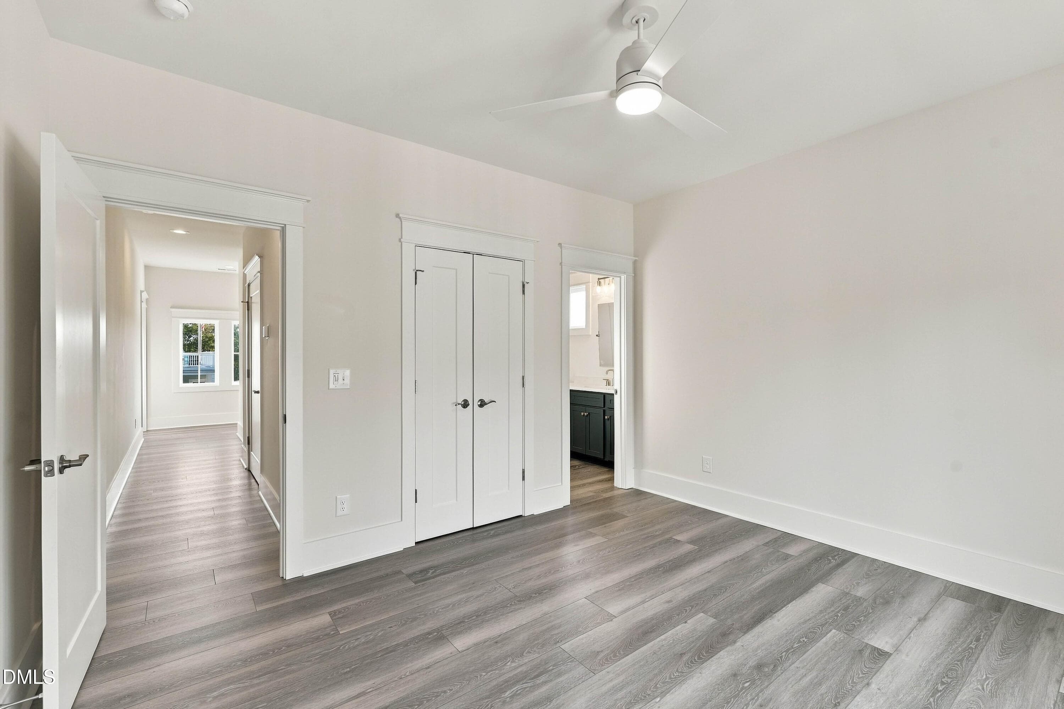
46_bedroom 2 - 52 Pier View Court, Hampstead, NC 28443
47_bedroom 2 - 52 Pier View Court, Hampstead, NC 28443
48_bedroom 2 - 52 Pier View Court, Hampstead, NC 28443
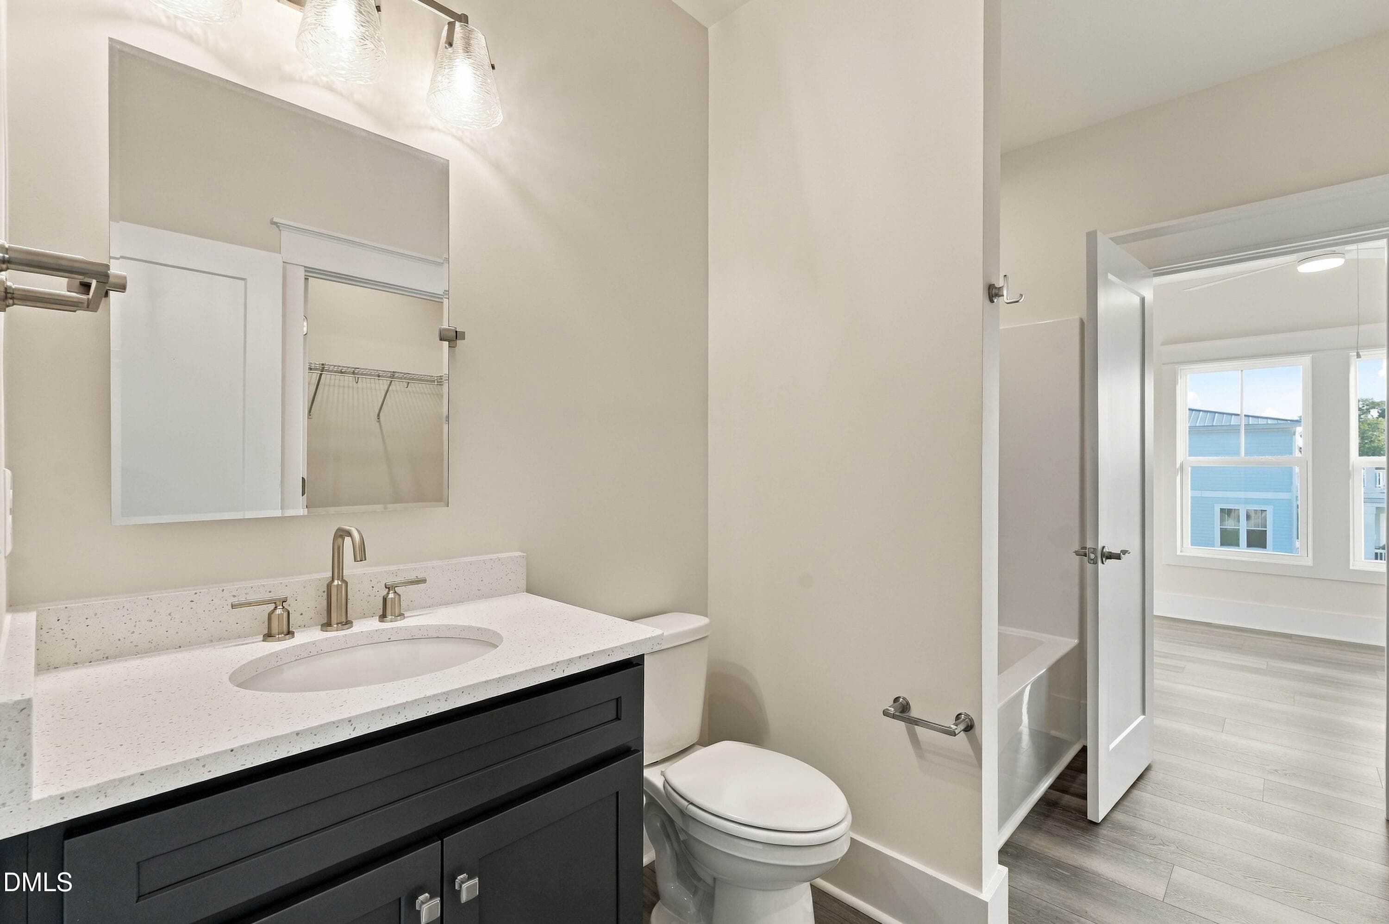
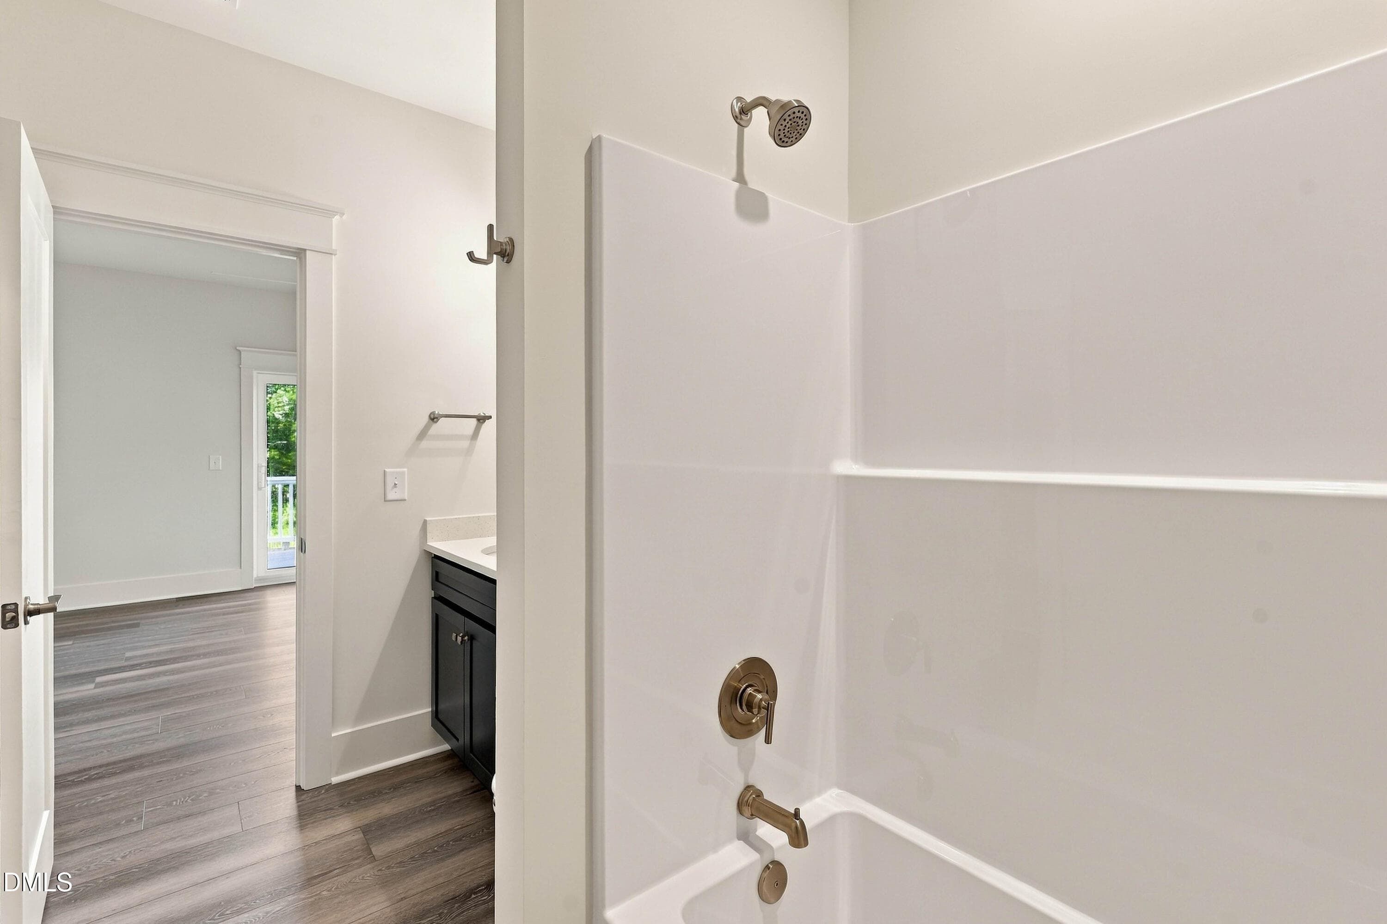
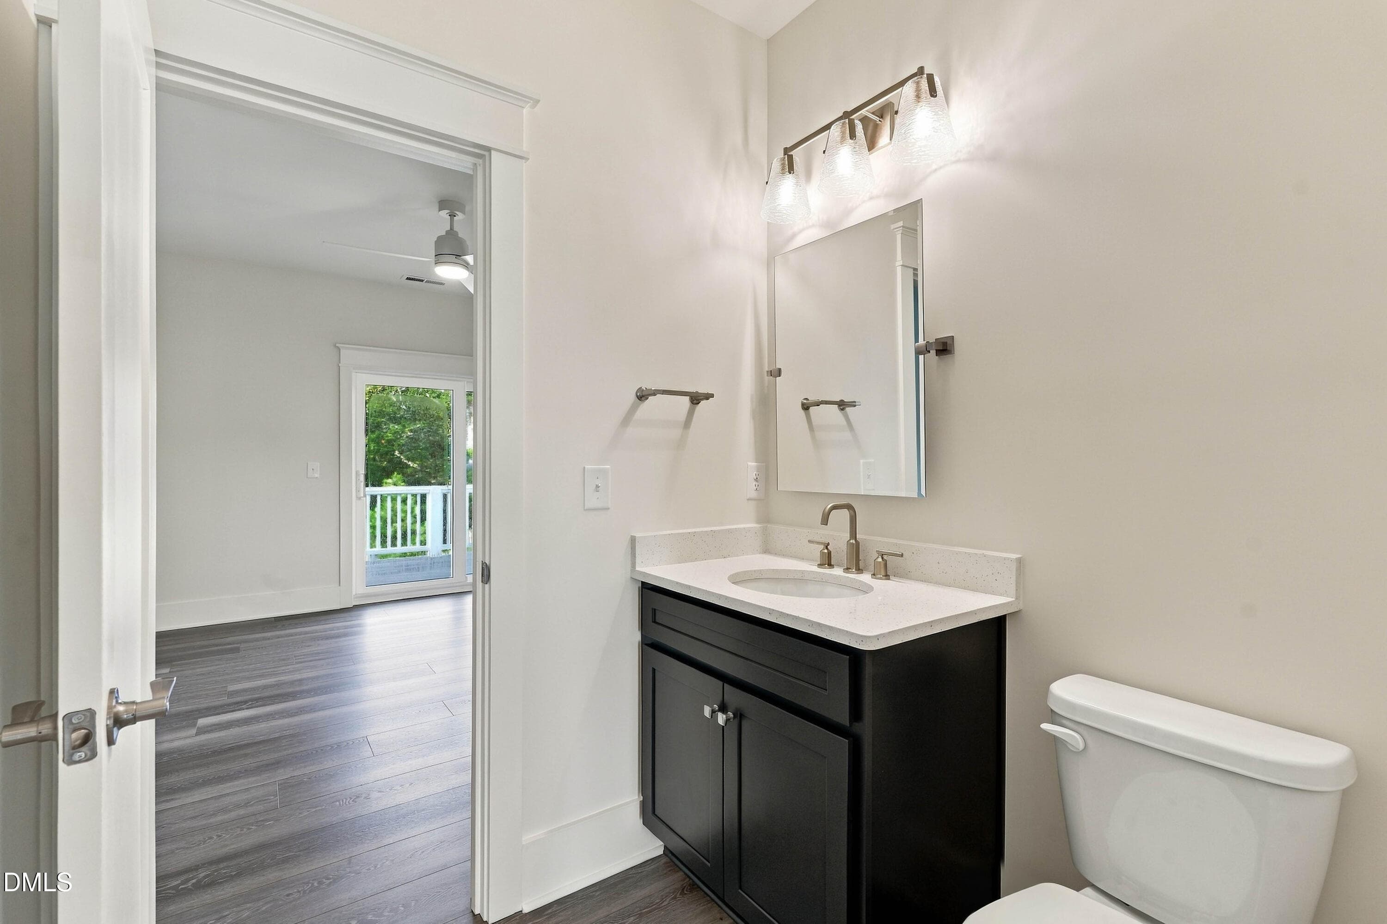
49_jack and jill bathroom - 52 Pier View Court, Hampstead, NC 28443
50_jack and jill bathroom - 52 Pier View Court, Hampstead, NC 28443
51_jack and jill bathroom - 52 Pier View Court, Hampstead, NC 28443
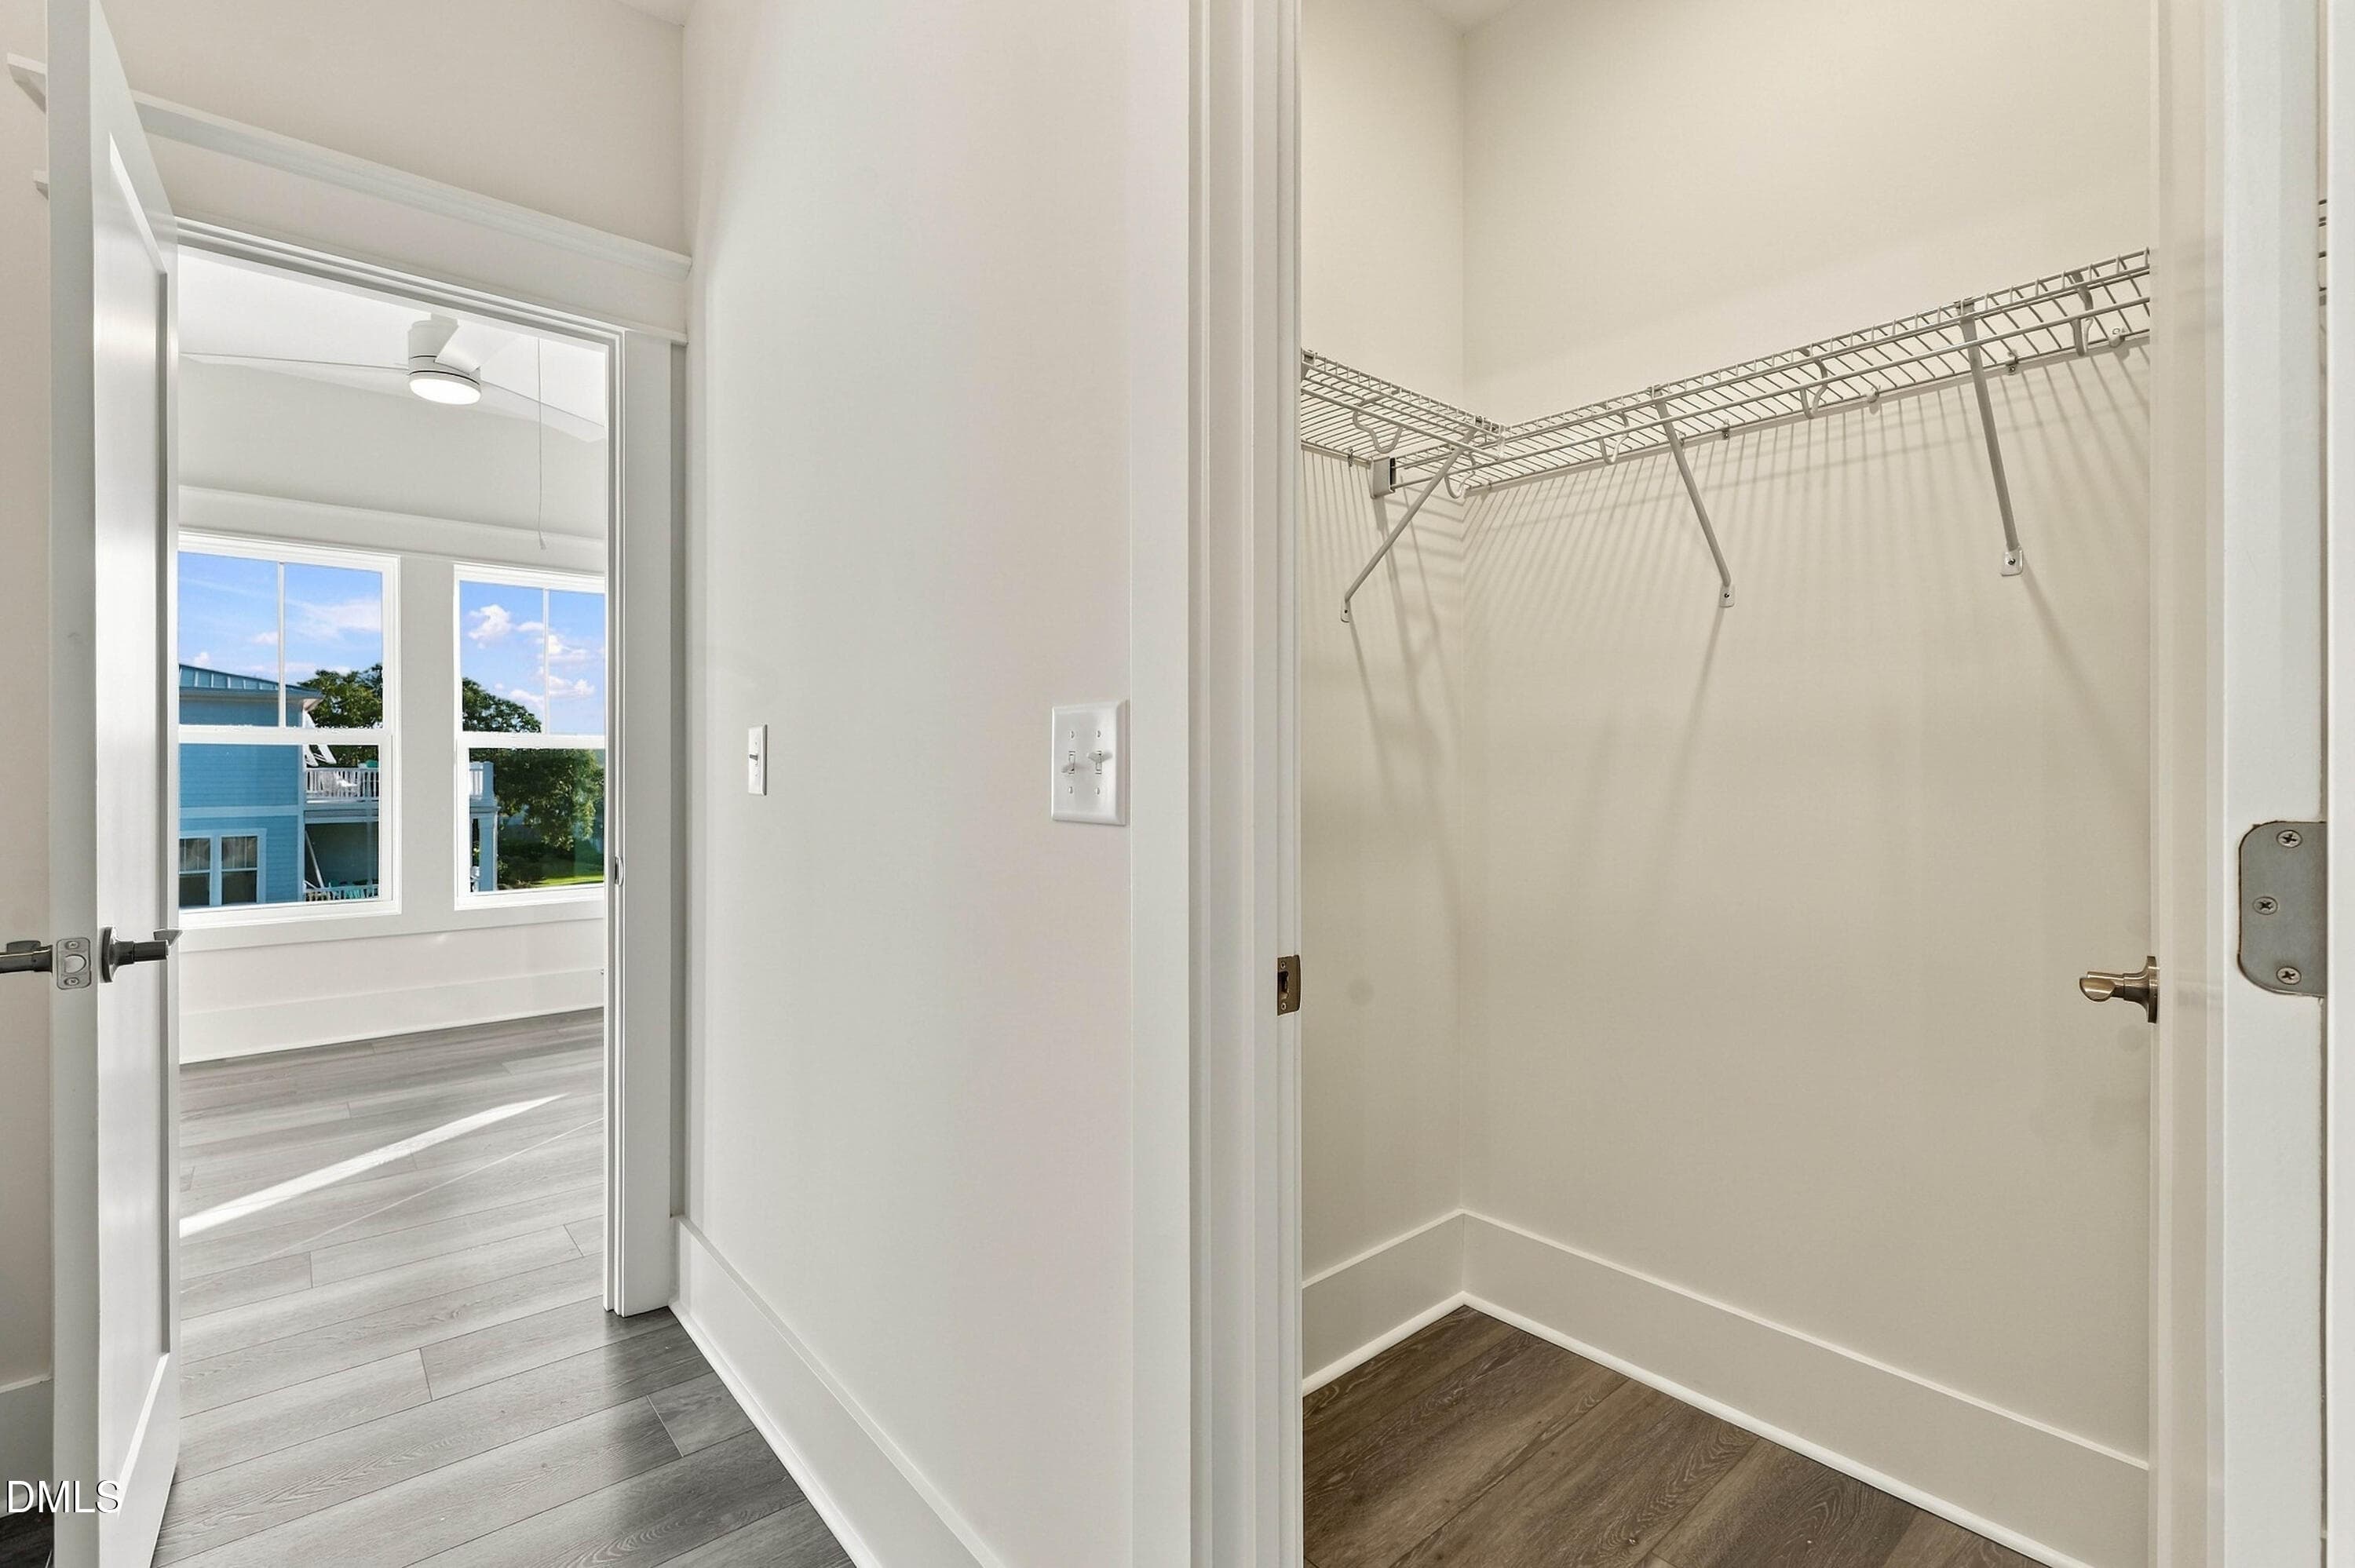
52_jack and jill closet - 52 Pier View Court, Hampstead, NC 28443
53_bedroom 3 - 52 Pier View Court, Hampstead, NC 28443
54_bedroom 3 - 52 Pier View Court, Hampstead, NC 28443
55_bedroom 4 - 52 Pier View Court, Hampstead, NC 28443
57_bedroom 4 - 52 Pier View Court, Hampstead, NC 28443
58_bedroom 4 bathroom - 52 Pier View Court, Hampstead, NC 28443
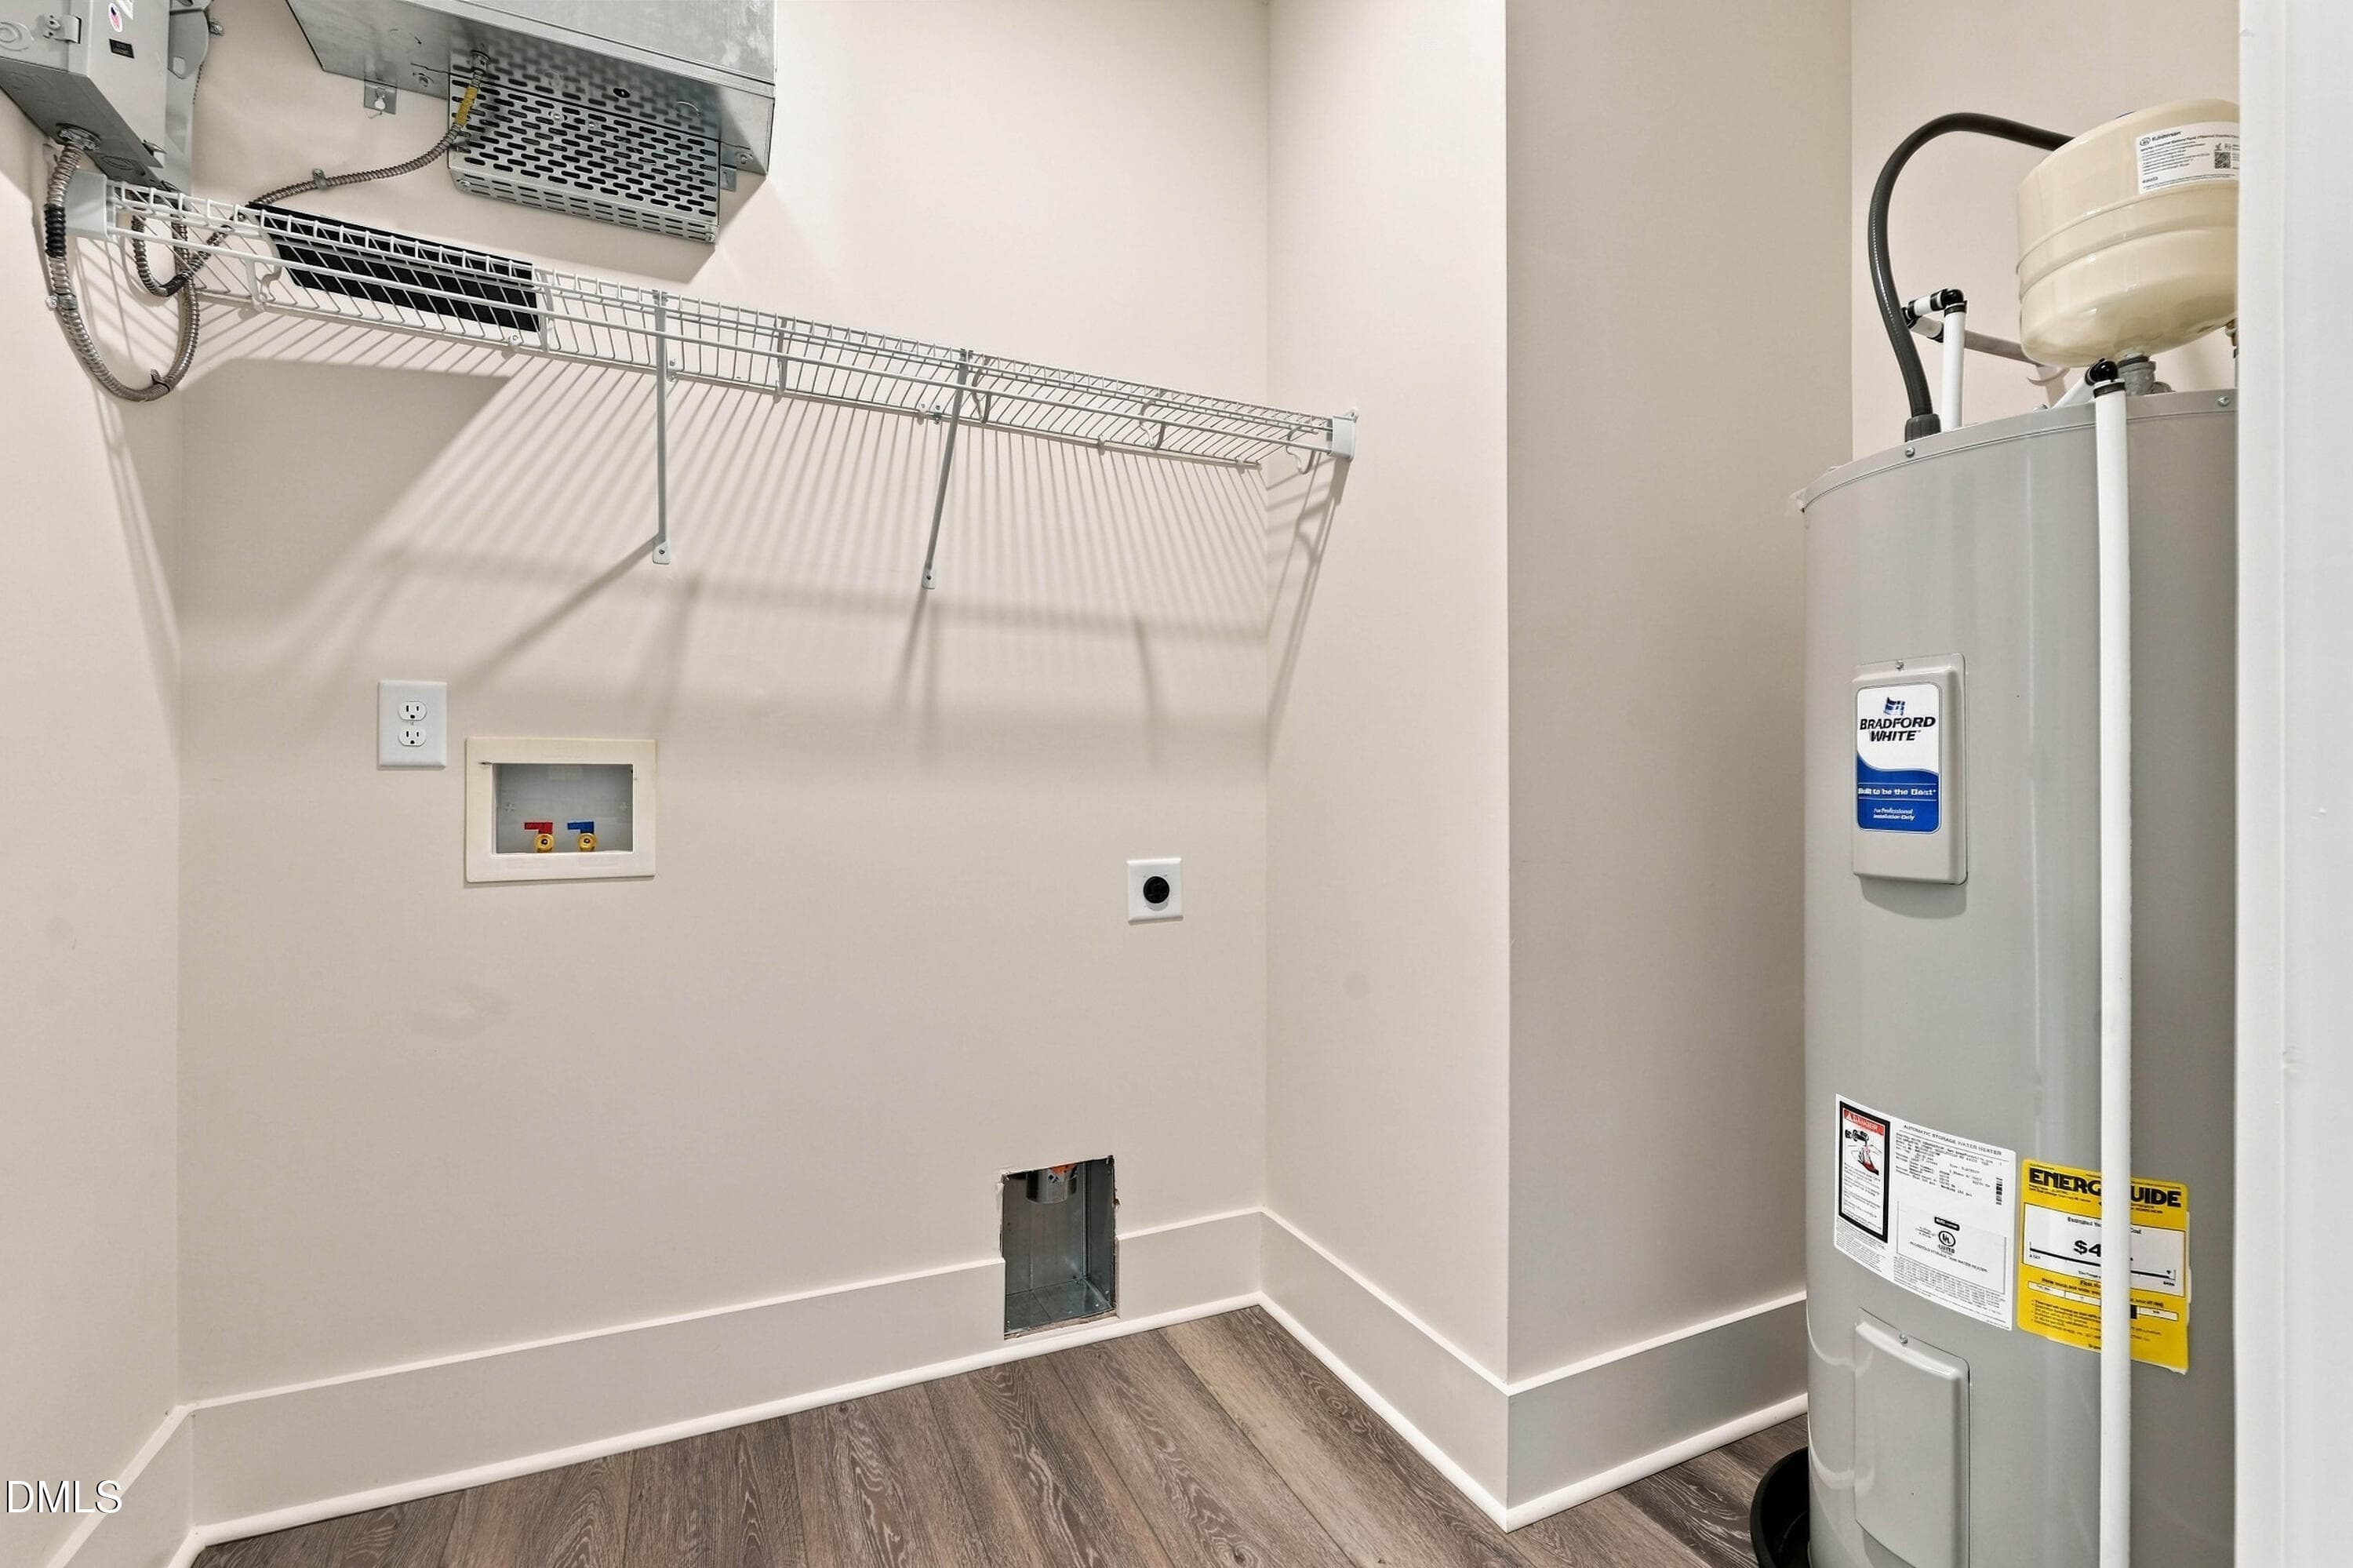
59_utility room - 52 Pier View Court, Hampstead, NC 28443
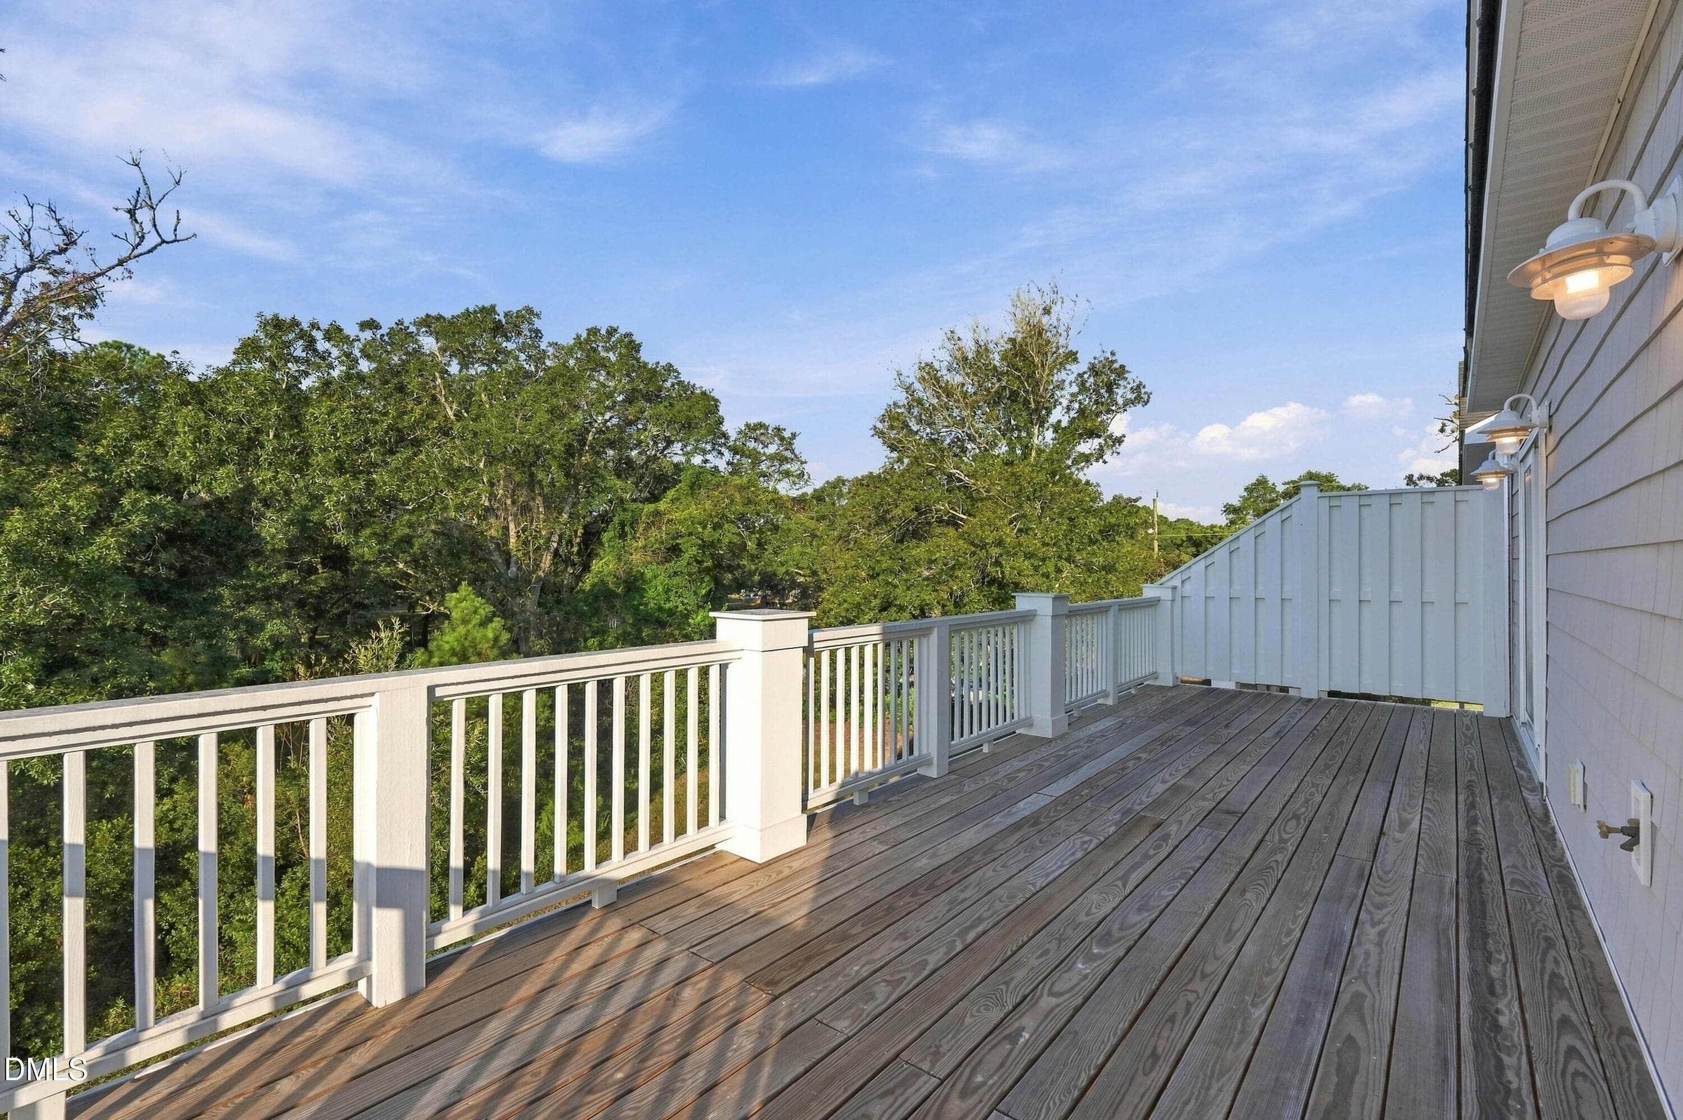
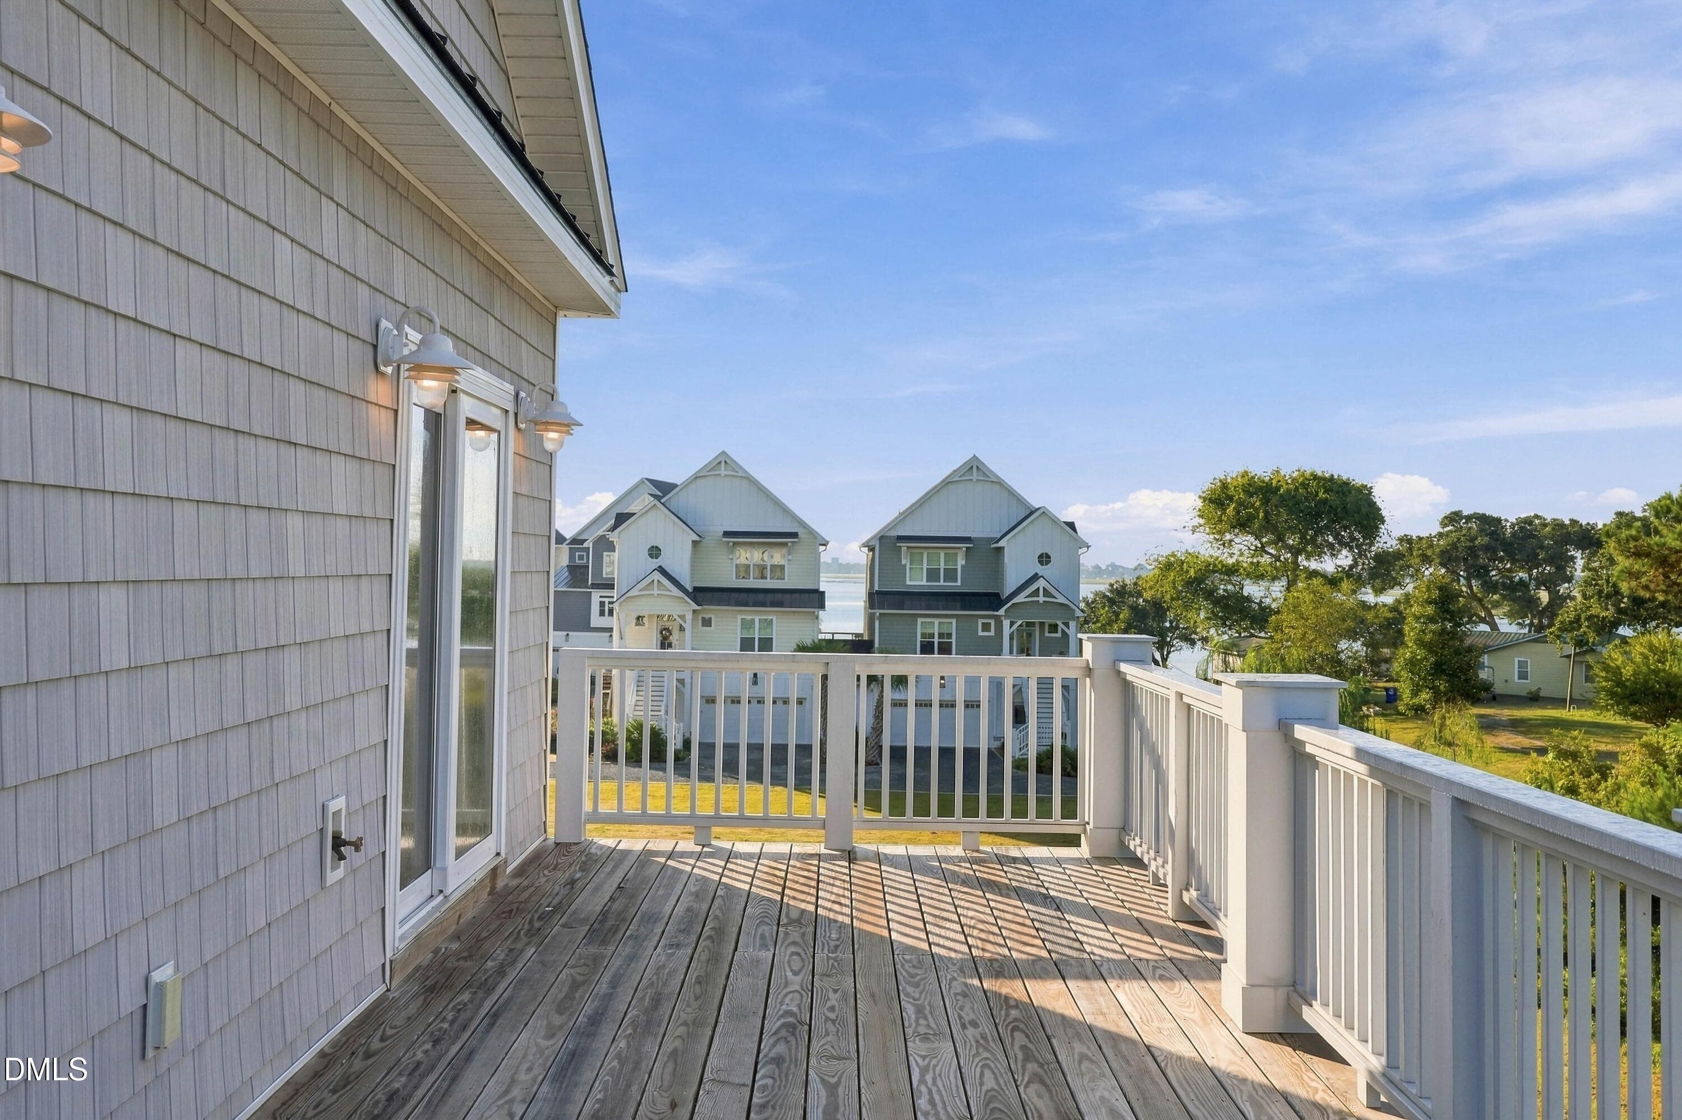
60_upper deck - 52 Pier View Court, Hampstead, NC 28443
62_upper deck - 52 Pier View Court, Hampstead, NC 28443
61_upper deck - 52 Pier View Court, Hampstead, NC 28443
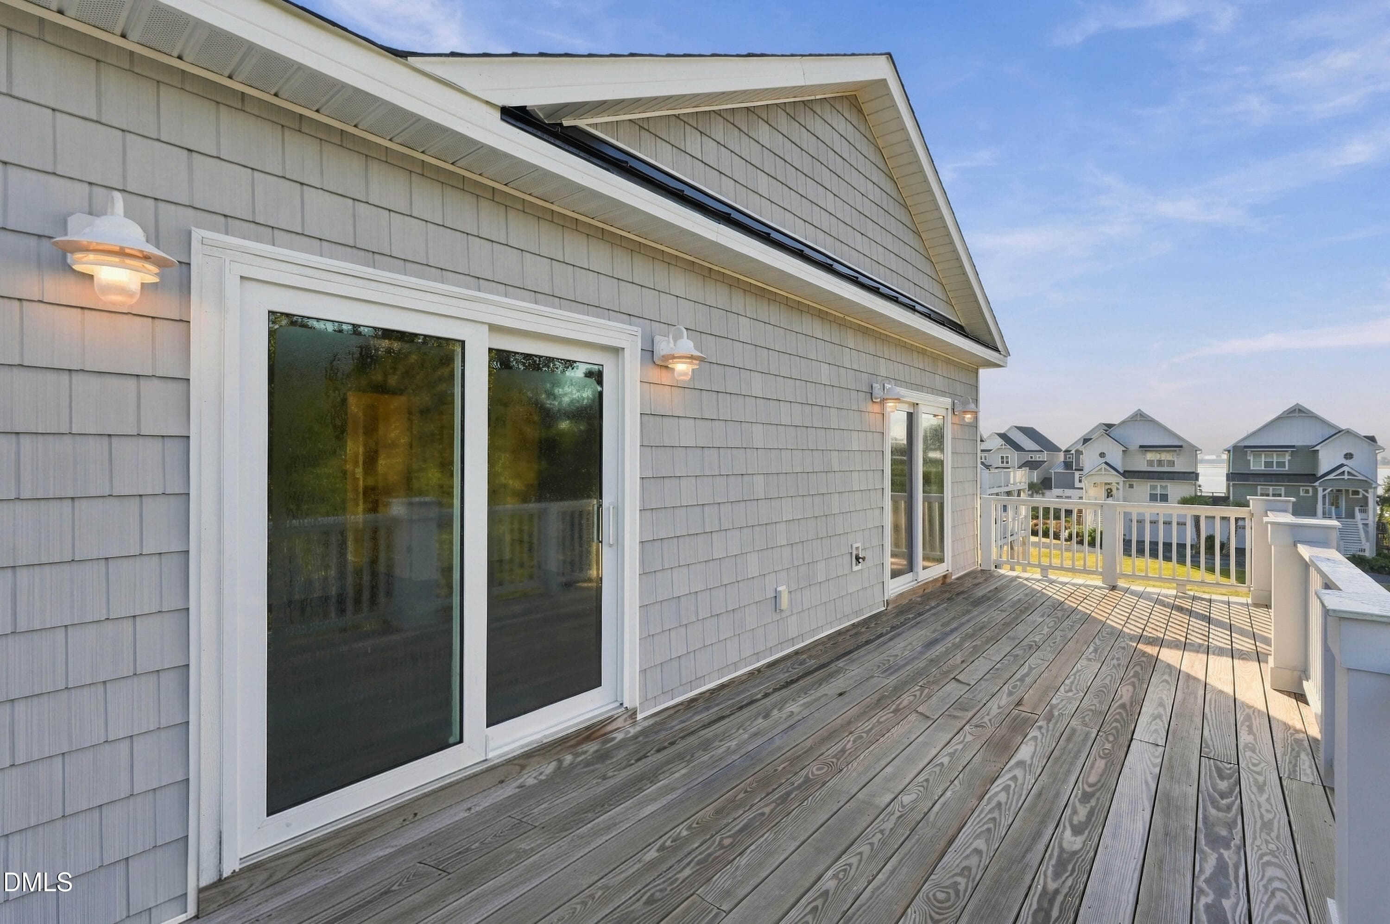
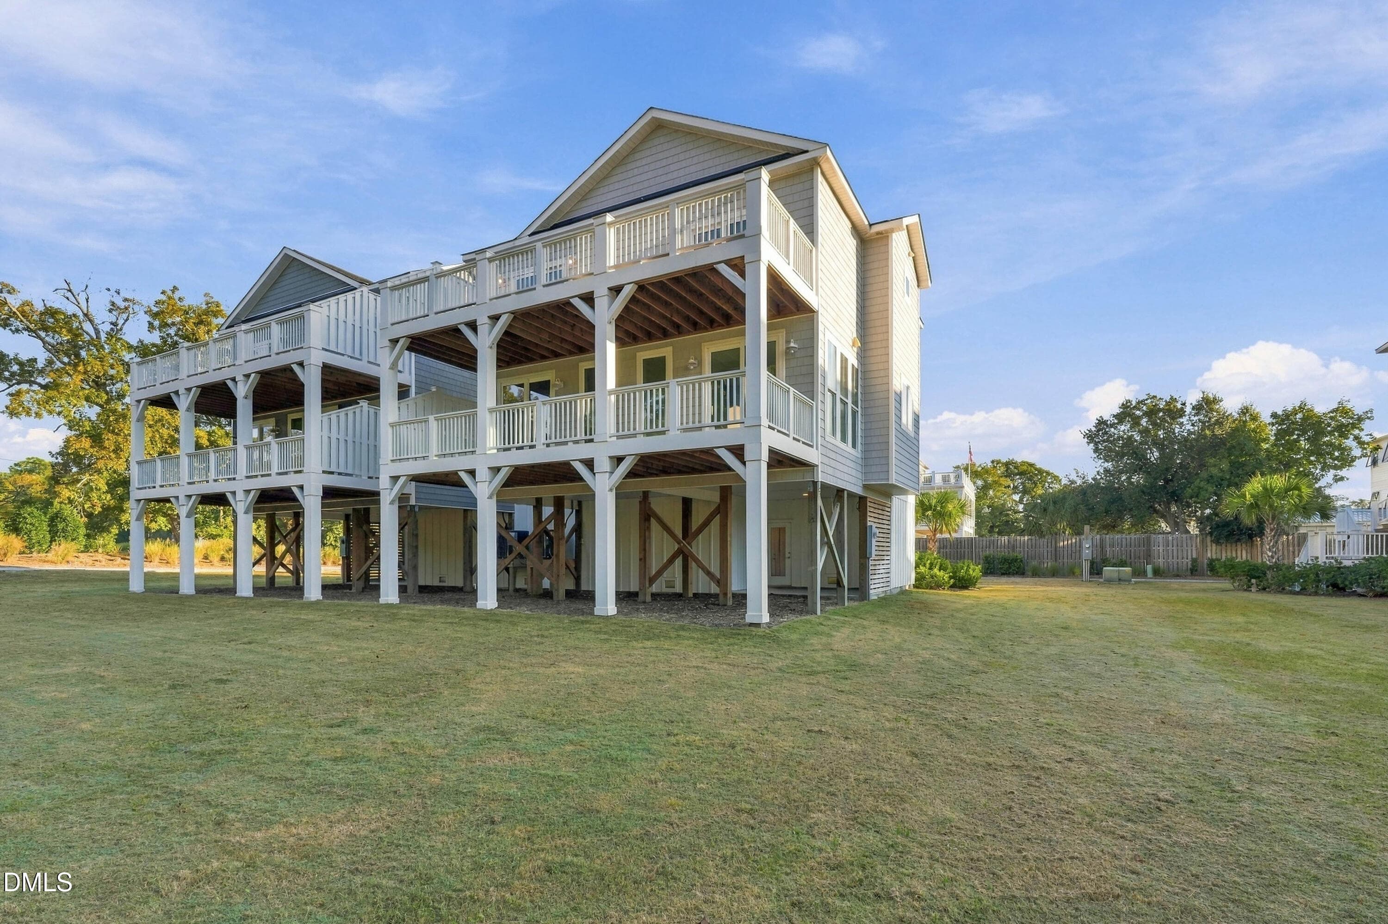
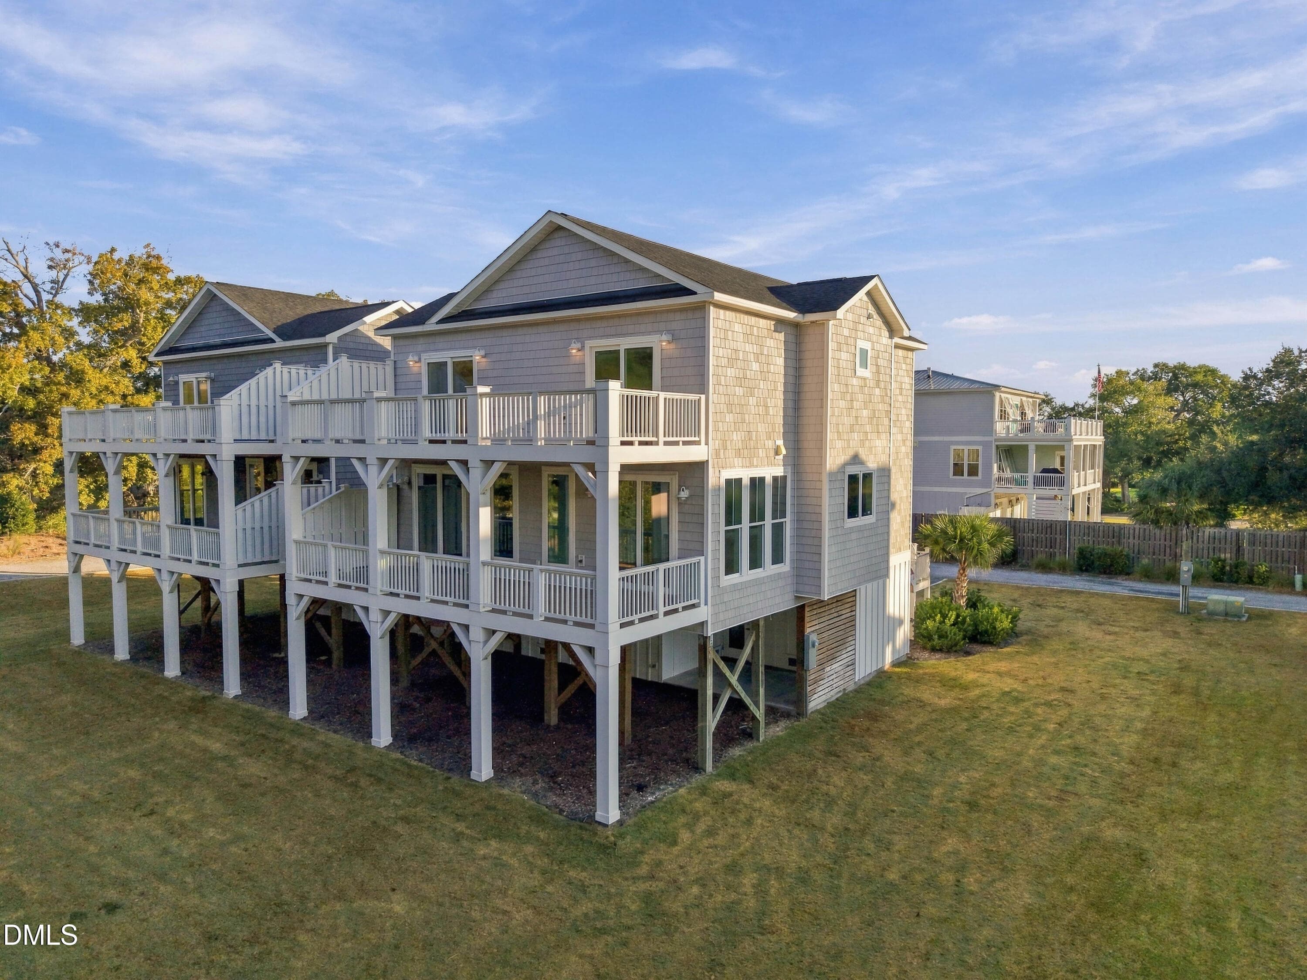
63_back right exterior - 52 Pier View Court, Hampstead, NC 28443
64_back right exterior - 52 Pier View Court, Hampstead, NC 28443
65_bottom floor - 52 Pier View Court, Hampstead, NC 28443
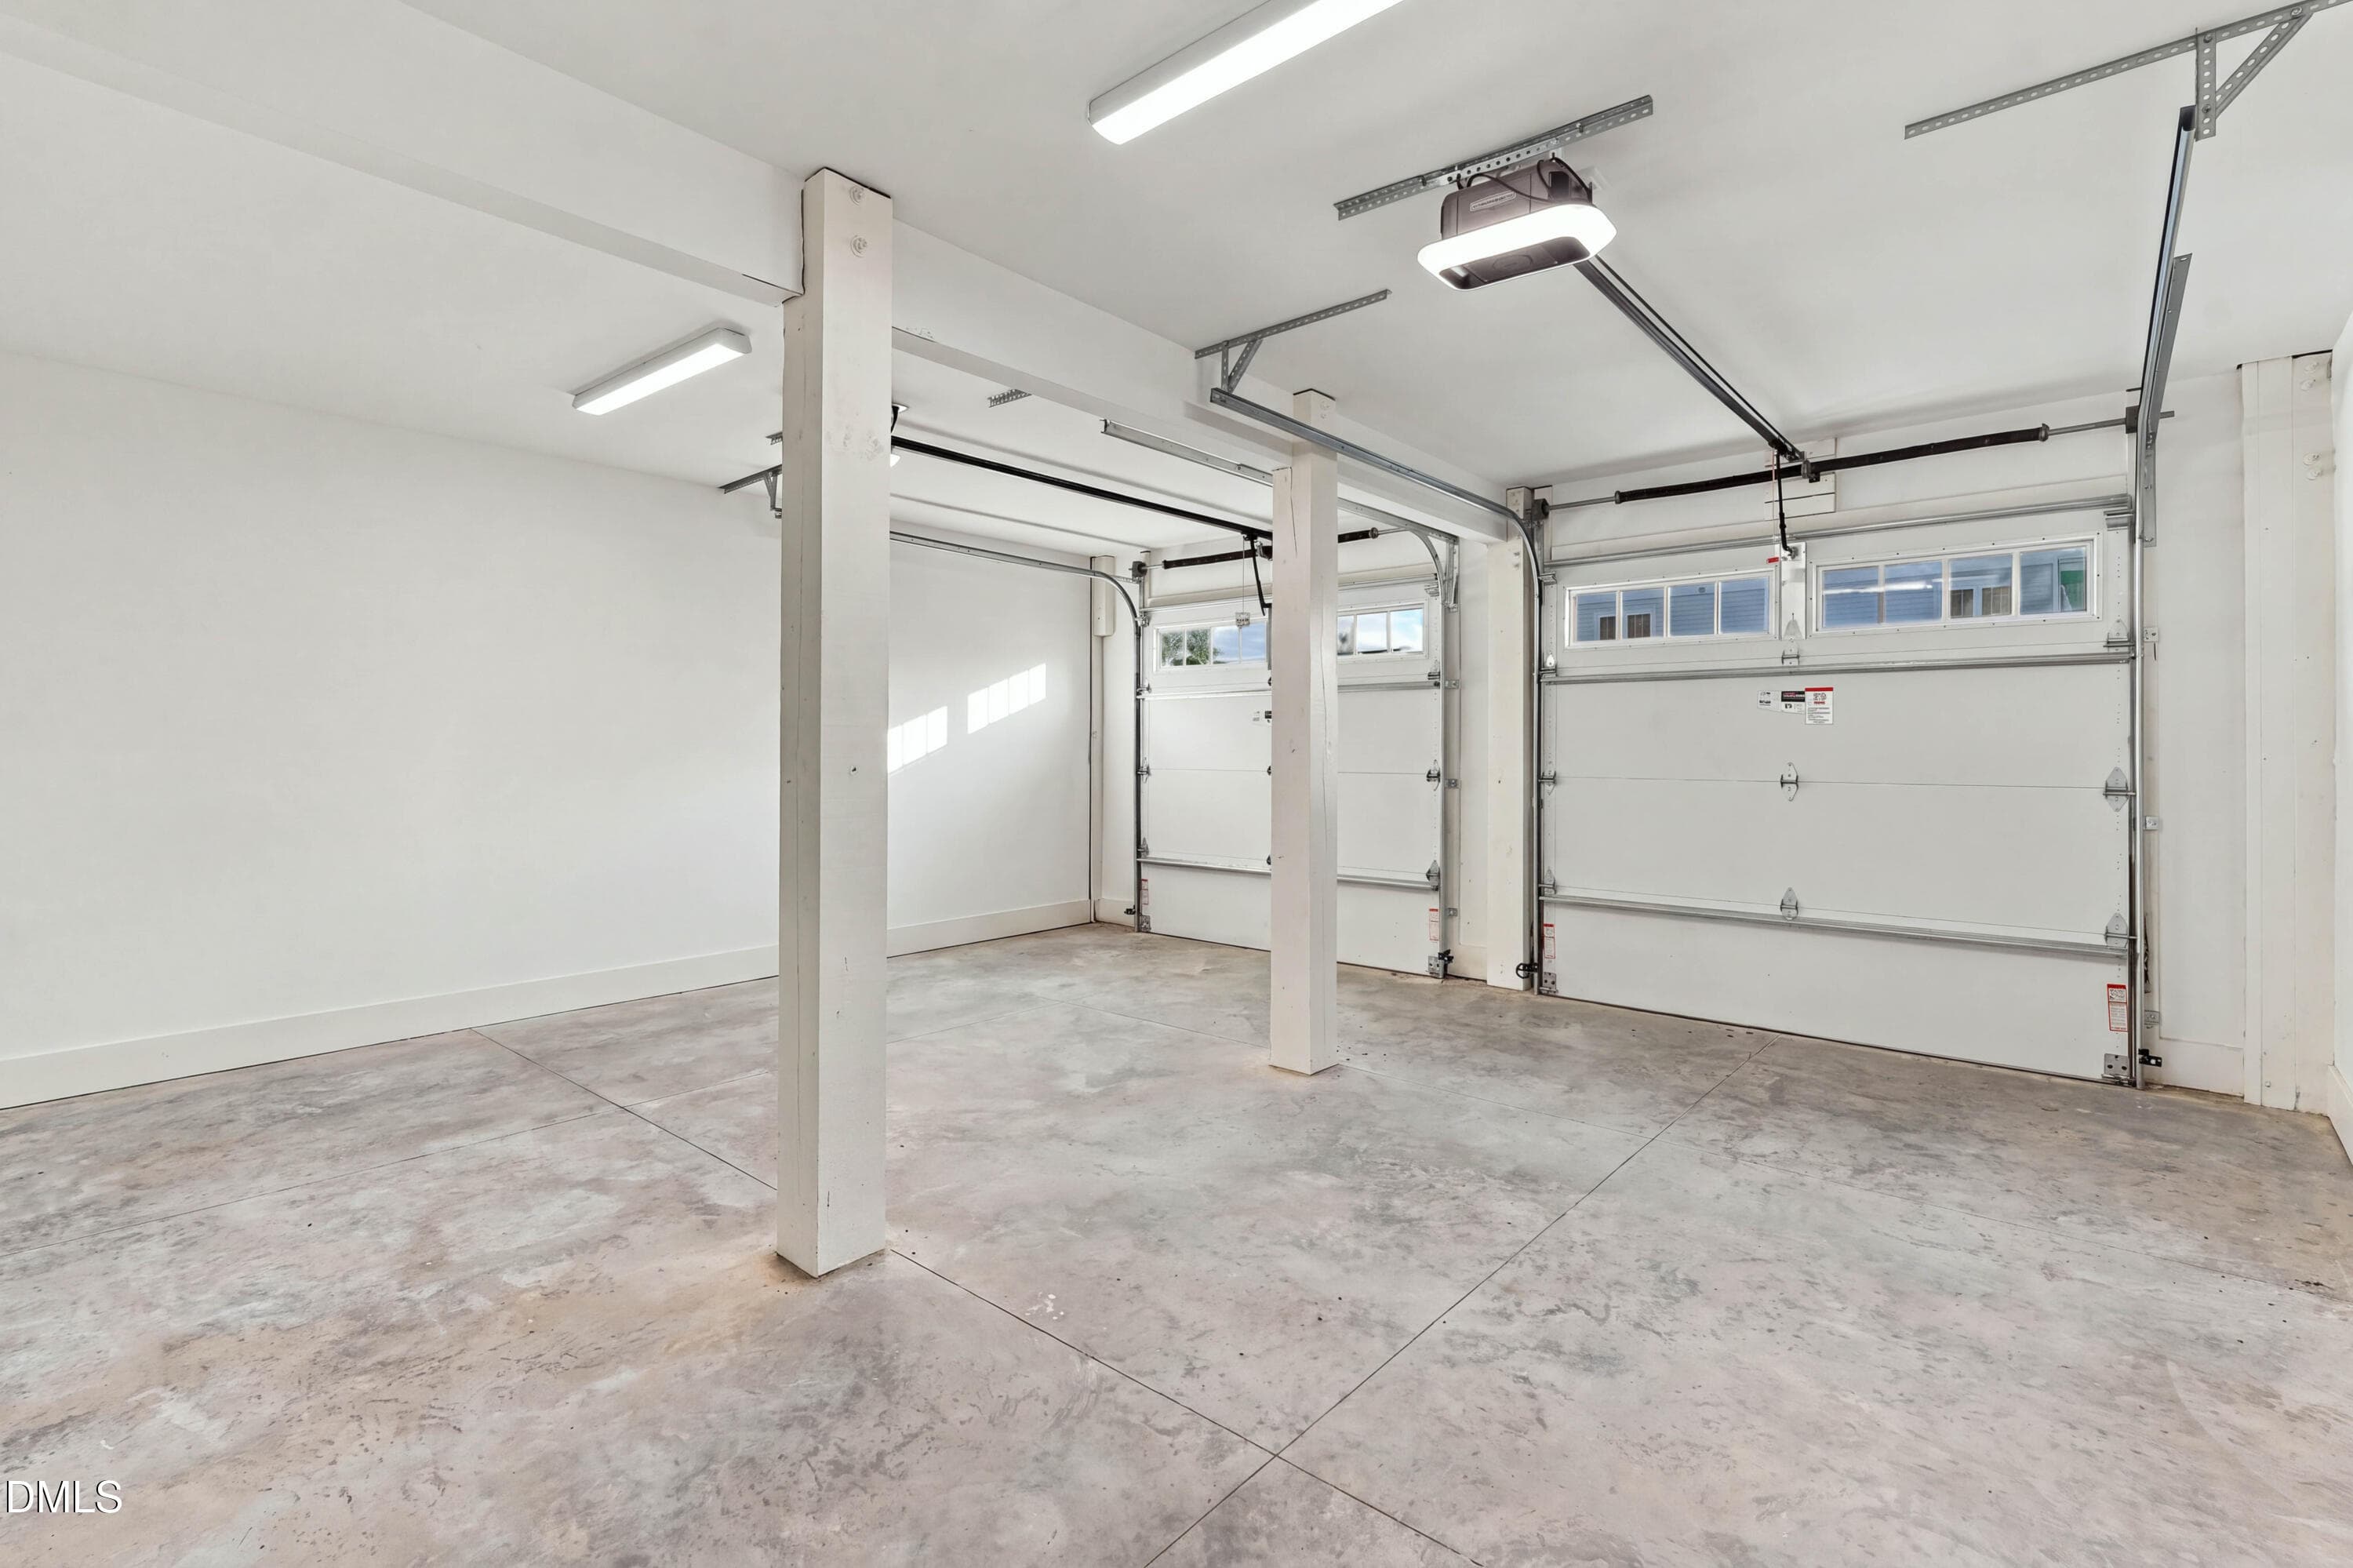
66_garage - 52 Pier View Court, Hampstead, NC 28443
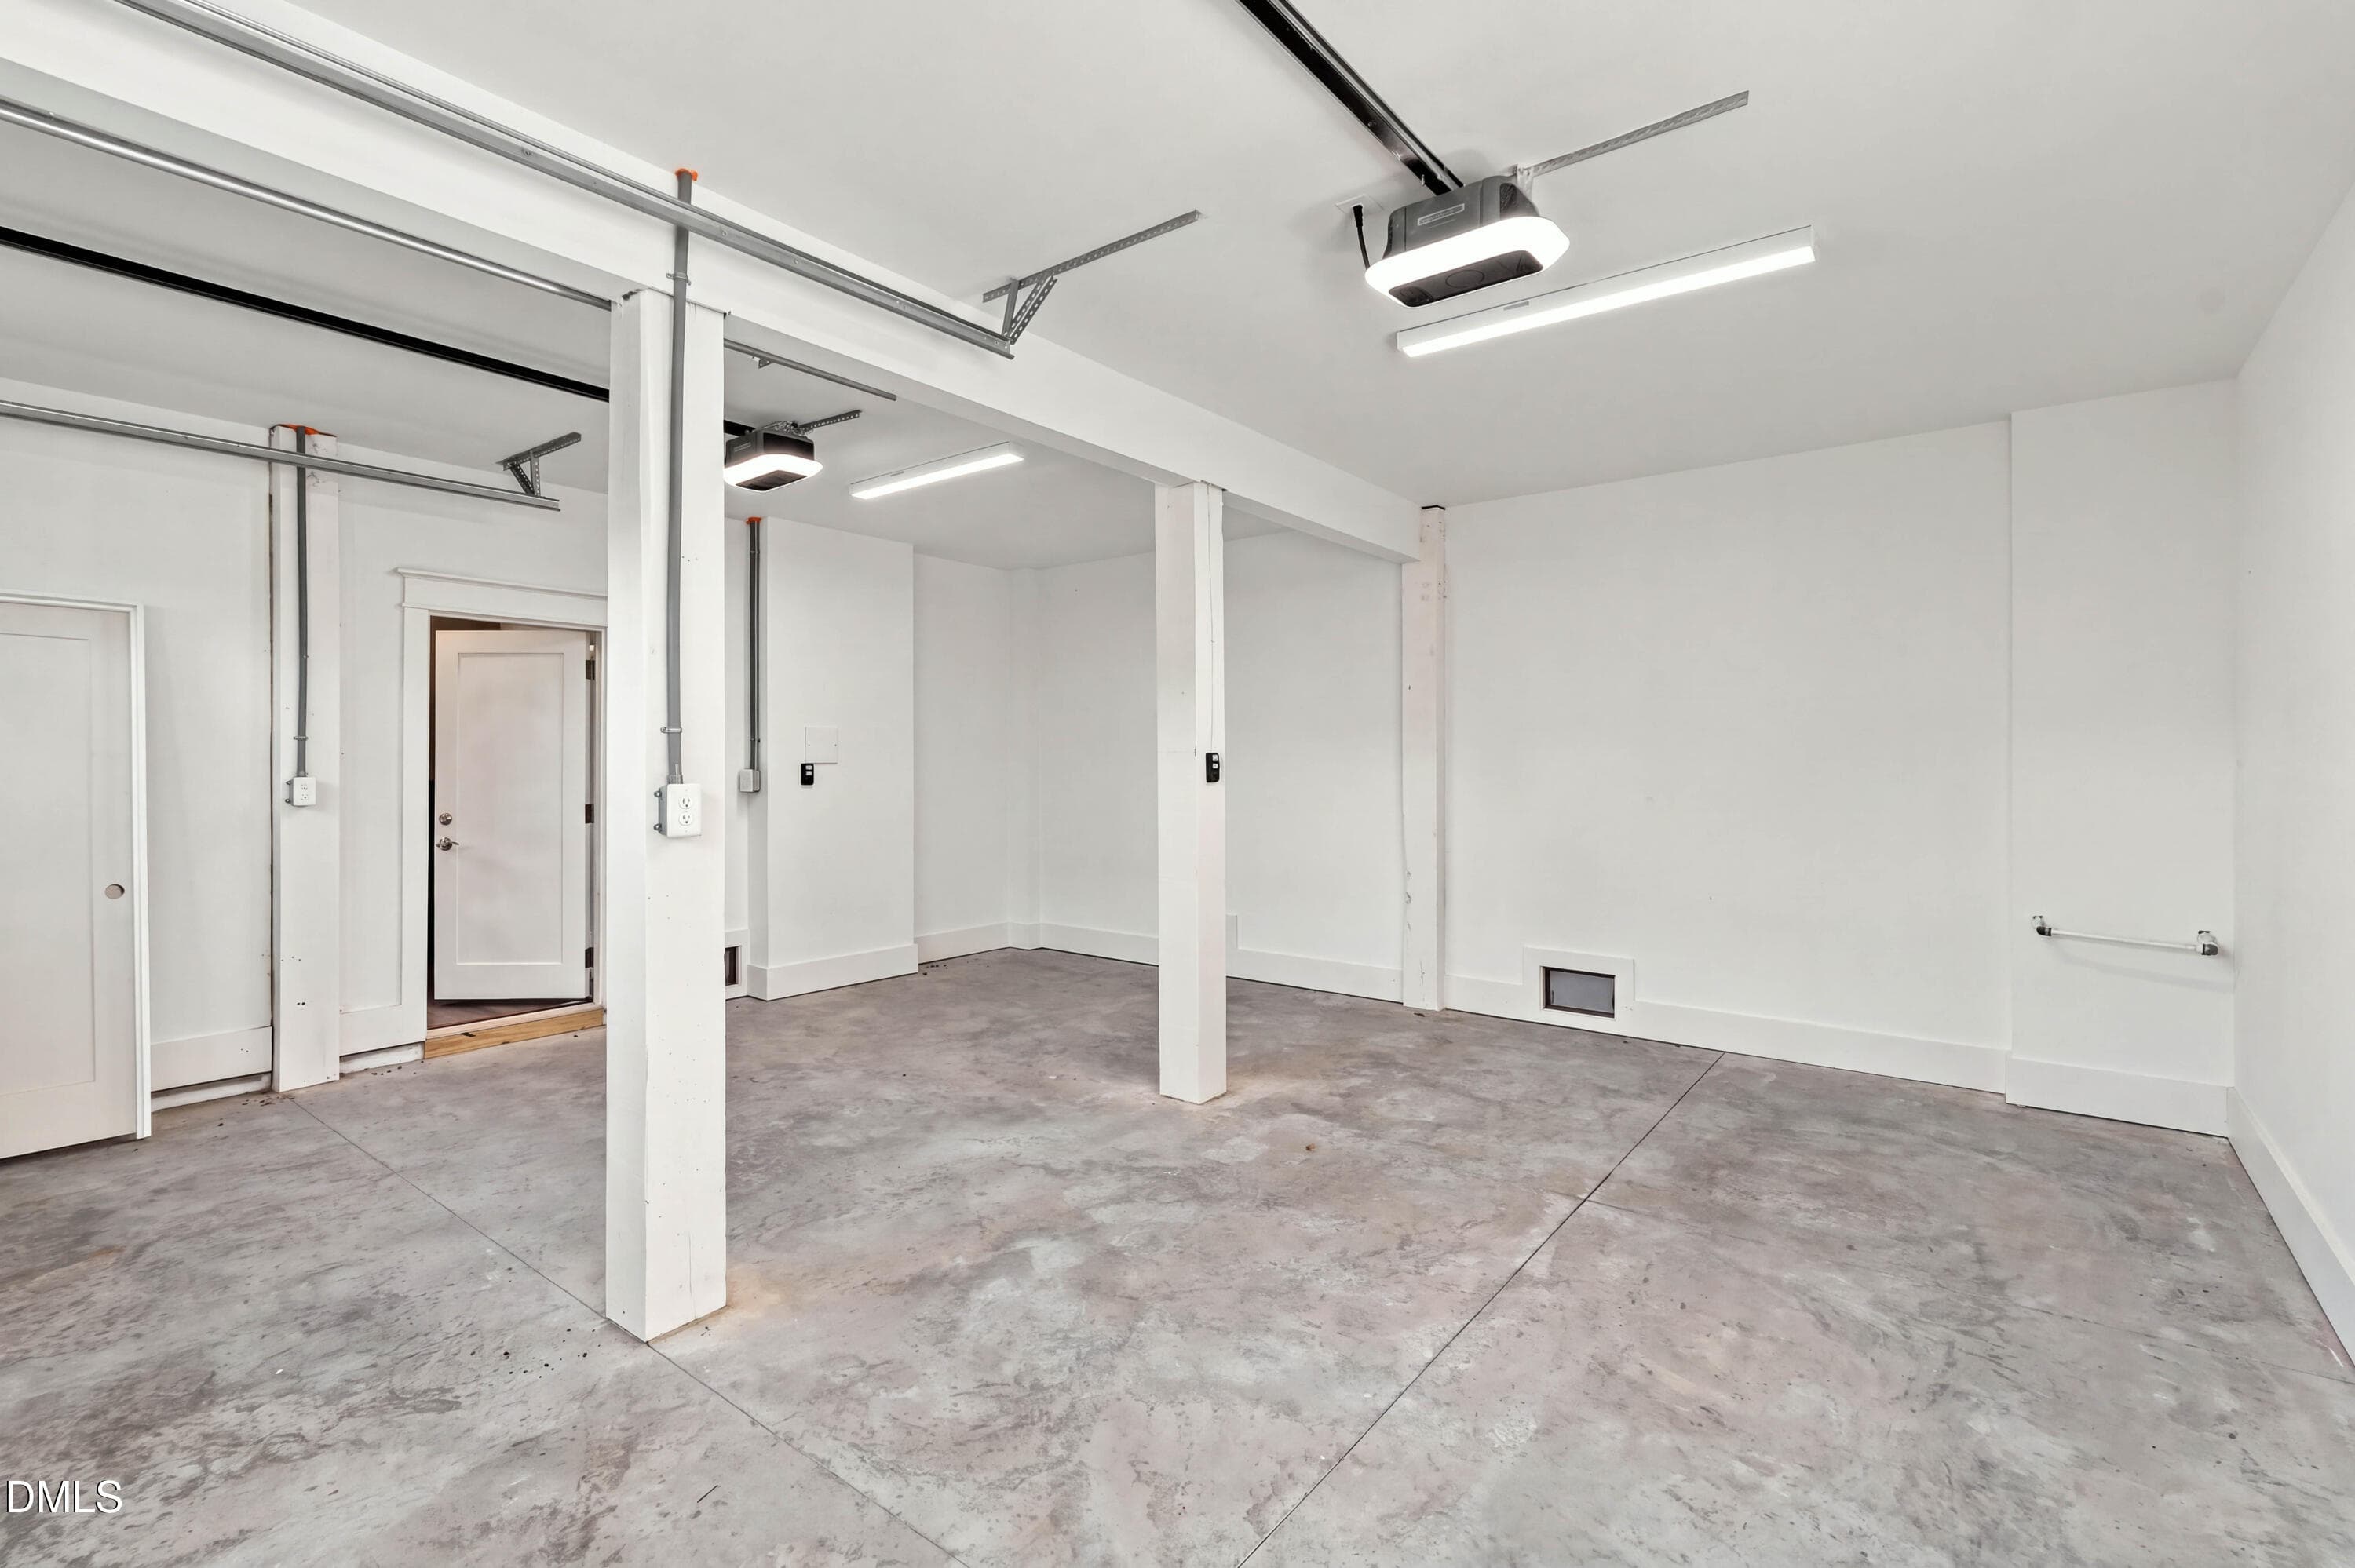
67_garage - 52 Pier View Court, Hampstead, NC 28443
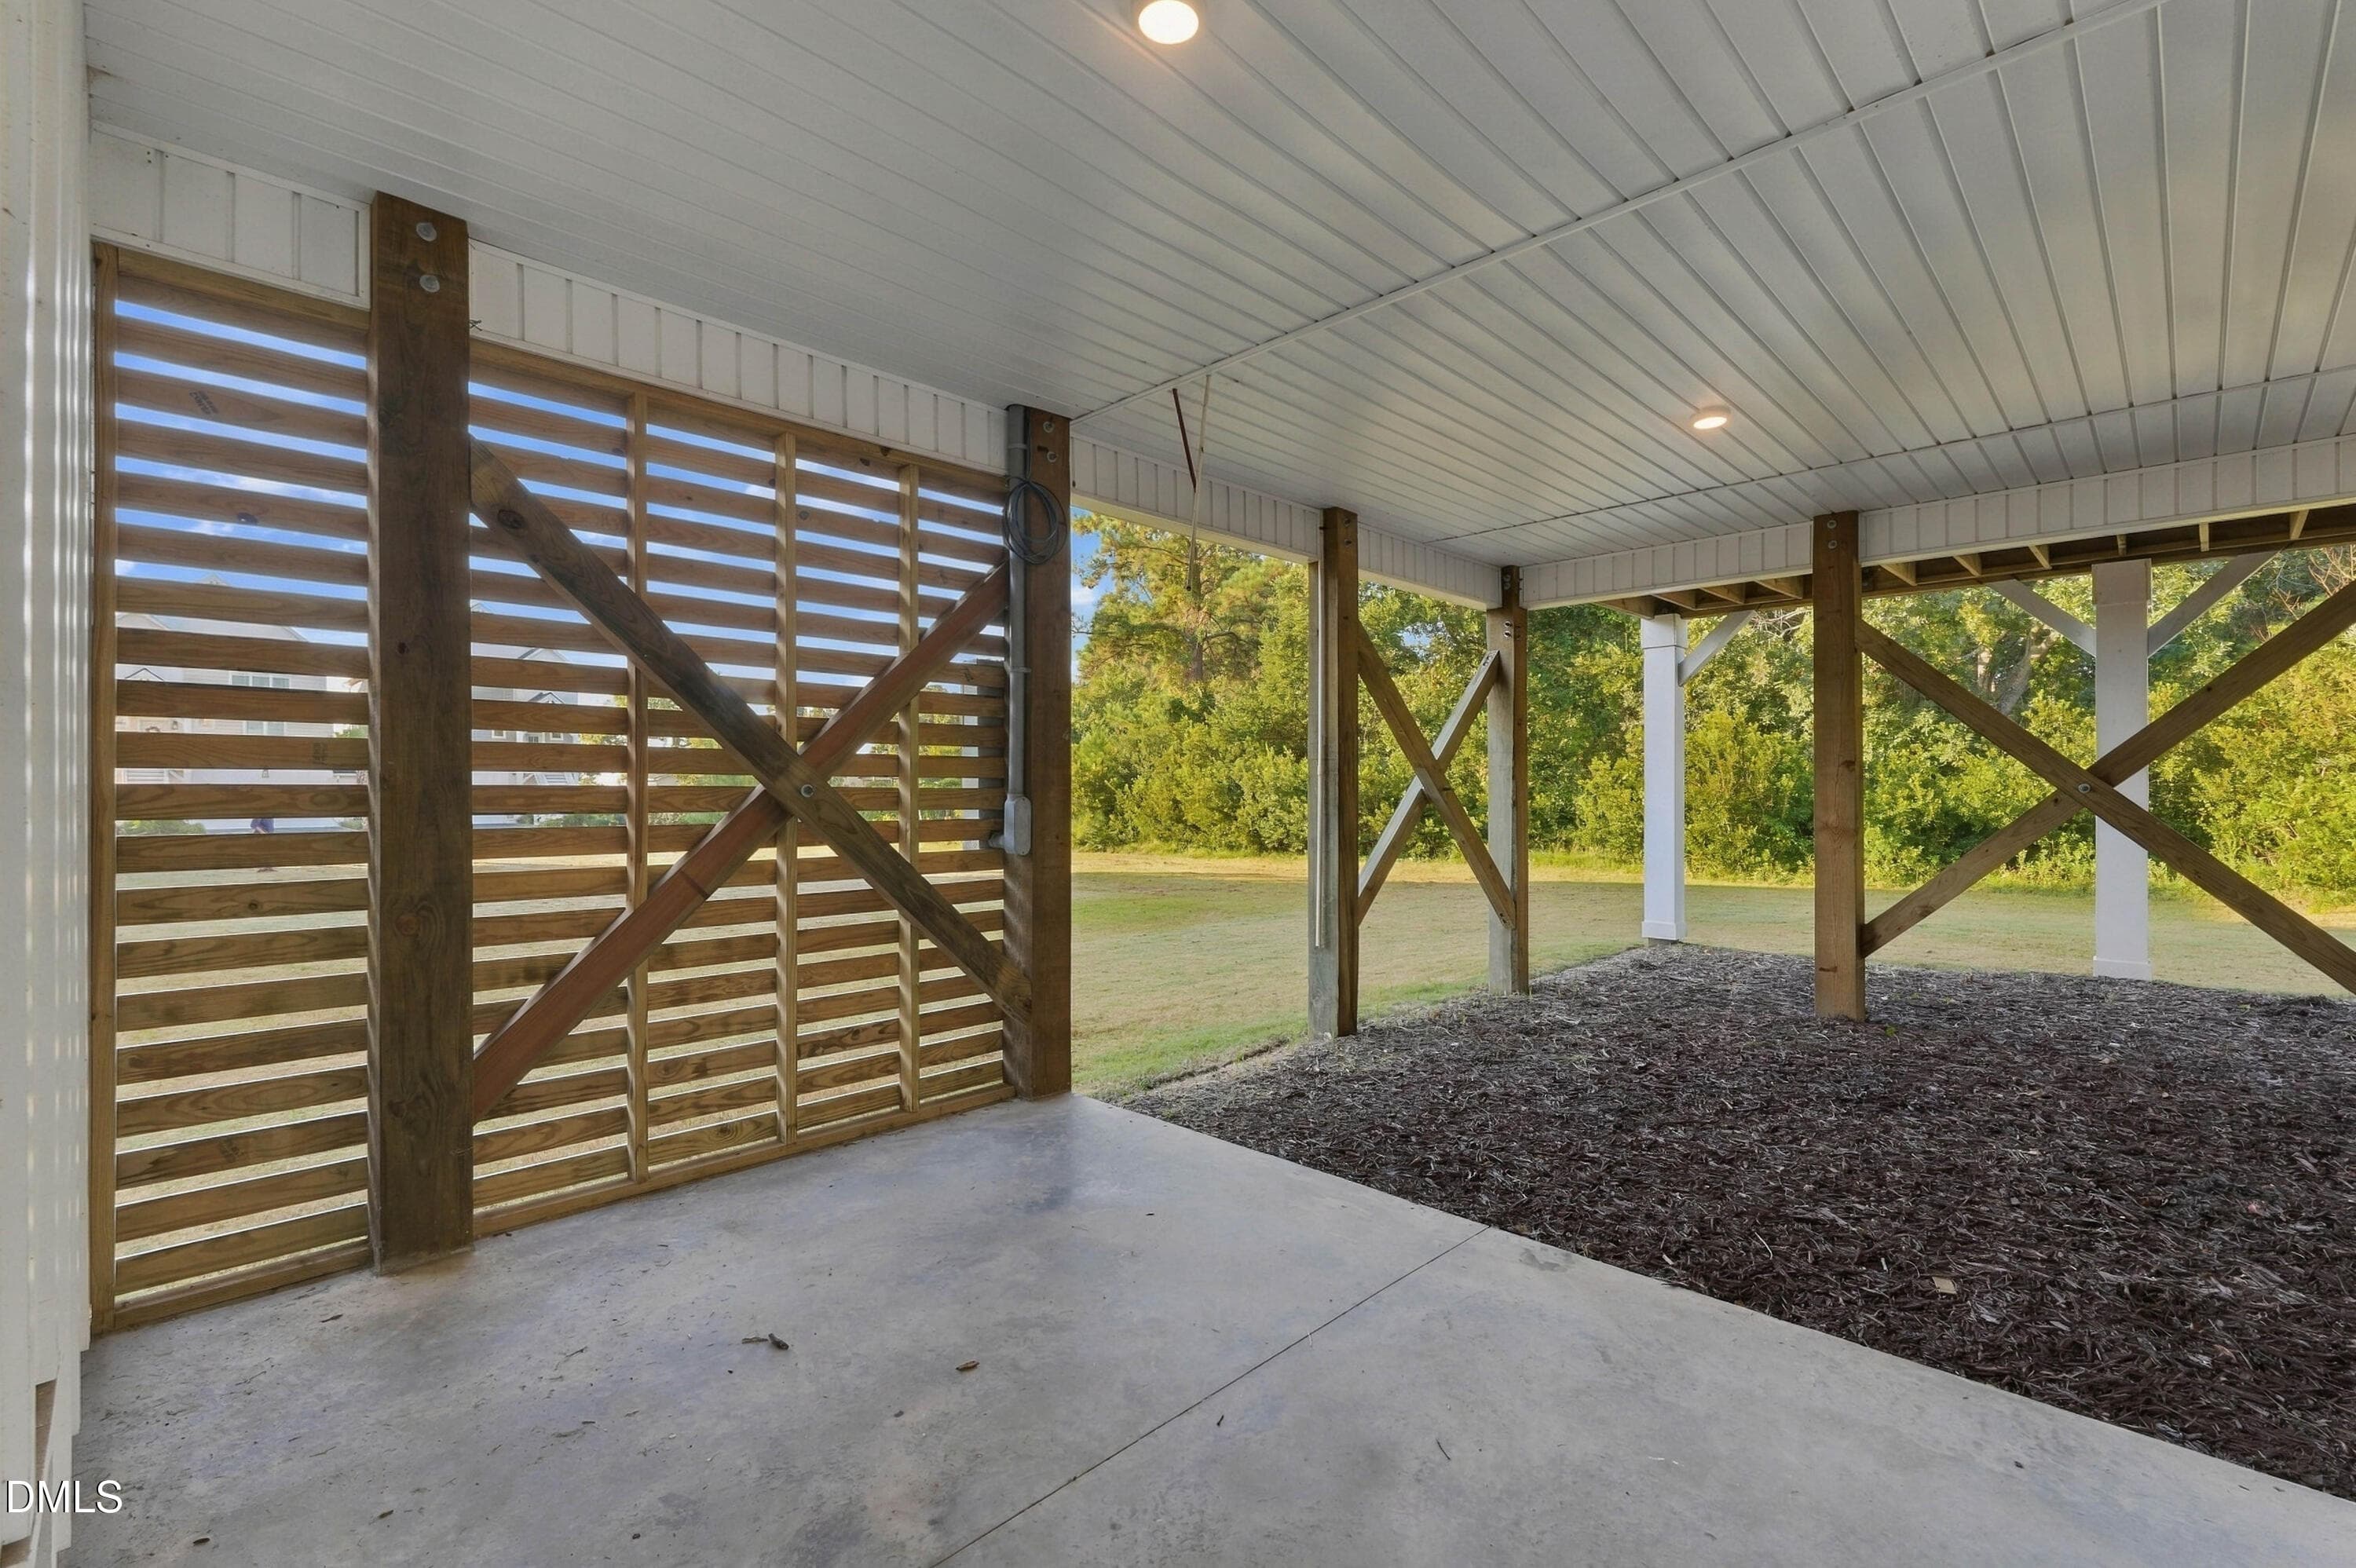
68_back patio - 52 Pier View Court, Hampstead, NC 28443
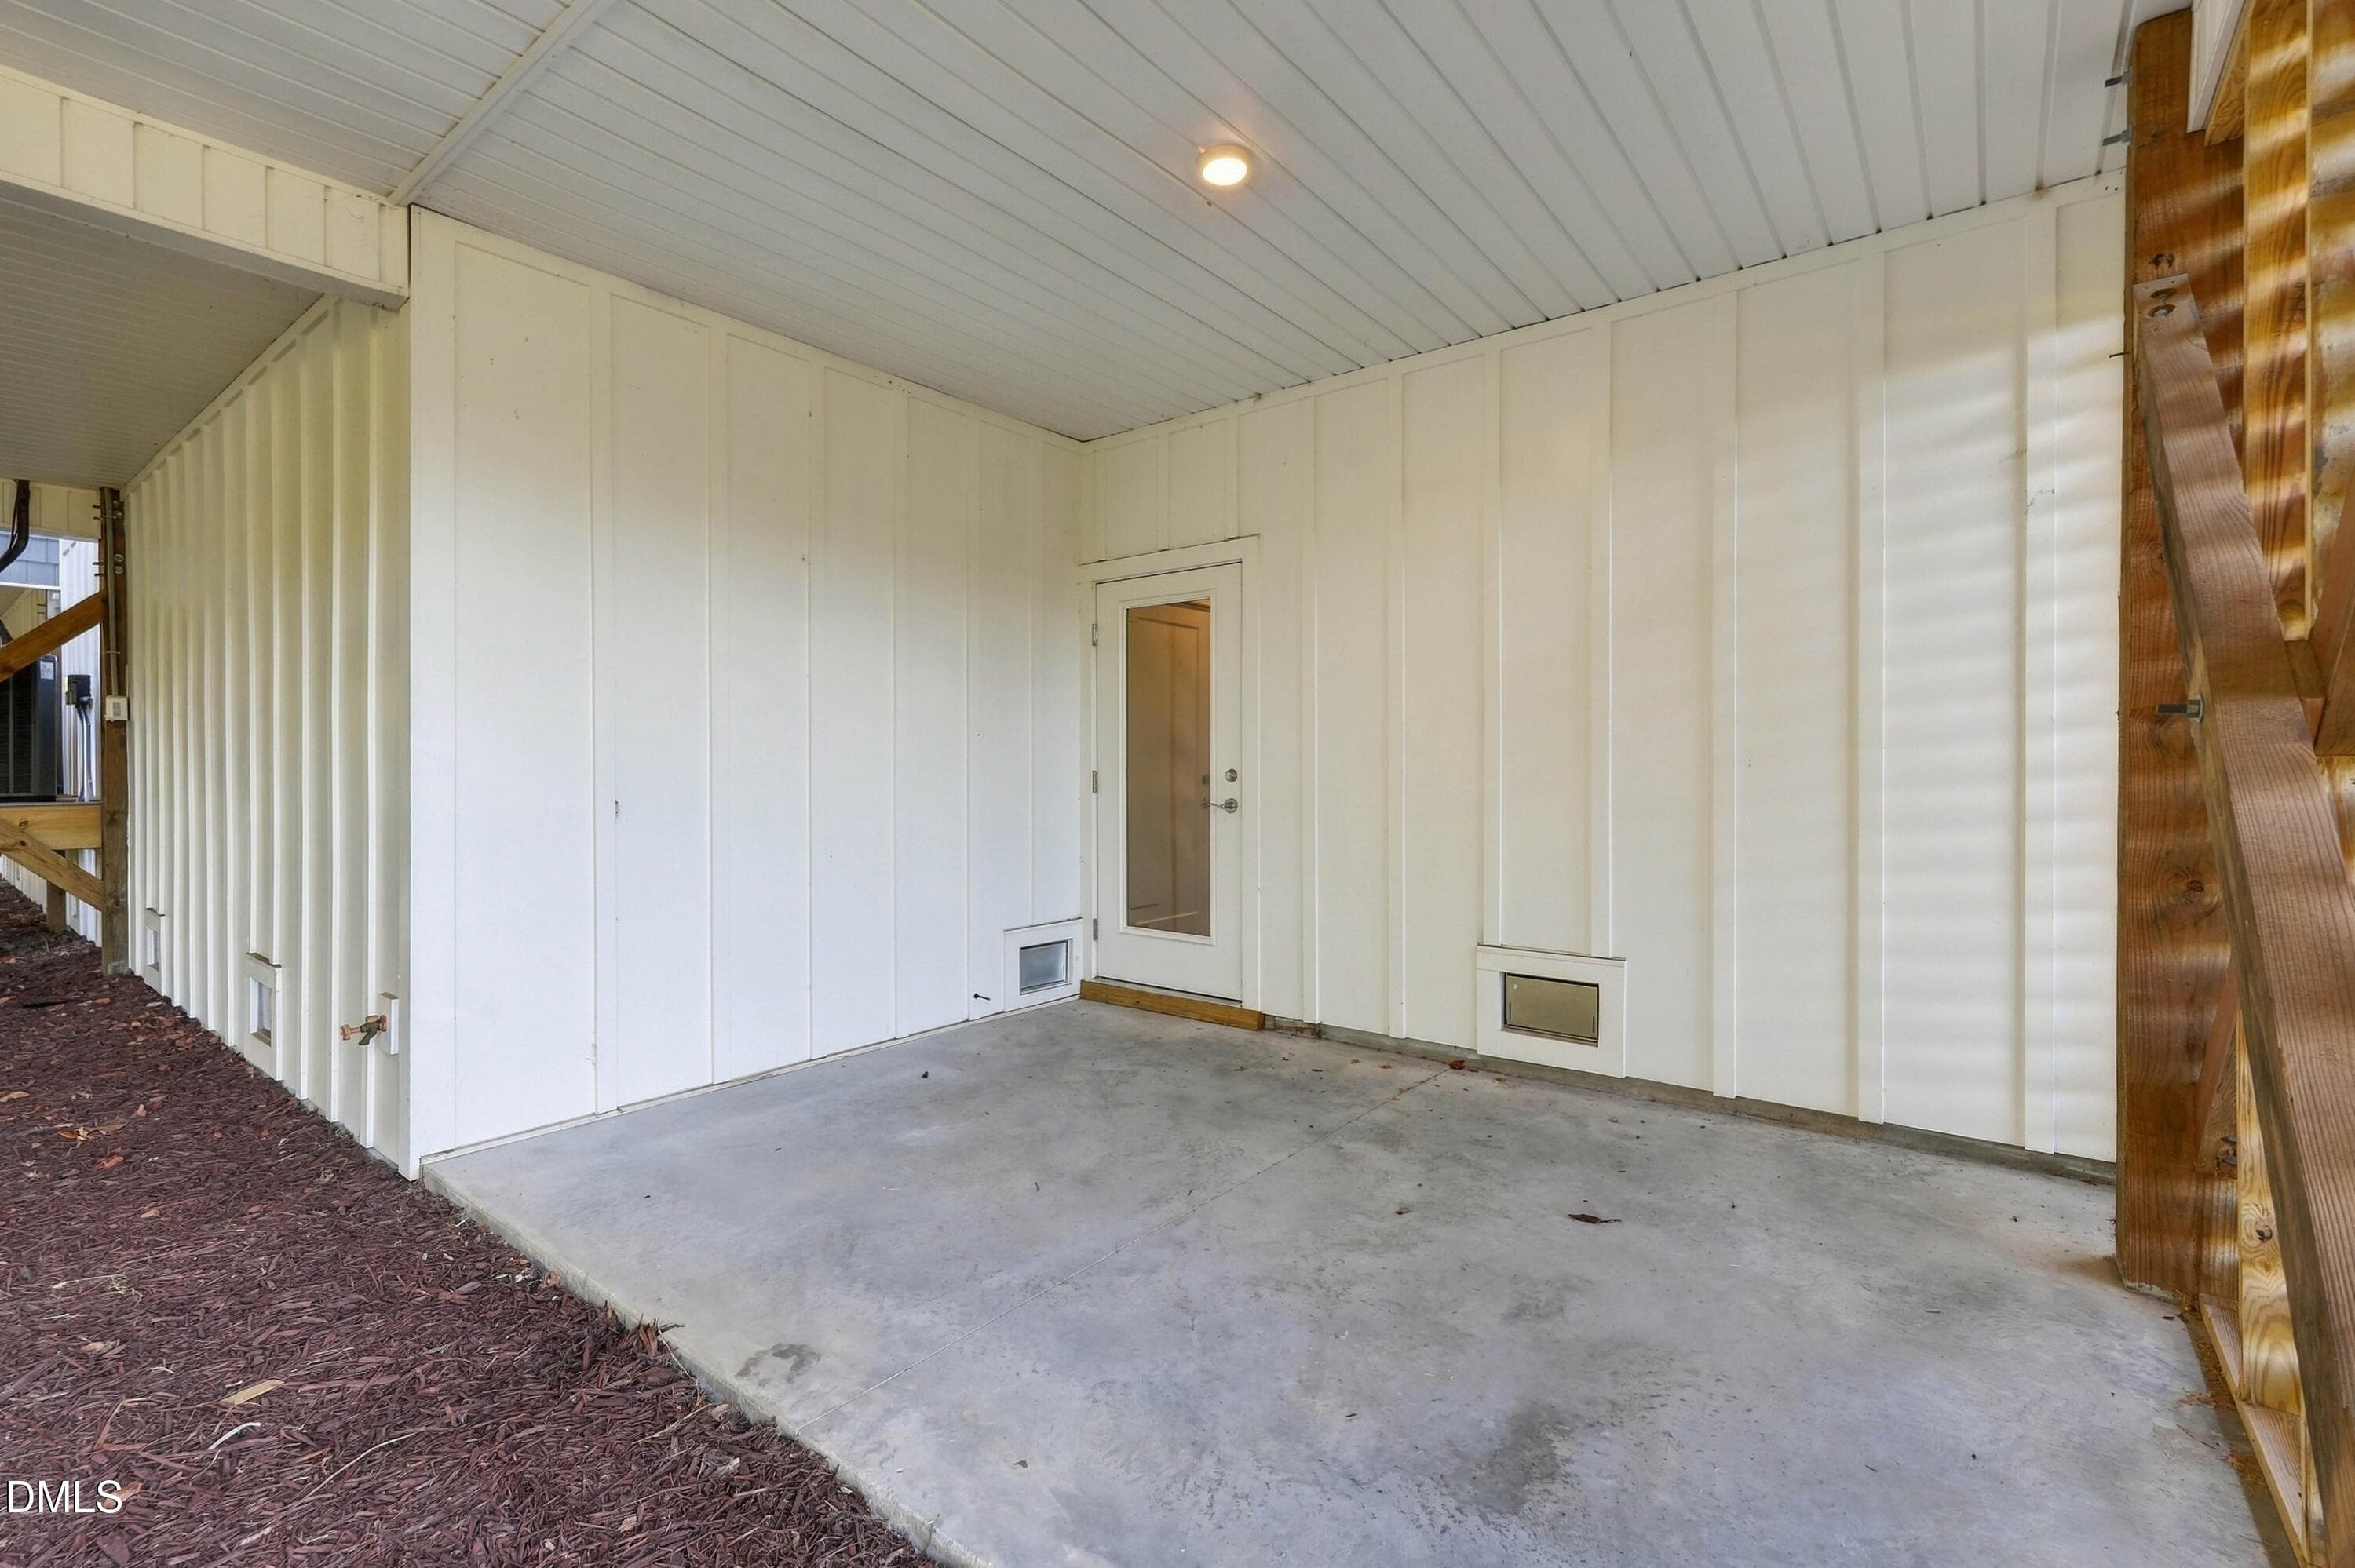
69_back patio - 52 Pier View Court, Hampstead, NC 28443
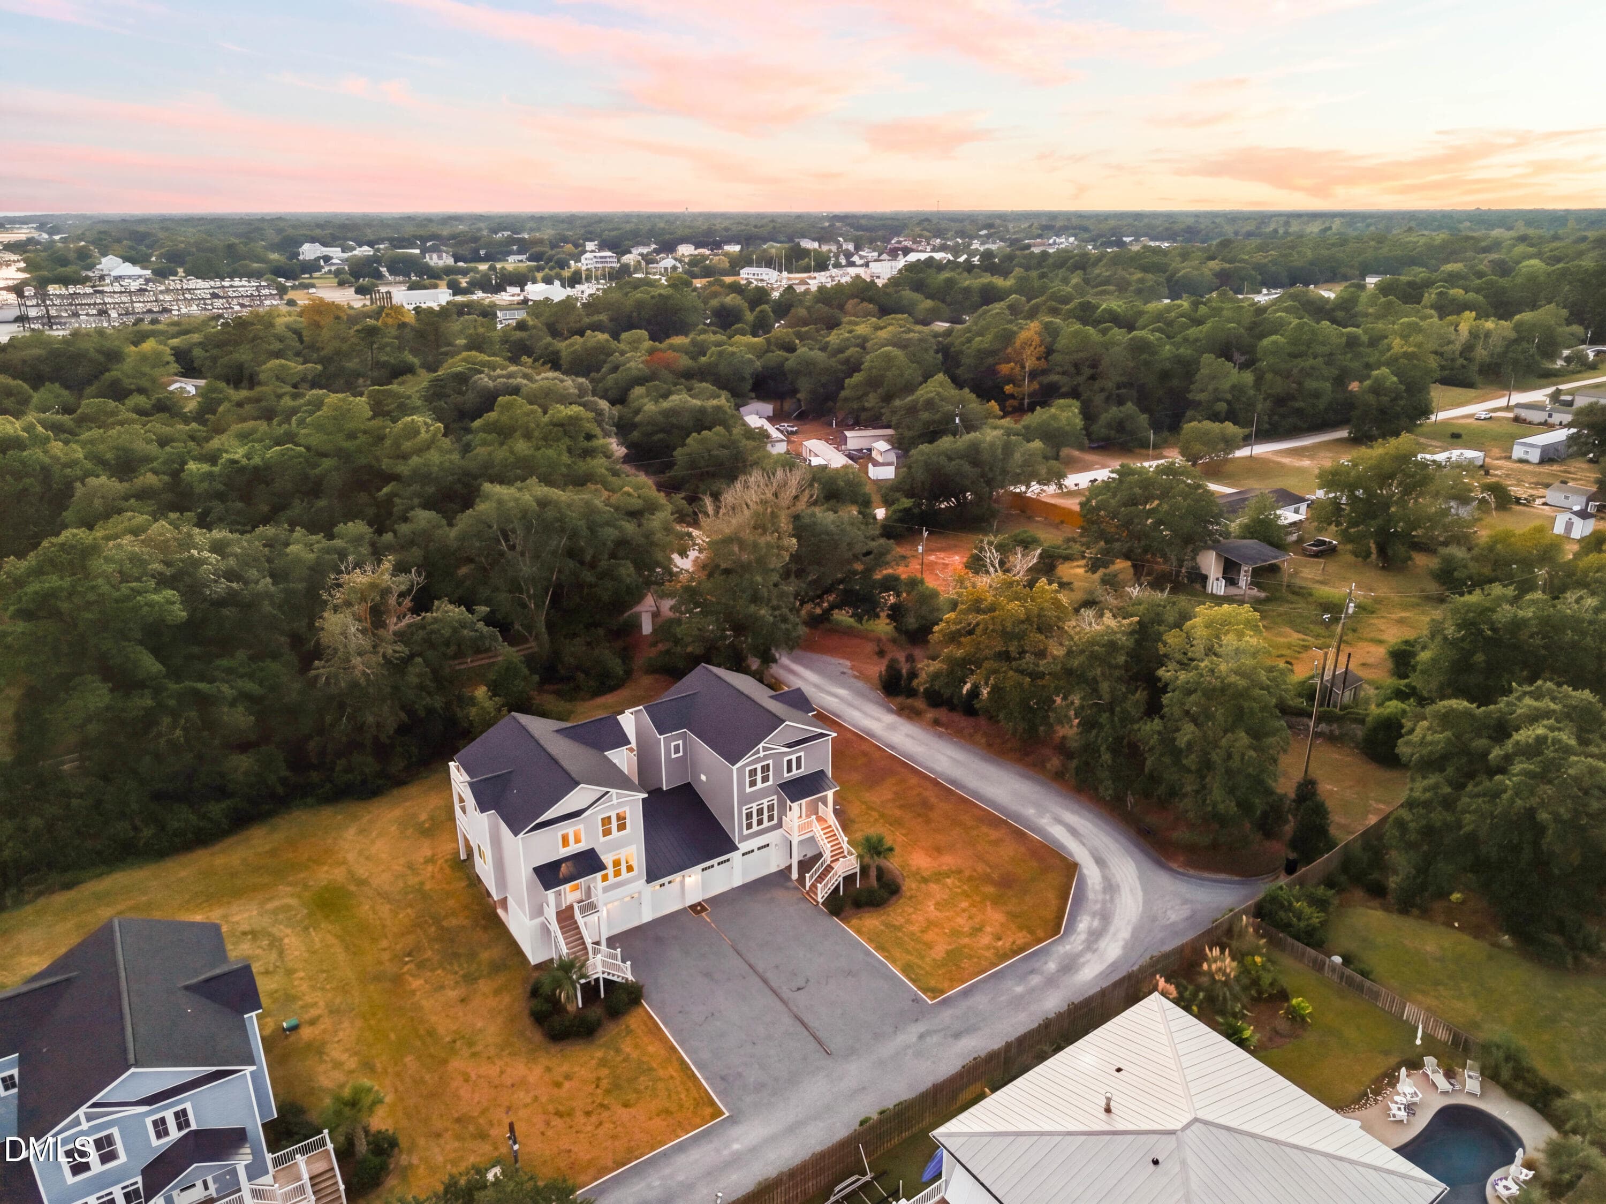
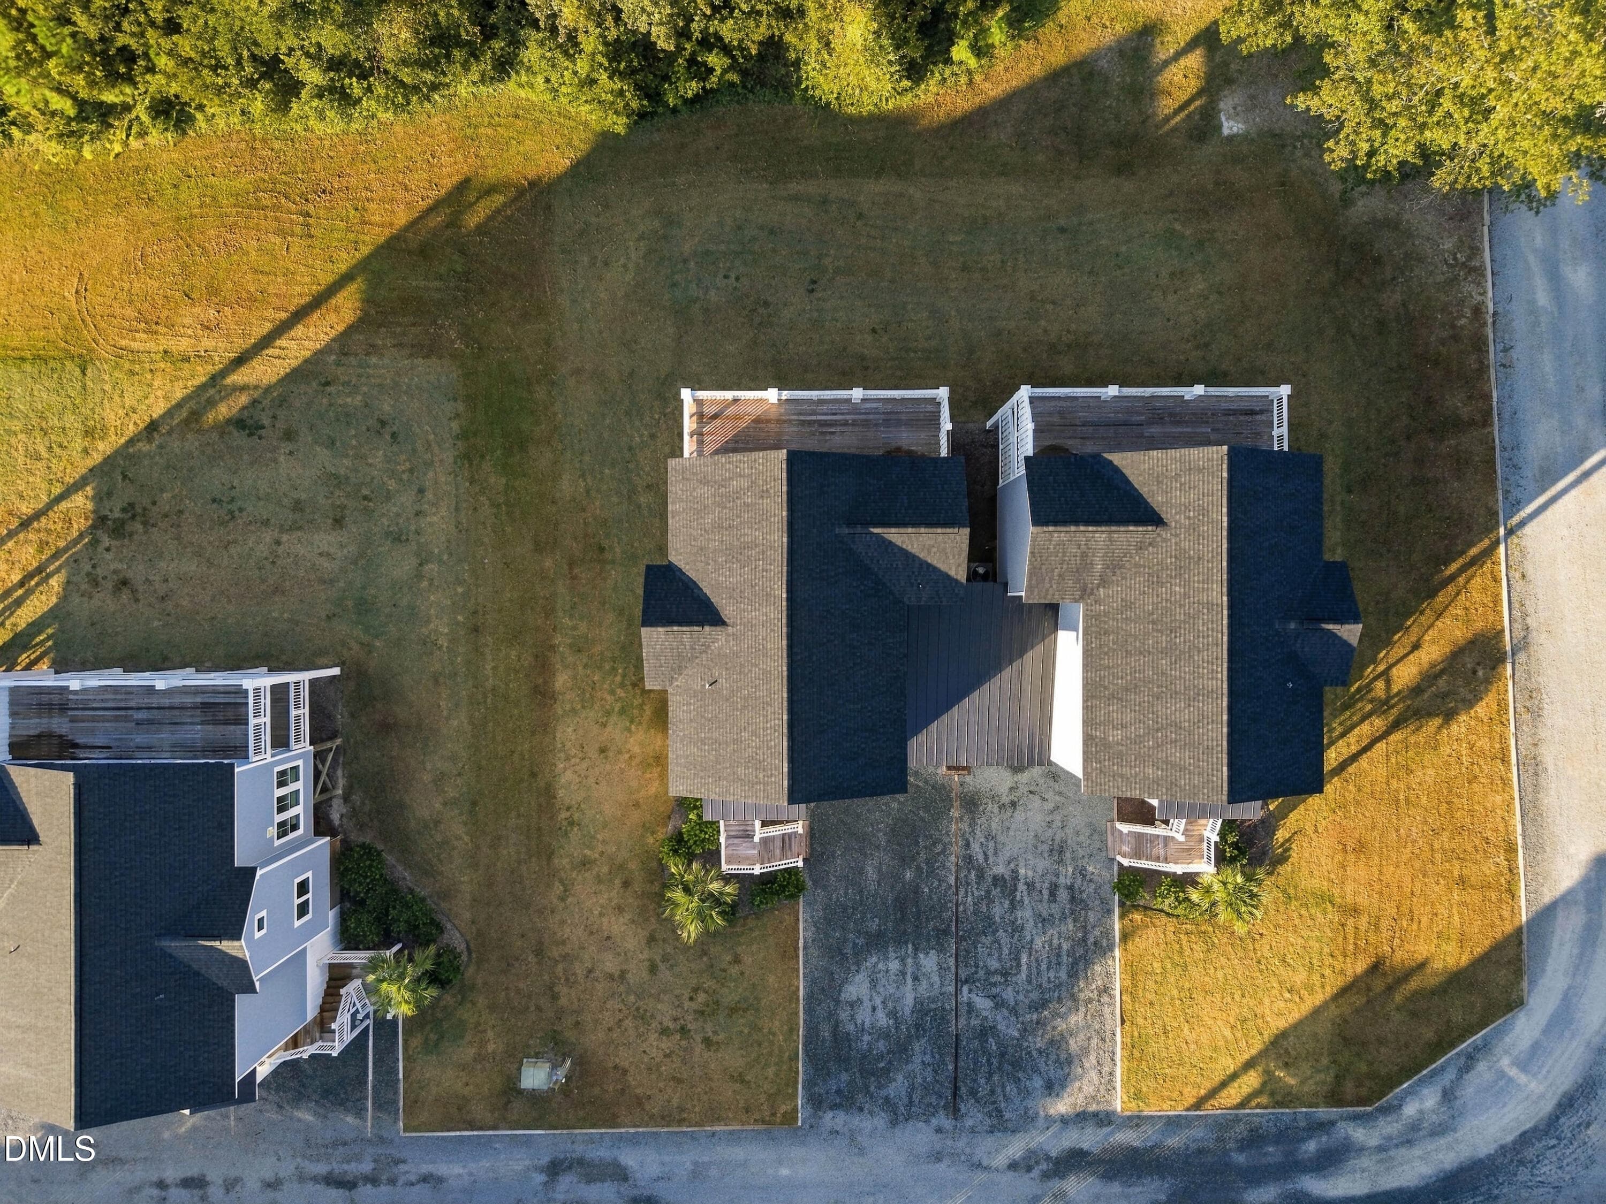
70_top view aerial - 52 Pier View Court, Hampstead, NC 28443
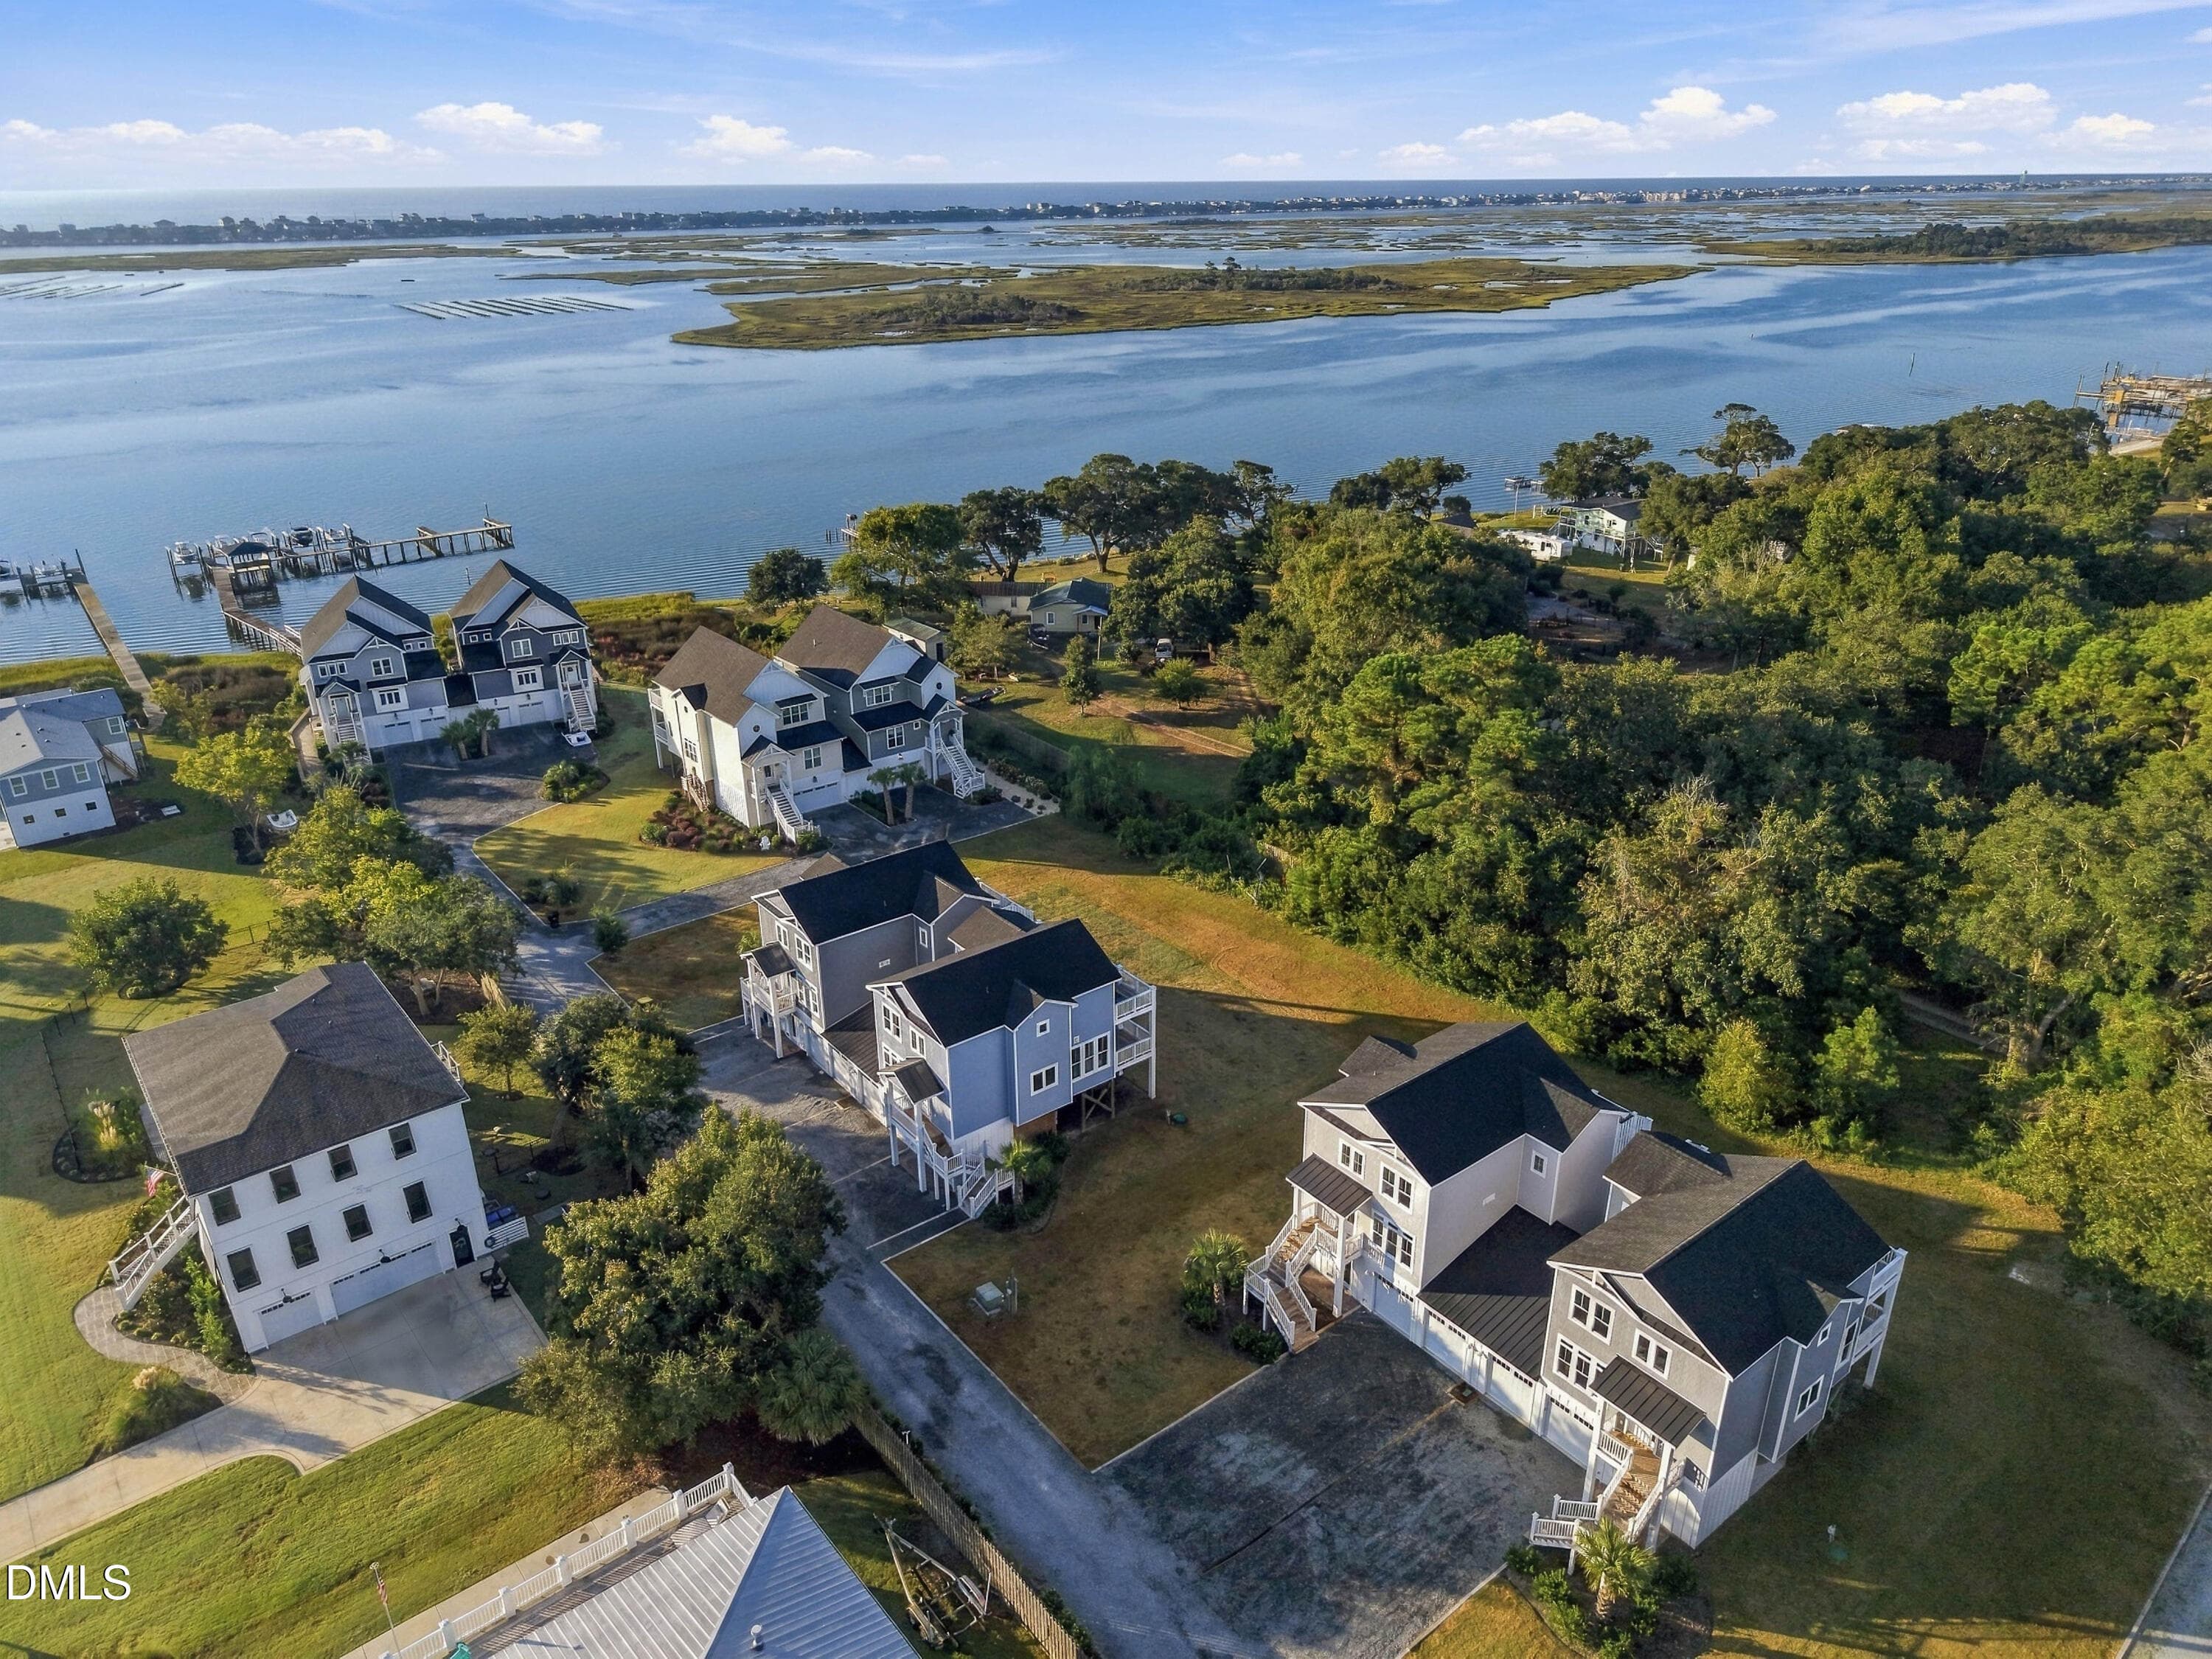
71_front right aerial - 52 Pier View Court, Hampstead, NC 28443
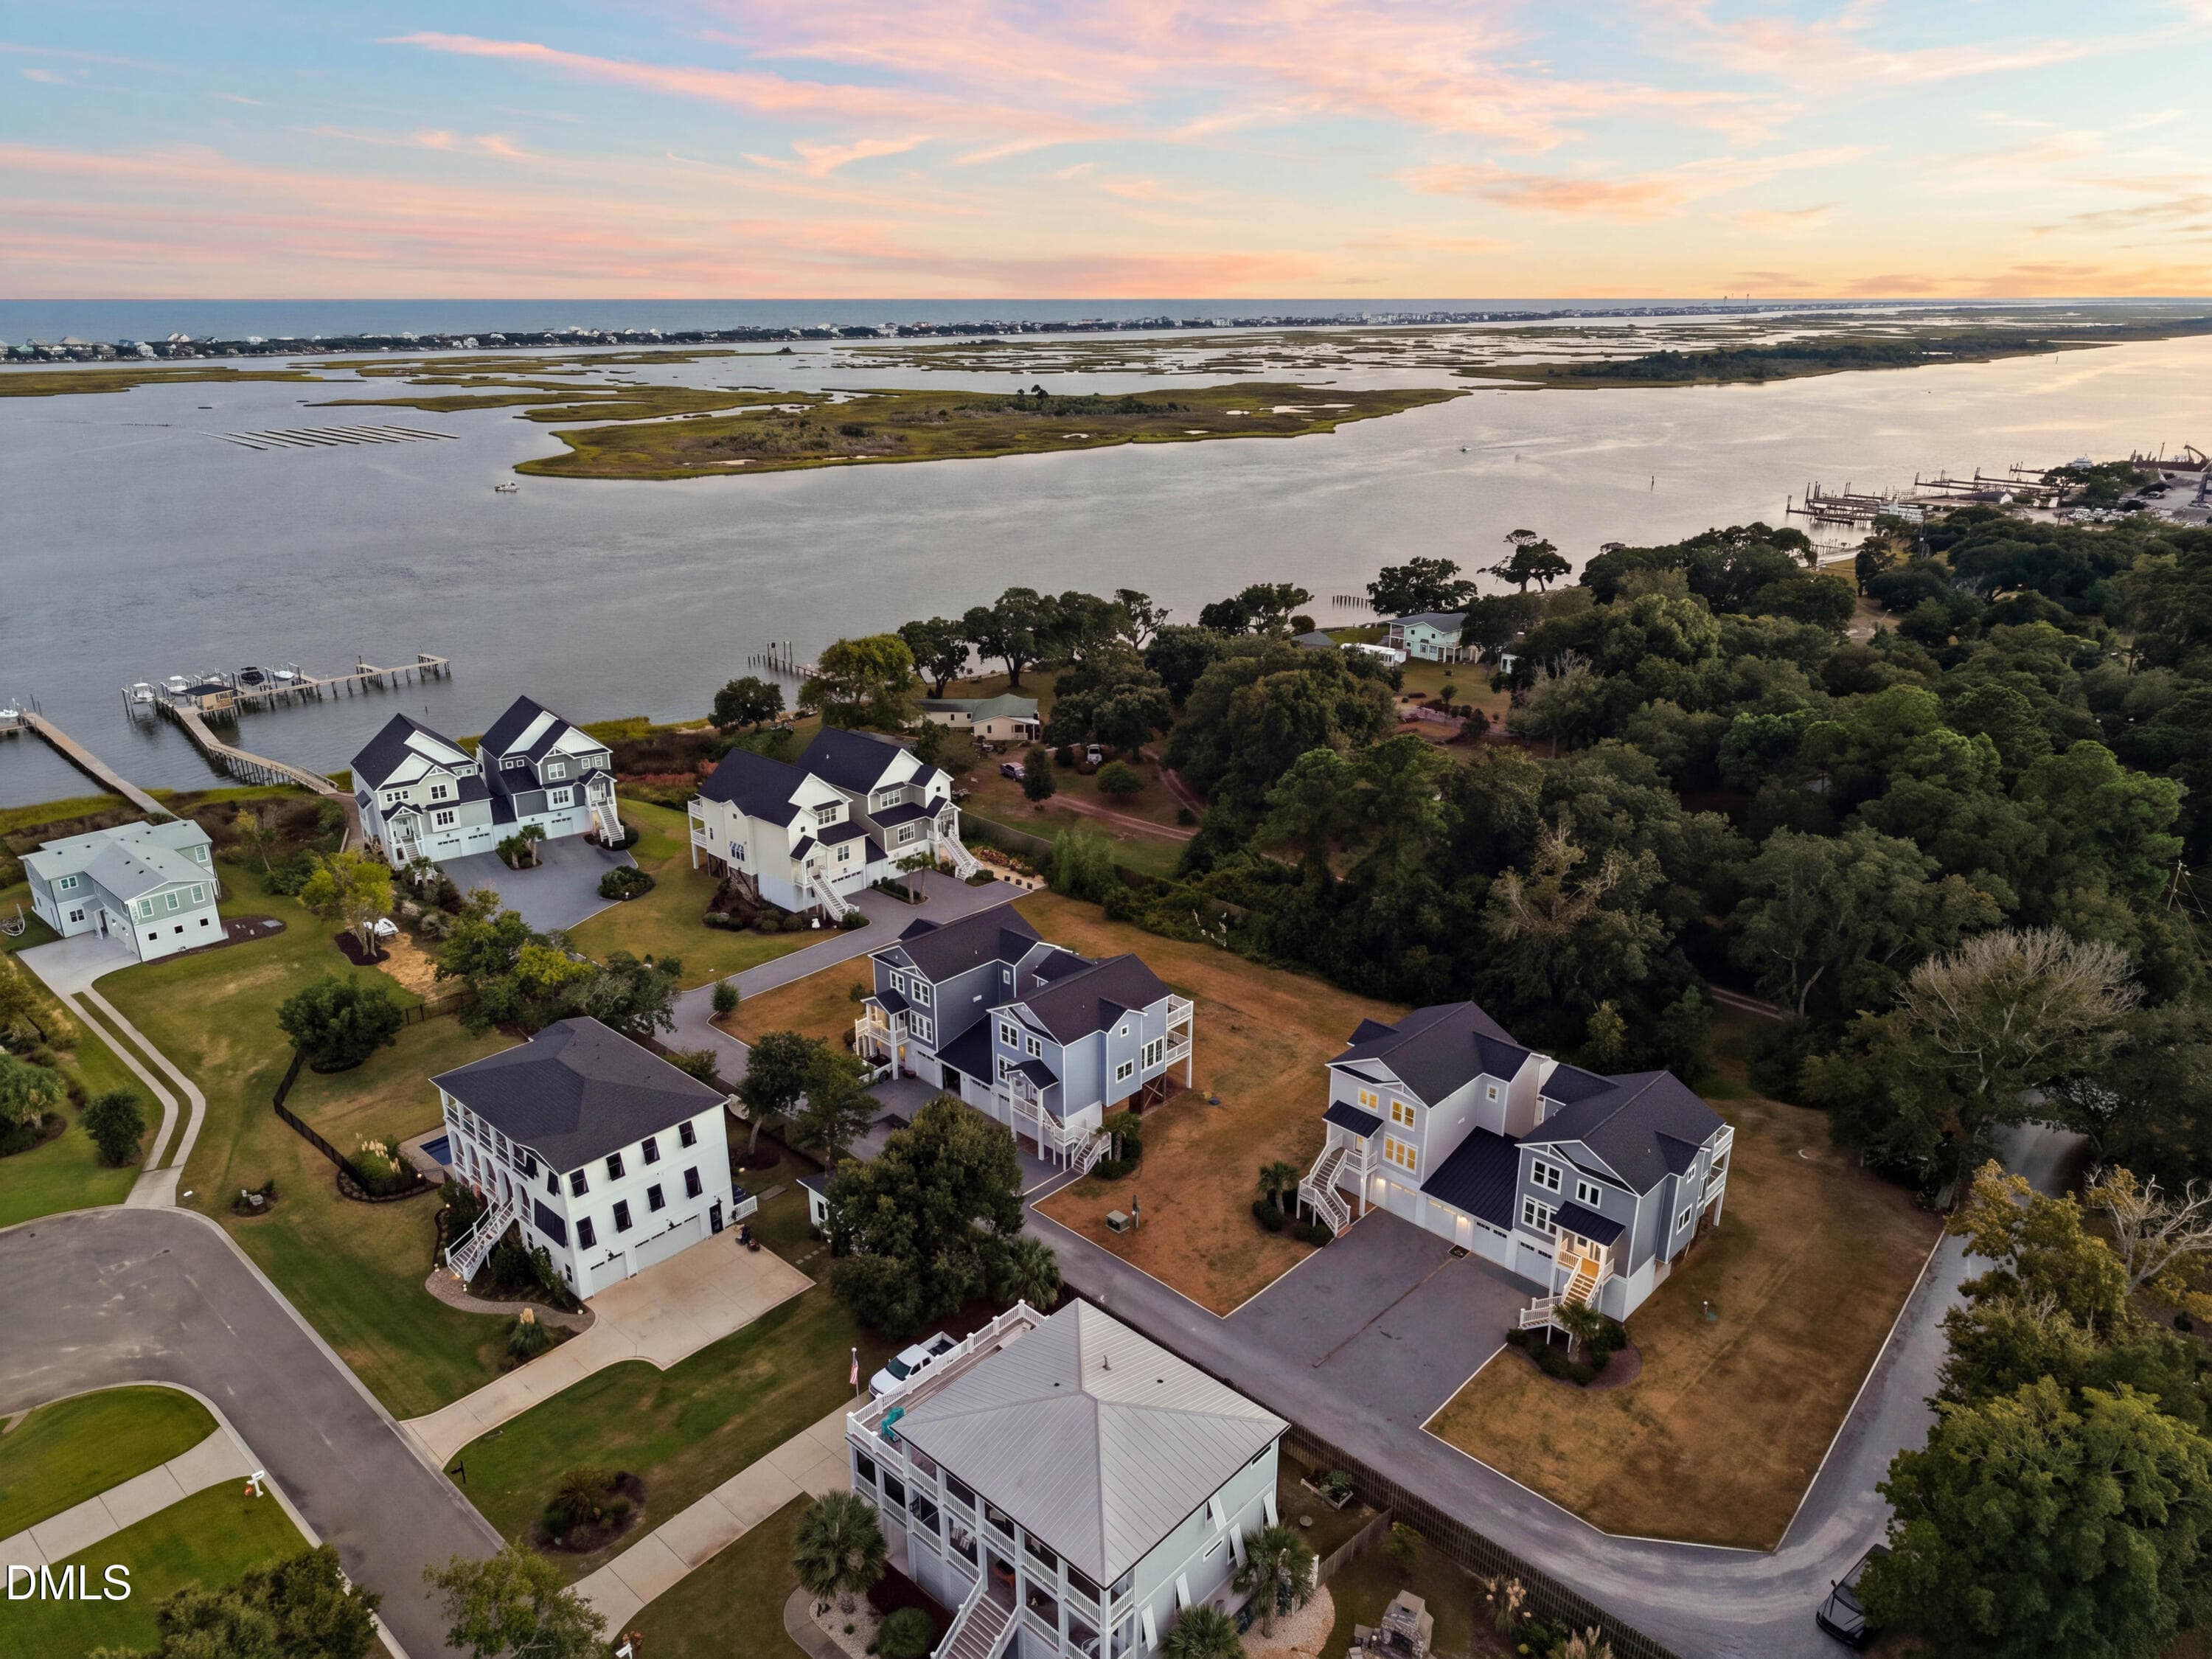
72_aerial image - 52 Pier View Court, Hampstead, NC 28443
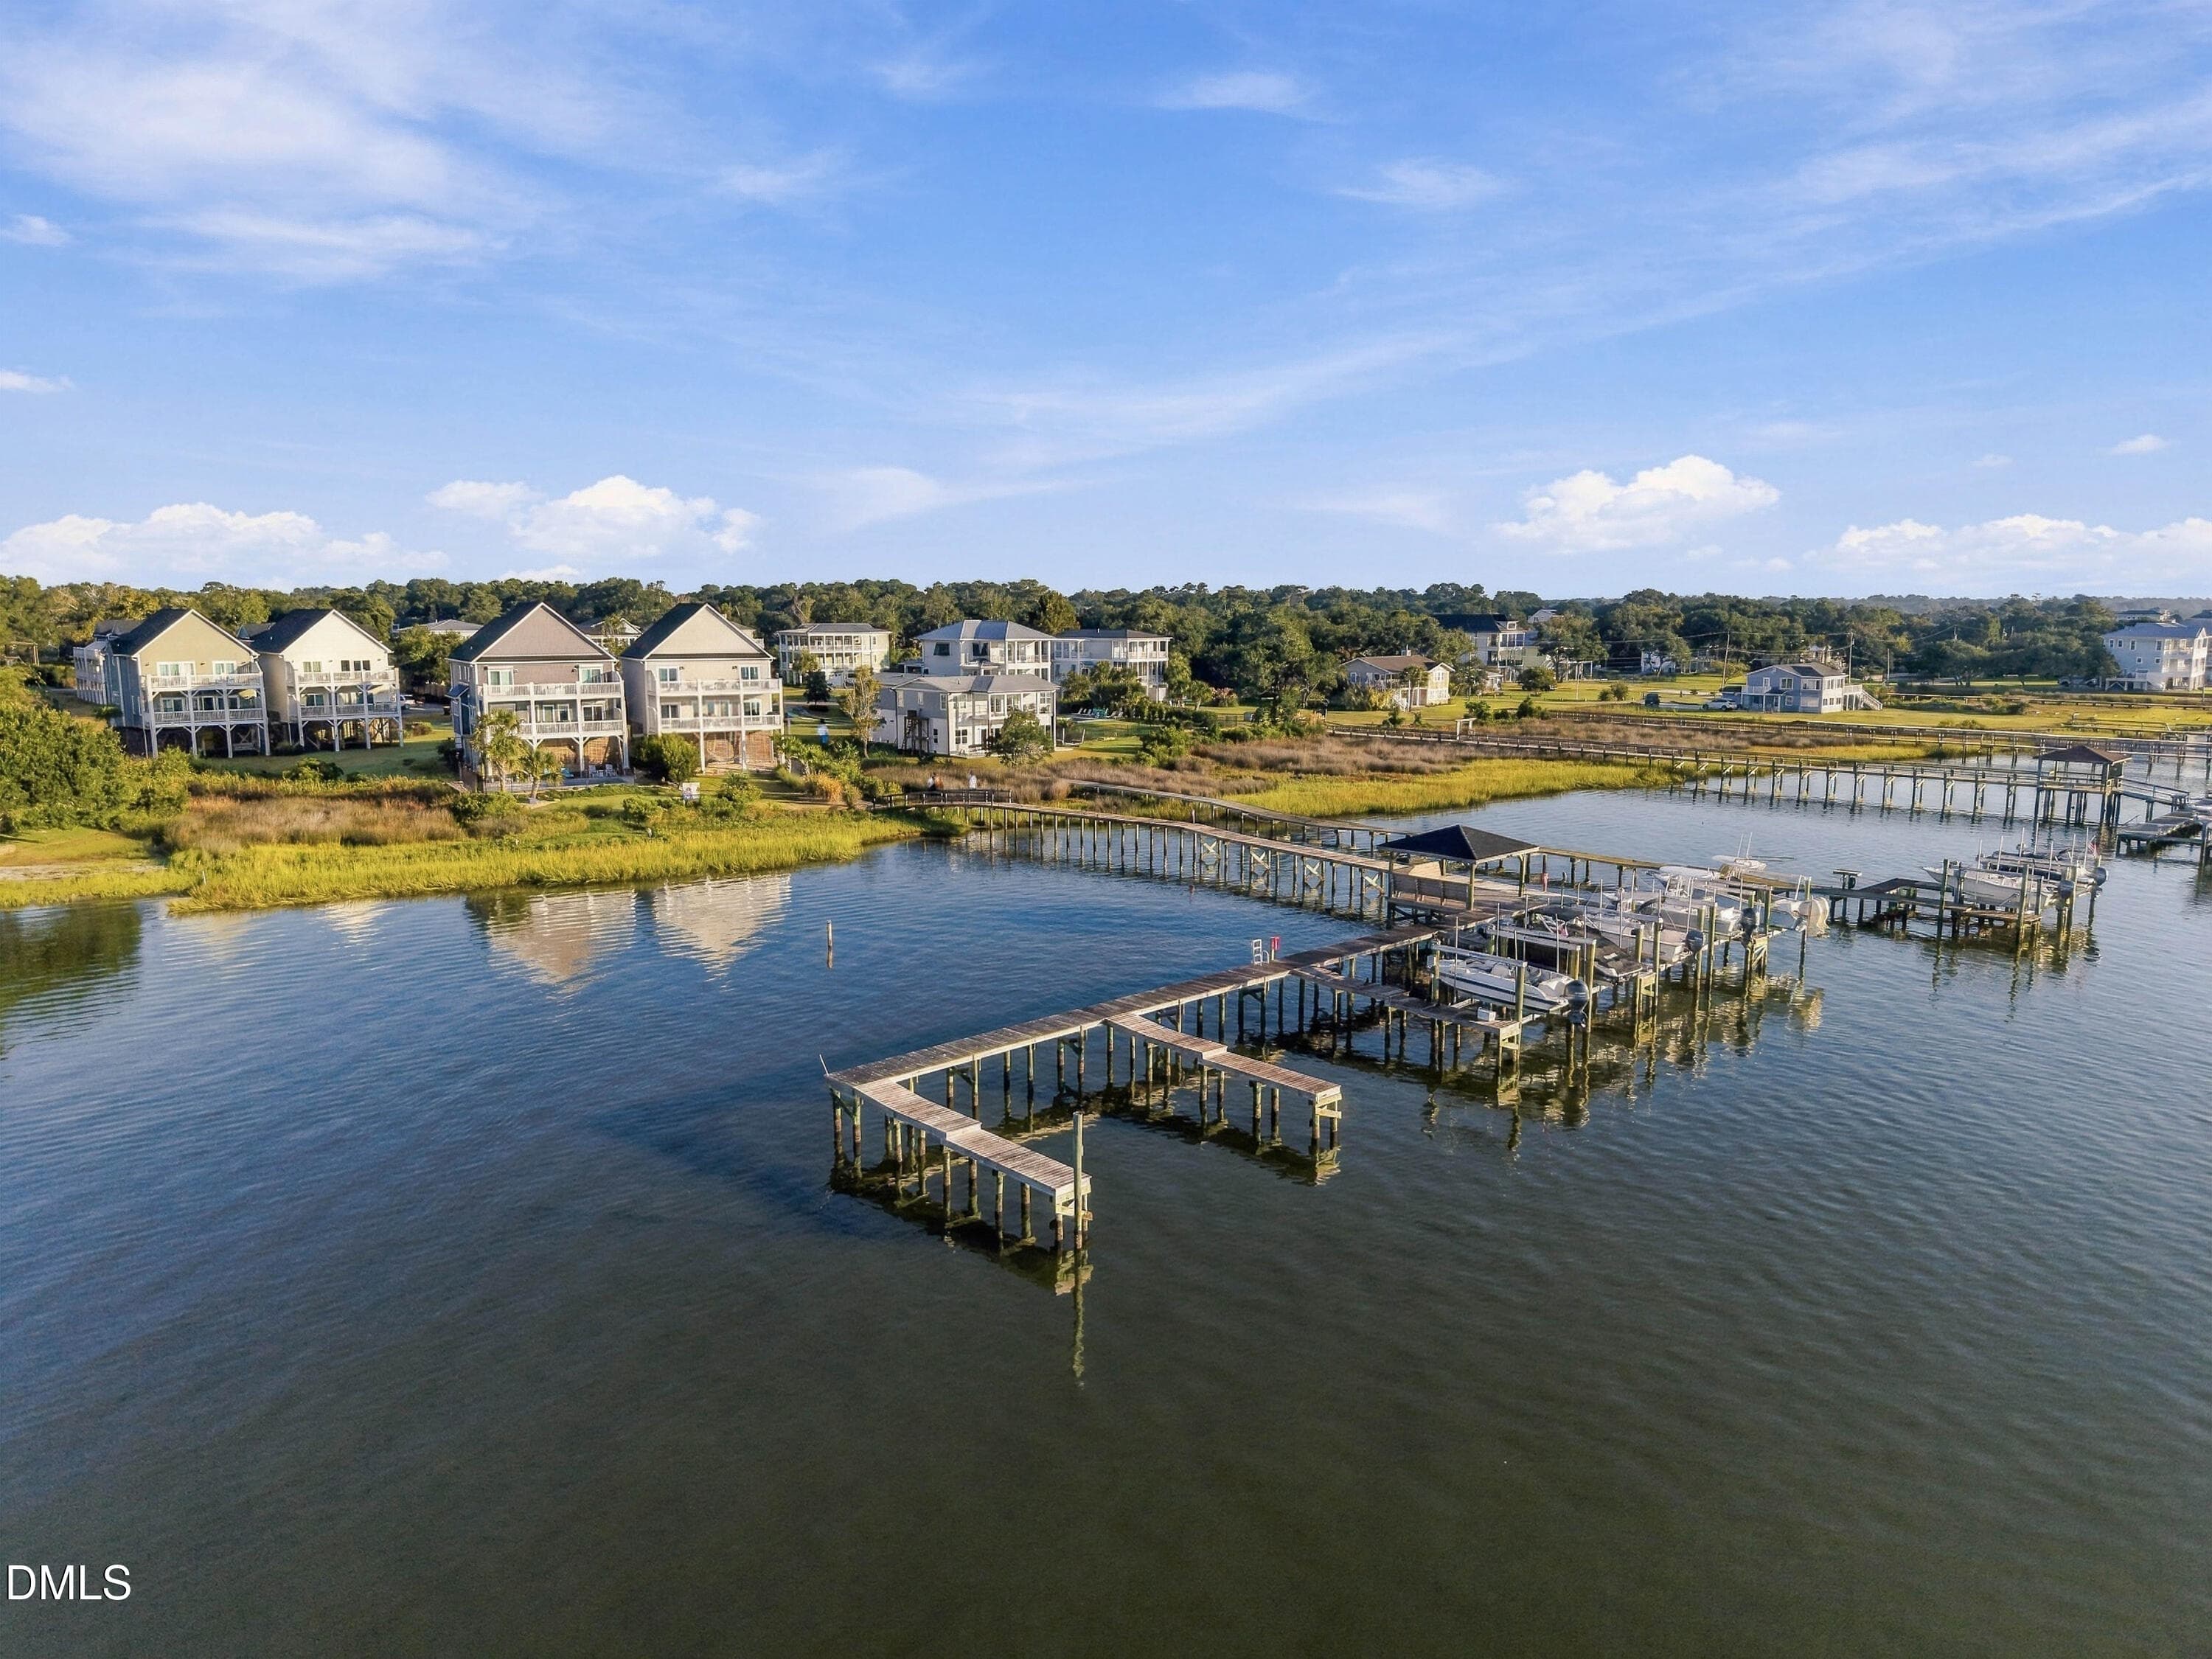
76_boat dock image - 52 Pier View Court, Hampstead, NC 28443
73_aerial image - 52 Pier View Court, Hampstead, NC 28443
74_boat dock image - 52 Pier View Court, Hampstead, NC 28443
52pierview-pin - 52 Pier View Court, Hampstead, NC 28443
61 photos

$749,000

52 Pier View Court, Hampstead, NC 28443
Hampstead, NC 28443
Listed by Matthew Berglund · Destination Realty Corporation
Bedrooms
4
Bathrooms
3.5
Living area
N/A
Year built
2025

About this home

BOAT SLIP INCLUDED * Coastal living and boating come together at 52 Pier View Court. This new home in Hampstead offers approximately 2,227 heated square feet, 4 bedrooms, 3.5 baths, a dedicated office, elevator, and a two-car garage, plus a deeded boat slip on the Intracoastal Waterway included with the property. The bright, open-concept main living area is designed for both everyday comfort and entertaining, featuring a spacious kitchen with a large island, walk-in pantry, and plenty of room to gather. Views across the Intracoastal to Topsail Island and Banks Channel add to the coastal feel, while generous bedrooms, walk-in closets, multiple full baths, and a separate office provide flexibility for family, guests, or working from home. An elevator makes moving between levels easy, and the attached two-car garage provides valuable storage for vehicles, beach gear, bikes, and boating essentials. Step outside to enjoy the deck and the relaxed atmosphere of Harbor Landing. Just steps away, your deeded boat slip at the community dock puts the ICW lifestyle within reach, whether you're heading out fishing, cruising to waterfront dining, exploring nearby islands, or simply enjoying a sunset on the water. With new construction, water views, elevator convenience, a two-car garage, and a deeded ICW boat slip, this home offers a rare combination on the Carolina coast.

Property details

MLS
Doorify MLS
MLS #
10198376
Property type
Townhouse
Subdivision
Not in a Subdivision
Status
Active
Days on market
4
On market date
October 14, 2026
Stories
N/A
Total bathrooms
3.5
Garage spaces
2
Parking spaces
6
Lot size
0.18 acres
Loading map…

Nearby schools

Within 10 miles. School directory data from the National Center for Education Statistics (NCES), accessed via the Urban Institute Education Data API. Local Score is calculated by INNOVATE Real Estate; where a state rating is shown, it comes from that state's own official school report card.

Elementary
North Topsail Elementary
2.09 mi away · Grades -1-5
Zoned school (attendance boundary, 2015-16 data)
3.7
Local Score (state rating (2025) blended 70/30 with student-teacher ratio) -- not an official state rating
State rating: B (2025)
Enrollment
576
Student:teacher ratio
16.5:1
District
Pender County Schools
Middle
Topsail Middle
4.39 mi away · Grades 5-8
Zoned school (attendance boundary, 2015-16 data)
3.4
Local Score (state rating (2025) blended 70/30 with student-teacher ratio) -- not an official state rating
State rating: B (2025)
Enrollment
785
Student:teacher ratio
20.7:1
District
Pender County Schools
High
Pender Early College High
20.52 mi away · Grades 9-13
Zoned school (attendance boundary, 2015-16 data)
3.8
Local Score (state rating (2025) blended 70/30 with student-teacher ratio) -- not an official state rating
State rating: A (2025)
Enrollment
218
Student:teacher ratio
27.3:1
District
Pender County Schools

Walkability

Blended score for Hampstead's center, calculated by INNOVATE Real Estate from two sources: the EPA's National Walkability Index (street network, transit, land-use mix) and Google Places amenity data (what's actually reachable on foot from this point). EPA National Walkability Index only -- nearby-amenity data not cached yet for this area.

38
Car-dependent
out of 100
EPA National Walkability Index
7.5 / 20 -- Below average walkable

Market position

How this listing compares to current activity in Hampstead, from live MLS data.

On the market 4 days -- 106 fewer days than Hampstead's current average of 110 days.
For reference, the median list price across 327 active listings in Hampstead right now is $489,000.

Mortgage calculator

Estimate only - actual rate and payment depend on your lender, credit, and loan program.

$
%
%
Adjust tax / insurance estimates
% / yr
$
/mo
Est. monthly payment
$4,661/mo
$149,800 down
$599,200 loan
Principal & interest$3,886
Property tax (est.)$624
Home insurance (est.)$150

Similar homes you might like

Data source: Listing information provided by Doorify MLS via Trestle/CoreLogic. Last updated 7 days ago.

Information herein deemed reliable but not guaranteed; all measurements, school assignments, HOA fees, taxes, and feature lists are approximate and should be independently verified. Equal Housing Opportunity.