




$1,250,000
About this home
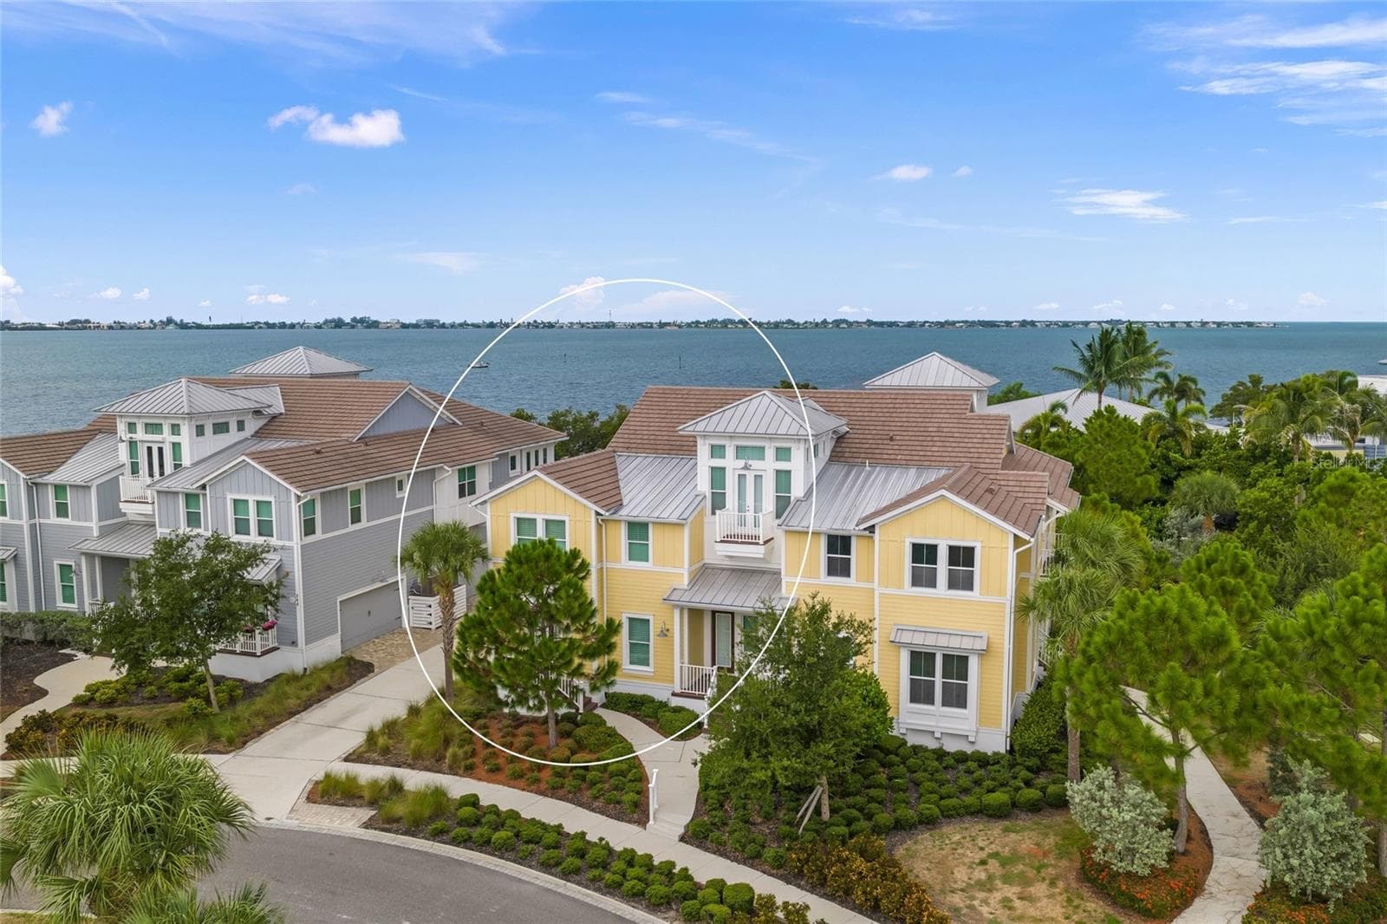
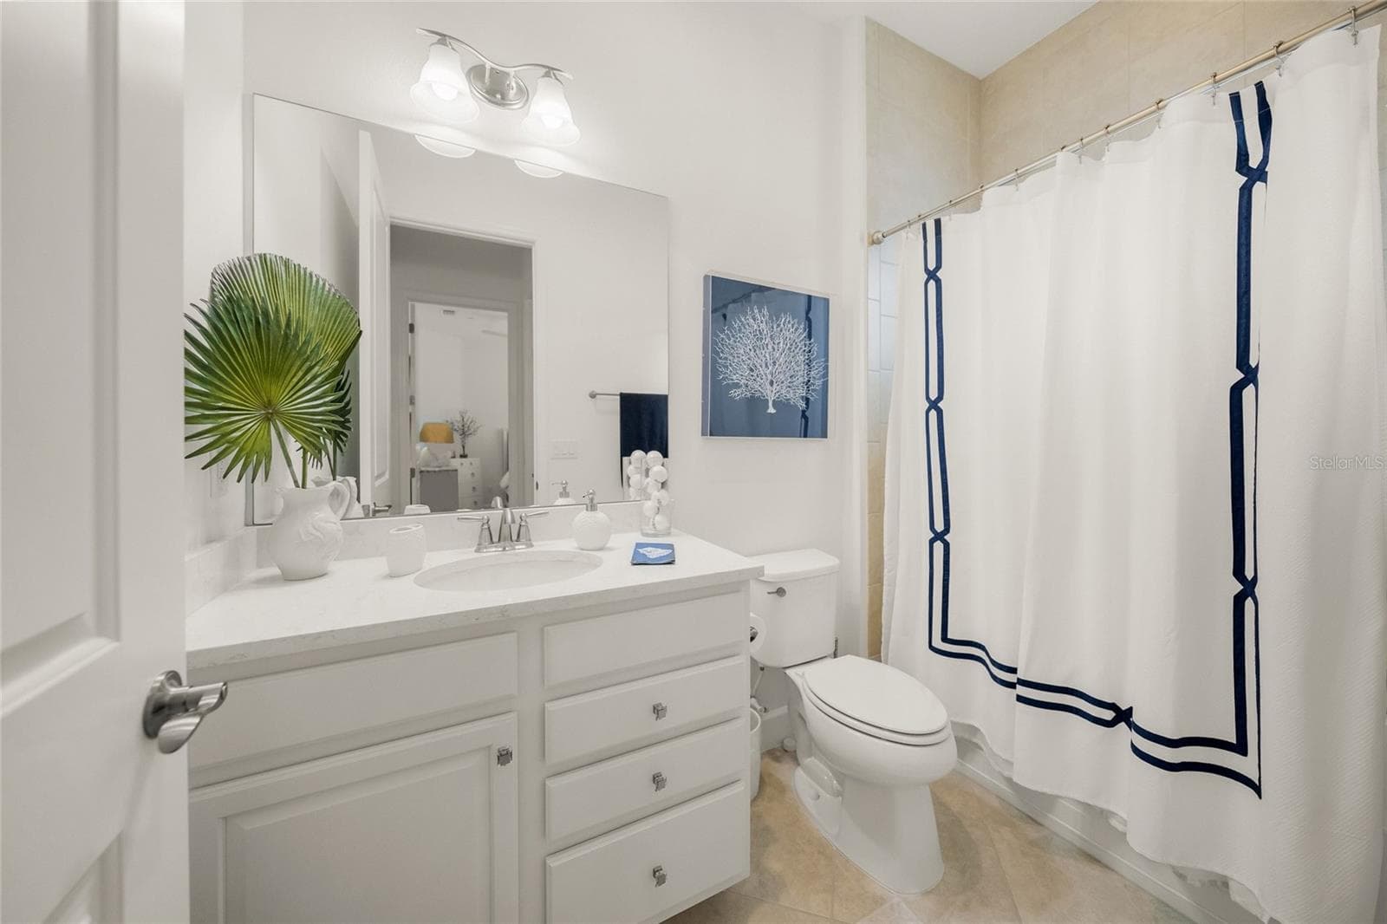
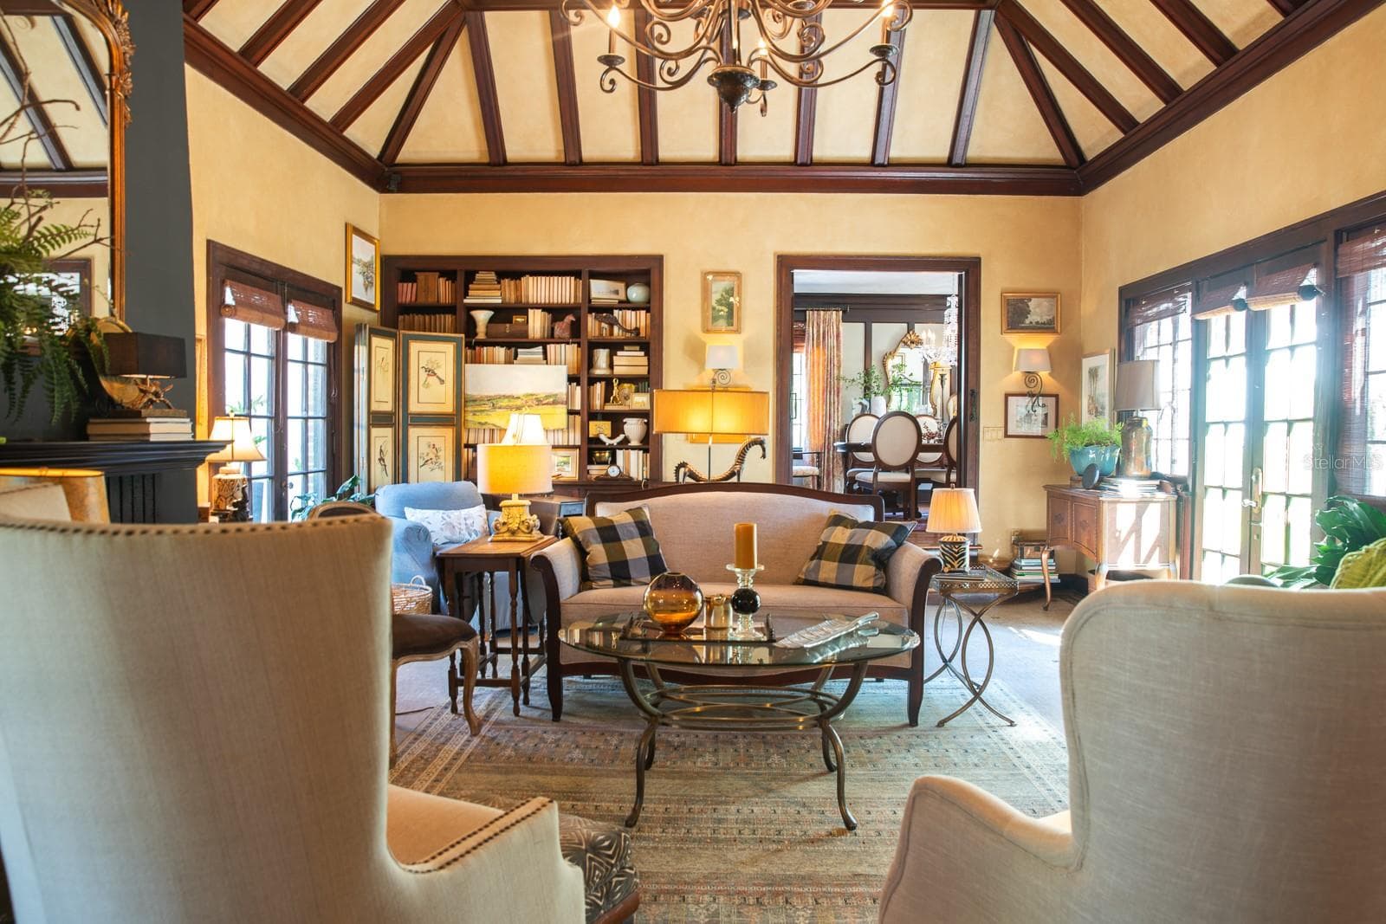
Wake up to captivating water views in this beautifully appointed, fully furnished residence in the exclusive waterfront community of Harbour Isle. Perfectly positioned along the Intracoastal, this exceptional home blends effortless luxury with the relaxed elegance of coastal living, just moments from the world-famous shores of Anna Maria Island. The thoughtfully designed floor plan features two spacious bedrooms, two full baths, and a versatile den/office with plantation shutters that can easily transform into a private retreat for overnight guests. Adding to the home’s exceptional convenience is a private elevator accessible directly from the oversized two-car garage, a coveted feature that allows you and your guests to enter the residence without ever having to climb stairs to reach the elevator. Inside, soaring ceilings and a striking custom vaulted wood ceiling create a dramatic yet inviting atmosphere. The open-concept living and dining areas flow beautifully into the chef’s kitchen, complete with granite countertops, stainless-steel appliances, and an expansive walk-in pantry with custom built-in shelving. The flexible layout is ideal for entertaining while still offering the option to create a separate dining space adjacent to the kitchen. Elegant upgrades elevate every detail, including plantation shutters, custom powered shades, custom wood-trimmed windows, built-in closet systems, and upgraded ceiling fans. The oversized side-entry two-car garage offers generous space for vehicles, bicycles, beach gear, and everything needed for the ultimate coastal lifestyle. Just steps from your door, Harbour Isle’s private Beach Club delivers a true resort-style experience. Sip cocktails while watching spectacular sunsets over Anna Maria Sound from the Skybar and restaurant, unwind by the waterfront pool and spa, enjoy the state-of-the-art fitness center, or take advantage of three additional community pools, complimentary kayaks, and picturesque walking trails. And just across the bridge lies the undeniable charm of Anna Maria Island, sugar-white beaches, turquoise Gulf waters, waterfront dining, and the laid-back island lifestyle people travel from around the world to experience. Wake to the sun shining over the water, spend your days surrounded by paradise, and toast to another unforgettable Florida sunset. Fully furnished and ready to enjoy, this is more than a residence, it’s your invitation to live the Harbour Isle lifestyle.
Highlights
Property details
- MLS
- Stellar MLS
- MLS #
- MFRA4699993
- Property type
- Condominium
- Subdivision
- HARBOUR ISLE
- Status
- Active
- Days on market
- 1
- On market date
- August 8, 2026
- Stories
- N/A
- Total bathrooms
- 2
- Garage spaces
- 2
- Parking spaces
- N/A
- Lot size
- 13,128 sqft
Location
Get directions →Nearby schools
Within 10 miles. School directory data from the National Center for Education Statistics (NCES), accessed via the Urban Institute Education Data API. Local Score is calculated by INNOVATE Real Estate; where a state rating is shown, it comes from that state's own official school report card.
- Enrollment
- 195
- Student:teacher ratio
- 12.2:1
- District
- MANATEE
- Enrollment
- 914
- Student:teacher ratio
- 18.3:1
- District
- MANATEE
- Enrollment
- 2,034
- Student:teacher ratio
- 21.2:1
- District
- MANATEE
Walkability
Blended score for BRADENTON's center, calculated by INNOVATE Real Estate from two sources: the EPA's National Walkability Index (street network, transit, land-use mix) and Google Places amenity data (what's actually reachable on foot from this point). 60% EPA National Walkability Index + 40% nearby-amenity density (Google Places).
Market position
How this listing compares to current activity in BRADENTON, from live MLS data.
Mortgage calculator
Estimate only - actual rate and payment depend on your lender, credit, and loan program.
Adjust tax / insurance estimates
Similar homes you might like
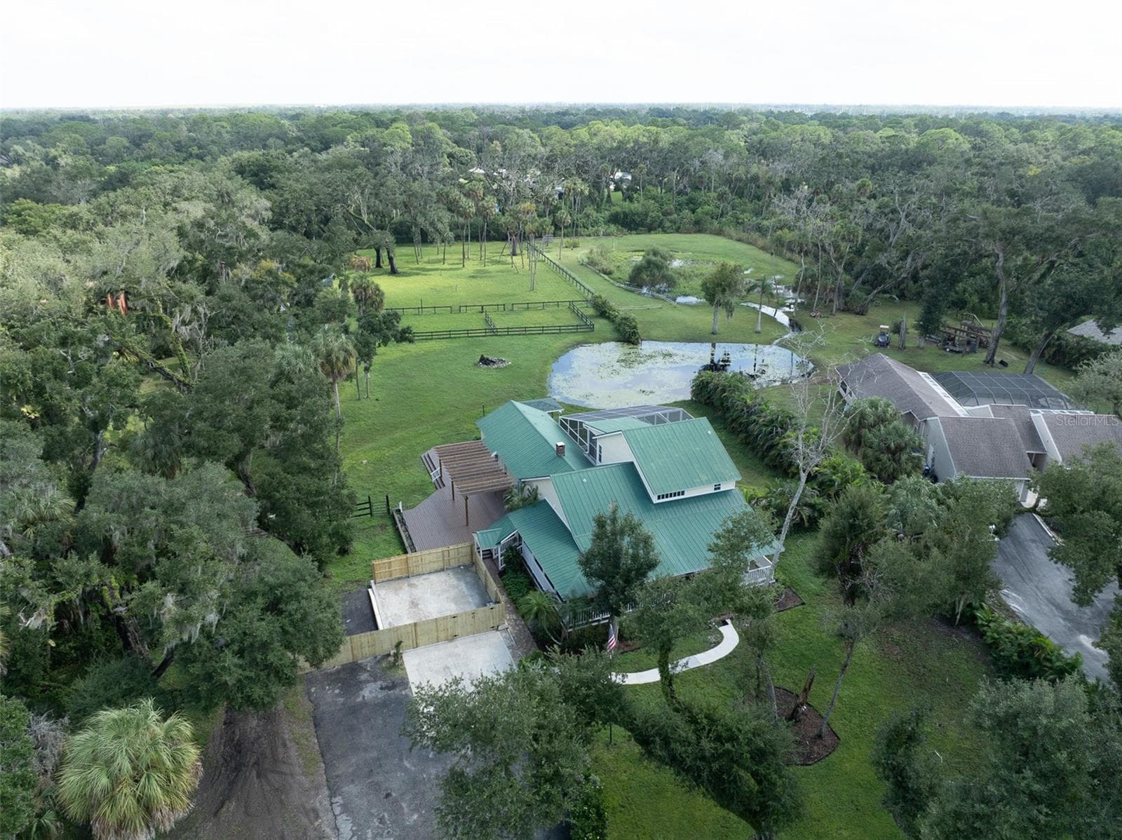
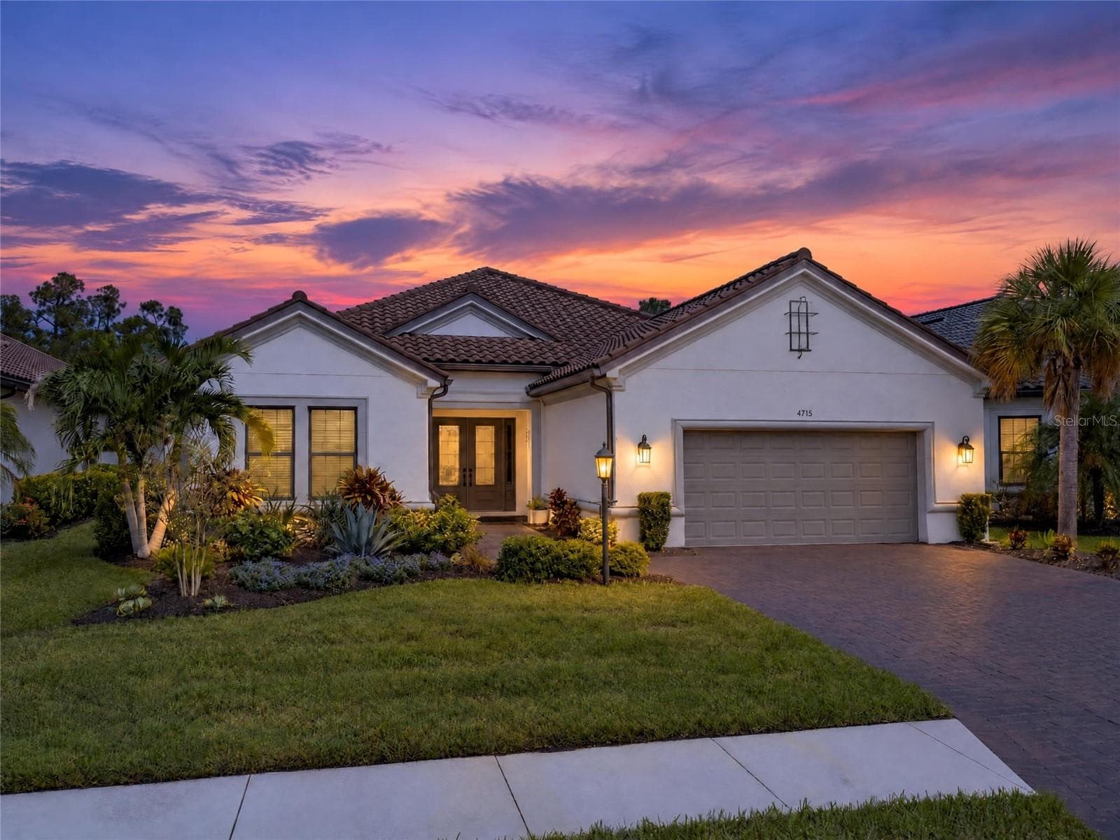
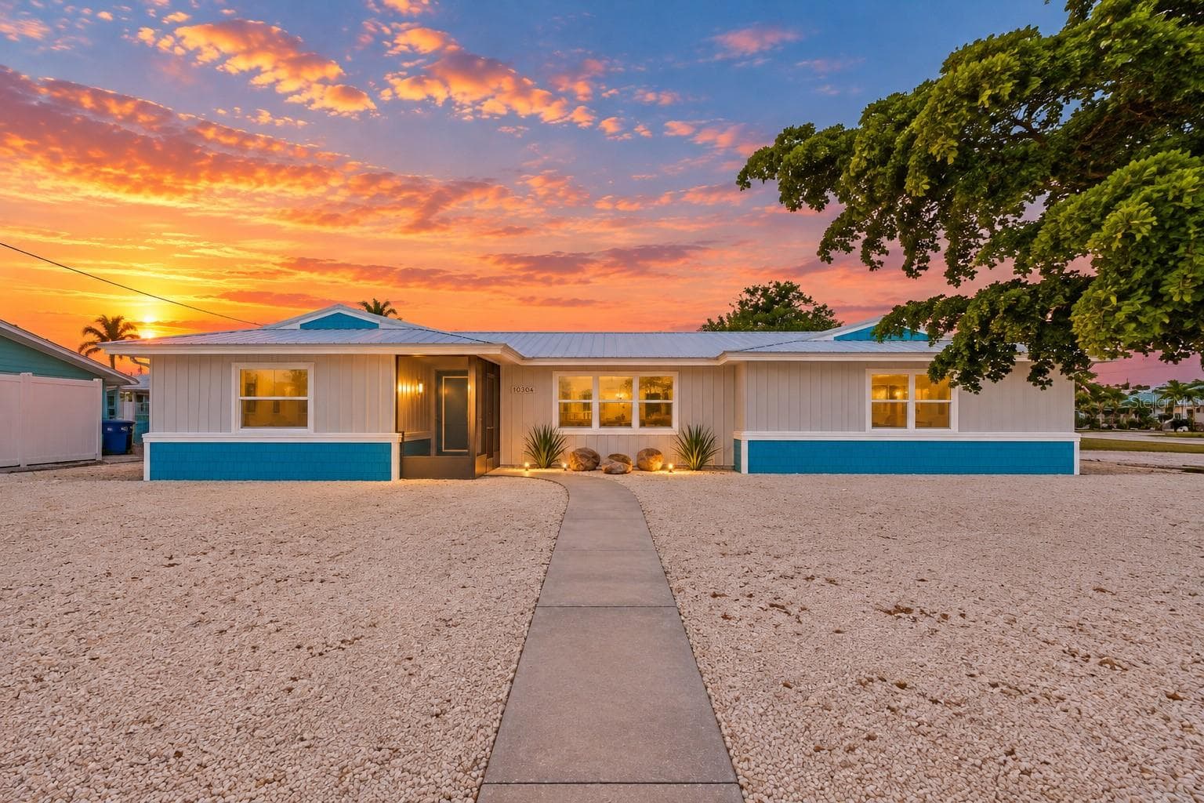
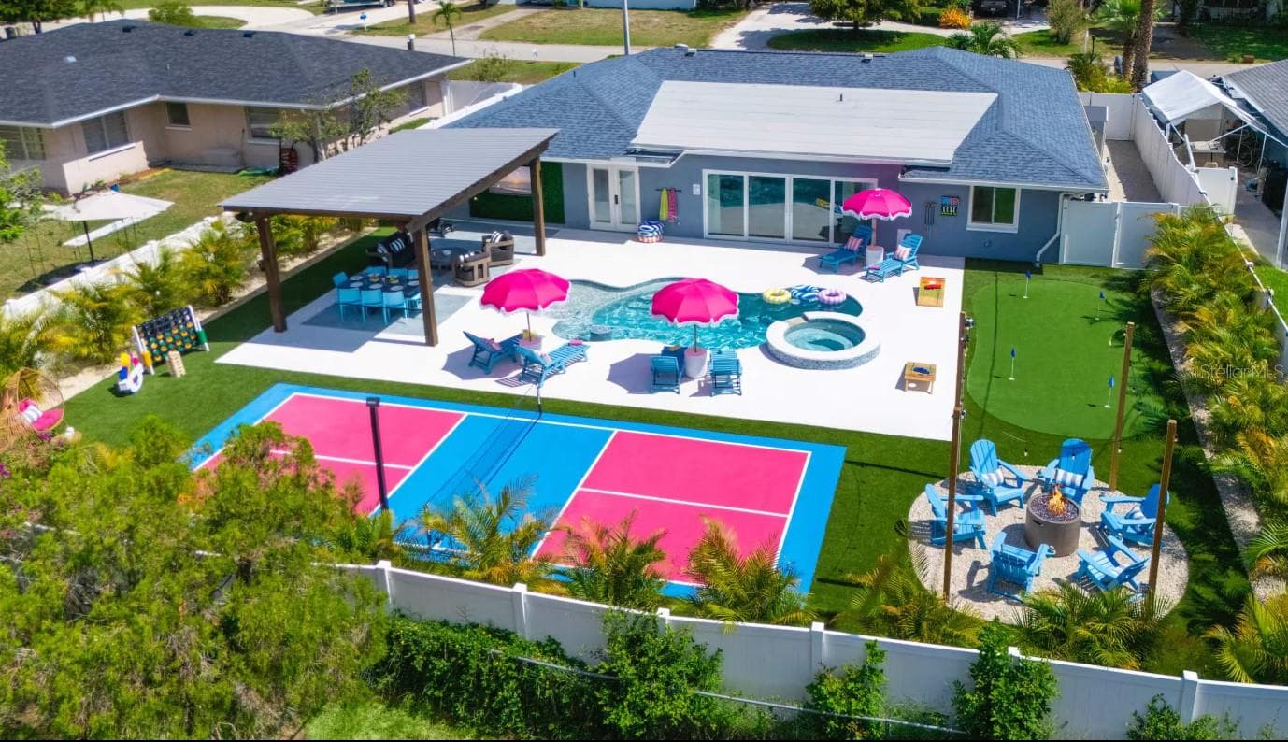
Data source: Listing information provided by Stellar MLS (mfrmls) via Trestle/CoreLogic. Last updated August 9, 2026.
Information herein deemed reliable but not guaranteed; all measurements, school assignments, HOA fees, taxes, and feature lists are approximate and should be independently verified. Equal Housing Opportunity.