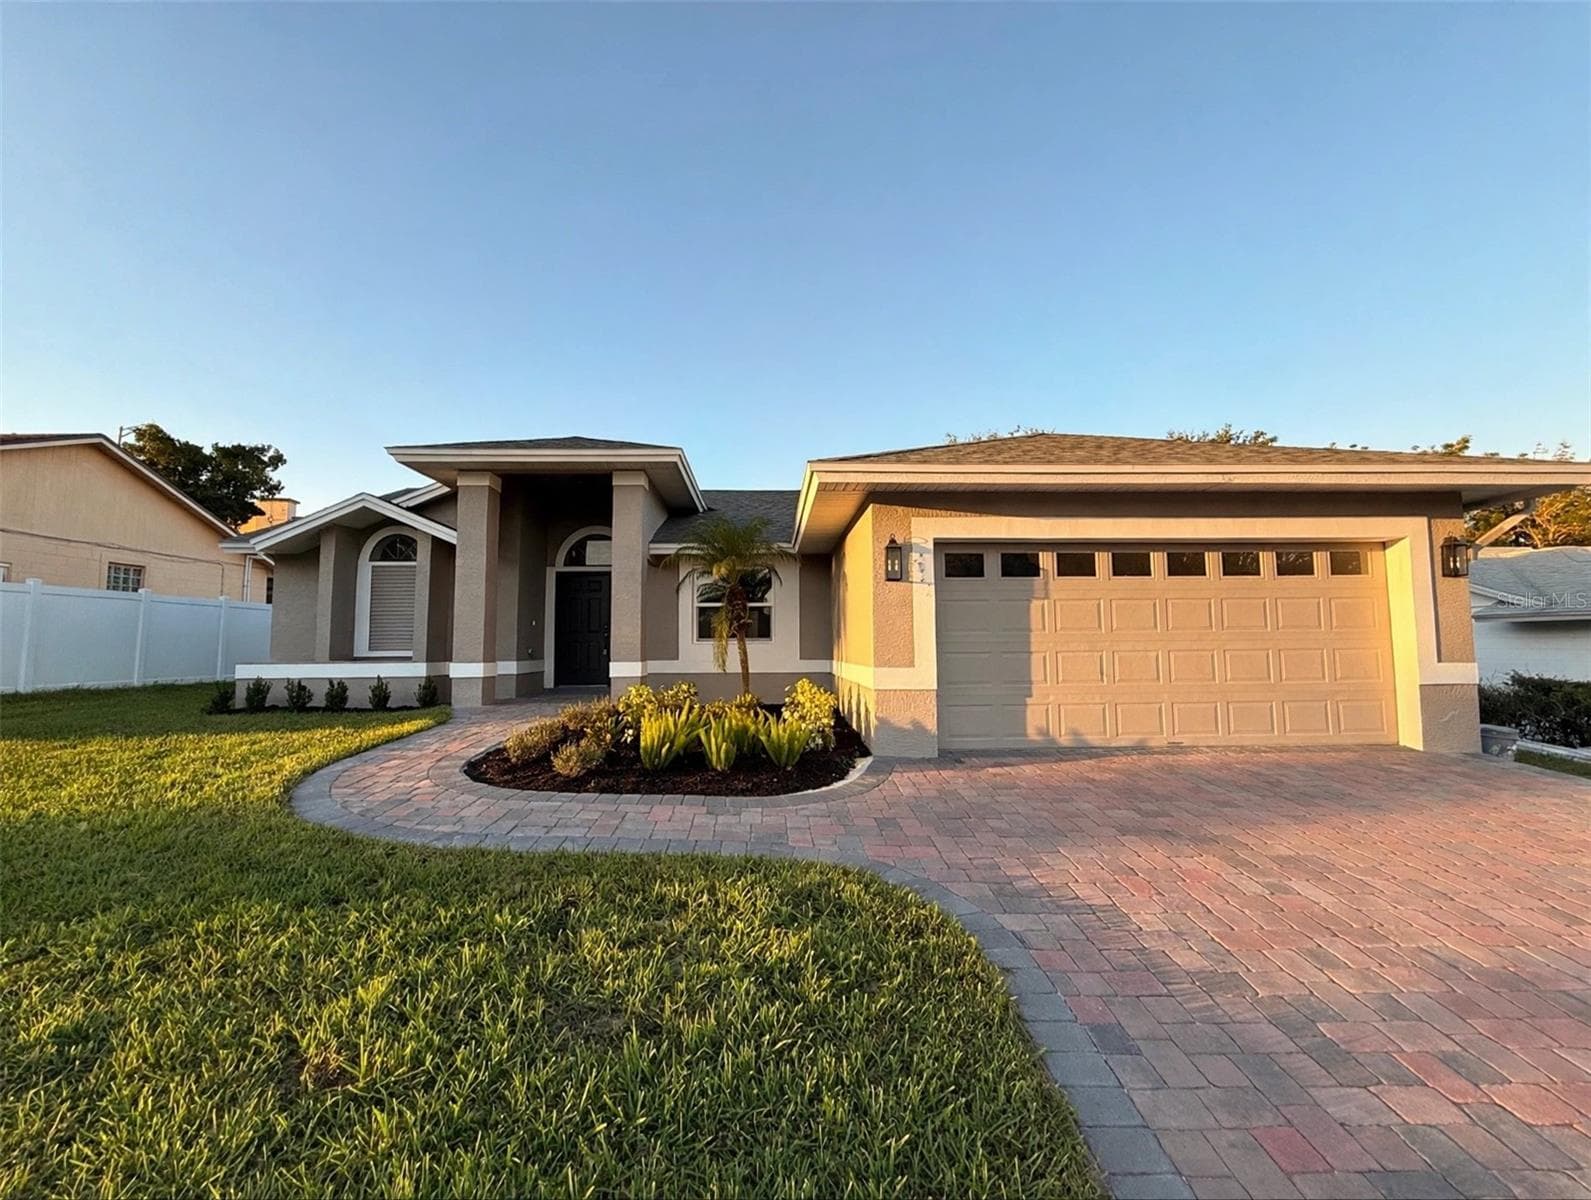
Welcome to 2629 Telstar - 2629 TELSTAR AVE, ORLANDO
Single Family Residence at 2629 TELSTAR AVE, ORLANDO, photo 2 of 52
Single Family Residence at 2629 TELSTAR AVE, ORLANDO, photo 3 of 52
Single Family Residence at 2629 TELSTAR AVE, ORLANDO, photo 4 of 52
Single Family Residence at 2629 TELSTAR AVE, ORLANDO, photo 5 of 52
Single Family Residence at 2629 TELSTAR AVE, ORLANDO, photo 6 of 52
Single Family Residence at 2629 TELSTAR AVE, ORLANDO, photo 7 of 52
Single Family Residence at 2629 TELSTAR AVE, ORLANDO, photo 8 of 52
Single Family Residence at 2629 TELSTAR AVE, ORLANDO, photo 9 of 52
Single Family Residence at 2629 TELSTAR AVE, ORLANDO, photo 10 of 52
Single Family Residence at 2629 TELSTAR AVE, ORLANDO, photo 11 of 52
Single Family Residence at 2629 TELSTAR AVE, ORLANDO, photo 12 of 52
Single Family Residence at 2629 TELSTAR AVE, ORLANDO, photo 13 of 52
Single Family Residence at 2629 TELSTAR AVE, ORLANDO, photo 14 of 52
Single Family Residence at 2629 TELSTAR AVE, ORLANDO, photo 15 of 52
Single Family Residence at 2629 TELSTAR AVE, ORLANDO, photo 16 of 52
Single Family Residence at 2629 TELSTAR AVE, ORLANDO, photo 17 of 52
Single Family Residence at 2629 TELSTAR AVE, ORLANDO, photo 18 of 52
Single Family Residence at 2629 TELSTAR AVE, ORLANDO, photo 19 of 52
Single Family Residence at 2629 TELSTAR AVE, ORLANDO, photo 20 of 52
Single Family Residence at 2629 TELSTAR AVE, ORLANDO, photo 21 of 52
Single Family Residence at 2629 TELSTAR AVE, ORLANDO, photo 22 of 52
Single Family Residence at 2629 TELSTAR AVE, ORLANDO, photo 23 of 52
Single Family Residence at 2629 TELSTAR AVE, ORLANDO, photo 24 of 52
Single Family Residence at 2629 TELSTAR AVE, ORLANDO, photo 25 of 52
Single Family Residence at 2629 TELSTAR AVE, ORLANDO, photo 26 of 52
Single Family Residence at 2629 TELSTAR AVE, ORLANDO, photo 27 of 52
Single Family Residence at 2629 TELSTAR AVE, ORLANDO, photo 28 of 52
Single Family Residence at 2629 TELSTAR AVE, ORLANDO, photo 29 of 52
Single Family Residence at 2629 TELSTAR AVE, ORLANDO, photo 30 of 52
Single Family Residence at 2629 TELSTAR AVE, ORLANDO, photo 31 of 52
Single Family Residence at 2629 TELSTAR AVE, ORLANDO, photo 32 of 52
Single Family Residence at 2629 TELSTAR AVE, ORLANDO, photo 33 of 52
Single Family Residence at 2629 TELSTAR AVE, ORLANDO, photo 34 of 52
Single Family Residence at 2629 TELSTAR AVE, ORLANDO, photo 35 of 52
Single Family Residence at 2629 TELSTAR AVE, ORLANDO, photo 36 of 52
Single Family Residence at 2629 TELSTAR AVE, ORLANDO, photo 37 of 52
Single Family Residence at 2629 TELSTAR AVE, ORLANDO, photo 38 of 52
Single Family Residence at 2629 TELSTAR AVE, ORLANDO, photo 39 of 52
Single Family Residence at 2629 TELSTAR AVE, ORLANDO, photo 40 of 52
Single Family Residence at 2629 TELSTAR AVE, ORLANDO, photo 41 of 52
Clear Lake views & Park - 2629 TELSTAR AVE, ORLANDO
Single Family Residence at 2629 TELSTAR AVE, ORLANDO, photo 43 of 52
Single Family Residence at 2629 TELSTAR AVE, ORLANDO, photo 44 of 52
Single Family Residence at 2629 TELSTAR AVE, ORLANDO, photo 45 of 52
Single Family Residence at 2629 TELSTAR AVE, ORLANDO, photo 46 of 52
Single Family Residence at 2629 TELSTAR AVE, ORLANDO, photo 47 of 52
Single Family Residence at 2629 TELSTAR AVE, ORLANDO, photo 48 of 52
Single Family Residence at 2629 TELSTAR AVE, ORLANDO, photo 49 of 52
Single Family Residence at 2629 TELSTAR AVE, ORLANDO, photo 50 of 52
Single Family Residence at 2629 TELSTAR AVE, ORLANDO, photo 51 of 52
Single Family Residence at 2629 TELSTAR AVE, ORLANDO, photo 52 of 52
52 photos

$439,000

2629 TELSTAR AVE
ORLANDO, FL 32805
Listed by Andre Guy Thibodeau Soto · CHARLES RUTENBERG REALTY ORLANDO
Bedrooms
4
Bathrooms
2
Living area
2,113 sqft
Year built
1967

About this home

Welcome, Bienvenue, Bienvenido to 2629 Telstar Avenue, where modern design and an incredible Orlando location come together beautifully. Fully redone and move-in ready, this stunning 4-bedroom residence with an additional den offers a fresh, sophisticated interior designed for today’s lifestyle. Step inside to discover a bright and spacious open-concept floor plan finished in timeless neutral tones, creating the perfect canvas to make this home uniquely yours. At the heart of the home is a show-stopping custom-built chef’s kitchen featuring an impressive waterfall quartz island, with the quartz seamlessly carried up the walls as a full-height backsplash for a sophisticated, continuous stone finish. Beautiful custom cabinetry, chef-inspired appliances, stylish finishes, and generous workspace complete this exceptional kitchen designed for cooking, gathering, and entertaining. The kitchen flows effortlessly into an expansive dining area, perfect for hosting memorable dinners, celebrations, and everyday gatherings. Custom lighting throughout adds warmth, character, and a refined modern touch. Four spacious bedrooms provide comfort and flexibility, while the additional den is ideal for a private home office, study, creative space, playroom, or whatever best suits your lifestyle. Both bathrooms have been beautifully redesigned with contemporary finishes and walk-in showers, delivering a clean, spa-inspired feel. Major improvements include a NEW ROOF, NEW GARAGE DOOR, and NEW CENTRAL AIR CONDITIONING SYSTEM, offering comfort and peace of mind for the next owner. Adding even more usable living and entertaining space is the enclosed rear porch, complete with its own mini-split A/C system—an ideal year-round retreat for relaxing, entertaining, hobbies, or additional flex space. Outside, enjoy a covered front porch along with a completely fenced front yard and backyard featuring NEW FENCING, providing added privacy and wonderful spaces for outdoor enjoyment. The location makes this home even more special, just moments from beautiful Clear Lake and Clear Lake Park, offering convenient access to green space, outdoor recreation, and lakefront surroundings, while Downtown Orlando, major roadways, shopping, dining, entertainment, and area attractions are all within easy reach. From its fully renovated interior and statement chef’s kitchen to its spacious dining area, flexible floor plan, climate-controlled enclosed porch, newly fenced outdoor spaces, and desirable location, 2629 Telstar Avenue delivers an exceptional combination of contemporary style, space, comfort, and convenience. Fresh, neutral, sophisticated, and ready for its next chapter—your canvas is waiting. Welcome home.

Property details

MLS
Stellar MLS
MLS #
MFRO6431629
Property type
Single Family Residence
Subdivision
RIO GRANDE TERRACE ADD 08
Status
Active
Days on market
54
On market date
August 7, 2026
Stories
N/A
Total bathrooms
2
Garage spaces
2
Parking spaces
N/A
Lot size
0.19 acres
Loading map…

Nearby schools

Within 10 miles. School directory data from the National Center for Education Statistics (NCES), accessed via the Urban Institute Education Data API. Local Score is calculated by INNOVATE Real Estate; where a state rating is shown, it comes from that state's own official school report card.

Elementary
CATALINA ELEMENTARY
0.25 mi away · Grades -1-5
Nearest school -- attendance-zone data not available here
3.0
Local Score (student-teacher ratio only (preliminary -- will incorporate state test-score data once available)) -- not an official state rating
Enrollment
664
Student:teacher ratio
15.8:1
District
ORANGE
Middle
MEMORIAL MIDDLE
0.19 mi away · Grades 6-8
Nearest school -- attendance-zone data not available here
2.0
Local Score (student-teacher ratio only (preliminary -- will incorporate state test-score data once available)) -- not an official state rating
Enrollment
886
Student:teacher ratio
19.7:1
District
ORANGE
HighCharter
WORKFORCE ADVANTAGE ACADEMY CHARTER
0.33 mi away · Grades 10-12
Nearest school -- attendance-zone data not available here
1.0
Local Score (student-teacher ratio only (preliminary -- will incorporate state test-score data once available)) -- not an official state rating
Enrollment
257
Student:teacher ratio
42.8:1
District
ORANGE

Walkability

Blended score for ORLANDO's center, calculated by INNOVATE Real Estate from two sources: the EPA's National Walkability Index (street network, transit, land-use mix) and Google Places amenity data (what's actually reachable on foot from this point). 60% EPA National Walkability Index + 40% nearby-amenity density (Google Places).

89
Highly walkable
out of 100
EPA National Walkability Index
16.3 / 20 -- Most walkable
Google Places amenity density
100 / 100
Restaurants & cafes20
Grocery stores8
Parks5
Schools20
Transit stops20
Pharmacies2

Market position

How this listing compares to current activity in ORLANDO, from live MLS data.

On the market 54 days -- 52 fewer days than ORLANDO's current average of 106 days.
For reference, the median list price across 7,924 active listings in ORLANDO right now is $249,997.

Mortgage calculator

Estimate only - actual rate and payment depend on your lender, credit, and loan program.

$
%
%
Adjust tax / insurance estimates
% / yr
$
/mo
Est. monthly payment
$2,794/mo
$87,800 down
$351,200 loan
Principal & interest$2,278
Property tax (est.)$366
Home insurance (est.)$150

Similar homes you might like

Data source: Listing information provided by Stellar MLS (mfrmls) via Trestle/CoreLogic. Last updated 22 days ago.

Information herein deemed reliable but not guaranteed; all measurements, school assignments, HOA fees, taxes, and feature lists are approximate and should be independently verified. Equal Housing Opportunity.