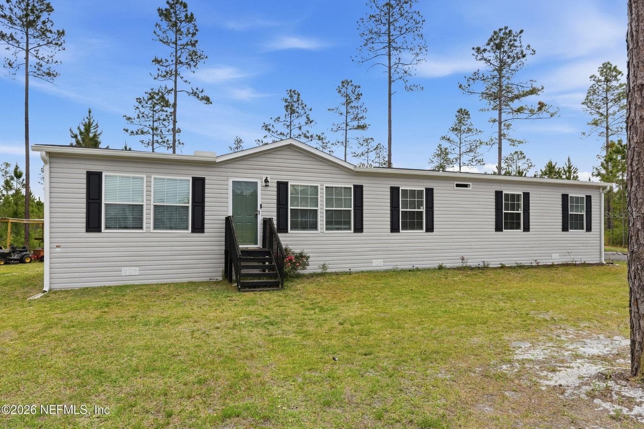
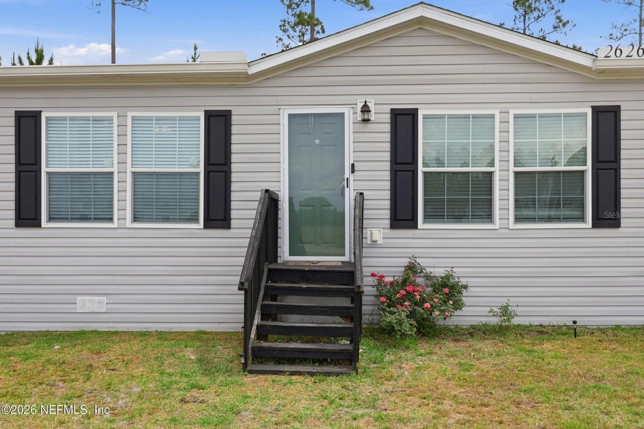
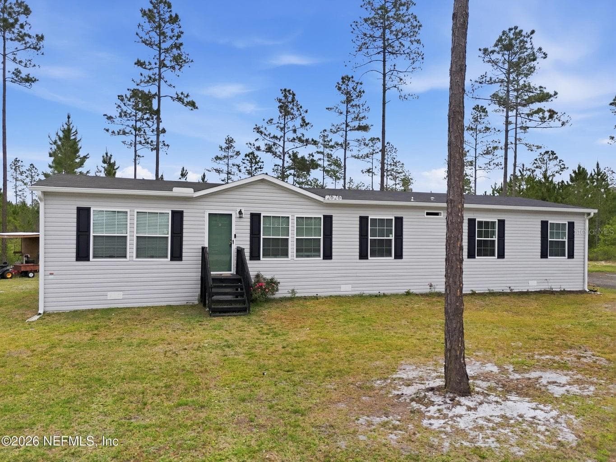
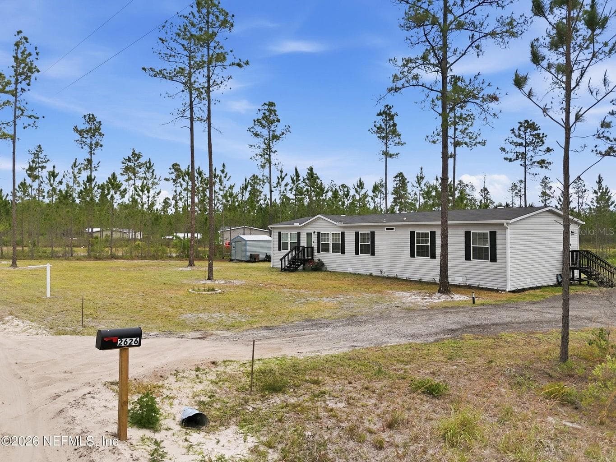
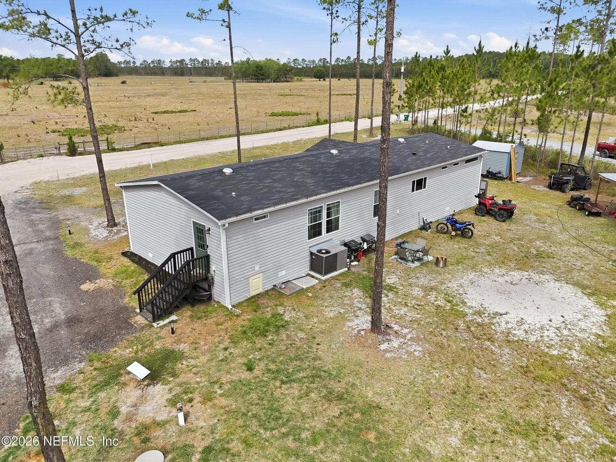
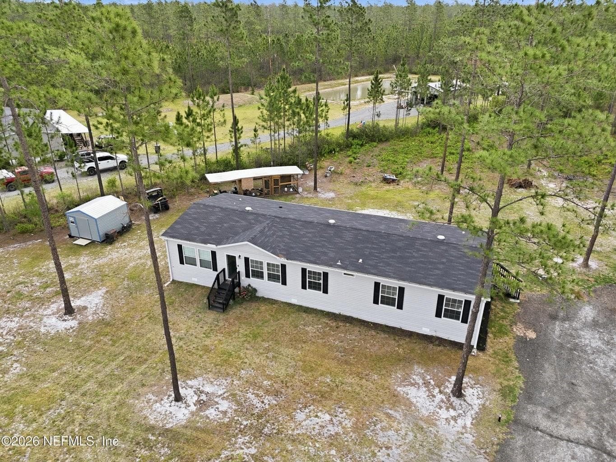
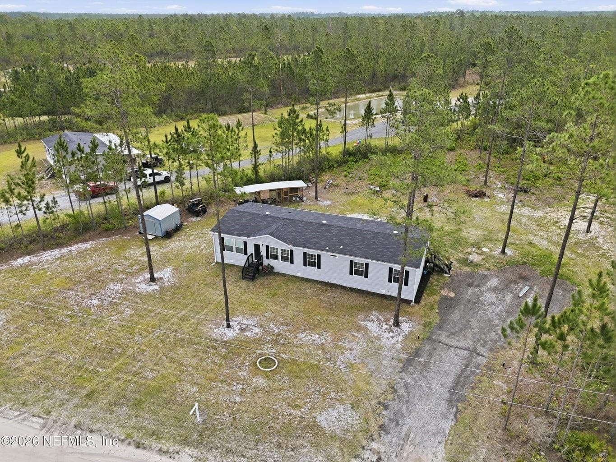
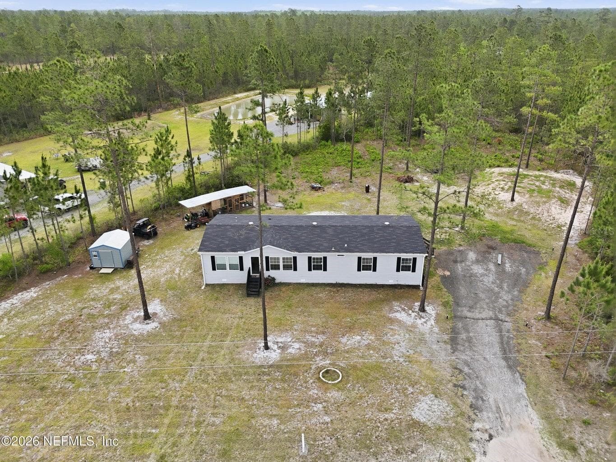
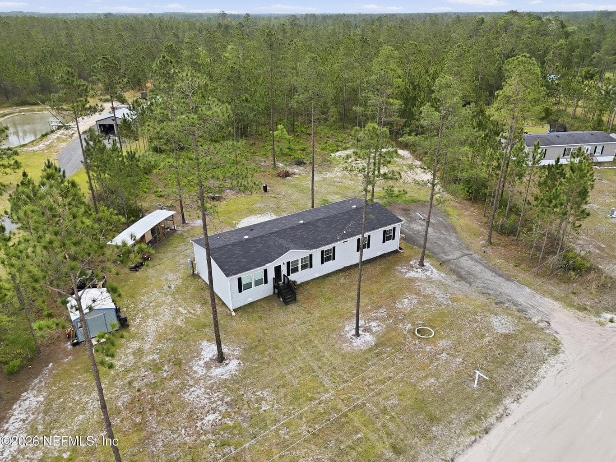
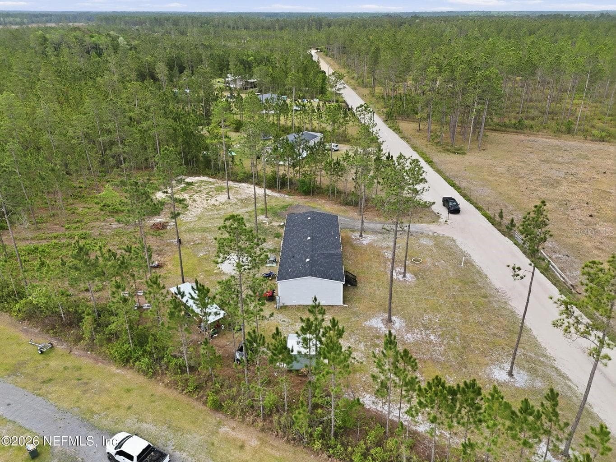
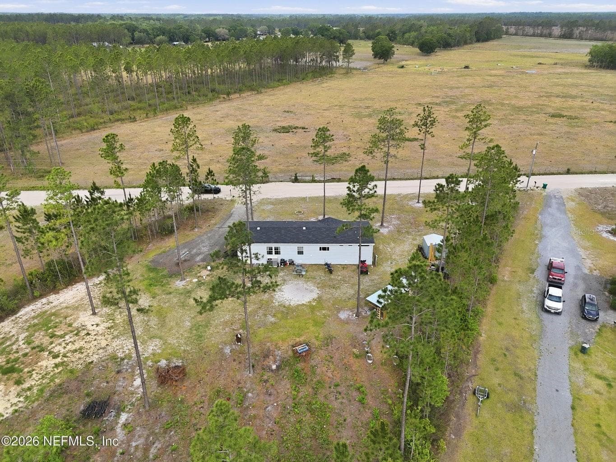
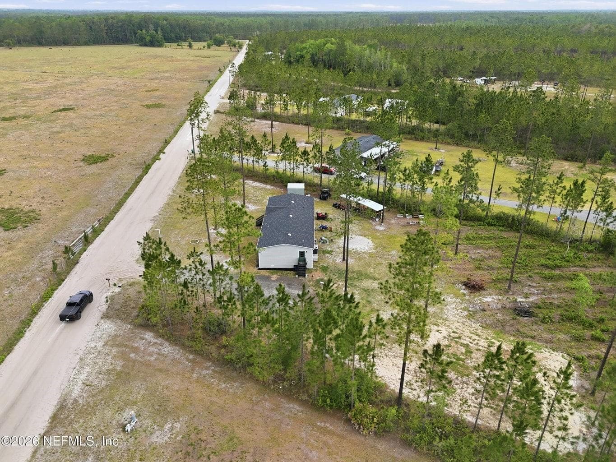
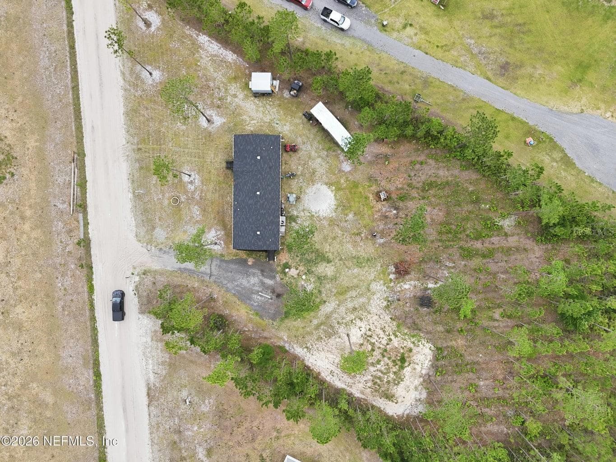
Front Exterior - 2626 WILL ELLEDGE RD, GLEN ST MARY
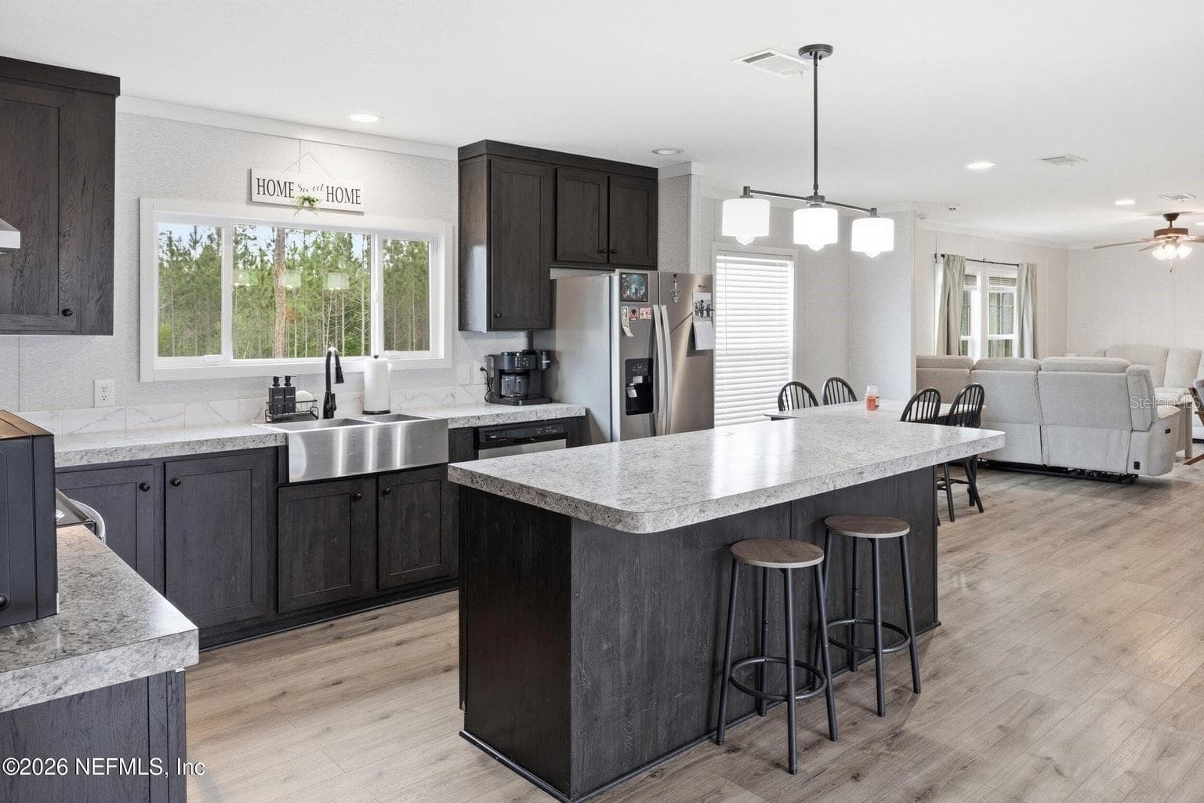
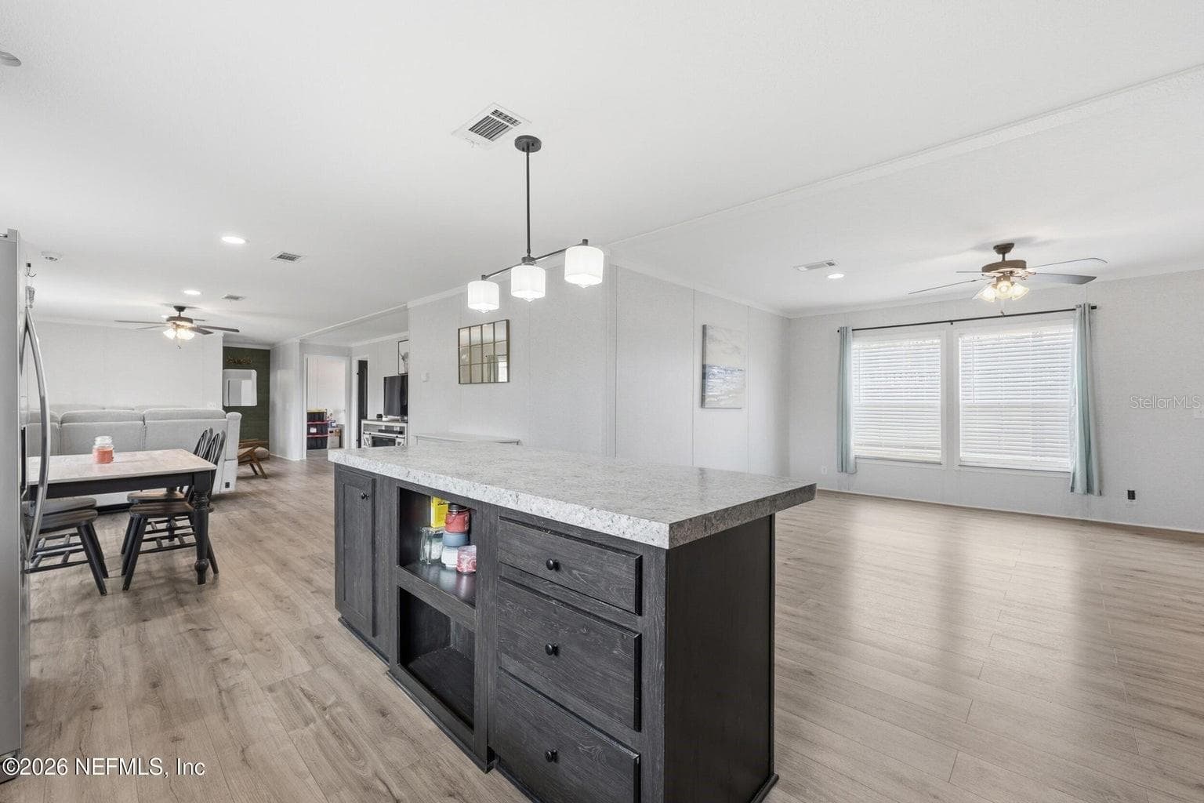
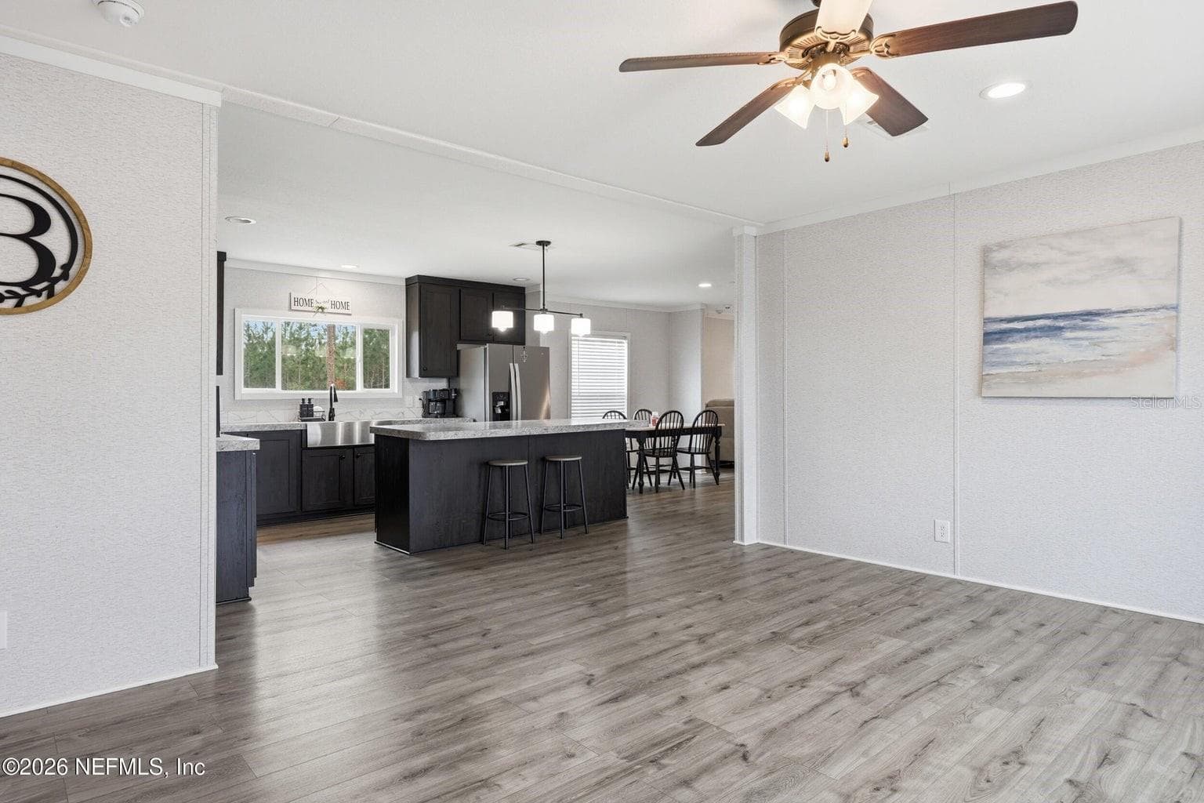
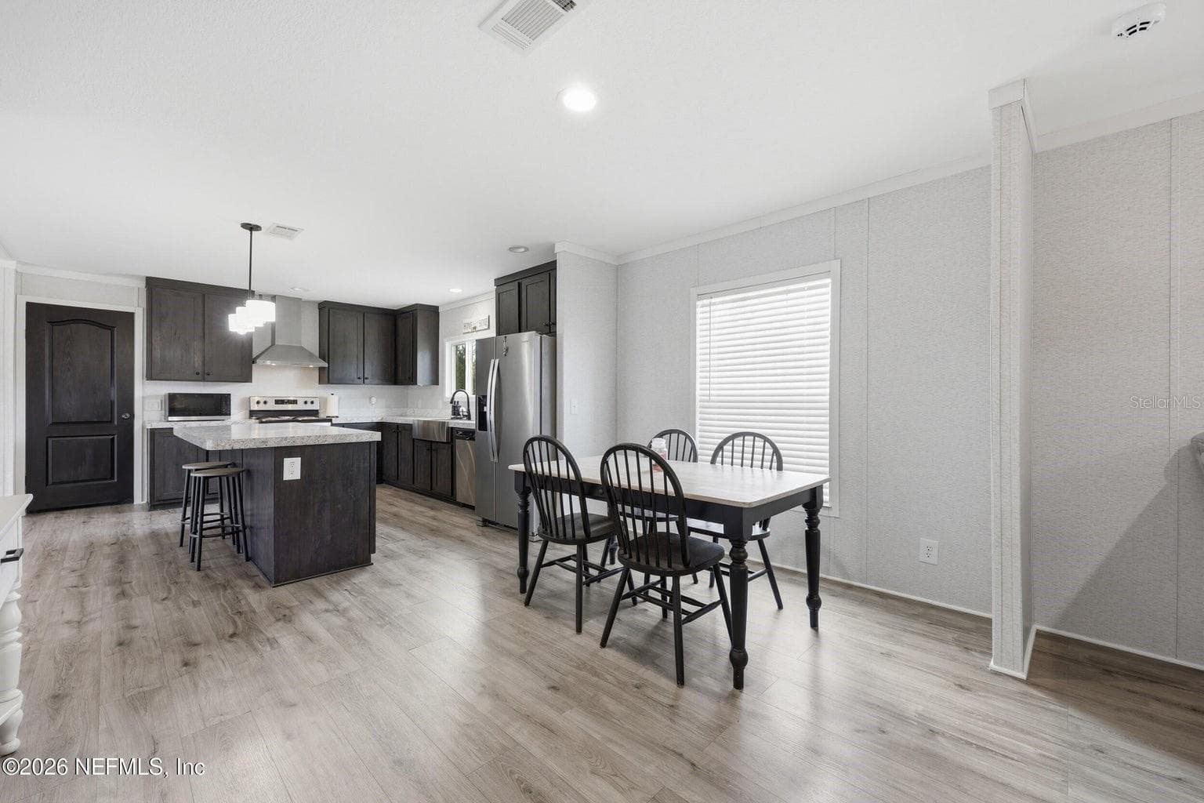
Kitchen Island - 2626 WILL ELLEDGE RD, GLEN ST MARY
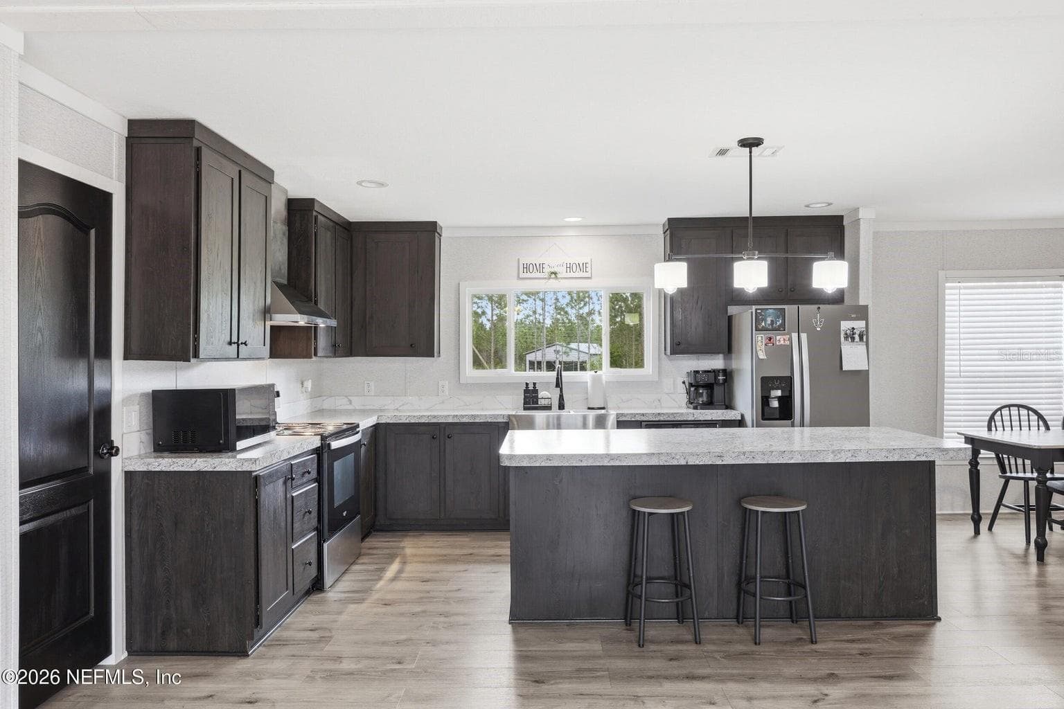
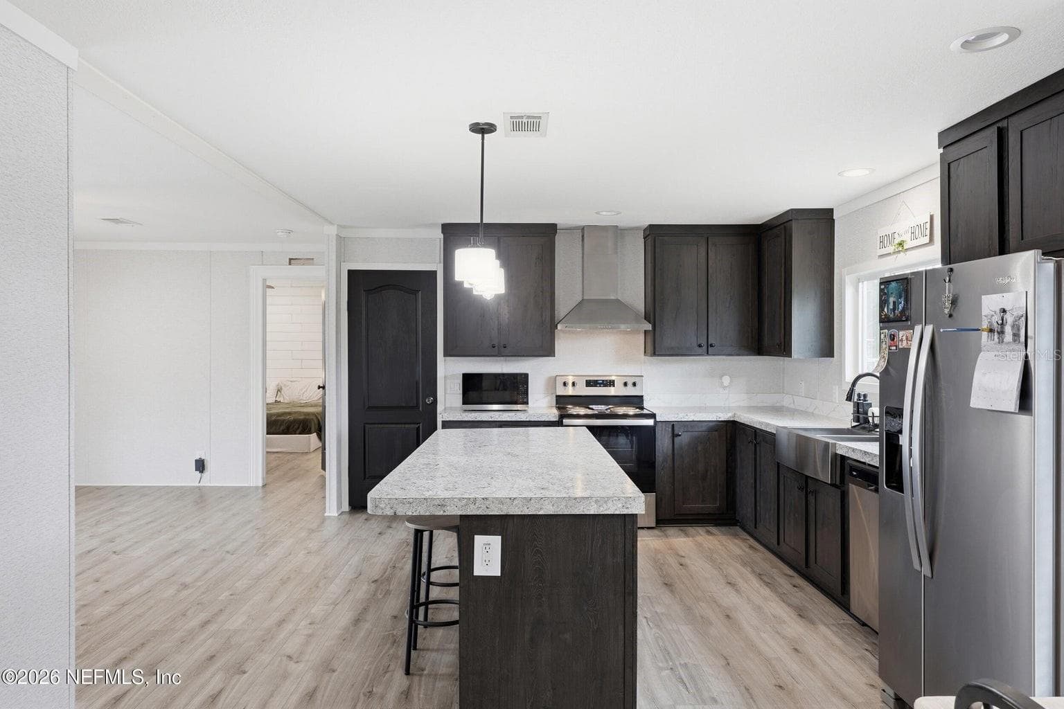
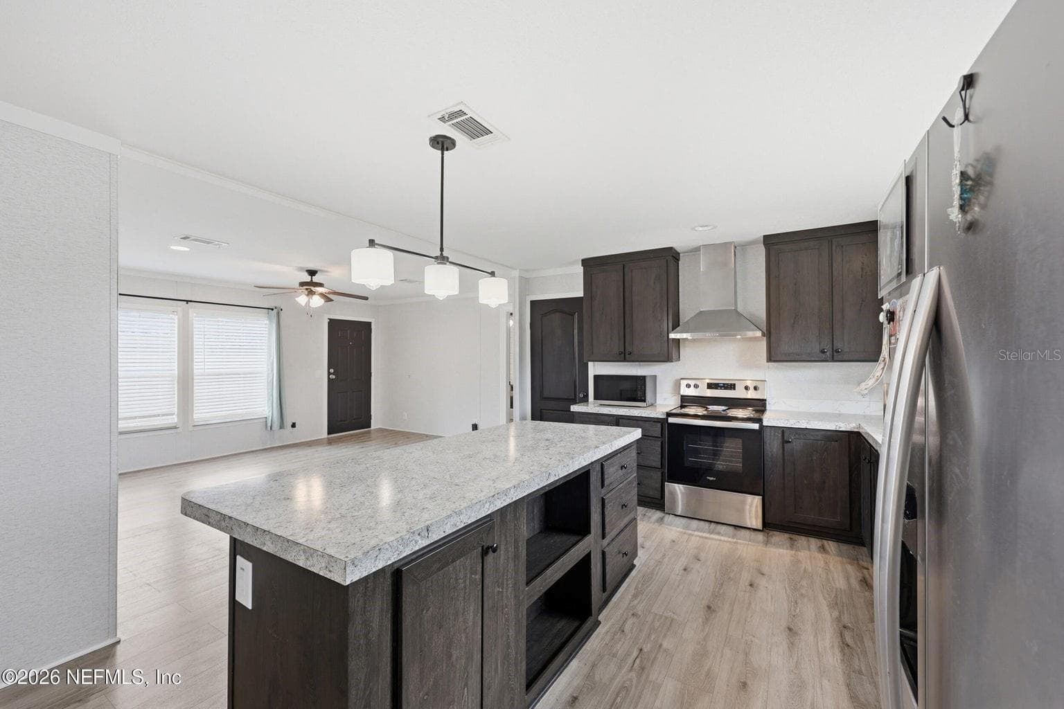
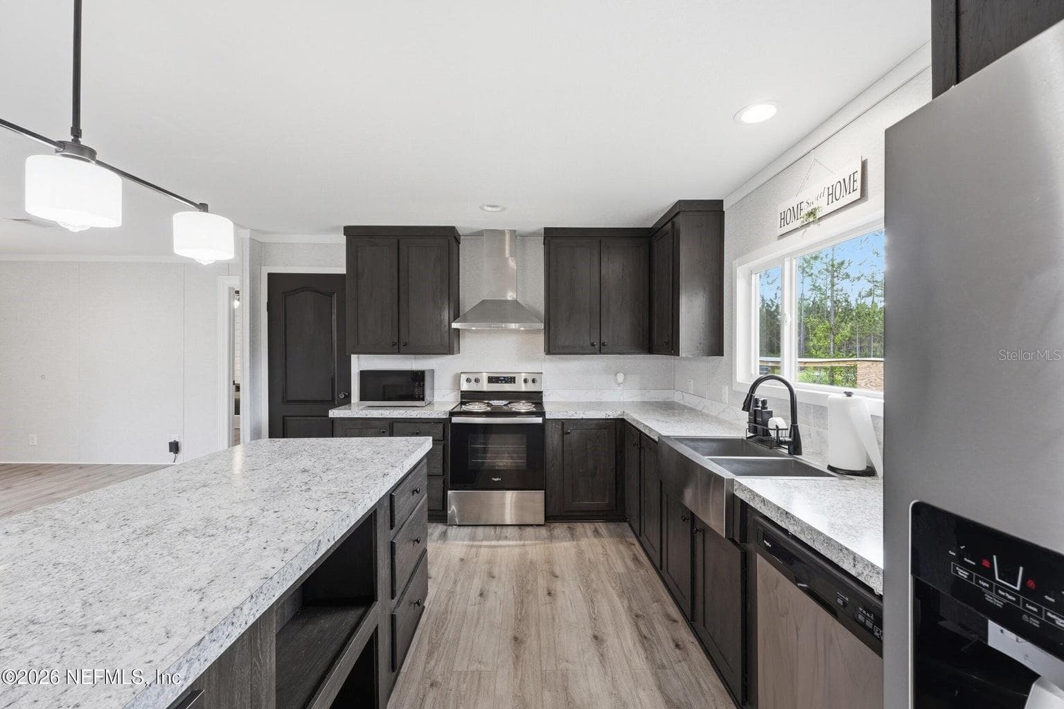
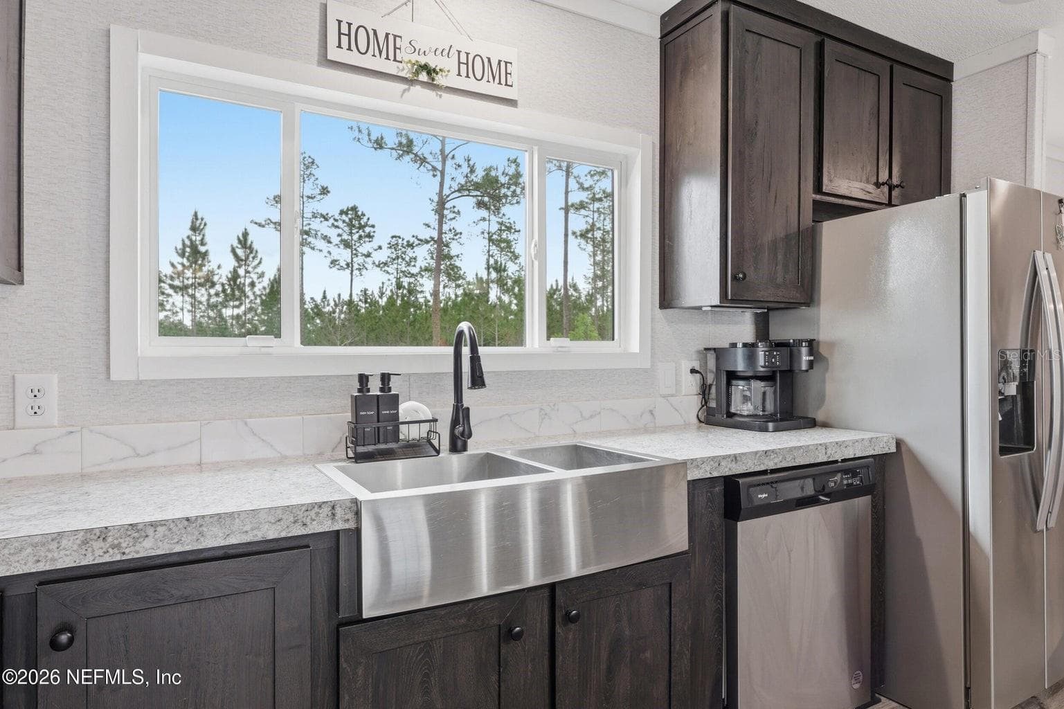
Kitchen - 2626 WILL ELLEDGE RD, GLEN ST MARY
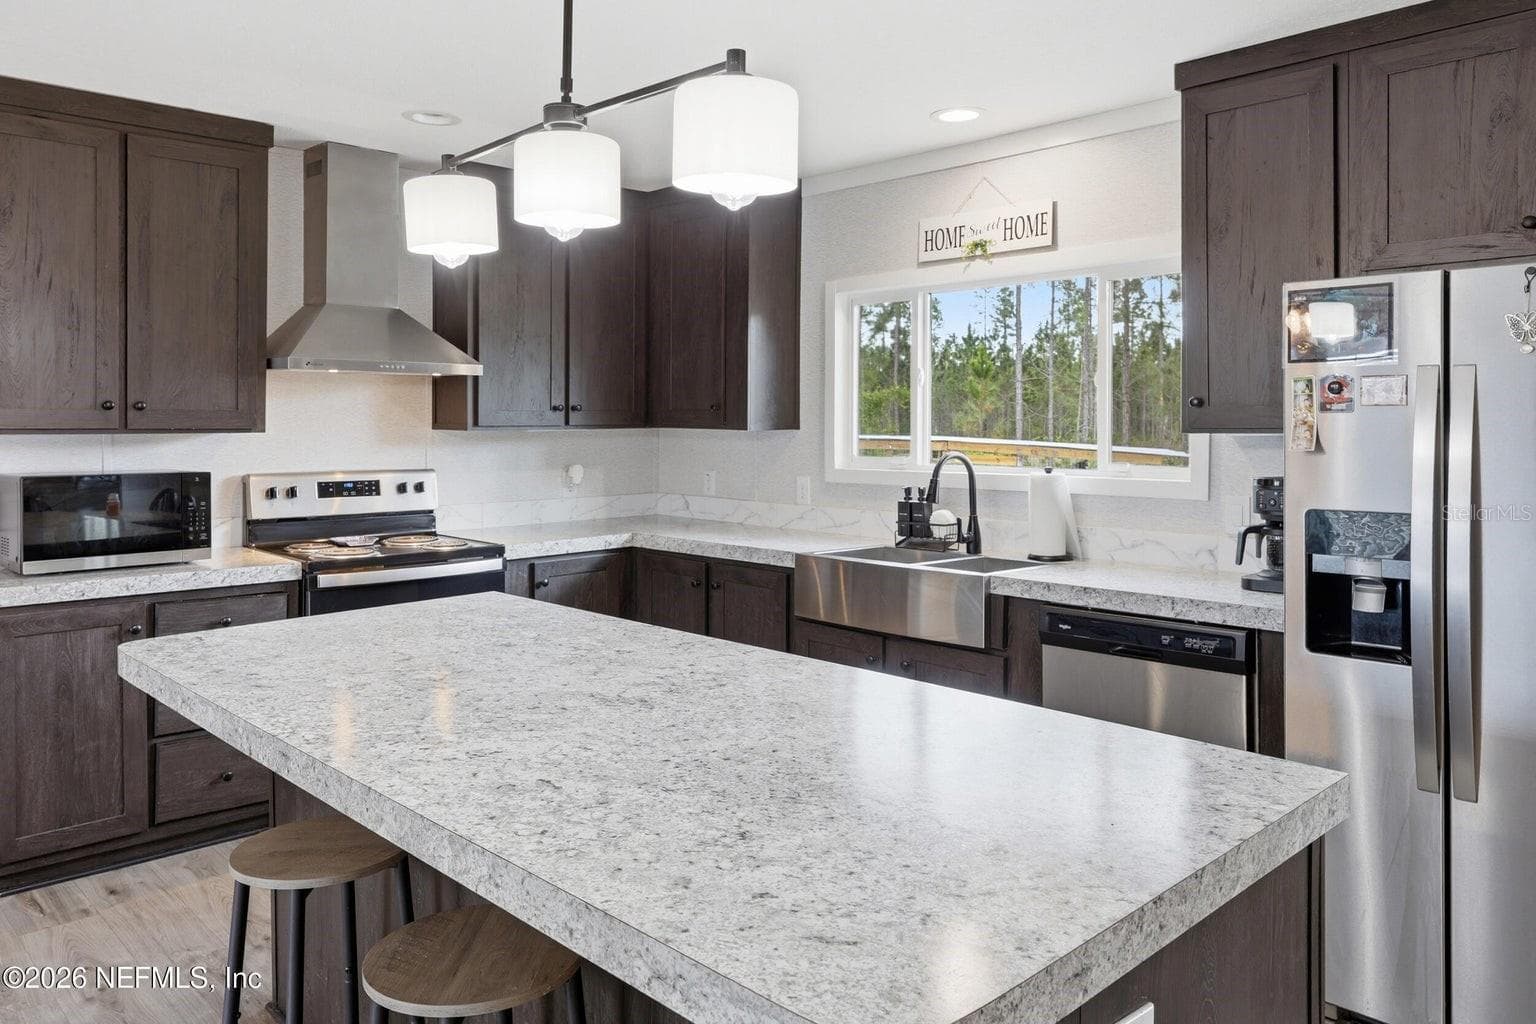
SS Appliances - 2626 WILL ELLEDGE RD, GLEN ST MARY
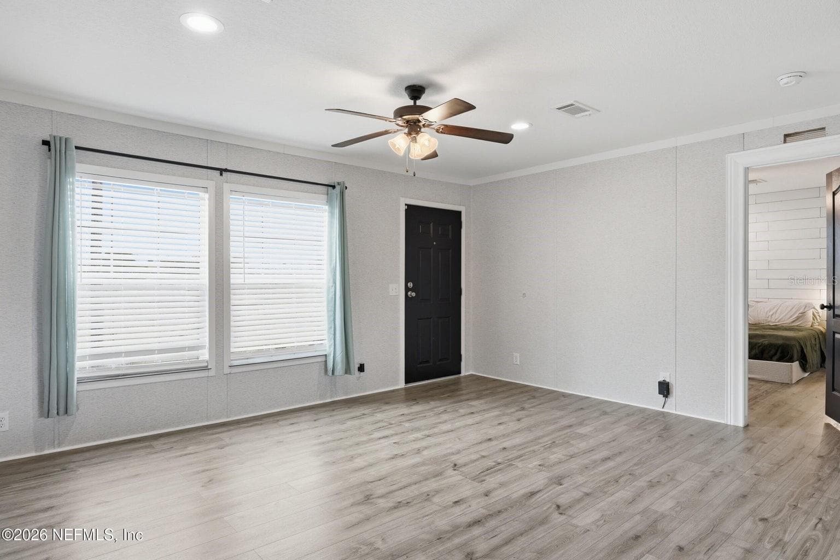
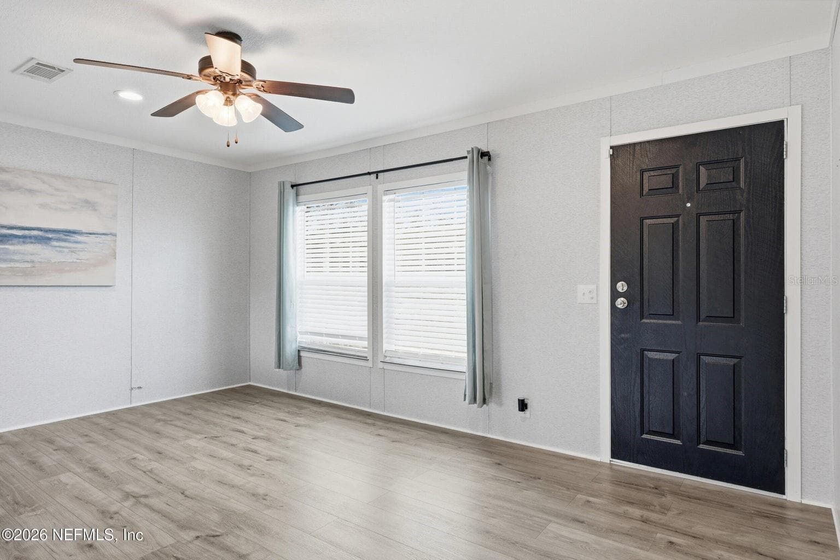
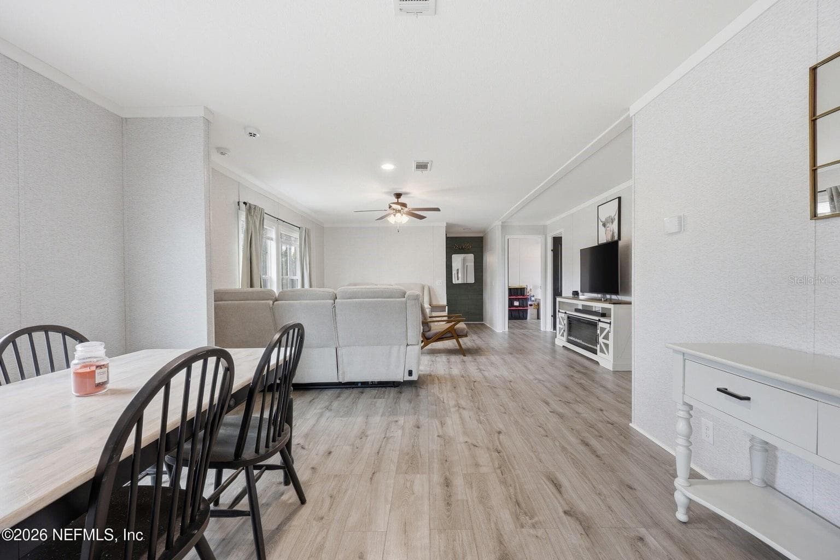
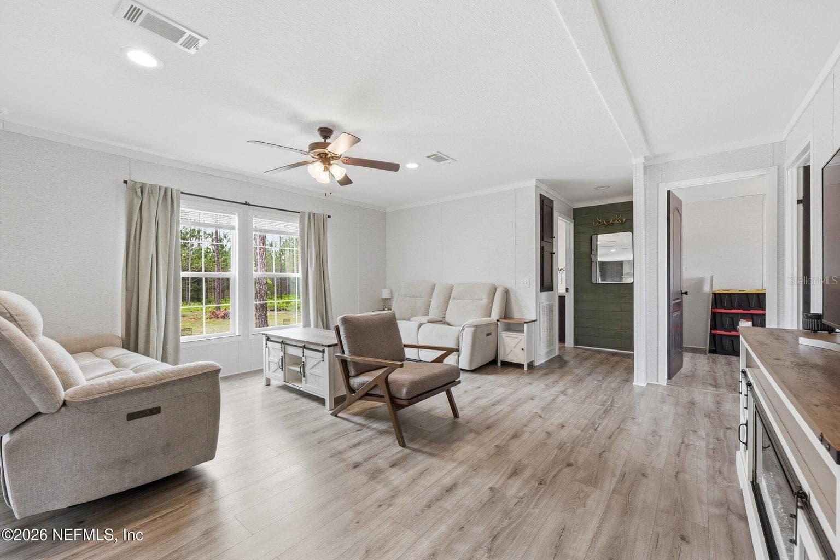
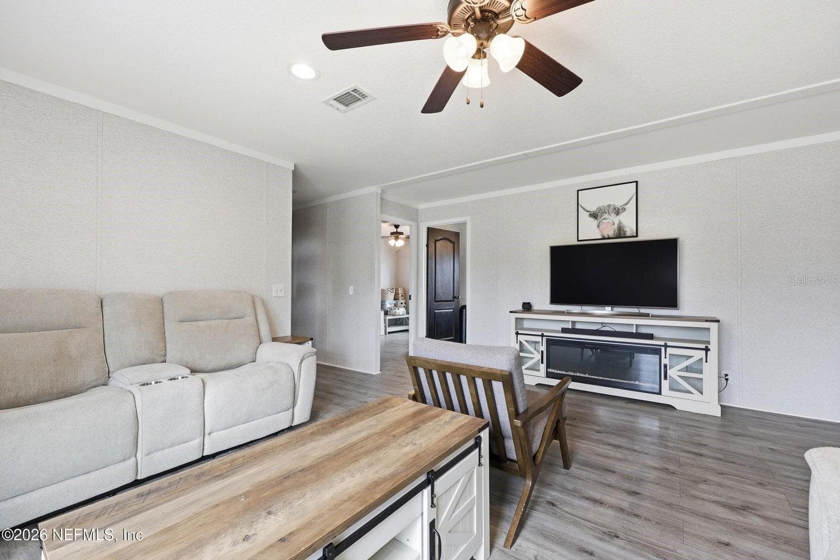
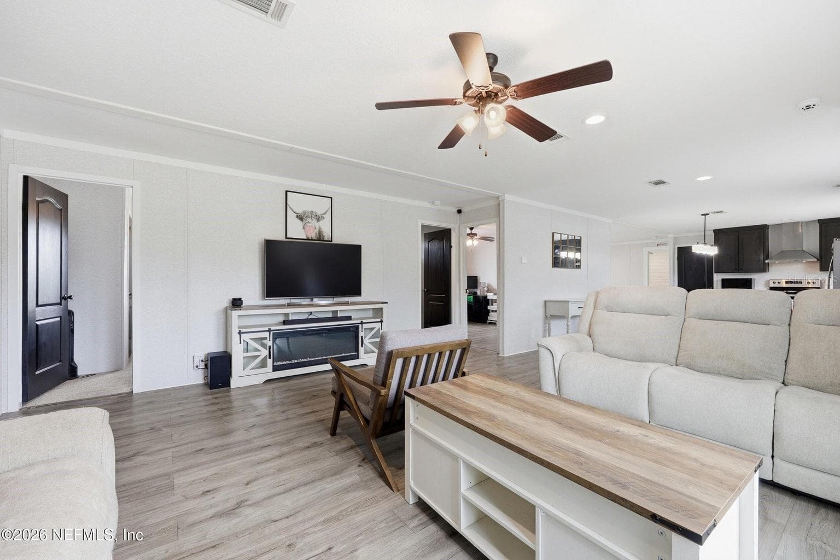
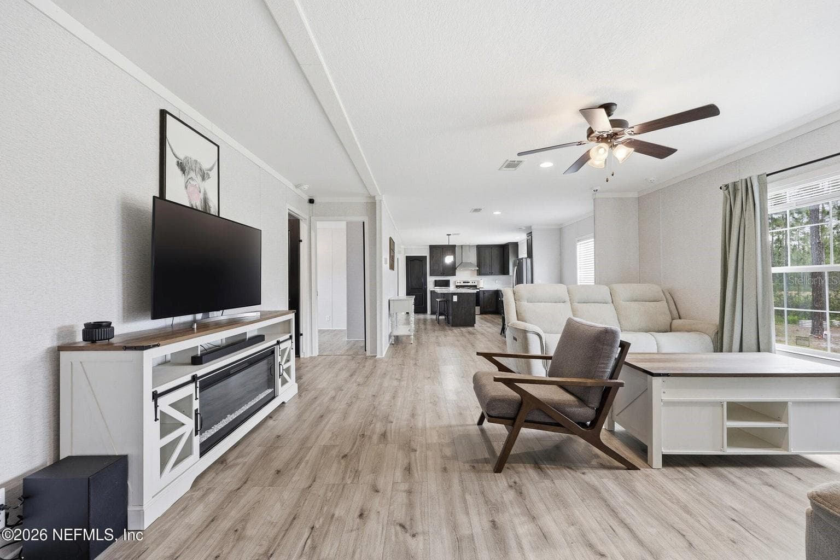
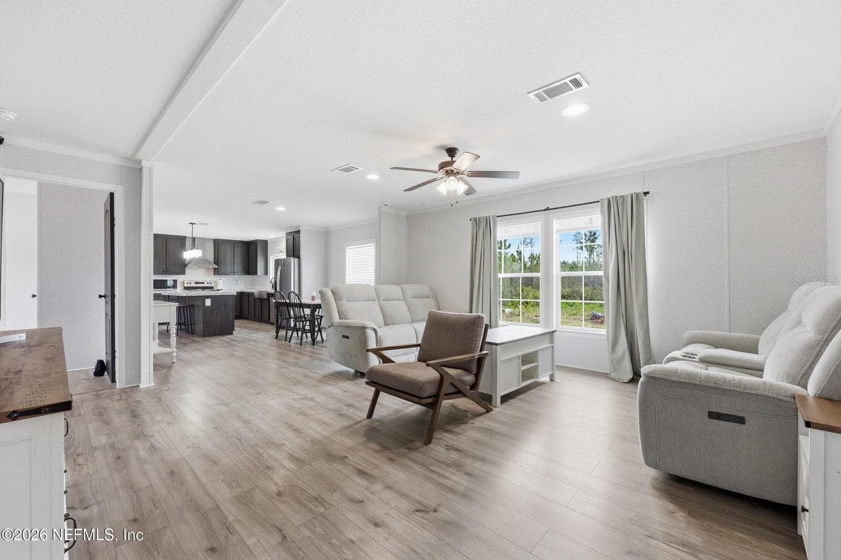
Living Area - 2626 WILL ELLEDGE RD, GLEN ST MARY
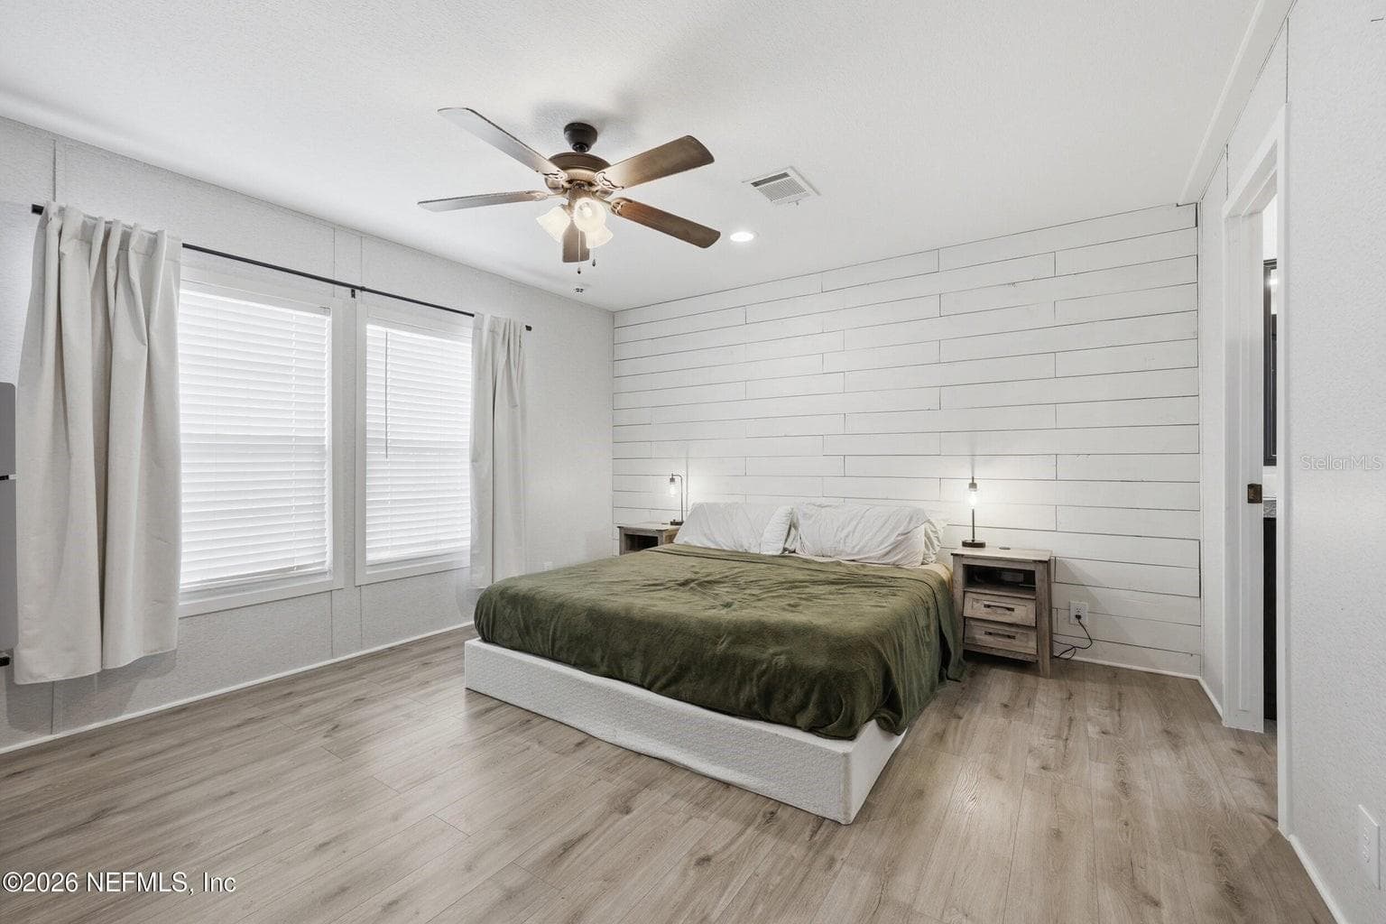
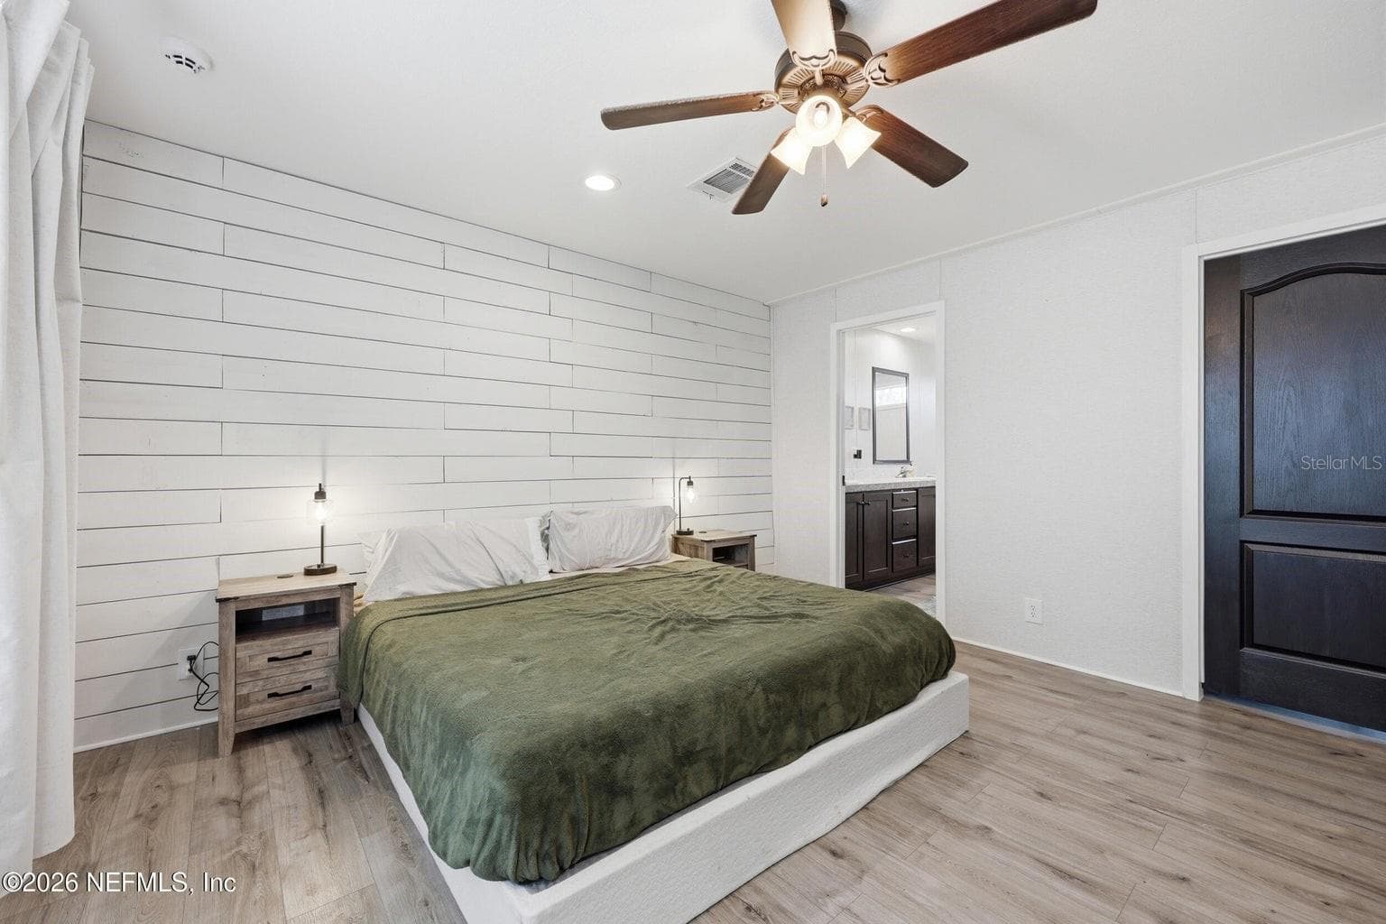
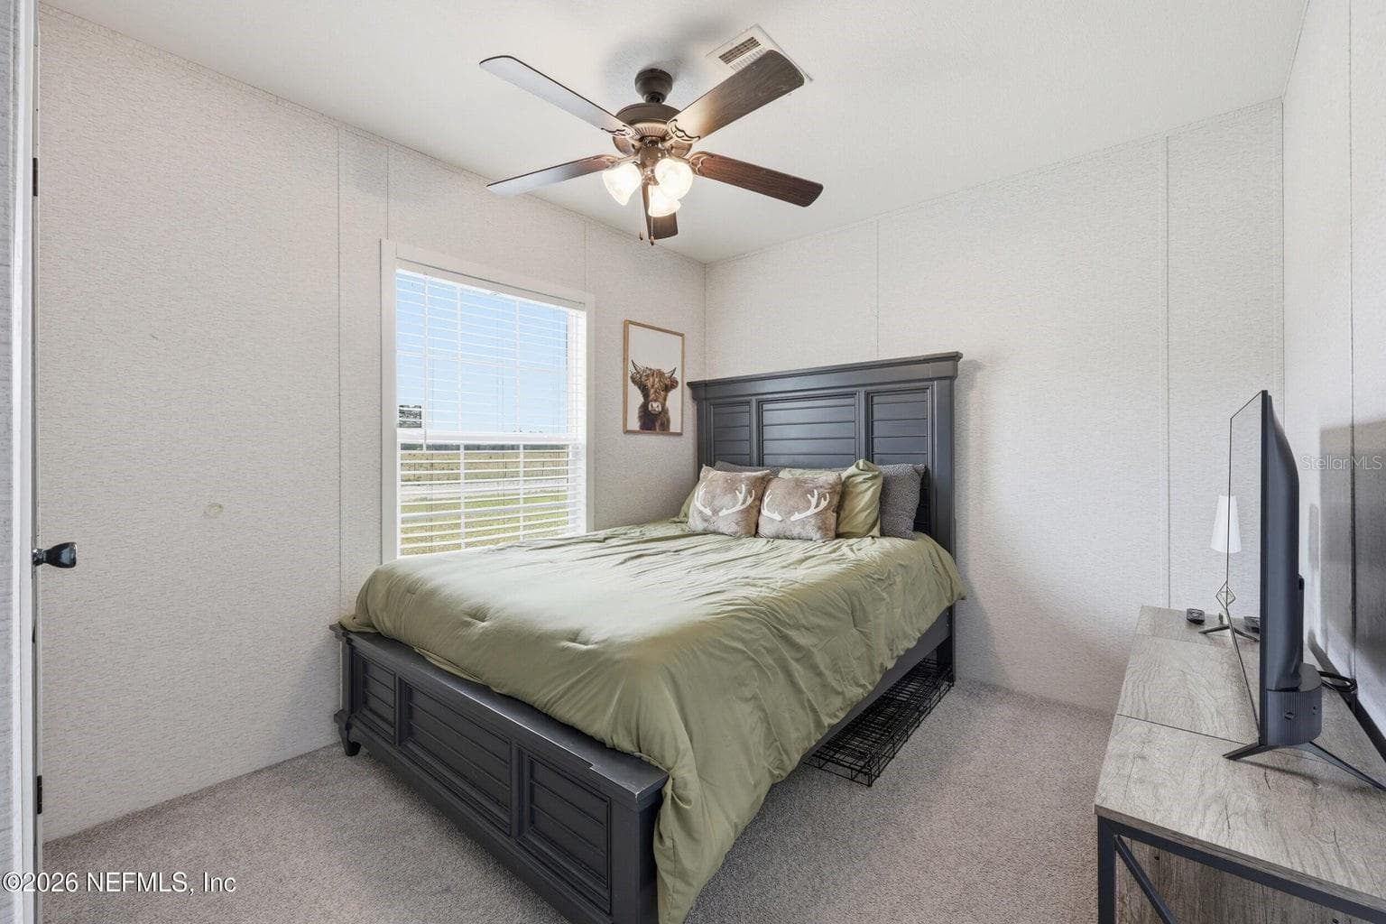
Primary Bedroom - 2626 WILL ELLEDGE RD, GLEN ST MARY
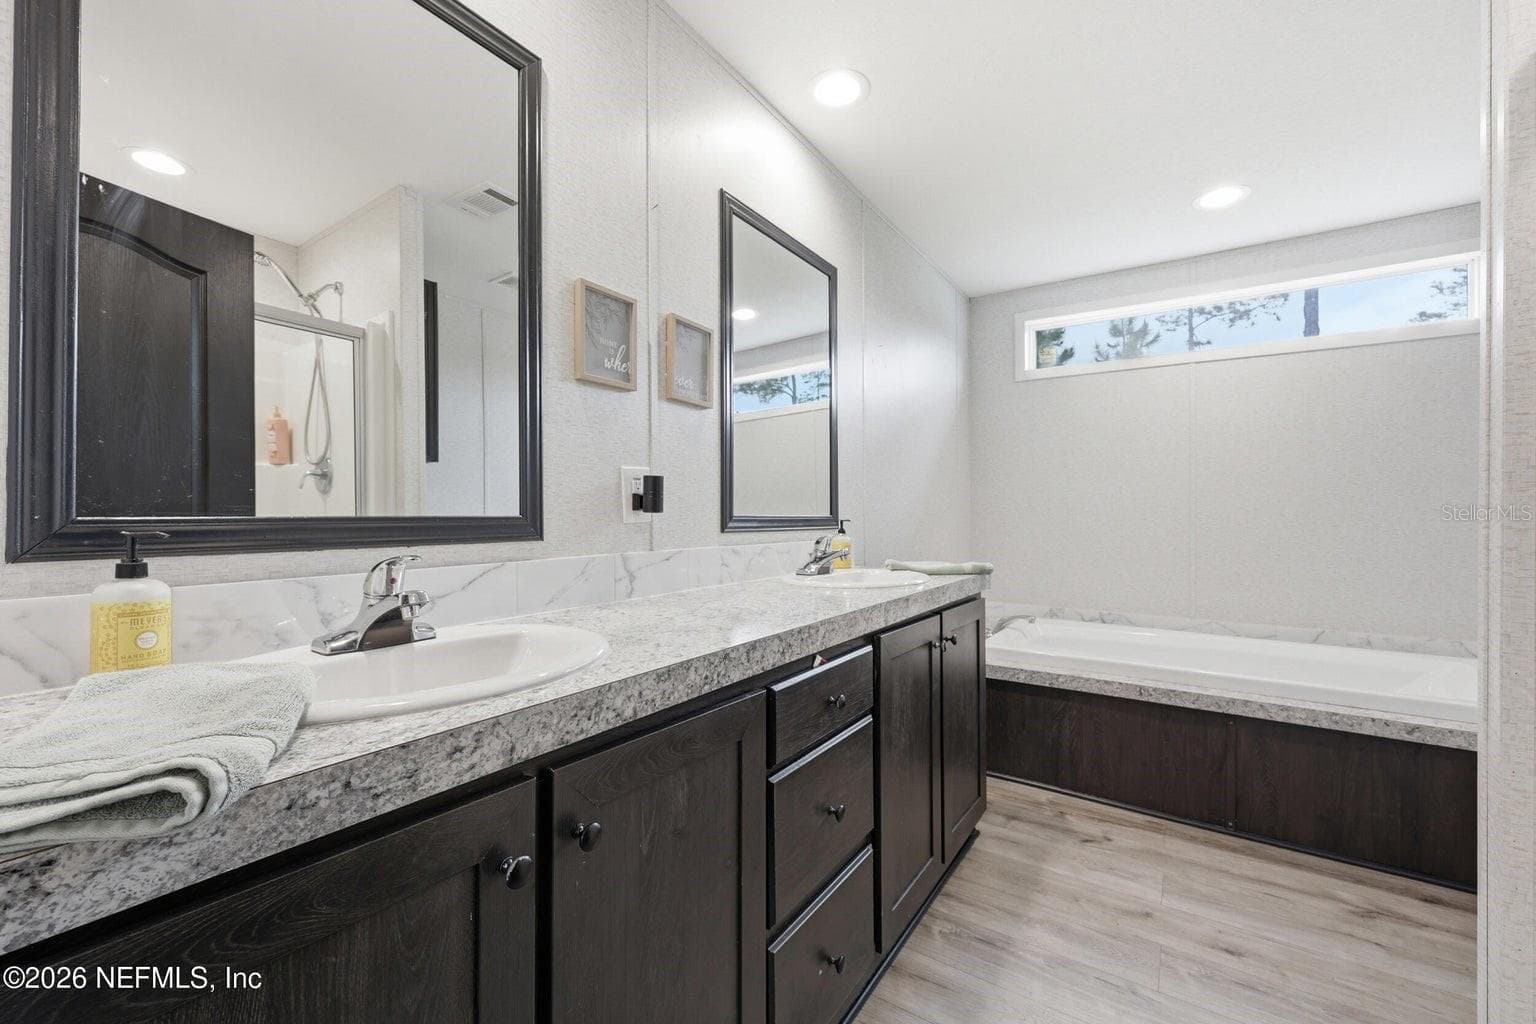
Primary Bathroom w/tub & separate shower - 2626 WILL ELLEDGE RD, GLEN ST MARY
Double vanities - 2626 WILL ELLEDGE RD, GLEN ST MARY
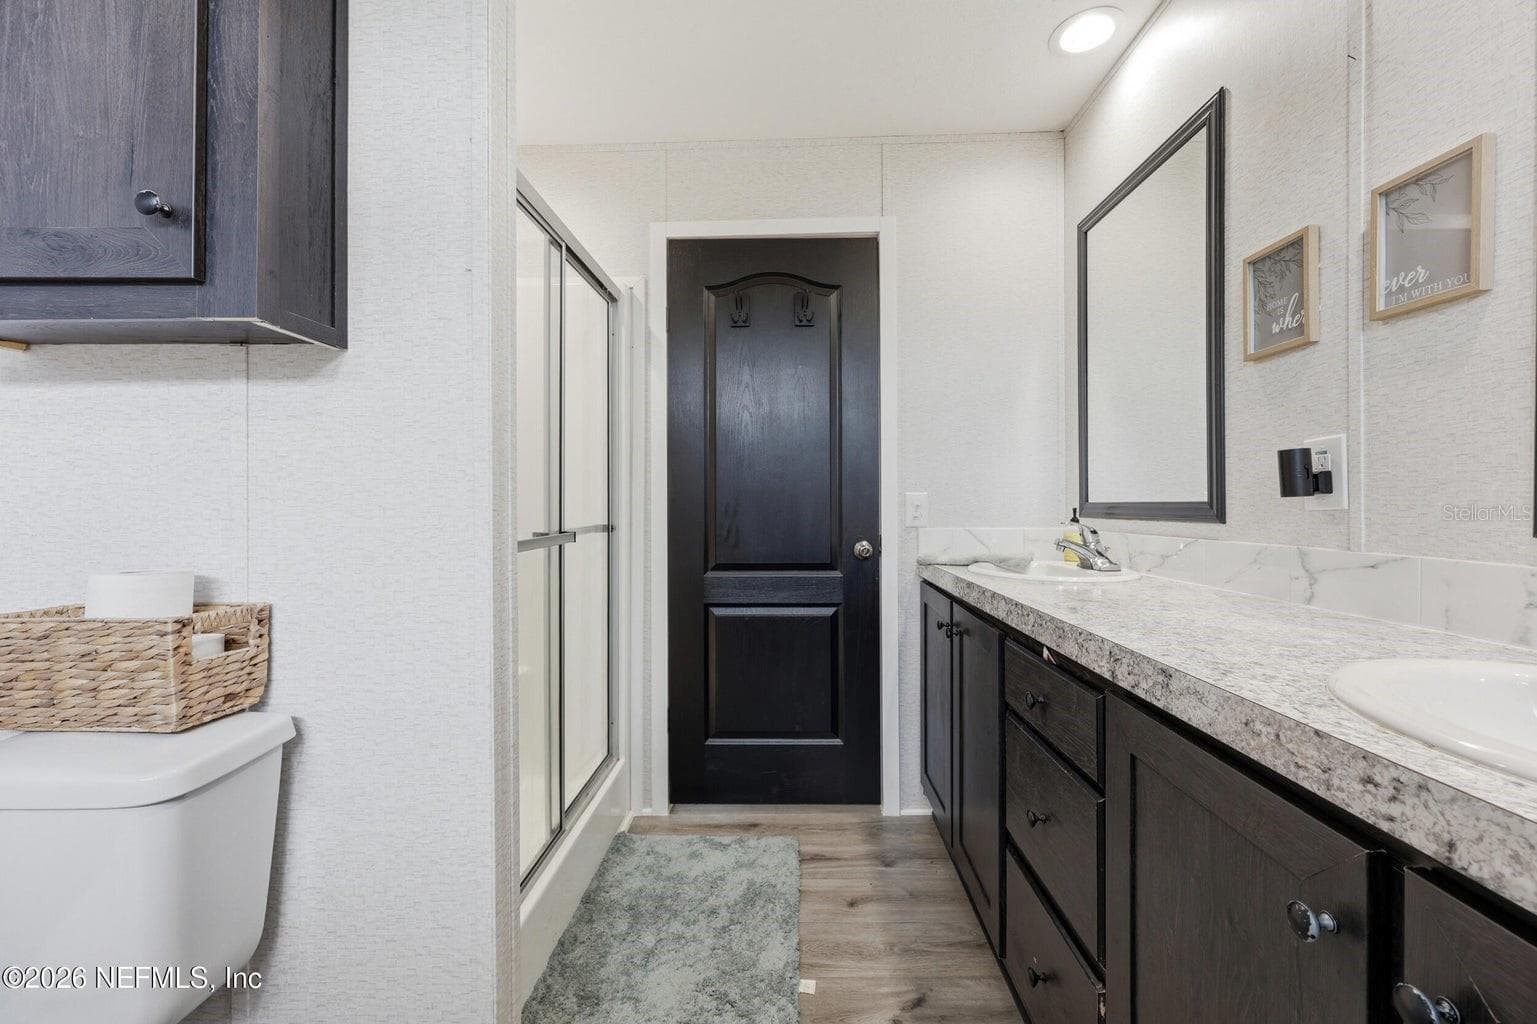
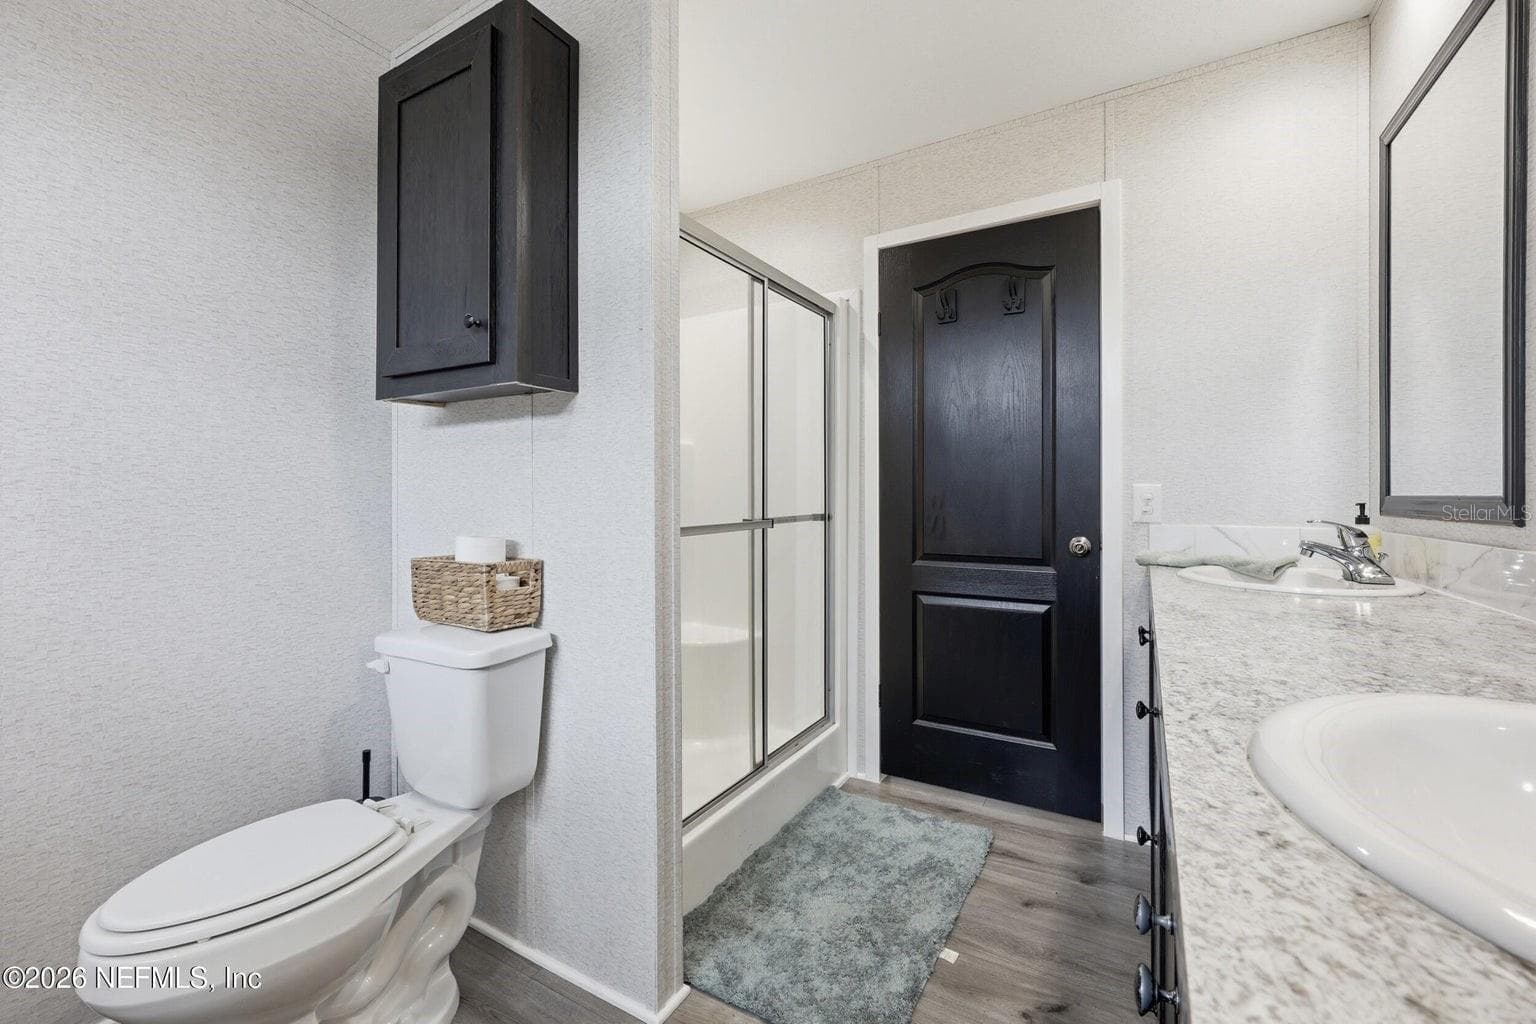
Primary Bathroom - 2626 WILL ELLEDGE RD, GLEN ST MARY
Dining Area - 2626 WILL ELLEDGE RD, GLEN ST MARY
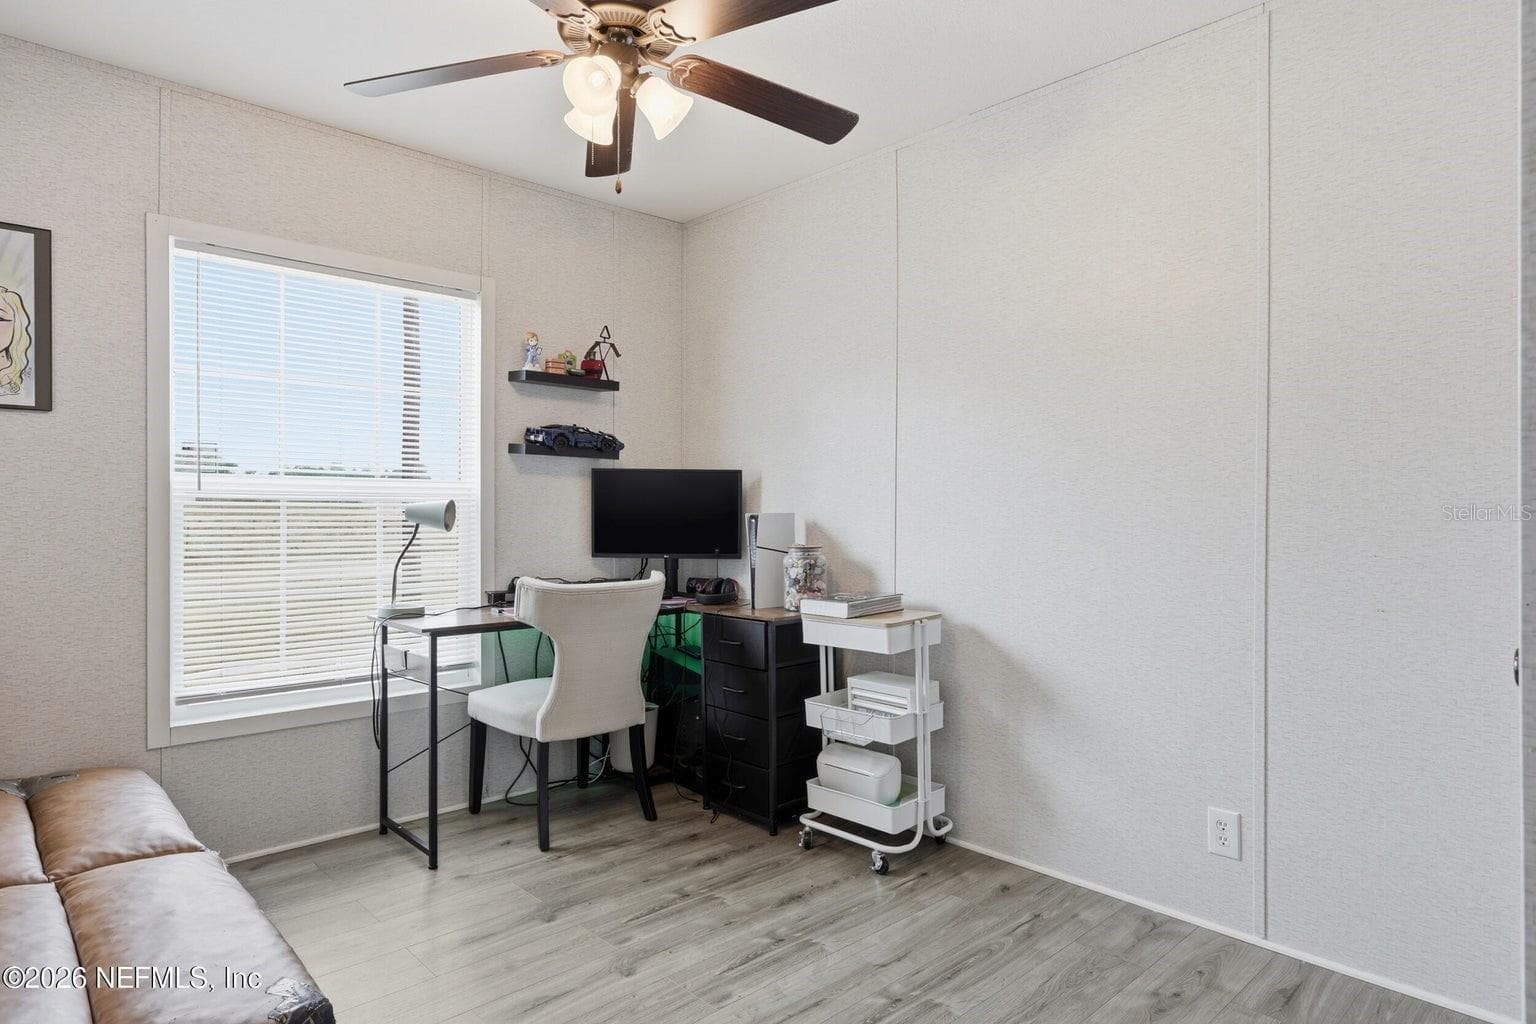
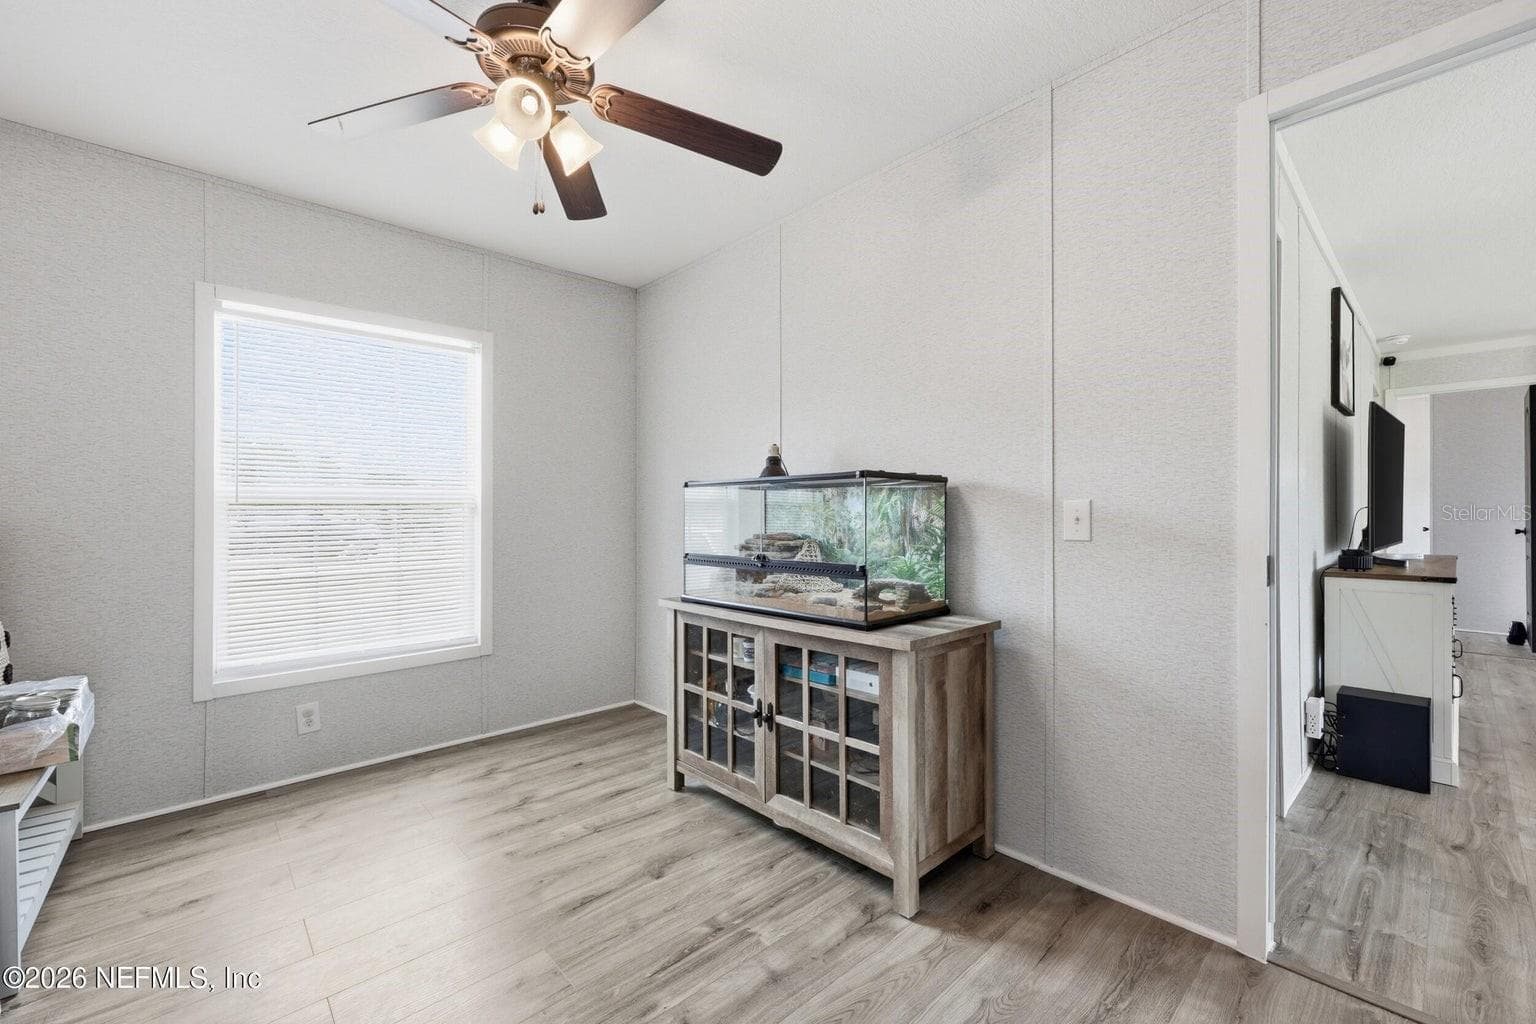
Office - 2626 WILL ELLEDGE RD, GLEN ST MARY
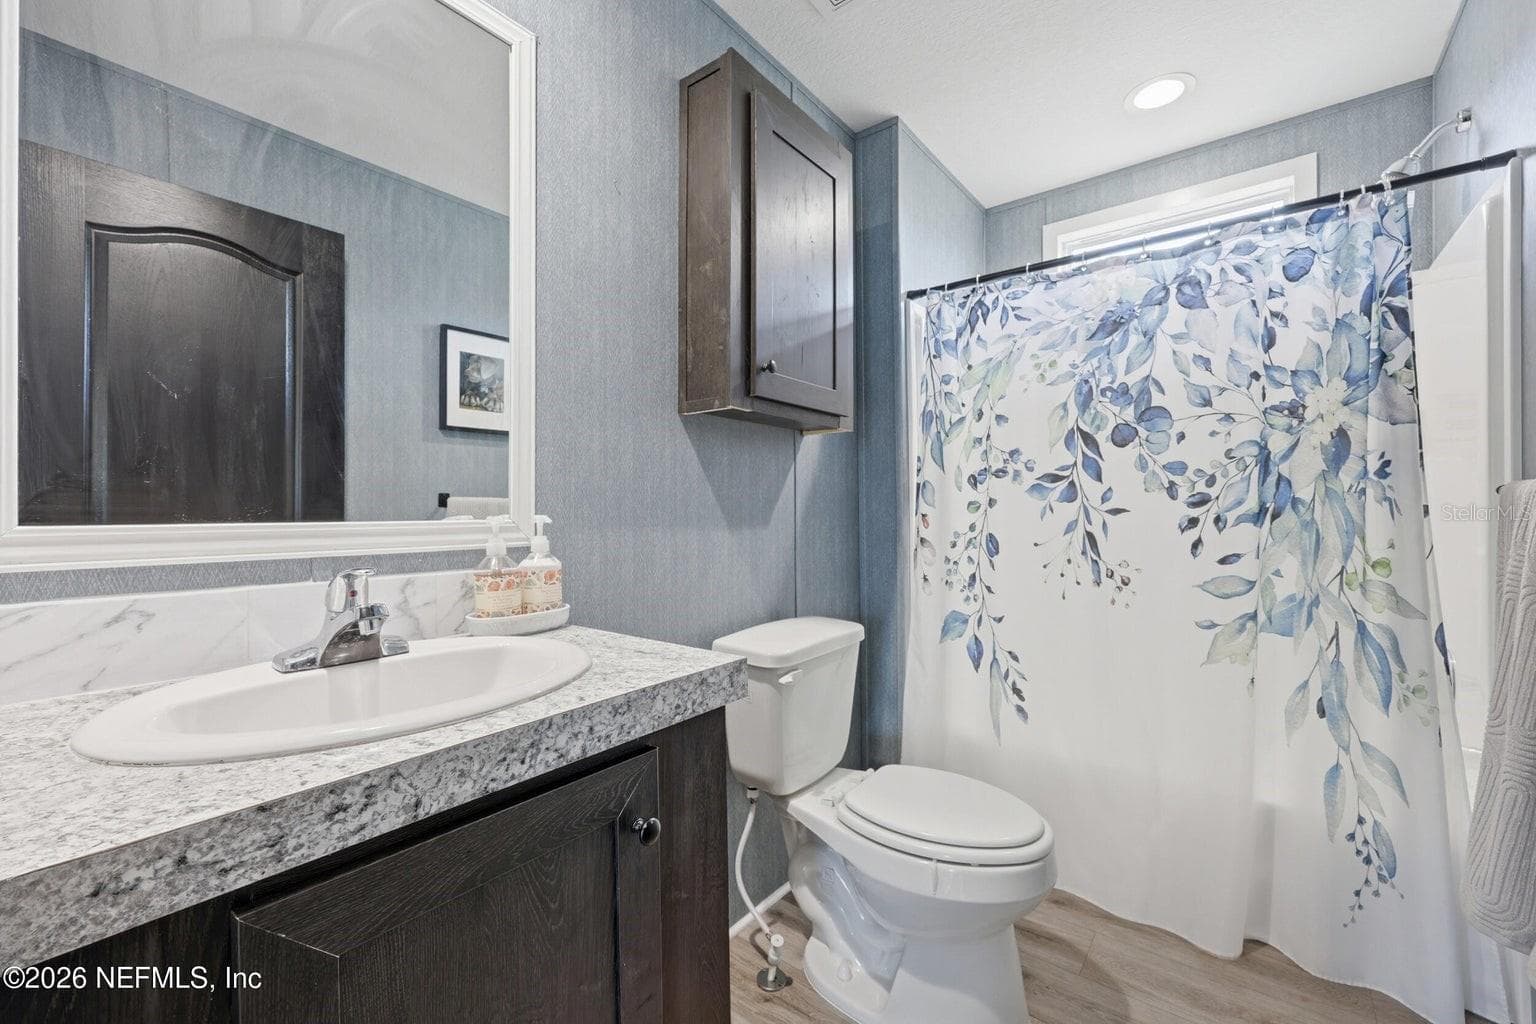
Guest Bathroom - 2626 WILL ELLEDGE RD, GLEN ST MARY
2nd Living area - 2626 WILL ELLEDGE RD, GLEN ST MARY
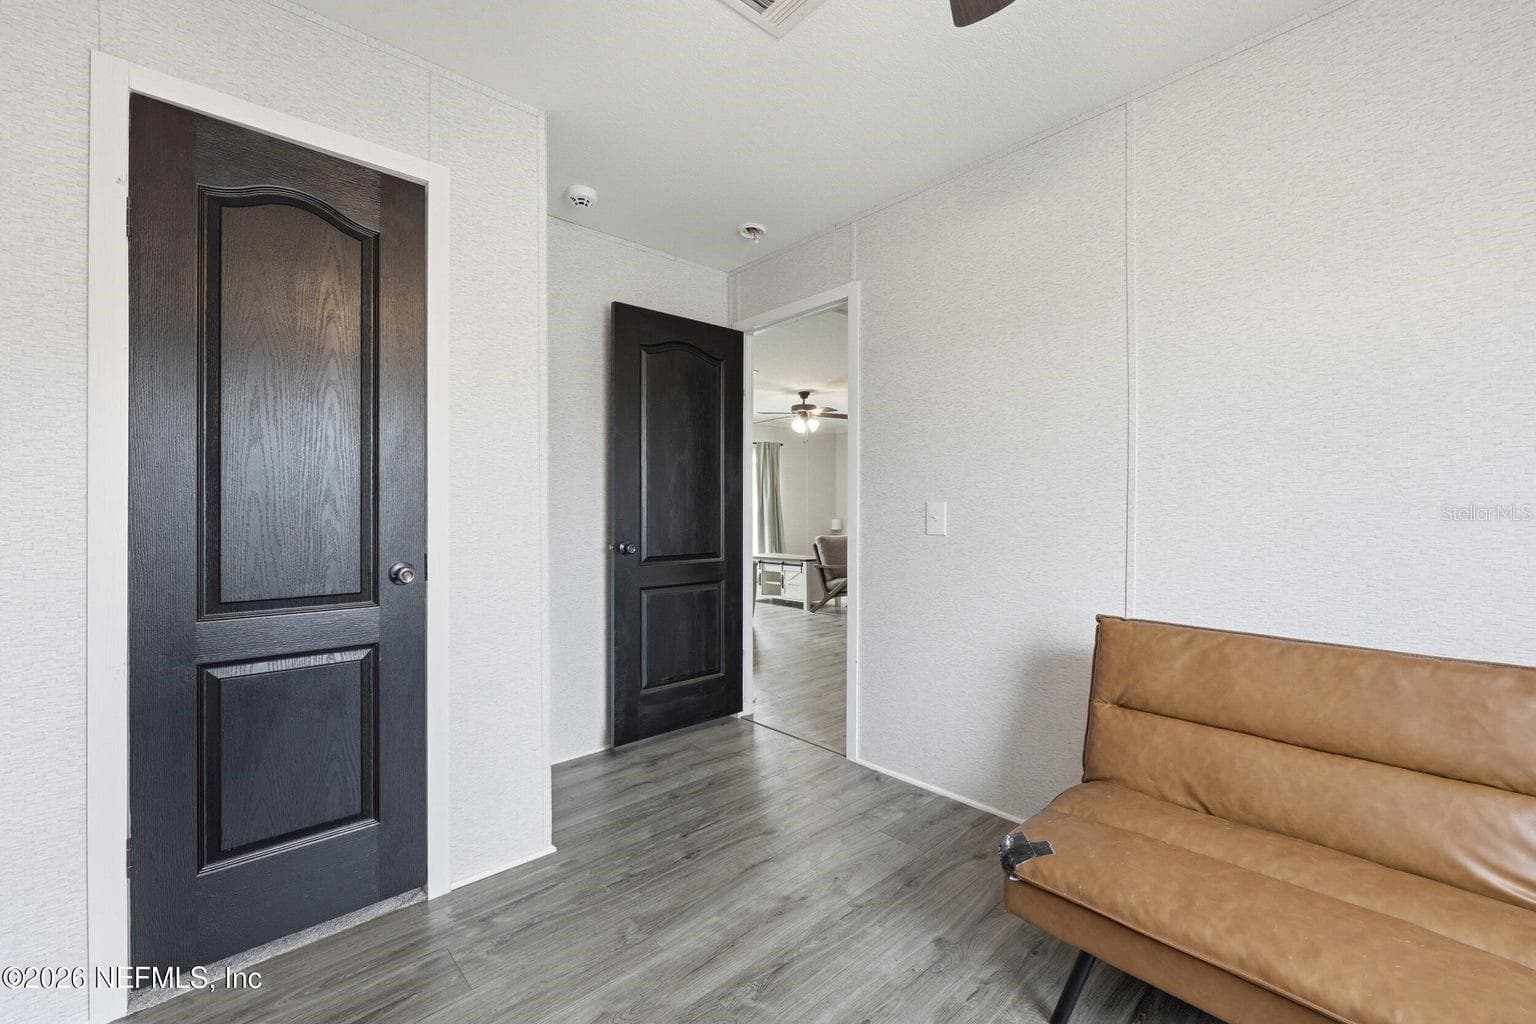
Bedroom #3 - 2626 WILL ELLEDGE RD, GLEN ST MARY
Bedroom - 2626 WILL ELLEDGE RD, GLEN ST MARY
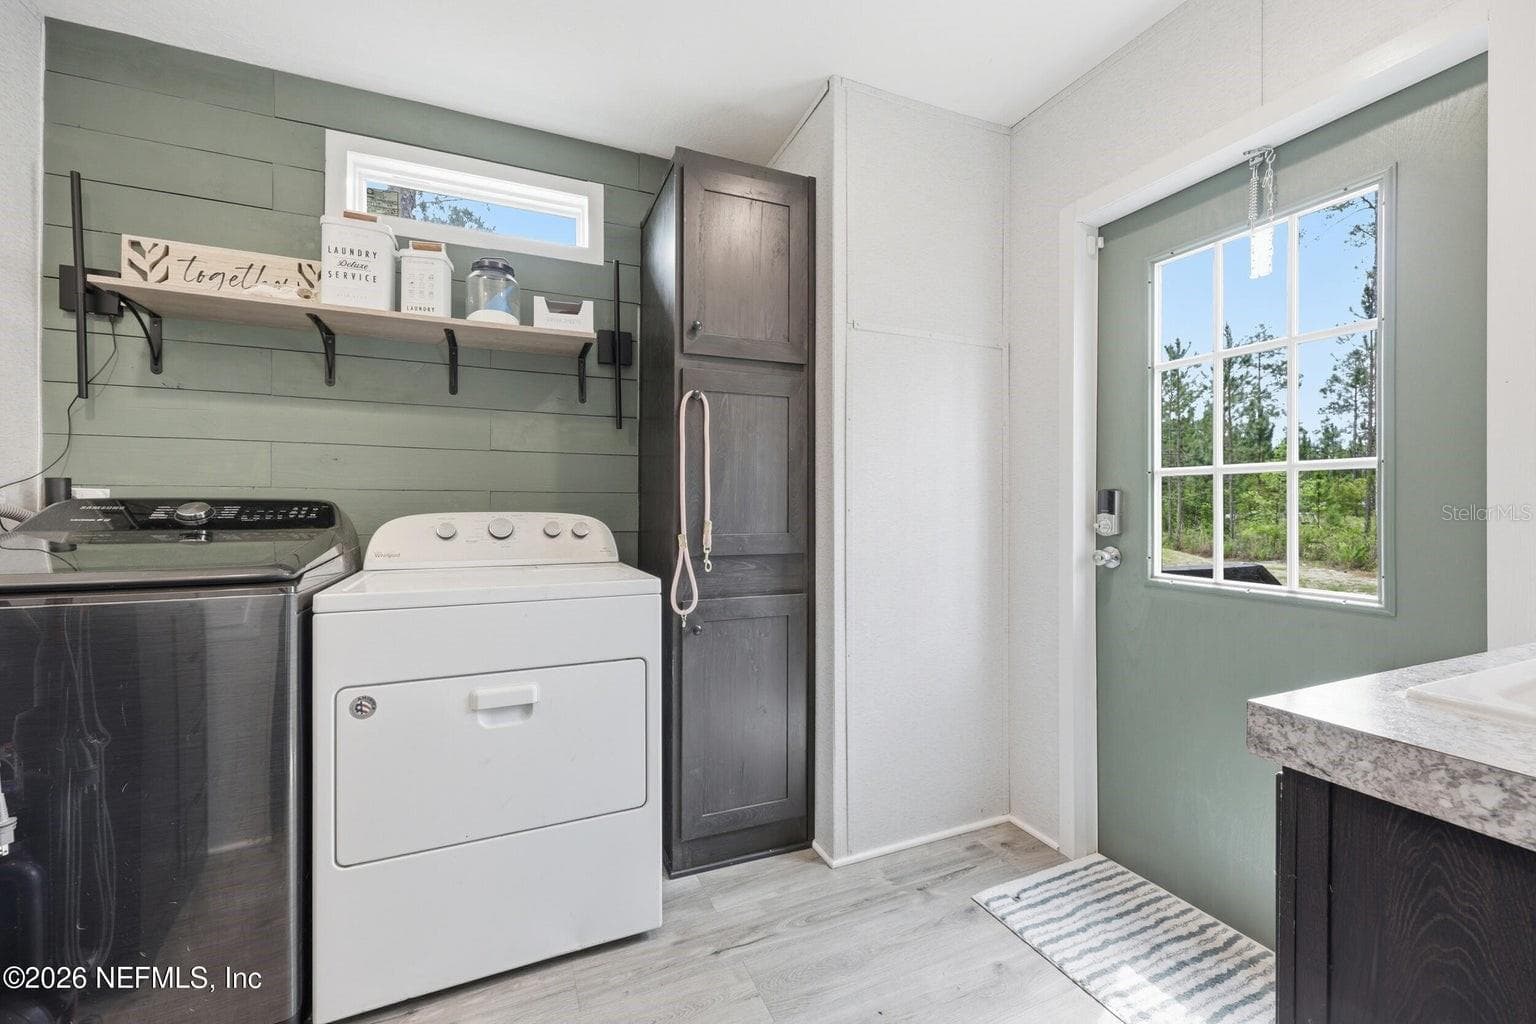
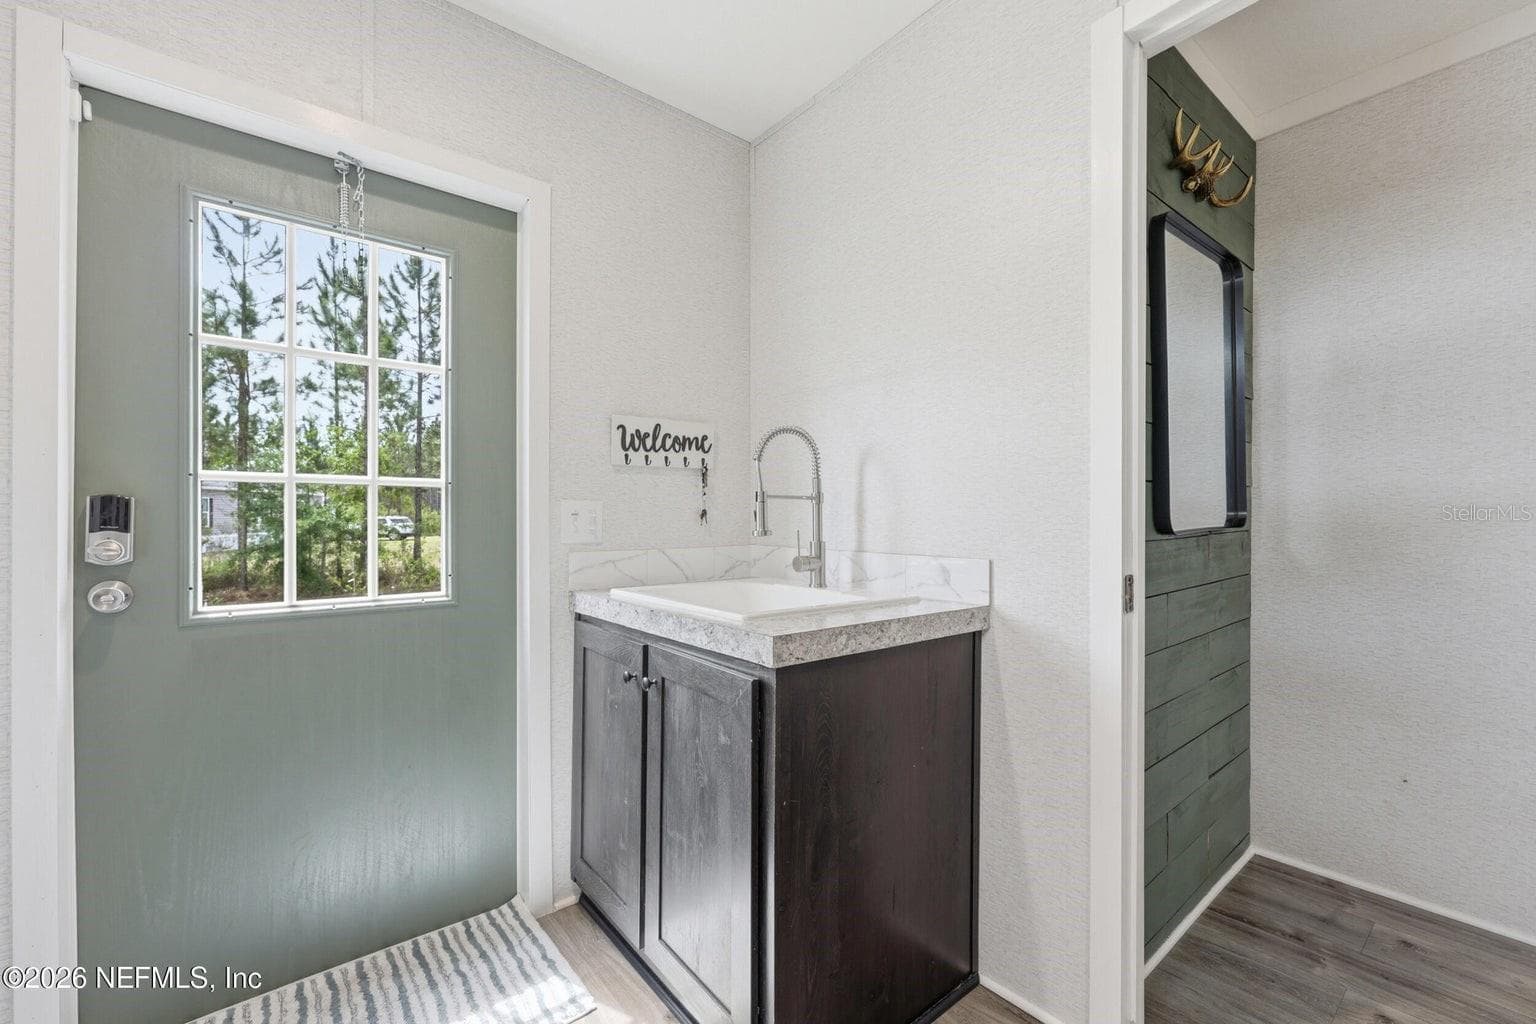
Laundry Area - 2626 WILL ELLEDGE RD, GLEN ST MARY
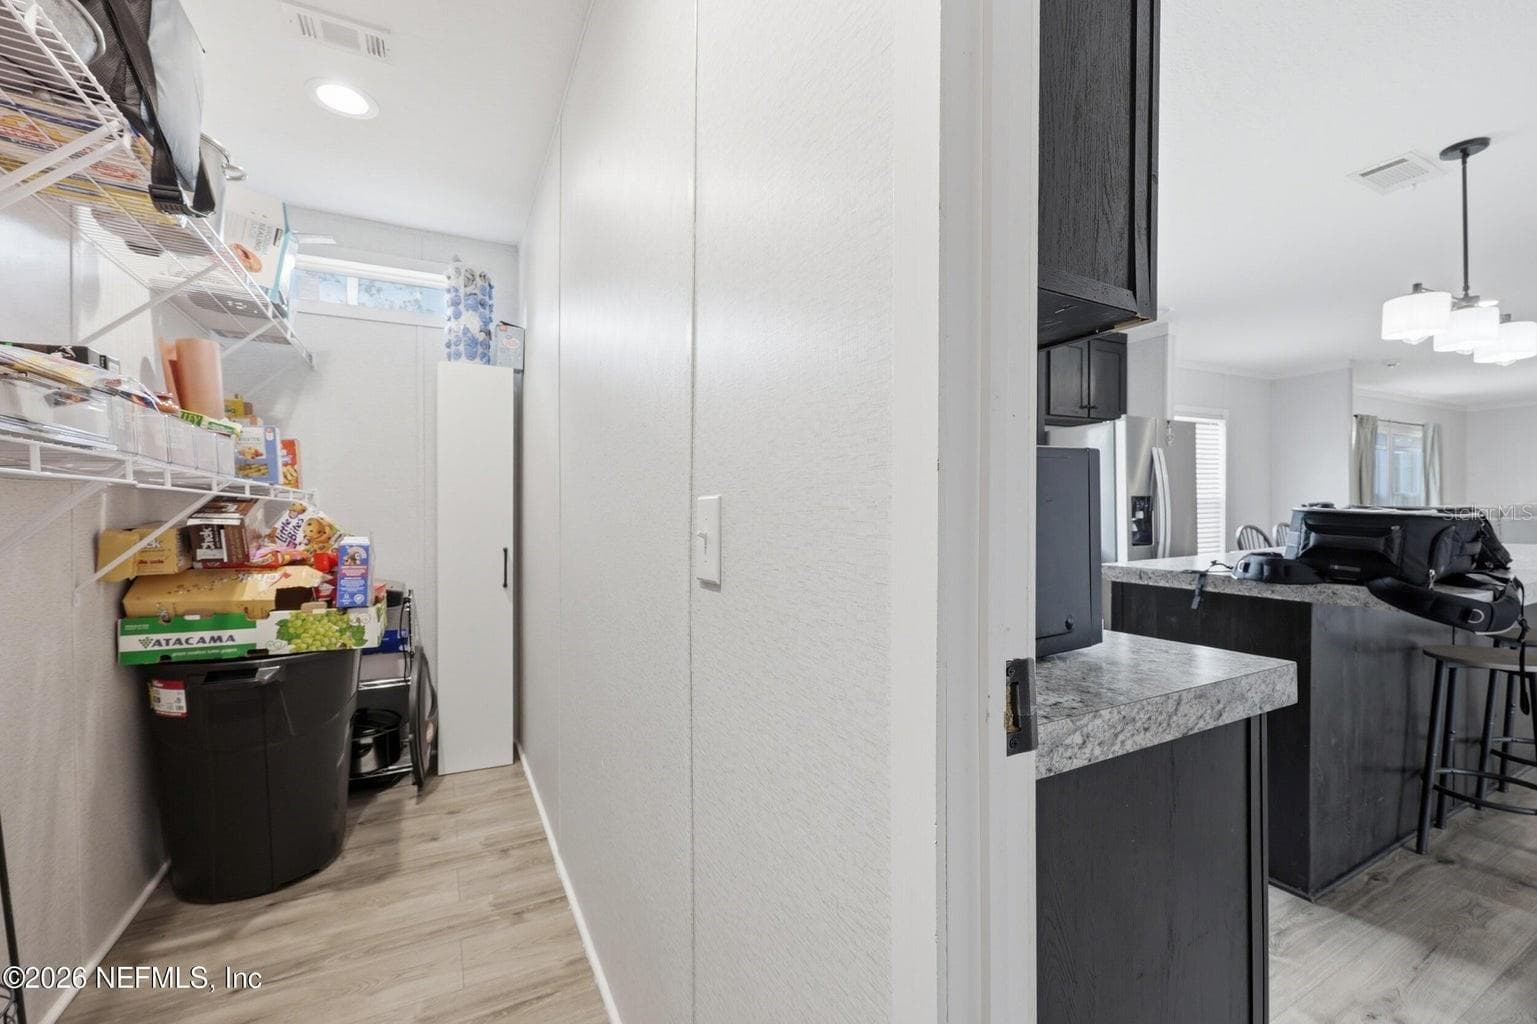
Pantry - 2626 WILL ELLEDGE RD, GLEN ST MARY
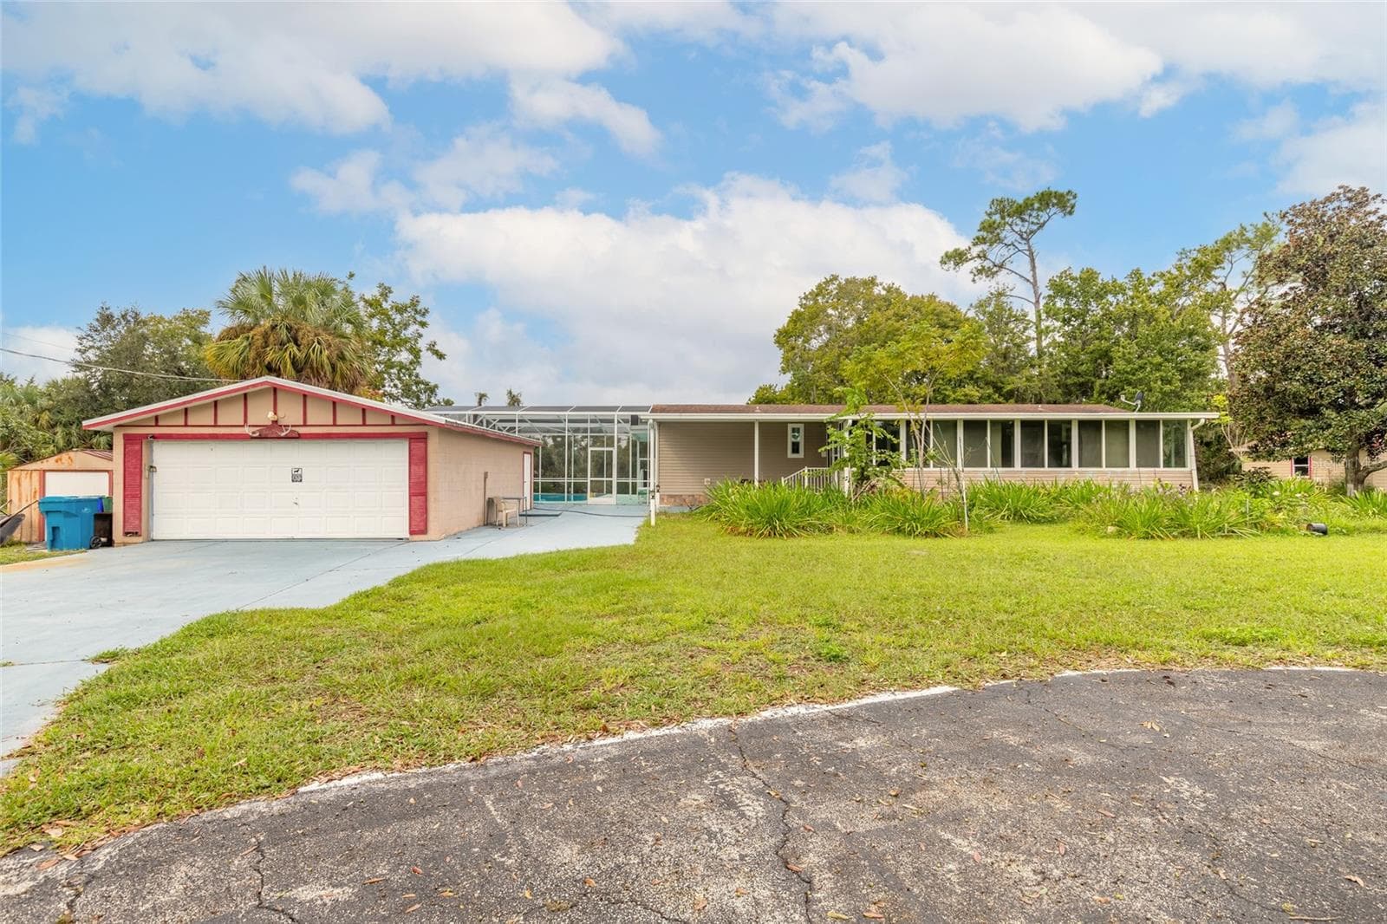
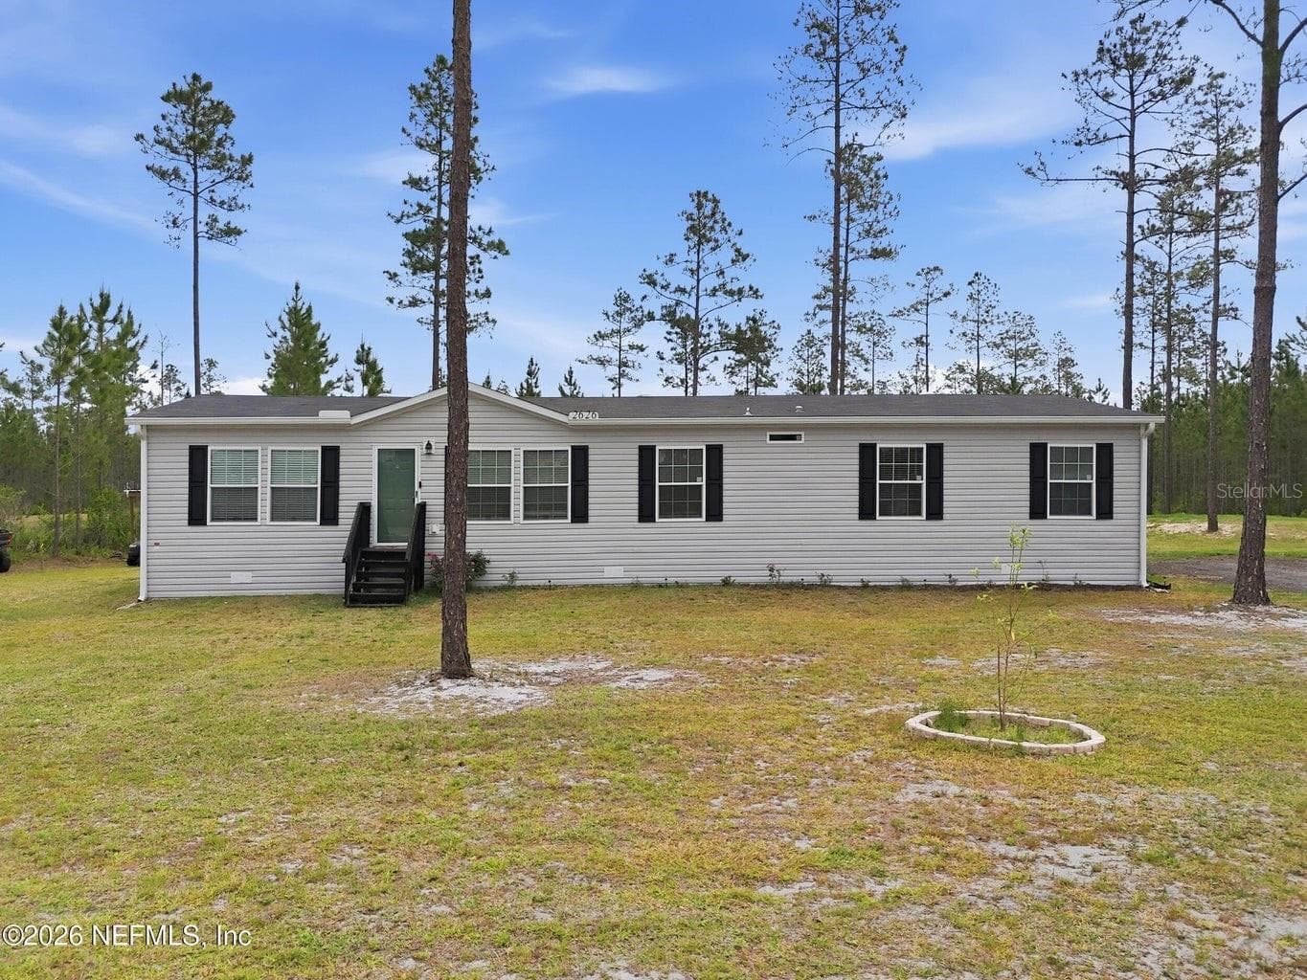
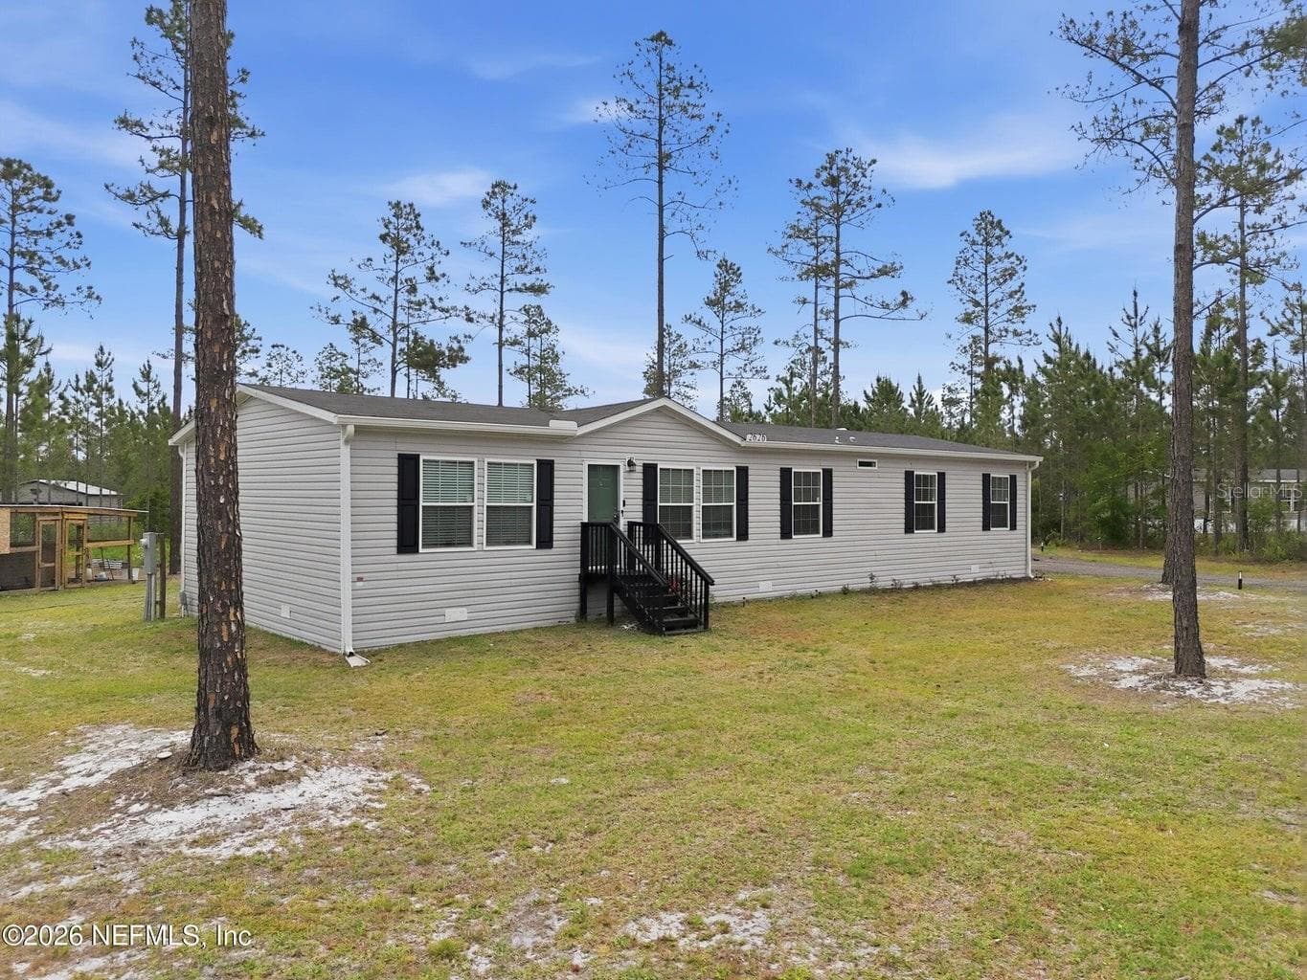
Front Exterior - 2626 WILL ELLEDGE RD, GLEN ST MARY
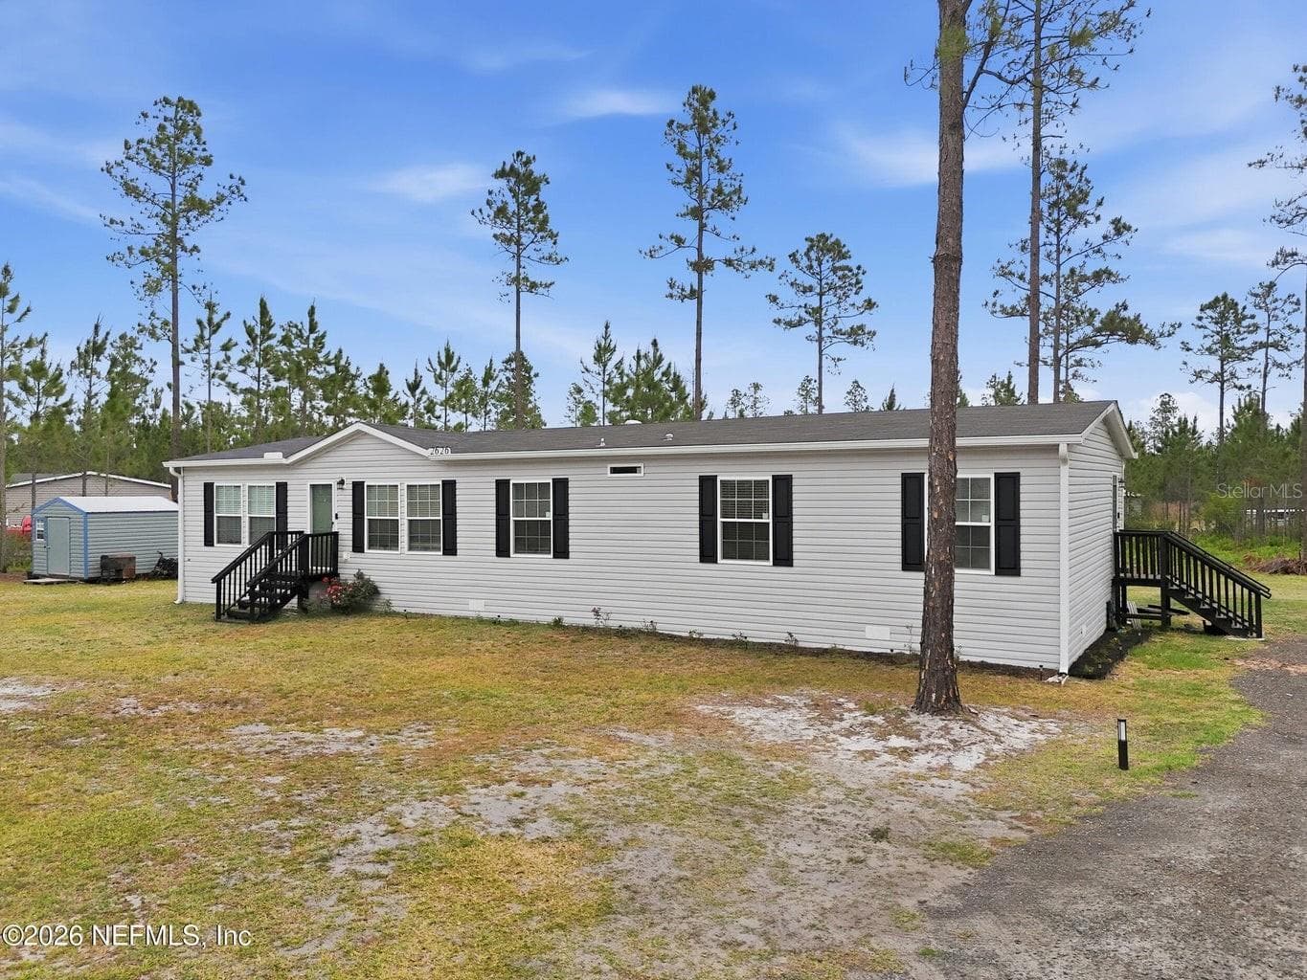
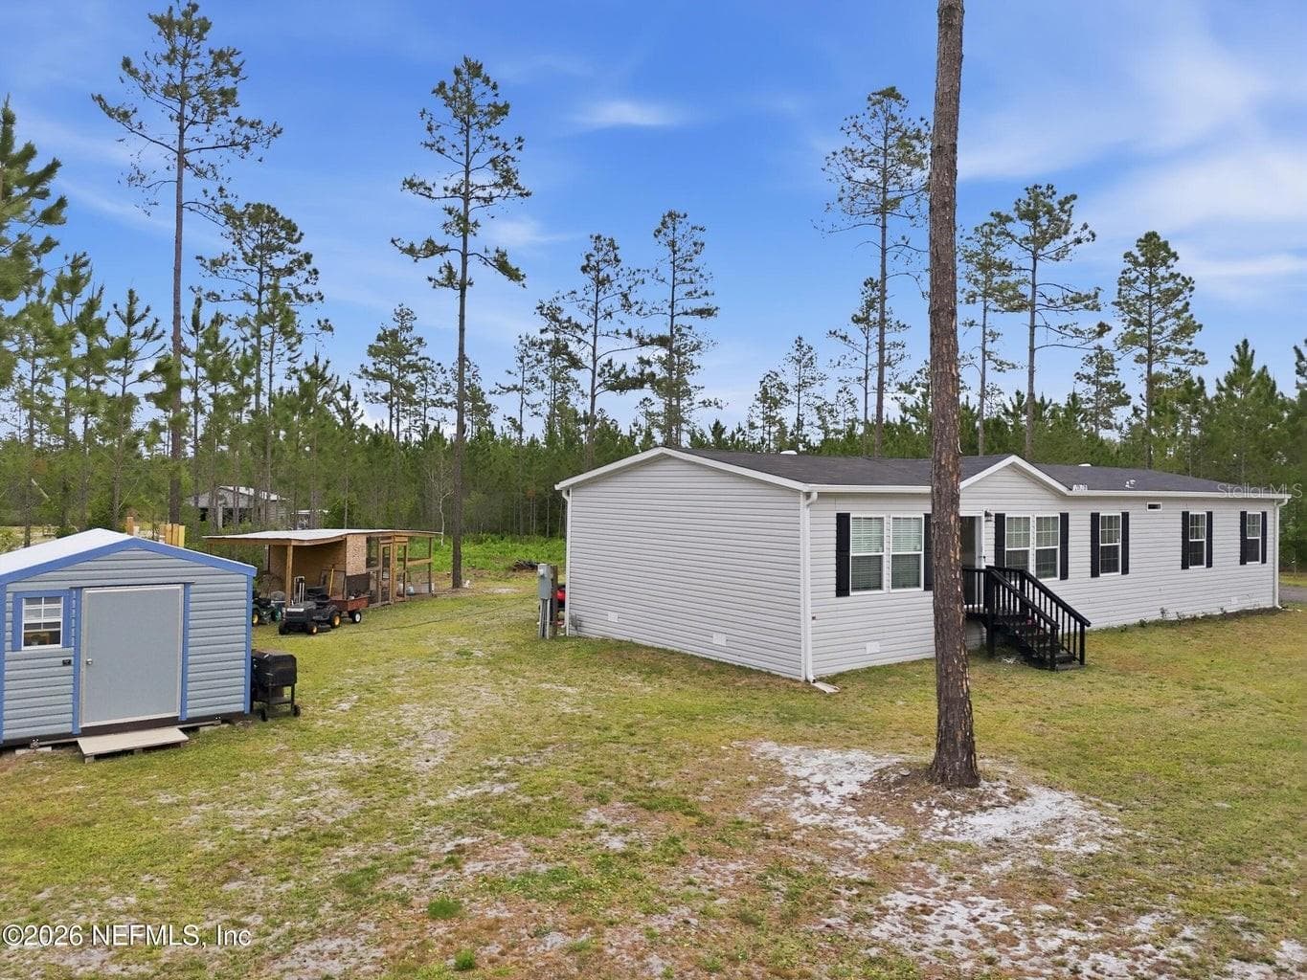
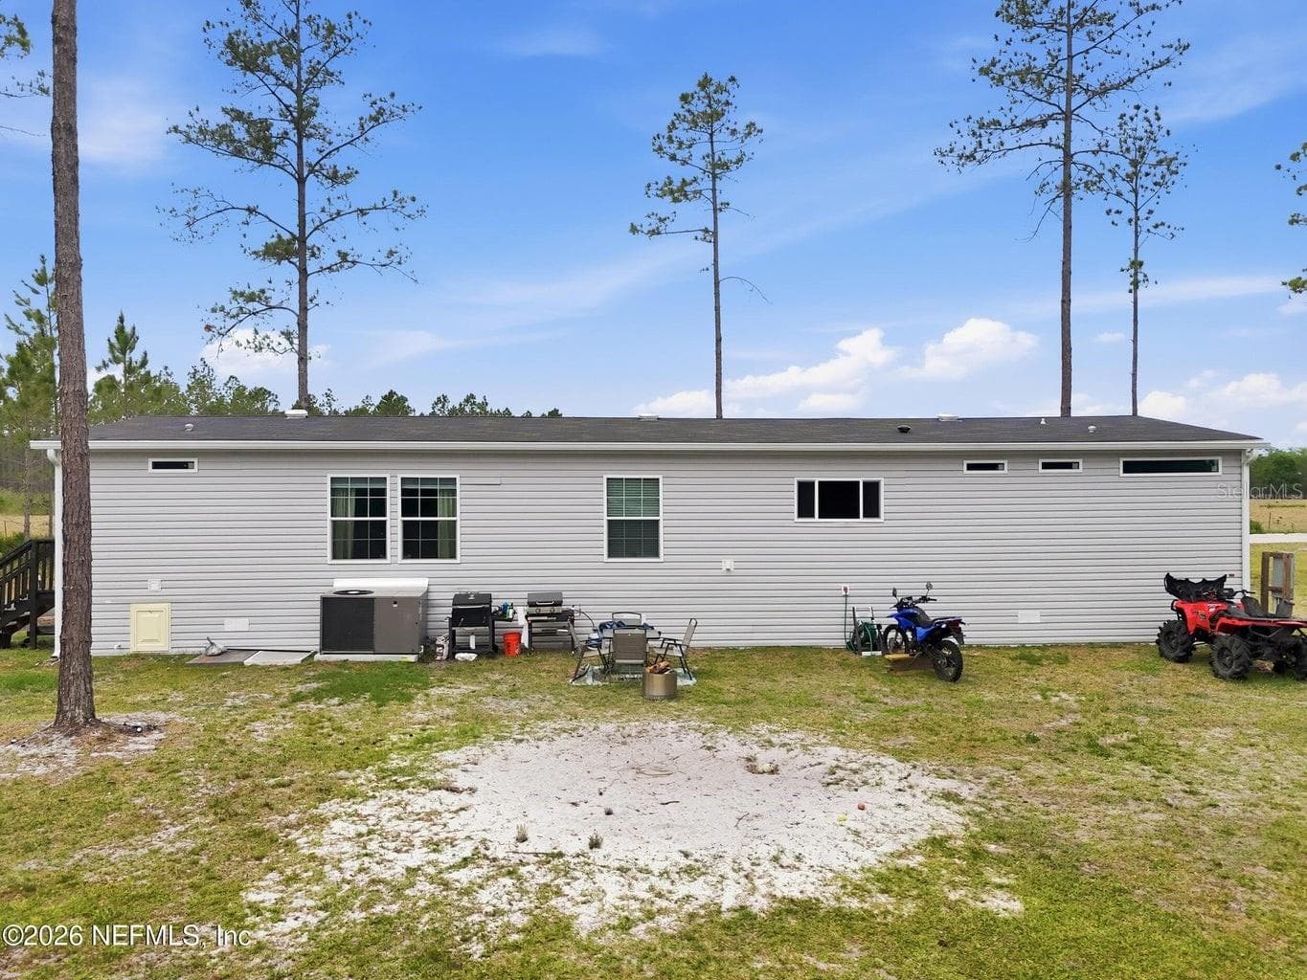
Exterior - 2626 WILL ELLEDGE RD, GLEN ST MARY
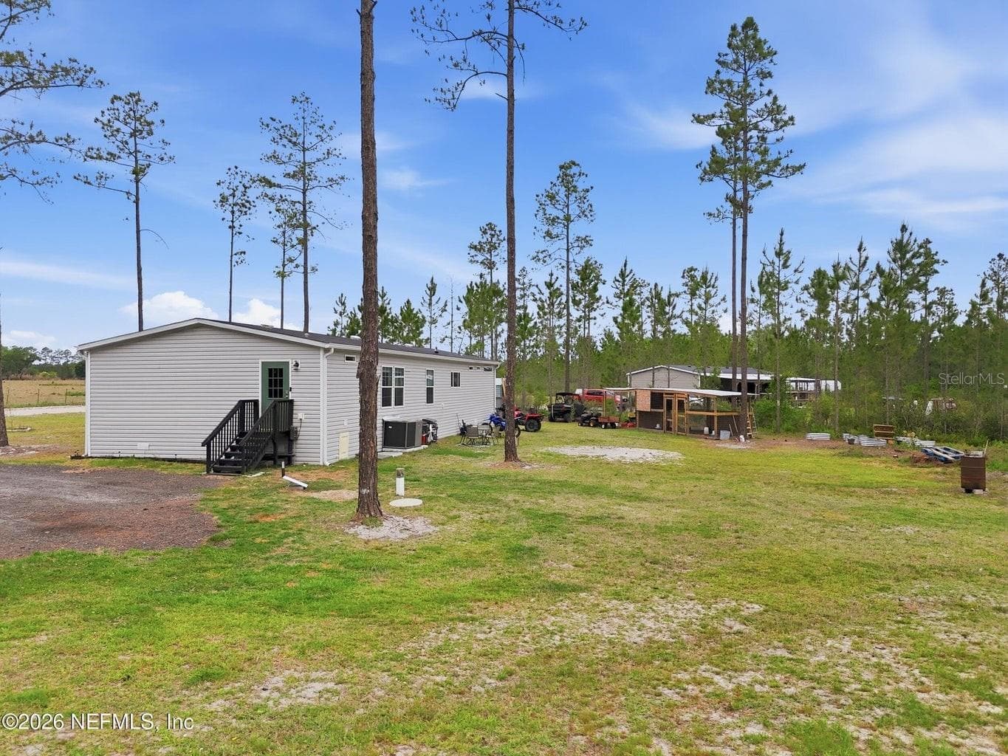
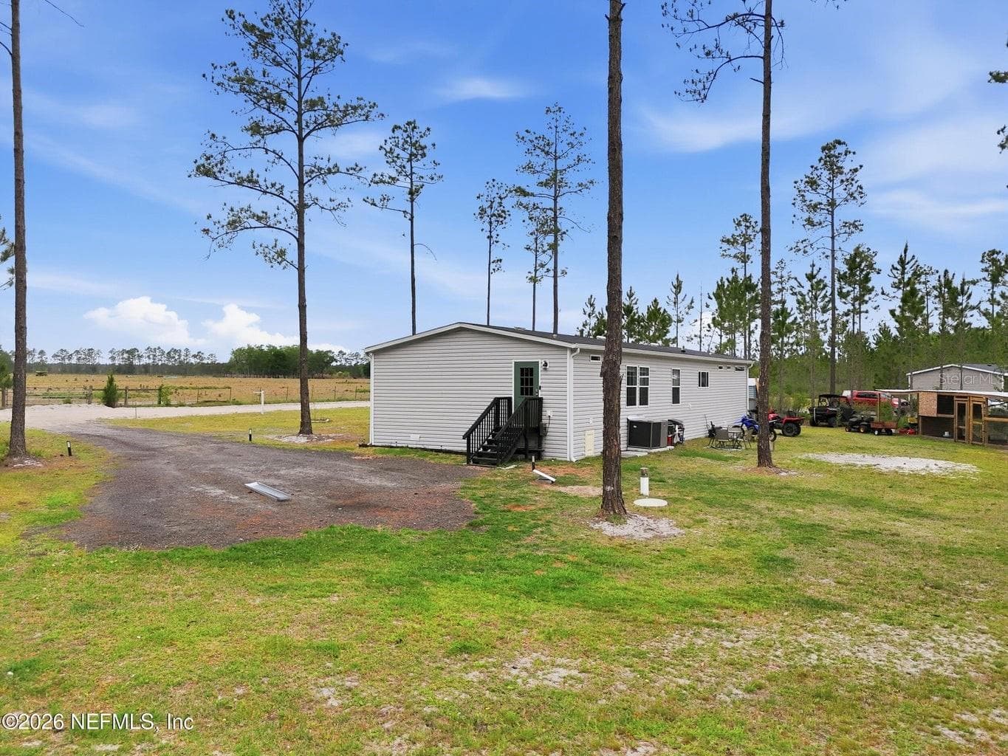
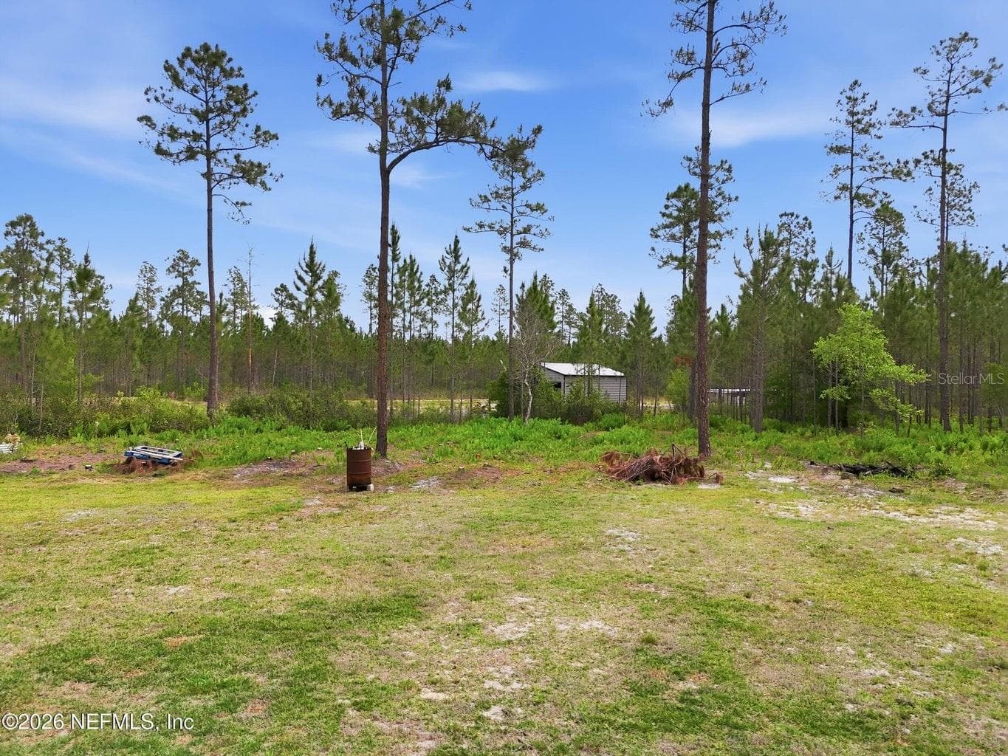
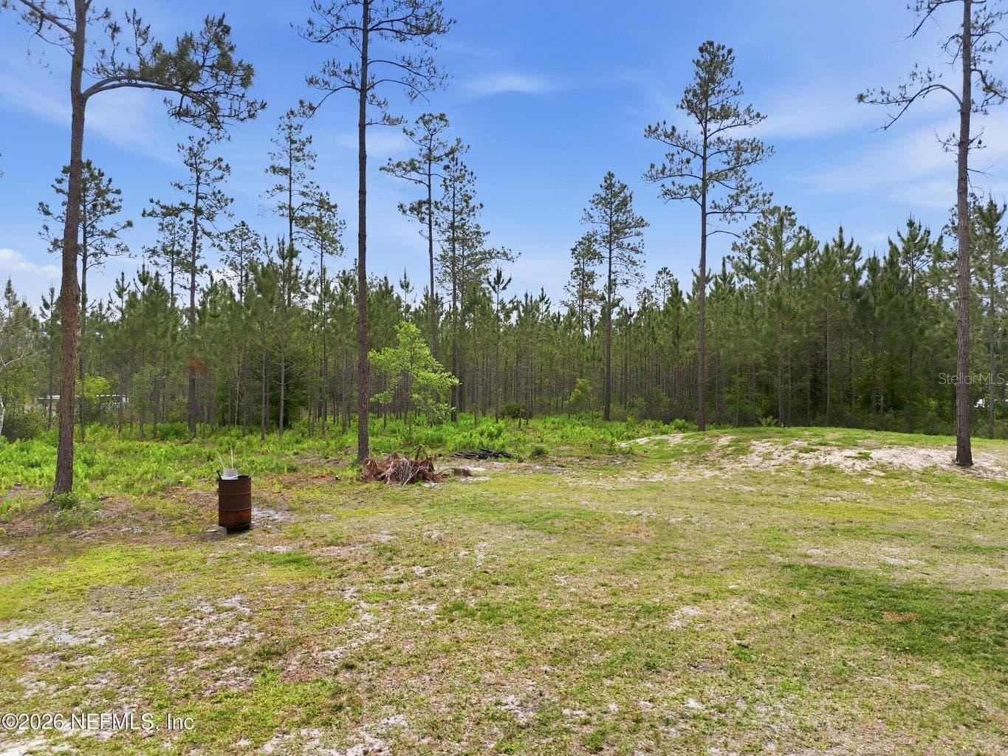
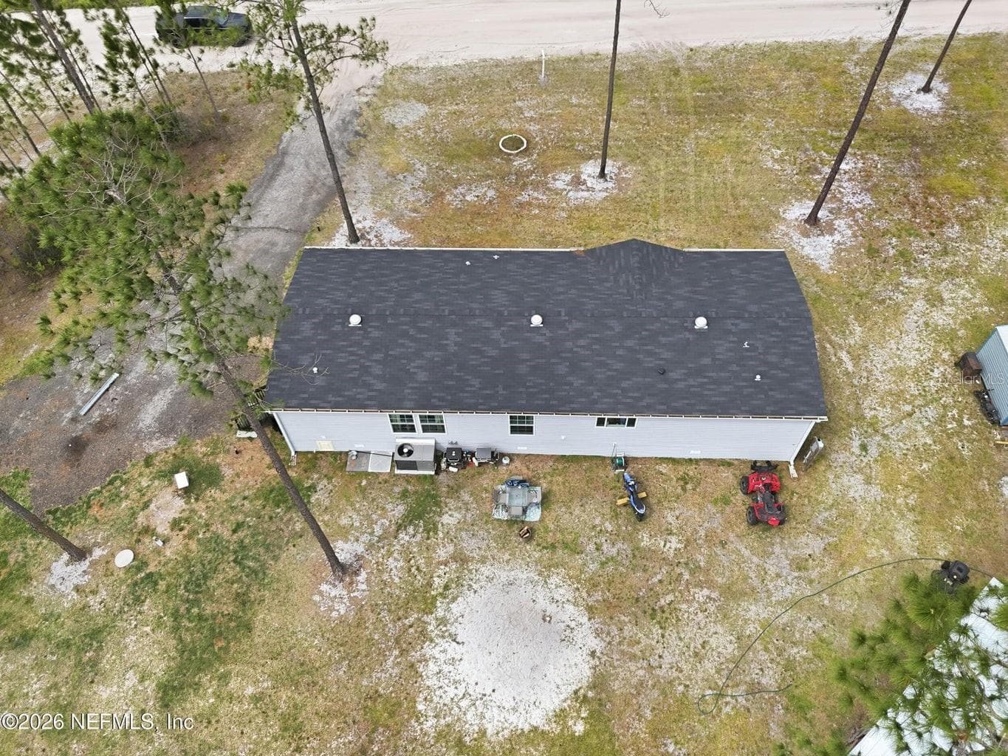
Backyard - 2626 WILL ELLEDGE RD, GLEN ST MARY
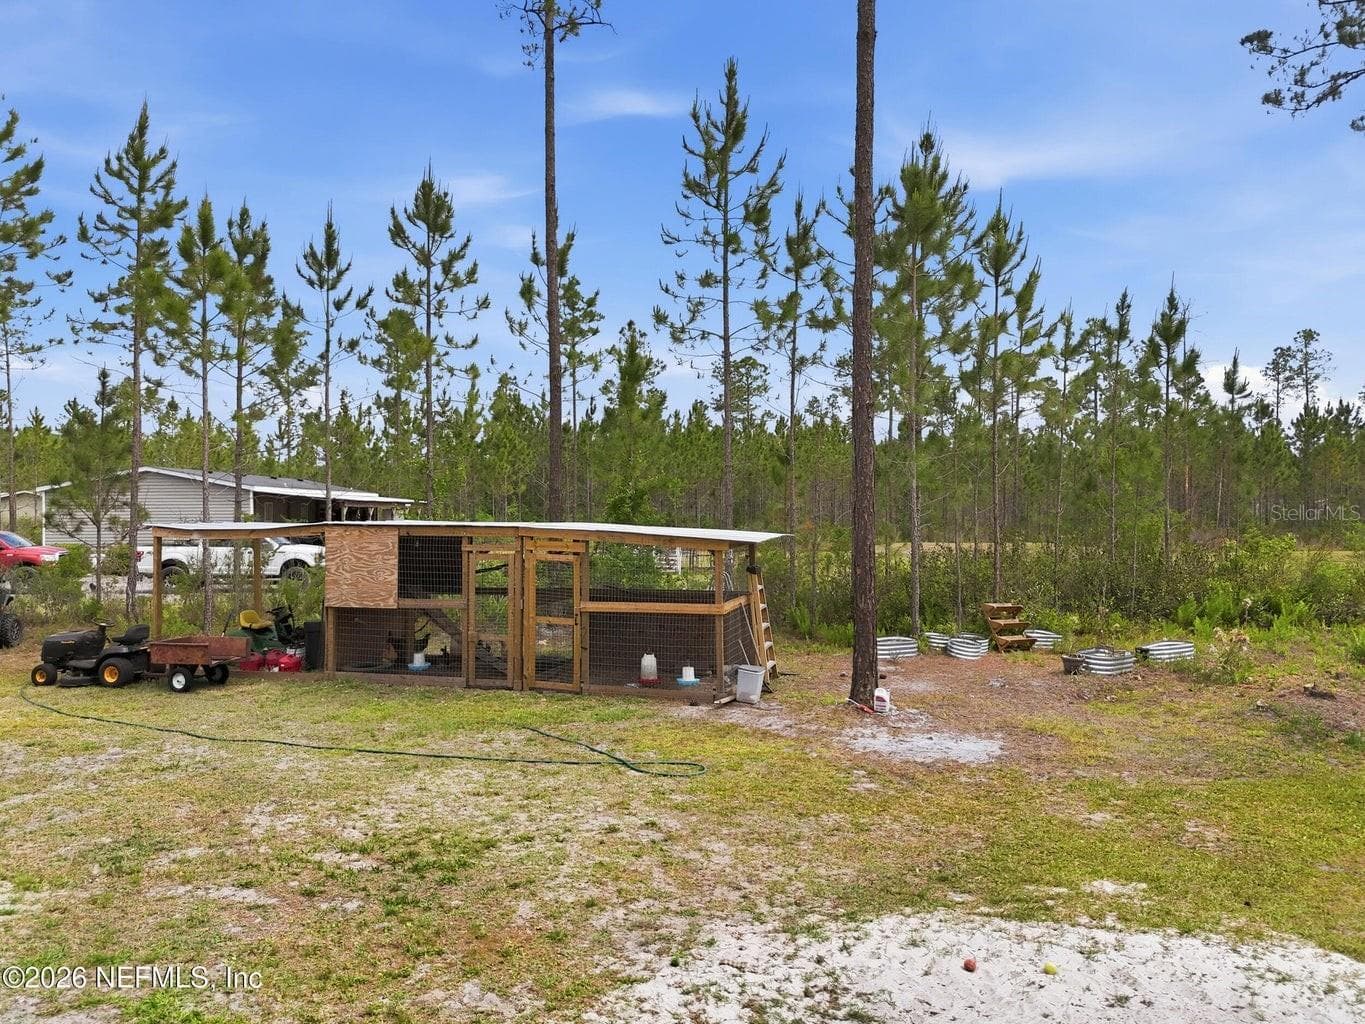
Chickens convey - 2626 WILL ELLEDGE RD, GLEN ST MARY
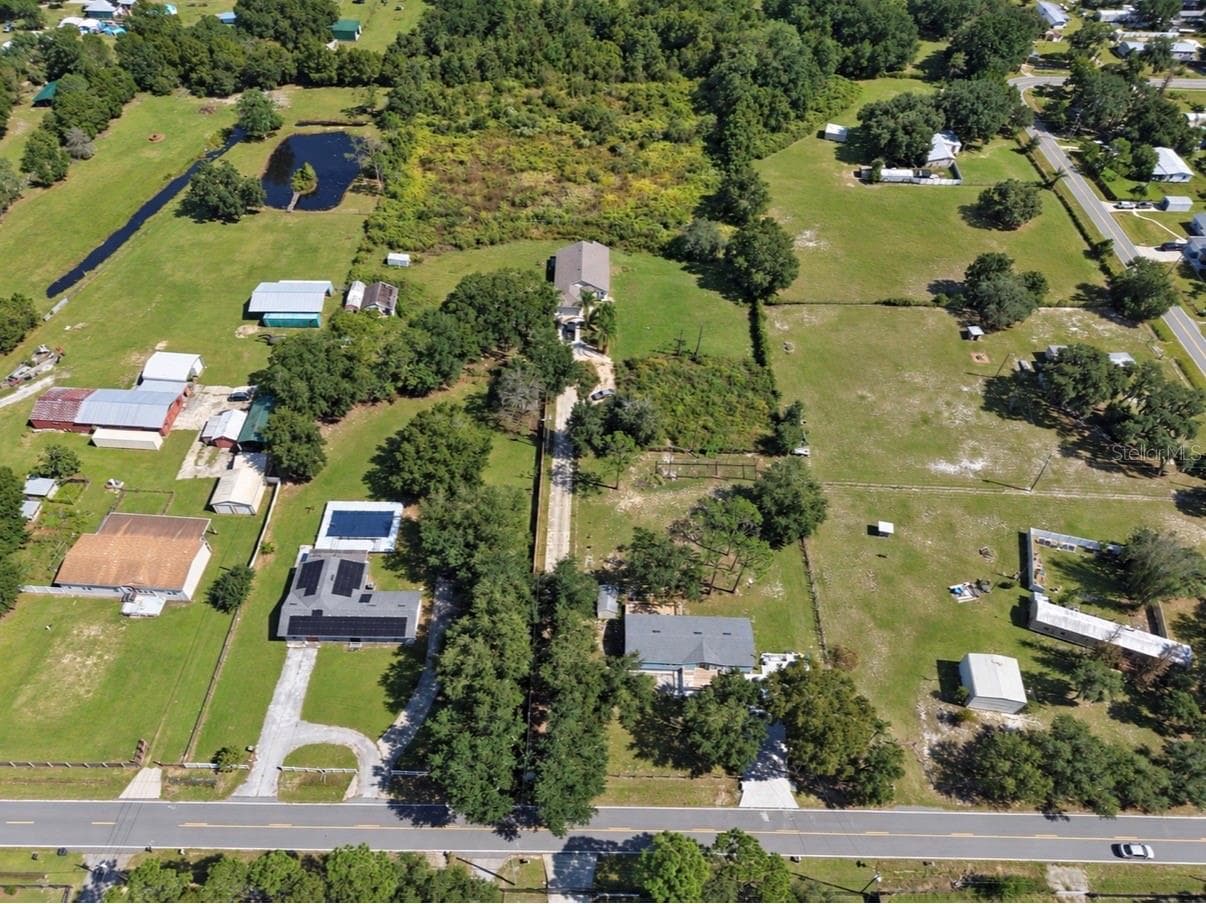
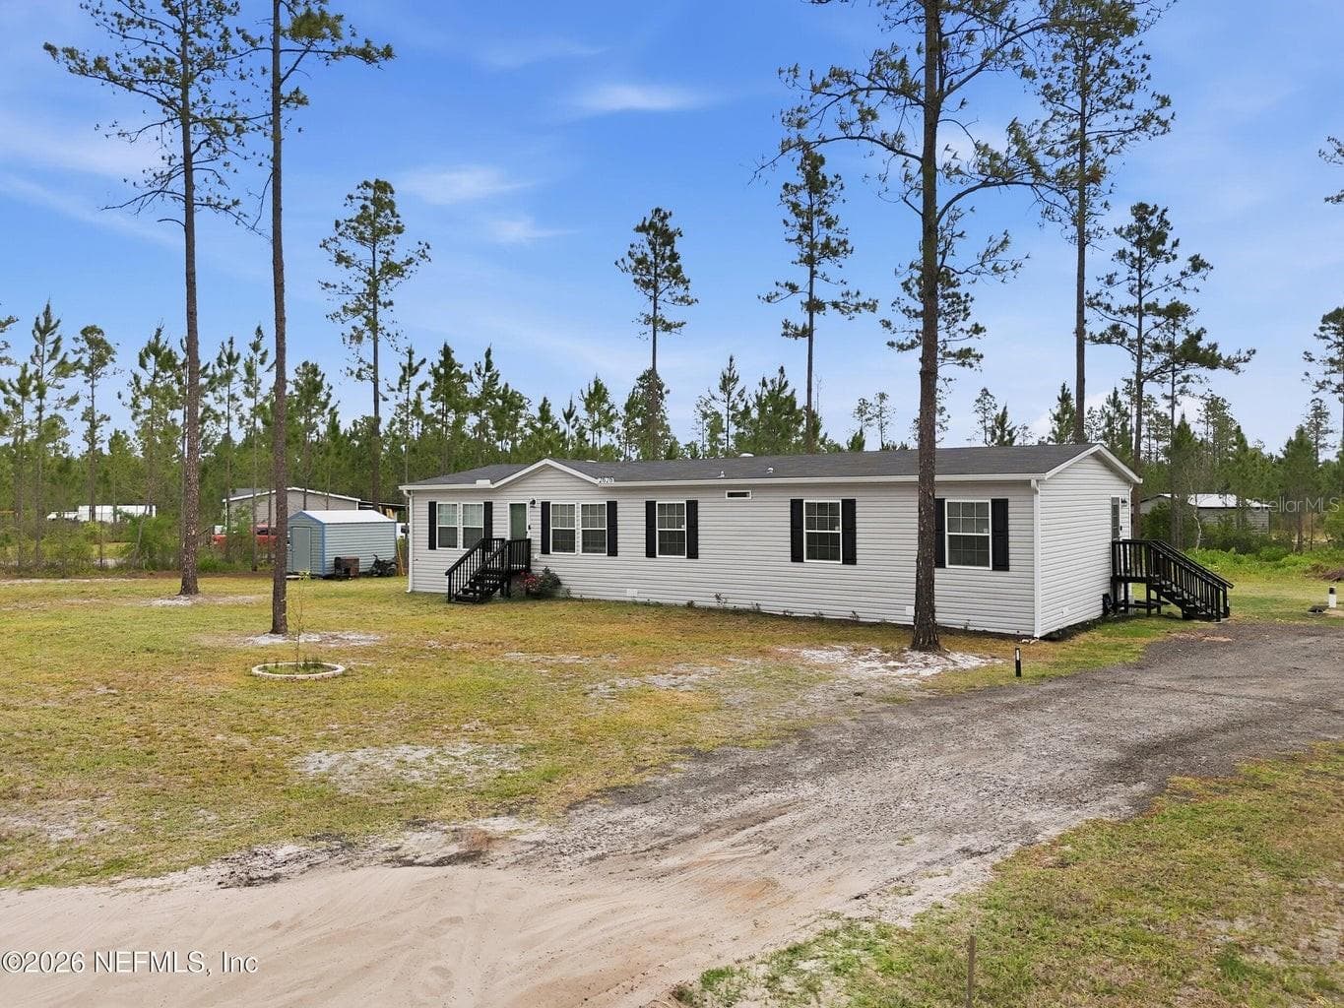
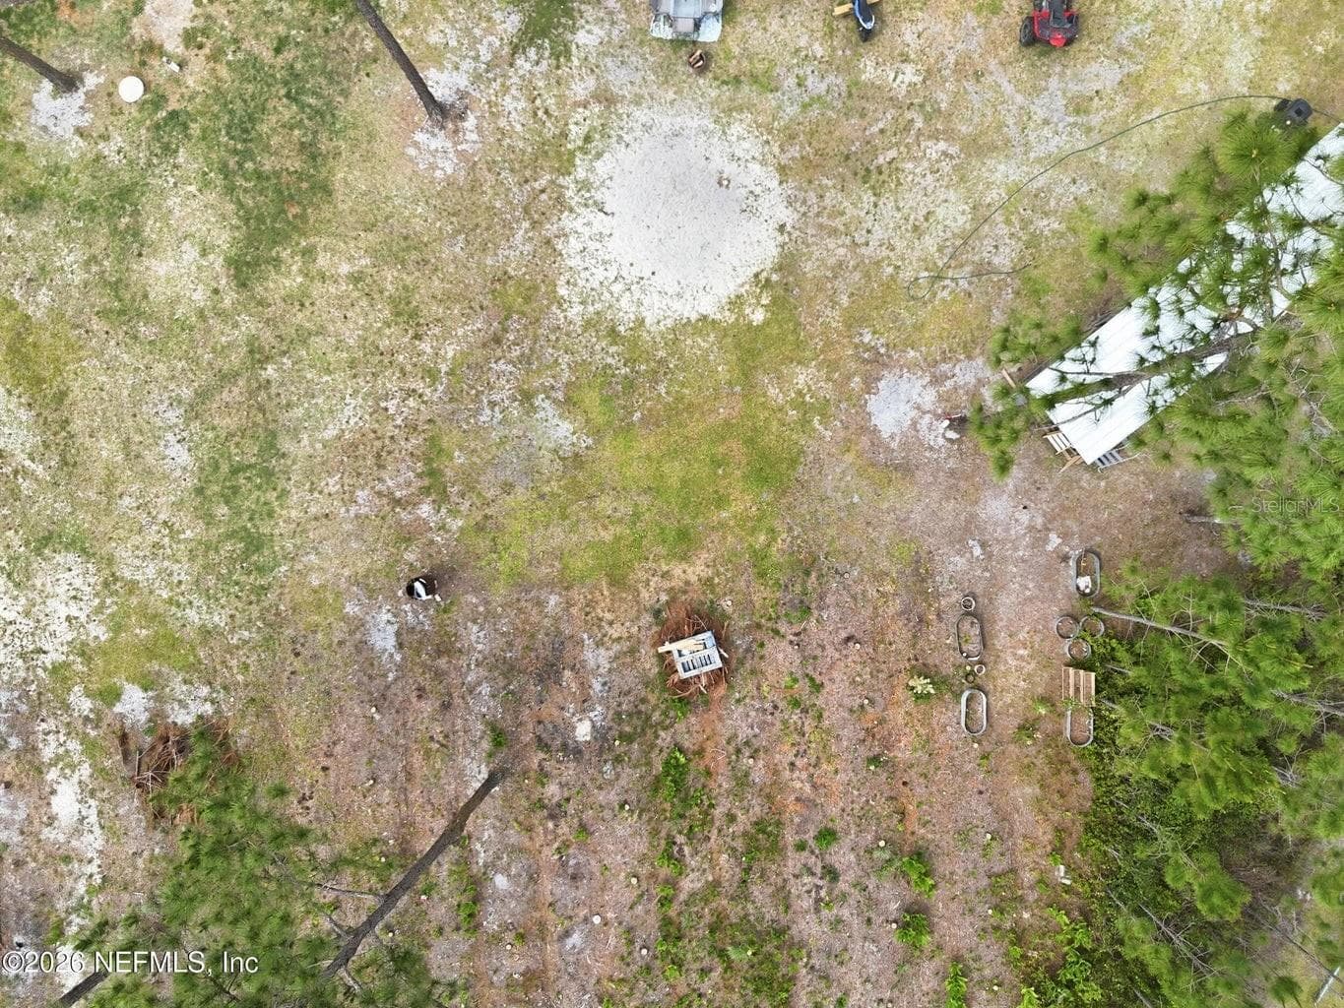
Drone View - 2626 WILL ELLEDGE RD, GLEN ST MARY
10 Acres - 2626 WILL ELLEDGE RD, GLEN ST MARY
57 photos

$390,000

2626 WILL ELLEDGE RD
GLEN ST MARY, FL 32040
Listed by Meshell Perry · DOGWOOD REALTY
Bedrooms
4
Bathrooms
2
Living area
2,030 sqft
Year built
2023

About this home

Welcome to peaceful country living in Glen St. Mary. This well-maintained home sits on approximately 10 acres, offering exceptional space, privacy, and a true rural lifestyle. Inside, you'll find a comfortable and functional layout with spacious living areas and a welcoming feel throughout. Waterproof luxury vinyl plank flooring was installed throughout the home in June 2025, adding both style and durability. The generous acreage provides endless opportunities for gardening, recreation, or future improvements. Enjoy quiet surroundings while still having convenient access to Macclenny, shopping, dining, and I-10 for an easy commute. A rare opportunity to own a home with acreage in a serene setting. Chickens on the property convey with the sale.

Property details

MLS
Stellar MLS
MLS #
MFRO6404683
Property type
Manufactured Home
Subdivision
QUIET PINE ACRES
Status
Active
Days on market
162
On market date
May 4, 2026
Stories
N/A
Total bathrooms
2
Garage spaces
N/A
Parking spaces
N/A
Lot size
10 acres
Loading map…

Nearby schools

Within 10 miles. School directory data from the National Center for Education Statistics (NCES), accessed via the Urban Institute Education Data API. Local Score is calculated by INNOVATE Real Estate; where a state rating is shown, it comes from that state's own official school report card.

Elementary
WESTSIDE ELEMENTARY SCHOOL
9.85 mi away · Grades 0-3
Nearest school -- attendance-zone data not available here
3.0
Local Score (student-teacher ratio only (preliminary -- will incorporate state test-score data once available)) -- not an official state rating
Enrollment
523
Student:teacher ratio
16.9:1
District
BAKER
Middle
None found nearby
High
None found nearby

Walkability

Blended score for GLEN ST MARY's center, calculated by INNOVATE Real Estate from two sources: the EPA's National Walkability Index (street network, transit, land-use mix) and Google Places amenity data (what's actually reachable on foot from this point). 60% EPA National Walkability Index + 40% nearby-amenity density (Google Places).

10
Very car-dependent
out of 100
EPA National Walkability Index
3.2 / 20 -- Least walkable
Google Places amenity density
0 / 100
Restaurants & cafes0
Grocery stores0
Parks0
Schools0
Transit stops0
Pharmacies0

Mortgage calculator

Estimate only - actual rate and payment depend on your lender, credit, and loan program.

$
%
%
Adjust tax / insurance estimates
% / yr
$
/mo
Est. monthly payment
$2,499/mo
$78,000 down
$312,000 loan
Principal & interest$2,024
Property tax (est.)$325
Home insurance (est.)$150

Similar homes you might like

Data source: Listing information provided by Stellar MLS (mfrmls) via Trestle/CoreLogic. Last updated 11 days ago.

Information herein deemed reliable but not guaranteed; all measurements, school assignments, HOA fees, taxes, and feature lists are approximate and should be independently verified. Equal Housing Opportunity.