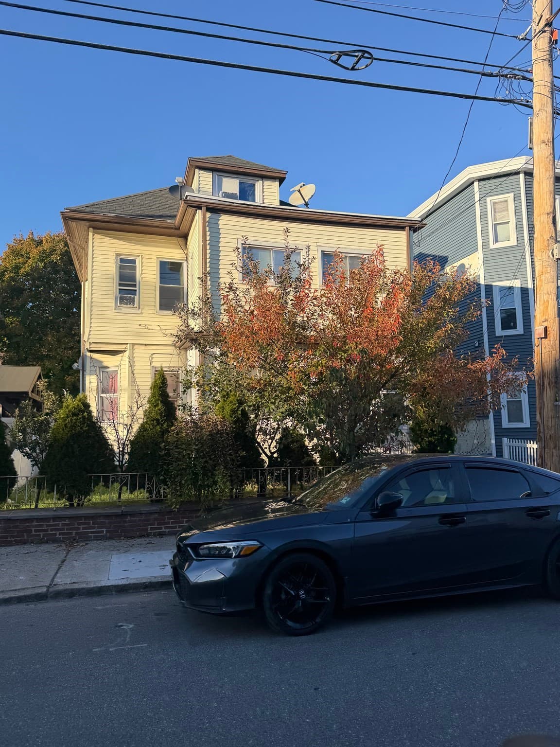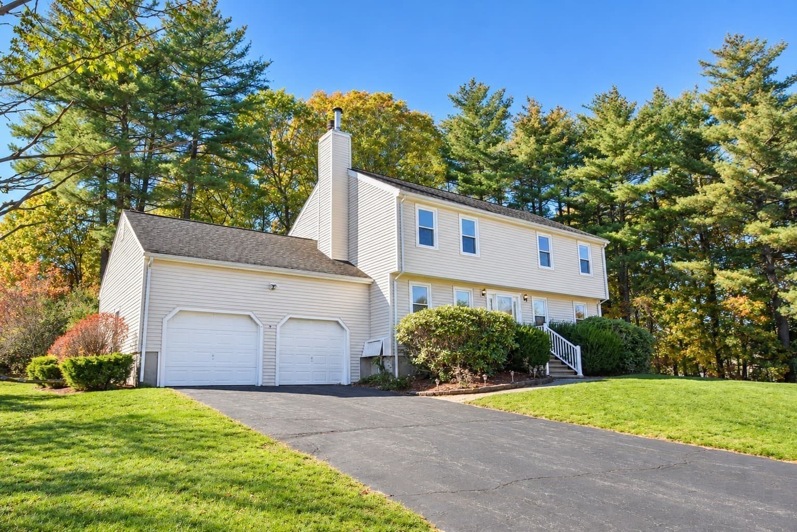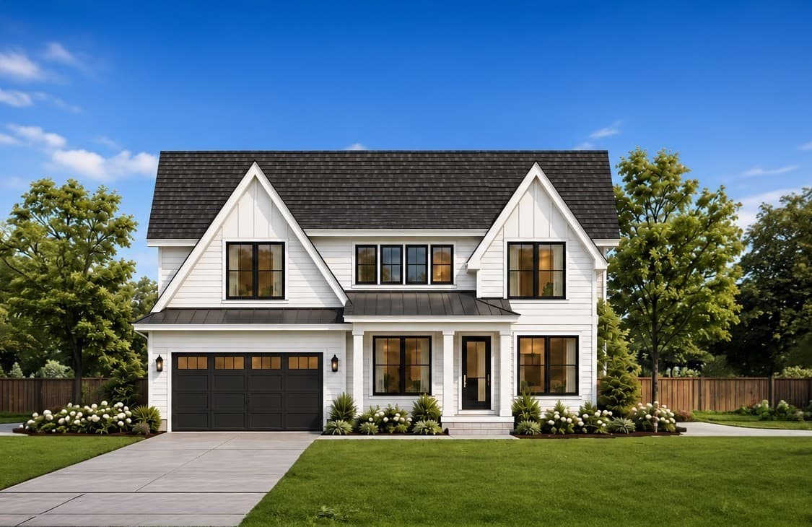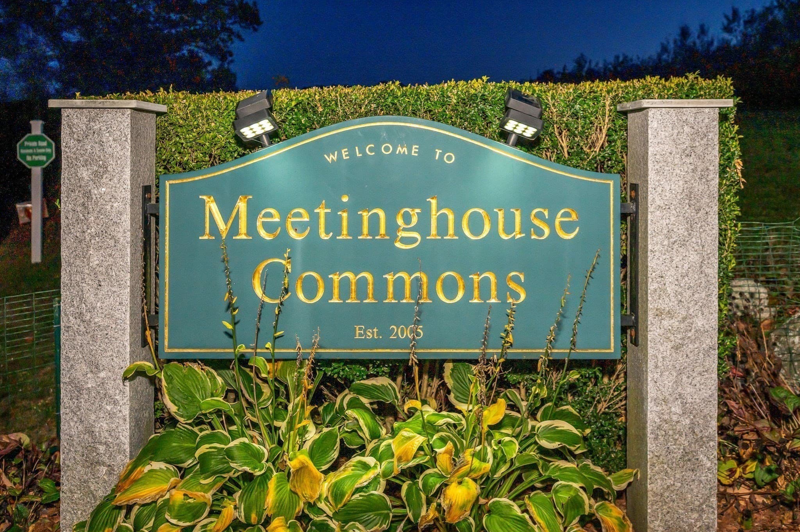
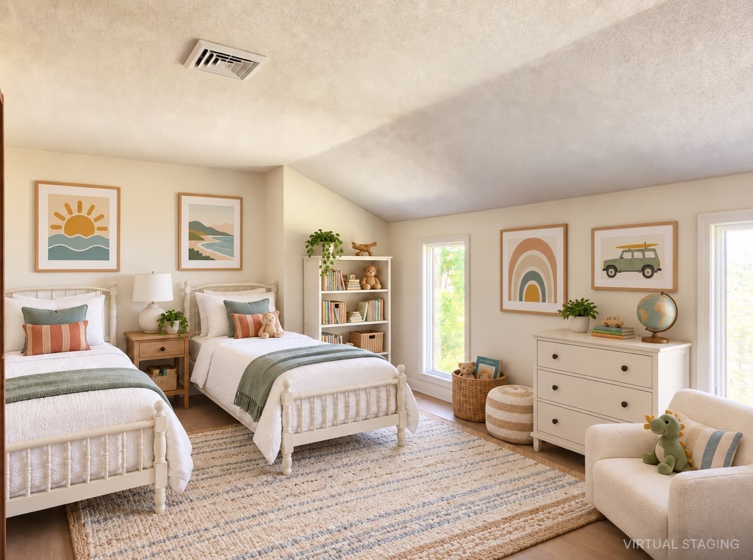
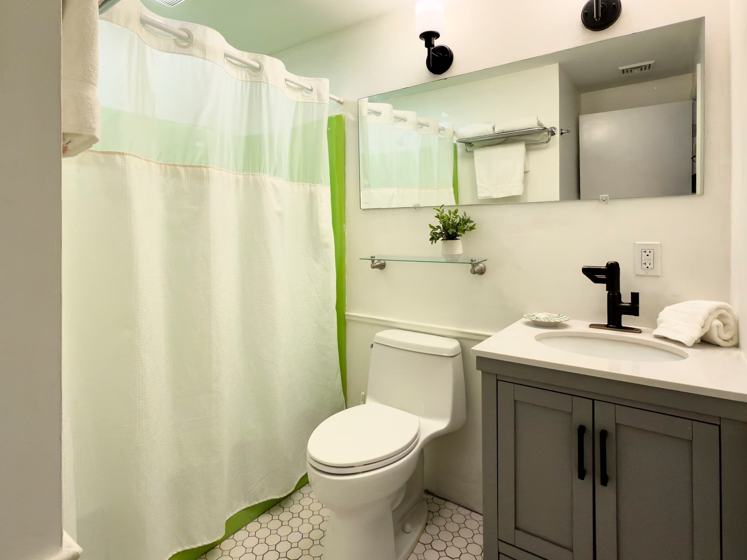
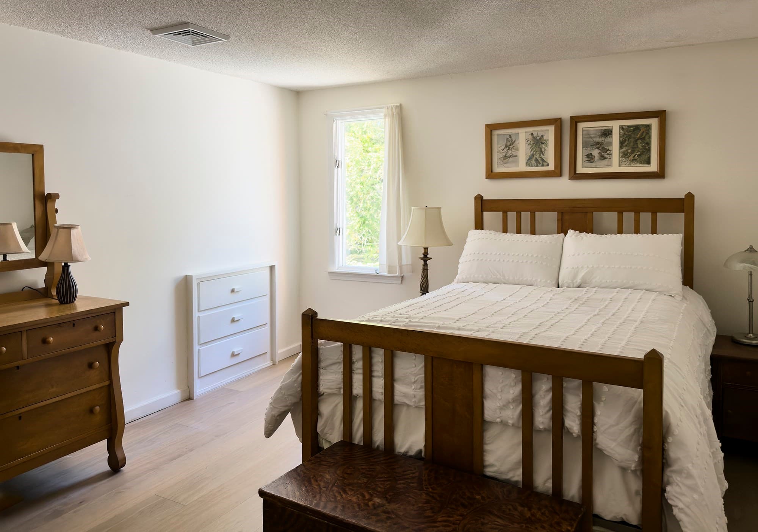
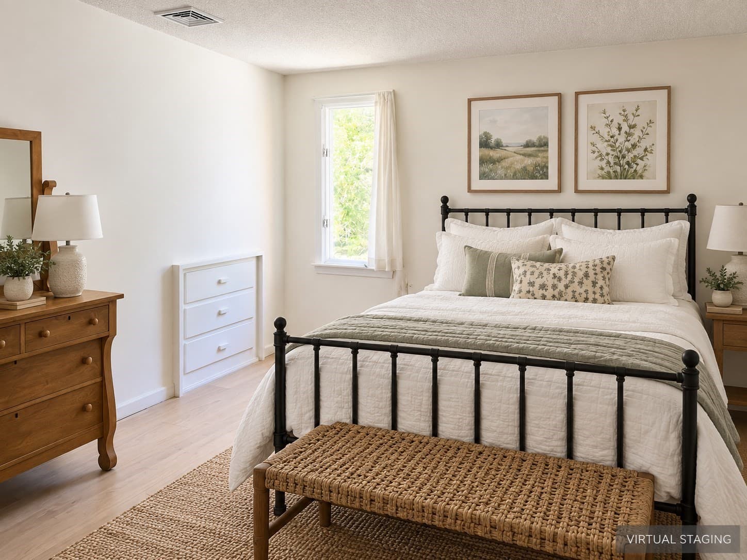
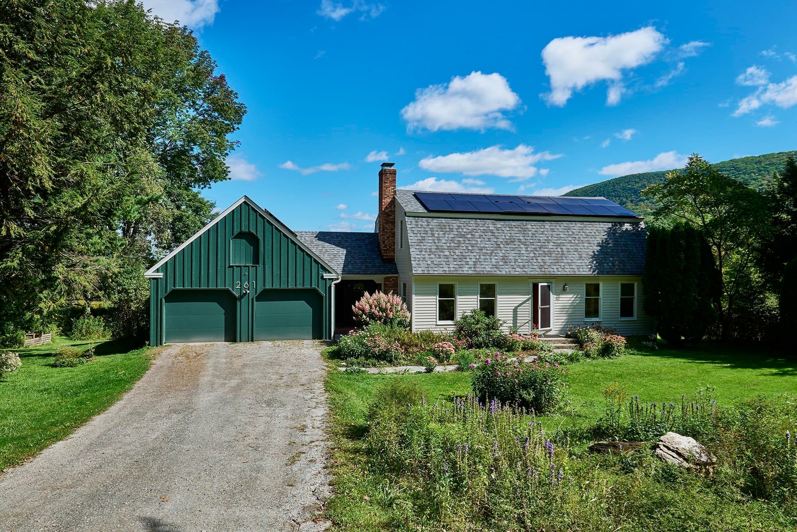
Single Family Residence at 261 Osceola Road, Richmond MA 01254
Single Family Residence at 261 Osceola Road, Richmond MA 01254, photo 2 of 42
Single Family Residence at 261 Osceola Road, Richmond MA 01254, photo 3 of 42
Single Family Residence at 261 Osceola Road, Richmond MA 01254, photo 4 of 42
Single Family Residence at 261 Osceola Road, Richmond MA 01254, photo 5 of 42
Single Family Residence at 261 Osceola Road, Richmond MA 01254, photo 6 of 42
Single Family Residence at 261 Osceola Road, Richmond MA 01254, photo 7 of 42
Single Family Residence at 261 Osceola Road, Richmond MA 01254, photo 8 of 42
Single Family Residence at 261 Osceola Road, Richmond MA 01254, photo 9 of 42
Single Family Residence at 261 Osceola Road, Richmond MA 01254, photo 10 of 42
Single Family Residence at 261 Osceola Road, Richmond MA 01254, photo 11 of 42
Single Family Residence at 261 Osceola Road, Richmond MA 01254, photo 12 of 42
Single Family Residence at 261 Osceola Road, Richmond MA 01254, photo 13 of 42
Single Family Residence at 261 Osceola Road, Richmond MA 01254, photo 14 of 42
Single Family Residence at 261 Osceola Road, Richmond MA 01254, photo 15 of 42
Single Family Residence at 261 Osceola Road, Richmond MA 01254, photo 16 of 42
Single Family Residence at 261 Osceola Road, Richmond MA 01254, photo 17 of 42
Single Family Residence at 261 Osceola Road, Richmond MA 01254, photo 18 of 42
Single Family Residence at 261 Osceola Road, Richmond MA 01254, photo 19 of 42
Single Family Residence at 261 Osceola Road, Richmond MA 01254, photo 20 of 42
Single Family Residence at 261 Osceola Road, Richmond MA 01254, photo 21 of 42
Single Family Residence at 261 Osceola Road, Richmond MA 01254, photo 22 of 42
Single Family Residence at 261 Osceola Road, Richmond MA 01254, photo 23 of 42
Single Family Residence at 261 Osceola Road, Richmond MA 01254, photo 24 of 42
Single Family Residence at 261 Osceola Road, Richmond MA 01254, photo 25 of 42
Single Family Residence at 261 Osceola Road, Richmond MA 01254, photo 26 of 42
Single Family Residence at 261 Osceola Road, Richmond MA 01254, photo 27 of 42
Single Family Residence at 261 Osceola Road, Richmond MA 01254, photo 28 of 42
Single Family Residence at 261 Osceola Road, Richmond MA 01254, photo 29 of 42
Single Family Residence at 261 Osceola Road, Richmond MA 01254, photo 30 of 42
Single Family Residence at 261 Osceola Road, Richmond MA 01254, photo 31 of 42
Single Family Residence at 261 Osceola Road, Richmond MA 01254, photo 32 of 42
Single Family Residence at 261 Osceola Road, Richmond MA 01254, photo 33 of 42
Single Family Residence at 261 Osceola Road, Richmond MA 01254, photo 34 of 42
Single Family Residence at 261 Osceola Road, Richmond MA 01254, photo 35 of 42
Single Family Residence at 261 Osceola Road, Richmond MA 01254, photo 36 of 42
Single Family Residence at 261 Osceola Road, Richmond MA 01254, photo 37 of 42
Single Family Residence at 261 Osceola Road, Richmond MA 01254, photo 38 of 42
Single Family Residence at 261 Osceola Road, Richmond MA 01254, photo 39 of 42
Single Family Residence at 261 Osceola Road, Richmond MA 01254, photo 40 of 42
Single Family Residence at 261 Osceola Road, Richmond MA 01254, photo 41 of 42
Single Family Residence at 261 Osceola Road, Richmond MA 01254, photo 42 of 42
42 photos

$885,000

261 Osceola Road, Richmond MA 01254
Richmond, MA 01254
Listed by Selina Lamb
Bedrooms
3
Bathrooms
2.5
Living area
2,064 sqft
Year built
1975

About this home

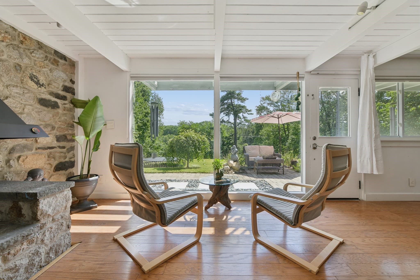
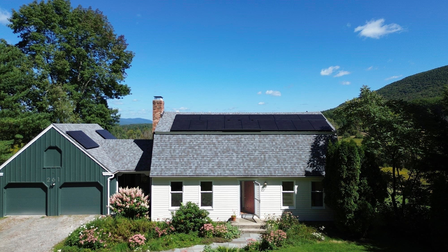
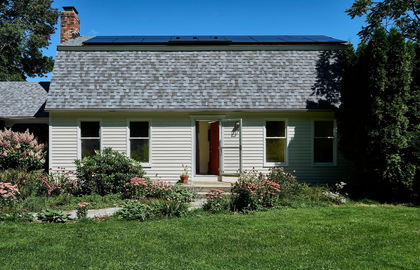
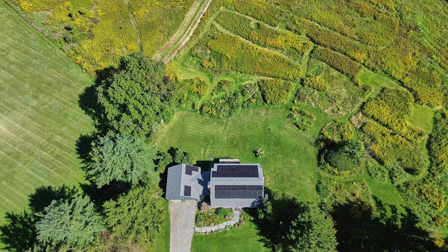
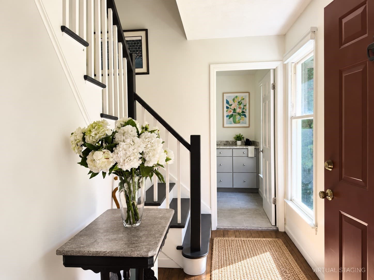
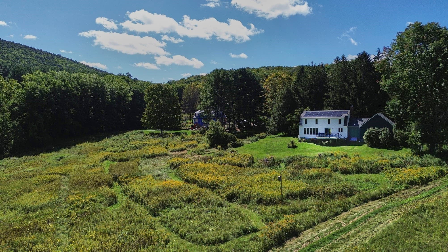
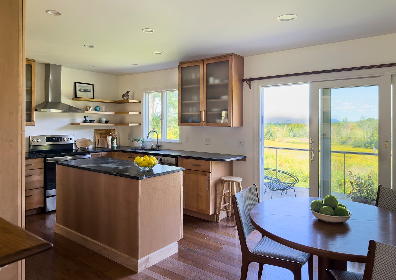
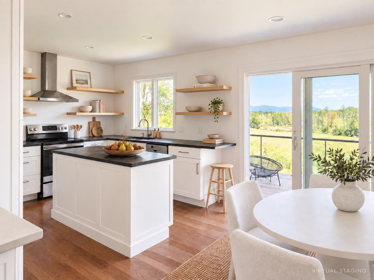
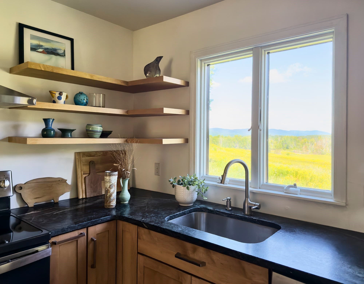
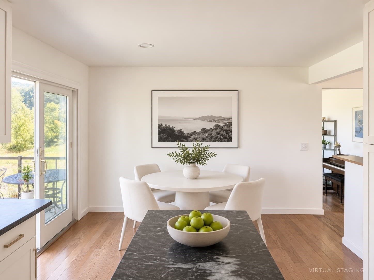
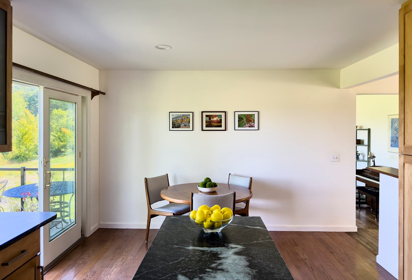
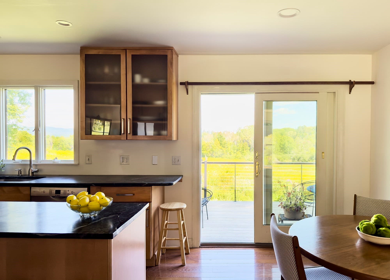
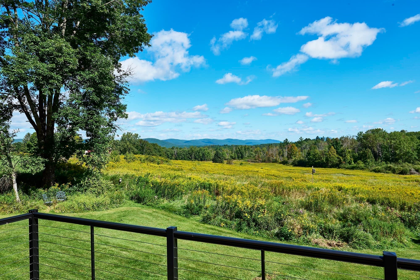
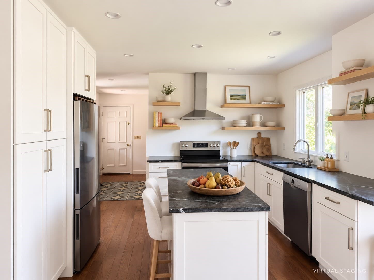
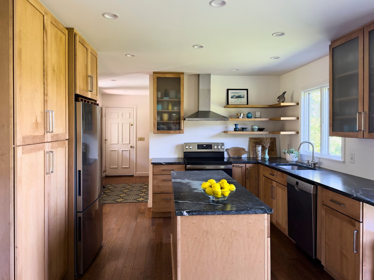
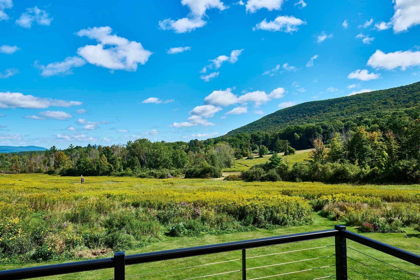
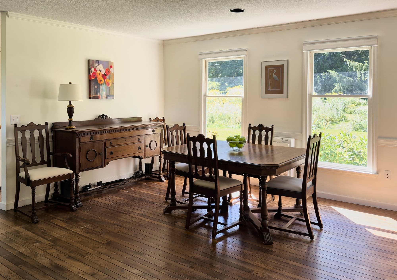
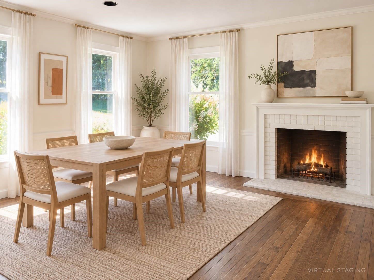
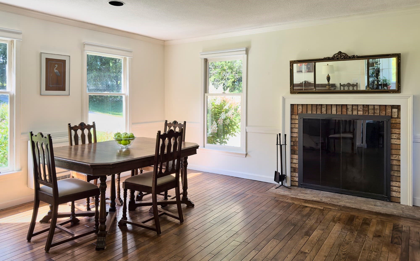
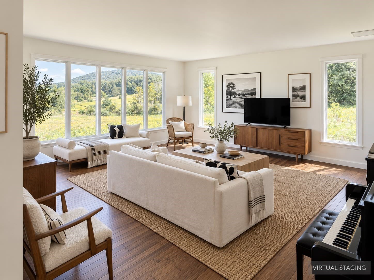
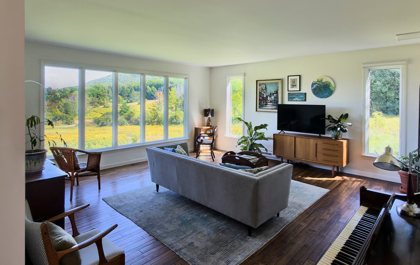
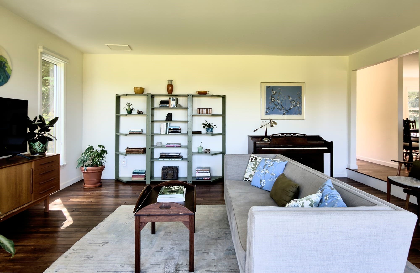
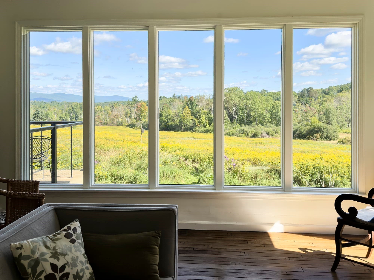
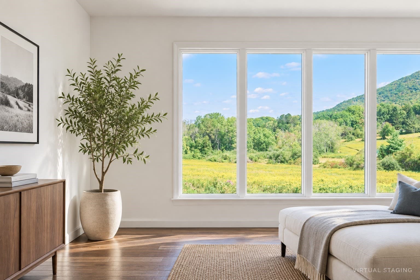
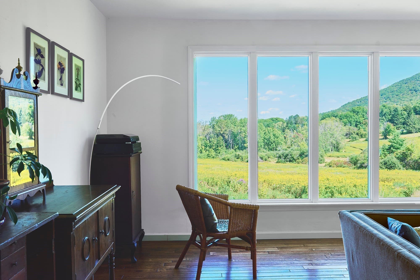
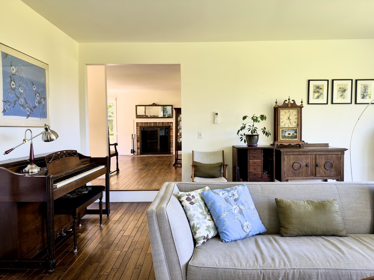
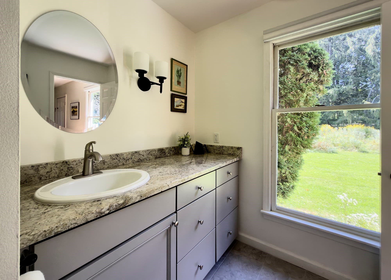
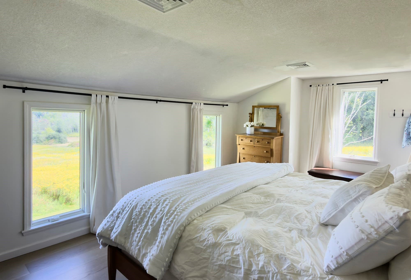
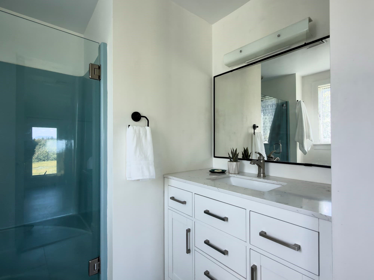
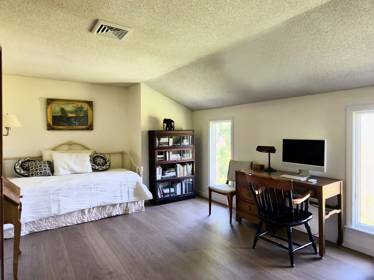
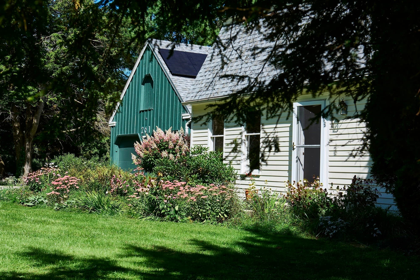
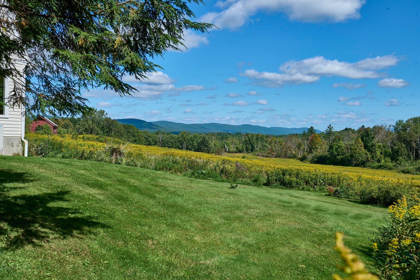
These are the Berkshire views you’ve been dreaming of. Set on 1.55 acres in Richmond, this 3-bedroom, 2.5-bath home looks west across preserved meadowland to the lower Taconic Mountains, with broad sky and changing light in nearly every season. Spring brings wildflowers and returning birds, summer fills the fields with native plants and pollinators, autumn moves across the ridgeline in color, and winter turns the meadow white. Walk the fields, cross-country ski after fresh snow, watch wildlife, or simply take in the view from the deck.Inside, the 2,064-square-foot home keeps drawing your eye back out. The renovated 2023 kitchen features KraftMaid cabinetry, Brazilian silver soapstone counters, open shelving, updated appliances, and a generous island. Sliding doors lead directly to the deck, where cable railings keep the western views uninterrupted. The large living room adds another sweep of meadow and mountain through broad windows, with hardwood floors and a wood-burning fireplace bringing warmth when the weather turns.The property has been thoughtfully tended for native plants, pollinators, birds, and wildlife. A kestrel nesting box in the meadow, monitored through the Berkshire Bird Observatory, feels right at home here.Considerable recent investment makes year-round Berkshire living easier, with a newer roof, owned solar, heat pumps, hybrid heat-pump/electric water heater, whole-house Generac generator, Aquasana water filtration, upgraded 200-amp electrical service, EV-ready wiring, and an attached two-car garage.Part of Osceola Notch, the property enjoys shared preserved common land and a community tennis court, with association stewardship helping maintain the open character of the landscape. Lenox, West Stockbridge, Tanglewood, and the cultural life of the Berkshires are all close at hand. A beautifully updated Richmond home, preserved open land, and sweeping Berkshire mountain views become part of everyday life here.

Highlights

ViewFireplace

Property details

MLS
MLS Property Information Network
MLS #
73579111
Property type
Single Family Residence
Subdivision
Osceola Notch
Status
Active
Days on market
37
On market date
September 17, 2026
Stories
N/A
Total bathrooms
2.5
Garage spaces
2
Parking spaces
6
Lot size
1.55 acres
Loading map…

Nearby schools

Within 10 miles. School directory data from the National Center for Education Statistics (NCES), accessed via the Urban Institute Education Data API. Local Score is calculated by INNOVATE Real Estate; where a state rating is shown, it comes from that state's own official school report card.

Elementary
Richmond Consolidated
2.23 mi away · Grades -1-8
Nearest school -- attendance-zone data not available here
5.0
Local Score (student-teacher ratio only (preliminary -- will incorporate state test-score data once available)) -- not an official state rating
Enrollment
157
Student:teacher ratio
8.3:1
District
Richmond
Middle
Theodore Herberg Middle
5.15 mi away · Grades 6-8
Nearest school -- attendance-zone data not available here
5.0
Local Score (student-teacher ratio only (preliminary -- will incorporate state test-score data once available)) -- not an official state rating
Enrollment
474
Student:teacher ratio
10.1:1
District
Pittsfield
High
Lenox Memorial High
4.48 mi away · Grades 6-12
Nearest school -- attendance-zone data not available here
5.0
Local Score (student-teacher ratio only (preliminary -- will incorporate state test-score data once available)) -- not an official state rating
Enrollment
426
Student:teacher ratio
8.7:1
District
Lenox

Walkability

Blended score for Richmond's center, calculated by INNOVATE Real Estate from two sources: the EPA's National Walkability Index (street network, transit, land-use mix) and Google Places amenity data (what's actually reachable on foot from this point). EPA National Walkability Index only -- nearby-amenity data not cached yet for this area.

20
Car-dependent
out of 100
EPA National Walkability Index
4.0 / 20 -- Least walkable

Mortgage calculator

Estimate only - actual rate and payment depend on your lender, credit, and loan program.

$
%
%
Adjust tax / insurance estimates
% / yr
$
/mo
Est. monthly payment
$5,480/mo
$177,000 down
$708,000 loan
Principal & interest$4,592
Property tax (est.)$738
Home insurance (est.)$150

Similar homes you might like

Data source: Listing information provided by MLS Property Information Network via Trestle/CoreLogic. Last updated September 21, 2026.

Information herein deemed reliable but not guaranteed; all measurements, school assignments, HOA fees, taxes, and feature lists are approximate and should be independently verified. Equal Housing Opportunity.